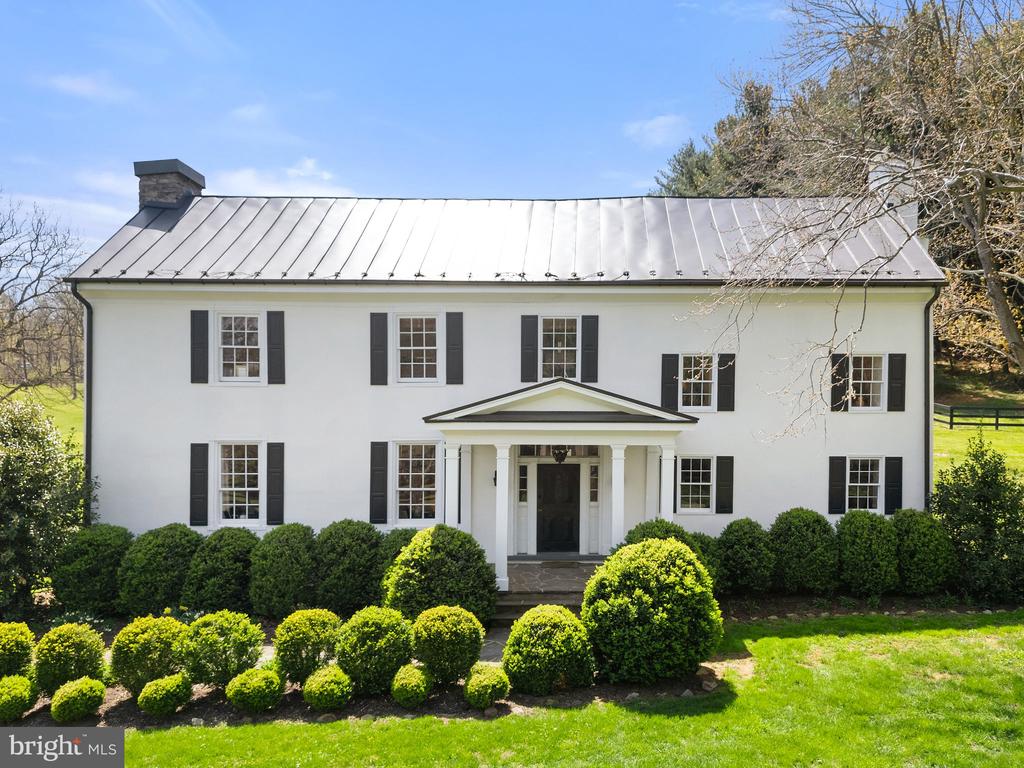
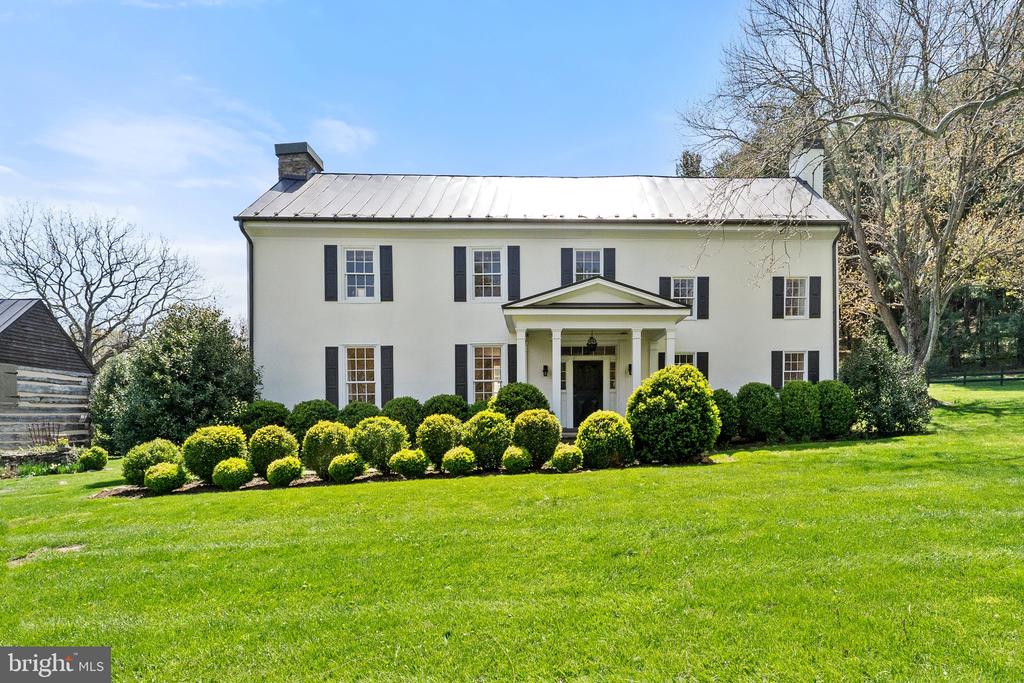
White two-story house with a metal roof, black shutters, columned entrance, and manicured shrubs.
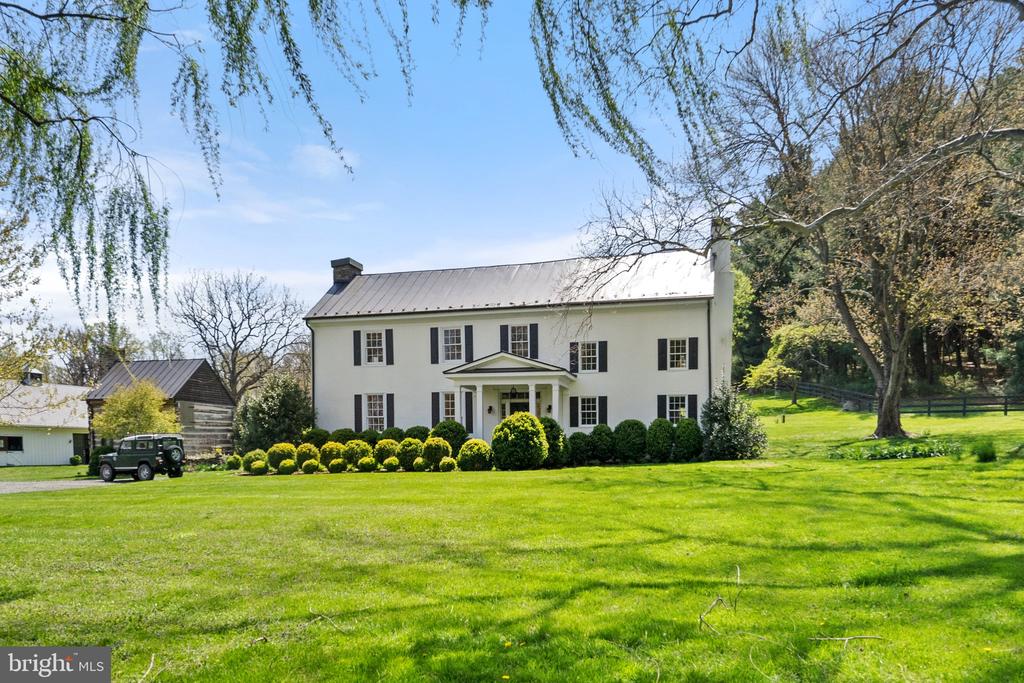
White two-story house with a metal roof, columned entry, detached outbuilding, and expansive lawn.
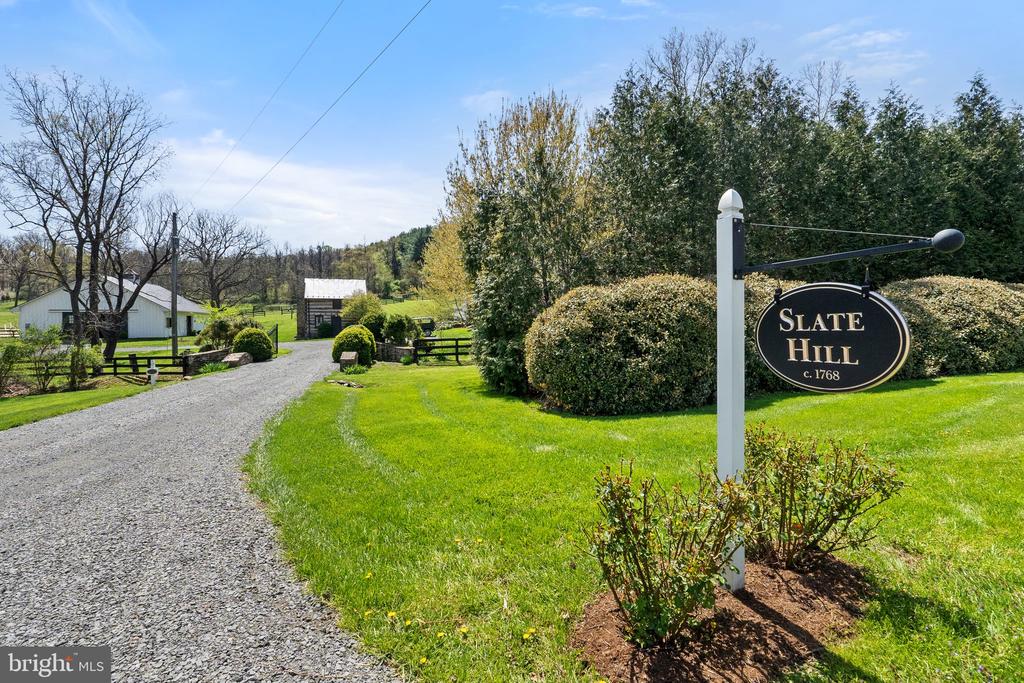
Slate Hill entrance with a gravel driveway, landscaped lawn, and historic property sign.
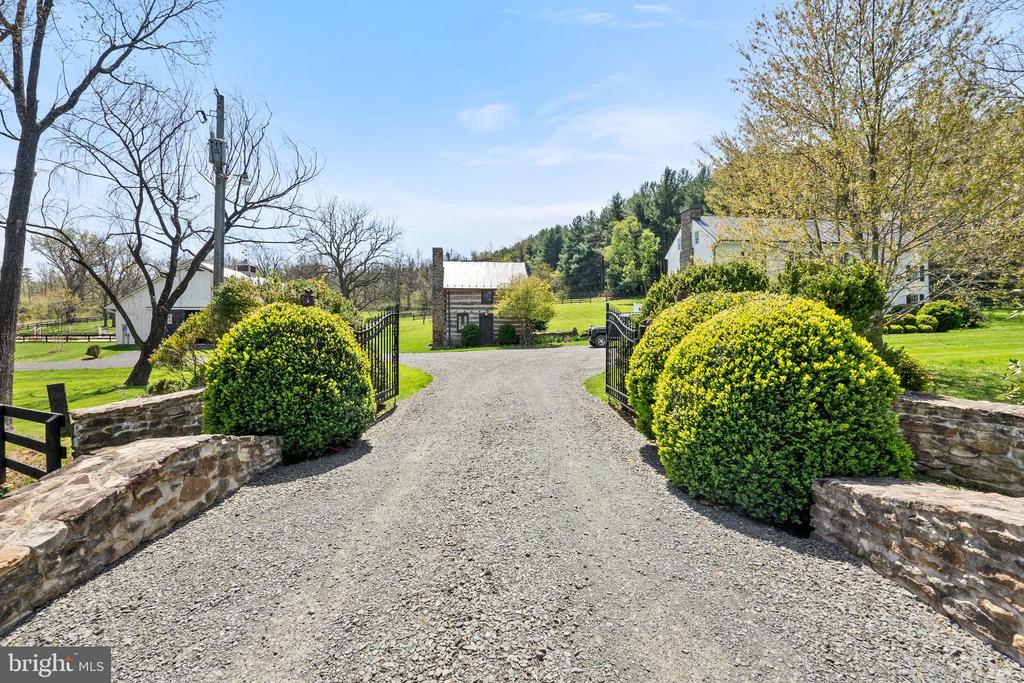
Country property entrance with an open gate, gravel drive, stone walls, and shrubs.
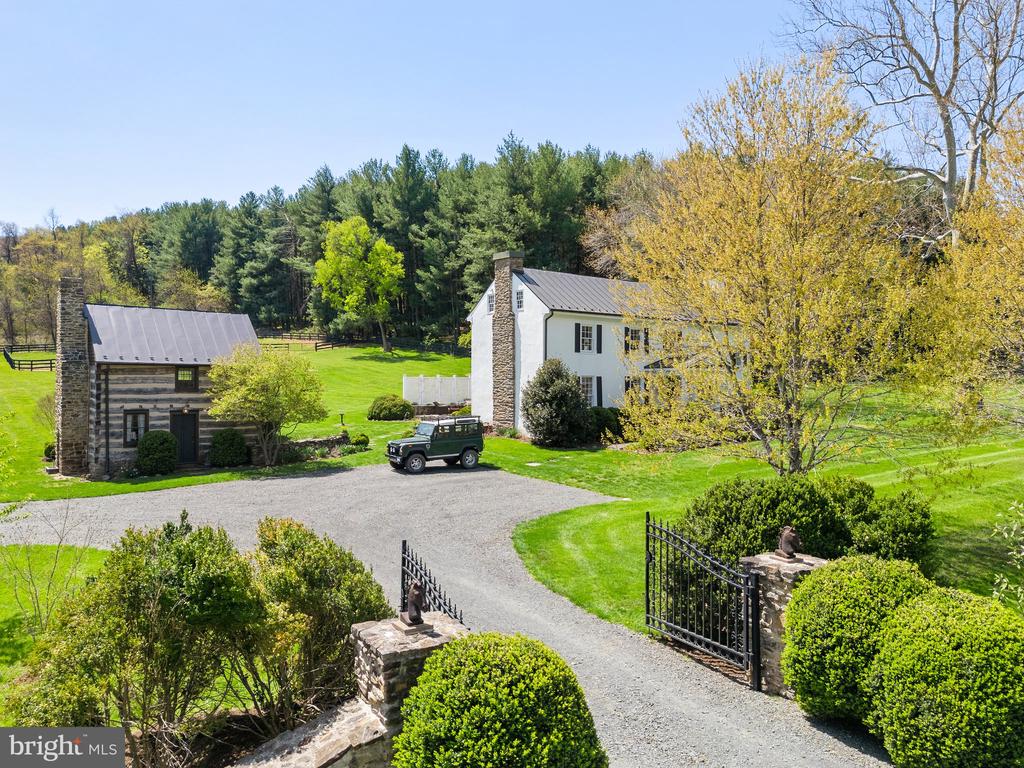
Country estate with a white farmhouse, stone outbuilding, gravel drive, and open gate.
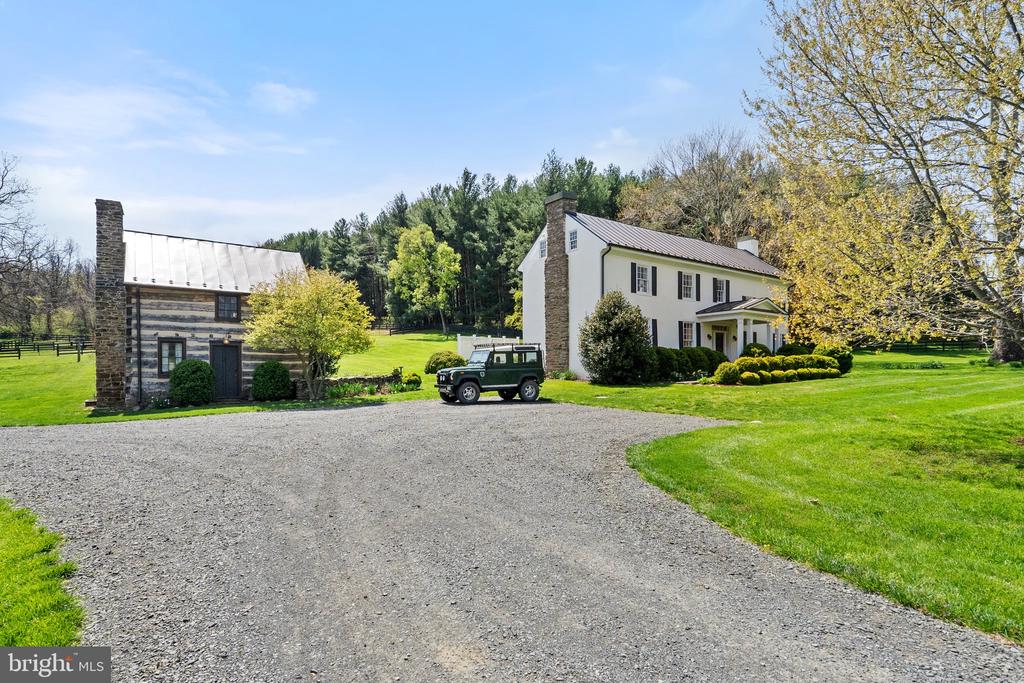
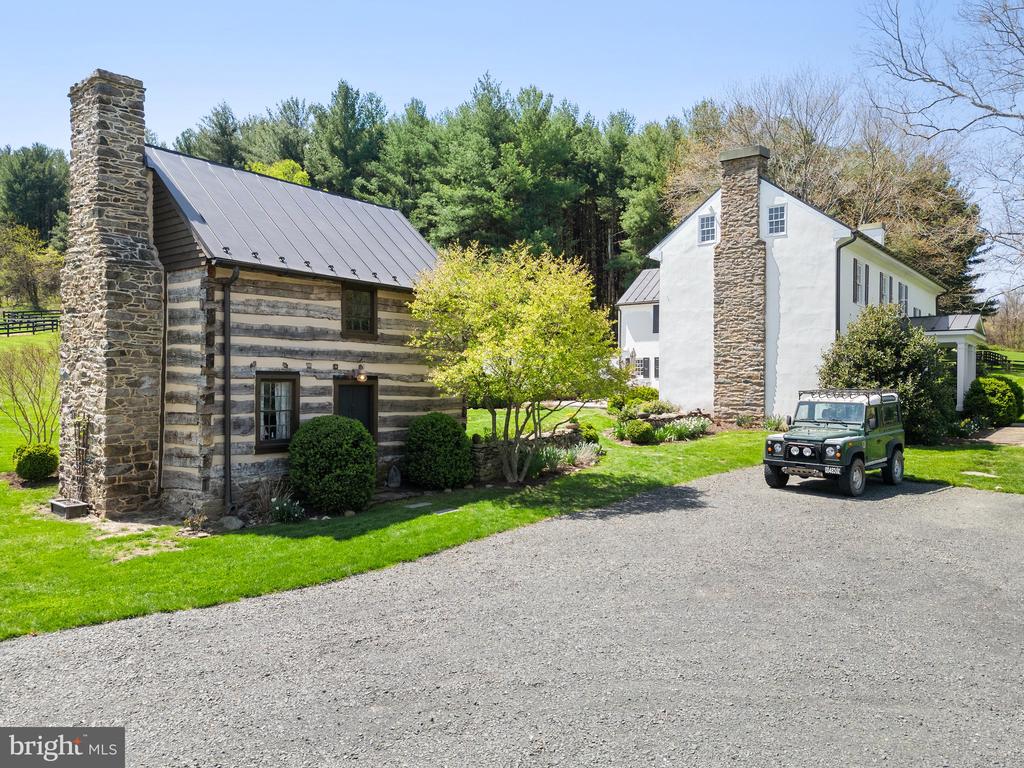
Country house with a log outbuilding, gravel driveway, and dark green SUV.
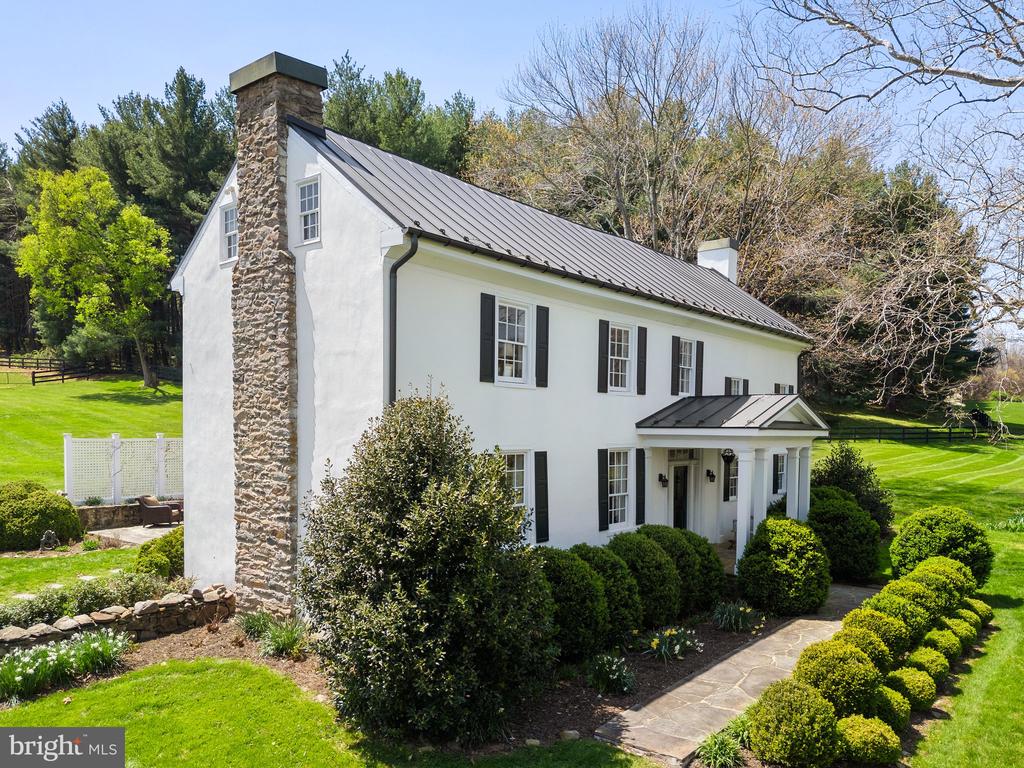
White two-story home with a stone chimney, dark metal roof, and landscaped lawn.
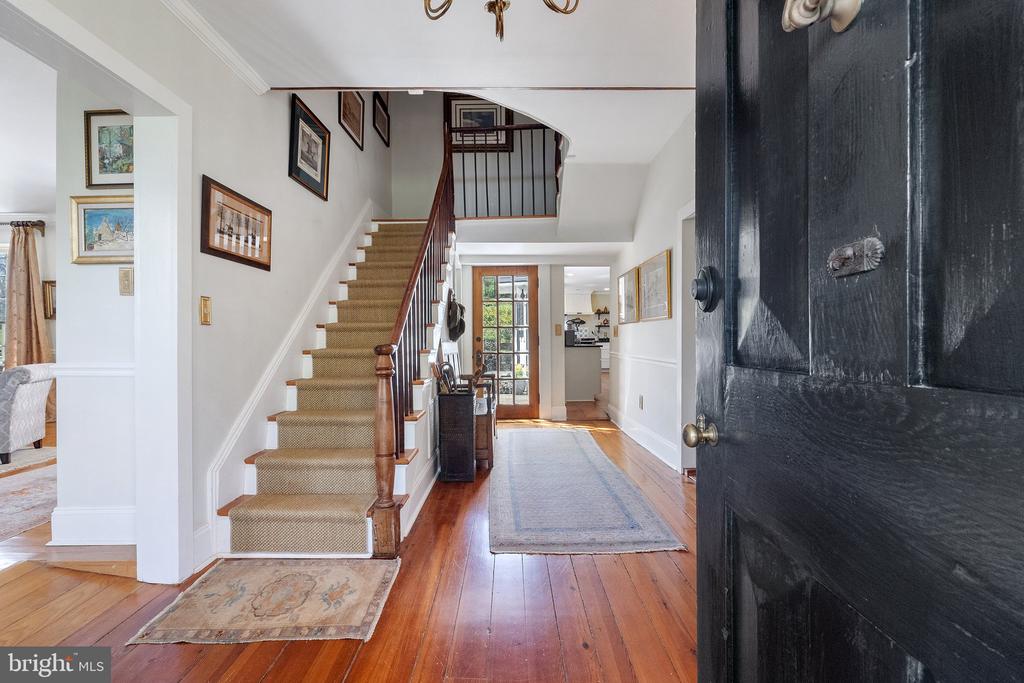
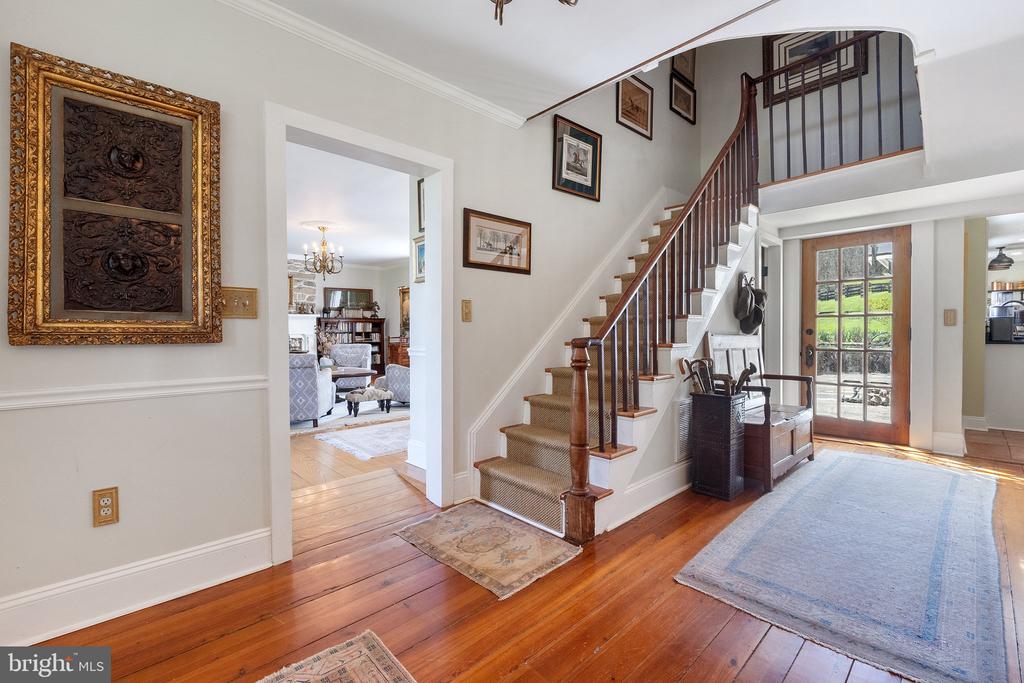
Entry foyer with a carpeted staircase, hardwood floors, and an open dark wood front door.
Home foyer with hardwood floors, a carpeted staircase, and a glass-paneled entry door.
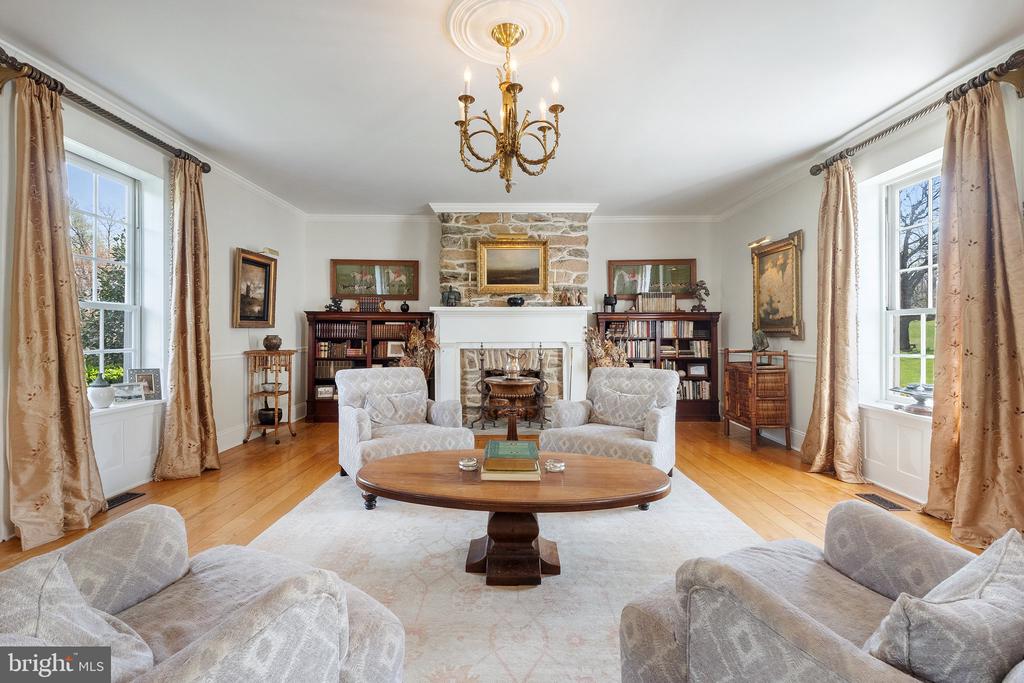
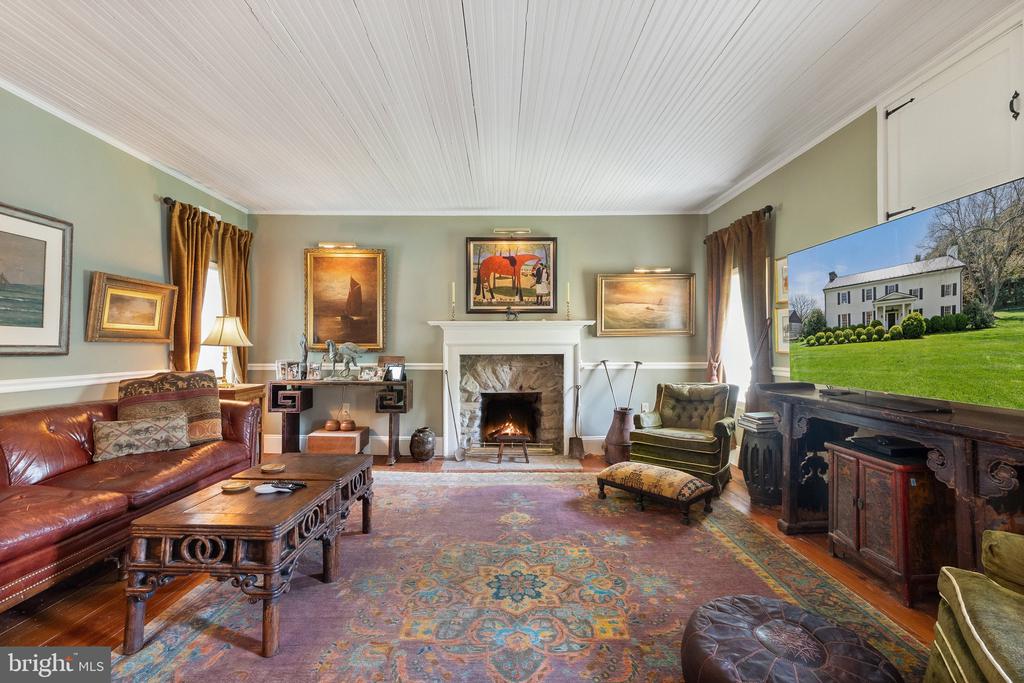
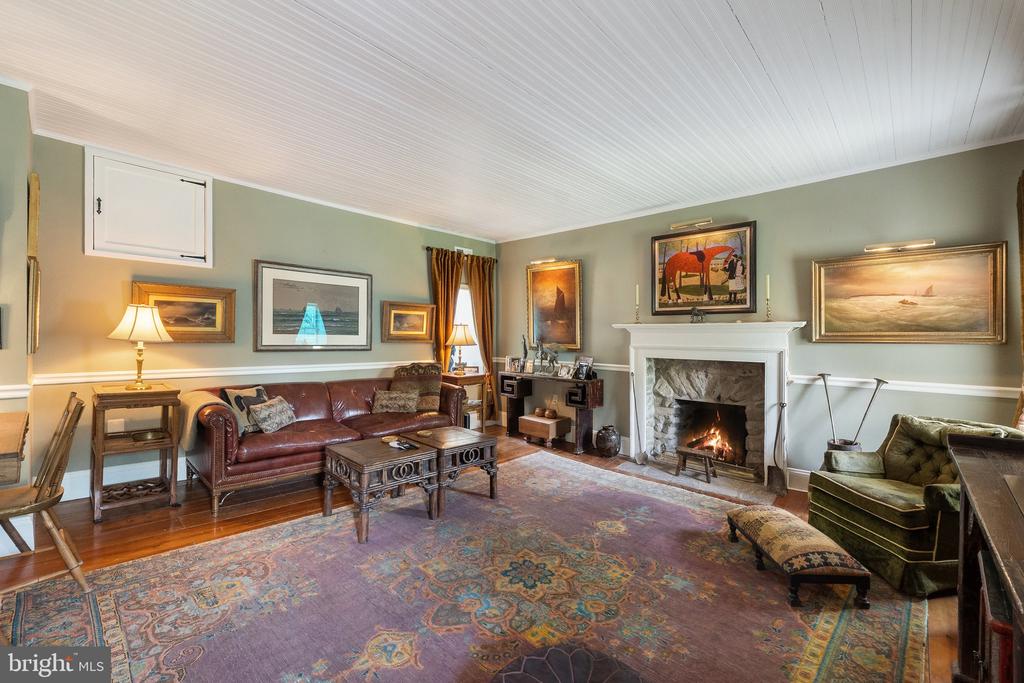
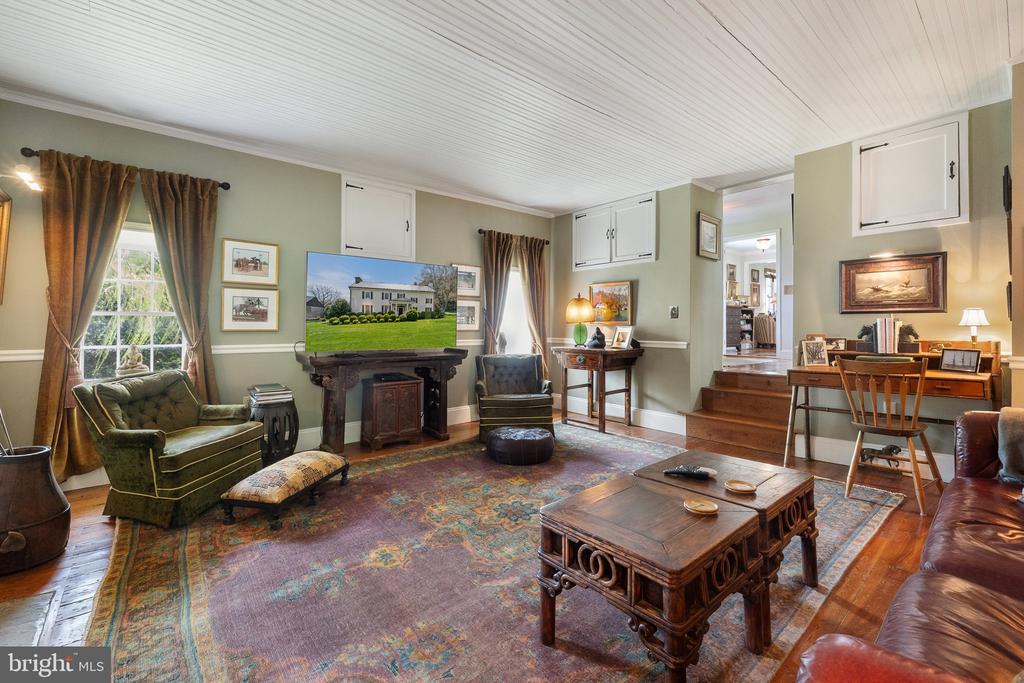
Furnished living room with a stone fireplace, built-in bookcases, and tall curtained windows.
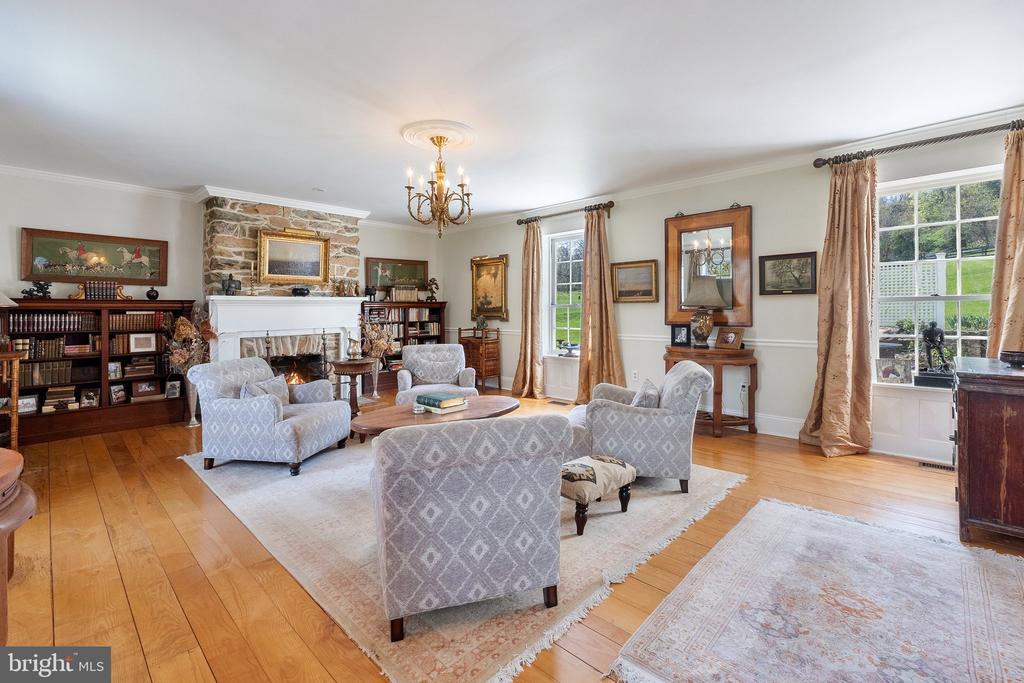
Living room with a stone fireplace, built-in bookcases, patterned armchairs, and hardwood floors.
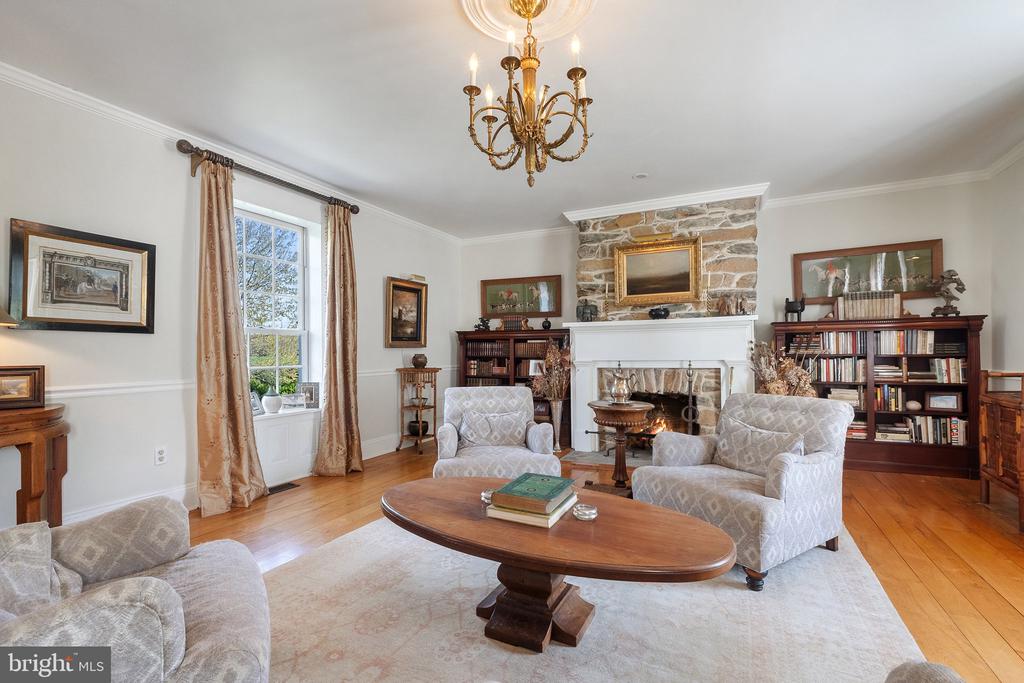
Living room with a stone fireplace, built-in bookcases, and a chandelier.
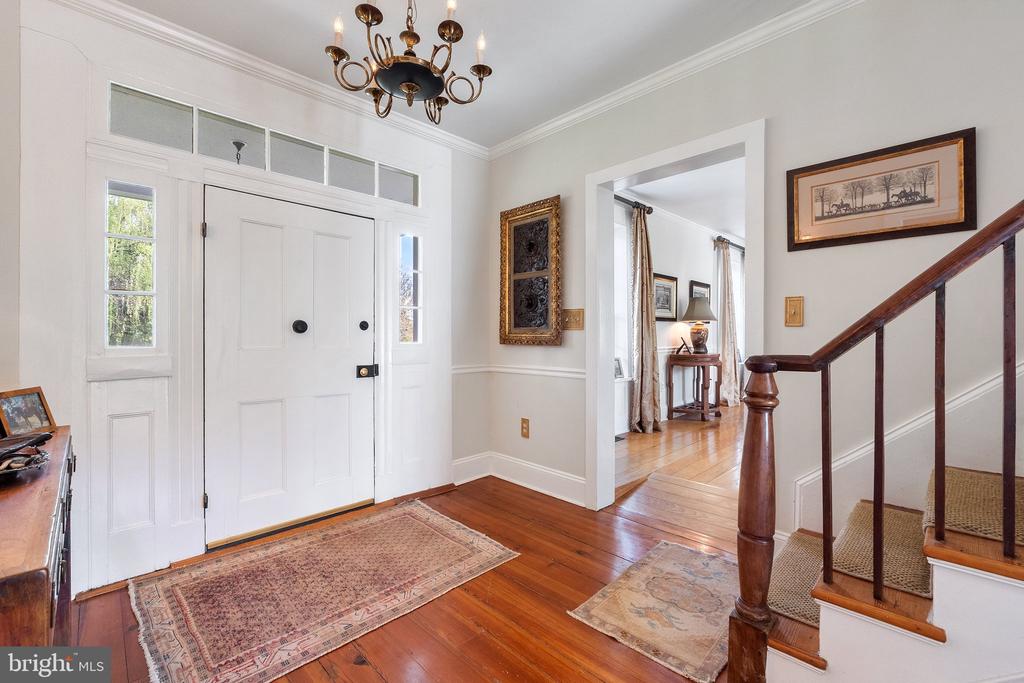
Entry foyer with white double doors, hardwood floors, chandelier, and dark wood staircase railing.
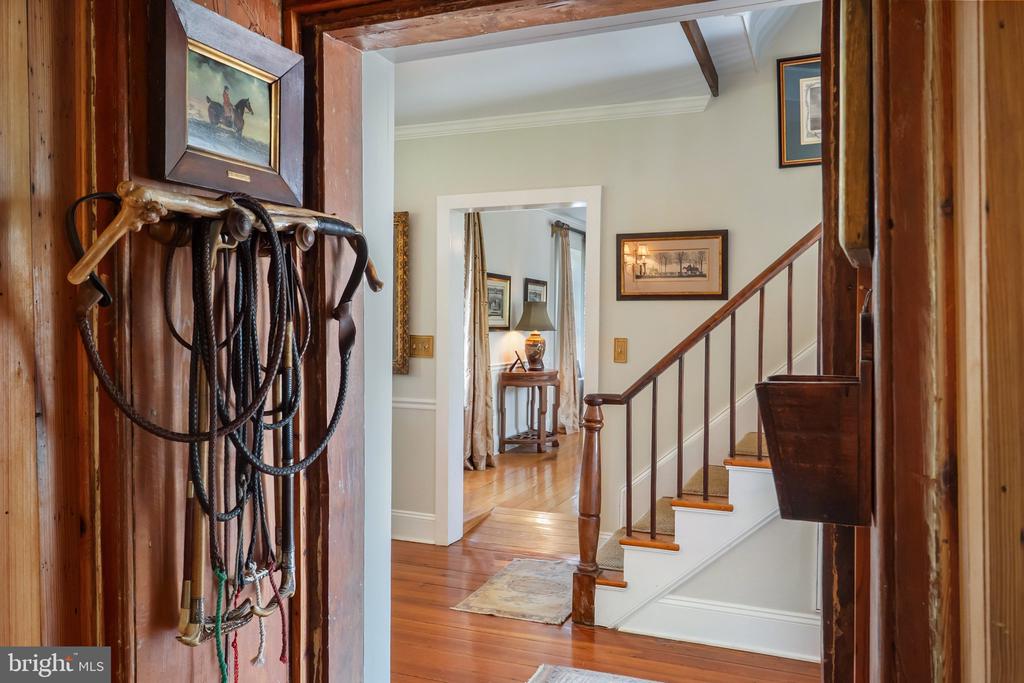
Entry hall with a wood staircase, exposed beams, and riding tack hanging on the wall.
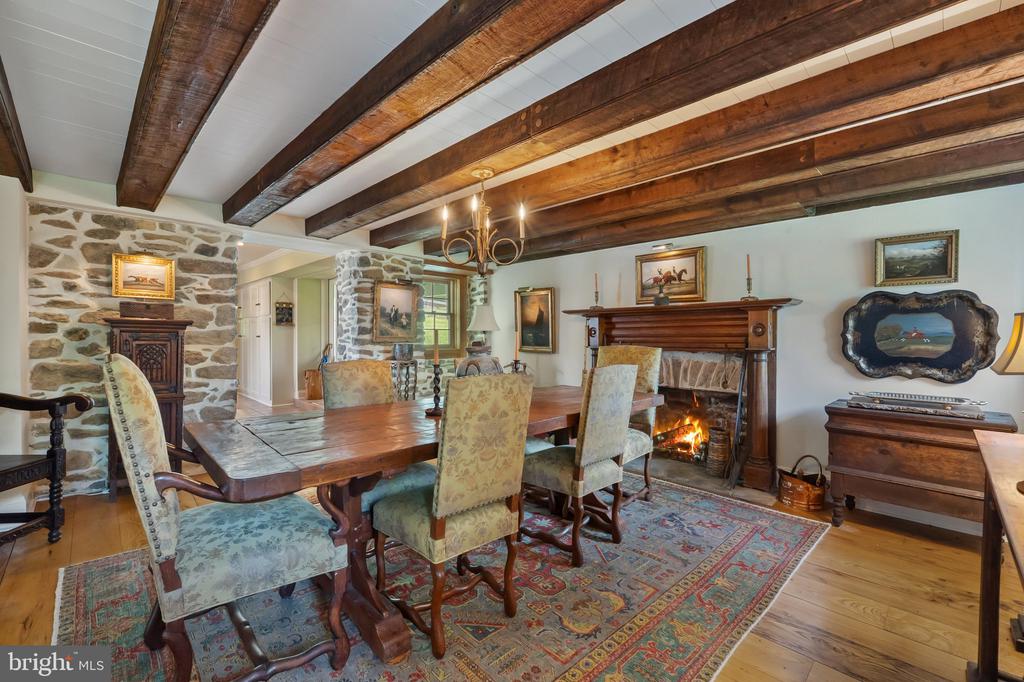
Dining room with exposed timber beams, stone walls, and a lit fireplace.
Living room with exposed wood beams, a stone fireplace surround, and antique furnishings.
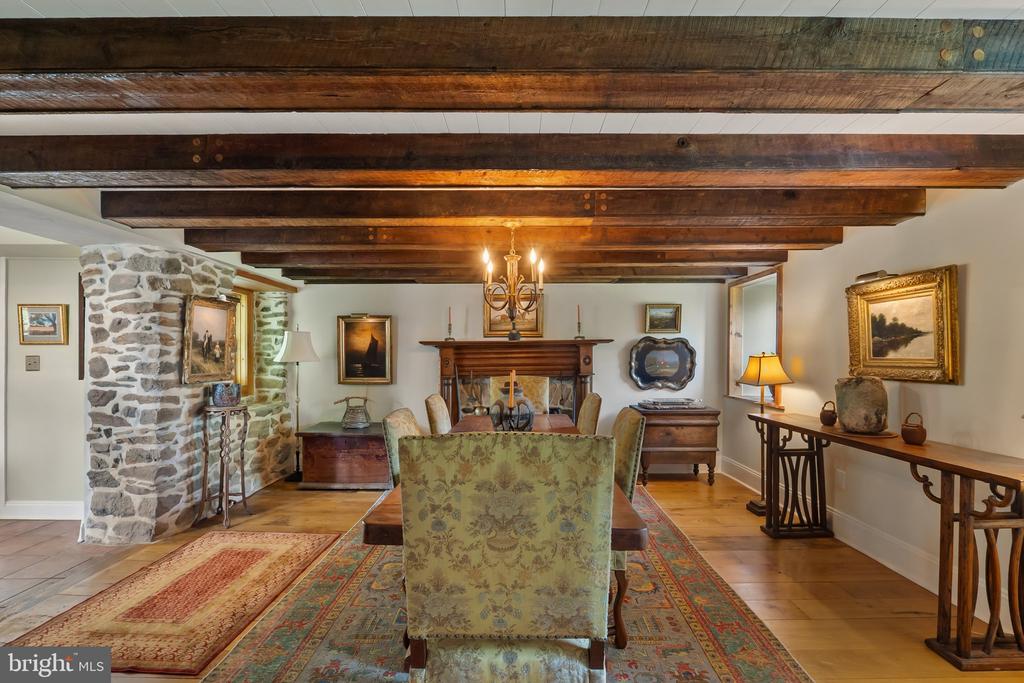
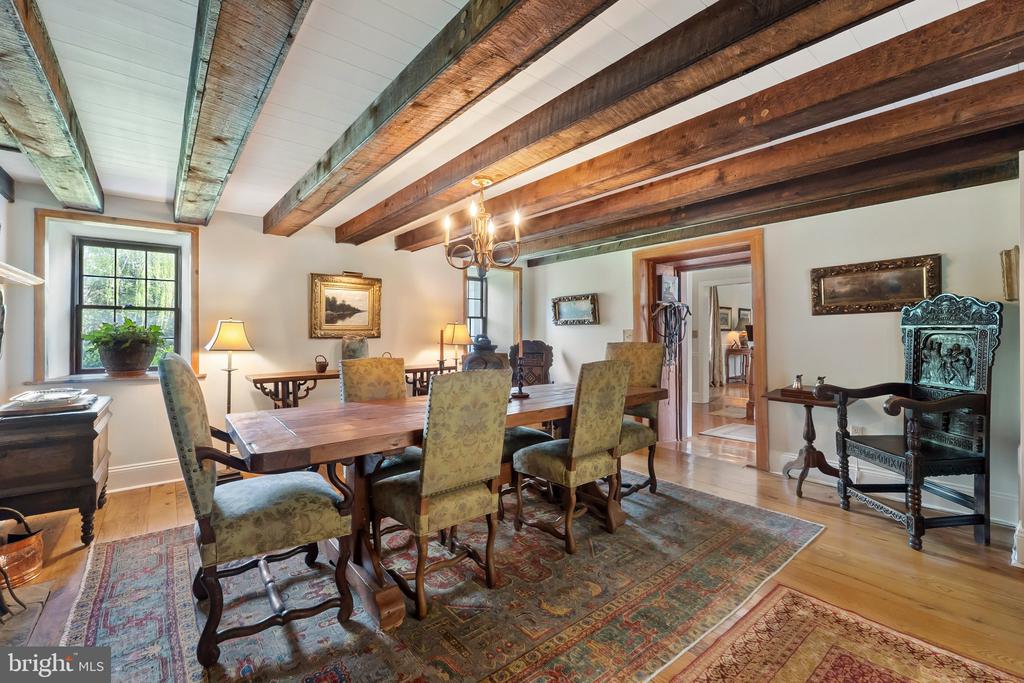
Dining room with exposed wooden beams, a long table, upholstered chairs, and patterned rugs.
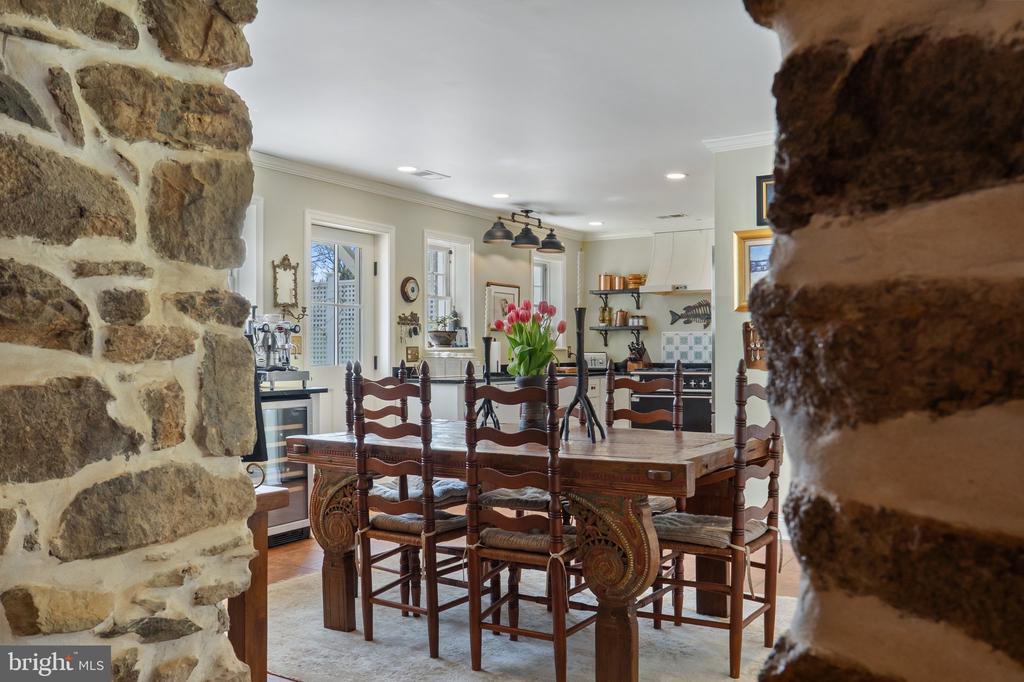
Dining room with a carved wooden table and chairs, viewed through a rustic stone doorway.
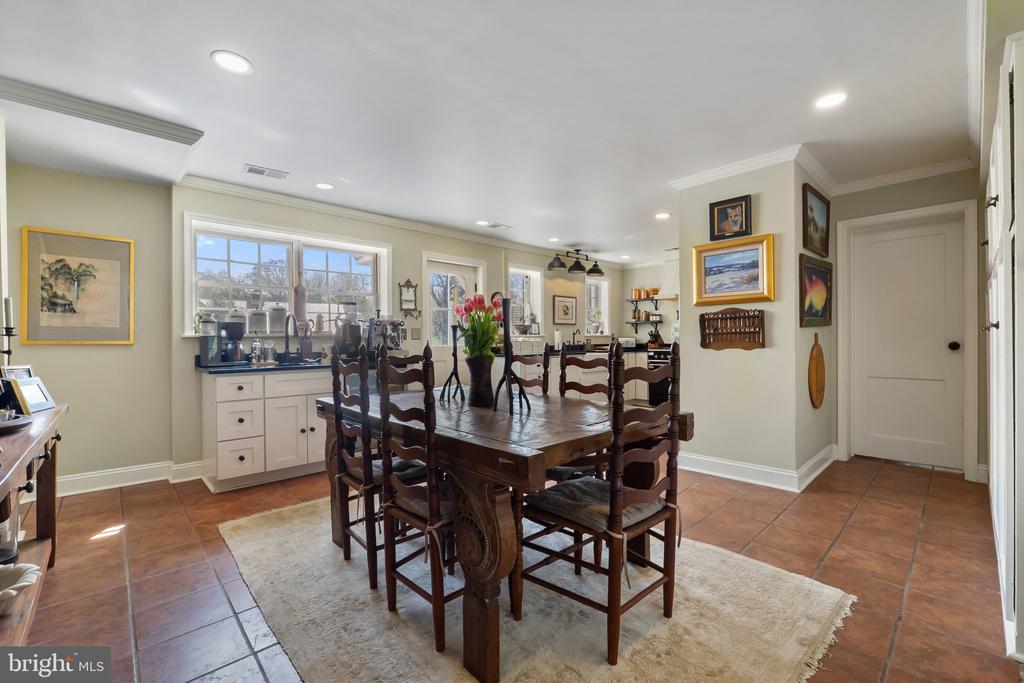
Dining room with a dark wood table and chairs, terracotta tile floor, and kitchen beyond.
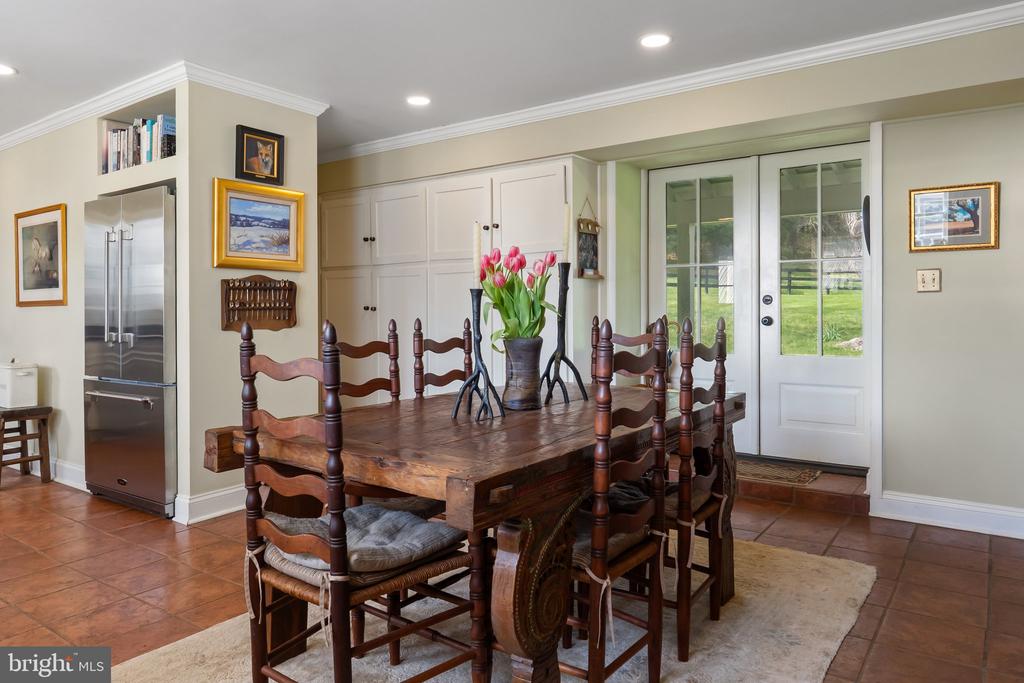
Dining room with a carved wooden table, ladder-back chairs, and tulips beside glass-paneled doors.
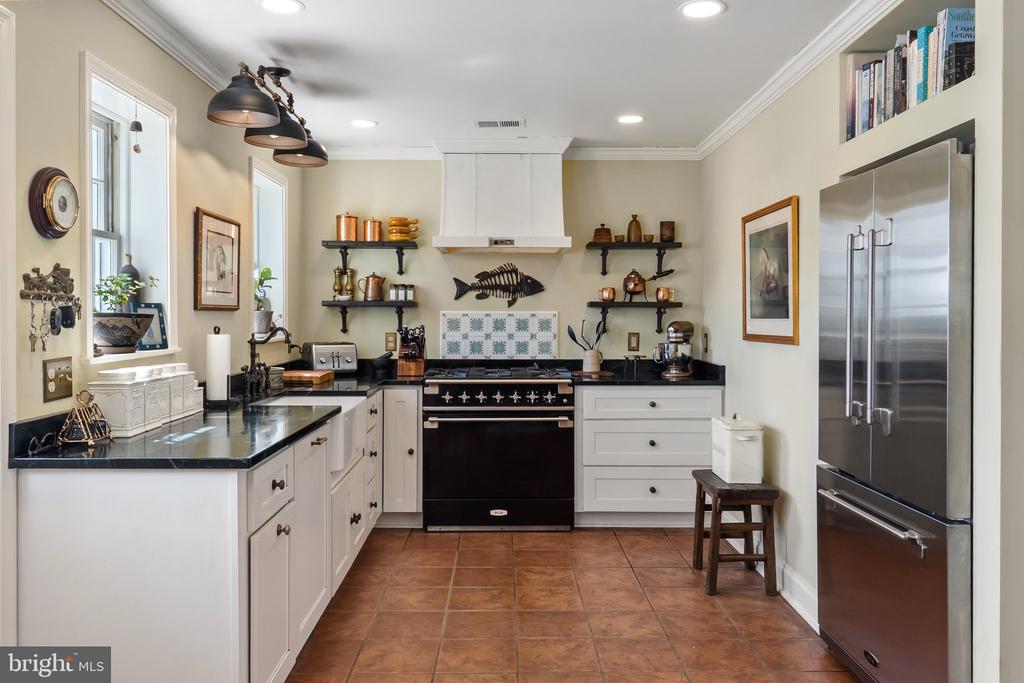
Kitchen with white cabinets, black range and countertops, stainless-steel refrigerator, and brown tile floor.
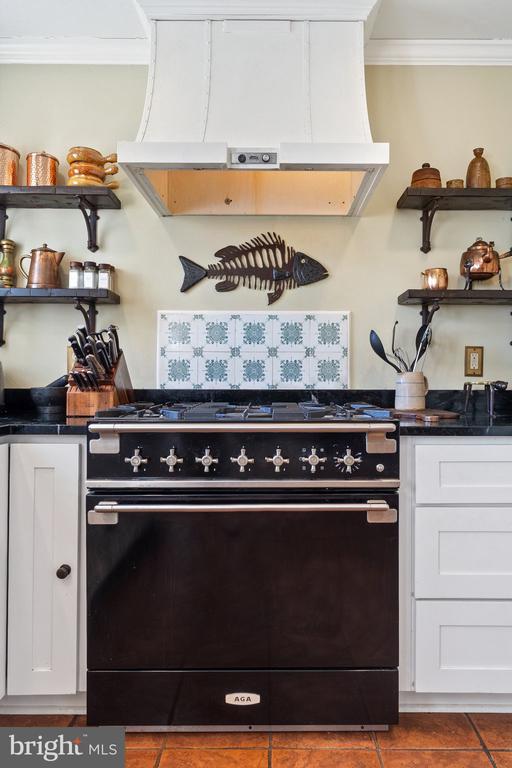
Kitchen with a black AGA range, white cabinetry, patterned tile backsplash, and a fish wall decoration.
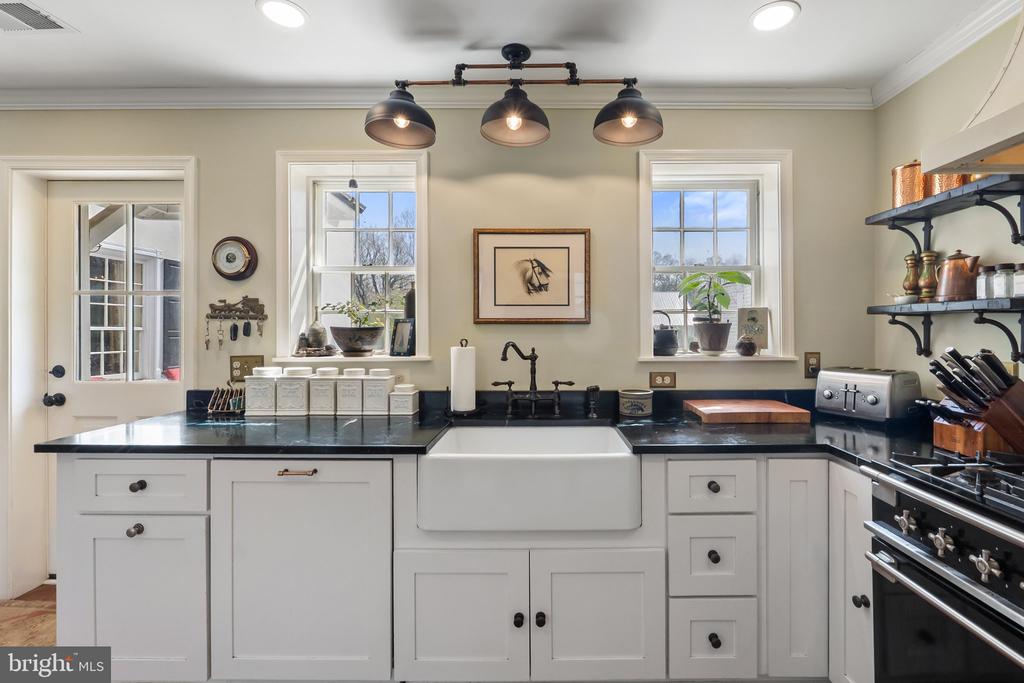
Farmhouse kitchen with a large apron-front sink, dark countertops, and white cabinetry.
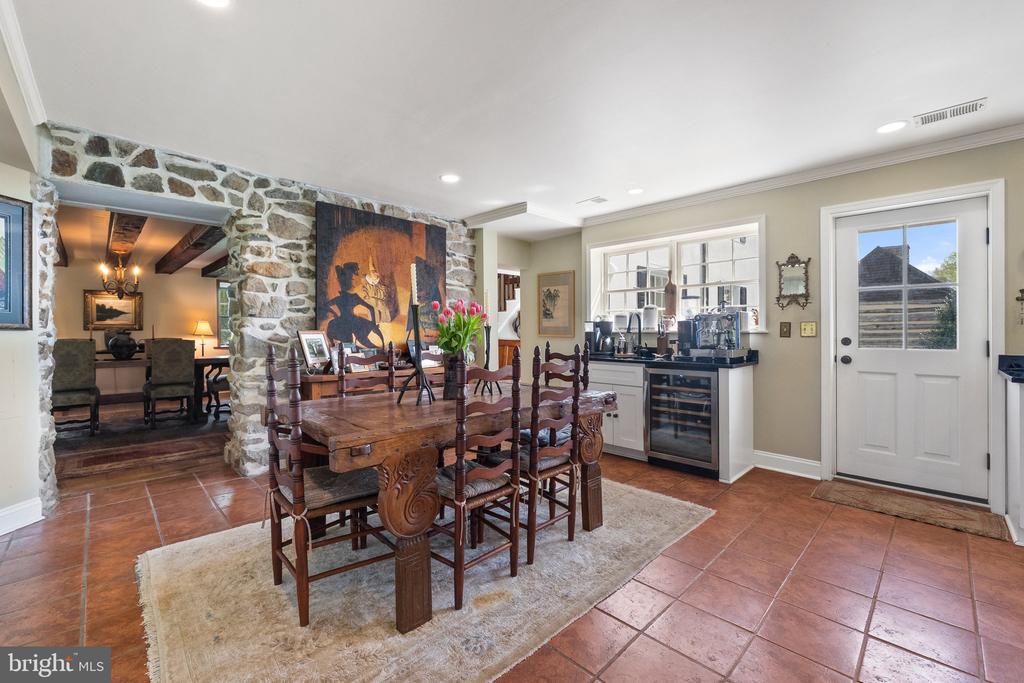
Dining area with a carved wooden table beside a white kitchen and stone archway.
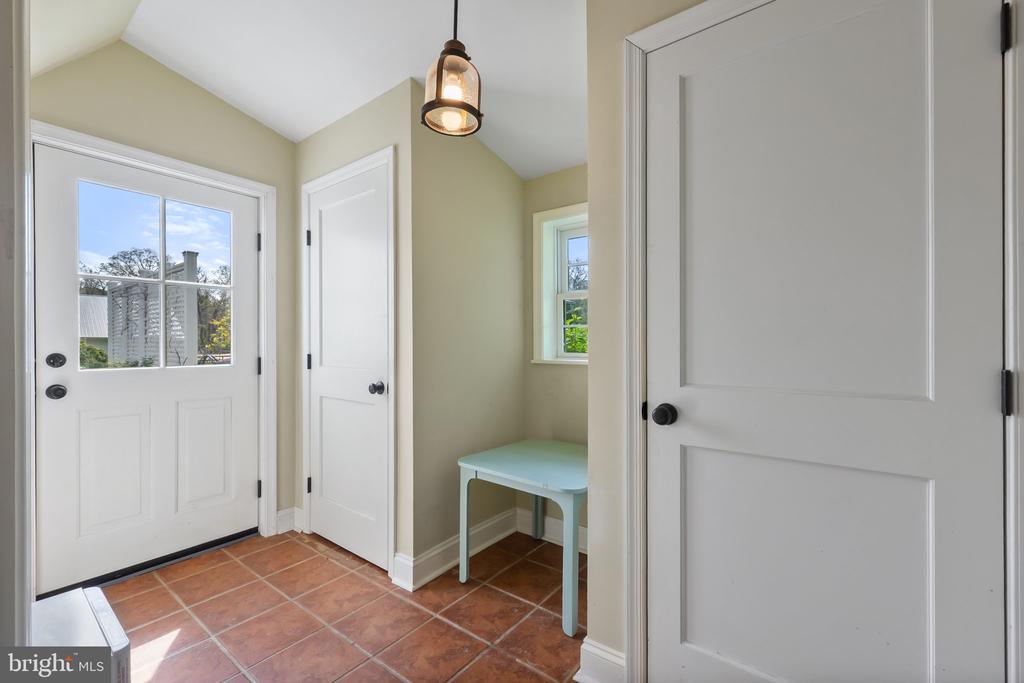
Entryway with terracotta tile, a glass-paneled front door, and a small aqua table beneath a window.
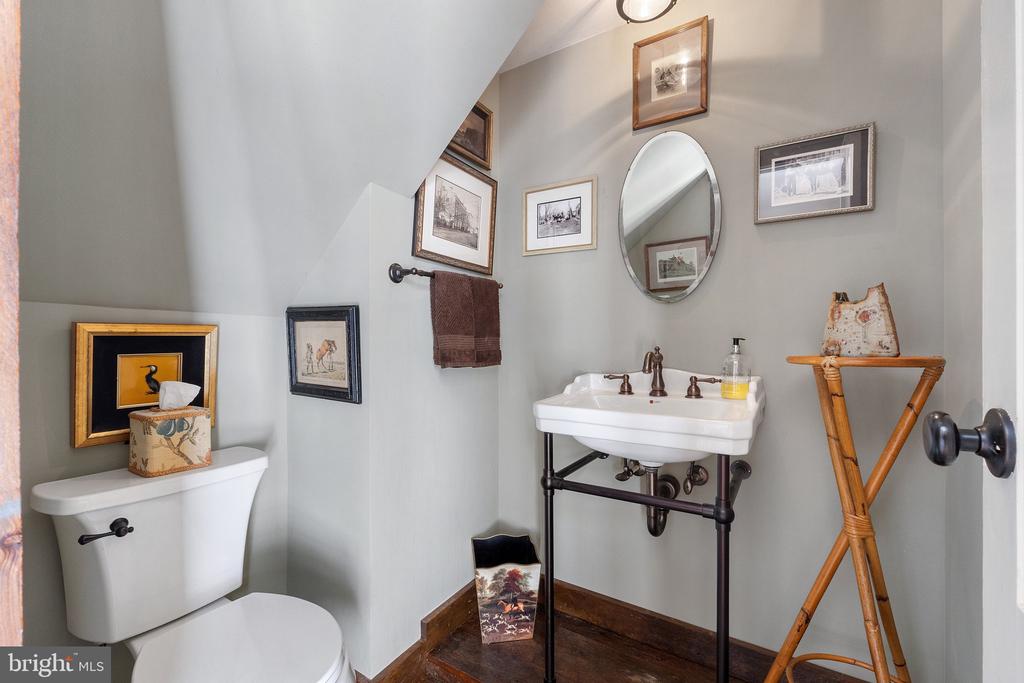
Bathroom with a wall-mounted sink, oval mirror, framed artwork, and dark wood flooring.
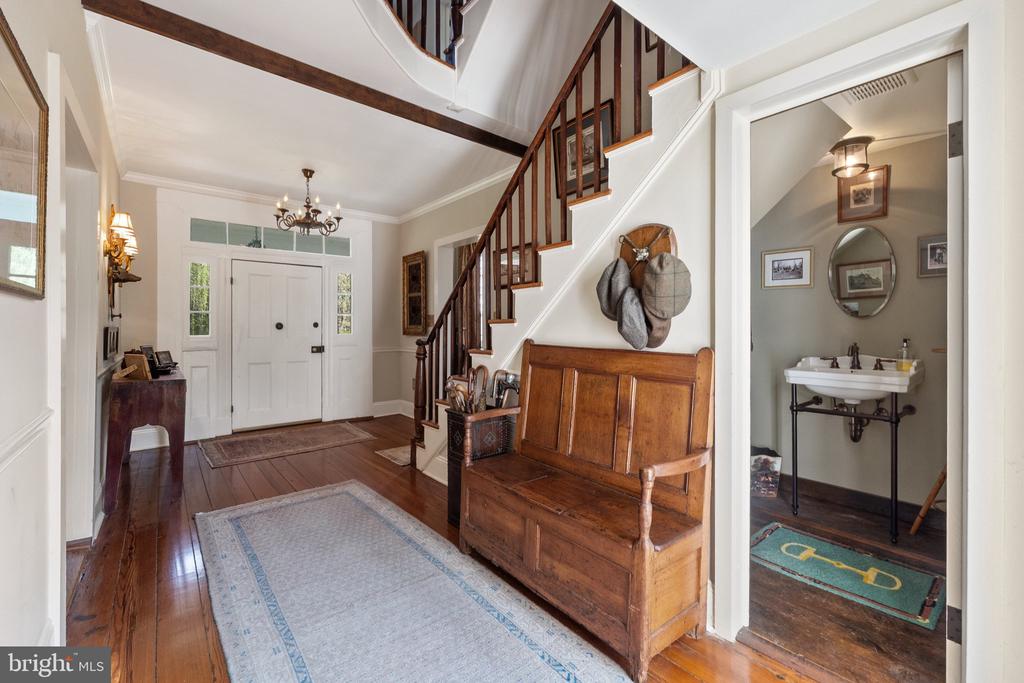
Entry foyer with a dark wood staircase, hardwood floors, and a wooden bench beside the powder room.
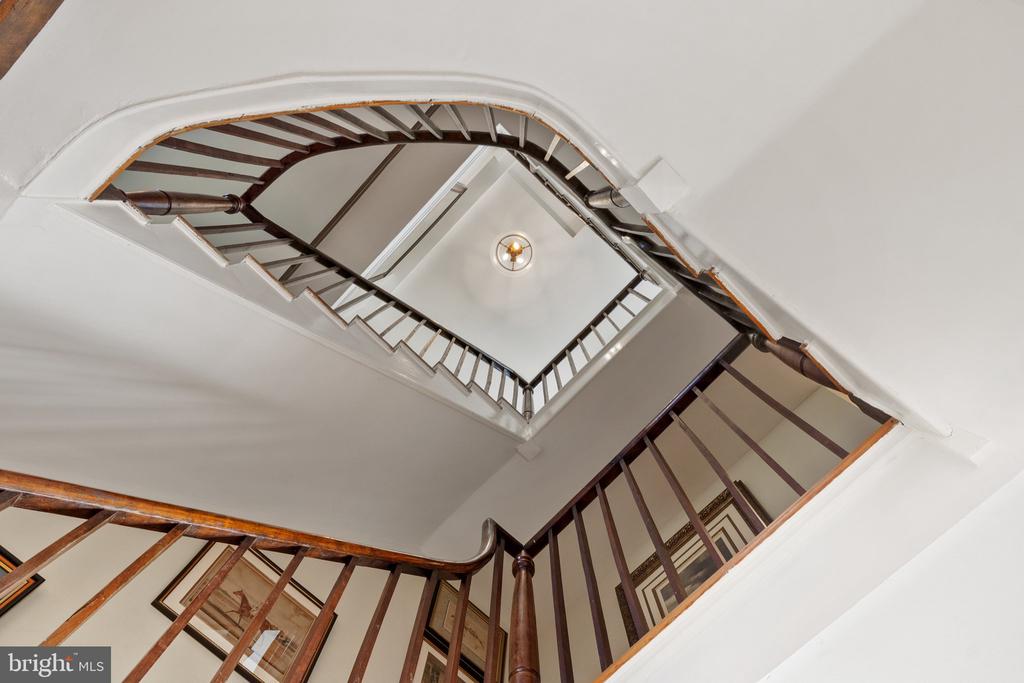
Multi-level staircase with dark wood railings and exposed beams, viewed from below.
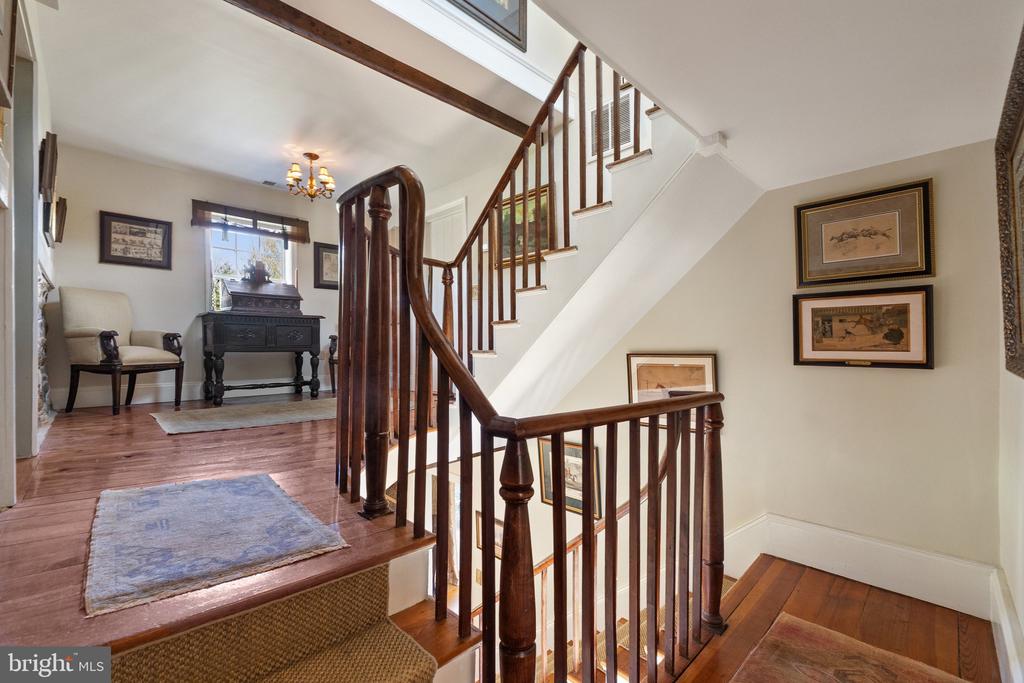
Wooden staircase and landing beside a piano and chairs on hardwood floors.
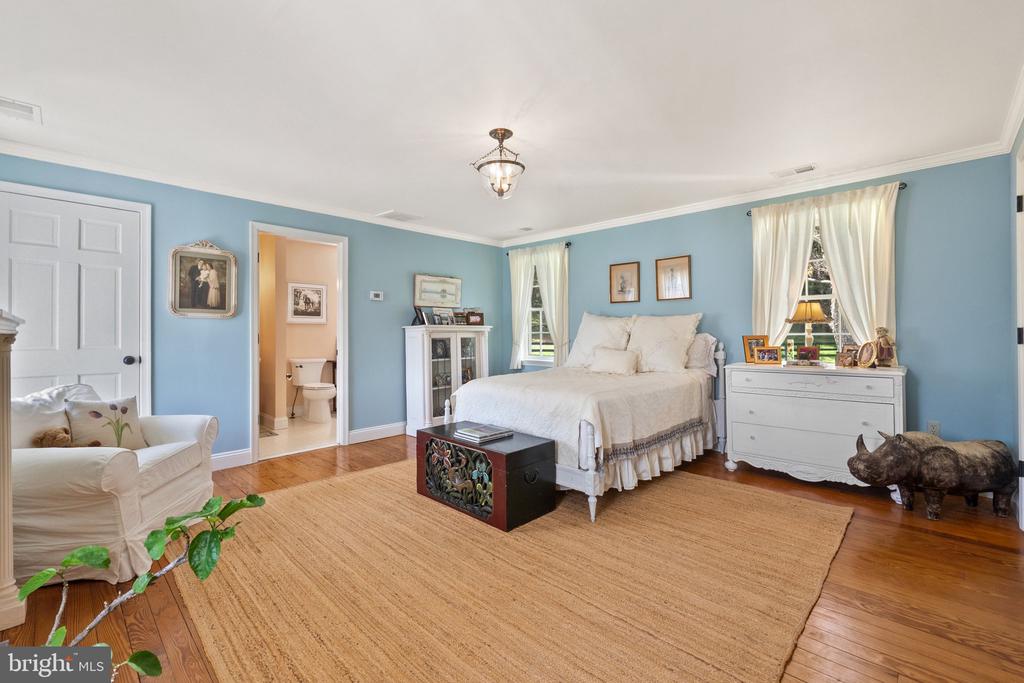
Bedroom with blue walls, a white bed, hardwood floors, and a large tan rug.
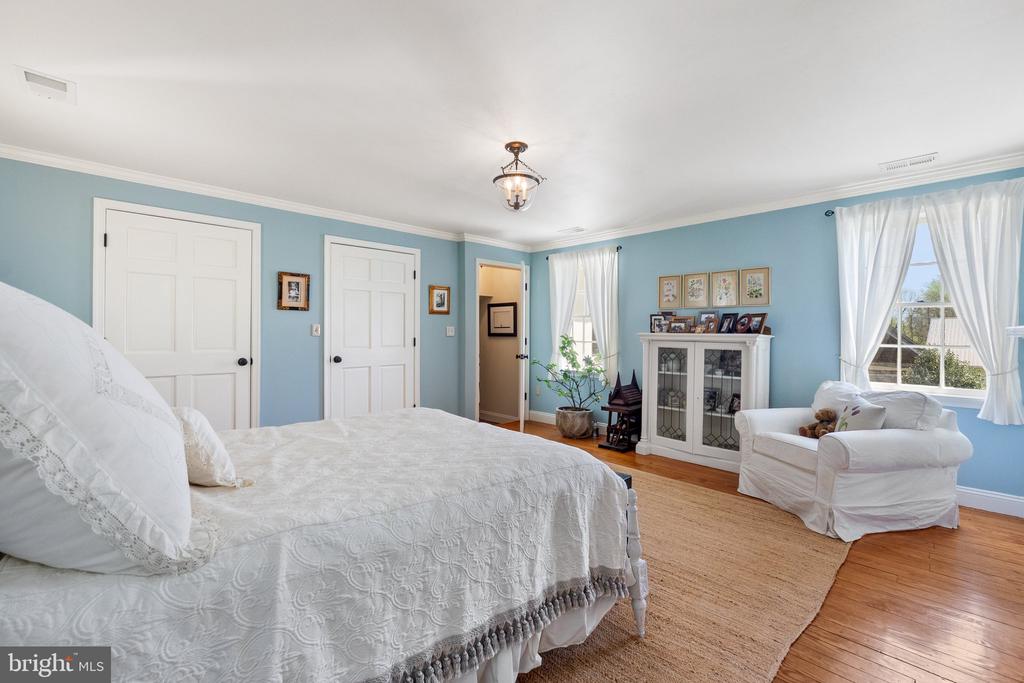
Bedroom with a white bed, blue walls, hardwood floors, and tall windows with sheer curtains.
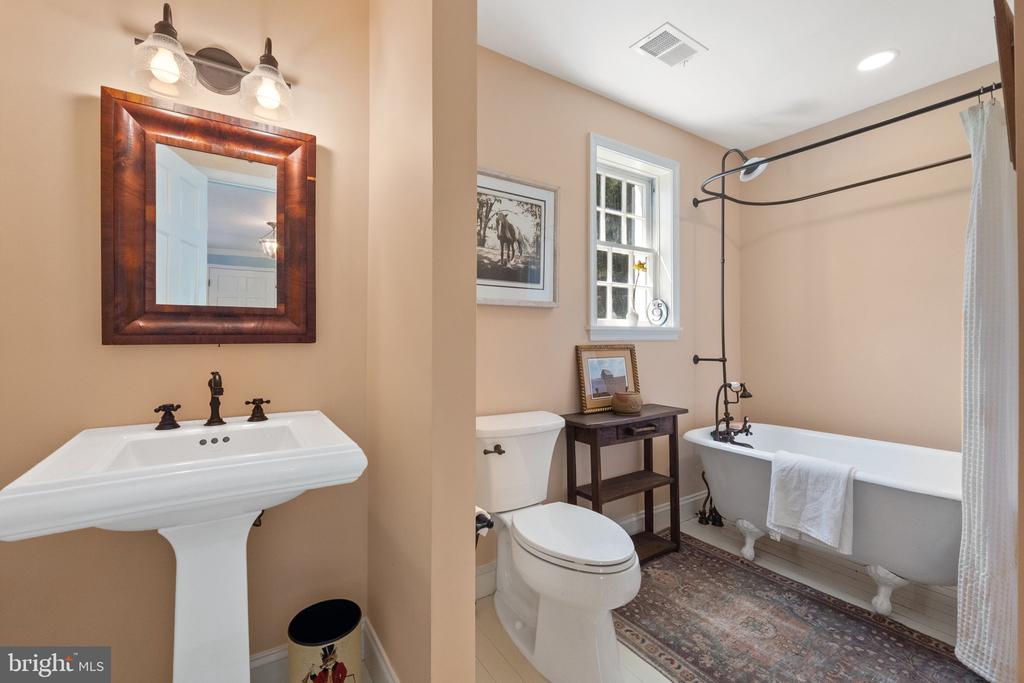
Bathroom with a pedestal sink and wood-framed mirror beside a clawfoot tub and window.
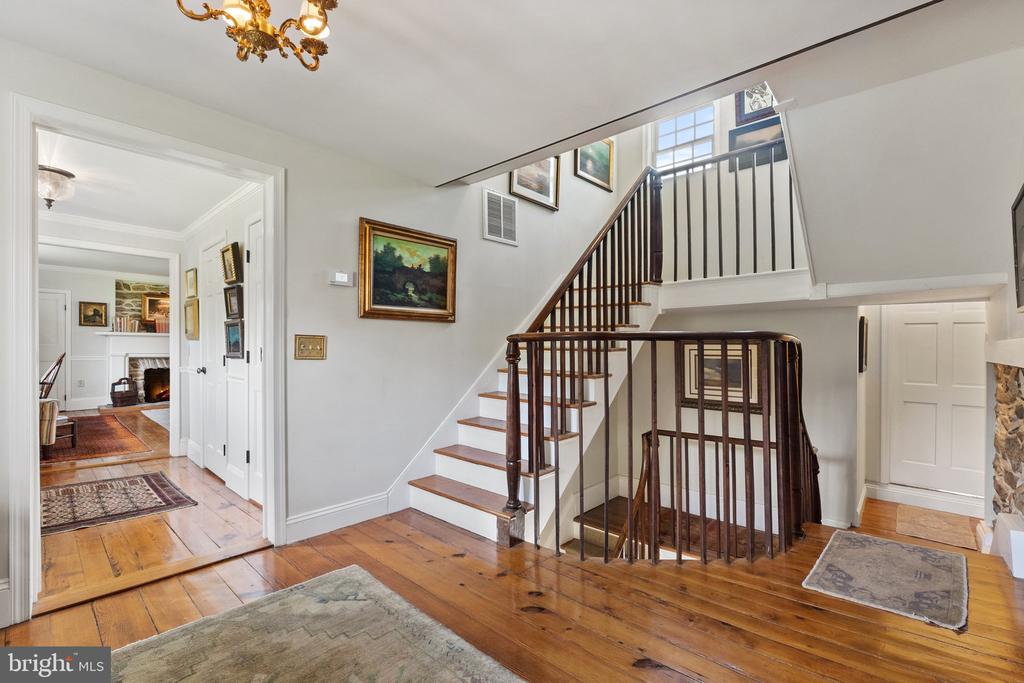
Foyer with a dark wood staircase, polished hardwood floors, and an adjoining sitting room with a fireplace.
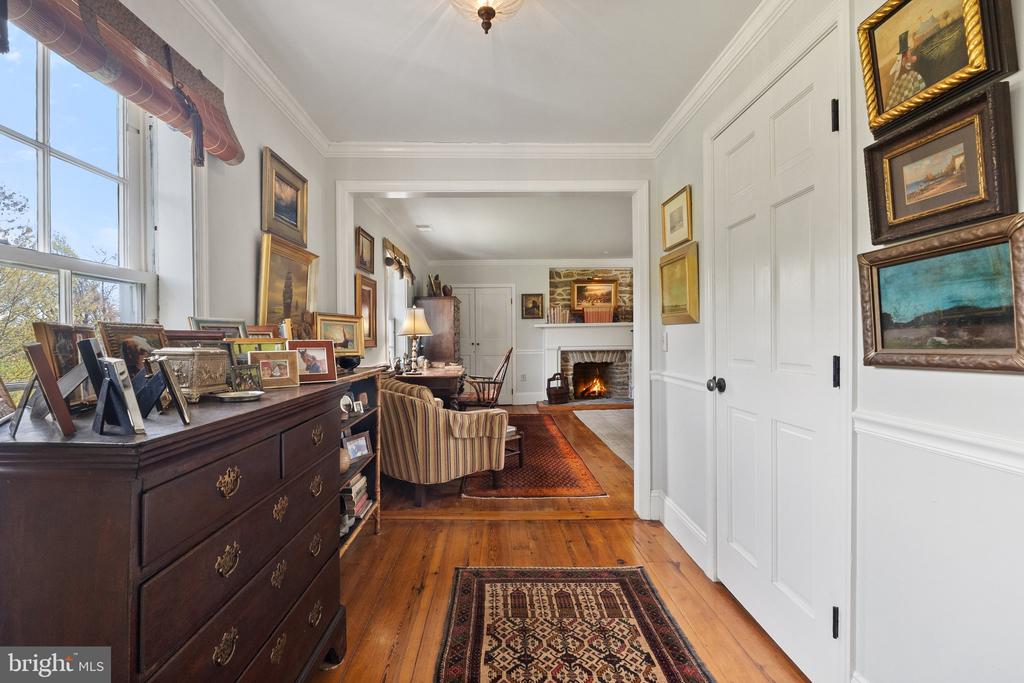
Wood-floored passage opening into a sitting room with a lit fireplace and antique furnishings.
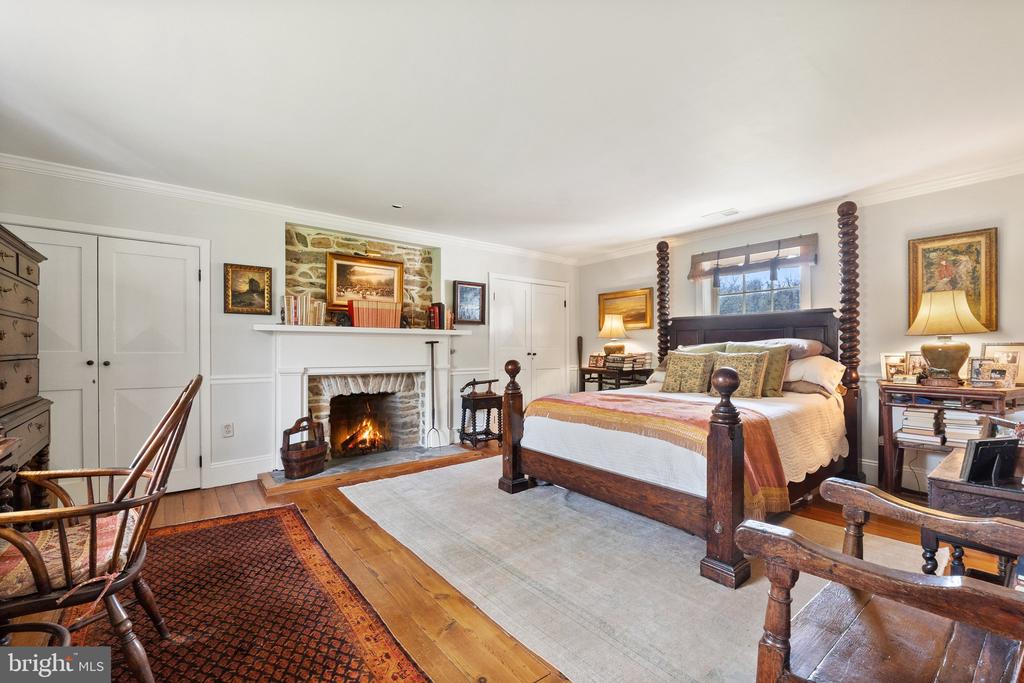
Furnished bedroom with a four-poster bed, stone fireplace, and hardwood floors.
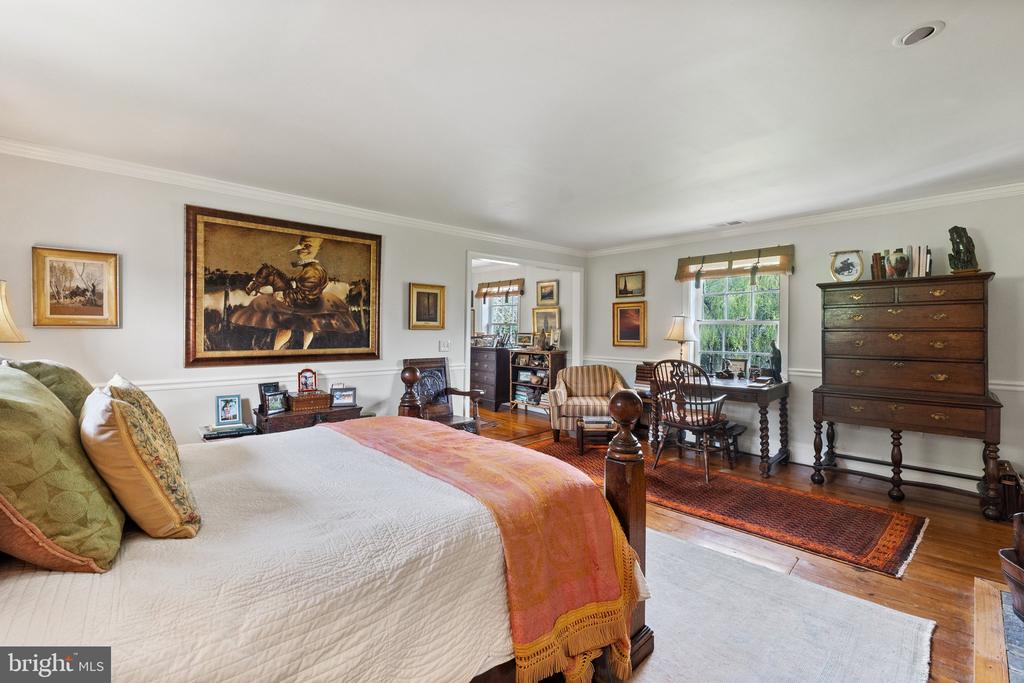
Furnished bedroom with a large bed, antique furniture, and a writing desk by the window.
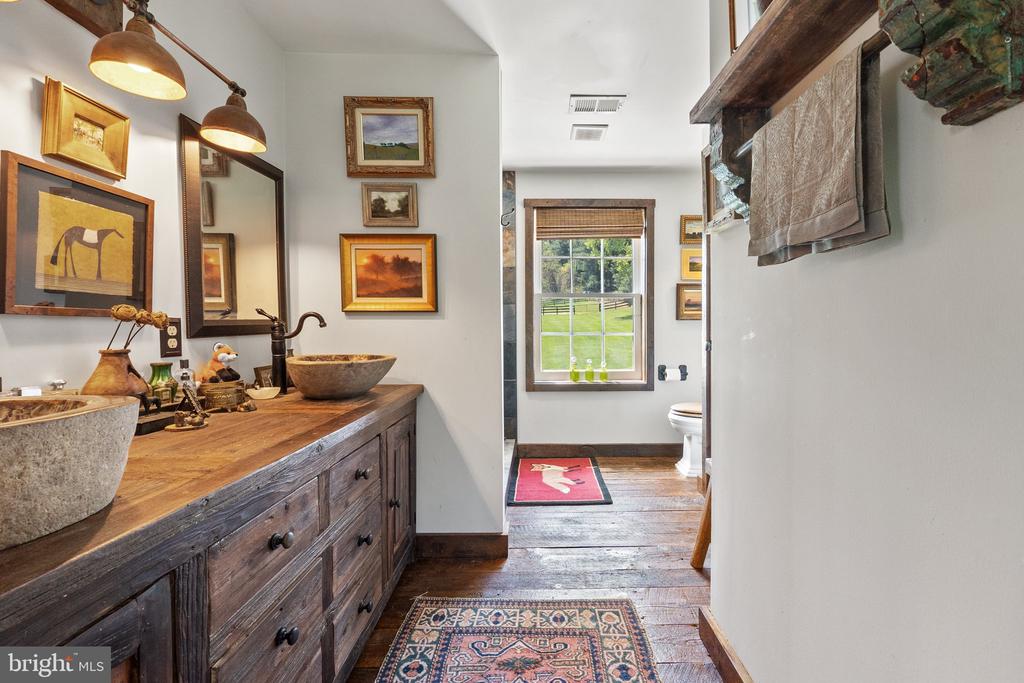
Rustic bathroom with a long wooden vanity, stone vessel sinks, and a window overlooking a lawn.
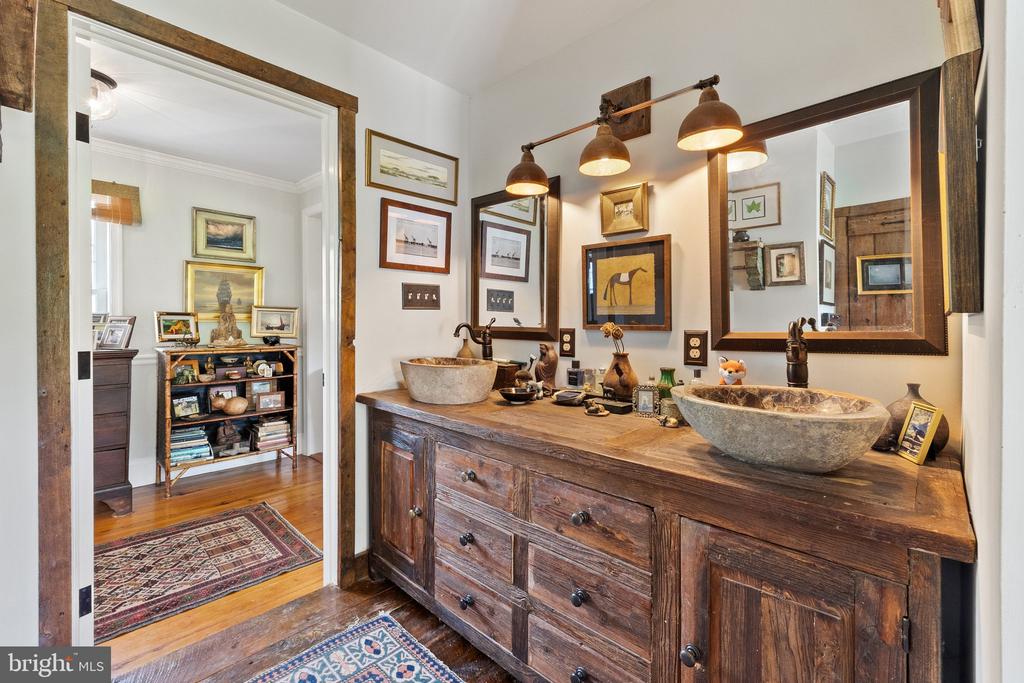
Rustic double vanity with stone vessel sinks, distressed-wood cabinetry, and pendant lighting.
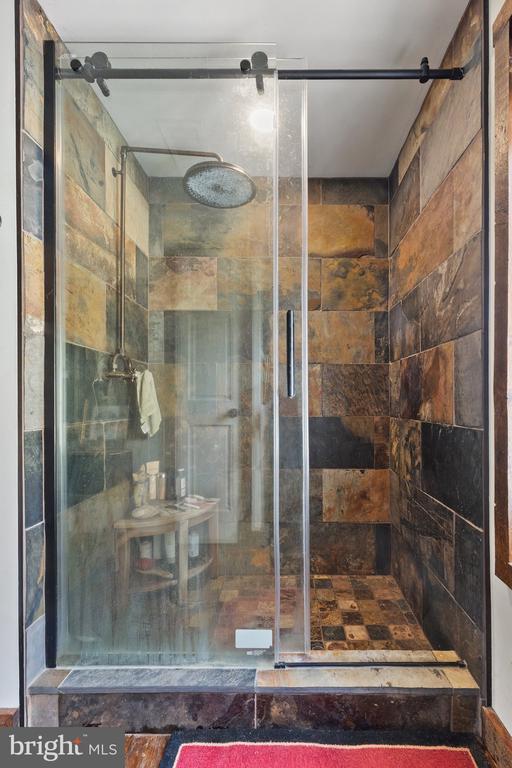
Walk-in shower with glass doors, multicolored stone tile, and an overhead rainfall showerhead.
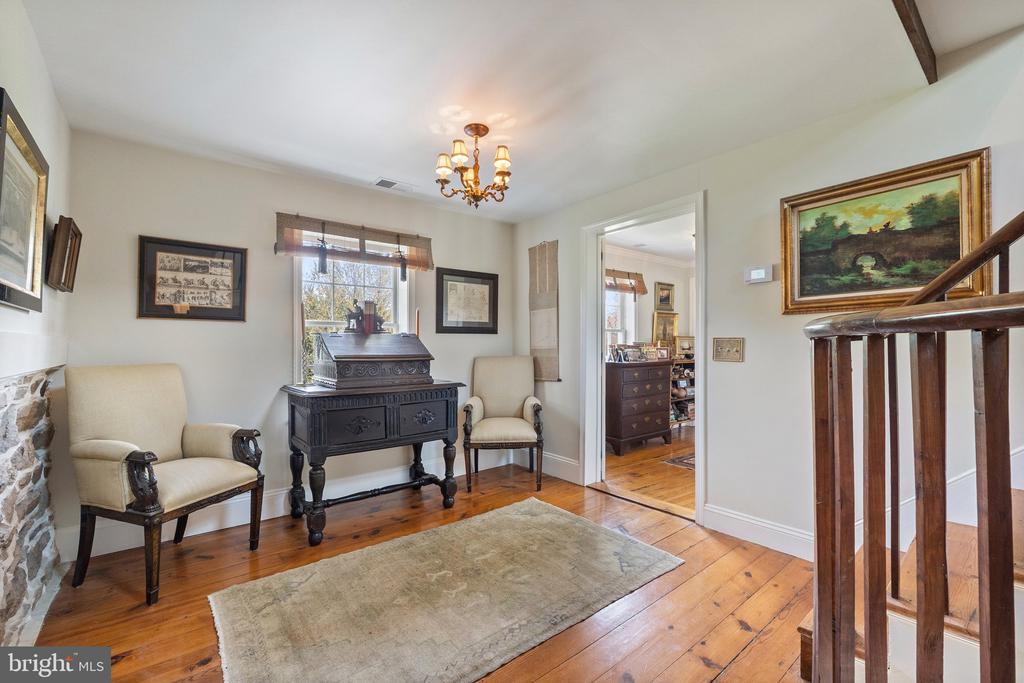
Entry hall with an antique desk, upholstered chairs, wide-plank wood floors, and a wooden staircase railing.
Living room with a stone fireplace, antique leather seating, and a patterned rug.
Furnished living room with a stone fireplace, leather sofa, and large patterned rug.
Living room with antique wood furniture, a patterned rug, and windows framed by brown curtains.
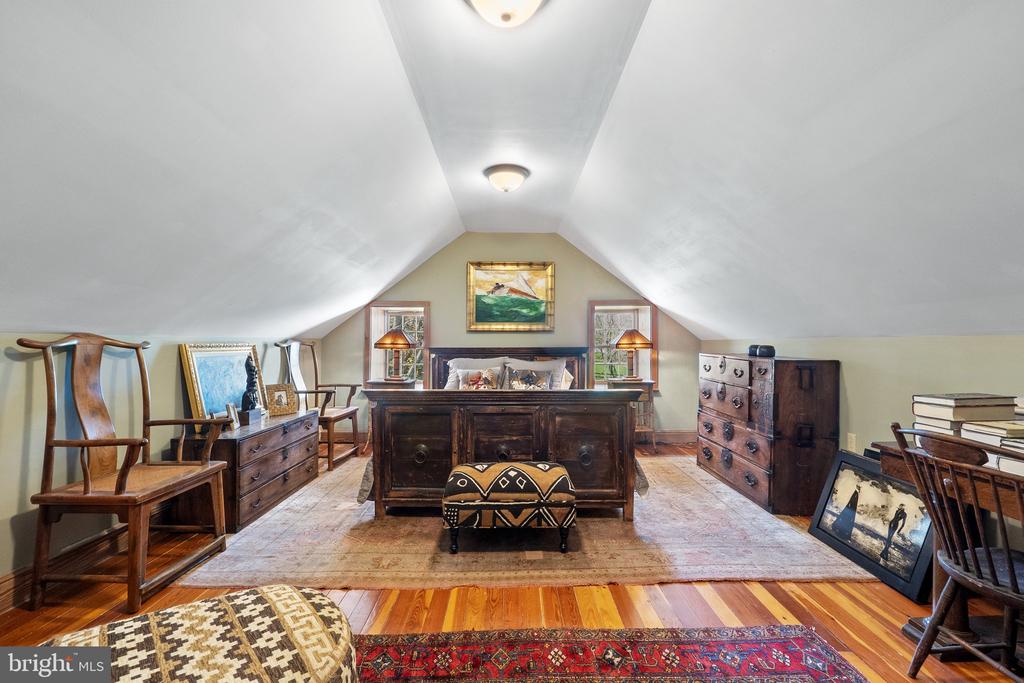
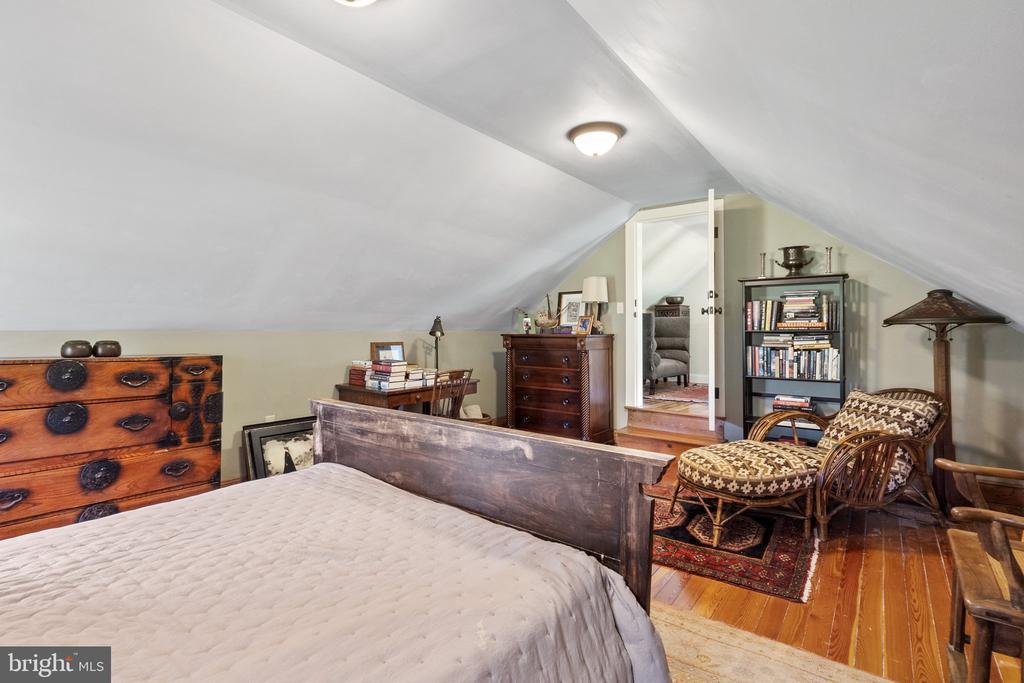
Furnished bedroom with a high sloped ceiling, antique furniture, dormer windows and patterned rugs.
Attic bedroom with a sloped ceiling, hardwood floors, and a sitting area with patterned chairs.
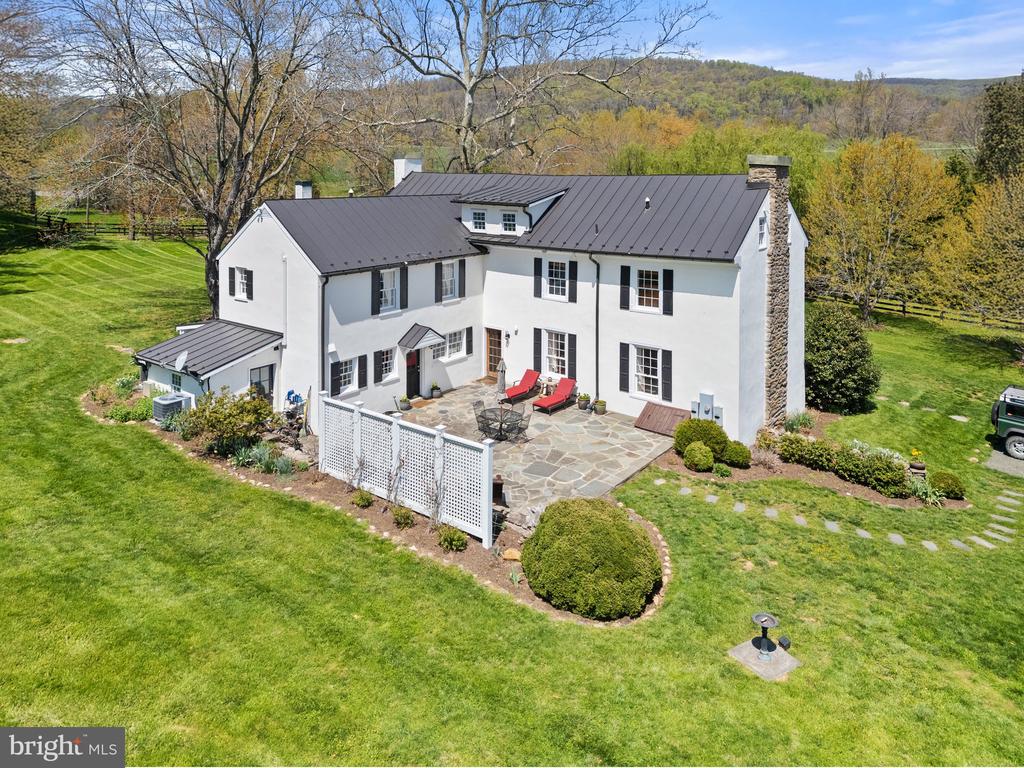
Aerial view of a white country house with a stone patio, lattice fence, and broad green lawn.
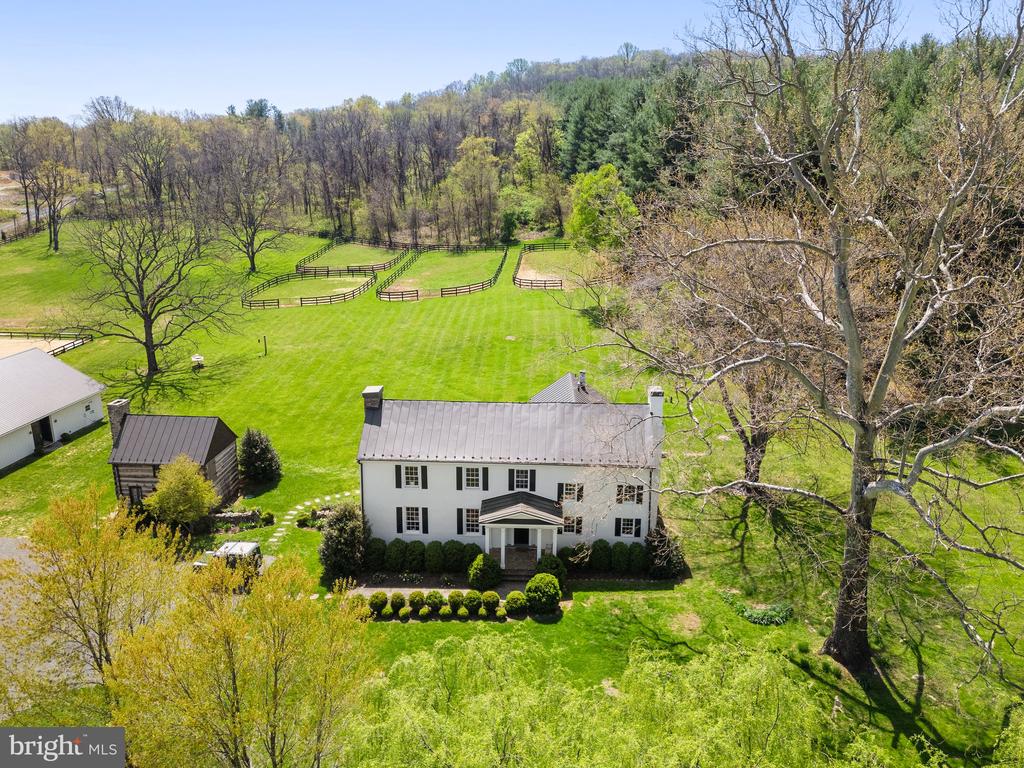
Aerial view of a white two-story house with fenced paddocks and wooded grounds.
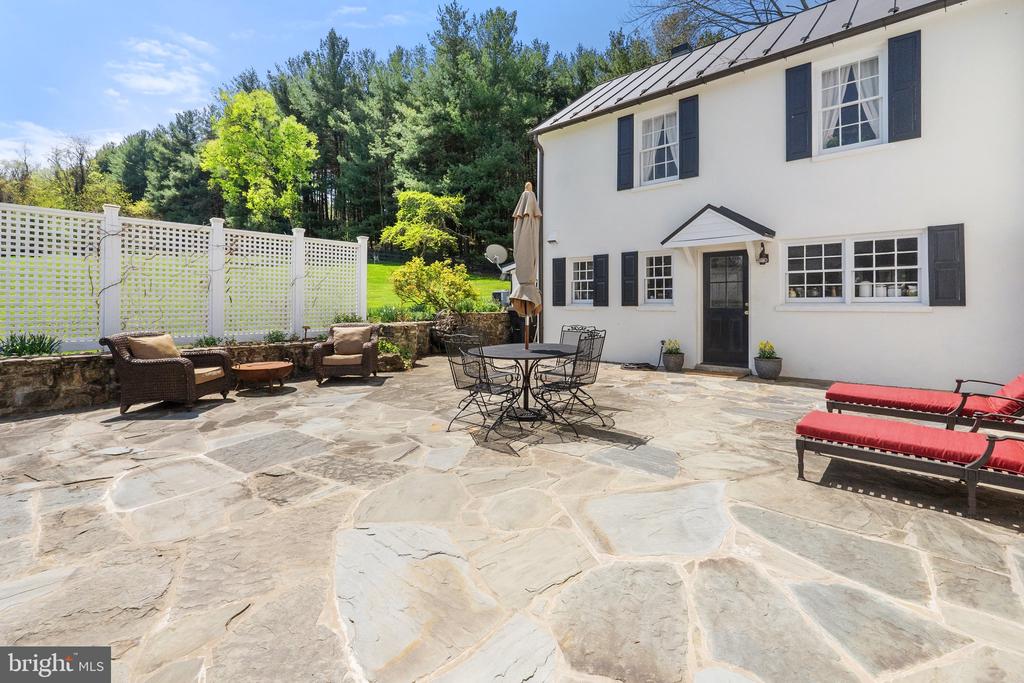
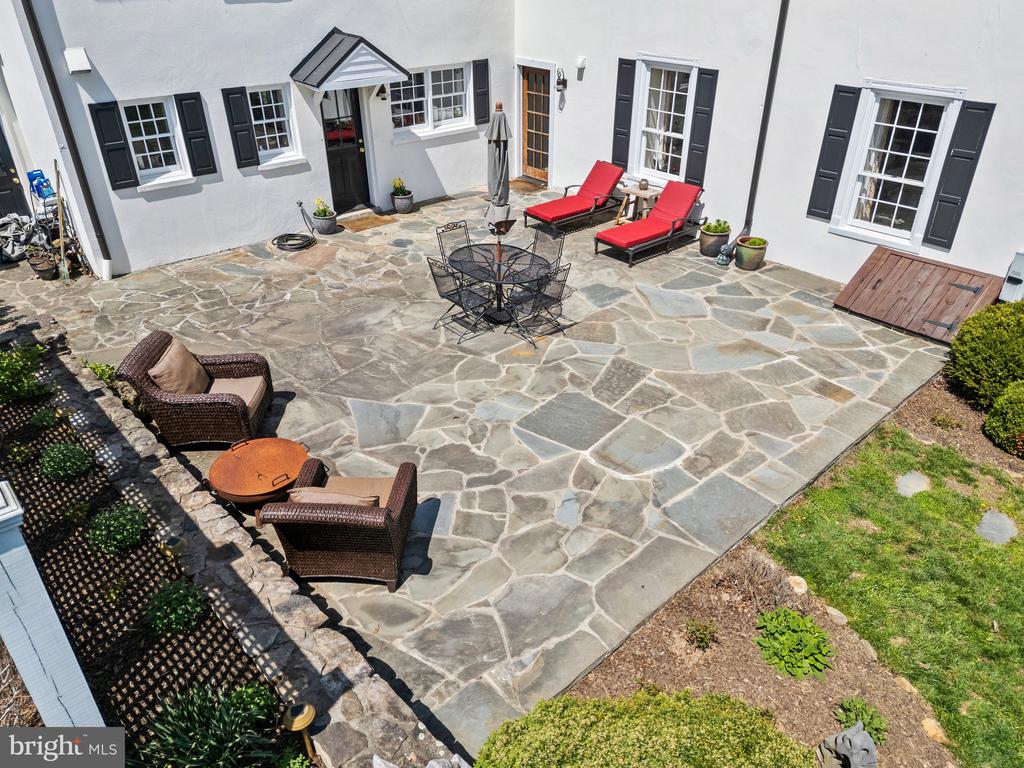
Stone patio with outdoor dining set and red-cushioned lounge chairs beside a white house.
Stone patio beside a white house, furnished with red lounge chairs and outdoor dining and wicker seating.
Two-story white house with black shutters, a columned entrance, and rounded shrubs along a broad lawn.
White country house and log outbuilding with stone chimneys, gravel drive, and a green vintage vehicle.
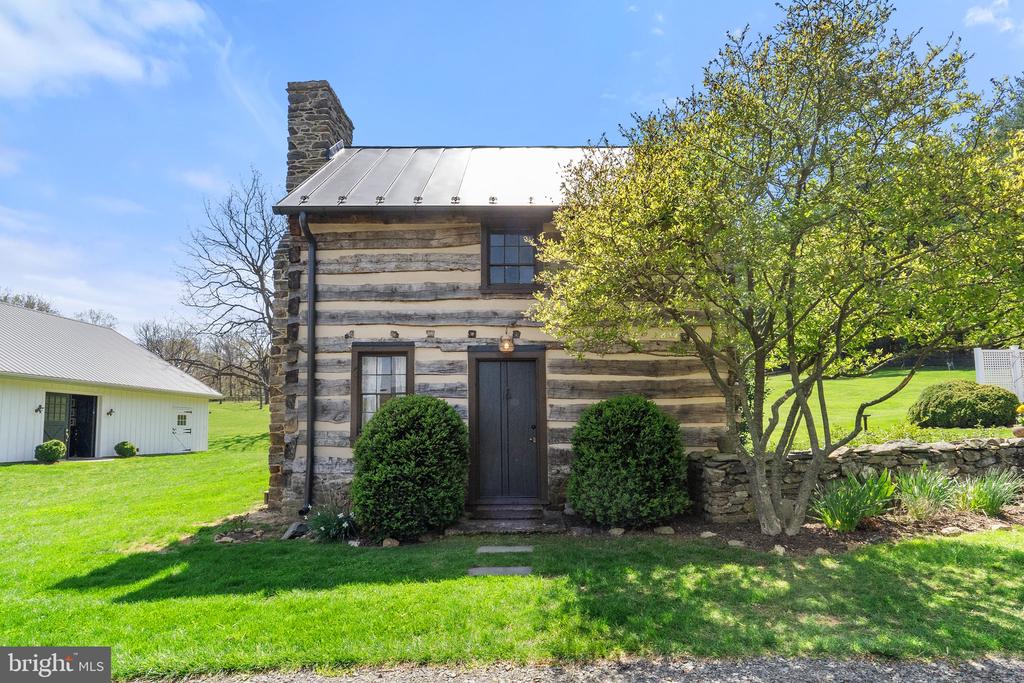
Historic log cabin with a stone chimney and metal roof beside a white outbuilding.
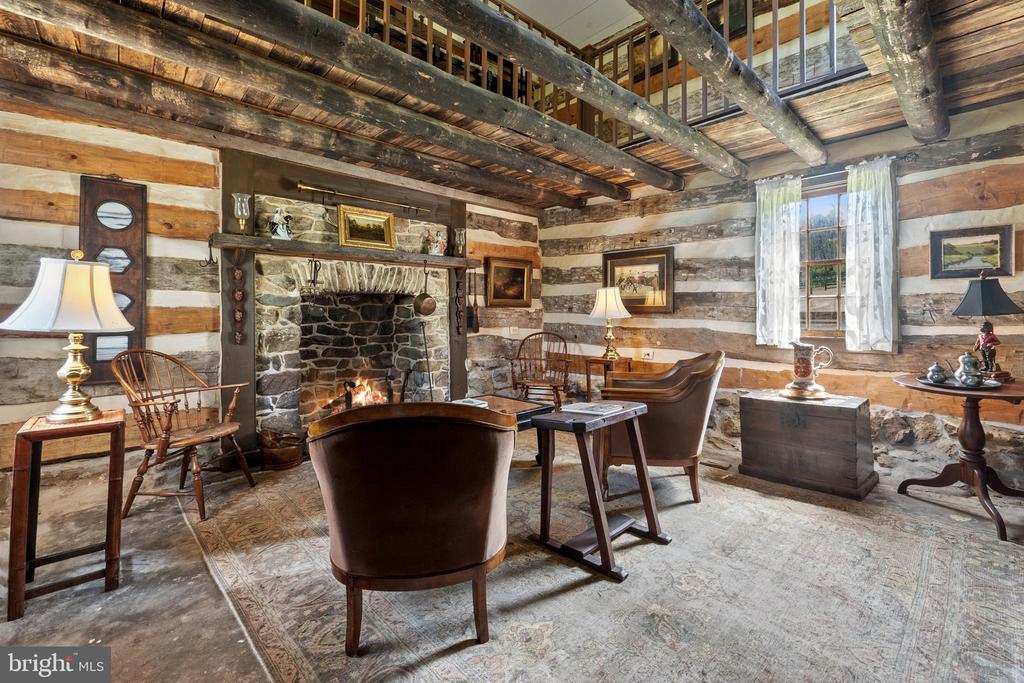
Rustic log-home living room with exposed beams, a stone fireplace, and tall curtained windows.
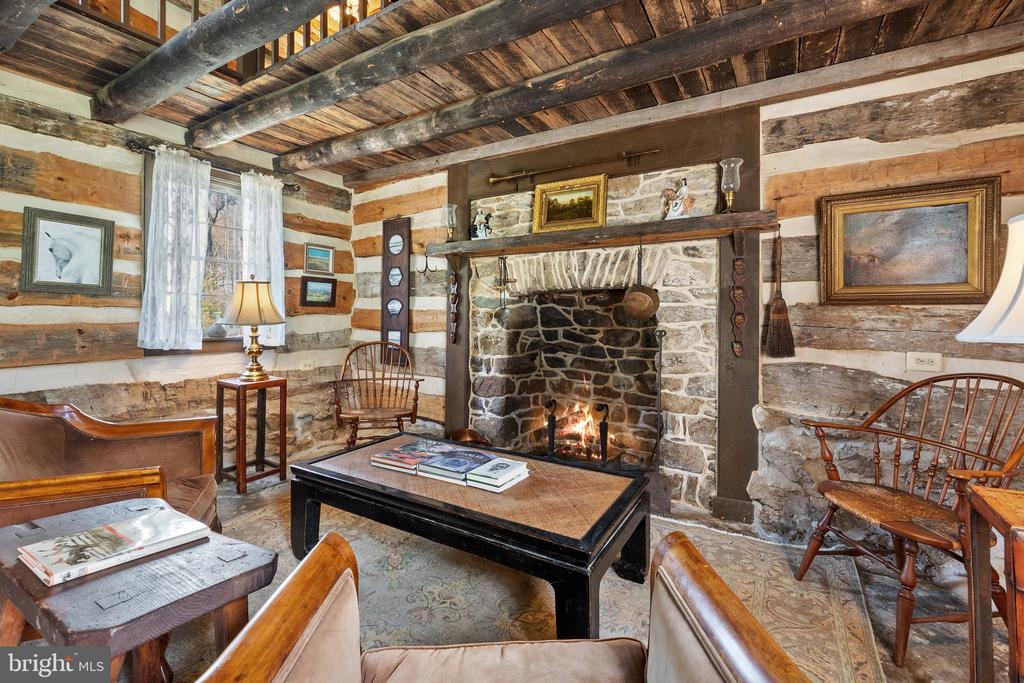
Rustic living room with exposed log walls, a stone fireplace, and wooden chairs.
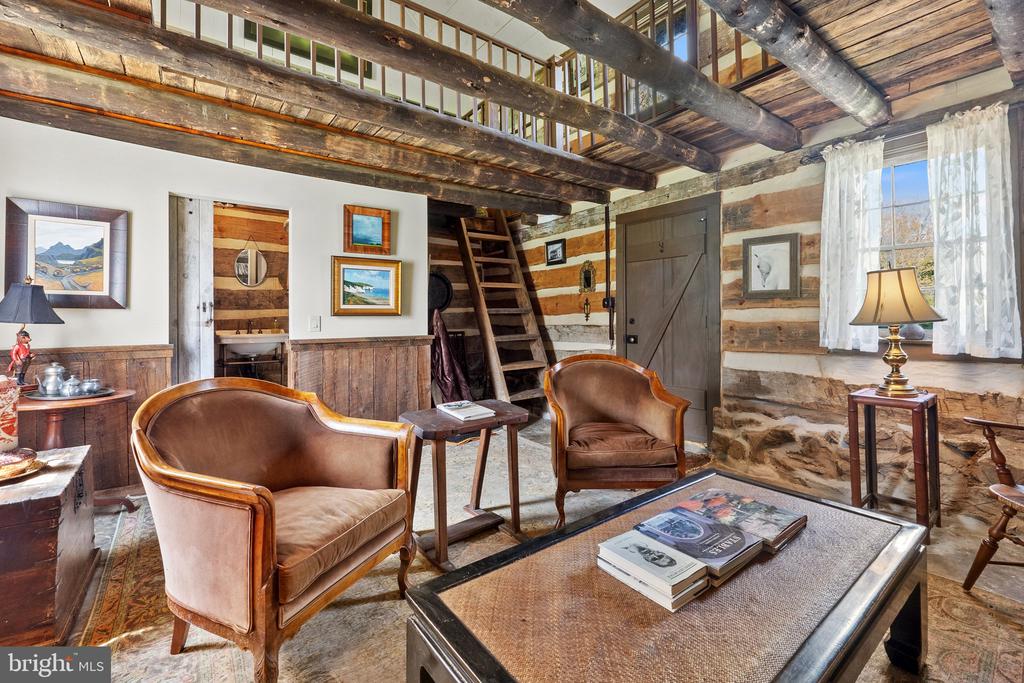
Rustic living room with exposed timber beams, log walls, and leather armchairs.
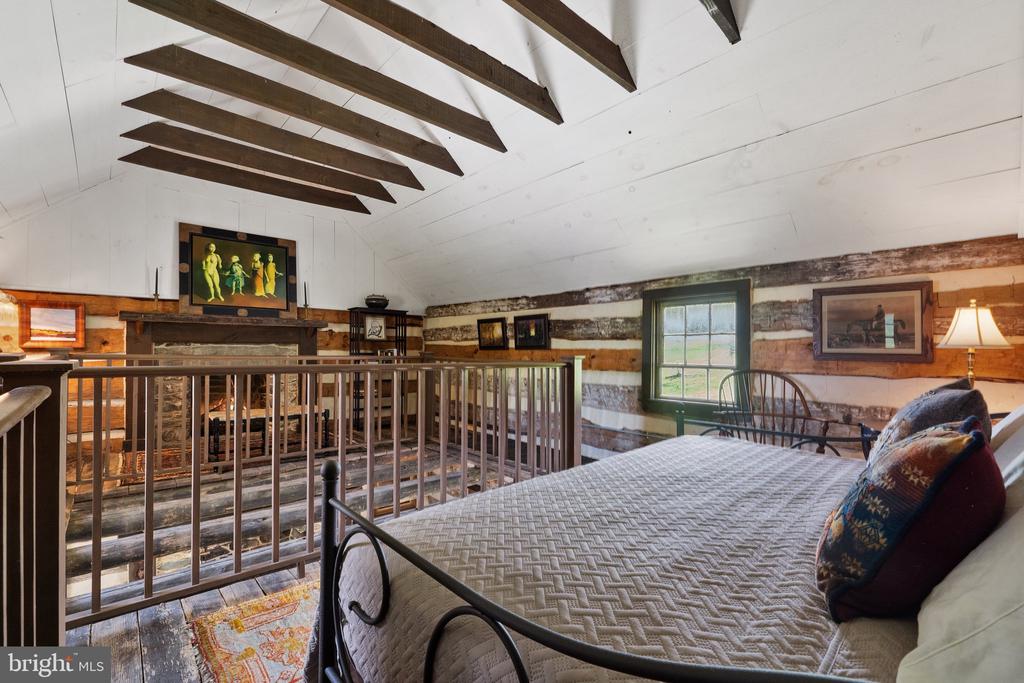
Rustic bedroom with exposed ceiling beams, a large bed, and a fireplace behind a railing.
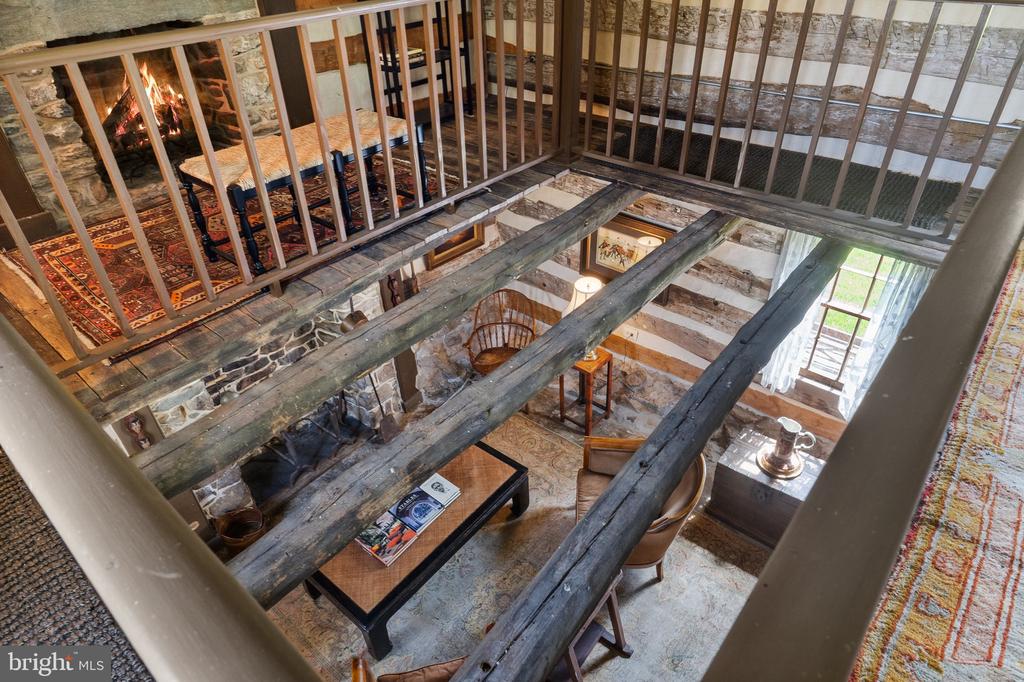
Living room viewed from above, with massive exposed beams, stone walls, and a fireplace.
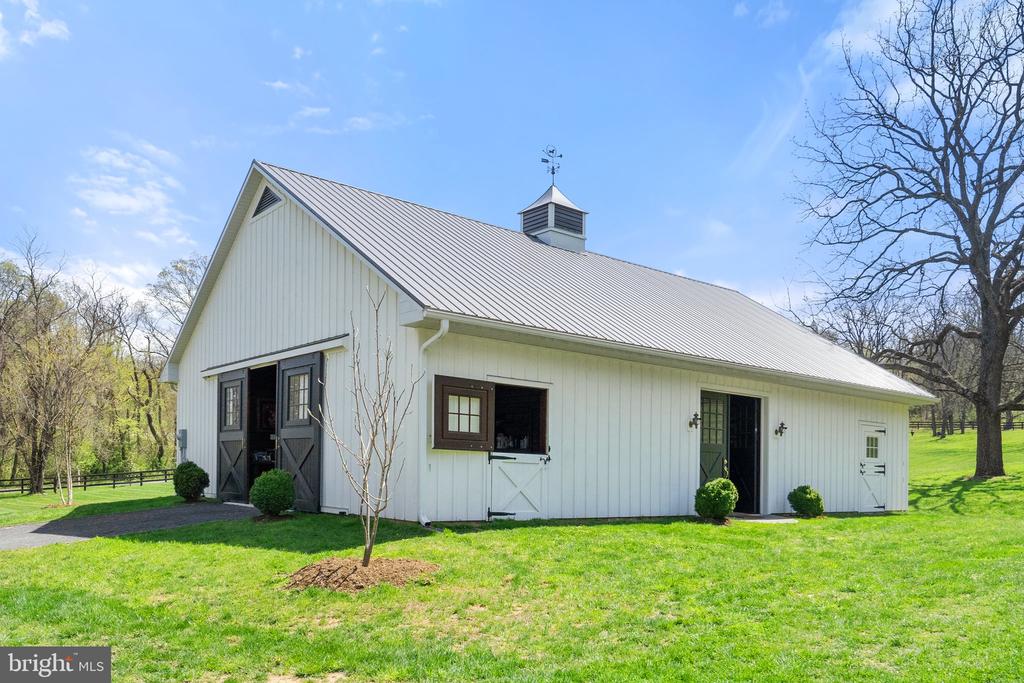
White barn with dark stall doors and metal roof on a green lawn.
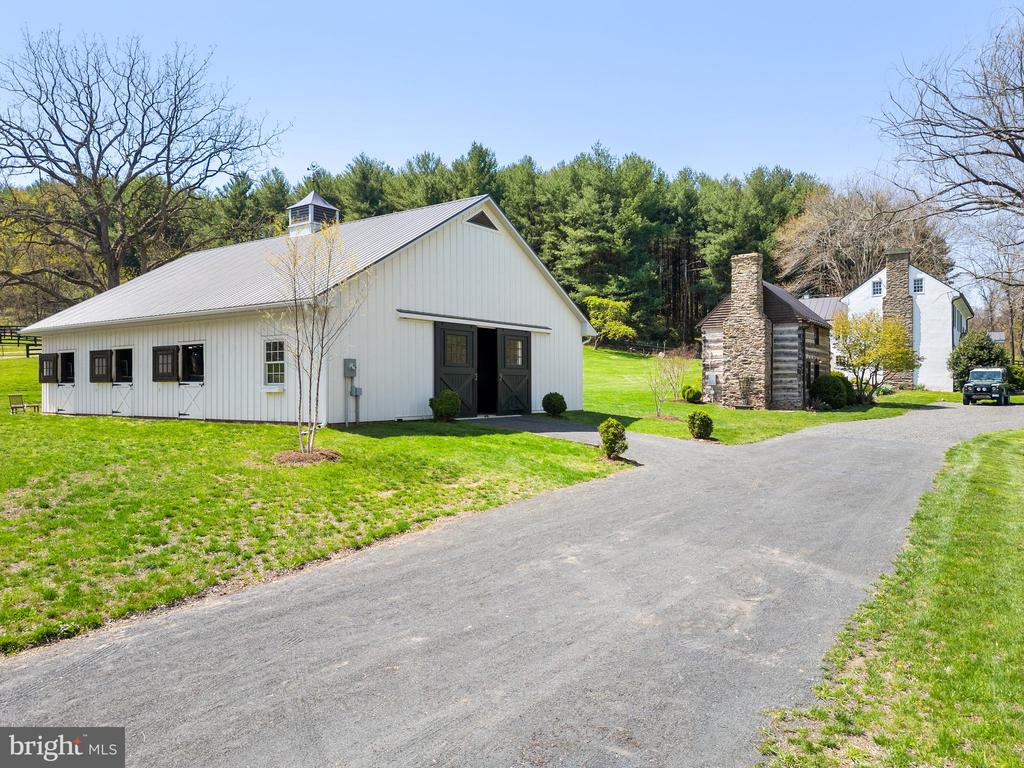
Rural property with a white barn, stone-chimney outbuilding, and farmhouse beside a paved drive.
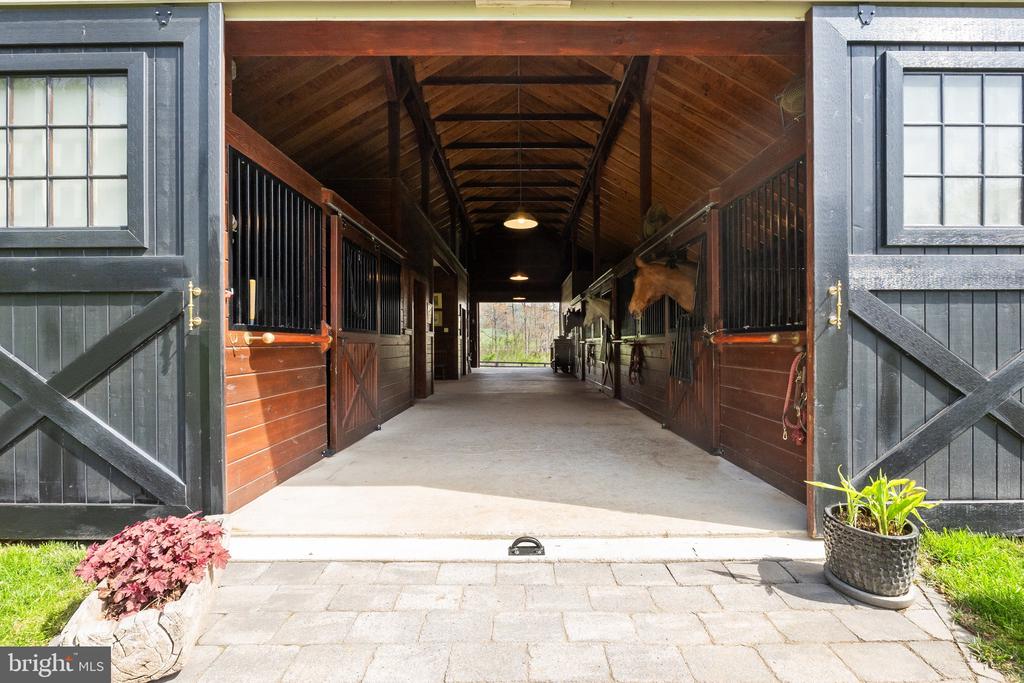
Stable aisle with timber rafters, open stalls, and a horse looking out.
Stable interior with a central aisle, wood stalls, exposed rafters, and a fenced paddock beyond.
White-sided property entrance with an open gray barn door and a horse visible inside.
Horse barn interior with wooden stalls, an exposed-beam ceiling, and framed equestrian photographs.
Timber-framed horse stable with green doors, wooden stalls, and a horse looking out from one stall.
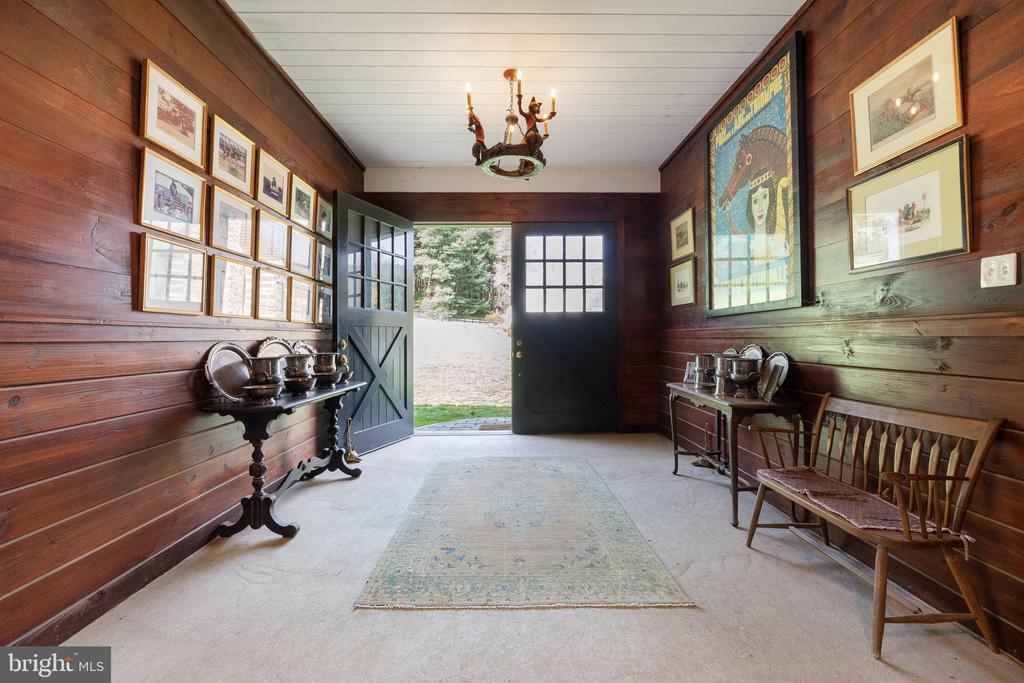
Wood-paneled entry foyer with an open front door, framed artwork, and antique console tables.
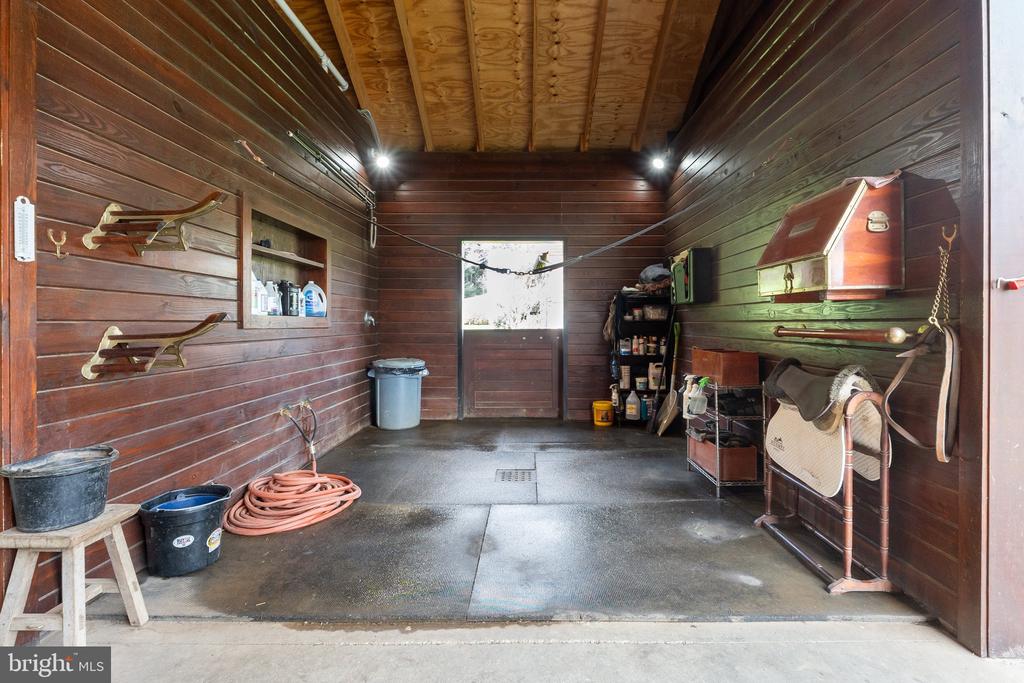
Wood-paneled stable room with saddle racks, equestrian equipment, and a concrete floor drain.
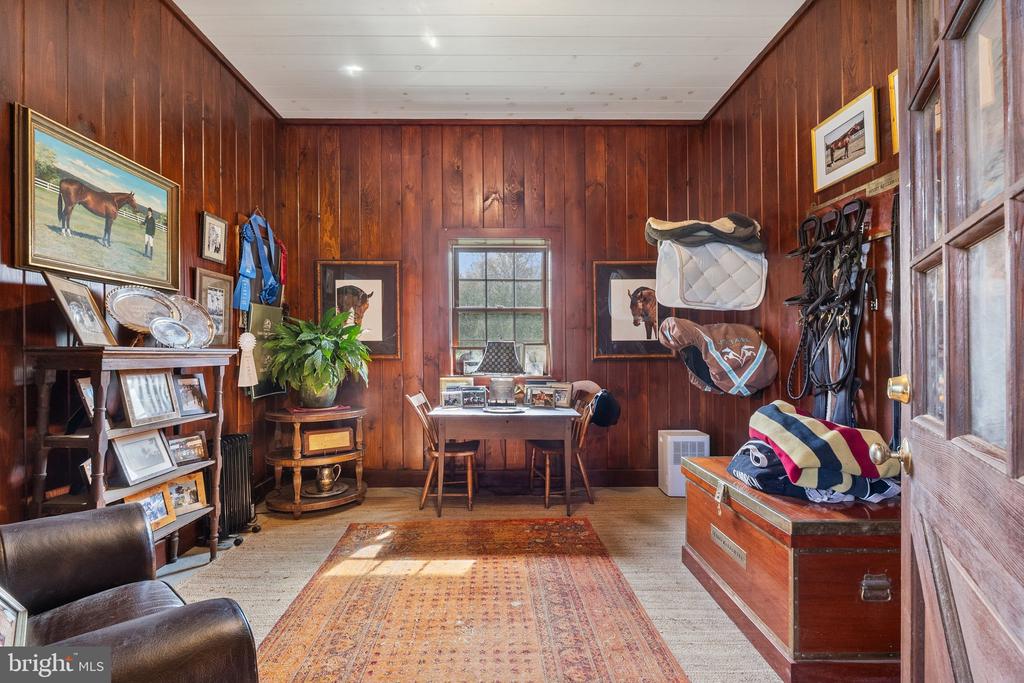
Wood-paneled equestrian room with a desk, hanging tack, horse artwork, and a patterned rug.
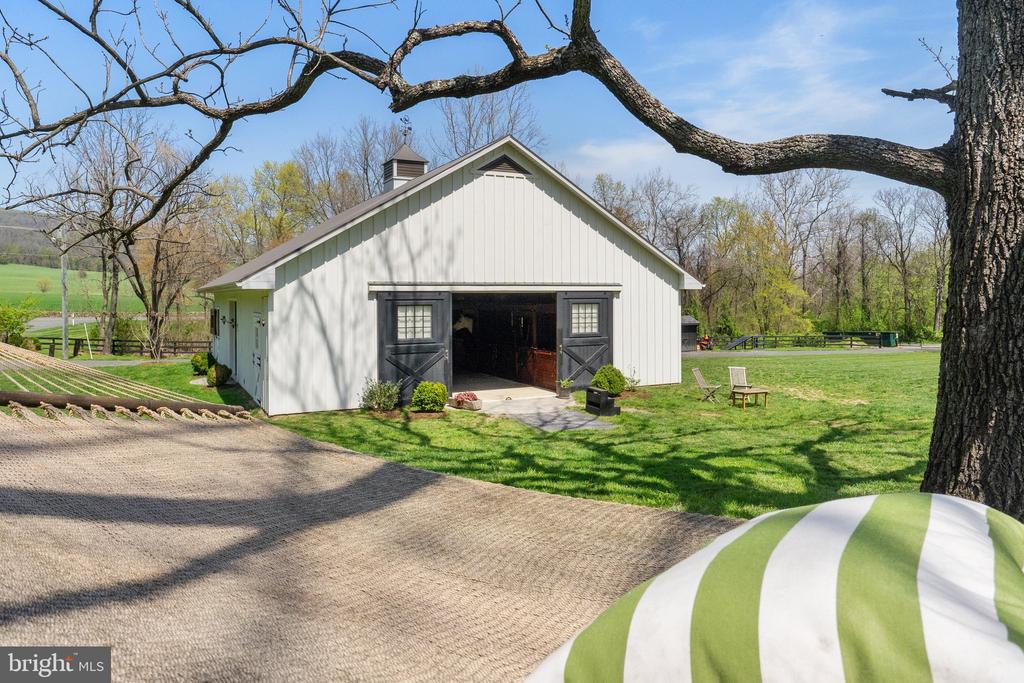
White barn-style outbuilding with open dark double doors beside a gravel drive and lawn.
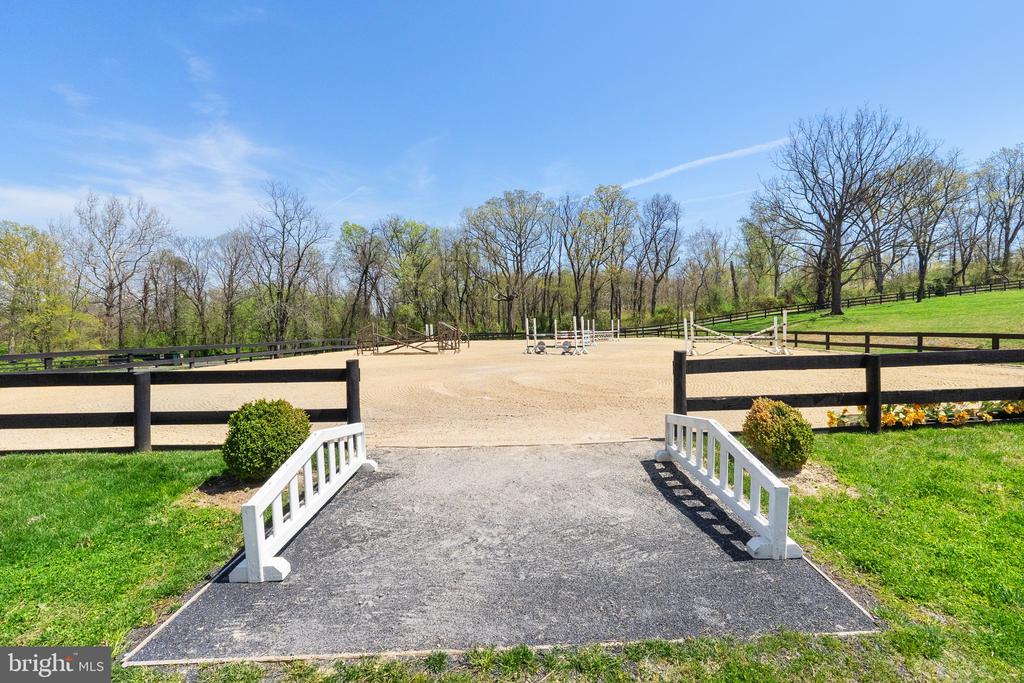
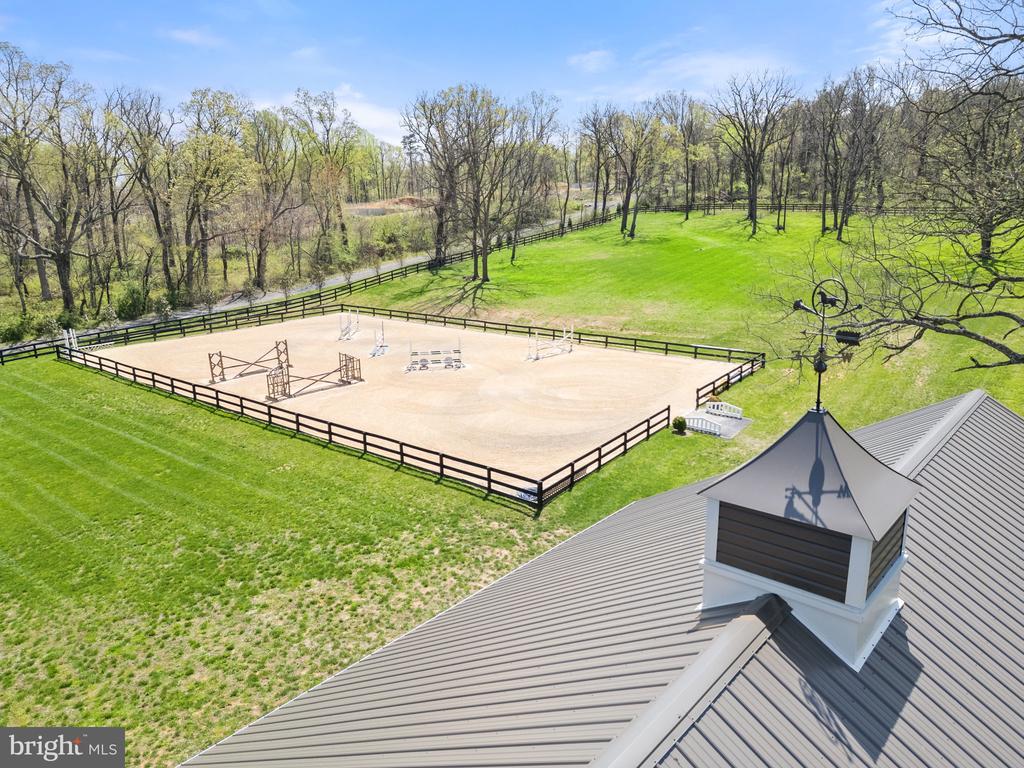
Outdoor riding arena with show-jumping obstacles, black fencing, and a paved entrance.
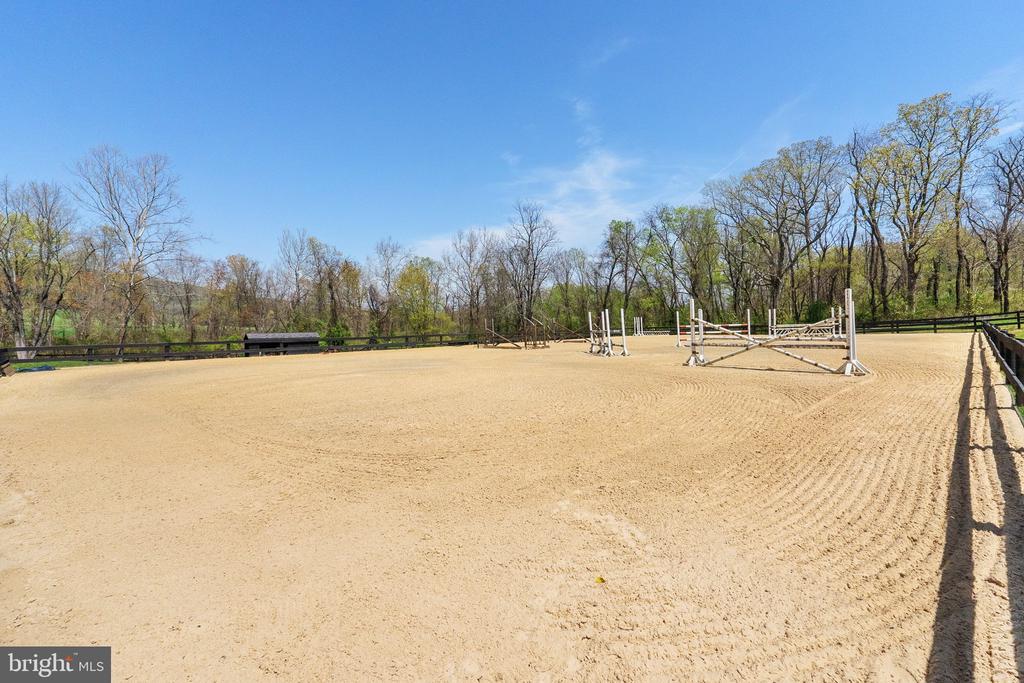
Outdoor riding arena with a groomed sand surface, black fencing, and show-jumping obstacles.
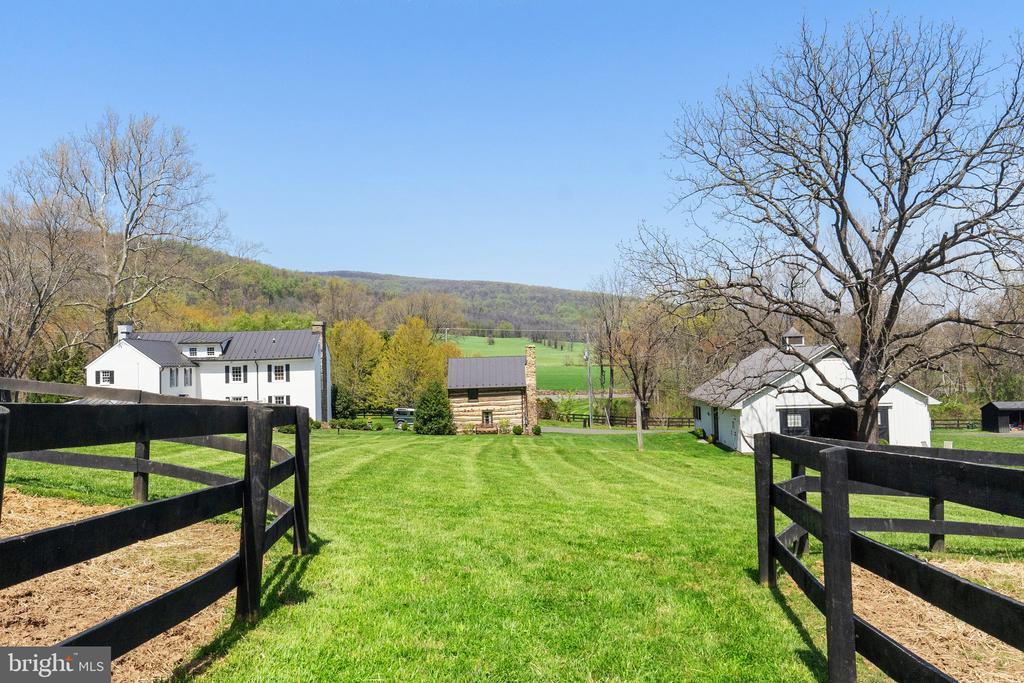
Rural property with a white farmhouse, stone barn, black fences, and wooded hills beyond the lawn.
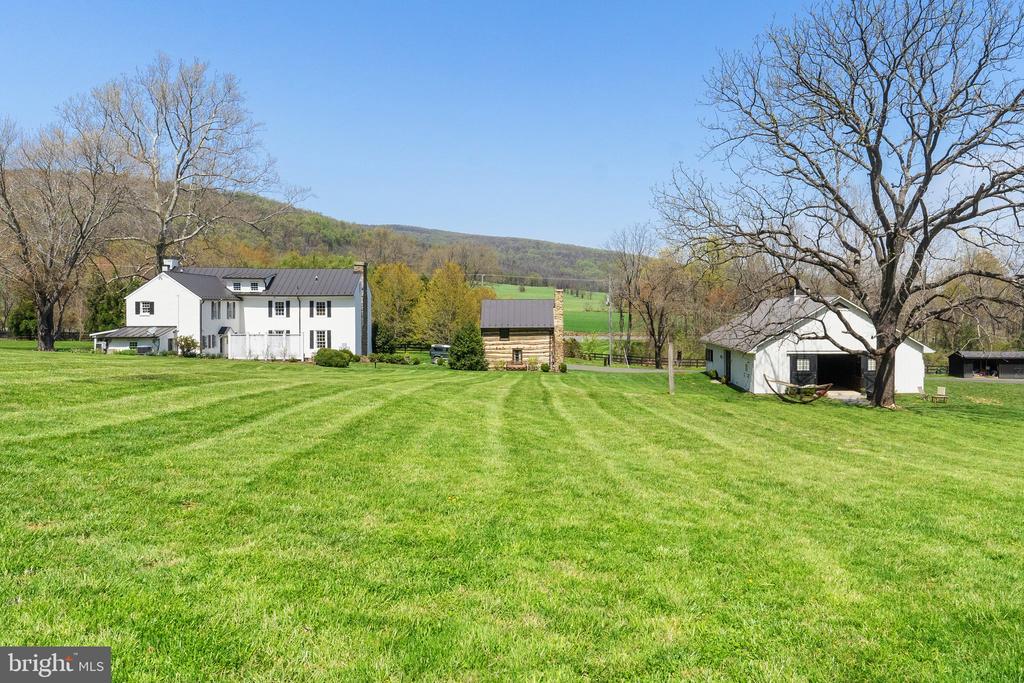
White farmhouse and outbuildings across a broad mowed lawn, with wooded hills beyond.
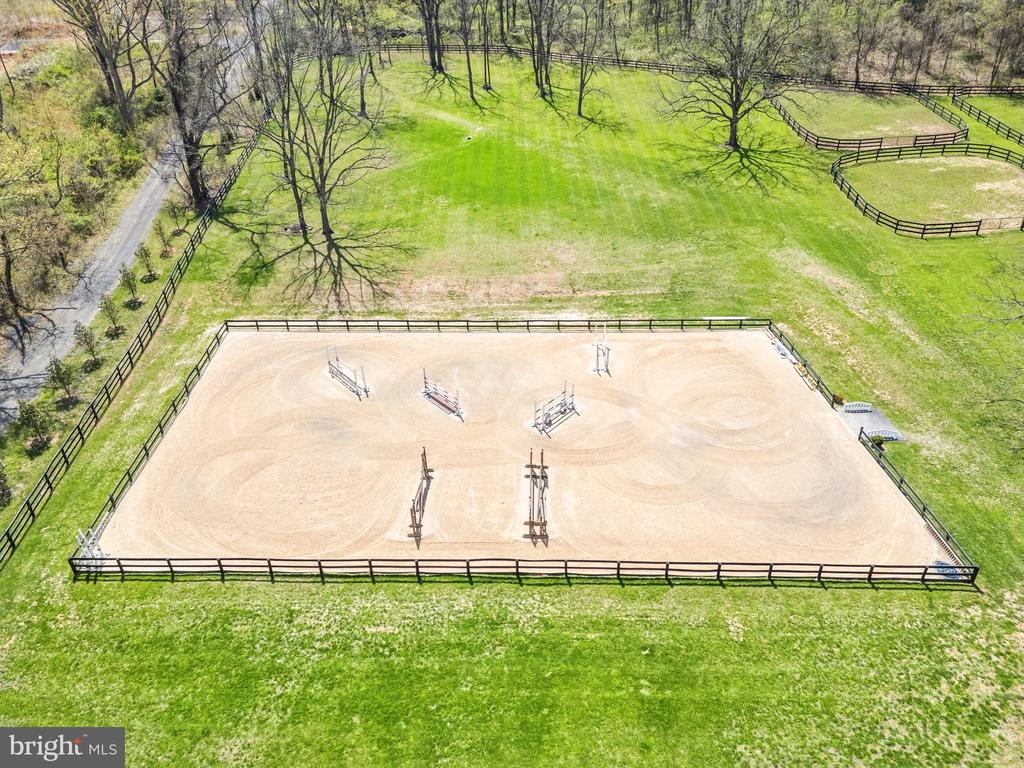
Aerial view of a fenced sand riding arena beside green lawn and leafing trees.
Fenced outdoor riding arena with jump obstacles, green paddocks, and trees.
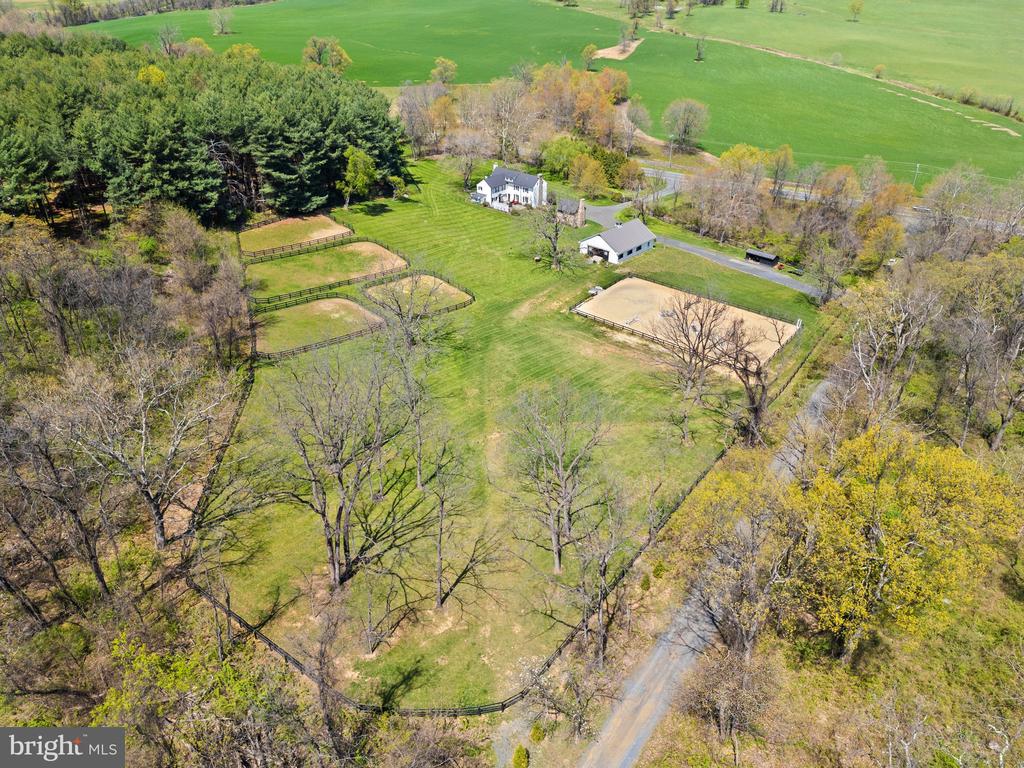
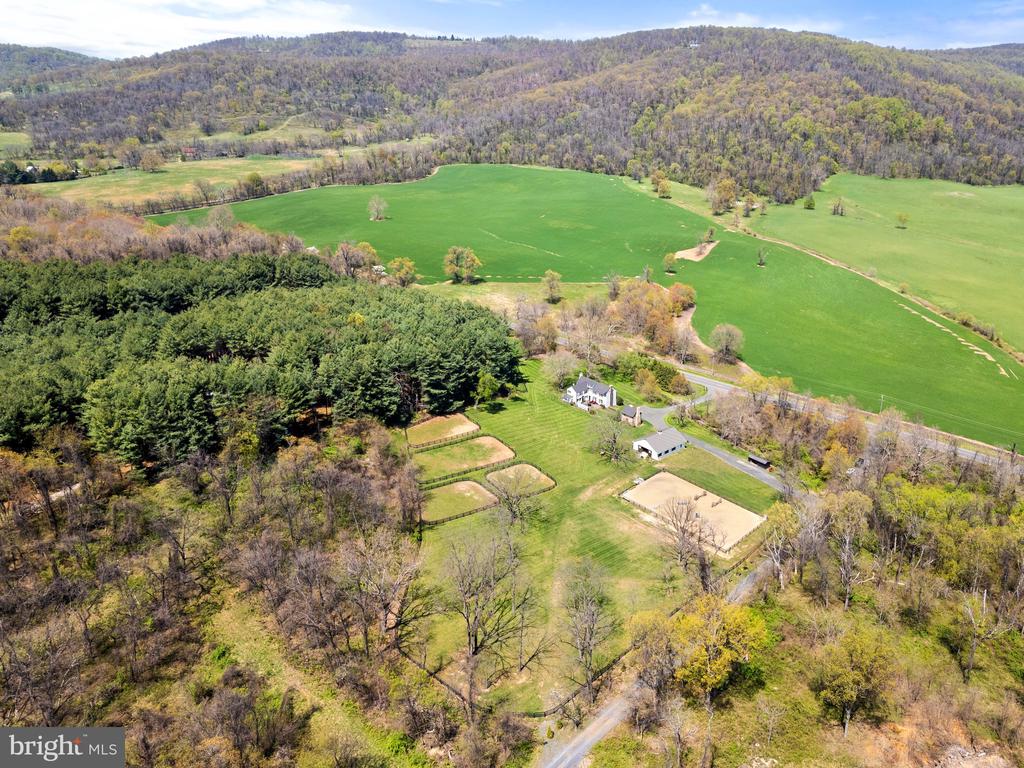
Aerial view of a country home, fenced paddocks, riding arena, and surrounding green fields.
Aerial view of a farmhouse, paddocks, and riding arena amid green fields and wooded hills.
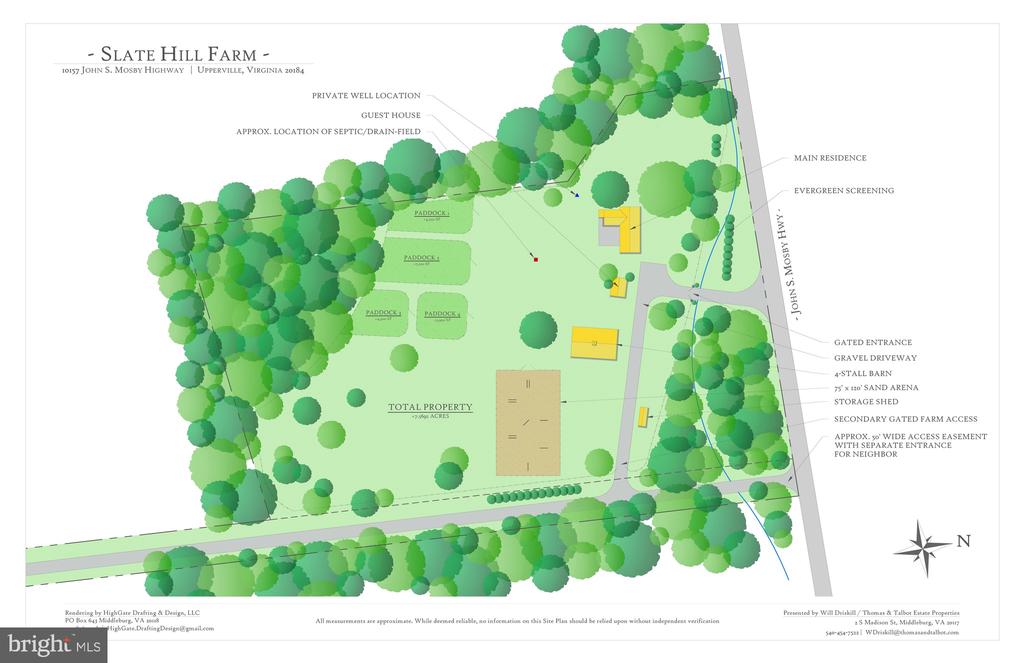
Slate Hill Farm site plan showing the residence, guest house, paddocks, barn, arena, and driveway.
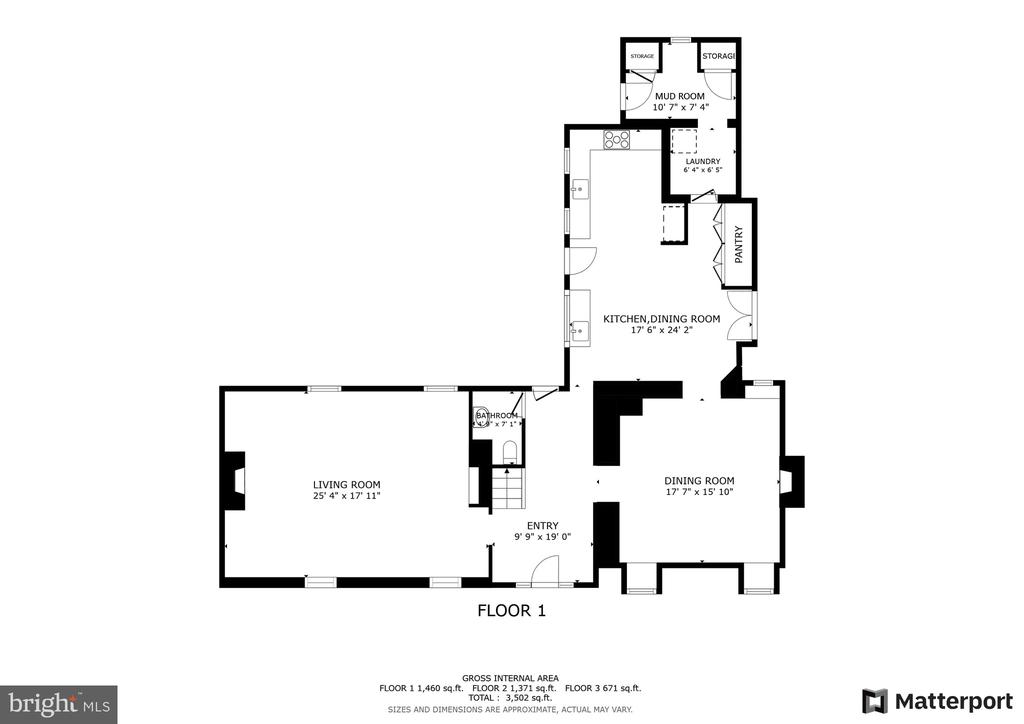
First-floor plan showing living and dining rooms, kitchen, entry, bathroom, pantry, laundry, and mud room.
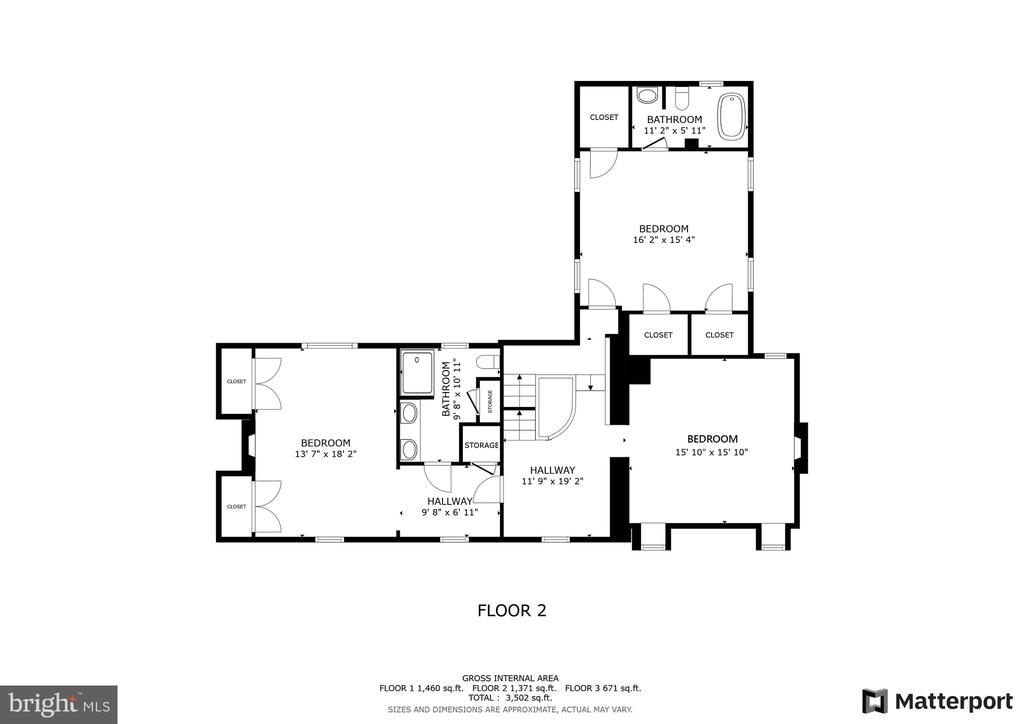
Second-floor plan showing three bedrooms, bathrooms, closets, storage, and hallways with dimensions.
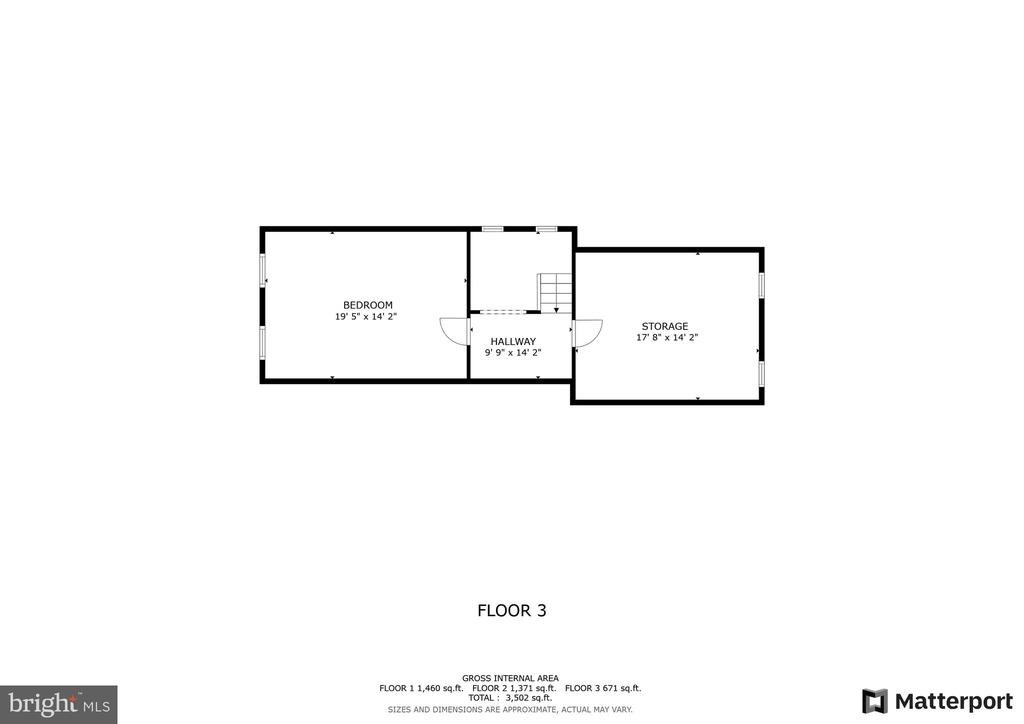
Third-floor plan with a bedroom, hallway, and storage room.
SEE ALL PHOTOS
White two-story house with a metal roof, black shutters, columned entrance, and manicured shrubs.
White two-story house with a metal roof, columned entry, detached outbuilding, and expansive lawn.
Slate Hill entrance with a gravel driveway, landscaped lawn, and historic property sign.
Country property entrance with an open gate, gravel drive, stone walls, and shrubs.
Country estate with a white farmhouse, stone outbuilding, gravel drive, and open gate.
Country house with a log outbuilding, gravel driveway, and dark green SUV.
White two-story home with a stone chimney, dark metal roof, and landscaped lawn.
Entry foyer with a carpeted staircase, hardwood floors, and an open dark wood front door.
Home foyer with hardwood floors, a carpeted staircase, and a glass-paneled entry door.
Furnished living room with a stone fireplace, built-in bookcases, and tall curtained windows.
Living room with a stone fireplace, built-in bookcases, patterned armchairs, and hardwood floors.
Living room with a stone fireplace, built-in bookcases, and a chandelier.
Entry foyer with white double doors, hardwood floors, chandelier, and dark wood staircase railing.
Entry hall with a wood staircase, exposed beams, and riding tack hanging on the wall.
Dining room with exposed timber beams, stone walls, and a lit fireplace.
Living room with exposed wood beams, a stone fireplace surround, and antique furnishings.
Dining room with exposed wooden beams, a long table, upholstered chairs, and patterned rugs.
Dining room with a carved wooden table and chairs, viewed through a rustic stone doorway.
Dining room with a dark wood table and chairs, terracotta tile floor, and kitchen beyond.
Dining room with a carved wooden table, ladder-back chairs, and tulips beside glass-paneled doors.
Kitchen with white cabinets, black range and countertops, stainless-steel refrigerator, and brown tile floor.
Kitchen with a black AGA range, white cabinetry, patterned tile backsplash, and a fish wall decoration.
Farmhouse kitchen with a large apron-front sink, dark countertops, and white cabinetry.
Dining area with a carved wooden table beside a white kitchen and stone archway.
Entryway with terracotta tile, a glass-paneled front door, and a small aqua table beneath a window.
Bathroom with a wall-mounted sink, oval mirror, framed artwork, and dark wood flooring.
Entry foyer with a dark wood staircase, hardwood floors, and a wooden bench beside the powder room.
Multi-level staircase with dark wood railings and exposed beams, viewed from below.
Wooden staircase and landing beside a piano and chairs on hardwood floors.
Bedroom with blue walls, a white bed, hardwood floors, and a large tan rug.
Bedroom with a white bed, blue walls, hardwood floors, and tall windows with sheer curtains.
Bathroom with a pedestal sink and wood-framed mirror beside a clawfoot tub and window.
Foyer with a dark wood staircase, polished hardwood floors, and an adjoining sitting room with a fireplace.
Wood-floored passage opening into a sitting room with a lit fireplace and antique furnishings.
Furnished bedroom with a four-poster bed, stone fireplace, and hardwood floors.
Furnished bedroom with a large bed, antique furniture, and a writing desk by the window.
Rustic bathroom with a long wooden vanity, stone vessel sinks, and a window overlooking a lawn.
Rustic double vanity with stone vessel sinks, distressed-wood cabinetry, and pendant lighting.
Walk-in shower with glass doors, multicolored stone tile, and an overhead rainfall showerhead.
Entry hall with an antique desk, upholstered chairs, wide-plank wood floors, and a wooden staircase railing.
Living room with a stone fireplace, antique leather seating, and a patterned rug.
Furnished living room with a stone fireplace, leather sofa, and large patterned rug.
Living room with antique wood furniture, a patterned rug, and windows framed by brown curtains.
Furnished bedroom with a high sloped ceiling, antique furniture, dormer windows and patterned rugs.
Attic bedroom with a sloped ceiling, hardwood floors, and a sitting area with patterned chairs.
Aerial view of a white country house with a stone patio, lattice fence, and broad green lawn.
Aerial view of a white two-story house with fenced paddocks and wooded grounds.
Stone patio with outdoor dining set and red-cushioned lounge chairs beside a white house.
Stone patio beside a white house, furnished with red lounge chairs and outdoor dining and wicker seating.
Two-story white house with black shutters, a columned entrance, and rounded shrubs along a broad lawn.
White country house and log outbuilding with stone chimneys, gravel drive, and a green vintage vehicle.
Historic log cabin with a stone chimney and metal roof beside a white outbuilding.
Rustic log-home living room with exposed beams, a stone fireplace, and tall curtained windows.
Rustic living room with exposed log walls, a stone fireplace, and wooden chairs.
Rustic living room with exposed timber beams, log walls, and leather armchairs.
Rustic bedroom with exposed ceiling beams, a large bed, and a fireplace behind a railing.
Living room viewed from above, with massive exposed beams, stone walls, and a fireplace.
White barn with dark stall doors and metal roof on a green lawn.
Rural property with a white barn, stone-chimney outbuilding, and farmhouse beside a paved drive.
Stable aisle with timber rafters, open stalls, and a horse looking out.
Stable interior with a central aisle, wood stalls, exposed rafters, and a fenced paddock beyond.
White-sided property entrance with an open gray barn door and a horse visible inside.
Horse barn interior with wooden stalls, an exposed-beam ceiling, and framed equestrian photographs.
Timber-framed horse stable with green doors, wooden stalls, and a horse looking out from one stall.
Wood-paneled entry foyer with an open front door, framed artwork, and antique console tables.
Wood-paneled stable room with saddle racks, equestrian equipment, and a concrete floor drain.
Wood-paneled equestrian room with a desk, hanging tack, horse artwork, and a patterned rug.
White barn-style outbuilding with open dark double doors beside a gravel drive and lawn.
Outdoor riding arena with show-jumping obstacles, black fencing, and a paved entrance.
Outdoor riding arena with a groomed sand surface, black fencing, and show-jumping obstacles.
Rural property with a white farmhouse, stone barn, black fences, and wooded hills beyond the lawn.
White farmhouse and outbuildings across a broad mowed lawn, with wooded hills beyond.
Aerial view of a fenced sand riding arena beside green lawn and leafing trees.
Fenced outdoor riding arena with jump obstacles, green paddocks, and trees.
Aerial view of a country home, fenced paddocks, riding arena, and surrounding green fields.
Aerial view of a farmhouse, paddocks, and riding arena amid green fields and wooded hills.
Slate Hill Farm site plan showing the residence, guest house, paddocks, barn, arena, and driveway.
First-floor plan showing living and dining rooms, kitchen, entry, bathroom, pantry, laundry, and mud room.
Second-floor plan showing three bedrooms, bathrooms, closets, storage, and hallways with dimensions.
Third-floor plan with a bedroom, hallway, and storage room.
For Sale

10157 JOHN S MOSBY HIGHWAY

10157 JOHN S MOSBY HIGHWAY, UPPERVILLE, VA 20184

$2,575,000
Welcome to Slate Hill, an exquisite country estate on almost 7+/- acres. Fully renovated interior and exterior in 2021 with all original features retained, including wide heart pine flooring throughout and detailed woodwork. This elegant c. 1700's property has 4 bedrooms, 2.5 full baths and combines a wonderful mix of old and new. The property was originally a portion of the 2,000 acre land patent granted to George Washington by Lord Fairfax in 1768. The original house and cabin structures date from 1770s with additions to the house built in the 1820s.

A stone entrance bridge with stone pillars crosses a small spring-fed stream, flanked by ancient boxwoods and wrought iron gates. A large parking area and driveway provides ease of access. Towering trees ring the property, providing a sense of your this beautifully private glen.

The perfect country lifestyle awaits inside the house. A gourmet kitchen offers soapstone counters, custom cabinetry, farmhouse sink, imported AGA appliances and a casual dining area. The formal dining room retains its exposed original stone walls, restored beams, original fireplace and antique lighting. Living Room has expansive windows allowing the natural light to flood in, 9ft ceiling beams, and the original fireplace mantle. The master bedroom has a fireplace, cedar closets and a luxury bath with custom slate shower walls and Hansgrohe Raindance showerhead and fittings. Of the three guest bedrooms, one includes an en-suite bathroom and two walk-in wardrobes.

Other features include new standing seam metal roofs on the main house and cabin, a new two-zone HVAC system, and a new washing machine and dryer (2024). A large stone patio is reached through the kithcen. Extensive mature landscaping and gardens surround the house.

George Washington's original log cabin has been fully restored with a repointed chimney & two fireplaces, a loft bedroom and new full bath.

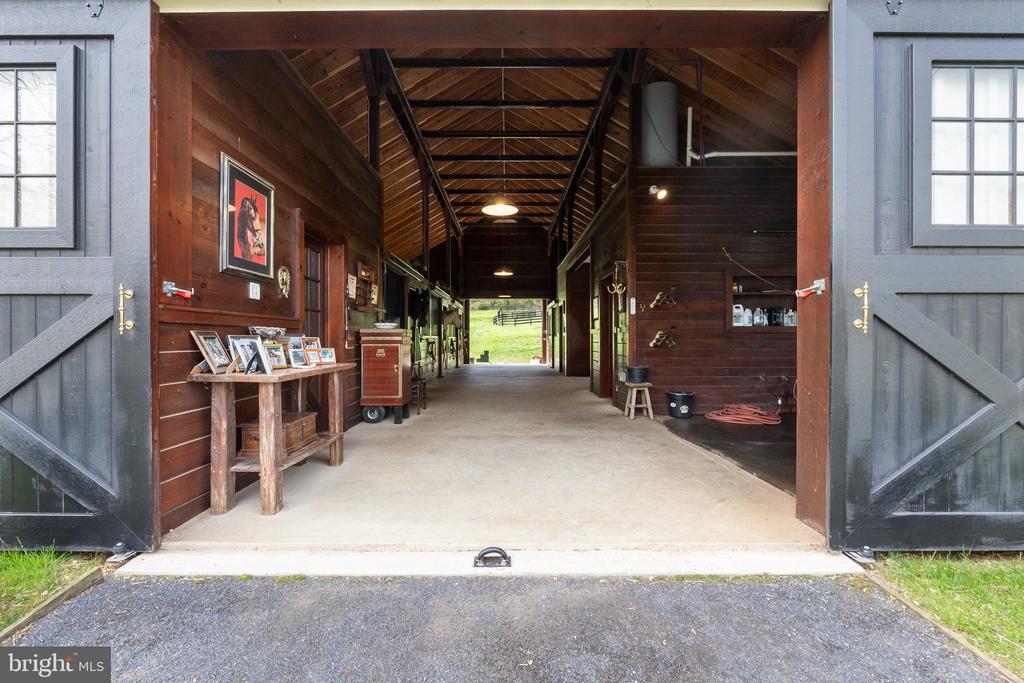
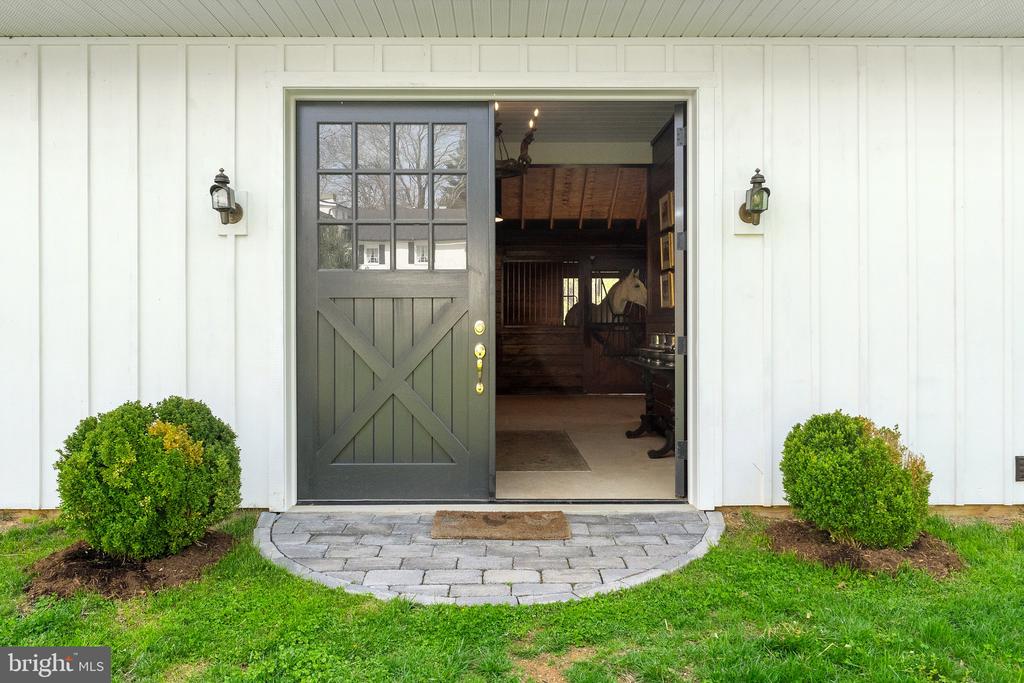
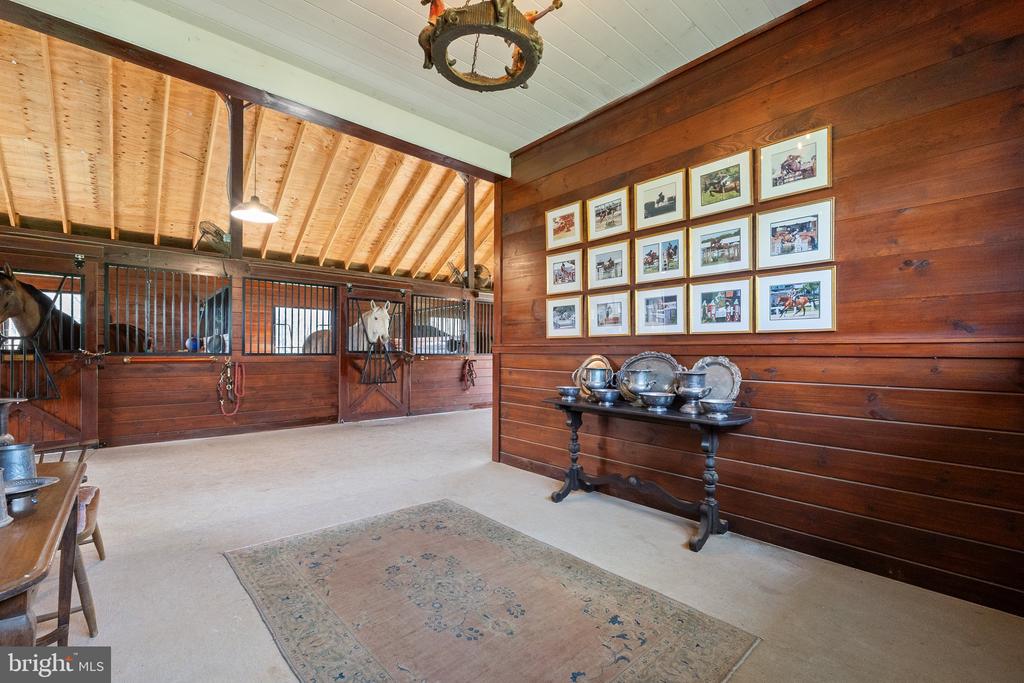
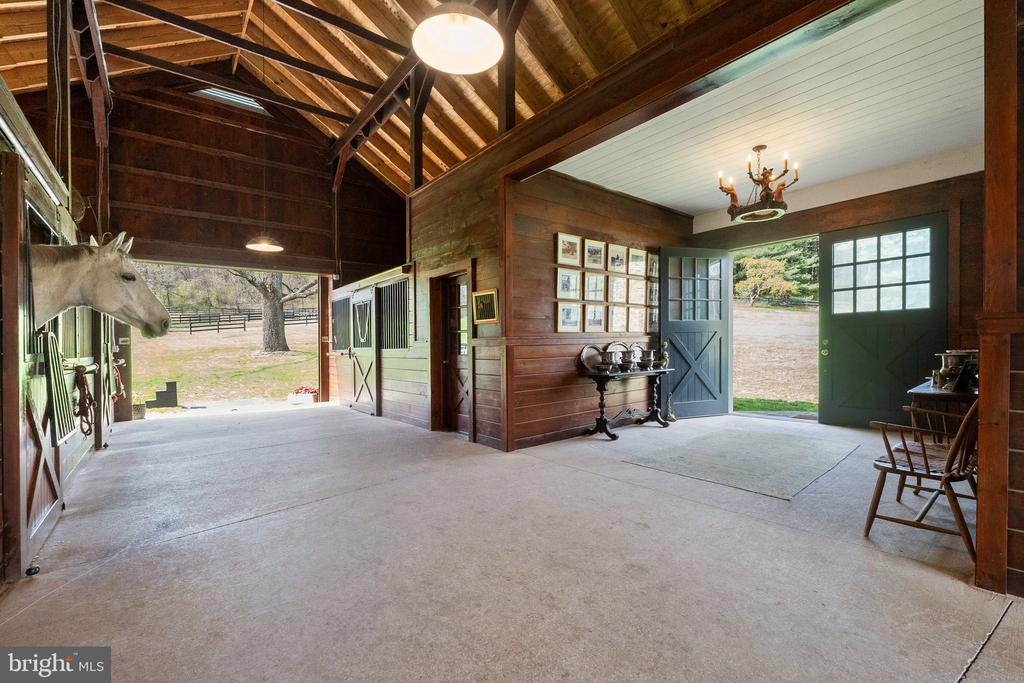
Horse amenities include a center aisle barn by renowned builders King Construction (2021), with four oversized stalls, tack room, bathroom, wash stall and feed/laundry room. A breezeway with carriage doors provides beautiful airflow and views. Behind the barn, are four fenced paddocks and a 120x70 EquiSand riding arena that suits all riding disciplines.

4
beds

3
baths

3,216 Sq.Ft. LIVING AREA

7.57 Acres lot

Will  Driskill

Will Driskill

Features & Amenities

Interior

  • total bedrooms4
  • Total bathrooms3
  • full bathrooms2
  • half bathroom1
  • Laundry room Main Floor
  • Flooring Hardwood
  • other interior Features Kitchen - Table Space, Dining Area, Built-Ins, Primary Bath(s), Wood Floors

Area & Lot

  • Status For Sale
  • Living Area3,216 Sq.Ft.
  • Total Area3,216 Sq.Ft.
  • Lot Area7.57 Acres
  • MLS® IDVAFQ2016372
  • TypeResidential
  • YEAR BUILT1820
  • NeighborhoodFauquier County
  • Architecture StylesColonial
  • View DescriptionMountain, Pasture, Trees/Woods
  • School DistrictFAUQUIER COUNTY PUBLIC SCHOOLS

Exterior

  • STORIES3
  • water SourceWell
  • PoolNo Pool
  • roofMetal
  • lot featuresOpen, Premium, Private, Rear Yard, Road Frontage, Stream/Creek
  • parkingDriveway, Other
  • HEAT TYPECentral
  • AIR CONDITIONINGCentral A/C, Zoned
  • sewerOn Site Septic
  • SubstructureStone
  • Disability FeaturesNone
  • other exterior FeaturesExtensive Hardscape, Flood Lights, Outbuilding(s), Other

Financial

  • Sales Price$2,575,000
  • Real Estate Tax $7,207/yr
  • Zoning RA
View Virtual Tour
White two-story house with a metal roof, columned entry, detached outbuilding, and expansive lawn.

Schedule a Showing

I would love to show you my beautiful property. Please select your preferred date and time below. I will be in touch shortly to confirm your appointment.

Schedule a Showing

I would love to show you my beautiful property. Please select your preferred date and time below. I will be in touch shortly to confirm your appointment.

Thank you for your interest in 10157 JOHN S MOSBY HIGHWAY, UPPERVILLE, VA 20184. We are reviewing your request and will be in touch shortly!

Mortgage Calculator

Estimate your monthly mortgage payment, including the principal and interest, property taxes, and HOA. Adjust the values to generate a more accurate rate.

All estimates are provided for informational purposes only. Actual amounts may vary.
$0,000 Your Payment 20 15 65
$0,000 Your Payment

Fauquier County

Offers a blend of pastoral landscapes, historic towns, and vibrant community life.

Explore

Work with Will

He is dedicated to helping you find your ideal Hunt Country property and guiding you through every step of the selling process. Connect with Will today to get started!

Follow Me on Instagram