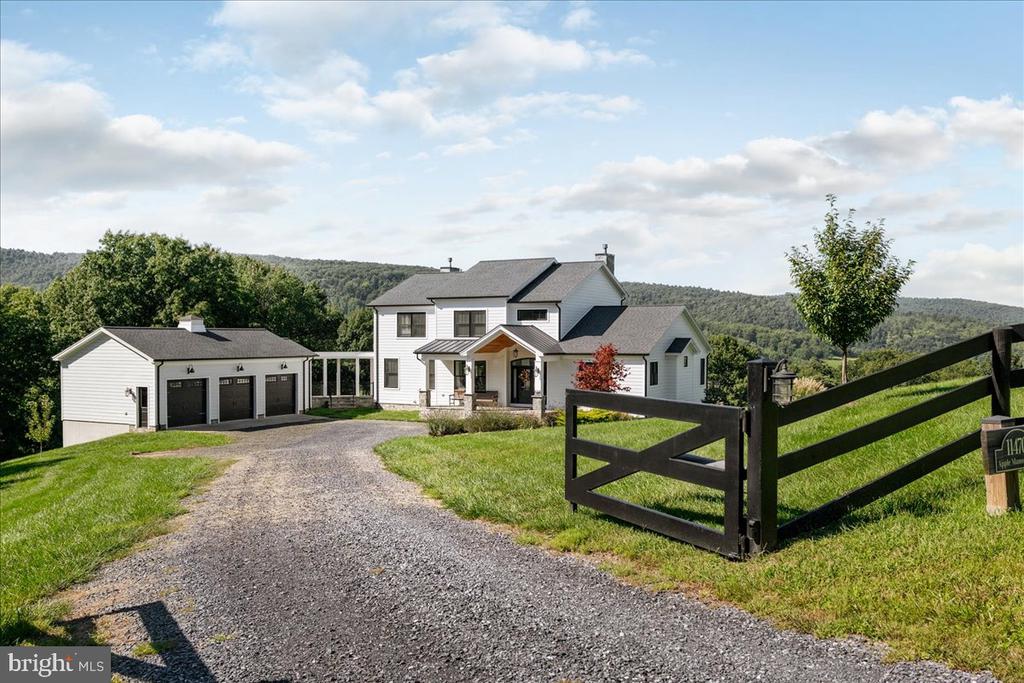
White two-story home with a detached garage, gravel driveway, and black wooden entrance gate.
Cider Mill Farm entrance sign beside a black fence on a grassy hillside.
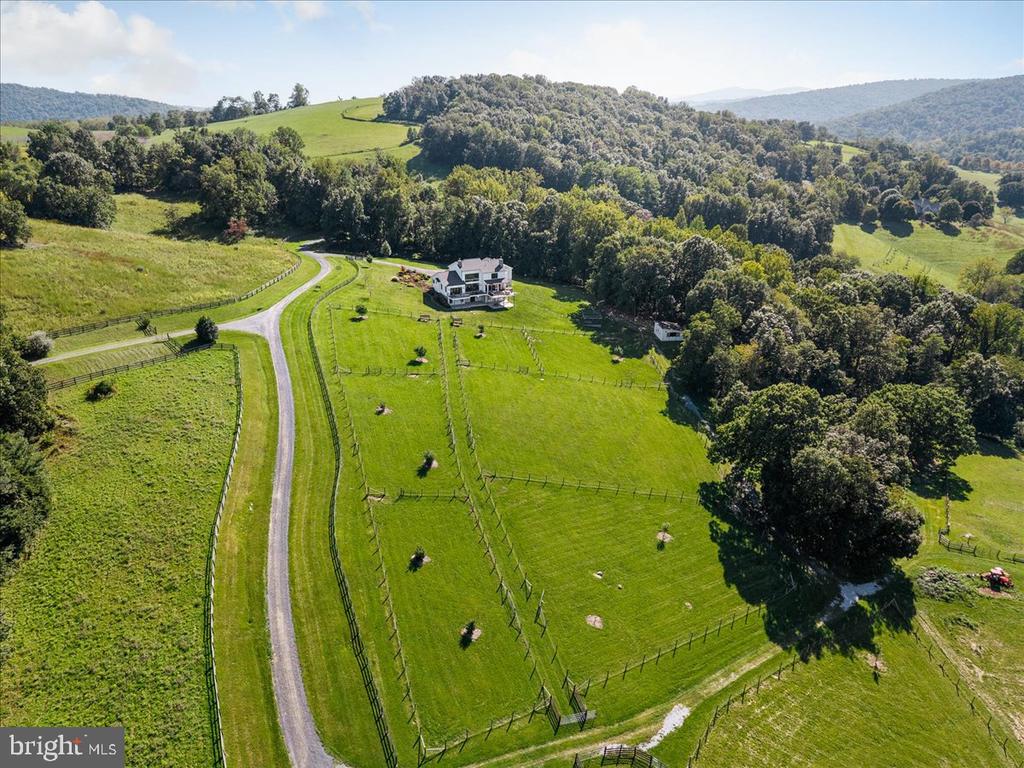
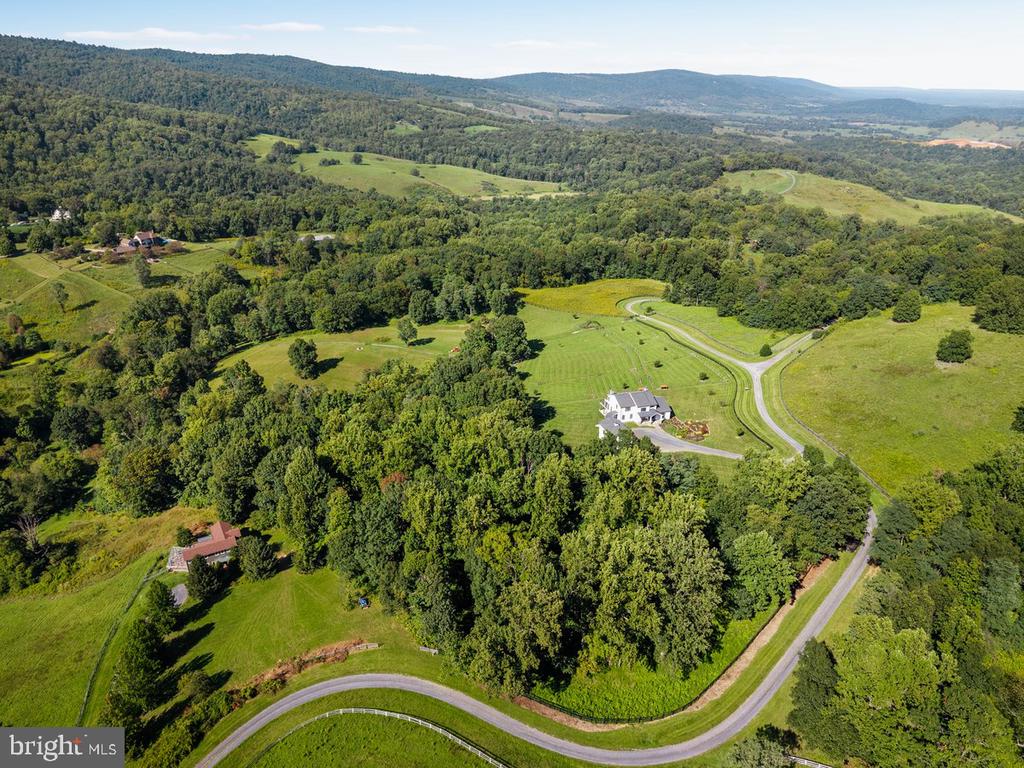
Aerial view of a white house surrounded by fenced green pasture, a winding driveway, and wooded hills.
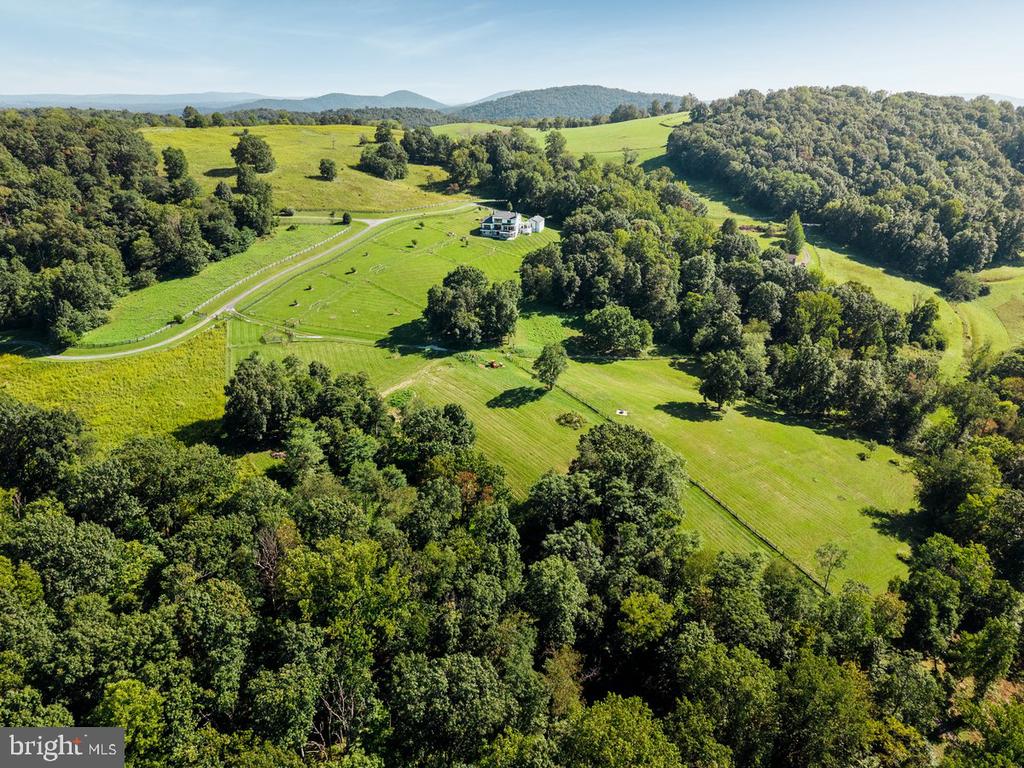
Aerial view of a house amid fenced green pastures, woods, and distant mountain ridges.
Aerial view of a white house amid wooded hills and green fields, with a winding access road.
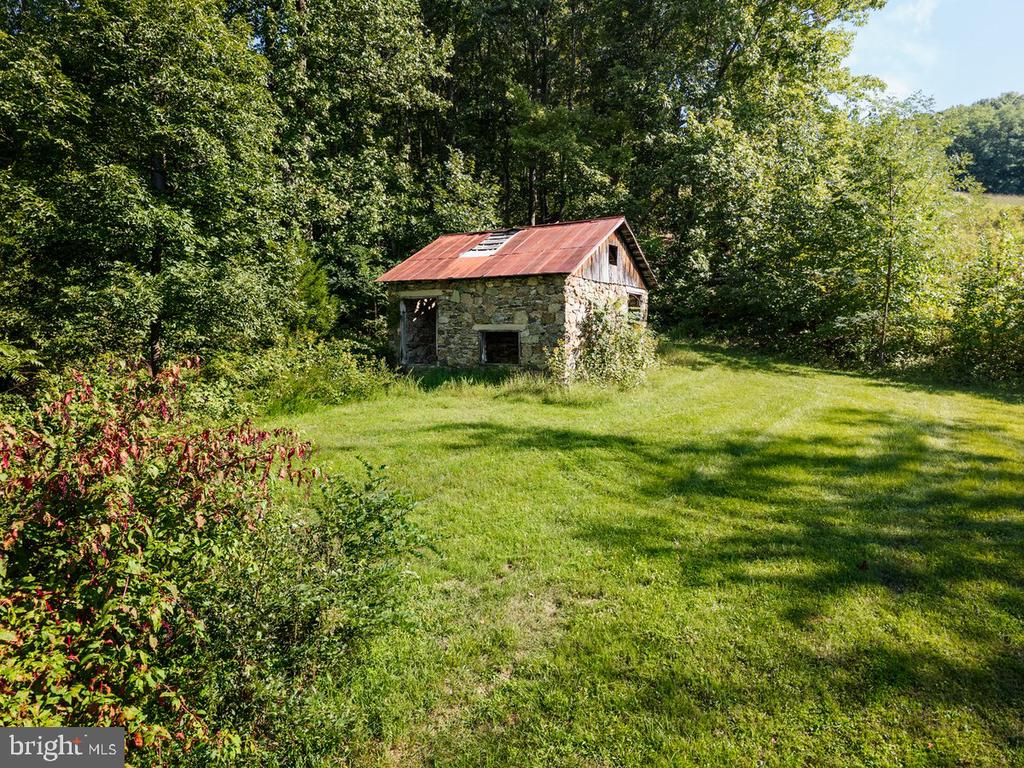
Stone outbuilding with a rust-red metal roof in a wooded lawn.
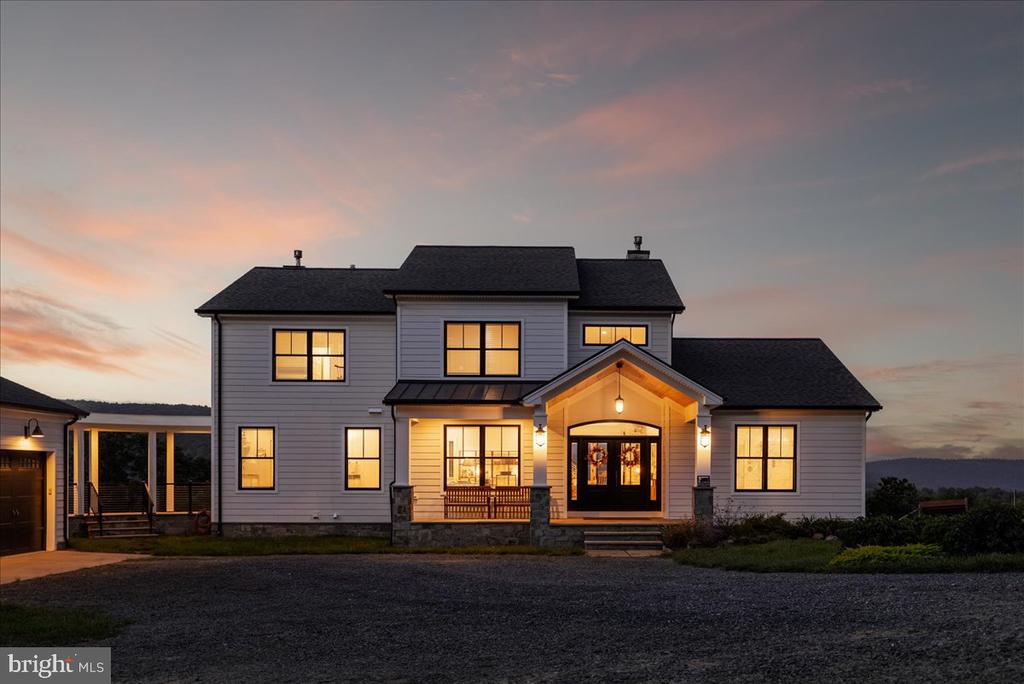
Gray two-story home with a covered, illuminated entry at dusk.
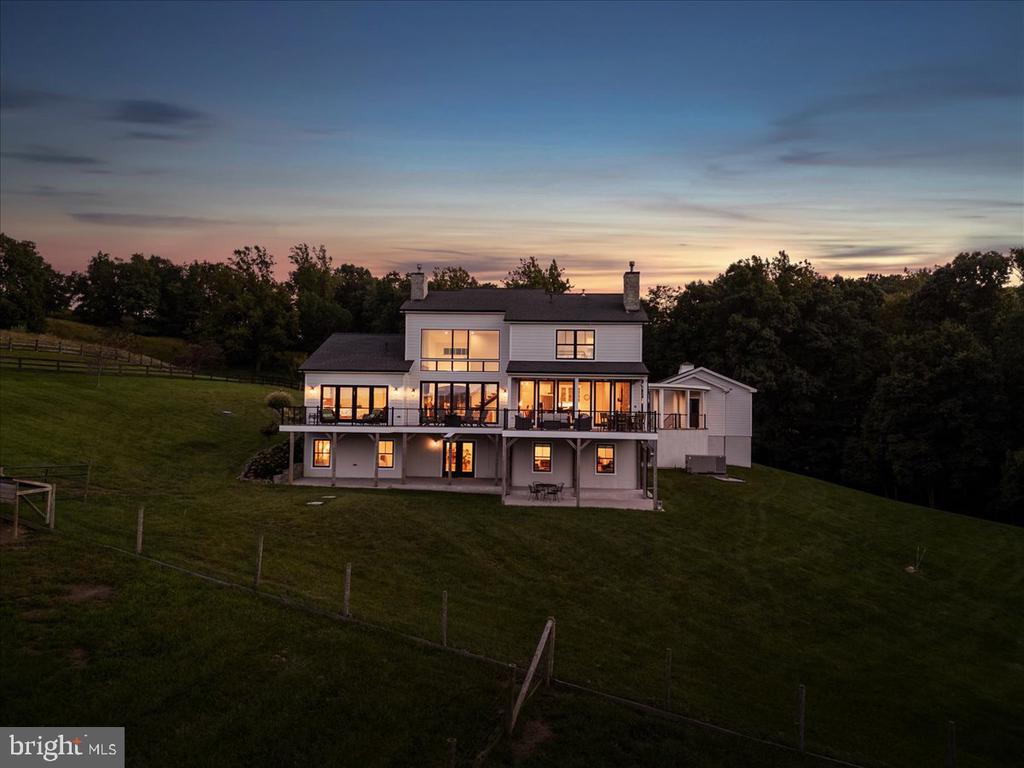
White multi-level home glowing at dusk, with a long deck and fenced lawn.
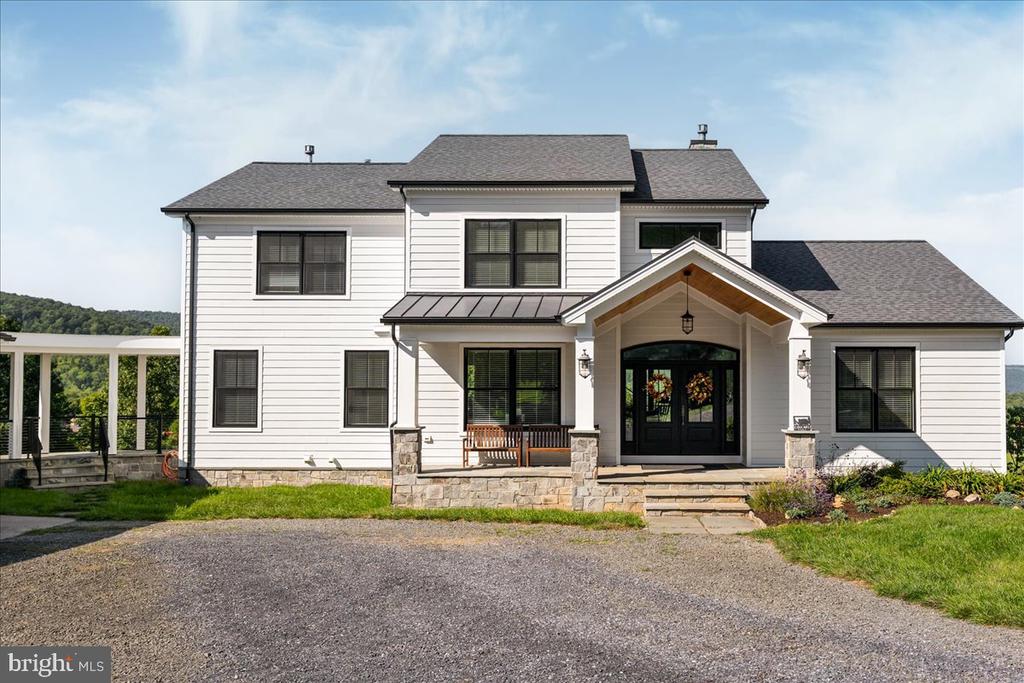
Two-story white house with a covered entry, stone accents, and a gravel driveway.
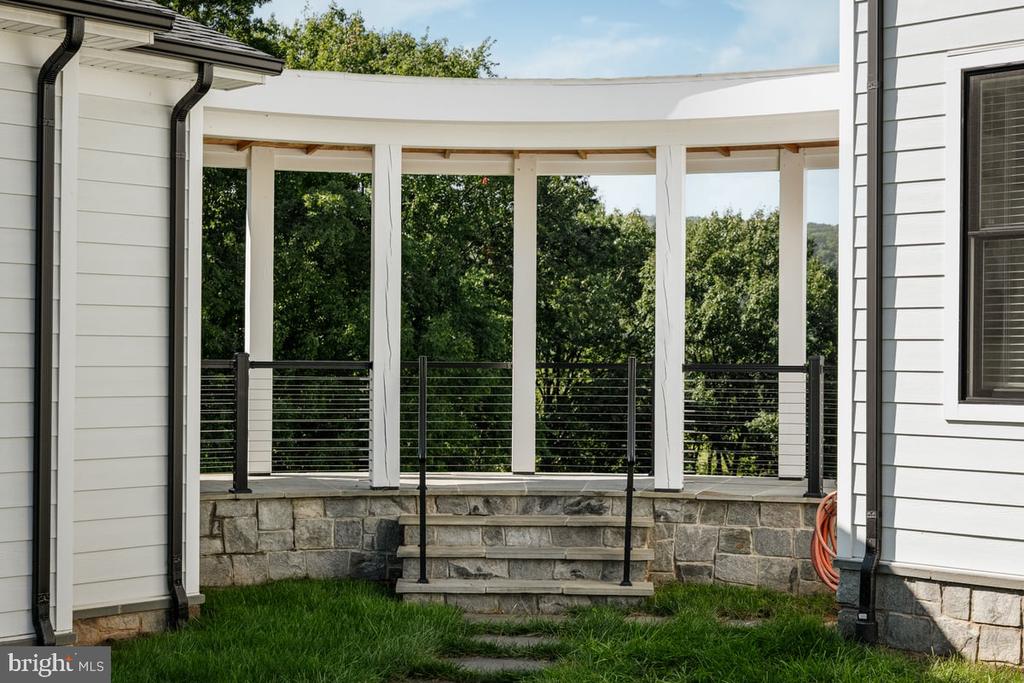
Covered deck with stone steps and black railings overlooking trees.
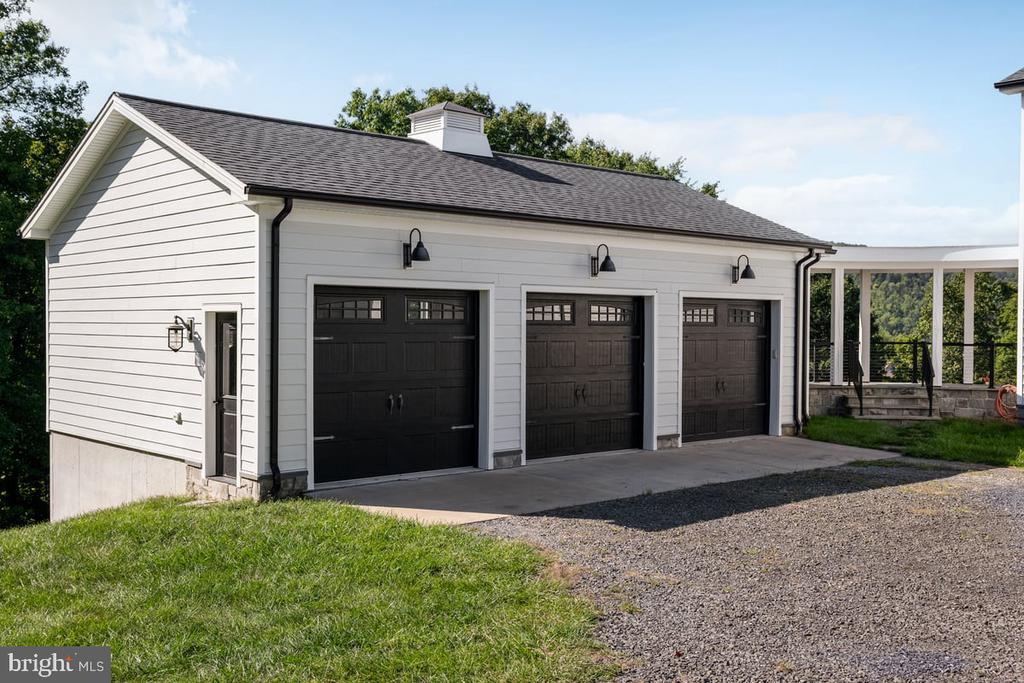
White three-car garage with black doors, gravel driveway, and covered patio beside wooded hills.
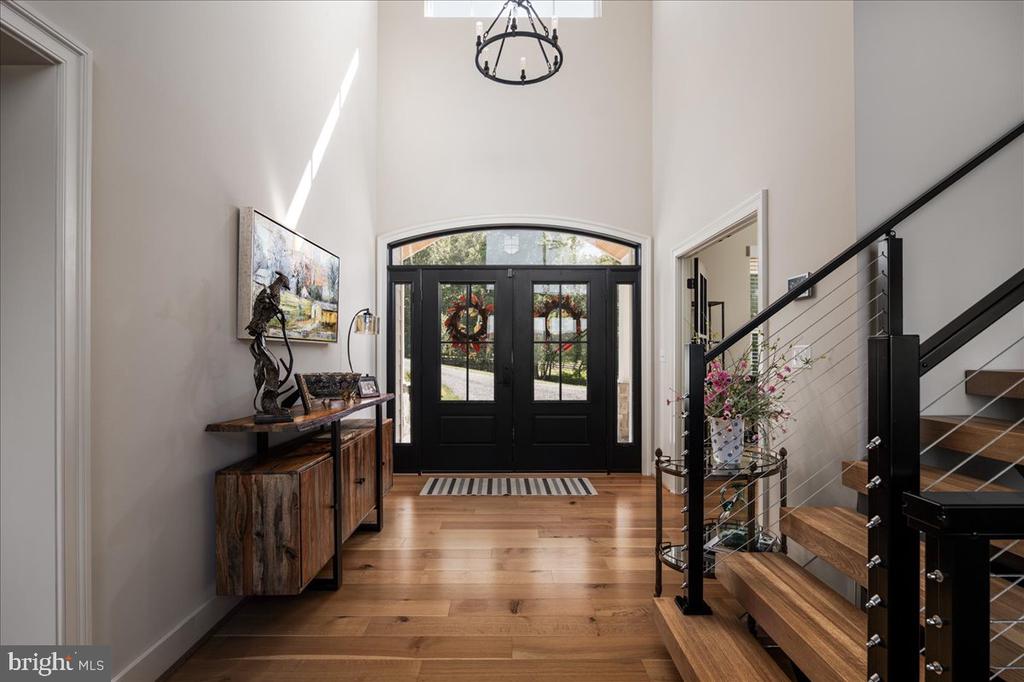
Double-height entry foyer with black double doors, wide-plank wood floors, and an open-tread staircase.
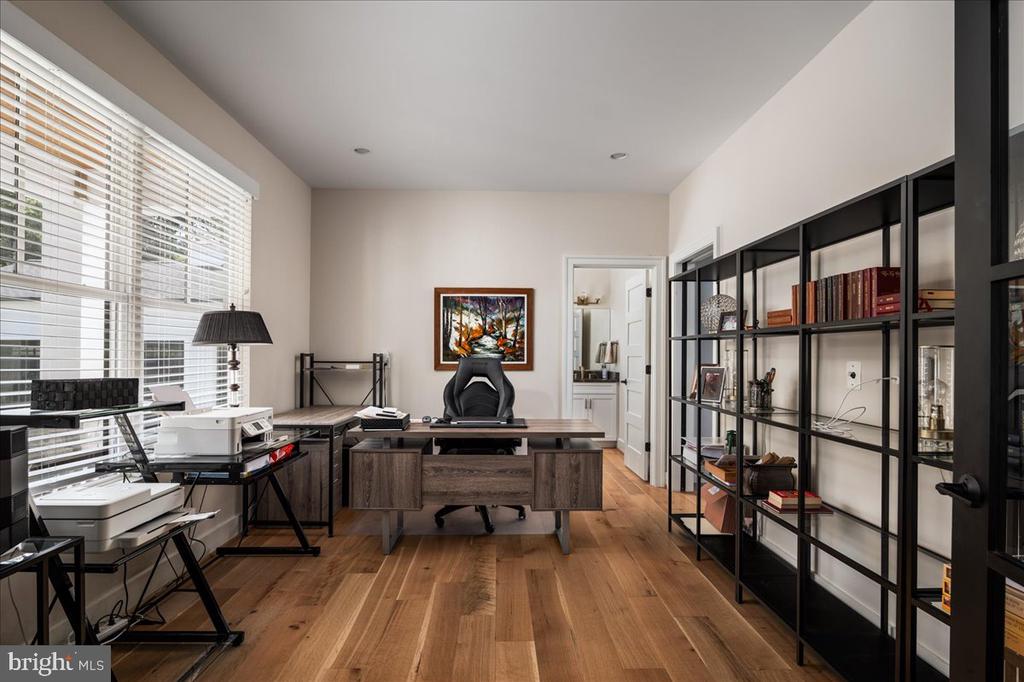
Furnished home office with a wide desk, wood floors, large windows, and black open shelving.
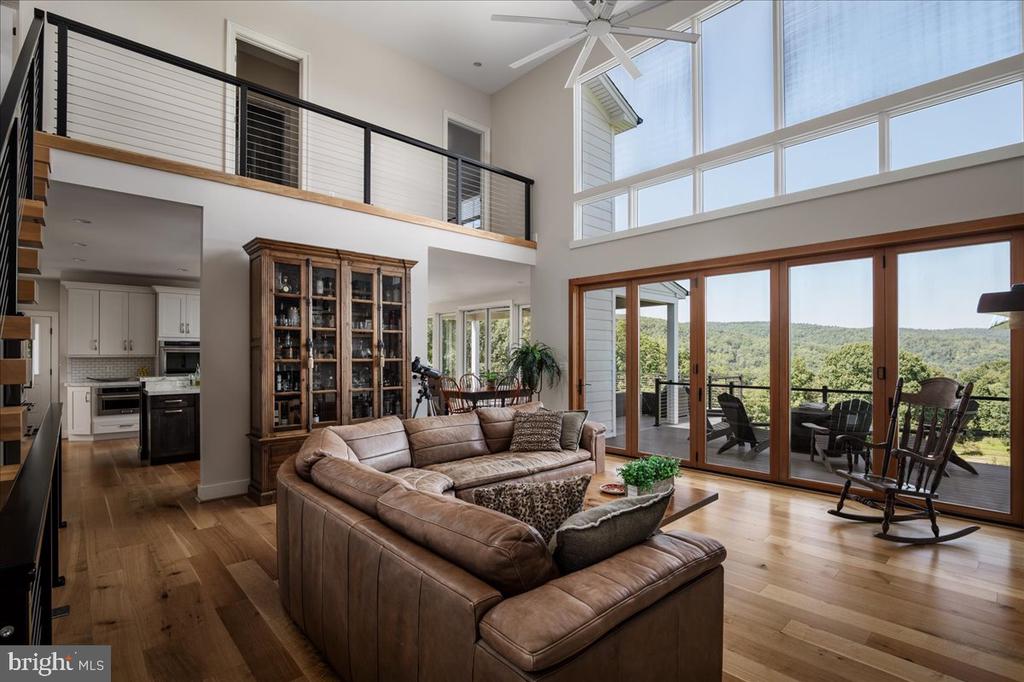
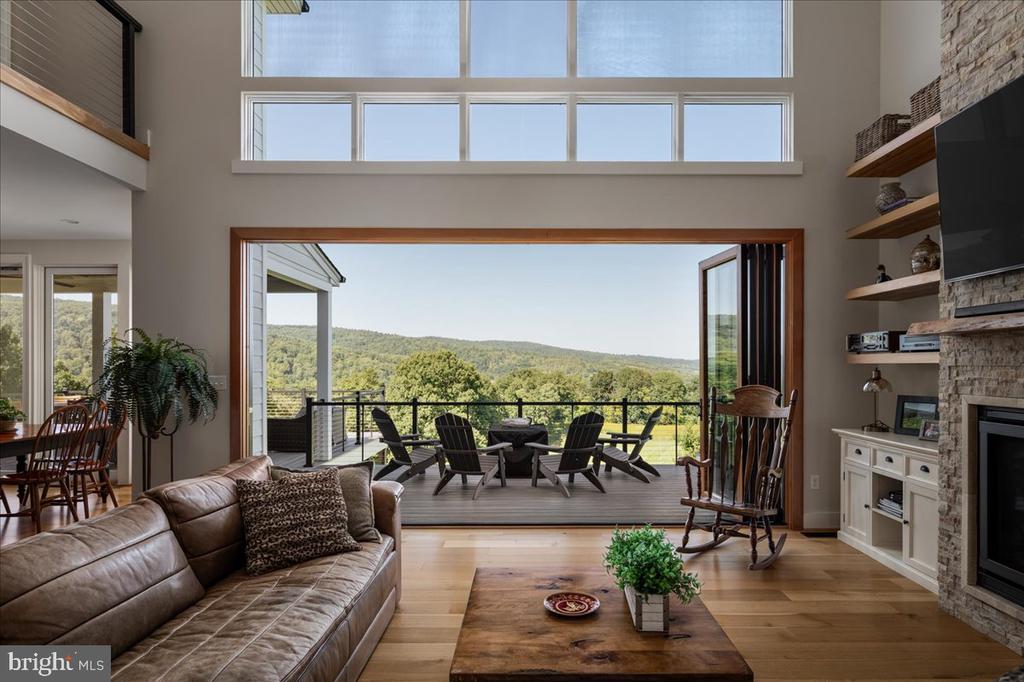
Double-height living room with a leather sectional, tall windows, and wooded hills beyond the deck.
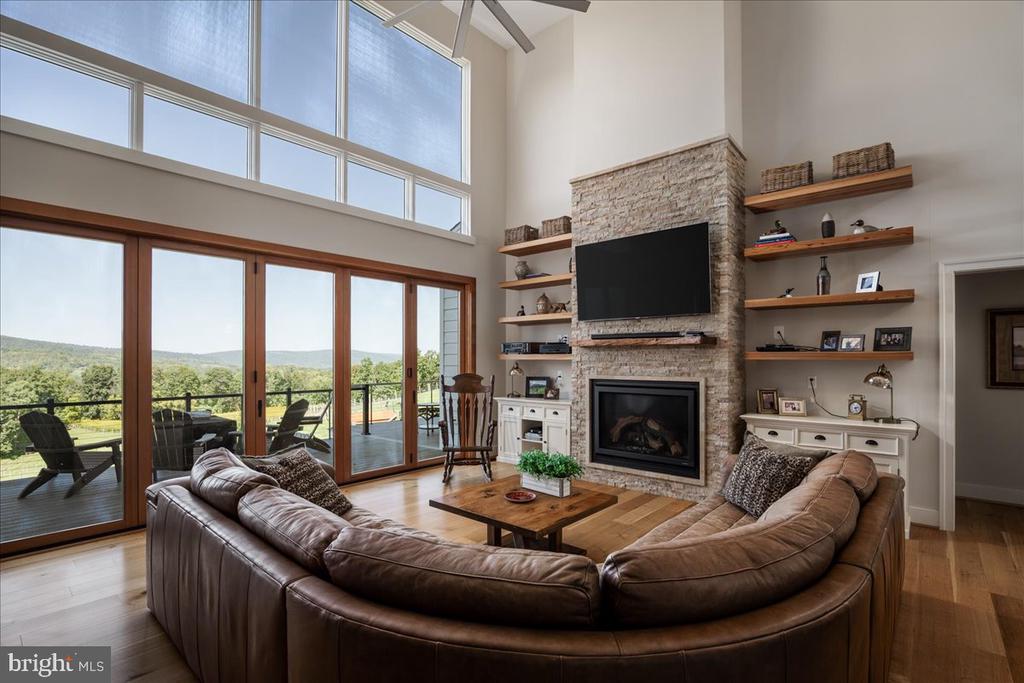
Living room with a stone fireplace, leather sectional, and tall windows overlooking wooded hills.
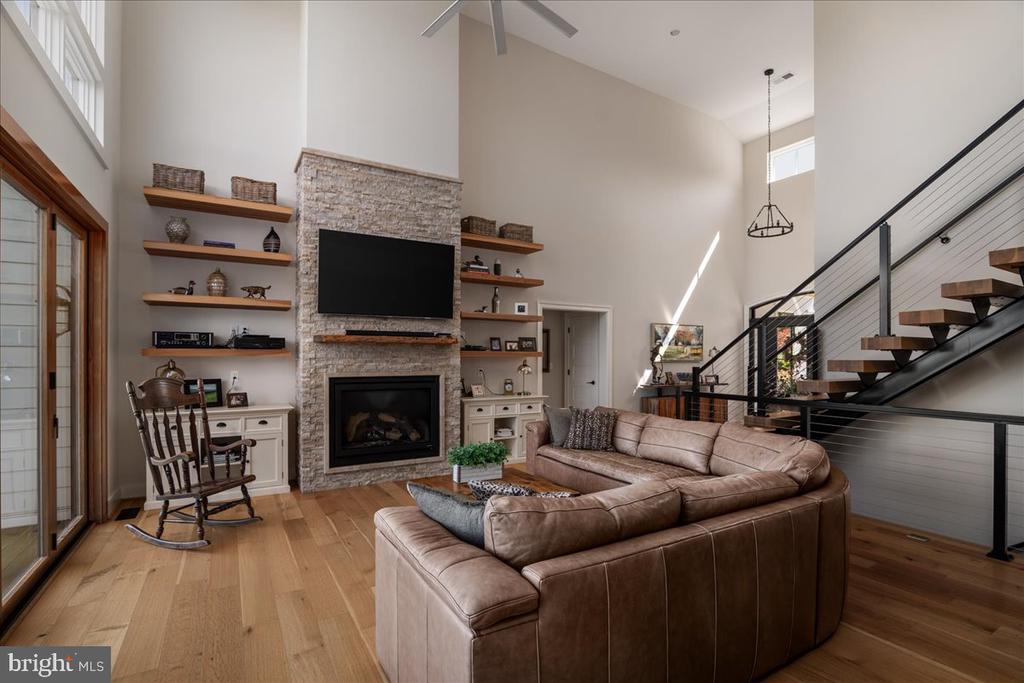
Double-height living room with a stone fireplace, leather sectional, hardwood floors, and open-riser staircase.
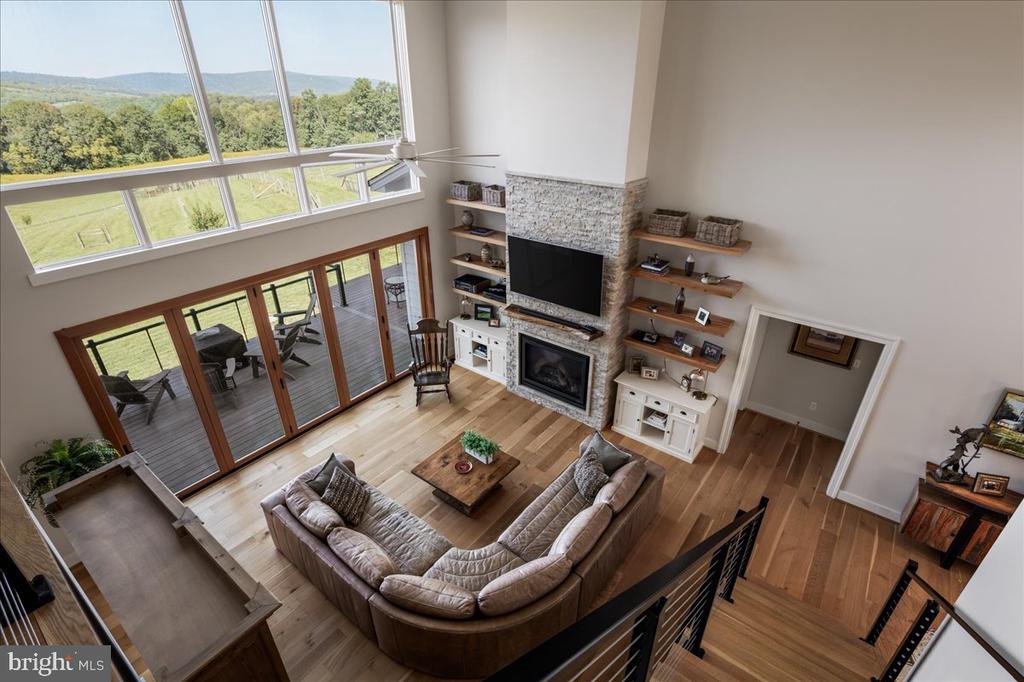
Living room with curved leather sectional and stone fireplace, viewed from above beside large windows.
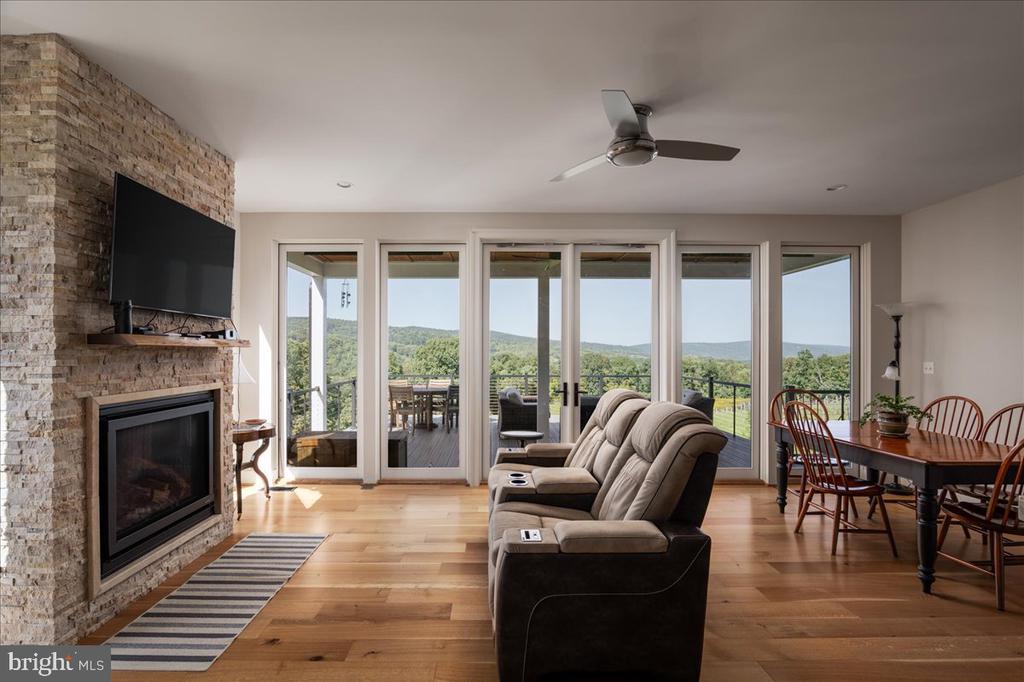
Living room with stone fireplace, reclining sofa, and glass doors opening to wooded hills.
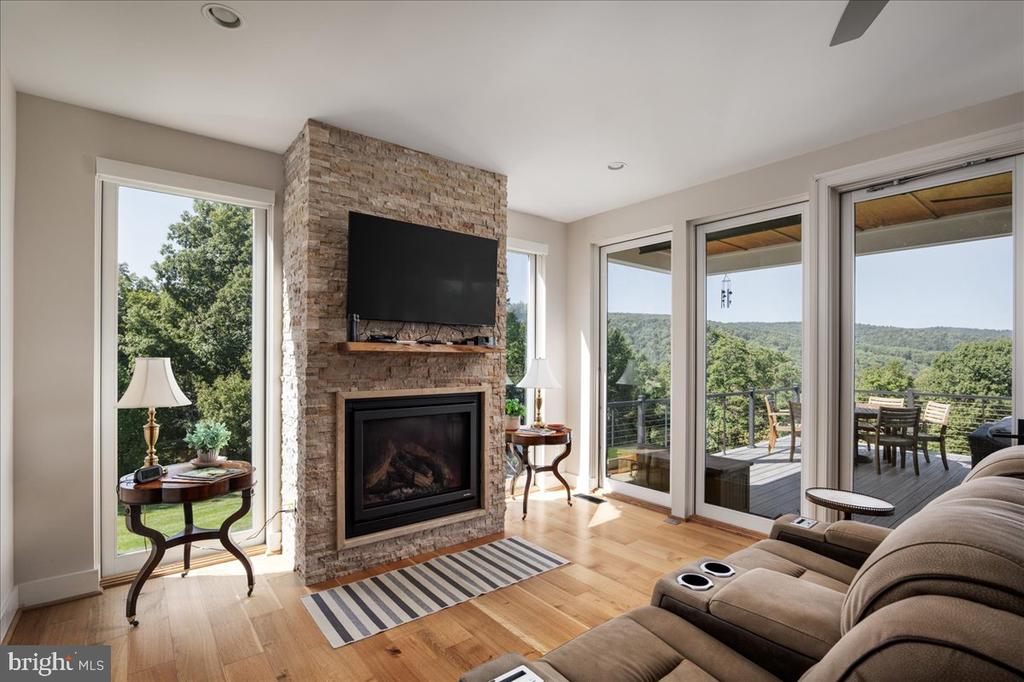
Living room with a stone fireplace, hardwood floors, and large windows overlooking wooded hills.
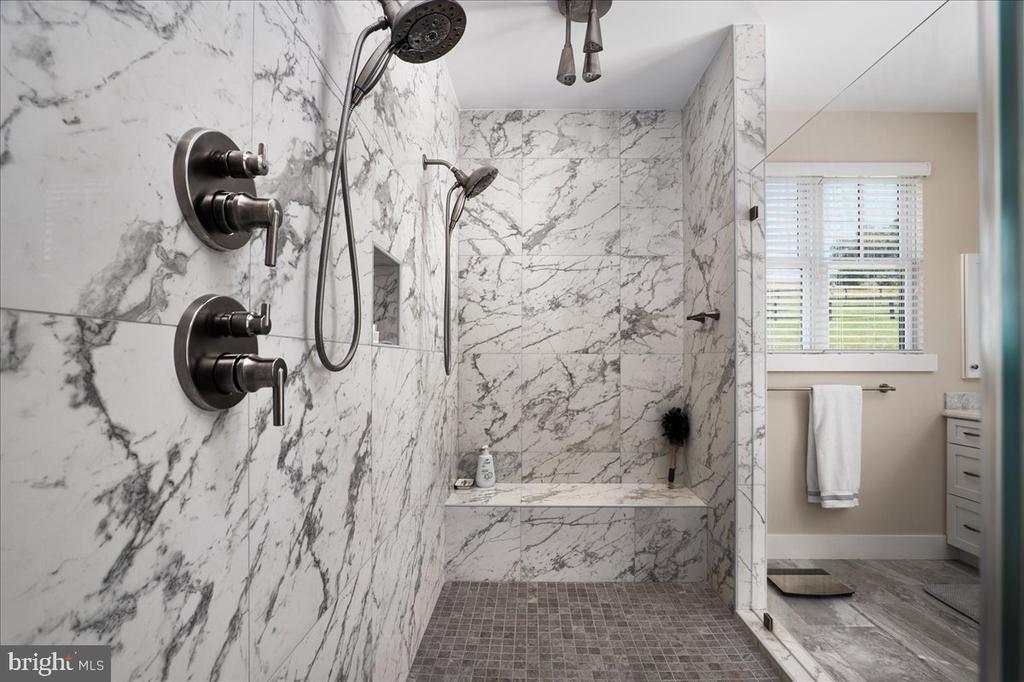
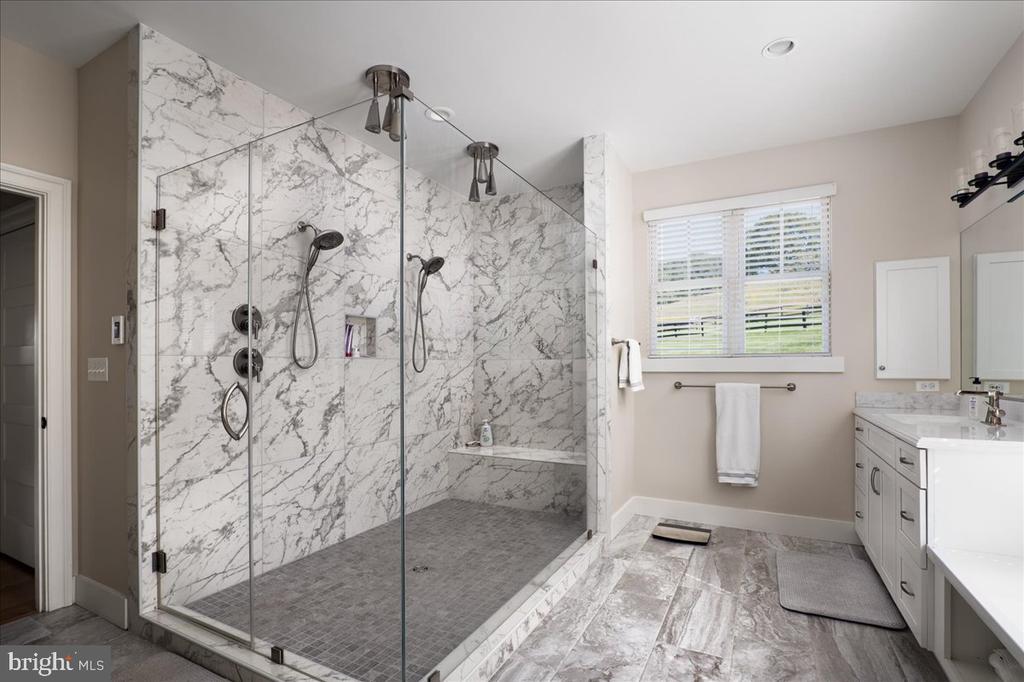
Marble-look walk-in shower with dark fixtures, two showerheads, a built-in bench, and glass enclosure.
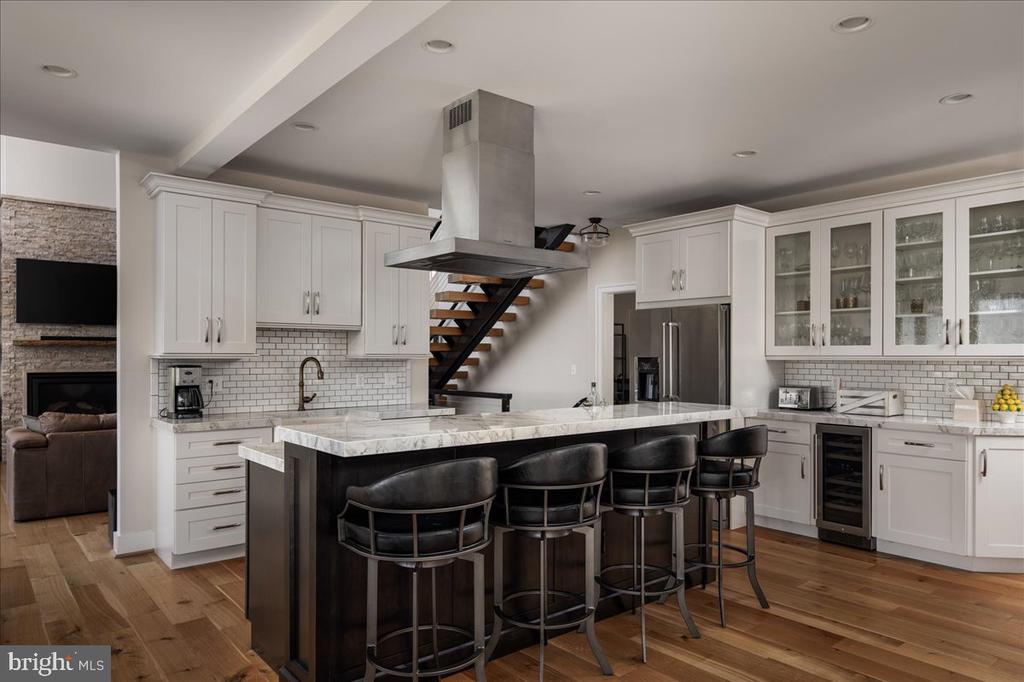
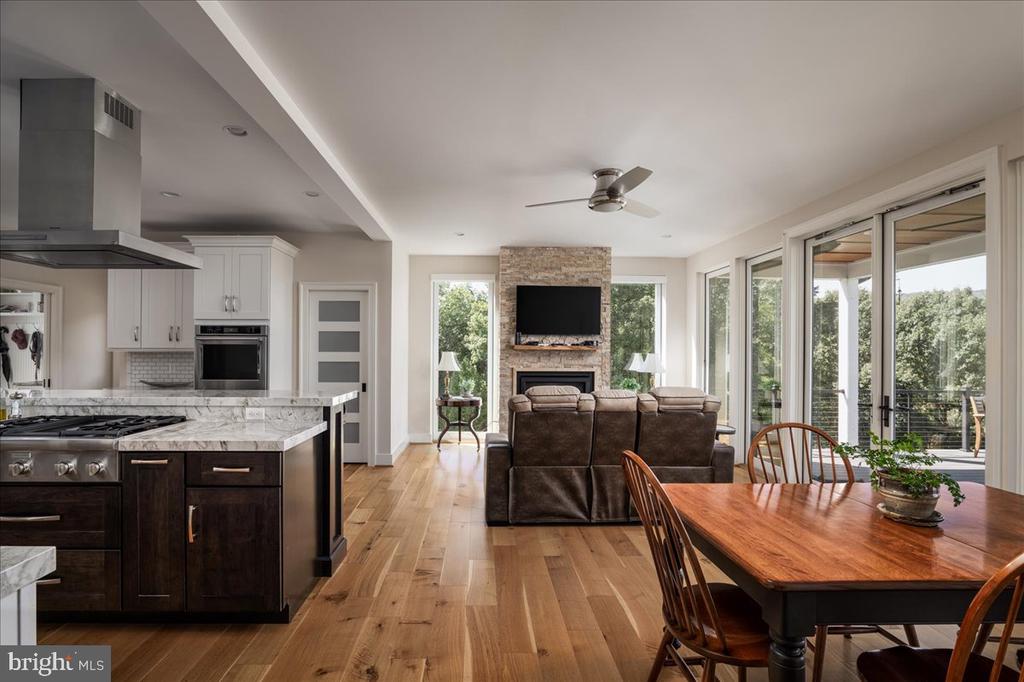
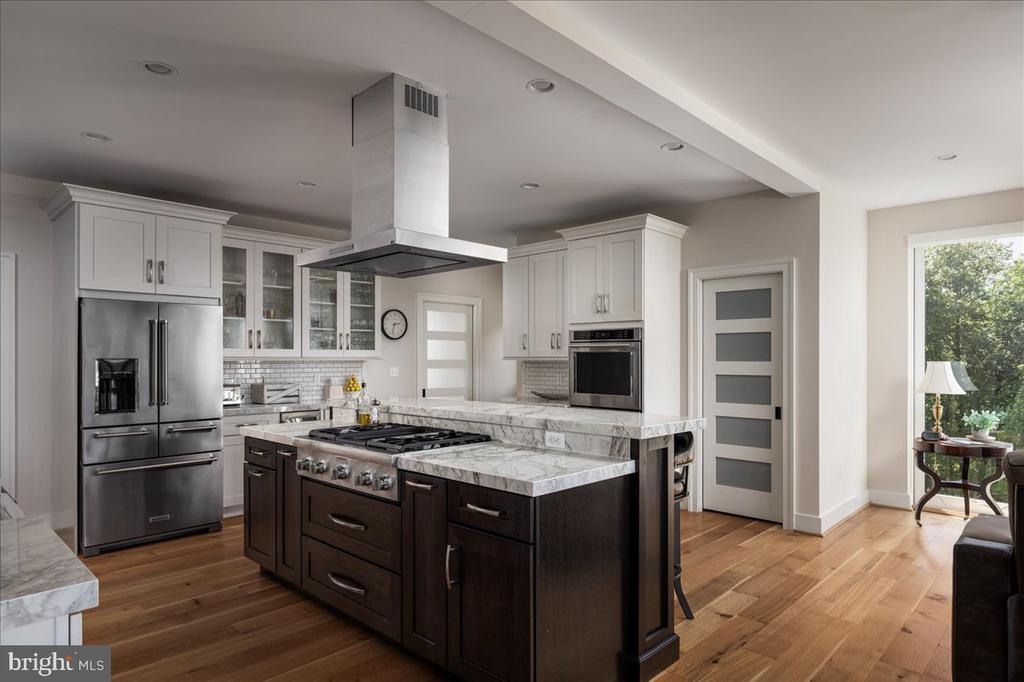
Modern kitchen with a marble-topped island, black bar stools, white cabinets, and a stainless steel range hood.
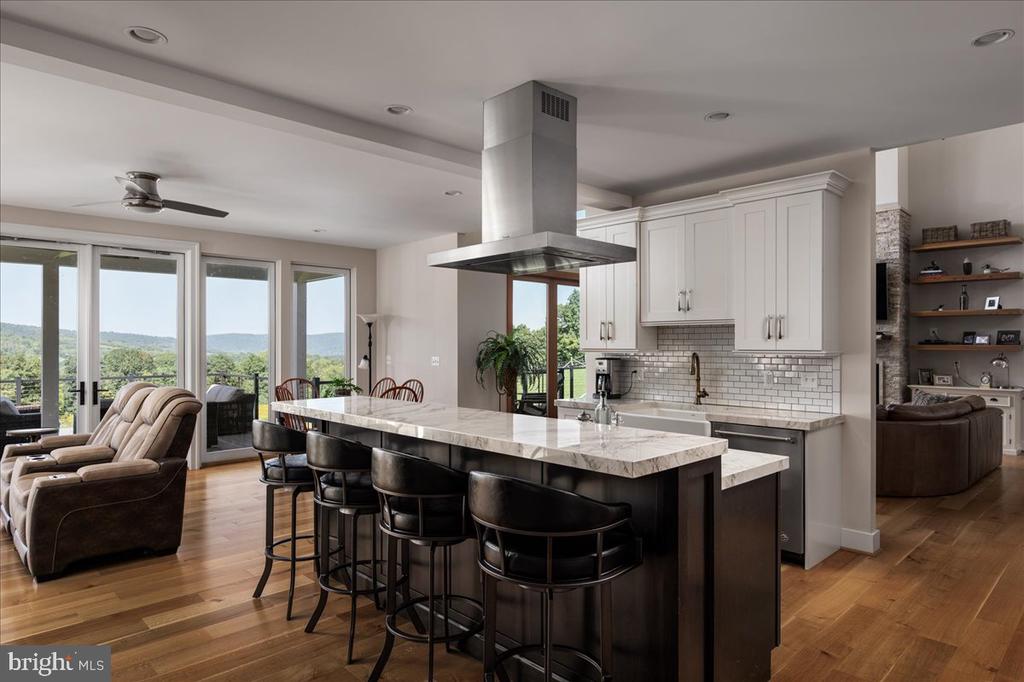
Open-plan kitchen with a marble island and bar stools, white cabinetry, and wooded hills visible through large windows.
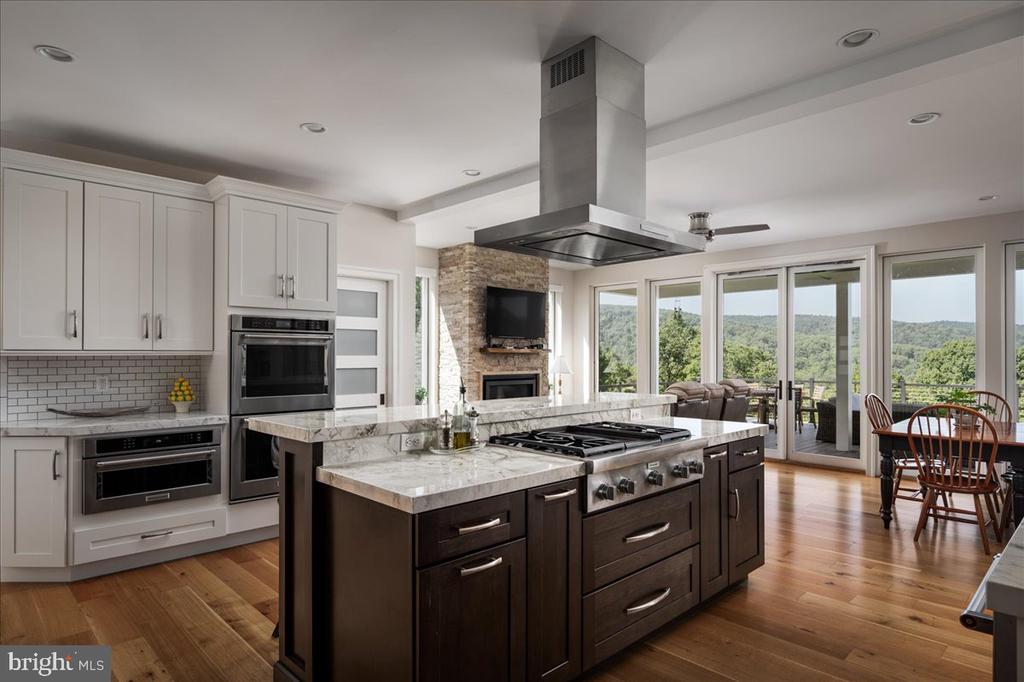
Kitchen with a large marble-topped island, stainless appliances, and glass doors overlooking wooded hills.
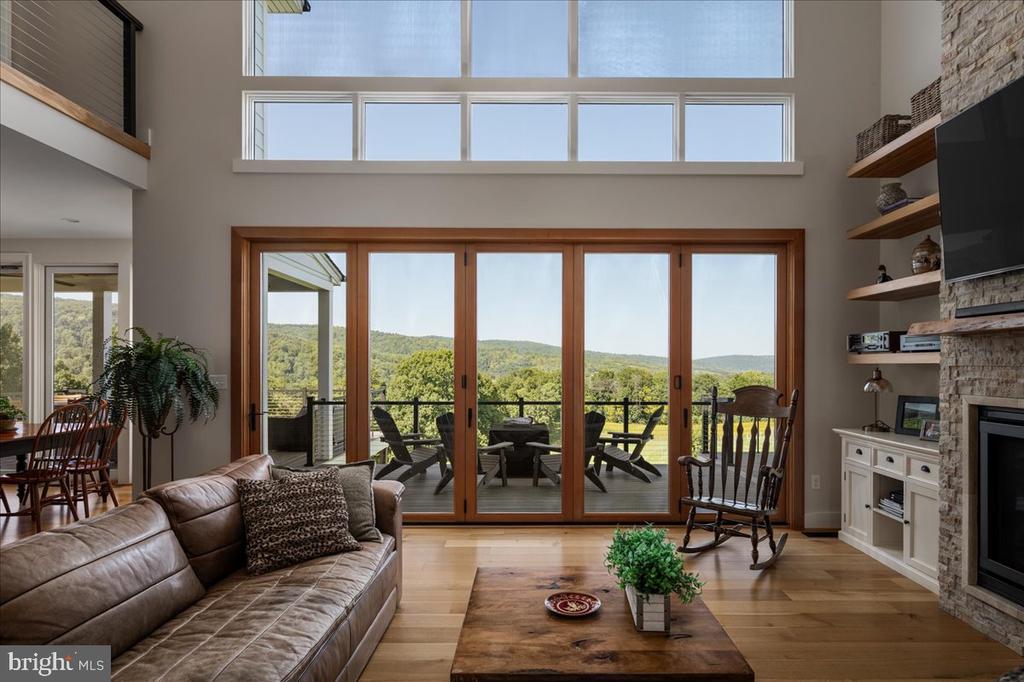
Double-height living room with sliding glass doors overlooking wooded hills.
Open-plan kitchen and living room with a stone fireplace, hardwood floors, and large windows overlooking trees.
Living room with high windows and open doors to a deck overlooking green mountain ridges.
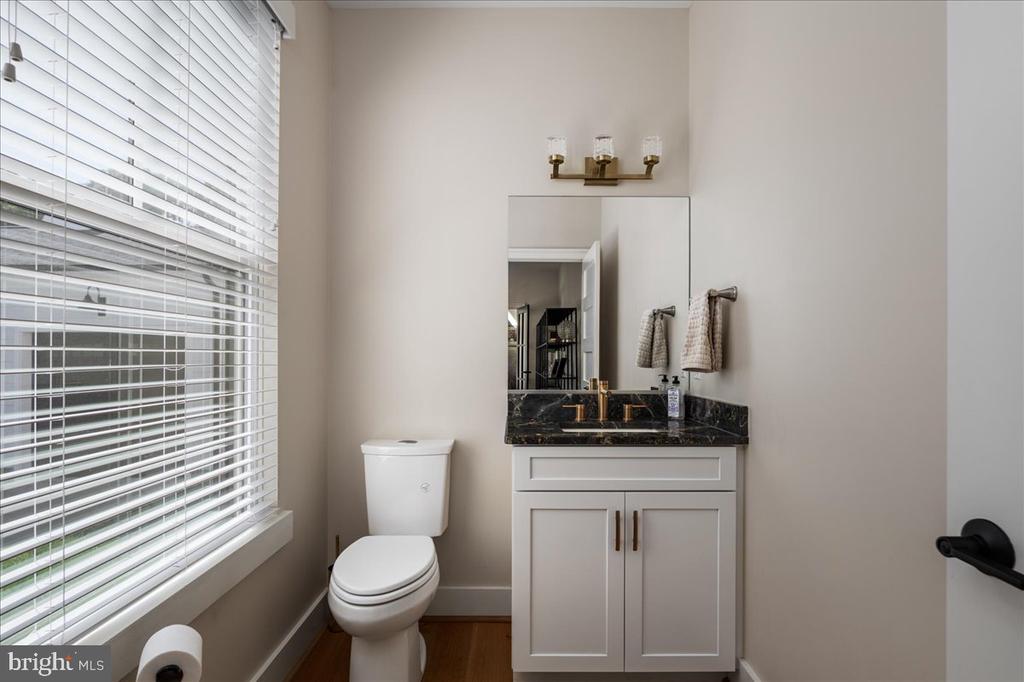
Bathroom with a white toilet, dark countertop vanity, and large window with blinds.
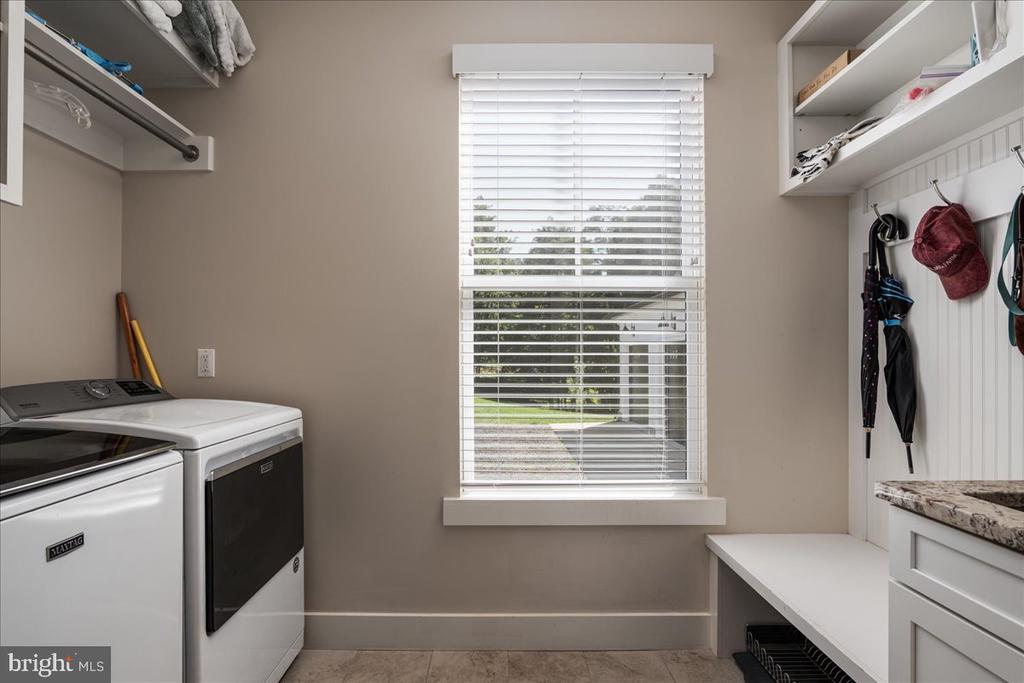
Laundry room with washer and dryer, a large window, and built-in bench and storage.
Kitchen with a dark wood island, marble countertops, stainless steel appliances, and white cabinetry.
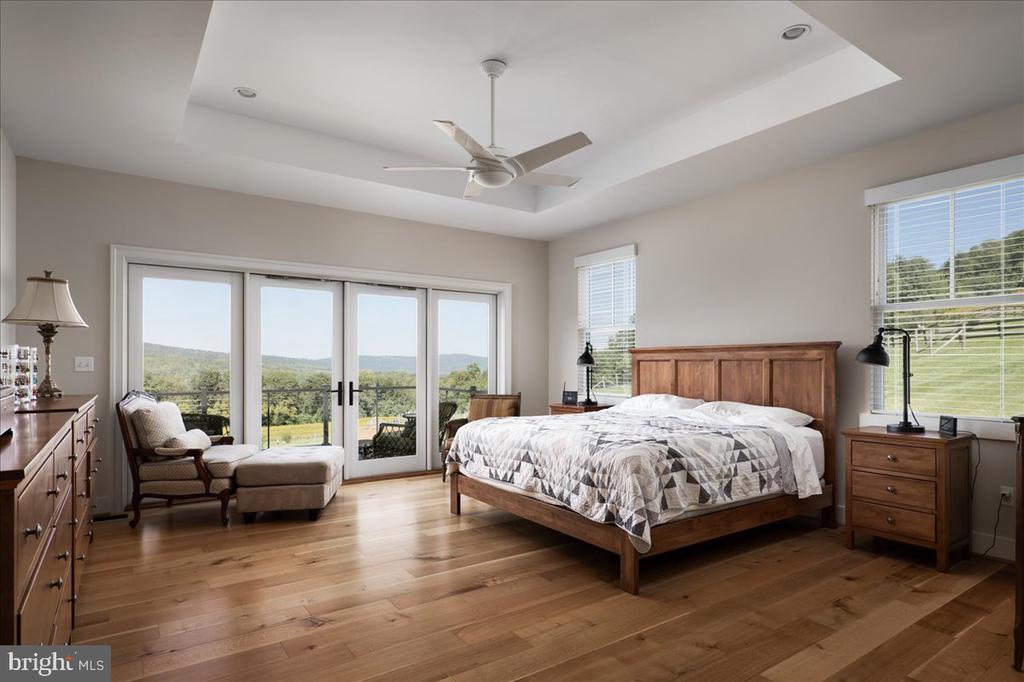
Bedroom with hardwood floors, a tray ceiling, and French doors overlooking wooded hills.
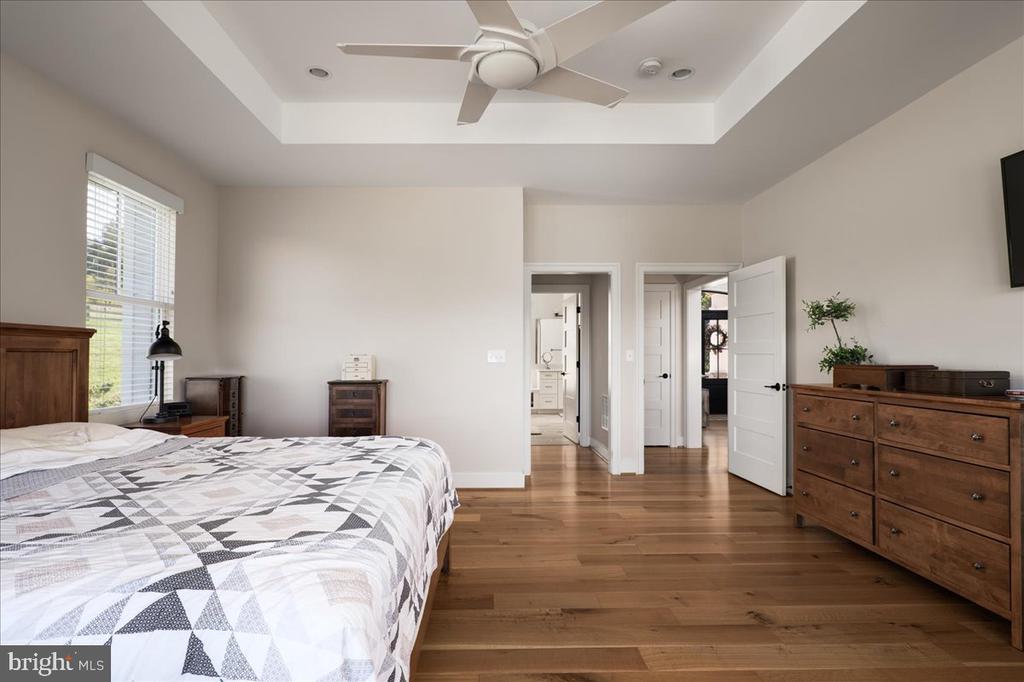
Bedroom with a geometric quilt, hardwood floors, and a tray ceiling with a ceiling fan.
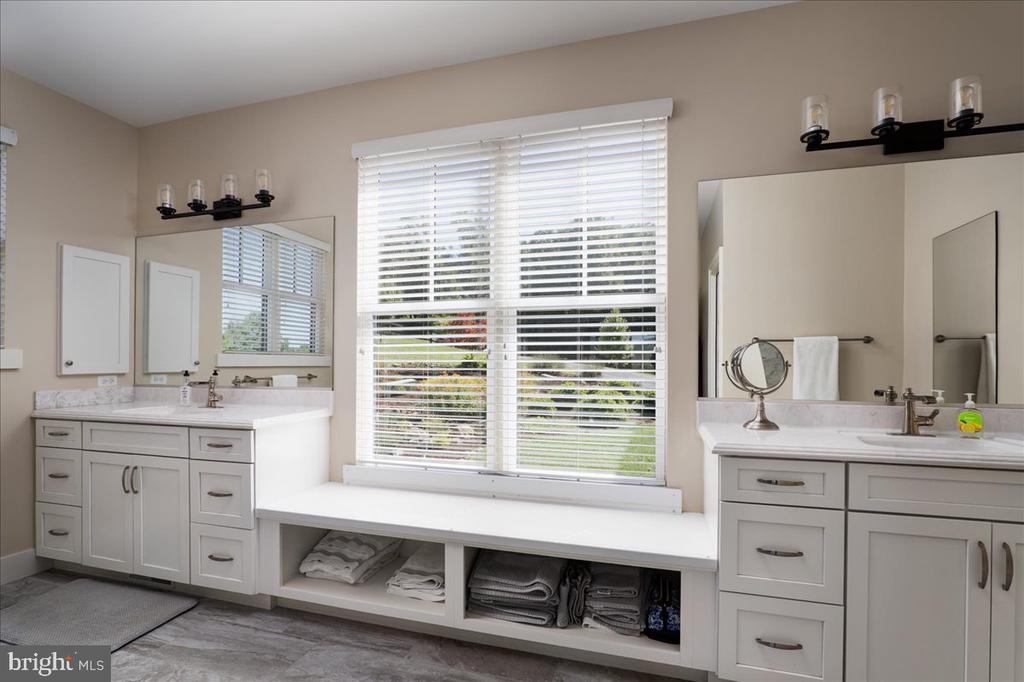
Bathroom with twin white vanities, a wide window, and a built-in bench with towel storage.
Bathroom with a glass-enclosed marble-look shower, dual showerheads, and a white vanity.
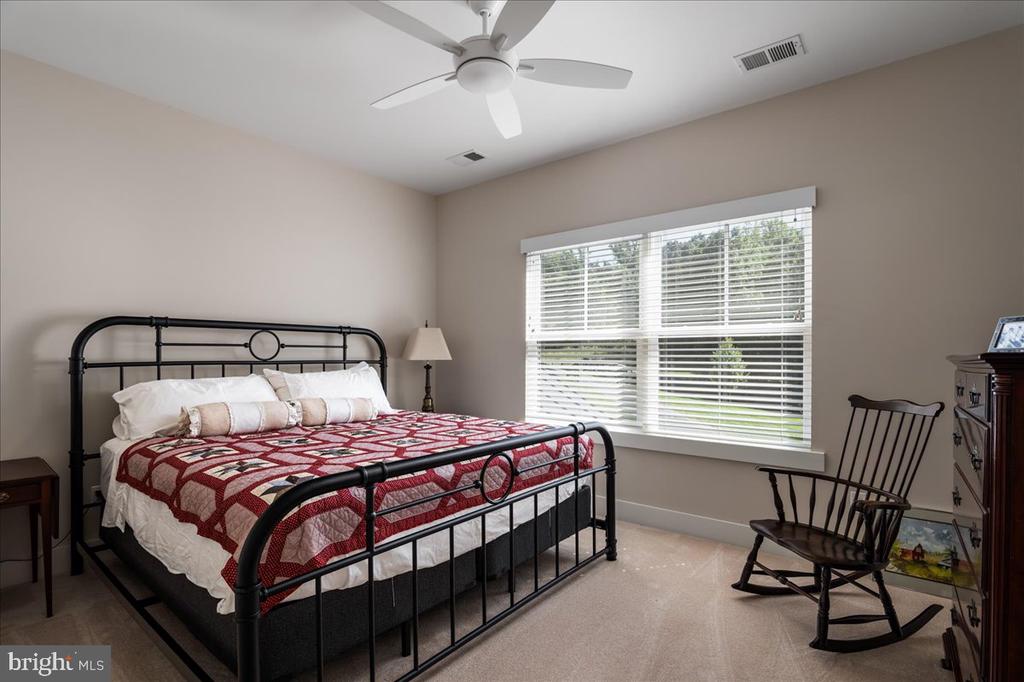
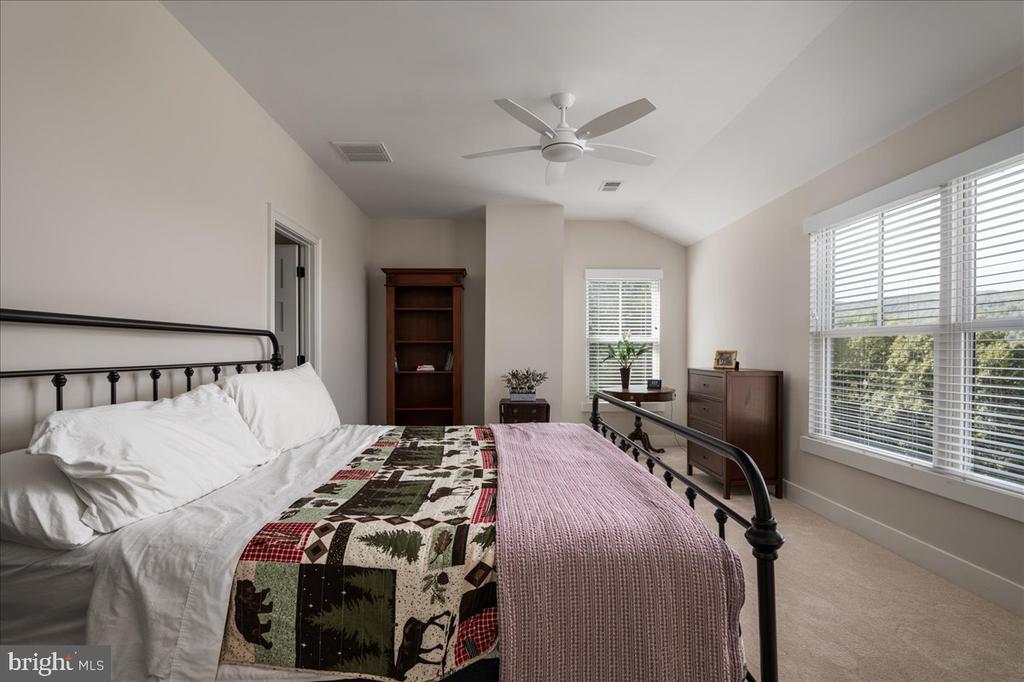
Bedroom with a black metal bed, red patterned quilt, and wooden rocking chair beside a large window.
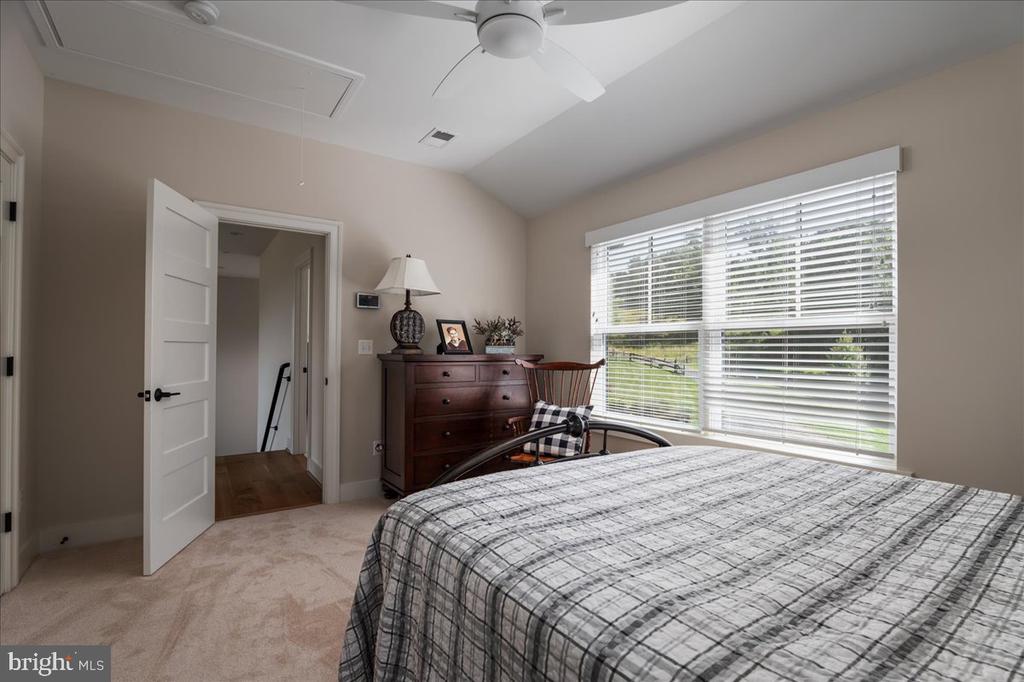
Bedroom with a gray plaid bedspread, dark wood dresser, and wide window with blinds.
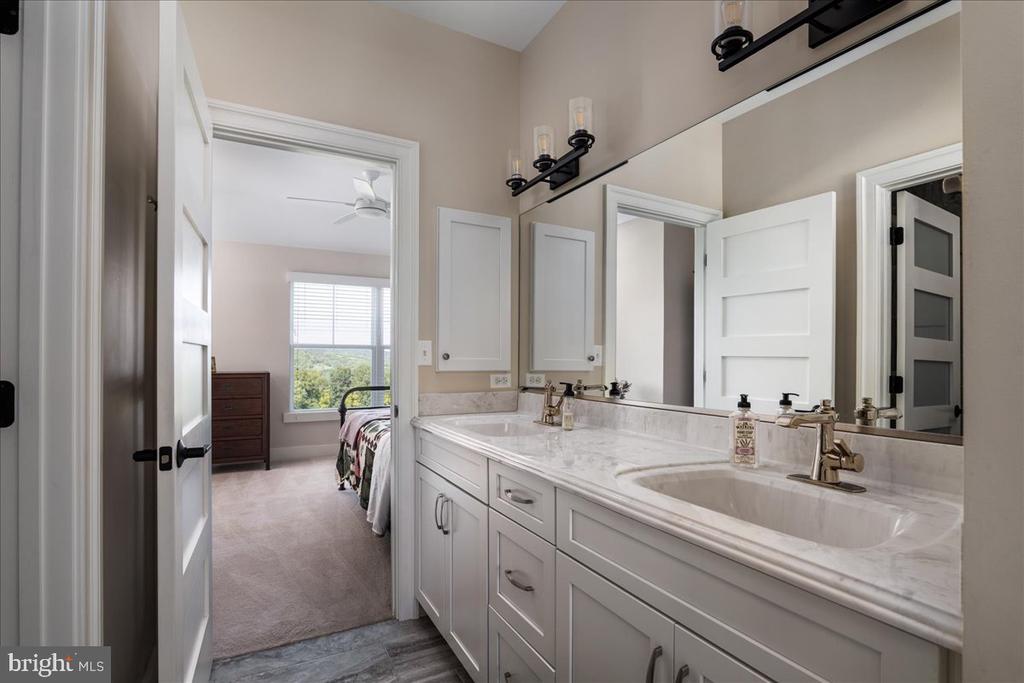
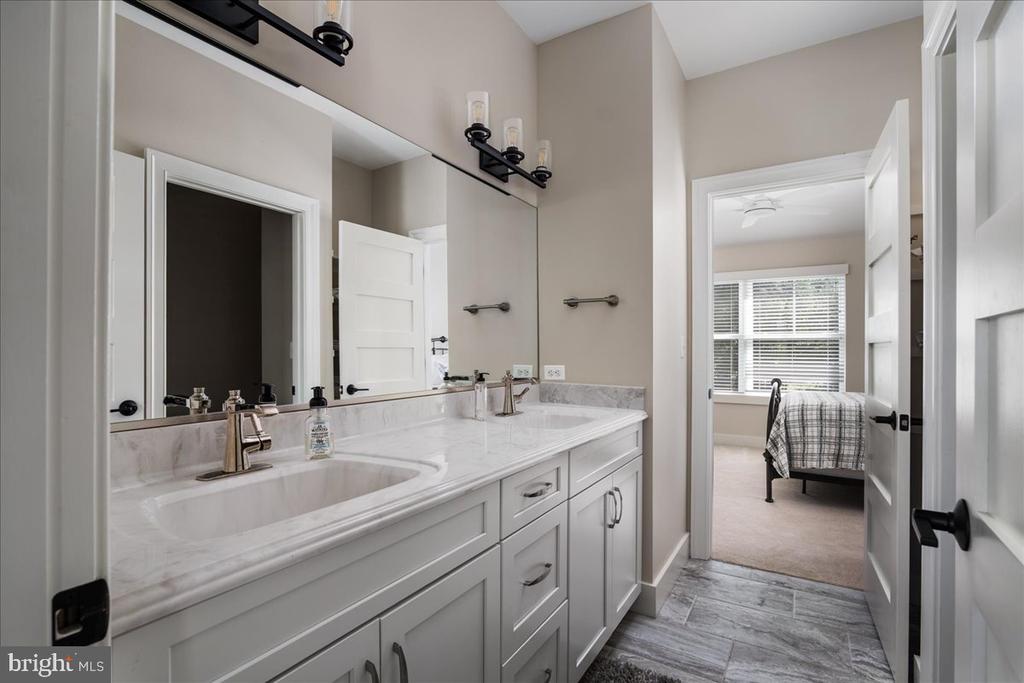
Bathroom double vanity with a marble-look counter and brass fixtures, opening onto a carpeted bedroom.
Bathroom with a long double-sink vanity, marble-look countertop, and doorway to a bedroom.
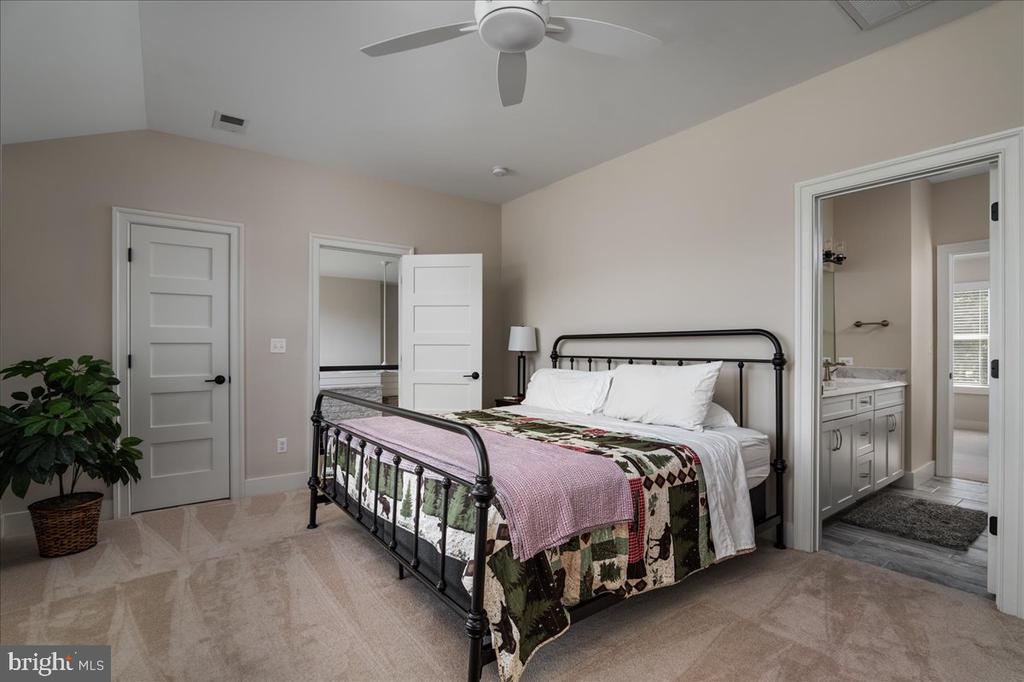
Bedroom with a black metal bed and patterned quilt beside an en-suite bathroom with a double vanity.
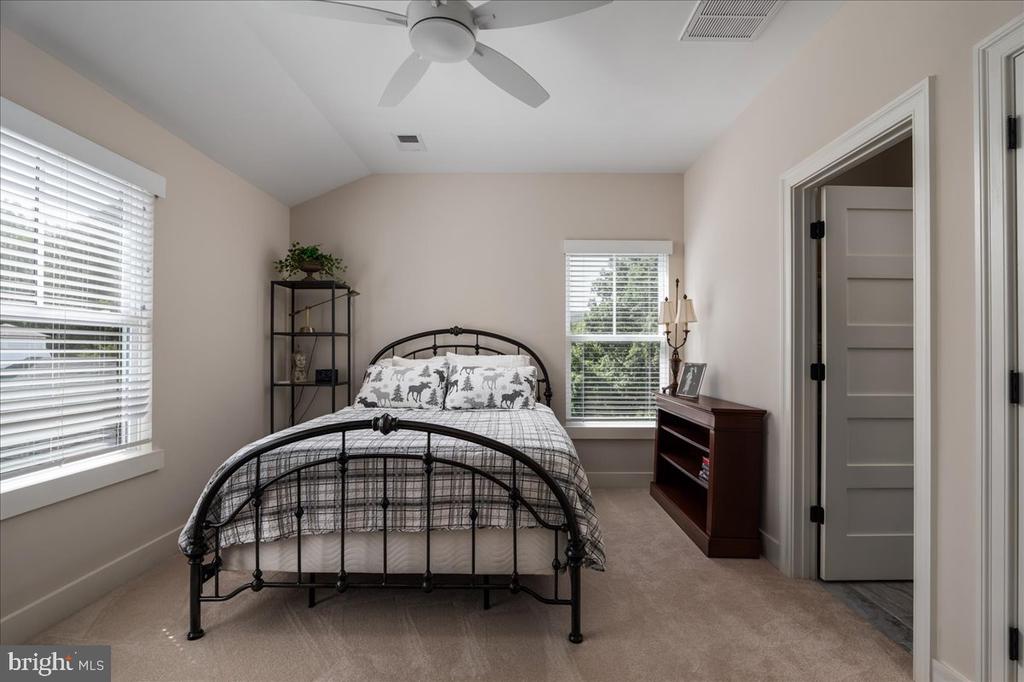
Bedroom with a black metal bed, patterned bedding, two windows, and a ceiling fan.
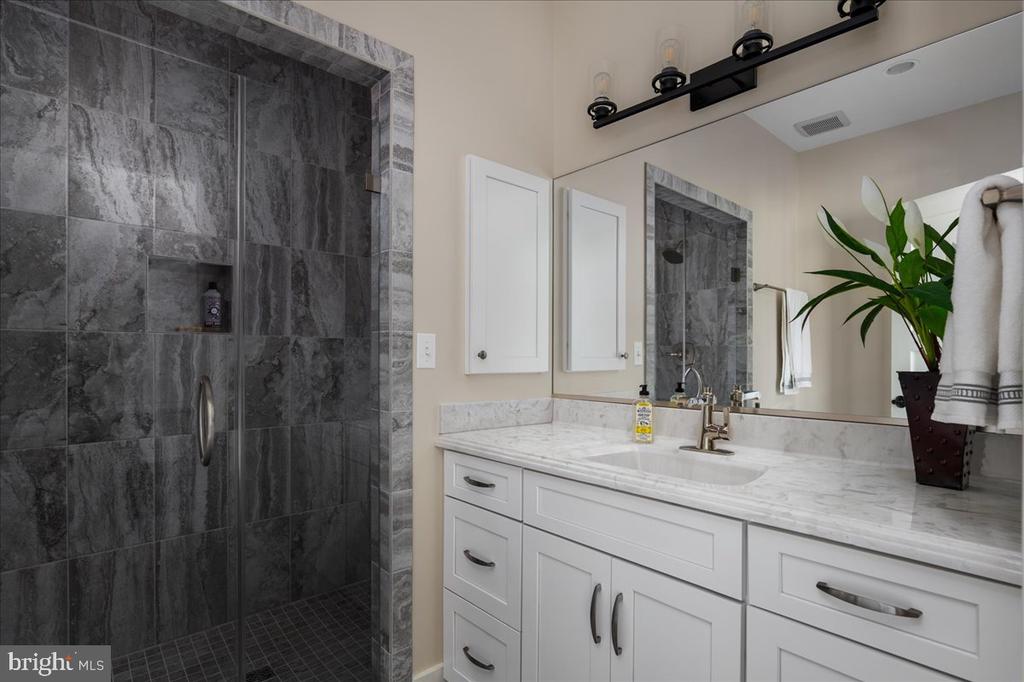
Bathroom with a dark tiled walk-in shower and white vanity with marble-look countertop.
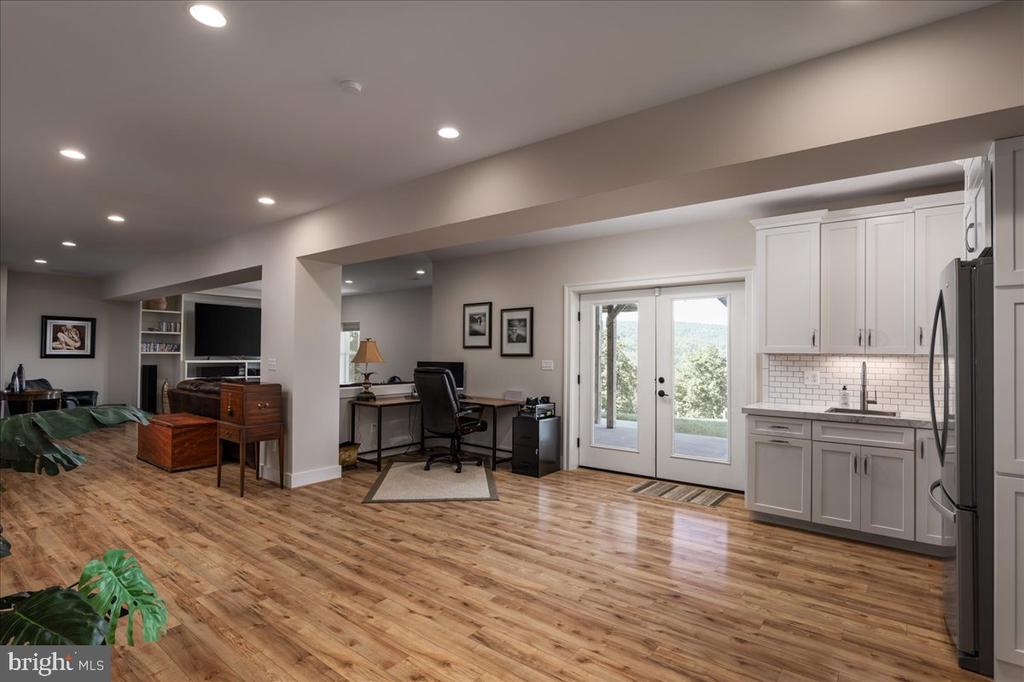
Open-plan room with a white kitchen, wood floors, a desk, and glass doors overlooking trees.
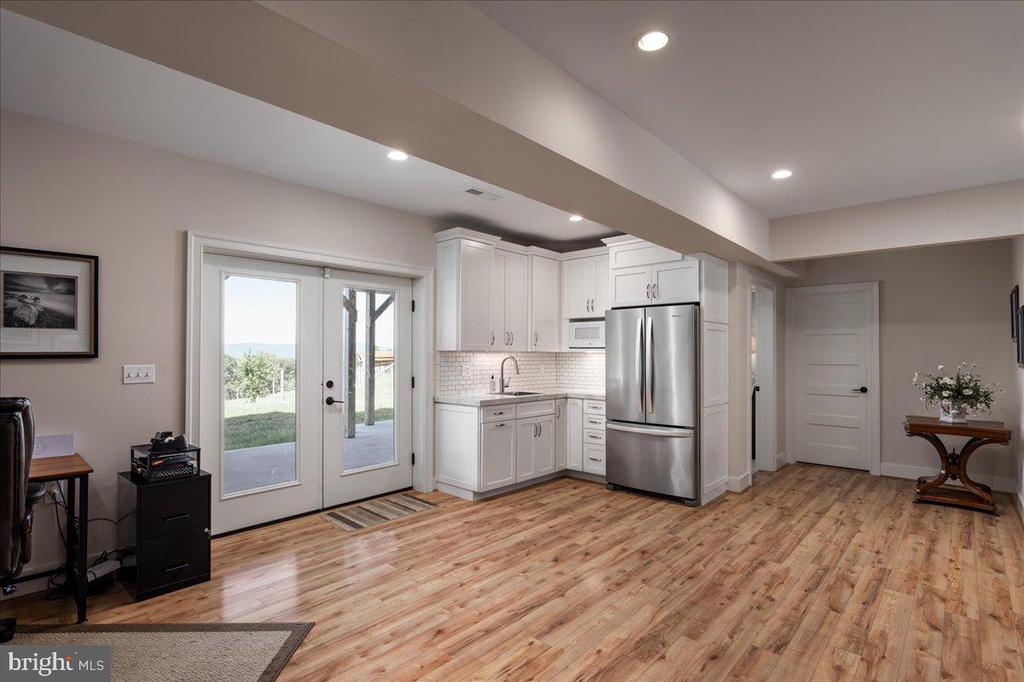
Kitchen with white cabinets, stainless steel refrigerator, wood flooring, and glass patio doors.
Furnished bedroom with a black metal bed, patterned quilt, ceiling fan, and windows overlooking trees.
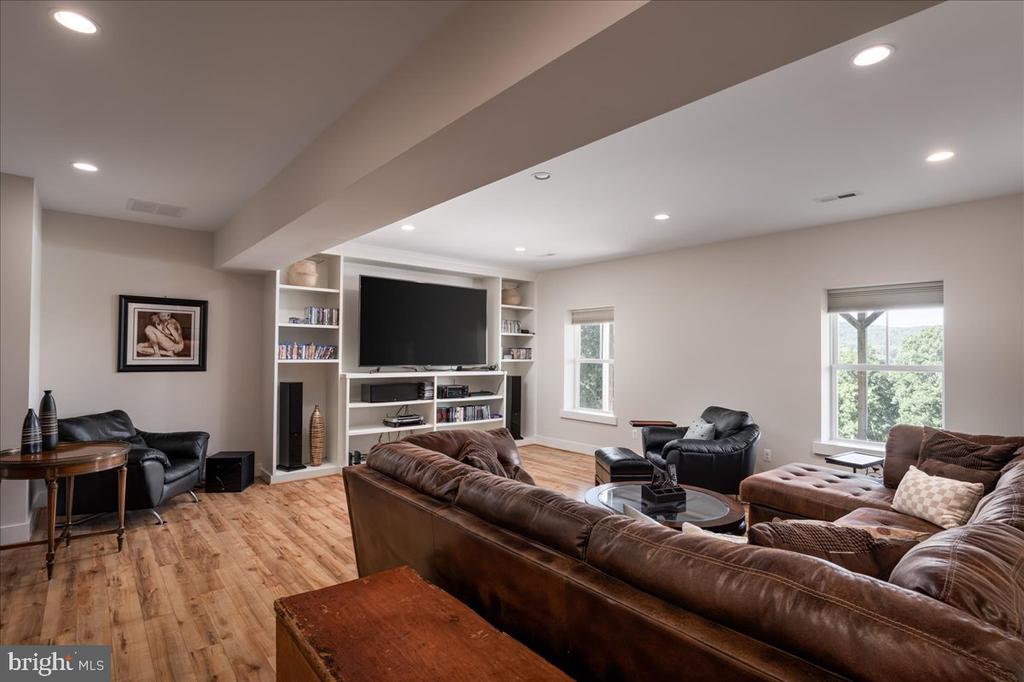
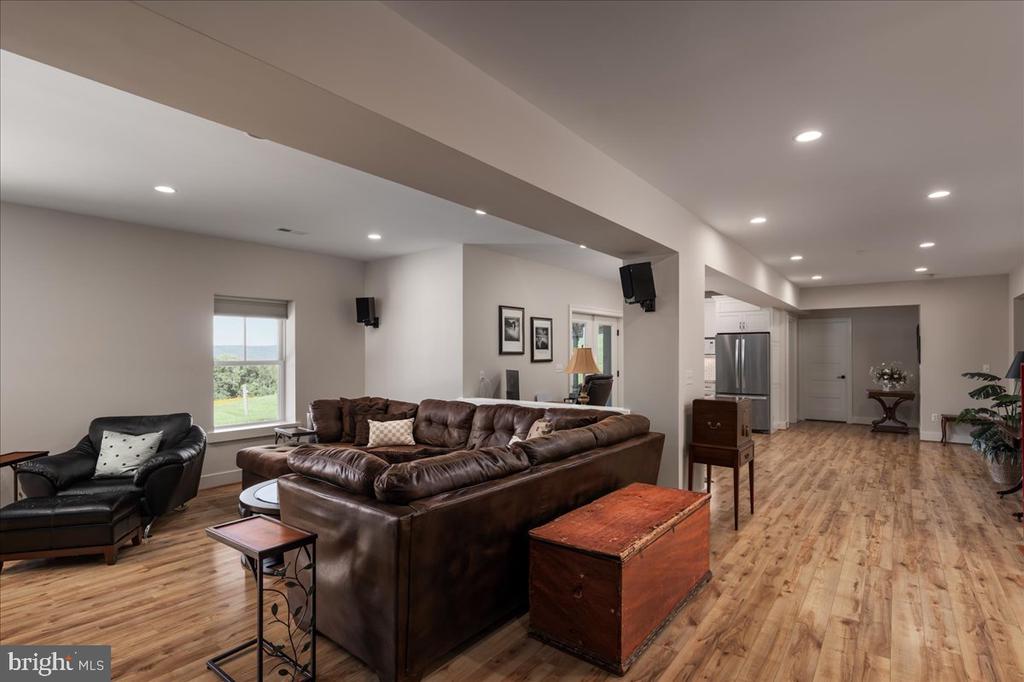
Living room with a brown leather sectional, wood floors, and a built-in television unit.
Open-plan living room with a brown leather sectional, wood floors, and the kitchen beyond.
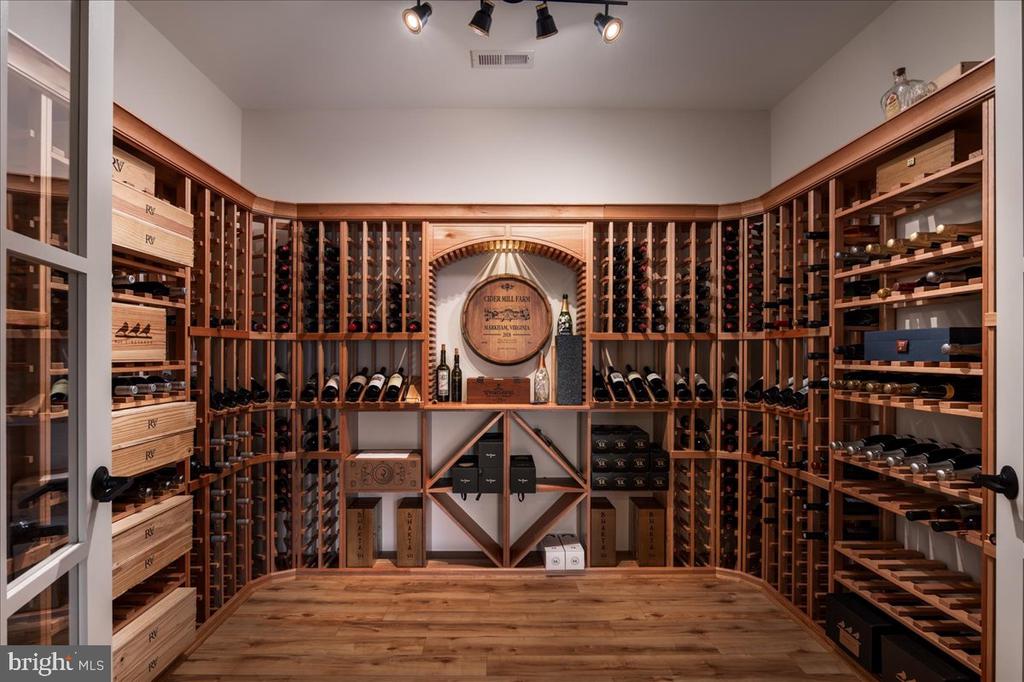
Wine cellar with extensive wooden bottle racks, a central display niche, and open glass-paneled doors.
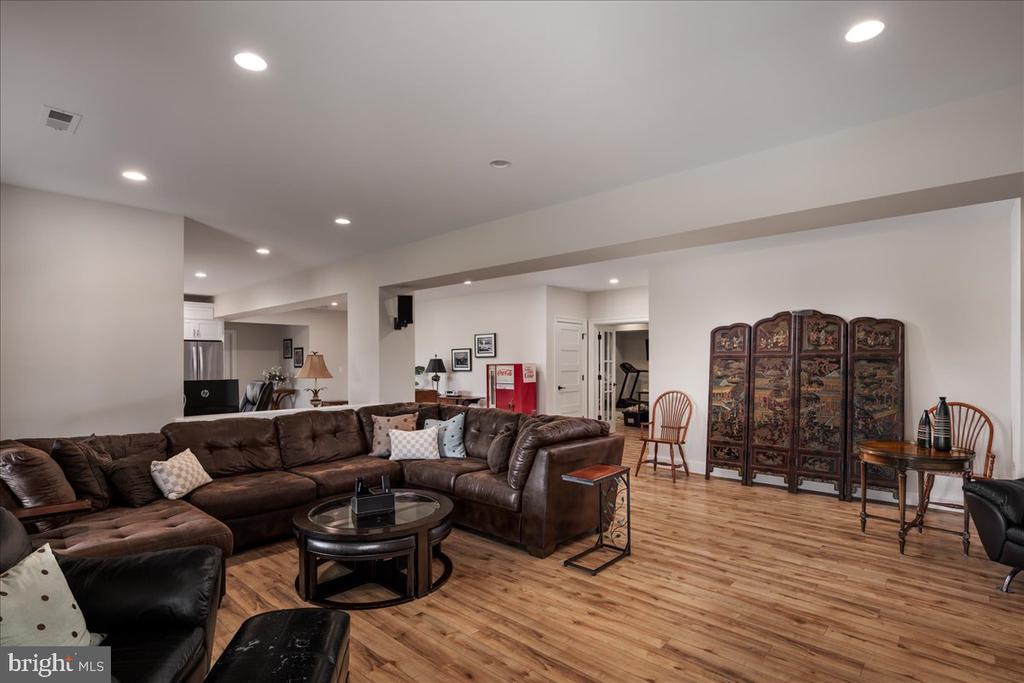
Living room with a brown leather sectional, wood floors, and a decorative folding screen.
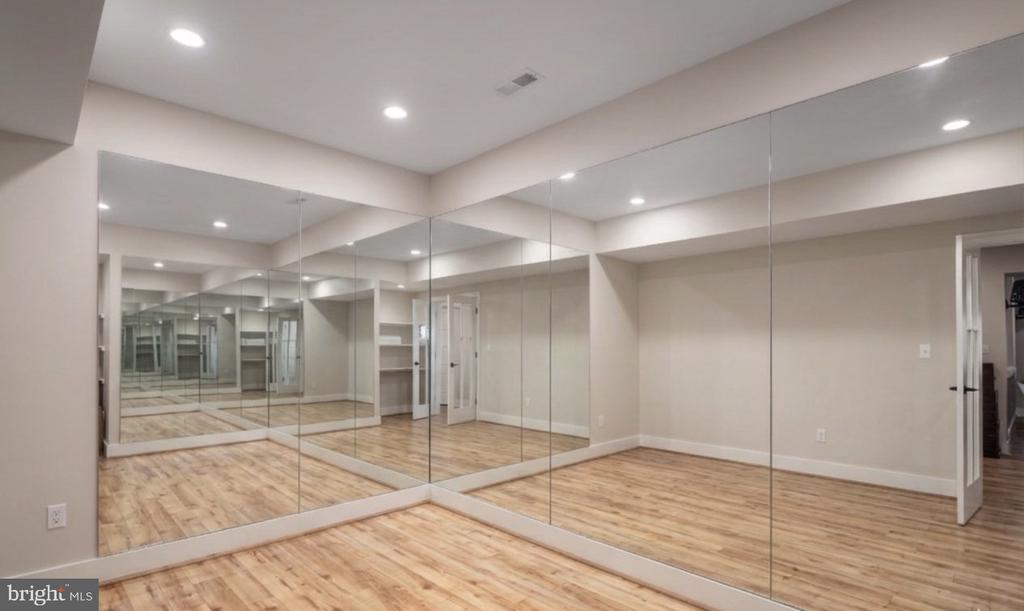
Empty exercise room with mirrored walls and light wood flooring.
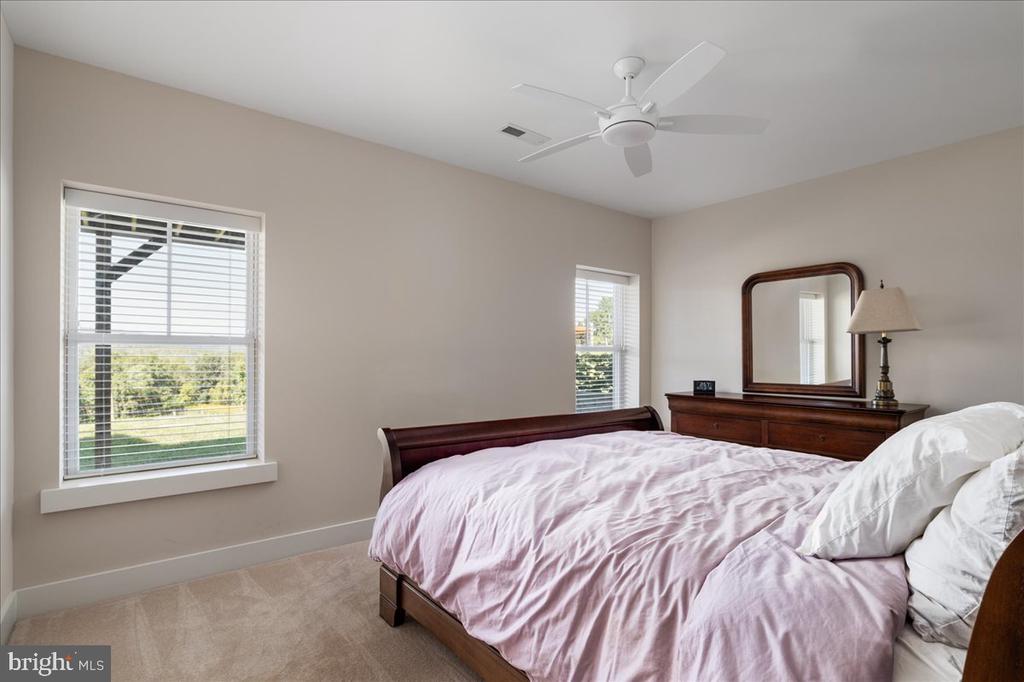
Bedroom with a dark wood bed, pink bedding, dresser, and two windows overlooking a green lawn.
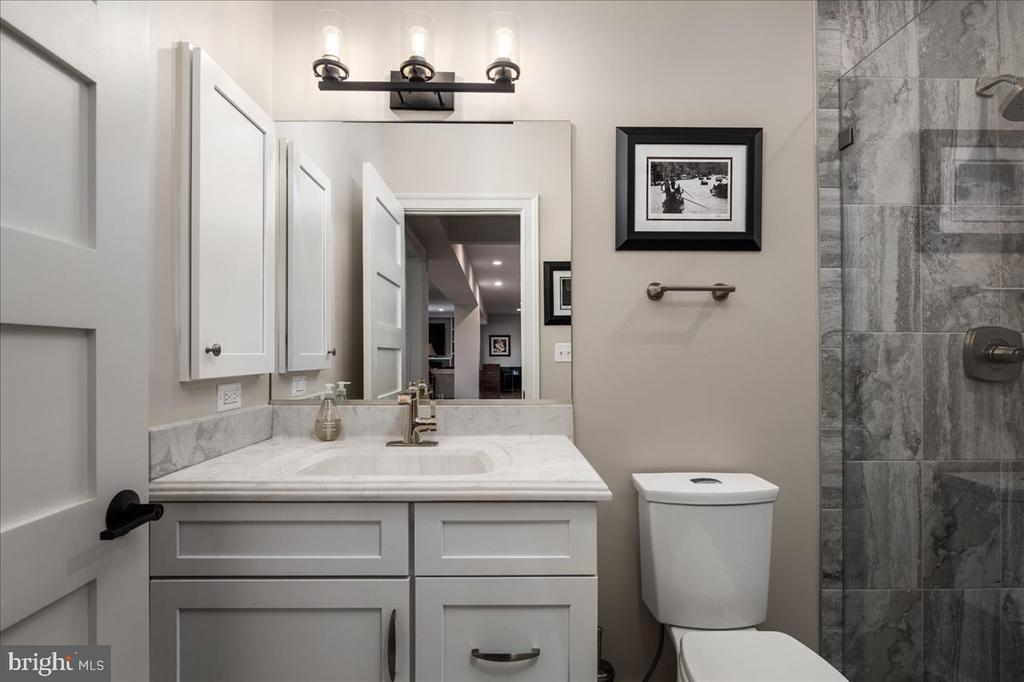
Bathroom with a white vanity and marble counter beside a gray marble-tiled shower.
Furnished deck overlooking a fenced pasture and wooded hills.
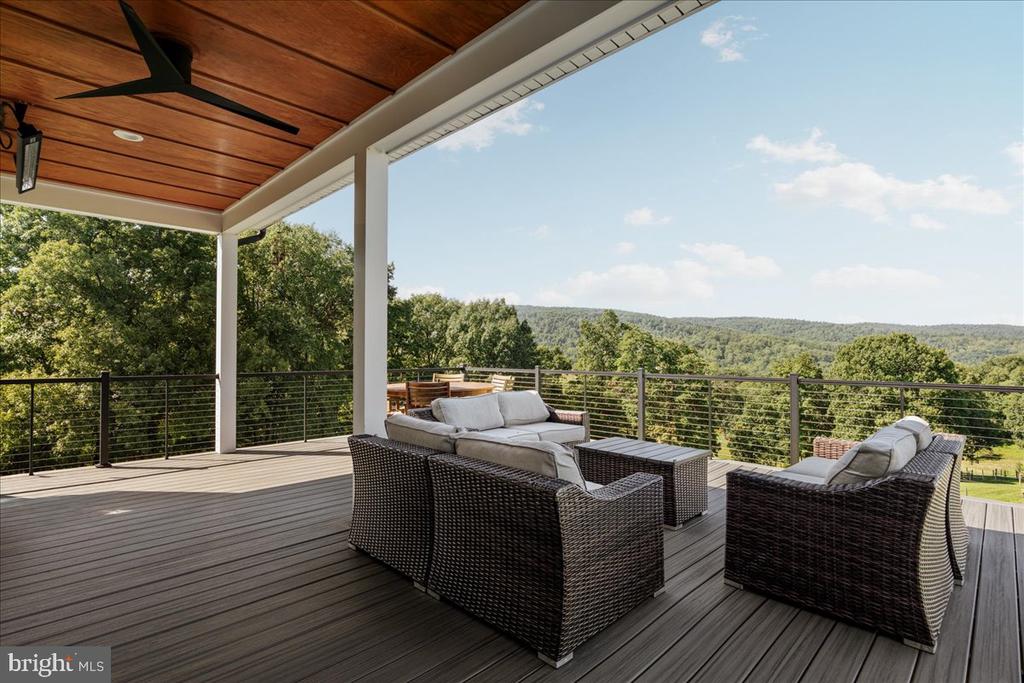
Covered deck with wicker seating overlooking wooded hills.
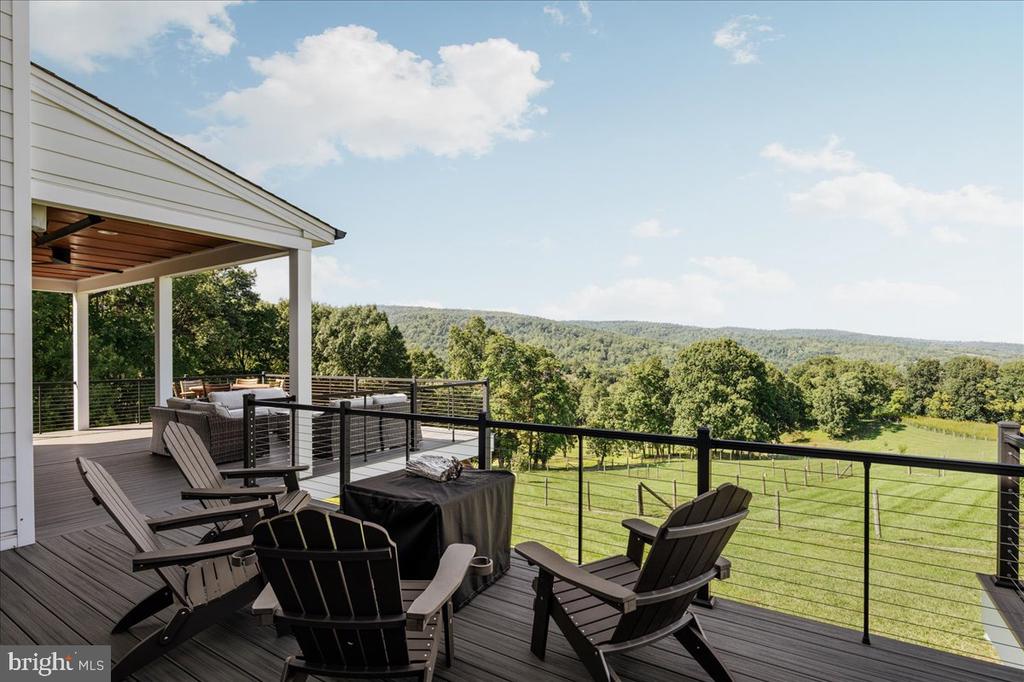
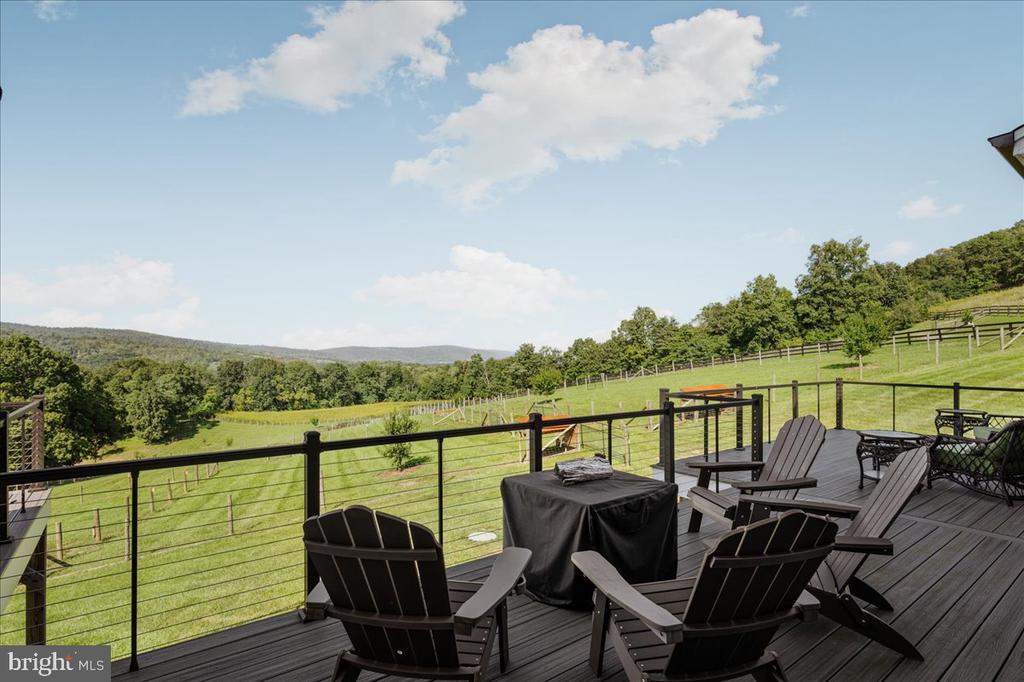
Outdoor deck with Adirondack chairs overlooking fenced pasture and wooded hills.
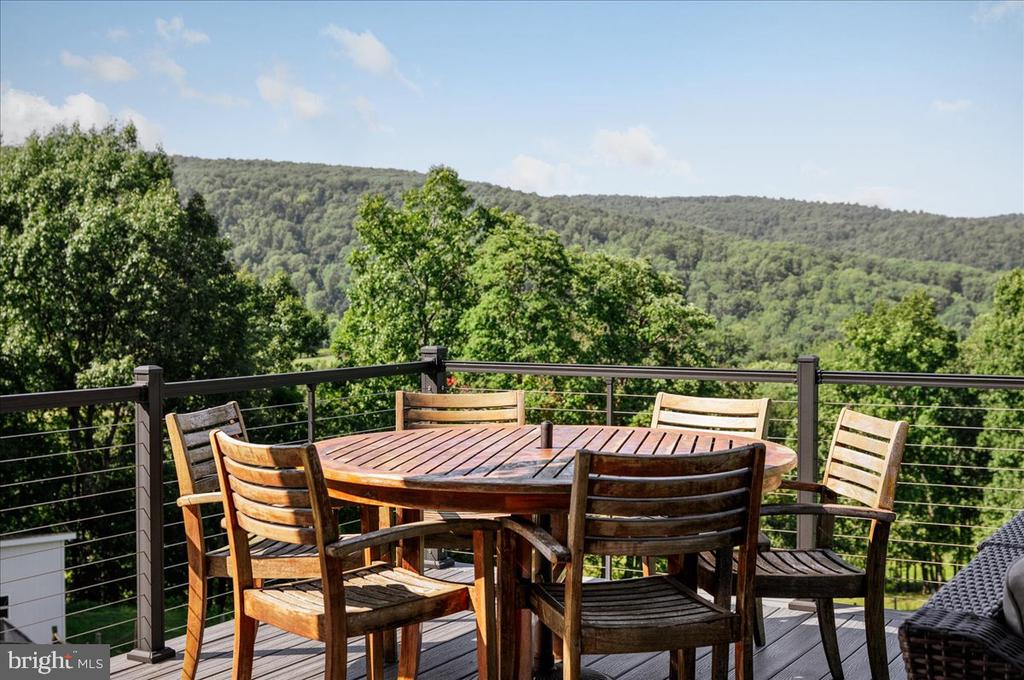
Wooden dining set on a deck overlooking forested hills.
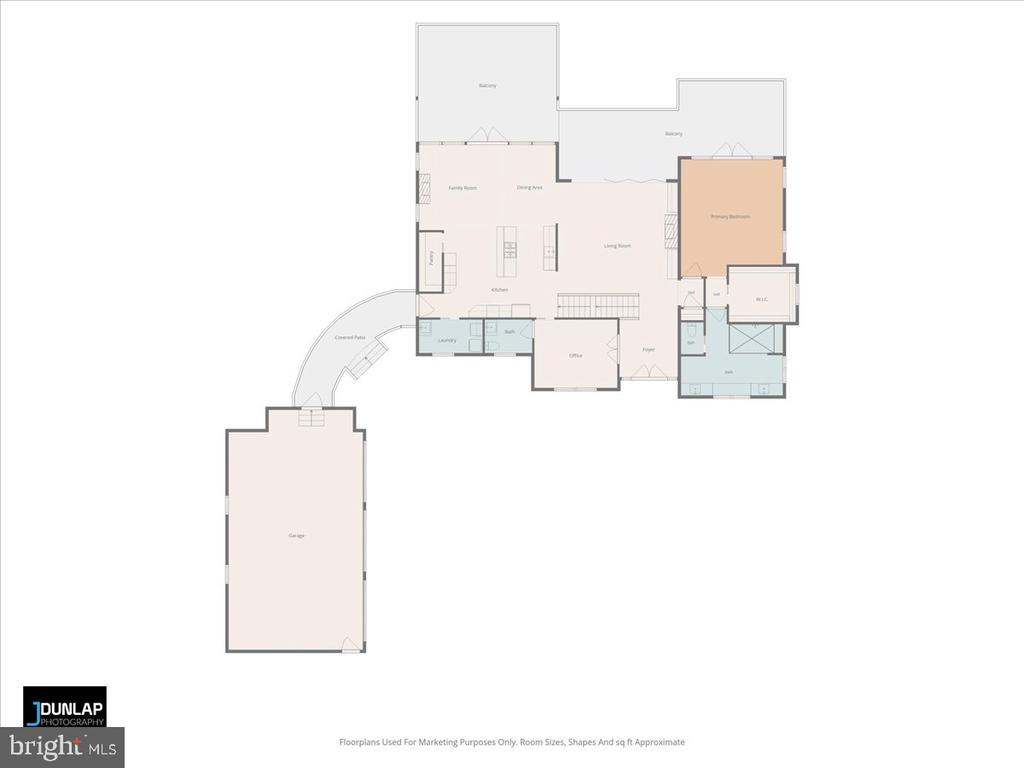
Floor plan with a primary bedroom, living areas, two balconies, covered patio, and detached garage.
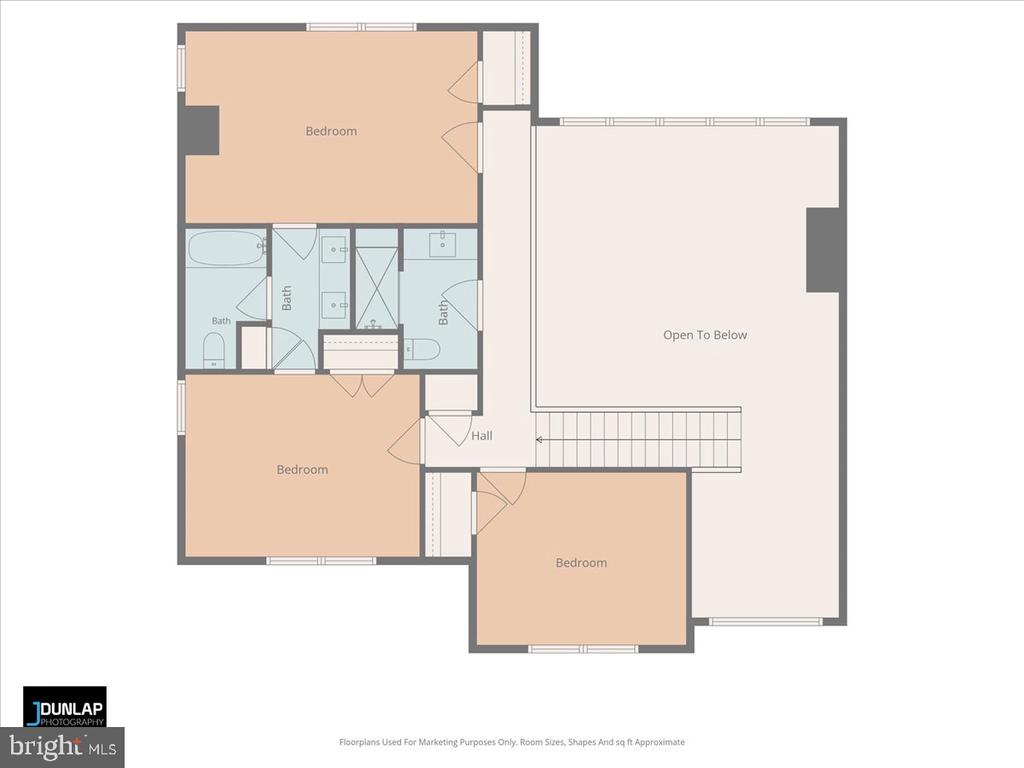
Floor plan showing three bedrooms, bath areas, a hall, stairs, and an open-to-below space.
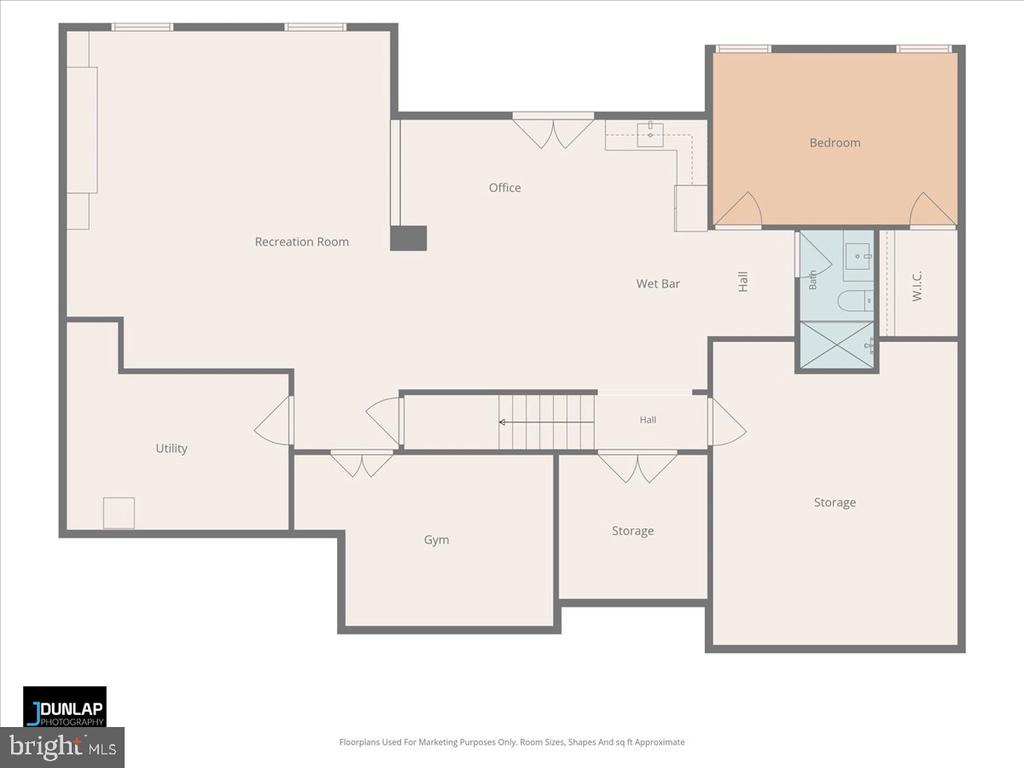
Basement floor plan with recreation room, office, bedroom, wet bar, gym, utility room, and storage.
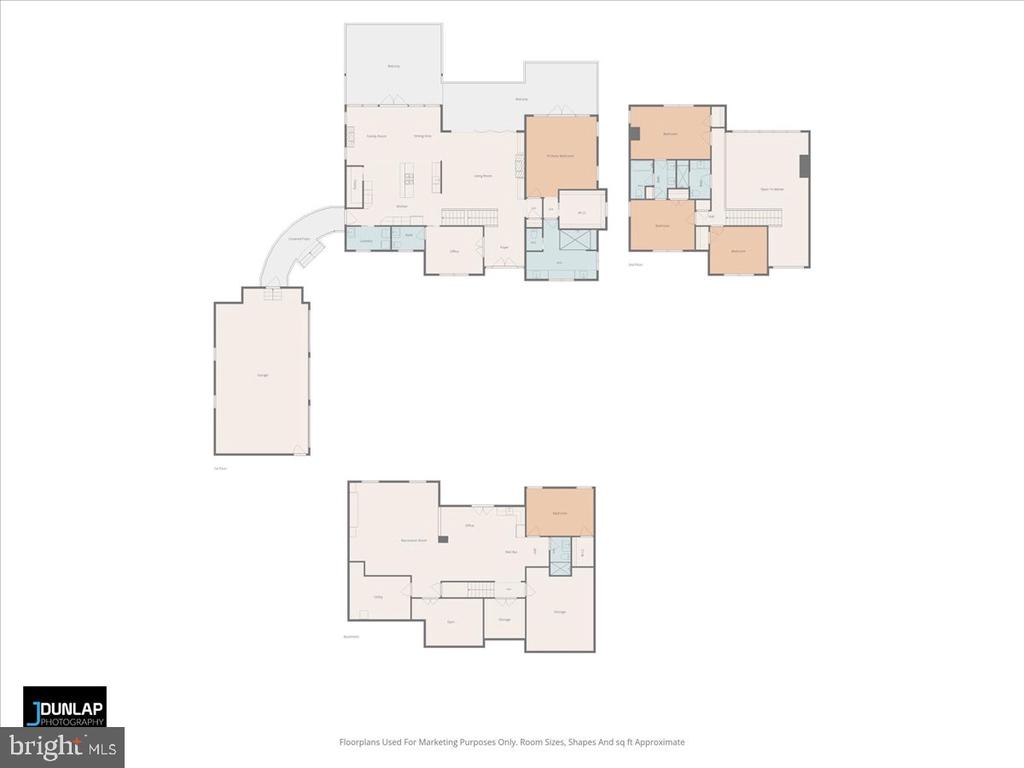
Multi-level home floor plan with room layouts and a detached garage.
SEE ALL PHOTOS
White two-story home with a detached garage, gravel driveway, and black wooden entrance gate.
Cider Mill Farm entrance sign beside a black fence on a grassy hillside.
Aerial view of a white house surrounded by fenced green pasture, a winding driveway, and wooded hills.
Aerial view of a house amid fenced green pastures, woods, and distant mountain ridges.
Aerial view of a white house amid wooded hills and green fields, with a winding access road.
Stone outbuilding with a rust-red metal roof in a wooded lawn.
Gray two-story home with a covered, illuminated entry at dusk.
White multi-level home glowing at dusk, with a long deck and fenced lawn.
Two-story white house with a covered entry, stone accents, and a gravel driveway.
Covered deck with stone steps and black railings overlooking trees.
White three-car garage with black doors, gravel driveway, and covered patio beside wooded hills.
Double-height entry foyer with black double doors, wide-plank wood floors, and an open-tread staircase.
Furnished home office with a wide desk, wood floors, large windows, and black open shelving.
Double-height living room with a leather sectional, tall windows, and wooded hills beyond the deck.
Living room with a stone fireplace, leather sectional, and tall windows overlooking wooded hills.
Double-height living room with a stone fireplace, leather sectional, hardwood floors, and open-riser staircase.
Living room with curved leather sectional and stone fireplace, viewed from above beside large windows.
Living room with stone fireplace, reclining sofa, and glass doors opening to wooded hills.
Living room with a stone fireplace, hardwood floors, and large windows overlooking wooded hills.
Marble-look walk-in shower with dark fixtures, two showerheads, a built-in bench, and glass enclosure.
Modern kitchen with a marble-topped island, black bar stools, white cabinets, and a stainless steel range hood.
Open-plan kitchen with a marble island and bar stools, white cabinetry, and wooded hills visible through large windows.
Kitchen with a large marble-topped island, stainless appliances, and glass doors overlooking wooded hills.
Double-height living room with sliding glass doors overlooking wooded hills.
Open-plan kitchen and living room with a stone fireplace, hardwood floors, and large windows overlooking trees.
Living room with high windows and open doors to a deck overlooking green mountain ridges.
Bathroom with a white toilet, dark countertop vanity, and large window with blinds.
Laundry room with washer and dryer, a large window, and built-in bench and storage.
Kitchen with a dark wood island, marble countertops, stainless steel appliances, and white cabinetry.
Bedroom with hardwood floors, a tray ceiling, and French doors overlooking wooded hills.
Bedroom with a geometric quilt, hardwood floors, and a tray ceiling with a ceiling fan.
Bathroom with twin white vanities, a wide window, and a built-in bench with towel storage.
Bathroom with a glass-enclosed marble-look shower, dual showerheads, and a white vanity.
Bedroom with a black metal bed, red patterned quilt, and wooden rocking chair beside a large window.
Bedroom with a gray plaid bedspread, dark wood dresser, and wide window with blinds.
Bathroom double vanity with a marble-look counter and brass fixtures, opening onto a carpeted bedroom.
Bathroom with a long double-sink vanity, marble-look countertop, and doorway to a bedroom.
Bedroom with a black metal bed and patterned quilt beside an en-suite bathroom with a double vanity.
Bedroom with a black metal bed, patterned bedding, two windows, and a ceiling fan.
Bathroom with a dark tiled walk-in shower and white vanity with marble-look countertop.
Open-plan room with a white kitchen, wood floors, a desk, and glass doors overlooking trees.
Kitchen with white cabinets, stainless steel refrigerator, wood flooring, and glass patio doors.
Furnished bedroom with a black metal bed, patterned quilt, ceiling fan, and windows overlooking trees.
Living room with a brown leather sectional, wood floors, and a built-in television unit.
Open-plan living room with a brown leather sectional, wood floors, and the kitchen beyond.
Wine cellar with extensive wooden bottle racks, a central display niche, and open glass-paneled doors.
Living room with a brown leather sectional, wood floors, and a decorative folding screen.
Empty exercise room with mirrored walls and light wood flooring.
Bedroom with a dark wood bed, pink bedding, dresser, and two windows overlooking a green lawn.
Bathroom with a white vanity and marble counter beside a gray marble-tiled shower.
Furnished deck overlooking a fenced pasture and wooded hills.
Covered deck with wicker seating overlooking wooded hills.
Outdoor deck with Adirondack chairs overlooking fenced pasture and wooded hills.
Wooden dining set on a deck overlooking forested hills.
Floor plan with a primary bedroom, living areas, two balconies, covered patio, and detached garage.
Floor plan showing three bedrooms, bath areas, a hall, stairs, and an open-to-below space.
Basement floor plan with recreation room, office, bedroom, wet bar, gym, utility room, and storage.
Multi-level home floor plan with room layouts and a detached garage.
For Sale

11470 APPLE MANOR ROAD

11470 APPLE MANOR ROAD, MARKHAM, VA 22643

$1,795,000
Welcome to Cider Mill Farm, a distinctive 20-acre custom estate set in the historic countryside
of Markham. Once part of the 1920s-era Leeds Manor Orchards, the property's history lives on
in the preserved stone remains of an original apple cider mill.
Set at the property's highest point, the 5-bedroom, 4.5-bath modern farmhouse offers sweeping,
unobstructed views toward Sky Meadows State Park, Paris, and Crooked Run Valley. Custom-
designed by the owners and built by J.D. Eicher in 2020, the modern farmhouse was constructed
with 2x6 framing, hurricane ties, and structural wind bracing throughout.
Inside, the open-concept floor plan creates a natural setting for everyday living and entertaining.
The custom kitchen features KitchenAid stainless-steel appliances, KraftMaid soft-close
cabinetry, a dual-zone wine cooler, a large center island, and a 36-inch professional Thermador
gas rangetop.
The adjoining living room includes electronic shades, a propane fireplace, and floor-to-ceiling
windows, with double glass doors opening to the outdoors. Six-inch white oak flooring adds
warmth and character throughout the home. In the family room, panoramic glass accordion doors
open fully, connecting the interior with the surrounding landscape and mountain views.
The main-level primary suite includes direct outdoor access, while the private bath features
heated tile floors and a spacious glass-enclosed double shower. The finished walkout lower level
extends the home's living and entertaining space with a custom wine cellar, kitchenette, home
theater, and private gym.
The fully gated grounds are well suited for equestrian and agricultural use, with an automated
entrance and eight woven-wire-fenced pastures equipped with frost-free hydrants. A mature
pollinator garden and a protected medicinal herb garden add to the property's natural setting,
while the three-car garage provides ample room for parking and storage.
Rich in history and surrounded by natural beauty, Cider Mill Farm brings together modern
comfort, thoughtful design, and the appeal of country living.

5
beds

5
baths

5,901 Sq.Ft. LIVING AREA

20.96 Acres lot

Will  Driskill

Will Driskill

Features & Amenities

Interior

  • total bedrooms5
  • Total bathrooms5
  • full bathrooms4
  • half bathroom1
  • Flooring Wood, Tile/Brick

Area & Lot

  • Status For Sale
  • Living Area5,901 Sq.Ft.
  • Total Area6,125 Sq.Ft.
  • Lot Area20.96 Acres
  • MLS® IDVAFQ2024018
  • TypeResidential
  • YEAR BUILT2020
  • NeighborhoodFauquier County
  • Architecture StylesFarmhouse/National Folk
  • School DistrictFAUQUIER COUNTY PUBLIC SCHOOLS

Exterior

  • STORIES2
  • water SourceWell
  • PoolNo Pool
  • roofMetal
  • parkingDriveway
  • HEAT TYPEHeat Pump - Gas Back Up
  • AIR CONDITIONINGOther
  • sewerOn Site Septic
  • SubstructureConcrete Perimeter
  • Disability FeaturesNone

Financial

  • Sales Price$1,795,000
  • Real Estate Tax $12,923/yr
  • Zoning RC
Cider Mill Farm entrance sign beside a black fence on a grassy hillside.

Schedule a Showing

I would love to show you my beautiful property. Please select your preferred date and time below. I will be in touch shortly to confirm your appointment.

Schedule a Showing

I would love to show you my beautiful property. Please select your preferred date and time below. I will be in touch shortly to confirm your appointment.

Thank you for your interest in 11470 APPLE MANOR ROAD, MARKHAM, VA 22643. We are reviewing your request and will be in touch shortly!

Mortgage Calculator

Estimate your monthly mortgage payment, including the principal and interest, property taxes, and HOA. Adjust the values to generate a more accurate rate.

All estimates are provided for informational purposes only. Actual amounts may vary.
$0,000 Your Payment 20 15 65
$0,000 Your Payment

Fauquier County

Offers a blend of pastoral landscapes, historic towns, and vibrant community life.

Explore

Work with Will

He is dedicated to helping you find your ideal Hunt Country property and guiding you through every step of the selling process. Connect with Will today to get started!

Follow Me on Instagram