1154 CROFTON LANE
1154 CROFTON LANE
1154 CROFTON LANE
1154 CROFTON LANE
1154 CROFTON LANE
1154 CROFTON LANE
1154 CROFTON LANE
1154 CROFTON LANE
1154 CROFTON LANE
1154 CROFTON LANE
1154 CROFTON LANE
1154 CROFTON LANE
1154 CROFTON LANE
1154 CROFTON LANE
1154 CROFTON LANE
1154 CROFTON LANE
1154 CROFTON LANE
1154 CROFTON LANE
1154 CROFTON LANE
1154 CROFTON LANE
1154 CROFTON LANE
1154 CROFTON LANE
1154 CROFTON LANE
1154 CROFTON LANE
1154 CROFTON LANE
1154 CROFTON LANE
1154 CROFTON LANE
1154 CROFTON LANE
1154 CROFTON LANE
1154 CROFTON LANE
1154 CROFTON LANE
1154 CROFTON LANE
1154 CROFTON LANE
1154 CROFTON LANE
1154 CROFTON LANE
1154 CROFTON LANE
1154 CROFTON LANE
1154 CROFTON LANE
1154 CROFTON LANE
1154 CROFTON LANE
1154 CROFTON LANE
1154 CROFTON LANE
1154 CROFTON LANE
1154 CROFTON LANE
1154 CROFTON LANE
1154 CROFTON LANE
1154 CROFTON LANE
1154 CROFTON LANE
1154 CROFTON LANE
1154 CROFTON LANE
1154 CROFTON LANE
1154 CROFTON LANE
1154 CROFTON LANE
1154 CROFTON LANE
1154 CROFTON LANE
1154 CROFTON LANE
1154 CROFTON LANE
1154 CROFTON LANE
1154 CROFTON LANE
1154 CROFTON LANE
1154 CROFTON LANE
1154 CROFTON LANE
1154 CROFTON LANE
1154 CROFTON LANE
1154 CROFTON LANE
1154 CROFTON LANE
1154 CROFTON LANE
1154 CROFTON LANE
1154 CROFTON LANE
1154 CROFTON LANE
1154 CROFTON LANE
SEE ALL PHOTOS
1154 CROFTON LANE
1154 CROFTON LANE
1154 CROFTON LANE
1154 CROFTON LANE
1154 CROFTON LANE
1154 CROFTON LANE
1154 CROFTON LANE
1154 CROFTON LANE
1154 CROFTON LANE
1154 CROFTON LANE
1154 CROFTON LANE
1154 CROFTON LANE
1154 CROFTON LANE
1154 CROFTON LANE
1154 CROFTON LANE
1154 CROFTON LANE
1154 CROFTON LANE
1154 CROFTON LANE
1154 CROFTON LANE
1154 CROFTON LANE
1154 CROFTON LANE
1154 CROFTON LANE
1154 CROFTON LANE
1154 CROFTON LANE
1154 CROFTON LANE
1154 CROFTON LANE
1154 CROFTON LANE
1154 CROFTON LANE
1154 CROFTON LANE
1154 CROFTON LANE
1154 CROFTON LANE
1154 CROFTON LANE
1154 CROFTON LANE
1154 CROFTON LANE
1154 CROFTON LANE
1154 CROFTON LANE
1154 CROFTON LANE
1154 CROFTON LANE
1154 CROFTON LANE
1154 CROFTON LANE
1154 CROFTON LANE
1154 CROFTON LANE
1154 CROFTON LANE
1154 CROFTON LANE
1154 CROFTON LANE
1154 CROFTON LANE
1154 CROFTON LANE
1154 CROFTON LANE
1154 CROFTON LANE
1154 CROFTON LANE
1154 CROFTON LANE
1154 CROFTON LANE
1154 CROFTON LANE
1154 CROFTON LANE
1154 CROFTON LANE
1154 CROFTON LANE
1154 CROFTON LANE
1154 CROFTON LANE
1154 CROFTON LANE
1154 CROFTON LANE
1154 CROFTON LANE
1154 CROFTON LANE
1154 CROFTON LANE
1154 CROFTON LANE
1154 CROFTON LANE
1154 CROFTON LANE
1154 CROFTON LANE
1154 CROFTON LANE
1154 CROFTON LANE
1154 CROFTON LANE
1154 CROFTON LANE
Sold

1154 CROFTON LANE

1154 CROFTON LANE, UPPERVILLE, VA 20184

$1,300,000
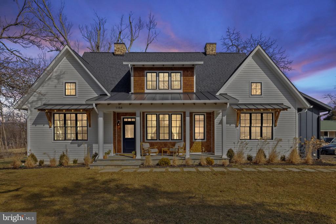
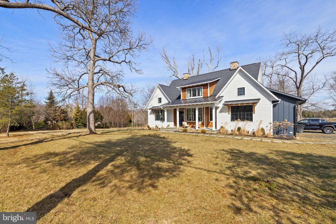
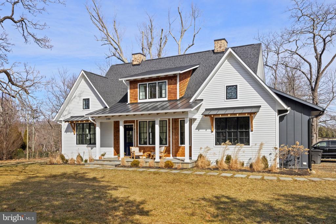
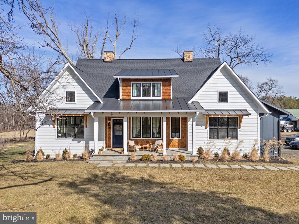
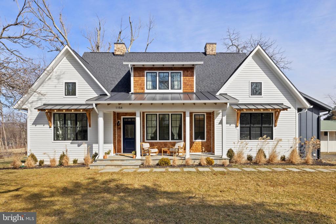
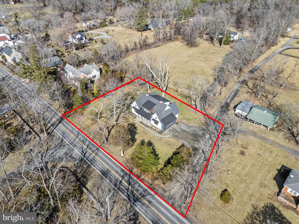
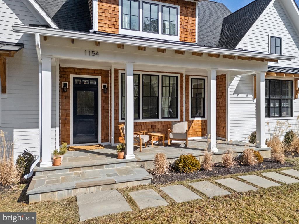
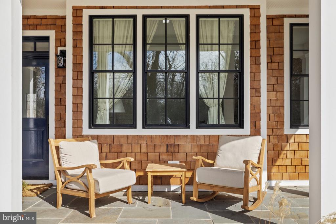
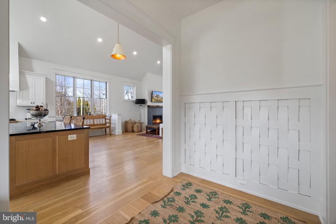
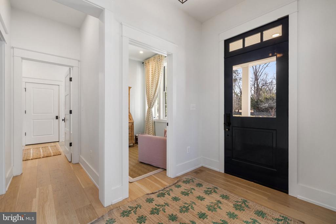
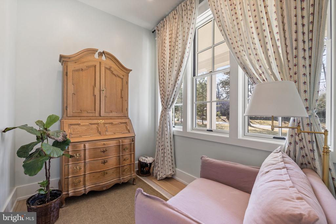
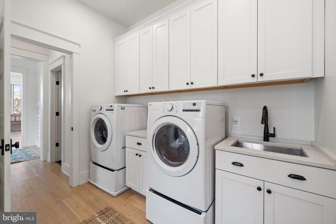
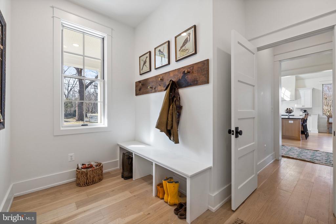
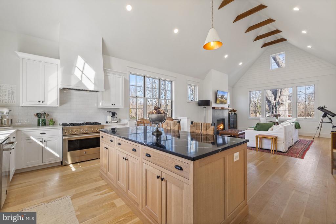
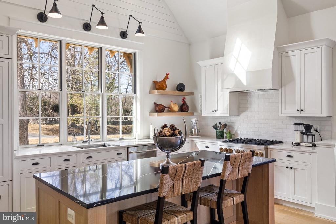
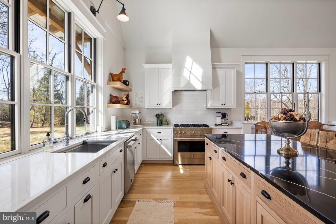
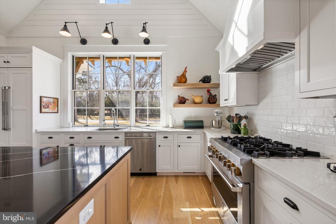
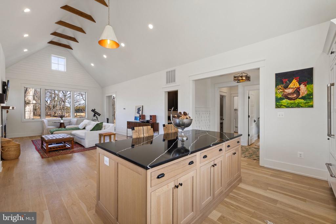
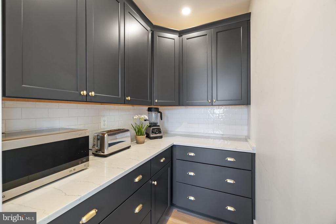
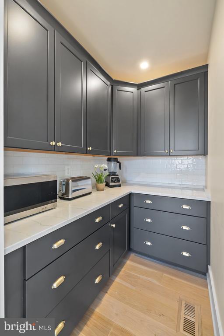
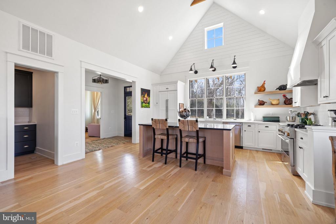
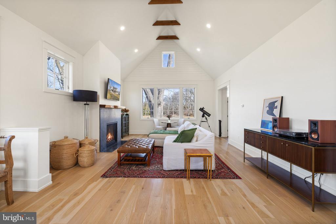
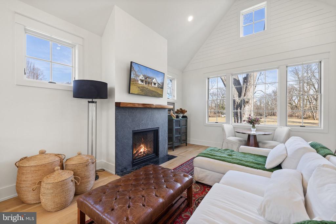
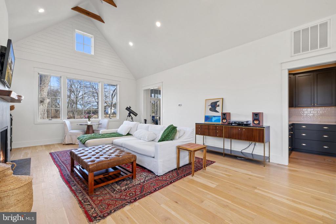
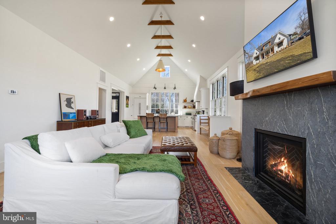
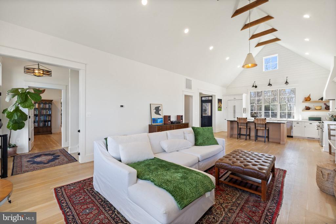
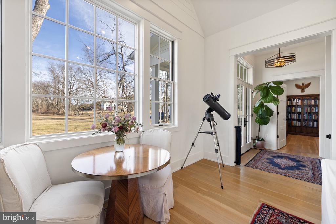
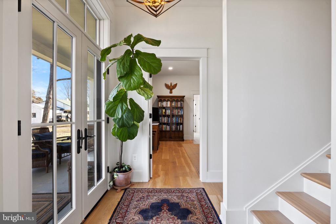
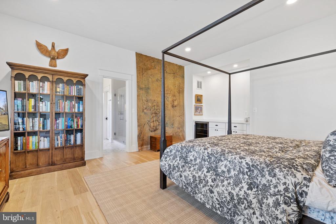
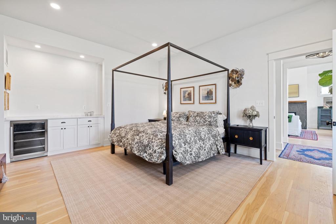
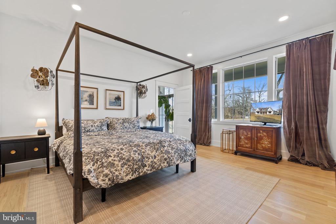
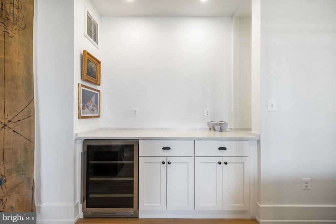
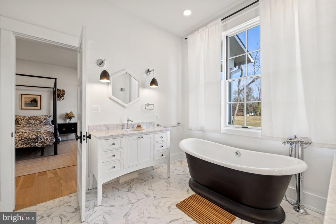
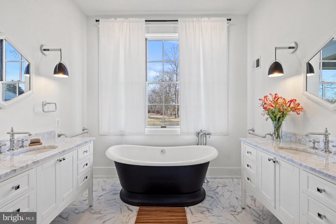
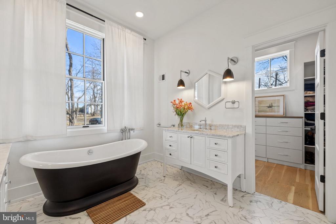
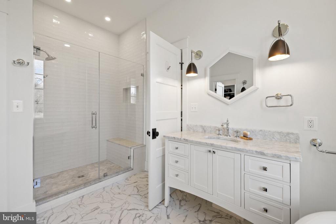
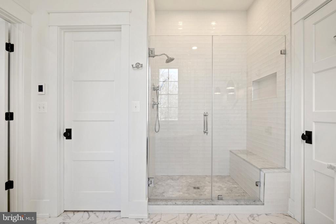
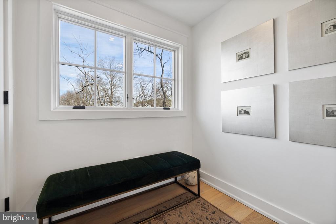
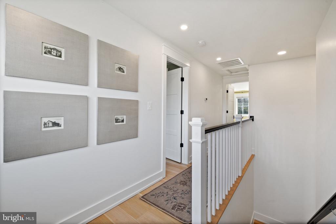
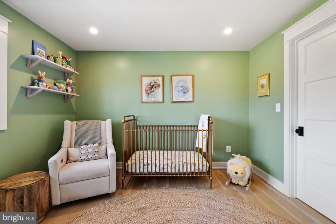
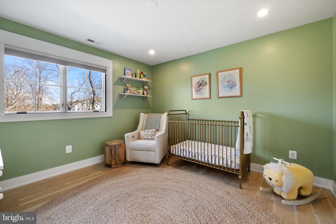
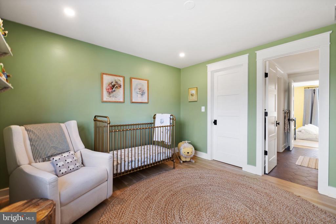
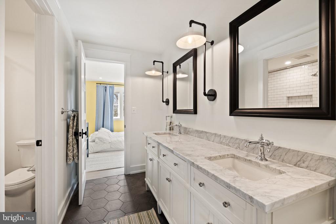
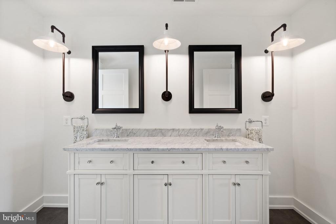
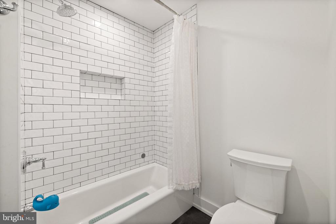
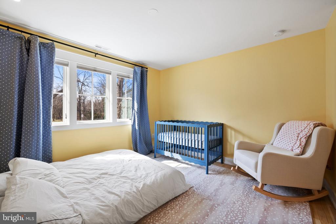
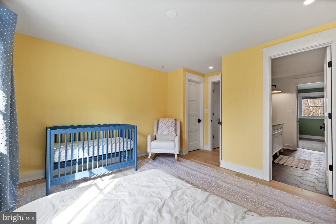
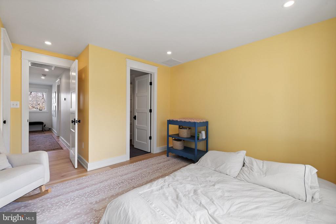
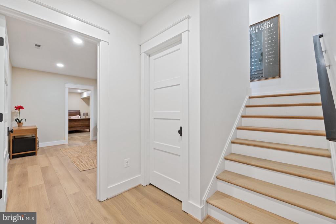
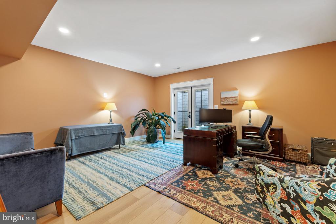
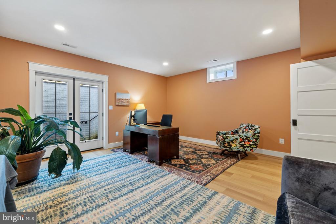
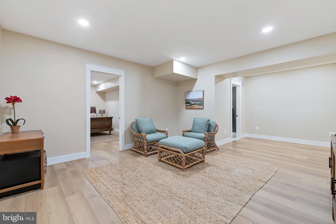
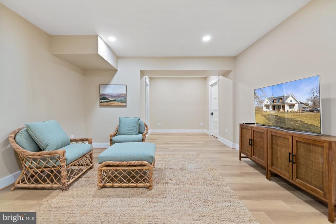
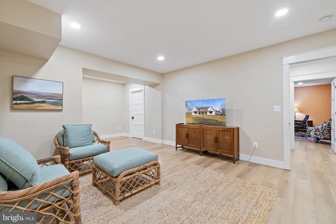
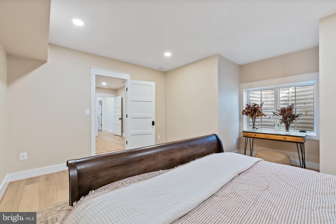
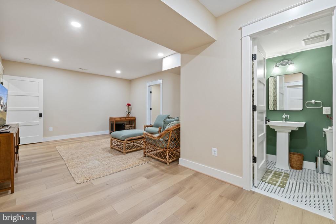
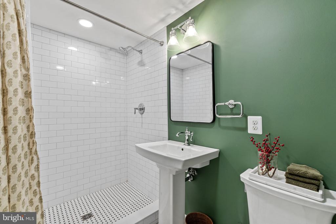
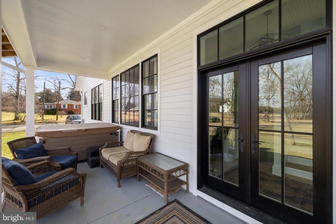
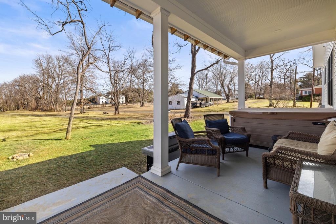
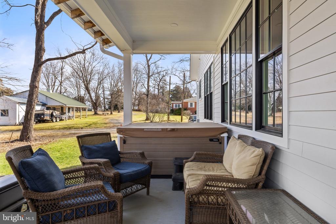
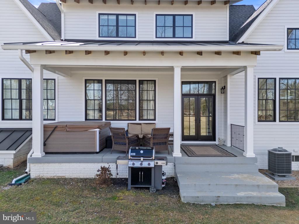
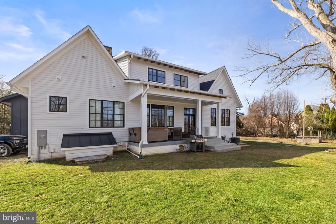
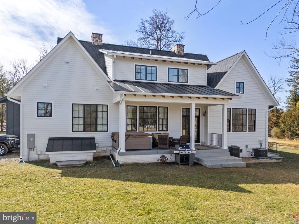
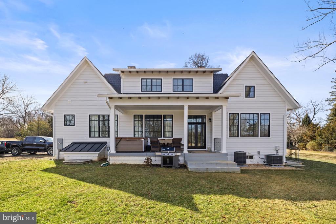
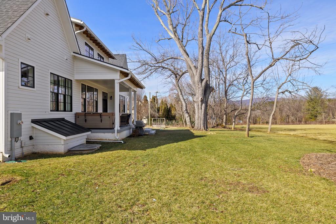
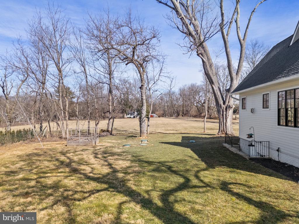
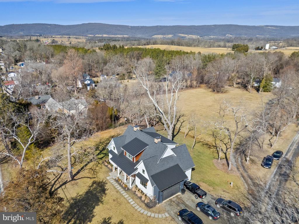
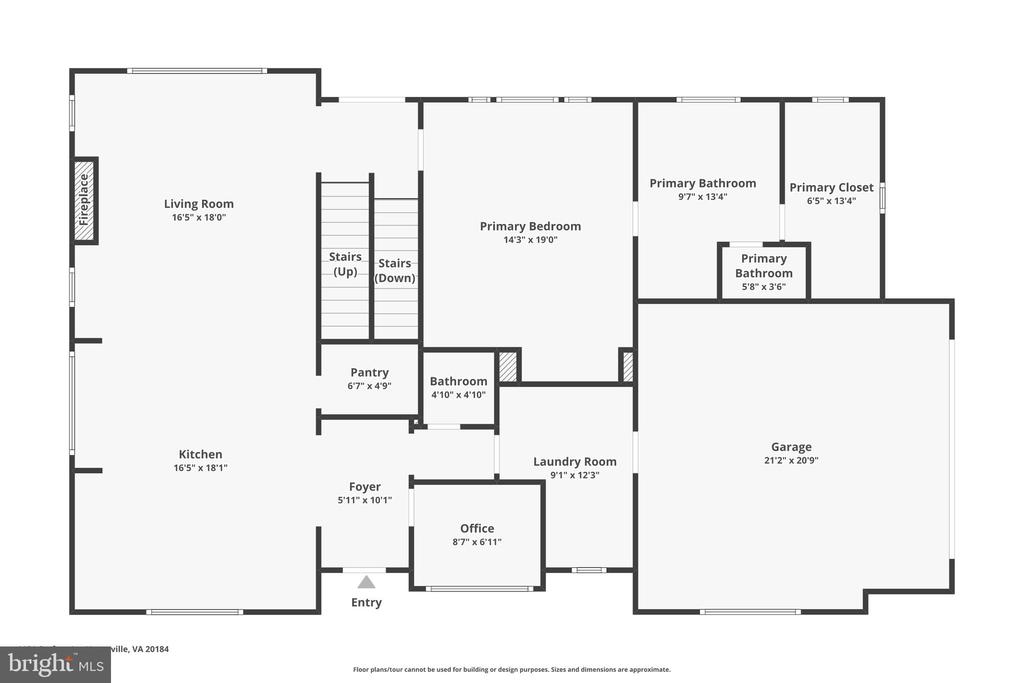
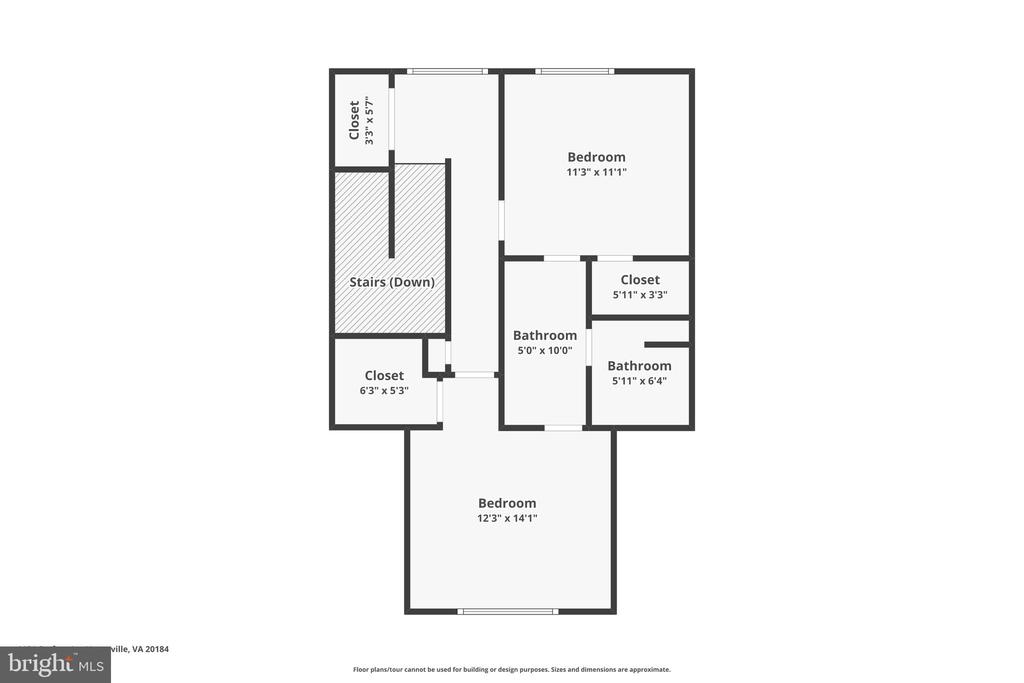
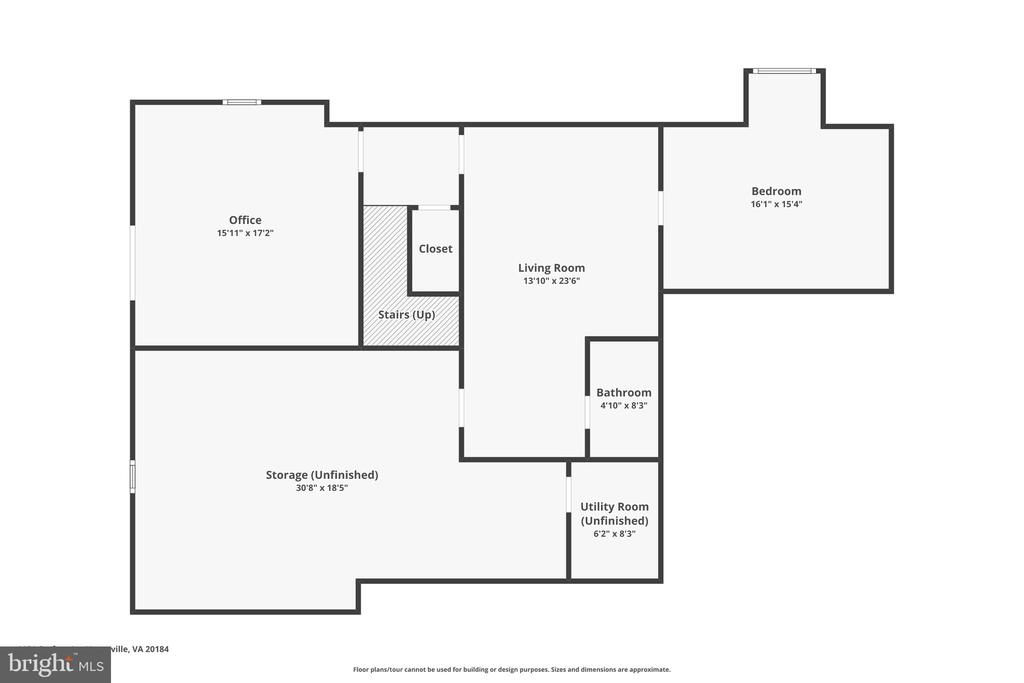
Welcome to 1154 Crofton Lane! Located in historic Upperville, Virginia - 3 bedroom, 3.5 bath home certain to impress. This modern Farmhouse sits on .66+/- acres showcasing James Hardie & Cedar Shingle siding. For the green thumb of the family, a cedar kitchen garden sits at the corner of the property waiting for next season's plantings! As you step into the main foyer, you're greeted by 10ft ceilings across the main level, be sure to take a moment to take in the stunning cathedral ceilings of the great room . As you continue to explore, take notice of the 7" character grade white oak flooring. A pocket office on the main level allows for a work-at-home space. Pella lifestyle windows throughout the home allow for an abundance of natural light. The living space seamlessly connects to a gourmet kitchen perfect for entertaining. The kitchen design was optimized for a serious chef, with professional JennAir appliances ranging from a 36" dual fuel professional range, a 36" counter depth build-in French door refrigerator with cabinetry panels, and a 24" Stainless Steel Dishwasher. The MAIN LEVEL primary suite spares no detail nor expense. Feel the warmth of the heated floors of the primary bath as you walk your way toward the cast iron soaking tub. Two spacious bedrooms can be found on the second level. The basement has features another living space, rec space, office, full bath, and plenty of room for storage. Separate HVAC Zones for main level & second floor paired with Roxul insulation throughout all the interior walls & ceilings allow for perfect climate control & sound dampening. This is a rare opportunity to be in downtown Upperville, don't miss your chance!

3
beds

4
baths

2,462 Sq.Ft. LIVING AREA

0.66 Acres lot

Will  Driskill

Will Driskill

Features & Amenities

Interior

  • total bedrooms3
  • Total bathrooms4
  • full bathrooms3
  • half bathroom1
  • other interior Features Butlers Pantry, Combination Kitchen/Dining, Dining Area, Floor Plan - Open, Kitchen - Gourmet, Recessed Lighting, Upgraded Countertops

Area & Lot

  • Status Sold
  • Date Sold April 21, 2025
  • Living Area2,462 Sq.Ft.
  • Total Area2,462 Sq.Ft.
  • Lot Area0.66 Acres
  • MLS® IDVAFQ2015452
  • TypeResidential
  • YEAR BUILT2022
  • NeighborhoodFauquier County
  • Architecture StylesColonial
  • School DistrictFAUQUIER COUNTY PUBLIC SCHOOLS

Exterior

  • STORIES3
  • Garage Space2.0
  • water SourceWell
  • PoolNo Pool
  • roofMetal, Architectural Shingle
  • parkingAttached Garage, Driveway
  • HEAT TYPEHeat Pump(s)
  • AIR CONDITIONINGCentral A/C
  • sewerOn Site Septic
  • SubstructurePermanent
  • Disability FeaturesNone

Financial

  • Sales Price$1,300,000
  • Real Estate Tax $1,129/yr
  • Zoning V
View Virtual Tour

Fauquier County

Offers a blend of pastoral landscapes, historic towns, and vibrant community life.

Explore

Work with Will

He is dedicated to helping you find your ideal Hunt Country property and guiding you through every step of the selling process. Connect with Will today to get started!

Follow Me on Instagram