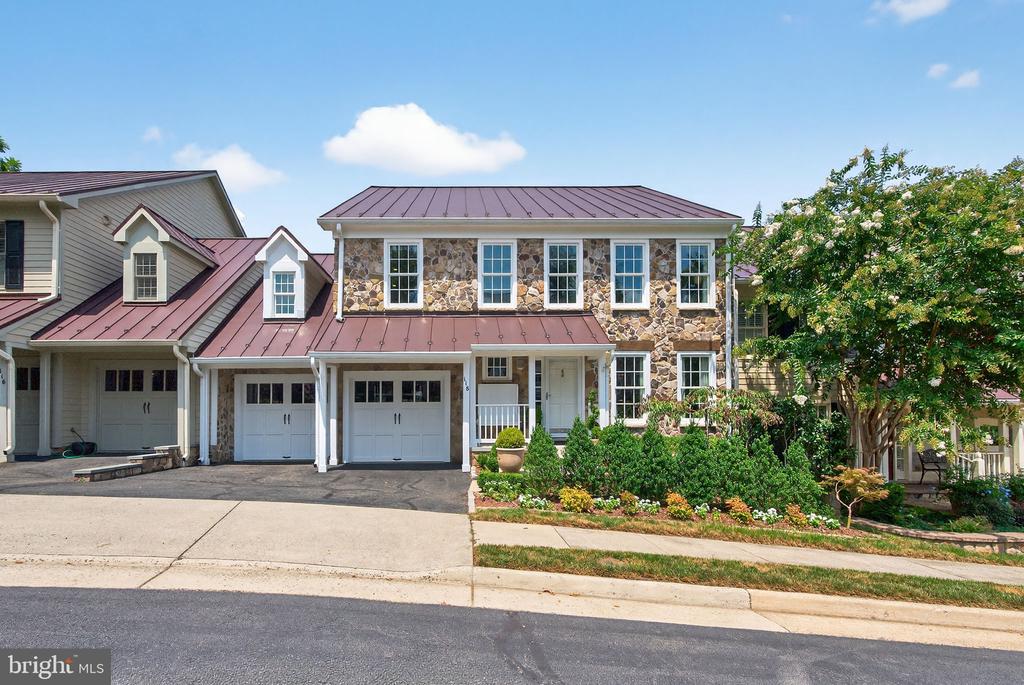
Stone-fronted two-story home with burgundy metal roofs, attached garages, and a landscaped garden.
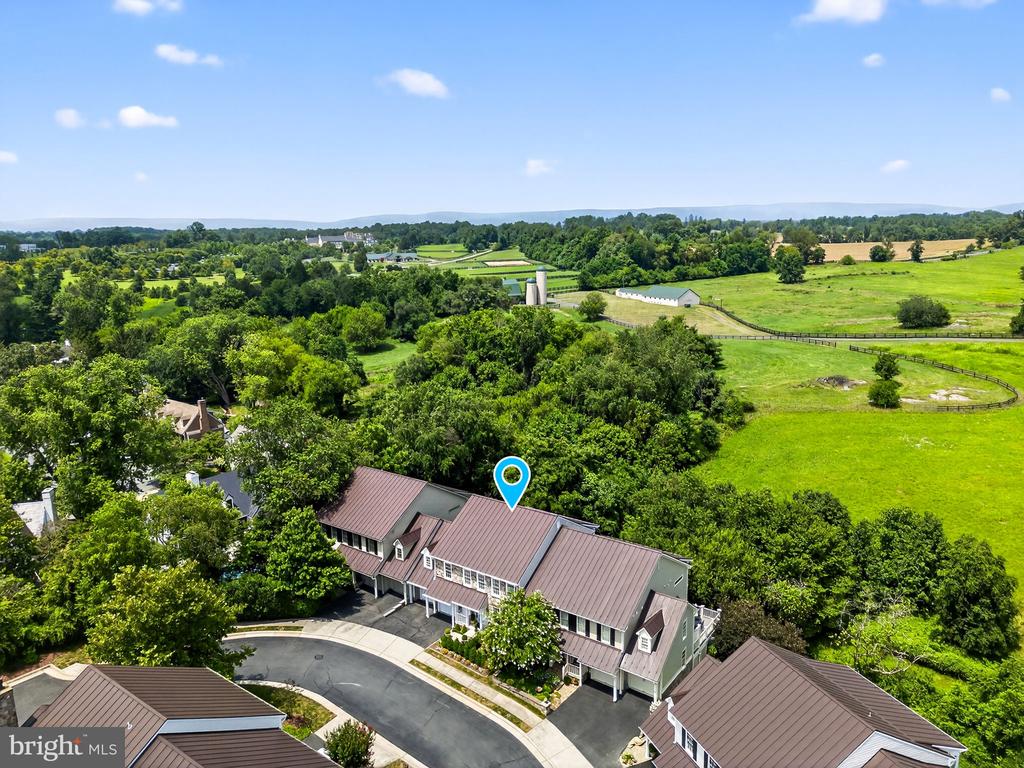
Aerial view of the property amid trees, with green pasture and farm buildings in the distance.
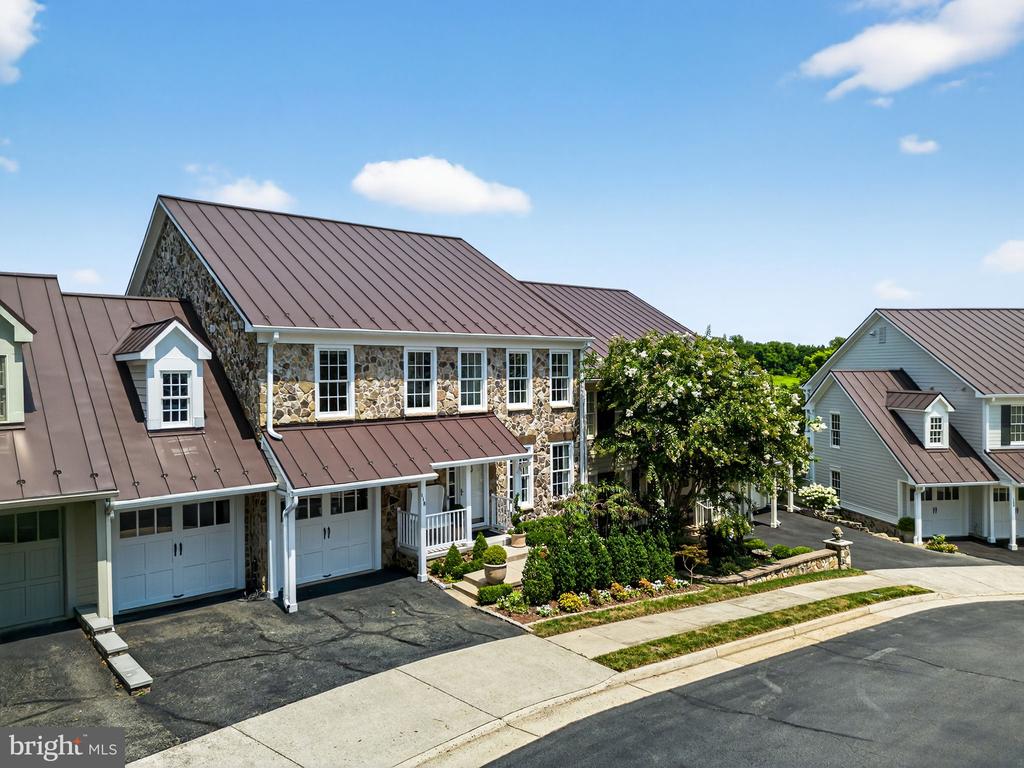
Stone-and-siding home with brown metal roof, garage doors, and landscaped frontage.
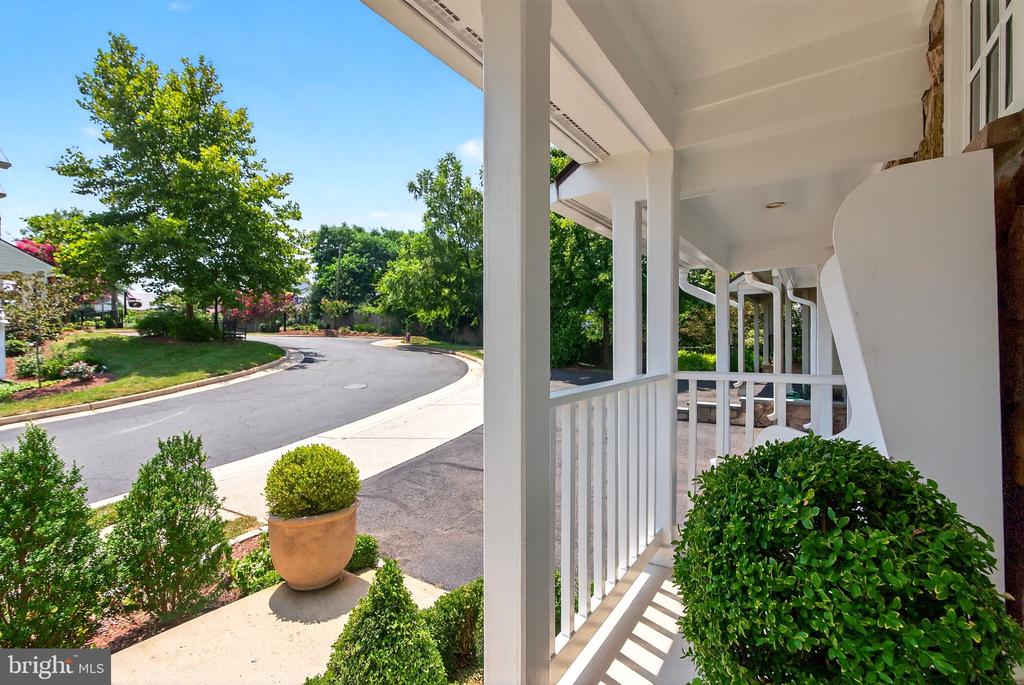
Covered front porch with white railings overlooks landscaped shrubs and a curved street.
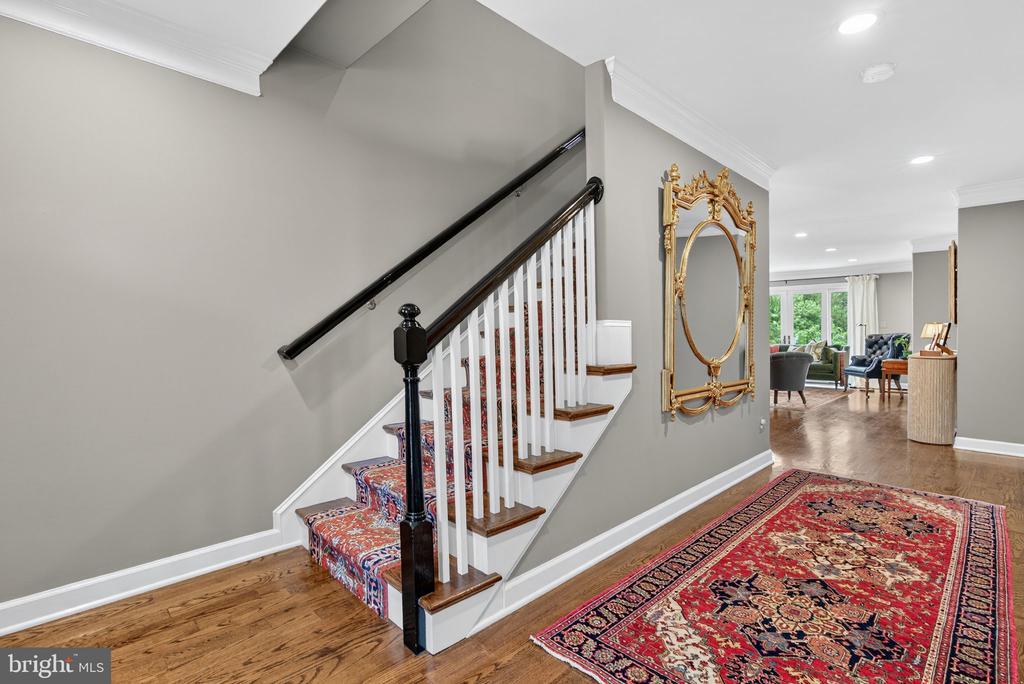
Entry hall with carpeted staircase, ornate gold mirror, hardwood floors, and a red patterned rug.
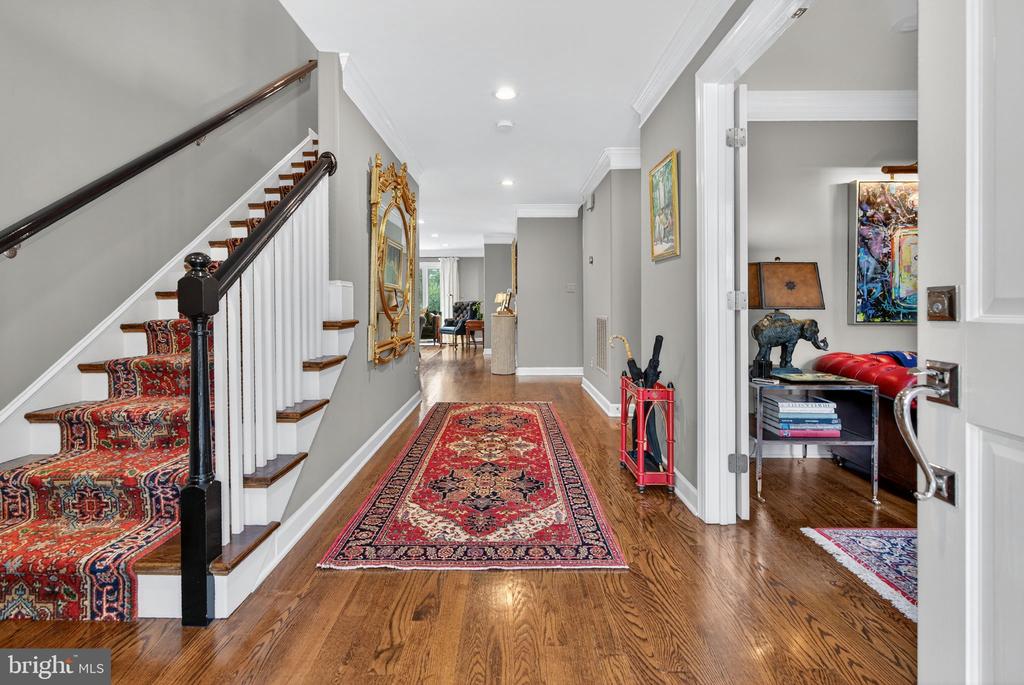
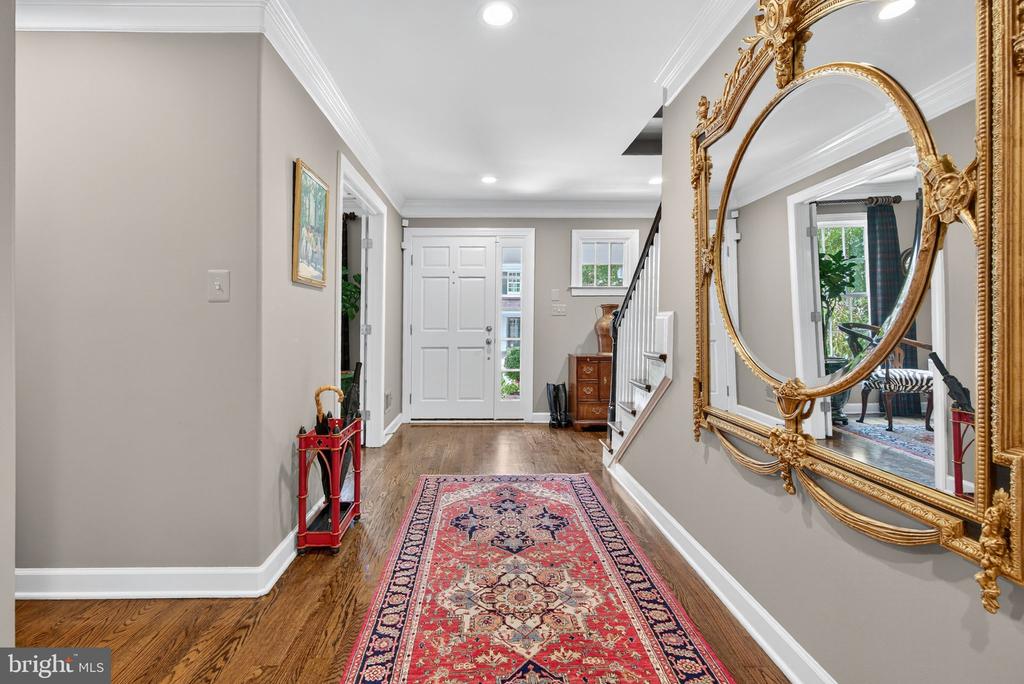
Entry hallway with hardwood floors, a patterned runner, and a staircase with dark wood railings.
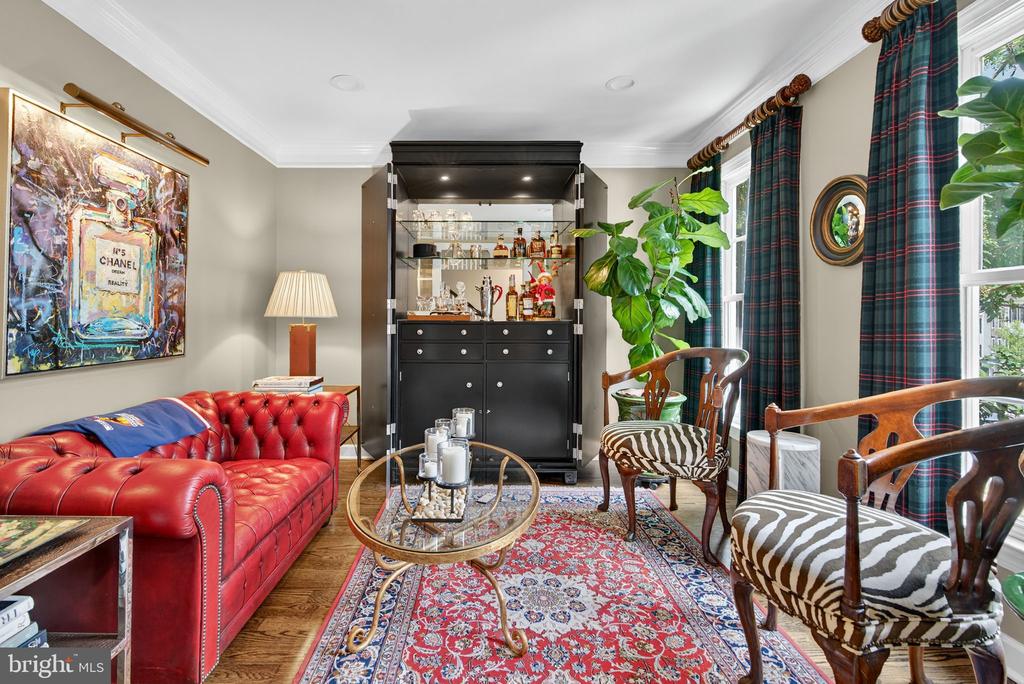
Living room with a red leather sofa, zebra-print chairs, and a black bar cabinet.
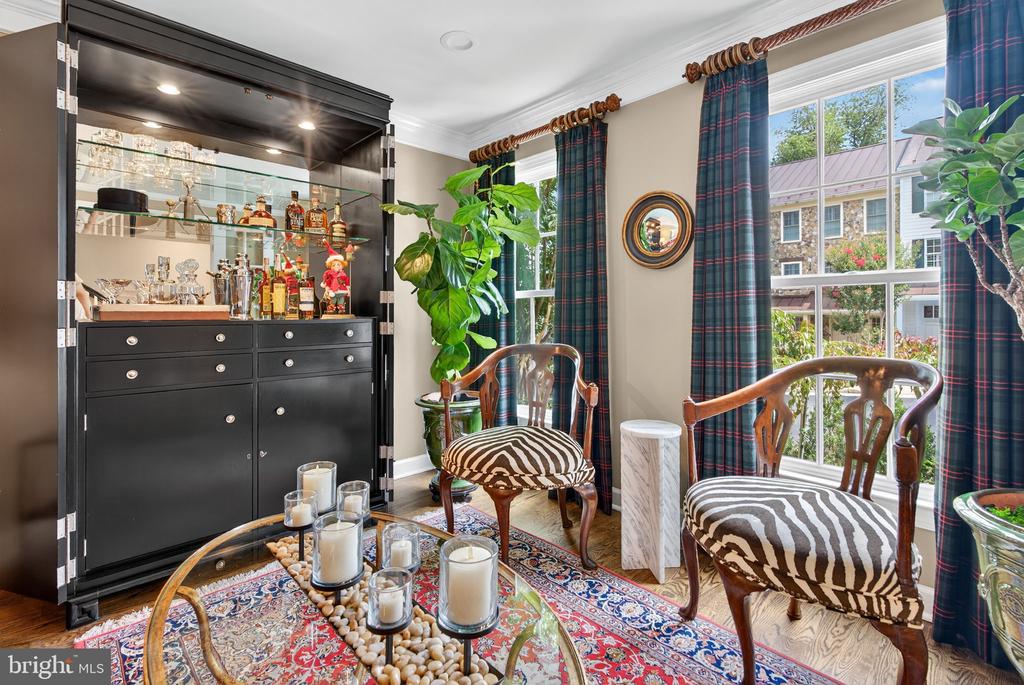
Sitting room with a glass-front bar cabinet, zebra-print chairs, and large windows.
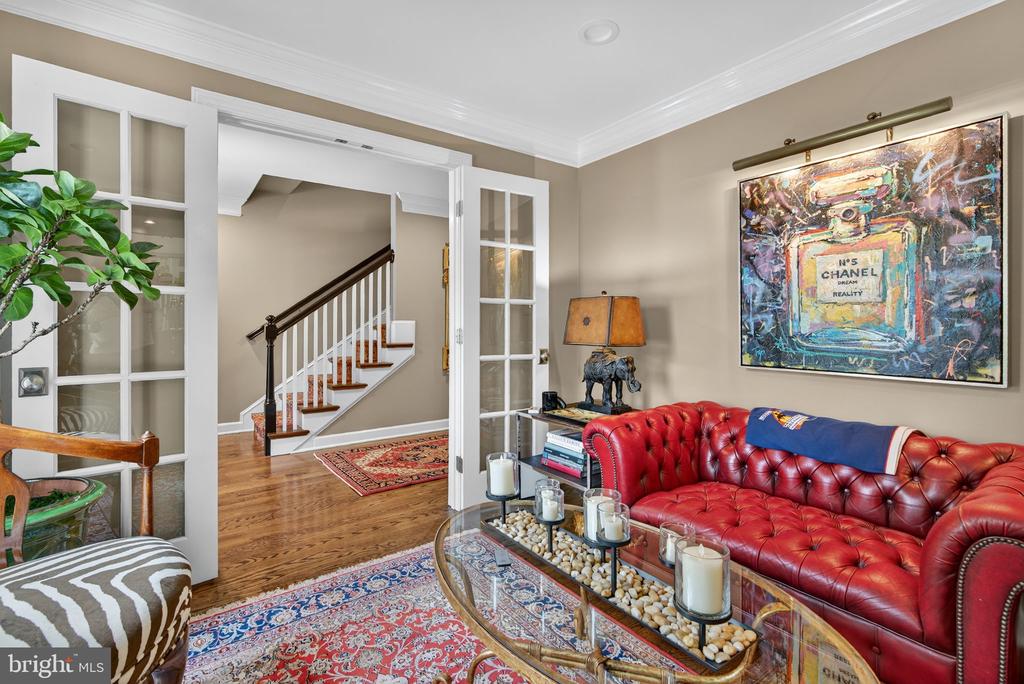
Living room with a red tufted sofa, glass coffee table, patterned rugs, and French doors opening toward a staircase.
Furnished entry hallway with a patterned runner, ornate gold mirror, and staircase.
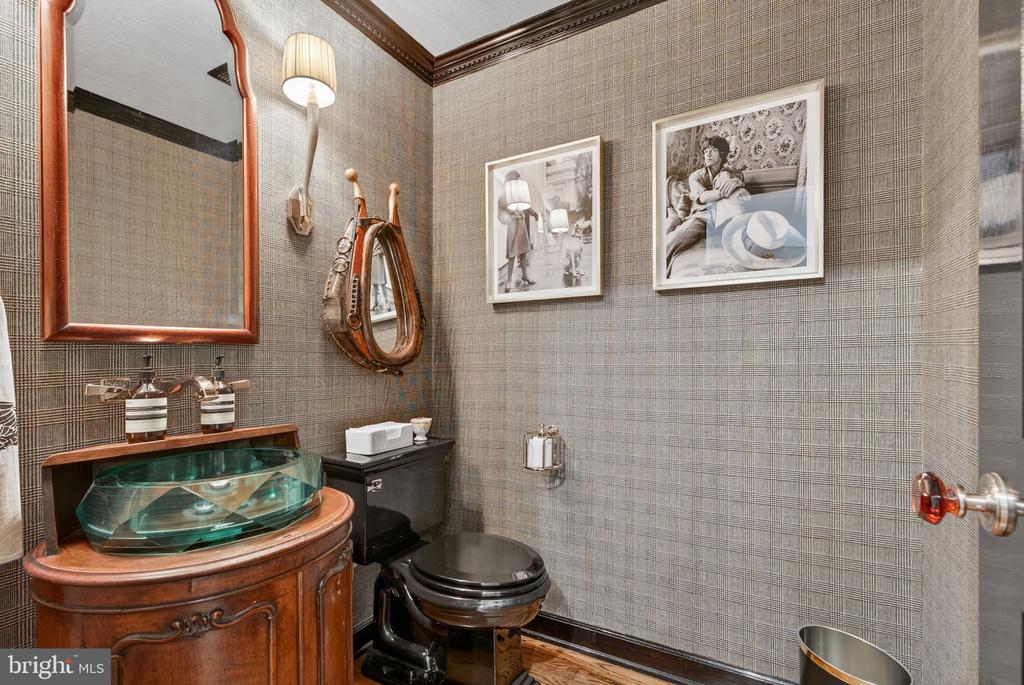
Powder room with a green glass vessel sink, carved wood vanity, patterned walls, and framed art.
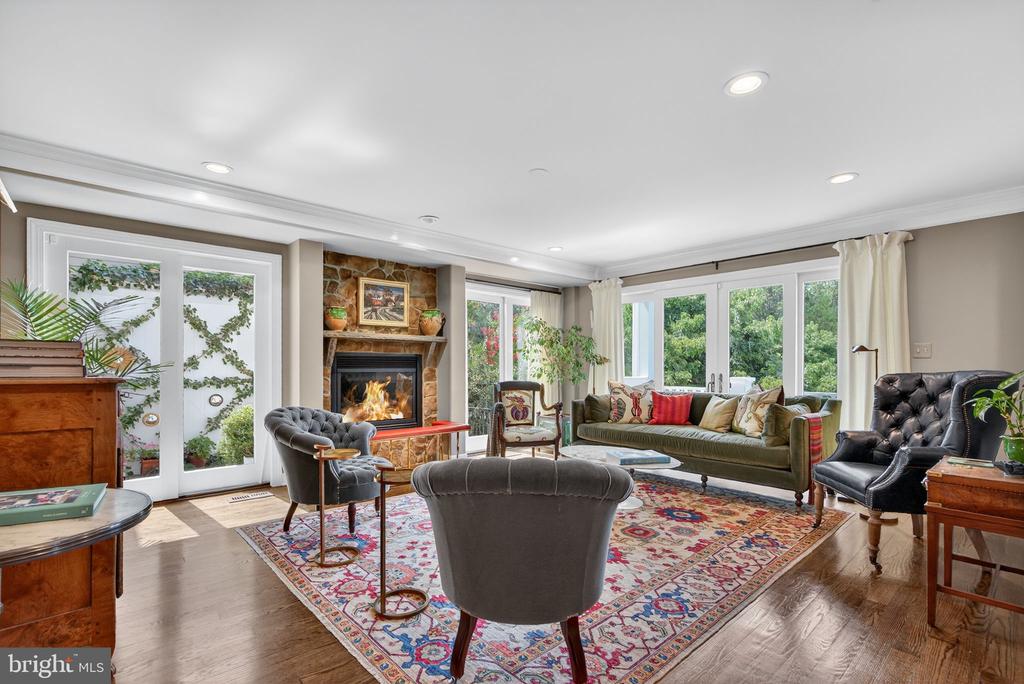
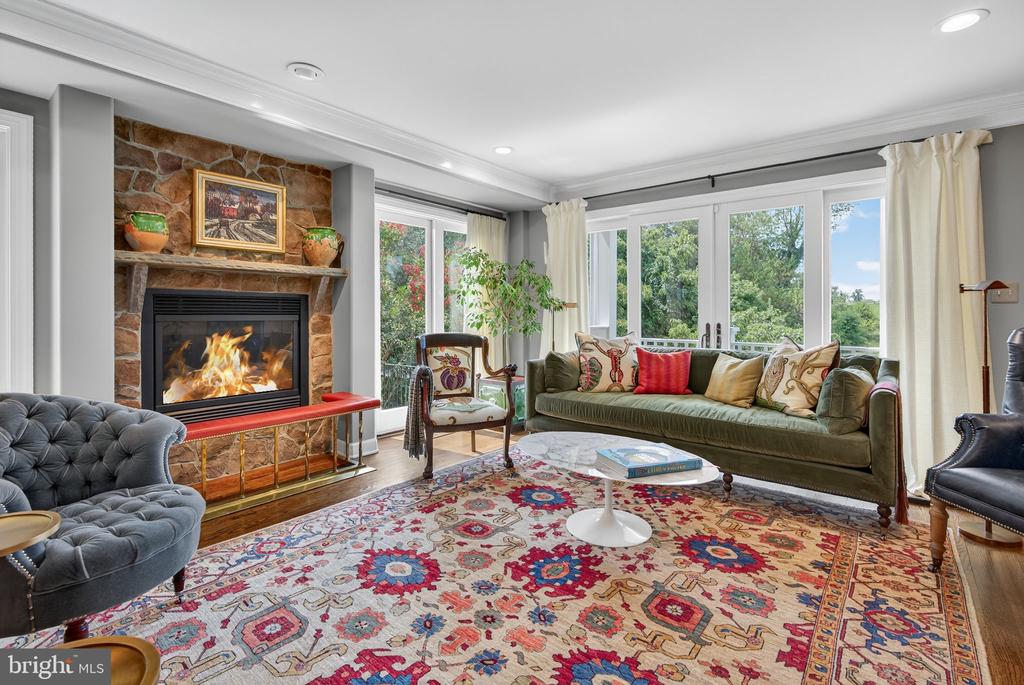
Living room with a stone fireplace, large windows overlooking greenery, and a colorful patterned rug.
Living room with a stone fireplace, patterned rug, green sofa, and large windows overlooking trees.
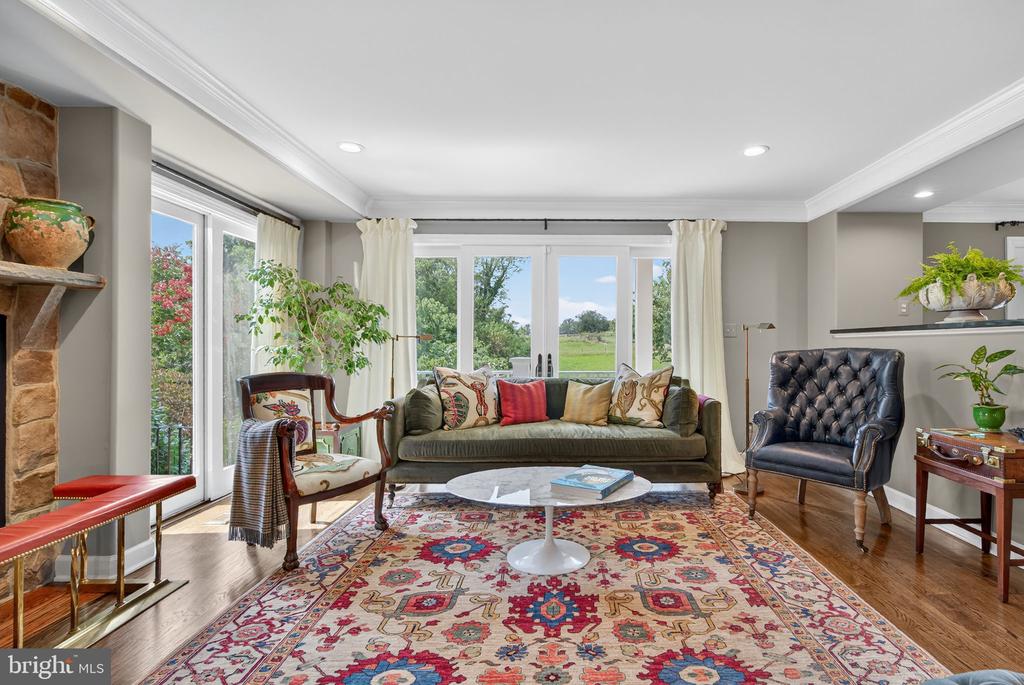
Living room with a green sofa, colorful patterned rug, and large windows overlooking greenery.
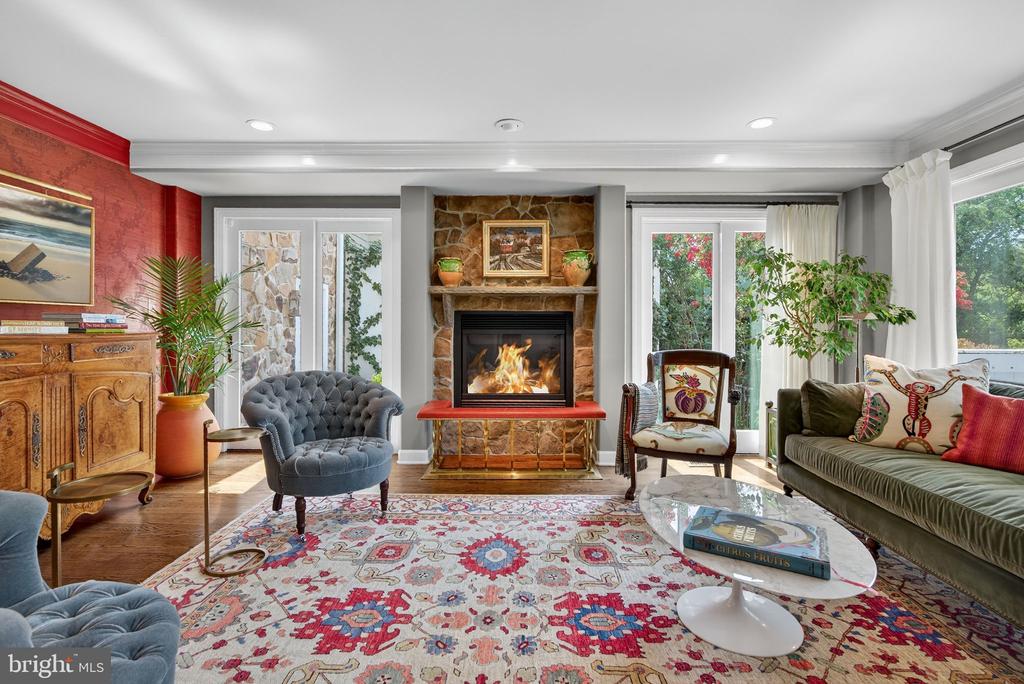
Living room with a stone fireplace, red accent wall, patterned rug, and large windows.
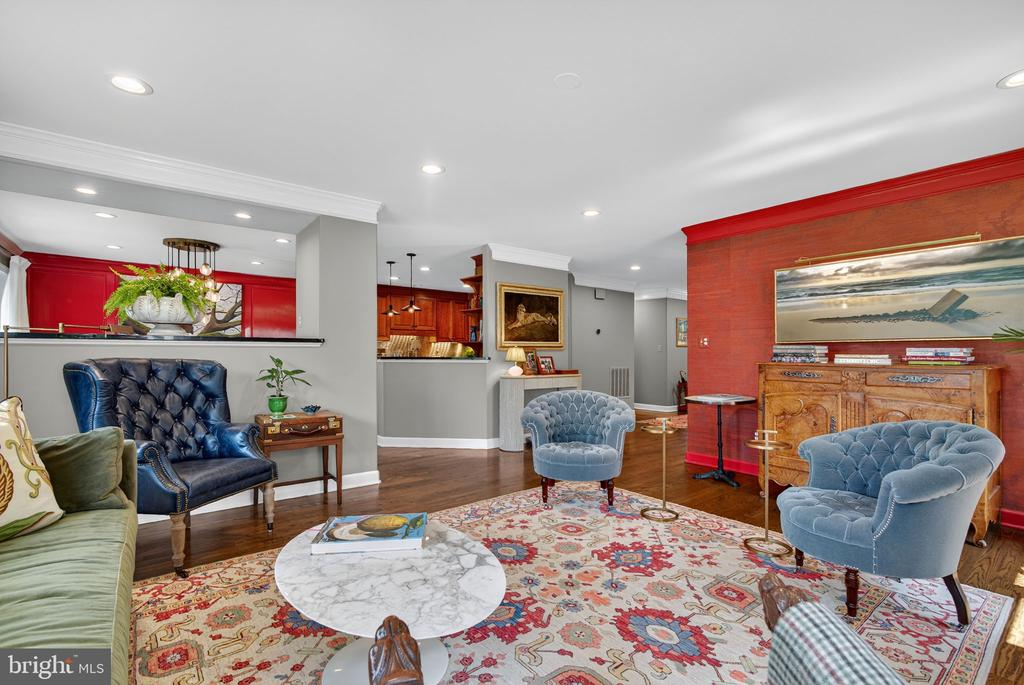
Living room with a red accent wall, blue tufted chairs, patterned rug, and marble coffee table.
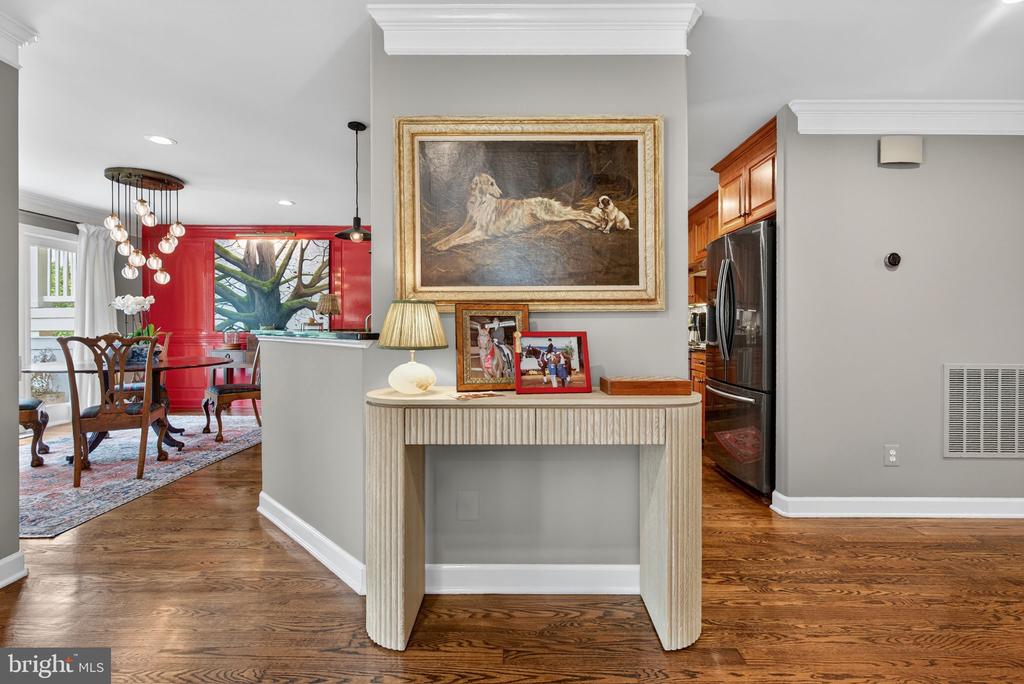
Furnished interior with a console table and framed art overlooking a red dining room and kitchen.
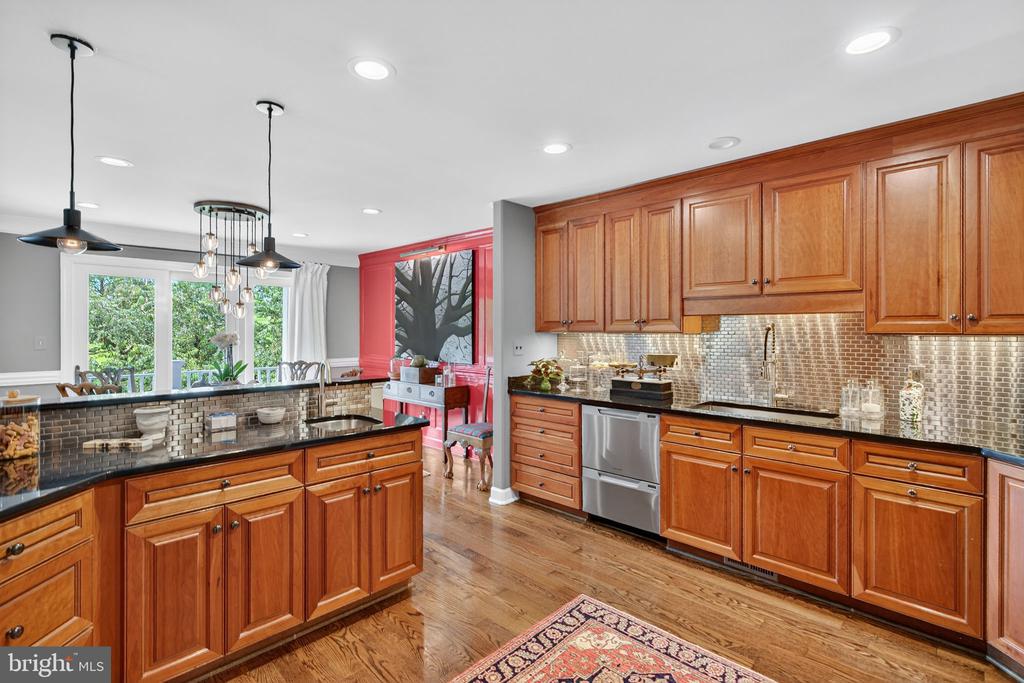
Kitchen with warm wood cabinetry, mosaic tile backsplash, black countertops, and a raised island.
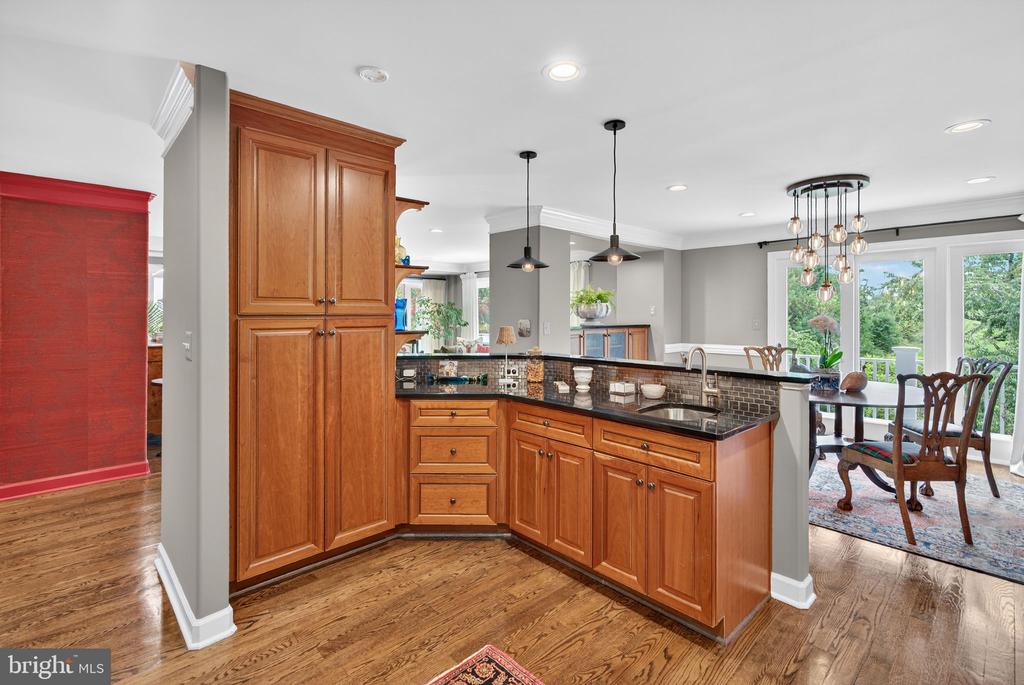
Kitchen with warm wood cabinets and black countertops, opening to a dining area with glass doors.
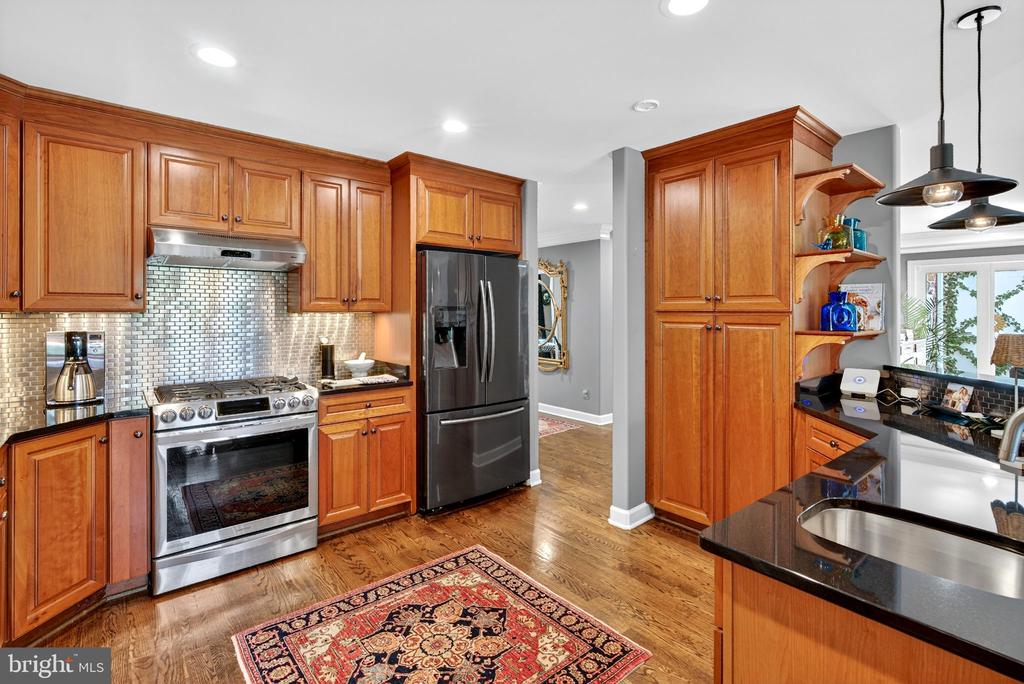
Kitchen with warm wood cabinets, stainless steel appliances, patterned backsplash, and a dark-topped island.
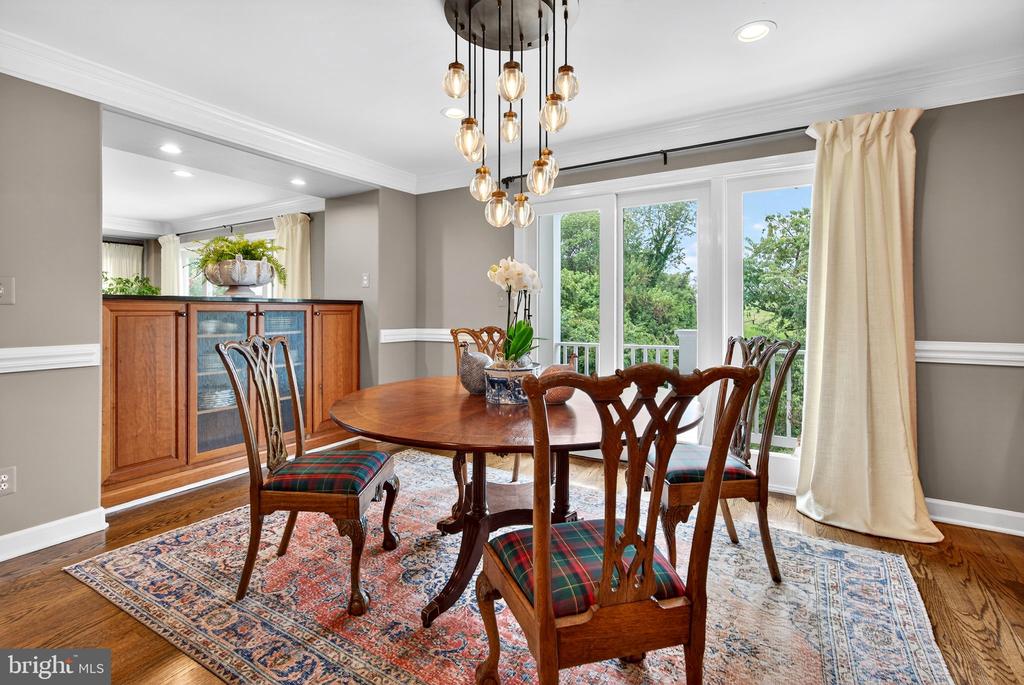
Dining room with a round wooden table, pendant chandelier, and glass doors overlooking leafy trees.
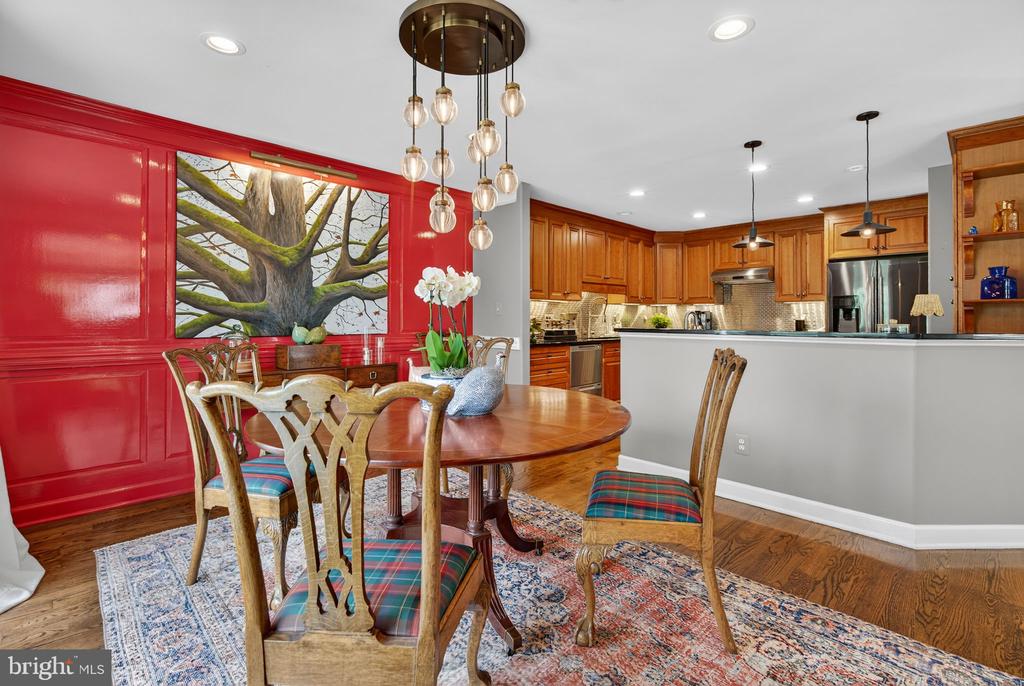
Kitchen and dining area with a gray island, wood cabinetry, and a bold red paneled wall.
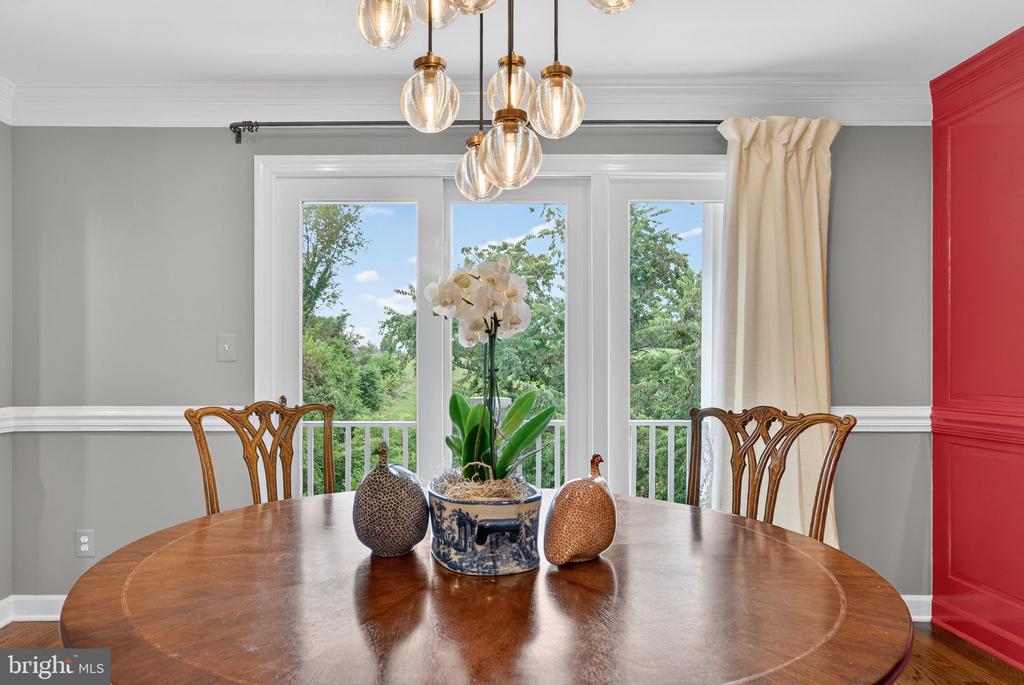
Dining room with a round wooden table, glass pendant chandelier, French doors, and a red built-in cabinet.
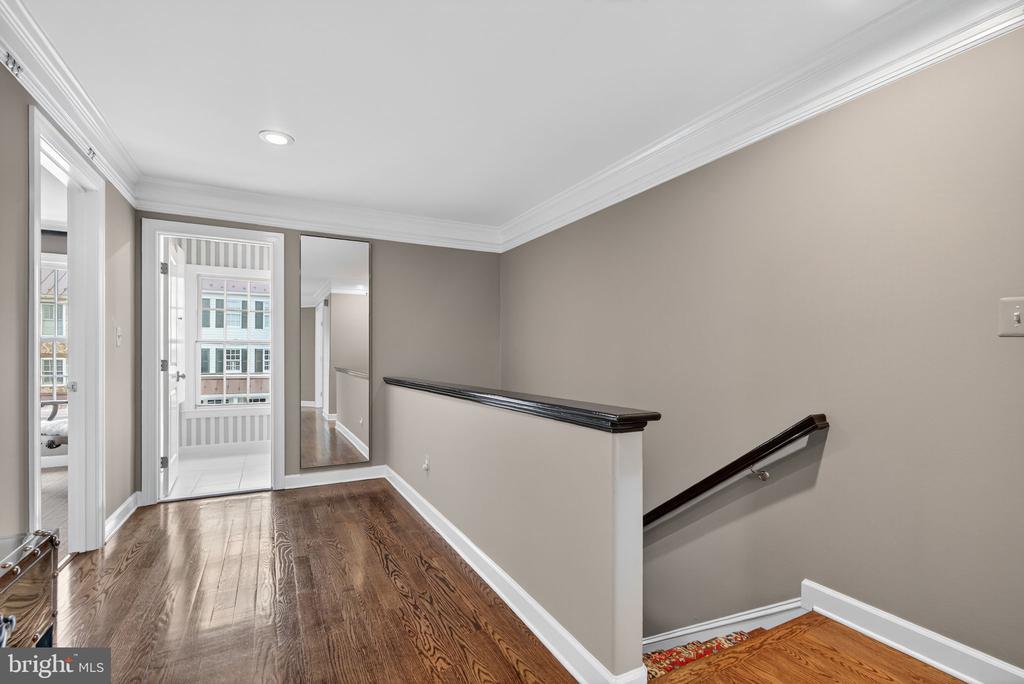
Hallway landing with polished hardwood floors, a tall mirror, and dark wood stair railing.
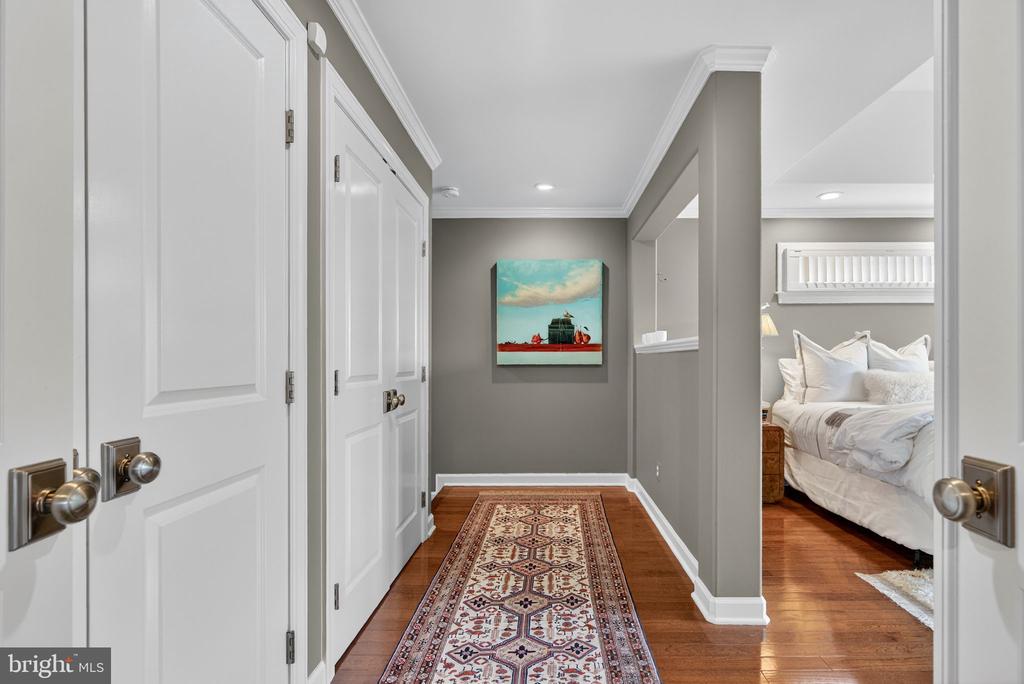
Hallway with a patterned runner and hardwood floors, opening onto a bedroom.
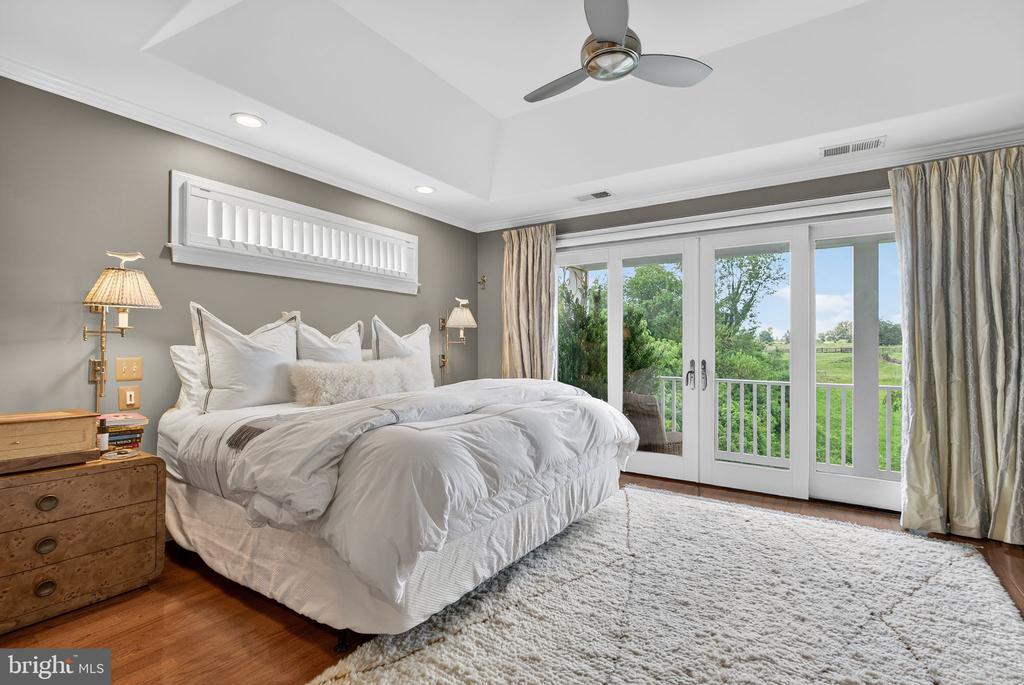
Bedroom with a white bed and French doors opening to a balcony overlooking green fields.
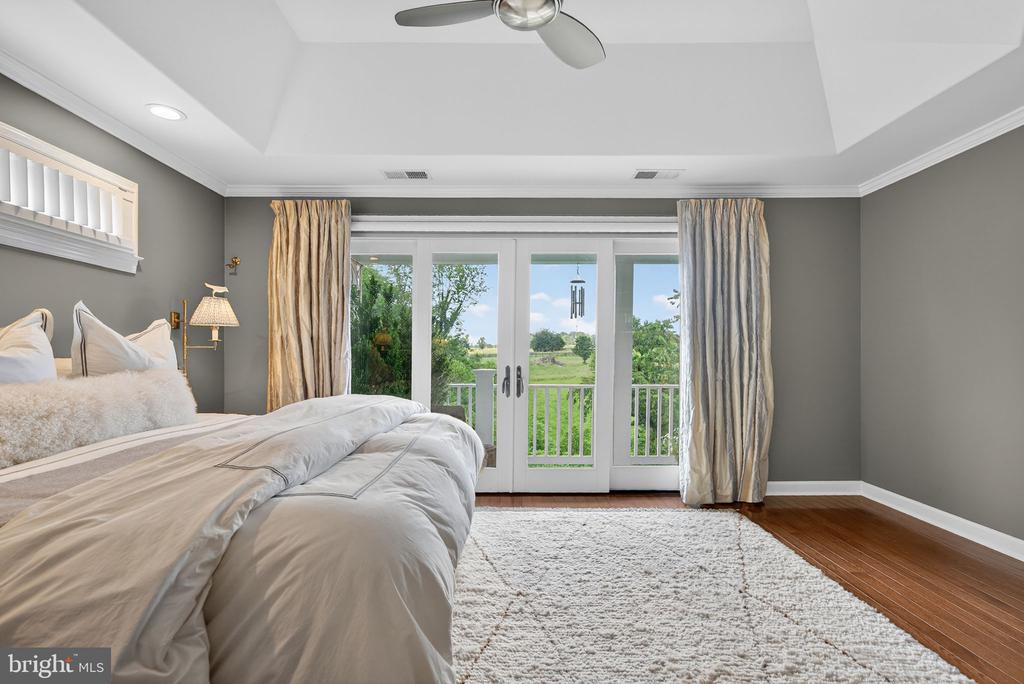
Bedroom with a tray ceiling, white bedding, and French doors opening to a balcony and green landscape.
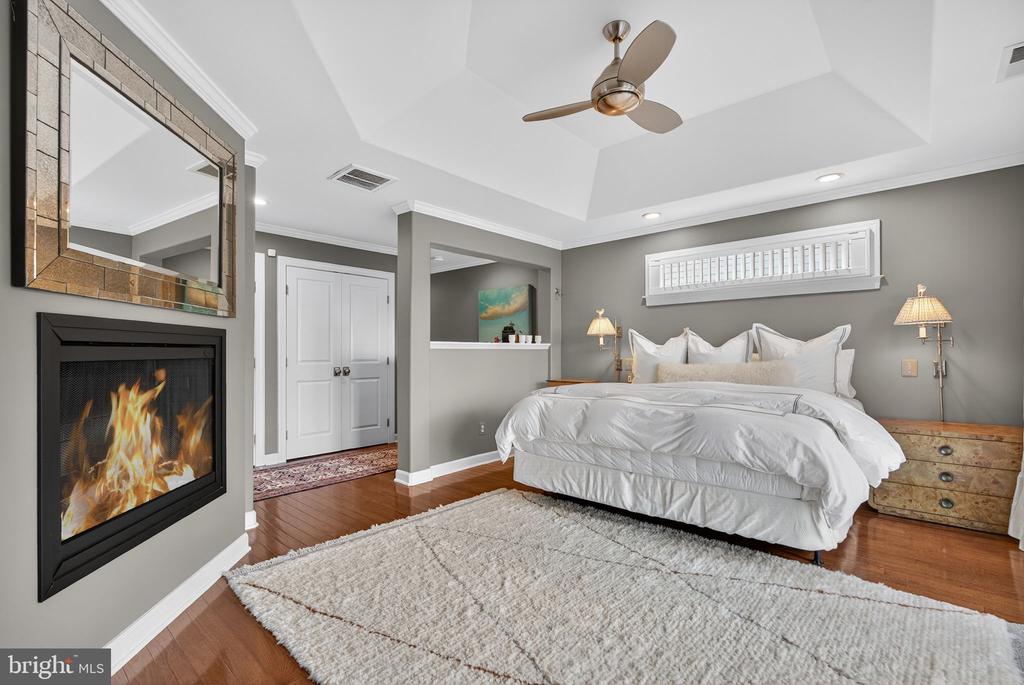
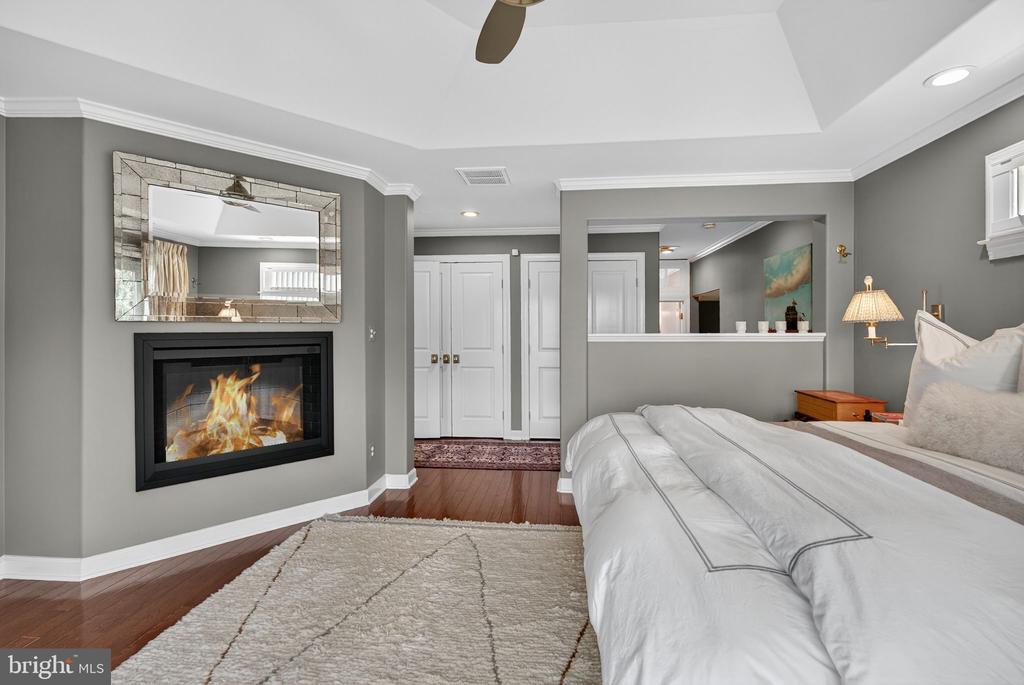
Bedroom with a white bed, fireplace, large mirror, and geometric tray ceiling.
Bedroom with a white bed, hardwood floors, and a wall-mounted fireplace beneath a large mirror.
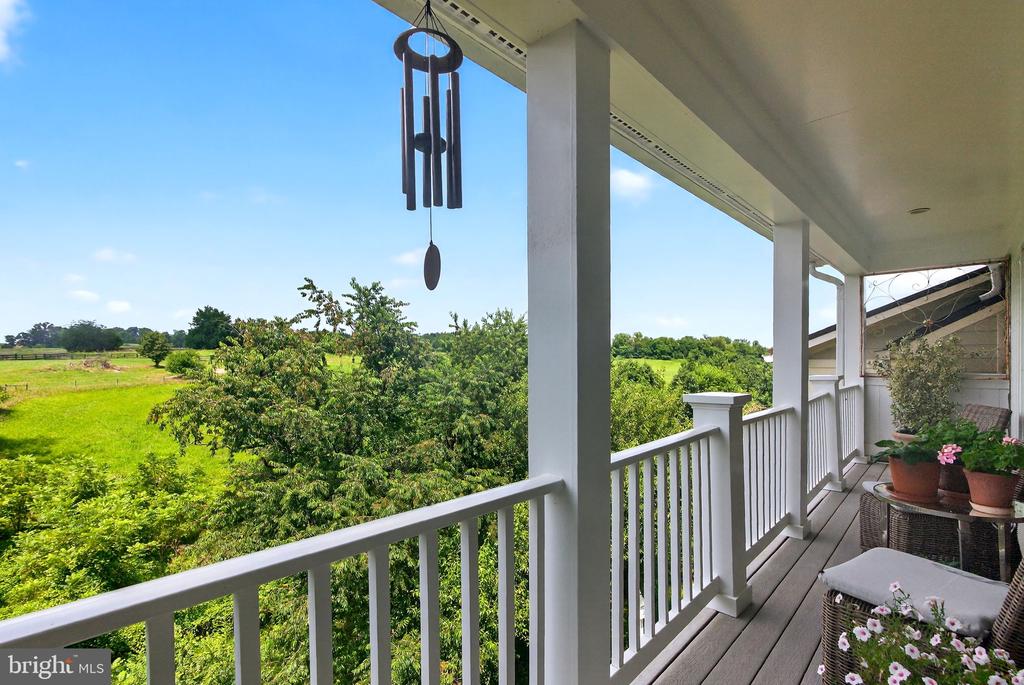
Covered porch overlooking green fields and trees, with a hanging wind chime and potted flowers.
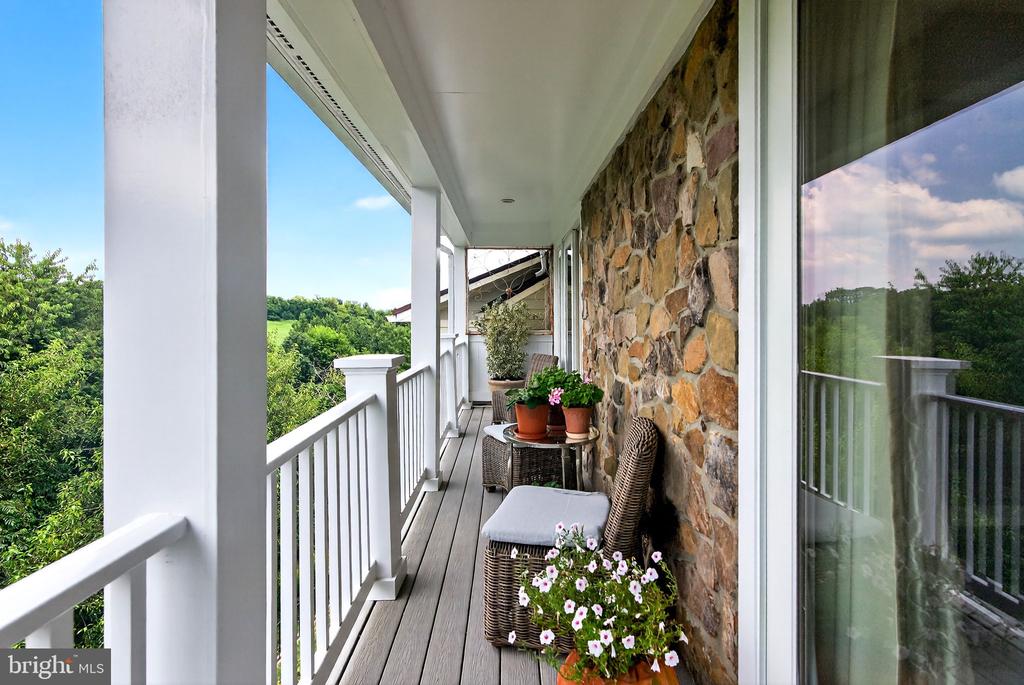
Covered balcony with stone wall, wicker seating, potted flowers, and a wooded view.
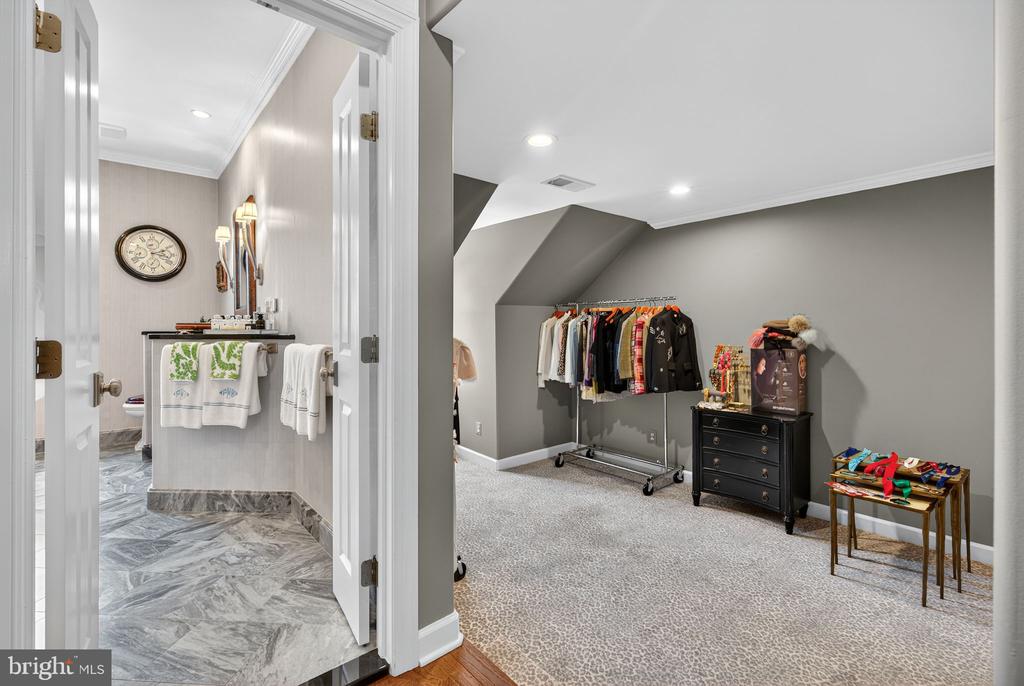
Dressing room with a clothing rack and dresser beside a marble-floored bathroom.
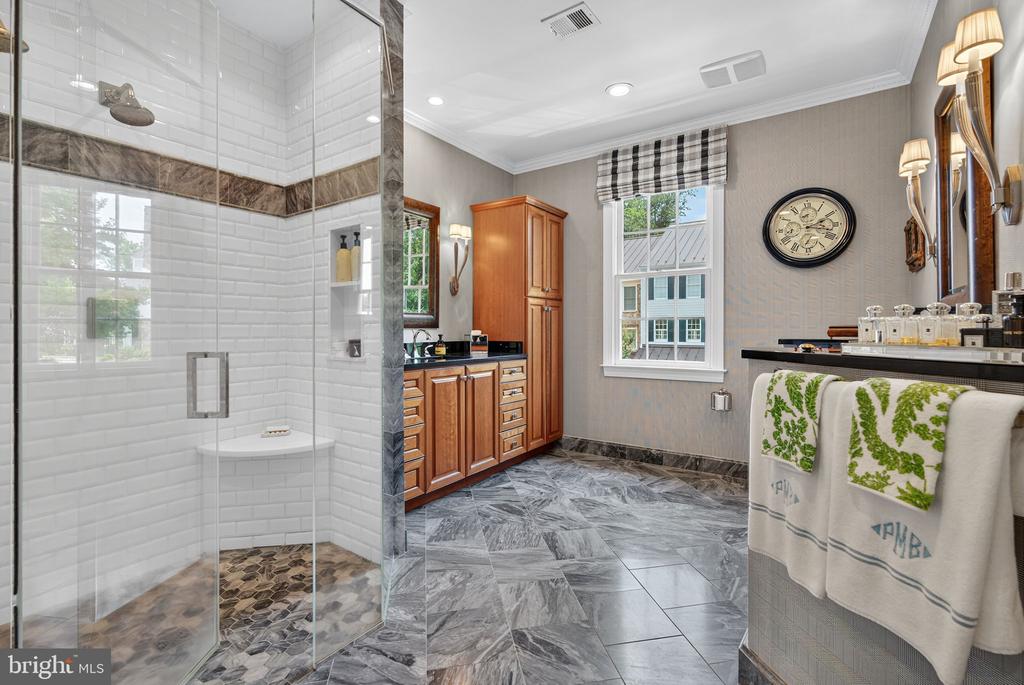
Bathroom with a glass walk-in shower, gray marble flooring, and a wood vanity.
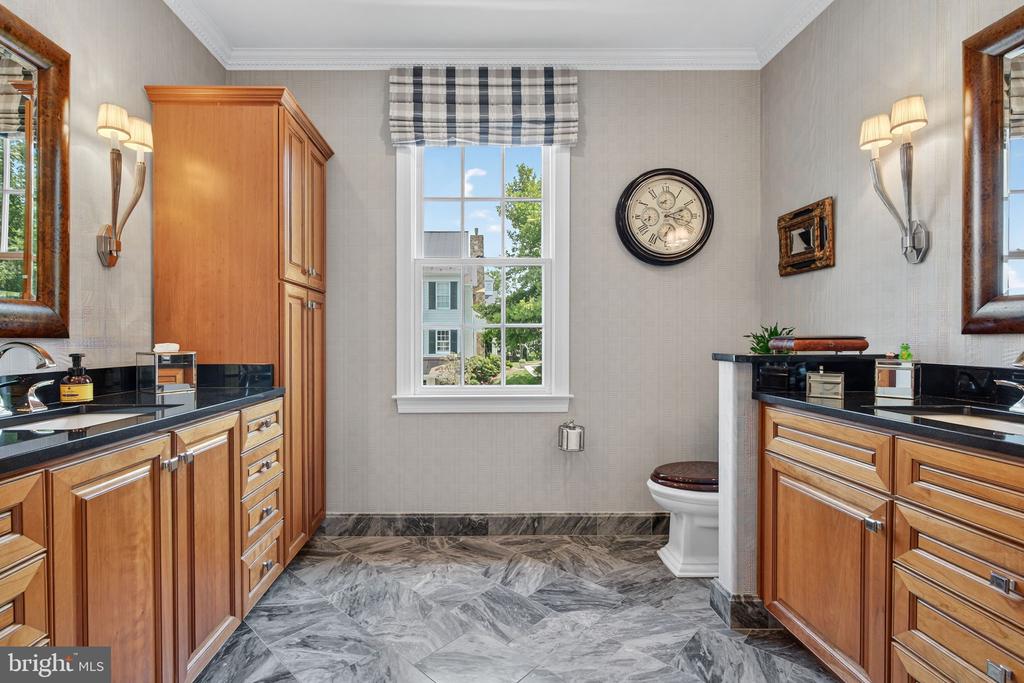
Bathroom with wood vanities, marble flooring, and a window overlooking leafy trees.
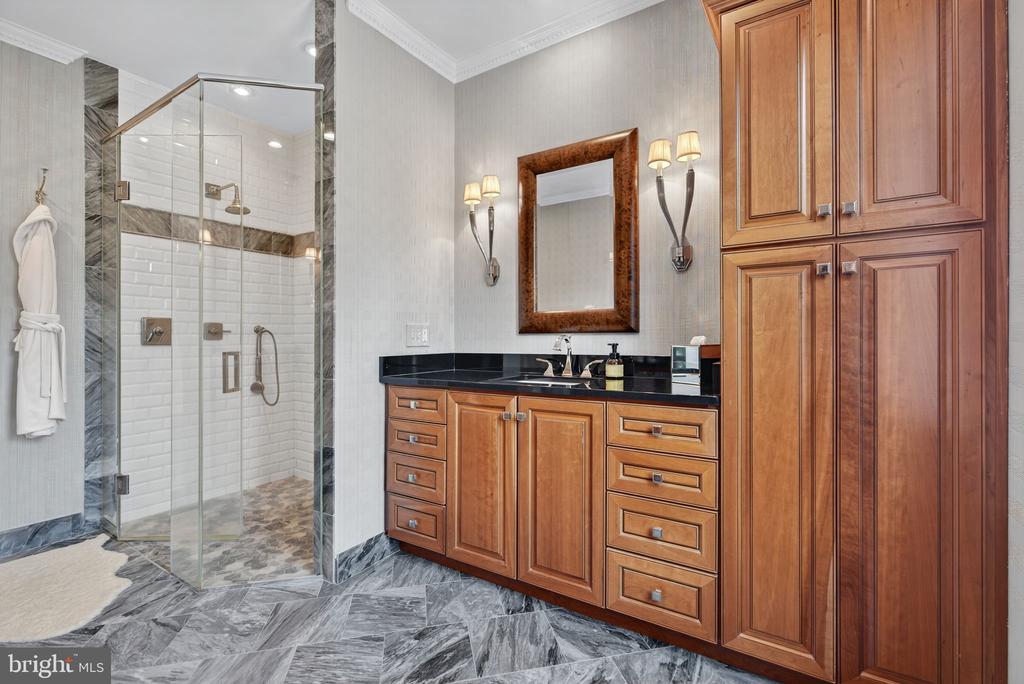
Bathroom with a glass-enclosed shower, marble tile, and warm wood vanity and cabinets.
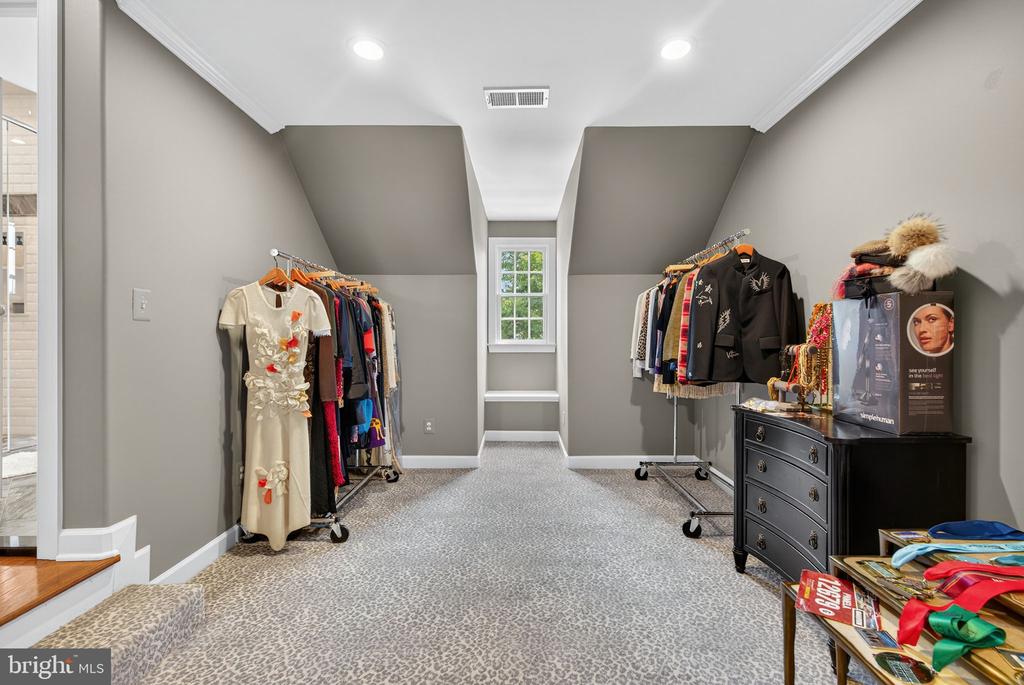
Walk-in closet with clothing racks on both sides and a dark chest of drawers.
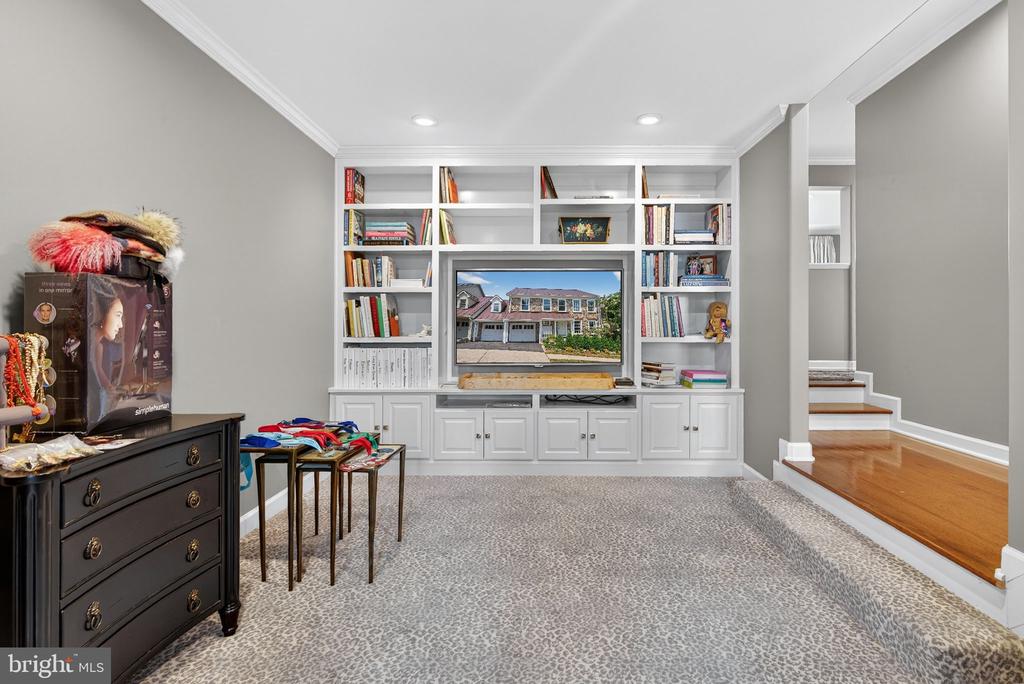
Carpeted sitting room with white built-in bookshelves and television beside a hardwood staircase.
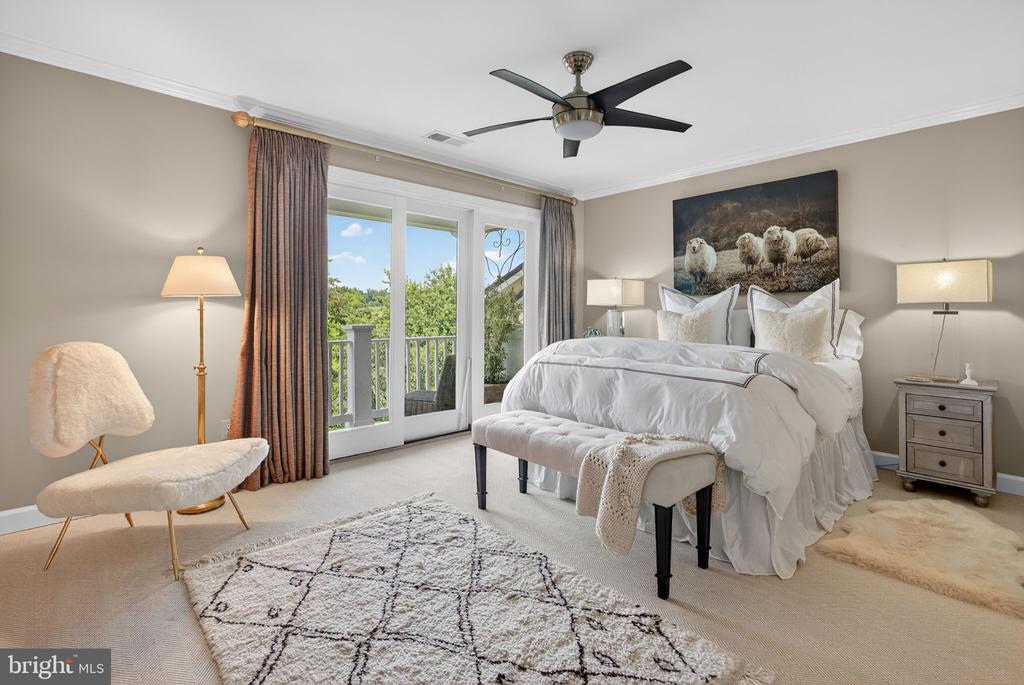
Furnished bedroom with a white bed, patterned rug, and glass doors opening to a balcony.
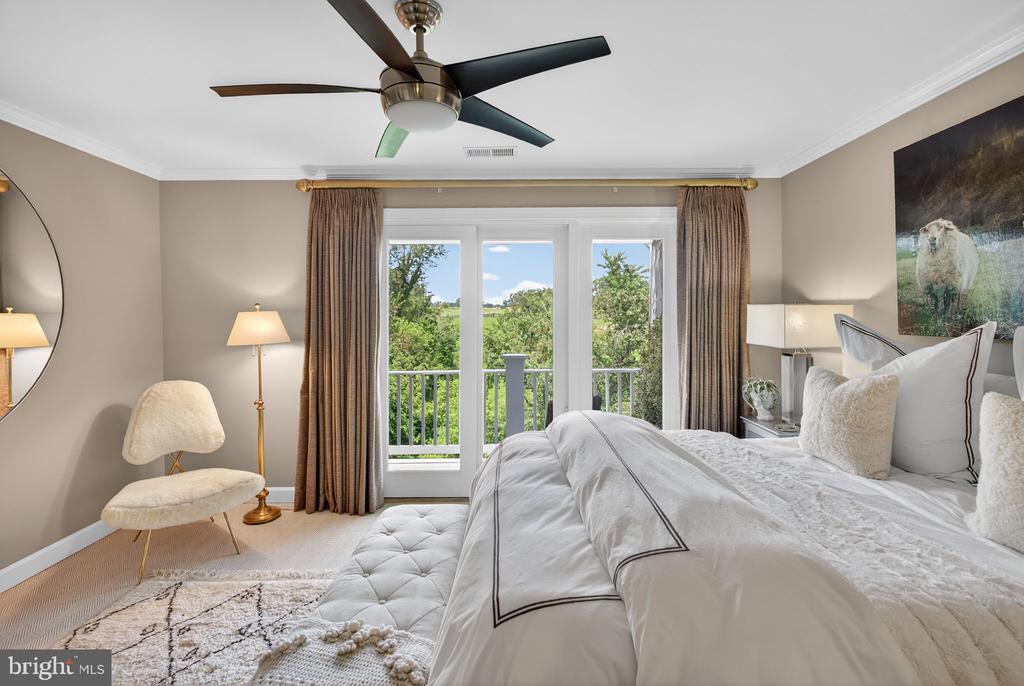
Staged bedroom with a white bed, ceiling fan, and balcony doors overlooking greenery.
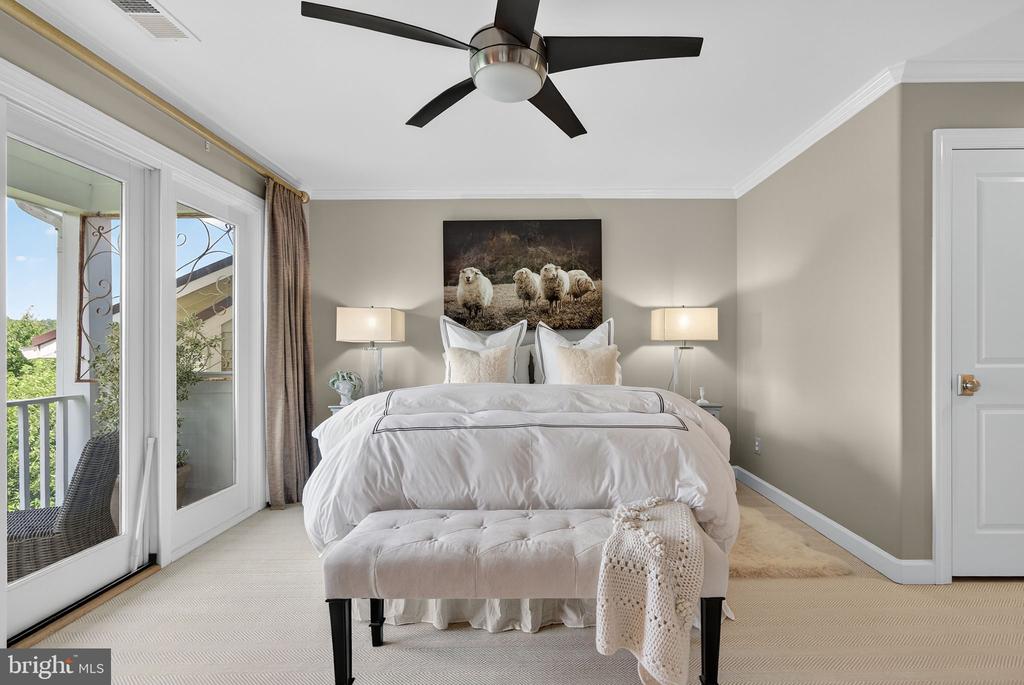
Bedroom with a large white bed and French doors opening to a balcony.
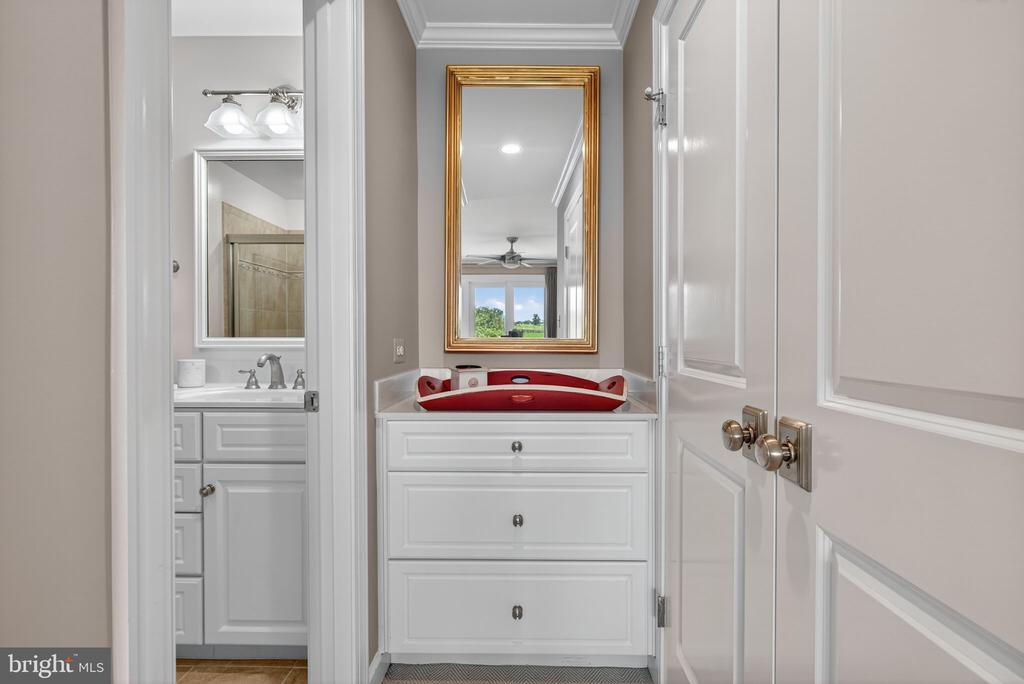
Bathroom vanity with a red vessel sink and gold-framed mirror.
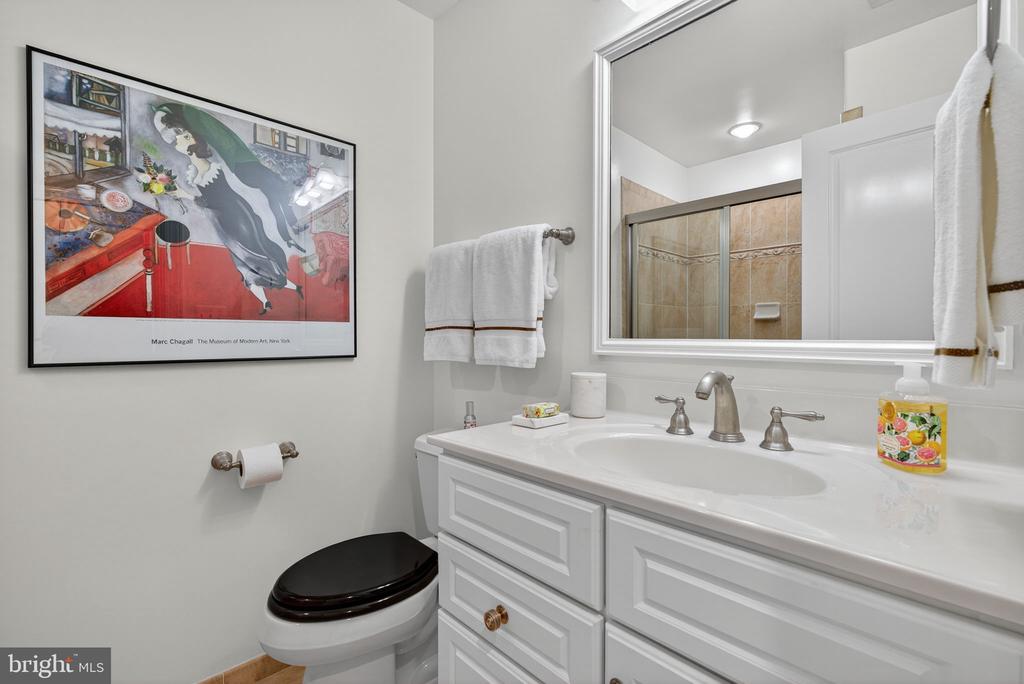
Bathroom with a white vanity and framed artwork beside the toilet.
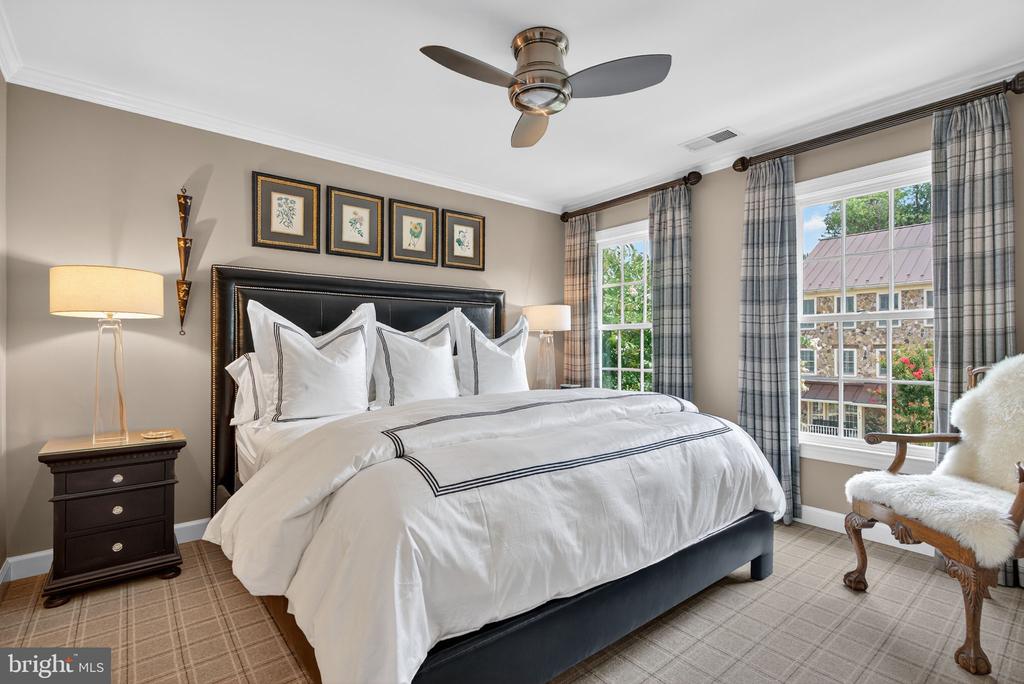
Bedroom with a white bed, dark headboard, ceiling fan, and tall windows with plaid curtains.
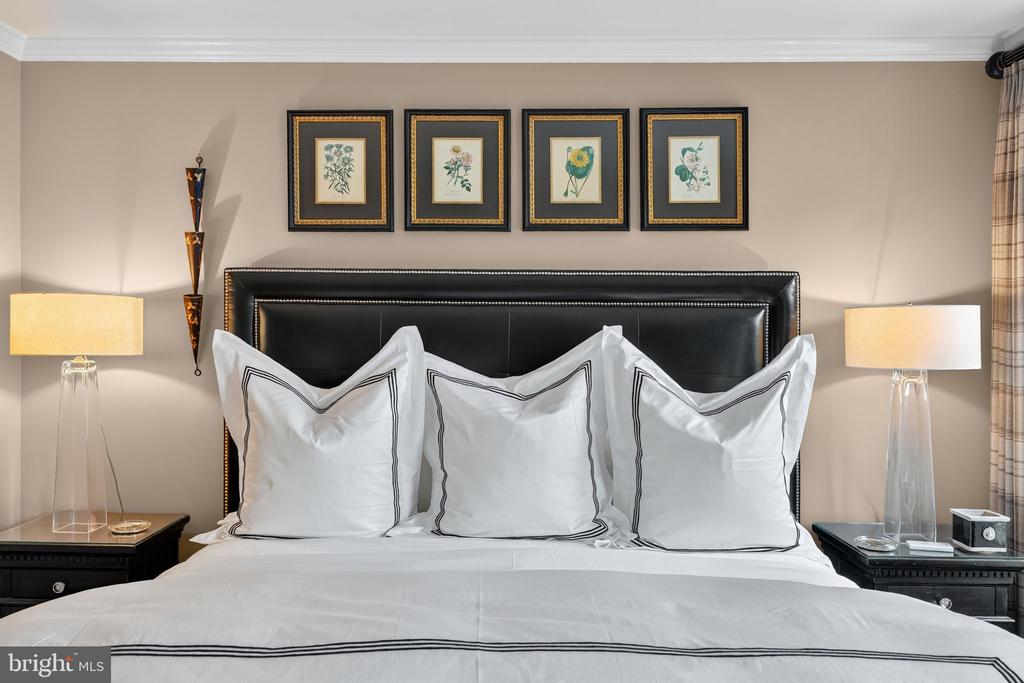
Bedroom with a white bed, black nailhead-trimmed headboard, and four framed botanical prints.
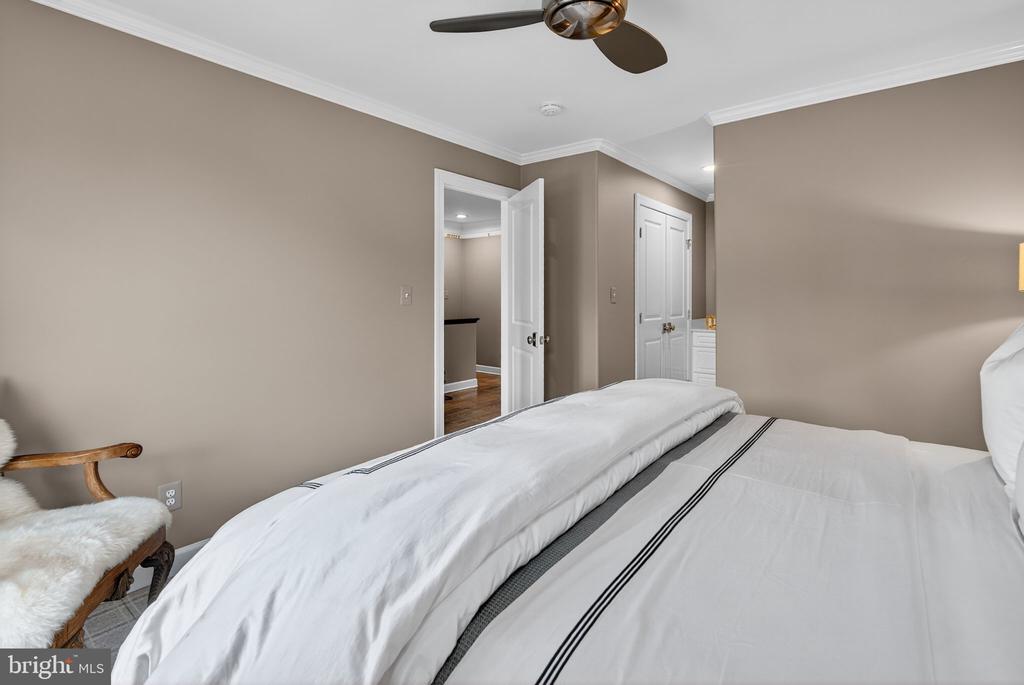
Bedroom with white striped bedding, taupe walls, a ceiling fan, and an open doorway.
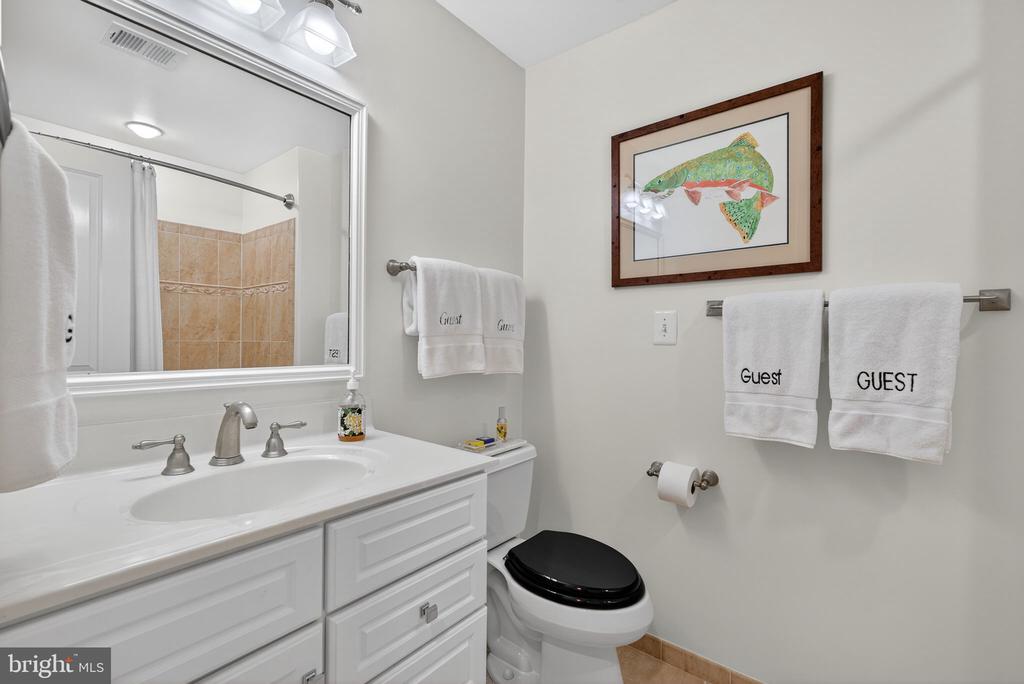
Bathroom with a white vanity, guest towels, and framed fish artwork above the toilet.
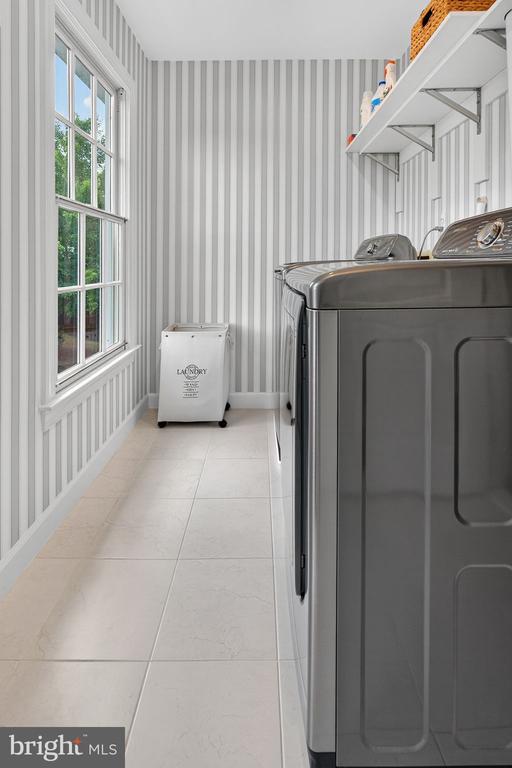
Laundry room with front-loading washer and dryer, striped walls, and a window.
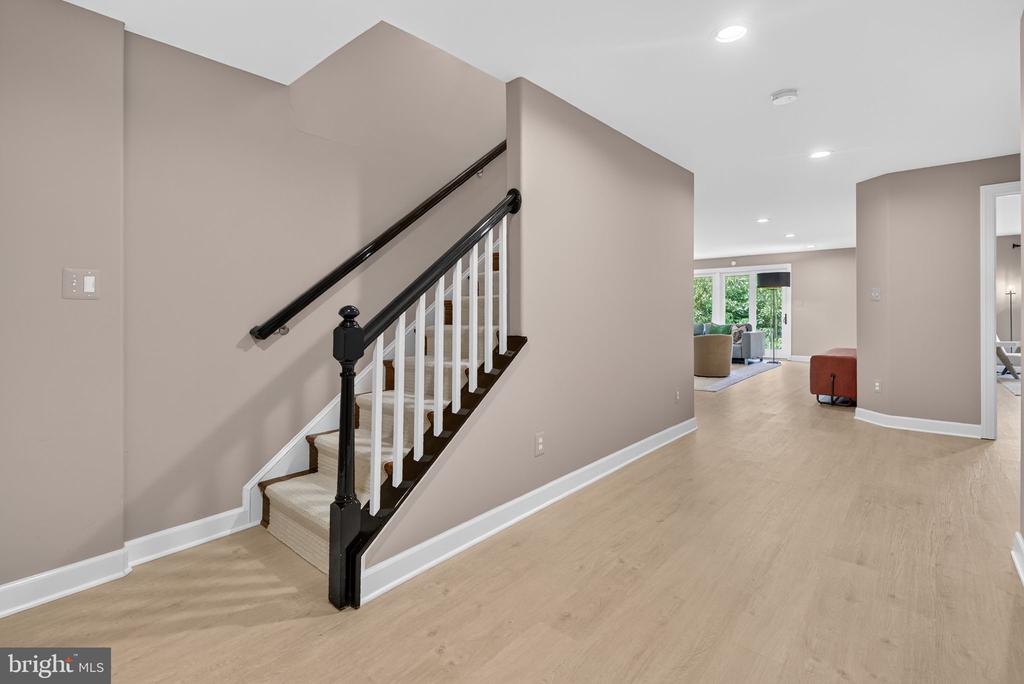
Entry hall with carpeted staircase, dark handrails, and light wood flooring leading to a living area.
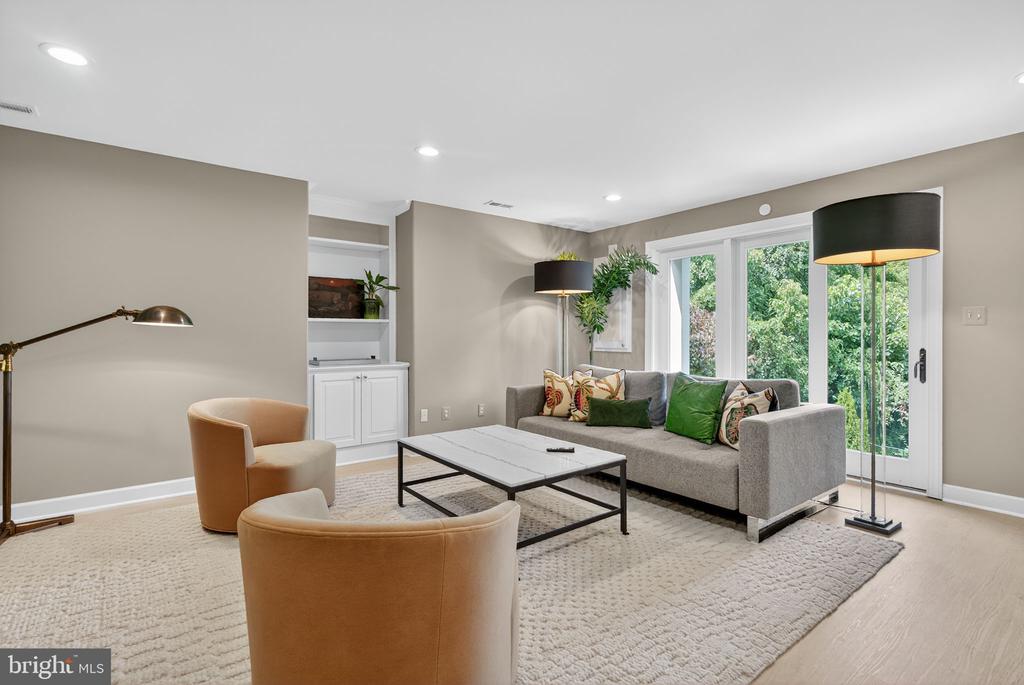
Staged living room with a gray sofa, tan chairs, and glass doors overlooking greenery.
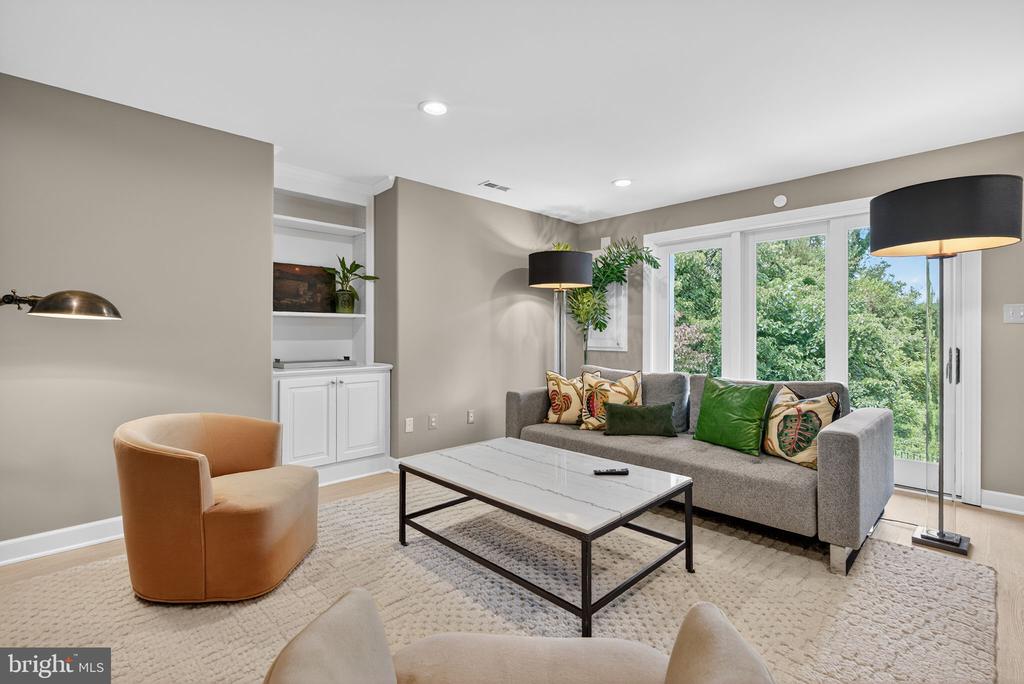
Living room with a gray sofa, tan accent chair, built-in shelving, and large windows overlooking leafy trees.
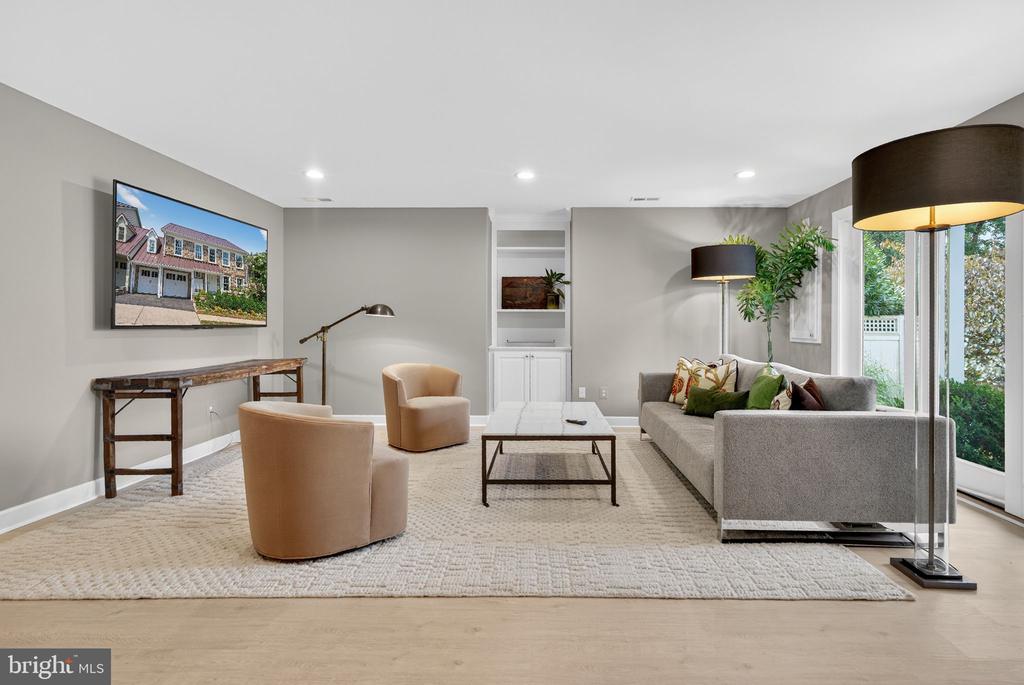
Living room with gray sofa, tan armchairs, built-in shelving, and large windows overlooking greenery.
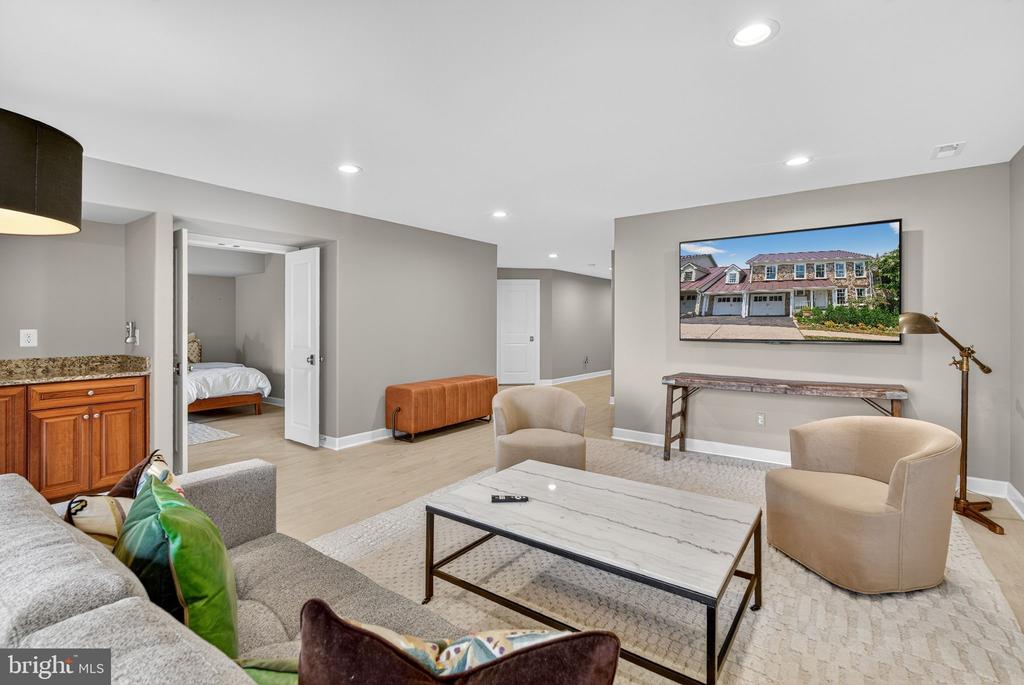
Furnished living room with gray sectional, marble-top coffee table, kitchenette, and open doorway to a bedroom.
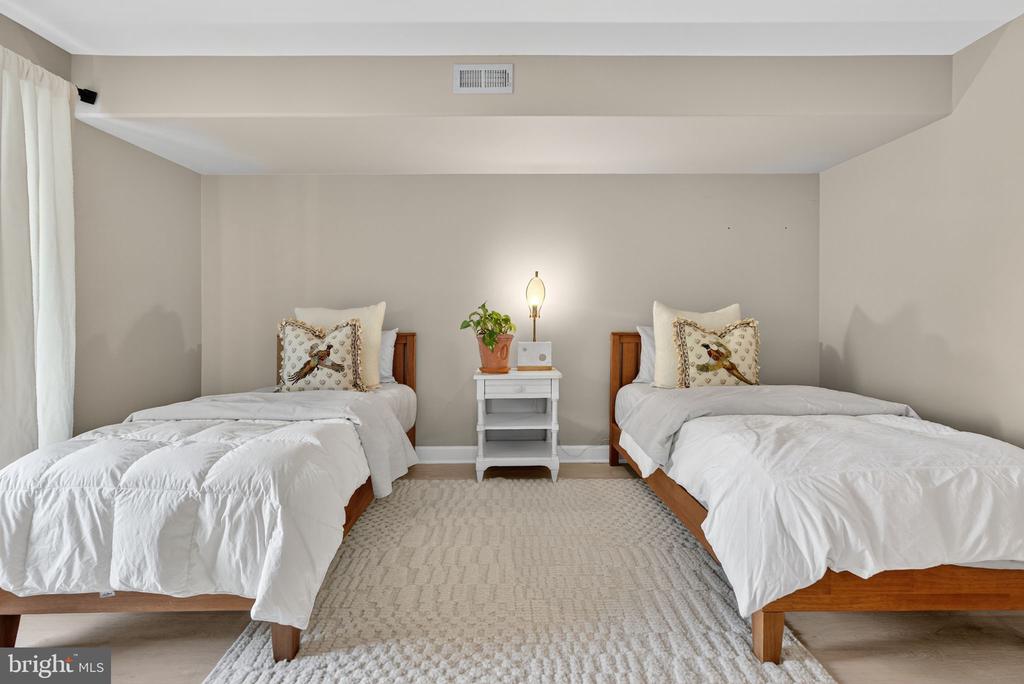
Bedroom with two twin beds, white bedding, bird-patterned pillows, and a nightstand between them.
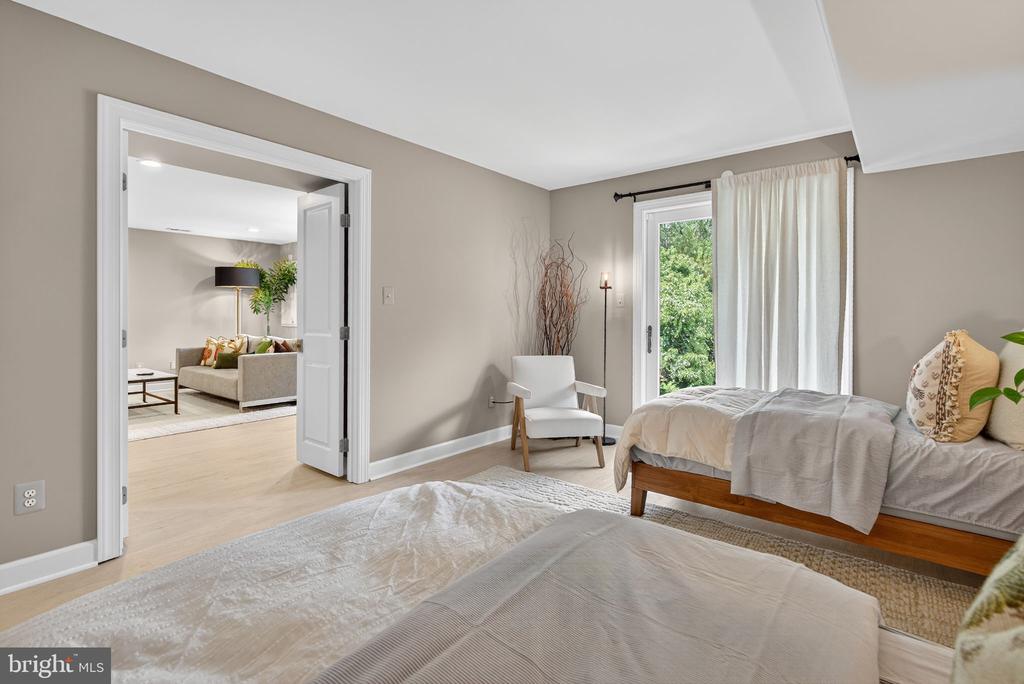
Staged bedroom with two beds and a white armchair beside a window; an adjoining sitting room is visible.
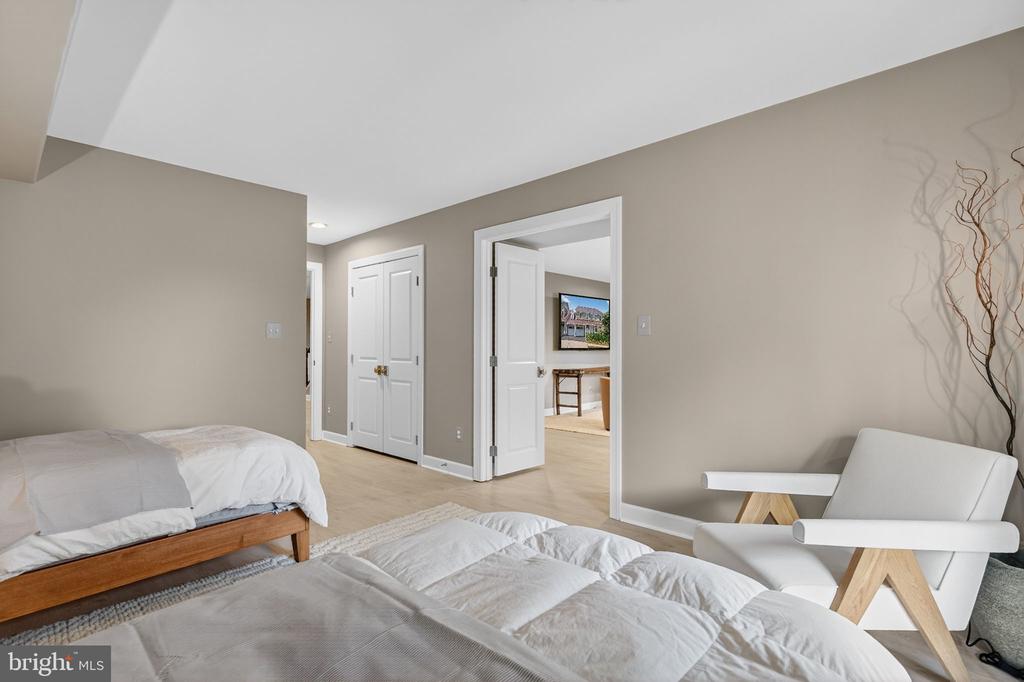
Furnished bedroom with two beds, a white lounge chair, and an open doorway.
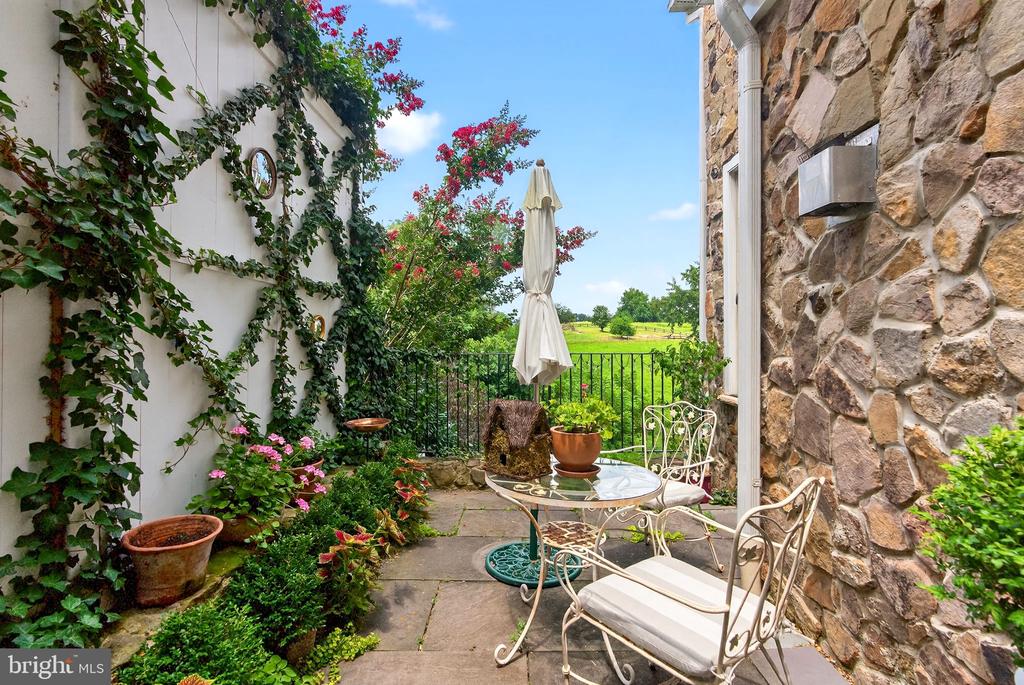
Stone courtyard patio with café seating, flowering plants, and a view across green fields.
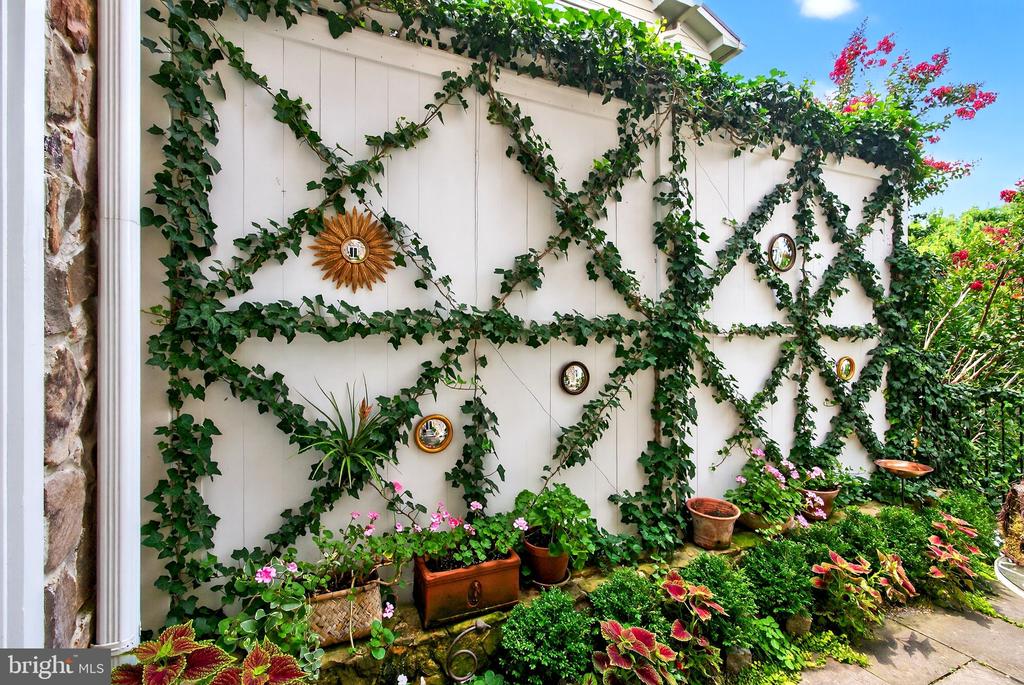
Ivy-covered garden wall with flower planters, shrubs, and a paved walkway.
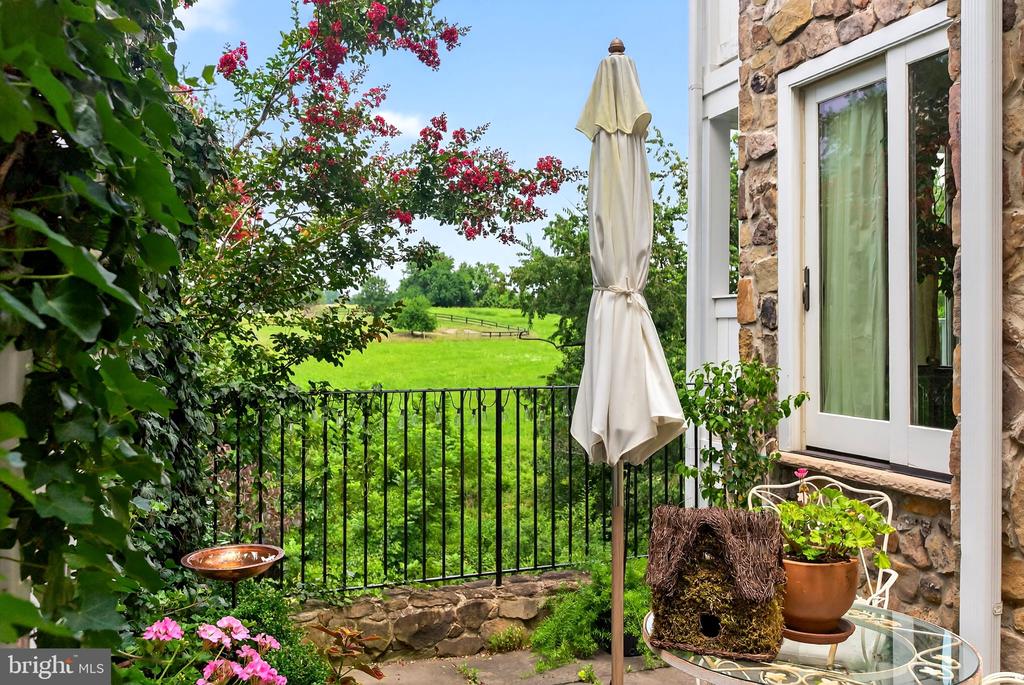
Stone patio with a closed umbrella and potted plants overlooking a green pasture.
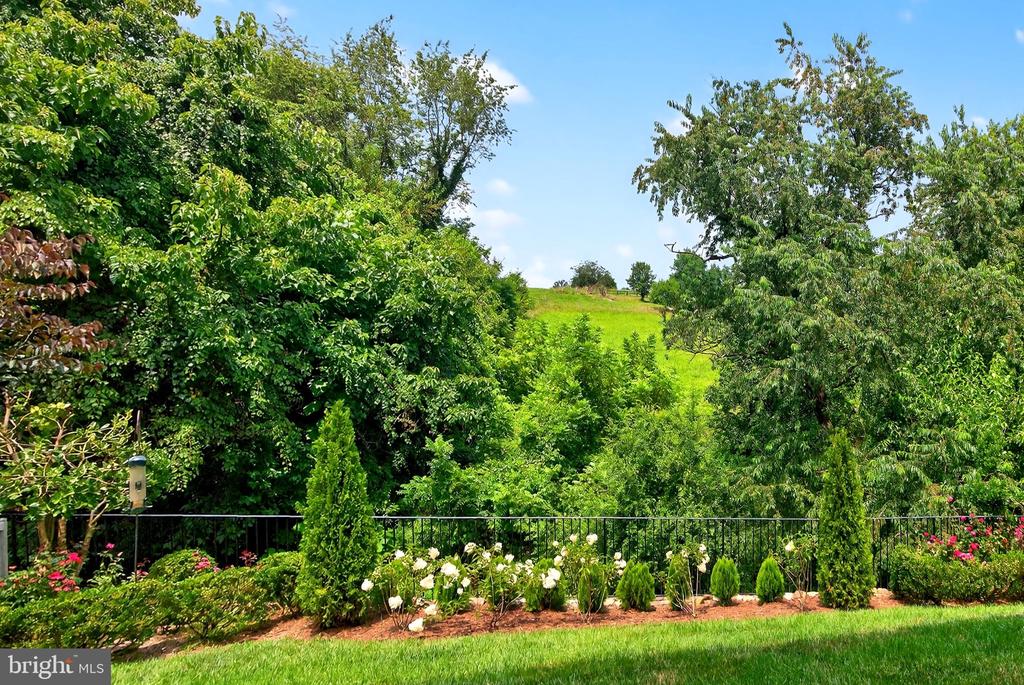
Landscaped garden with flower beds and mature trees overlooking a green hillside.
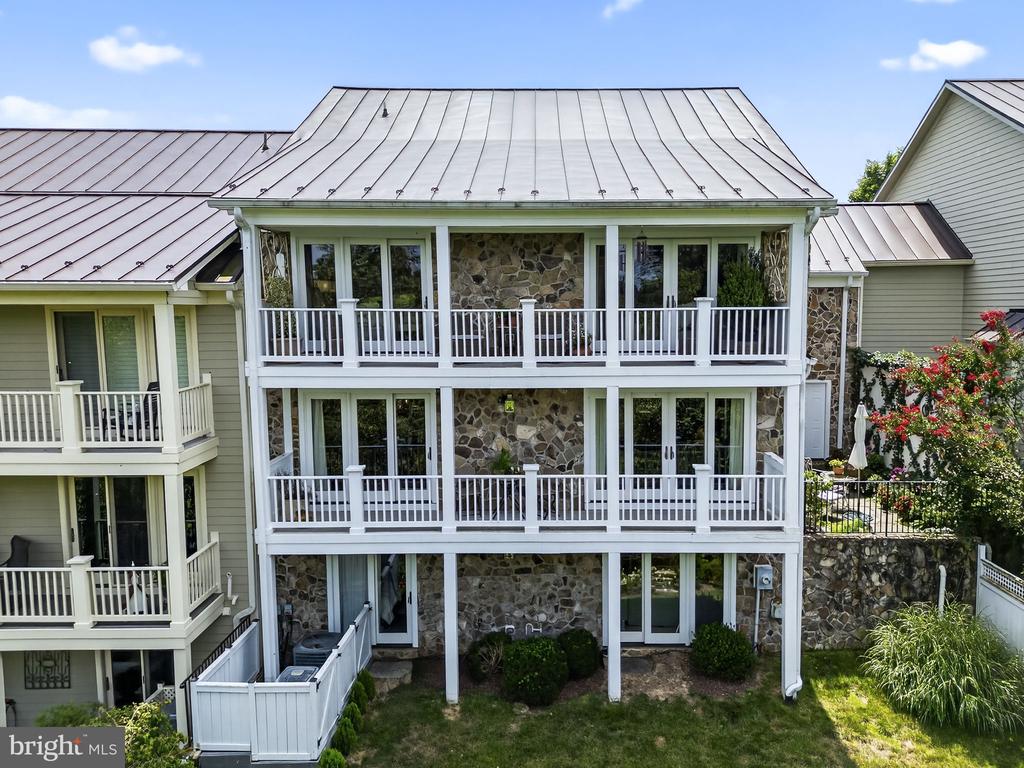
Stone house with three levels of white-railed balconies and a standing-seam metal roof.
SEE ALL PHOTOS
Stone-fronted two-story home with burgundy metal roofs, attached garages, and a landscaped garden.
Aerial view of the property amid trees, with green pasture and farm buildings in the distance.
Stone-and-siding home with brown metal roof, garage doors, and landscaped frontage.
Covered front porch with white railings overlooks landscaped shrubs and a curved street.
Entry hall with carpeted staircase, ornate gold mirror, hardwood floors, and a red patterned rug.
Entry hallway with hardwood floors, a patterned runner, and a staircase with dark wood railings.
Living room with a red leather sofa, zebra-print chairs, and a black bar cabinet.
Sitting room with a glass-front bar cabinet, zebra-print chairs, and large windows.
Living room with a red tufted sofa, glass coffee table, patterned rugs, and French doors opening toward a staircase.
Furnished entry hallway with a patterned runner, ornate gold mirror, and staircase.
Powder room with a green glass vessel sink, carved wood vanity, patterned walls, and framed art.
Living room with a stone fireplace, large windows overlooking greenery, and a colorful patterned rug.
Living room with a stone fireplace, patterned rug, green sofa, and large windows overlooking trees.
Living room with a green sofa, colorful patterned rug, and large windows overlooking greenery.
Living room with a stone fireplace, red accent wall, patterned rug, and large windows.
Living room with a red accent wall, blue tufted chairs, patterned rug, and marble coffee table.
Furnished interior with a console table and framed art overlooking a red dining room and kitchen.
Kitchen with warm wood cabinetry, mosaic tile backsplash, black countertops, and a raised island.
Kitchen with warm wood cabinets and black countertops, opening to a dining area with glass doors.
Kitchen with warm wood cabinets, stainless steel appliances, patterned backsplash, and a dark-topped island.
Dining room with a round wooden table, pendant chandelier, and glass doors overlooking leafy trees.
Kitchen and dining area with a gray island, wood cabinetry, and a bold red paneled wall.
Dining room with a round wooden table, glass pendant chandelier, French doors, and a red built-in cabinet.
Hallway landing with polished hardwood floors, a tall mirror, and dark wood stair railing.
Hallway with a patterned runner and hardwood floors, opening onto a bedroom.
Bedroom with a white bed and French doors opening to a balcony overlooking green fields.
Bedroom with a tray ceiling, white bedding, and French doors opening to a balcony and green landscape.
Bedroom with a white bed, fireplace, large mirror, and geometric tray ceiling.
Bedroom with a white bed, hardwood floors, and a wall-mounted fireplace beneath a large mirror.
Covered porch overlooking green fields and trees, with a hanging wind chime and potted flowers.
Covered balcony with stone wall, wicker seating, potted flowers, and a wooded view.
Dressing room with a clothing rack and dresser beside a marble-floored bathroom.
Bathroom with a glass walk-in shower, gray marble flooring, and a wood vanity.
Bathroom with wood vanities, marble flooring, and a window overlooking leafy trees.
Bathroom with a glass-enclosed shower, marble tile, and warm wood vanity and cabinets.
Walk-in closet with clothing racks on both sides and a dark chest of drawers.
Carpeted sitting room with white built-in bookshelves and television beside a hardwood staircase.
Furnished bedroom with a white bed, patterned rug, and glass doors opening to a balcony.
Staged bedroom with a white bed, ceiling fan, and balcony doors overlooking greenery.
Bedroom with a large white bed and French doors opening to a balcony.
Bathroom vanity with a red vessel sink and gold-framed mirror.
Bathroom with a white vanity and framed artwork beside the toilet.
Bedroom with a white bed, dark headboard, ceiling fan, and tall windows with plaid curtains.
Bedroom with a white bed, black nailhead-trimmed headboard, and four framed botanical prints.
Bedroom with white striped bedding, taupe walls, a ceiling fan, and an open doorway.
Bathroom with a white vanity, guest towels, and framed fish artwork above the toilet.
Laundry room with front-loading washer and dryer, striped walls, and a window.
Entry hall with carpeted staircase, dark handrails, and light wood flooring leading to a living area.
Staged living room with a gray sofa, tan chairs, and glass doors overlooking greenery.
Living room with a gray sofa, tan accent chair, built-in shelving, and large windows overlooking leafy trees.
Living room with gray sofa, tan armchairs, built-in shelving, and large windows overlooking greenery.
Furnished living room with gray sectional, marble-top coffee table, kitchenette, and open doorway to a bedroom.
Bedroom with two twin beds, white bedding, bird-patterned pillows, and a nightstand between them.
Staged bedroom with two beds and a white armchair beside a window; an adjoining sitting room is visible.
Furnished bedroom with two beds, a white lounge chair, and an open doorway.
Stone courtyard patio with café seating, flowering plants, and a view across green fields.
Ivy-covered garden wall with flower planters, shrubs, and a paved walkway.
Stone patio with a closed umbrella and potted plants overlooking a green pasture.
Landscaped garden with flower beds and mature trees overlooking a green hillside.
Stone house with three levels of white-railed balconies and a standing-seam metal roof.
Sold

118 N JAY STREET

118 N JAY STREET, MIDDLEBURG, VA 20117

$1,270,000
A must see! The views of the rolling hills and farmland from this home are spectacular!
A stunning Stone Town Home with 4 bedrooms and 4 en-suite bathrooms including a half bath on main floor. This home comprises three stories all overlooking a professionally landscaped English Garden and rolling hills beyond.
This gem sits in the heart of historic downtown Middleburg, VA within walking distance to all the fun shops, restaurants and museums.
This home boasts hardwood floors throughout and elaborate moldings along with many new renovations as well as a two- car garage.
The spacious foyer leads past a sitting room / office to a light-filled living room. This room has glass doors that open onto a balcony and a side garden terrace lined with bluestone. A well appointed stone gas fireplace makes for cozy winter evenings. From the living room, one can appreciate the open floor plan. Great for entertaining and mingling with your family and friends.
The open dining room also has glass doors leading out onto a balcony. It has a custom built-in sideboard with glass fronted doors and an accent wall lined with millwork painted in a high lacquer finish.
The kitchen's wooden cabinets are set off against a contemporary backsplash of individually cut gun-metal tiles. The wrap around polished black granite counter tops add just the right amount of glitz.
Upstairs are 3 renovated bedrooms all opening onto a spacious "gallery" style foyer. All bedrooms have their own en-suite full bathrooms. The two guest bedrooms boast custom built-in dressers and large closets.
The primary bedroom features its own fireplace; glass doors opening onto a balcony; and a cathedral ceiling. The primary has 3 closets, one being a full walk-in closet. The primary bathroom has marble heated flooring along with a marble twin shower. The double sinks are each topped with black polished granite.
A separate sitting room with custom built-in bookshelves is connected to the primary bedroom.
A separate laundry room with washer/dryer and built in ironing/steaming station is also on the upper level.
The light-filled lower level was renovated in 2025 with hardwood flooring throughout. It has a spacious TV/Family Room that opens out to a fenced in back yard. The lower level bedroom with full en-suite bathroom also has its own private opening to the landscaped back yard.
A must see Gem in the heart of Middleburg!
Virtual tour, video and floor plans coming soon !

4
beds

5
baths

3,568 Sq.Ft. LIVING AREA

5,227 Sq.Ft. lot

Will  Driskill

Will Driskill

Features & Amenities

Interior

  • total bedrooms4
  • Total bathrooms5
  • full bathrooms4
  • half bathroom1
  • Fireplace Stone, Gas/Propane, Electric
  • APPLIANCES Oven/Range - Gas
  • other interior Features Built-Ins, Carpet, Ceiling Fan(s), Combination Dining/Living, Crown Moldings, Combination Kitchen/Dining, Primary Bath(s), Recessed Lighting, Window Treatments, Wood Floors, Dining Area, Floor Plan - Traditional, Kitchen - Gourmet, Walk-in Closet(s)

Area & Lot

  • Status Sold
  • Date Sold August 21, 2025
  • Living Area3,568 Sq.Ft.
  • Total Area3,568 Sq.Ft.
  • Lot Area5,227 Sq.Ft.
  • MLS® IDVALO2103394
  • TypeTownhouse
  • YEAR BUILT2007
  • NeighborhoodLoudoun County
  • Architecture StylesOther
  • View DescriptionCreek/Stream, Garden/Lawn, Pasture, Trees/Woods, Street
  • Elementary SchoolBANNEKER
  • Middle SchoolBLUE RIDGE
  • High SchoolLOUDOUN VALLEY
  • School DistrictLOUDOUN COUNTY PUBLIC SCHOOLS

Exterior

  • STORIES2
  • Garage Space2.0
  • water SourcePublic
  • PoolNo Pool
  • roofMetal
  • parkingAttached Garage, Driveway
  • HEAT TYPEHeat Pump(s)
  • AIR CONDITIONINGCentral A/C
  • sewerPublic Sewer
  • SubstructureConcrete Perimeter
  • Disability FeaturesNone
  • other exterior FeaturesExtensive Hardscape, Exterior Lighting, Stone Retaining Walls

Financial

  • Sales Price$1,270,000
  • Real Estate Tax $10,479/yr
  • HOA $425/3 mos
  • Zoning MB:R4

Loudoun County

Loudoun County is renowned for foxhunting, riding, and wineries.

Explore

Work with Will

He is dedicated to helping you find your ideal Hunt Country property and guiding you through every step of the selling process. Connect with Will today to get started!

Follow Me on Instagram