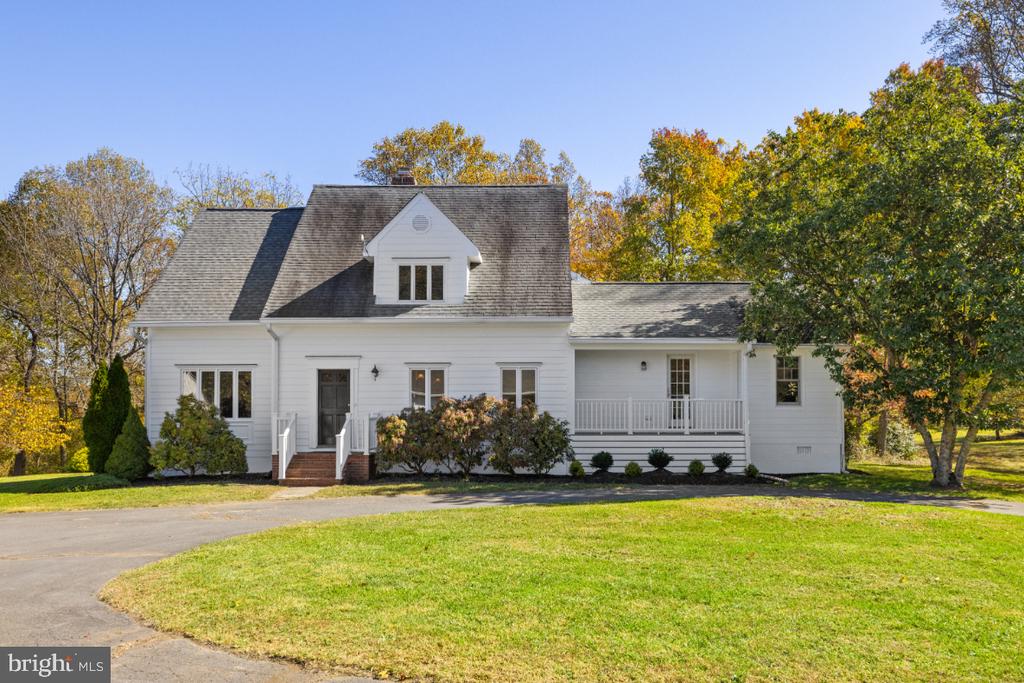
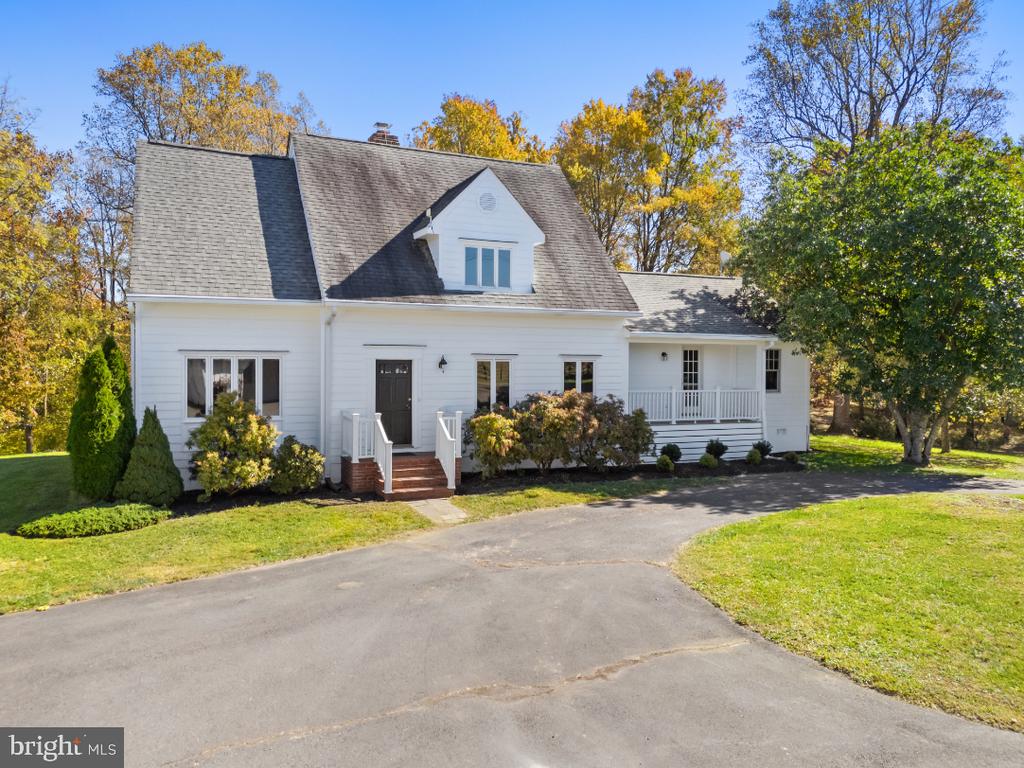
White house with a prominent dormer, covered porch, and autumn trees.
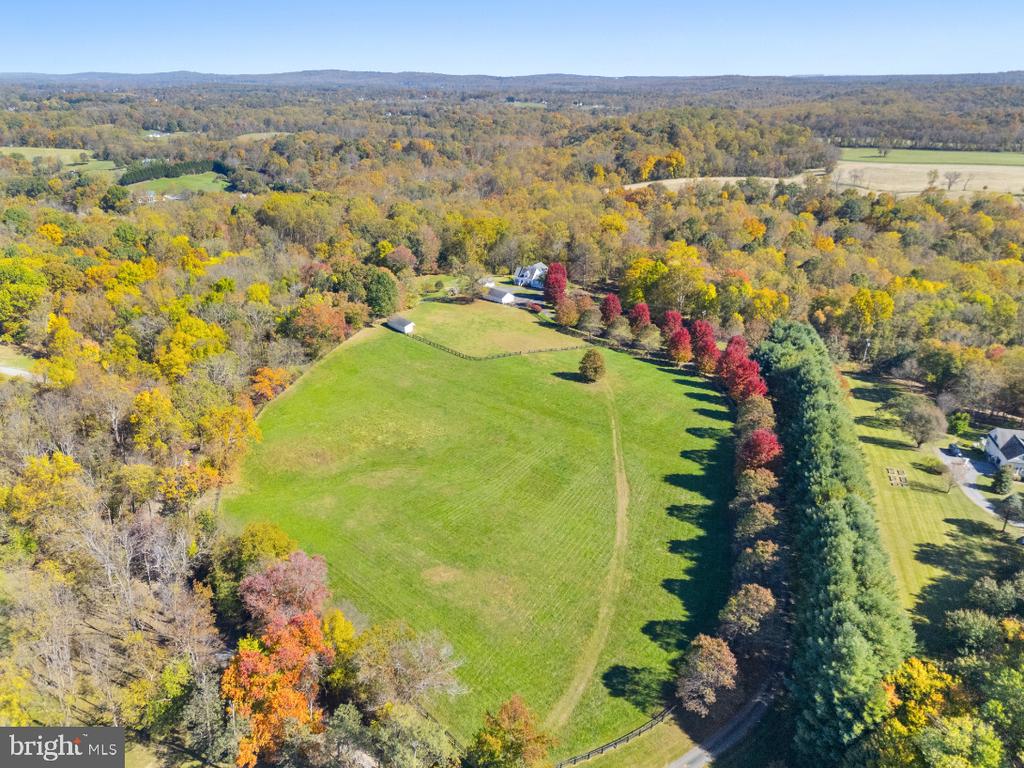
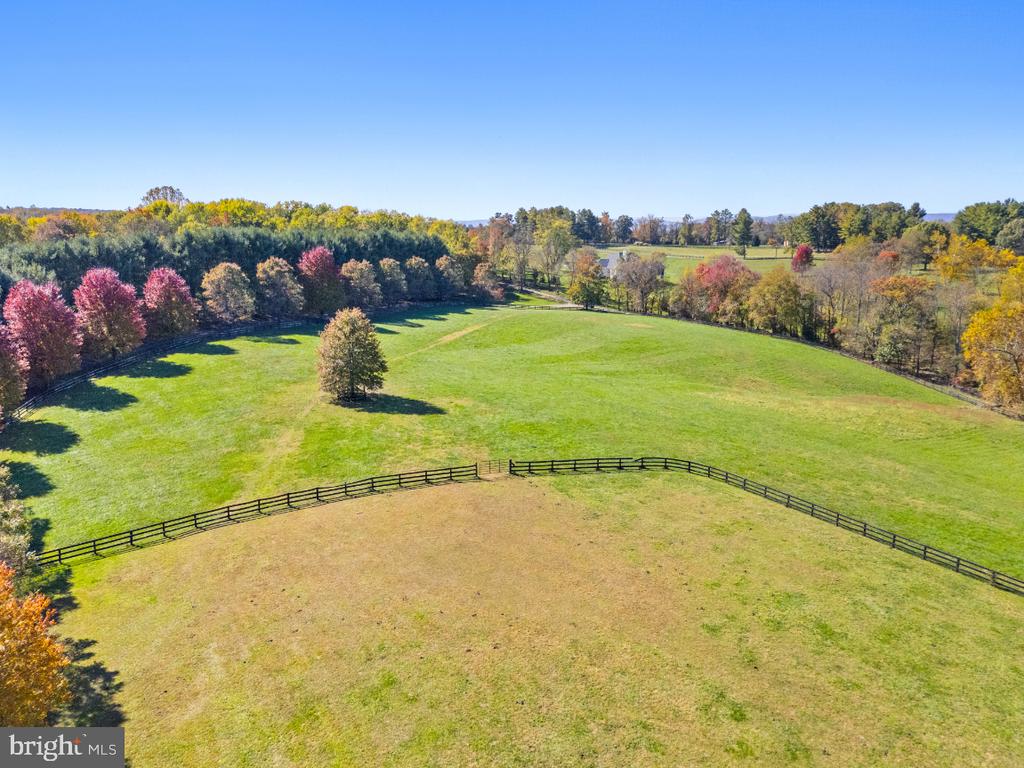
Aerial view of a large pasture bordered by evergreens and colorful autumn woods.
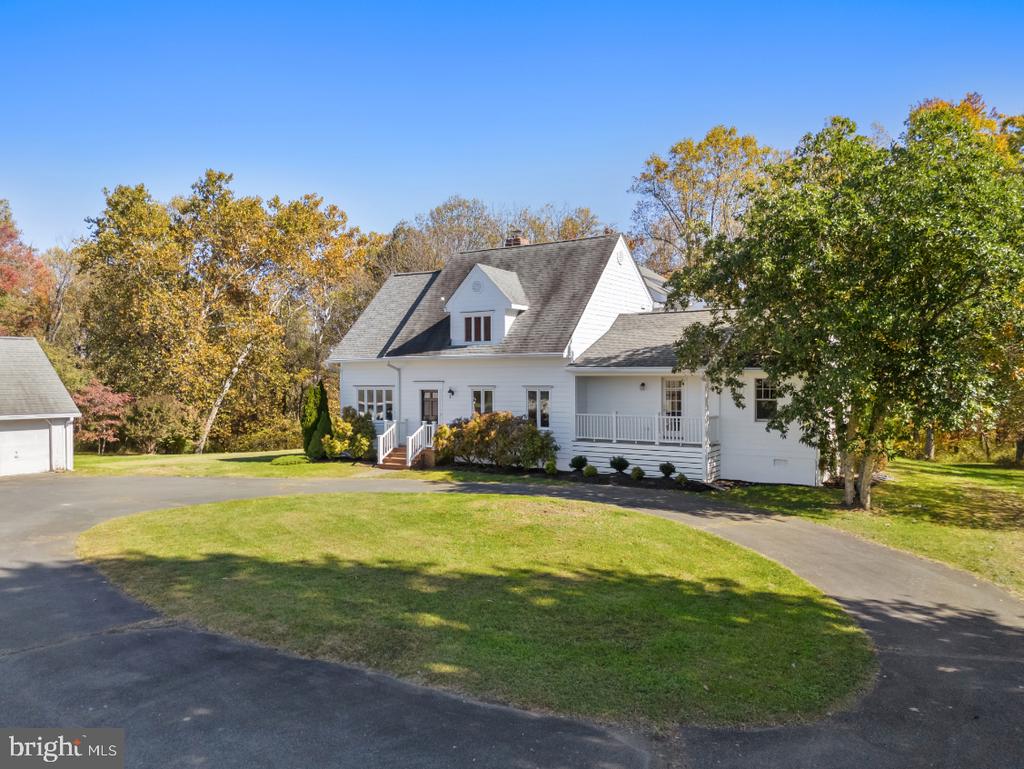
White house with a front porch and curved driveway, framed by autumn trees.
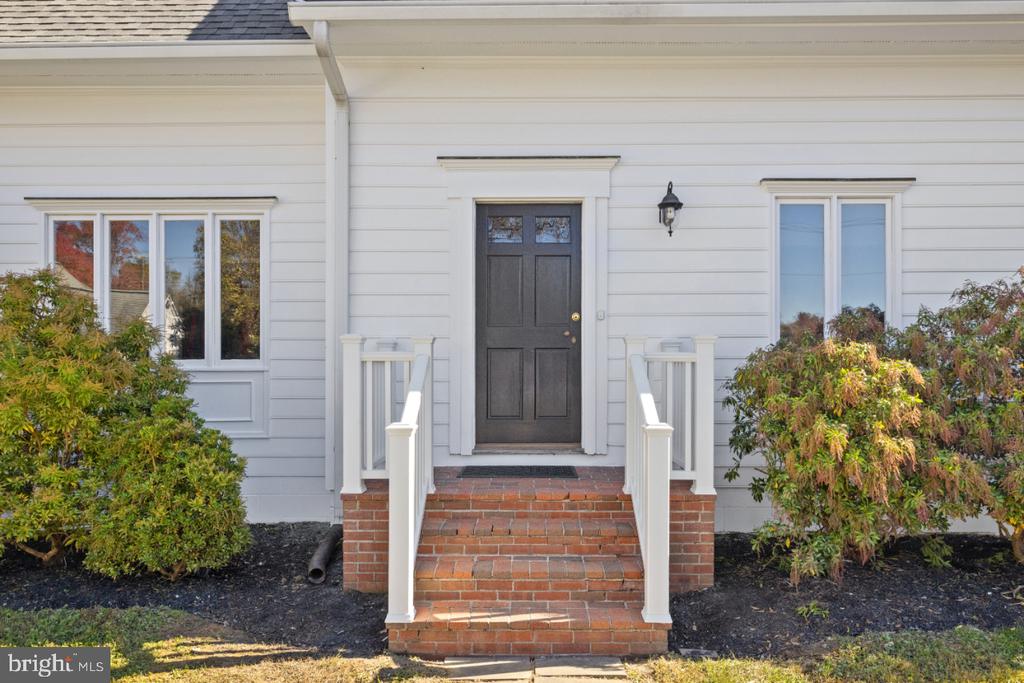
White house entrance with a dark door, brick steps, white railings, and shrubs.
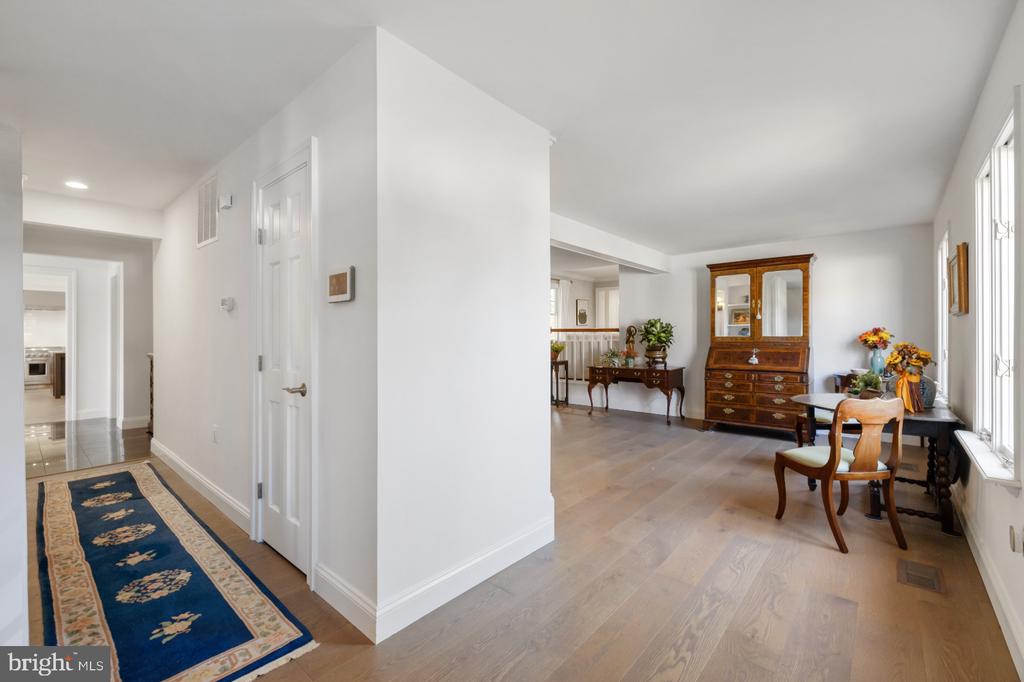
Foyer with a blue patterned runner, pale wood floors, and an antique china cabinet by tall windows.
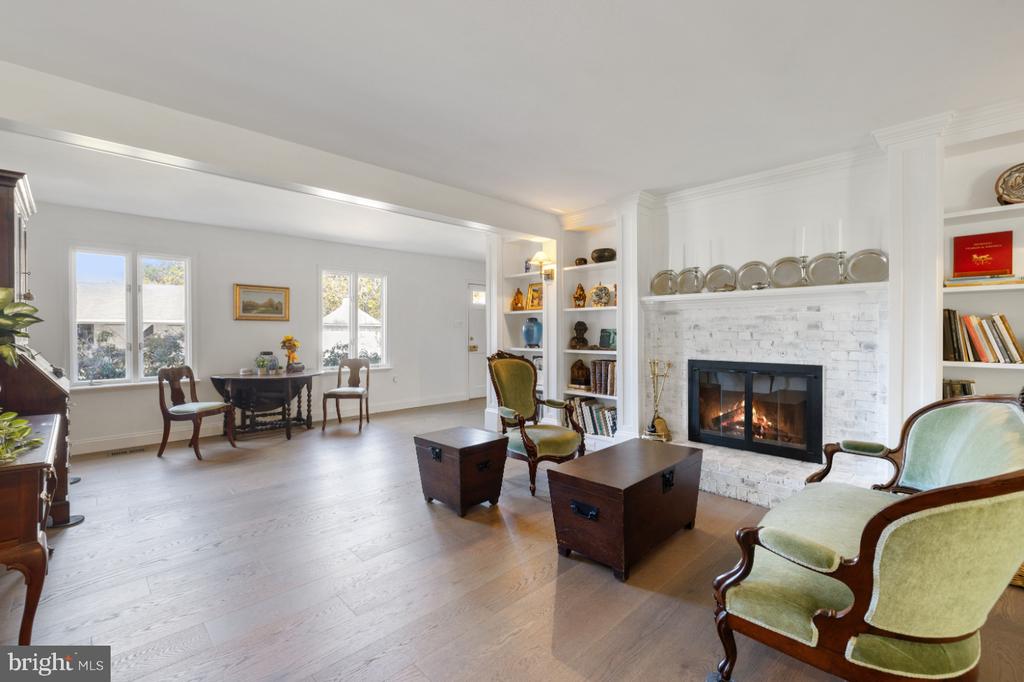
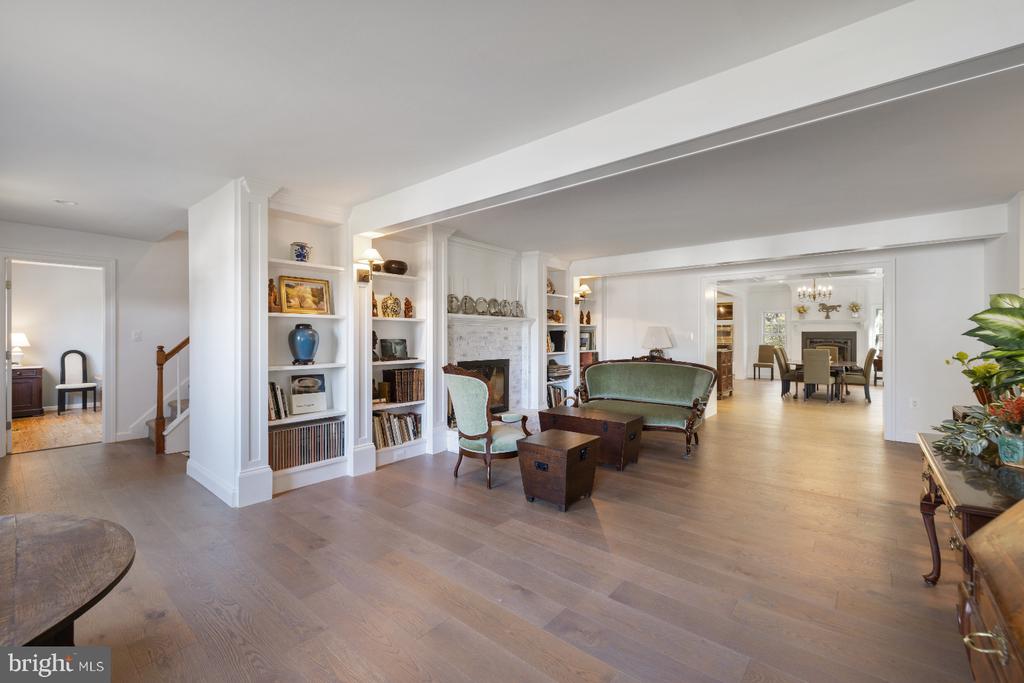
Living room with a white brick fireplace, built-in shelves, green chairs, and pale hardwood floors.
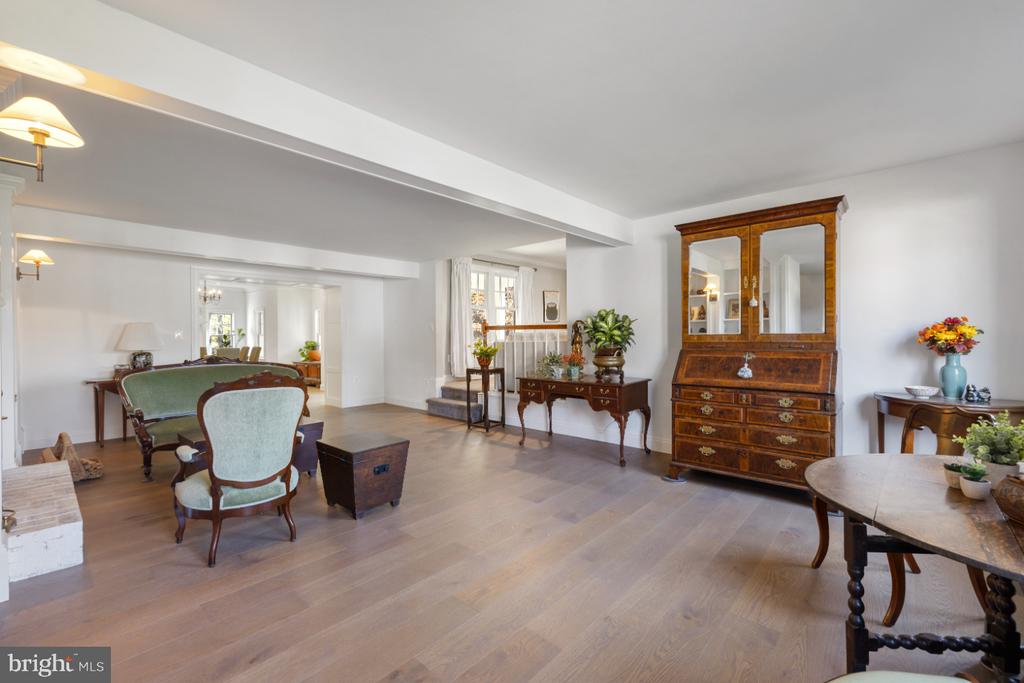
Open living and dining area with light wood floors, antique furniture, and a green settee.
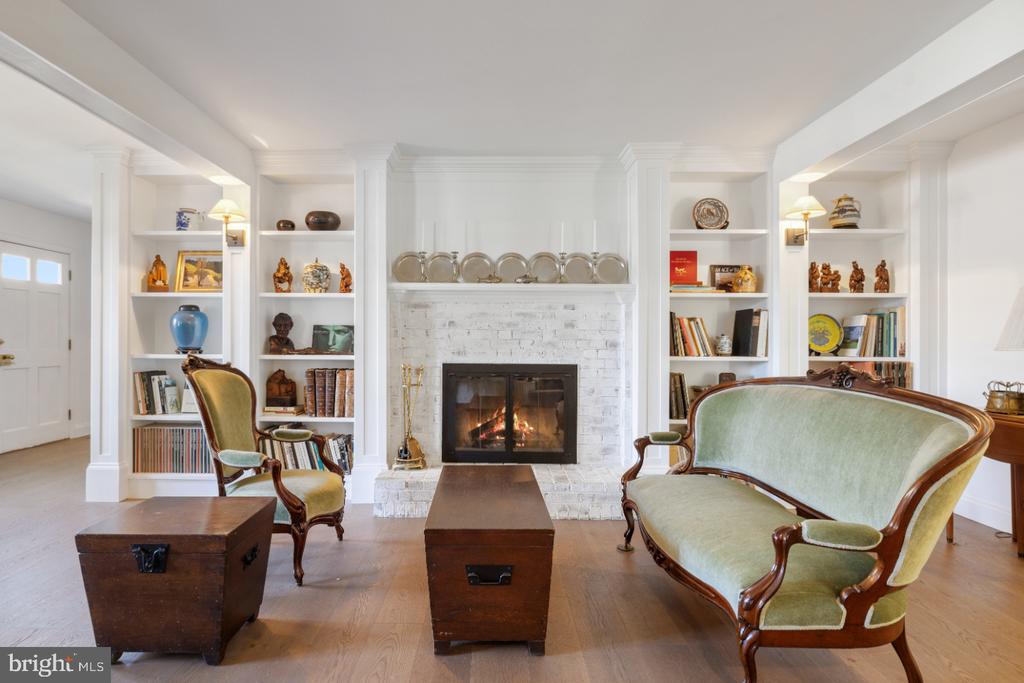
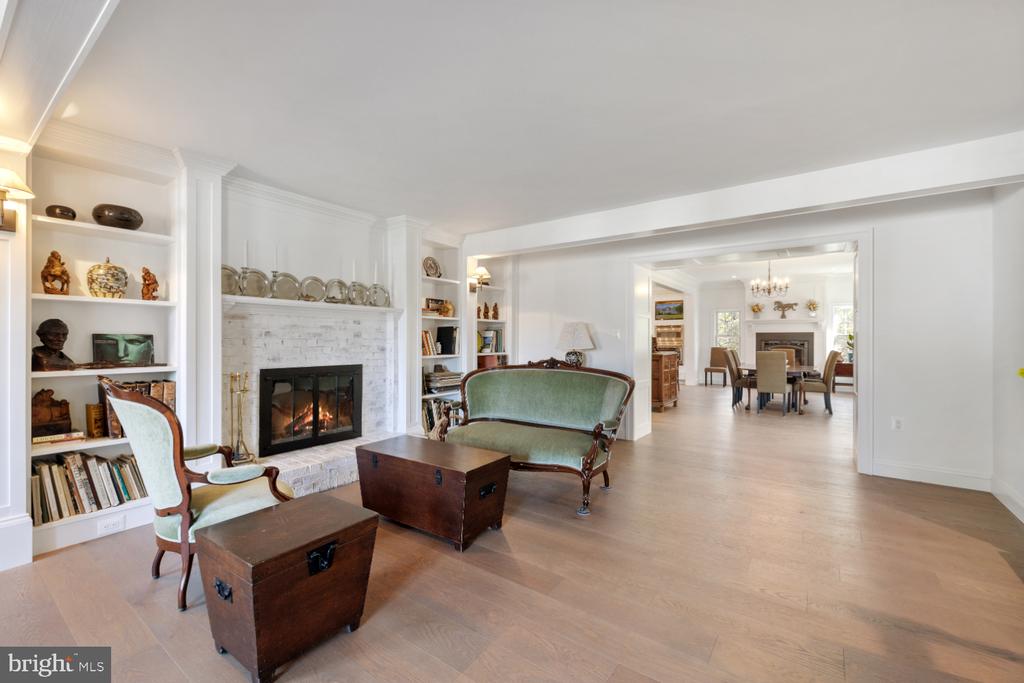
Living room with a white brick fireplace, built-in bookshelves, and pale green antique-style seating.
Living room with built-in bookshelves, a fireplace, and an adjoining dining room.
Living room with built-in bookshelves, a lit fireplace, and green upholstered seating opening into a dining room.
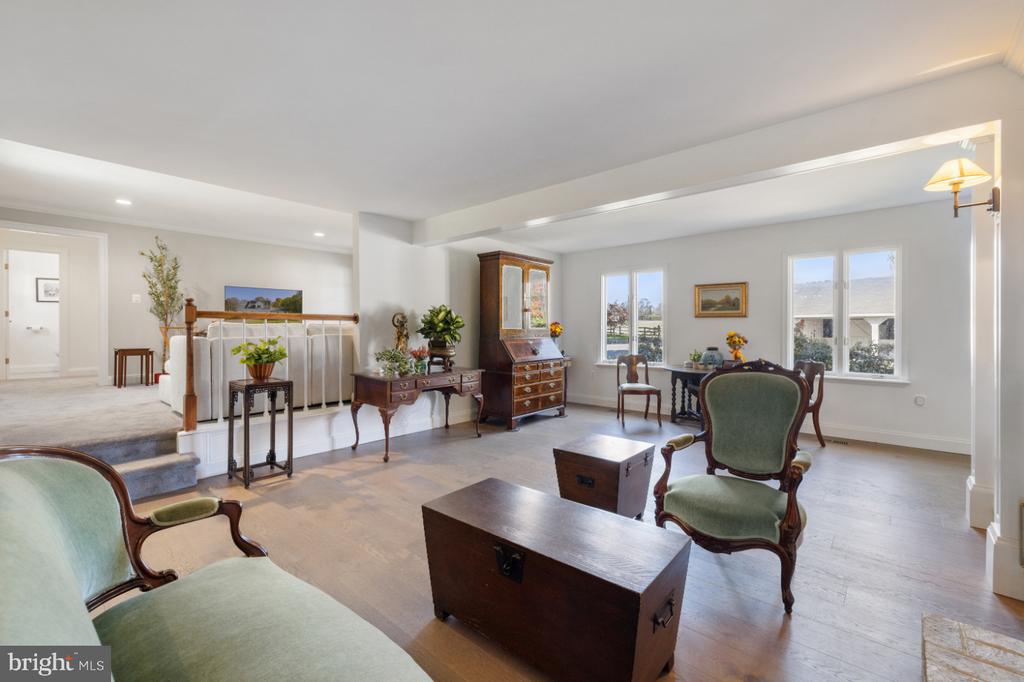
Furnished sitting room with antique wooden furniture, green chairs, and tall windows.
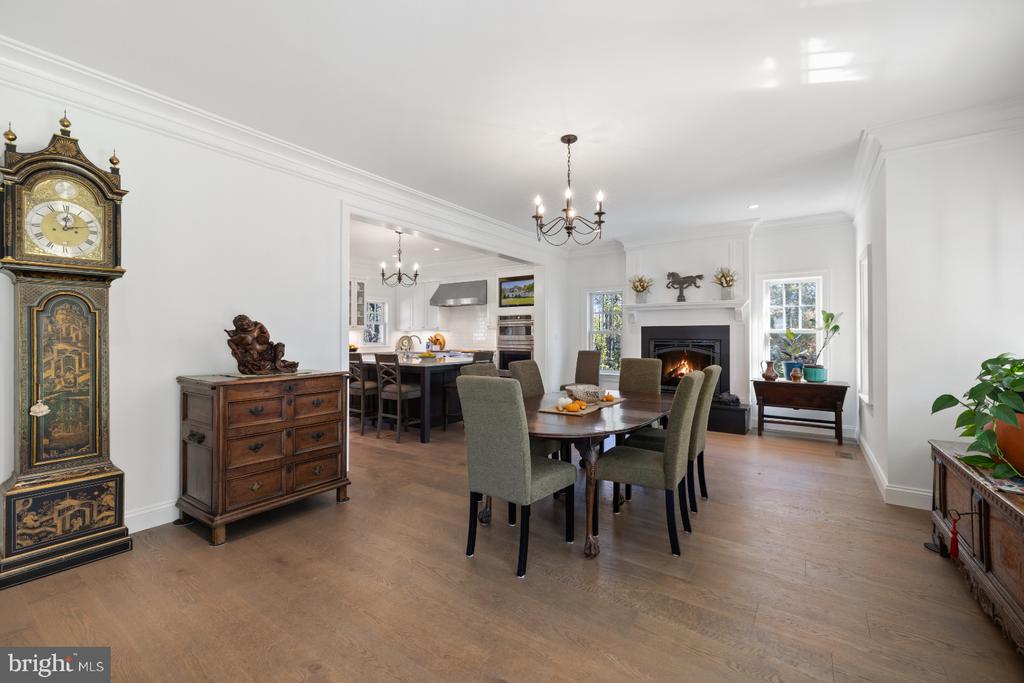
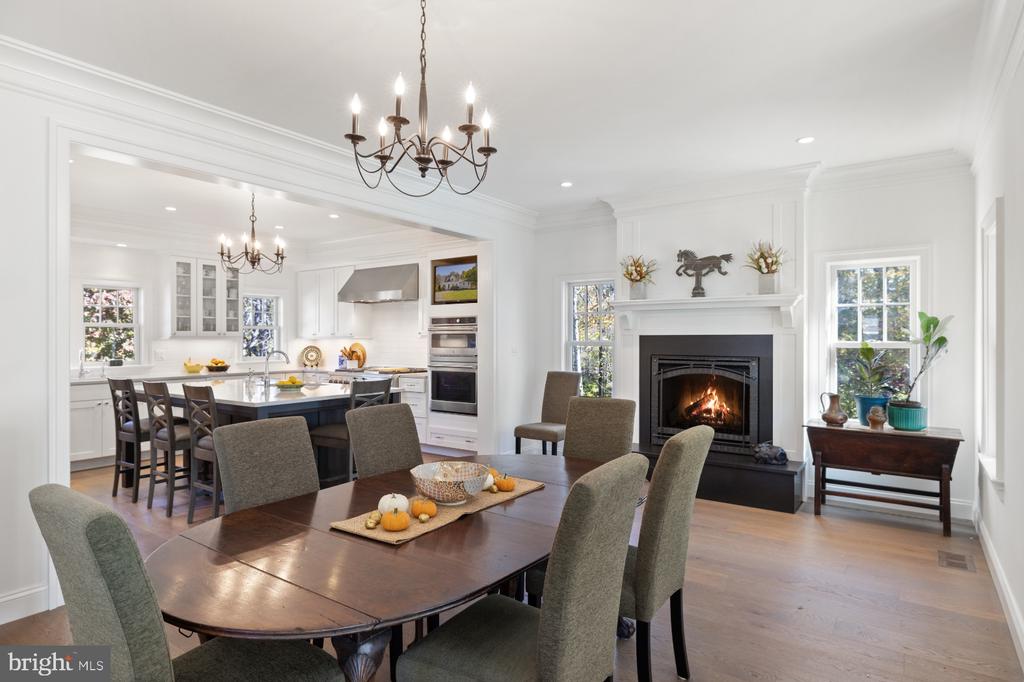
Dining room with a wood table, connected kitchen, lit fireplace, and tall windows.
Dining room with a dark wood table, open kitchen, and lit fireplace.
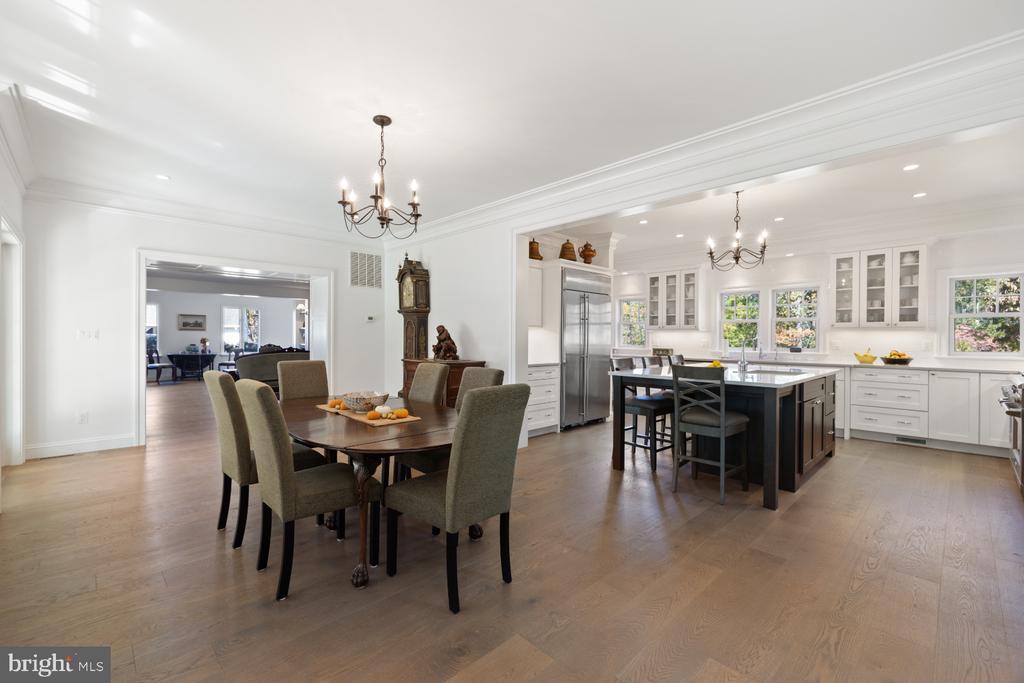
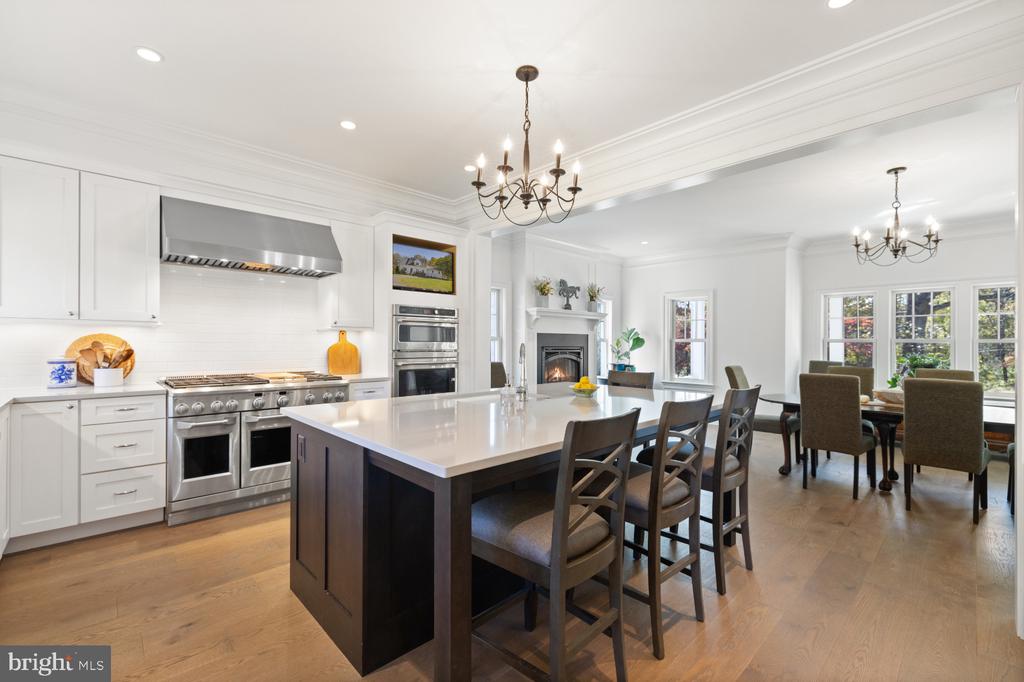
Open-plan kitchen and dining area with a large island, white cabinetry, and light wood floors.
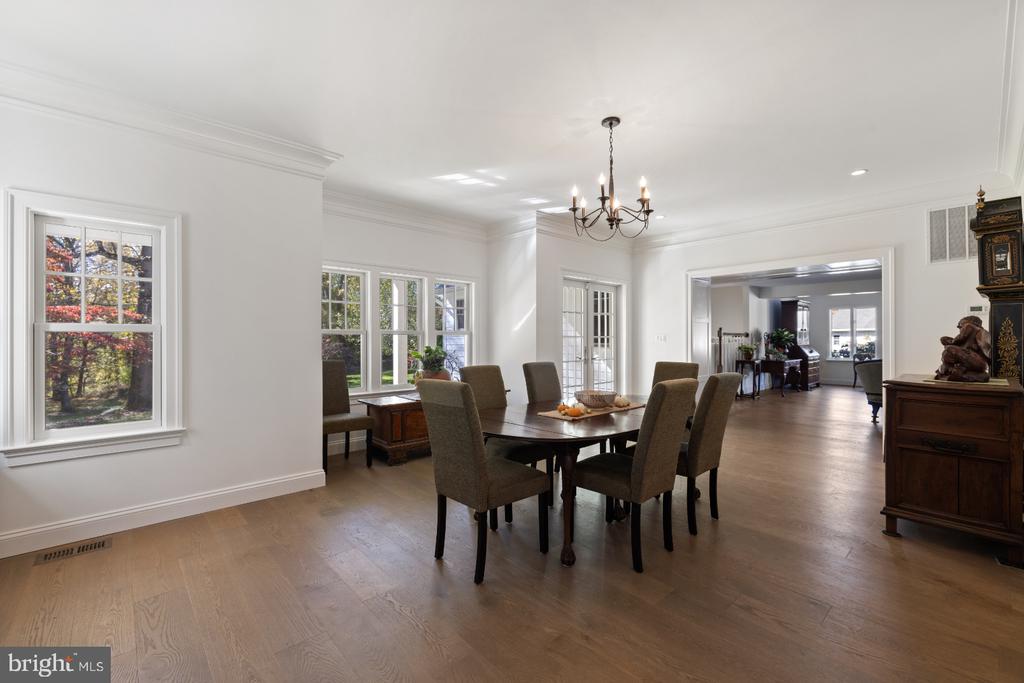
Dining room with a dark wood table, upholstered chairs, chandelier, and large windows.
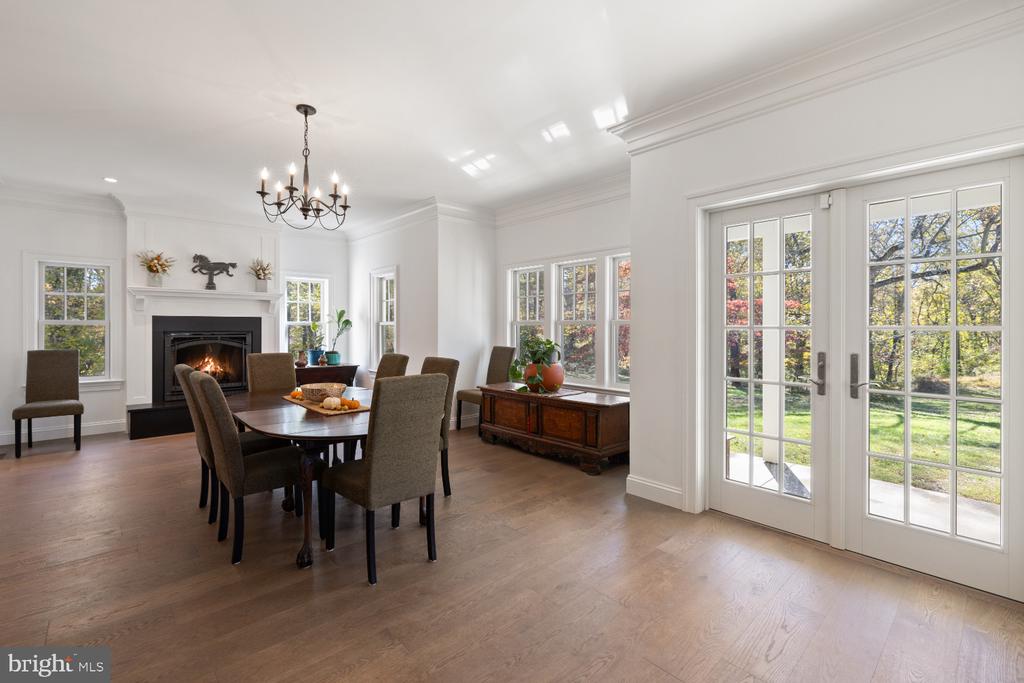
Dining room with a fireplace, chandelier, and French doors opening to the yard.
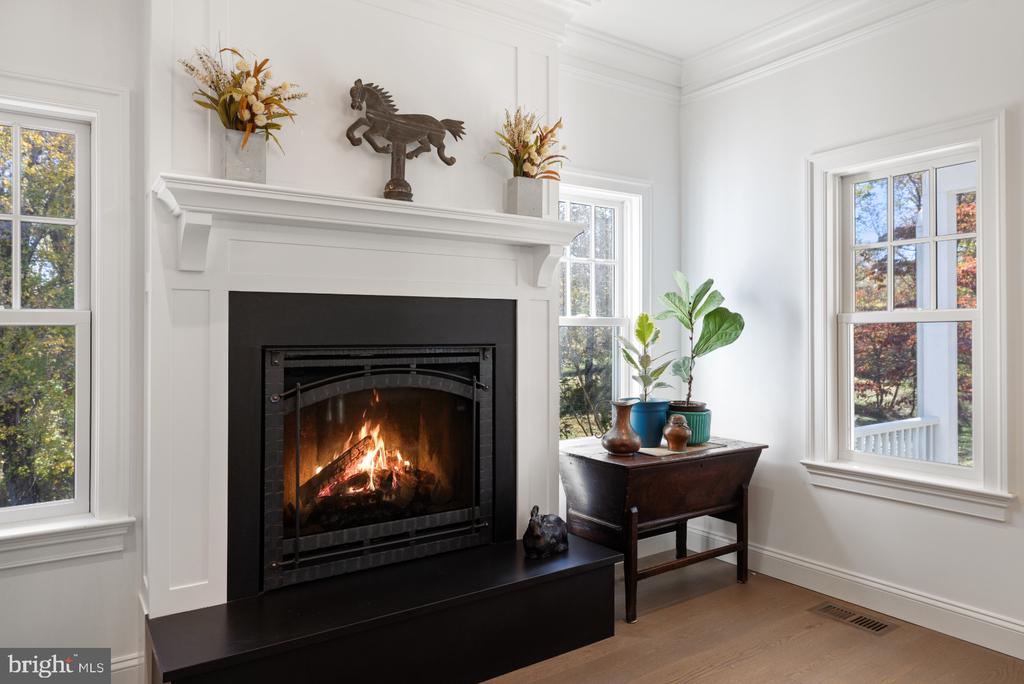
White fireplace with a lit fire, black hearth, and nearby side table with plants.
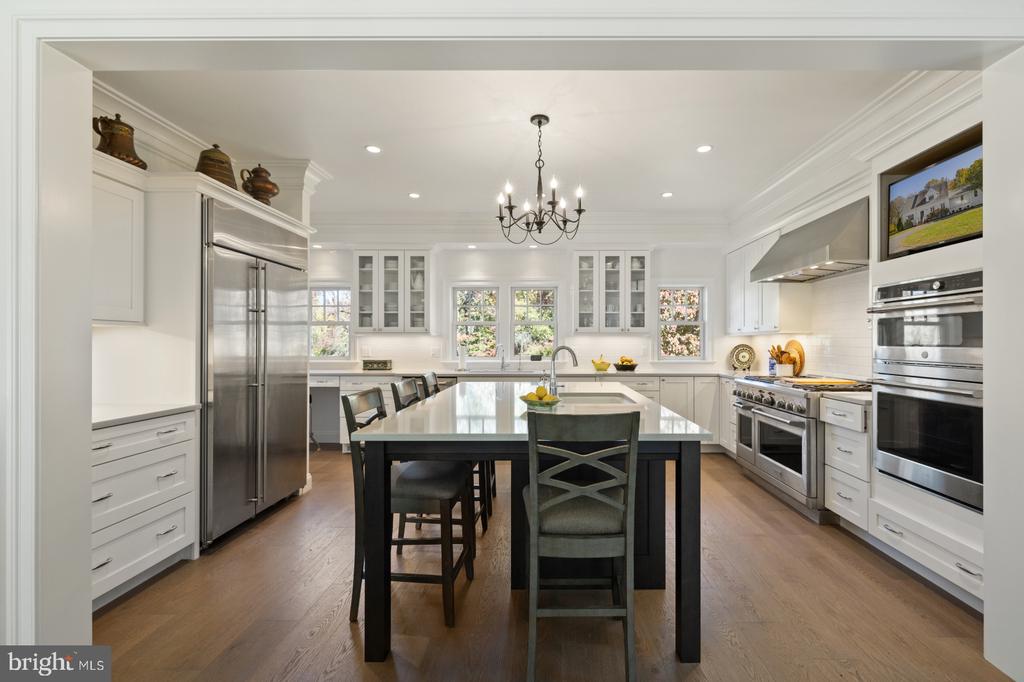
Bright white kitchen with a large island, dark seating, stainless steel appliances, and hardwood floors.
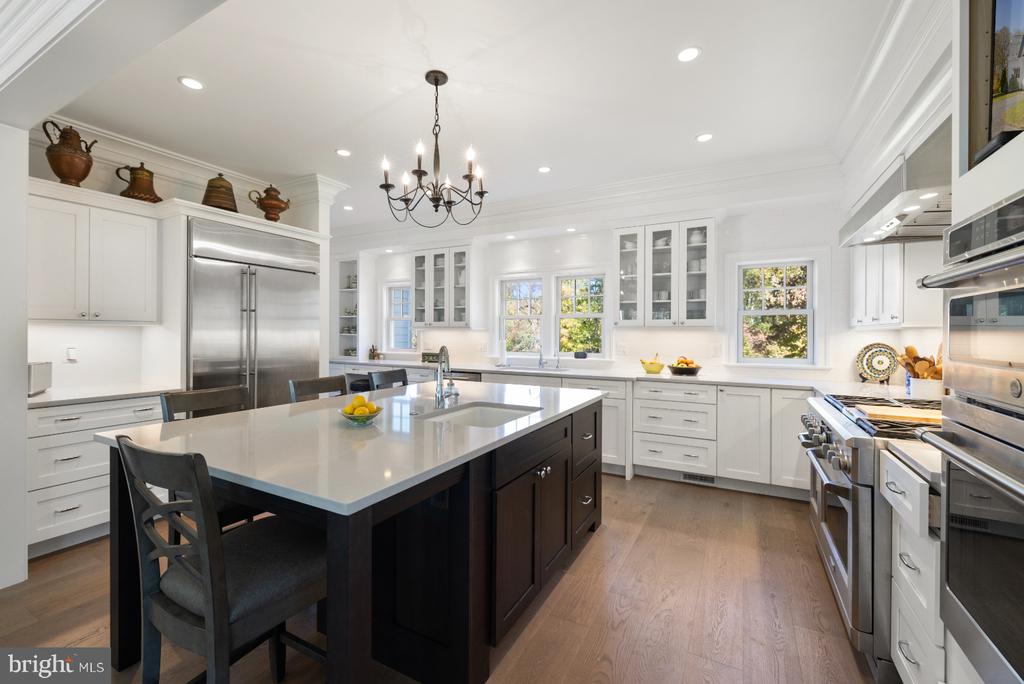
Bright kitchen with white cabinets, stainless steel appliances, and a large dark island beneath a chandelier.
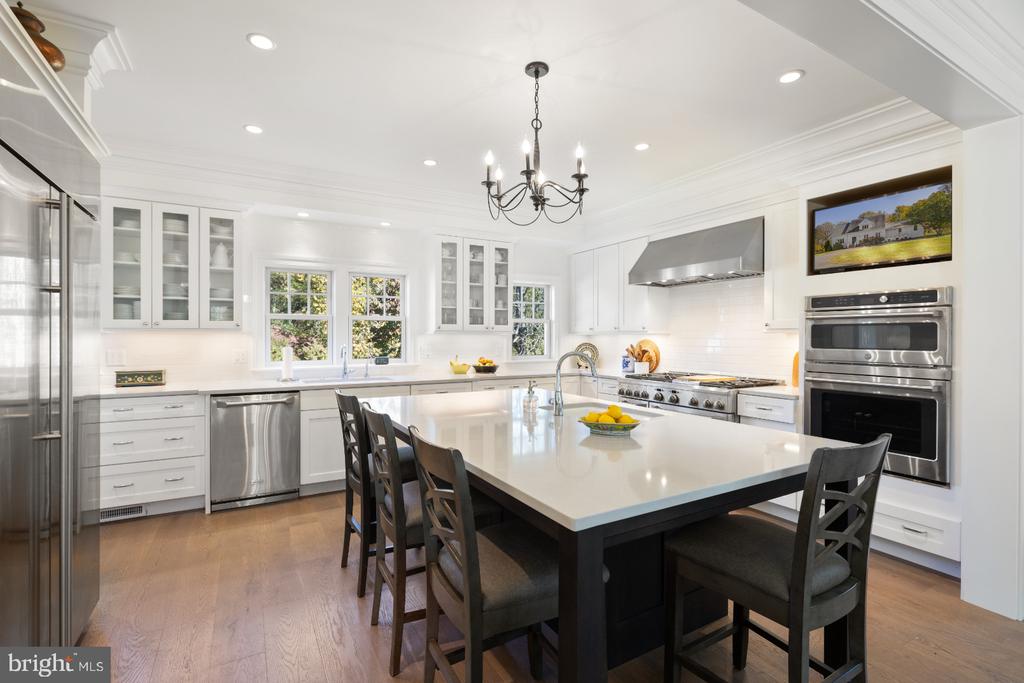
Bright white kitchen with a large island, stainless-steel appliances, and glass-front cabinets.
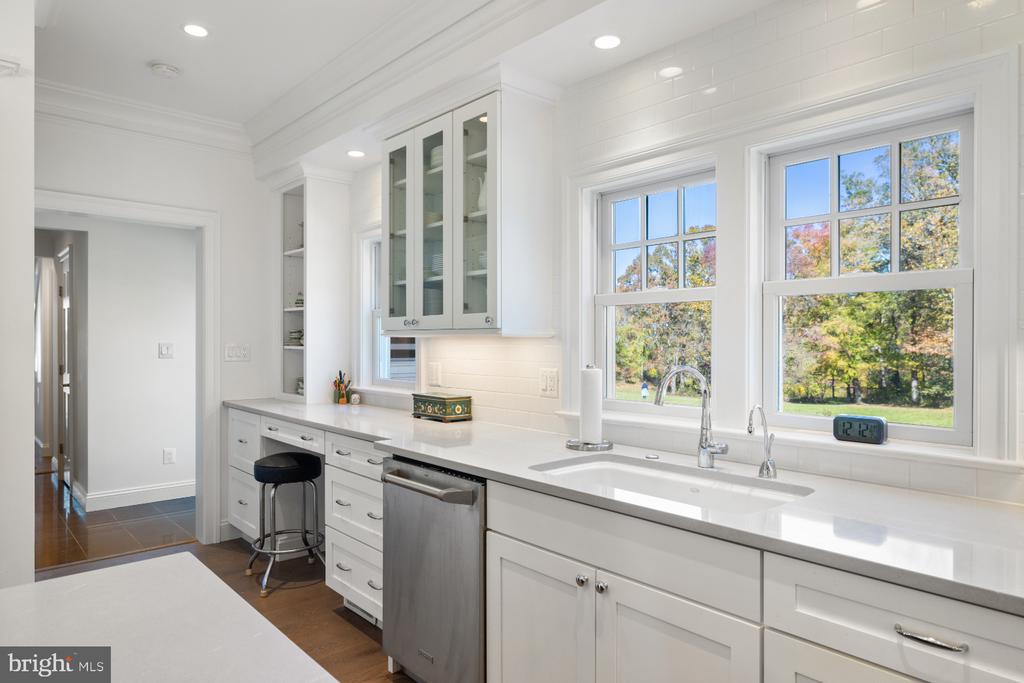
White kitchen with a long counter, stainless-steel dishwasher, and sink beneath windows overlooking autumn trees.
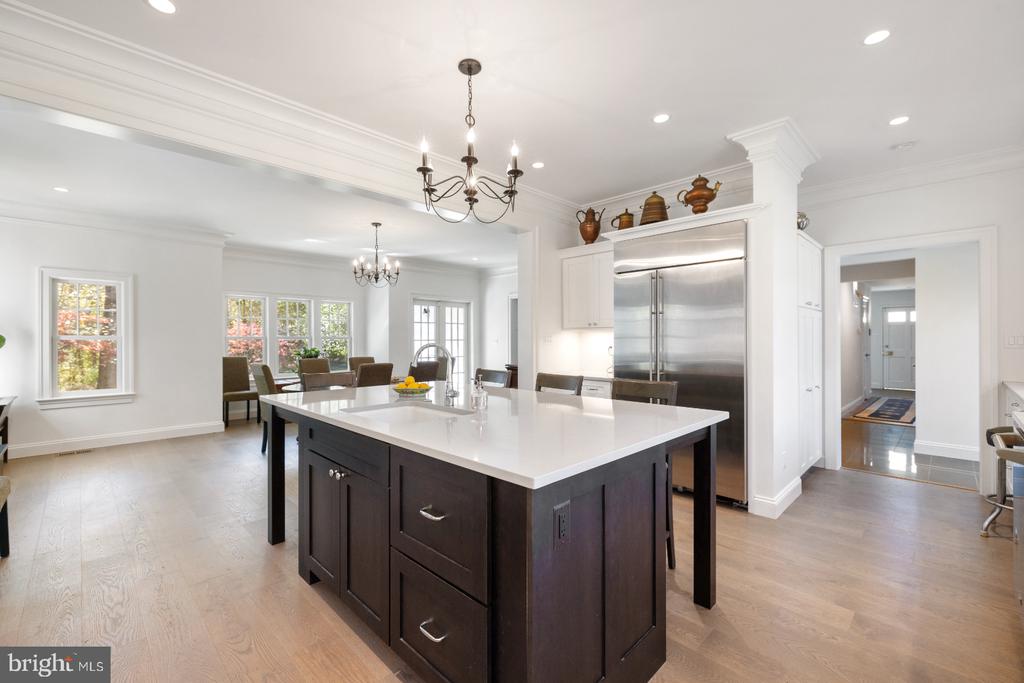
Open kitchen with a large dark-wood island, stainless steel refrigerator, and adjoining dining area.
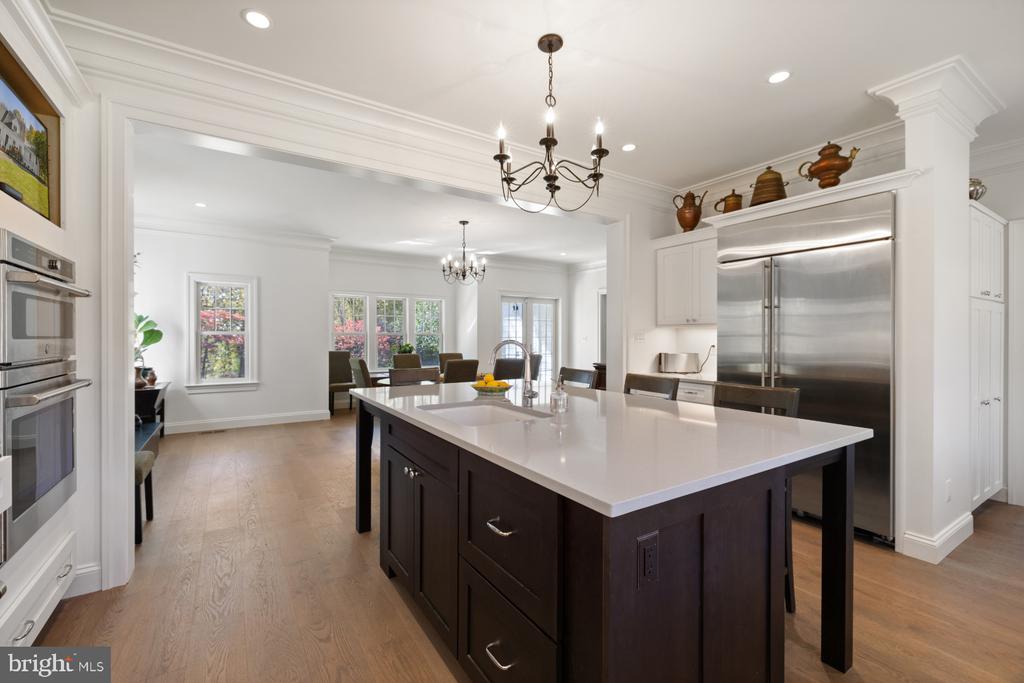
Kitchen with a large dark-wood island, stainless-steel appliances, and an adjoining dining area.
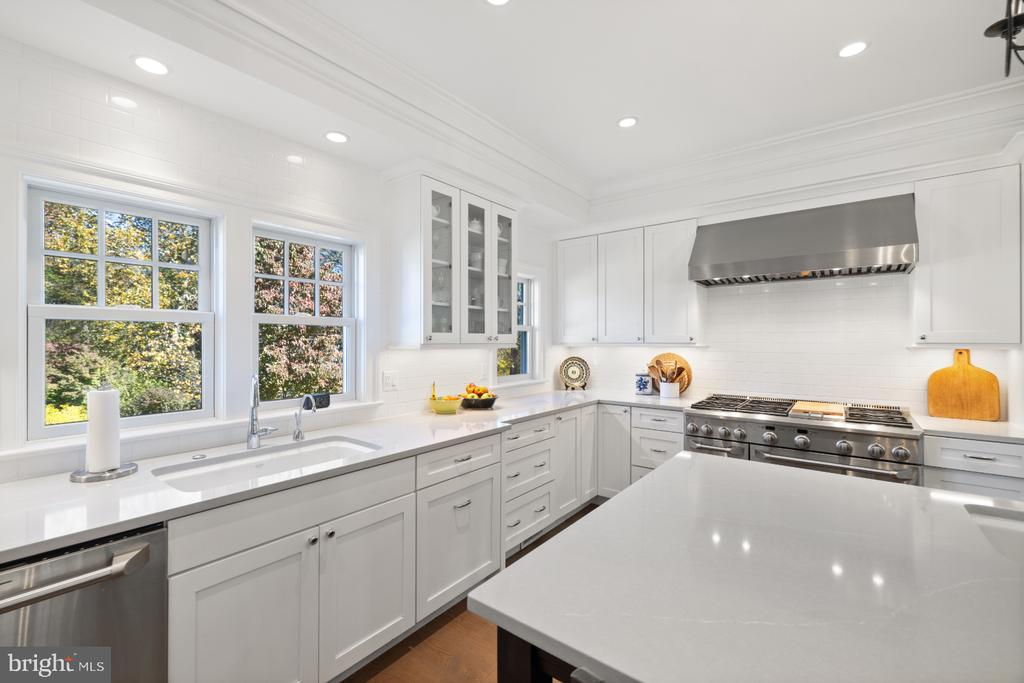
Bright white kitchen with a large island, stainless steel range, and windows overlooking trees.
Kitchen with a large island, stainless steel appliances, and an adjoining dining area with a fireplace.
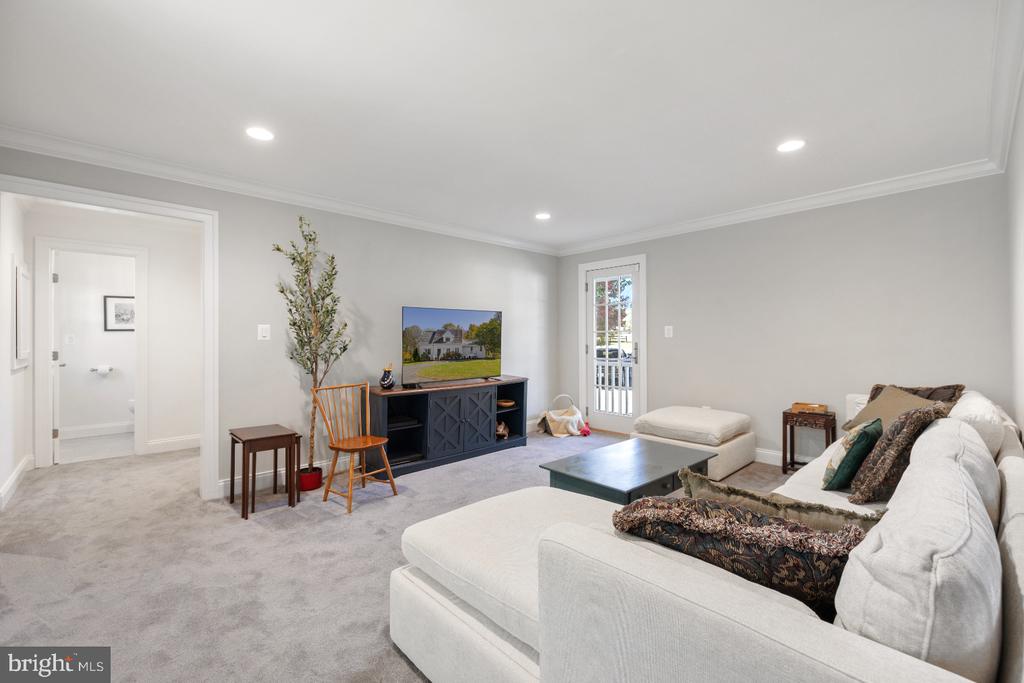
Living room with a white sectional sofa, gray carpet, and TV on a dark console.
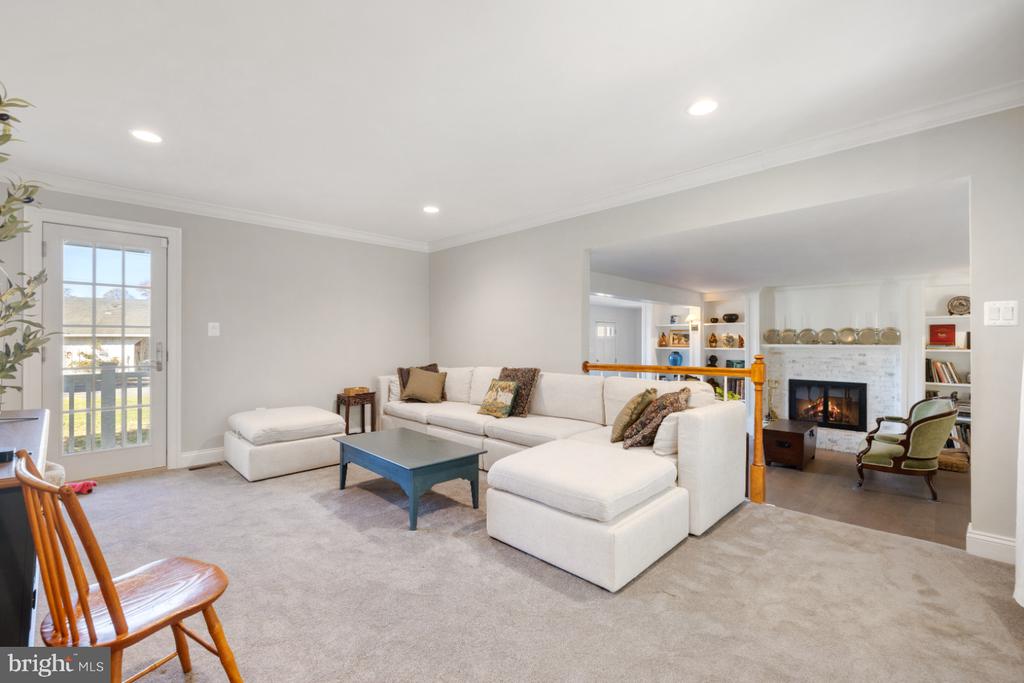
Living room with a white sectional, blue coffee table, and adjoining fireplace sitting area.
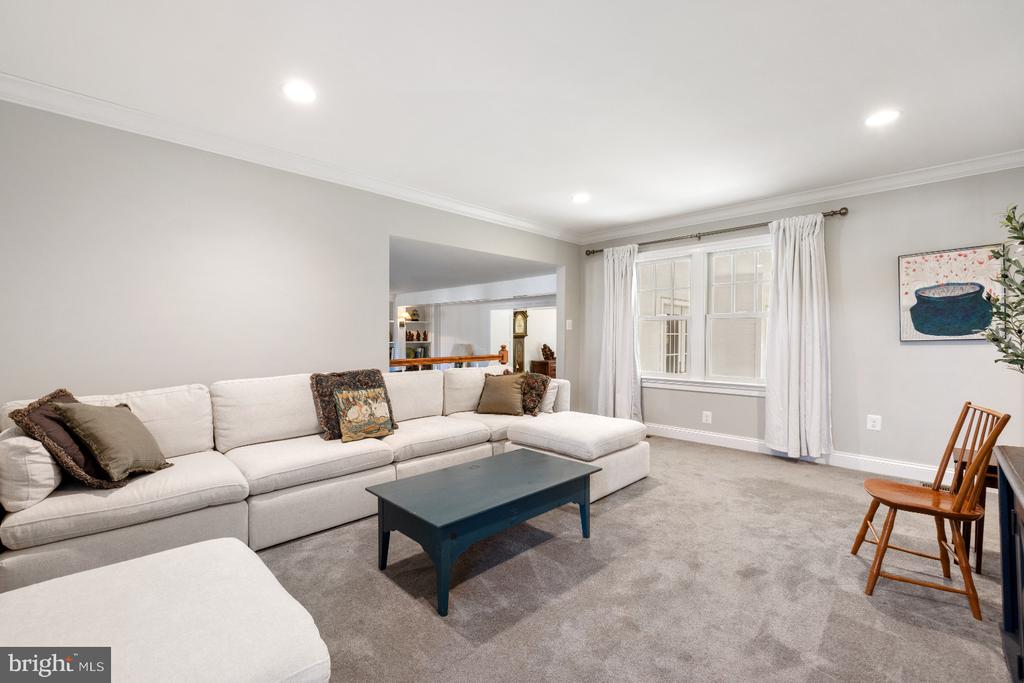
Living room with a white sectional, dark blue coffee table, and curtained window.
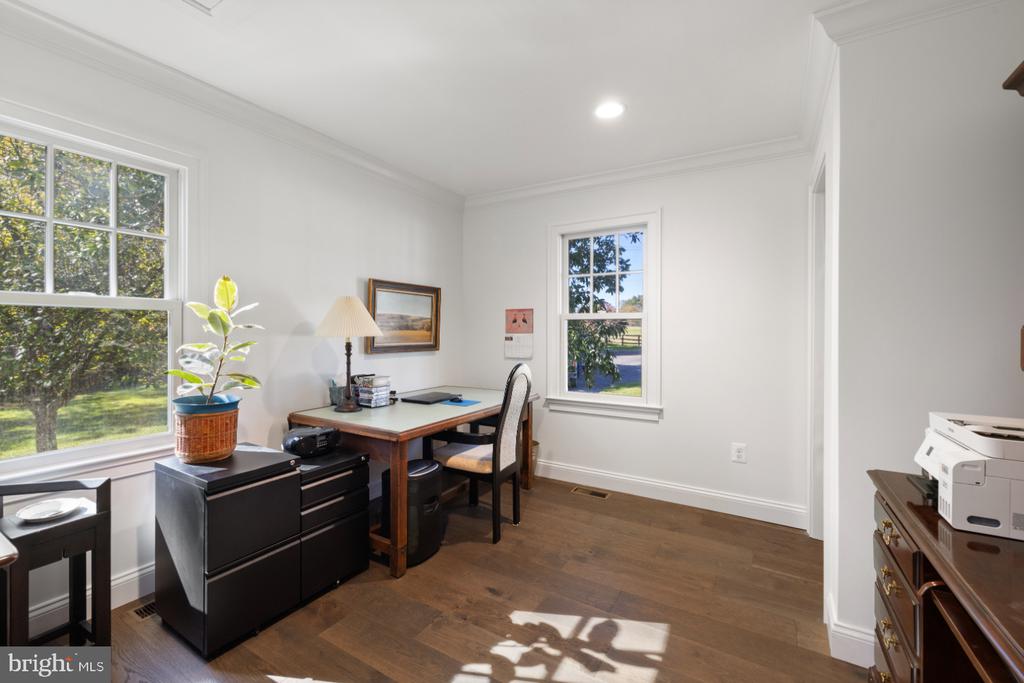
Home office with a wooden desk, dark filing cabinets, and windows overlooking greenery.
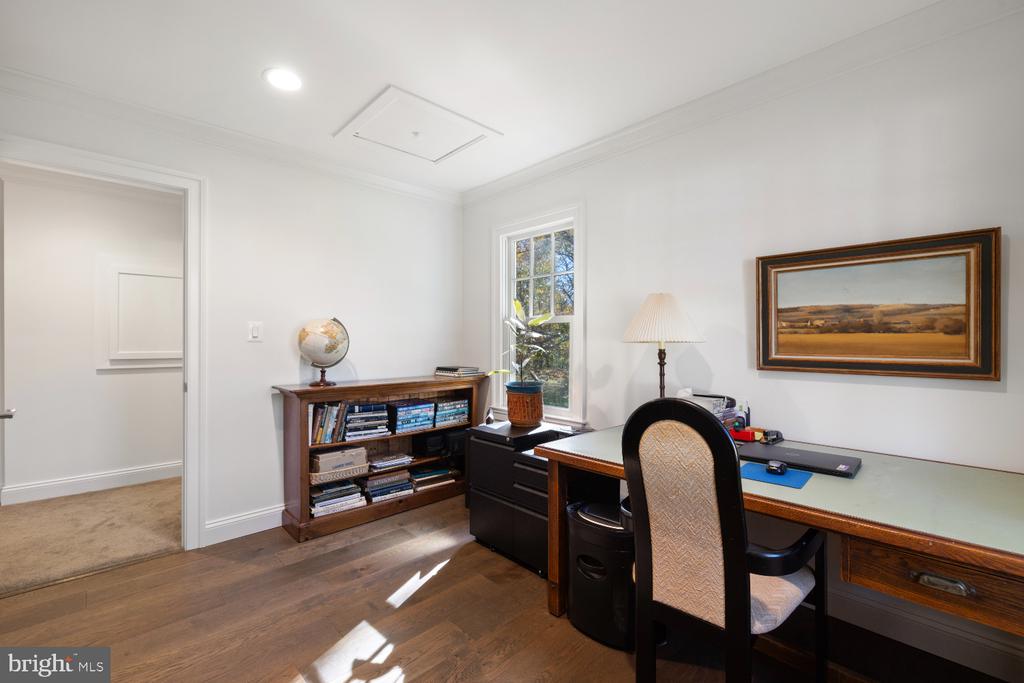
Furnished home office with a large wooden desk, bookcase, and tall window.
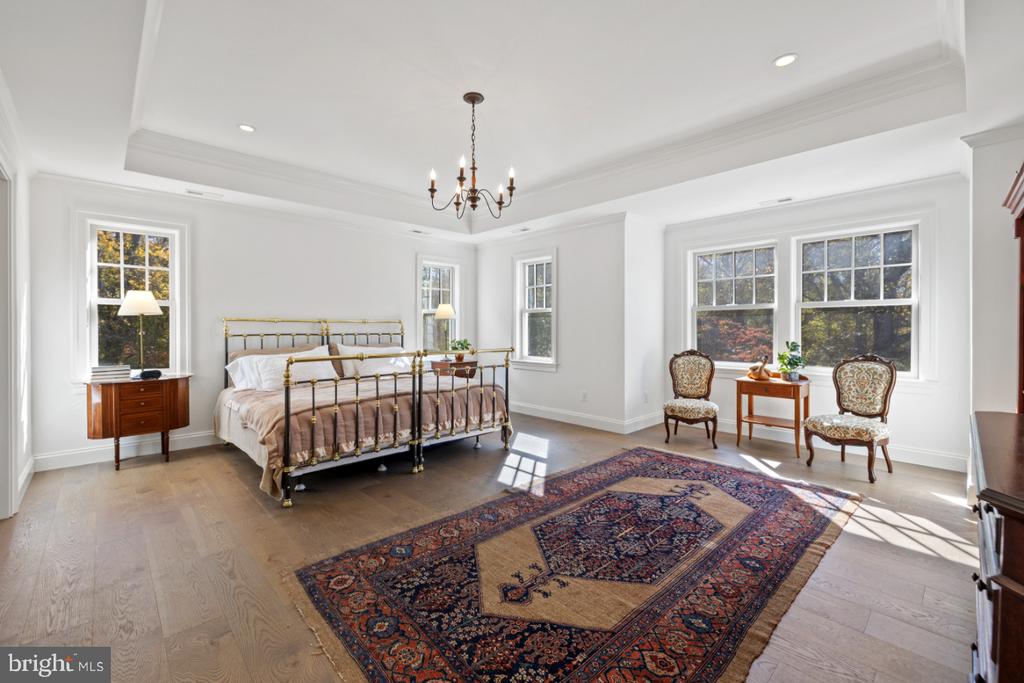
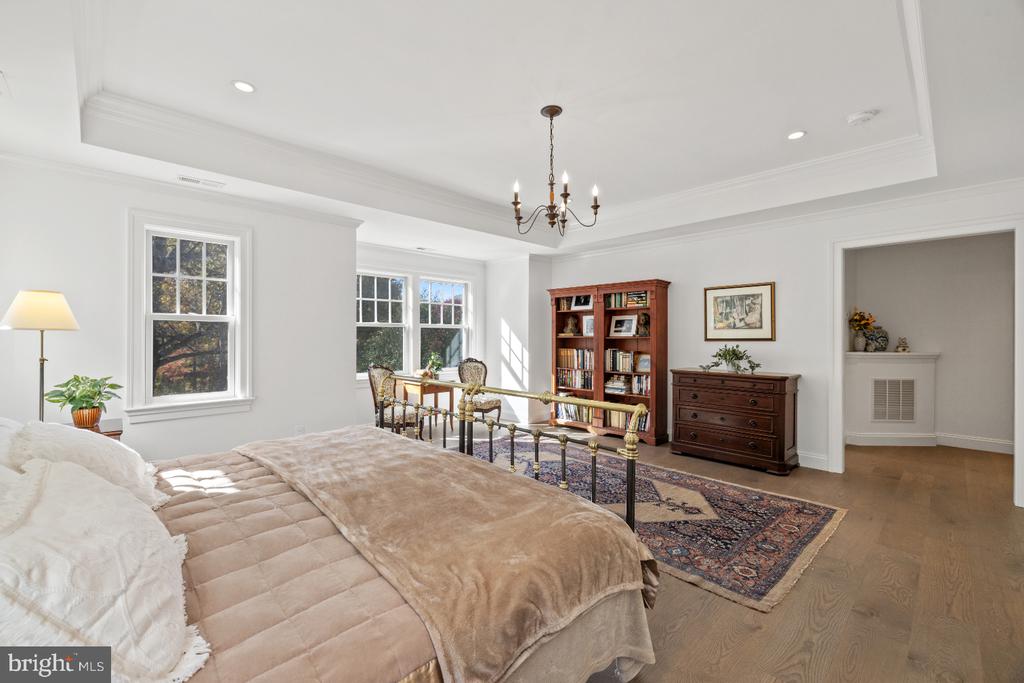
Bedroom with a brass four-poster bed, chandelier, hardwood floors, and large patterned rug.
Bedroom with a brass four-poster bed, tray ceiling, and patterned rug.
Furnished bedroom with a large bed, bookcase, dresser, and sunlit windows.
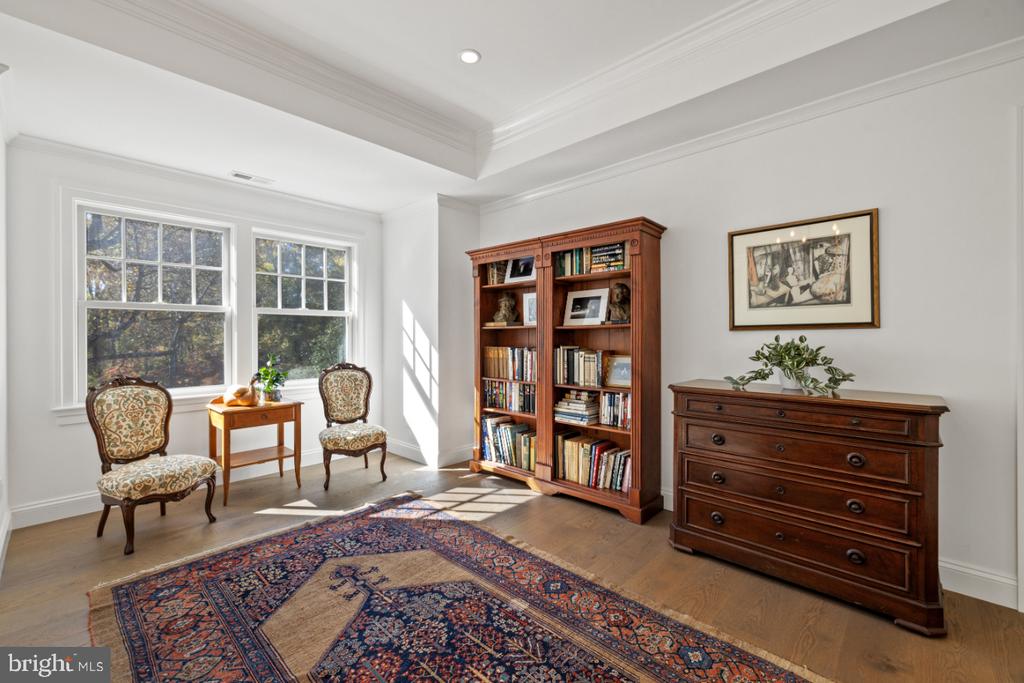
Furnished sitting room with two chairs by large windows, a bookcase, and a patterned rug.
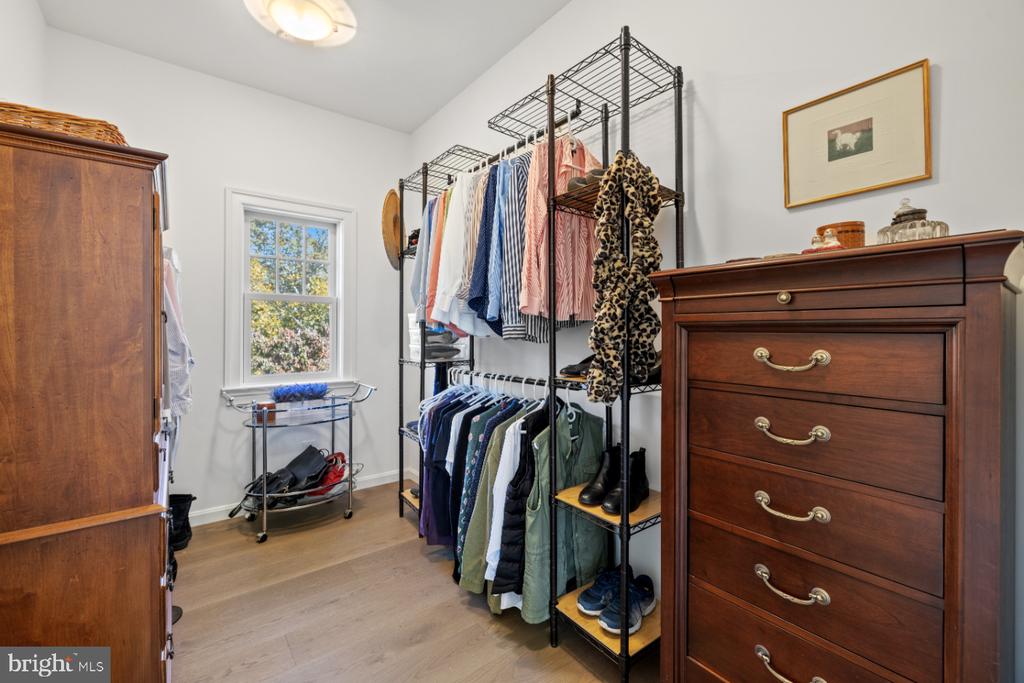
Walk-in closet with open clothing racks, wooden wardrobes, and a window.
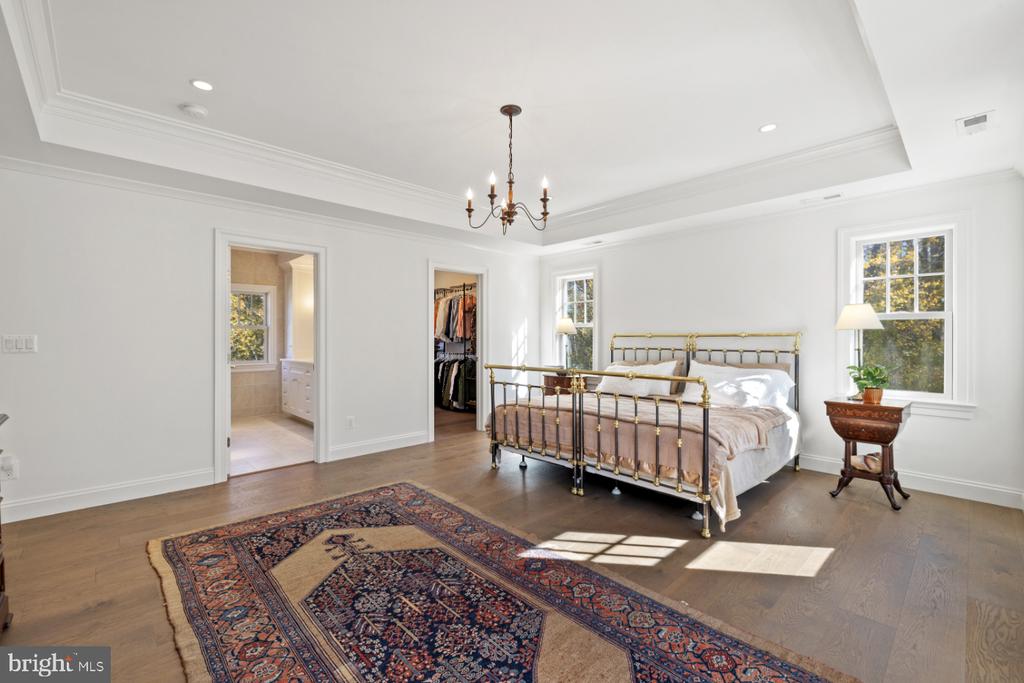
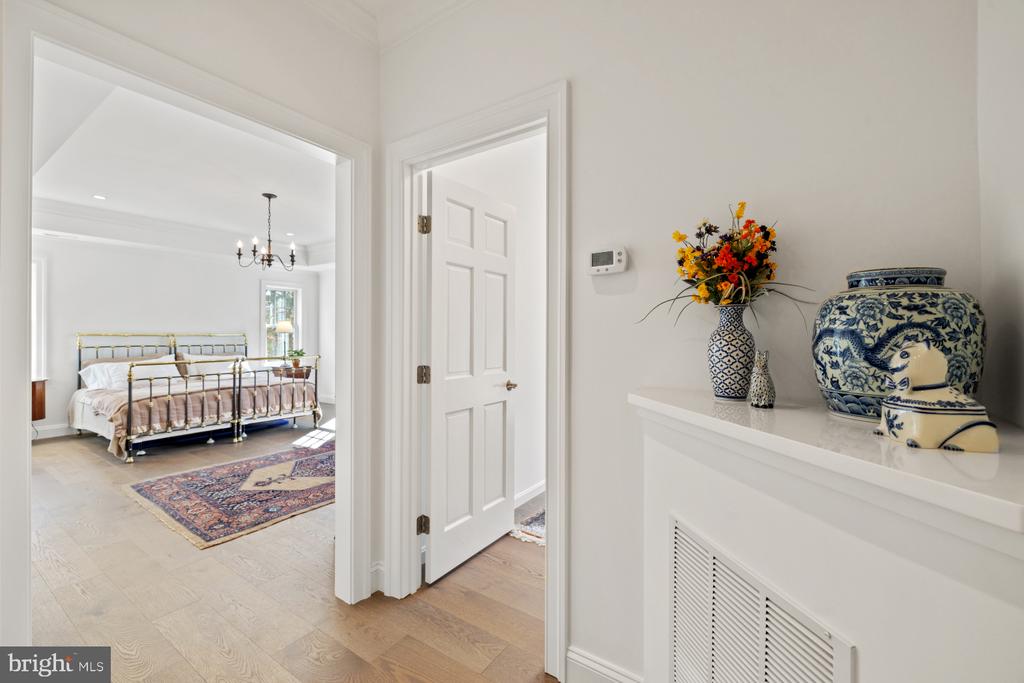
Bedroom viewed through an open doorway, with a brass bed and patterned rug.
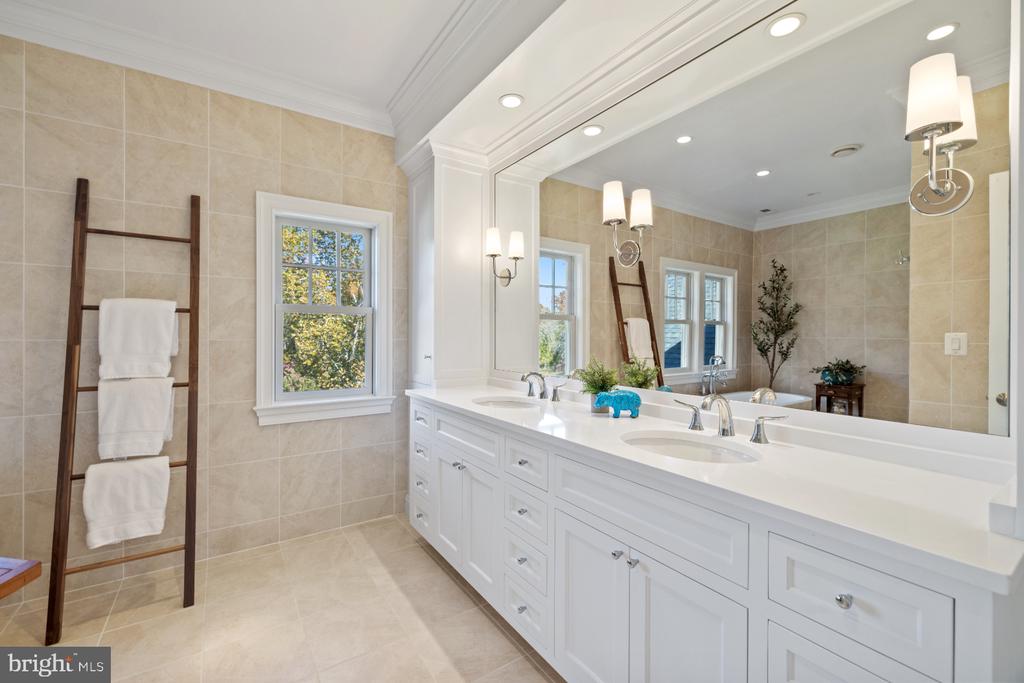
Bathroom with a long white double vanity, large mirror, beige tile, and wooden towel ladder.
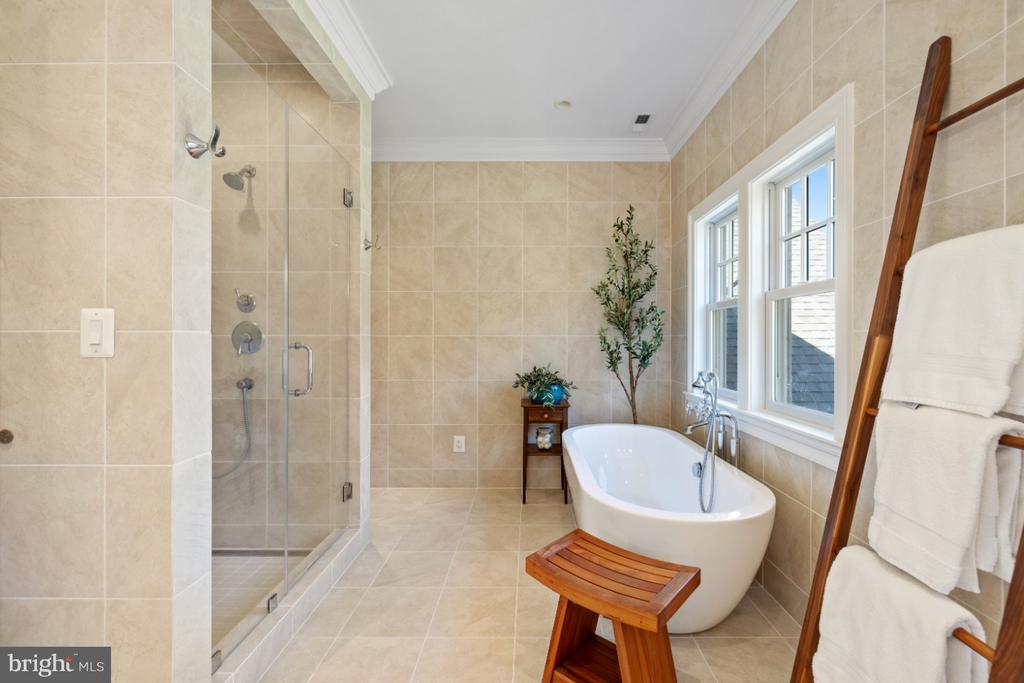
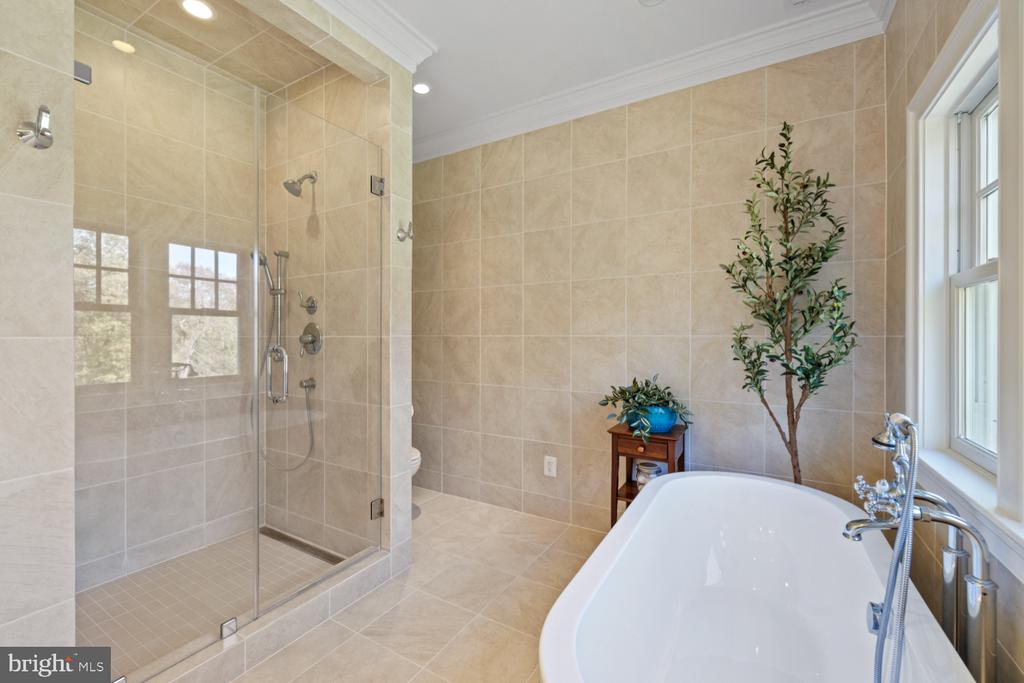
Tiled bathroom with a freestanding soaking tub by two windows and a glass-enclosed shower.
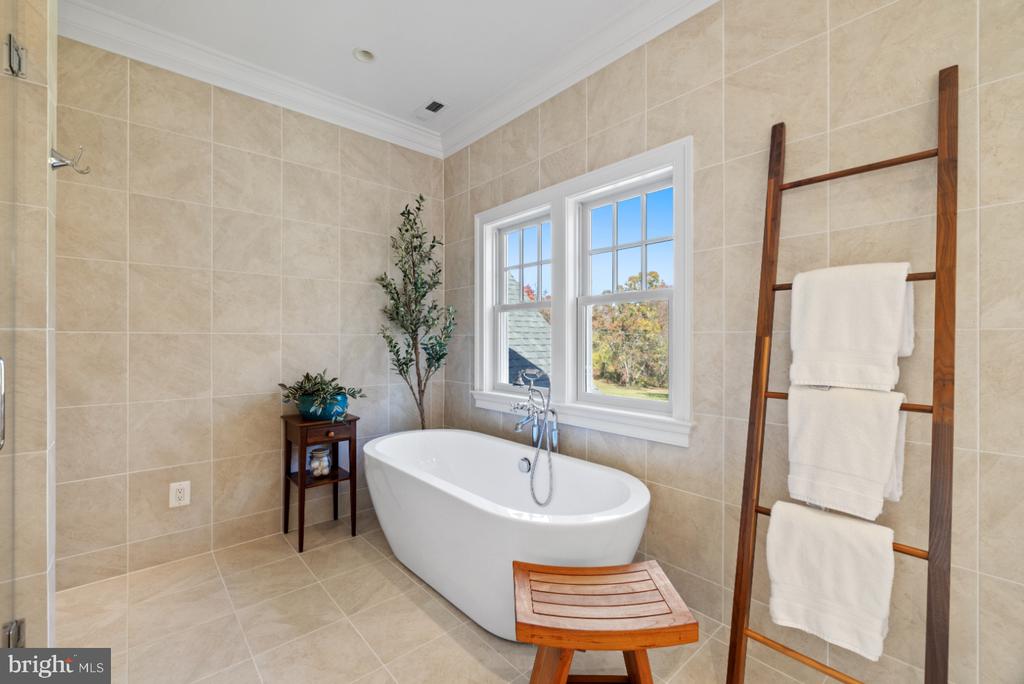
Bathroom with a freestanding white tub beneath two windows and a wooden towel ladder.
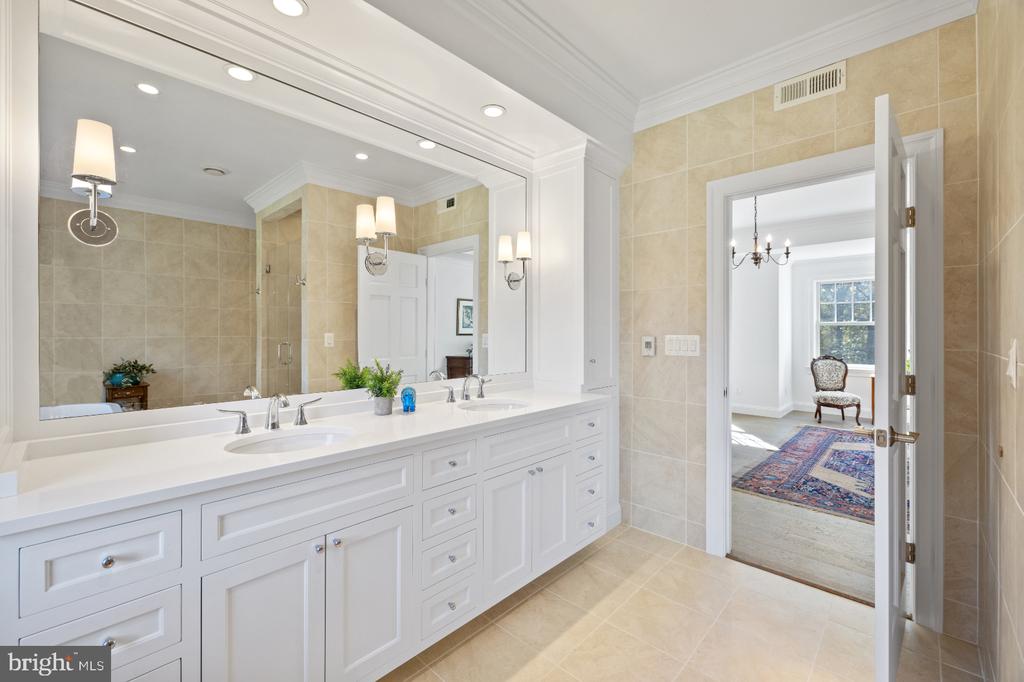
Bathroom with a long white double vanity, expansive mirror, and beige tile.
Beige-tiled bathroom with a glass shower and freestanding soaking tub beside a large window.
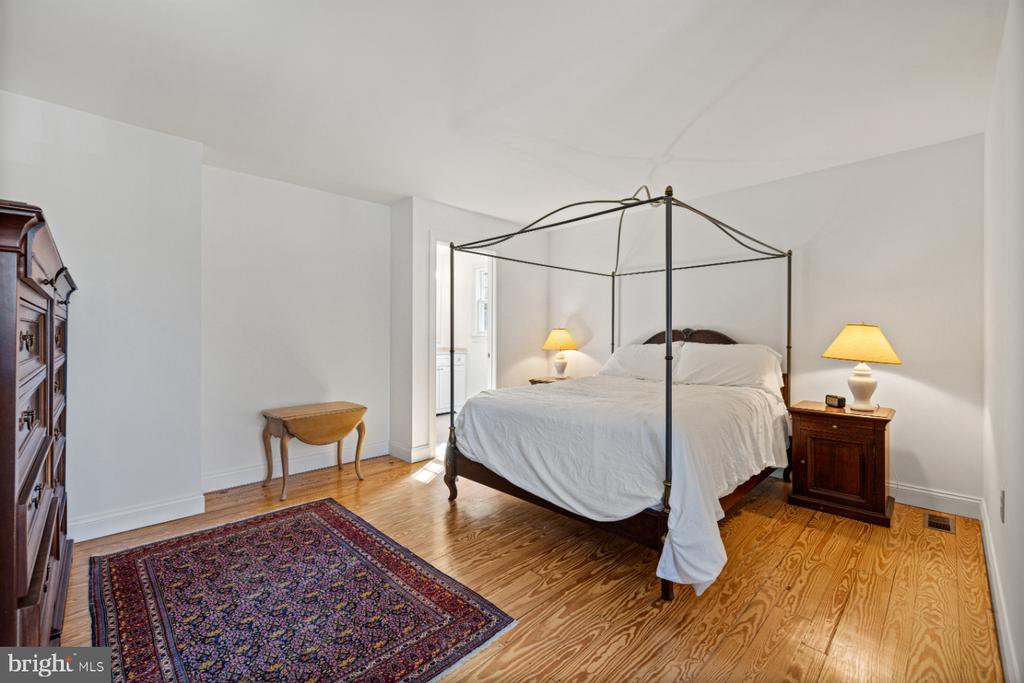
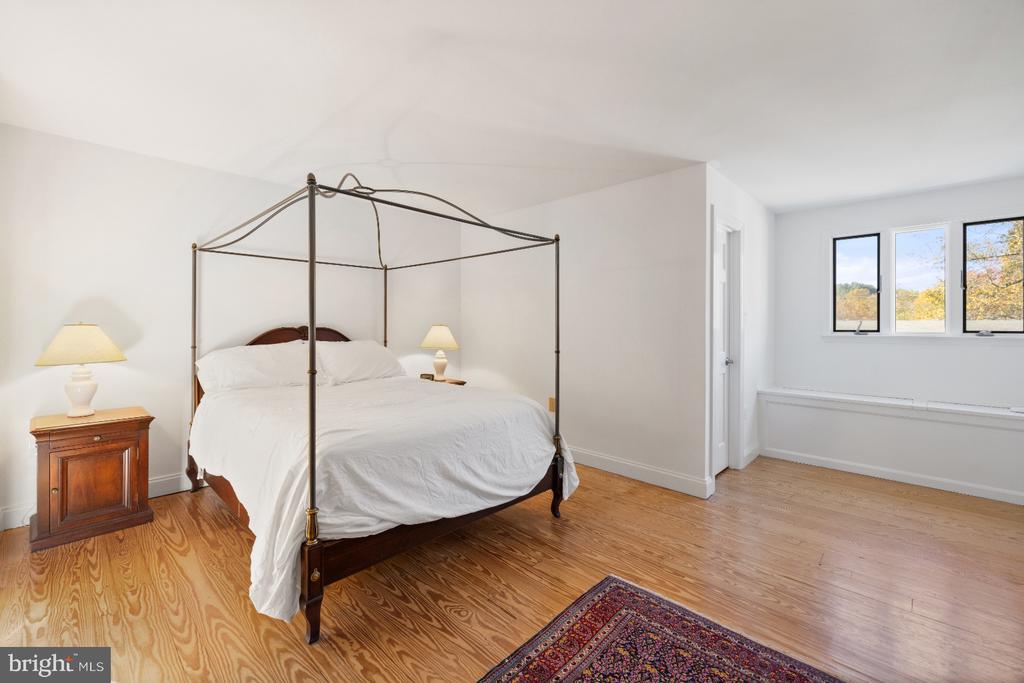
Bedroom with a four-poster canopy bed, hardwood floors, and a patterned rug.
Bedroom with a dark wood canopy bed, white bedding, hardwood floors, and windows overlooking autumn foliage.
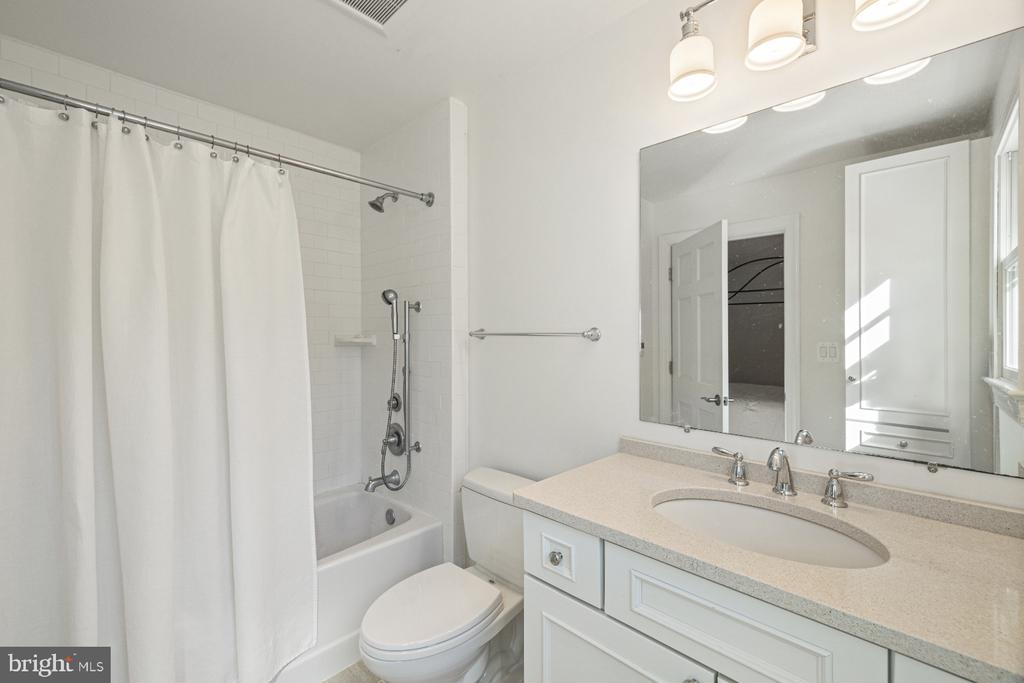
Bathroom with a curtained tub and shower beside a single-sink vanity and large mirror.
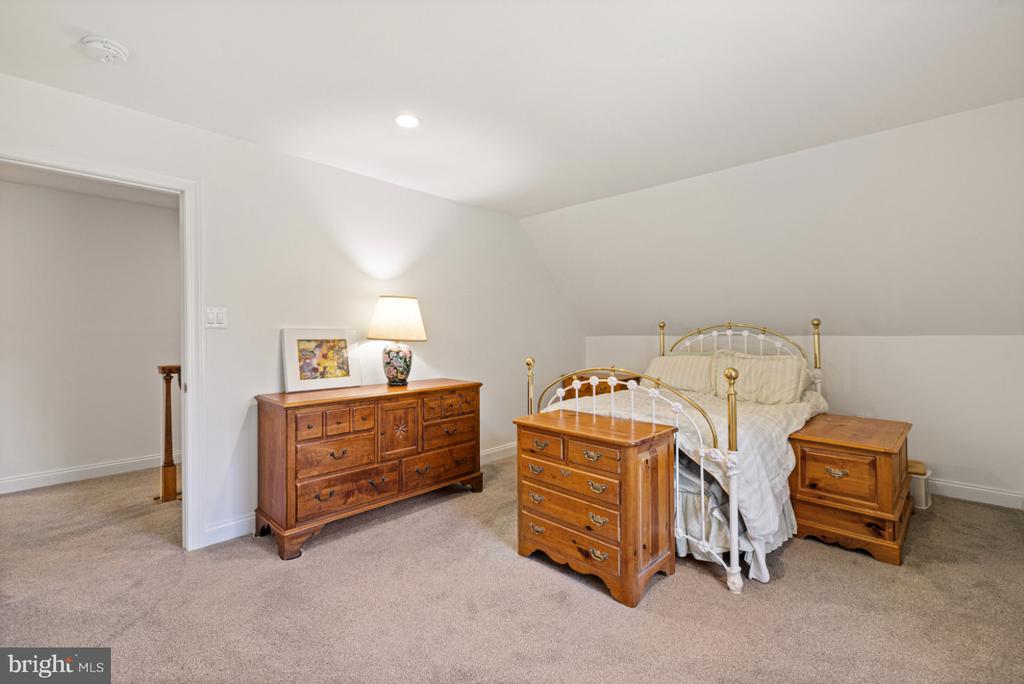
Furnished bedroom with a white metal bed, wooden dressers, and a sloped ceiling.
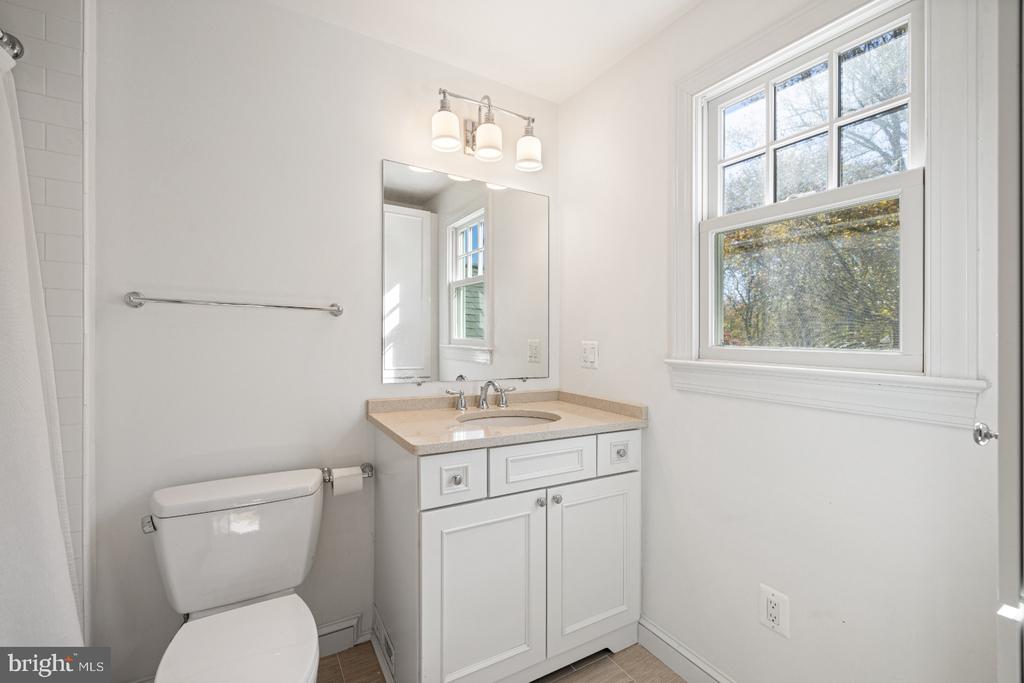
Bathroom with a white vanity and large window overlooking trees.
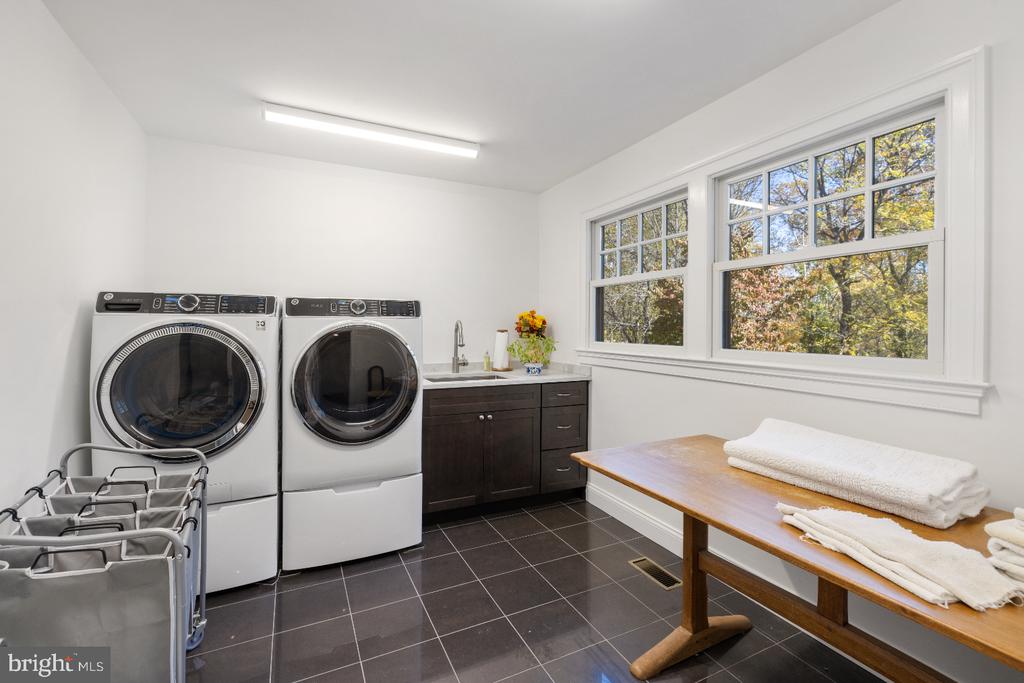
Laundry room with front-loading washer and dryer, a folding table, and large windows.
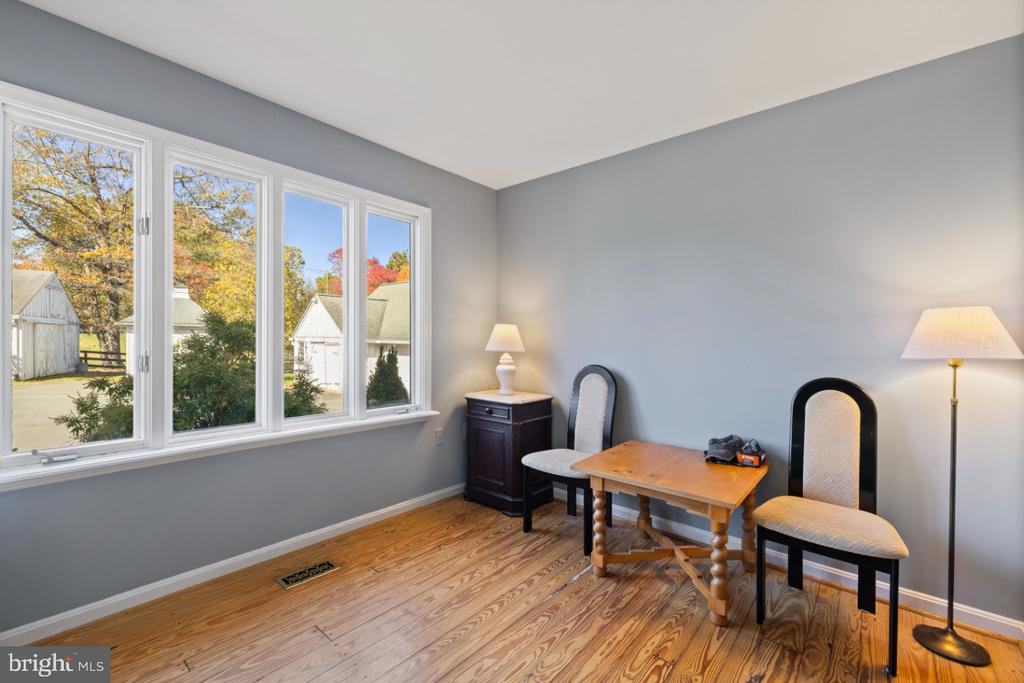
Dining area with a wooden table, hardwood floors, and large windows overlooking autumn trees.
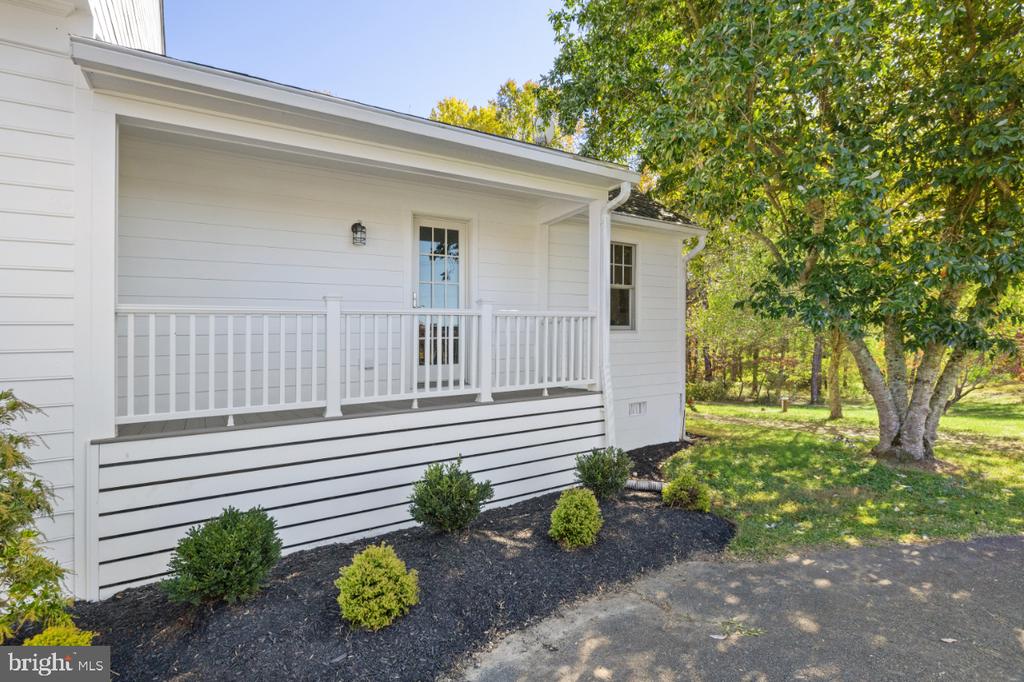
White house with a raised porch, landscaped shrubs, and a large leafy tree.
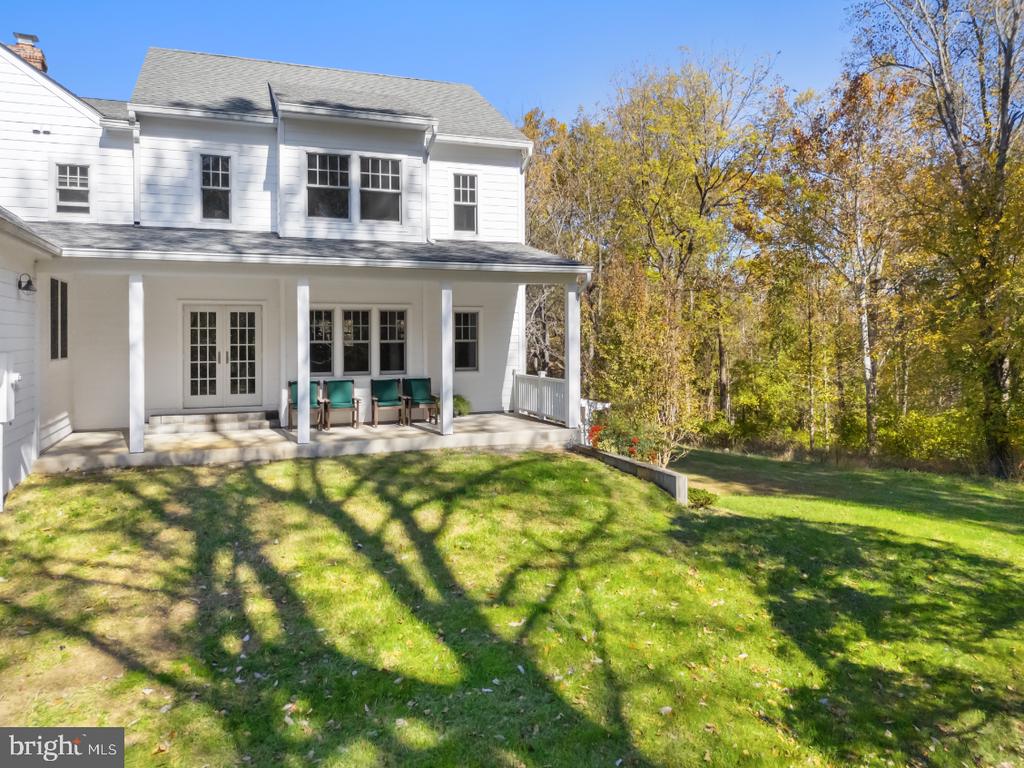
Rear exterior of a white two-story home with a covered porch, lawn, and autumn trees.
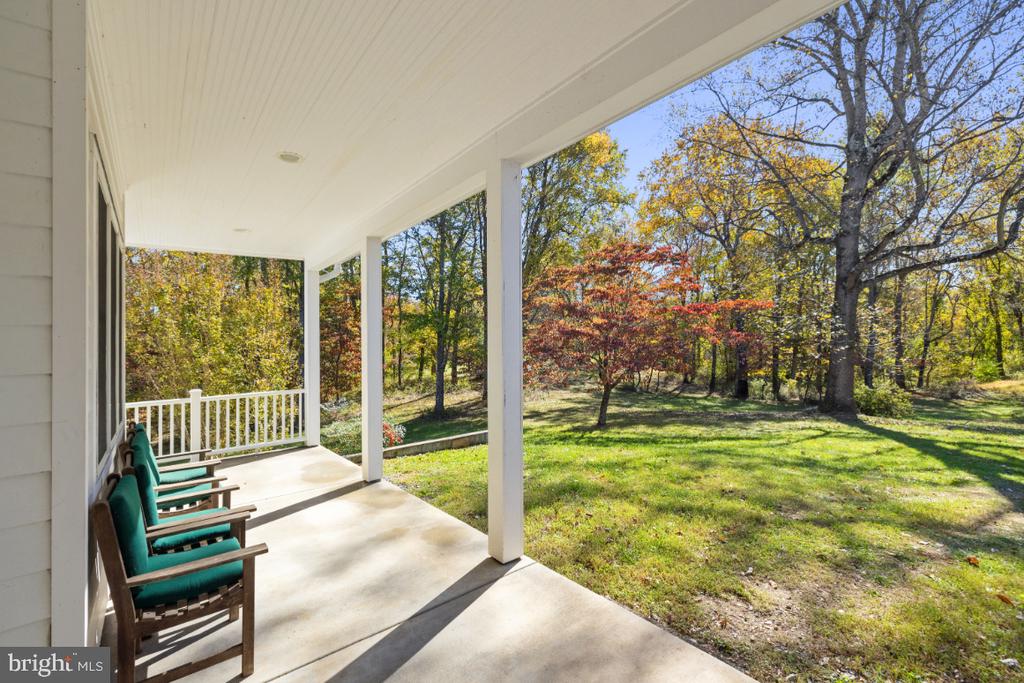
Covered porch with green-cushioned chairs overlooking a grassy yard and autumn trees.
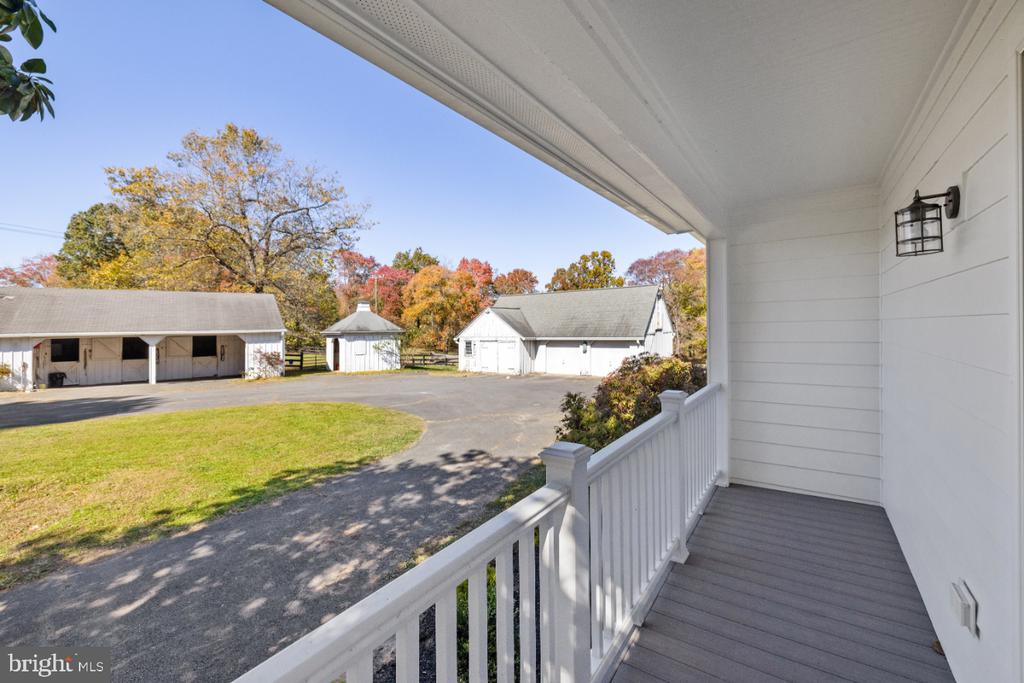
Covered porch overlooks a paved courtyard and several white outbuildings amid autumn trees.
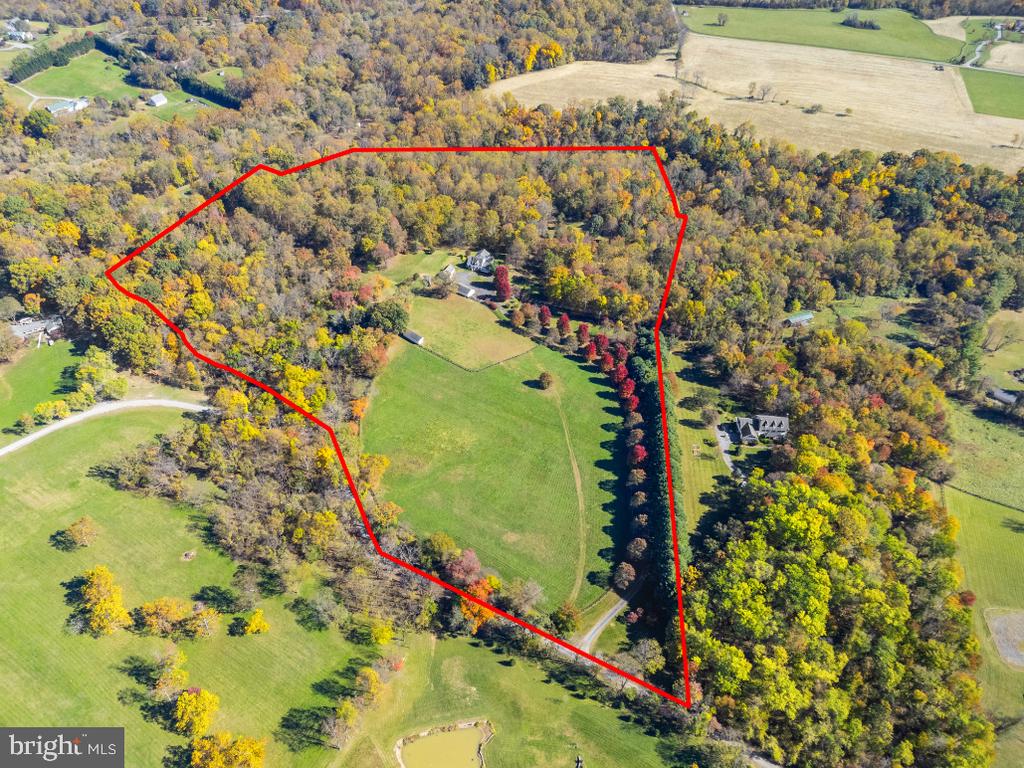
Aerial view of a rural property outlined in red, with a house, open fields, and autumn woods.
Aerial view of fenced pasture with a lone tree and colorful autumn foliage along the edges.
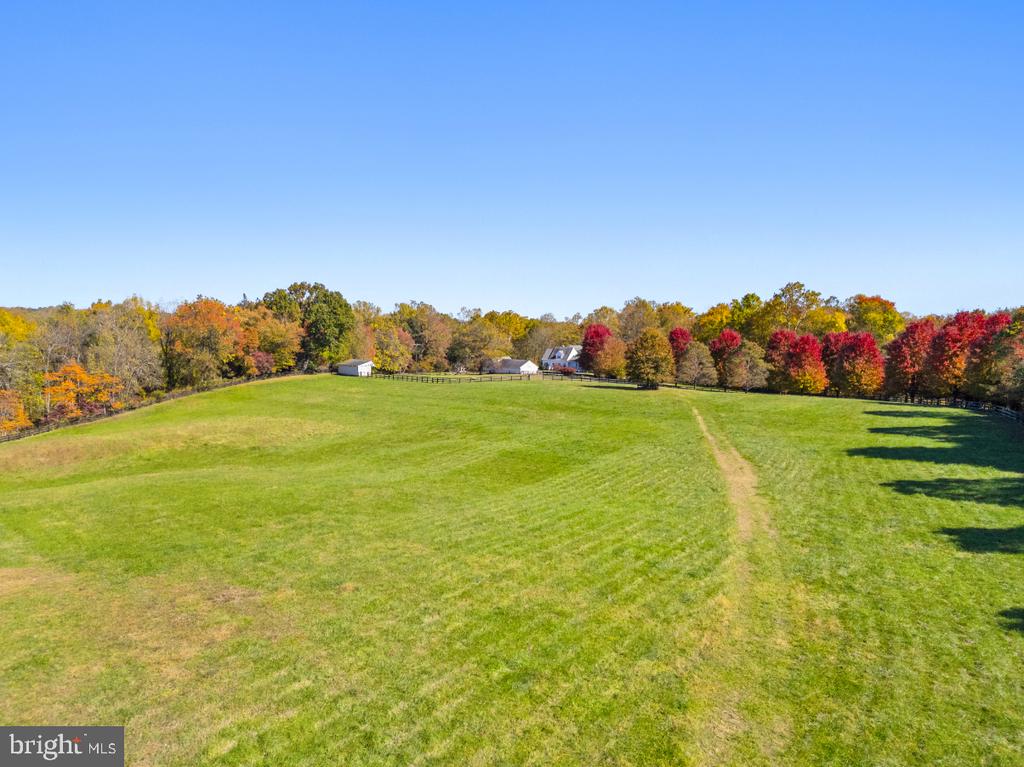
Aerial view of a broad pasture with a track, distant farm buildings, and colorful autumn trees.
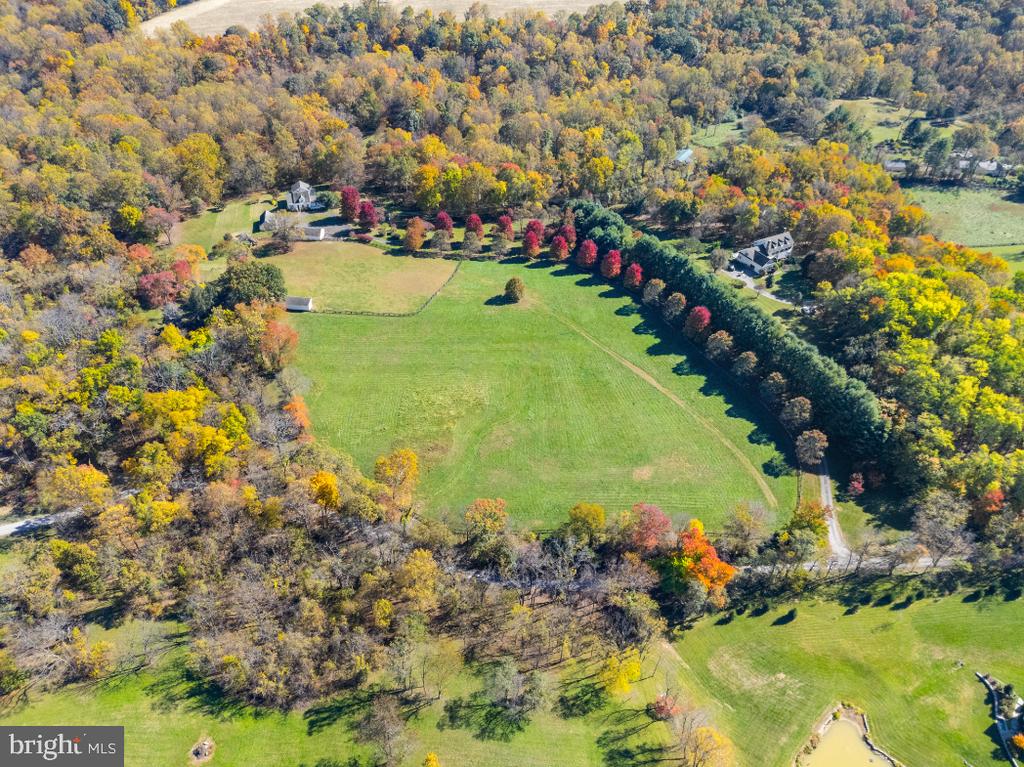
Aerial view of green pastures and autumn woods surrounding a rural property.
White house with a steep roof, central dormer, front porch, and curved driveway.
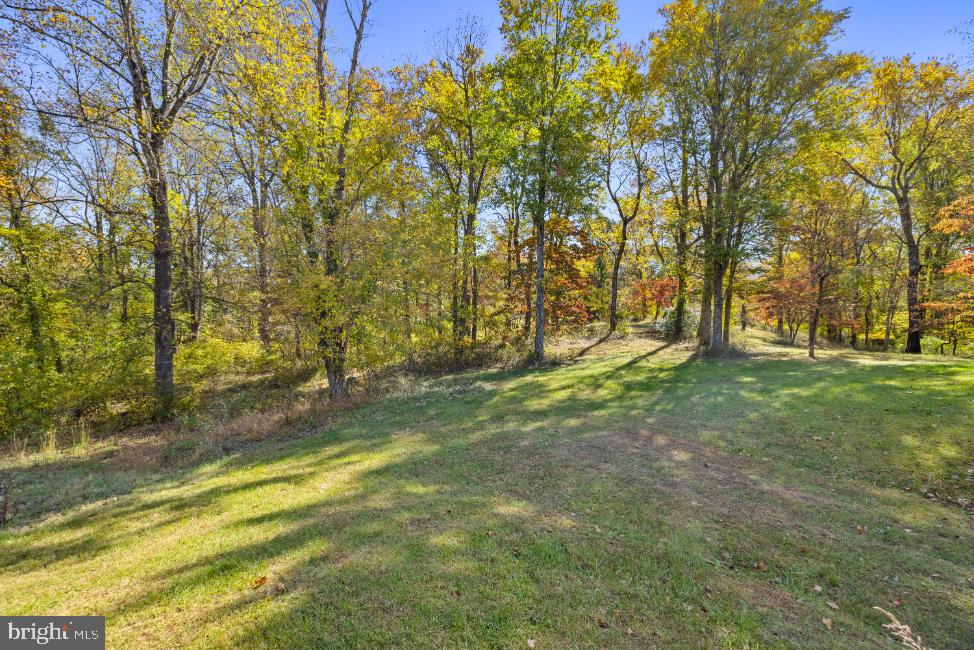
Grassy yard bordered by mature trees with autumn foliage and long shadows.
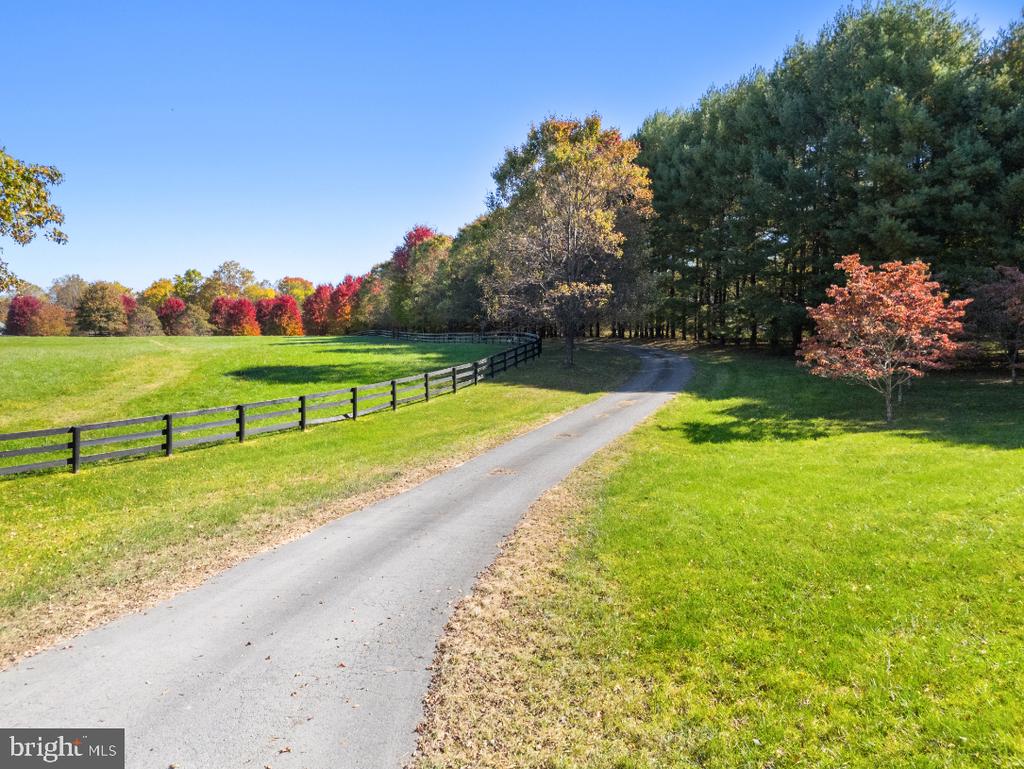
Curving driveway beside a black fence and green lawn, leading toward autumn trees.
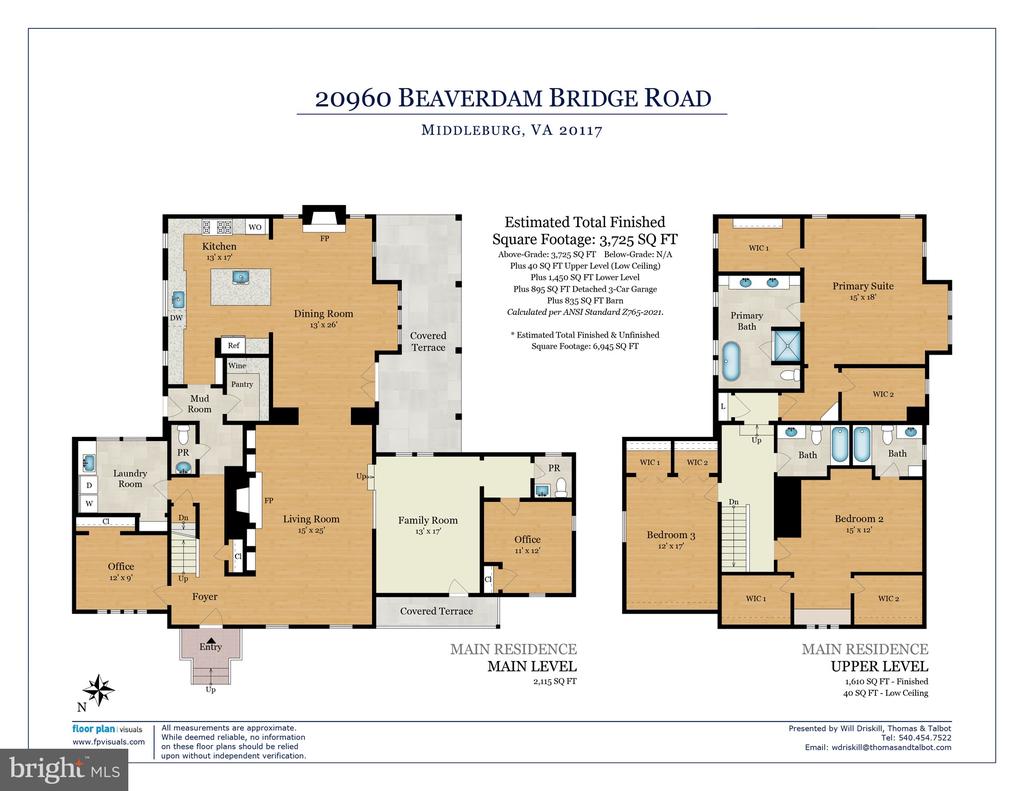
Two-level residence floor plan showing main and upper levels, room layouts, and square footage.
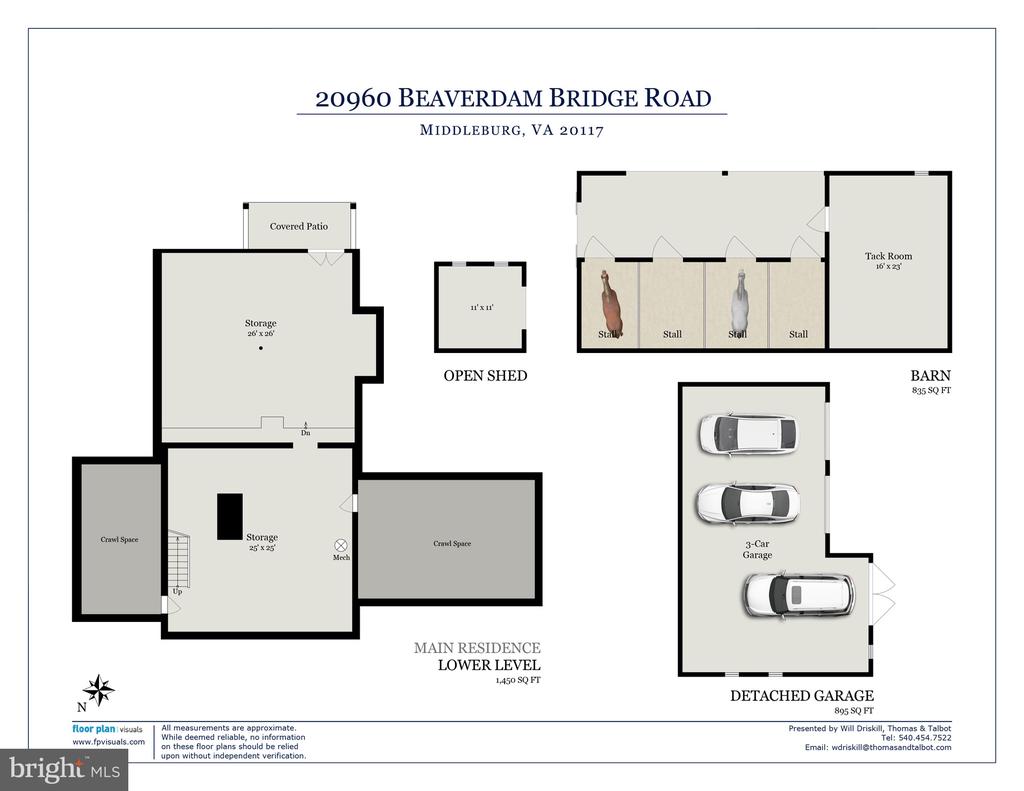
Lower-level floor plan showing storage, crawl spaces, a covered patio, barn, open shed, and detached three-car garage.
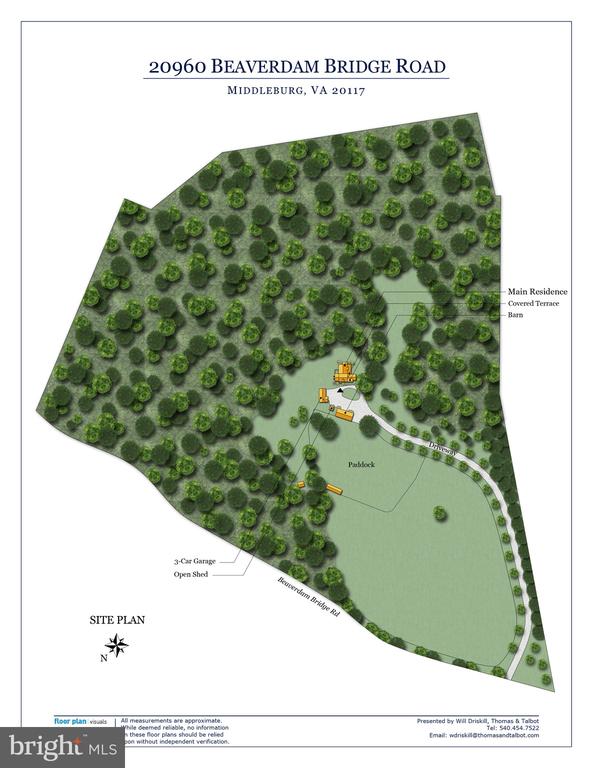
Site plan showing a wooded property with a residence, barn, paddock, driveway, and outbuildings.
SEE ALL PHOTOS
White house with a prominent dormer, covered porch, and autumn trees.
Aerial view of a large pasture bordered by evergreens and colorful autumn woods.
White house with a front porch and curved driveway, framed by autumn trees.
White house entrance with a dark door, brick steps, white railings, and shrubs.
Foyer with a blue patterned runner, pale wood floors, and an antique china cabinet by tall windows.
Living room with a white brick fireplace, built-in shelves, green chairs, and pale hardwood floors.
Open living and dining area with light wood floors, antique furniture, and a green settee.
Living room with a white brick fireplace, built-in bookshelves, and pale green antique-style seating.
Living room with built-in bookshelves, a fireplace, and an adjoining dining room.
Living room with built-in bookshelves, a lit fireplace, and green upholstered seating opening into a dining room.
Furnished sitting room with antique wooden furniture, green chairs, and tall windows.
Dining room with a wood table, connected kitchen, lit fireplace, and tall windows.
Dining room with a dark wood table, open kitchen, and lit fireplace.
Open-plan kitchen and dining area with a large island, white cabinetry, and light wood floors.
Dining room with a dark wood table, upholstered chairs, chandelier, and large windows.
Dining room with a fireplace, chandelier, and French doors opening to the yard.
White fireplace with a lit fire, black hearth, and nearby side table with plants.
Bright white kitchen with a large island, dark seating, stainless steel appliances, and hardwood floors.
Bright kitchen with white cabinets, stainless steel appliances, and a large dark island beneath a chandelier.
Bright white kitchen with a large island, stainless-steel appliances, and glass-front cabinets.
White kitchen with a long counter, stainless-steel dishwasher, and sink beneath windows overlooking autumn trees.
Open kitchen with a large dark-wood island, stainless steel refrigerator, and adjoining dining area.
Kitchen with a large dark-wood island, stainless-steel appliances, and an adjoining dining area.
Bright white kitchen with a large island, stainless steel range, and windows overlooking trees.
Kitchen with a large island, stainless steel appliances, and an adjoining dining area with a fireplace.
Living room with a white sectional sofa, gray carpet, and TV on a dark console.
Living room with a white sectional, blue coffee table, and adjoining fireplace sitting area.
Living room with a white sectional, dark blue coffee table, and curtained window.
Home office with a wooden desk, dark filing cabinets, and windows overlooking greenery.
Furnished home office with a large wooden desk, bookcase, and tall window.
Bedroom with a brass four-poster bed, chandelier, hardwood floors, and large patterned rug.
Bedroom with a brass four-poster bed, tray ceiling, and patterned rug.
Furnished bedroom with a large bed, bookcase, dresser, and sunlit windows.
Furnished sitting room with two chairs by large windows, a bookcase, and a patterned rug.
Walk-in closet with open clothing racks, wooden wardrobes, and a window.
Bedroom viewed through an open doorway, with a brass bed and patterned rug.
Bathroom with a long white double vanity, large mirror, beige tile, and wooden towel ladder.
Tiled bathroom with a freestanding soaking tub by two windows and a glass-enclosed shower.
Bathroom with a freestanding white tub beneath two windows and a wooden towel ladder.
Bathroom with a long white double vanity, expansive mirror, and beige tile.
Beige-tiled bathroom with a glass shower and freestanding soaking tub beside a large window.
Bedroom with a four-poster canopy bed, hardwood floors, and a patterned rug.
Bedroom with a dark wood canopy bed, white bedding, hardwood floors, and windows overlooking autumn foliage.
Bathroom with a curtained tub and shower beside a single-sink vanity and large mirror.
Furnished bedroom with a white metal bed, wooden dressers, and a sloped ceiling.
Bathroom with a white vanity and large window overlooking trees.
Laundry room with front-loading washer and dryer, a folding table, and large windows.
Dining area with a wooden table, hardwood floors, and large windows overlooking autumn trees.
White house with a raised porch, landscaped shrubs, and a large leafy tree.
Rear exterior of a white two-story home with a covered porch, lawn, and autumn trees.
Covered porch with green-cushioned chairs overlooking a grassy yard and autumn trees.
Covered porch overlooks a paved courtyard and several white outbuildings amid autumn trees.
Aerial view of a rural property outlined in red, with a house, open fields, and autumn woods.
Aerial view of fenced pasture with a lone tree and colorful autumn foliage along the edges.
Aerial view of a broad pasture with a track, distant farm buildings, and colorful autumn trees.
Aerial view of green pastures and autumn woods surrounding a rural property.
White house with a steep roof, central dormer, front porch, and curved driveway.
Grassy yard bordered by mature trees with autumn foliage and long shadows.
Curving driveway beside a black fence and green lawn, leading toward autumn trees.
Two-level residence floor plan showing main and upper levels, room layouts, and square footage.
Lower-level floor plan showing storage, crawl spaces, a covered patio, barn, open shed, and detached three-car garage.
Site plan showing a wooded property with a residence, barn, paddock, driveway, and outbuildings.
Sold

20960 BEAVERDAM BRIDGE ROAD

20960 BEAVERDAM BRIDGE ROAD, MIDDLEBURG, VA 20117

$1,929,000
As one enters this wonderful 37-acre estate, one passes the large board fenced paddock on the left and through a mature allee of maples and pines before arriving at the beautifully renovated home. Centrally located on its 37 acres, the charming home is set well off the quiet lane of Beaverdam Bridge Road, affording maximum privacy.
The current owners, with backgrounds in building and design have made stunning additions and changes to the original 1979 home. Desiring to maintain the cottage feel, the expansive three-story addition is on the back of the home. Once inside, the home dramatically and seamlessly opens to the new areas, with large windows bringing in wonderful light. The wing to the right features a quiet space for a home office, a 1/2 bath, a sitting room, and a front porch.
The main body of the home offers spacious rooms which gracefully open into one another, providing space for large gatherings. The finish work is exceptional, including the flooring, trim, built-in cabinetry and the stunning kitchen. This is a chef's dream kitchen, with beautiful cabinetry, quartz countertops, a large island with seating for 5, a 6-burner gas range, and 3 ovens plus a microwave.
The upper level features the elegant primary bedroom suite, sited perfectly for maximum privacy. This bedroom features a tray ceiling with chandelier, 2 walk-in closets and a spacious bath with soaking tub and walk-in shower. This level also features a second ensuite bedroom and 2 additional bedrooms which share a hall bath.
The lower level is unfinished, offers good ceiling height, and provides French doors to walk-out to the back yard. It houses the mechanical systems of the home and provides wonderful space for storage and potential for finished rooms.
This is a beautiful property with mature groves of trees and plantings, open fields and woodland with trails for walking and riding. In addition to the home, there is a garage, 4 stall barn, run-in shed, and garden shed; these additional structures are being offered in "as is" condition.
Beaverdam Bridge is a private location with convenience to Middleburg, Purcellville and Leesburg. The proximity between Rt. 50 and Rt. 7 makes this an ideal location for those wanting to access Dulles International Airport and Washington, D.C. This property is in Land Use and Sellers will not be responsible for Roll-back taxes.

3
beds

5
baths

3,640 Sq.Ft. LIVING AREA

37.66 Acres lot

Will  Driskill

Will Driskill

Features & Amenities

Interior

  • total bedrooms3
  • Total bathrooms5
  • full bathrooms3
  • half bathrooms2
  • Laundry room Main Floor
  • Flooring Hardwood, Carpet
  • Fireplace Screen
  • APPLIANCES Built-In Microwave, Washer, Dryer, Disposal, Refrigerator, Oven - Wall, Stove
  • other interior Features Water Treat System, Butlers Pantry, Combination Dining/Living, Combination Kitchen/Dining, Floor Plan - Open, Kitchen - Eat-In, Pantry, Wood Floors

Area & Lot

  • Status Sold
  • Date Sold May 23, 2025
  • Living Area3,640 Sq.Ft.
  • Total Area3,640 Sq.Ft.
  • Lot Area37.66 Acres
  • MLS® IDVALO2082804
  • TypeResidential
  • YEAR BUILT1979
  • NeighborhoodLoudoun County
  • Architecture StylesCape Cod
  • View DescriptionPasture, Trees/Woods
  • Elementary SchoolBANNEKER
  • Middle SchoolBLUE RIDGE
  • High SchoolLOUDOUN VALLEY
  • School DistrictLOUDOUN COUNTY PUBLIC SCHOOLS

Exterior

  • STORIES2
  • Garage Space2.0
  • water SourcePrivate
  • PoolNo Pool
  • roofAsphalt, Shingle
  • lot featuresAdditional Lot(s), Backs to Trees, Cleared, Hunting Available, Not In Development, Open, Partly Wooded, Premium, Private, Rural
  • parkingDetached Garage, Driveway, Other
  • HEAT TYPEHeat Pump(s), Zoned
  • AIR CONDITIONINGCentral A/C, Zoned
  • sewerOn Site Septic
  • SubstructureConcrete Perimeter
  • Disability FeaturesNone
  • other exterior FeaturesExtensive Hardscape

Financial

  • Sales Price$1,929,000
  • Real Estate Tax $9,687/yr
  • Zoning AR2
View Virtual Tour

Loudoun County

Loudoun County is renowned for foxhunting, riding, and wineries.

Explore

Work with Will

He is dedicated to helping you find your ideal Hunt Country property and guiding you through every step of the selling process. Connect with Will today to get started!

Follow Me on Instagram