Sold
21014 Beaverdam Bridge Rd
21014 Beaverdam Bridge Road, Middleburg, VA 20117
21014 Beaverdam Bridge Road, Middleburg, VA 20117
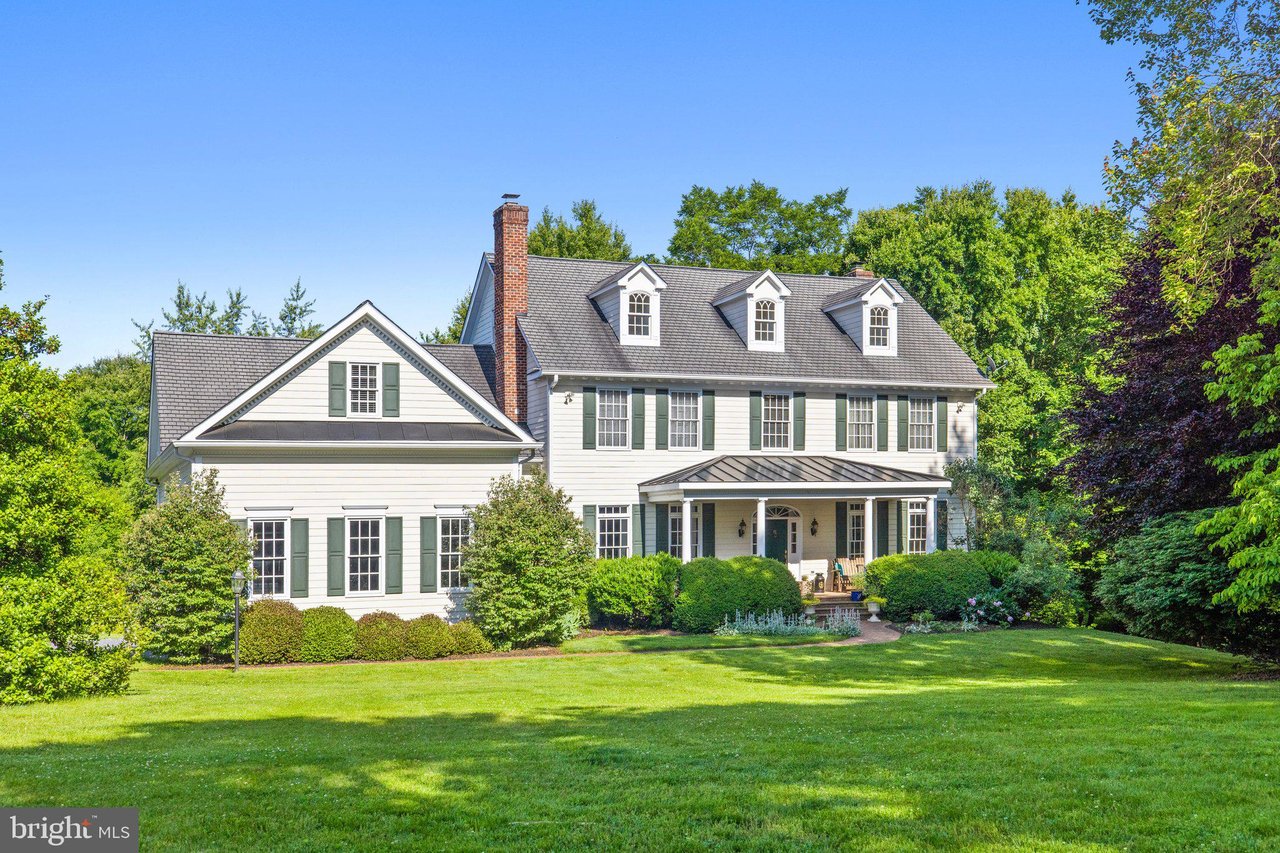
This stunning, 4-level custom home features a main-level primary suite renovated in 2020. The 5 bedroom/5 bath home with nearly 6,500 sq. ft. of finished living space is in beautiful condition and is surrounded by 10 very private acres with professionally designed and maintained plantings, mature trees, open lawns, and a fenced garden with raised beds. In addition, there is nearly 1,500 sq. ft. of porches and terraces which beautifully blend indoor and outdoor living. In the woods behind the home is a 24’ x 48’ barn with storage space on the 2nd floor; currently used for farm equipment, this barn has potential for stalls and a tack room or as a wonderful workshop. Designed by William E. Poole, the proportions of this home are classic. The wide front porch invites relaxing while also providing a gracious entry to the home. As one enters the foyer one immediately notices the Brazilian Cherry flooring, professionally refinished.
5
beds
6
baths
6,429 Sq.Ft. LIVING AREA
10 Sq.Ft. lot
