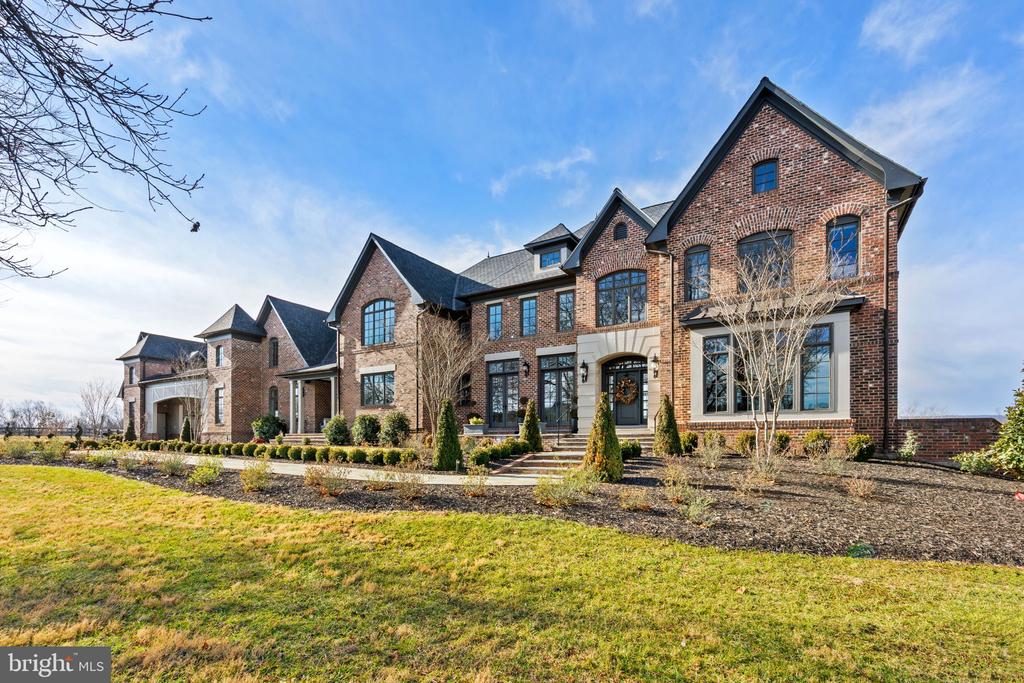
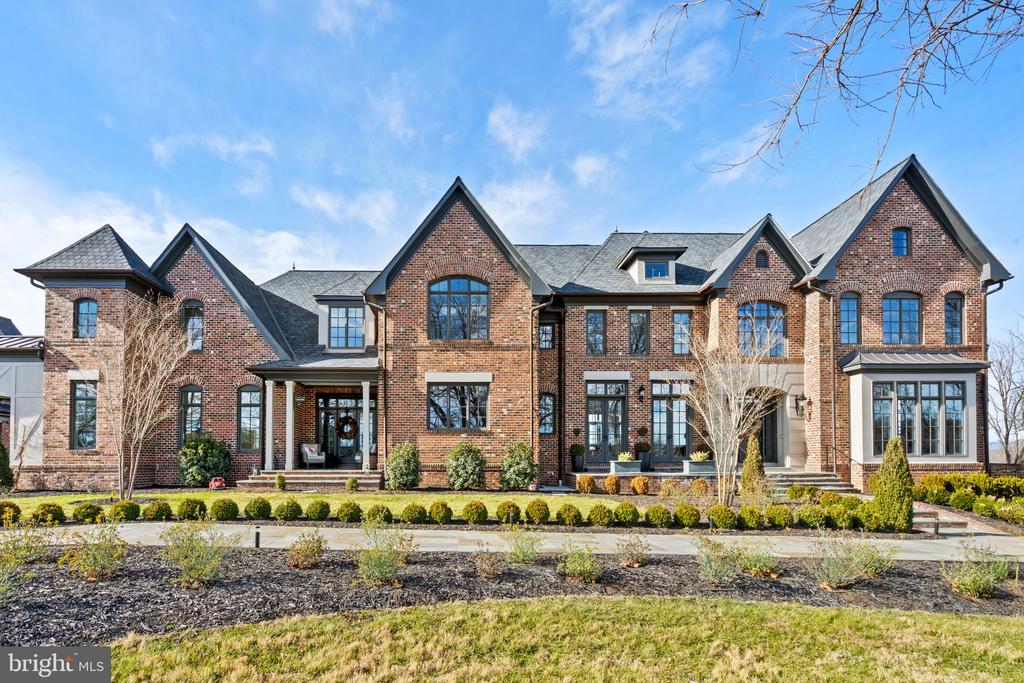
Large brick home with multiple gables, a covered entrance, and landscaped front grounds.
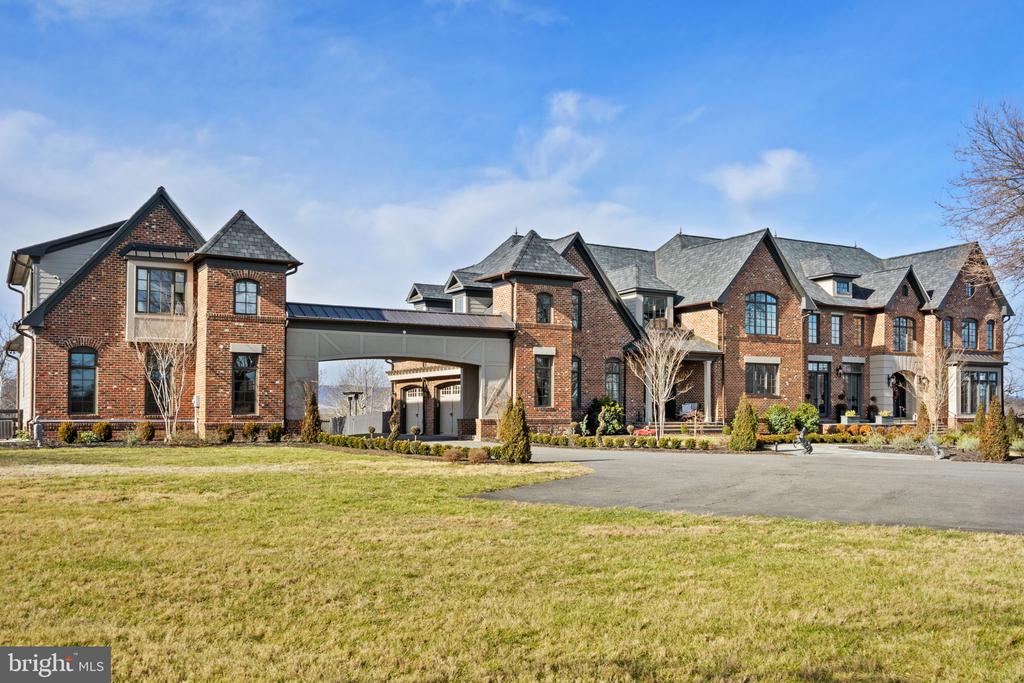
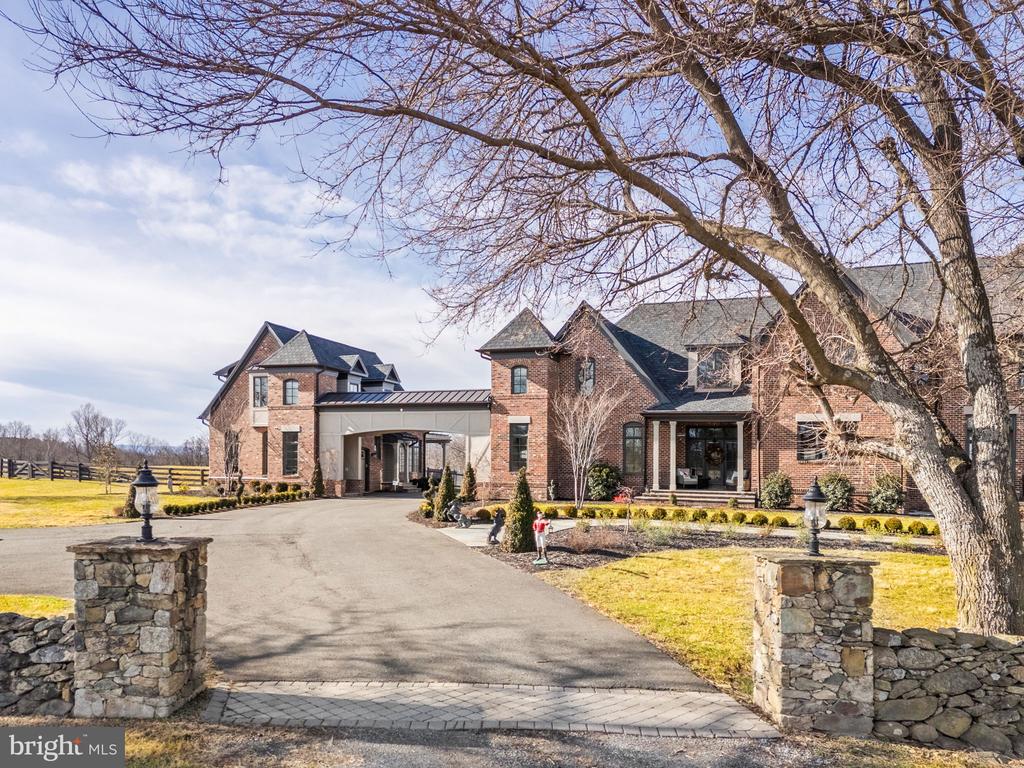
Large brick home with a covered drive-through entrance and landscaped front lawn.
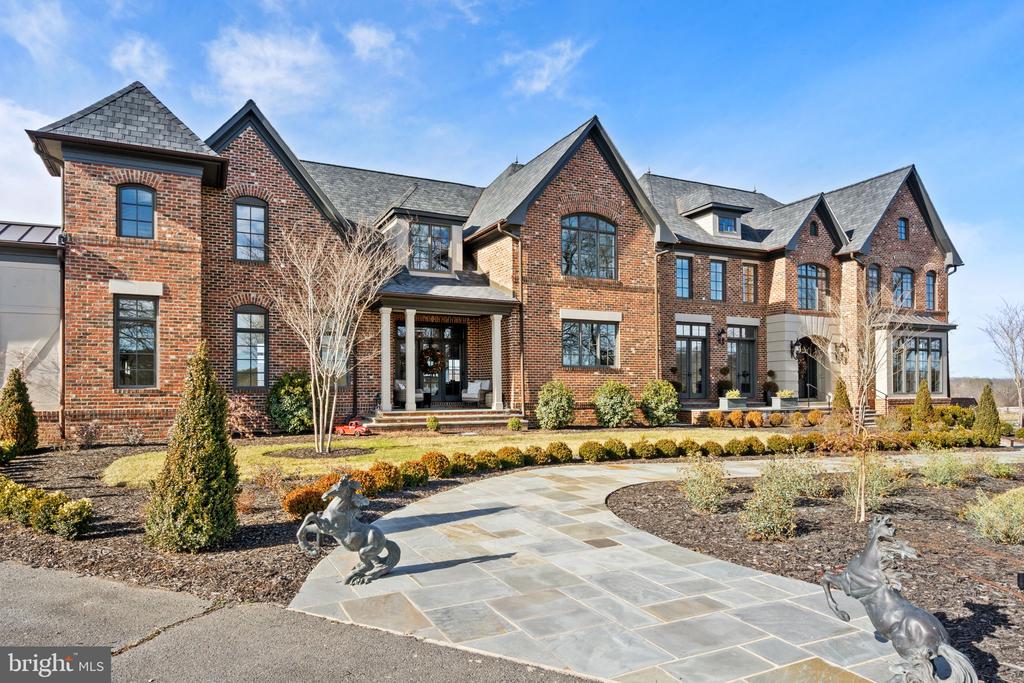
Large brick home with multiple gables, a curved stone walkway, and metal animal sculptures.
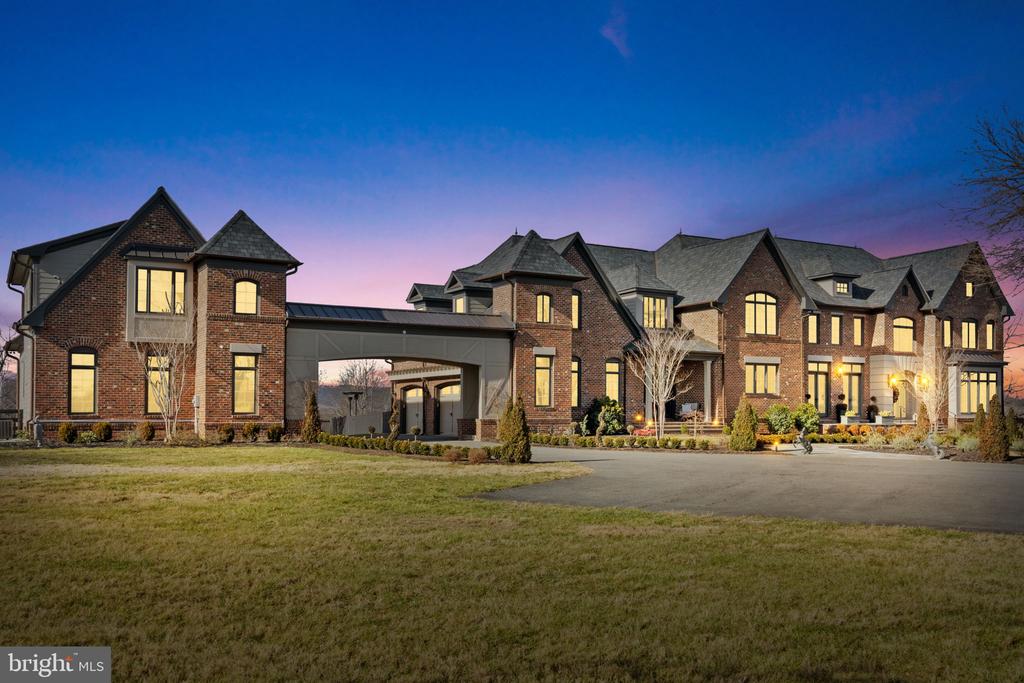
Large brick home at dusk with illuminated windows and a covered drive connecting two sections.
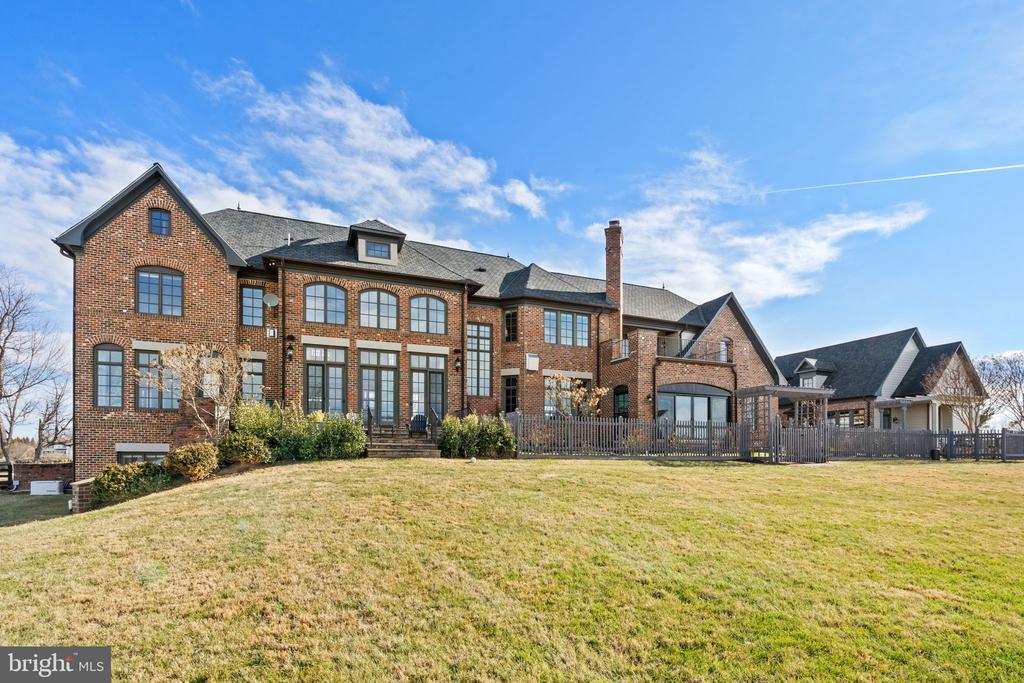
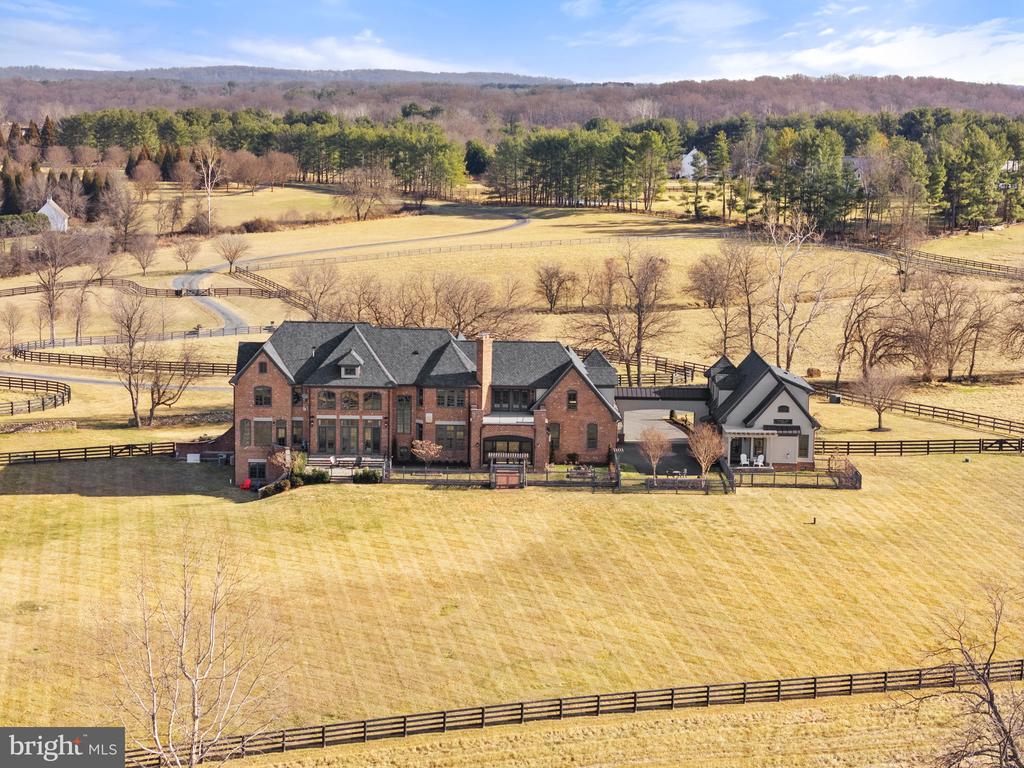
Large brick home with a fenced patio and broad lawn.
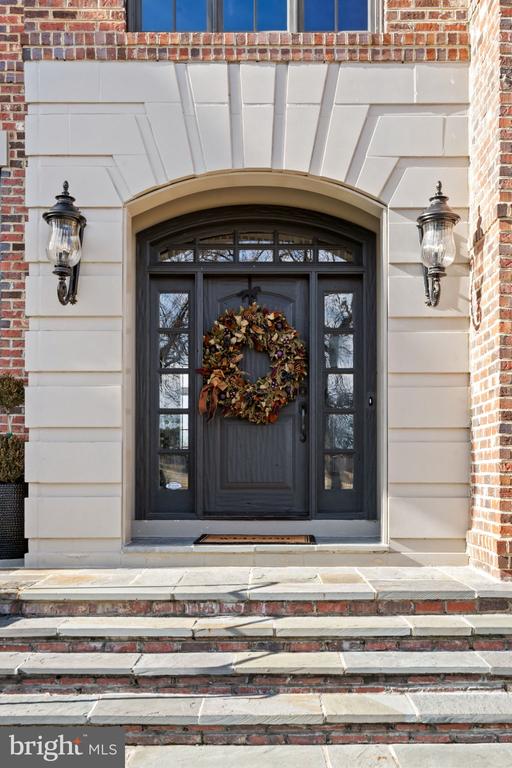
Arched dark front door with a wreath, pale stone surround, brick facade, and broad stone steps.
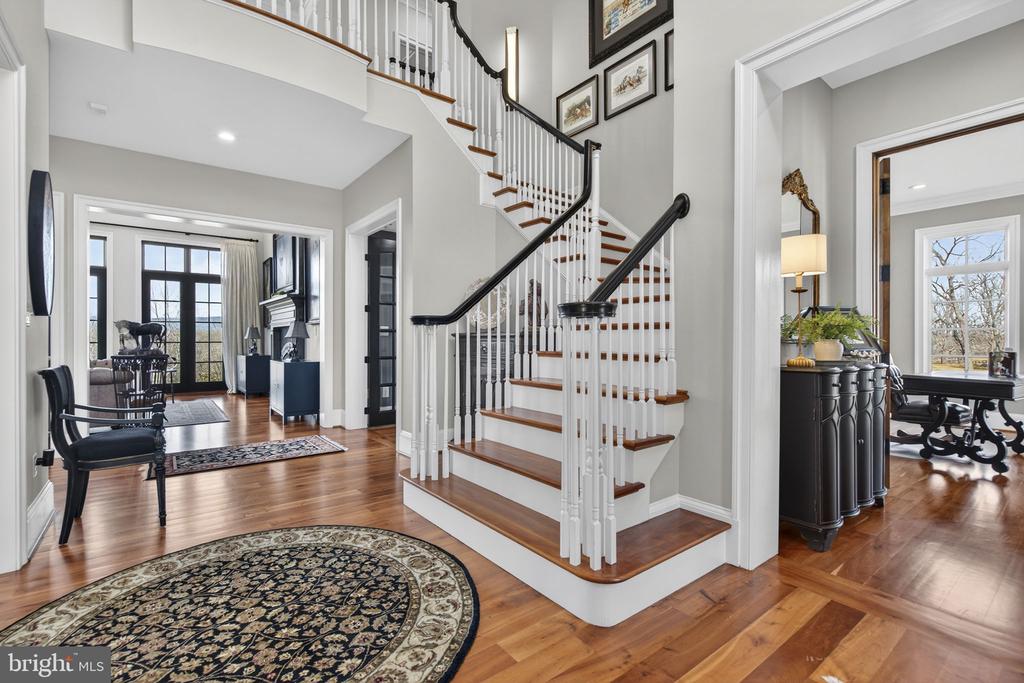
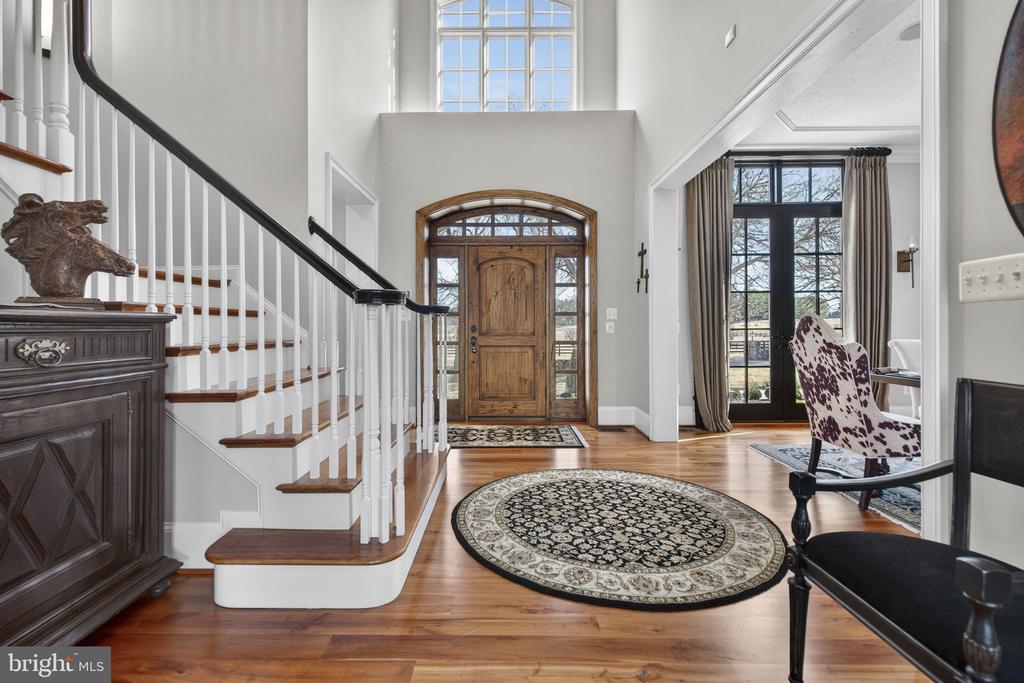
Foyer with a sweeping staircase, hardwood floors, and views into adjoining furnished rooms.
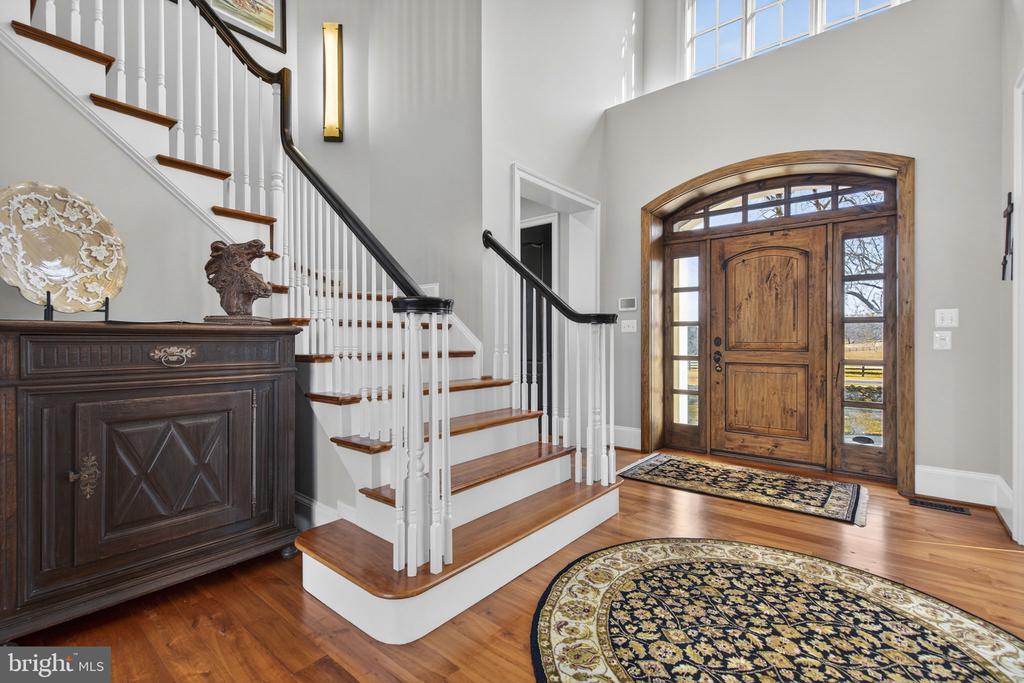
Foyer with an arched wood front door, sweeping staircase, hardwood floors, and patterned rugs.
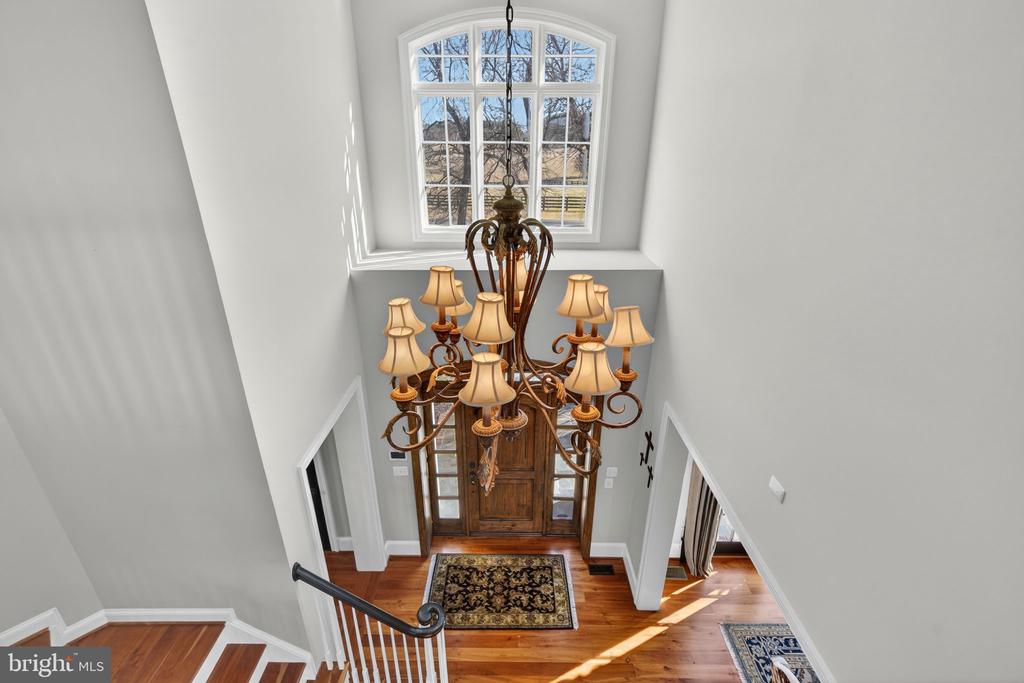
Two-story foyer with a wood entry door, sweeping staircase, and round patterned rug.
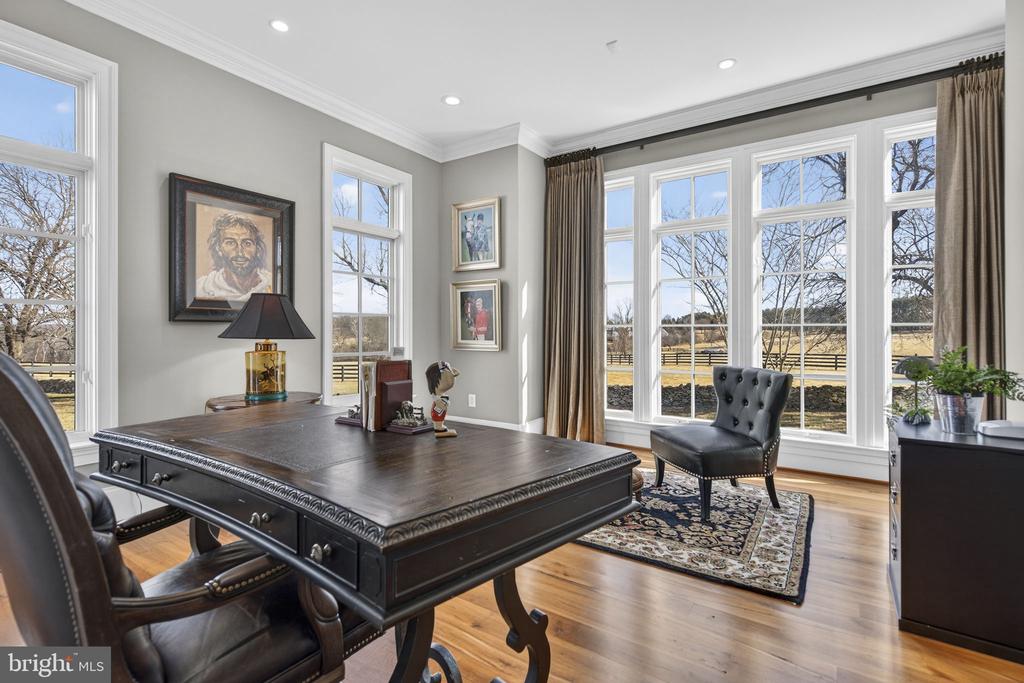
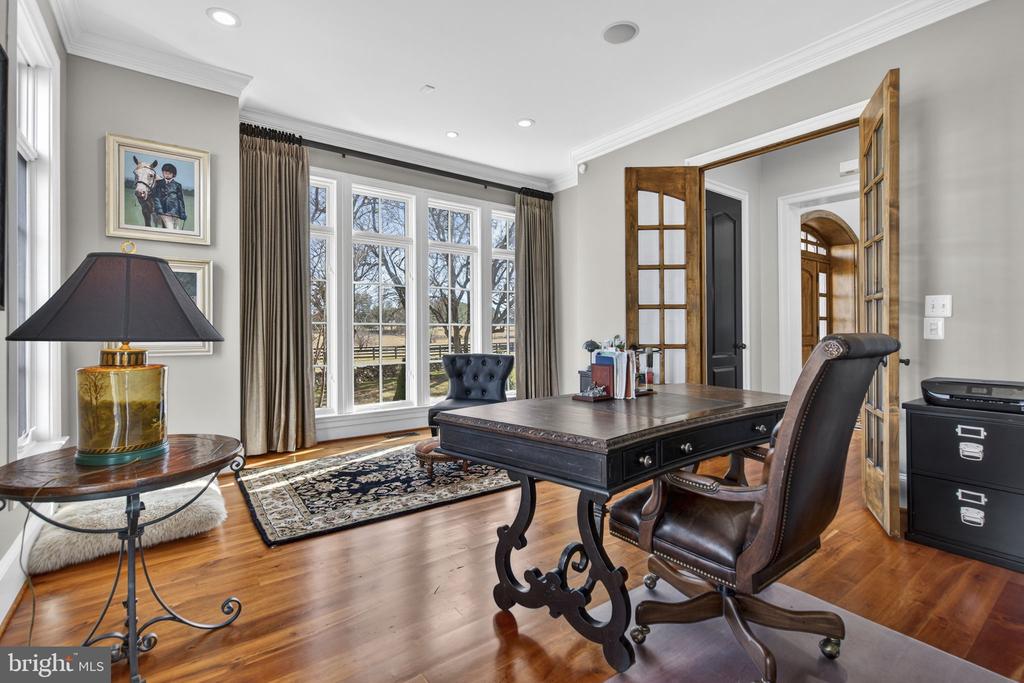
Home office with a large wood desk and tall windows overlooking open fields.
Furnished home office with a dark desk, leather chair, and tall windows overlooking the yard.
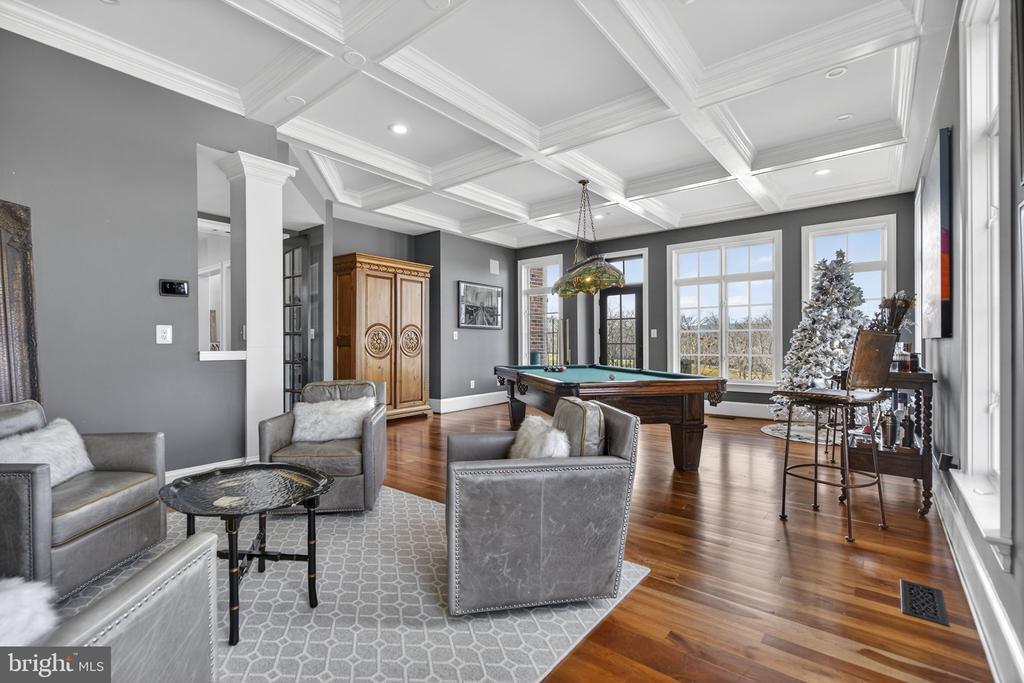
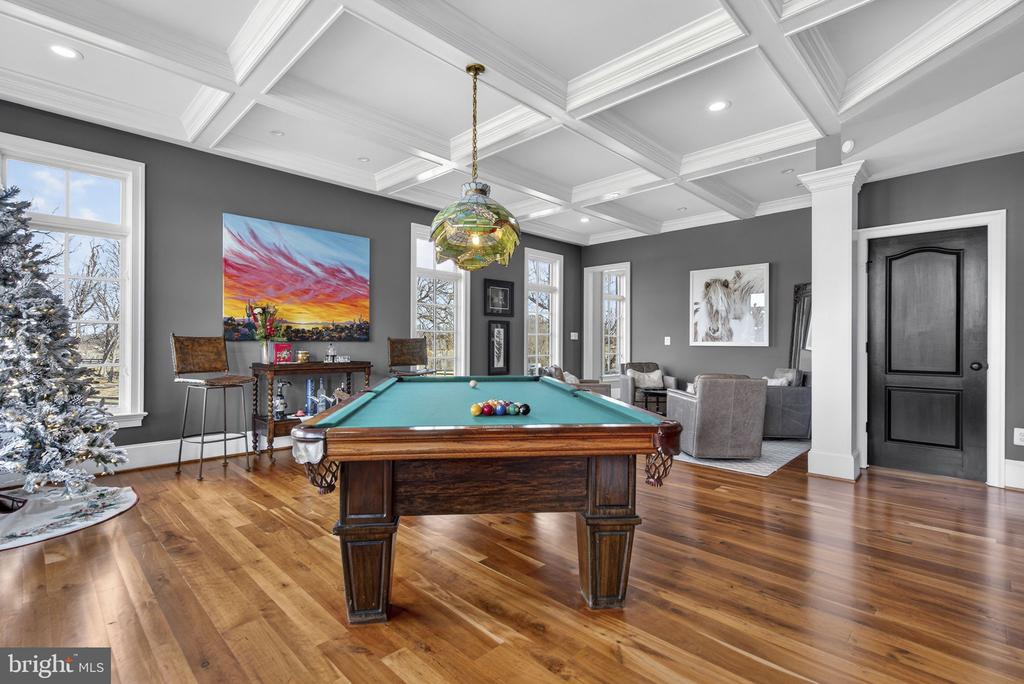
Furnished game room with a pool table, coffered ceiling, and tall windows overlooking the landscape.
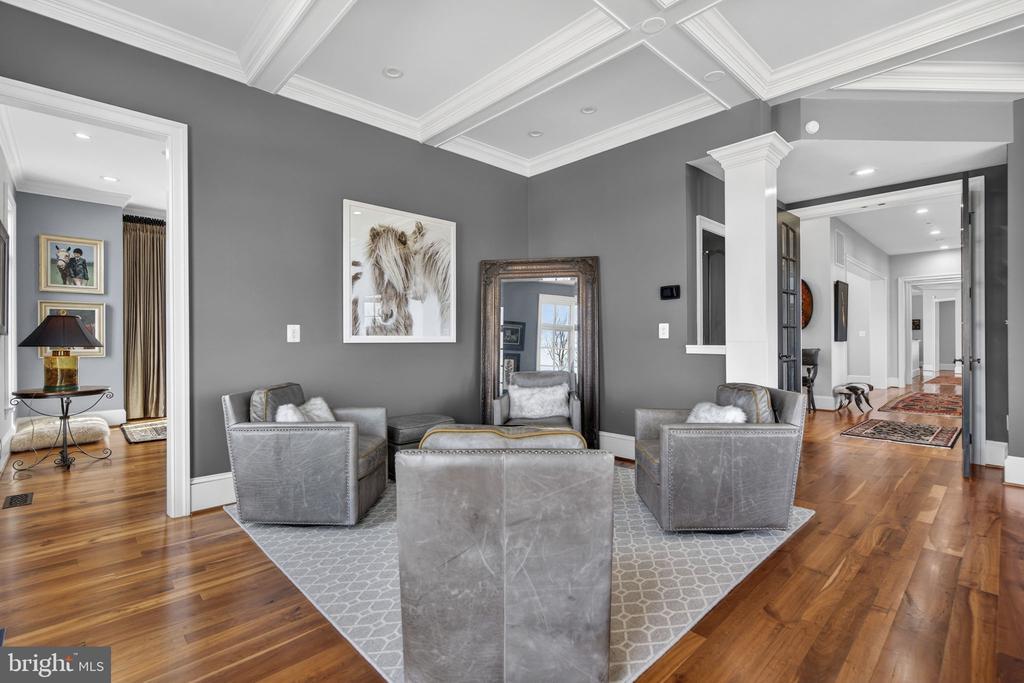
Living room with gray seating, a coffered ceiling, and hardwood floors.
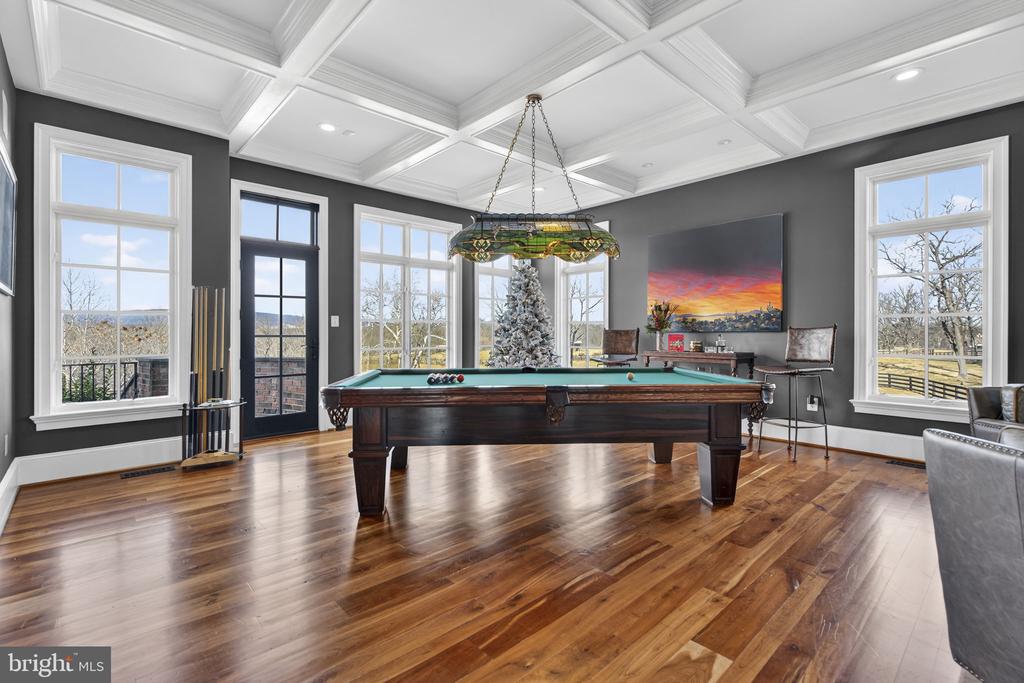
Billiard room with a dark wood pool table, coffered ceiling, hardwood floors, and large windows.
Game room with a teal billiards table, coffered ceiling, hardwood floors, and decorated Christmas tree.
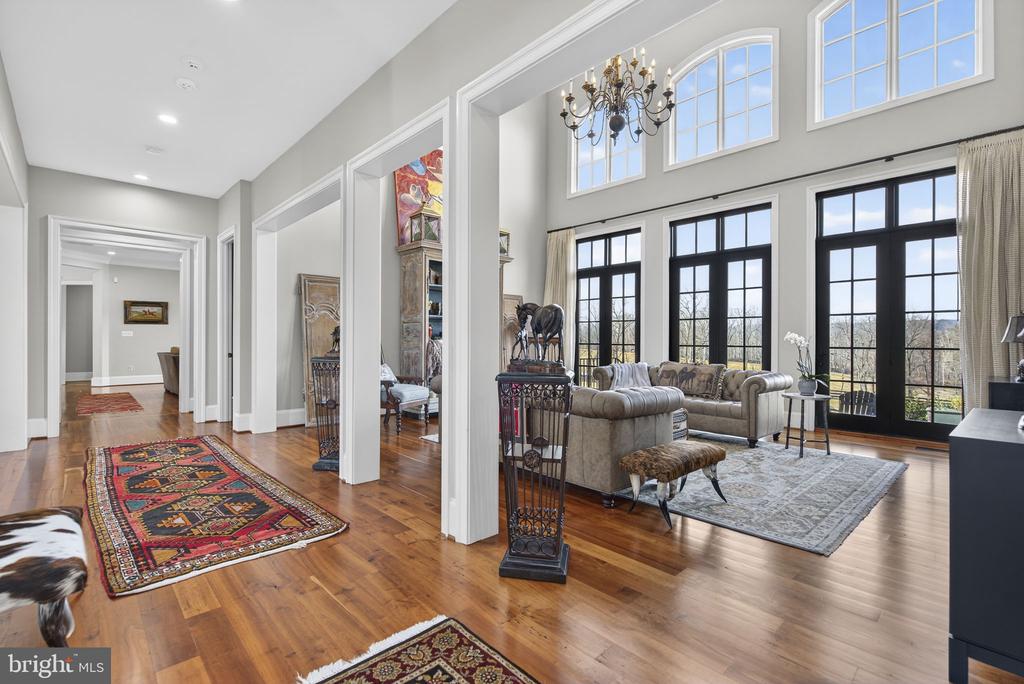
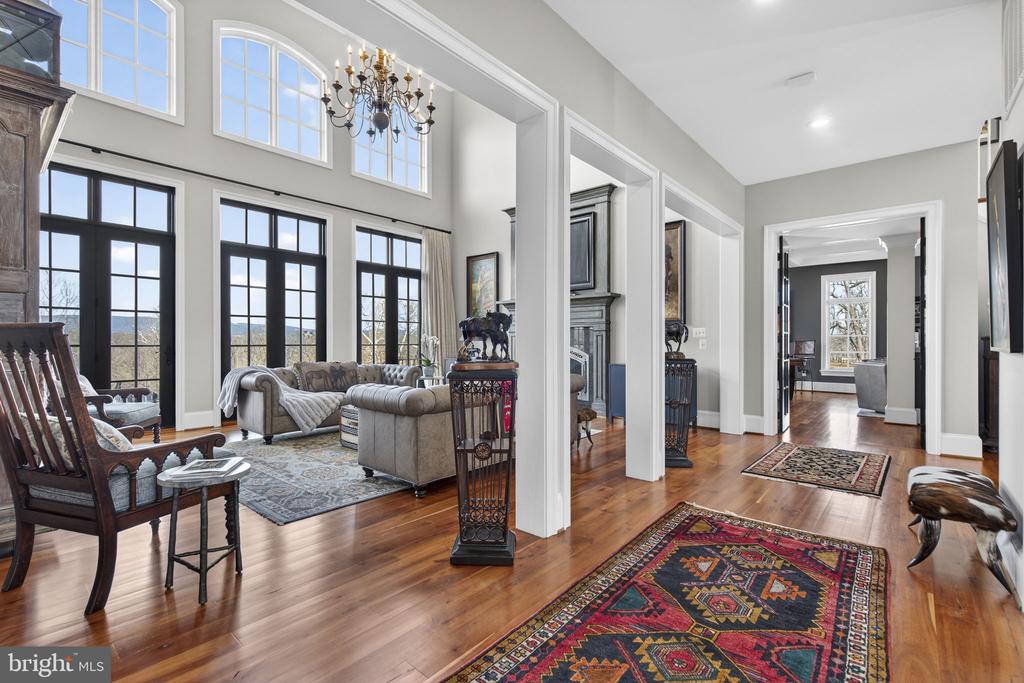
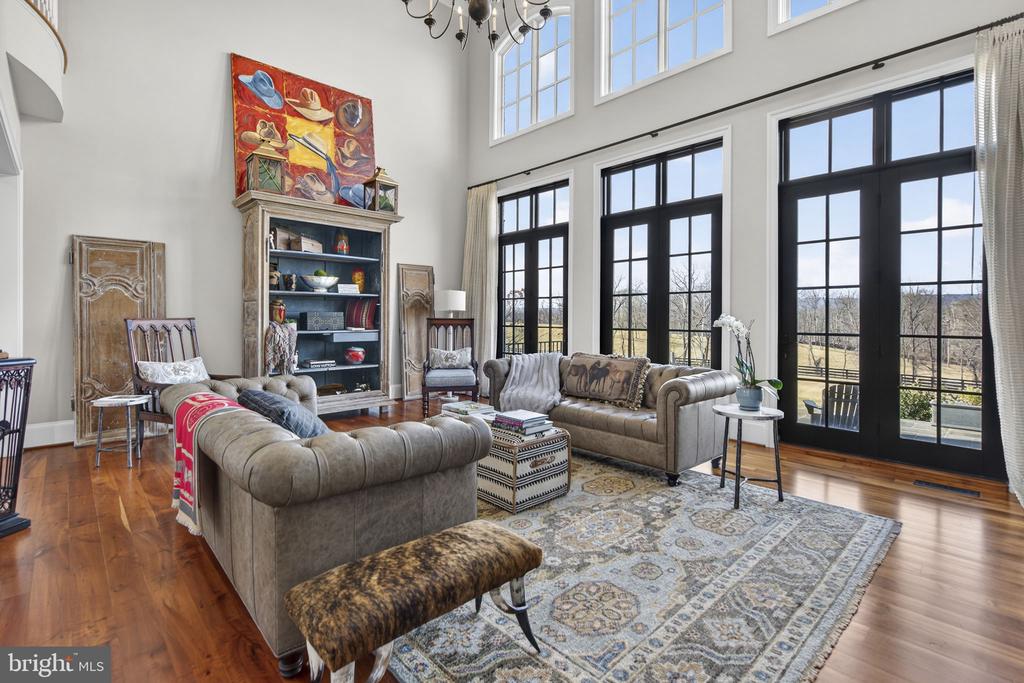
Furnished living room with hardwood floors, a chandelier, and tall black-framed windows.
Living room with a vaulted ceiling, tall windows, hardwood floors, and patterned rugs.
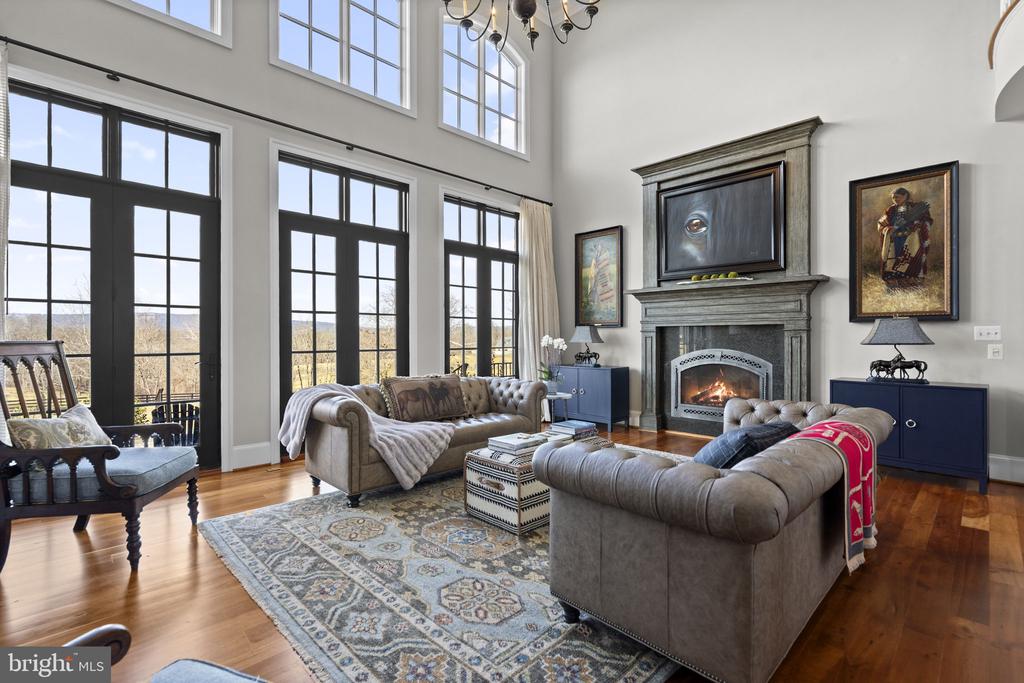
Living room with tall windows, a stone fireplace, and countryside views.
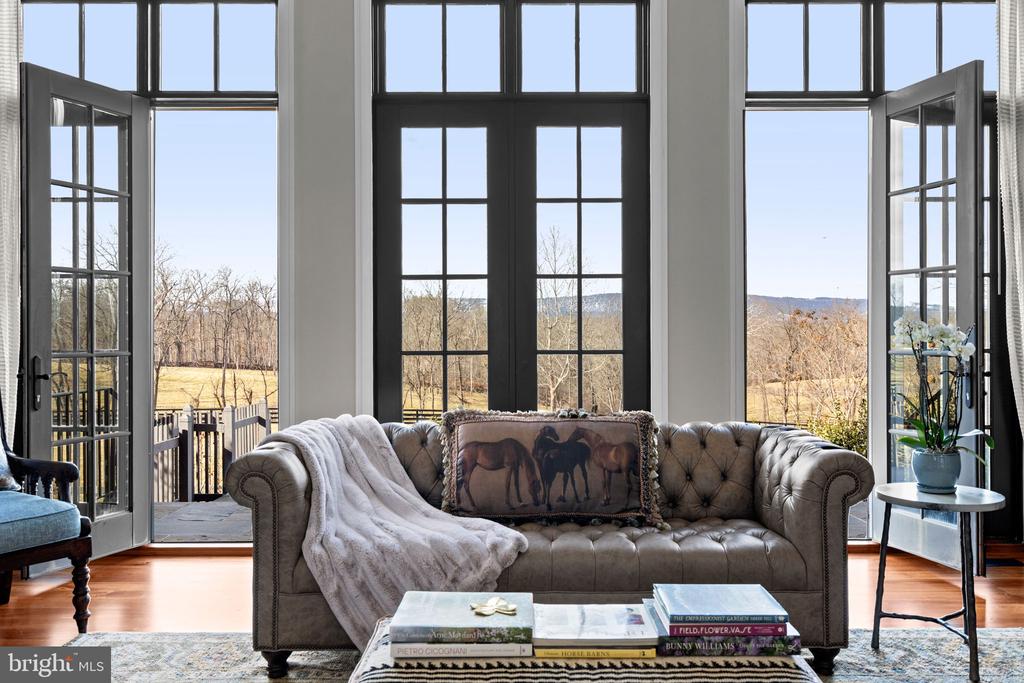
Living room with a tufted gray sofa and tall windows overlooking a rural landscape.
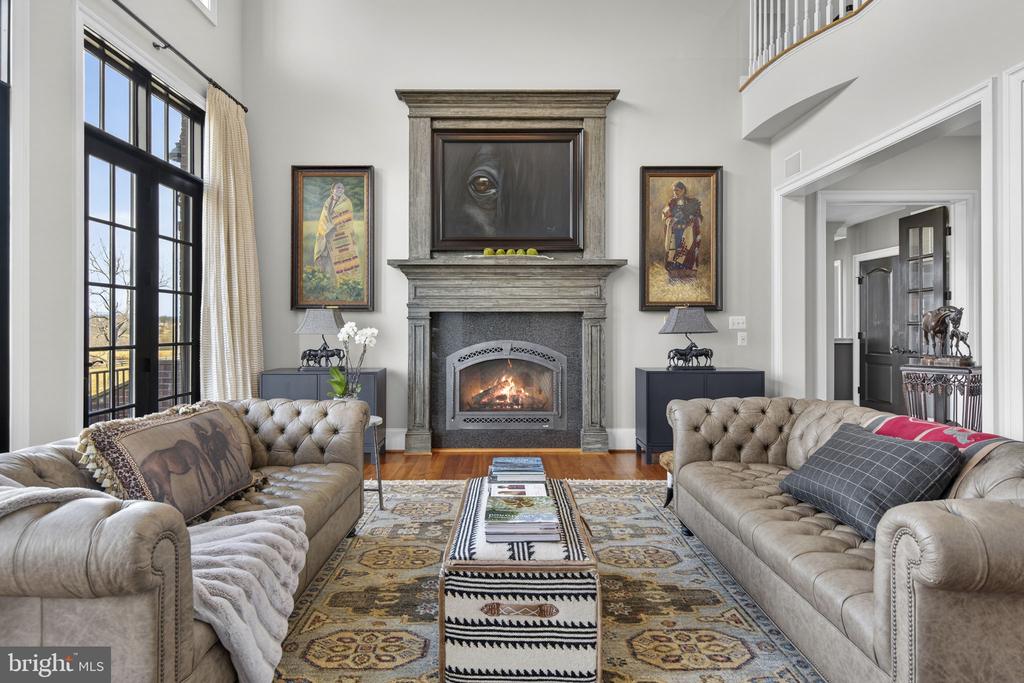
Living room with tufted sofas, a stone fireplace, and tall black-framed windows.
Living room with tall windows, black-framed glass doors, hardwood floors, and a patterned rug.
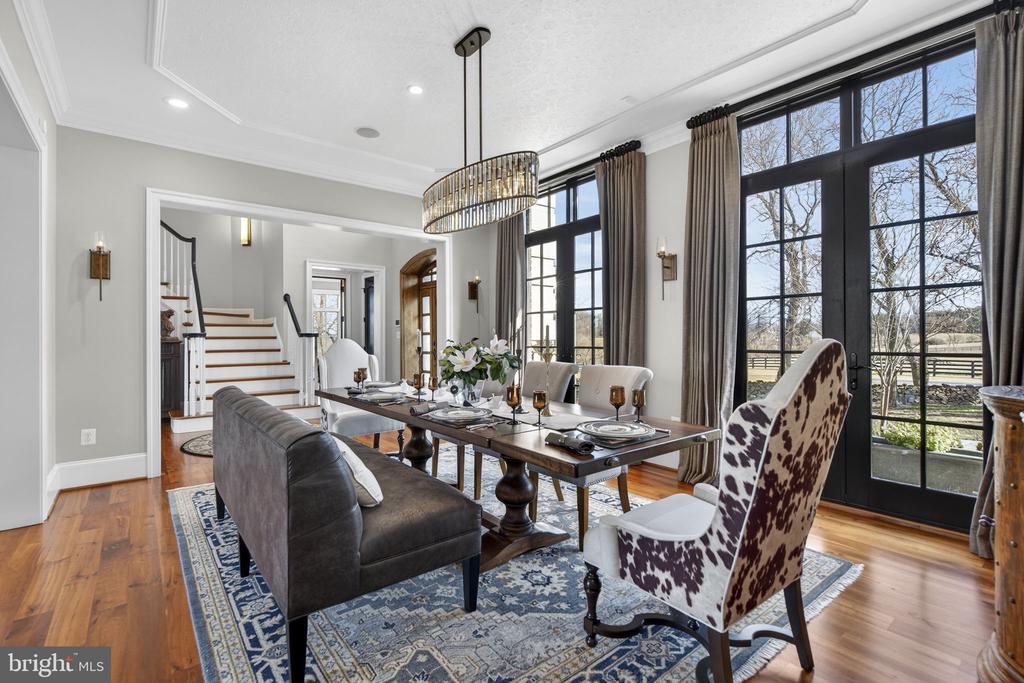
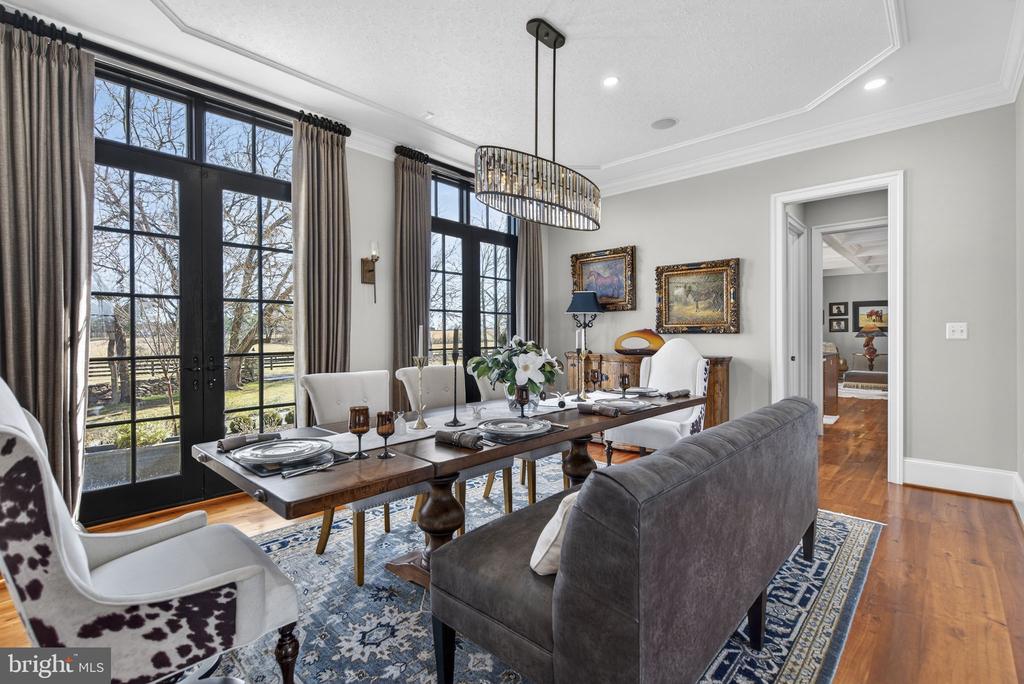
Dining room with a set table, patterned rug, and tall black-framed windows.
Dining room with a set table, tall black-framed windows, and a sculptural chandelier.
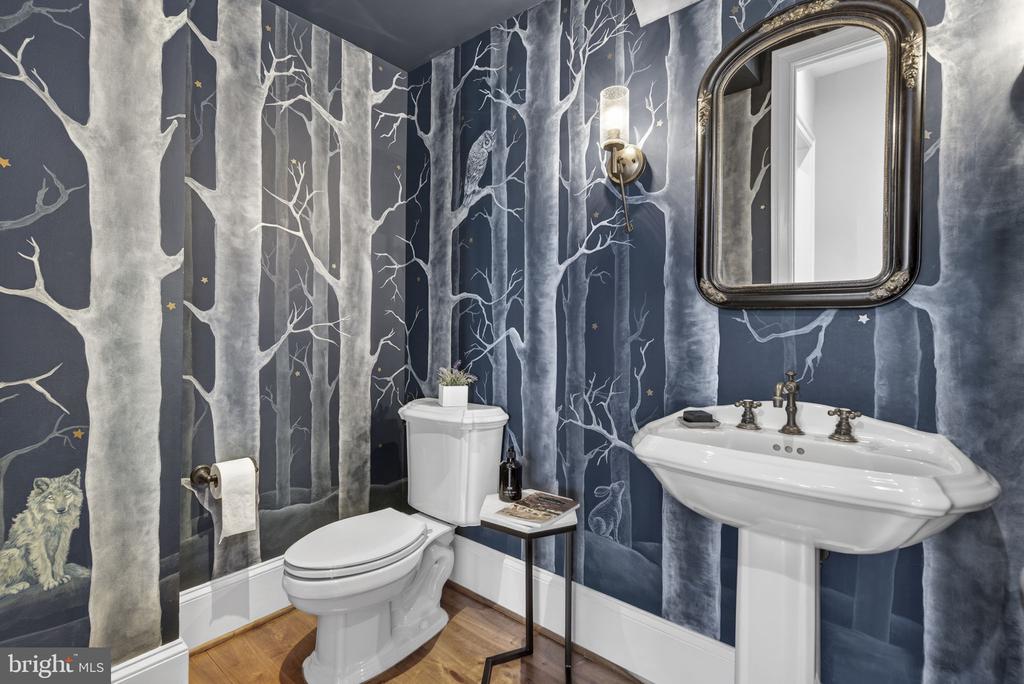
Bathroom with a pedestal sink, white toilet, ornate mirror, and woodland-patterned navy wallpaper.
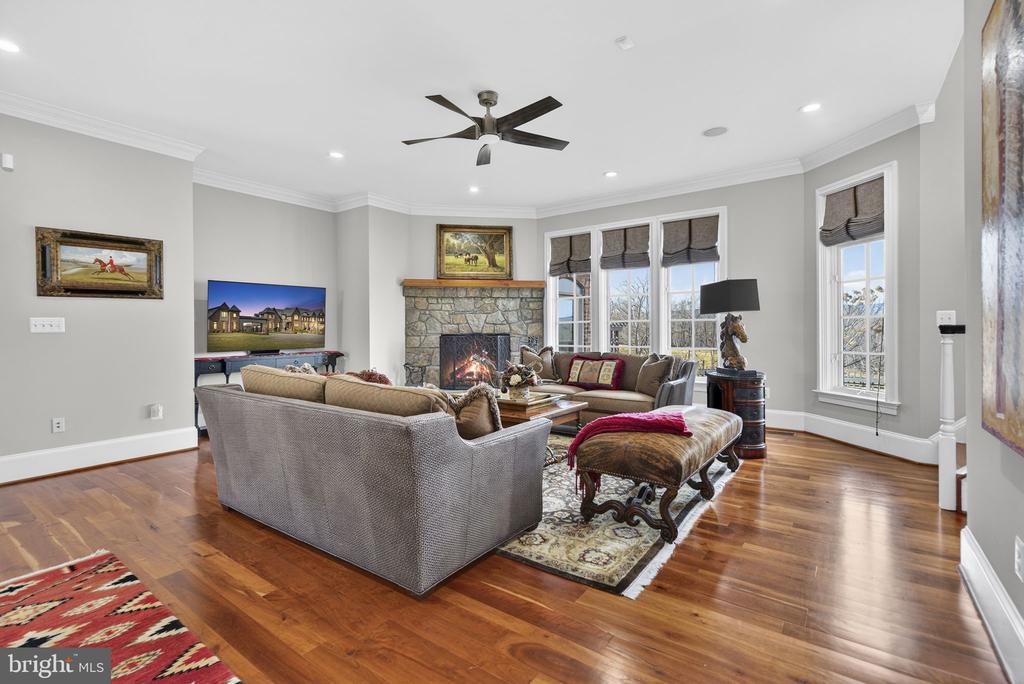
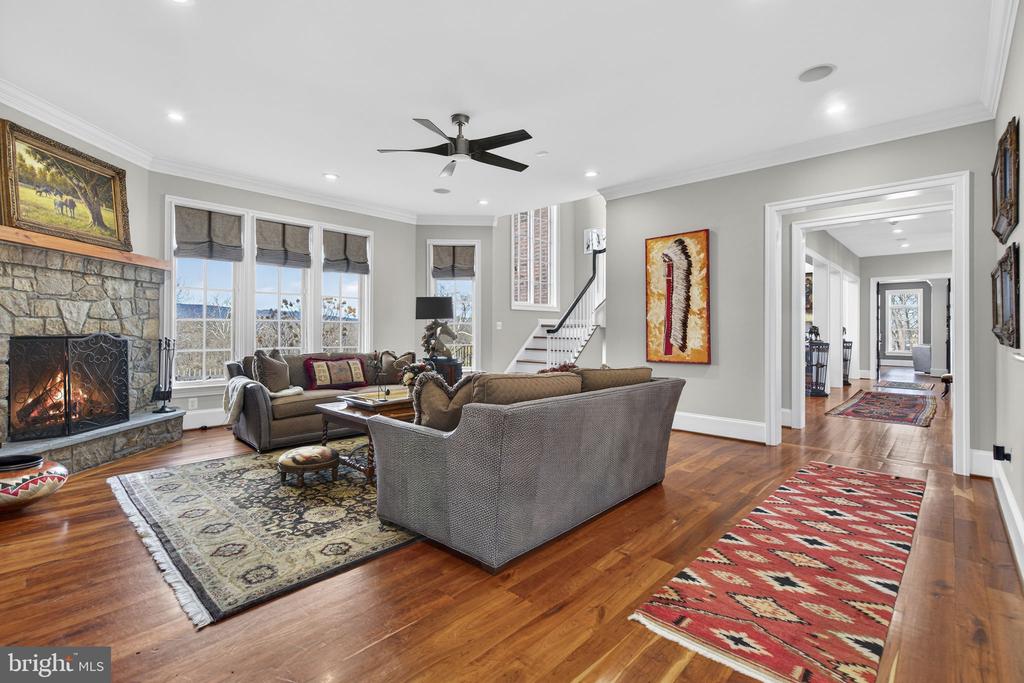
Living room with a stone fireplace, hardwood floors, large windows, and comfortable seating.
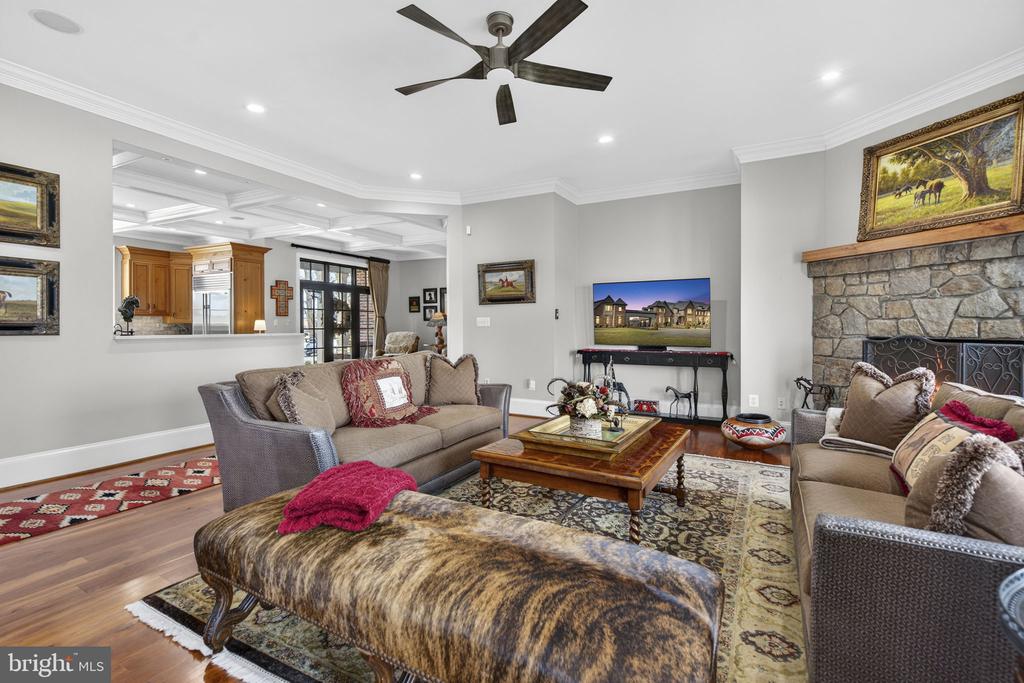
Living room with a stone fireplace, gray sofas, patterned rugs, and hardwood floors.
Furnished living room with a stone fireplace, ceiling fan, and open view into the kitchen.
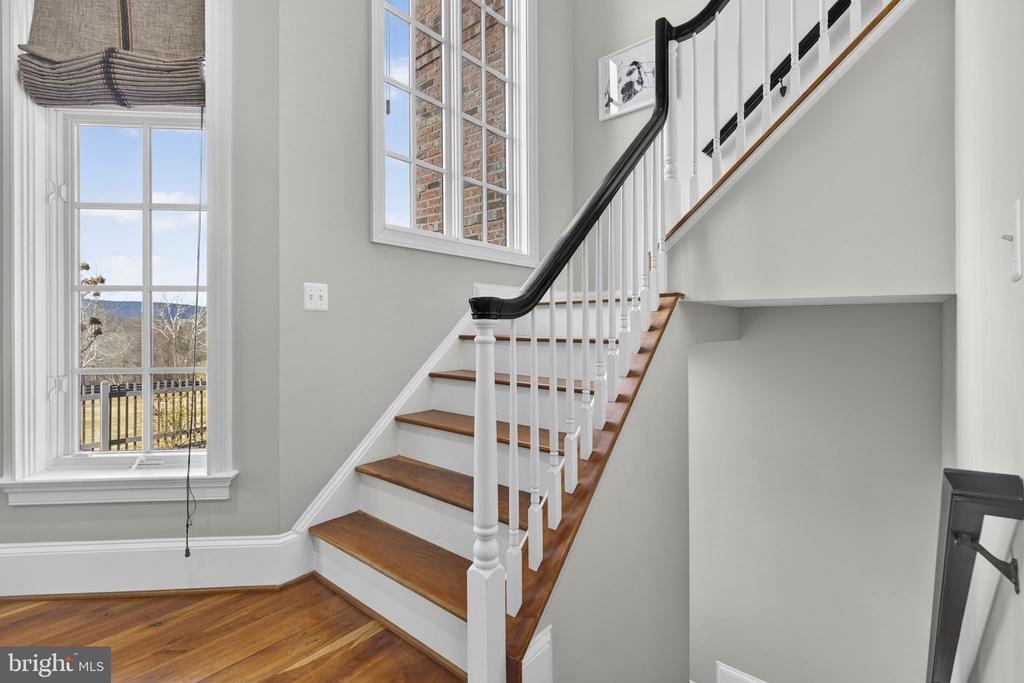
Foyer staircase with hardwood treads, white balusters, a dark handrail, and tall windows.
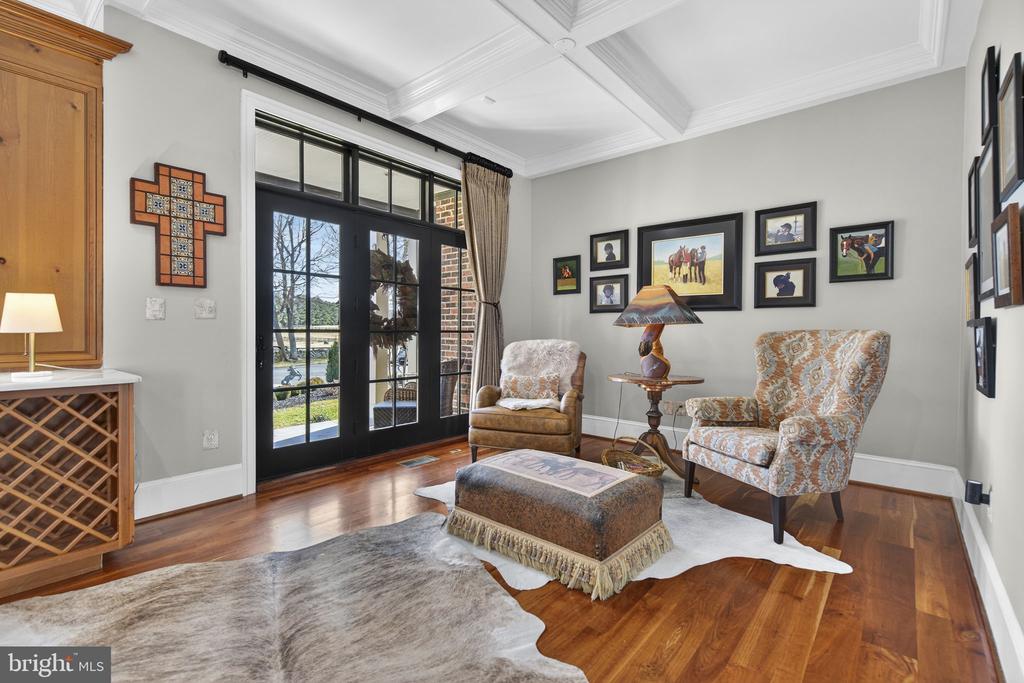
Sitting room with patterned armchairs, hardwood floors, and black-framed French doors.
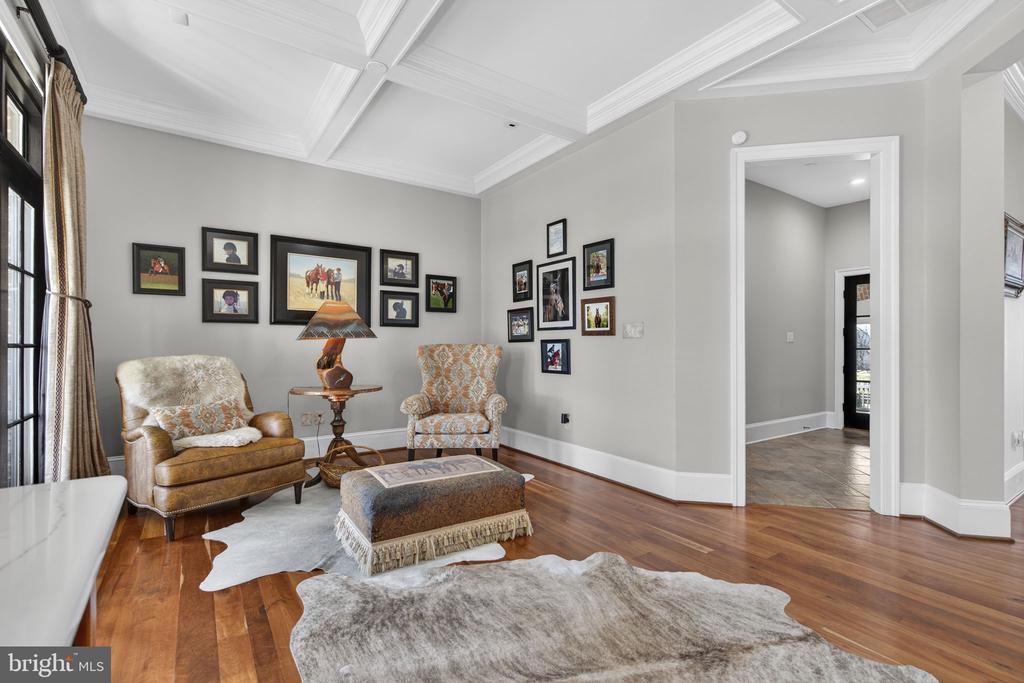
Furnished sitting room with a coffered ceiling, hardwood floors, and framed pictures.
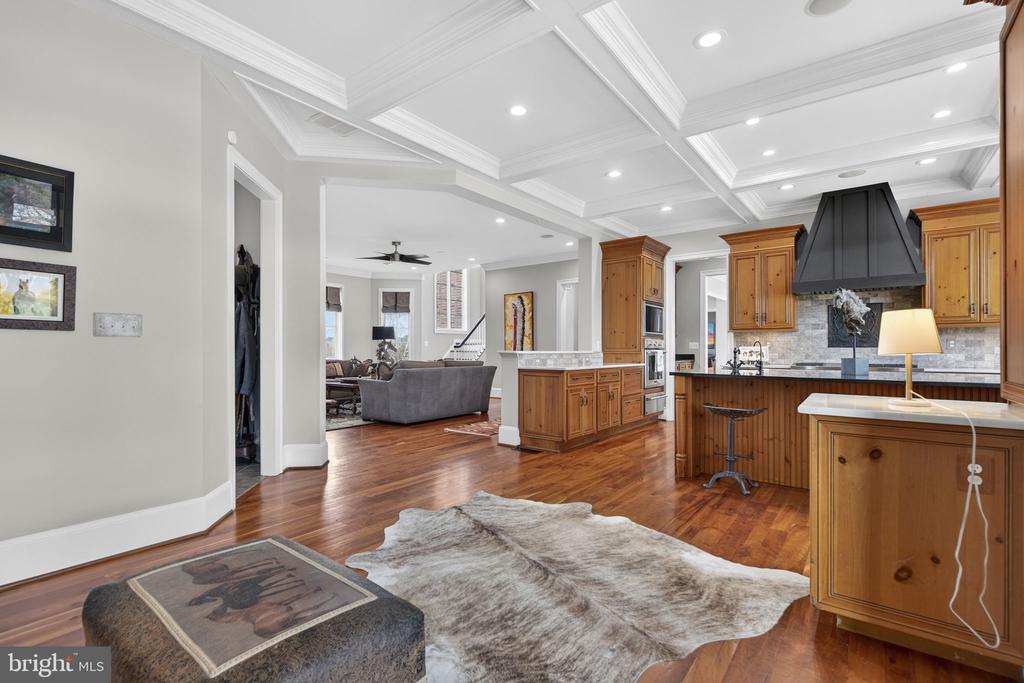
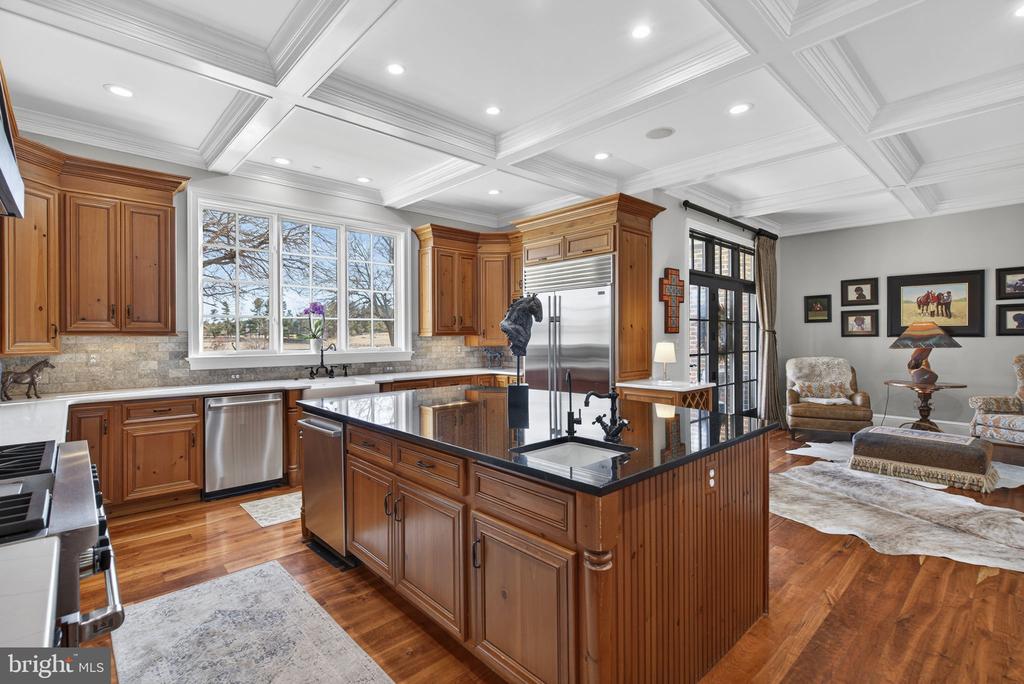
Open kitchen with wood cabinetry, a large island, hardwood floors, and a coffered ceiling.
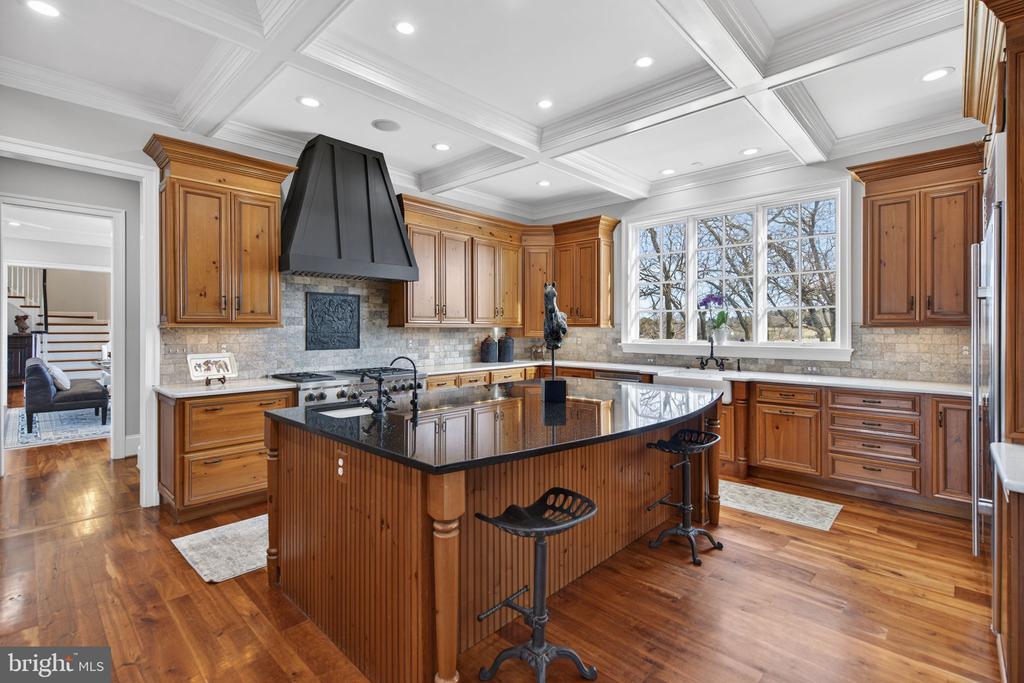
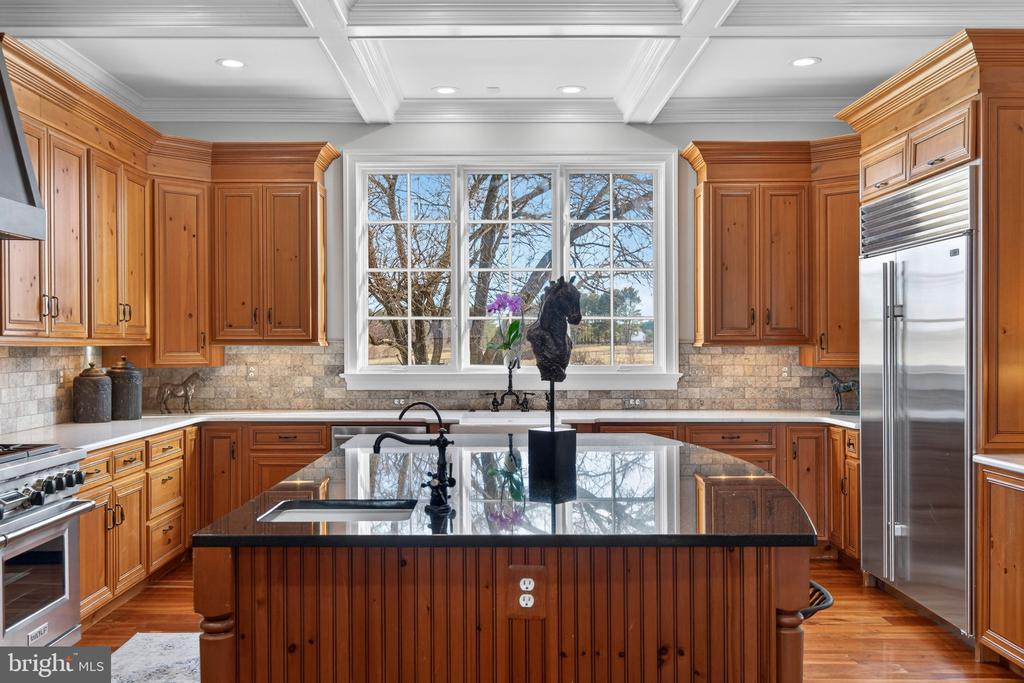
Kitchen with warm wood cabinets, a large dark-topped island, and a wide window overlooking trees.
Kitchen with warm wood cabinets, a large dark-topped island, and a wide window above the sink.
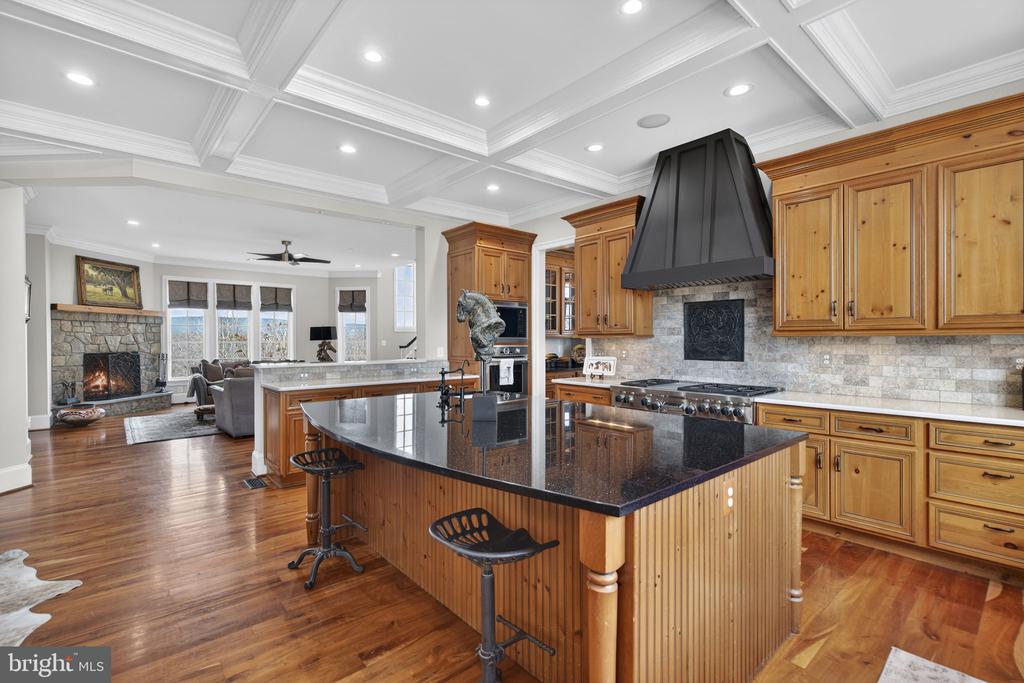
Kitchen with a large wood island, stainless steel appliances, and a coffered ceiling.
Kitchen with a large black stone island, wood cabinetry, and a view into the living room.
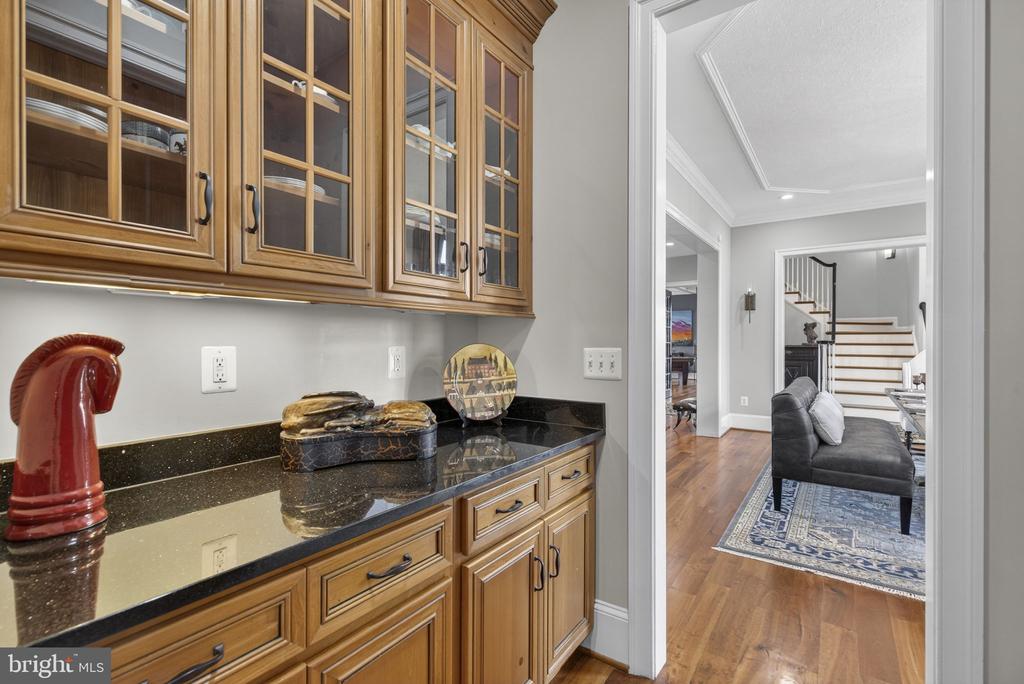
Butler’s pantry with glass-front wood cabinets and stone counter beside a living room and staircase.
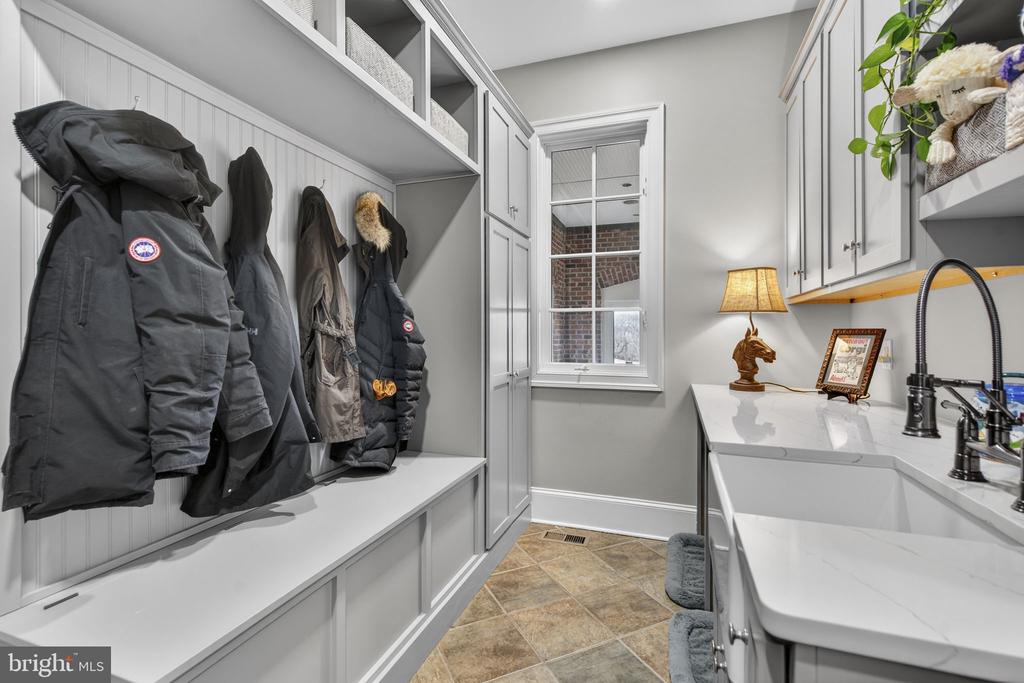
Mudroom with built-in coat storage, a long bench, farmhouse sink, and window.
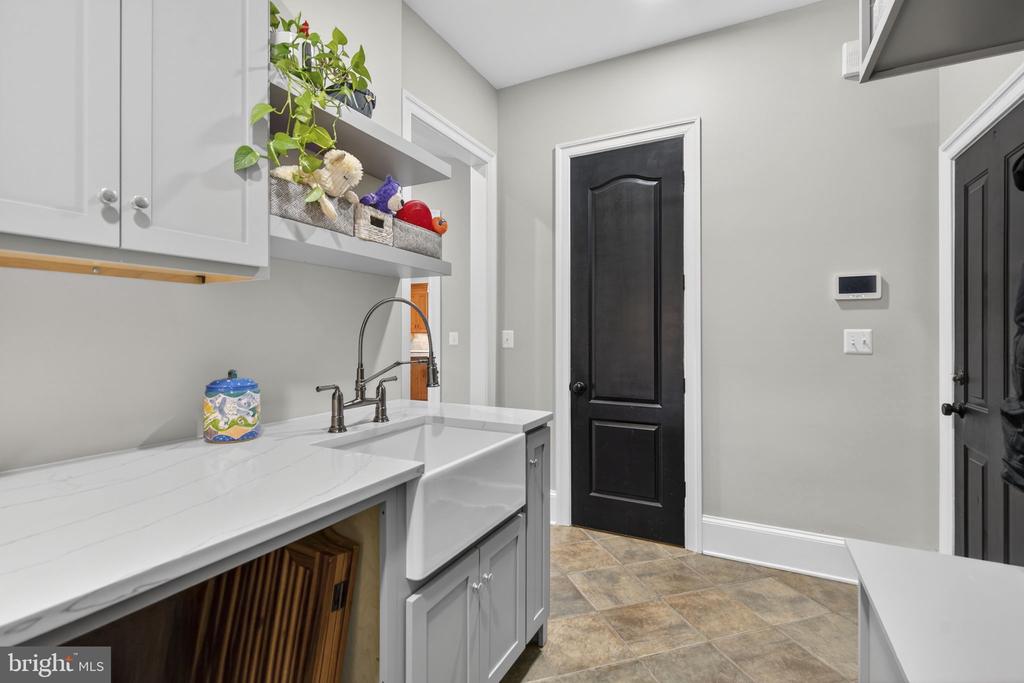
Laundry room with gray cabinets, a deep utility sink, open shelves, and a tiled floor.
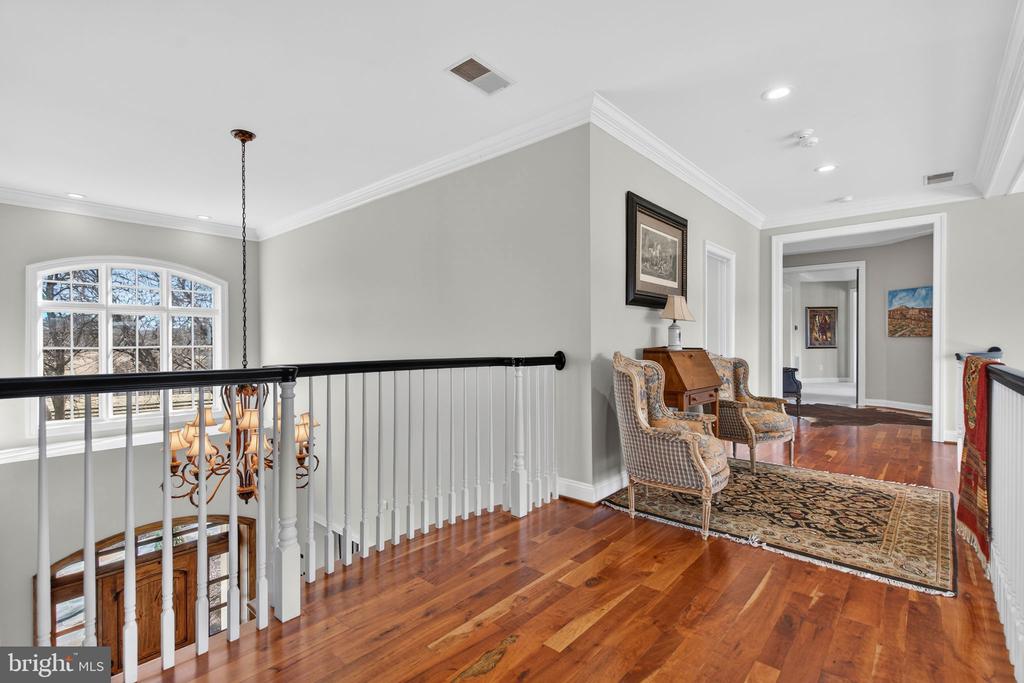
Upstairs landing with polished hardwood floors, a black railing, arched window, and upholstered sitting area.
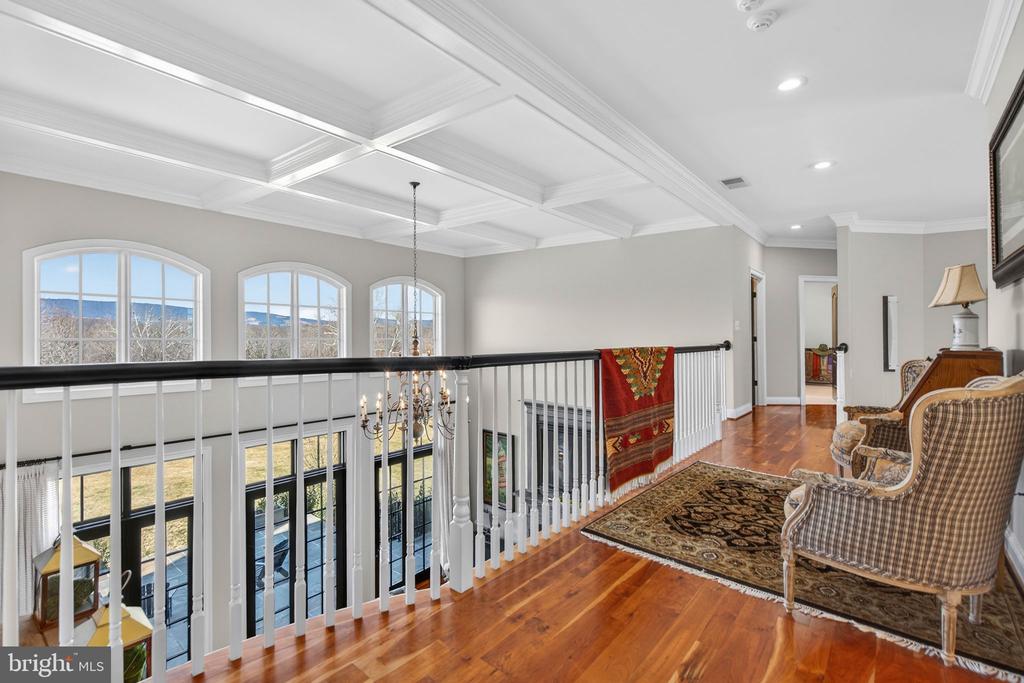
Upstairs landing overlooking a two-story foyer, with arched windows, a coffered ceiling, and polished wood floors.
Two-story entry foyer with a large chandelier, wooden front door, and arched window.
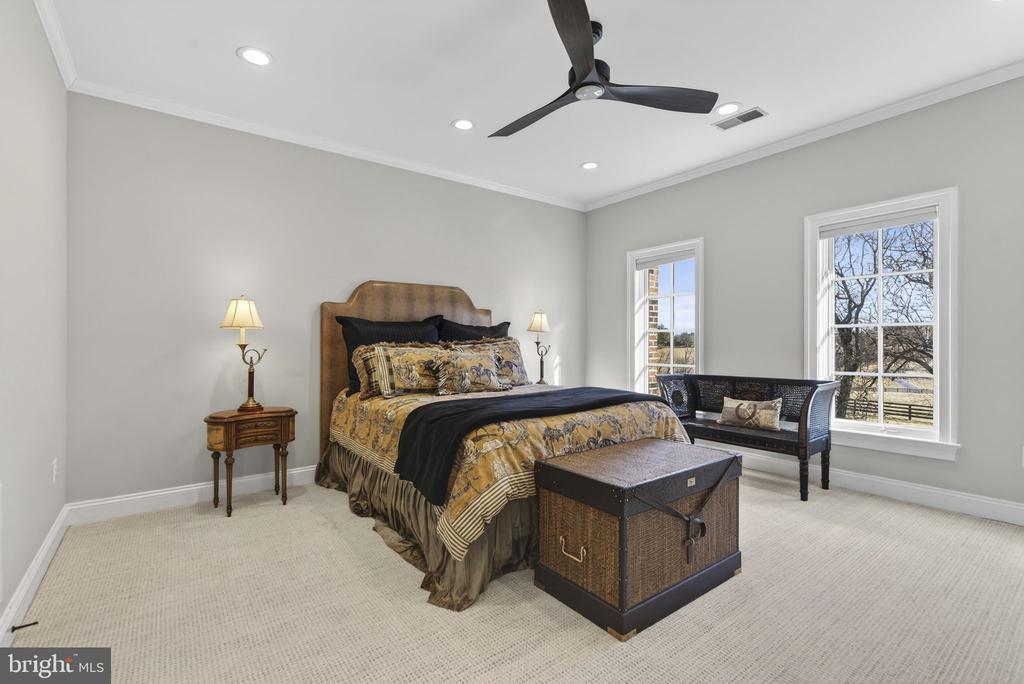
Furnished bedroom with a patterned bed, wicker storage chest, and windows overlooking leafless trees.
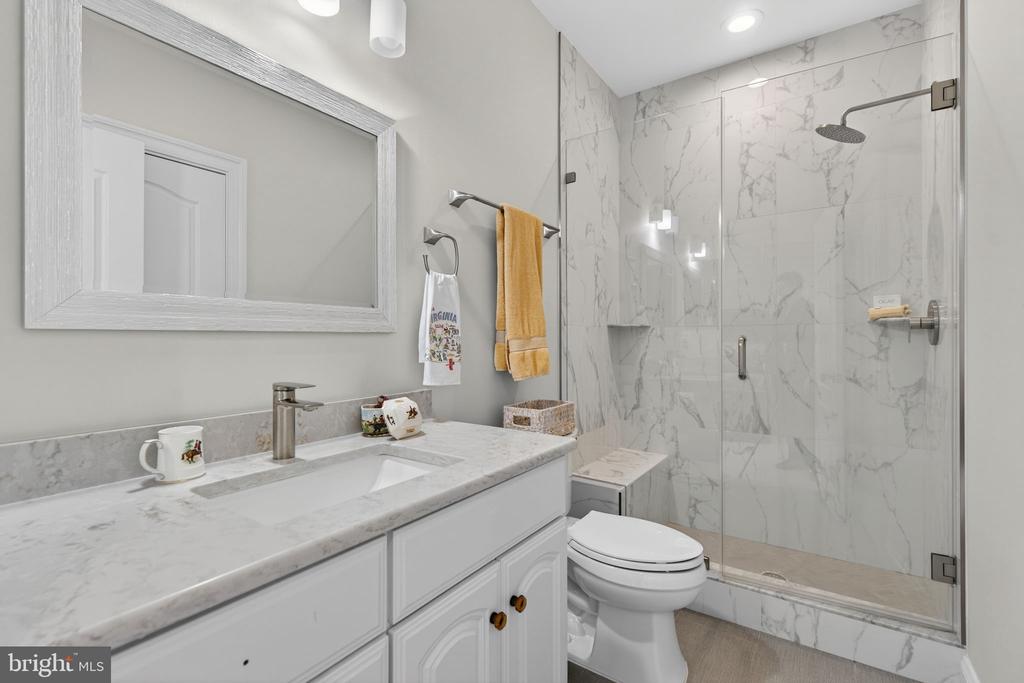
Bathroom with a white vanity, large mirror, and glass-enclosed marble-look shower.
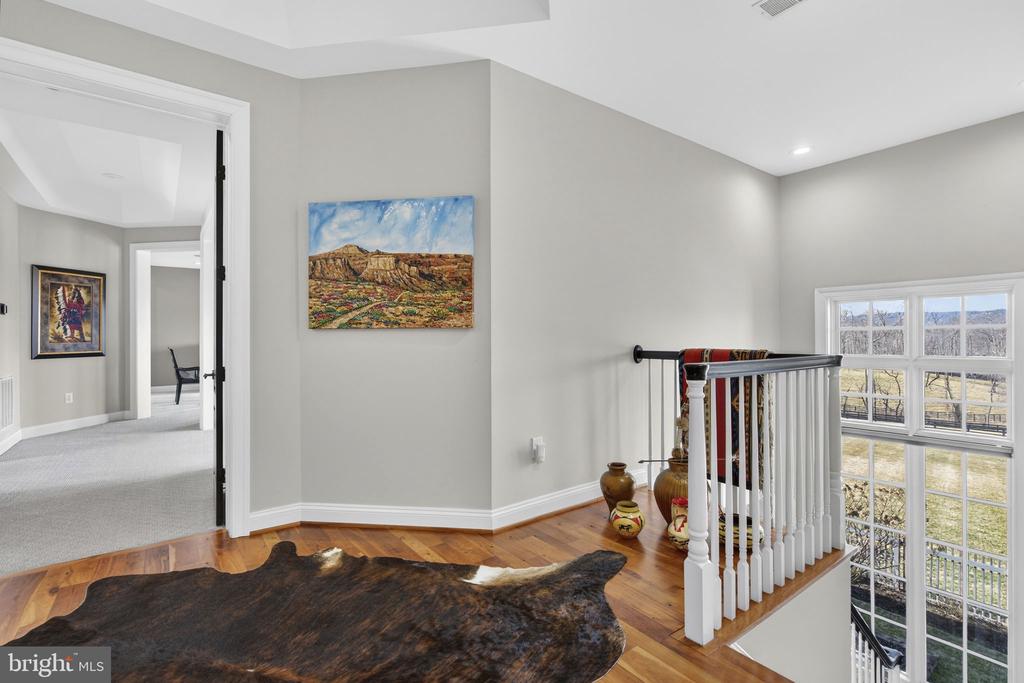
Upstairs landing with hardwood floors, a white stair railing, large windows, and a dark hide rug.
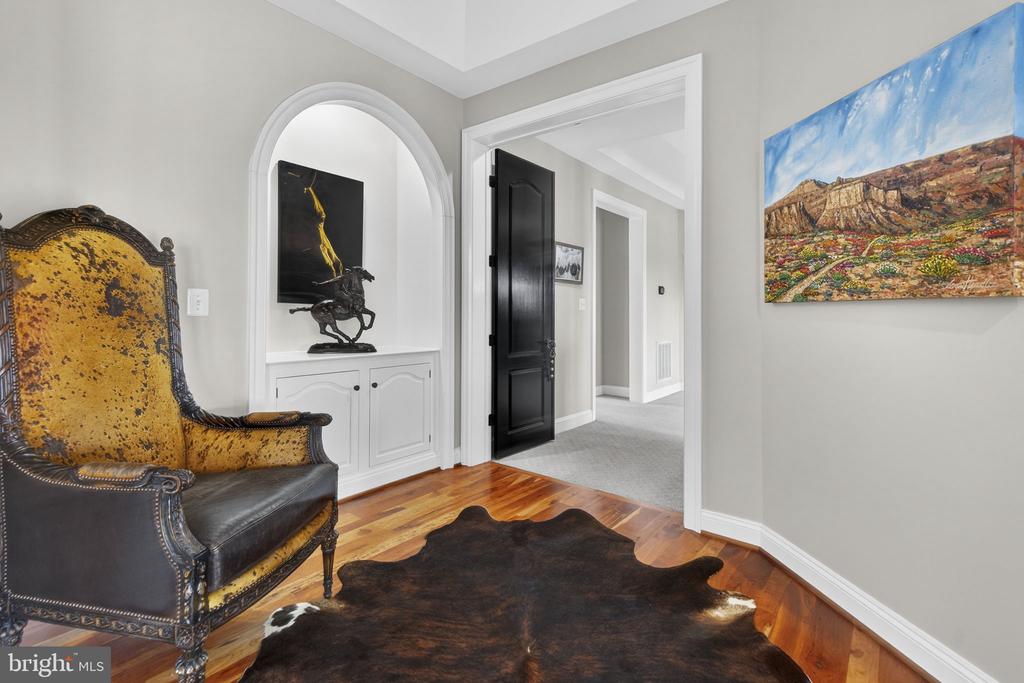
Furnished entry hall with a cowhide rug, ornate chair, built-in display niche, and black door.
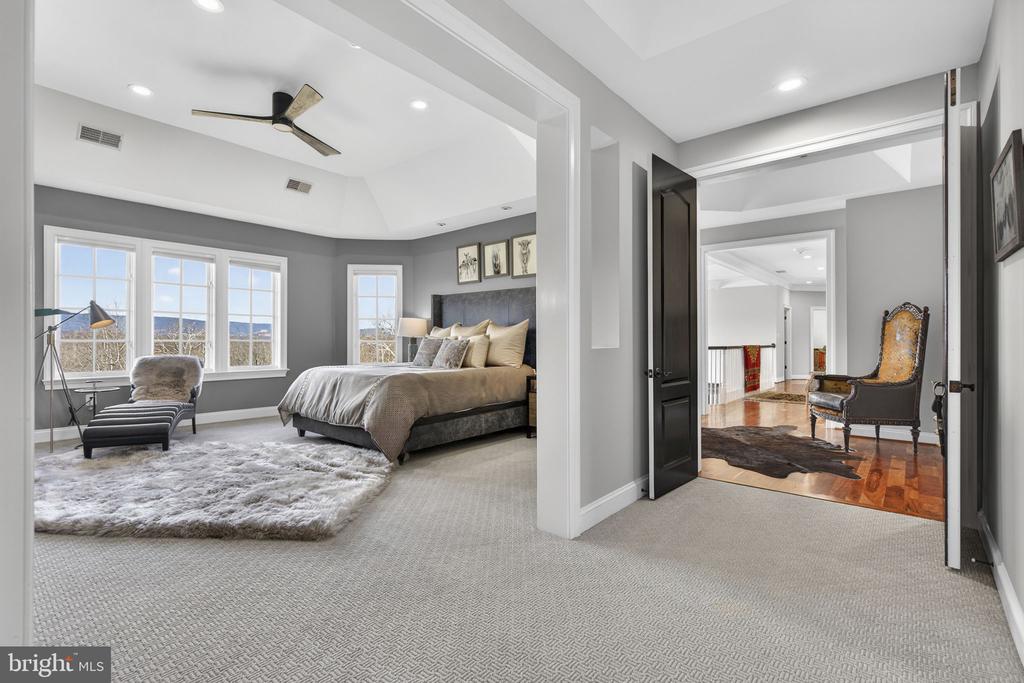
Staged primary bedroom with vaulted ceiling, large windows, and an adjoining hardwood-floored sitting area.
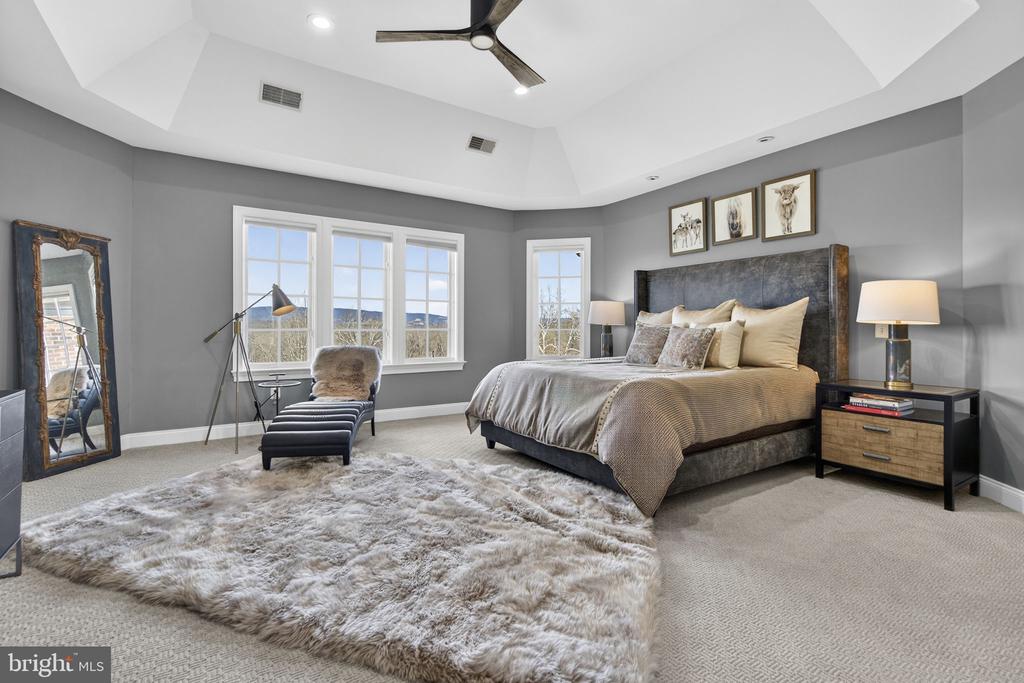
Furnished bedroom with a tray ceiling, large bed, and windows overlooking distant hills.
Furnished bedroom with a large bed, tall windows, and a sculpted ceiling with a dark fan.
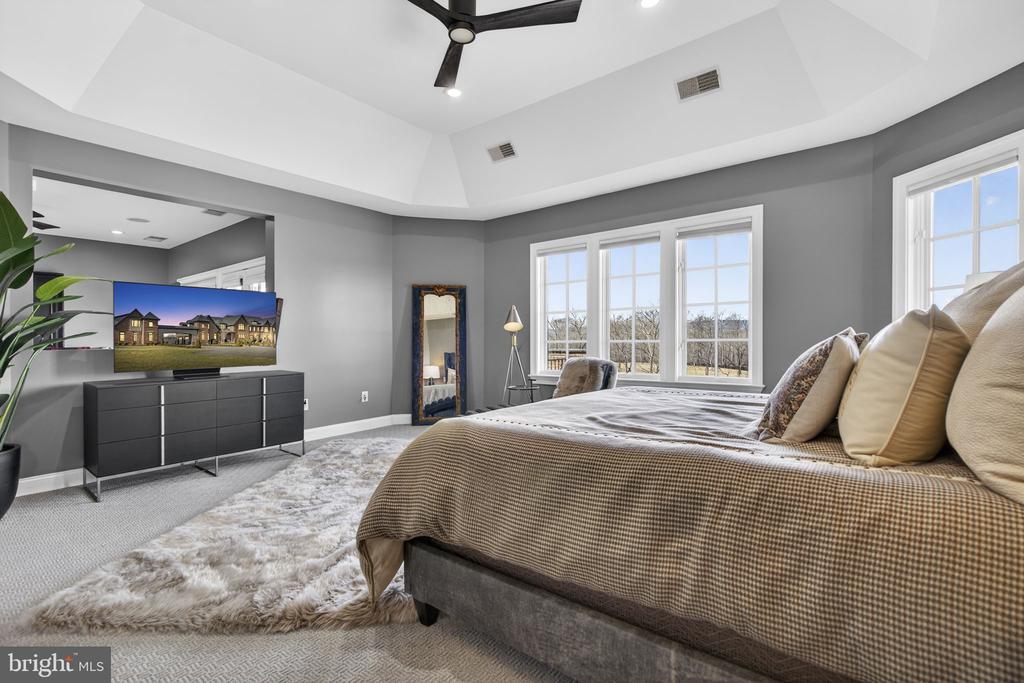
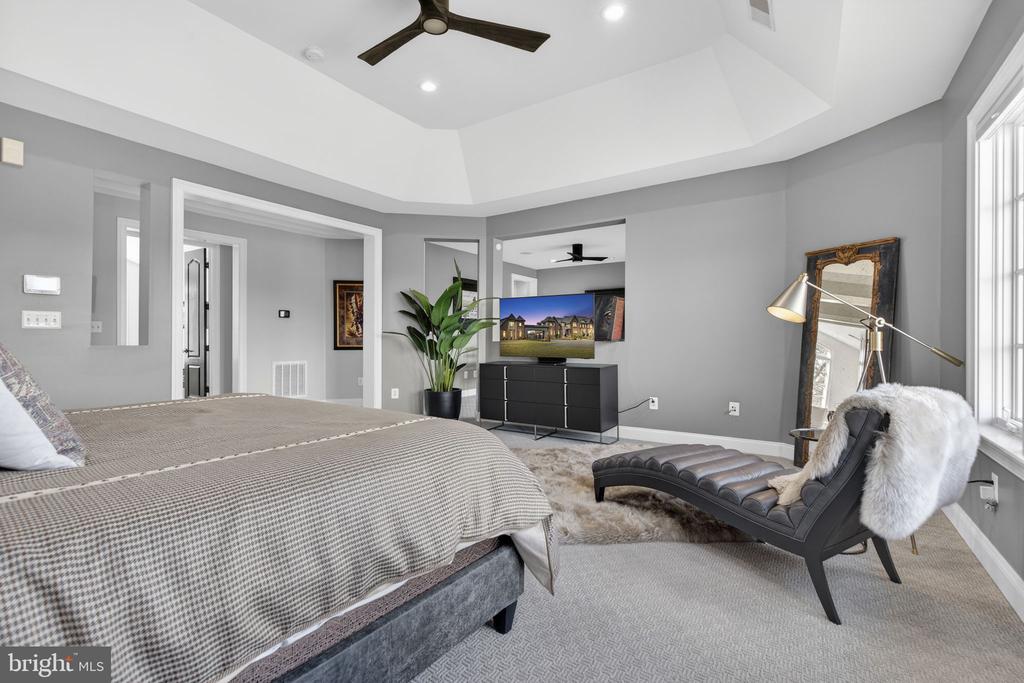
Primary bedroom with a tray ceiling, large bed, TV, and chaise lounge by tall windows.
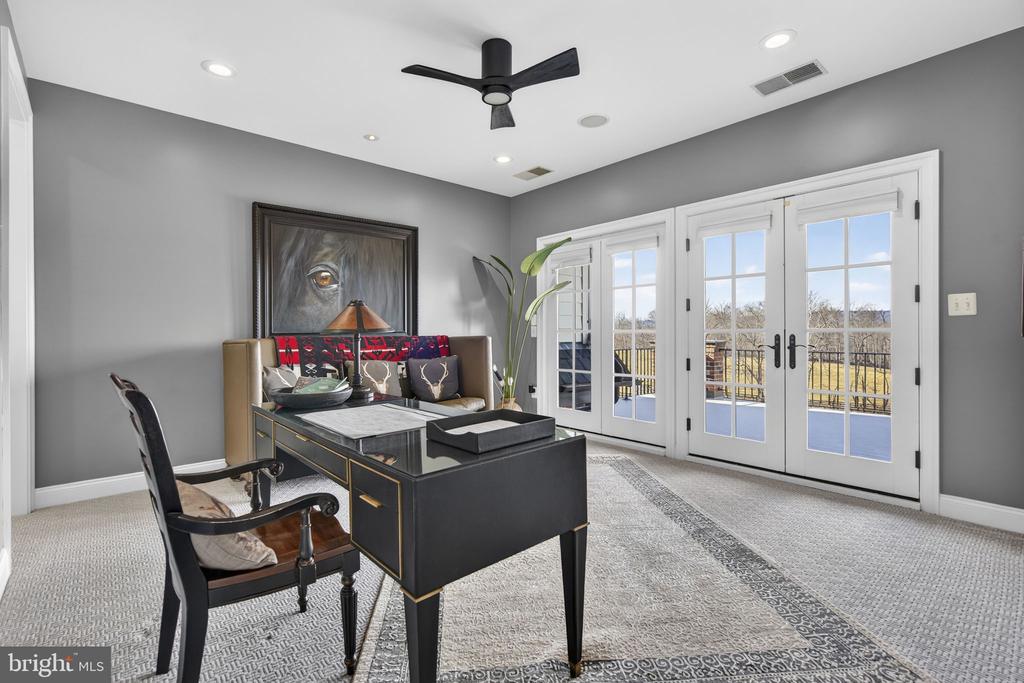
Furnished home office with a dark desk, gray walls, and white French doors opening to a deck.
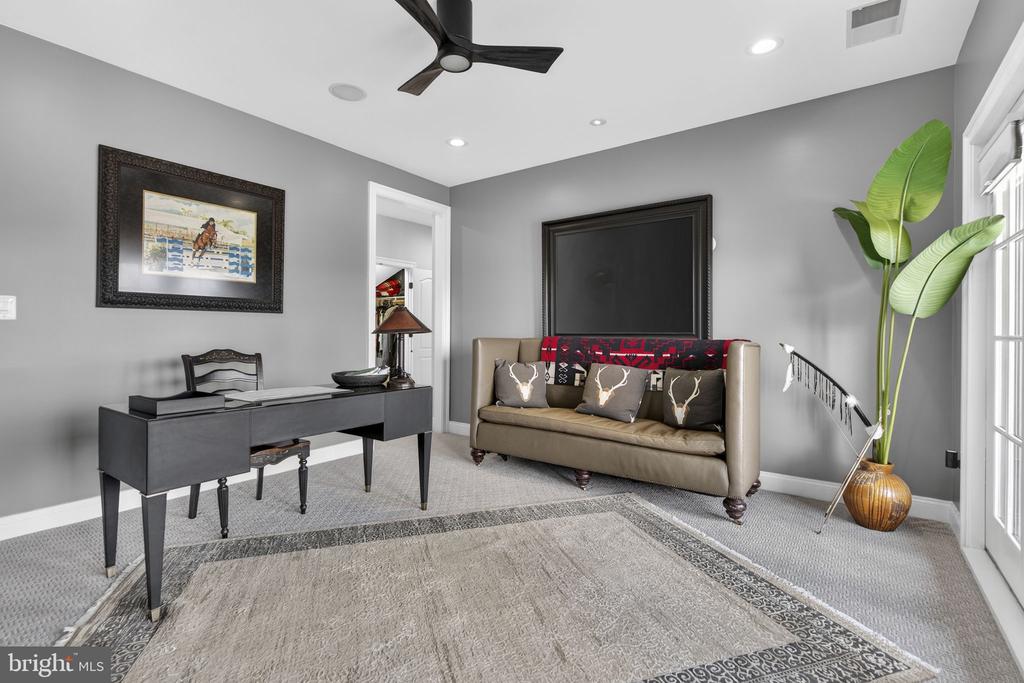
Furnished home office with a dark desk, tan sofa, antler-print pillows, and tall leafy plant.
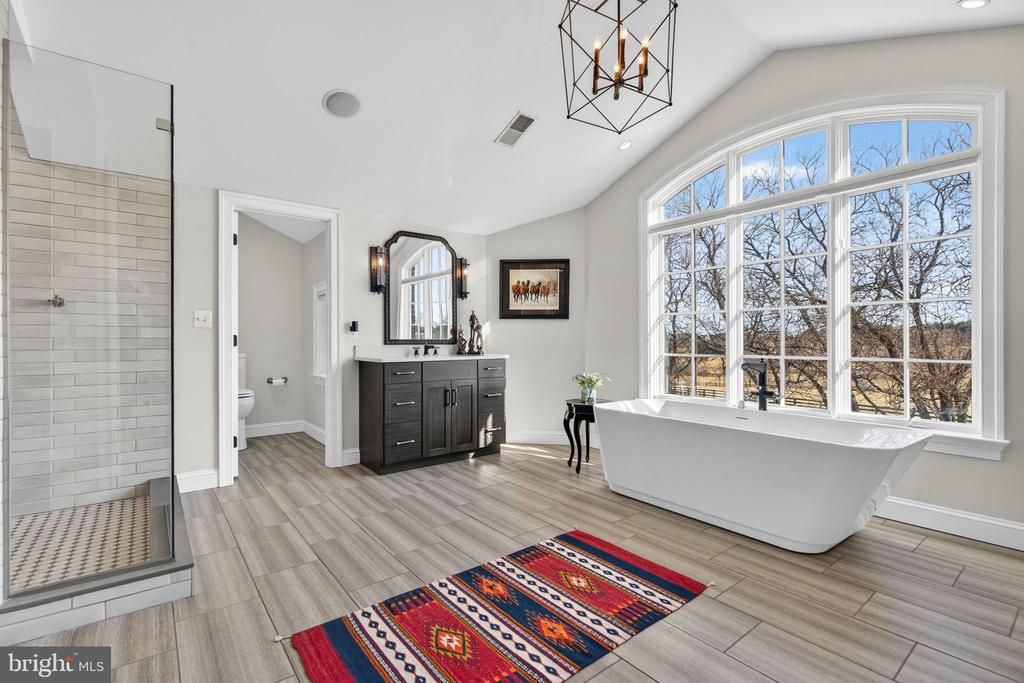
Bathroom with a freestanding soaking tub beneath an arched window and dark double vanities.
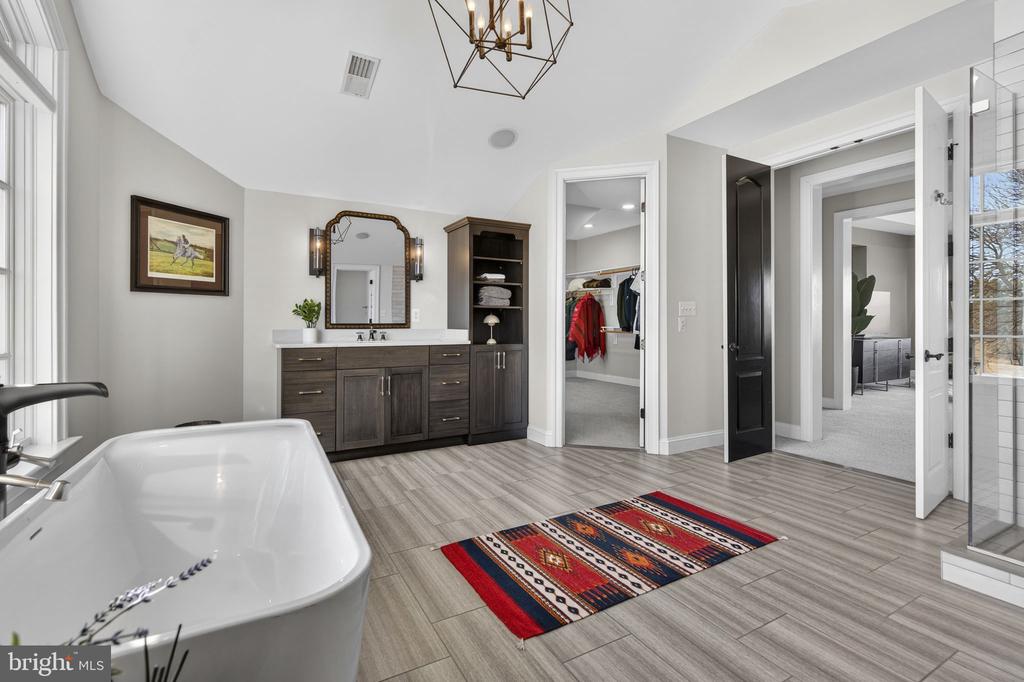
Bathroom with a freestanding tub beneath an arched window, glass shower, dark vanity, and colorful runner.
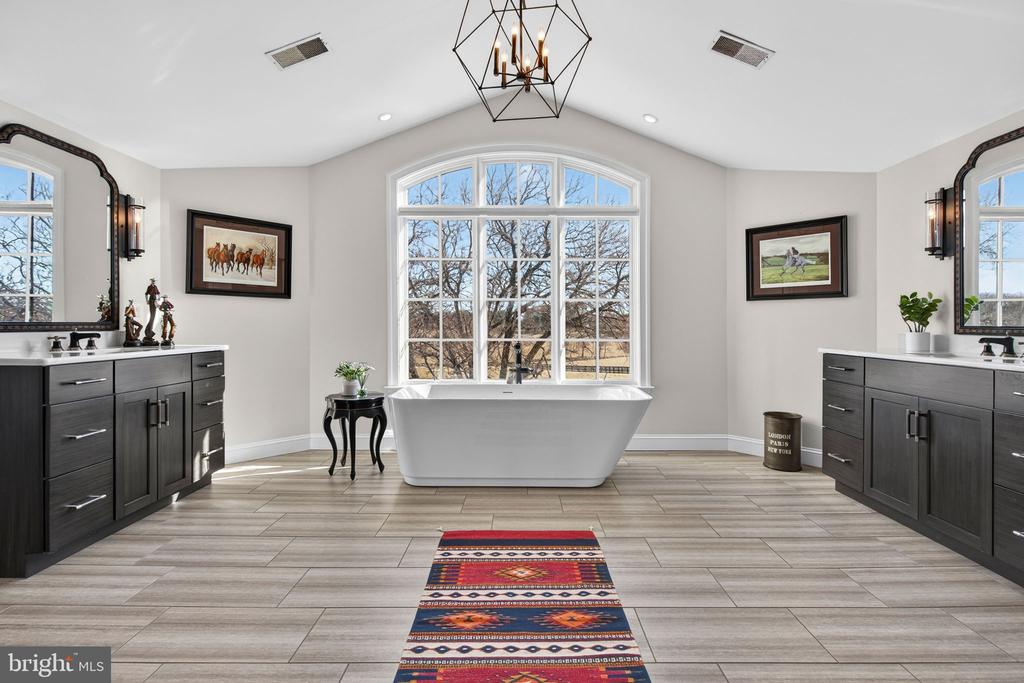
Primary bathroom with a freestanding tub, dark double vanity, and colorful patterned runner.
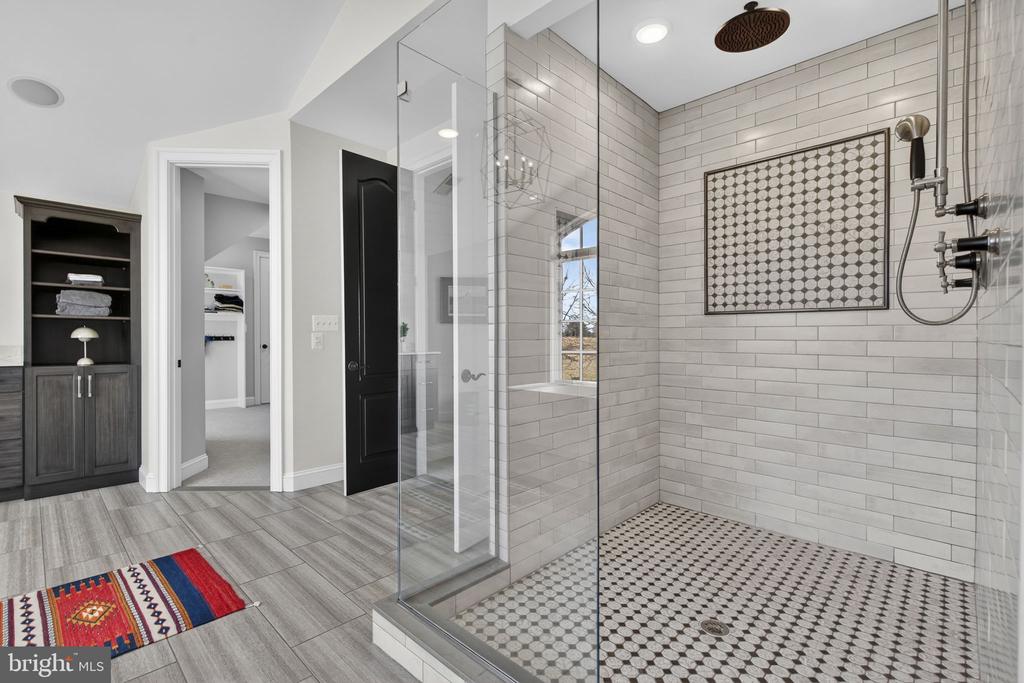
Modern bathroom with a glass walk-in shower, subway tile, and patterned mosaic floor.
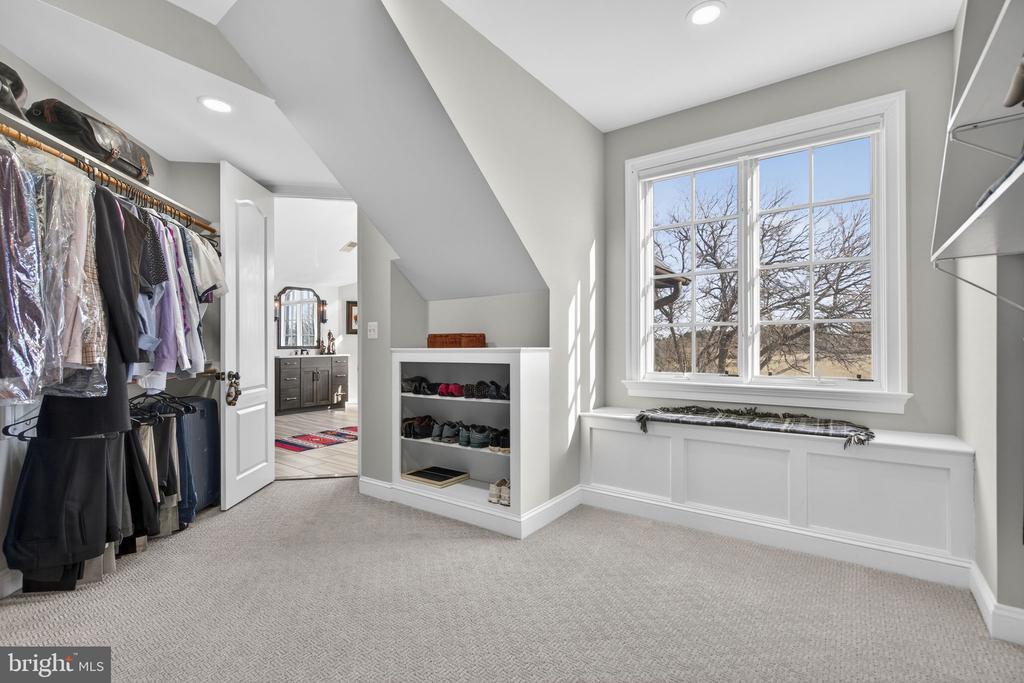
Walk-in closet with hanging clothes, built-in shoe shelves, and a window seat.
Bedroom with a patterned bed and large windows overlooking open countryside.
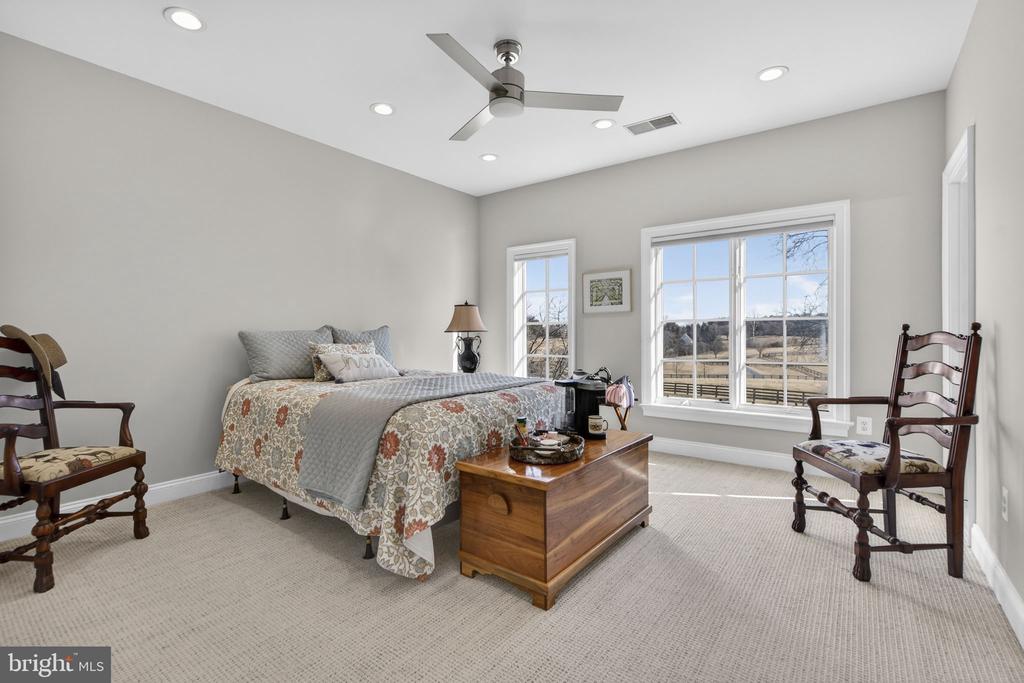
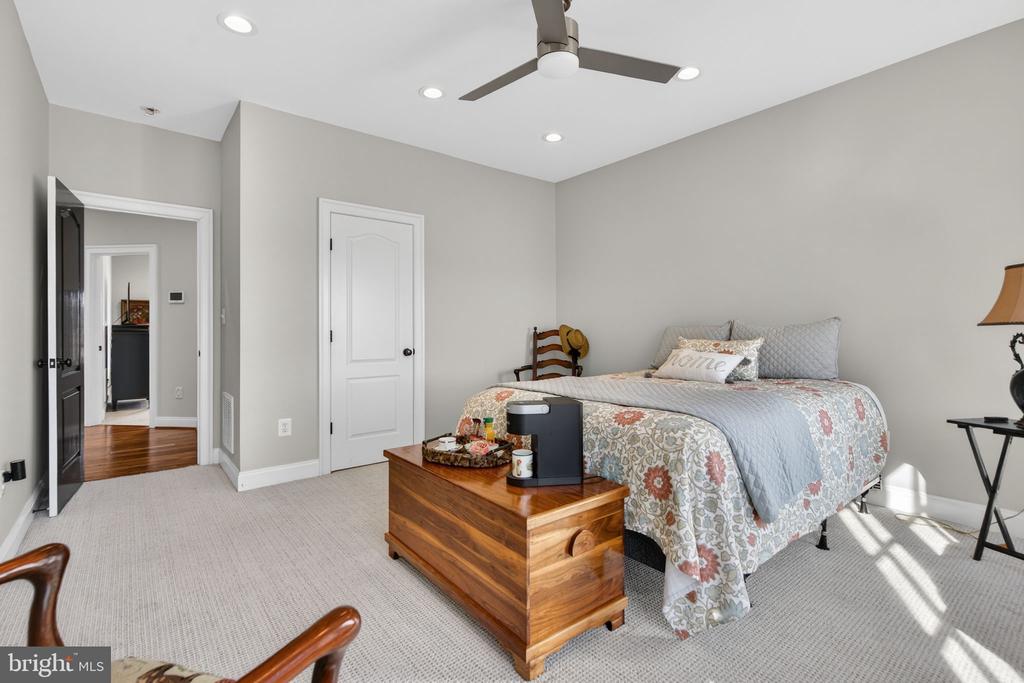
Furnished bedroom with a patterned bed, wooden chest, and ceiling fan.
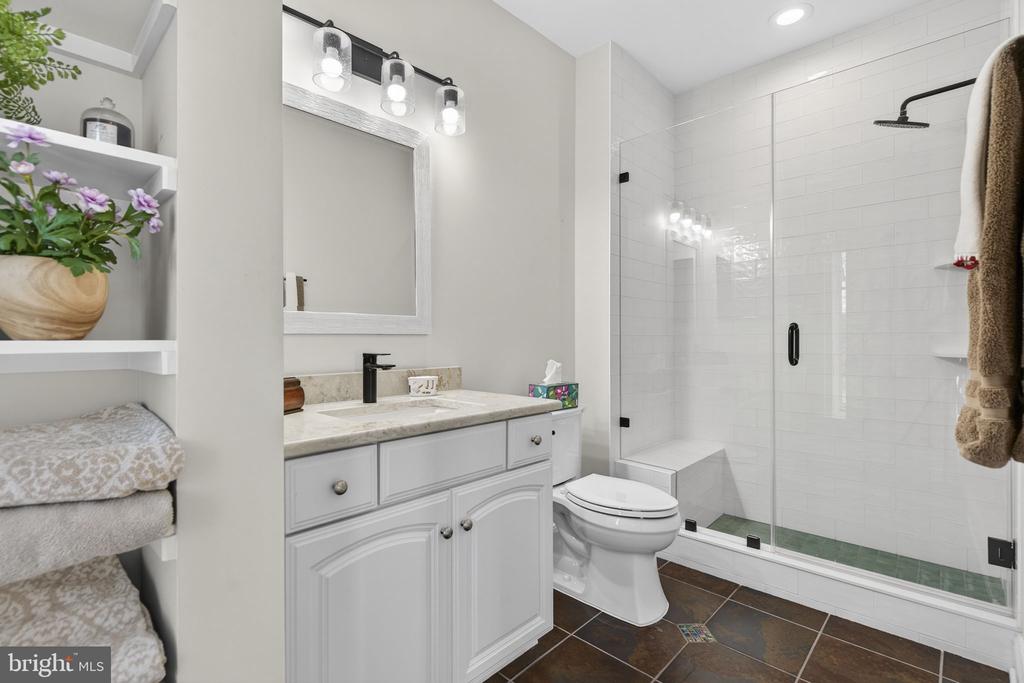
Bathroom with a white vanity, glass shower, dark tile floor, and built-in shelves with towels and flowers.
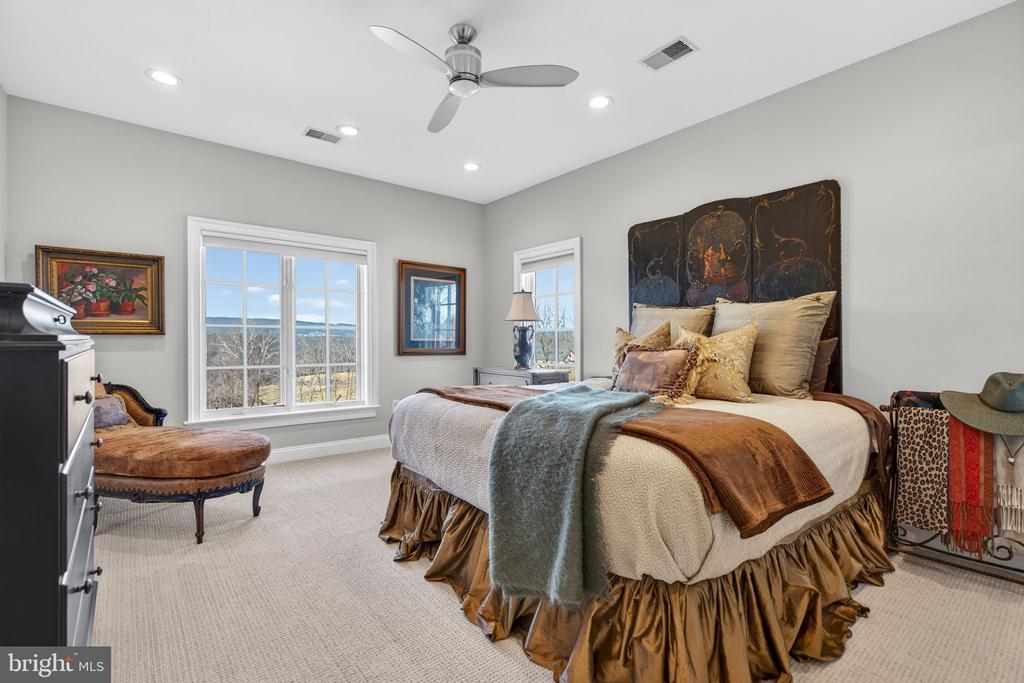
Furnished bedroom with an ornate headboard, ceiling fan, and windows overlooking trees and distant hills.
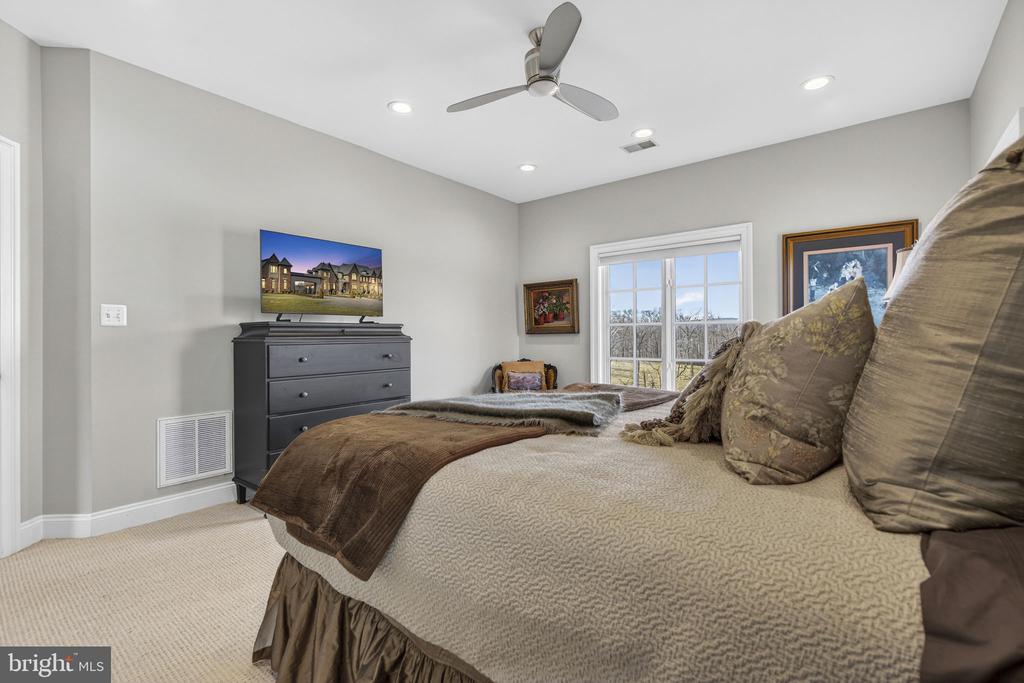
Furnished bedroom with a large neutral bed, dark dresser, ceiling fan, and window overlooking trees.
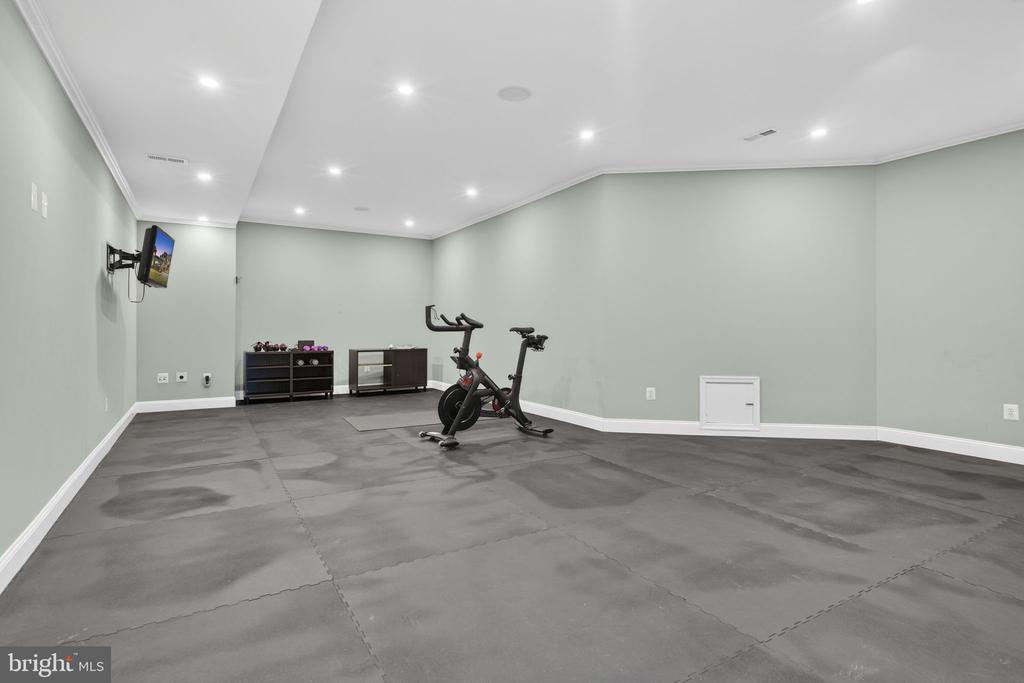
Home gym with an exercise bike, workout shelves, and gray rubber flooring.
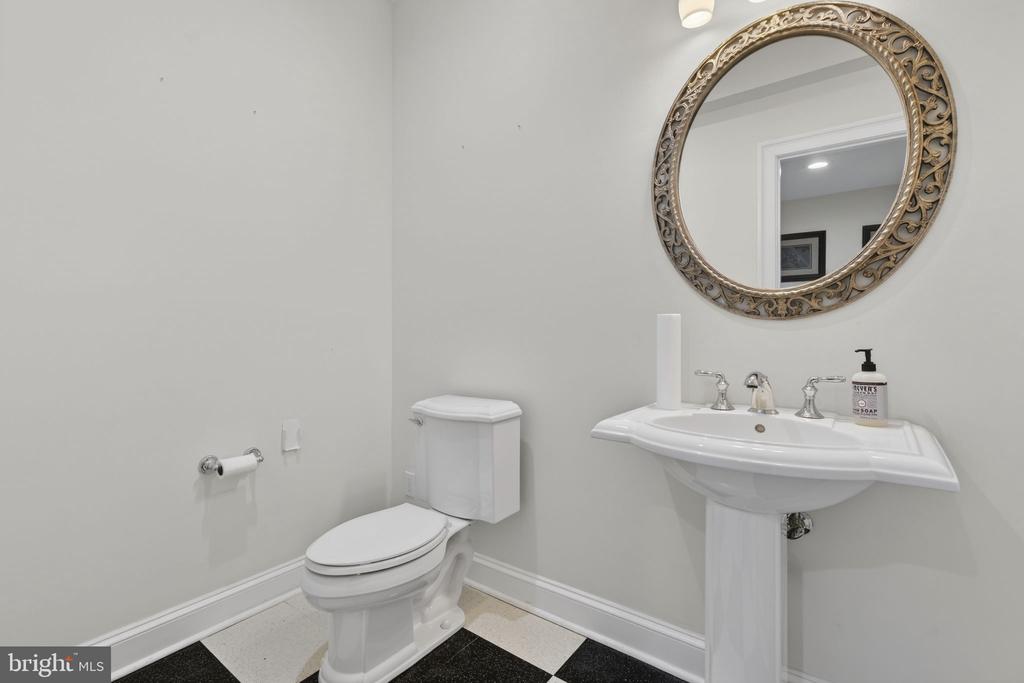
Bathroom with a pedestal sink, ornate round mirror, and black-and-white tile floor.
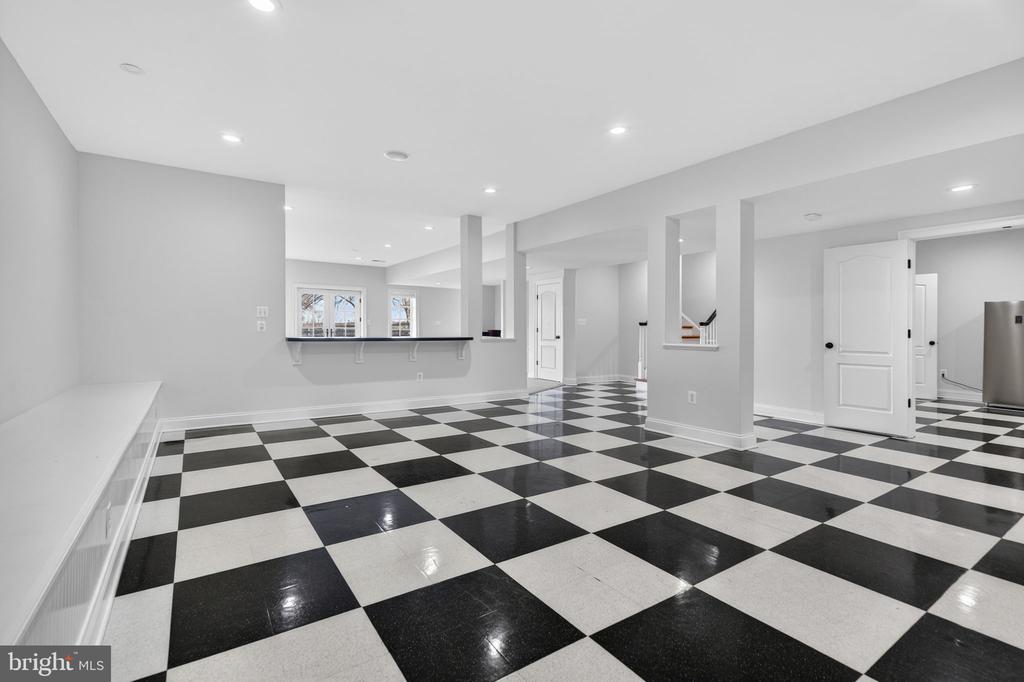
Open, unfurnished room with a glossy checkerboard floor and a counter beneath windows.
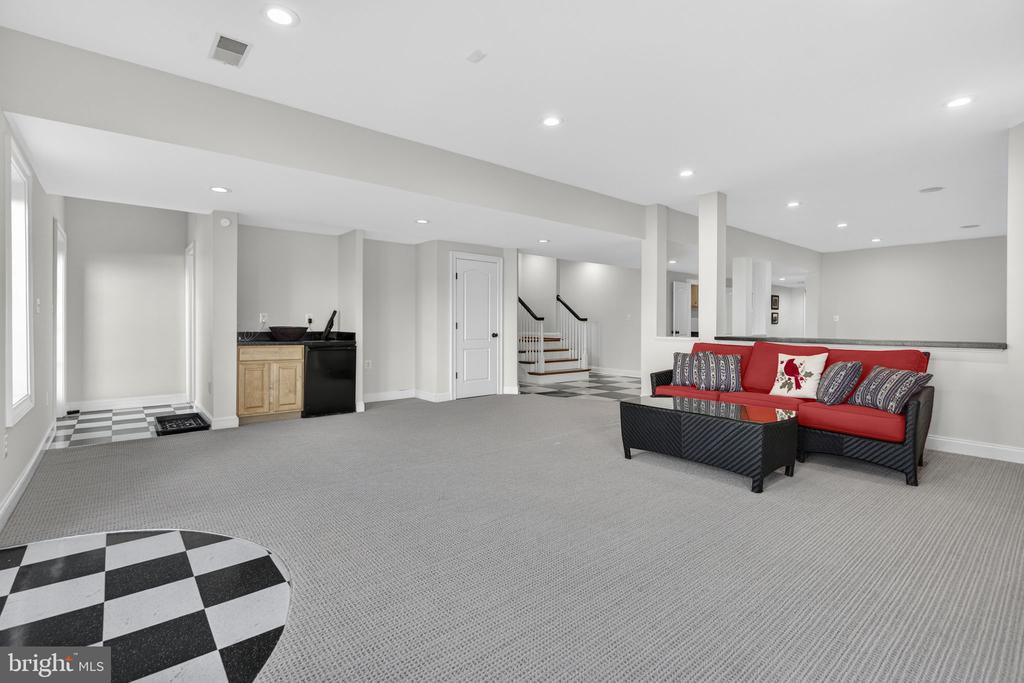
Carpeted recreation room with a red sofa, kitchenette, staircase, and checkerboard tile area.
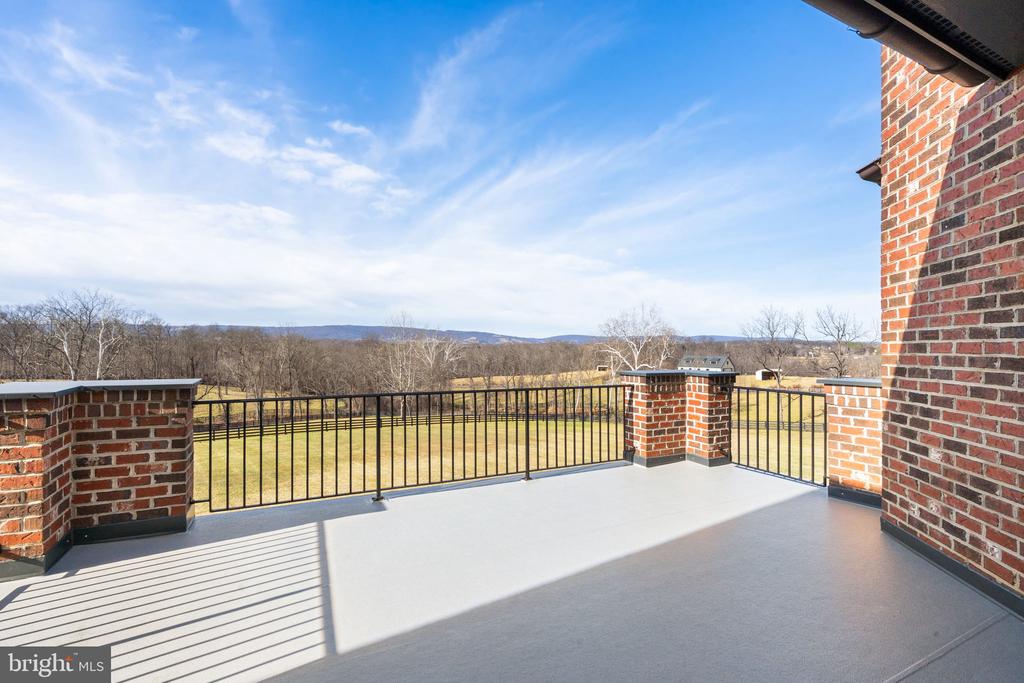
Brick terrace overlooking open countryside, leafless trees, and distant hills.
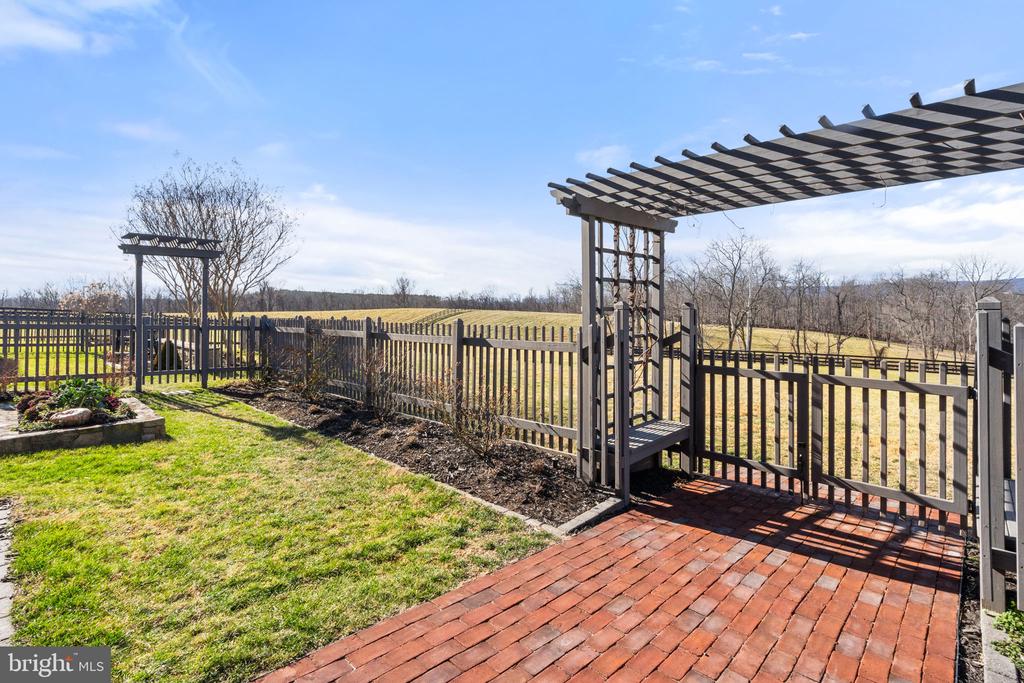
Brick patio and fenced backyard with pergolas overlooking open fields.
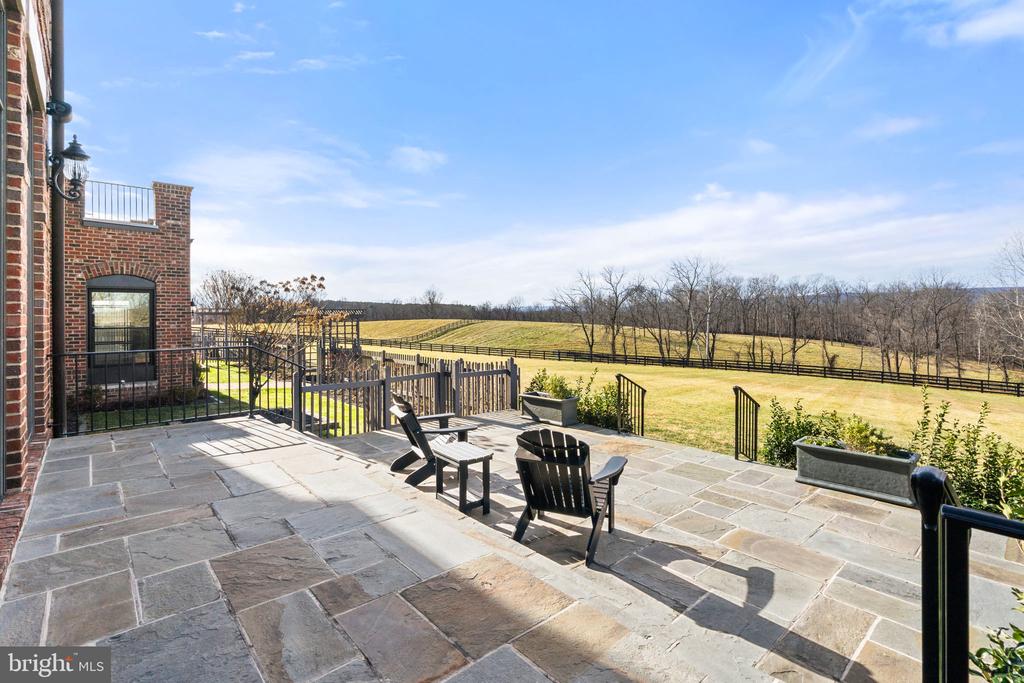
Stone patio with outdoor chairs overlooking fenced pasture and leafless trees.
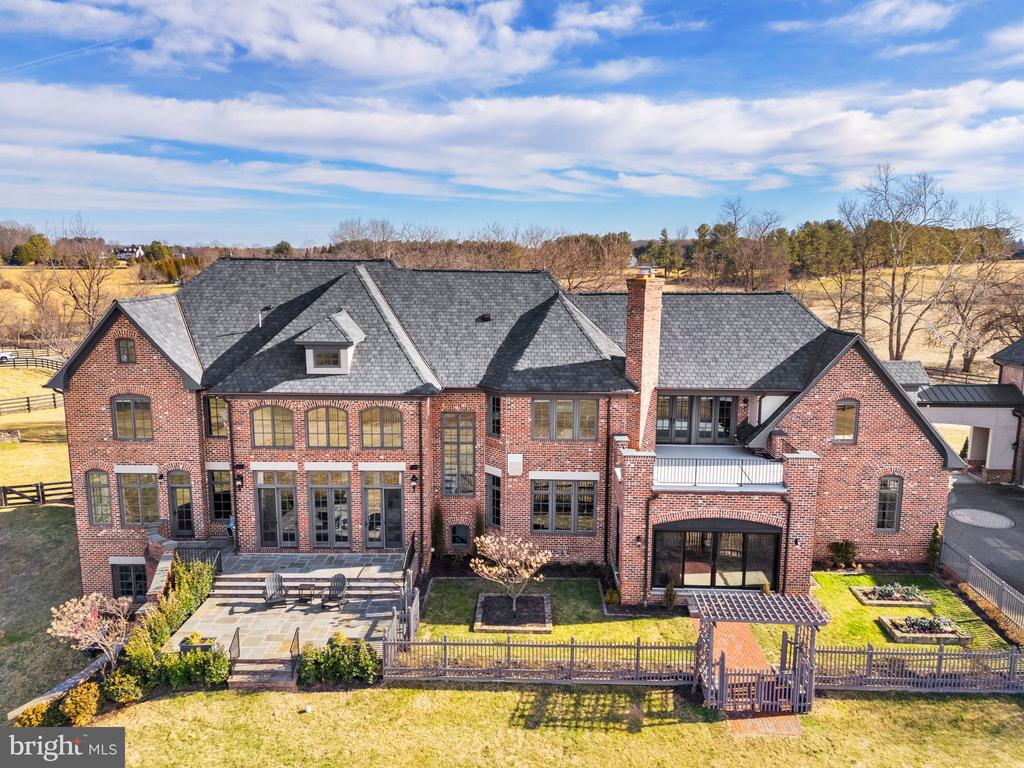
Aerial view of a red-brick home with a fenced backyard, stone patio, and open countryside beyond.
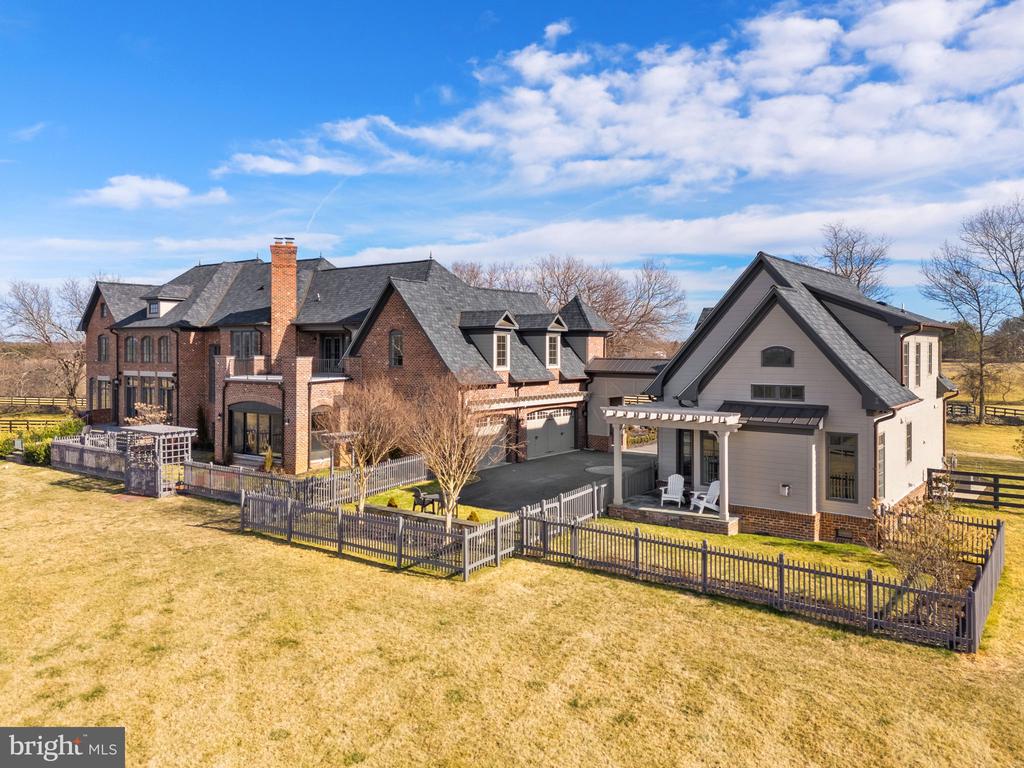
Aerial view of a large brick home and separate gray gabled building behind a fenced lawn.
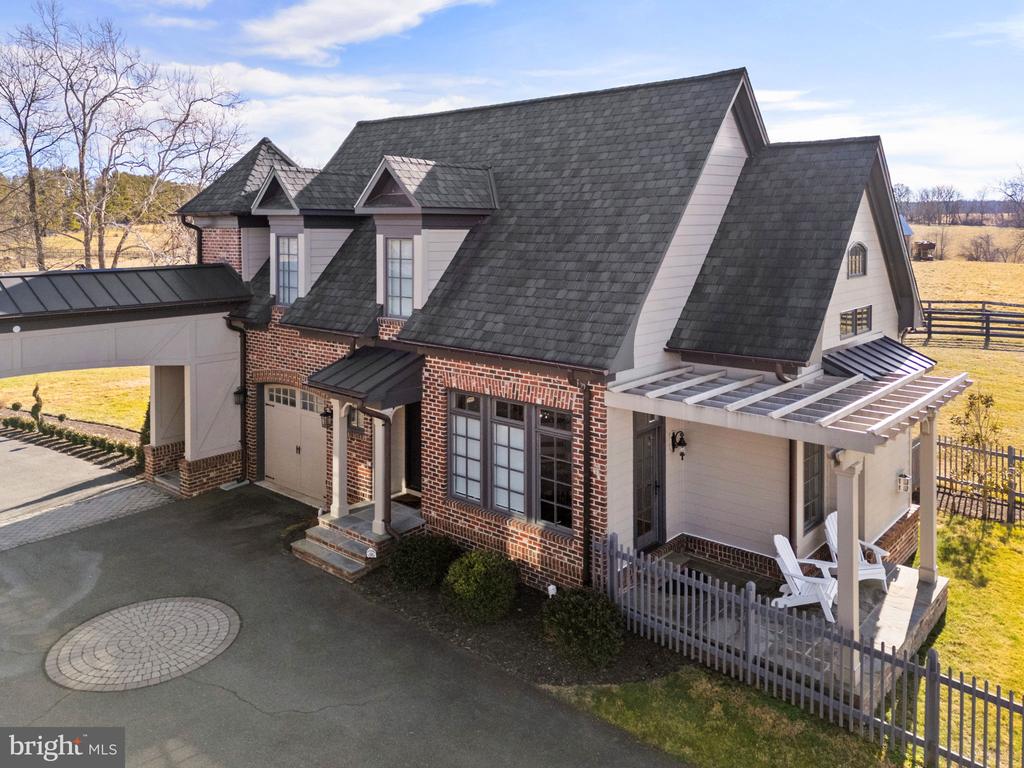
Country home with brick and light siding, steep roofs, covered driveway, and pergola patio.
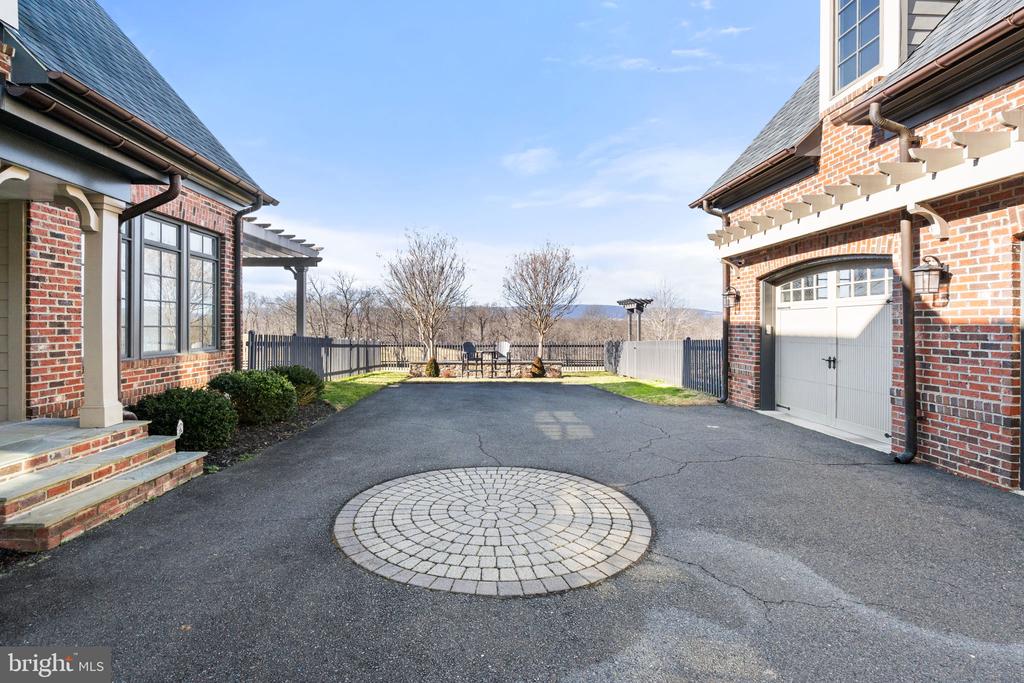
Brick home courtyard with a circular stone paving feature and garage door.
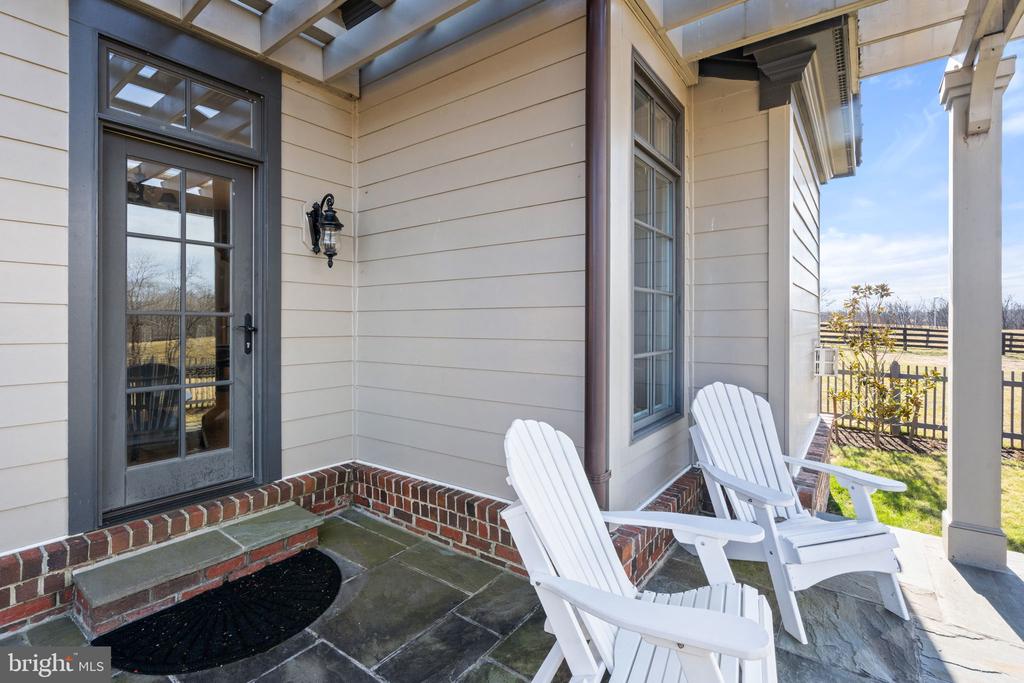
Covered front porch with white Adirondack chairs beside a glass-paneled entry door.
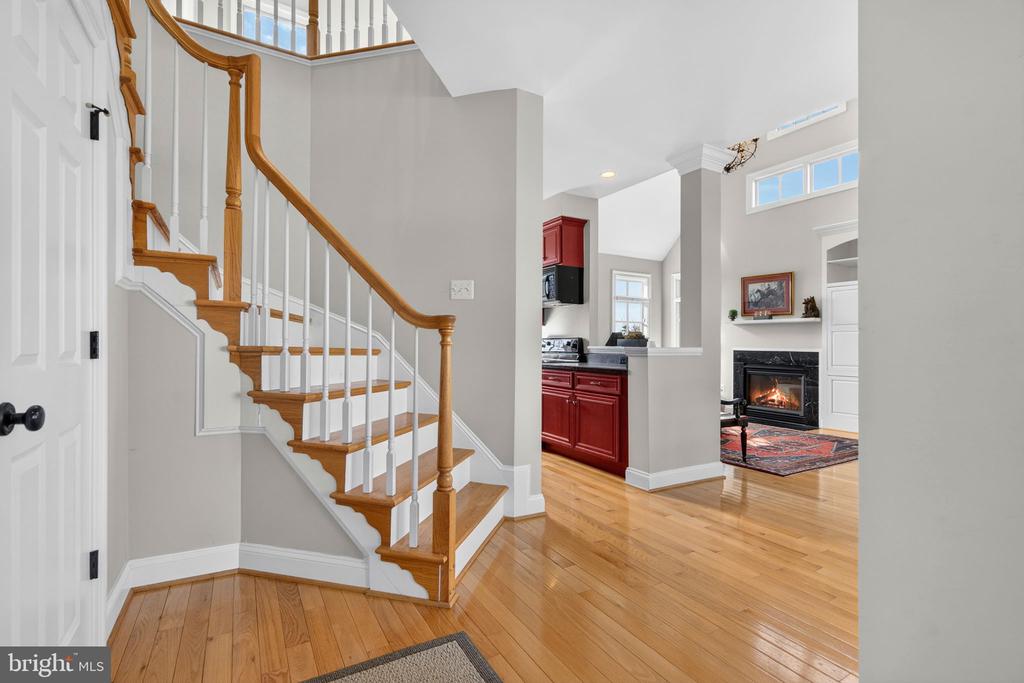
Entry foyer with hardwood floors and curved wood staircase beside an open kitchen and fireplace.
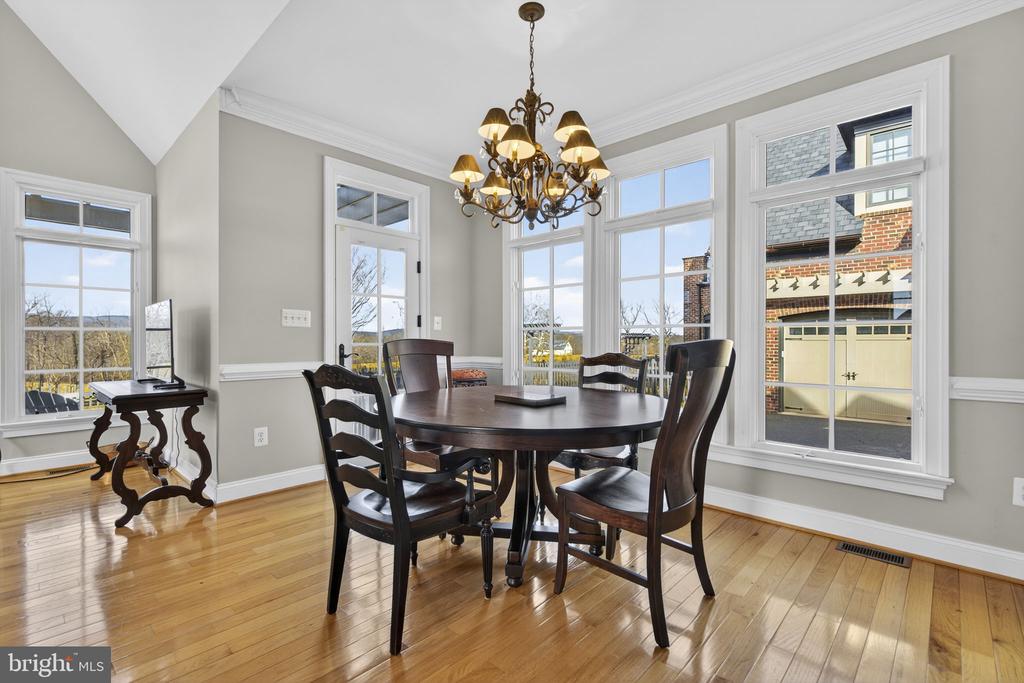
Dining room with a dark wood table, ornate chandelier, hardwood floors, and tall windows.
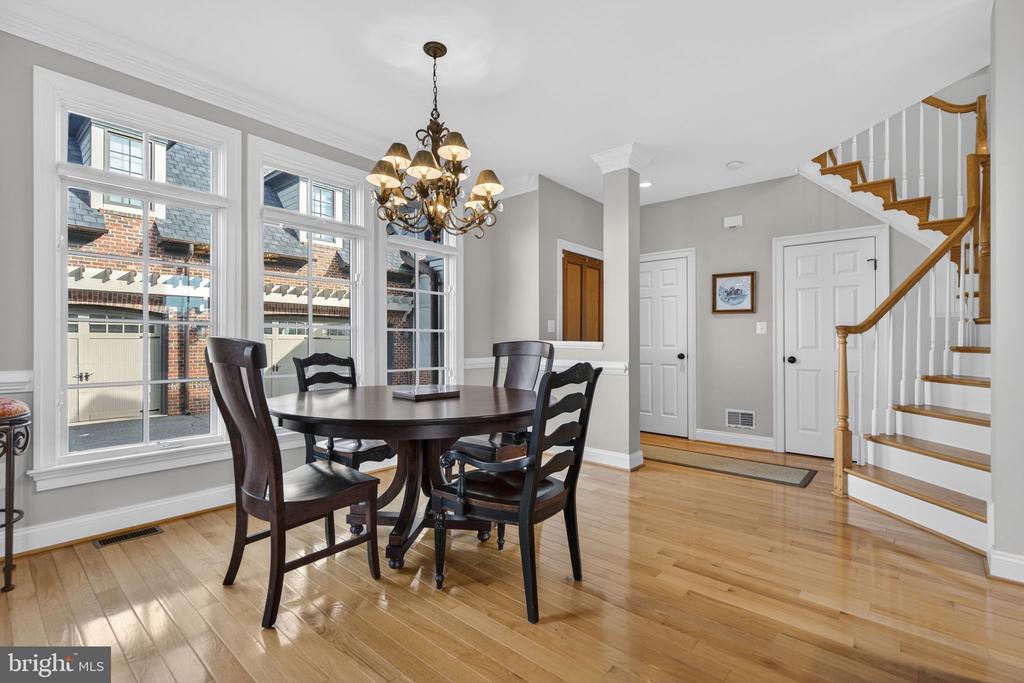
Dining room with a round table, chandelier, hardwood floors, and staircase.
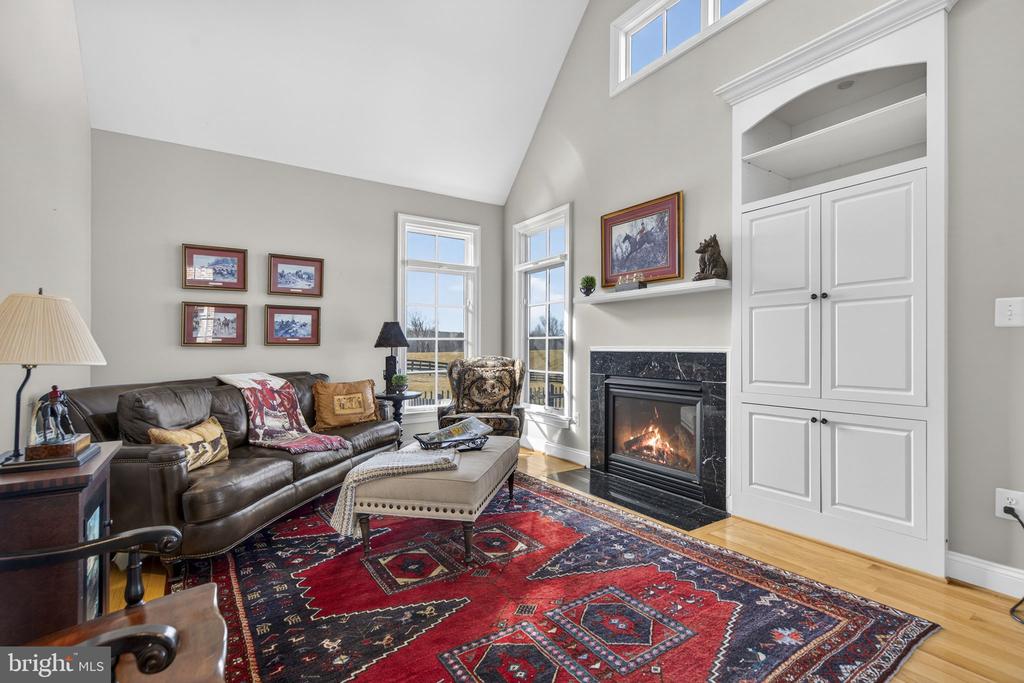
Living room with vaulted ceiling, leather sofa, red patterned rug, and a lit fireplace.
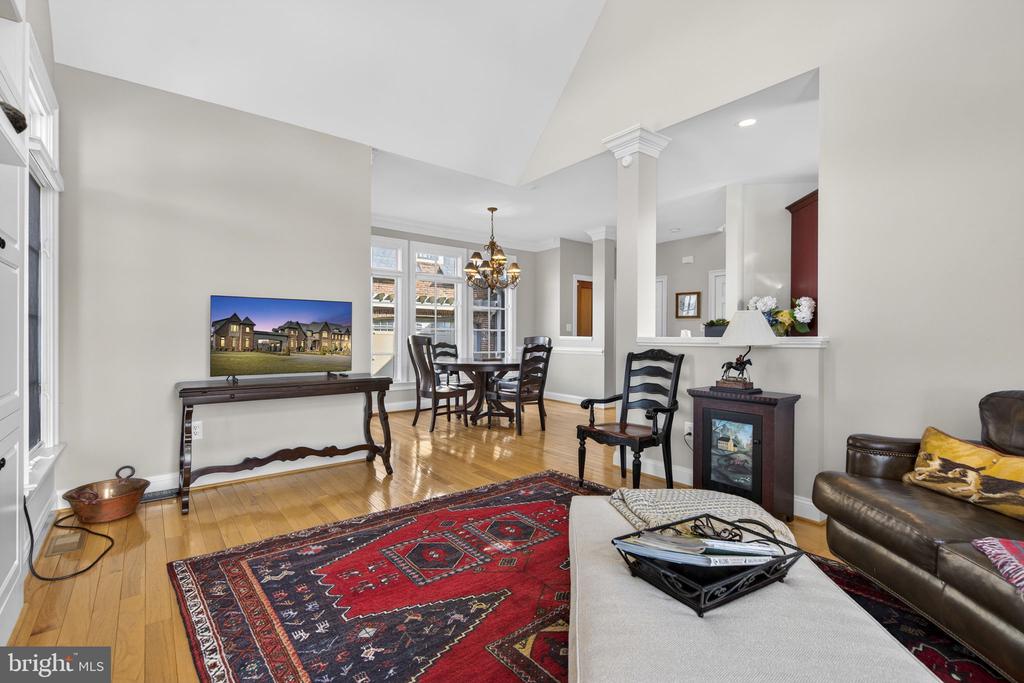
Open living and dining area with hardwood floors, large windows, and a red patterned rug.
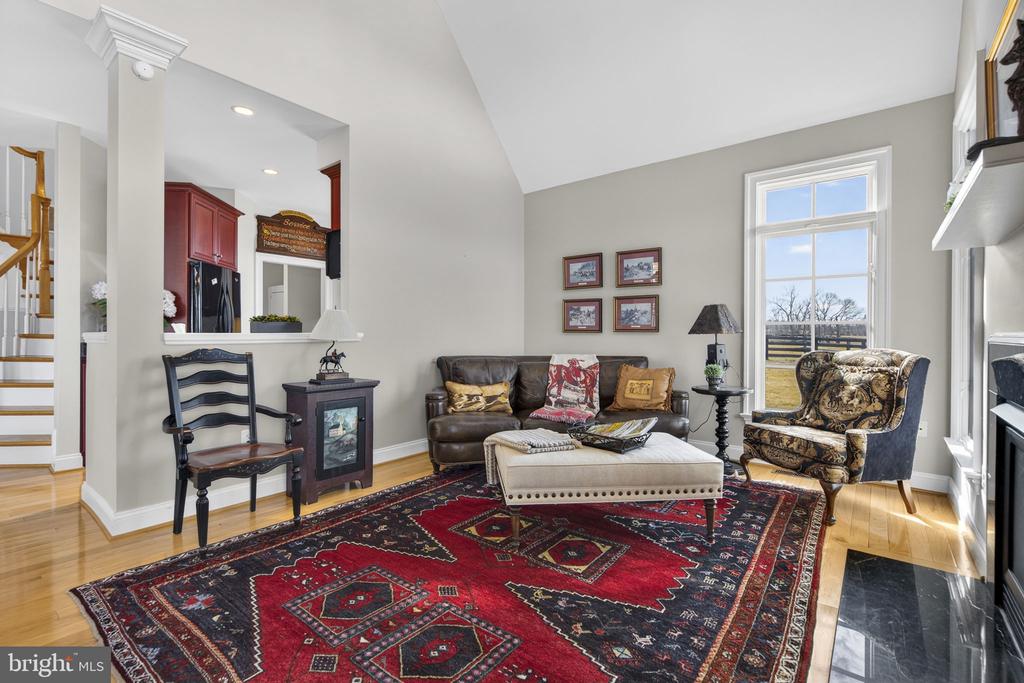
Living room with a red patterned rug, leather sofa, and tall windows overlooking a field.
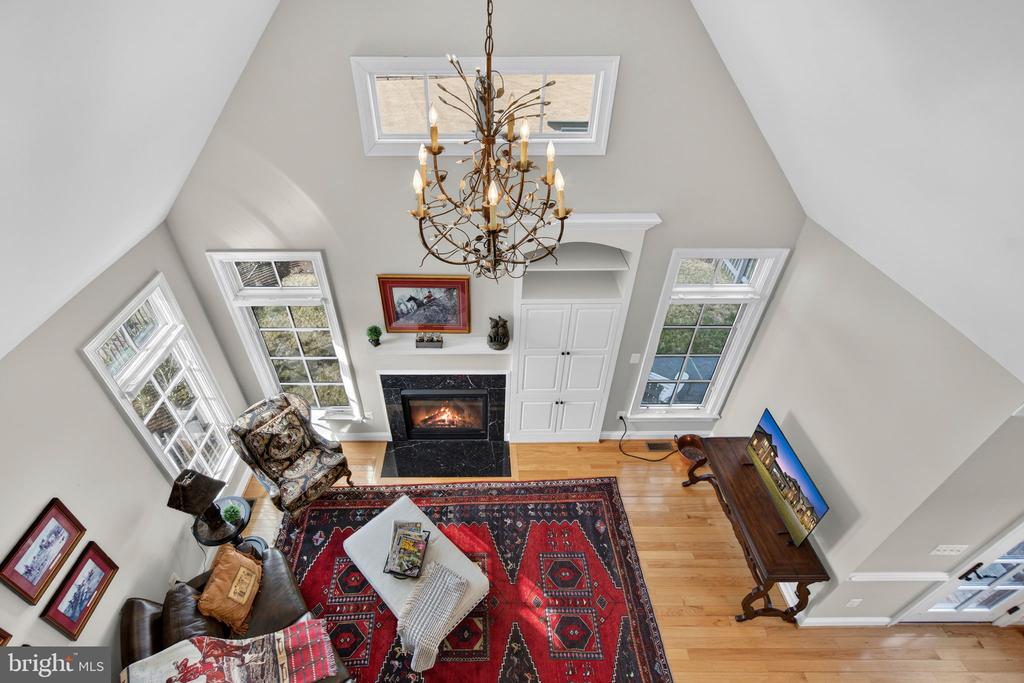
Vaulted living room with a lit fireplace, ornate chandelier, and red patterned rug.
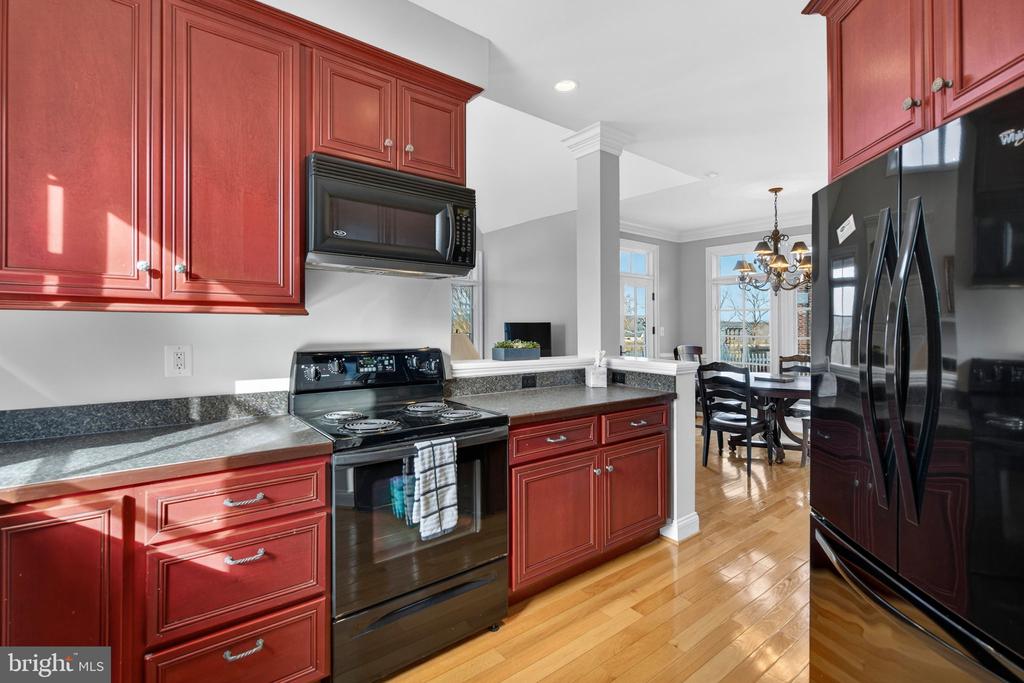
Kitchen with red cabinets, dark countertops, black appliances, and hardwood floors opening to a dining area.
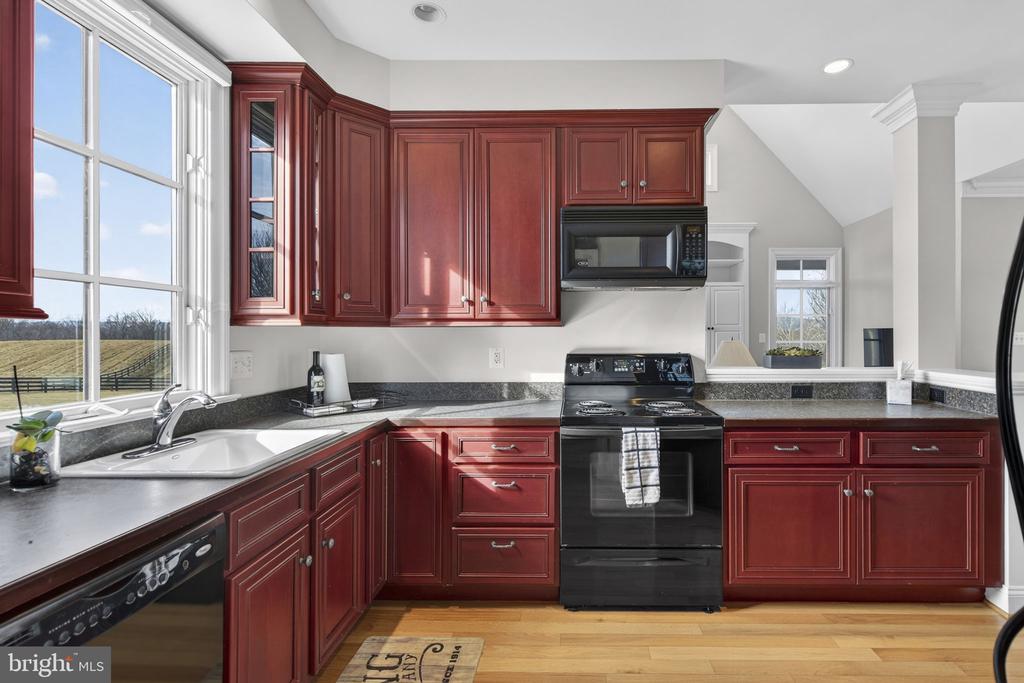
Kitchen with dark red cabinets, dark countertops, and large windows overlooking open fields.
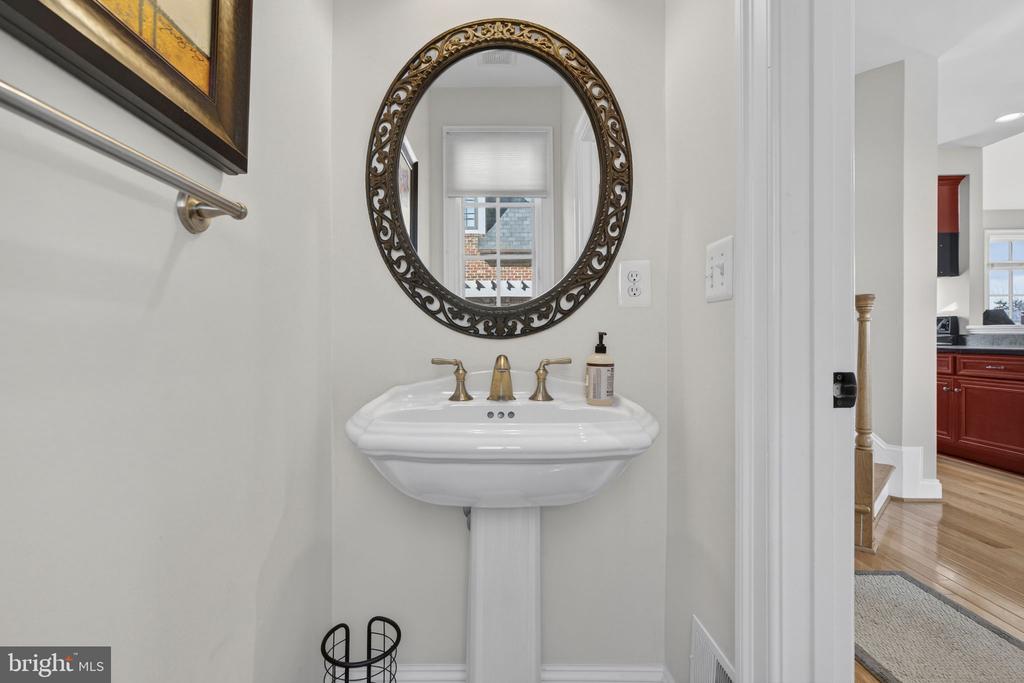
Powder room with a white pedestal sink, ornate oval mirror, and brass fixtures.
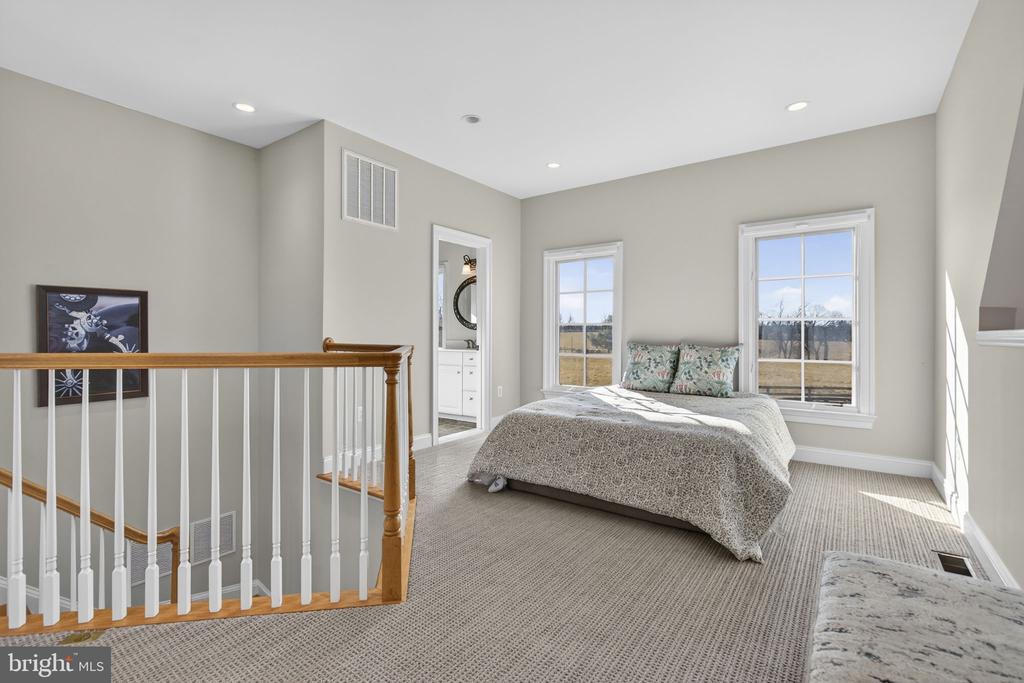
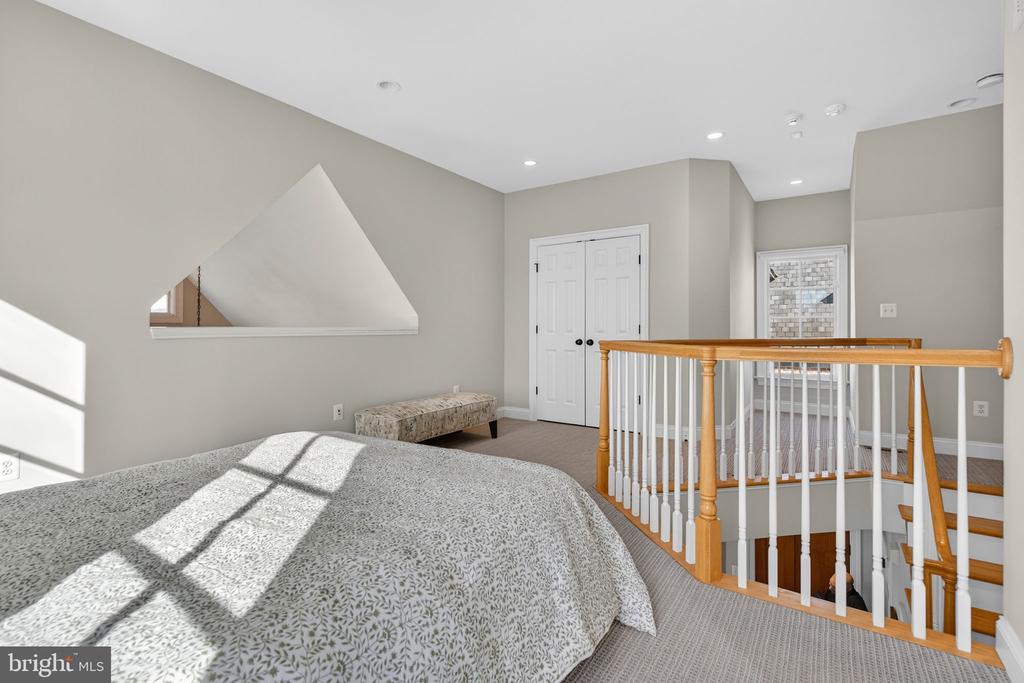
Upstairs bedroom with a bed beside two large windows and an open stair railing.
Upstairs bedroom with a patterned bedspread and wood-and-white railing around an open stairwell.
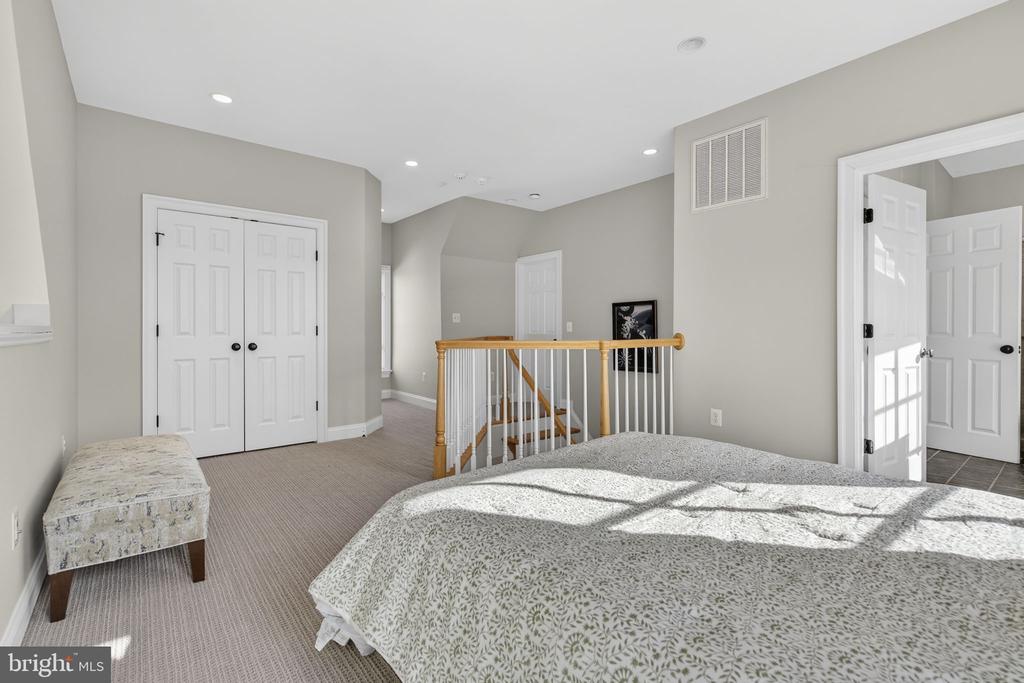
Bedroom with a patterned bedspread, cushioned bench, double closet doors, and railing around the stair opening.
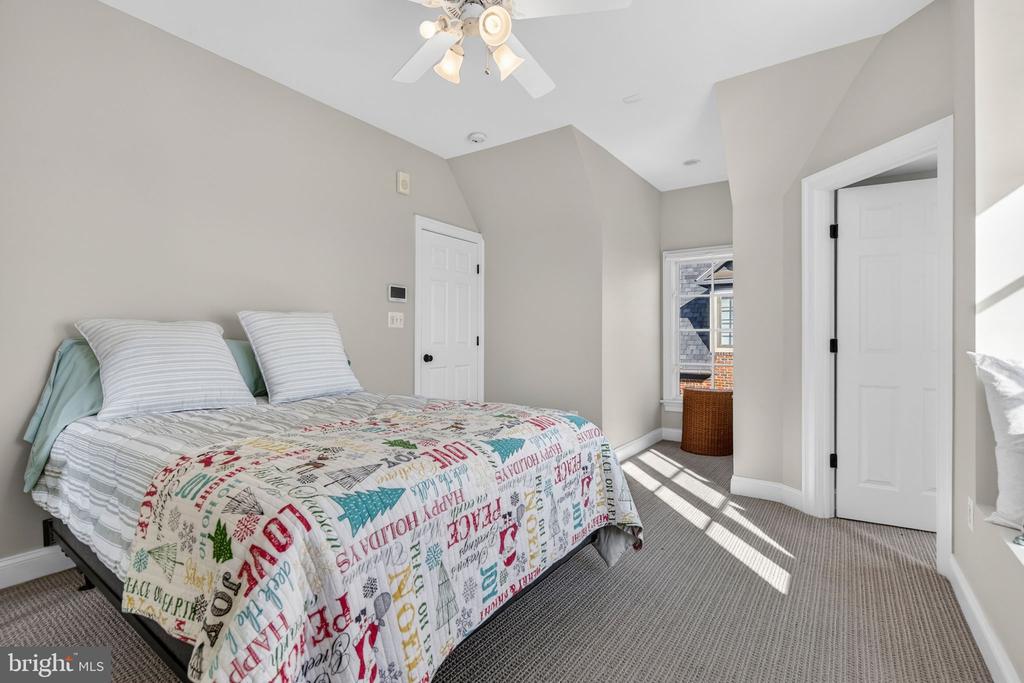
Bedroom with a holiday-print quilt, vaulted ceiling, and narrow window.
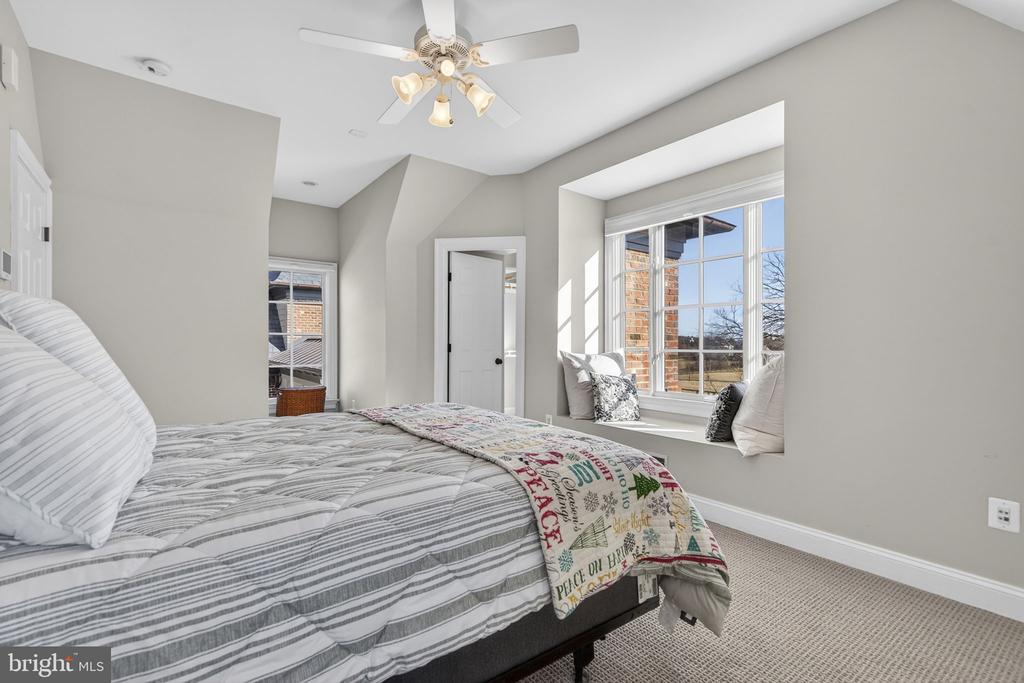
Bedroom with a large striped bed, colorful quilt, window seat, and ceiling fan.
Large red-brick house with multiple gables, dark-framed windows, and landscaped front grounds.
Large brick home with a porte-cochère, paved driveway, and stone gate pillars.
Large brick country home and white outbuilding amid fenced fields and wooded hills.
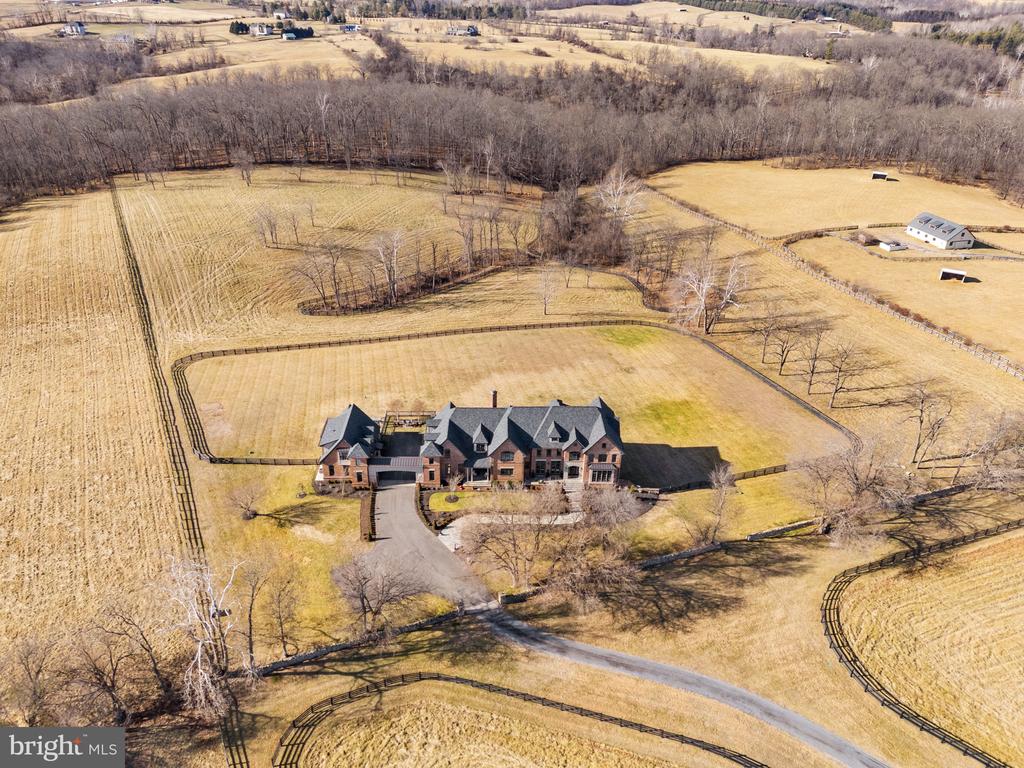
Aerial view of a large brick country home surrounded by fenced fields and leafless woodland.
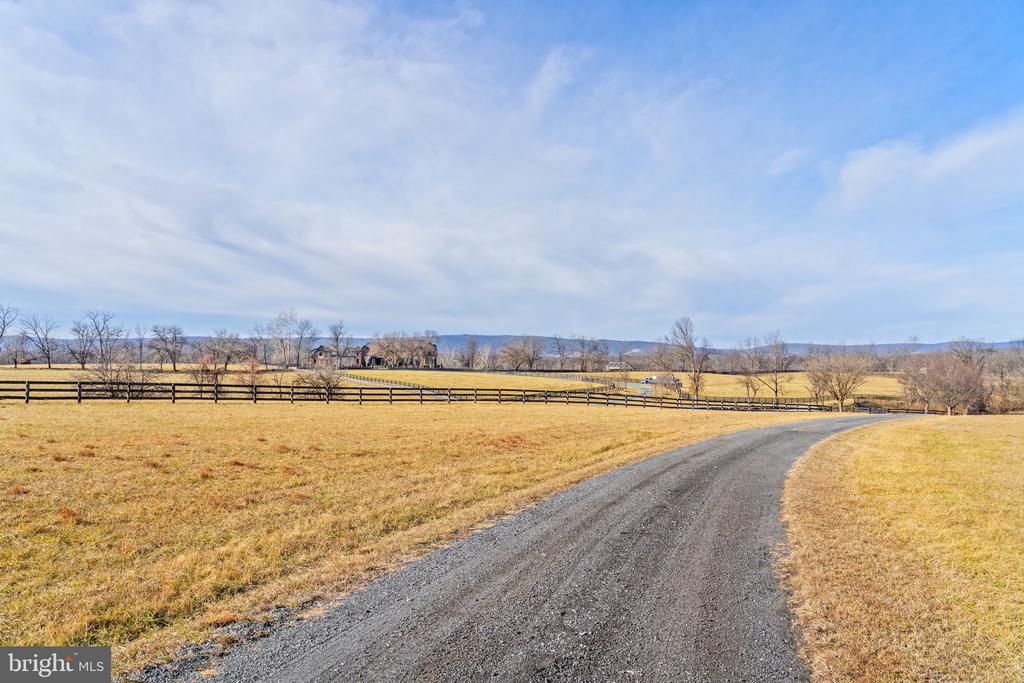
Gravel driveway curves through a fenced golden pasture toward a distant house.
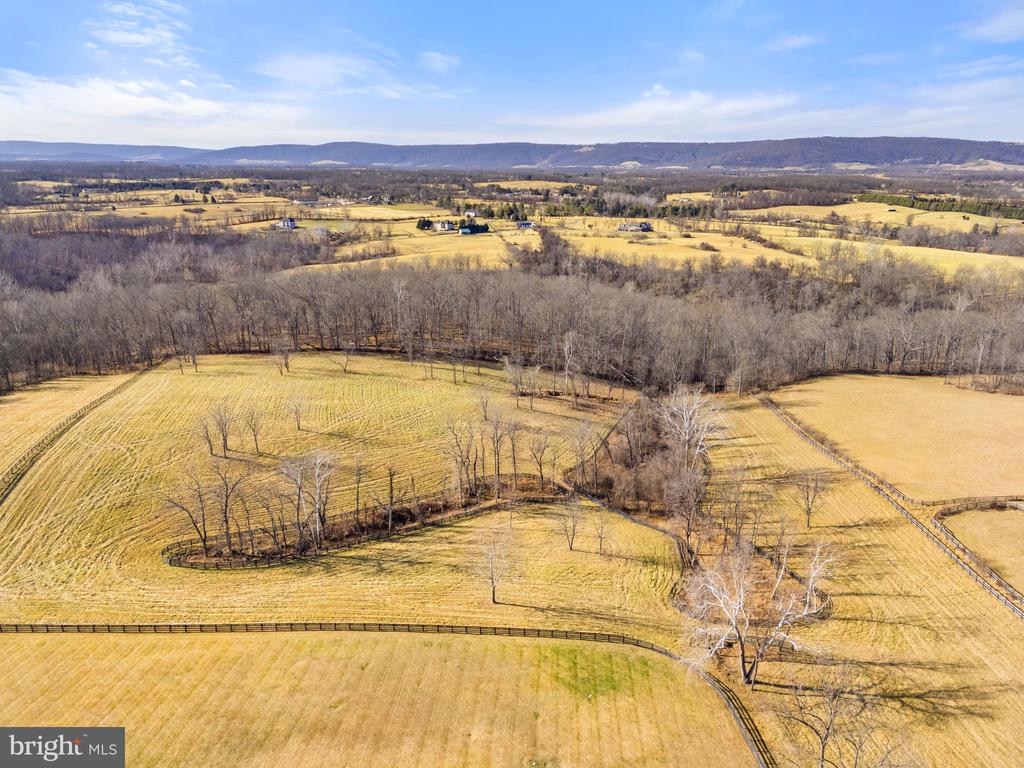
Aerial view of fenced winter pastures, a wooded strip, and distant mountain ridges.
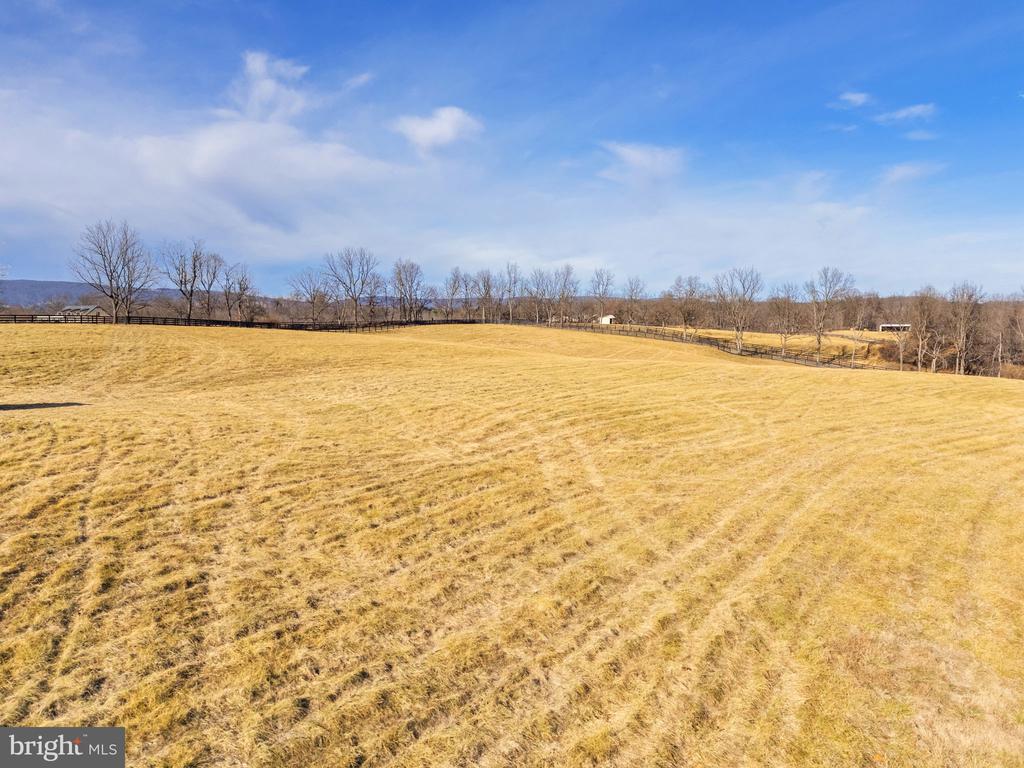
Rolling golden field with fenced boundaries, leafless trees, and a distant ridge.
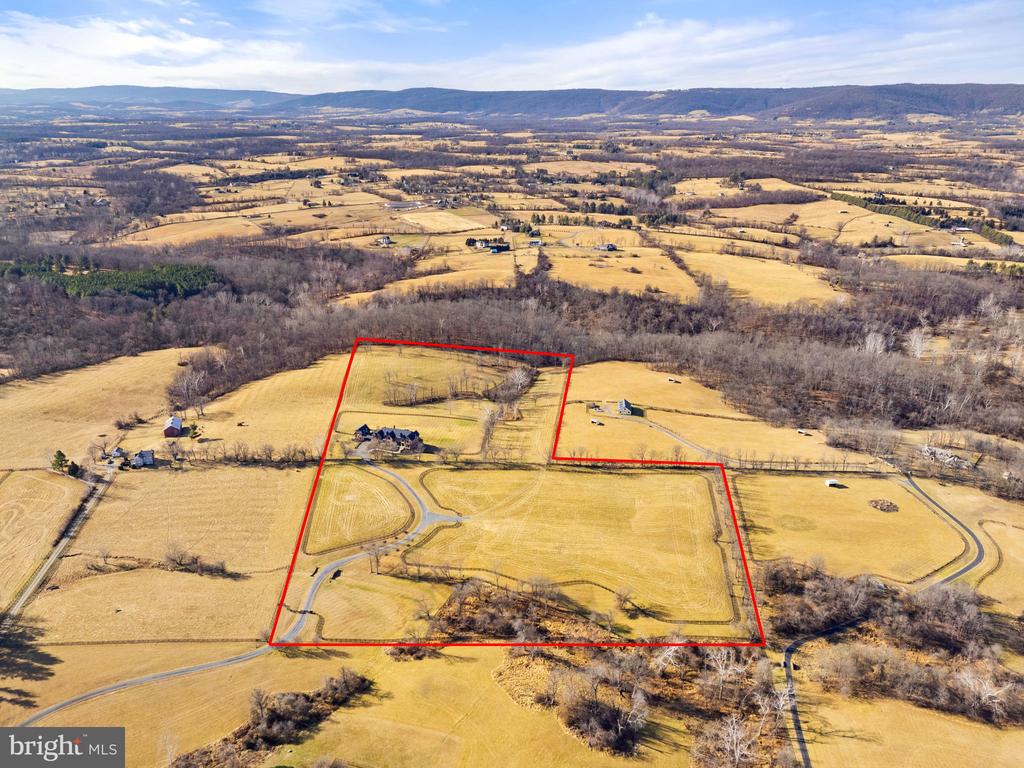
Aerial view of a rural property outlined in red, with a house, open fields, and distant ridgelines.
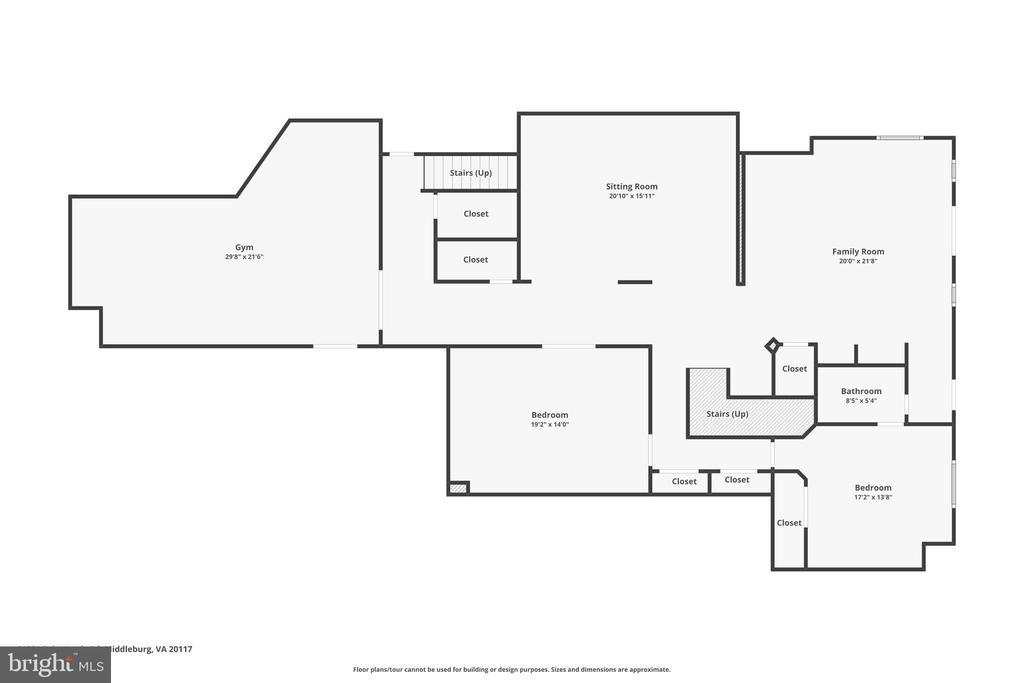
Floor plan showing a gym, sitting room, family room, two bedrooms, bathroom, closets, and stairs.
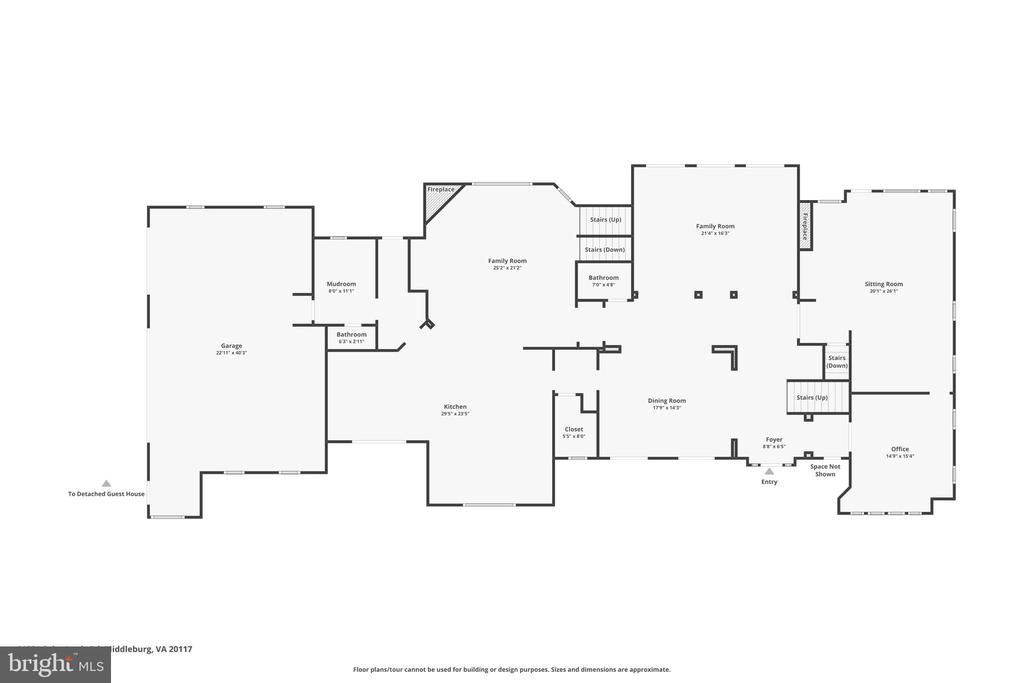
Floor plan showing the home’s kitchen, family rooms, sitting room, office, garage, and guest-house connection.
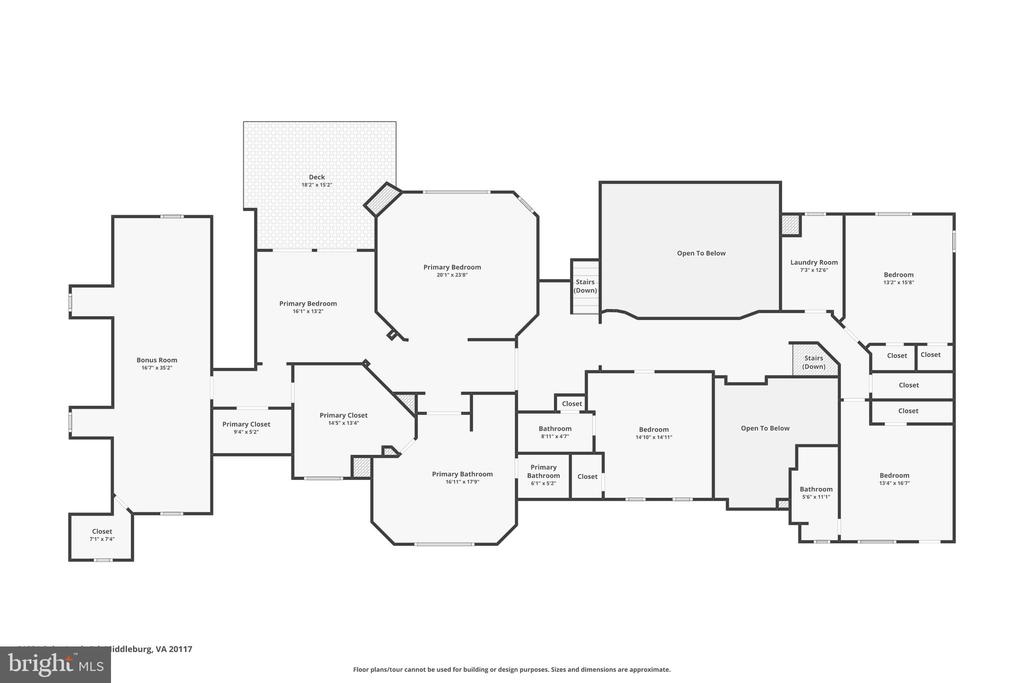
Second-floor plan with a deck, bonus room, primary suite, laundry room, and additional bedrooms.
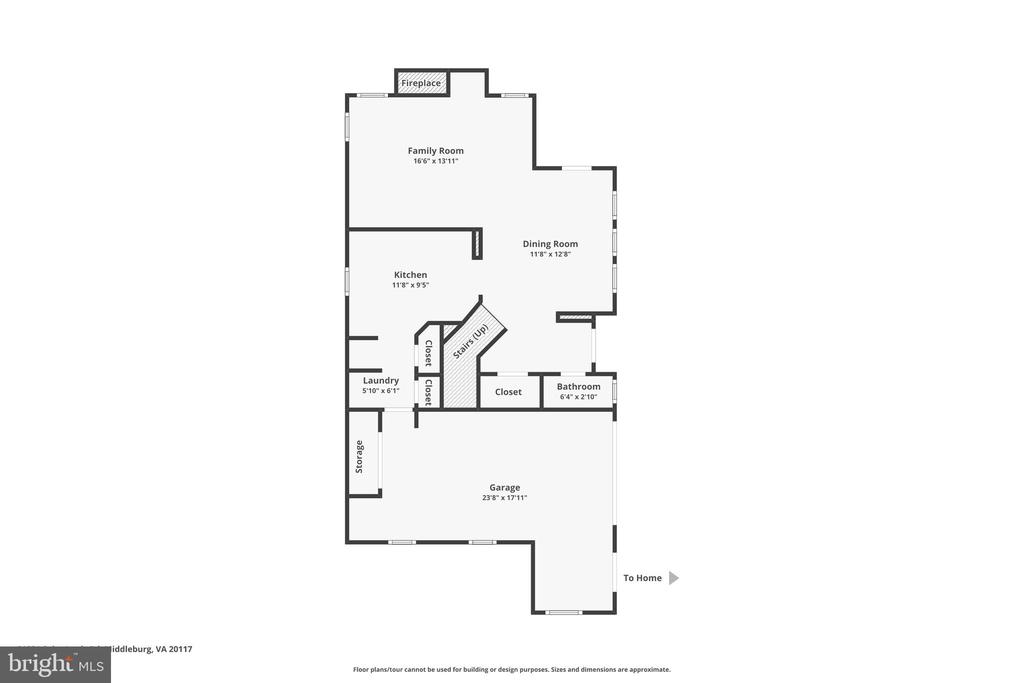
Home floor plan showing the family room, kitchen, dining room, and attached garage.
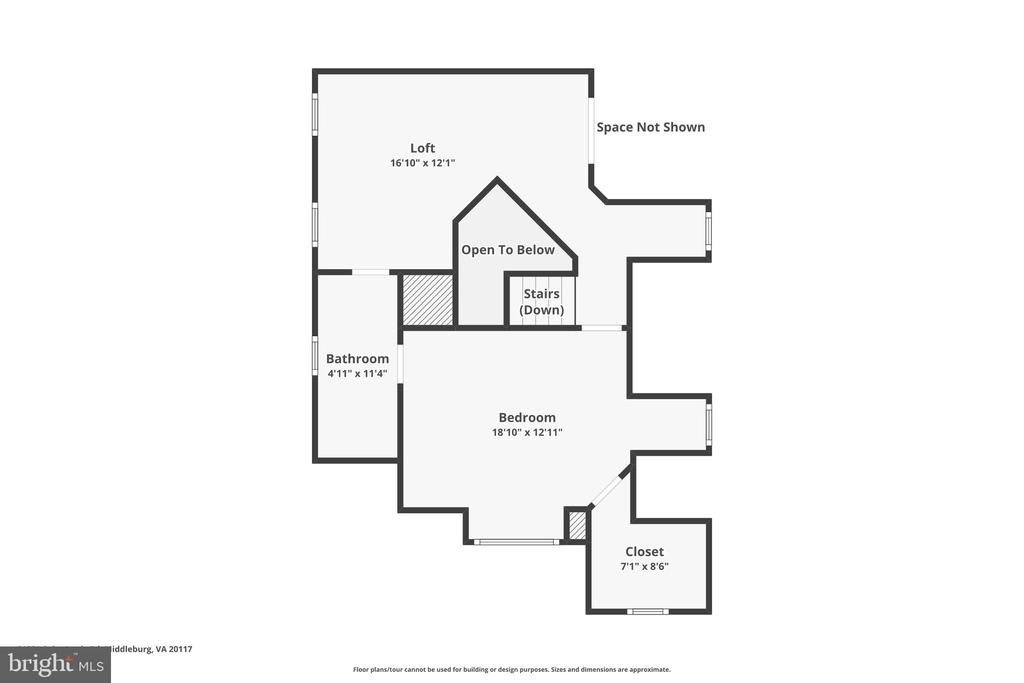
Second-floor plan with a loft, bedroom, bathroom, closet, and stairs overlooking an open area.
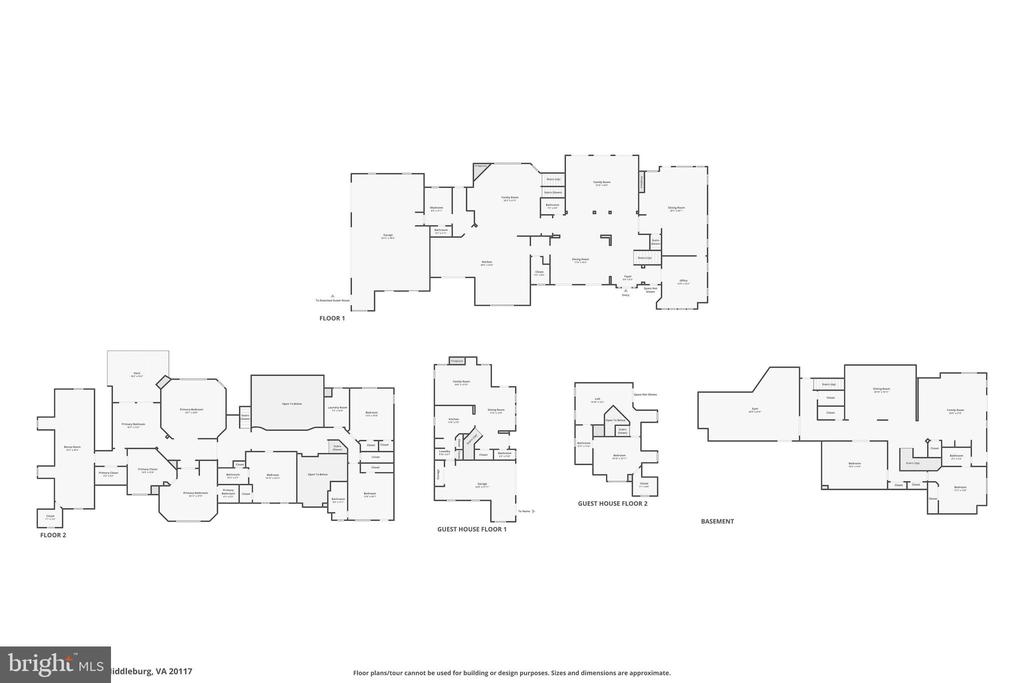
Floor plans for the main house, guest house, and basement.
SEE ALL PHOTOS
Large brick home with multiple gables, a covered entrance, and landscaped front grounds.
Large brick home with a covered drive-through entrance and landscaped front lawn.
Large brick home with multiple gables, a curved stone walkway, and metal animal sculptures.
Large brick home at dusk with illuminated windows and a covered drive connecting two sections.
Large brick home with a fenced patio and broad lawn.
Arched dark front door with a wreath, pale stone surround, brick facade, and broad stone steps.
Foyer with a sweeping staircase, hardwood floors, and views into adjoining furnished rooms.
Foyer with an arched wood front door, sweeping staircase, hardwood floors, and patterned rugs.
Two-story foyer with a wood entry door, sweeping staircase, and round patterned rug.
Home office with a large wood desk and tall windows overlooking open fields.
Furnished home office with a dark desk, leather chair, and tall windows overlooking the yard.
Furnished game room with a pool table, coffered ceiling, and tall windows overlooking the landscape.
Living room with gray seating, a coffered ceiling, and hardwood floors.
Billiard room with a dark wood pool table, coffered ceiling, hardwood floors, and large windows.
Game room with a teal billiards table, coffered ceiling, hardwood floors, and decorated Christmas tree.
Furnished living room with hardwood floors, a chandelier, and tall black-framed windows.
Living room with a vaulted ceiling, tall windows, hardwood floors, and patterned rugs.
Living room with tall windows, a stone fireplace, and countryside views.
Living room with a tufted gray sofa and tall windows overlooking a rural landscape.
Living room with tufted sofas, a stone fireplace, and tall black-framed windows.
Living room with tall windows, black-framed glass doors, hardwood floors, and a patterned rug.
Dining room with a set table, patterned rug, and tall black-framed windows.
Dining room with a set table, tall black-framed windows, and a sculptural chandelier.
Bathroom with a pedestal sink, white toilet, ornate mirror, and woodland-patterned navy wallpaper.
Living room with a stone fireplace, hardwood floors, large windows, and comfortable seating.
Living room with a stone fireplace, gray sofas, patterned rugs, and hardwood floors.
Furnished living room with a stone fireplace, ceiling fan, and open view into the kitchen.
Foyer staircase with hardwood treads, white balusters, a dark handrail, and tall windows.
Sitting room with patterned armchairs, hardwood floors, and black-framed French doors.
Furnished sitting room with a coffered ceiling, hardwood floors, and framed pictures.
Open kitchen with wood cabinetry, a large island, hardwood floors, and a coffered ceiling.
Kitchen with warm wood cabinets, a large dark-topped island, and a wide window overlooking trees.
Kitchen with warm wood cabinets, a large dark-topped island, and a wide window above the sink.
Kitchen with a large wood island, stainless steel appliances, and a coffered ceiling.
Kitchen with a large black stone island, wood cabinetry, and a view into the living room.
Butler’s pantry with glass-front wood cabinets and stone counter beside a living room and staircase.
Mudroom with built-in coat storage, a long bench, farmhouse sink, and window.
Laundry room with gray cabinets, a deep utility sink, open shelves, and a tiled floor.
Upstairs landing with polished hardwood floors, a black railing, arched window, and upholstered sitting area.
Upstairs landing overlooking a two-story foyer, with arched windows, a coffered ceiling, and polished wood floors.
Two-story entry foyer with a large chandelier, wooden front door, and arched window.
Furnished bedroom with a patterned bed, wicker storage chest, and windows overlooking leafless trees.
Bathroom with a white vanity, large mirror, and glass-enclosed marble-look shower.
Upstairs landing with hardwood floors, a white stair railing, large windows, and a dark hide rug.
Furnished entry hall with a cowhide rug, ornate chair, built-in display niche, and black door.
Staged primary bedroom with vaulted ceiling, large windows, and an adjoining hardwood-floored sitting area.
Furnished bedroom with a tray ceiling, large bed, and windows overlooking distant hills.
Furnished bedroom with a large bed, tall windows, and a sculpted ceiling with a dark fan.
Primary bedroom with a tray ceiling, large bed, TV, and chaise lounge by tall windows.
Furnished home office with a dark desk, gray walls, and white French doors opening to a deck.
Furnished home office with a dark desk, tan sofa, antler-print pillows, and tall leafy plant.
Bathroom with a freestanding soaking tub beneath an arched window and dark double vanities.
Bathroom with a freestanding tub beneath an arched window, glass shower, dark vanity, and colorful runner.
Primary bathroom with a freestanding tub, dark double vanity, and colorful patterned runner.
Modern bathroom with a glass walk-in shower, subway tile, and patterned mosaic floor.
Walk-in closet with hanging clothes, built-in shoe shelves, and a window seat.
Bedroom with a patterned bed and large windows overlooking open countryside.
Furnished bedroom with a patterned bed, wooden chest, and ceiling fan.
Bathroom with a white vanity, glass shower, dark tile floor, and built-in shelves with towels and flowers.
Furnished bedroom with an ornate headboard, ceiling fan, and windows overlooking trees and distant hills.
Furnished bedroom with a large neutral bed, dark dresser, ceiling fan, and window overlooking trees.
Home gym with an exercise bike, workout shelves, and gray rubber flooring.
Bathroom with a pedestal sink, ornate round mirror, and black-and-white tile floor.
Open, unfurnished room with a glossy checkerboard floor and a counter beneath windows.
Carpeted recreation room with a red sofa, kitchenette, staircase, and checkerboard tile area.
Brick terrace overlooking open countryside, leafless trees, and distant hills.
Brick patio and fenced backyard with pergolas overlooking open fields.
Stone patio with outdoor chairs overlooking fenced pasture and leafless trees.
Aerial view of a red-brick home with a fenced backyard, stone patio, and open countryside beyond.
Aerial view of a large brick home and separate gray gabled building behind a fenced lawn.
Country home with brick and light siding, steep roofs, covered driveway, and pergola patio.
Brick home courtyard with a circular stone paving feature and garage door.
Covered front porch with white Adirondack chairs beside a glass-paneled entry door.
Entry foyer with hardwood floors and curved wood staircase beside an open kitchen and fireplace.
Dining room with a dark wood table, ornate chandelier, hardwood floors, and tall windows.
Dining room with a round table, chandelier, hardwood floors, and staircase.
Living room with vaulted ceiling, leather sofa, red patterned rug, and a lit fireplace.
Open living and dining area with hardwood floors, large windows, and a red patterned rug.
Living room with a red patterned rug, leather sofa, and tall windows overlooking a field.
Vaulted living room with a lit fireplace, ornate chandelier, and red patterned rug.
Kitchen with red cabinets, dark countertops, black appliances, and hardwood floors opening to a dining area.
Kitchen with dark red cabinets, dark countertops, and large windows overlooking open fields.
Powder room with a white pedestal sink, ornate oval mirror, and brass fixtures.
Upstairs bedroom with a bed beside two large windows and an open stair railing.
Upstairs bedroom with a patterned bedspread and wood-and-white railing around an open stairwell.
Bedroom with a patterned bedspread, cushioned bench, double closet doors, and railing around the stair opening.
Bedroom with a holiday-print quilt, vaulted ceiling, and narrow window.
Bedroom with a large striped bed, colorful quilt, window seat, and ceiling fan.
Large red-brick house with multiple gables, dark-framed windows, and landscaped front grounds.
Large brick home with a porte-cochère, paved driveway, and stone gate pillars.
Large brick country home and white outbuilding amid fenced fields and wooded hills.
Aerial view of a large brick country home surrounded by fenced fields and leafless woodland.
Gravel driveway curves through a fenced golden pasture toward a distant house.
Aerial view of fenced winter pastures, a wooded strip, and distant mountain ridges.
Rolling golden field with fenced boundaries, leafless trees, and a distant ridge.
Aerial view of a rural property outlined in red, with a house, open fields, and distant ridgelines.
Floor plan showing a gym, sitting room, family room, two bedrooms, bathroom, closets, and stairs.
Floor plan showing the home’s kitchen, family rooms, sitting room, office, garage, and guest-house connection.
Second-floor plan with a deck, bonus room, primary suite, laundry room, and additional bedrooms.
Home floor plan showing the family room, kitchen, dining room, and attached garage.
Second-floor plan with a loft, bedroom, bathroom, closet, and stairs overlooking an open area.
Floor plans for the main house, guest house, and basement.
Sold

21051 ST LOUIS ROAD

21051 ST LOUIS ROAD, MIDDLEBURG, VA 20117

$3,300,000
Welcome to Belvedere -- A Legendary Middleburg Estate of Distinction and Unmatched Privacy
Perched majestically in the countryside with sweeping panoramic views of the Blue Ridge Mountains, this extraordinary gated estate offers an unparalleled country lifestyle just minutes from historic downtown Middleburg. Spanning approximately 27.53 serene acres, 21051 St Louis Rd embodies timeless elegance, exquisite craftsmanship, and modern luxury -- a truly singular property for the most discerning buyer.
As you approach through commanding stone pillars, a sweeping paved driveway, and classic four-board black fencing, you are greeted by an atmosphere of refined grandeur. The landscaped grounds feature lush pastures, mature ornamental plantings, newly added perimeter and cross fencing, and multiple outdoor living areas including a charming pergola and expansive terraces that frame unforgettable views.
This exceptional residence -- designed by respected architect James MacDonald of the Lessard Group and built by University Homes -- is acclaimed for its architectural integrity and superior construction quality. Every detail has been thoughtfully designed and executed, including interior accents, Brazilian cherry hardwood floors on the main level, updated lighting, and more.
Boasting over 8,400 square feet of meticulously finished living space with a thoughtful, light-filled plan, the estate includes formal and informal entertaining rooms ideal for both grand affairs and intimate gatherings. High ceilings, elegant crown moldings, dual staircases, and expansive windows create an atmosphere of effortless sophistication.
The gourmet chef's kitchen is a showpiece of culinary design -- anchored by Cambria quartz countertops, a striking tile backsplash, top-tier Wolf appliances including commercial-grade range and double ovens, an oversized island, custom cabinetry, and adjoining butler's pantry -- delivering both style and functionality for entertaining at any scale.
Flowing gracefully from the kitchen, the great room and formal dining spaces provide picturesque views of the estate's sprawling lawn, ideal for indoor-outdoor living and hosting seasonal events. A vaulted, screened porch offers a peaceful retreat to savor morning coffee or evening sunsets against a backdrop of rolling countryside.
The luxurious Owner's Suite is a private haven, fully remodeled with spa-inspired bath finishes, bespoke lighting, refined plumbing fixtures, premium tile work, and serene natural light. Additional bedrooms offer generous proportions, abundant closet space, and thoughtfully designed baths.
A remarkable feature of this estate is the attached carriage house, connected by a covered breezeway and providing complete privacy for guests or extended family. This well-appointed space includes a full kitchen, living and dining area, a bedroom suite with walk-in closet, and a one-car garage, making it ideal for visitors or as a separate income-producing quarters.
Beyond its beautiful interiors, this estate delivers functionality and comfort with a four-car attached garage, full basement with walkout access, central vacuum, security system, extensive hardscape patios, and underground utilities. The land, zoned AR2, is fully fenced and can easily accommodate horses, livestock, gardens, or other country pursuits.
Belvedere's location strikes an exceptional balance -- offering complete privacy and tranquility while remaining moments from the cultural richness of downtown Middleburg's fine dining, specialty shops, art galleries, equestrian facilities, and community events. This is a rare opportunity to own a signature estate that embodies the very essence of Virginia countryside living at its highest level.

Experience luxury, privacy, and panoramic beauty!

No Drive By's.

5
beds

8
baths

8,442 Sq.Ft. LIVING AREA

27.53 Acres lot

Will  Driskill

Will Driskill

Features & Amenities

Interior

  • total bedrooms5
  • Total bathrooms8
  • full bathrooms5
  • half bathrooms3
  • Laundry room Upper Floor, Main Floor
  • Flooring Hardwood, Partially Carpeted
  • Fireplace Equipment, Mantel(s), Screen
  • APPLIANCES Built-In Range, Central Vacuum, Commercial Range, Dishwasher, Oven - Double, Oven - Wall, Oven/Range - Gas, Refrigerator, Stainless Steel Appliances, Stove, Washer, Water Heater - High-Efficiency, Built-In Microwave, Dryer, Washer - Front Loading, Cooktop, Disposal, Freezer
  • other interior Features Built-Ins, Butlers Pantry, Central Vacuum, Crown Moldings, Double/Dual Staircase, Dining Area, Family Room Off Kitchen, Formal/Separate Dining Room, Kitchen - Gourmet, Kitchen - Island, Pantry, Walk-in Closet(s), Water Treat System, Window Treatments, Wood Floors

Area & Lot

  • Status Sold
  • Date Sold June 1, 2026
  • Living Area8,442 Sq.Ft.
  • Total Area8,442 Sq.Ft.
  • Lot Area27.53 Acres
  • MLS® IDVALO2125734
  • TypeResidential
  • YEAR BUILT2004
  • NeighborhoodLoudoun County
  • Architecture StylesColonial
  • View DescriptionPanoramic, Scenic Vista
  • High SchoolLOUDOUN VALLEY
  • School DistrictLOUDOUN COUNTY PUBLIC SCHOOLS

Exterior

  • STORIES3
  • Garage Space3.0
  • water SourcePrivate
  • utilitiesUnder Ground
  • PoolNo Pool
  • roofShingle
  • lot featuresCleared, Open, Partly Wooded, Premium, Private
  • parkingAttached Garage
  • HEAT TYPEHeat Pump - Gas Back Up
  • AIR CONDITIONINGCentral A/C, Ceiling Fan(s)
  • sewerSeptic of BR, Septic Exists
  • SubstructurePermanent
  • Disability FeaturesNone
  • security FeaturesSecurity System
  • other exterior FeaturesBBQ Grill, Extensive Hardscape

Financial

  • Sales Price$3,300,000
  • Real Estate Tax $19,438/yr
  • Zoning AR2
View Virtual Tour

Loudoun County

Loudoun County is renowned for foxhunting, riding, and wineries.

Explore

Work with Will

He is dedicated to helping you find your ideal Hunt Country property and guiding you through every step of the selling process. Connect with Will today to get started!

Follow Me on Instagram