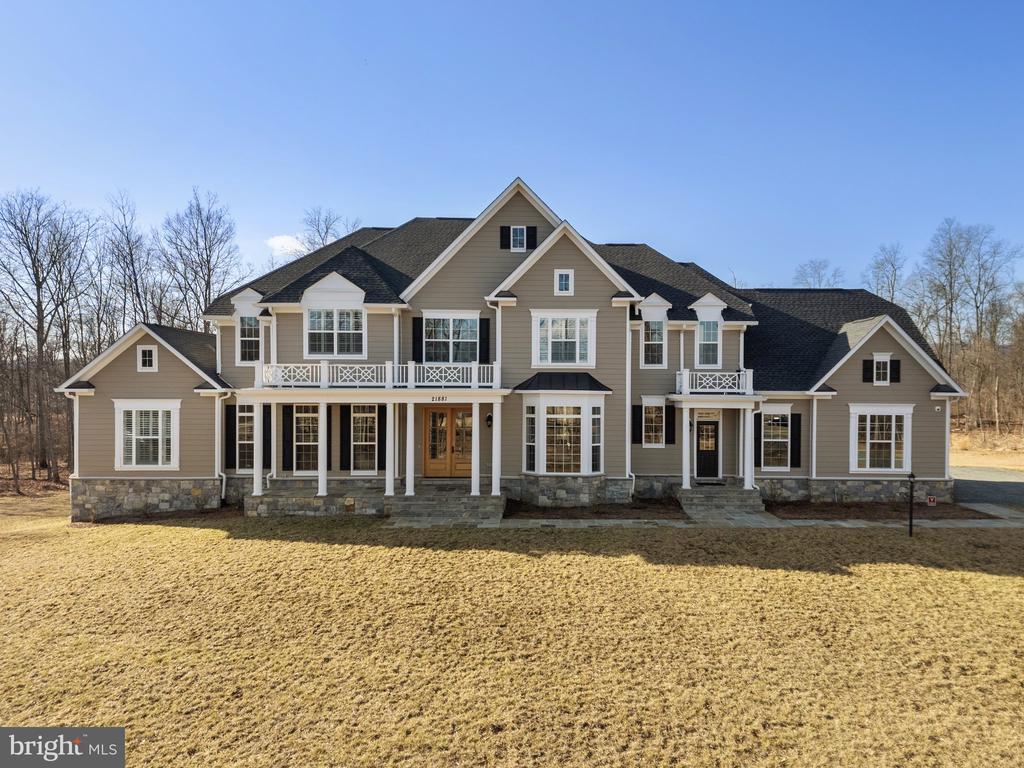
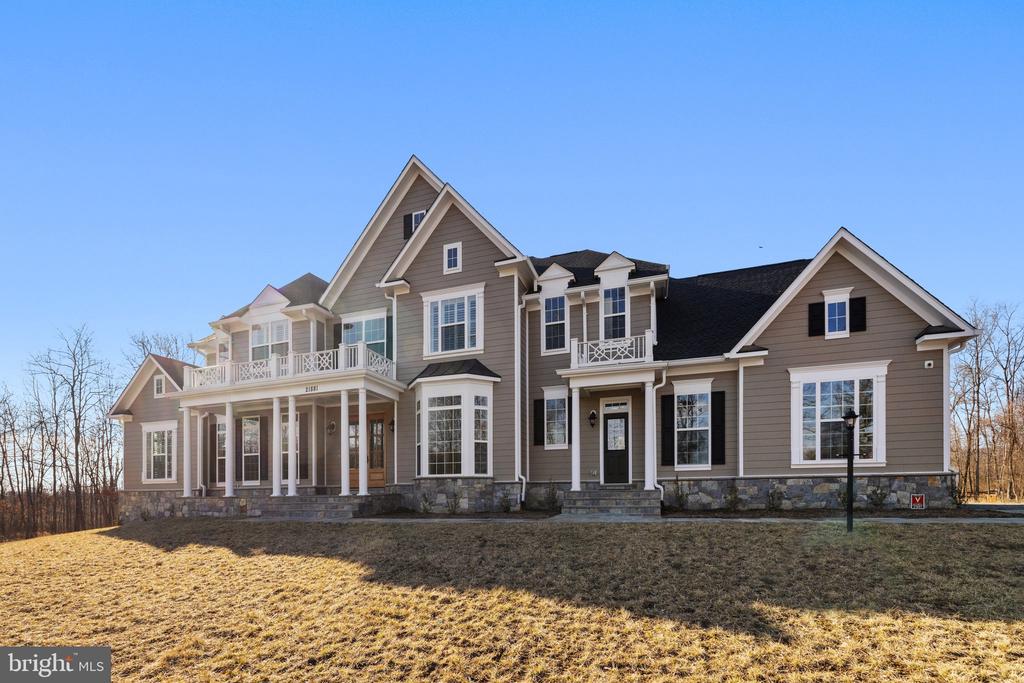
Large taupe two-story home with stone accents, covered porches, and a broad winter lawn.
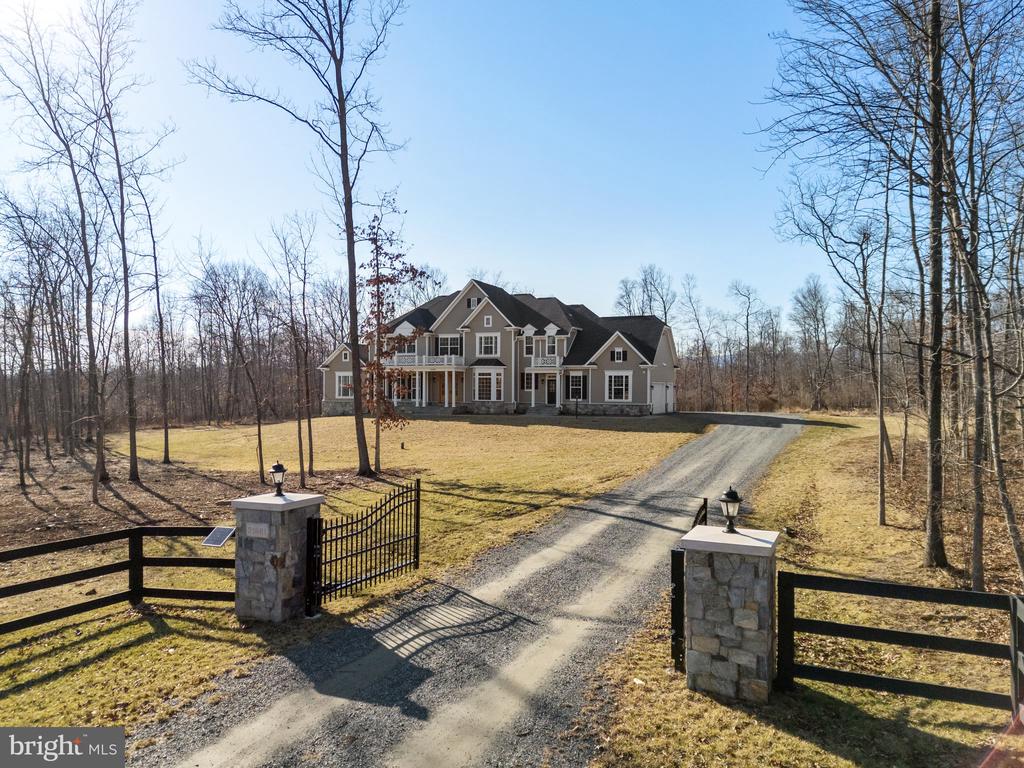
Large gray home beyond a gravel driveway, framed by stone gate pillars and leafless trees.
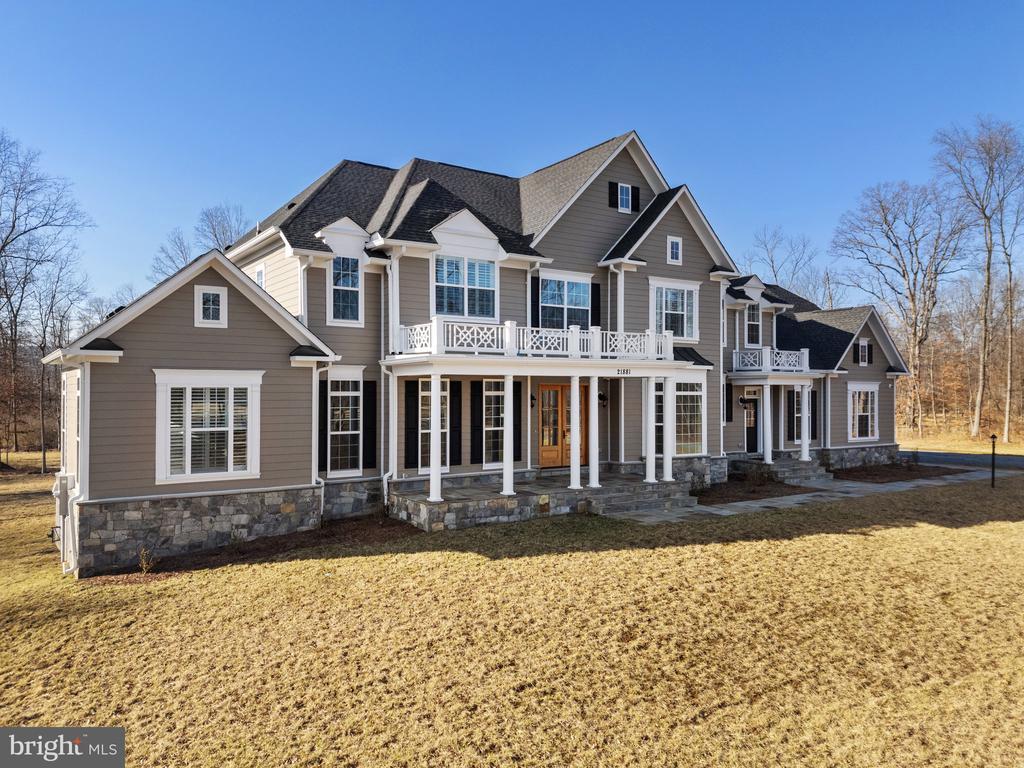
Large taupe home with multiple gables, stonework, and a white-columned covered porch.
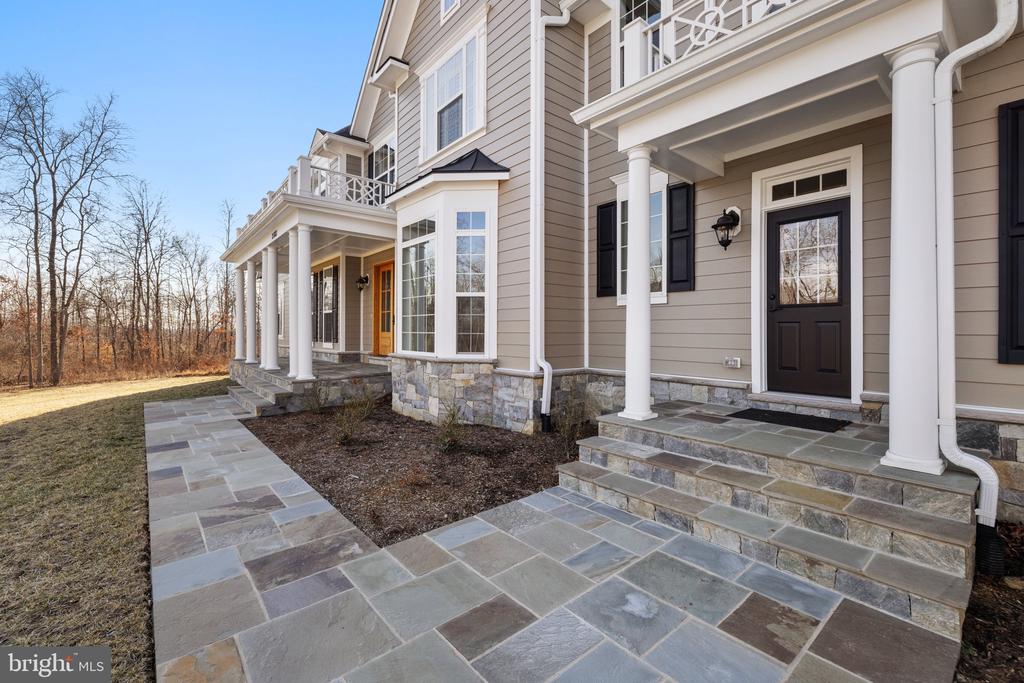
Home exterior with stone patio, covered entries, white columns, and an upper balcony.
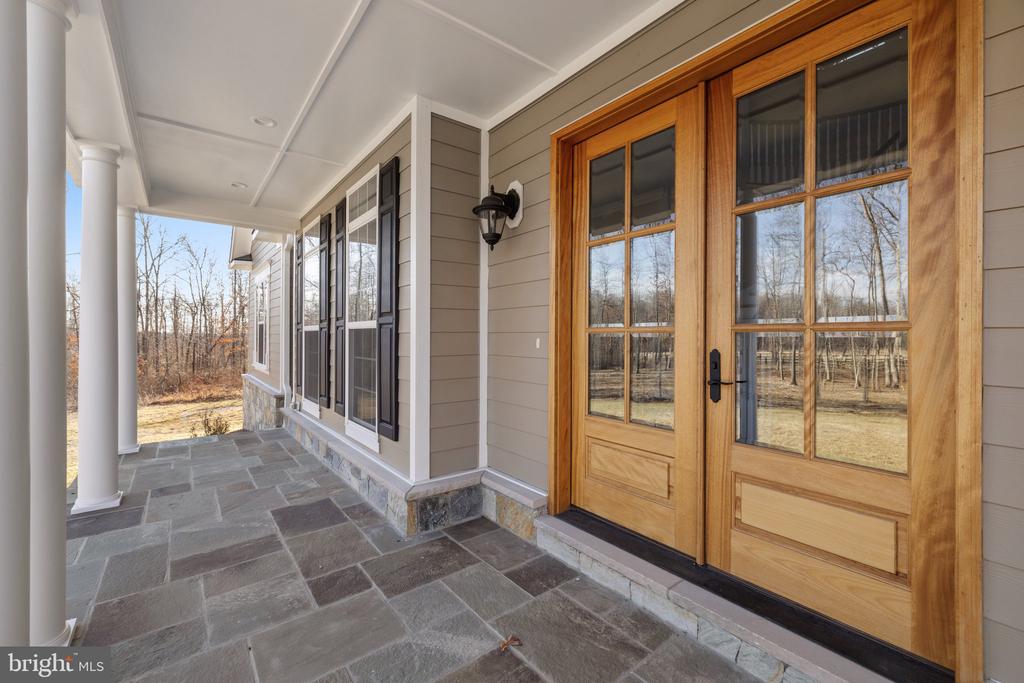
Covered front porch with double wood-and-glass doors, stone tile flooring, and white columns.
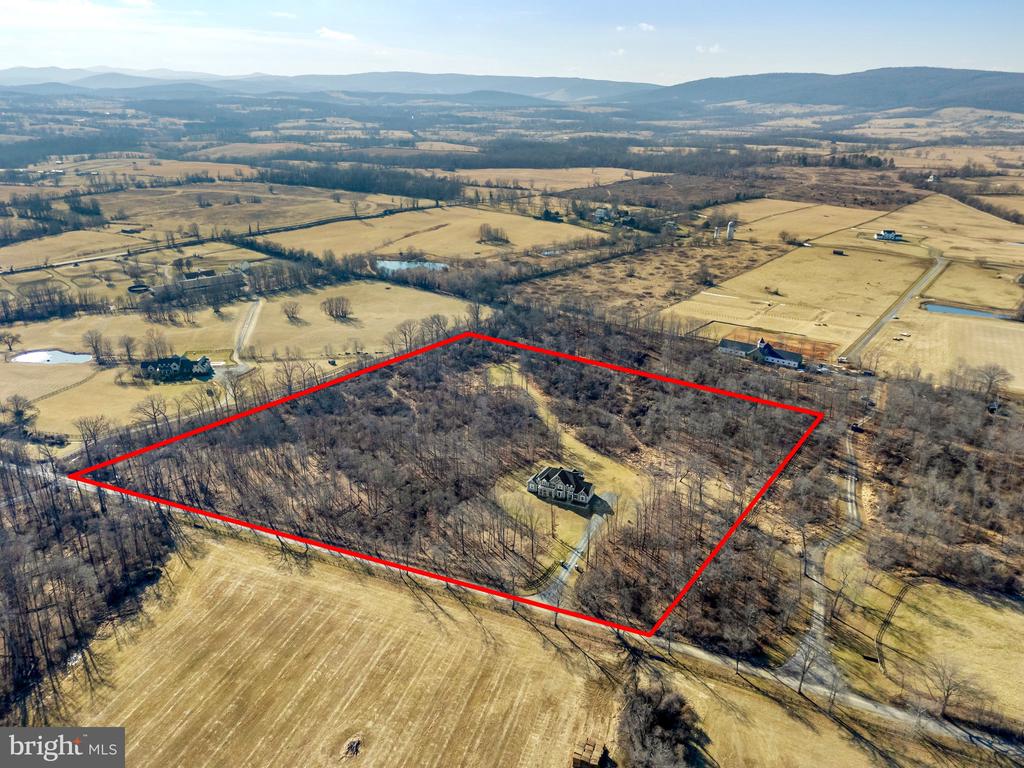
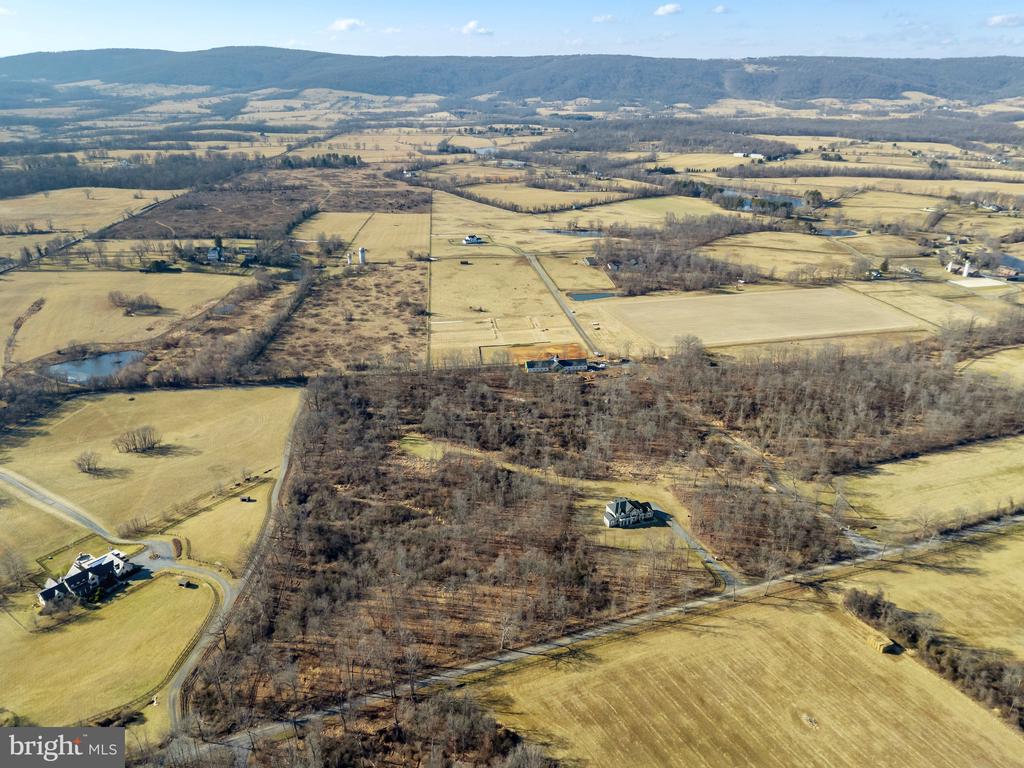
Aerial view of a house within a red-outlined wooded parcel, surrounded by open fields.
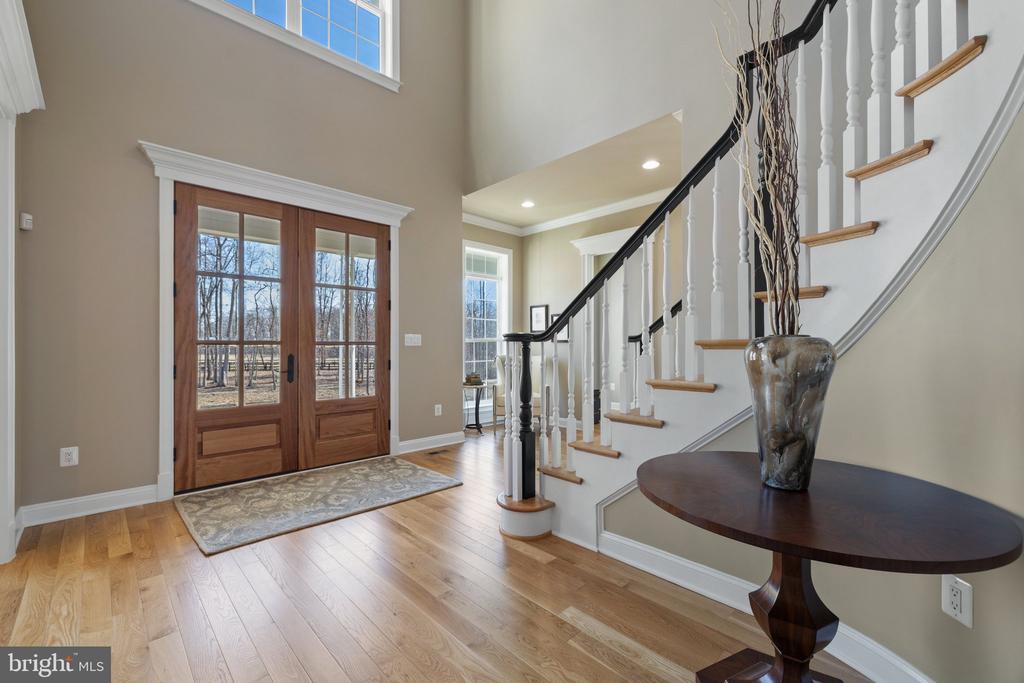
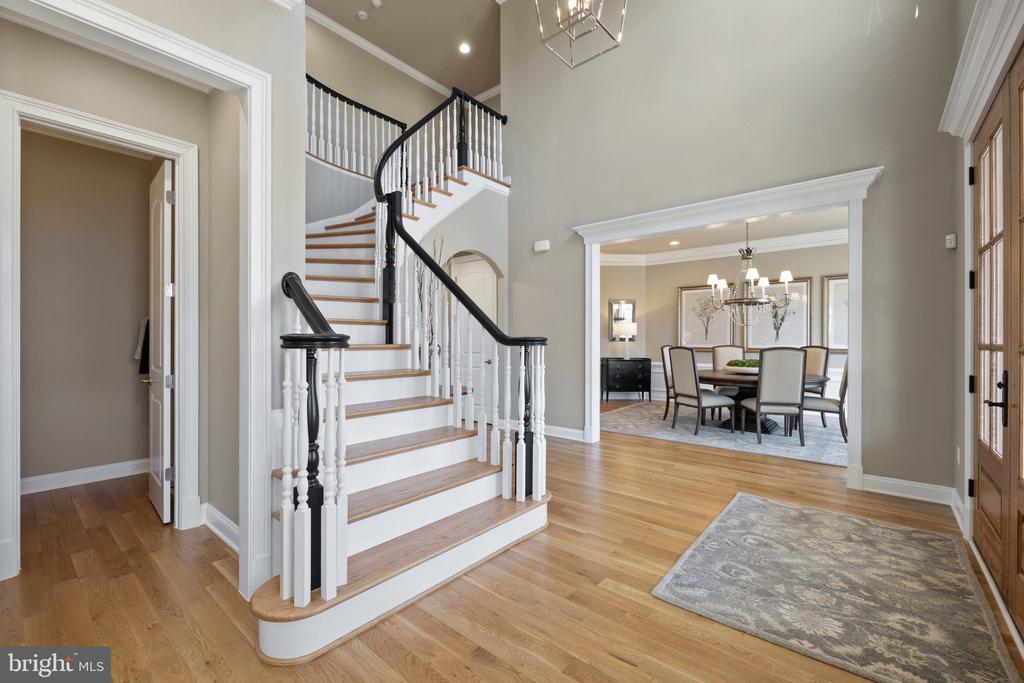
Two-story foyer with wooden double doors, hardwood floors, and a white staircase with dark handrail.
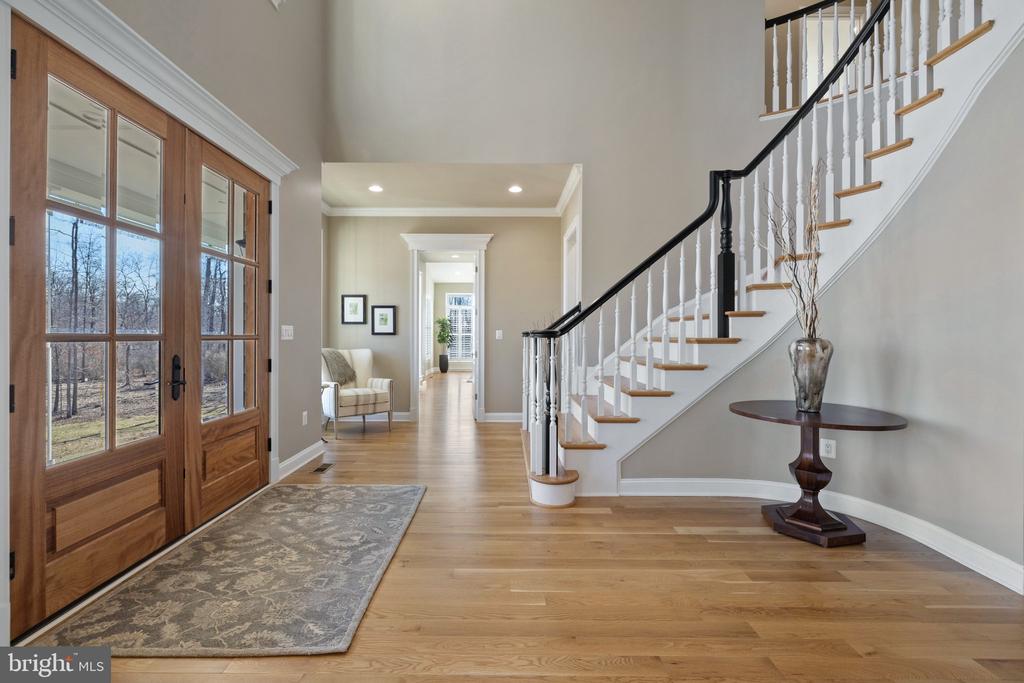
Home entryway with glass-paneled wooden doors, hardwood floors, and a white staircase with dark railing.
Foyer with a curved staircase, hardwood floors, and a dining room visible through the doorway.
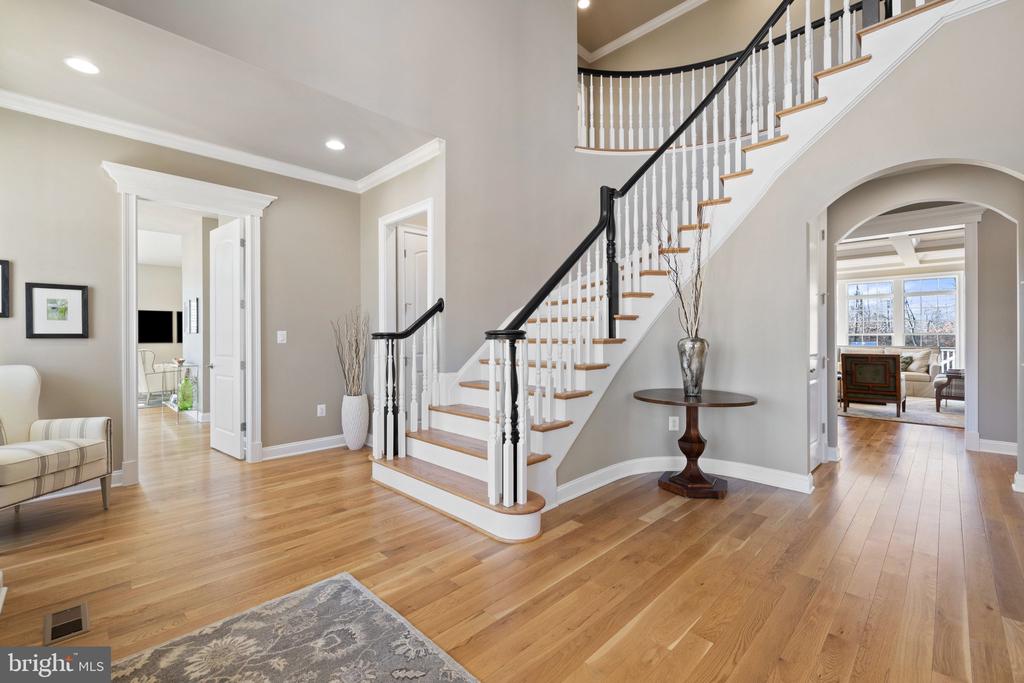
Home foyer with a sweeping staircase, hardwood floors, and an arched opening to a sitting room.
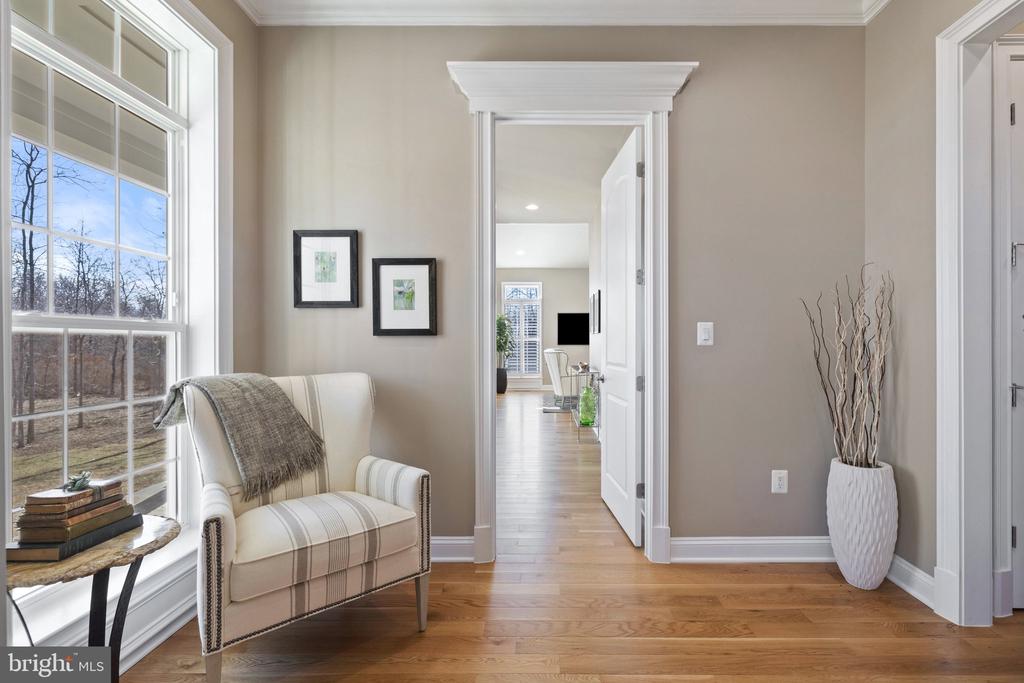
Sitting area with a plaid armchair beside a large window and hardwood floors leading to an adjoining room.
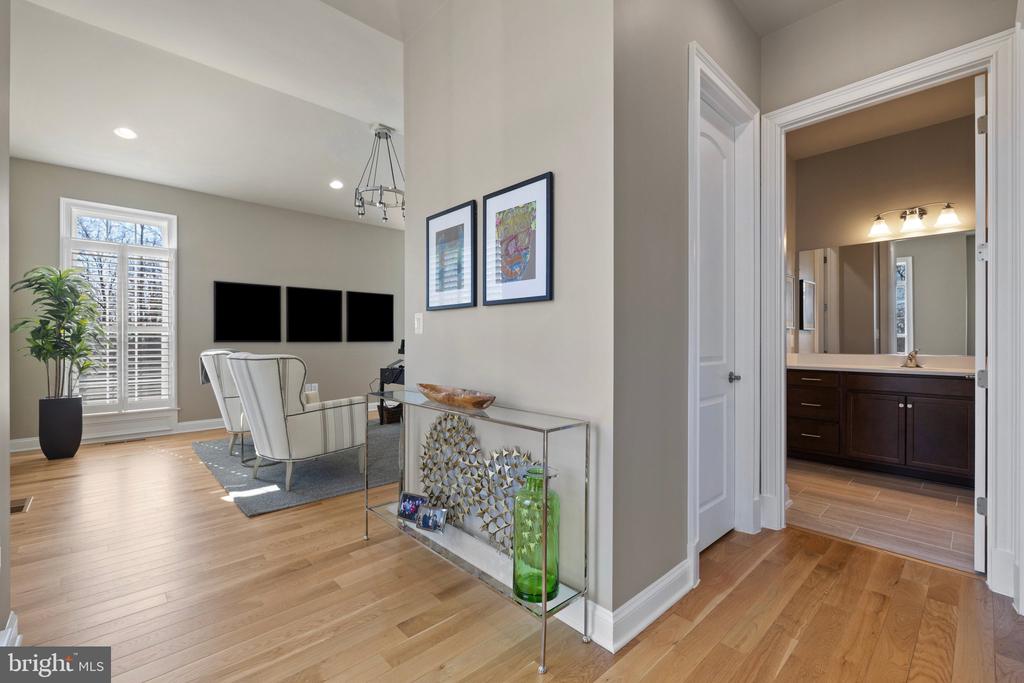
Living room with hardwood floors and tall shuttered windows, adjoining a bathroom with a dark wood vanity.
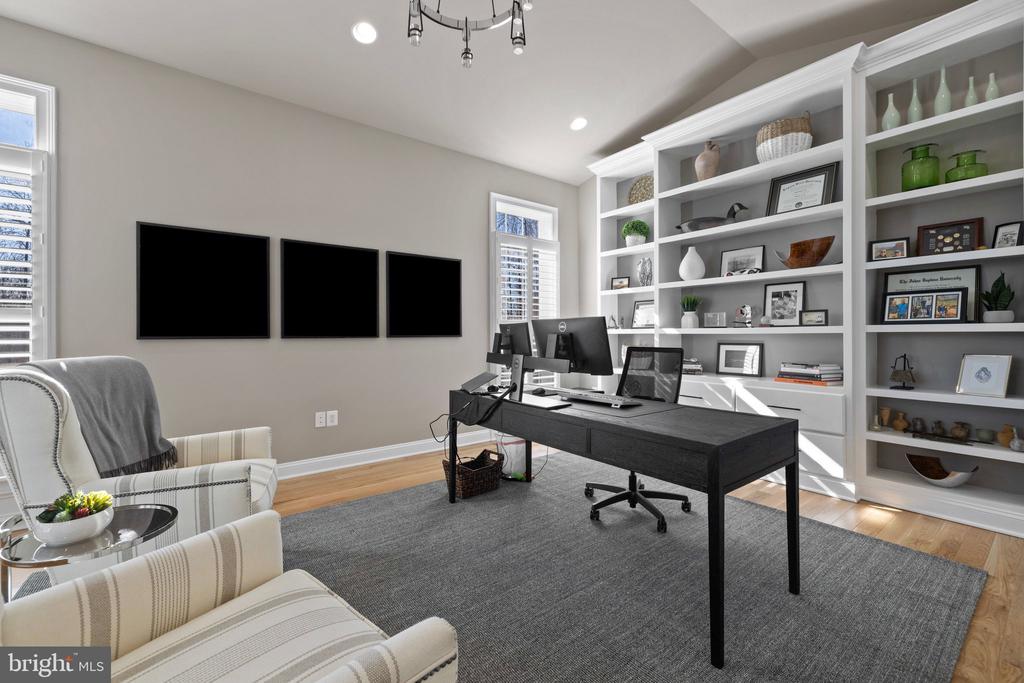
Home office with built-in white bookshelves, a black desk, and striped armchairs.
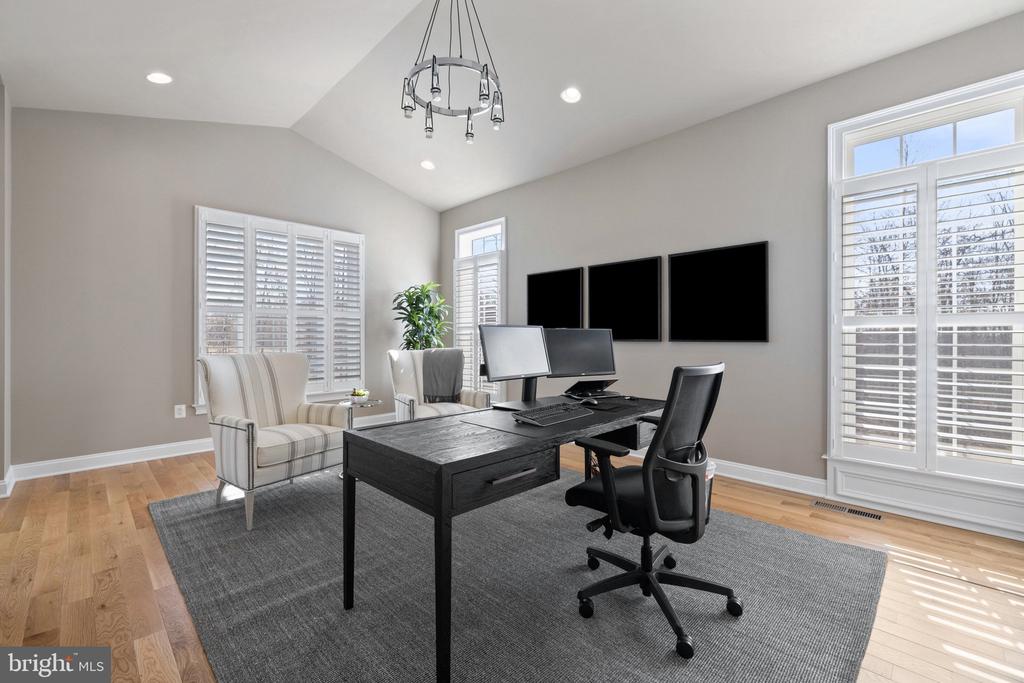
Home office with a dark desk, dual monitors, guest chairs, and large shuttered windows.
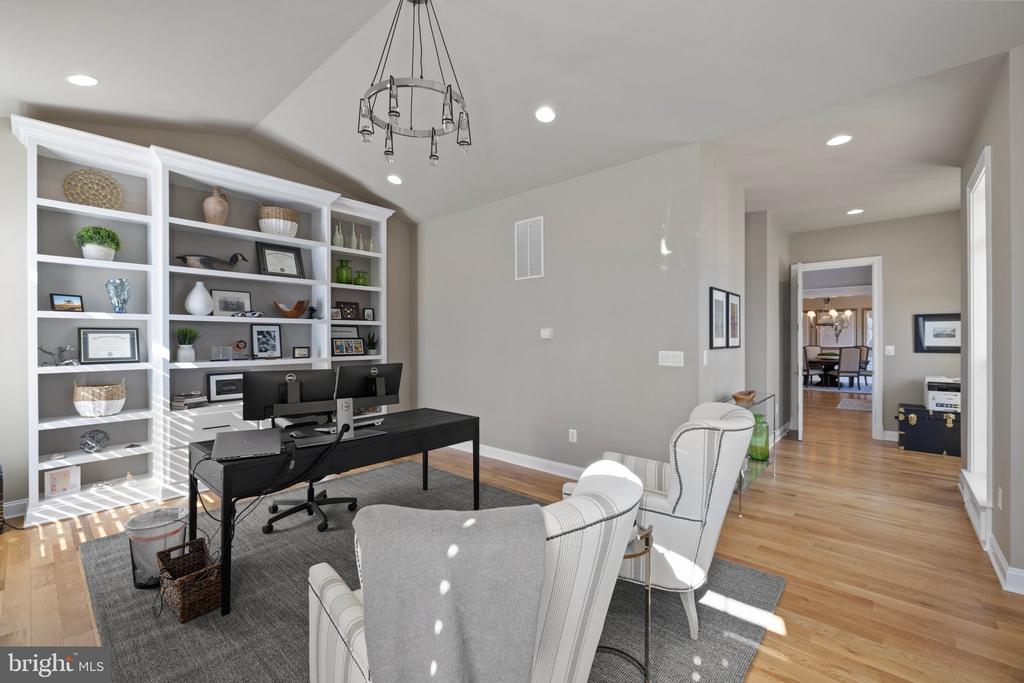
Home office with built-in white shelves, a black desk, and white chairs.
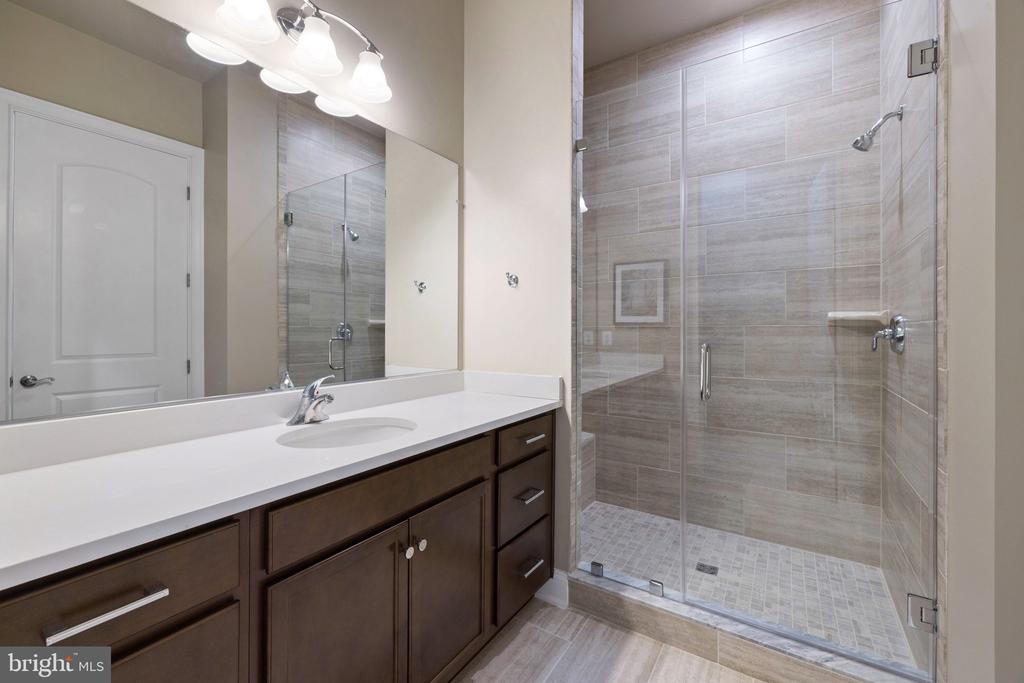
Bathroom with a dark wood vanity and a glass-enclosed tiled walk-in shower.
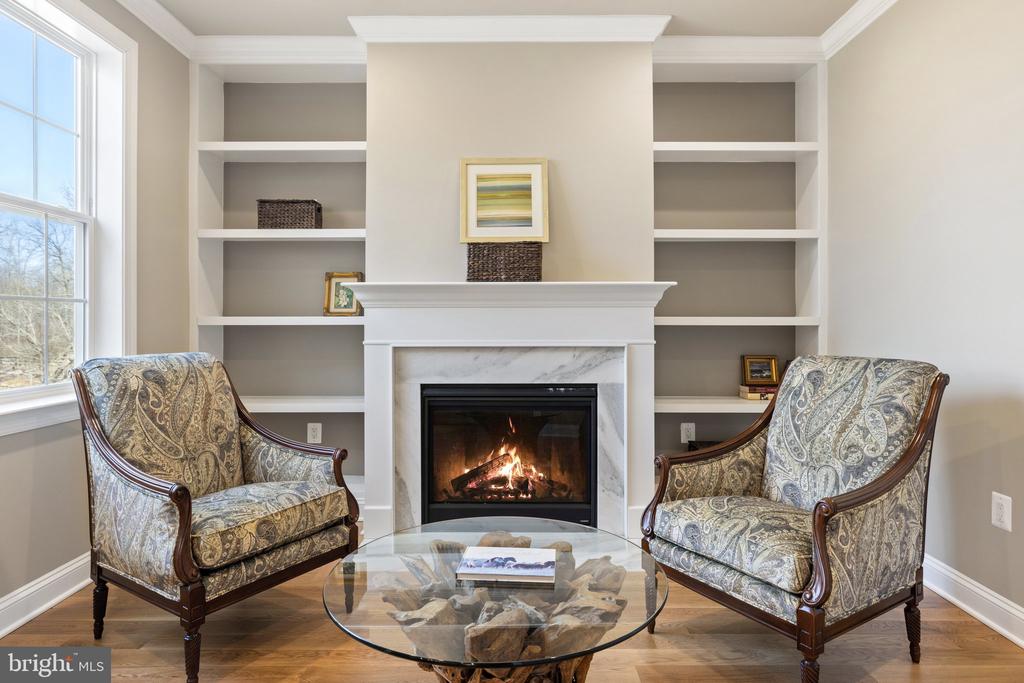
Living room with a marble fireplace, built-in shelves, and two patterned armchairs.
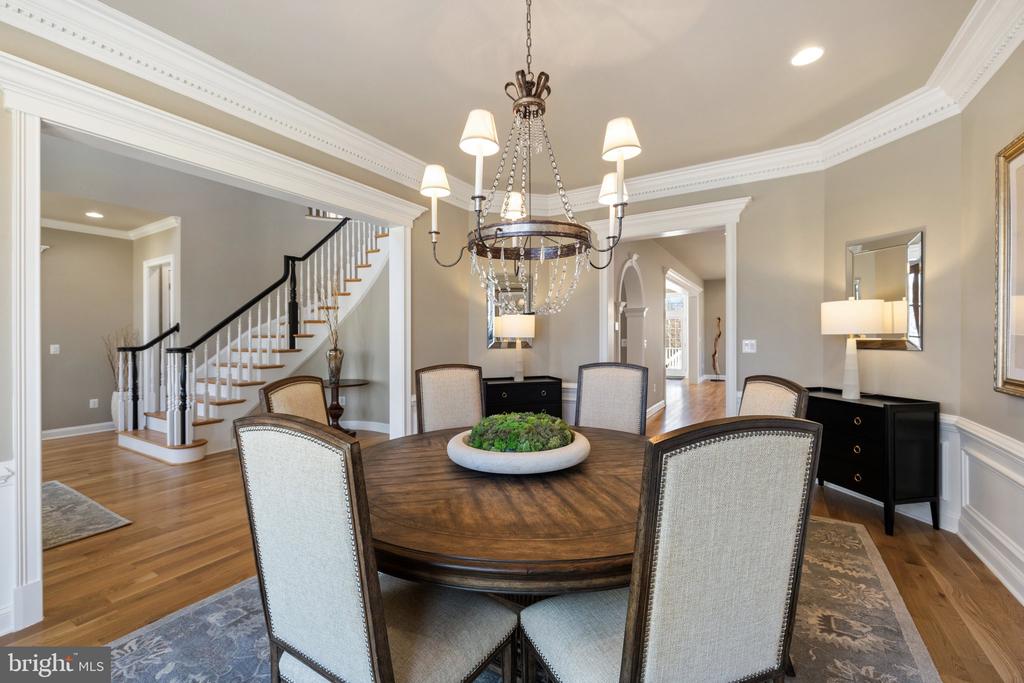
Dining room with a round wooden table, chandelier, and staircase.
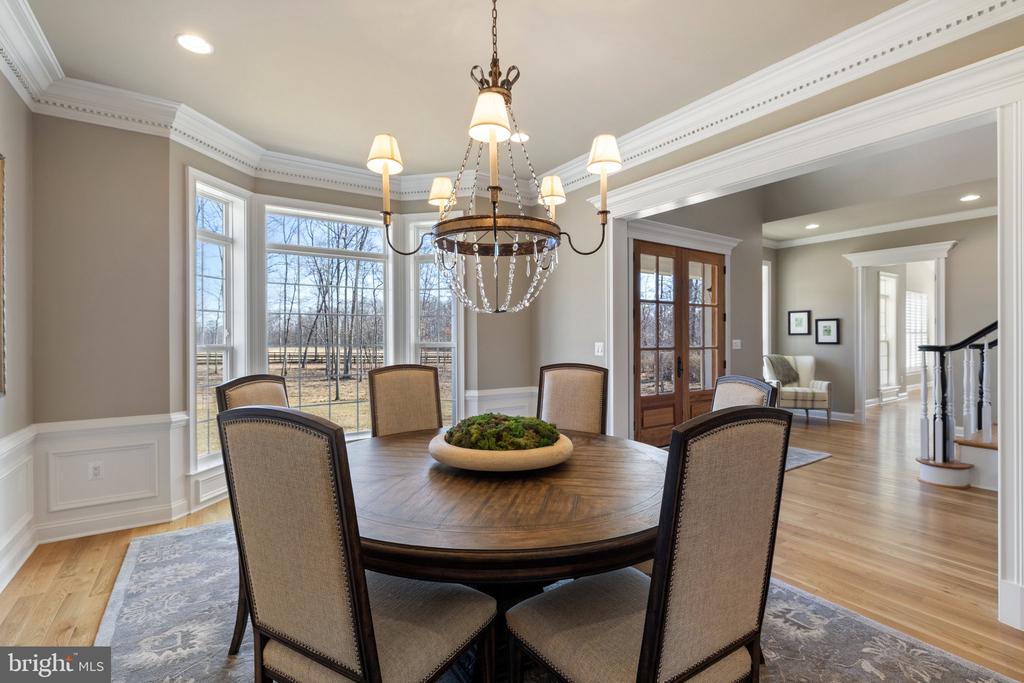
Dining room with a round wooden table, chandelier, and large windows overlooking leafless trees.
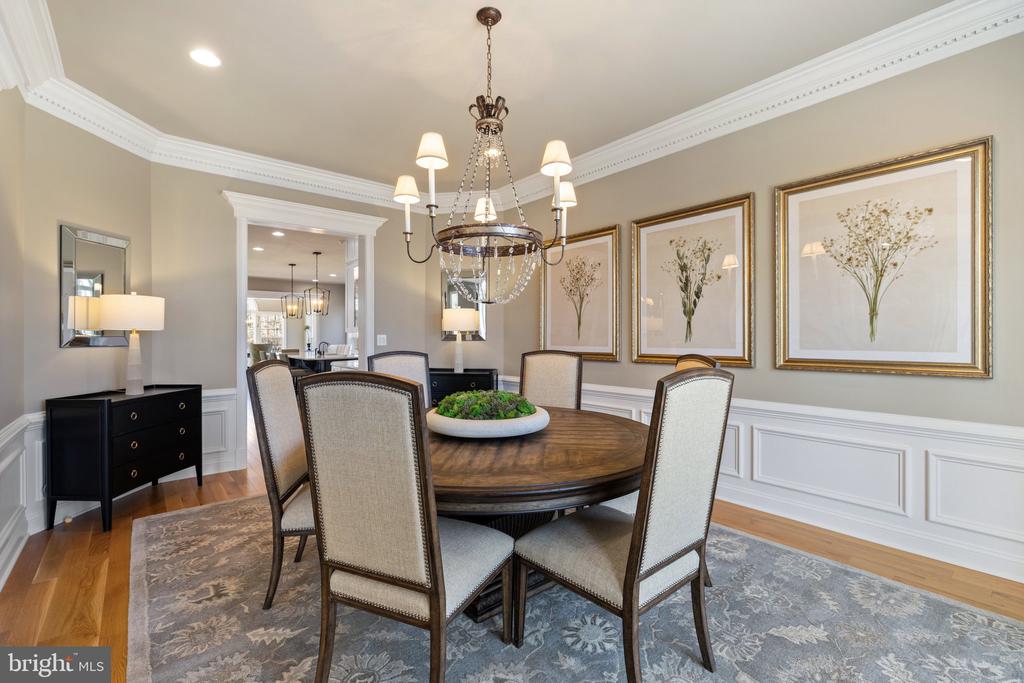
Formal dining room with a round wooden table, upholstered chairs, and a chandelier.
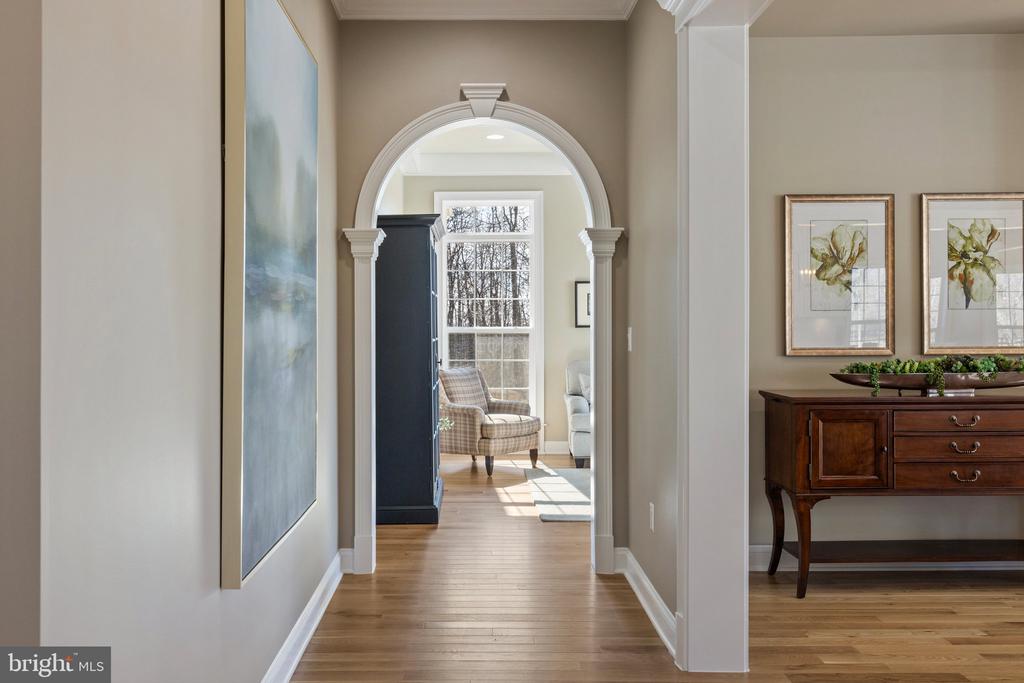
Hallway with hardwood floors and an arched opening to a sunlit sitting room.
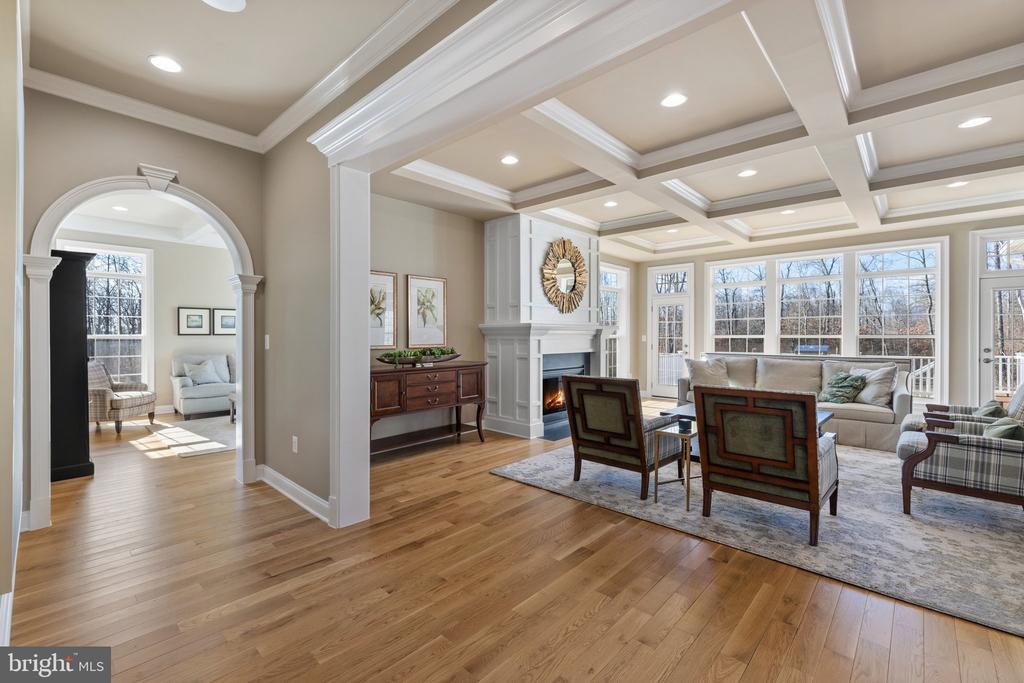
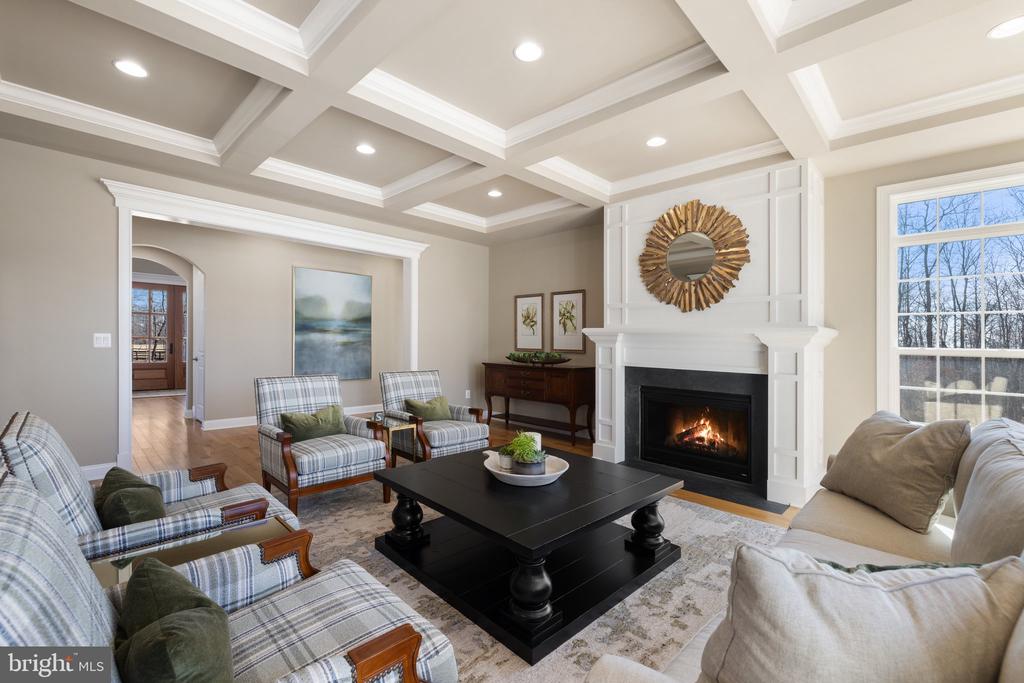
Living room with a coffered ceiling, white fireplace, hardwood floors, and large windows.
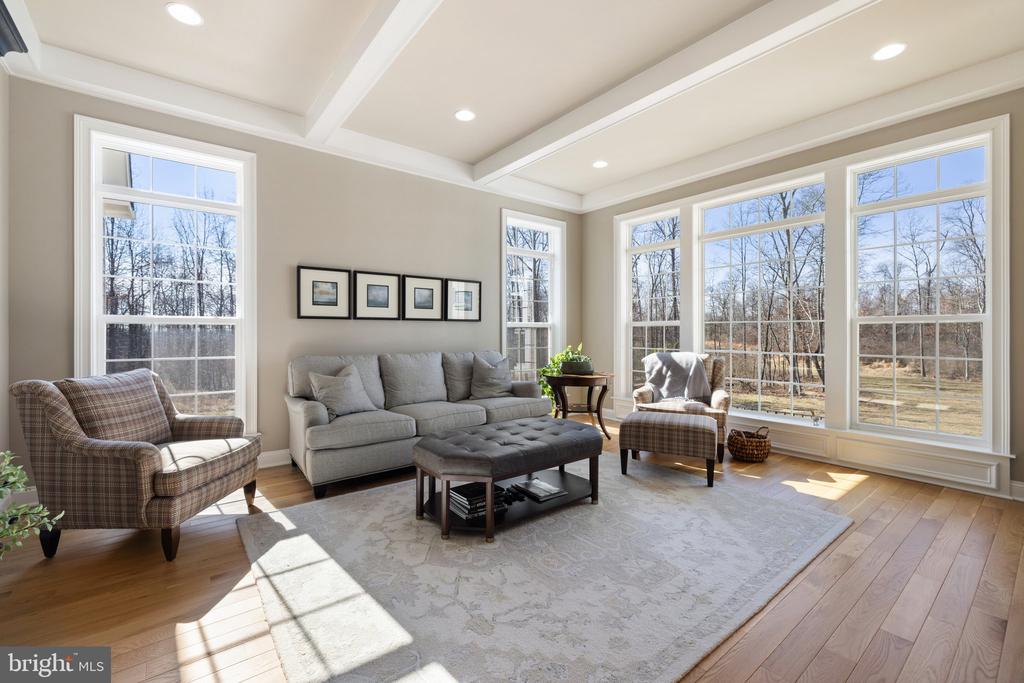
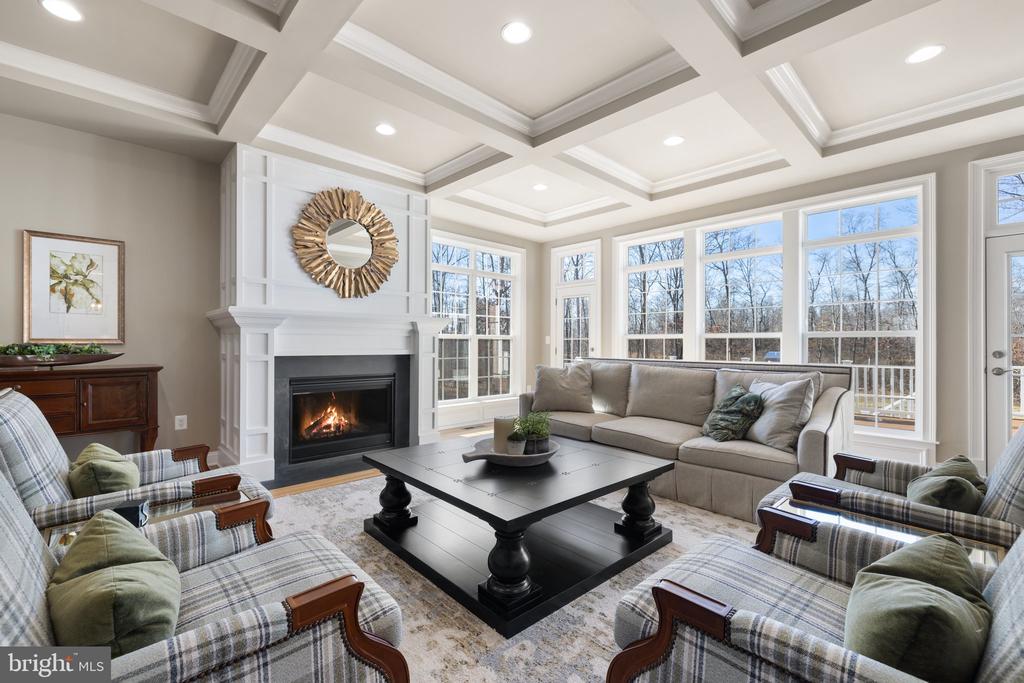
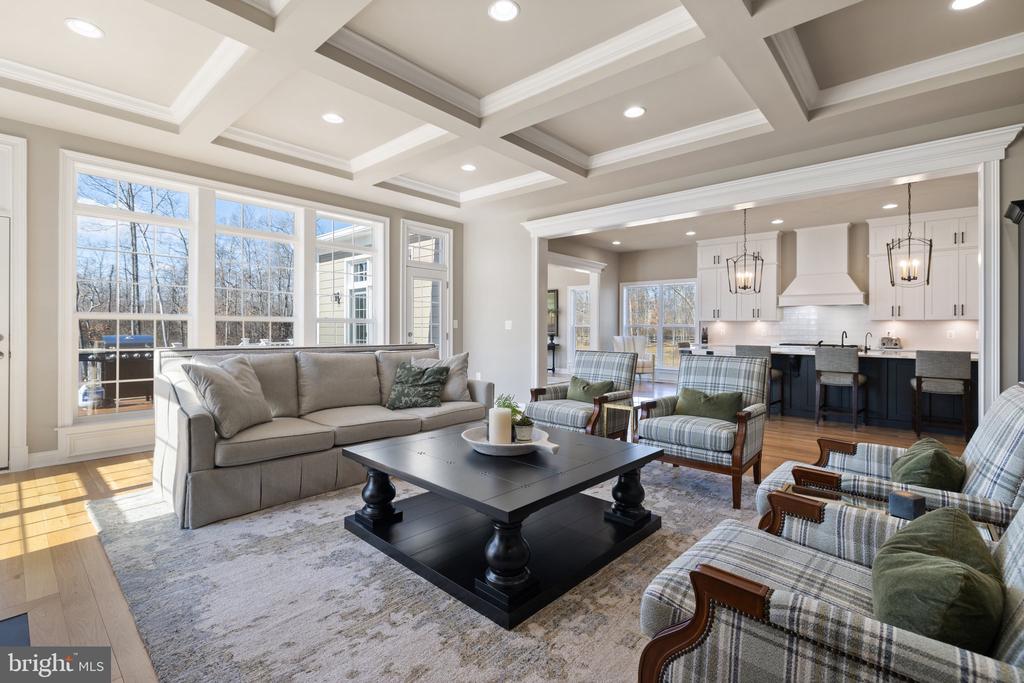
Living room with a gray sofa, plaid armchairs, and tall windows overlooking bare trees.
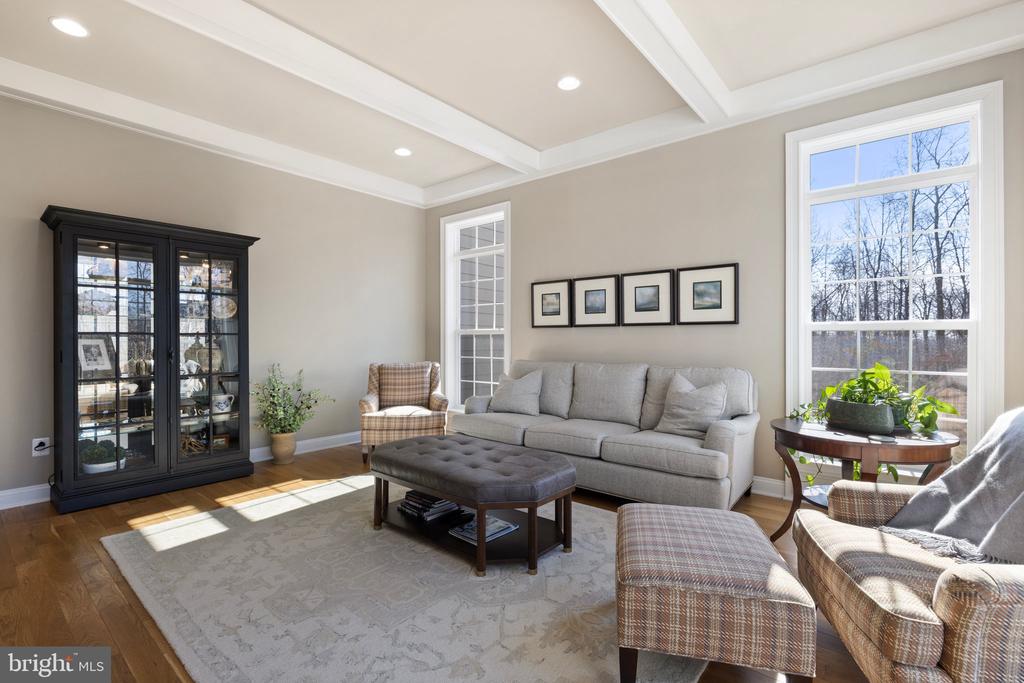
Living room with a gray sofa, plaid armchairs, hardwood floors, and large windows.
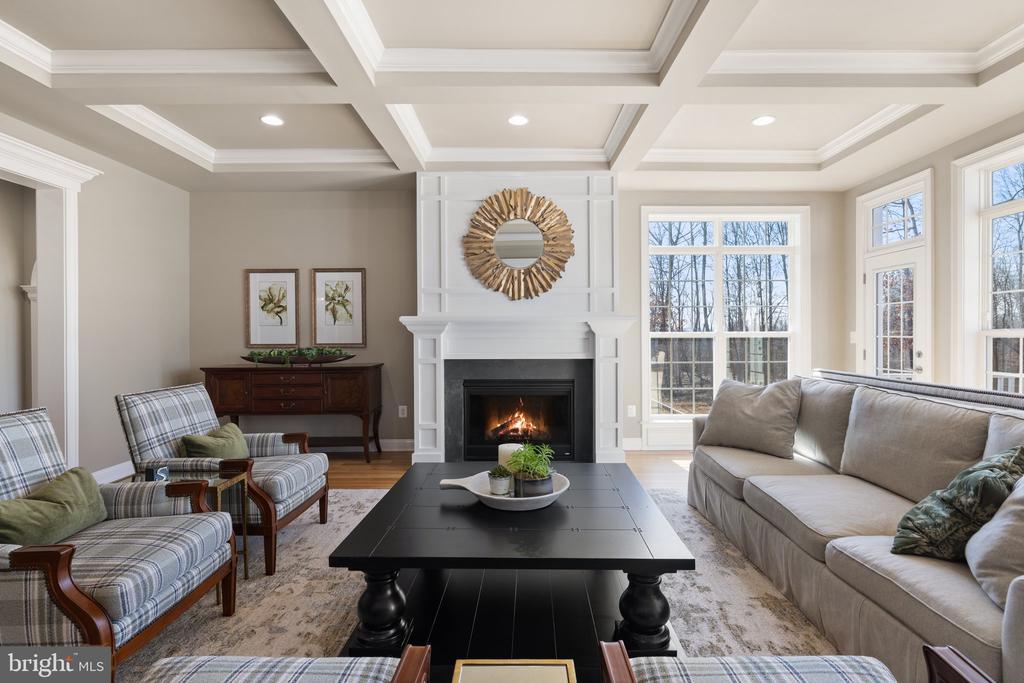
Living room with a coffered ceiling, lit fireplace, plaid armchairs, and large windows.
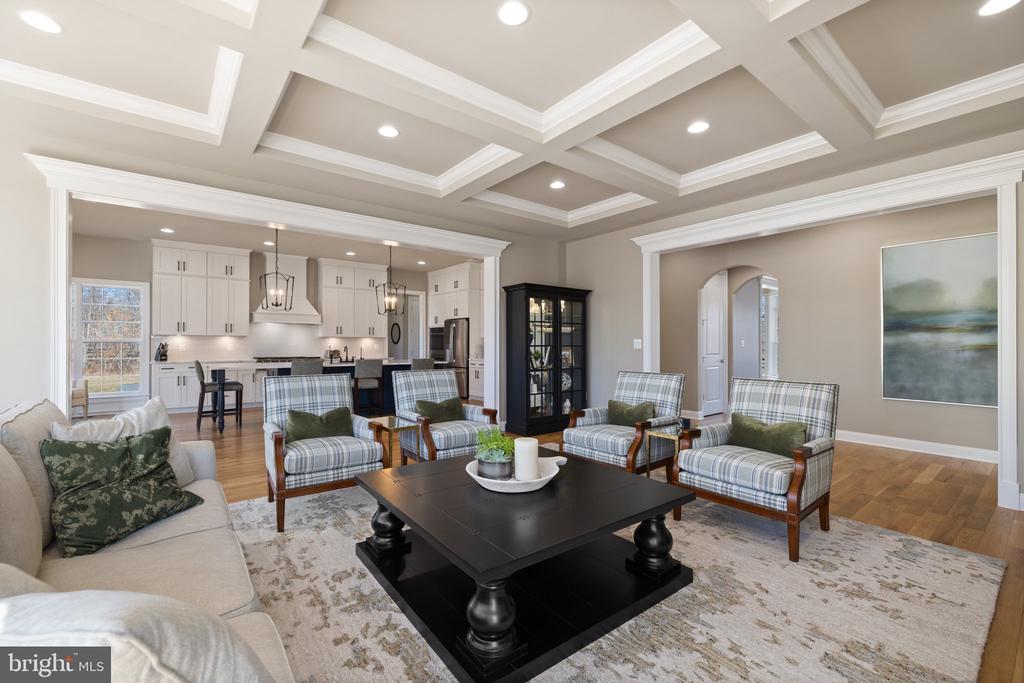
Living room with plaid armchairs, hardwood floors, and a coffered ceiling, opening into a white kitchen.
Living room with a coffered ceiling, large windows, and plaid armchairs beside an open kitchen.
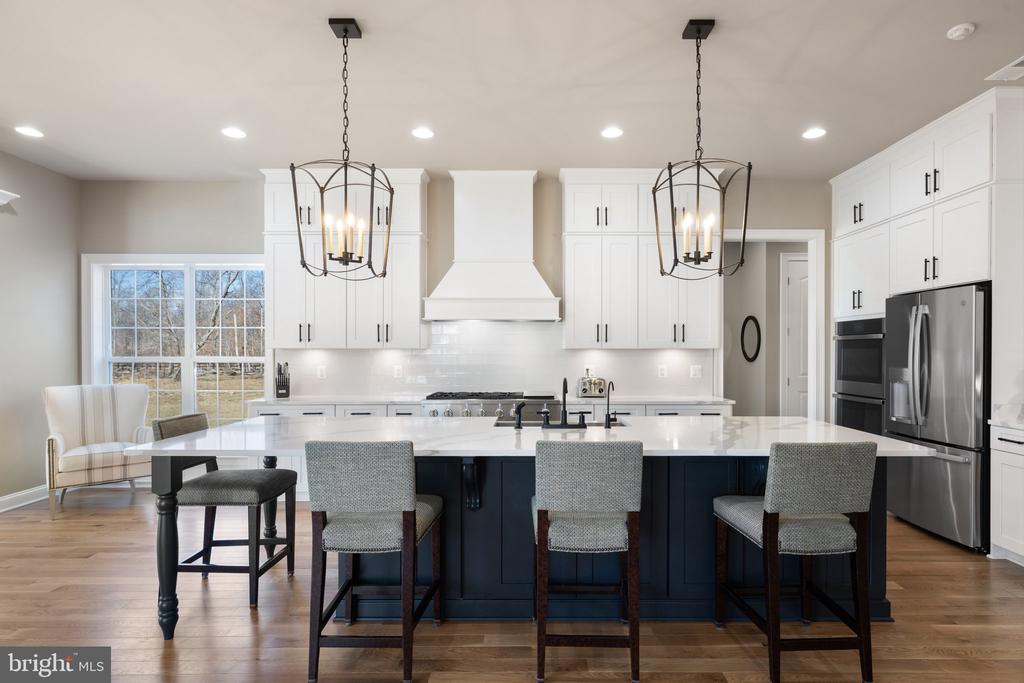
Kitchen with a navy island, white cabinetry, stone countertops, and stainless steel appliances.
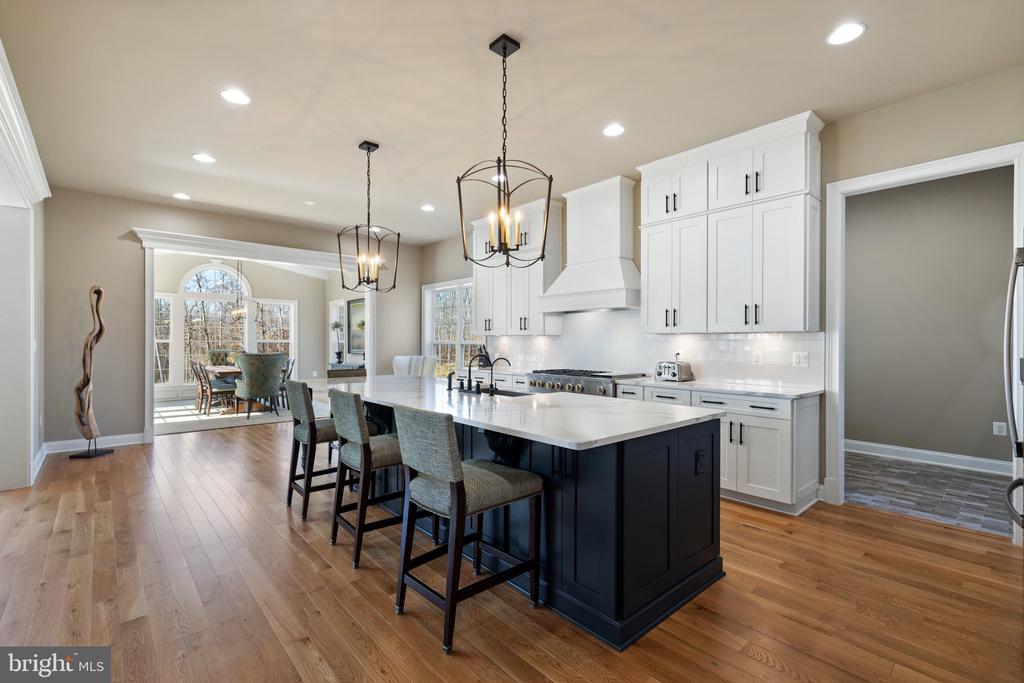
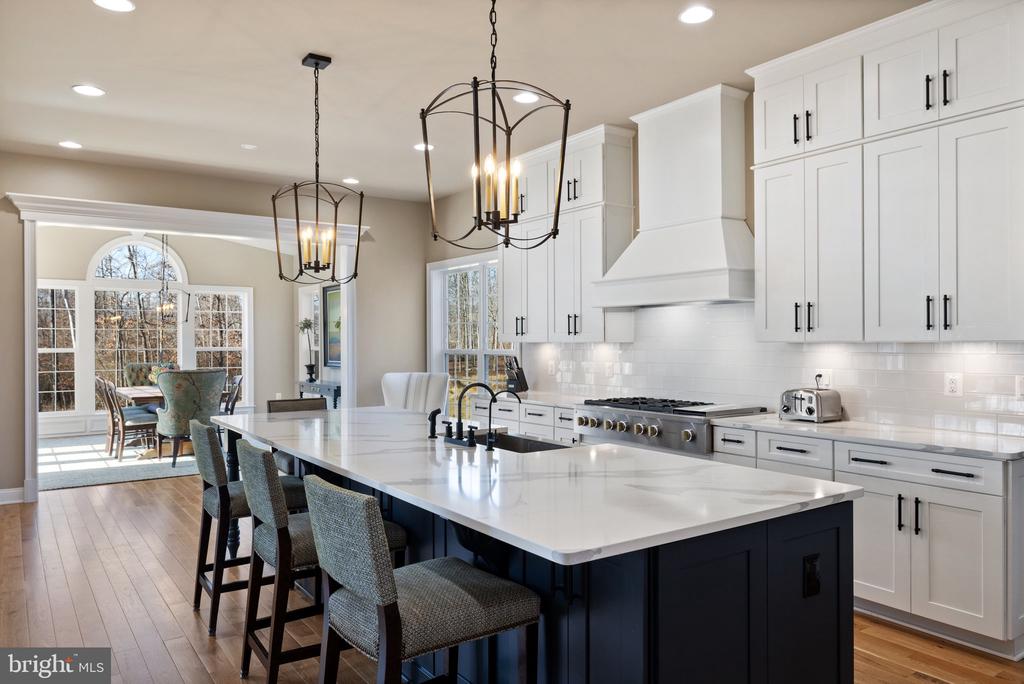
Kitchen with a dark-blue island, white cabinetry, pendant lights, and an adjoining windowed dining area.
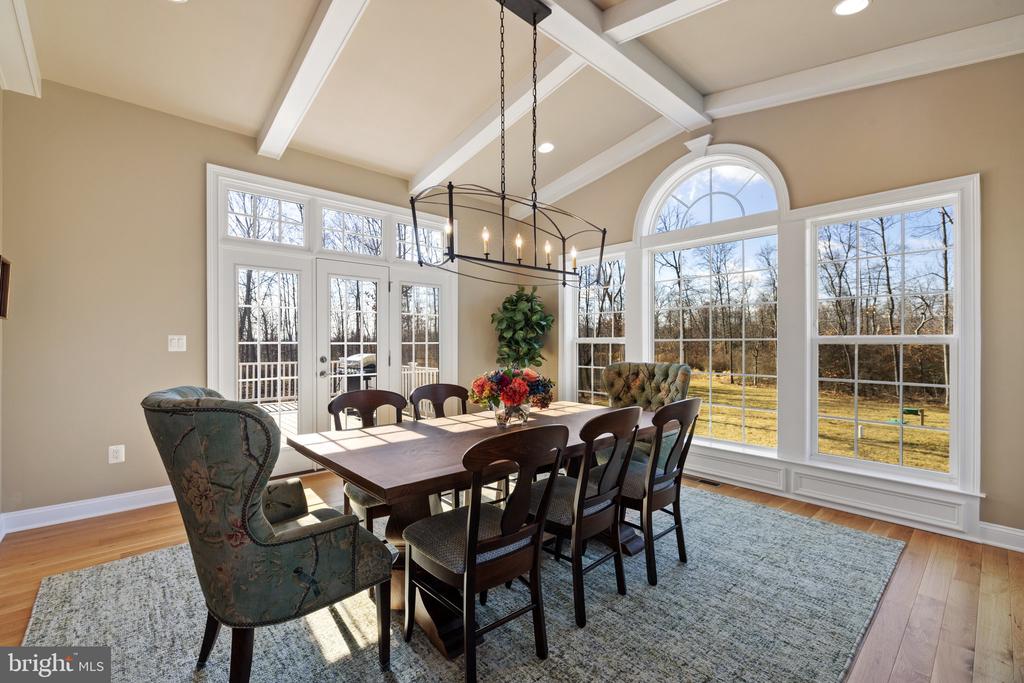
Bright kitchen with a large dark island, white cabinetry, and dining area by French doors.
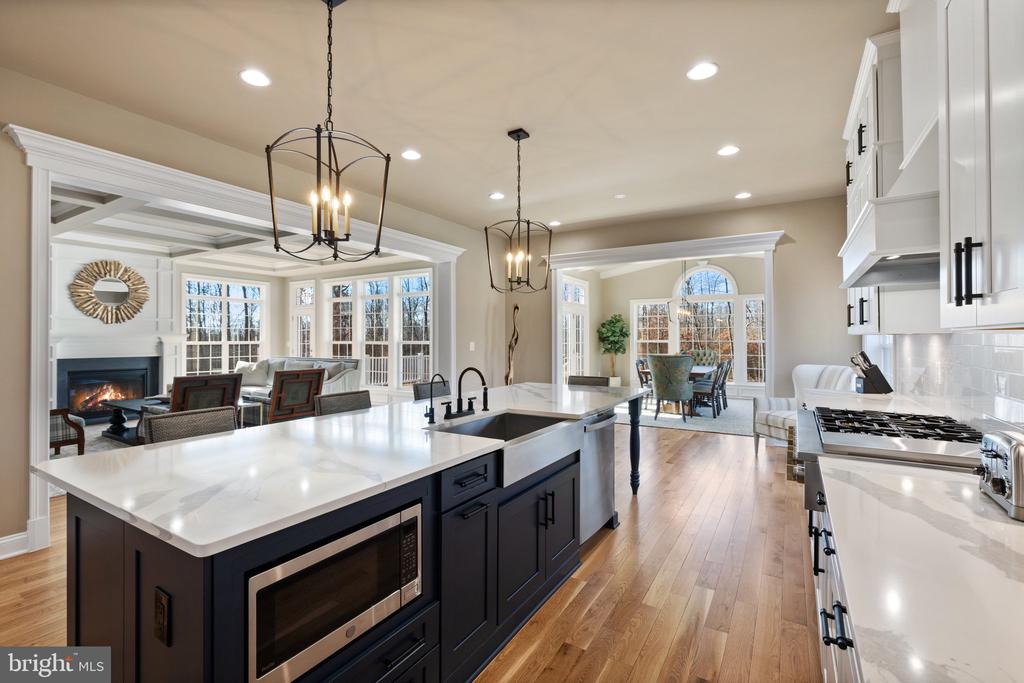
Open kitchen with a large dark island, white counters, and views into the living and dining areas.
Dining room with a wooden table, large chandelier, and tall windows overlooking leafless trees.
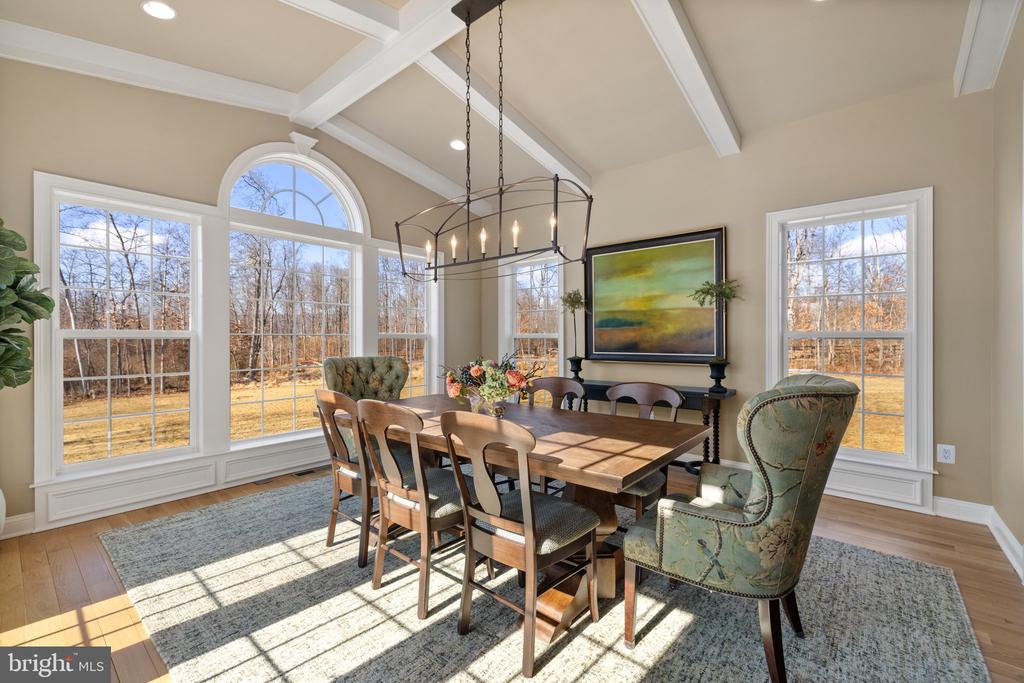
Dining room with a vaulted beamed ceiling, large arched windows, and a long wooden table.
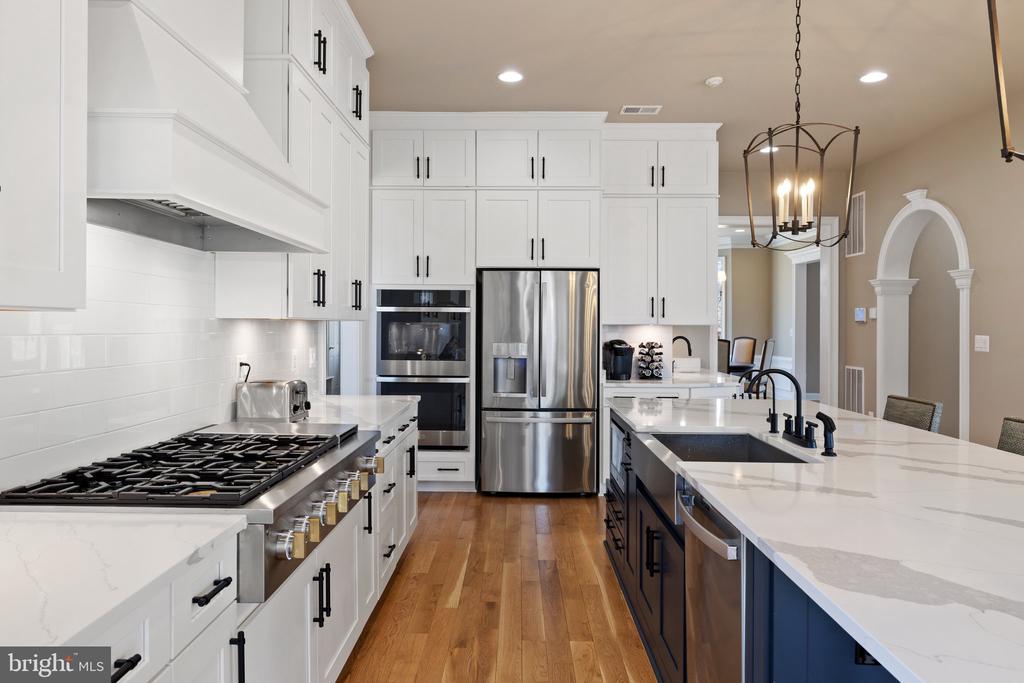
Kitchen with white cabinetry, stainless steel appliances, a large island, and warm wood flooring.
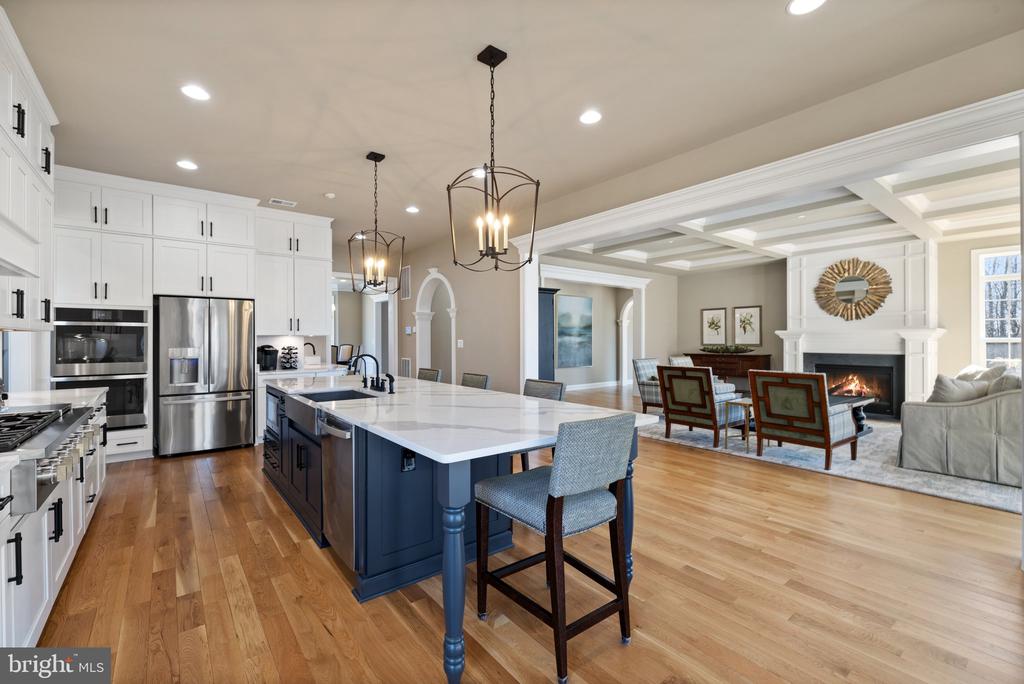
Open kitchen with a large navy island and white cabinetry adjoining a living room with a fireplace.
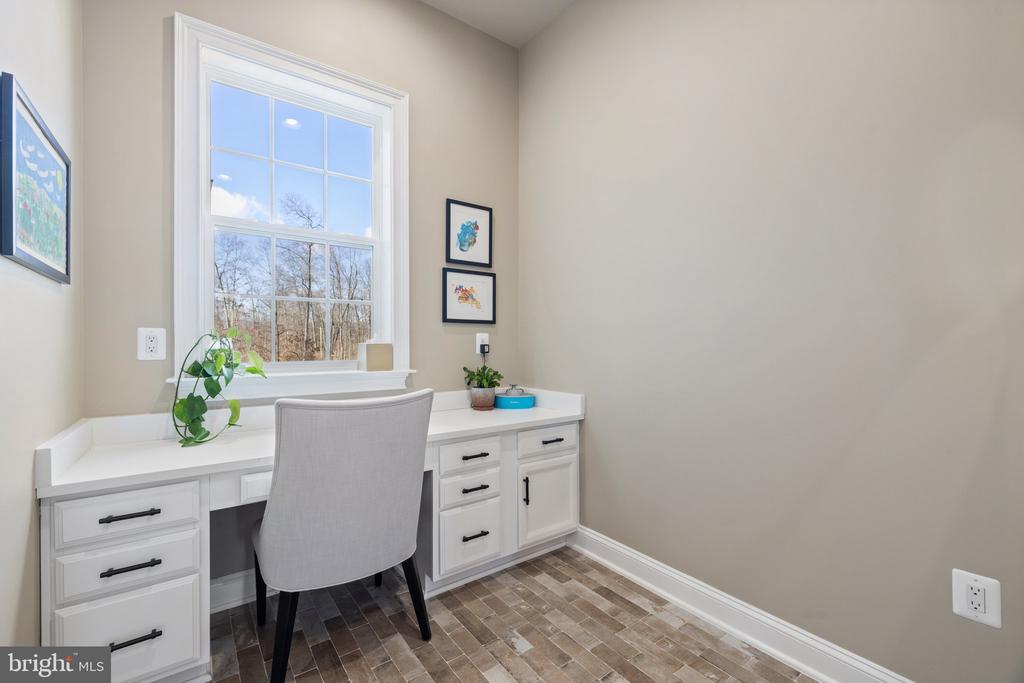
Home office with a built-in white desk beneath a large window and a gray upholstered chair.
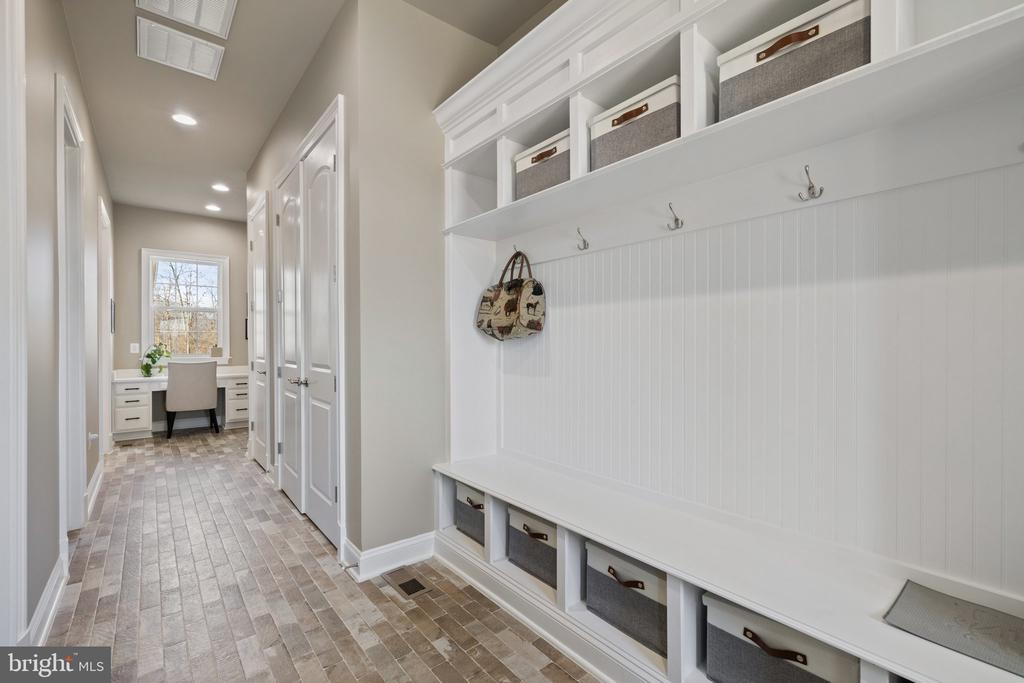
Mudroom with a built-in bench, storage cubbies, hooks, and a desk beneath a window.
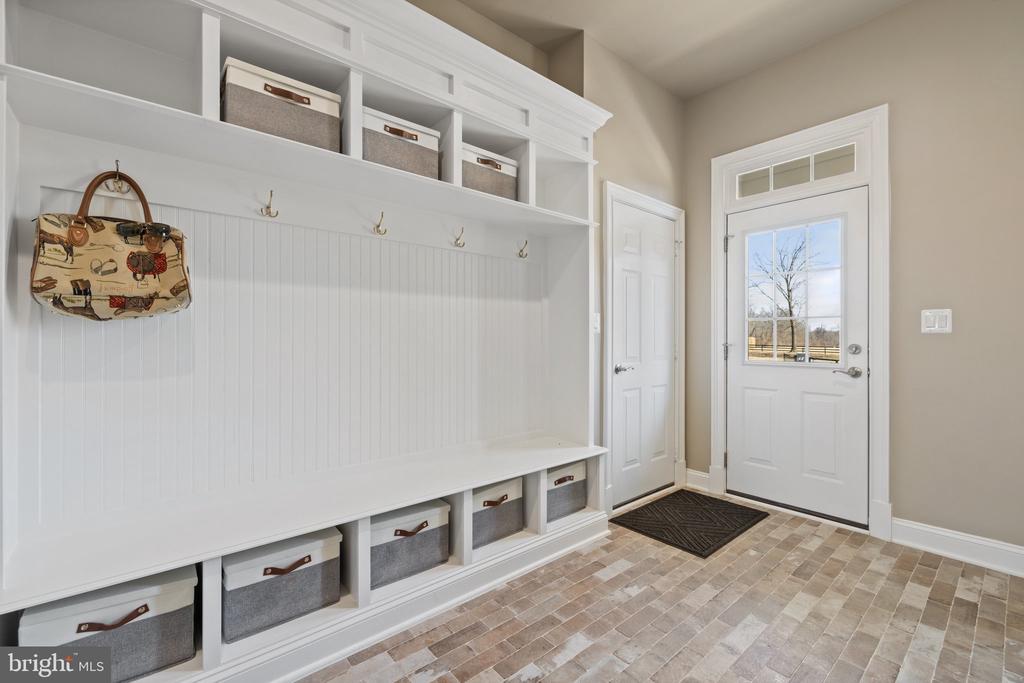
Mudroom with a white built-in bench, storage cubbies, coat hooks, and a glazed front door.
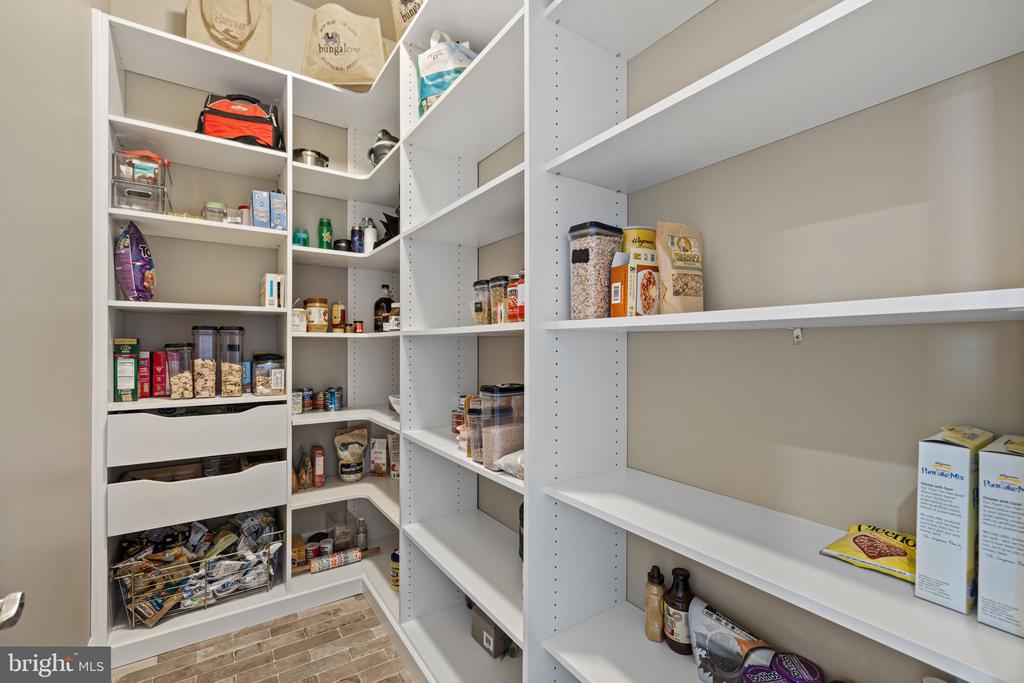
Walk-in pantry with white built-in shelves stocked with food and a tiled floor.
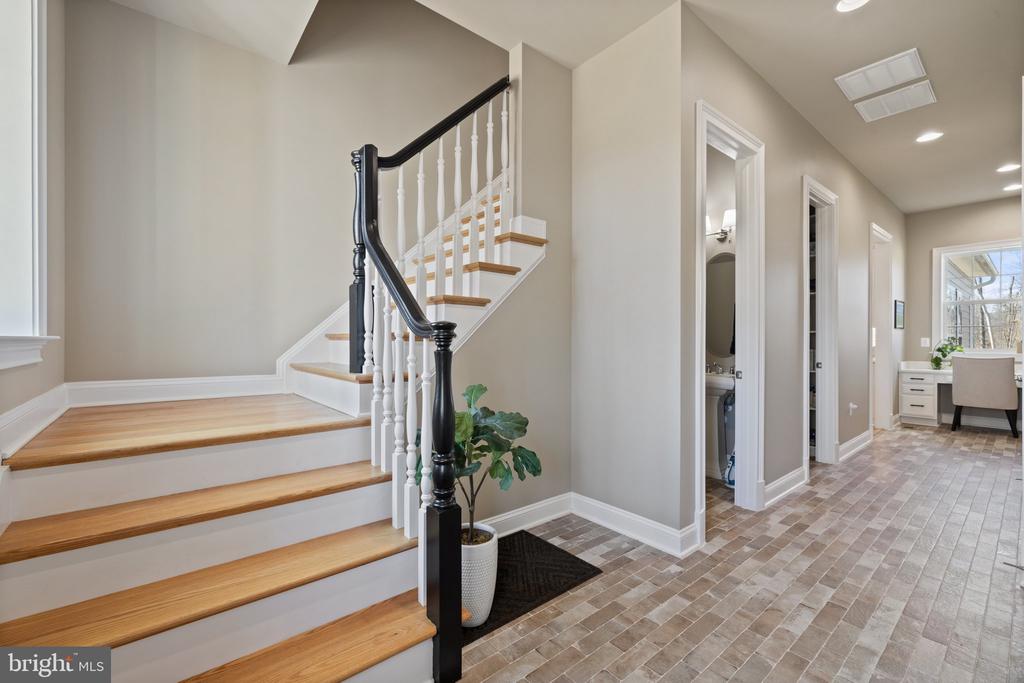
Foyer with a wood-tread staircase and dark handrail beside a tiled hallway.
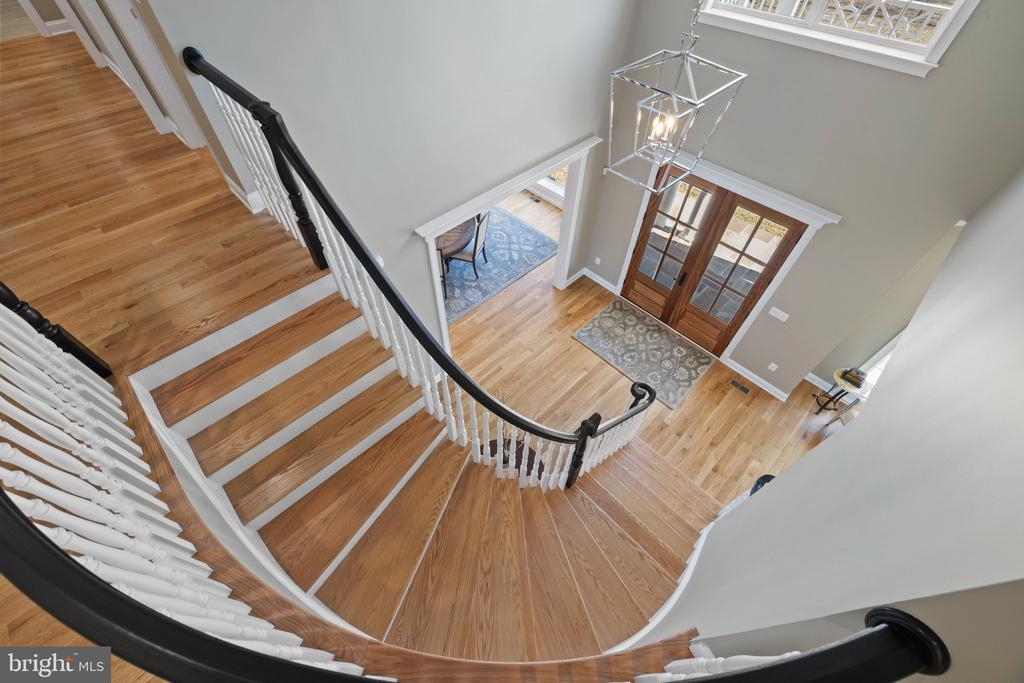
Two-story foyer with a curved hardwood staircase, white balusters, and wood-framed glass entry doors.
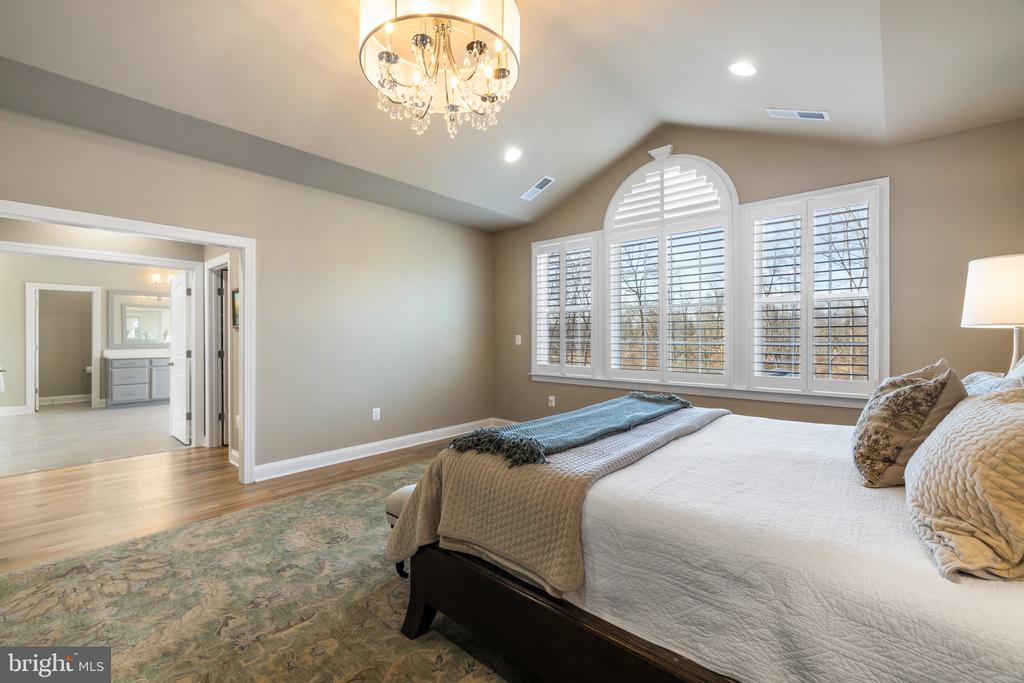
Furnished bedroom with a shuttered window, chandelier, and hardwood floors, seen through open doorways.
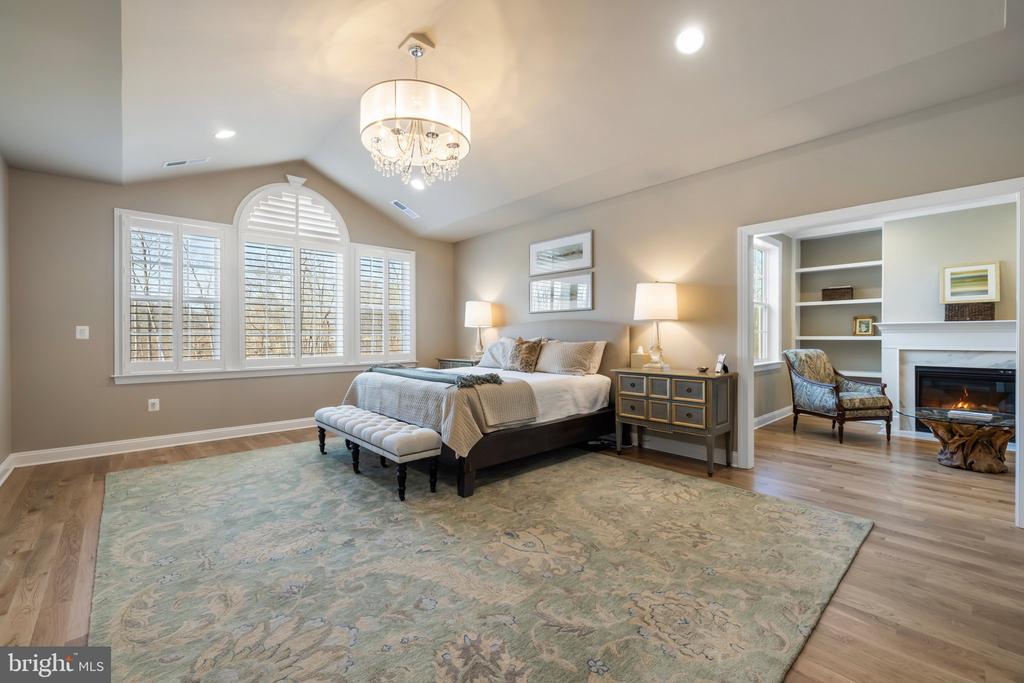
Bedroom with vaulted ceiling, arched shuttered windows, crystal chandelier, and adjoining fireplace sitting area.
Bedroom with a large bed, chandelier, vaulted ceiling, and plantation-shuttered windows.
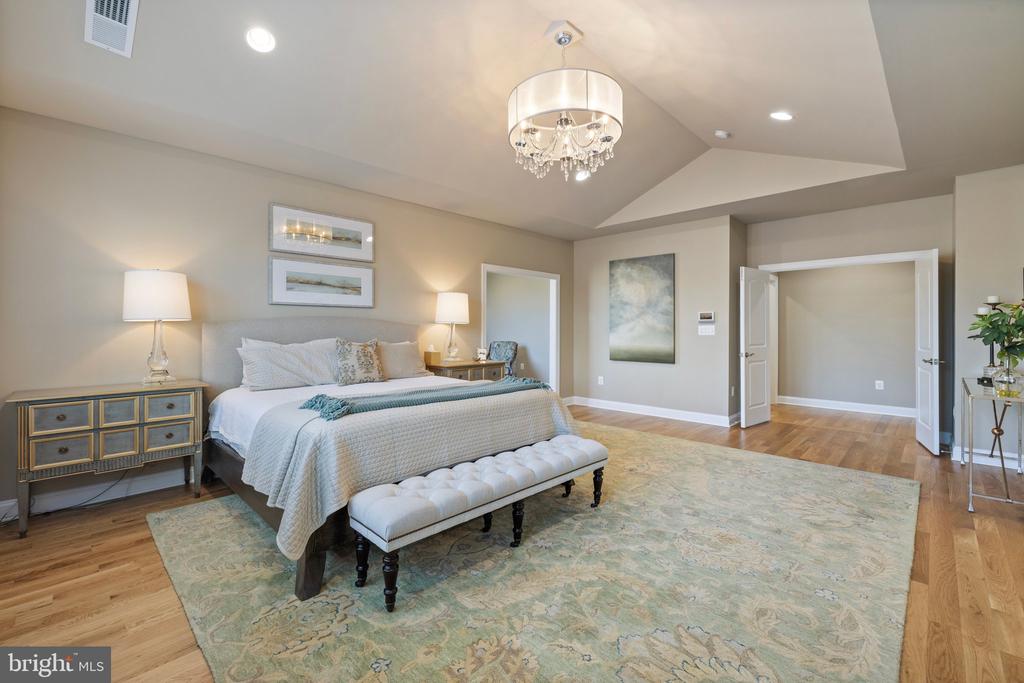
Furnished bedroom with a king bed, crystal chandelier, tufted bench, and open double doors.
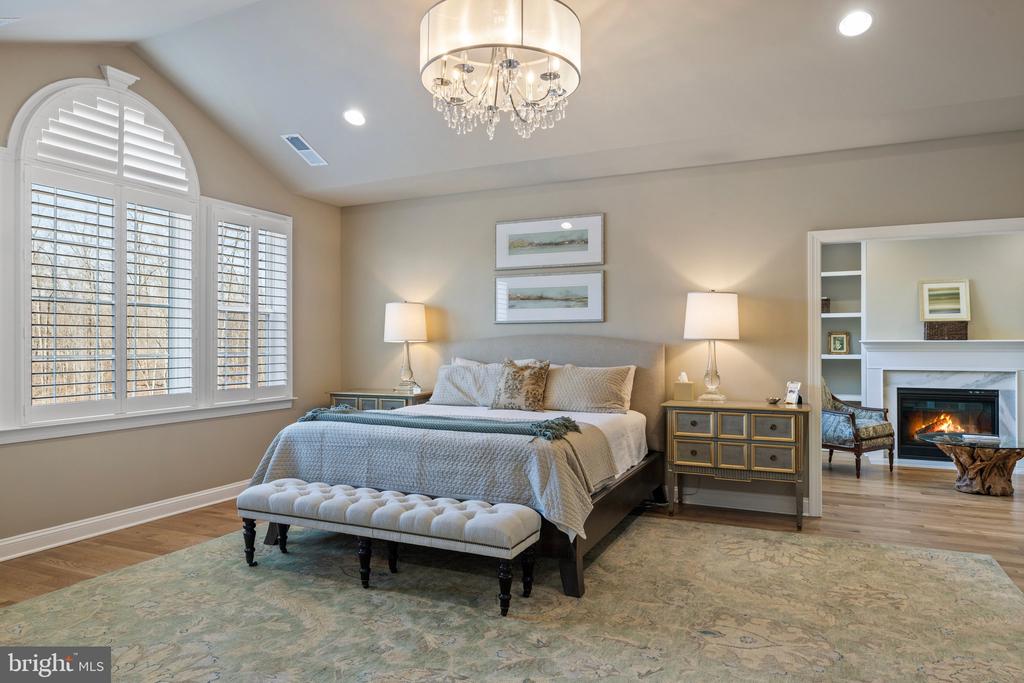
Staged bedroom with arched shuttered windows, a chandelier, and an adjoining sitting room with a fireplace.
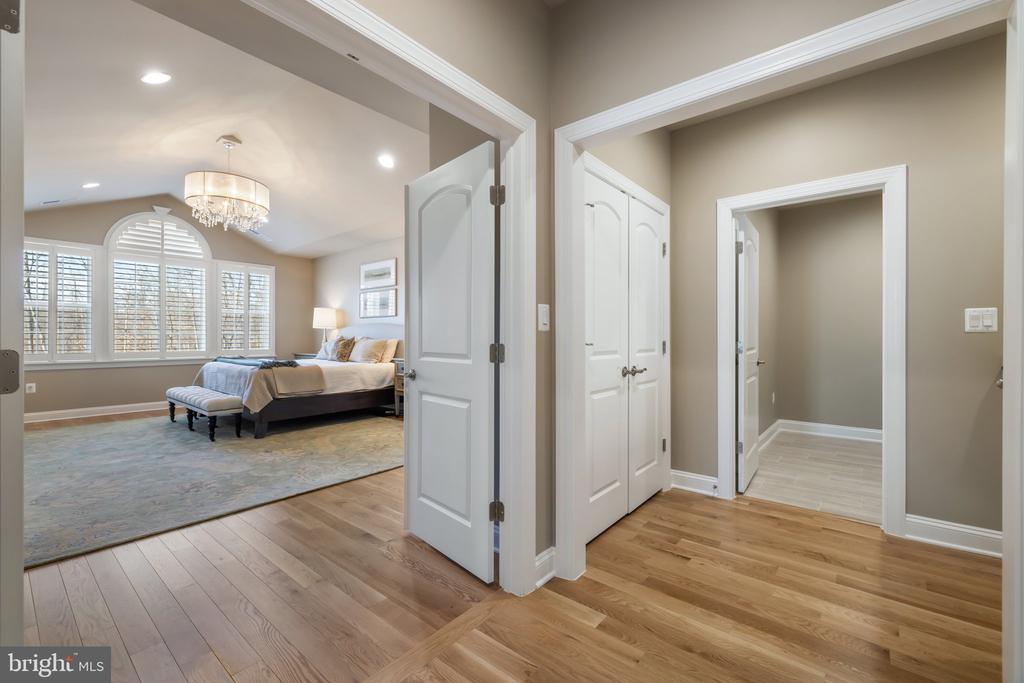
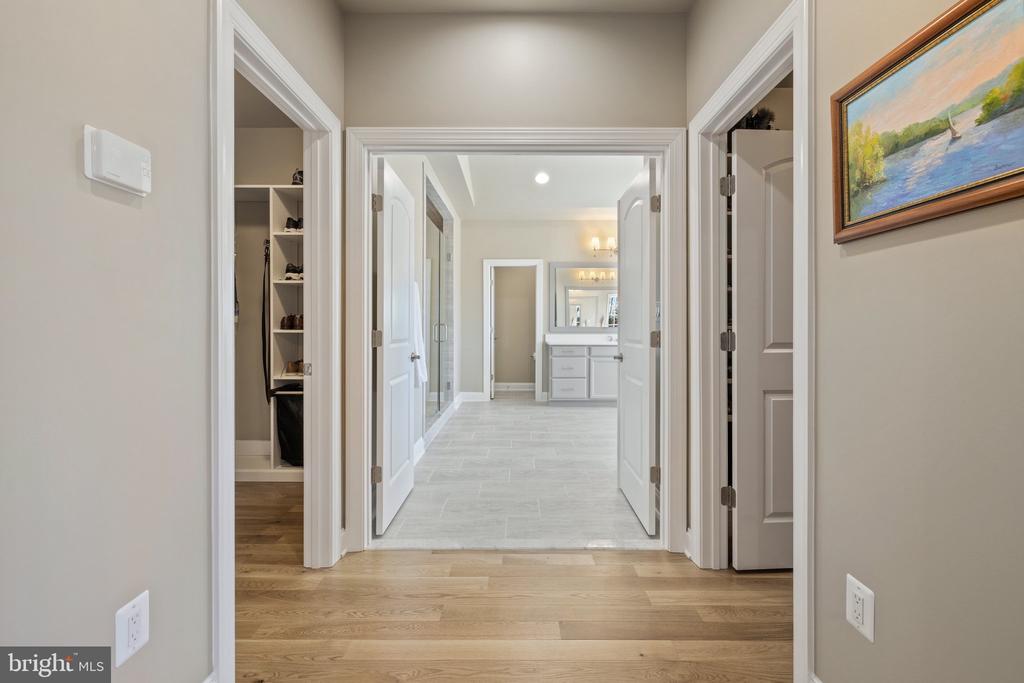
Hallway leading to a bathroom, with light oak flooring, white paneled doors, and a framed landscape painting.
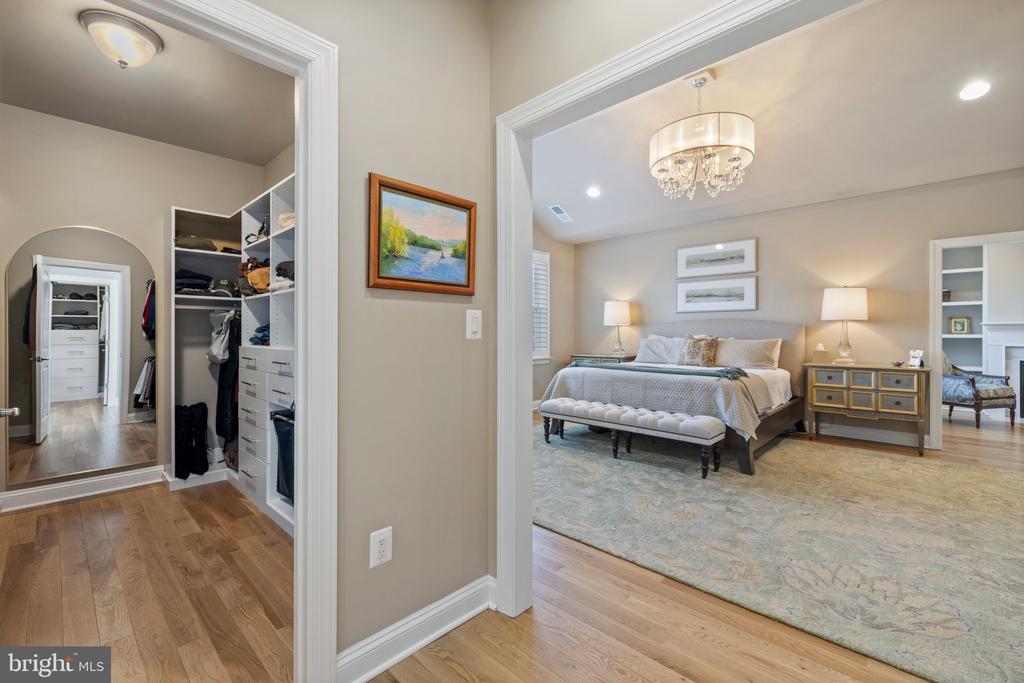
Bedroom with a tufted bench and chandelier beside an open walk-in closet.
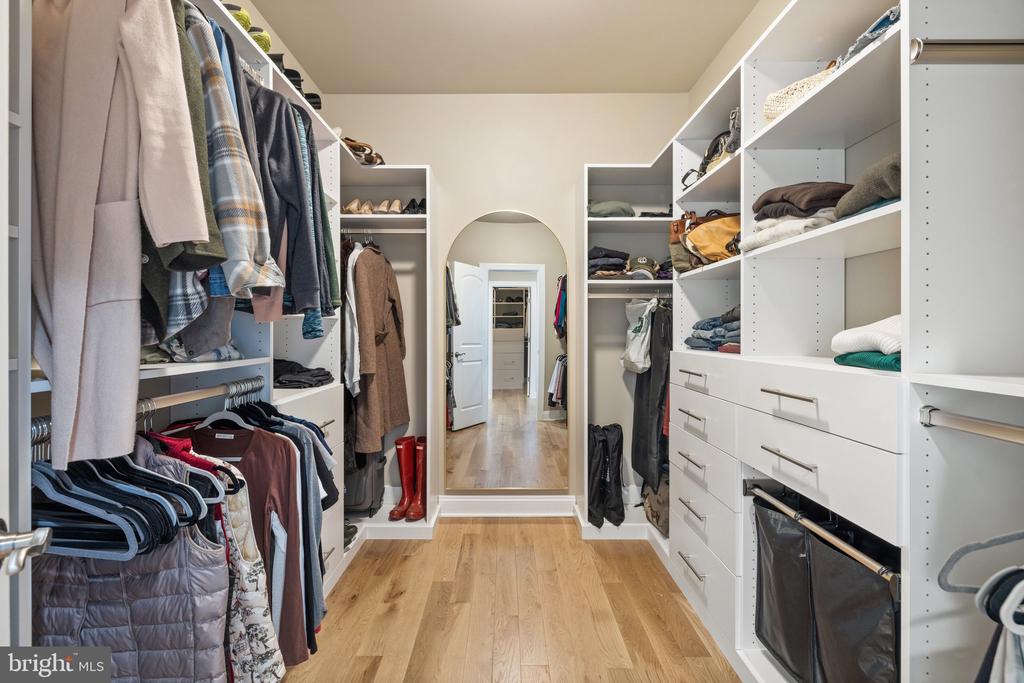
Walk-in closet with built-in drawers, clothing, and an arched full-length mirror.
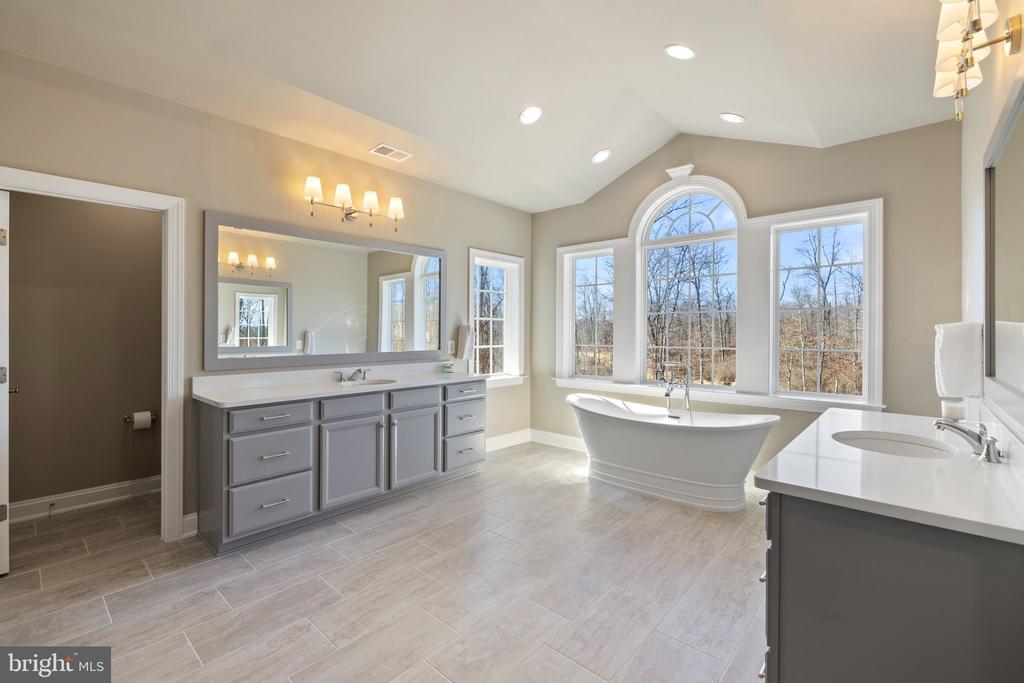
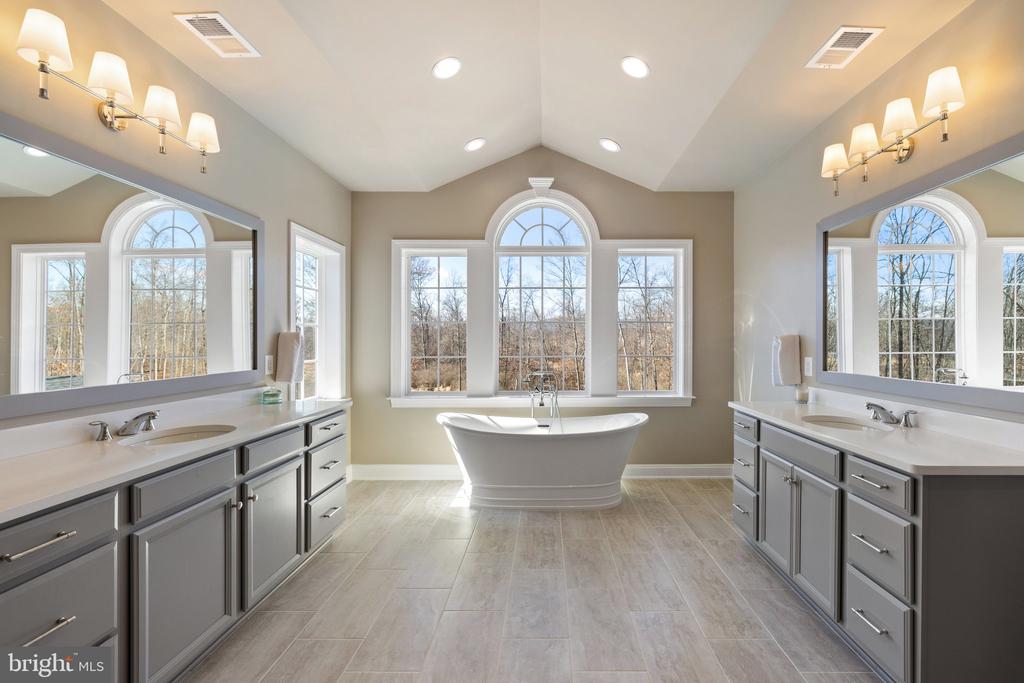
Spacious bathroom with a freestanding soaking tub, large windows, and gray double vanities.
Primary bathroom with a freestanding tub beneath arched windows and matching gray double vanities.
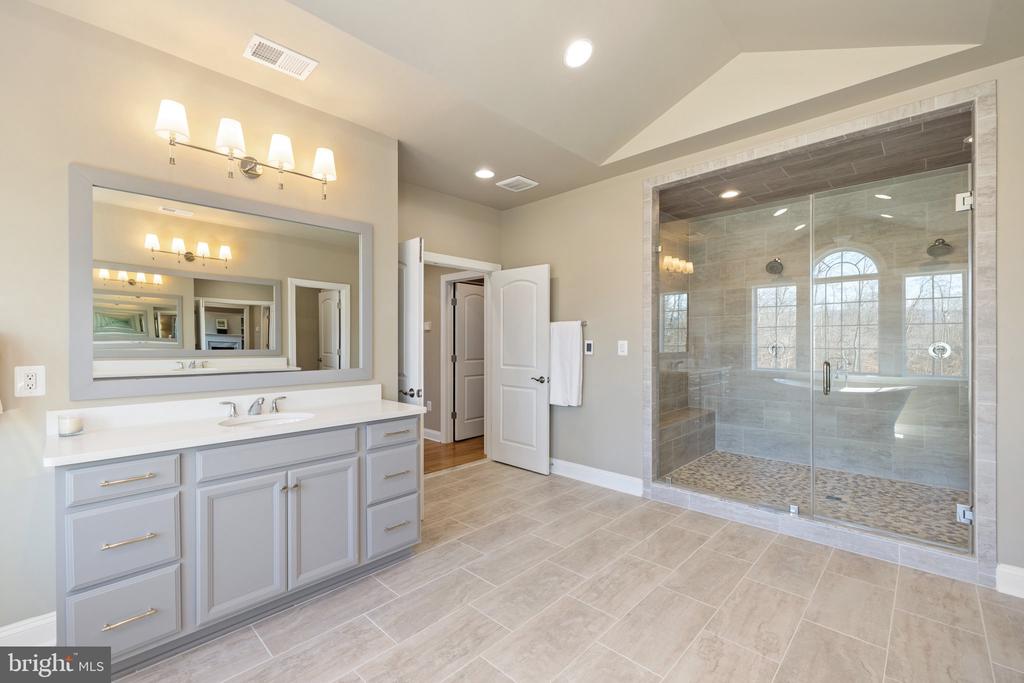
Bathroom with a long vanity and glass-enclosed tiled walk-in shower.
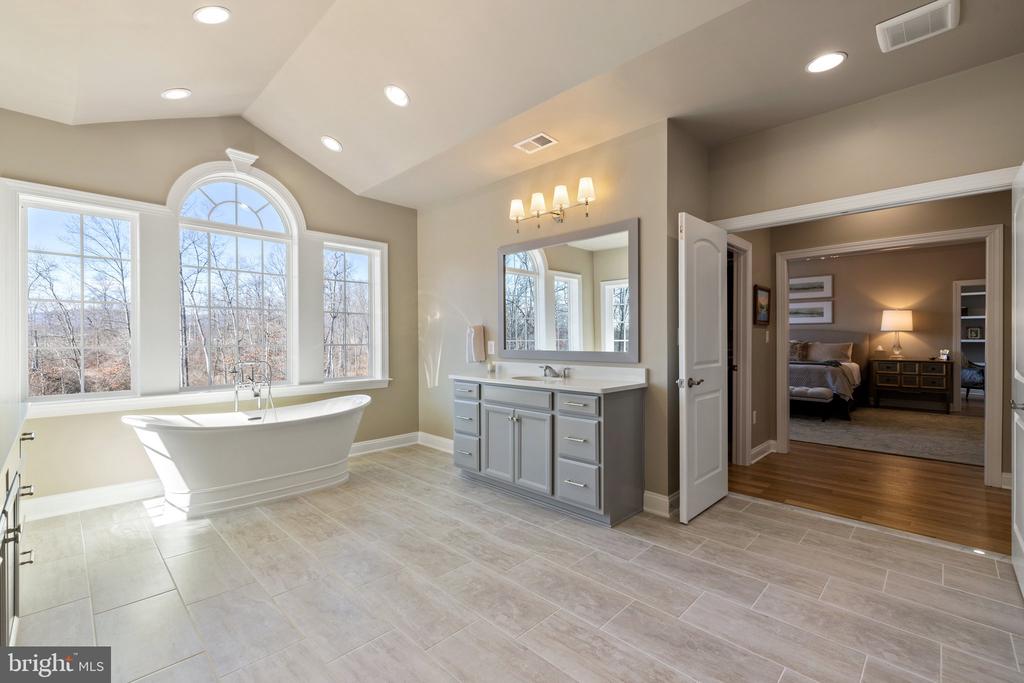
Bathroom with a freestanding tub beneath tall windows and a double vanity.
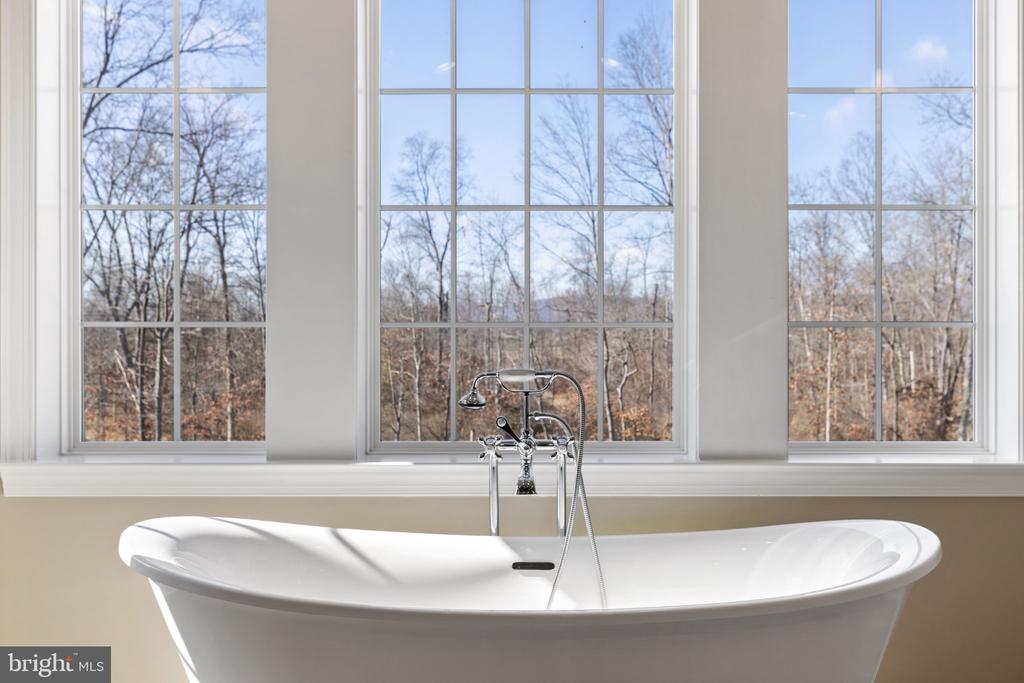
Freestanding bathtub beneath tall windows overlooking leafless trees.
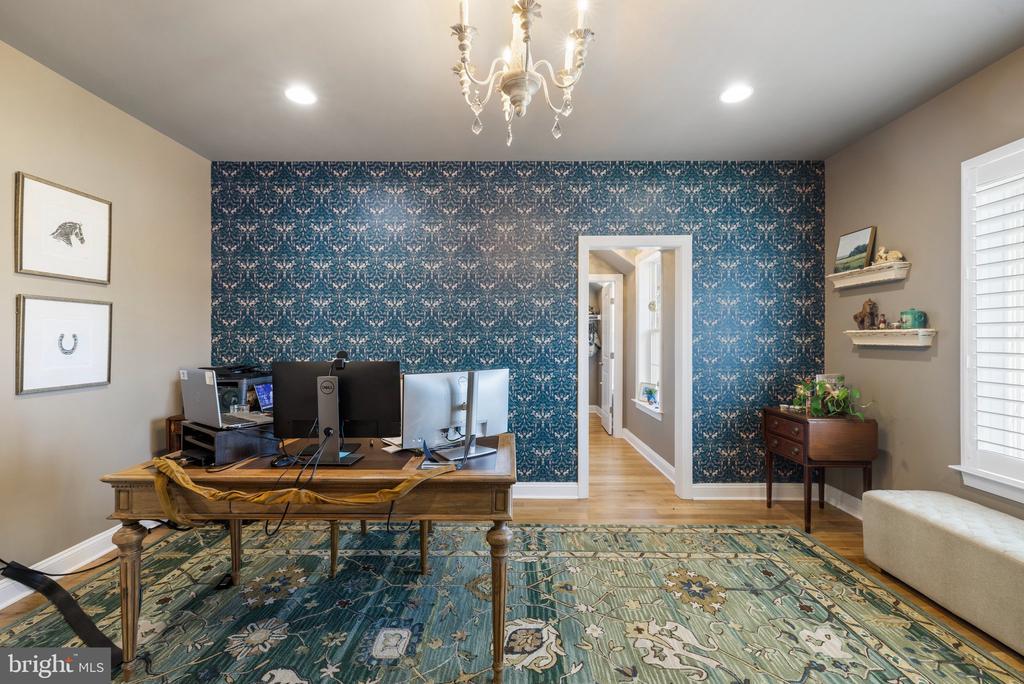
Home office with blue patterned wallpaper, a wooden desk, multiple monitors, and a chandelier.
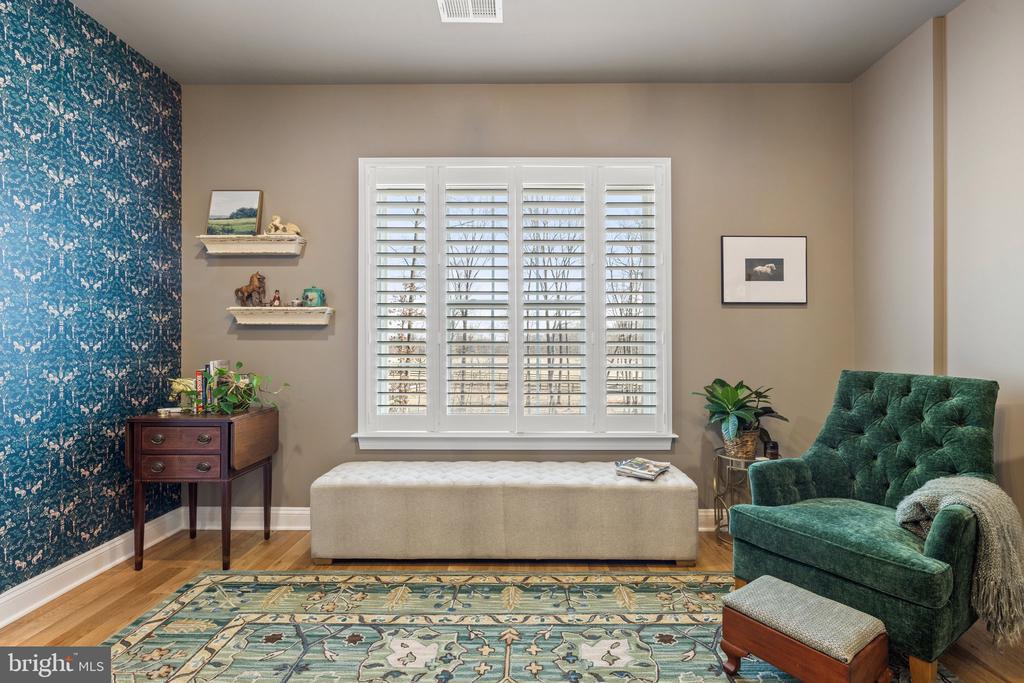
Furnished sitting room with a green tufted armchair and blue patterned wallpaper beside shuttered windows.
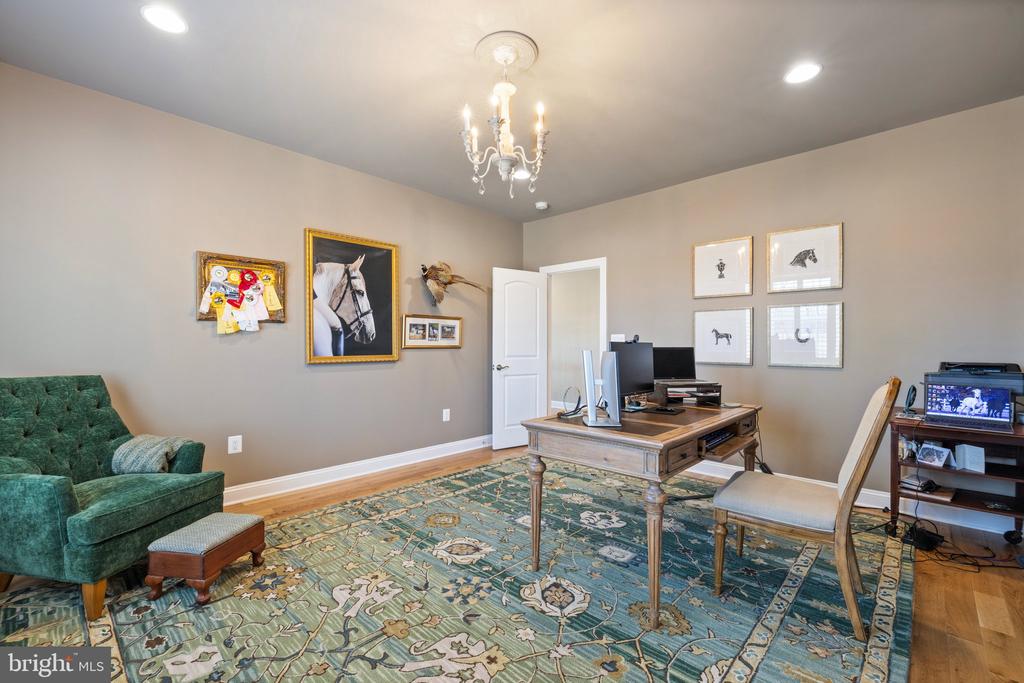
Home office with a wooden desk, green sofa, patterned rug, and horse artwork.
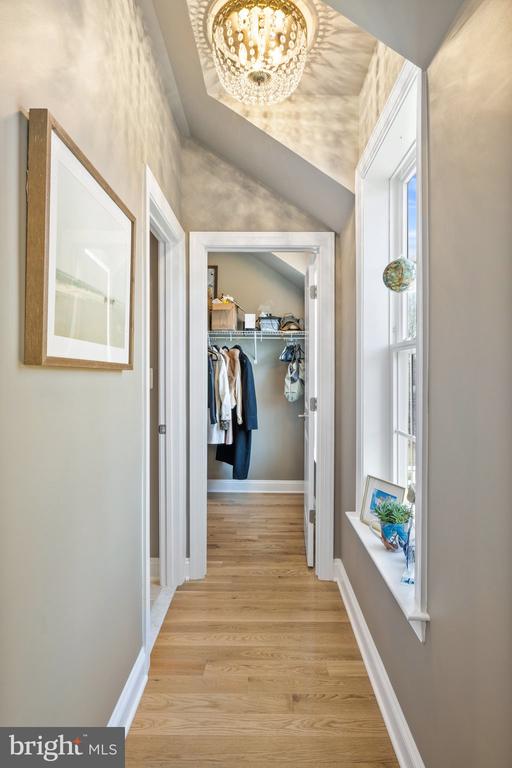
Hallway with light wood floors, a tall window, and a crystal chandelier leading to an open closet.
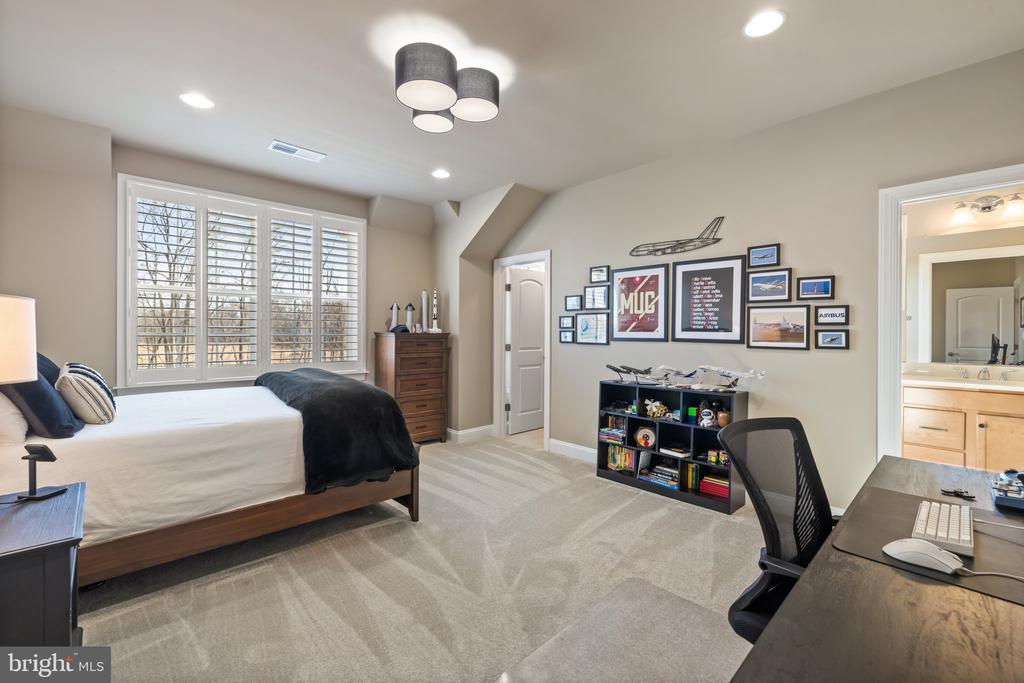
Bedroom with plantation-shuttered windows, aviation-themed wall art, and a desk beside the bed.
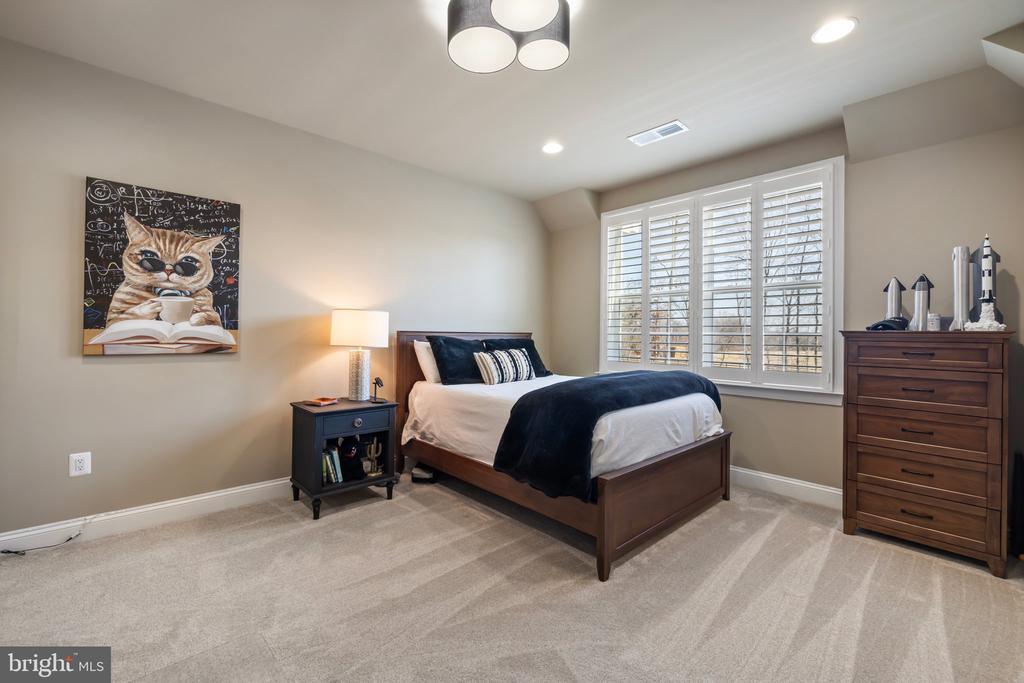
Bedroom with a dark wood bed, navy-and-white bedding, shuttered window, and cat-themed wall art.
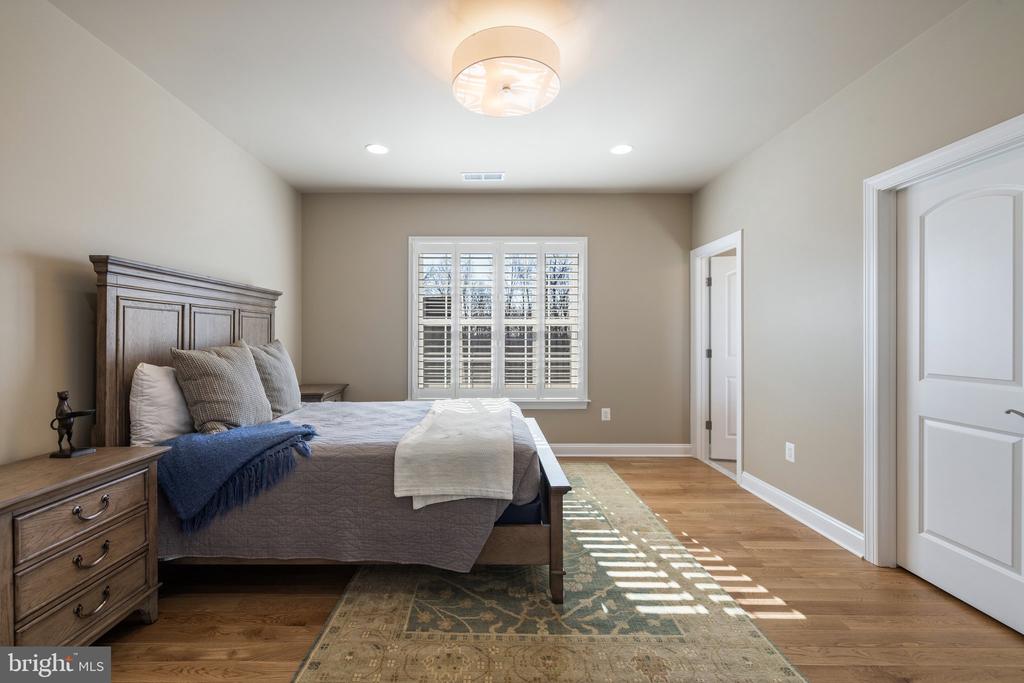
Furnished bedroom with a dark wood bed, shuttered window, hardwood floors, and patterned rug.
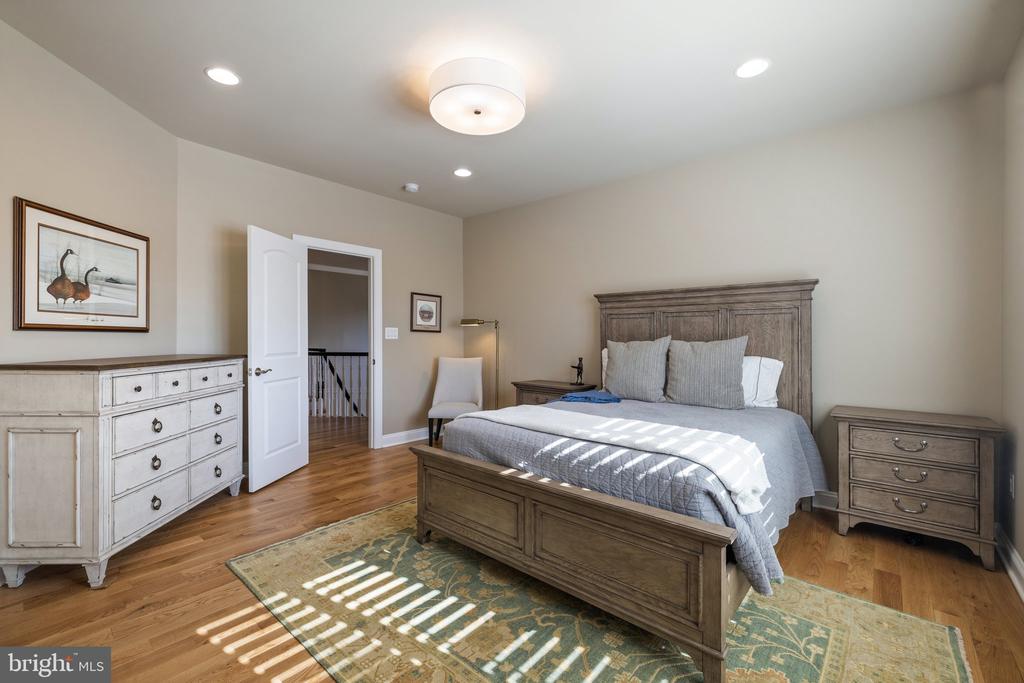
Bedroom with a wooden bed, matching nightstands, white dresser, and hardwood floors.
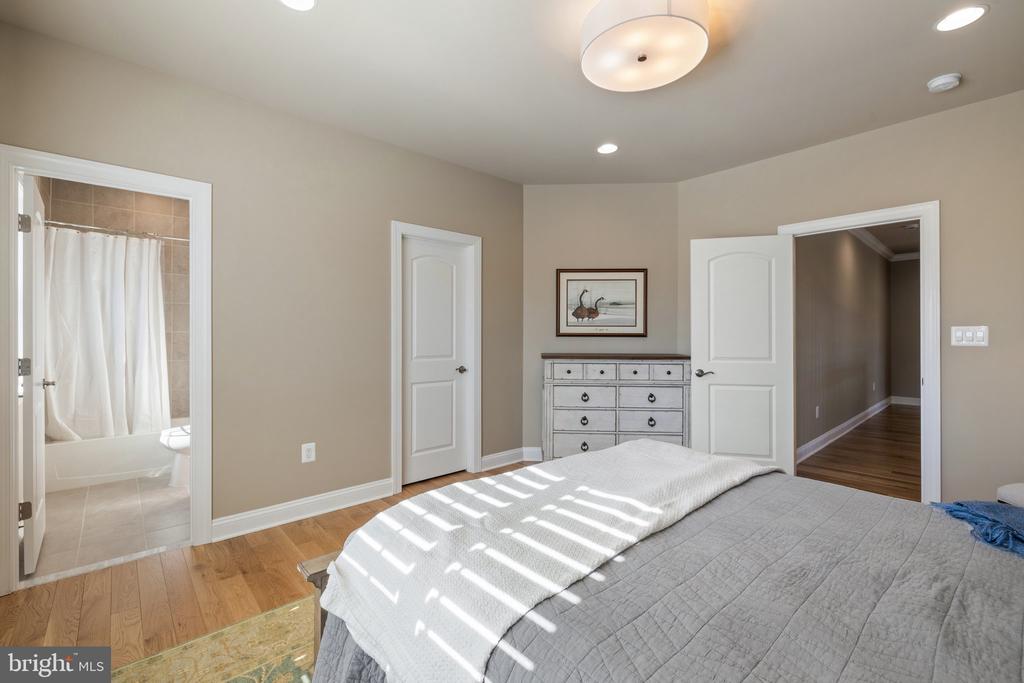
Bedroom with a gray quilted bed, hardwood floors, and an ensuite bathroom doorway.
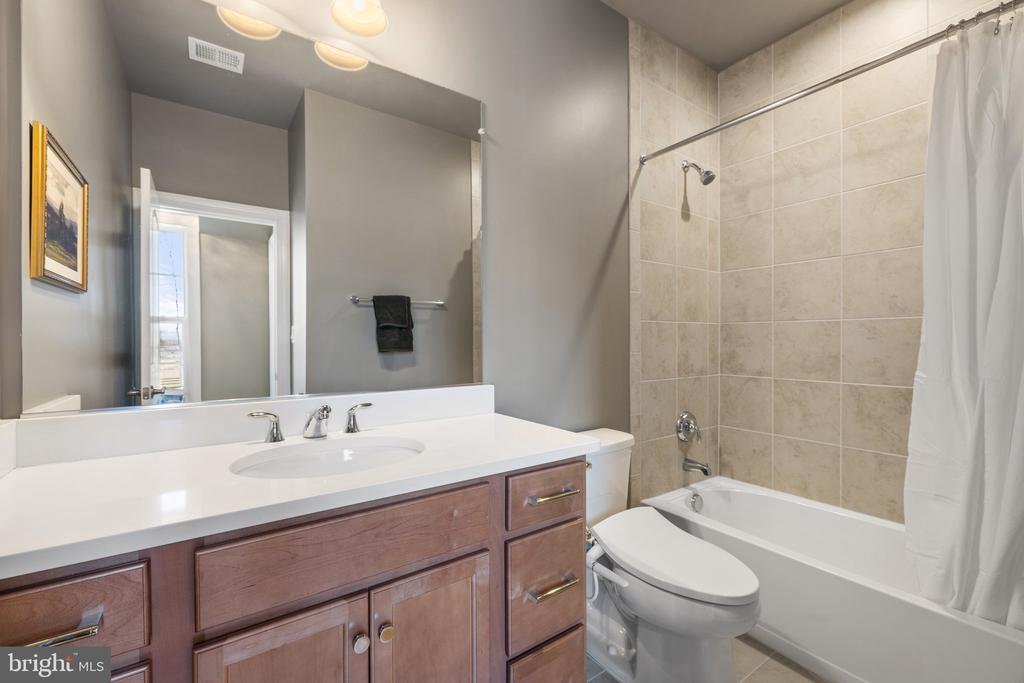
Bathroom with a wood vanity, wide mirror, and beige-tiled tub and shower.
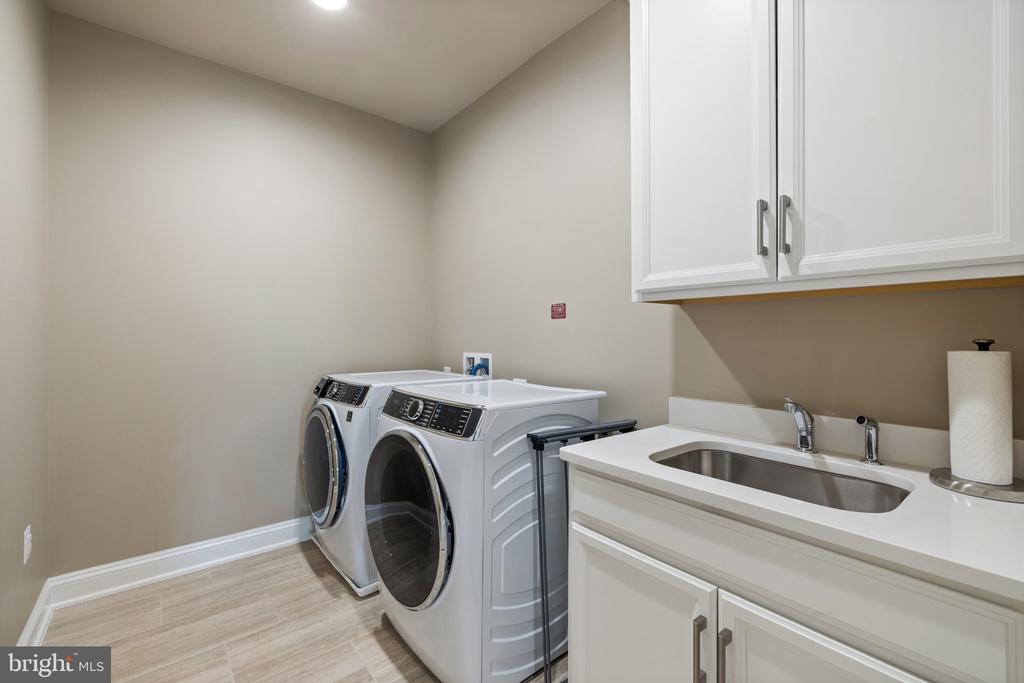
Laundry room with front-loading washer and dryer beside a utility sink and white cabinetry.
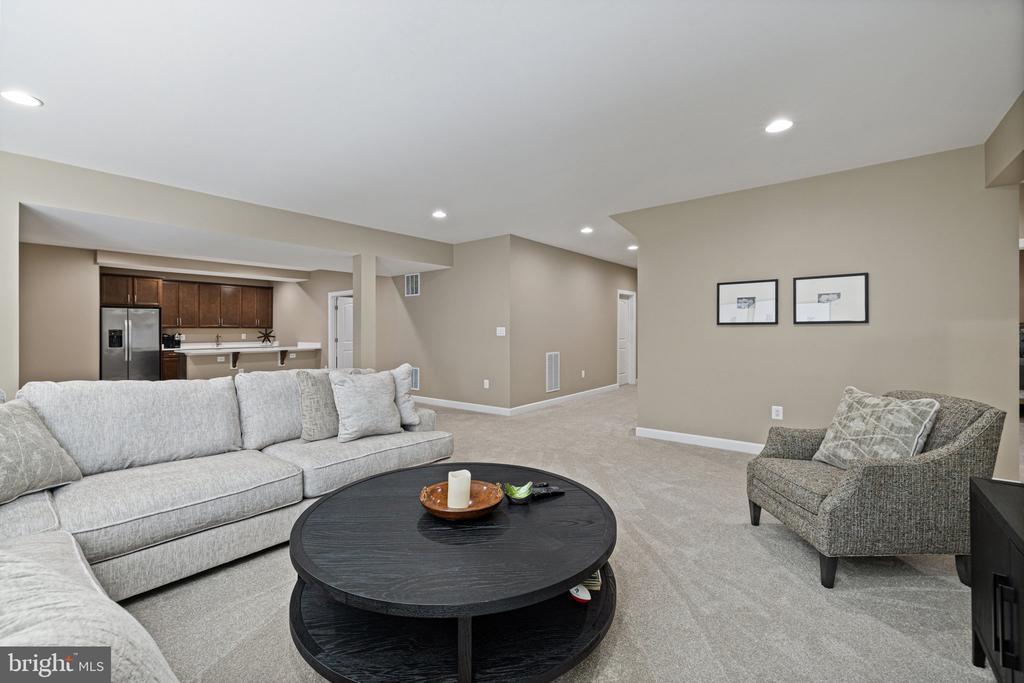
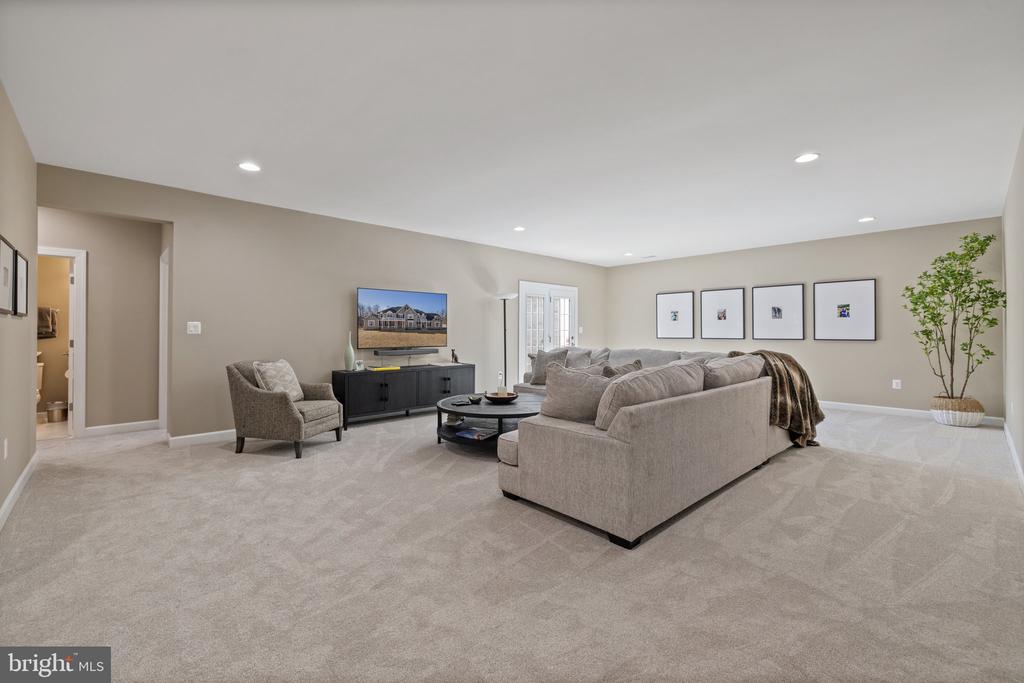
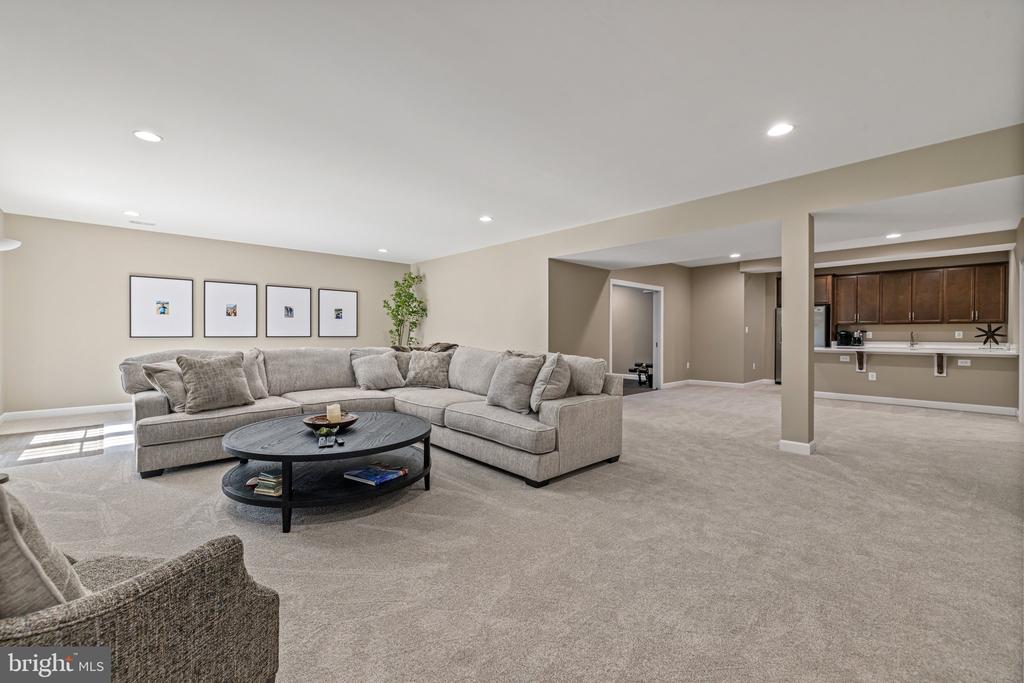
Living room with a gray sectional and black coffee table beside an open kitchen.
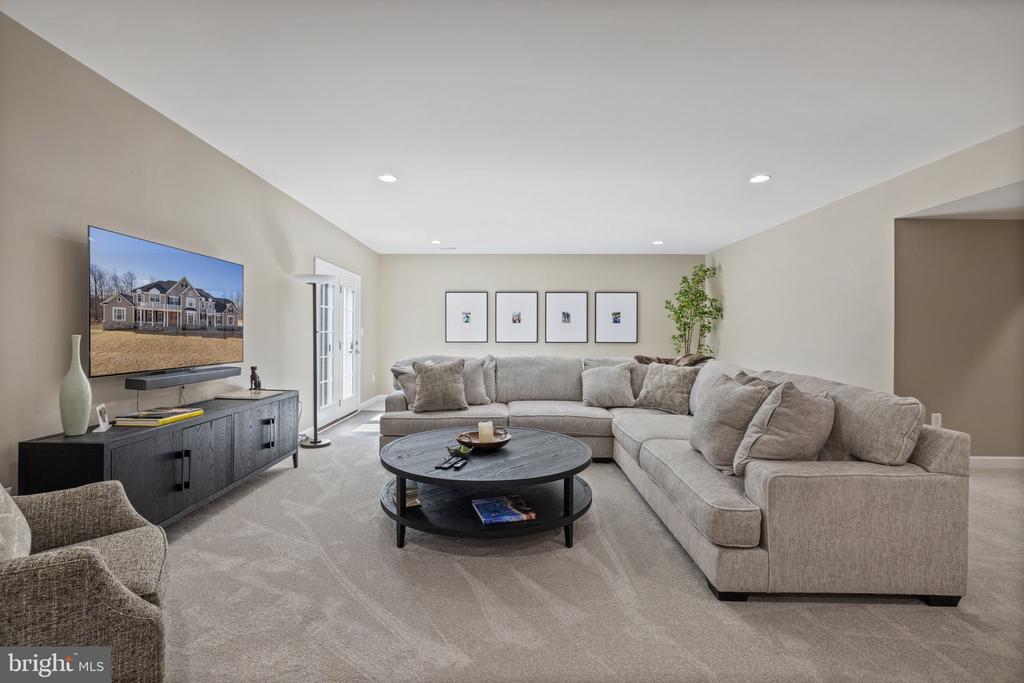
Furnished living room with a gray sectional, beige carpet, framed art, and a black media console.
Carpeted living area with a gray sectional, black coffee table, and open view toward the kitchen.
Staged living room with a light-gray sectional, round black coffee table, and television showing the home's exterior.
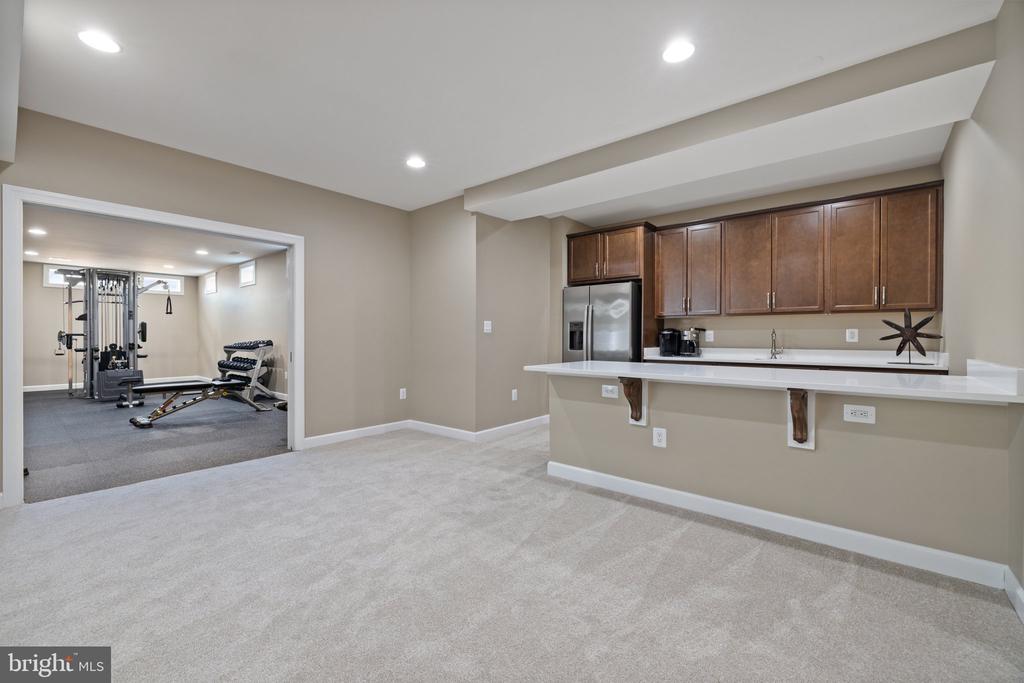
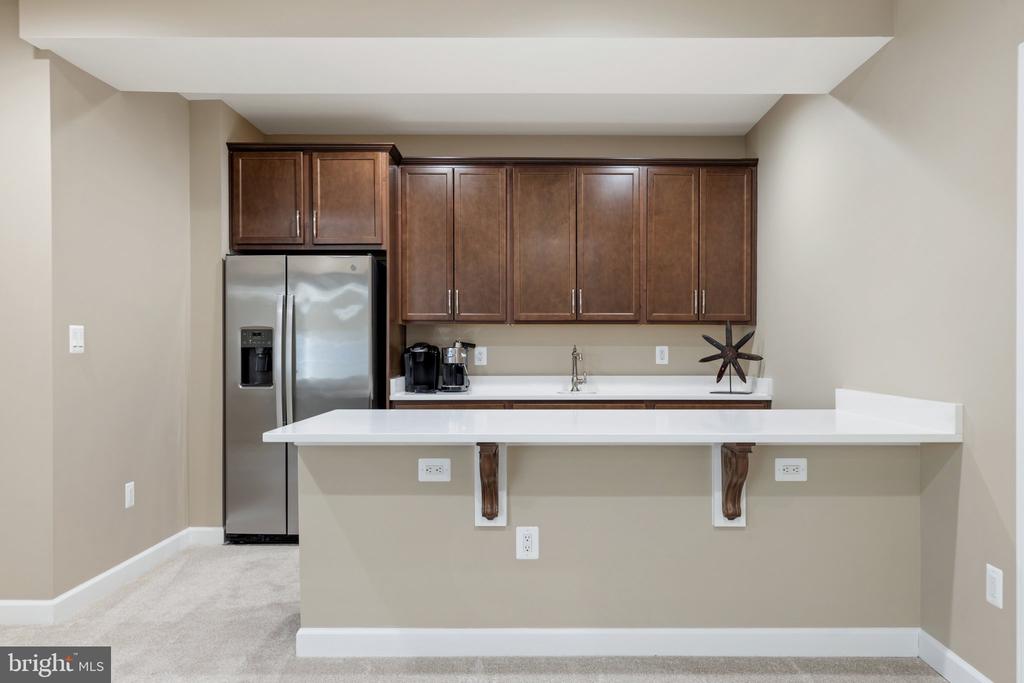
Finished basement with a kitchenette and an adjoining home gym.
Kitchen with dark wood cabinets, stainless steel refrigerator, and a white breakfast bar.
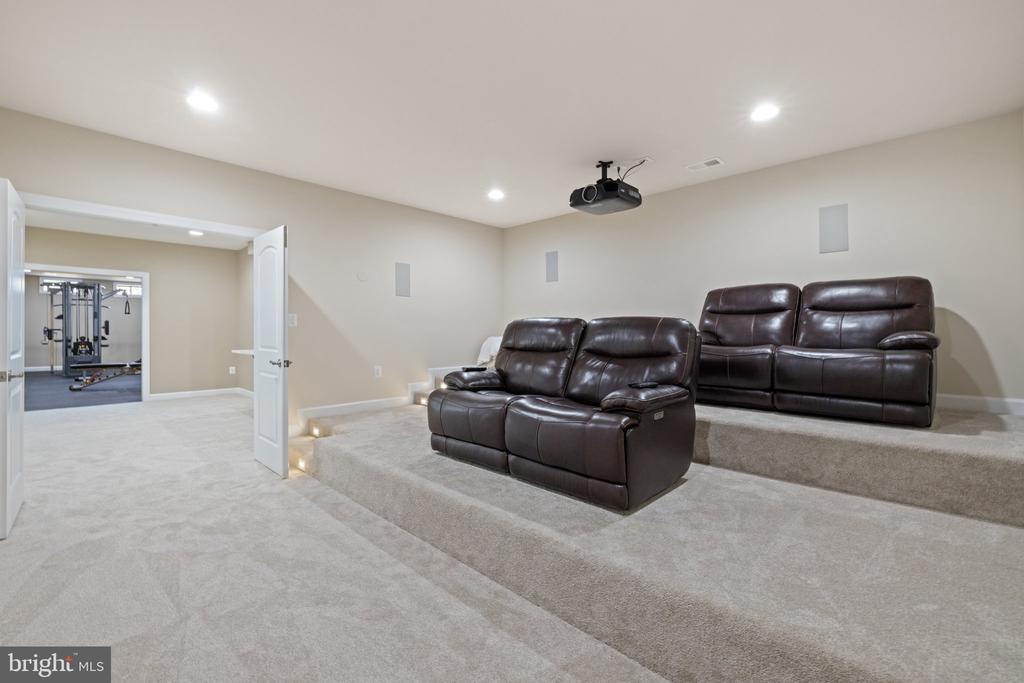
Basement home theater with tiered carpeted seating, leather recliners, and a ceiling-mounted projector.
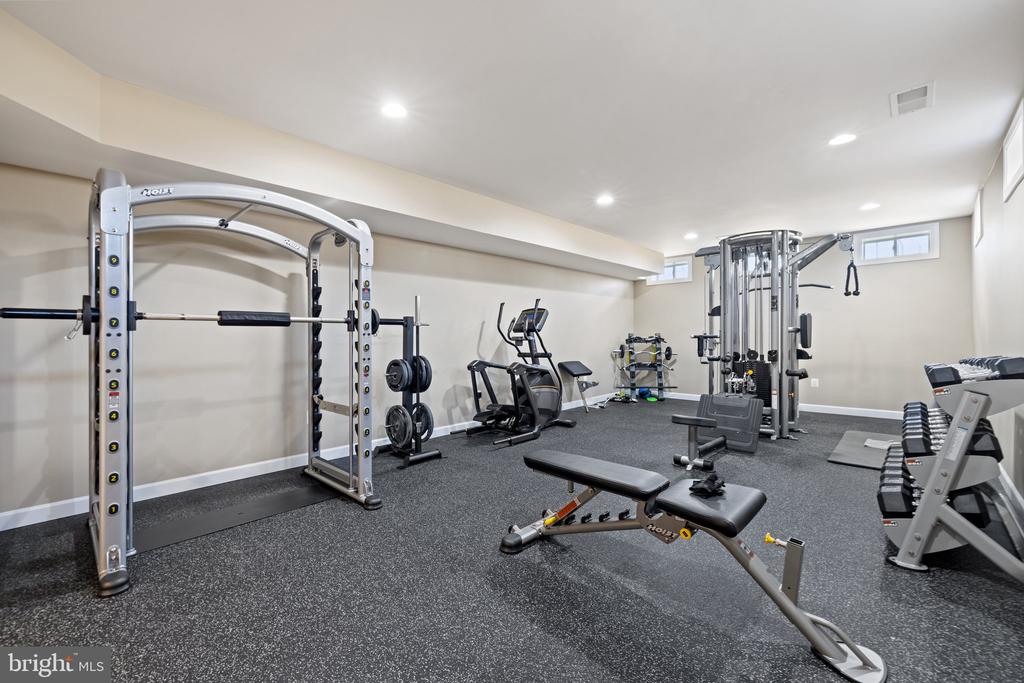
Home gym with a power rack, cable machine, dumbbells, and weight bench on rubber flooring.
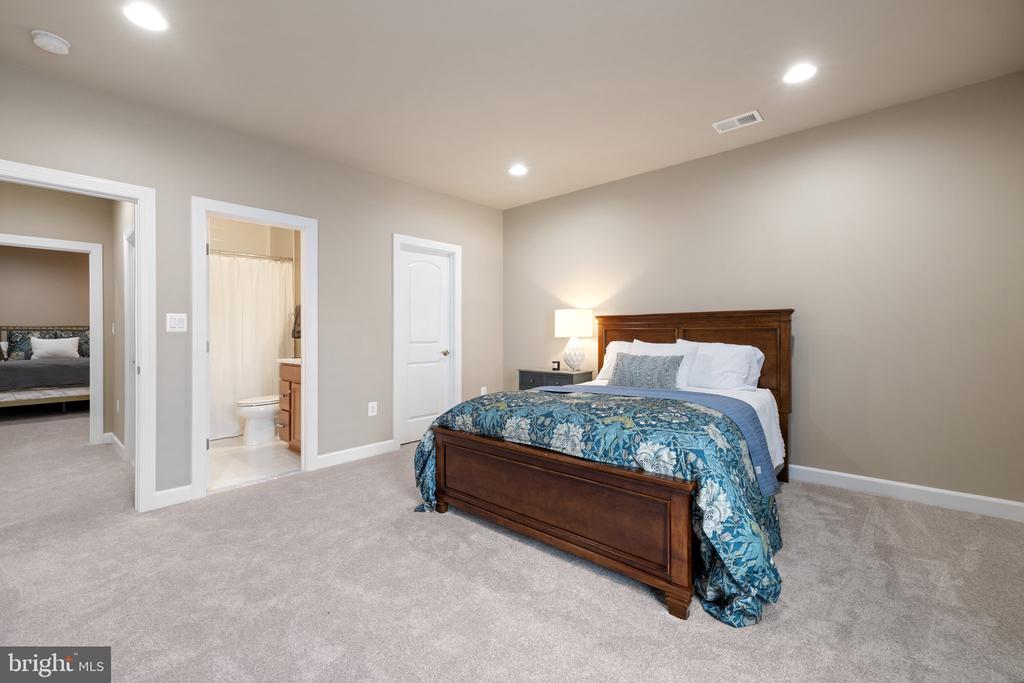
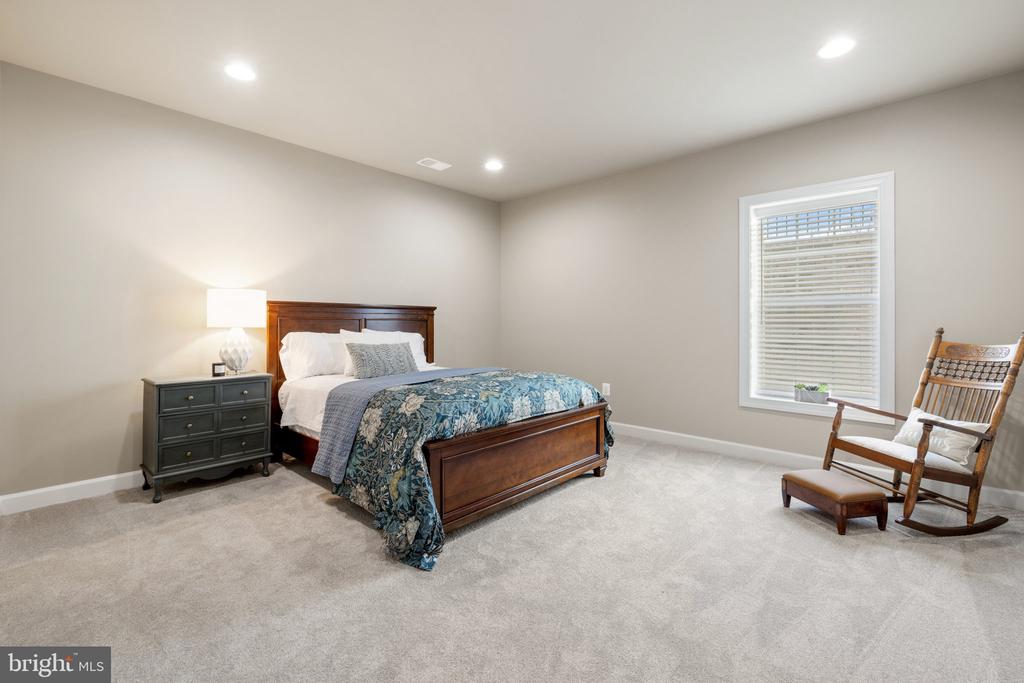
Furnished bedroom with a dark wood bed, blue patterned bedding, and open doorways to a bathroom and another bedroom.
Furnished bedroom with blue patterned bedding and a wooden rocking chair beside the window.
Large taupe home with white trim, multiple gables, and a covered front porch with balcony.
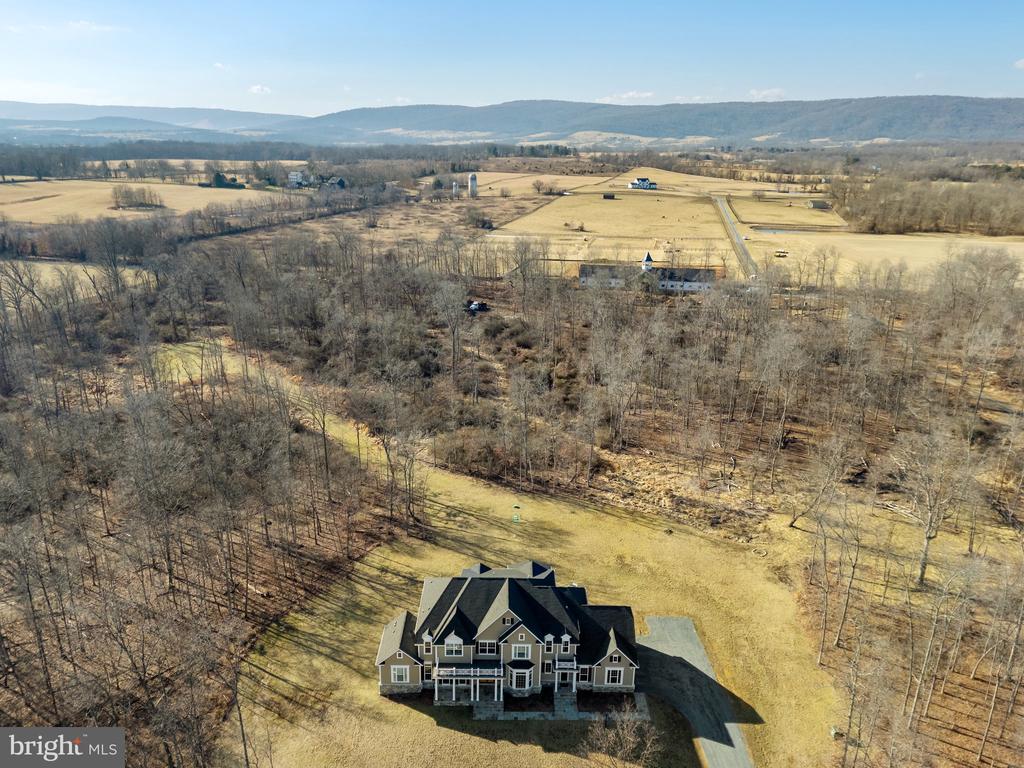
Large house surrounded by wooded acreage, open fields, and distant mountain ridges.
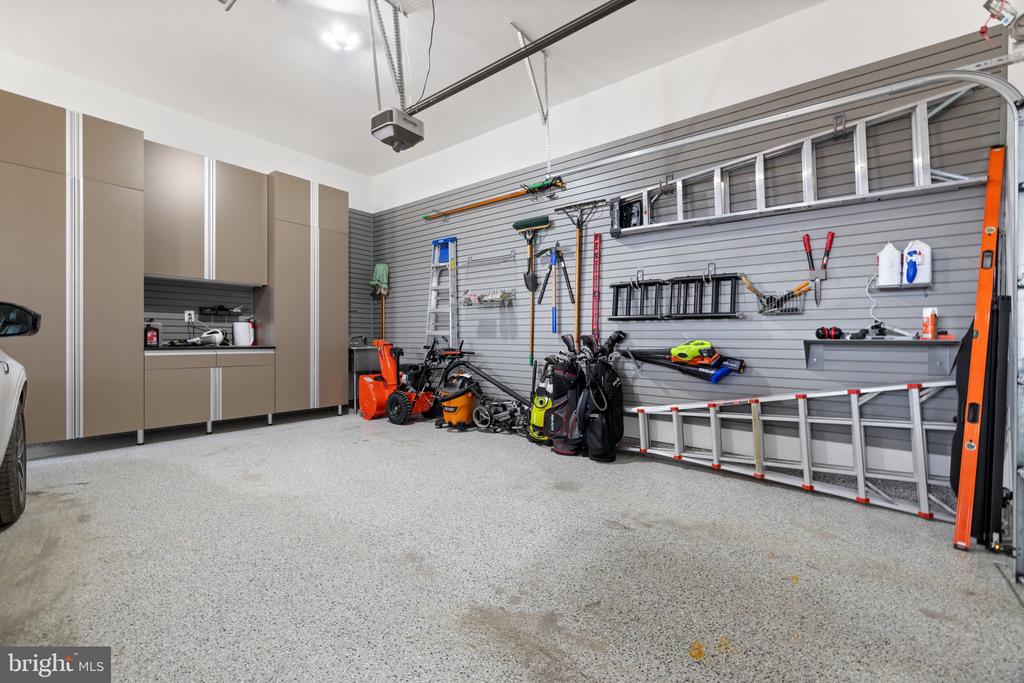
Finished garage with built-in cabinets, wall-mounted ladders, tools, and golf bags.
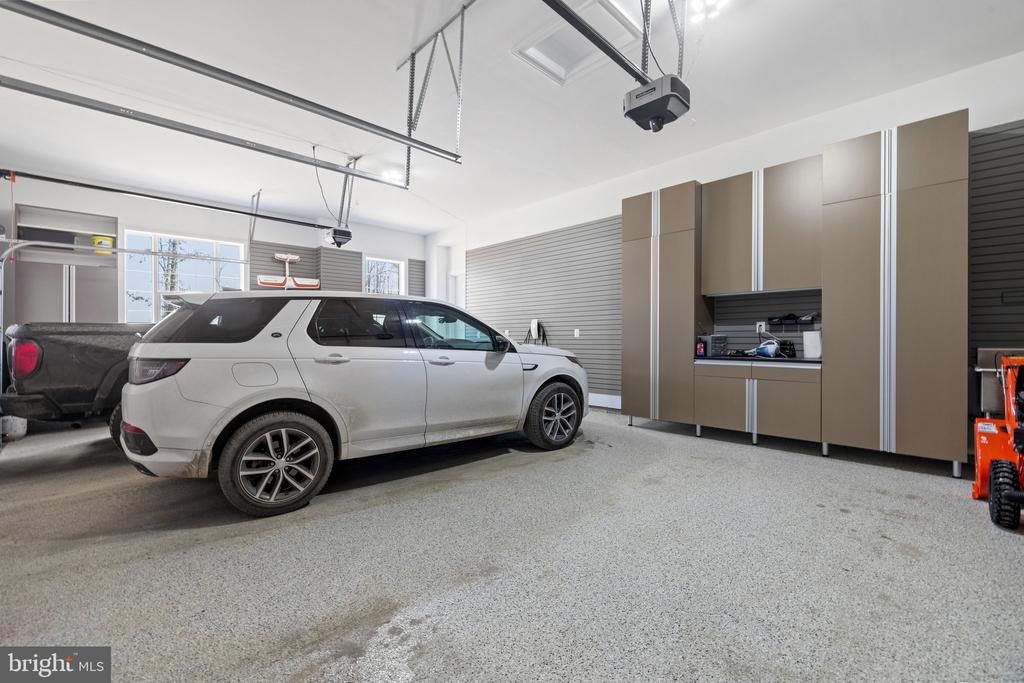
Two-car garage with storage cabinets, a white SUV, and ceiling-mounted garage door openers.
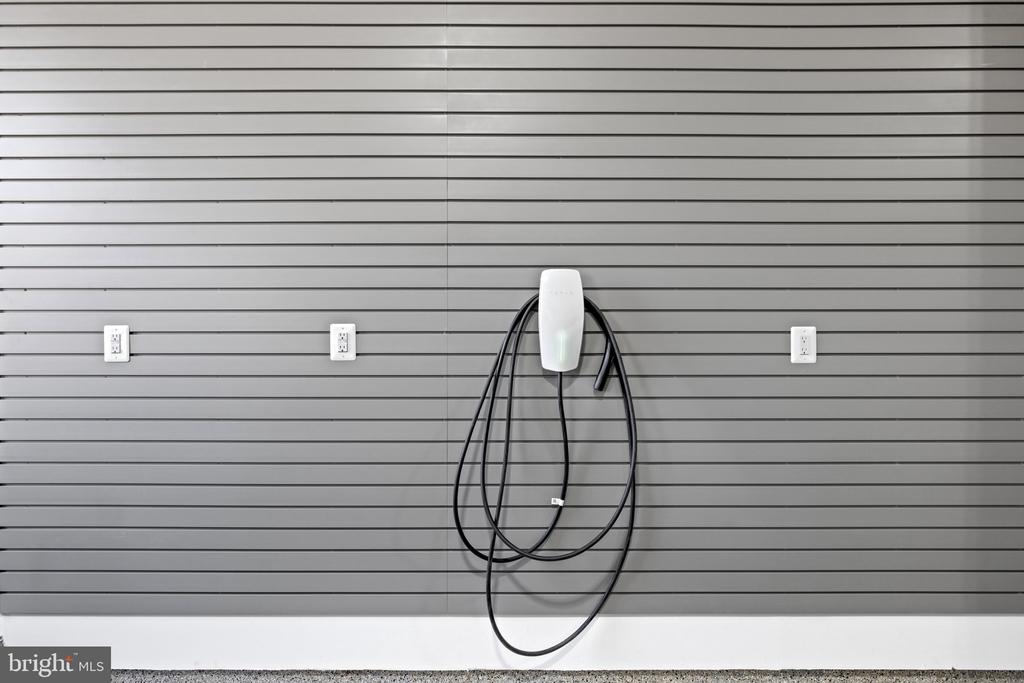
Garage wall-mounted electric vehicle charger with a hanging cable and three outlets.
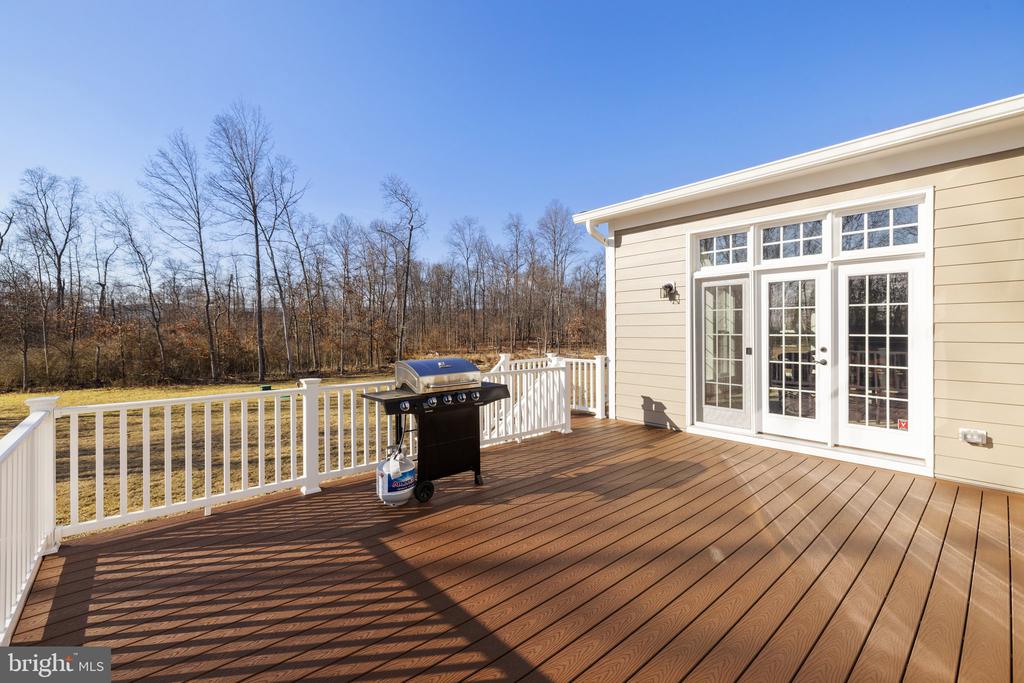
Rear deck with composite flooring, white railings, a barbecue grill, and a wooded view.
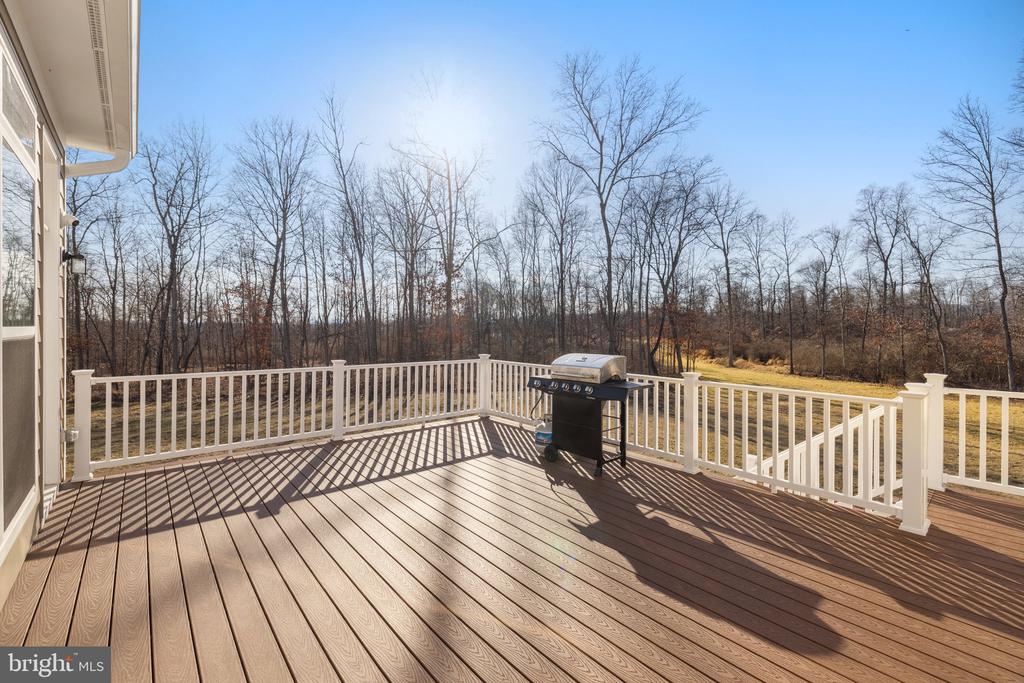
Spacious deck with white railings and a gas grill overlooking a leafless wooded yard.
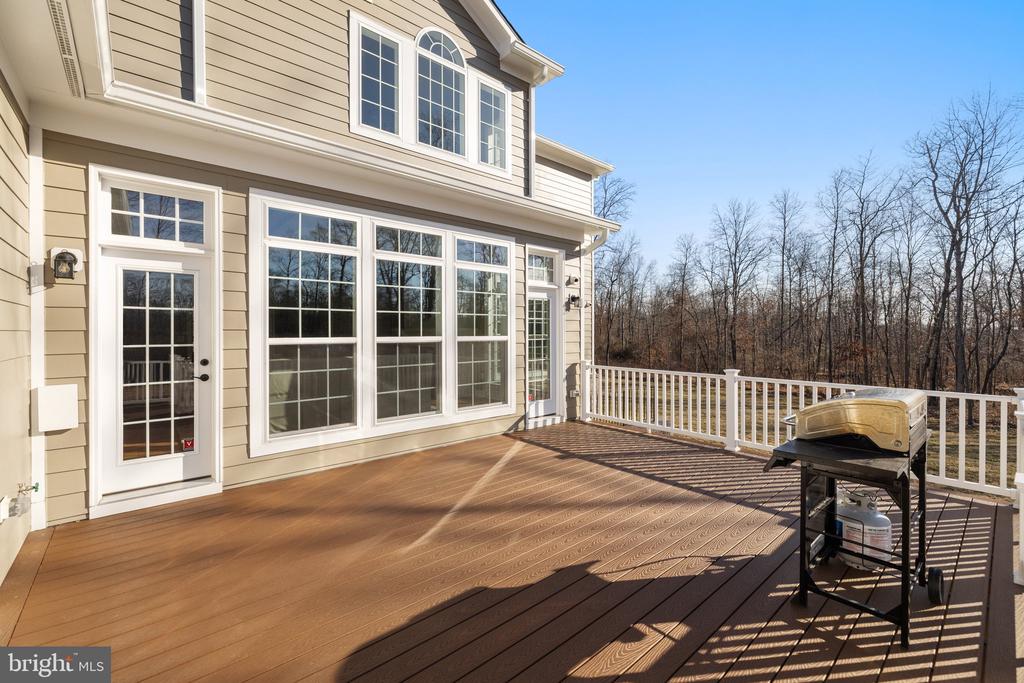
Deck with white railings, a gas grill, and French doors overlooking leafless trees.
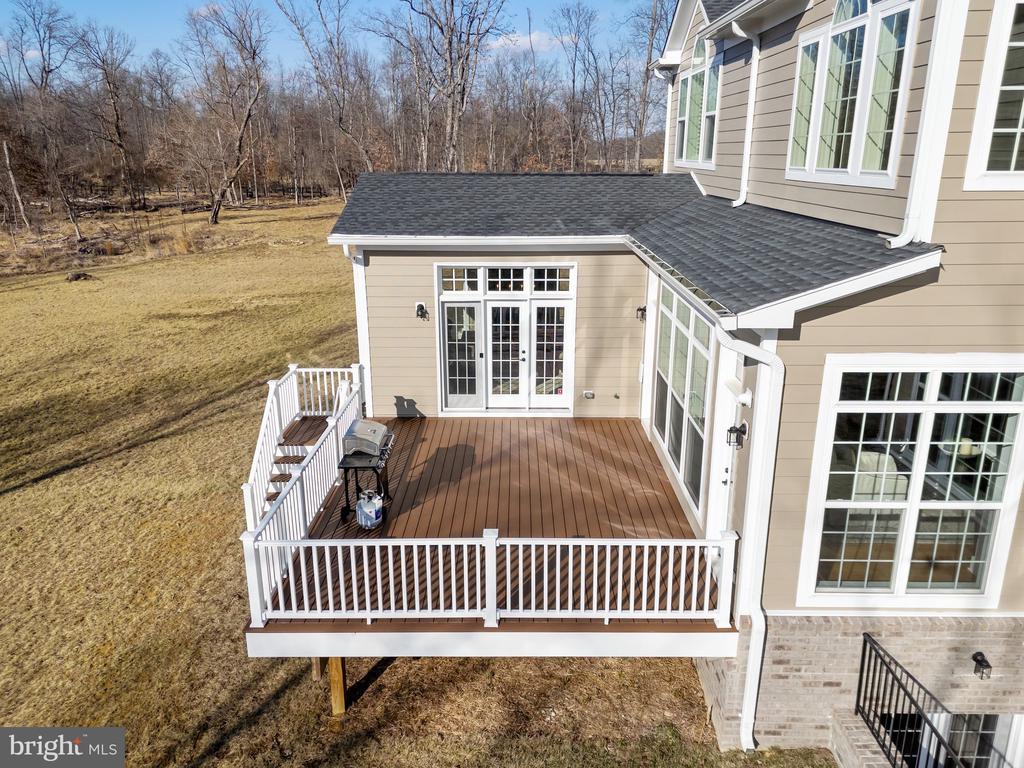
Raised deck with white railings and grill beside a beige house, overlooking a leafless yard.
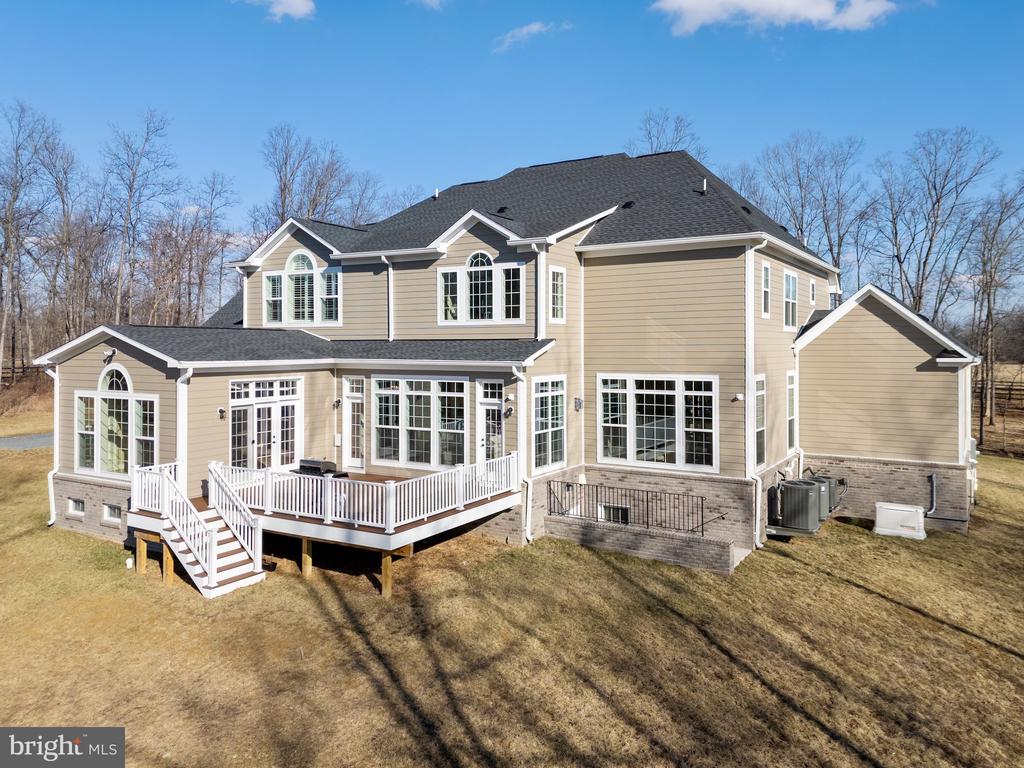
Rear of a tan two-story house with a raised white deck and white stairs.
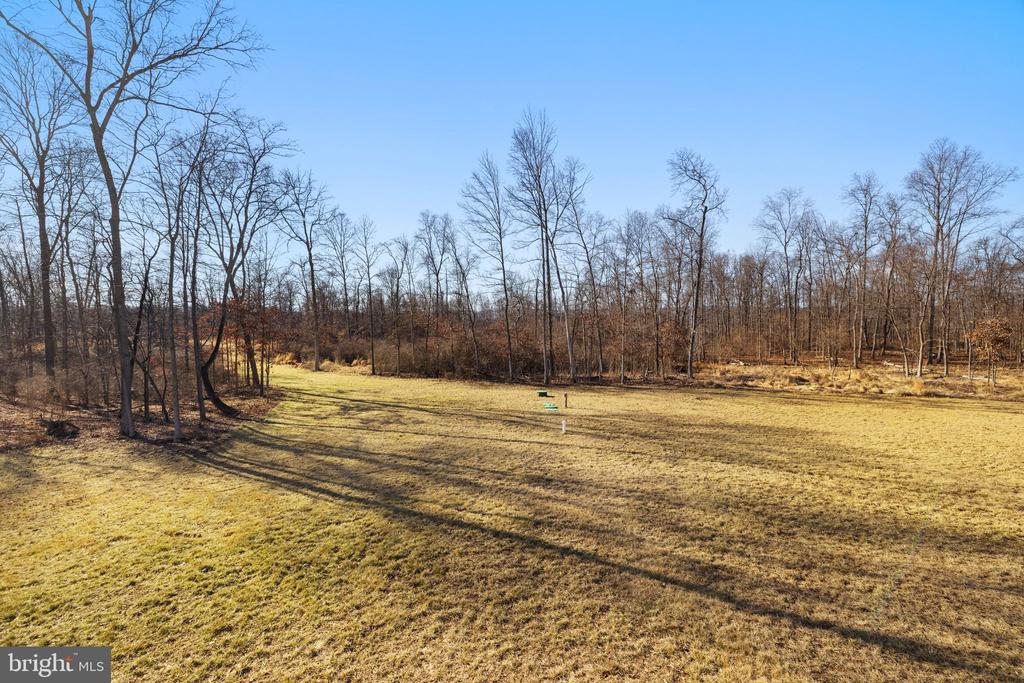
Grassy clearing bordered by leafless trees, with utility markers in the field.
Aerial view of rural acreage with open fields, wooded land, scattered homes, and distant mountain ridges.
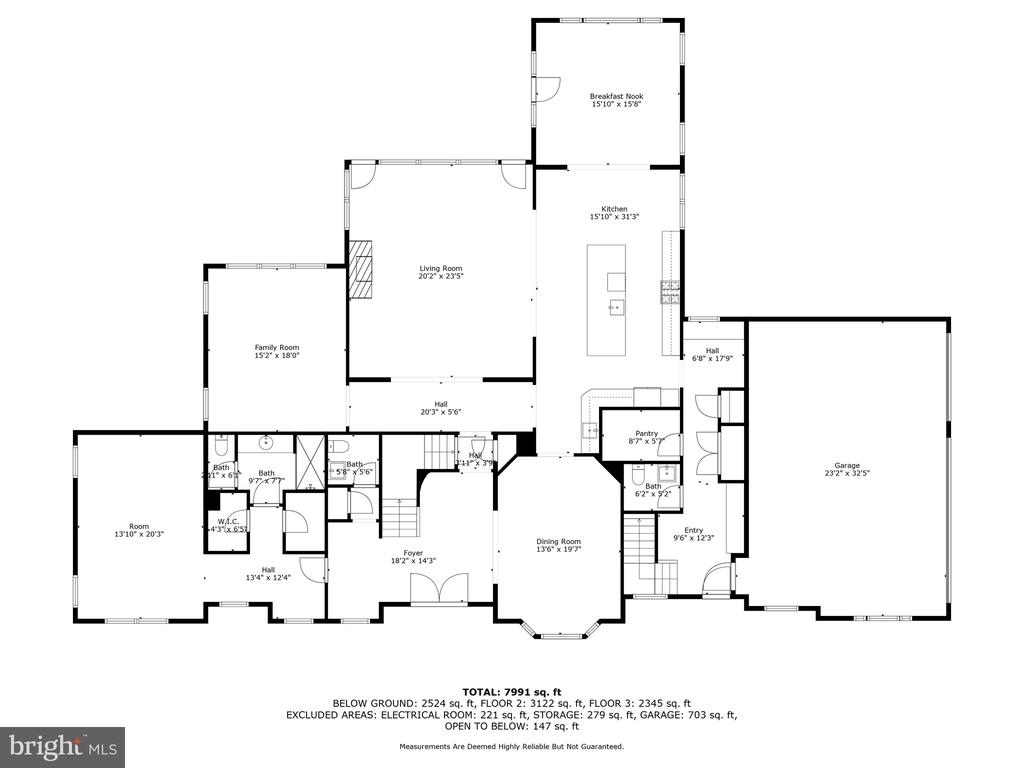
Floor plan showing the home’s kitchen, breakfast nook, living and family rooms, dining room, and attached garage.
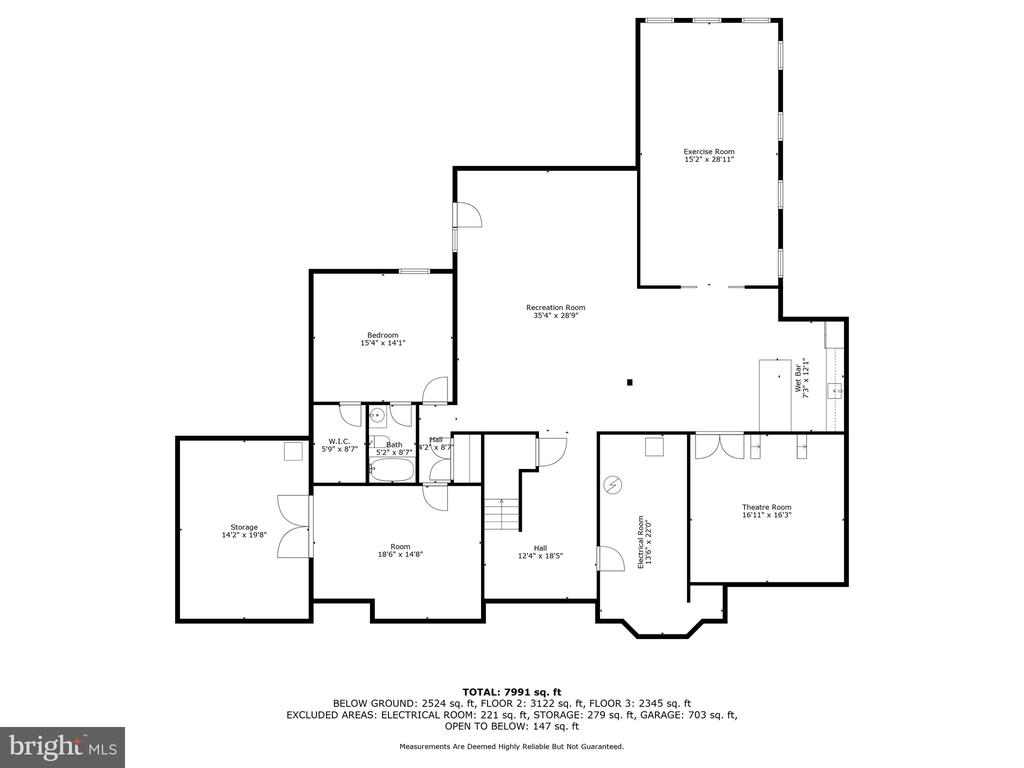
Lower-level floor plan with recreation and exercise rooms, a bedroom, theater room, wet bar, and storage.
SEE ALL PHOTOS
Large taupe two-story home with stone accents, covered porches, and a broad winter lawn.
Large gray home beyond a gravel driveway, framed by stone gate pillars and leafless trees.
Large taupe home with multiple gables, stonework, and a white-columned covered porch.
Home exterior with stone patio, covered entries, white columns, and an upper balcony.
Covered front porch with double wood-and-glass doors, stone tile flooring, and white columns.
Aerial view of a house within a red-outlined wooded parcel, surrounded by open fields.
Two-story foyer with wooden double doors, hardwood floors, and a white staircase with dark handrail.
Home entryway with glass-paneled wooden doors, hardwood floors, and a white staircase with dark railing.
Foyer with a curved staircase, hardwood floors, and a dining room visible through the doorway.
Home foyer with a sweeping staircase, hardwood floors, and an arched opening to a sitting room.
Sitting area with a plaid armchair beside a large window and hardwood floors leading to an adjoining room.
Living room with hardwood floors and tall shuttered windows, adjoining a bathroom with a dark wood vanity.
Home office with built-in white bookshelves, a black desk, and striped armchairs.
Home office with a dark desk, dual monitors, guest chairs, and large shuttered windows.
Home office with built-in white shelves, a black desk, and white chairs.
Bathroom with a dark wood vanity and a glass-enclosed tiled walk-in shower.
Living room with a marble fireplace, built-in shelves, and two patterned armchairs.
Dining room with a round wooden table, chandelier, and staircase.
Dining room with a round wooden table, chandelier, and large windows overlooking leafless trees.
Formal dining room with a round wooden table, upholstered chairs, and a chandelier.
Hallway with hardwood floors and an arched opening to a sunlit sitting room.
Living room with a coffered ceiling, white fireplace, hardwood floors, and large windows.
Living room with a gray sofa, plaid armchairs, and tall windows overlooking bare trees.
Living room with a gray sofa, plaid armchairs, hardwood floors, and large windows.
Living room with a coffered ceiling, lit fireplace, plaid armchairs, and large windows.
Living room with plaid armchairs, hardwood floors, and a coffered ceiling, opening into a white kitchen.
Living room with a coffered ceiling, large windows, and plaid armchairs beside an open kitchen.
Kitchen with a navy island, white cabinetry, stone countertops, and stainless steel appliances.
Kitchen with a dark-blue island, white cabinetry, pendant lights, and an adjoining windowed dining area.
Bright kitchen with a large dark island, white cabinetry, and dining area by French doors.
Open kitchen with a large dark island, white counters, and views into the living and dining areas.
Dining room with a wooden table, large chandelier, and tall windows overlooking leafless trees.
Dining room with a vaulted beamed ceiling, large arched windows, and a long wooden table.
Kitchen with white cabinetry, stainless steel appliances, a large island, and warm wood flooring.
Open kitchen with a large navy island and white cabinetry adjoining a living room with a fireplace.
Home office with a built-in white desk beneath a large window and a gray upholstered chair.
Mudroom with a built-in bench, storage cubbies, hooks, and a desk beneath a window.
Mudroom with a white built-in bench, storage cubbies, coat hooks, and a glazed front door.
Walk-in pantry with white built-in shelves stocked with food and a tiled floor.
Foyer with a wood-tread staircase and dark handrail beside a tiled hallway.
Two-story foyer with a curved hardwood staircase, white balusters, and wood-framed glass entry doors.
Furnished bedroom with a shuttered window, chandelier, and hardwood floors, seen through open doorways.
Bedroom with vaulted ceiling, arched shuttered windows, crystal chandelier, and adjoining fireplace sitting area.
Bedroom with a large bed, chandelier, vaulted ceiling, and plantation-shuttered windows.
Furnished bedroom with a king bed, crystal chandelier, tufted bench, and open double doors.
Staged bedroom with arched shuttered windows, a chandelier, and an adjoining sitting room with a fireplace.
Hallway leading to a bathroom, with light oak flooring, white paneled doors, and a framed landscape painting.
Bedroom with a tufted bench and chandelier beside an open walk-in closet.
Walk-in closet with built-in drawers, clothing, and an arched full-length mirror.
Spacious bathroom with a freestanding soaking tub, large windows, and gray double vanities.
Primary bathroom with a freestanding tub beneath arched windows and matching gray double vanities.
Bathroom with a long vanity and glass-enclosed tiled walk-in shower.
Bathroom with a freestanding tub beneath tall windows and a double vanity.
Freestanding bathtub beneath tall windows overlooking leafless trees.
Home office with blue patterned wallpaper, a wooden desk, multiple monitors, and a chandelier.
Furnished sitting room with a green tufted armchair and blue patterned wallpaper beside shuttered windows.
Home office with a wooden desk, green sofa, patterned rug, and horse artwork.
Hallway with light wood floors, a tall window, and a crystal chandelier leading to an open closet.
Bedroom with plantation-shuttered windows, aviation-themed wall art, and a desk beside the bed.
Bedroom with a dark wood bed, navy-and-white bedding, shuttered window, and cat-themed wall art.
Furnished bedroom with a dark wood bed, shuttered window, hardwood floors, and patterned rug.
Bedroom with a wooden bed, matching nightstands, white dresser, and hardwood floors.
Bedroom with a gray quilted bed, hardwood floors, and an ensuite bathroom doorway.
Bathroom with a wood vanity, wide mirror, and beige-tiled tub and shower.
Laundry room with front-loading washer and dryer beside a utility sink and white cabinetry.
Living room with a gray sectional and black coffee table beside an open kitchen.
Furnished living room with a gray sectional, beige carpet, framed art, and a black media console.
Carpeted living area with a gray sectional, black coffee table, and open view toward the kitchen.
Staged living room with a light-gray sectional, round black coffee table, and television showing the home's exterior.
Finished basement with a kitchenette and an adjoining home gym.
Kitchen with dark wood cabinets, stainless steel refrigerator, and a white breakfast bar.
Basement home theater with tiered carpeted seating, leather recliners, and a ceiling-mounted projector.
Home gym with a power rack, cable machine, dumbbells, and weight bench on rubber flooring.
Furnished bedroom with a dark wood bed, blue patterned bedding, and open doorways to a bathroom and another bedroom.
Furnished bedroom with blue patterned bedding and a wooden rocking chair beside the window.
Large taupe home with white trim, multiple gables, and a covered front porch with balcony.
Large house surrounded by wooded acreage, open fields, and distant mountain ridges.
Finished garage with built-in cabinets, wall-mounted ladders, tools, and golf bags.
Two-car garage with storage cabinets, a white SUV, and ceiling-mounted garage door openers.
Garage wall-mounted electric vehicle charger with a hanging cable and three outlets.
Rear deck with composite flooring, white railings, a barbecue grill, and a wooded view.
Spacious deck with white railings and a gas grill overlooking a leafless wooded yard.
Deck with white railings, a gas grill, and French doors overlooking leafless trees.
Raised deck with white railings and grill beside a beige house, overlooking a leafless yard.
Rear of a tan two-story house with a raised white deck and white stairs.
Grassy clearing bordered by leafless trees, with utility markers in the field.
Aerial view of rural acreage with open fields, wooded land, scattered homes, and distant mountain ridges.
Floor plan showing the home’s kitchen, breakfast nook, living and family rooms, dining room, and attached garage.
Lower-level floor plan with recreation and exercise rooms, a bedroom, theater room, wet bar, and storage.
Sold

21881 WILLISVILLE ROAD

21881 WILLISVILLE ROAD, UPPERVILLE, VA 20184

$2,495,000
Welcome to your own private retreat on 16 +/- Acres!
This stunning property is nestled on 16+/- fully fenced acres, offering the perfect blend of luxury, comfort, and functionality. The house itself boasts an impressive six bedrooms (including both a main level and second floor primary suite), with six full bathrooms plus two half baths that serve as powder rooms on the main level. A private automatic gate with solar backup leads to an attached three-car garage with new flooring, track walls, cabinets, and a Tesla charger. Lightning fast Starlink Internet allows everyone to work from home while the kids stream.
On the main level, you'll find an open-concept living space drenched in natural light, craftsman trim details, and hardwood floors throughout. The main level also features a primary suite (currently used as an office) with dual walk-in closets leading into a master bathroom, a chef's kitchen with new GE Profile appliances and a Monogram stove, a club/media room, and a cozy sunroom with a breakfast table.
The living room boasts a cased ceiling, while the formal dining area adds classic charm.
Upstairs, the second primary suite is a true retreat featuring vaulted ceilings, a sitting room with a gas fireplace, dual walk-in closets, and a spa-like bath featuring a massive double shower, soaking tub, and double vanities. Three additional bedrooms each offer ensuite baths and custom walk-in closets.

The fully finished walk-out basement includes a theater, secondary kitchen, gym, and additional living space. A private bedroom suite with a walk-in closet and bath, plus a rec room, complete this level.
Additional highlights include: Whole-house generator, Dual staircases, state-of-the-art water filtration system, a l Security system complete with exterior cameras, Hardscaping, abd Starlink high-speed internet - perfect for working from home.
With six bedrooms, six full baths, and two half baths, this home is perfect for multigenerational living or those seeking space and privacy without sacrificing modern conveniences. Don't miss this exceptional opportunity!

5
beds

7
baths

8,187 Sq.Ft. LIVING AREA

16.09 Acres lot

Will  Driskill

Will Driskill

Features & Amenities

Interior

  • total bedrooms5
  • Total bathrooms7
  • full bathrooms6
  • half bathroom1
  • other interior Features Additional Stairway, Bathroom - Soaking Tub, Breakfast Area, Butlers Pantry, Combination Dining/Living, Combination Kitchen/Living, Floor Plan - Open, Kitchen - Eat-In, Kitchen - Island

Area & Lot

  • Status Sold
  • Date Sold May 14, 2025
  • Living Area8,187 Sq.Ft.
  • Total Area8,187 Sq.Ft.
  • Lot Area16.09 Acres
  • MLS® IDVALO2088192
  • TypeResidential
  • YEAR BUILT2023
  • NeighborhoodLoudoun County
  • Architecture StylesCraftsman
  • View DescriptionGarden/Lawn, Pasture, Trees/Woods
  • Elementary SchoolBANNEKER
  • Middle SchoolBLUE RIDGE
  • High SchoolLOUDOUN VALLEY
  • School DistrictLOUDOUN COUNTY PUBLIC SCHOOLS

Exterior

  • STORIES3
  • Garage Space3.0
  • water SourceWell
  • PoolNo Pool
  • roofAsphalt, Shingle
  • lot featuresBacks to Trees, Cleared, Partly Wooded, Open, Private, Trees/Wooded
  • parkingAttached Garage
  • HEAT TYPEForced Air
  • AIR CONDITIONINGCentral A/C, Zoned
  • sewerSeptic of BR
  • SubstructurePermanent, Concrete Perimeter
  • Disability FeaturesOther
  • other exterior FeaturesExtensive Hardscape

Financial

  • Sales Price$2,495,000
  • Real Estate Tax $17,597/yr
  • Zoning AR2
View Virtual Tour

Loudoun County

Loudoun County is renowned for foxhunting, riding, and wineries.

Explore

Work with Will

He is dedicated to helping you find your ideal Hunt Country property and guiding you through every step of the selling process. Connect with Will today to get started!

Follow Me on Instagram