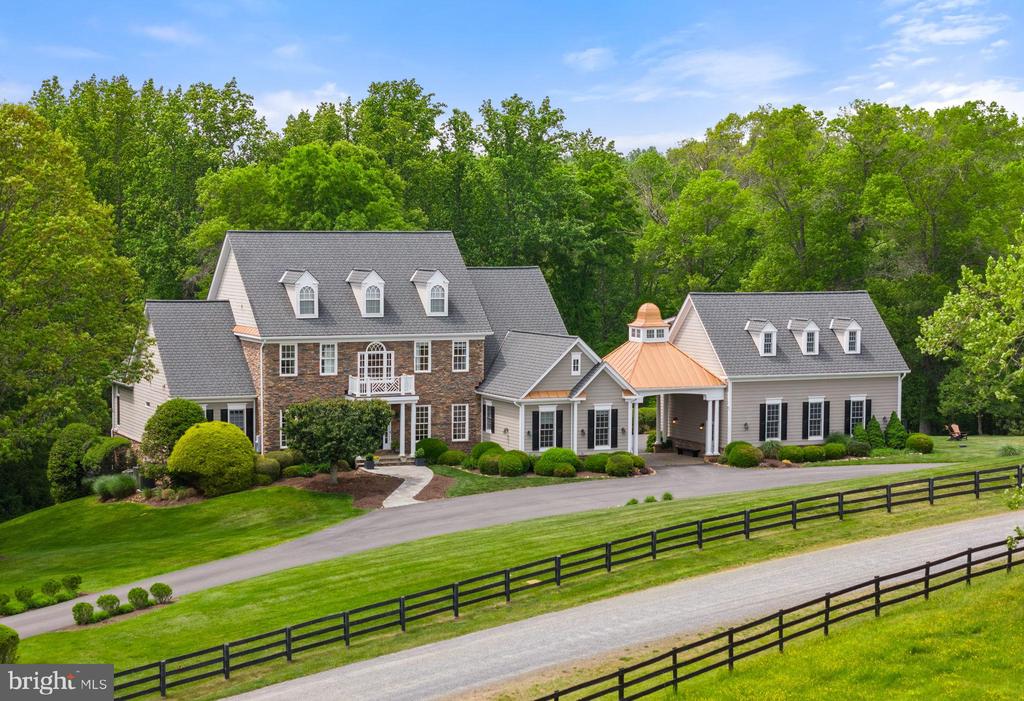

Large multi-wing home with a copper-roofed entrance, landscaped lawn, and black rail fencing.
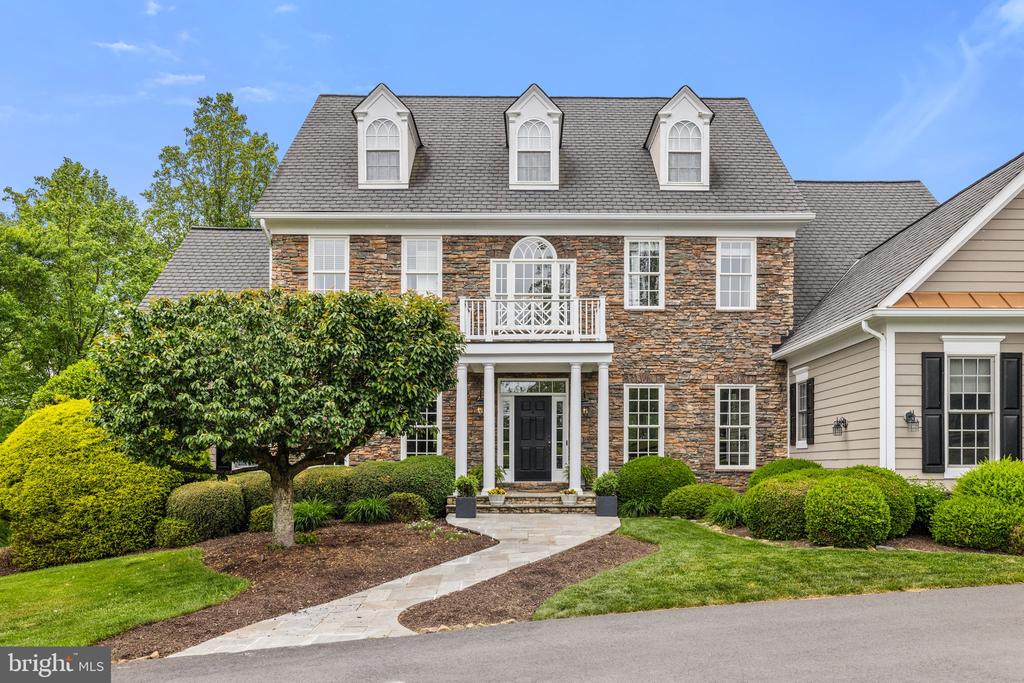
Stone-front house with three dormers, a columned entry, and a curved walkway through landscaped grounds.
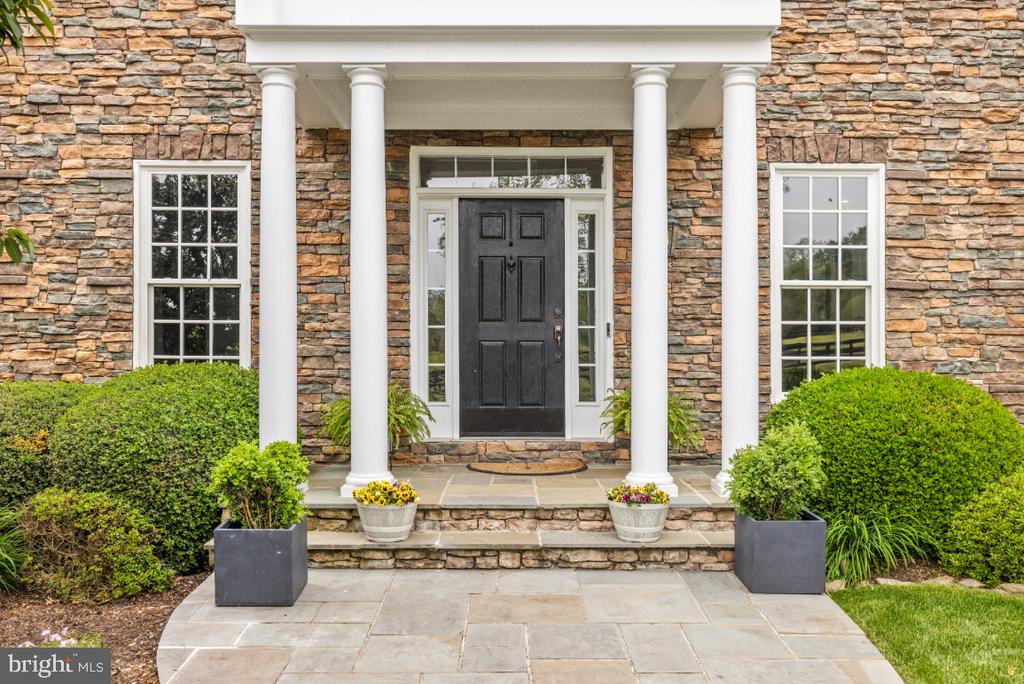
Stone home entrance with white columns, black front door, flower planters, and trimmed landscaping.
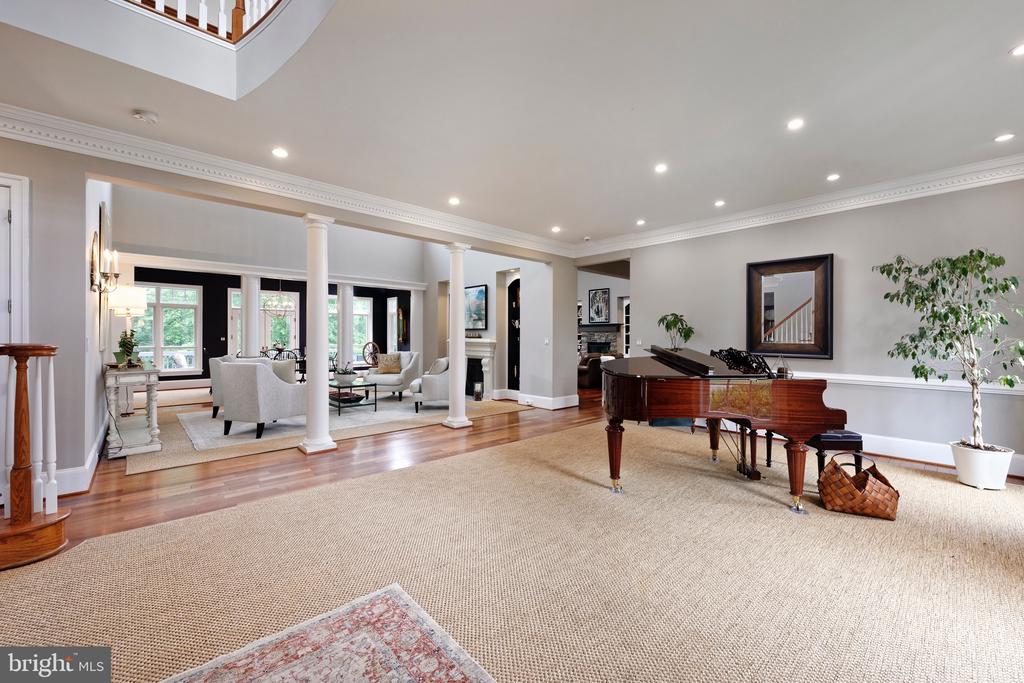
Living room with a grand piano, separate seating area, tall windows, and hardwood floors.
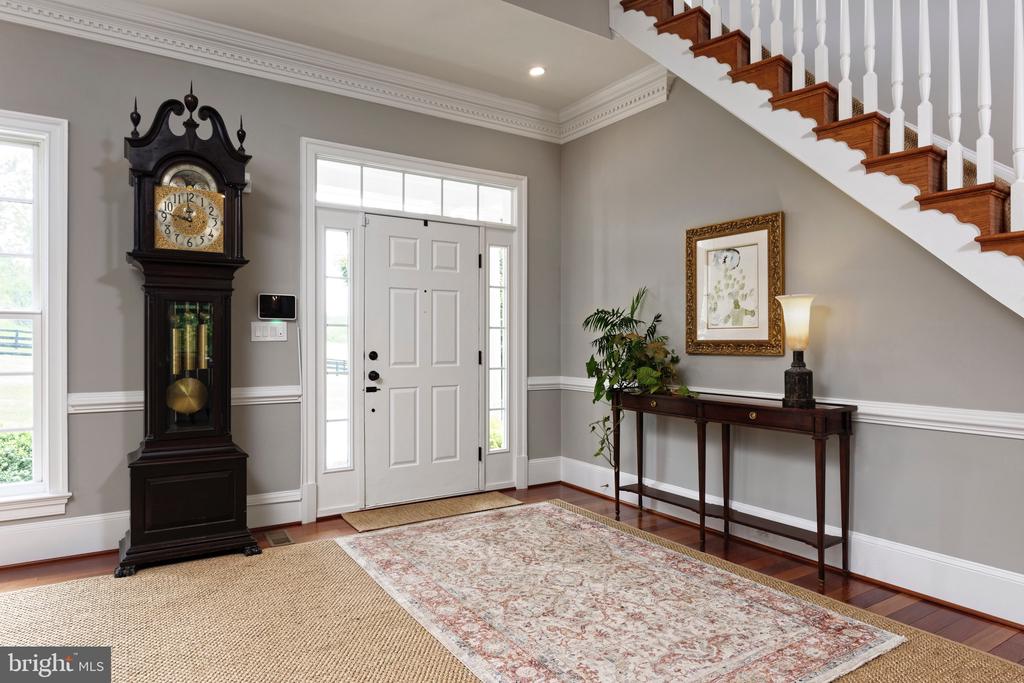
Entry foyer with a grandfather clock, console table, and wood staircase beside the front door.
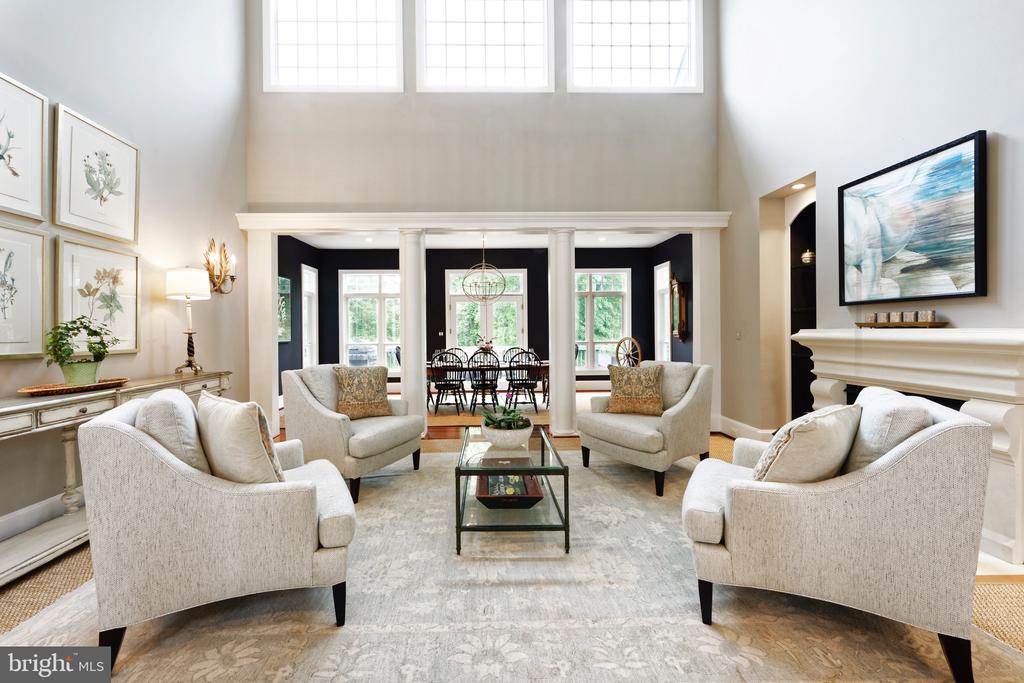
Living room with a high ceiling, tall windows, white columns, and neutral seating around a glass coffee table.
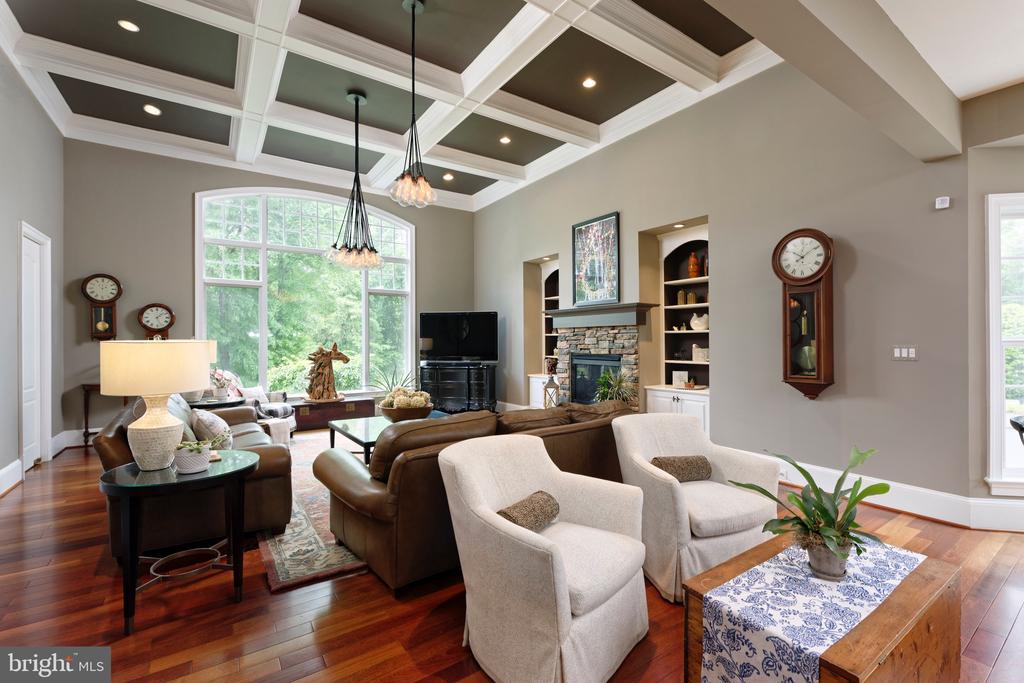
Living room with a coffered ceiling, stone fireplace, large windows, and leather and upholstered seating.
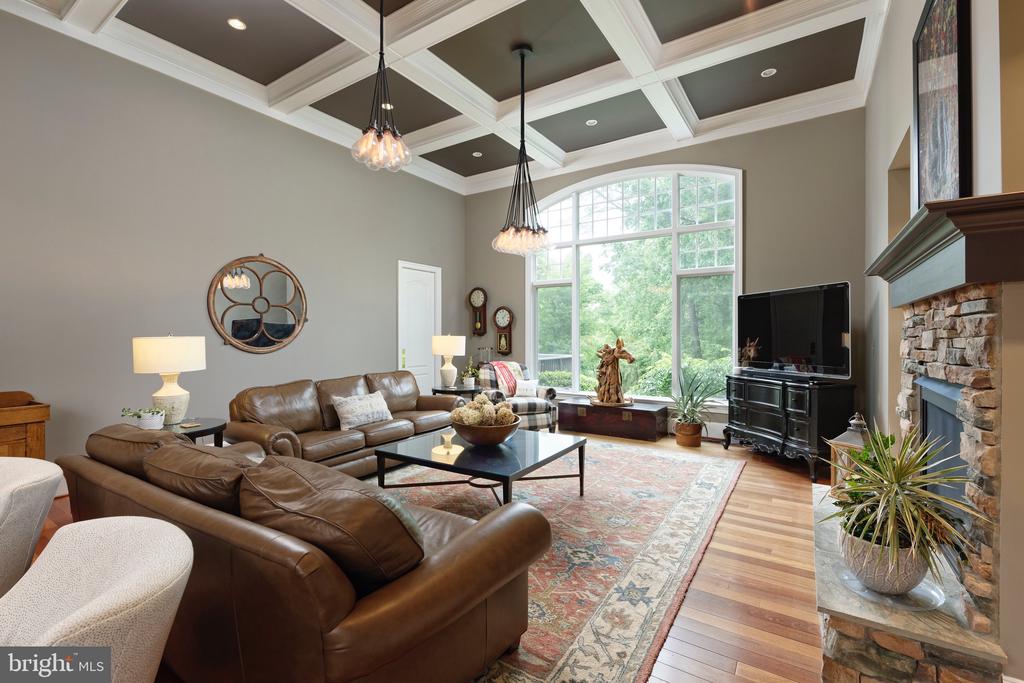
Living room with brown leather sofas, a coffered ceiling, and a large arched window overlooking greenery.
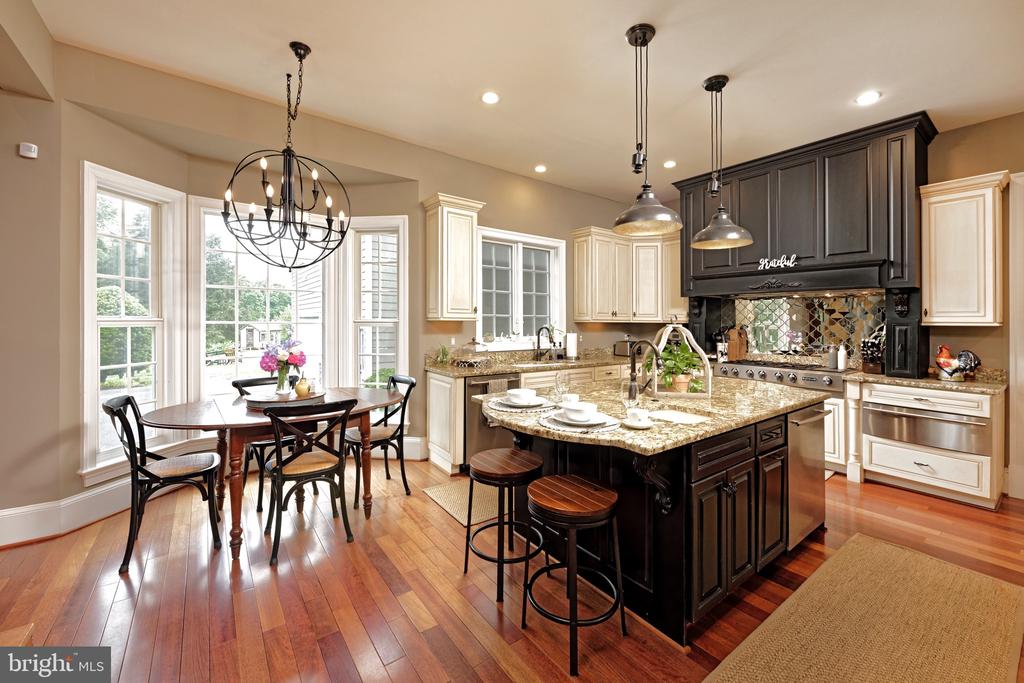
Kitchen with a large granite island, dark cabinetry, and a dining nook beside tall windows.
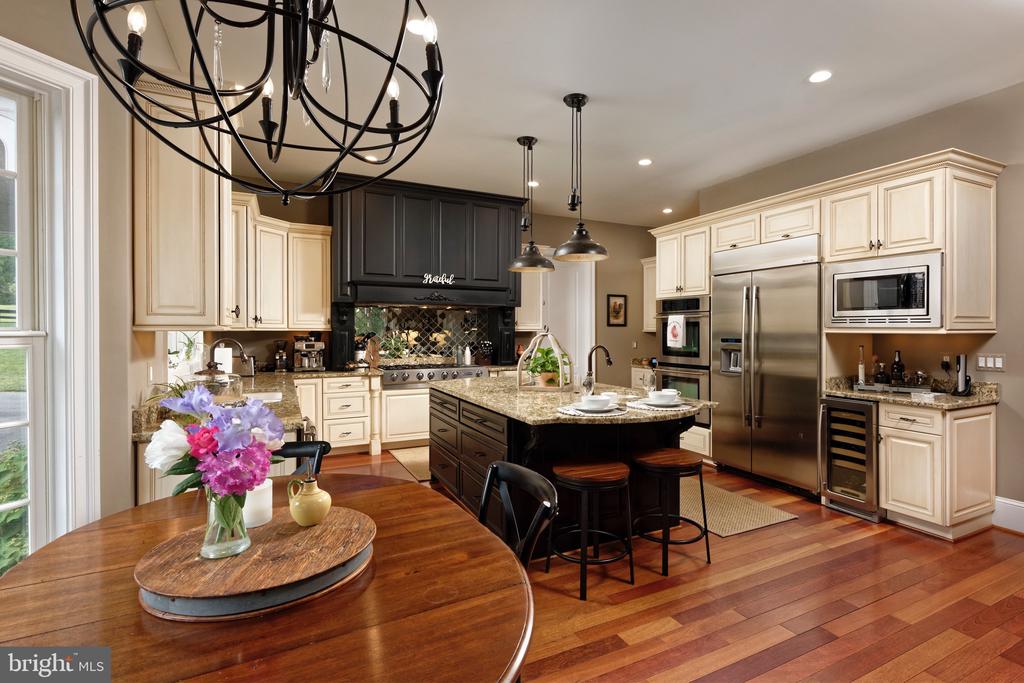
Kitchen with cream cabinets, stainless steel appliances, granite counters, and a large dark island.
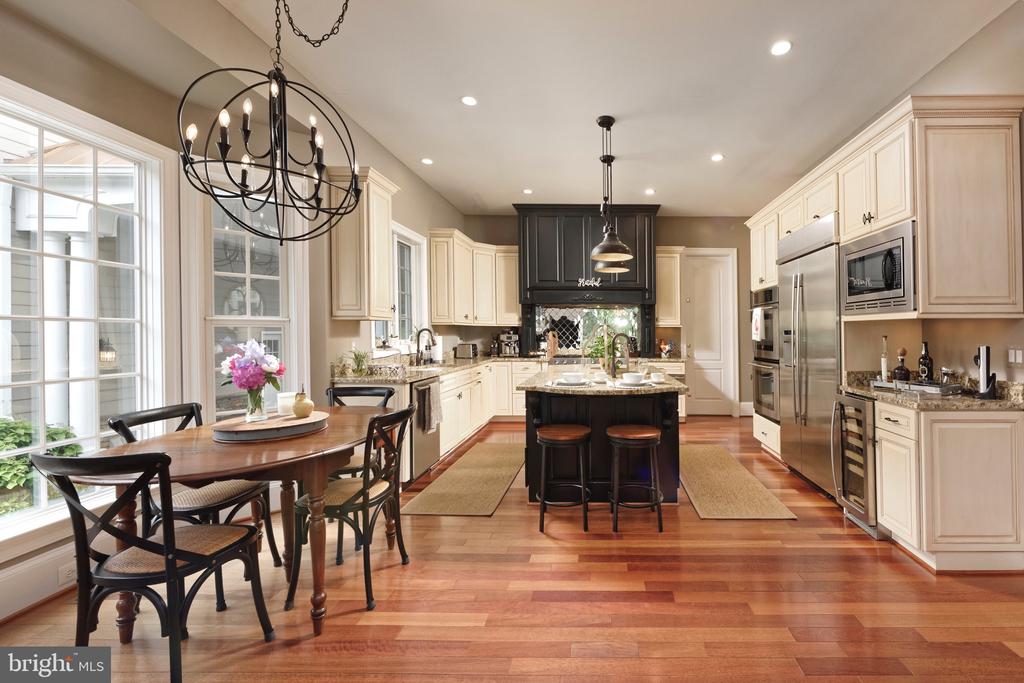
Kitchen with cream cabinets, stainless steel appliances, a dark island, and a dining table by large windows.
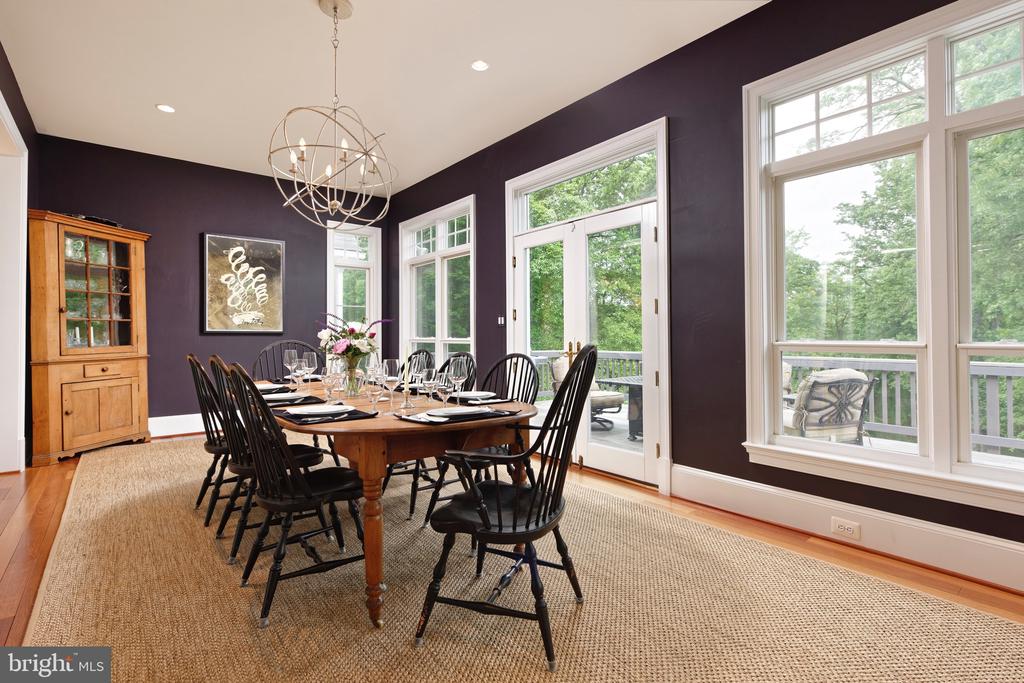
Dining room with a wooden table, black chairs, globe chandelier, and large windows overlooking trees.
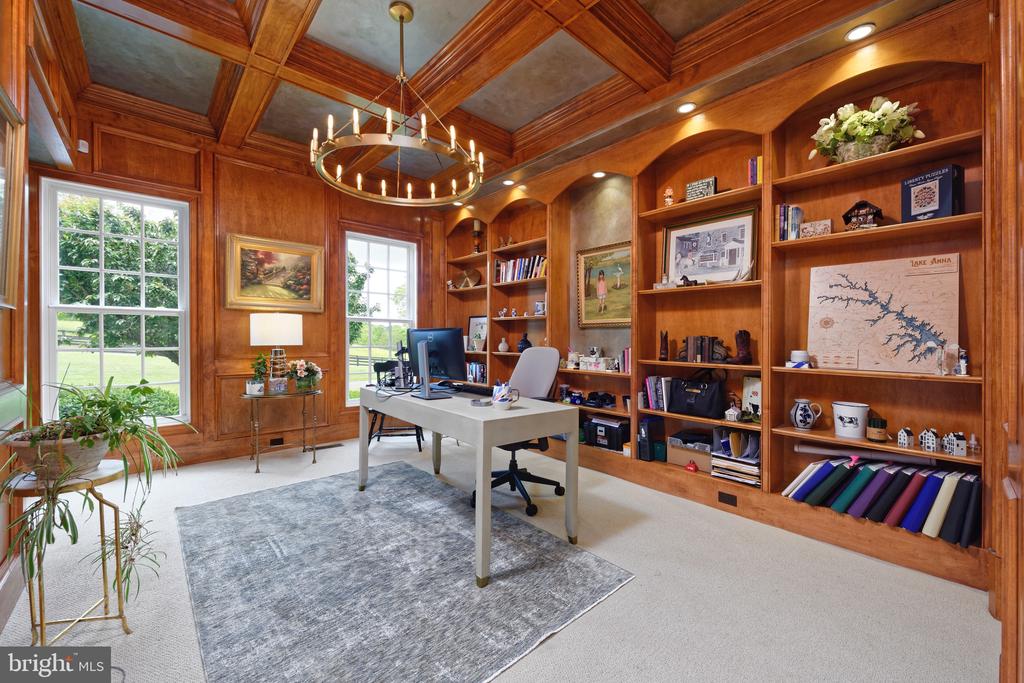
Wood-paneled home office with built-in shelves, tall windows, and a circular chandelier.
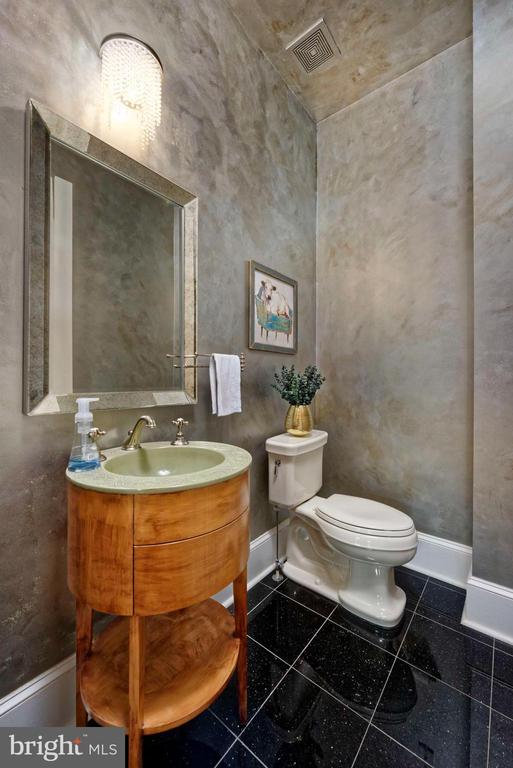
Powder room with a curved wood vanity, pale stone walls, and glossy black tile floor.
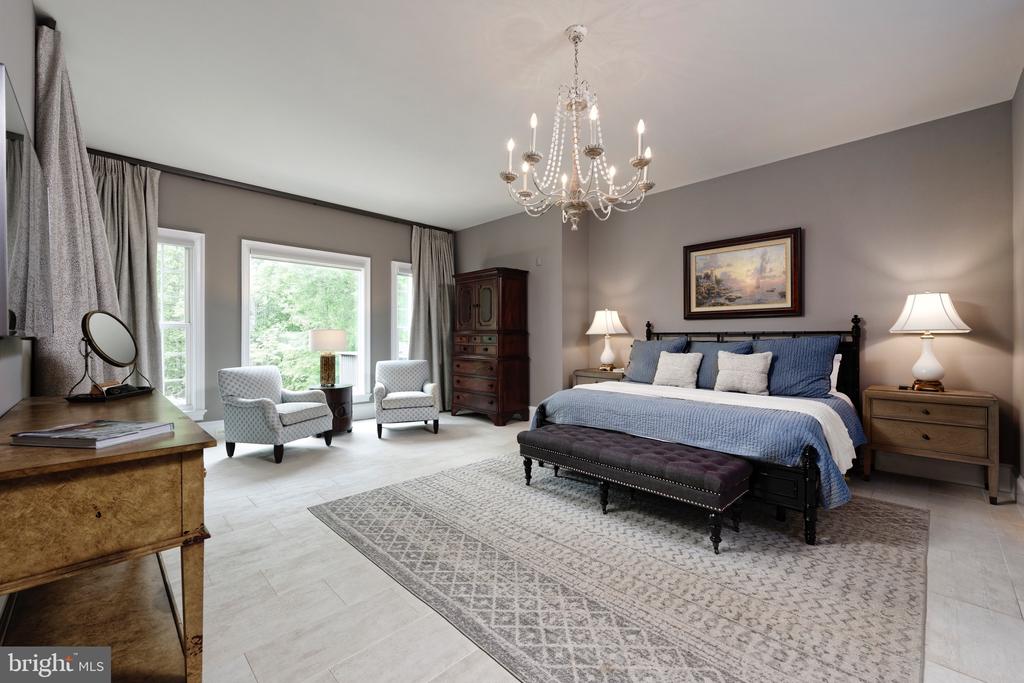
Furnished bedroom with a large bed, chandelier, and two chairs beside tall windows.
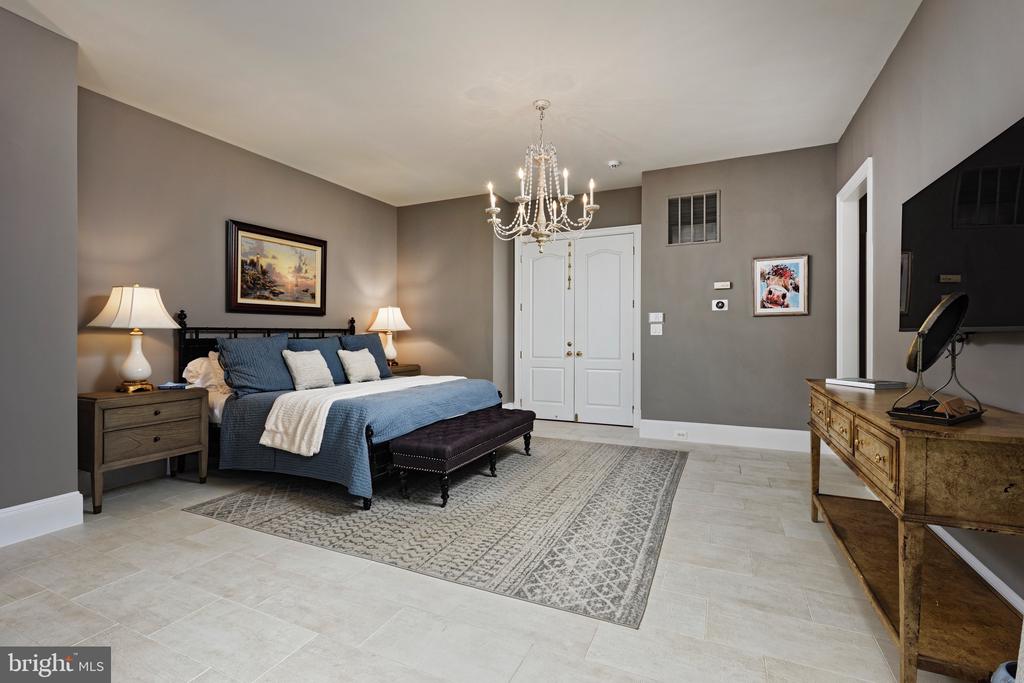
Furnished bedroom with a blue bed, crystal chandelier, and white double doors.
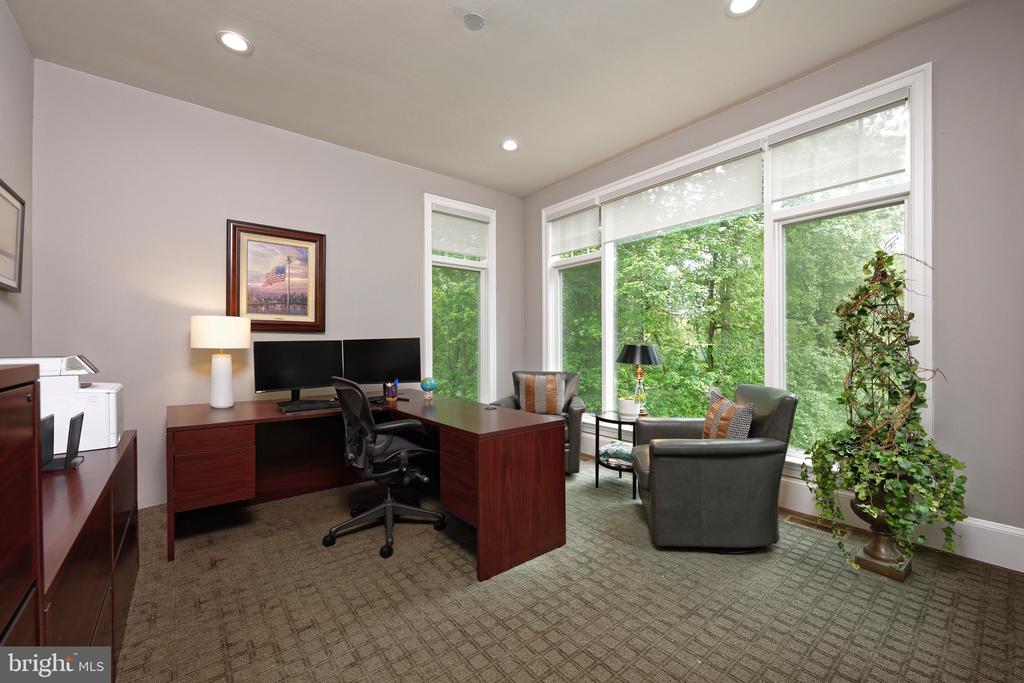
Furnished home office with a dark wood desk and large windows overlooking leafy trees.
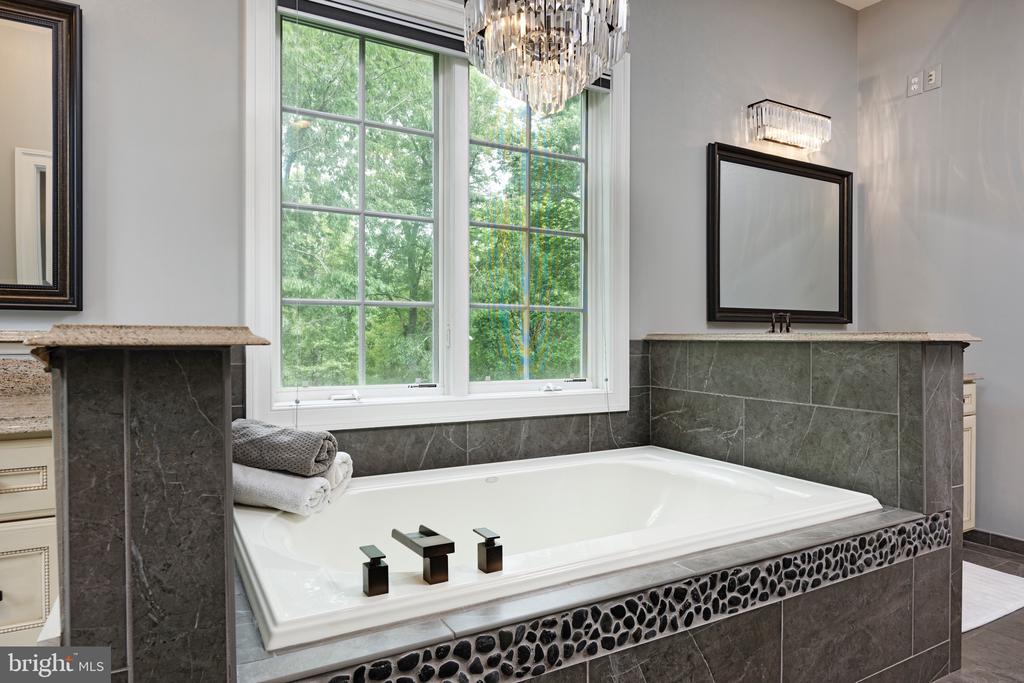
Bathroom with a built-in soaking tub, dark stone tile, tall windows, and a crystal chandelier.
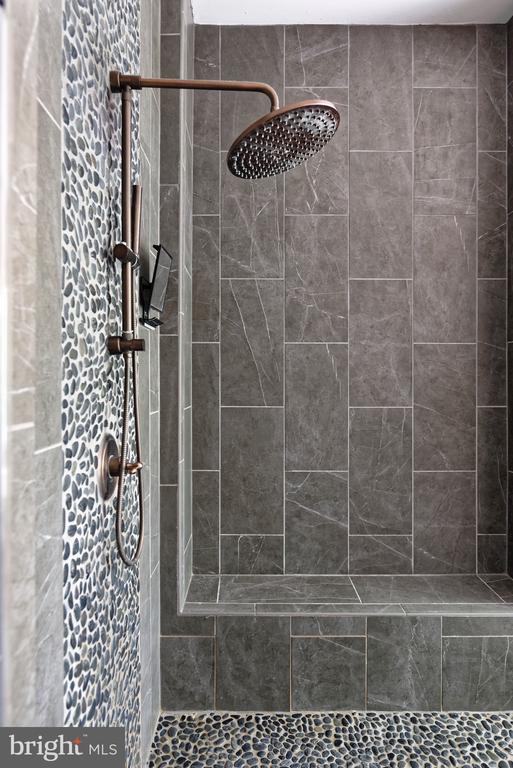
Walk-in shower with gray stone tile, pebble accents, and a bronze rain showerhead.
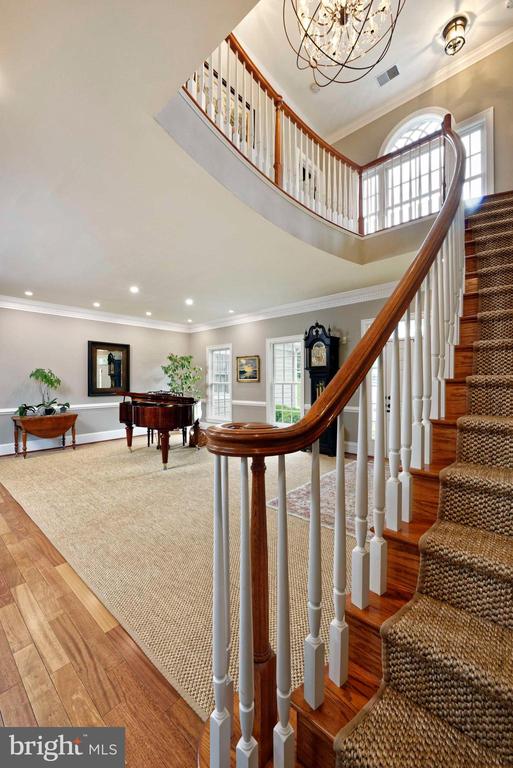
Foyer with a sweeping curved staircase, carpeted steps, and a grand piano.
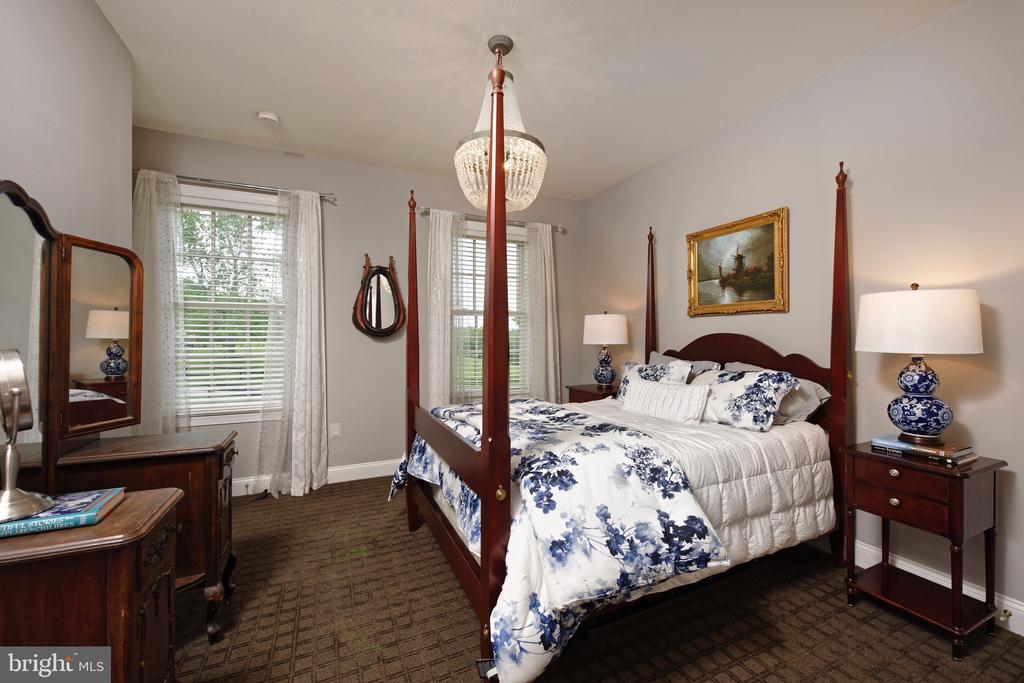
Furnished bedroom with a dark wood four-poster bed and blue floral bedding.
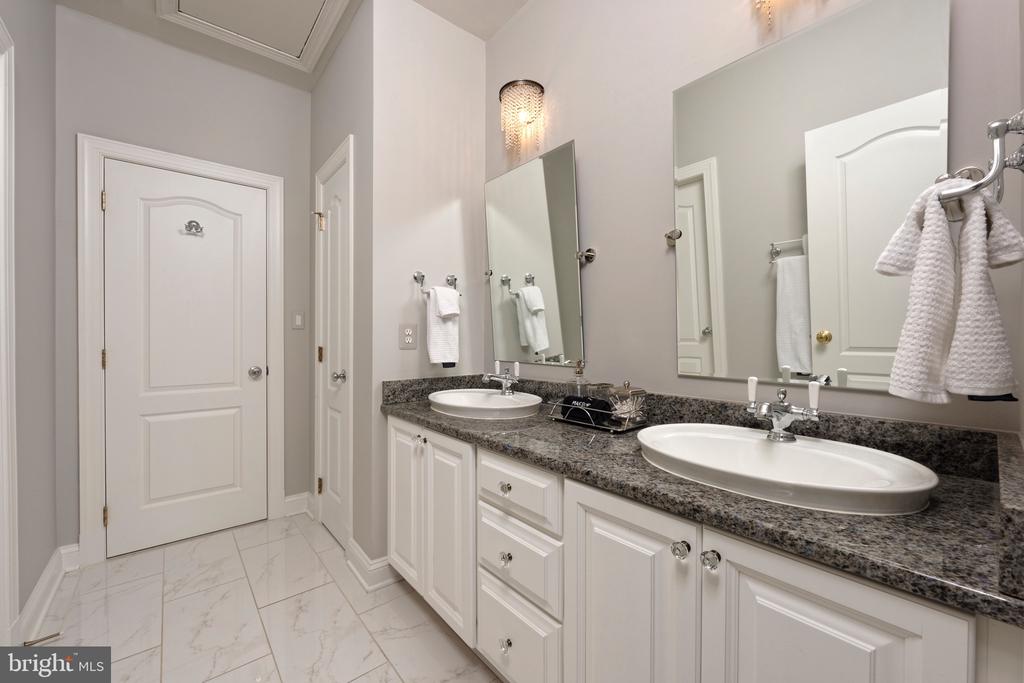
Bathroom with a double vanity, dark granite countertop, large mirrors, and white cabinetry.
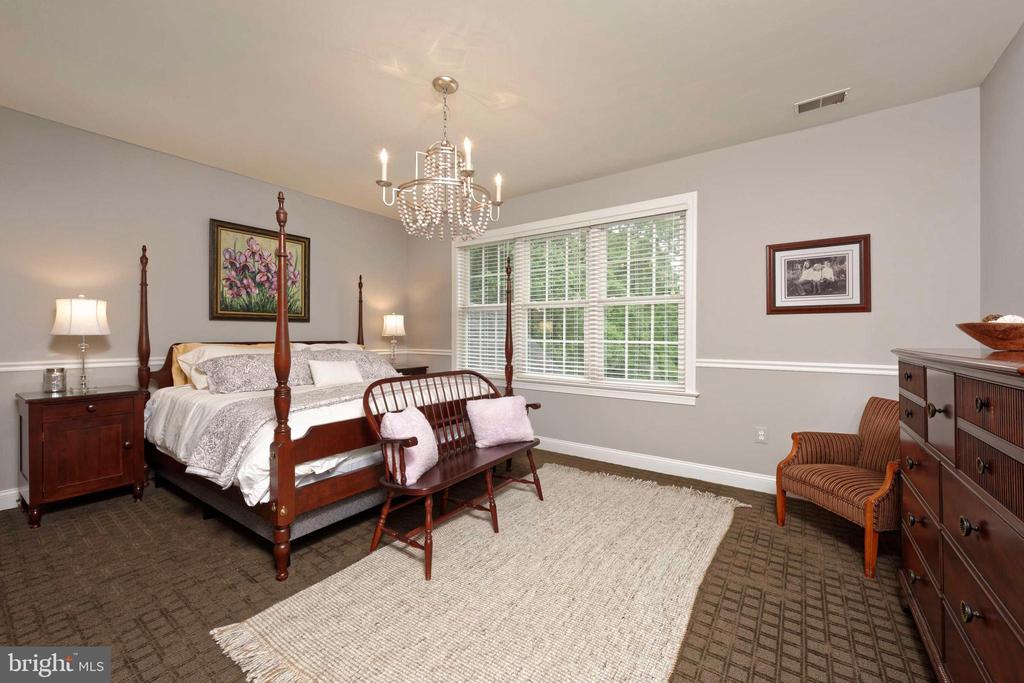
Bedroom with a dark wood four-poster bed, crystal chandelier, and large windows with blinds.
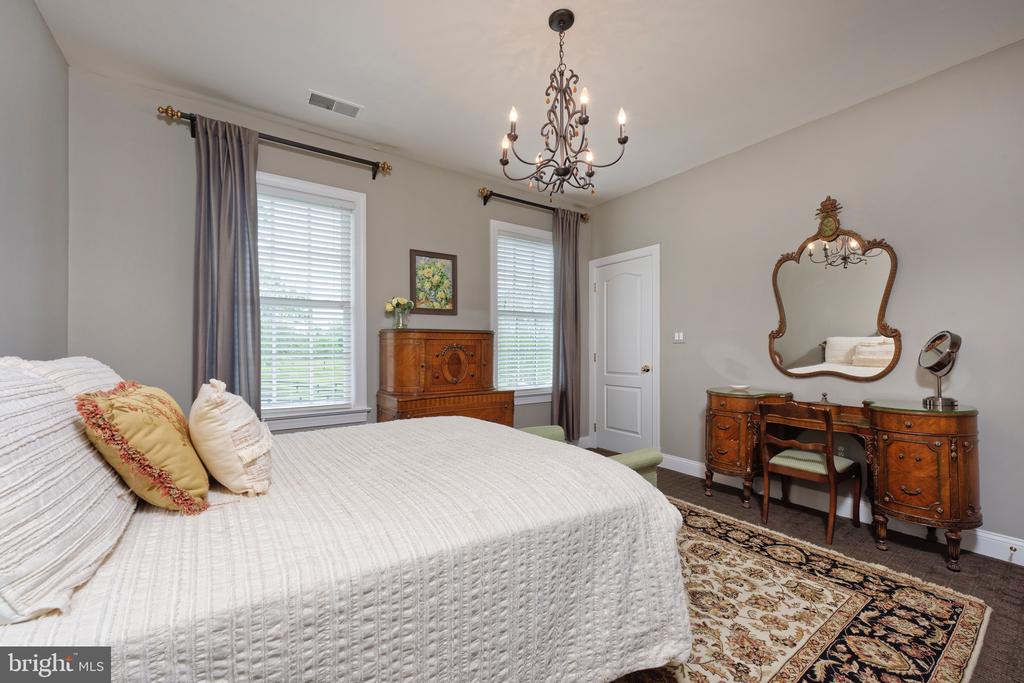
Bedroom with a white bed, antique wooden vanity, decorative mirror, and chandelier.
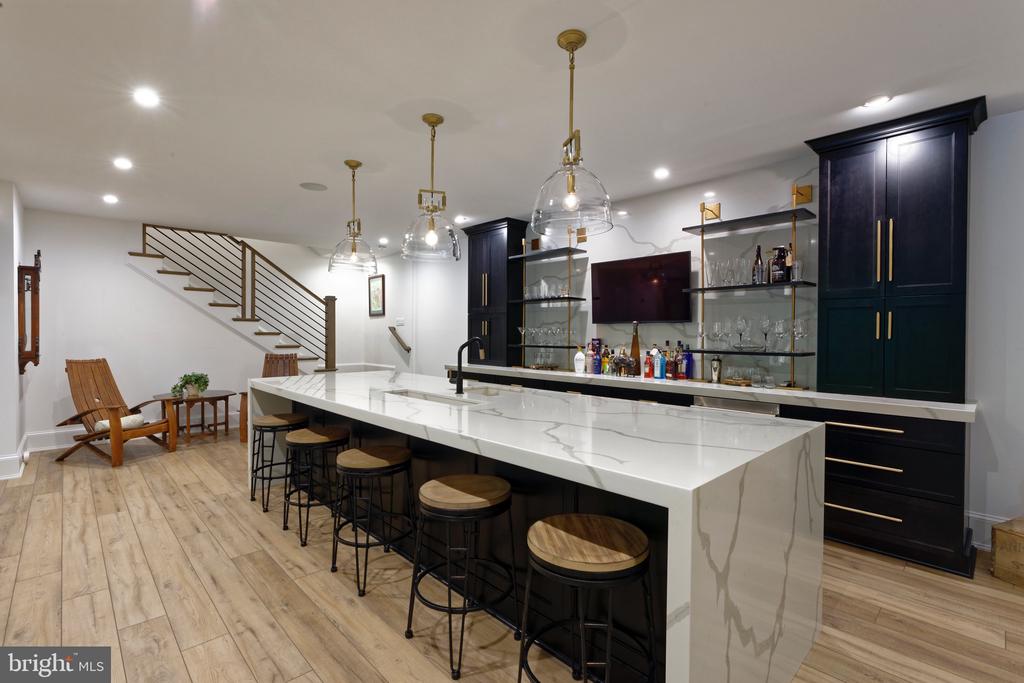
Wet bar with a long marble island, dark cabinetry, glass shelving, and stools.
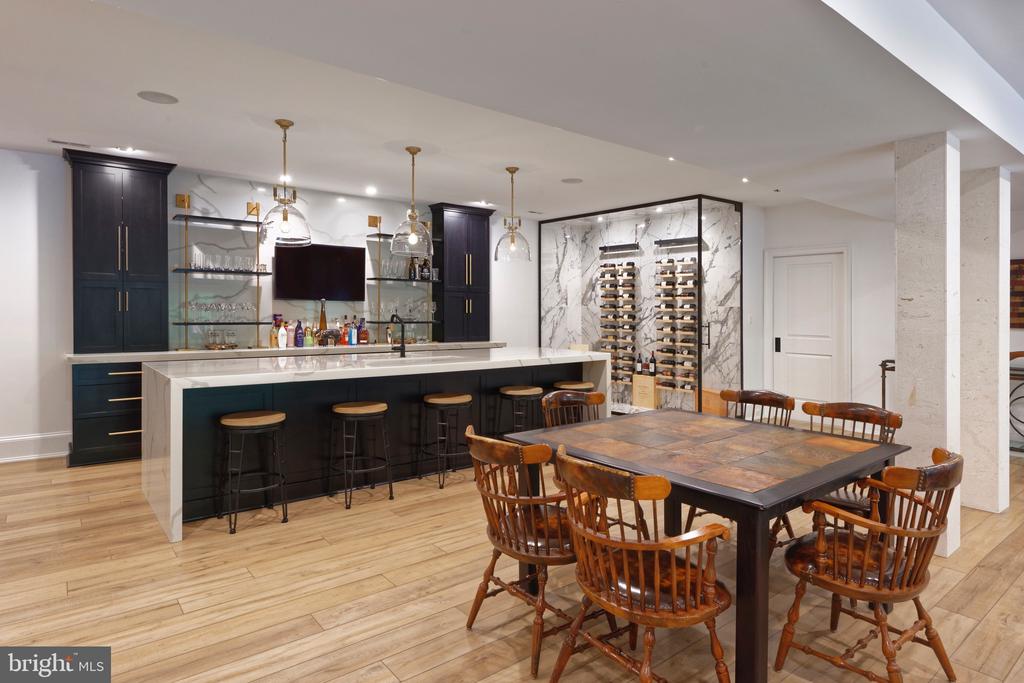
Kitchen and dining area with a long island, dark cabinetry, marble wine display, and wooden dining set.
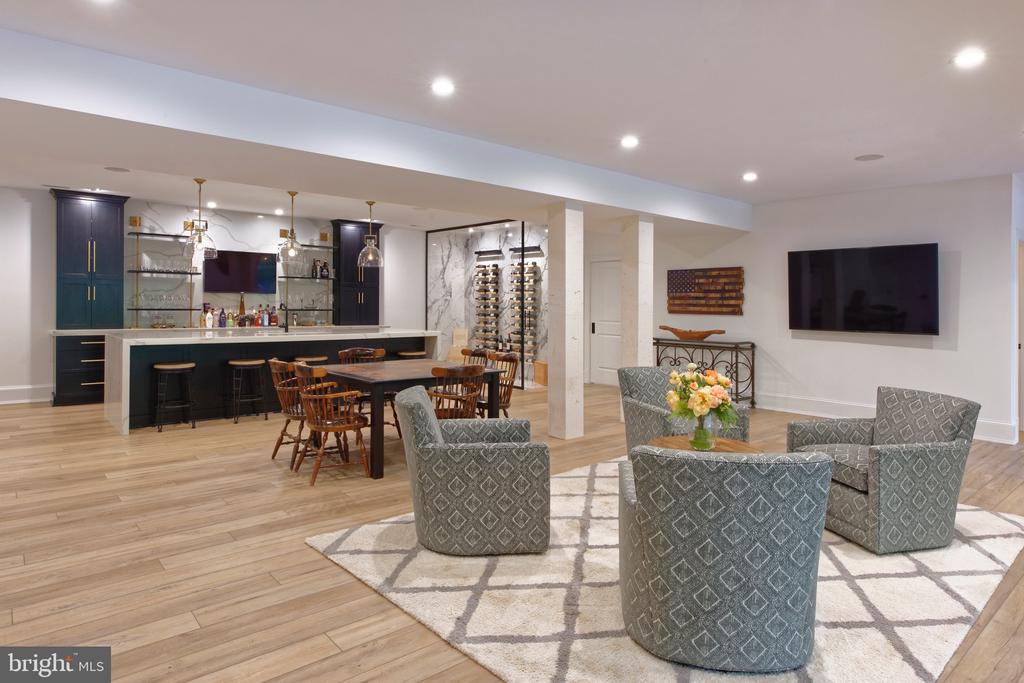
Furnished lower-level lounge with a built-in bar, wine storage, and patterned armchairs.
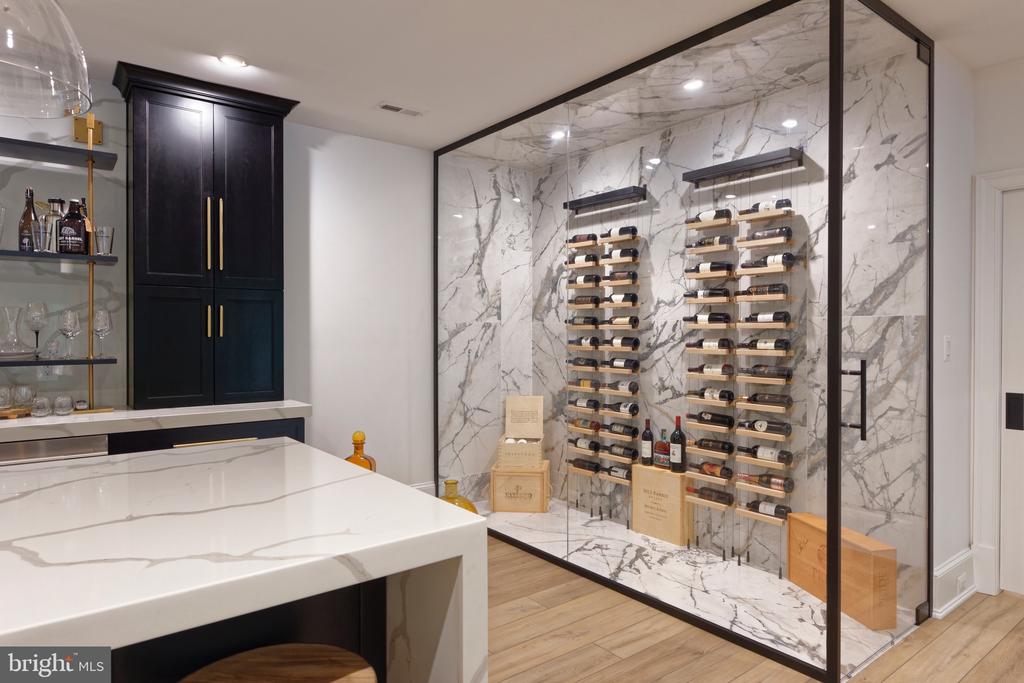
Wine cellar with glass walls, marble-patterned surfaces, wall-mounted wine racks, and a white stone island.
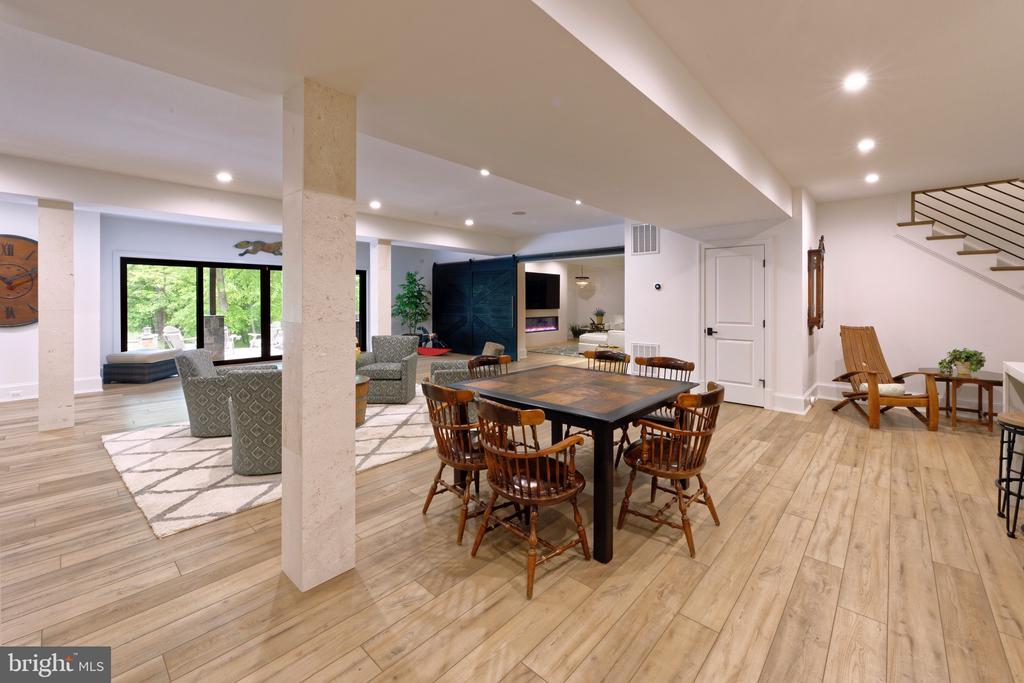
Open-plan dining and living area with a wood dining table, light floors, and large glass doors.
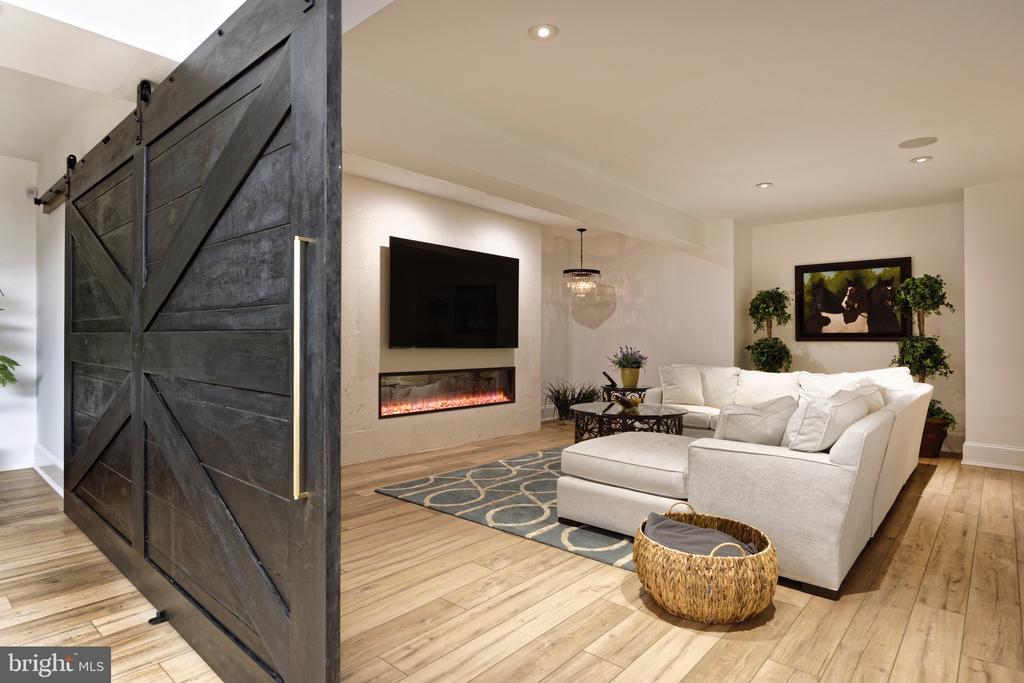
Living room with dark sliding barn door, linear fireplace, wall-mounted television, and white sectional sofa.
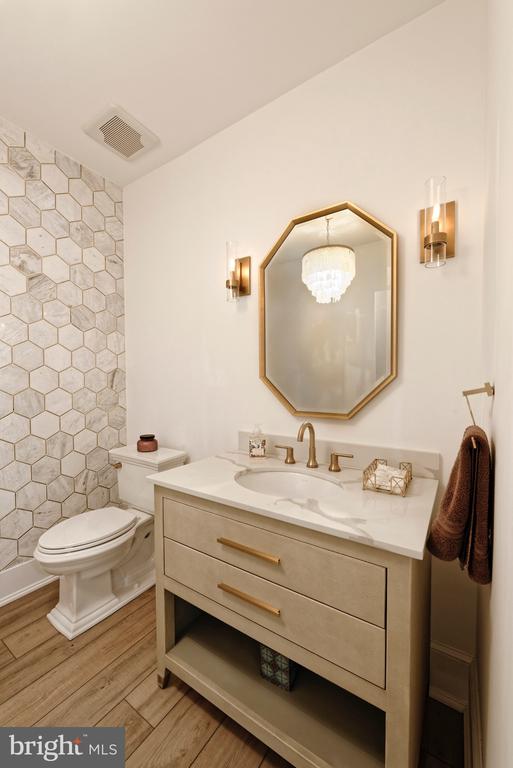
Bathroom with a light wood vanity, brass fixtures, octagonal mirror, and marble-patterned hexagonal shower tile.
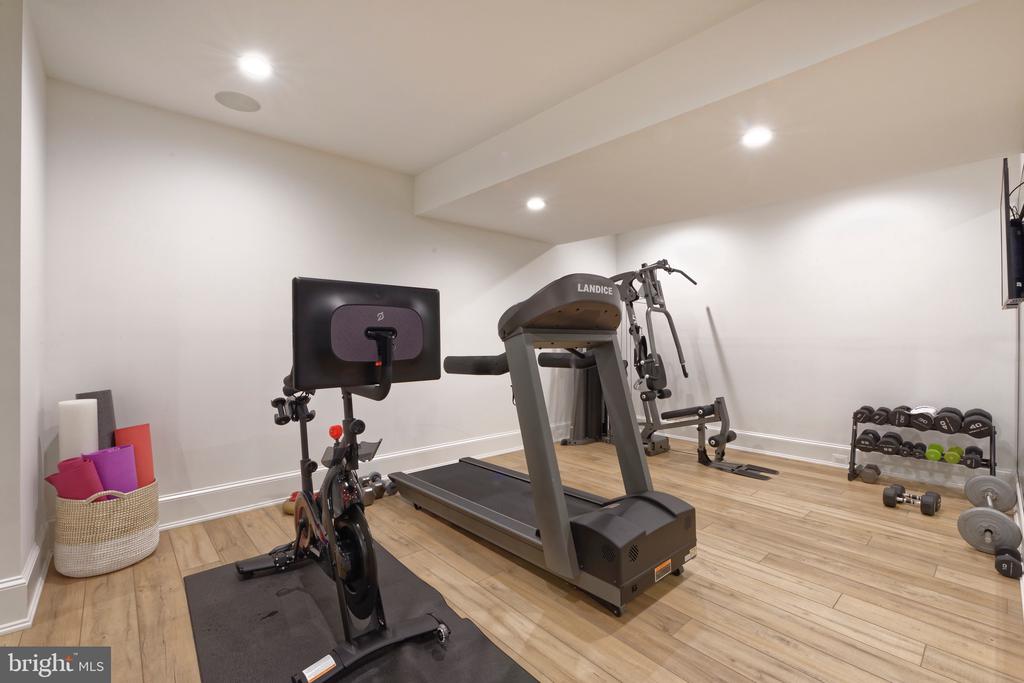
Home gym with treadmill, stationary bike, weight machine, and dumbbell rack.
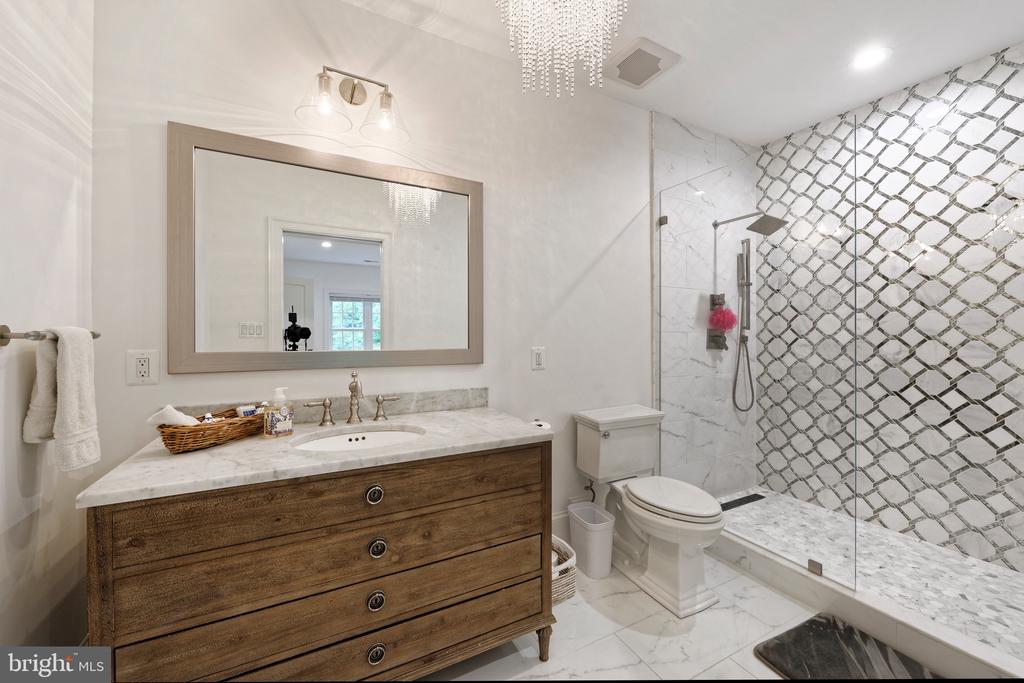
Marble bathroom with a wood vanity, large mirror, and glass-enclosed patterned-tile shower.
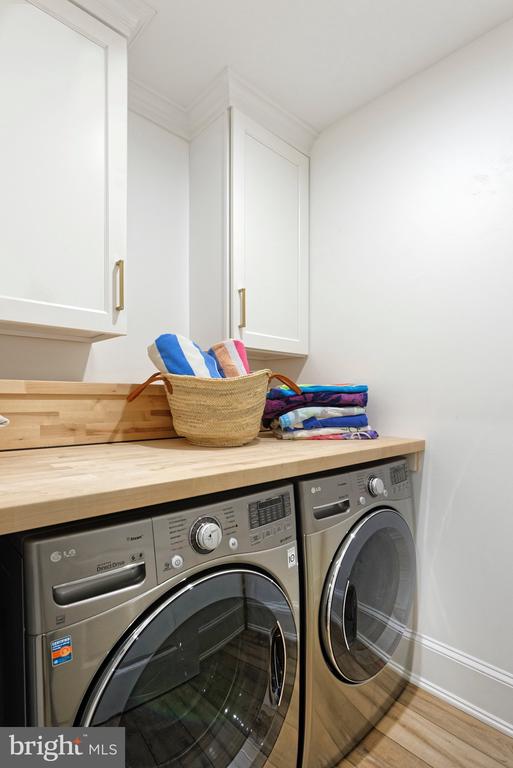
Laundry room with stainless steel front-loading machines, a wood countertop, and folded towels.
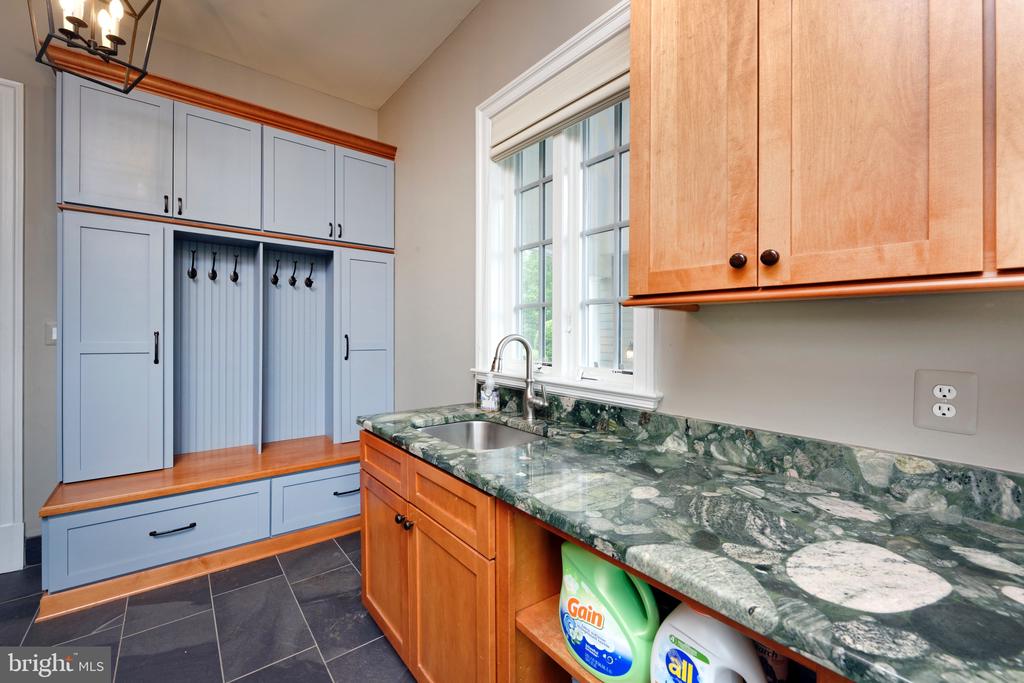
Laundry room with a deep sink, green stone counter, wood cabinets, and built-in coat storage.
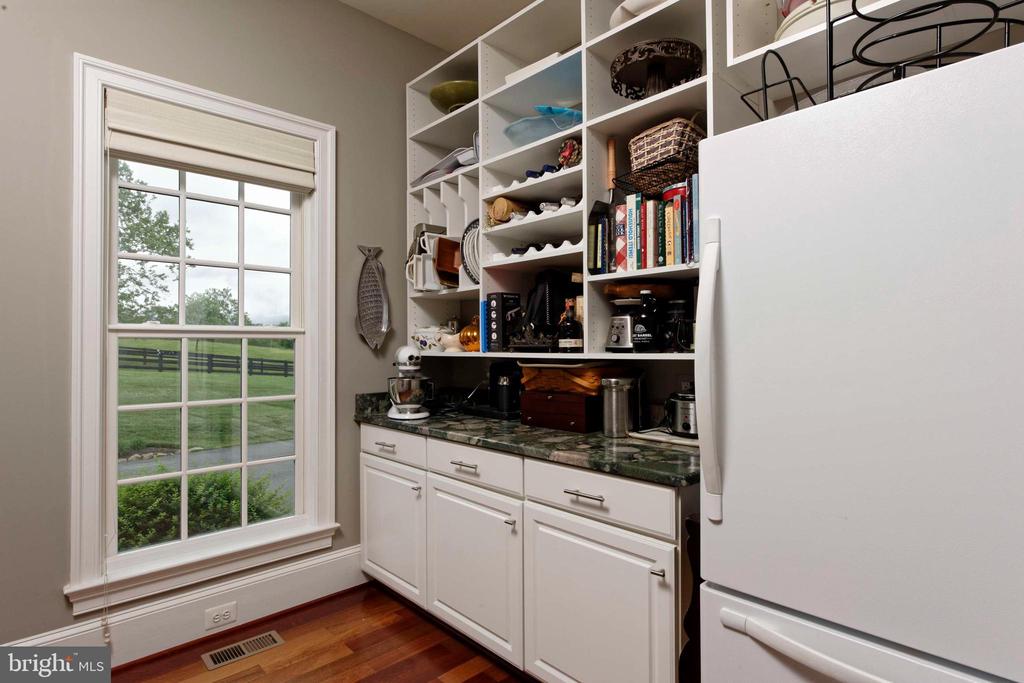
Pantry with white cabinetry, stocked shelves, green counters, and a window overlooking fenced lawn.
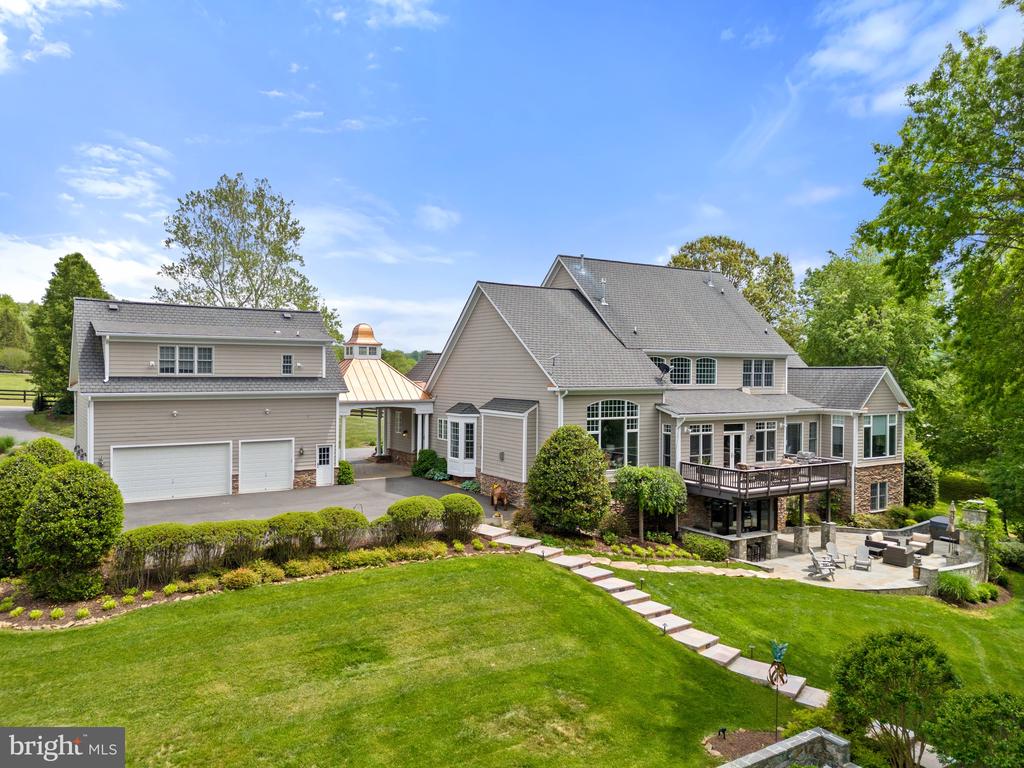
Large home with detached garage, elevated deck, stone patio, and landscaped lawn.
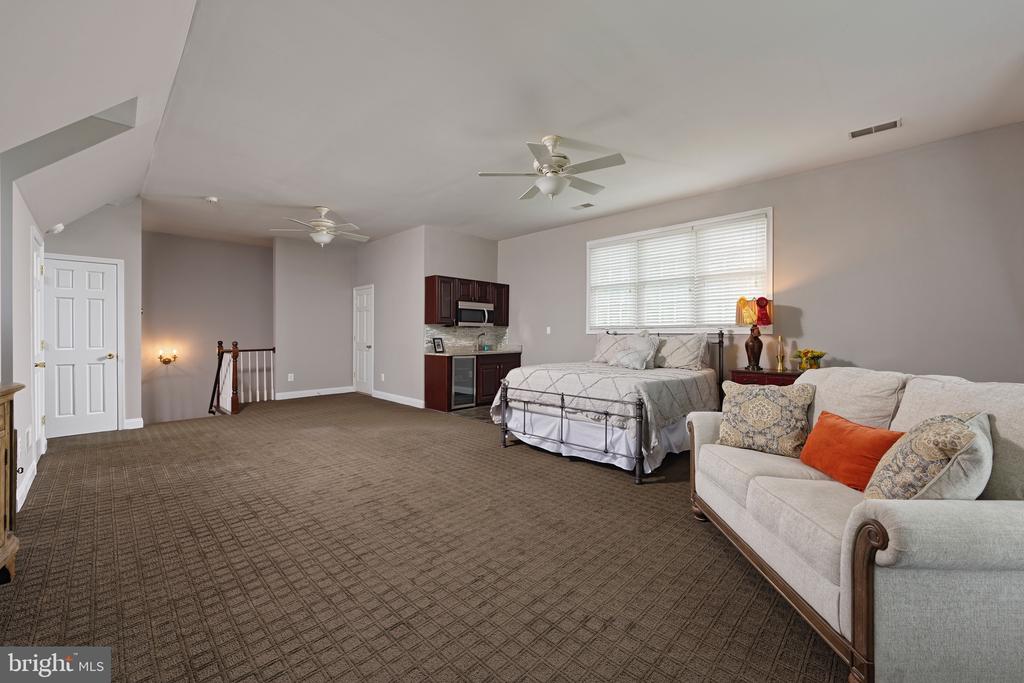
Furnished bedroom and sitting area with a bed, sofa, kitchenette, and two ceiling fans.
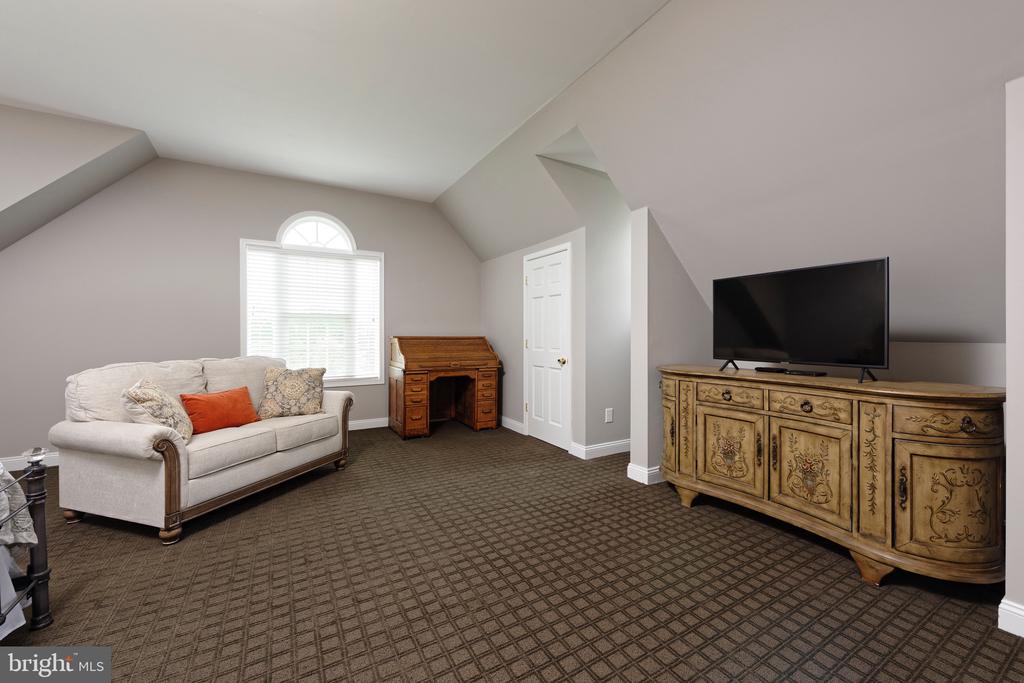
Upstairs sitting room with a beige sofa, sloped ceiling, wooden desk, and television on an ornate console.
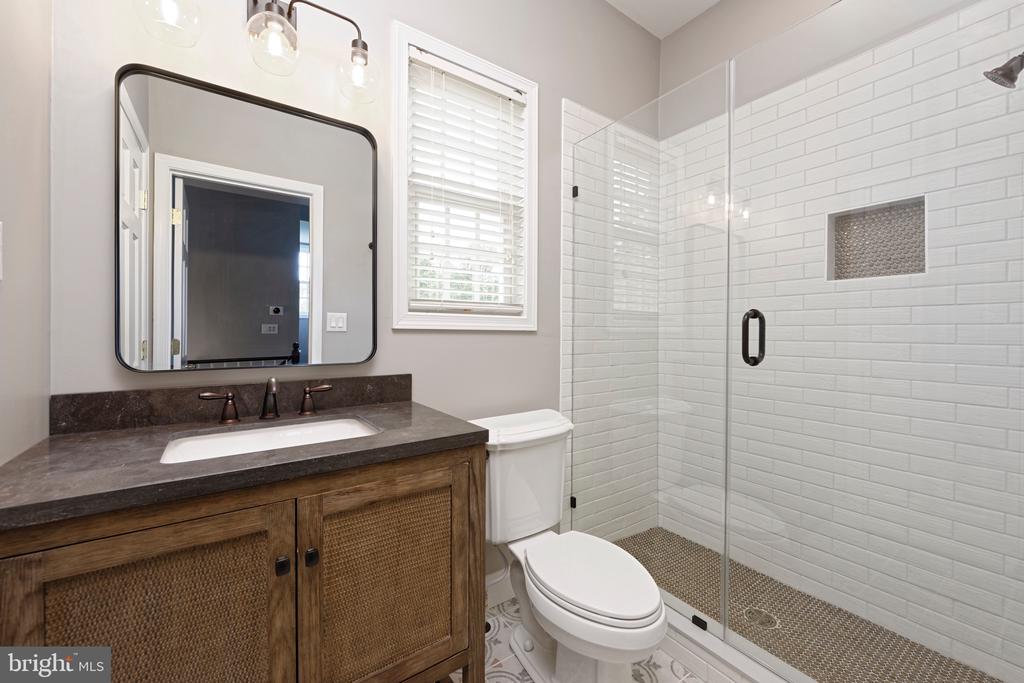
Bathroom with a wood vanity, white subway-tile shower, and glass enclosure.
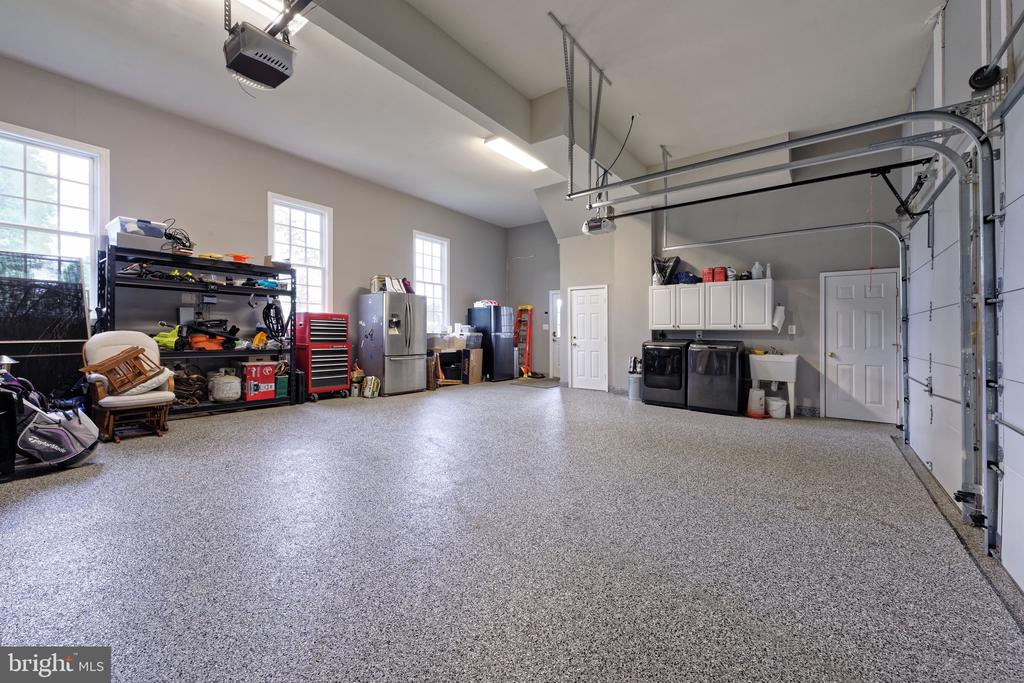
Spacious garage with a speckled epoxy floor, storage shelves, and laundry appliances.
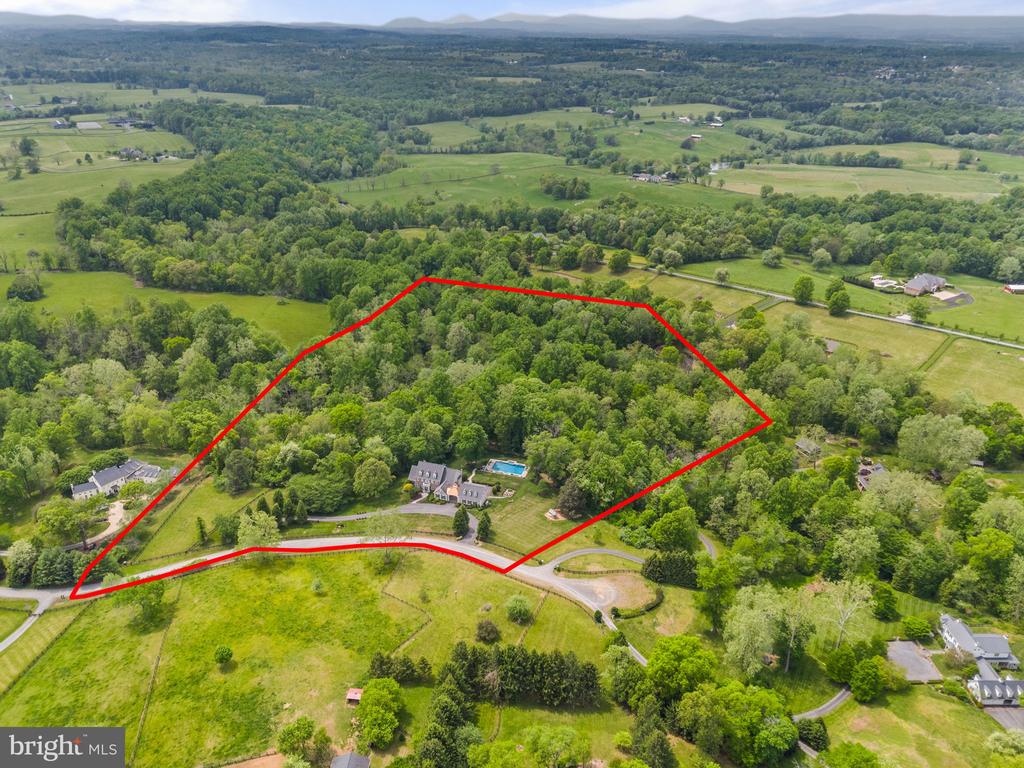
Aerial view of a wooded parcel outlined in red, with a house and swimming pool near the road.
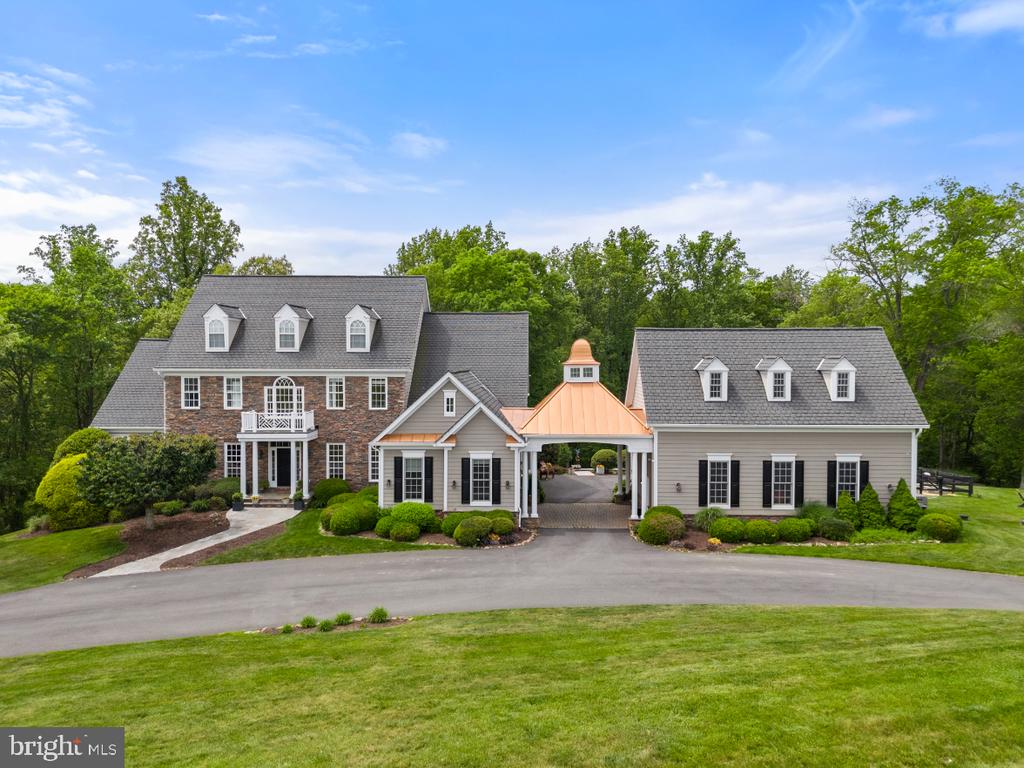
Large brick-and-siding home with dormers and a copper-colored covered entrance, surrounded by lawn and trees.
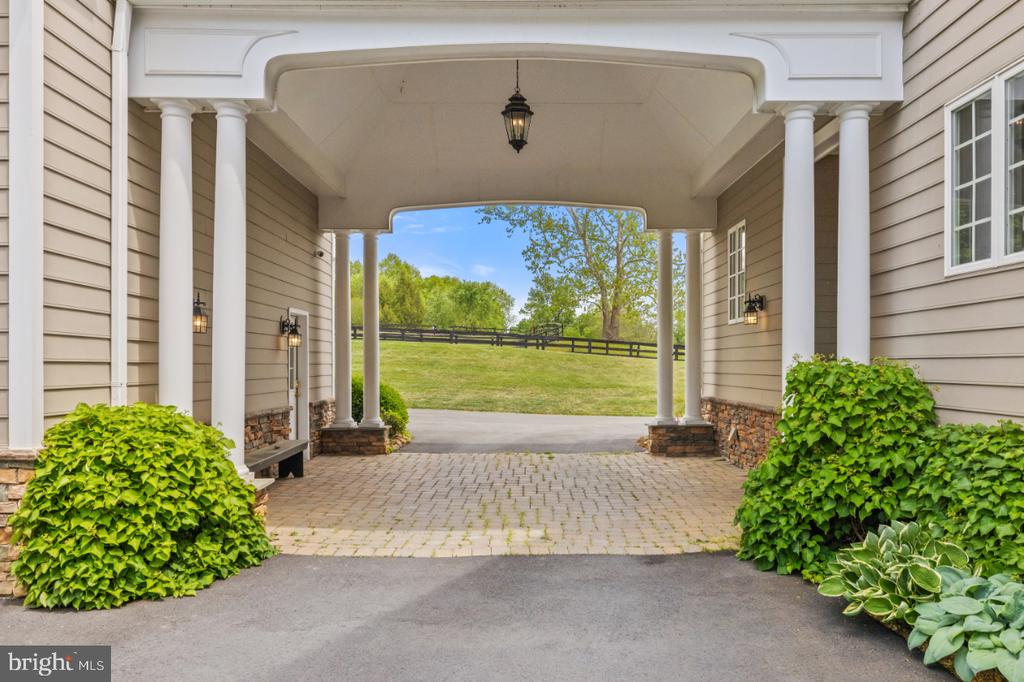
Covered porte cochere with white columns and a brick-paver drive opening onto a fenced lawn.
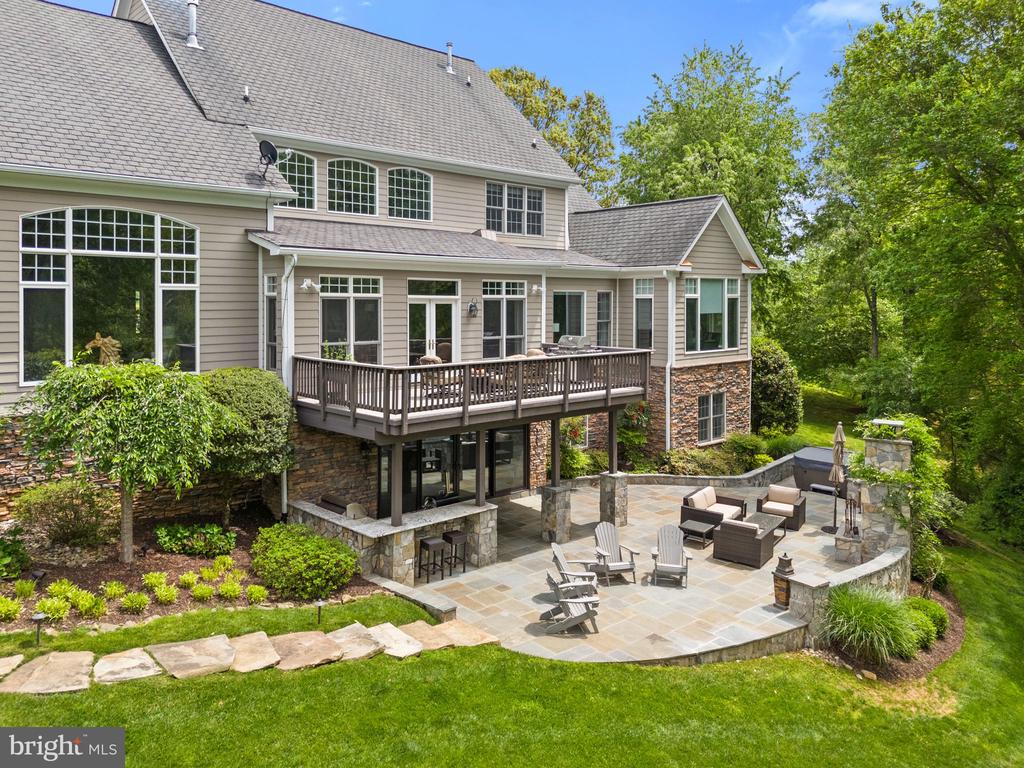
Rear of a gray-sided home with a raised deck overlooking a furnished stone patio and landscaped yard.
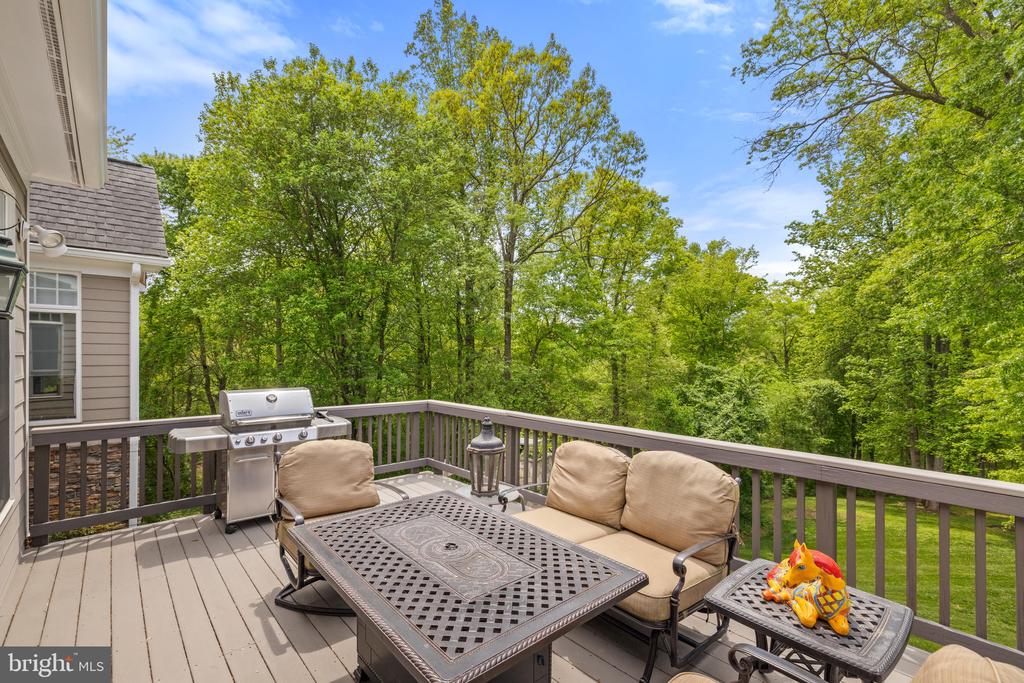
Furnished deck with metal patio set and grill overlooking a wooded backyard.
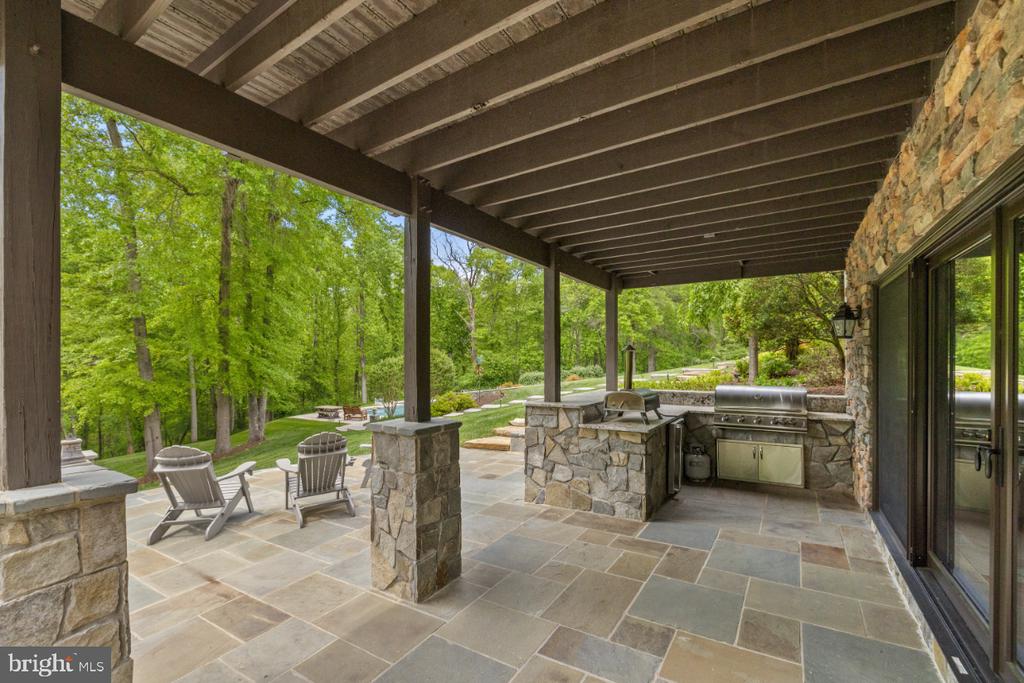
Covered stone patio with a built-in grill and lounge chairs overlooking wooded grounds.
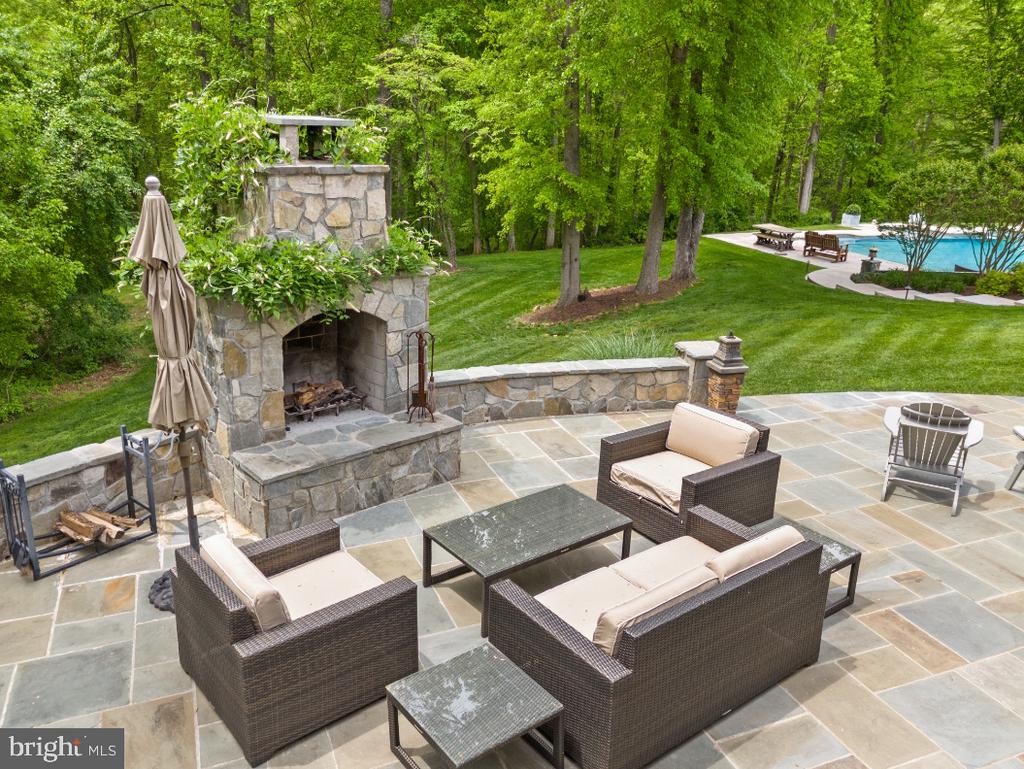
Stone patio with fireplace and wicker seating overlooking a wooded lawn and swimming pool.
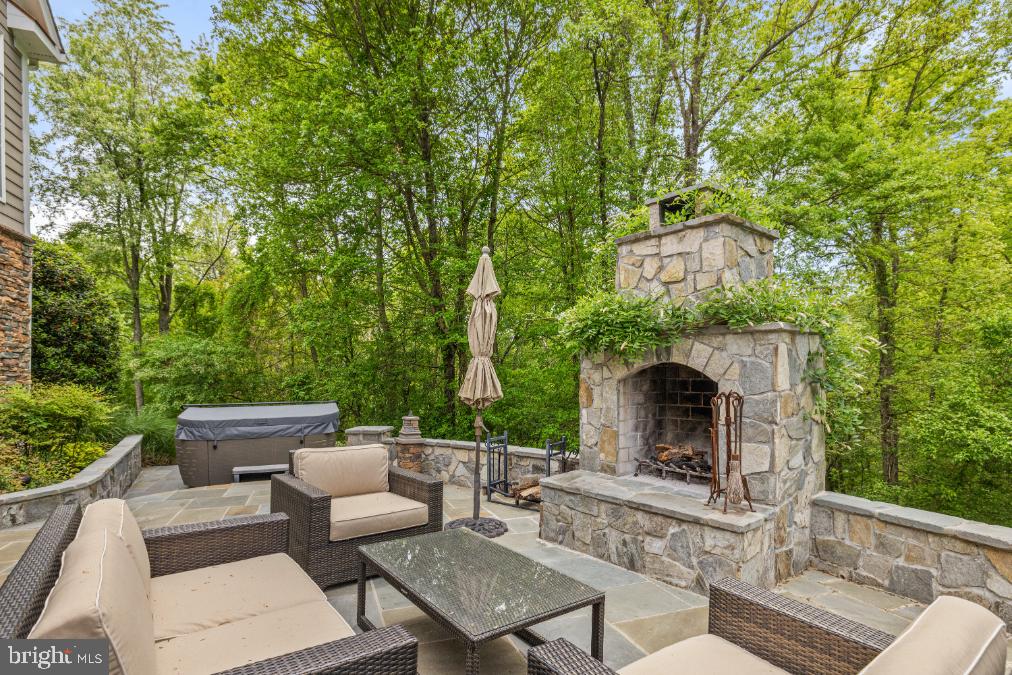
Stone patio with an outdoor fireplace, wicker seating, and a hot tub beneath leafy trees.
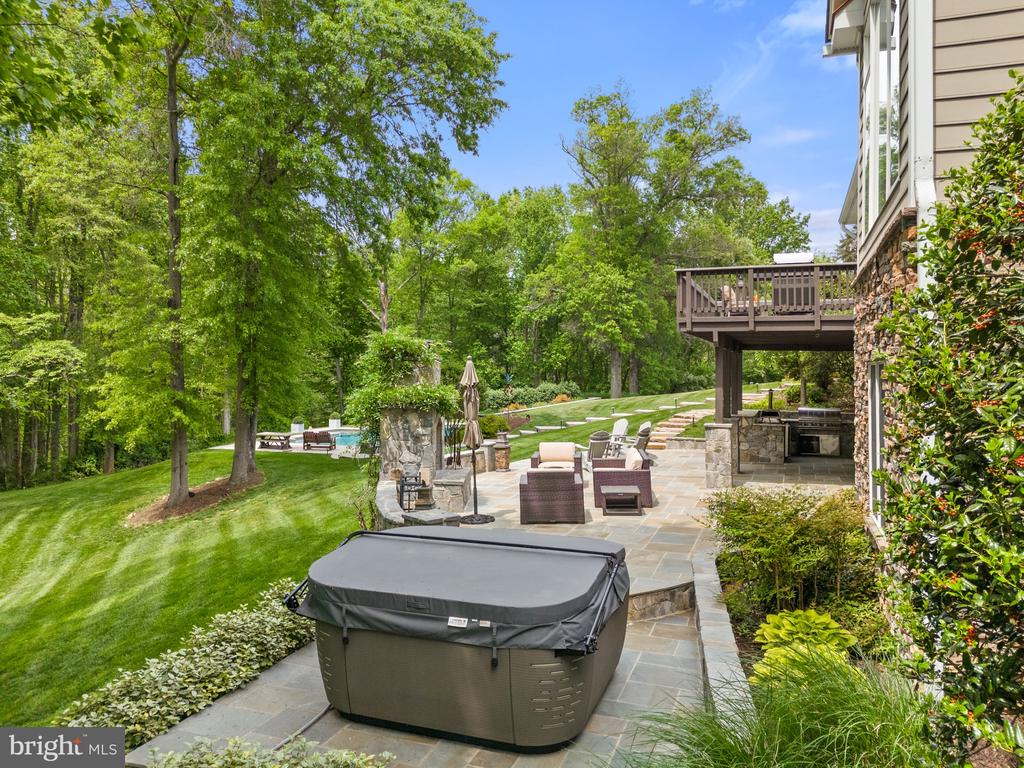
Backyard patio with a covered hot tub, outdoor seating, stone fireplace, and deck surrounded by mature trees.
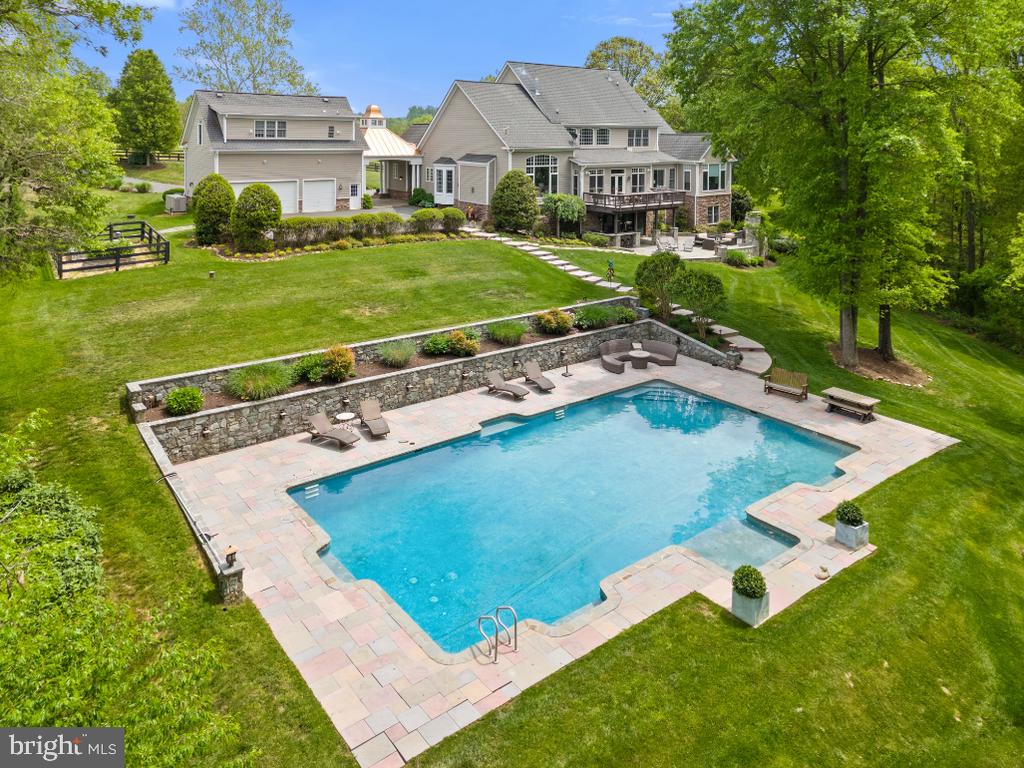
Aerial view of a home with a large pool, stone patio, and detached garage.
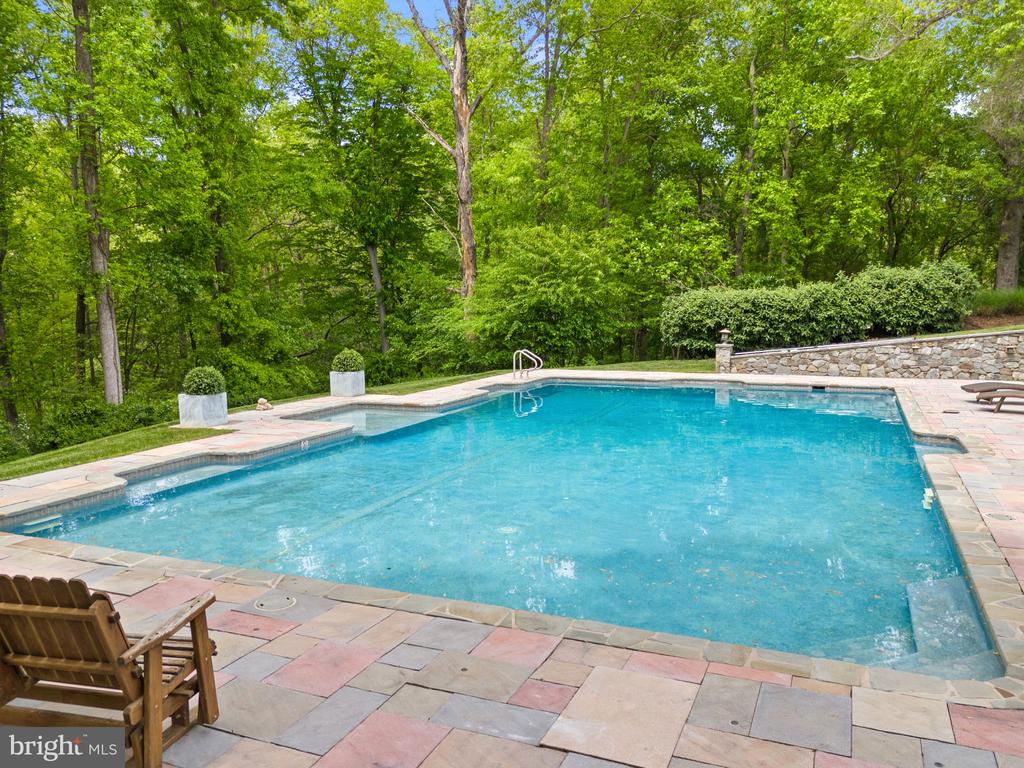
Swimming pool with a multicolored stone patio and wooded surroundings.
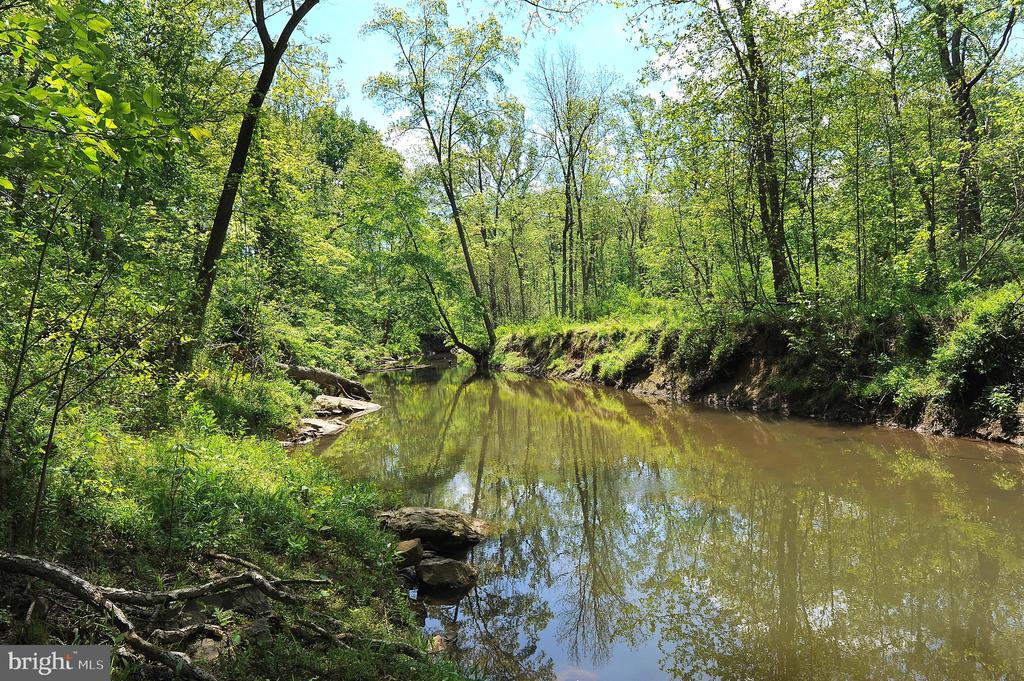
Wooded creek winding through a green property, with rocky banks and reflections.
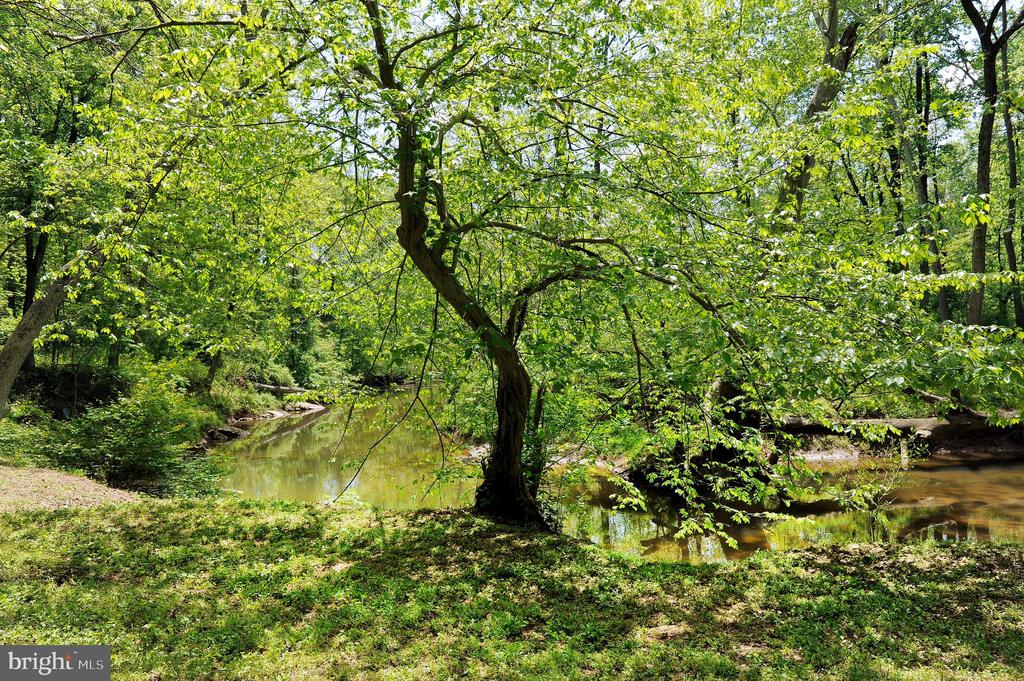
A shallow creek winds through leafy woods beside a sunlit, green bank.
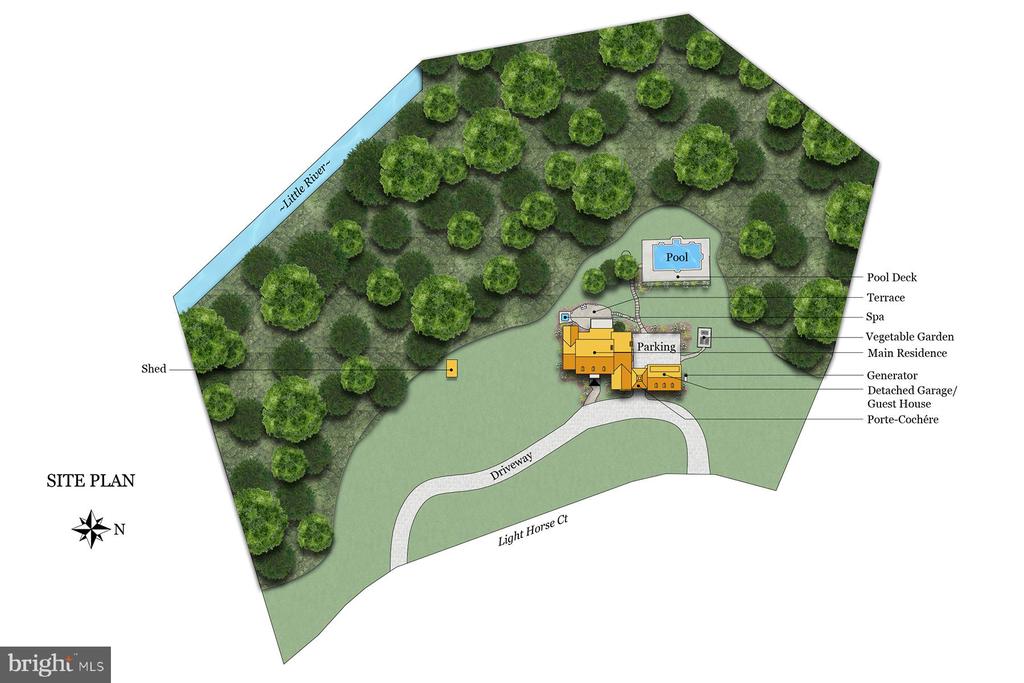
Illustrated site plan labeling the wooded property’s residence, guest house, pool, gardens, and driveway.
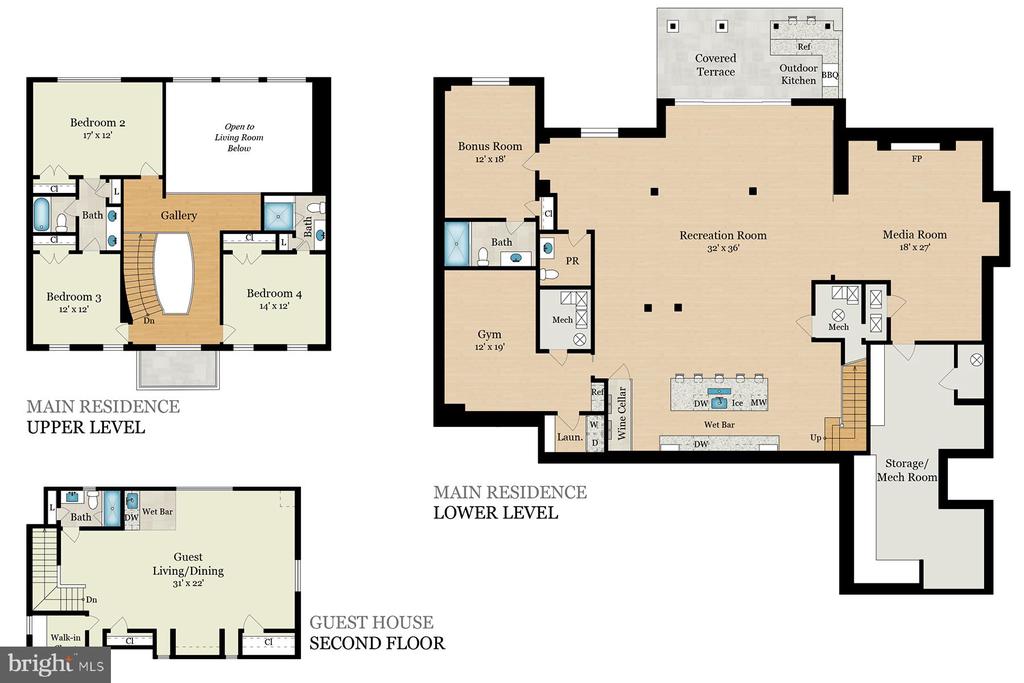
Floor plans for the main residence’s upper and lower levels and guest house second floor.
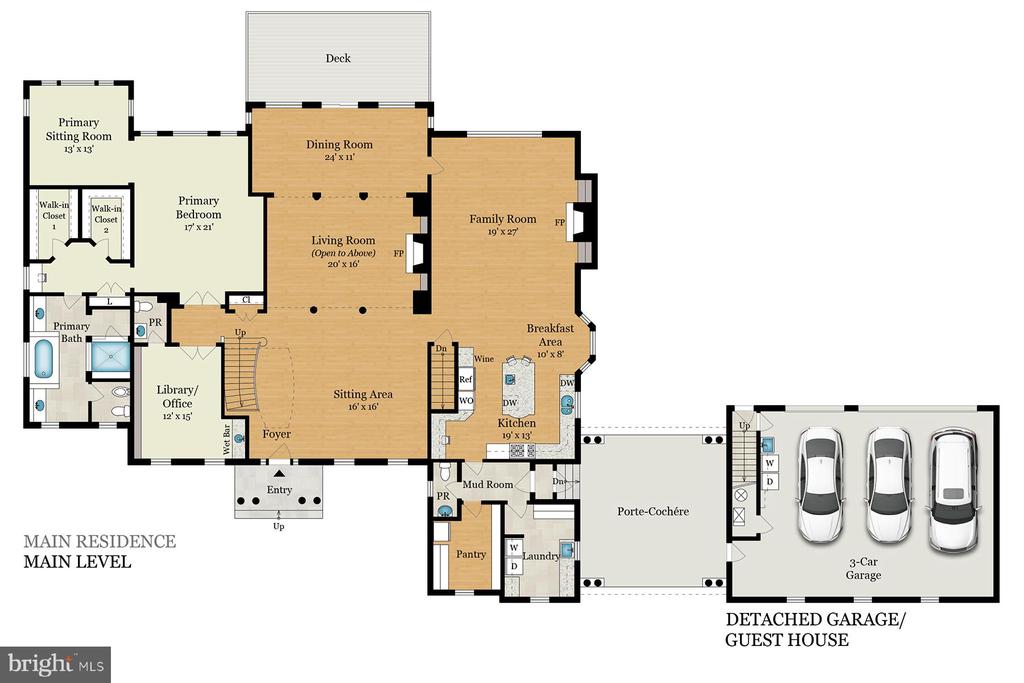
Main-level floor plan of residence with deck, porte-cochère, and detached three-car garage and guest house.
Middleburg, Virginia welcome sign with a running horse emblem.
SEE ALL PHOTOS
Large multi-wing home with a copper-roofed entrance, landscaped lawn, and black rail fencing.
Stone-front house with three dormers, a columned entry, and a curved walkway through landscaped grounds.
Stone home entrance with white columns, black front door, flower planters, and trimmed landscaping.
Living room with a grand piano, separate seating area, tall windows, and hardwood floors.
Entry foyer with a grandfather clock, console table, and wood staircase beside the front door.
Living room with a high ceiling, tall windows, white columns, and neutral seating around a glass coffee table.
Living room with a coffered ceiling, stone fireplace, large windows, and leather and upholstered seating.
Living room with brown leather sofas, a coffered ceiling, and a large arched window overlooking greenery.
Kitchen with a large granite island, dark cabinetry, and a dining nook beside tall windows.
Kitchen with cream cabinets, stainless steel appliances, granite counters, and a large dark island.
Kitchen with cream cabinets, stainless steel appliances, a dark island, and a dining table by large windows.
Dining room with a wooden table, black chairs, globe chandelier, and large windows overlooking trees.
Wood-paneled home office with built-in shelves, tall windows, and a circular chandelier.
Powder room with a curved wood vanity, pale stone walls, and glossy black tile floor.
Furnished bedroom with a large bed, chandelier, and two chairs beside tall windows.
Furnished bedroom with a blue bed, crystal chandelier, and white double doors.
Furnished home office with a dark wood desk and large windows overlooking leafy trees.
Bathroom with a built-in soaking tub, dark stone tile, tall windows, and a crystal chandelier.
Walk-in shower with gray stone tile, pebble accents, and a bronze rain showerhead.
Foyer with a sweeping curved staircase, carpeted steps, and a grand piano.
Furnished bedroom with a dark wood four-poster bed and blue floral bedding.
Bathroom with a double vanity, dark granite countertop, large mirrors, and white cabinetry.
Bedroom with a dark wood four-poster bed, crystal chandelier, and large windows with blinds.
Bedroom with a white bed, antique wooden vanity, decorative mirror, and chandelier.
Wet bar with a long marble island, dark cabinetry, glass shelving, and stools.
Kitchen and dining area with a long island, dark cabinetry, marble wine display, and wooden dining set.
Furnished lower-level lounge with a built-in bar, wine storage, and patterned armchairs.
Wine cellar with glass walls, marble-patterned surfaces, wall-mounted wine racks, and a white stone island.
Open-plan dining and living area with a wood dining table, light floors, and large glass doors.
Living room with dark sliding barn door, linear fireplace, wall-mounted television, and white sectional sofa.
Bathroom with a light wood vanity, brass fixtures, octagonal mirror, and marble-patterned hexagonal shower tile.
Home gym with treadmill, stationary bike, weight machine, and dumbbell rack.
Marble bathroom with a wood vanity, large mirror, and glass-enclosed patterned-tile shower.
Laundry room with stainless steel front-loading machines, a wood countertop, and folded towels.
Laundry room with a deep sink, green stone counter, wood cabinets, and built-in coat storage.
Pantry with white cabinetry, stocked shelves, green counters, and a window overlooking fenced lawn.
Large home with detached garage, elevated deck, stone patio, and landscaped lawn.
Furnished bedroom and sitting area with a bed, sofa, kitchenette, and two ceiling fans.
Upstairs sitting room with a beige sofa, sloped ceiling, wooden desk, and television on an ornate console.
Bathroom with a wood vanity, white subway-tile shower, and glass enclosure.
Spacious garage with a speckled epoxy floor, storage shelves, and laundry appliances.
Aerial view of a wooded parcel outlined in red, with a house and swimming pool near the road.
Large brick-and-siding home with dormers and a copper-colored covered entrance, surrounded by lawn and trees.
Covered porte cochere with white columns and a brick-paver drive opening onto a fenced lawn.
Rear of a gray-sided home with a raised deck overlooking a furnished stone patio and landscaped yard.
Furnished deck with metal patio set and grill overlooking a wooded backyard.
Covered stone patio with a built-in grill and lounge chairs overlooking wooded grounds.
Stone patio with fireplace and wicker seating overlooking a wooded lawn and swimming pool.
Stone patio with an outdoor fireplace, wicker seating, and a hot tub beneath leafy trees.
Backyard patio with a covered hot tub, outdoor seating, stone fireplace, and deck surrounded by mature trees.
Aerial view of a home with a large pool, stone patio, and detached garage.
Swimming pool with a multicolored stone patio and wooded surroundings.
Wooded creek winding through a green property, with rocky banks and reflections.
A shallow creek winds through leafy woods beside a sunlit, green bank.
Illustrated site plan labeling the wooded property’s residence, guest house, pool, gardens, and driveway.
Floor plans for the main residence’s upper and lower levels and guest house second floor.
Main-level floor plan of residence with deck, porte-cochère, and detached three-car garage and guest house.
Middleburg, Virginia welcome sign with a running horse emblem.
Sold

23533 LIGHT HORSE COURT

23533 LIGHT HORSE COURT, MIDDLEBURG, VA 20117

$2,750,000
Nestled on over 7 acres overlooking the Little River, "Eden Glen" stands as a testament to meticulous craftsmanship and timeless elegance. Situated within a secluded enclave of five custom-built residences along Light Horse Court and just east of the town of Middleburg, this extraordinary property offers a sanctuary of natural beauty and refined living. The setting is serene, offering a private retreat from the bustle of everyday life while still providing easy access to Dulles International Airport and downtown Washington. "Eden Glen" has been lovingly maintained and thoughtfully updated by its current owners, who have preserved its essence while enhancing its allure. Gleaming Brazilian cherry floors, high-end granite countertops, and commercial-grade appliances are just a few of the luxurious upgrades that adorn this exceptional residence. Step inside to discover traditional yet comfortable living spaces designed for both relaxation and entertainment. The main level features a gracious living room, formal dining room, and a gourmet kitchen that seamlessly flows into the inviting family room. A wood-paneled library provides a quiet retreat for work or study. The primary bedroom suite, located on the main level, is a haven of tranquility with its additional sitting room and lavish ensuite bath, complete with a steam shower, soaking tub, and spacious walk-in closets. Upstairs, three guest bedroom suites offer comfort and privacy, one boasting its own ensuite full bath. The fully finished walk-out lower level is where a world of entertainment awaits. A recreation room with a bar, glass wine cellar, a dedicated movie room, an exercise room, and ample storage space provide endless possibilities for leisure and relaxation. Outdoor living takes center stage at "Eden Glen," with a multitude of spaces designed for enjoyment and relaxation. A walk-out deck on the main level offers an open seating area, while the lower-level terrace features an outdoor kitchen, seating area around a unique stone chimney, and a hot tub, perfect for gathering with loved ones. A meandering stone walkway leads to a one-of-a-kind pool complex, nestled just below the house. The heated pool features five built-in sitting benches and a tanning ledge, surrounded by extensive stone decking and lush landscaping illuminated by specially designed lights. Connected to the main residence via a porte cochere is the Carriage House, boasting a three-car garage and flexible space above, ideal for a studio, home office or guest quarters. If you're seeking a retreat in the heart of hunt country with access to miles of walking trails, "Eden Glen" offers unparalleled luxury and serenity. Don't miss the opportunity to make this extraordinary estate your own. Starlink internet conveys. Schedule your private tour today and experience the epitome of country living. Be sure to watch the video!

4
beds

7
baths

9,007 Sq.Ft. LIVING AREA

7.08 Acres lot

Will  Driskill

Will Driskill

Features & Amenities

Interior

  • total bedrooms4
  • Total bathrooms7
  • full bathrooms4
  • half bathrooms3
  • Flooring Carpet, Ceramic Tile, Hardwood, Luxury Vinyl Plank
  • APPLIANCES Built-In Microwave, Cooktop, Dishwasher, Disposal, Oven - Wall, Refrigerator, Stove, Washer, Dryer, Six Burner Stove, Exhaust Fan
  • other interior Features Wood Floors, Window Treatments, Water Treat System, Walk-in Closet(s), Bathroom - Soaking Tub, Kitchen - Island, Breakfast Area, Built-Ins, Dining Area, Entry Level Bedroom, Family Room Off Kitchen, Floor Plan - Open

Area & Lot

  • Status Sold
  • Date Sold September 6, 2024
  • Living Area9,007 Sq.Ft.
  • Total Area9,007 Sq.Ft.
  • Lot Area7.08 Acres
  • MLS® IDVALO2070532
  • TypeResidential
  • YEAR BUILT2005
  • NeighborhoodLoudoun County
  • Architecture StylesColonial
  • View DescriptionGarden/Lawn, Trees/Woods
  • Elementary SchoolBANNEKER
  • Middle SchoolBLUE RIDGE
  • High SchoolLOUDOUN VALLEY
  • School DistrictLOUDOUN COUNTY PUBLIC SCHOOLS

Exterior

  • STORIES3
  • Garage Space3.0
  • water SourceWell, Private, Filter, Conditioner
  • utilitiesUnder Ground
  • PoolYes - Personal
  • roofMetal, Architectural Shingle
  • lot featuresBacks to Trees, No Thru Street, Partly Wooded, Premium, Private, Secluded, Stream/Creek
  • parkingDriveway, Detached Garage
  • HEAT TYPEZoned, Forced Air, Heat Pump - Gas Back Up, Programmable Thermostat
  • AIR CONDITIONINGCentral A/C, Zoned
  • sewerSeptic of BR
  • SubstructureBlock
  • Disability FeaturesNone
  • other exterior FeaturesHot Tub

Financial

  • Sales Price$2,750,000
  • Real Estate Tax $25,560/yr
  • Zoning AR2

Loudoun County

Loudoun County is renowned for foxhunting, riding, and wineries.

Explore

Work with Will

He is dedicated to helping you find your ideal Hunt Country property and guiding you through every step of the selling process. Connect with Will today to get started!

Follow Me on Instagram