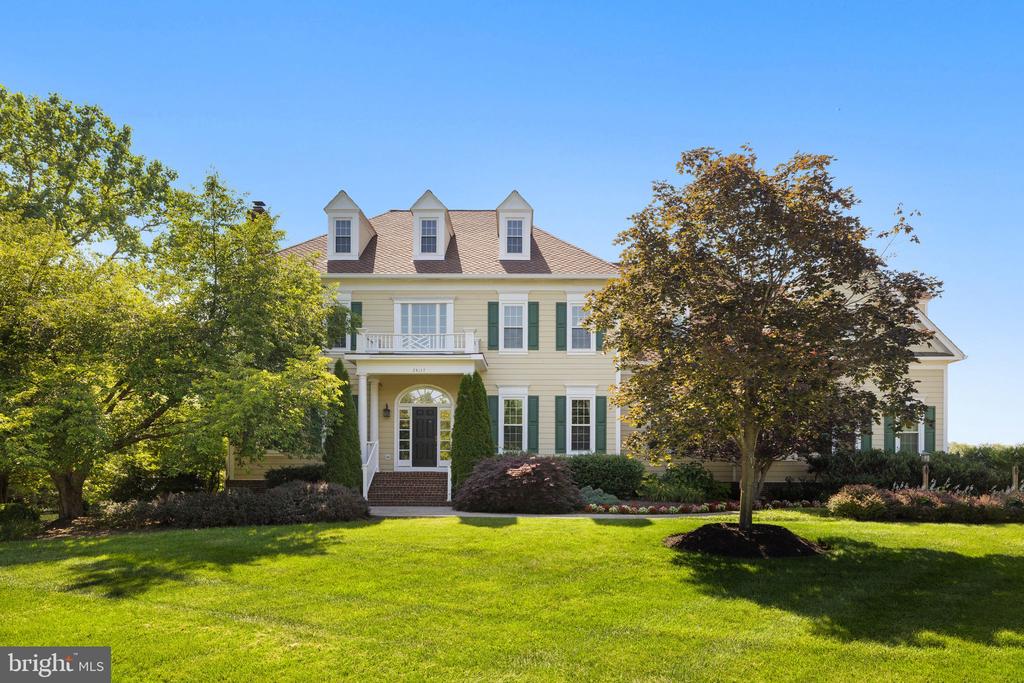
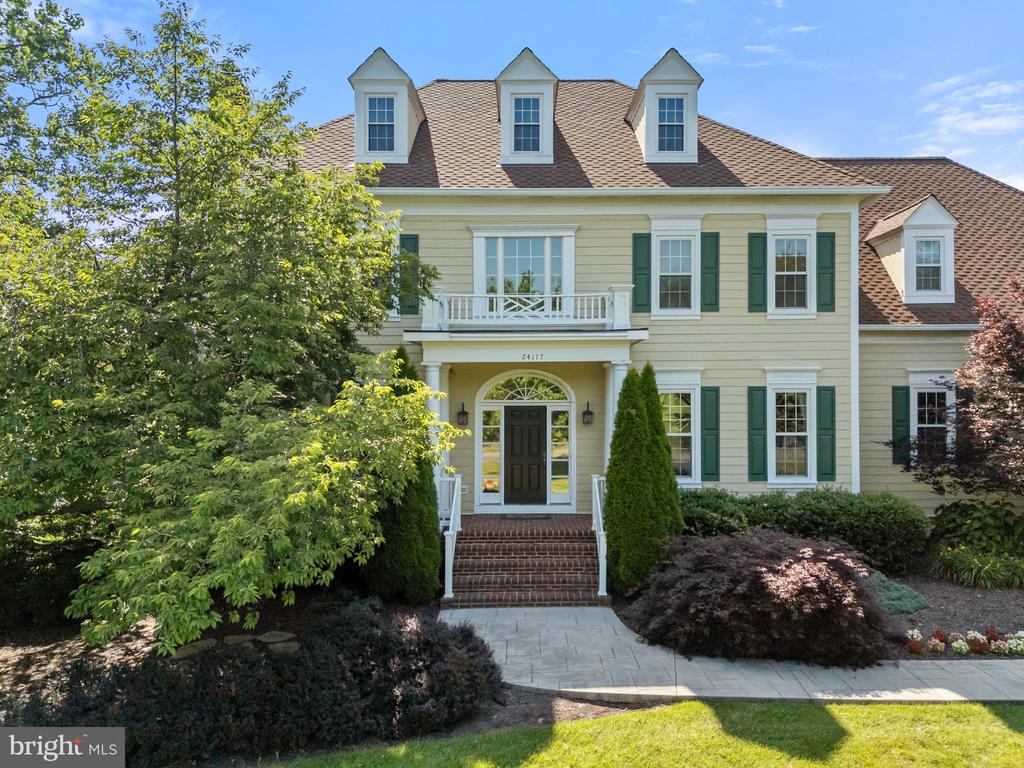
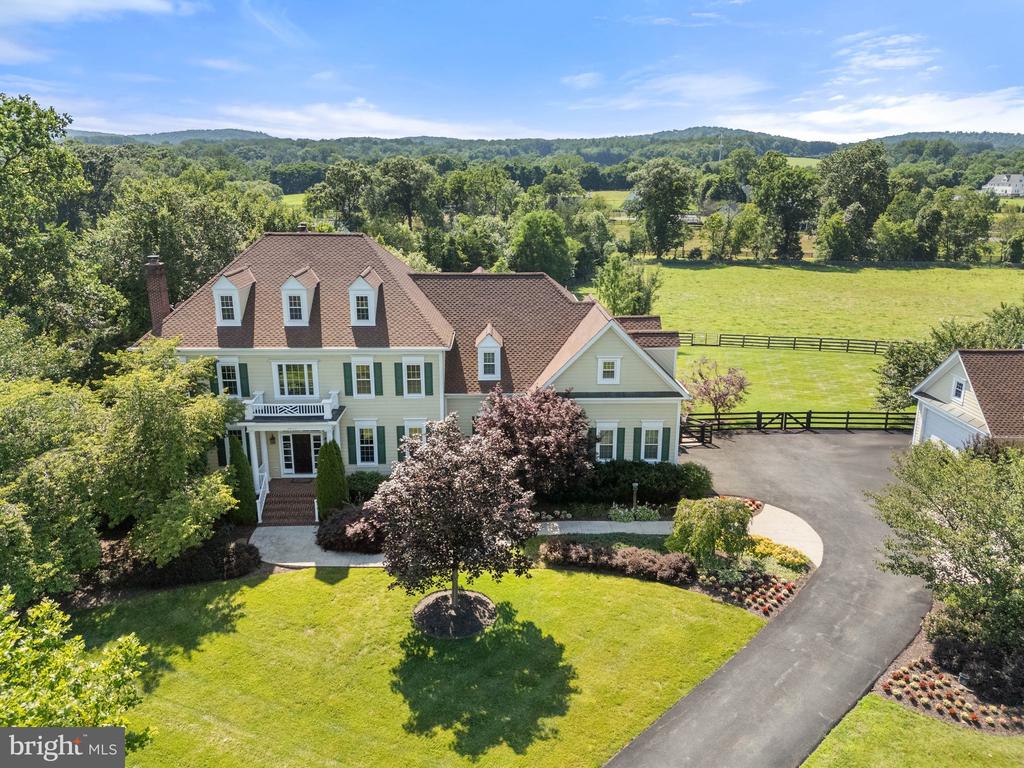
Pale yellow two-story house with green shutters, roof dormers, mature trees, and a broad front lawn.
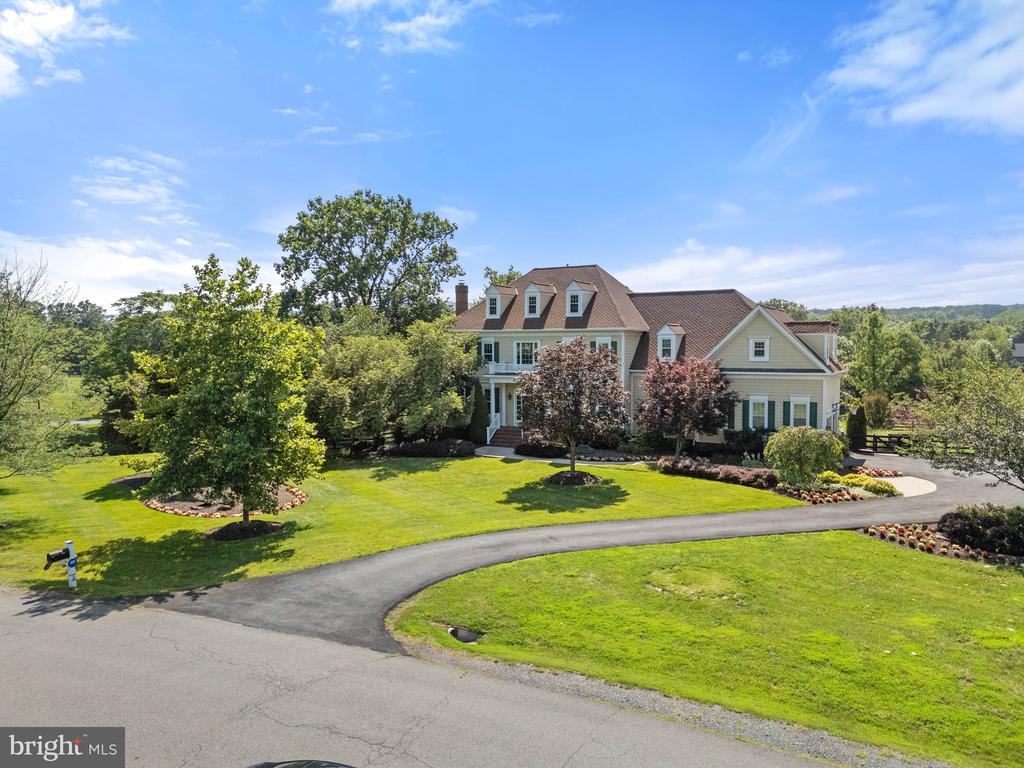
Large beige two-story home with a brown gabled roof, landscaped lawn, and curved driveway.
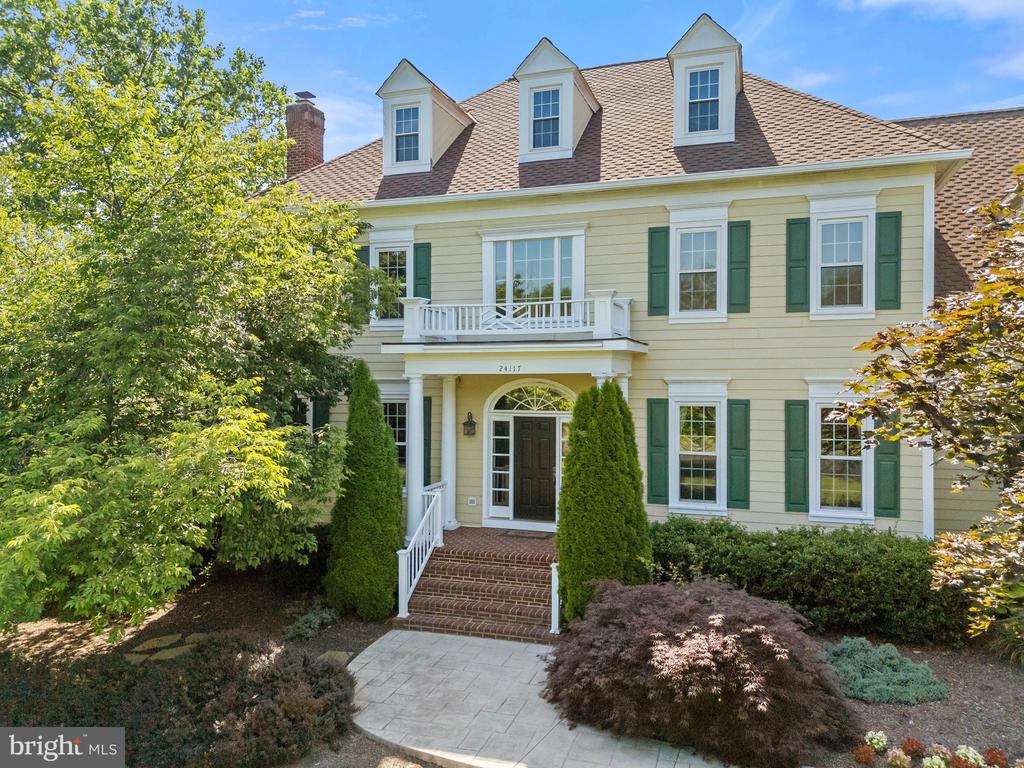
Two-story yellow house with green shutters, three dormers, and a columned entrance with brick steps.
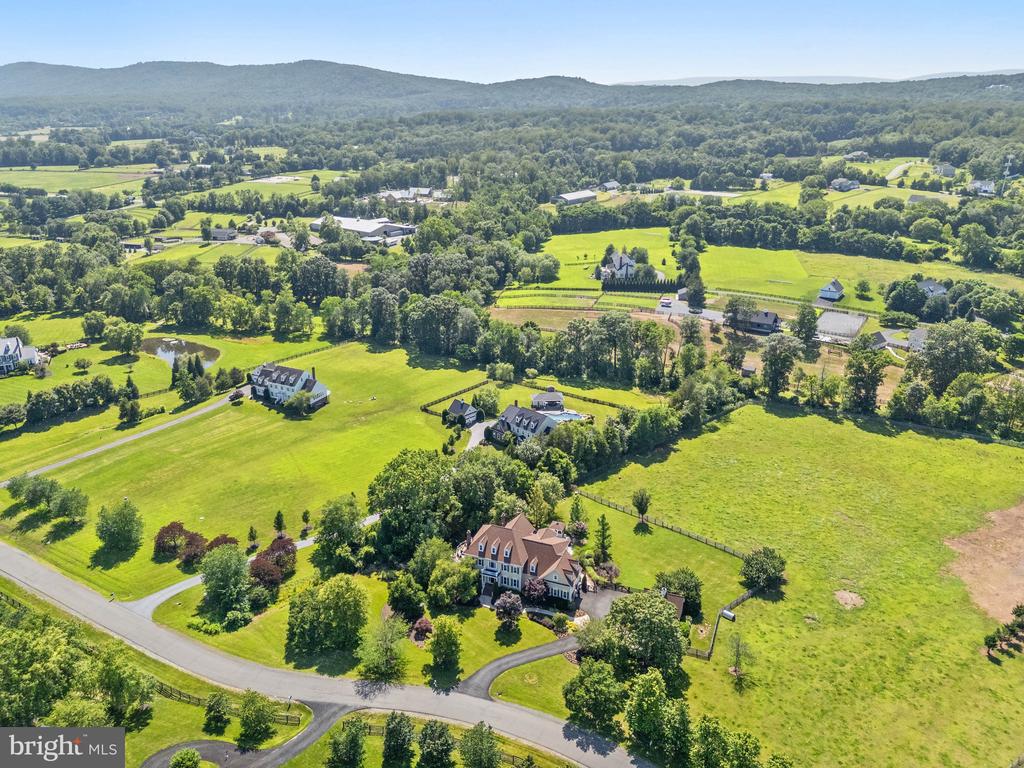
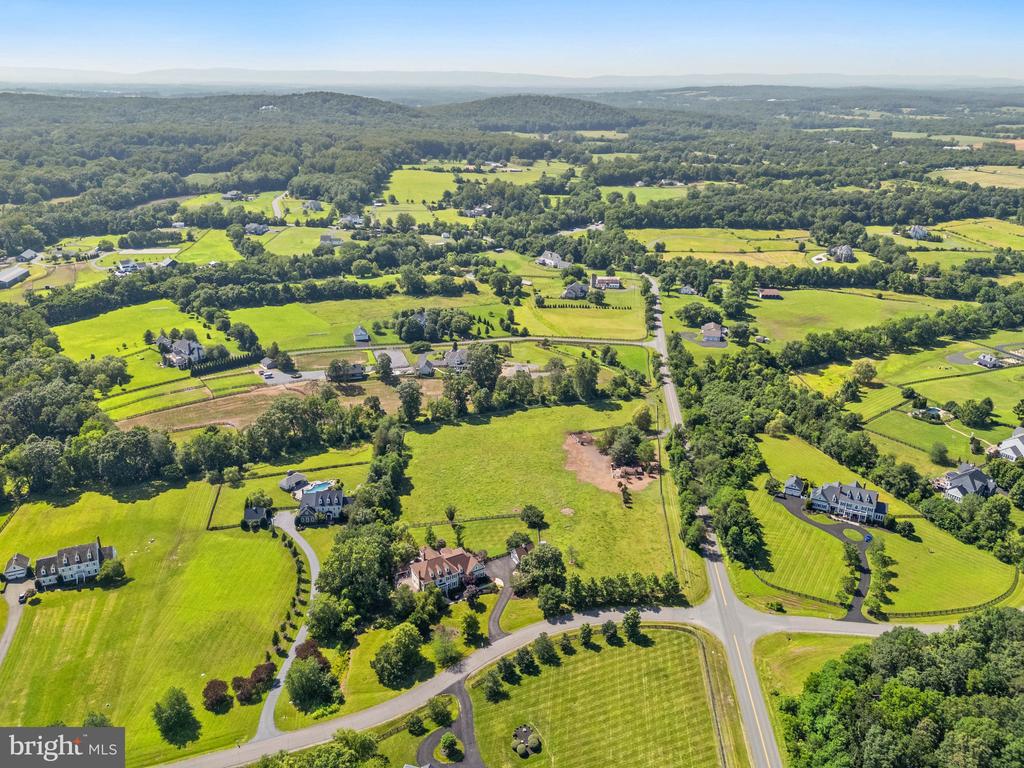
Aerial view of a large home with expansive green grounds and wooded ridges beyond.
Pale yellow two-story home with three roof dormers, green shutters, and a landscaped front entrance.
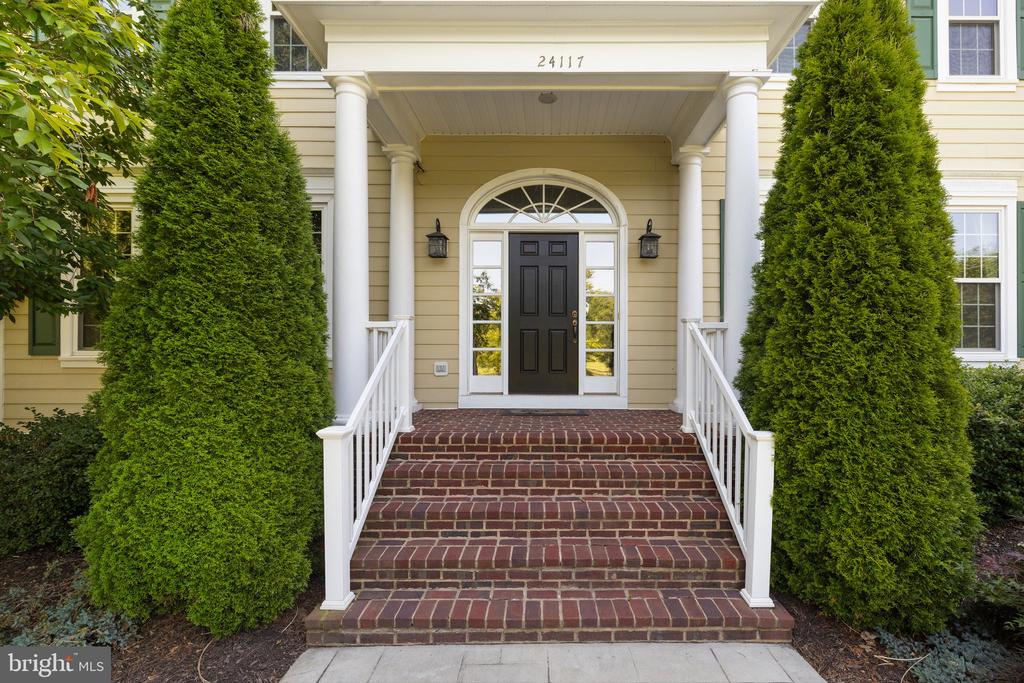
House entrance with brick steps, white columns, and a dark door beneath an arched transom.
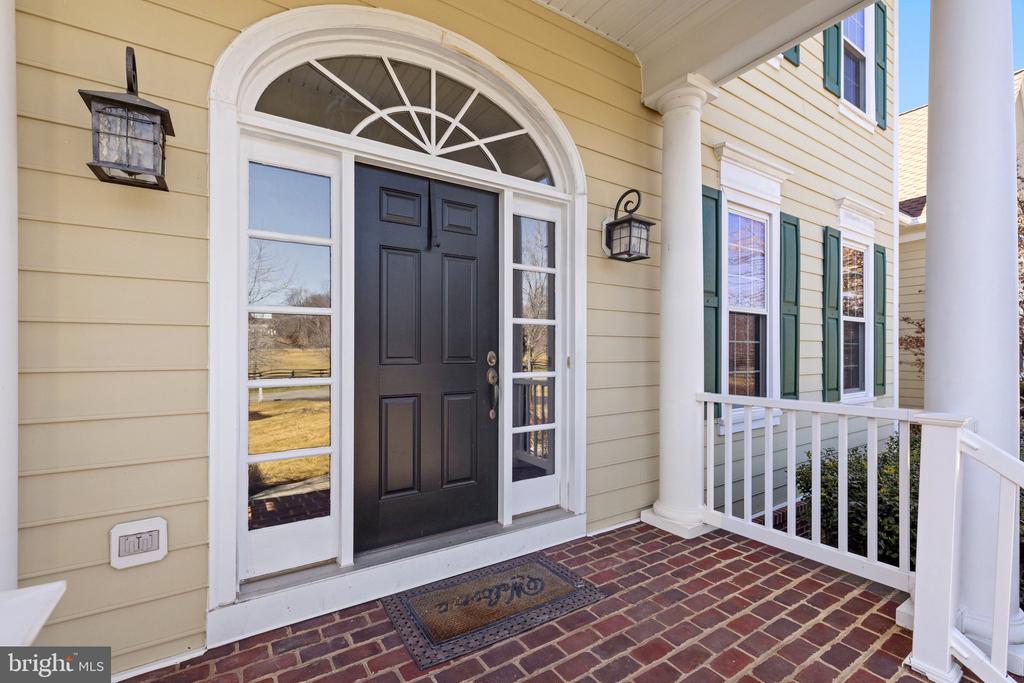
Front entrance with a black door, arched fanlight, white columns, and brick porch.
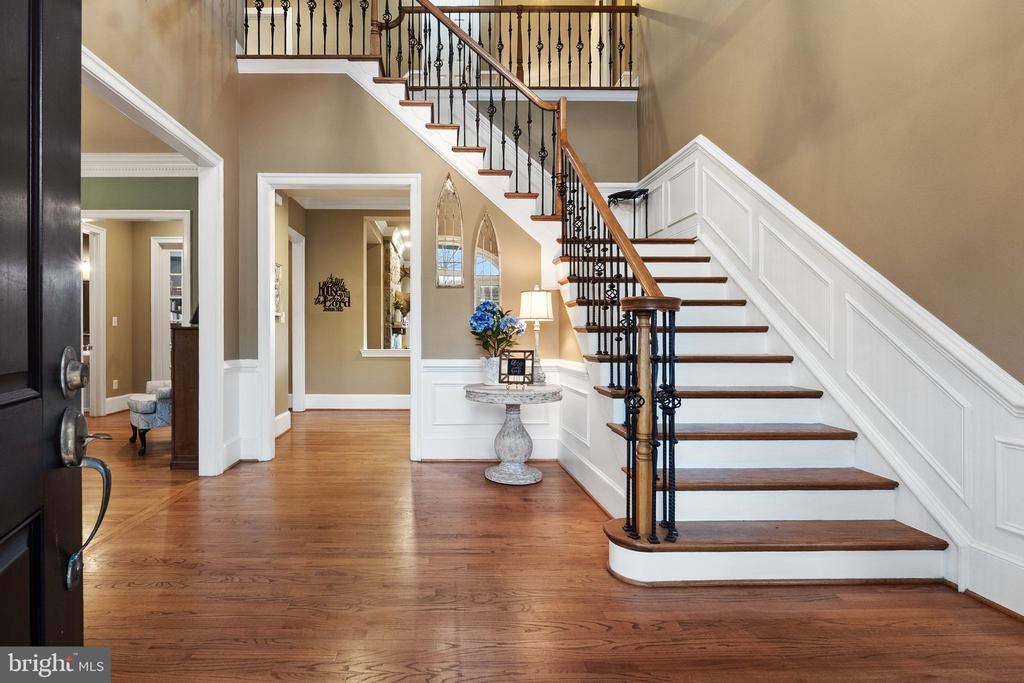
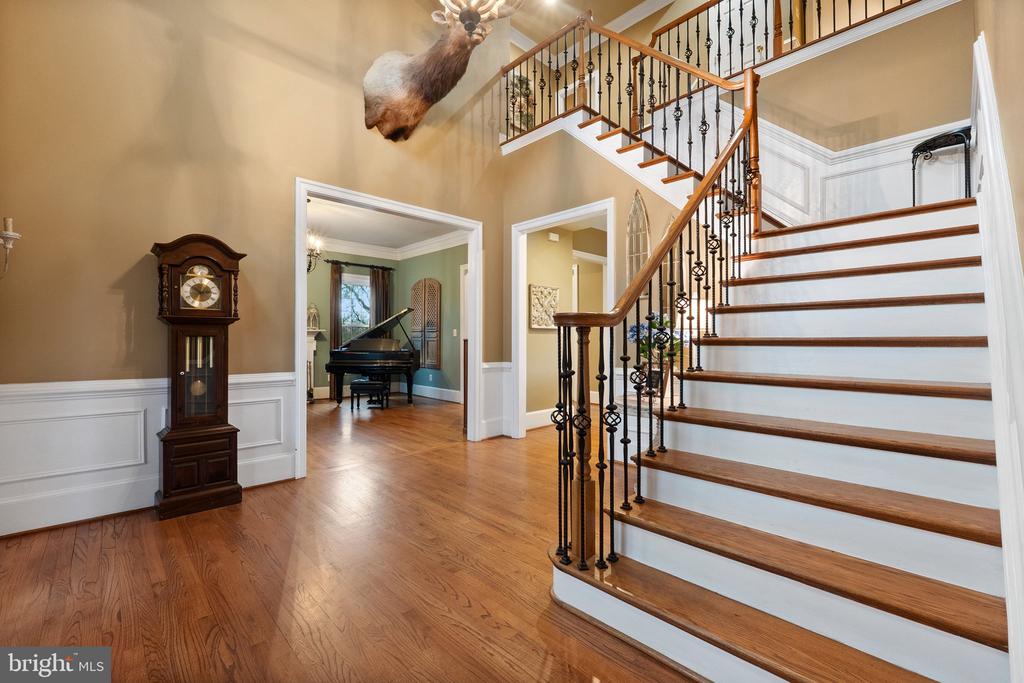
Foyer with hardwood floors and a white staircase featuring dark wood treads and ornate iron railings.
Foyer with a sweeping staircase, hardwood floors, and a piano visible in the adjoining room.
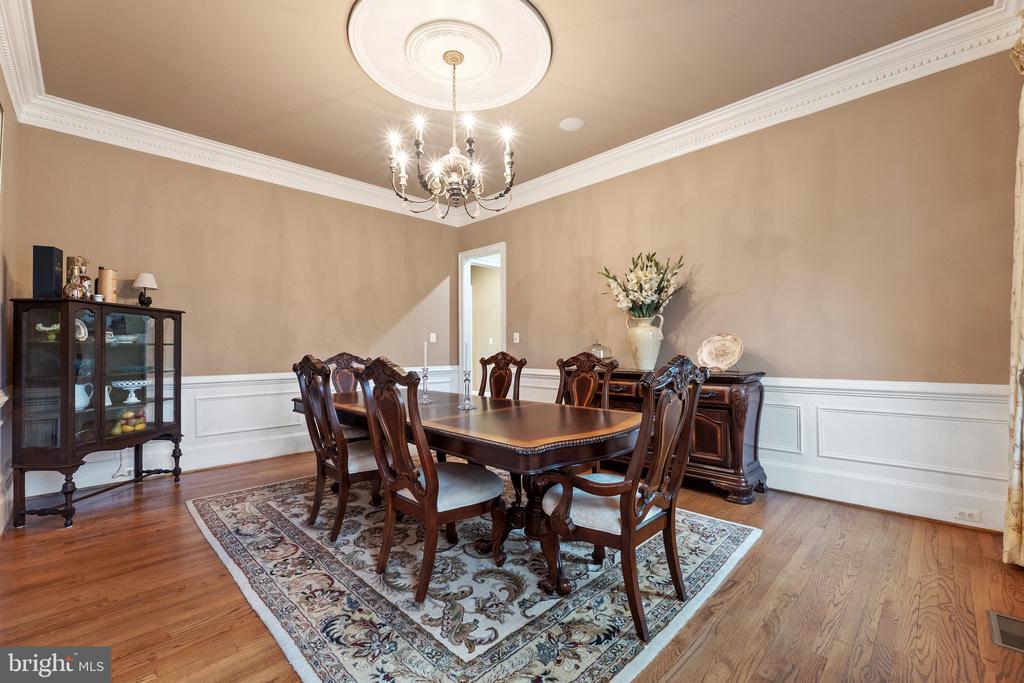
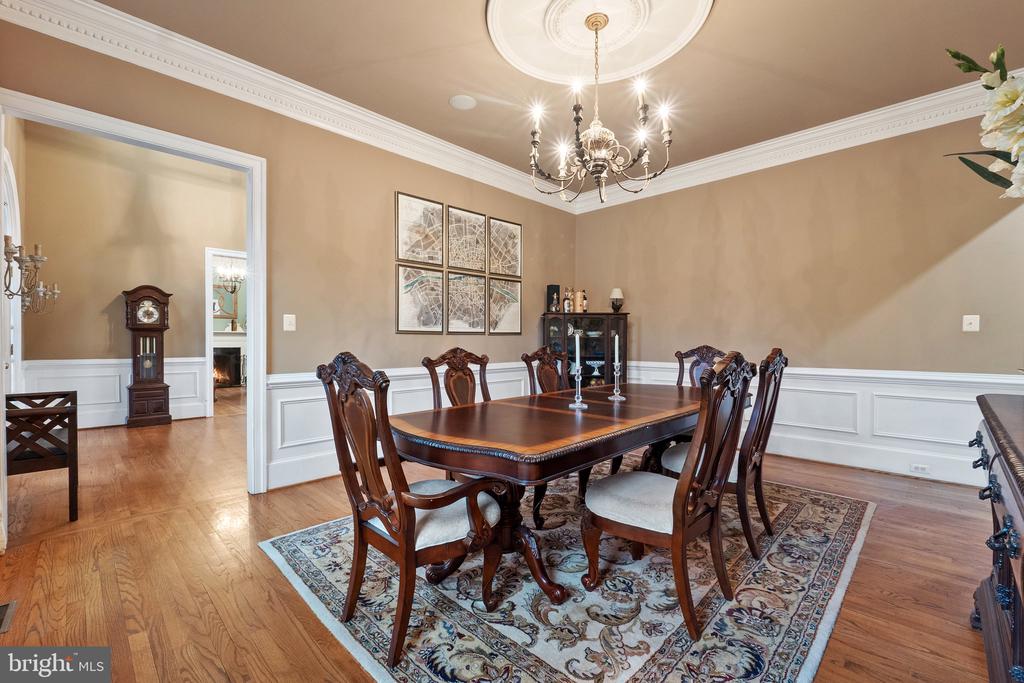
Dining room with a dark wood table, chandelier, china cabinet, and white wainscoting.
Formal dining room with carved wood furniture, patterned rug, white wainscoting, and chandelier.
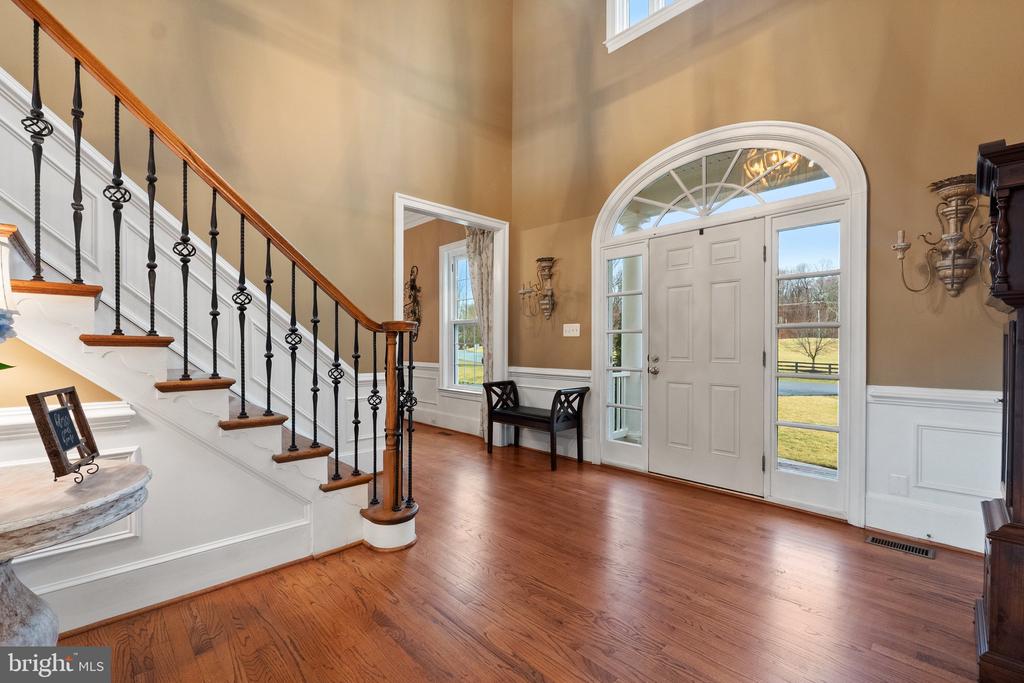
Entry foyer with hardwood floors, an arched front-door transom, and a staircase with black iron balusters.
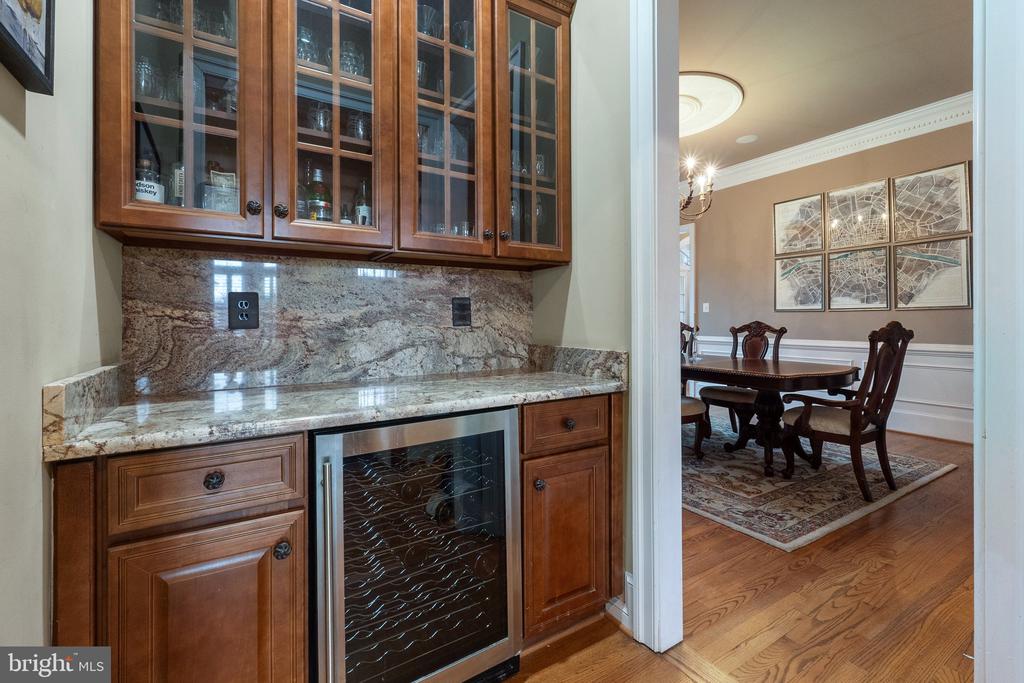
Built-in wet bar with glass-front cabinets and wine refrigerator beside a furnished dining room.
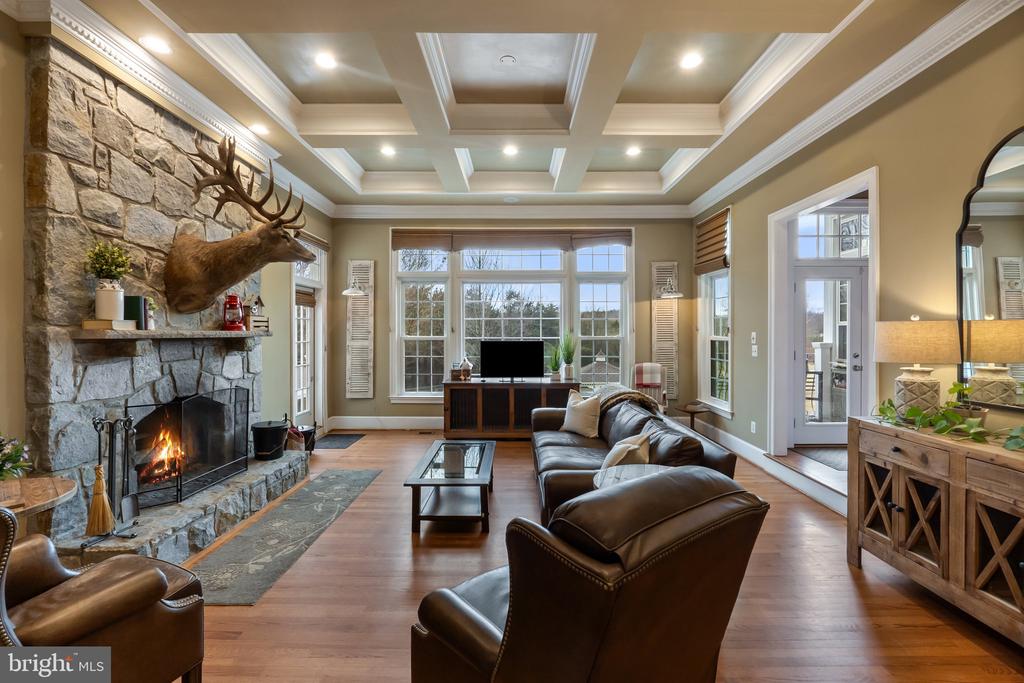
Living room with a stone fireplace, coffered ceiling, hardwood floors, and tall windows.
Living room with a coffered ceiling, stone fireplace, mounted deer head, and large windows.
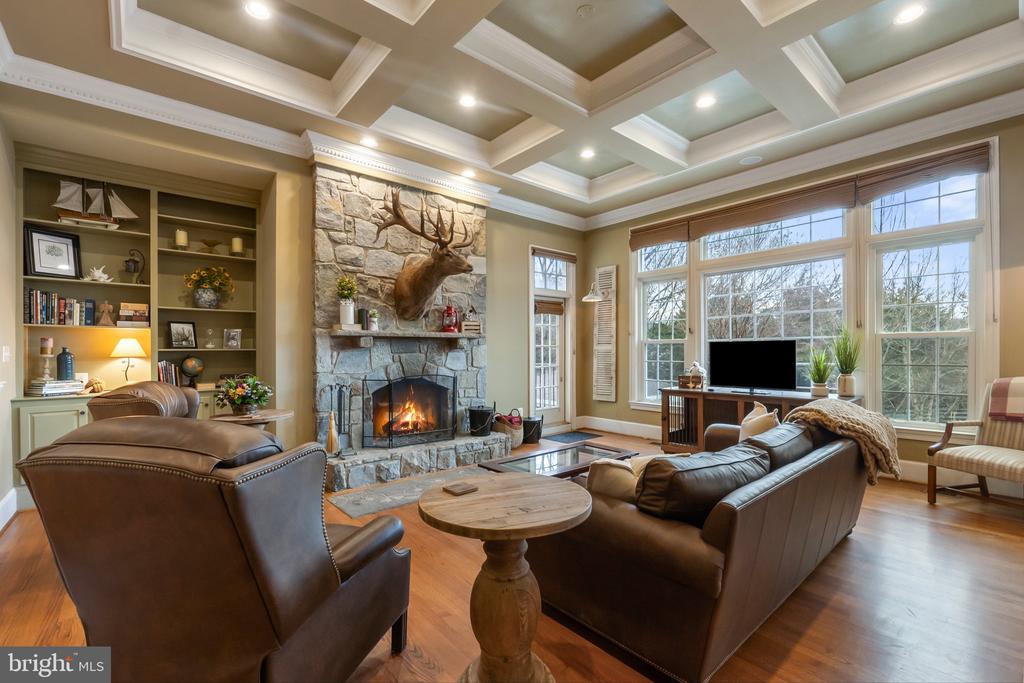
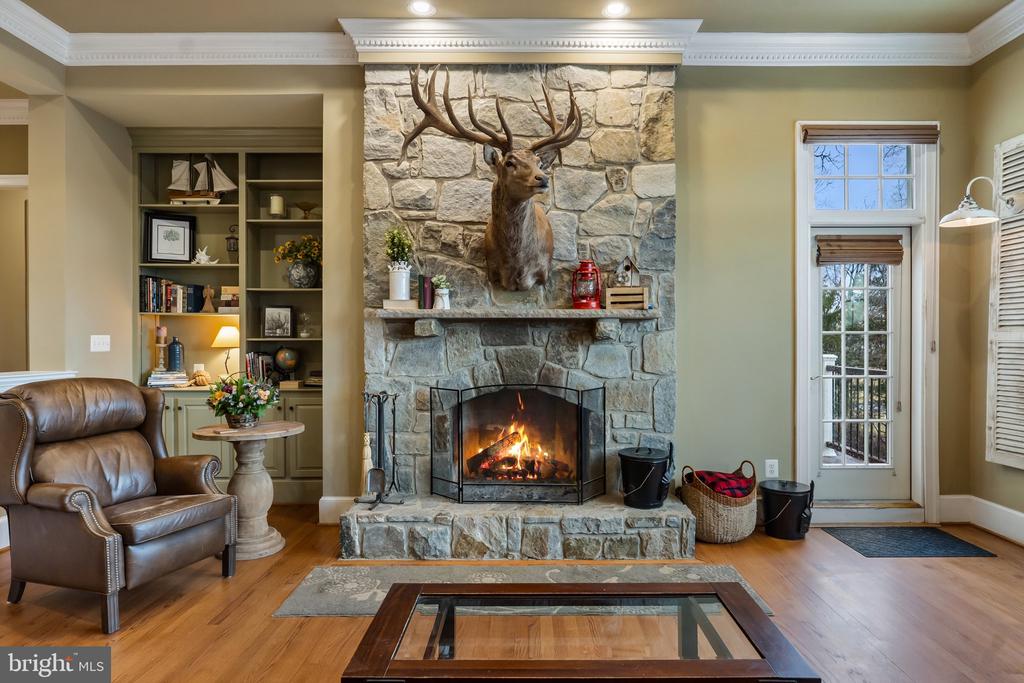
Living room with a stone fireplace, mounted deer head, built-in shelves, and leather armchair.
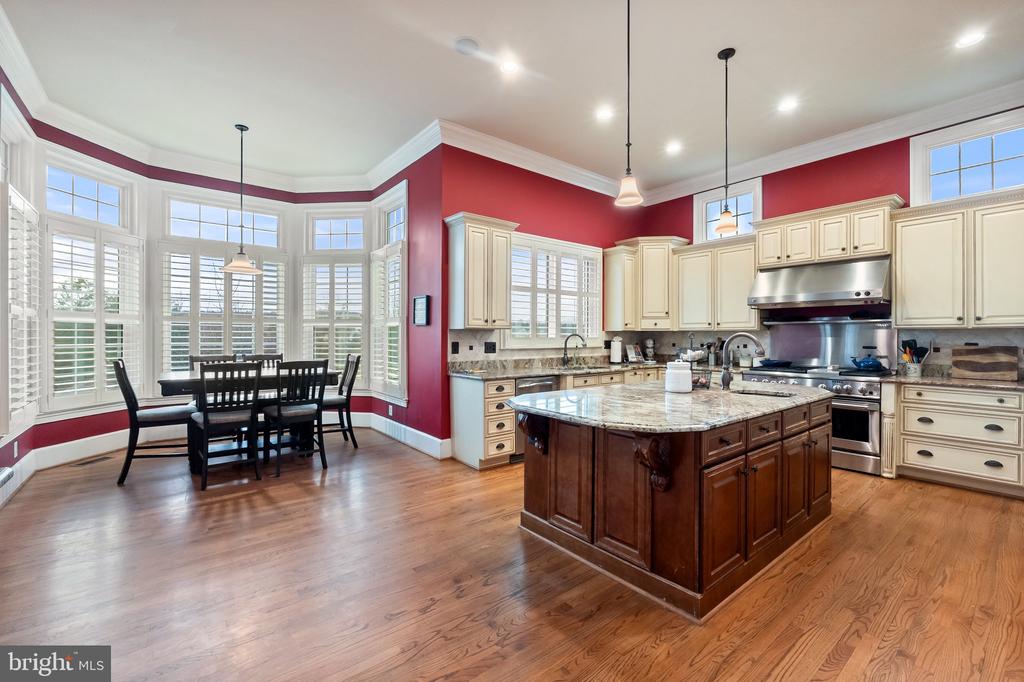
Kitchen with a large wood island, cream cabinets, hardwood floors, and a bay-window dining area.
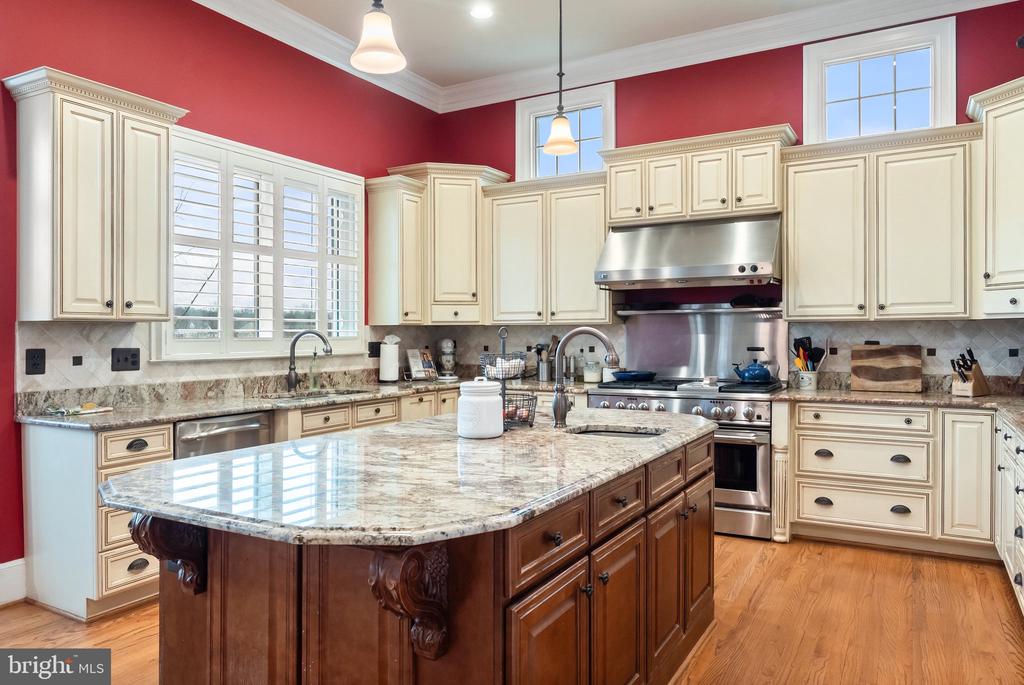
Kitchen with a large granite-topped island, cream cabinetry, red walls, and stainless-steel appliances.
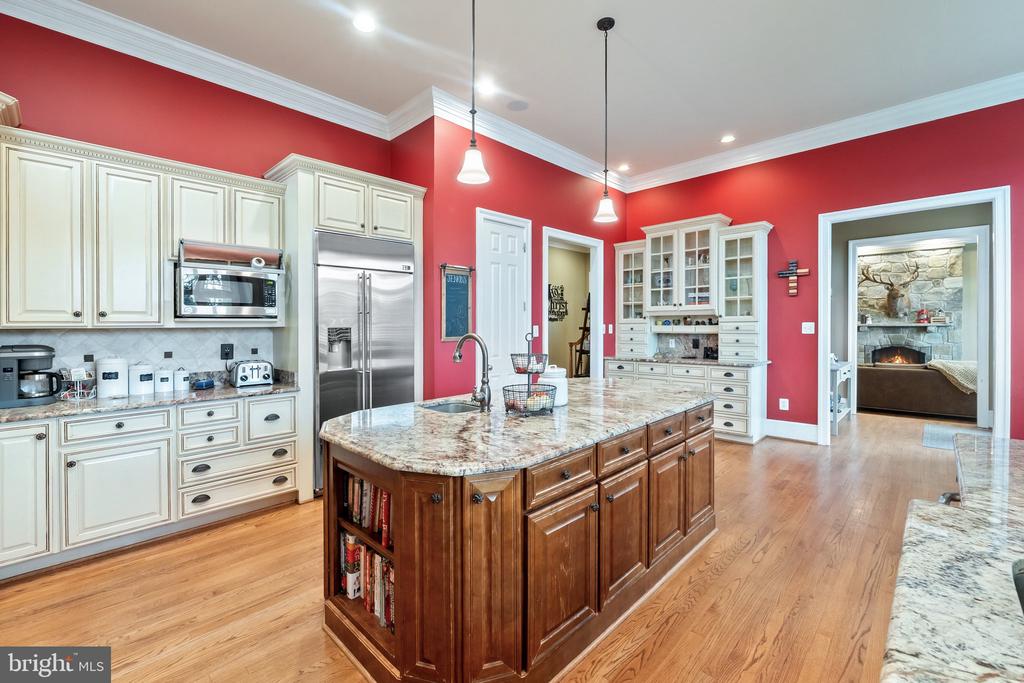
Kitchen with red walls, white cabinets, stainless appliances, and a large granite-topped island.
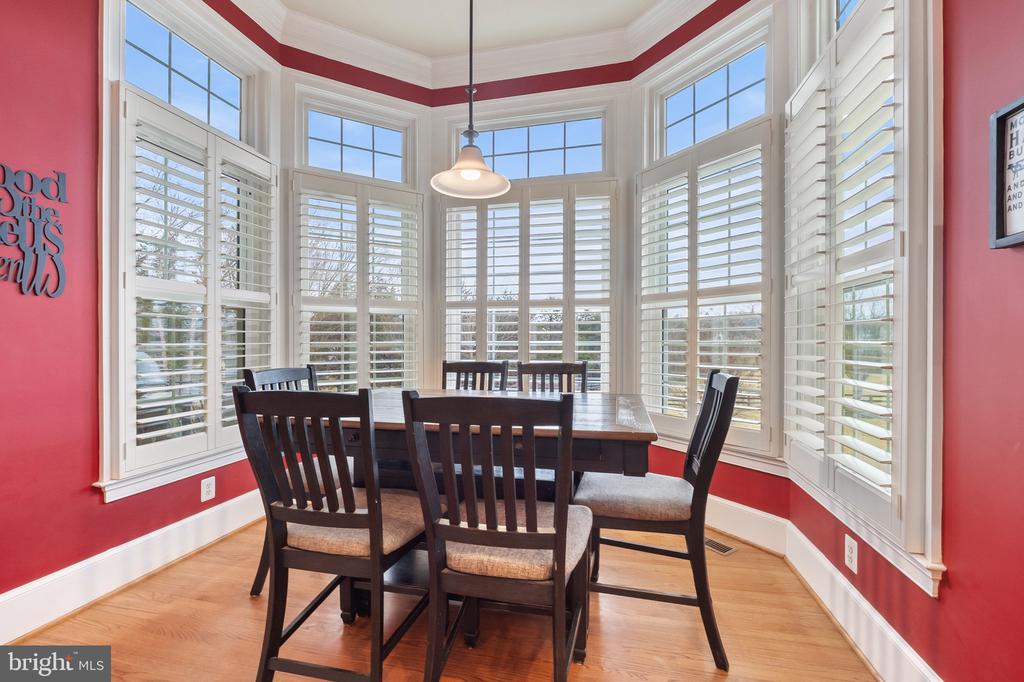
Dining room with a dark wood table surrounded by tall shuttered bay windows and red walls.
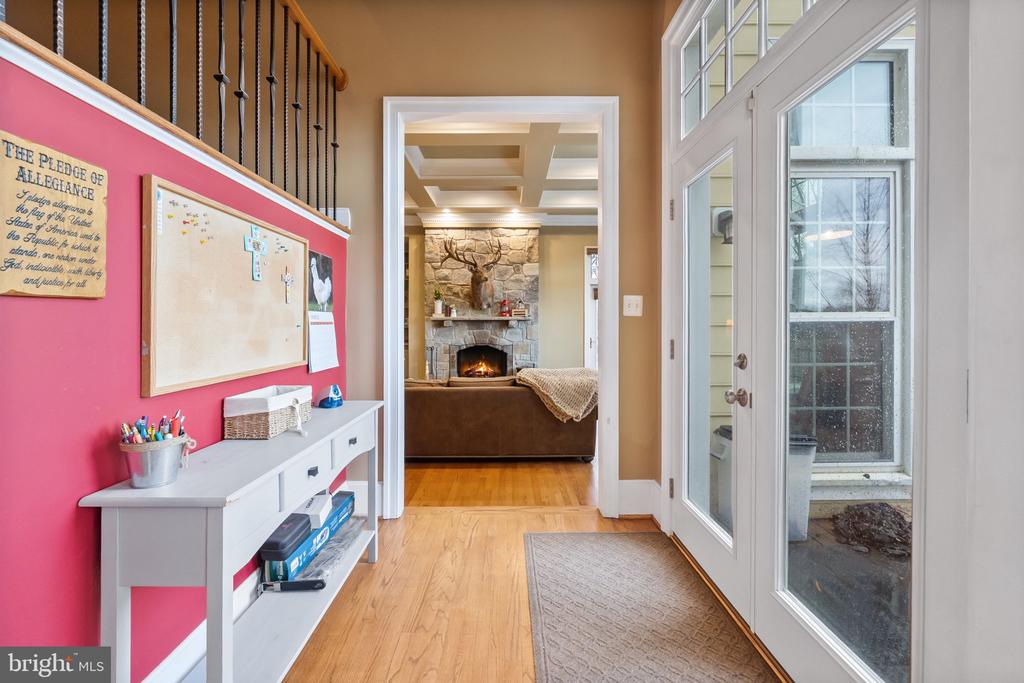
Entry foyer with hardwood floors and a glass-paneled front door, opening to a living room with a stone fireplace.
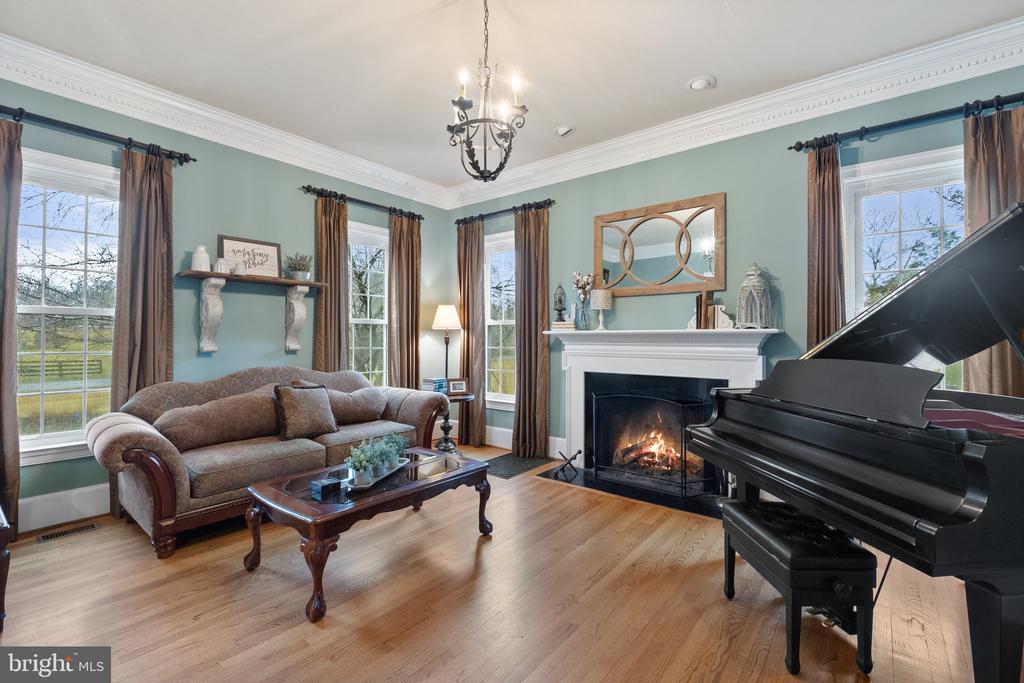
Living room with a grand piano, lit fireplace, and brown sofa beside tall windows.
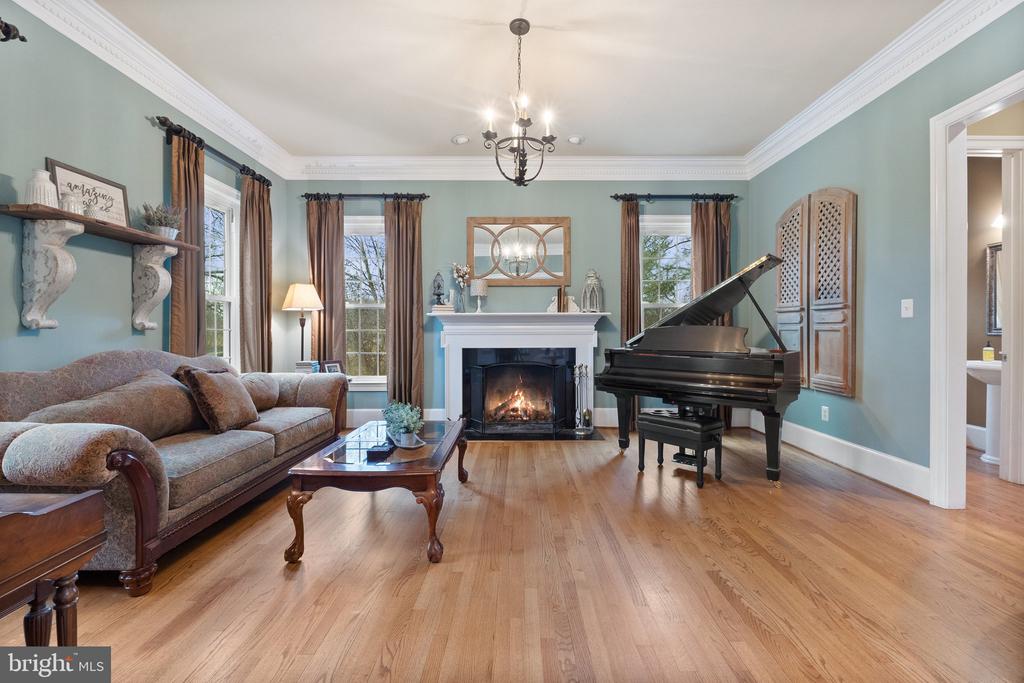
Living room with a grand piano, lit fireplace, and hardwood floors.
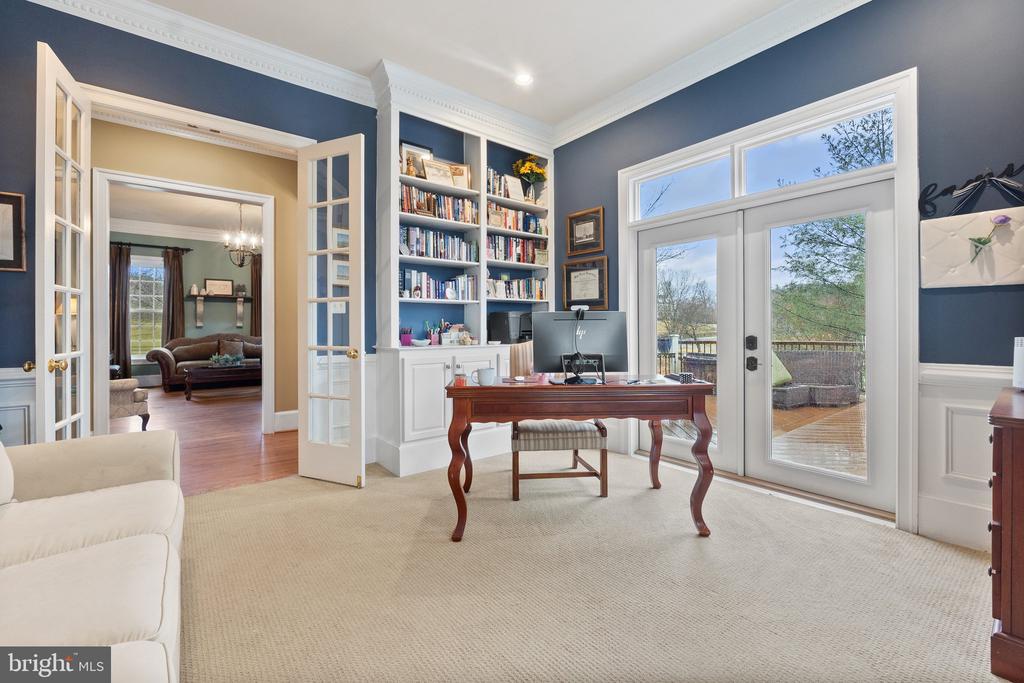
Home office with built-in bookshelves, a wooden desk, and glass doors opening to a deck.
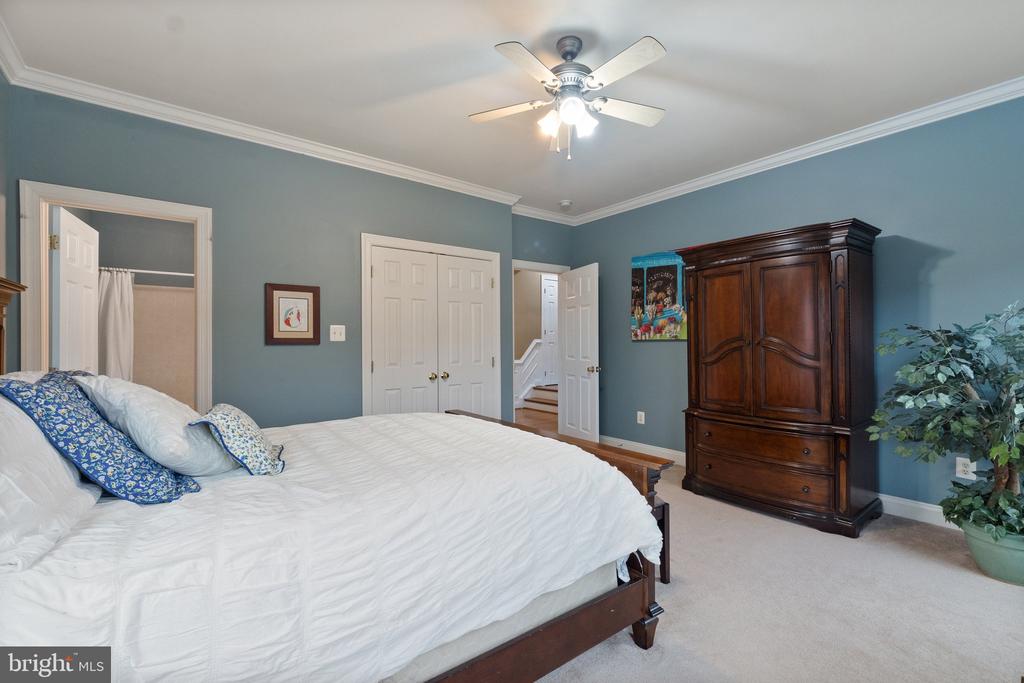
Bedroom with a white bed, blue walls, dark wood armoire, and ceiling fan.
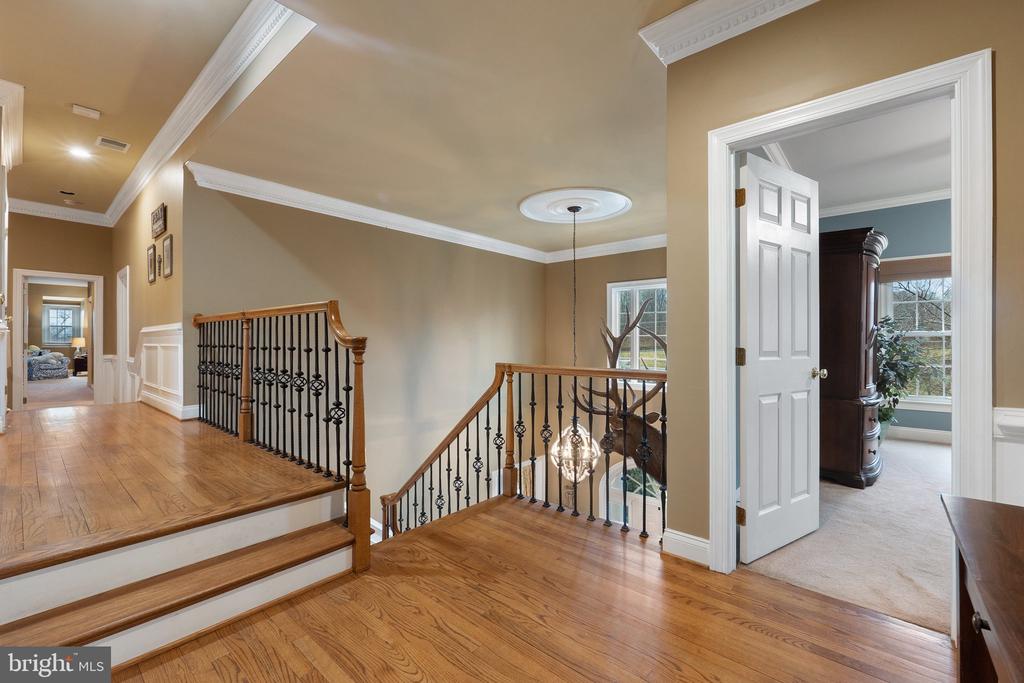
Foyer and stair hall with hardwood floors, decorative metal railings, and an open doorway to a blue-walled room.
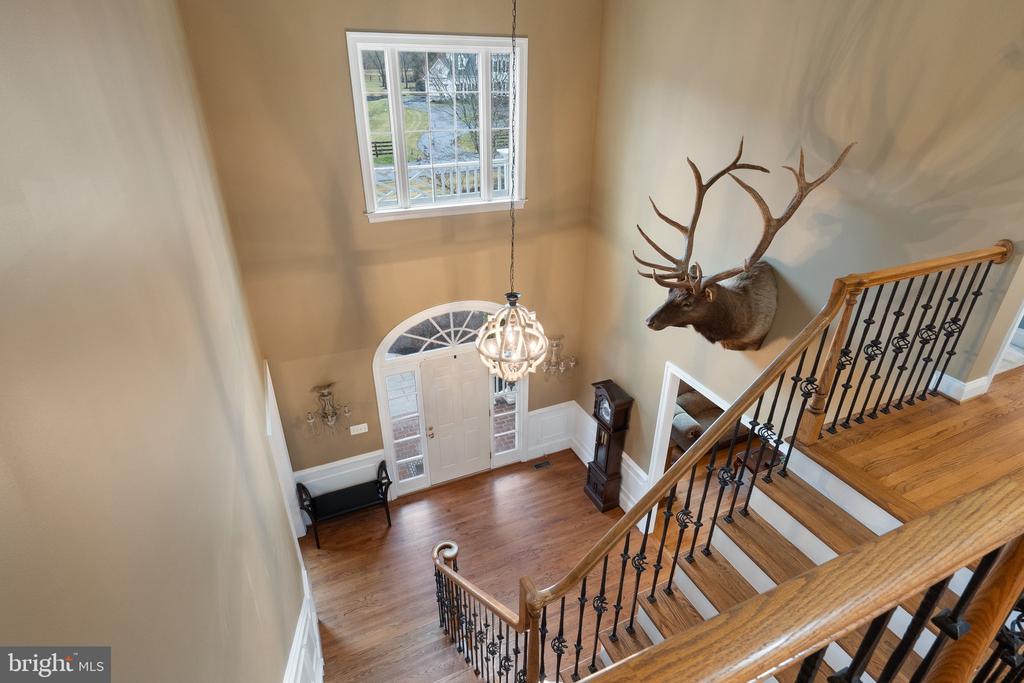
Two-story foyer with hardwood floors, a curved staircase, chandelier, and mounted elk head.
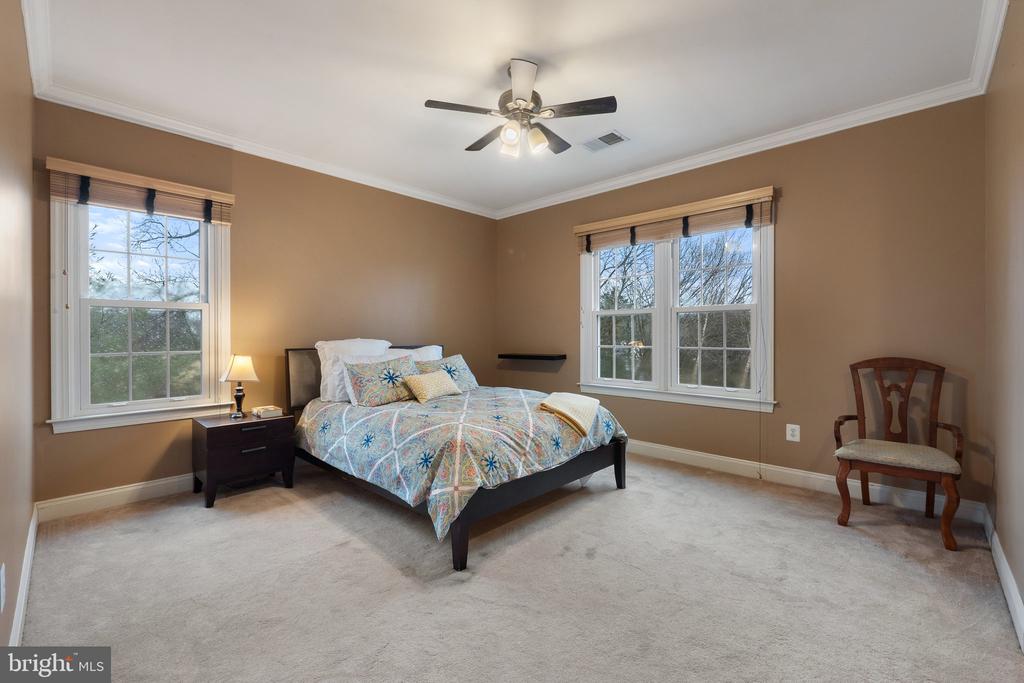
Furnished bedroom with a colorful quilt, two large windows, and a wooden chair.
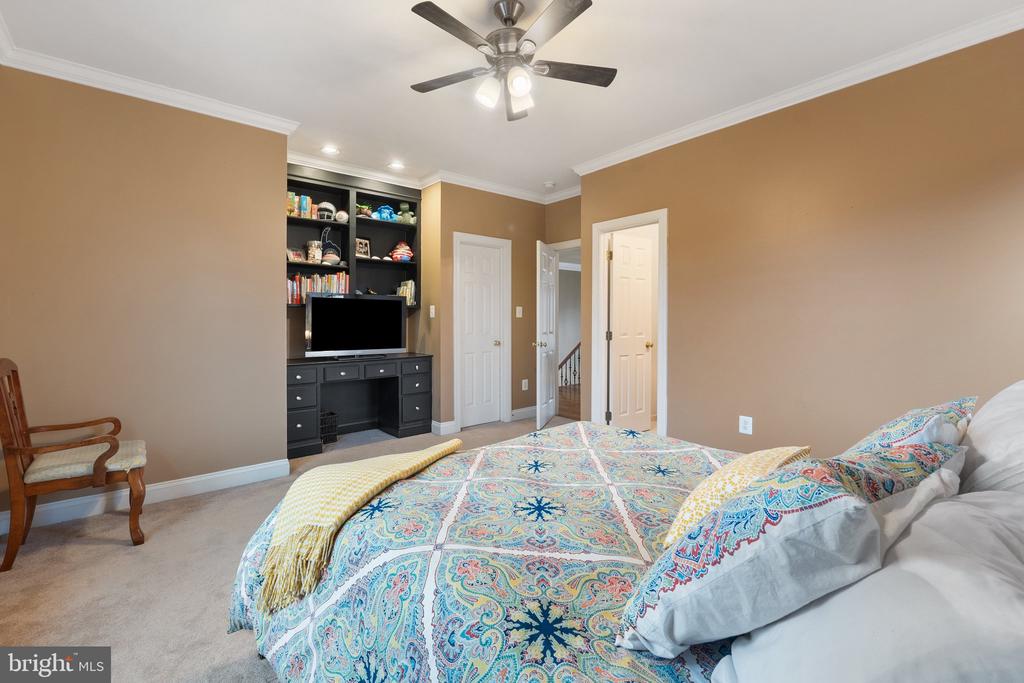
Bedroom with colorful patterned bedding, built-in desk and shelving, and a ceiling fan.
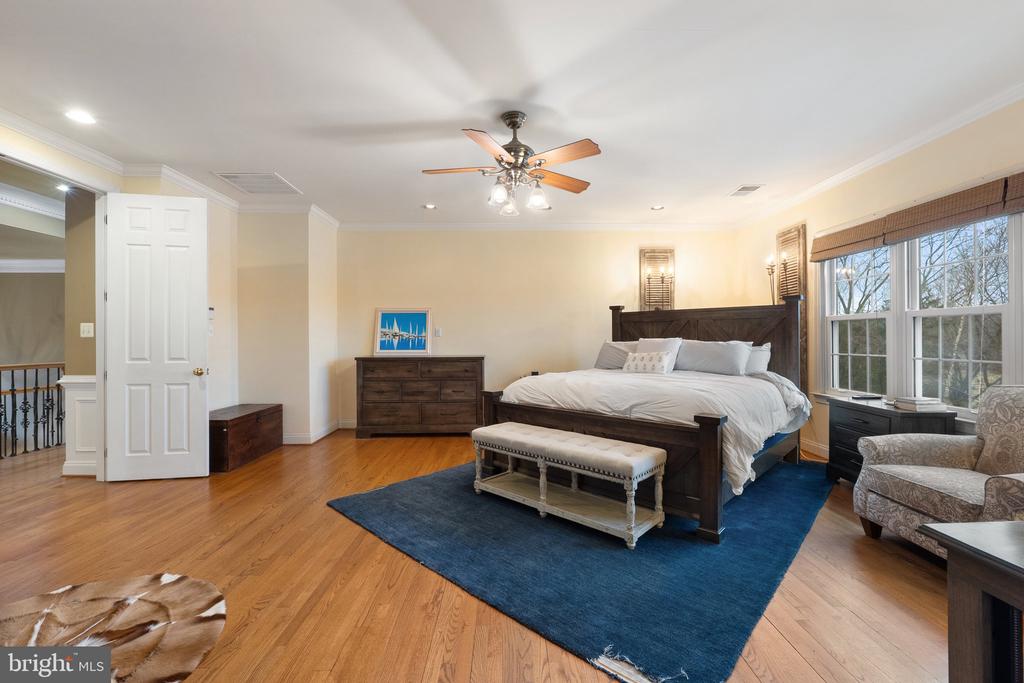
Furnished bedroom with a dark wood bed, blue rug, hardwood floors, and large windows.
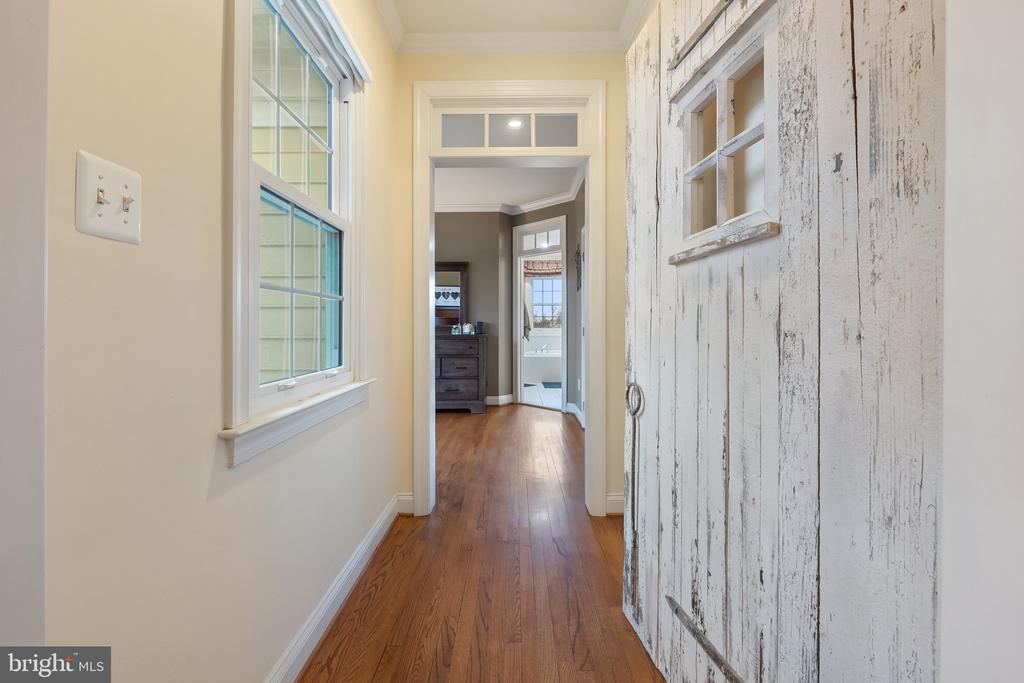
Hallway with hardwood floors, a distressed white sliding barn door, and windows.
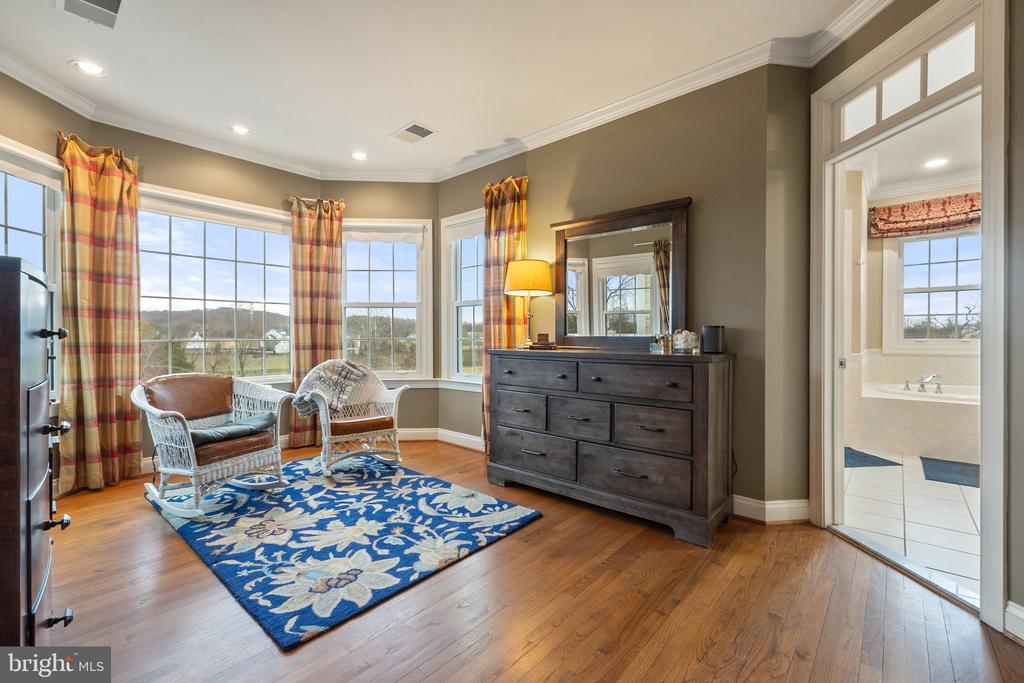
Furnished sitting area with wicker rocking chairs, a bay window, and a dark wood dresser.
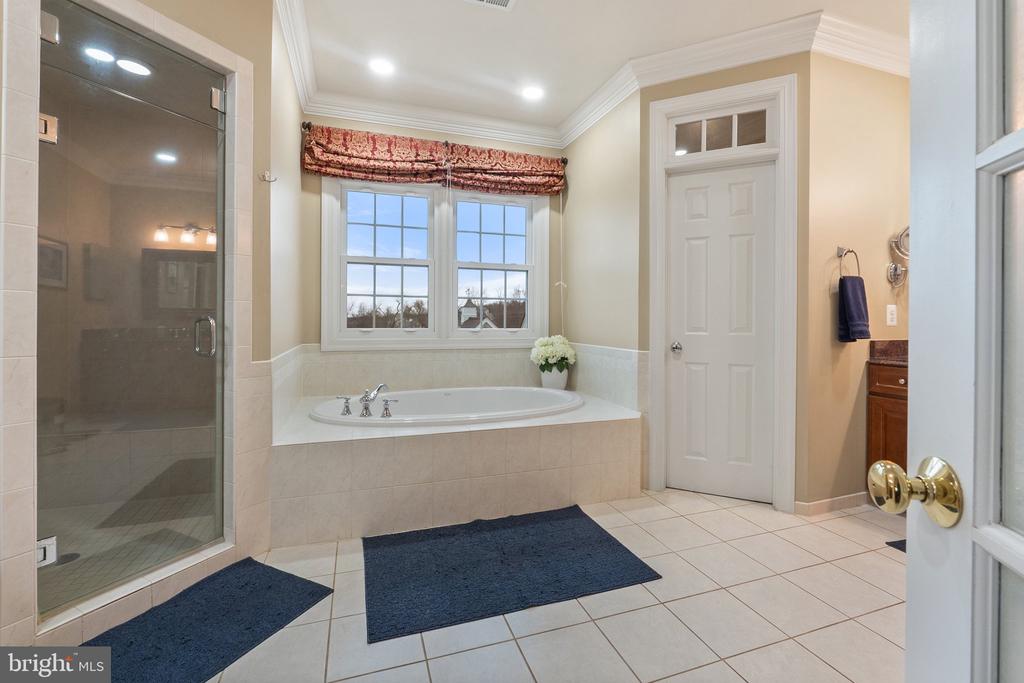
Bathroom with a glass shower and soaking tub beneath two windows.
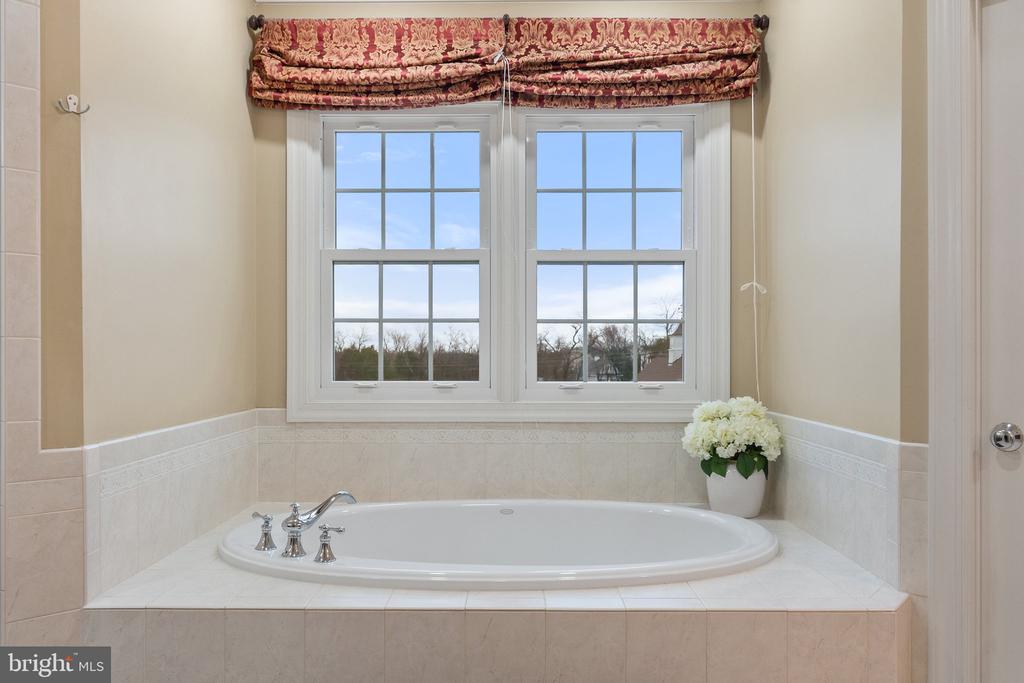
Built-in soaking tub beneath two windows with a patterned red valance and white flowers.
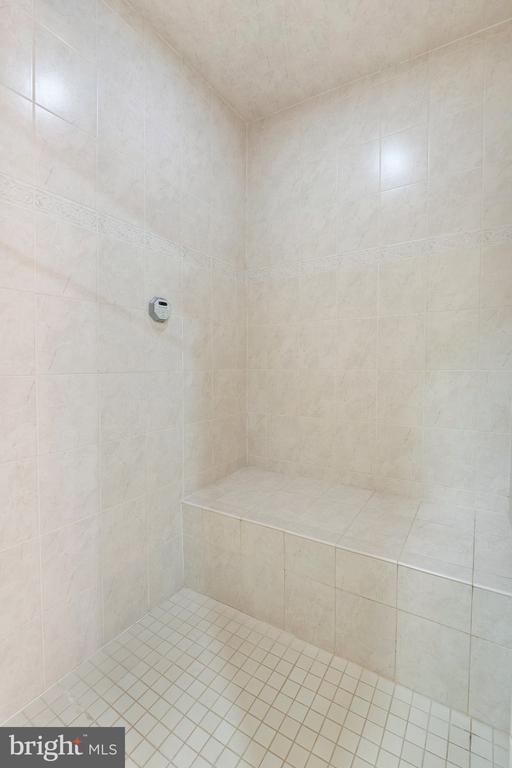
Tiled walk-in shower with a built-in bench and wall-mounted control.
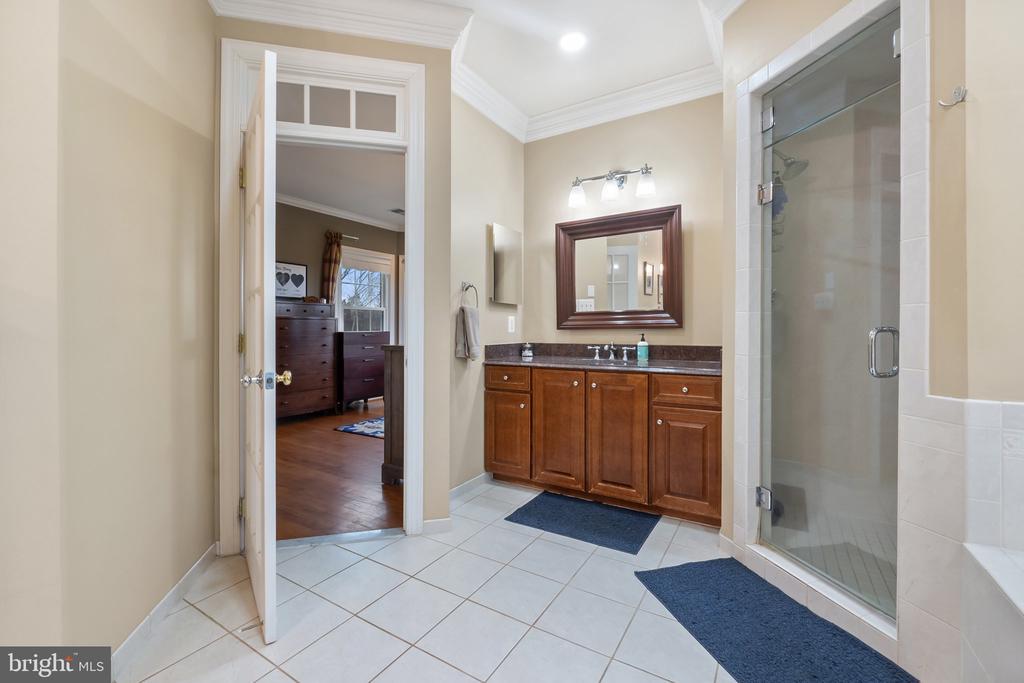
Bathroom with a dark wood vanity, framed mirror, and glass-enclosed shower.
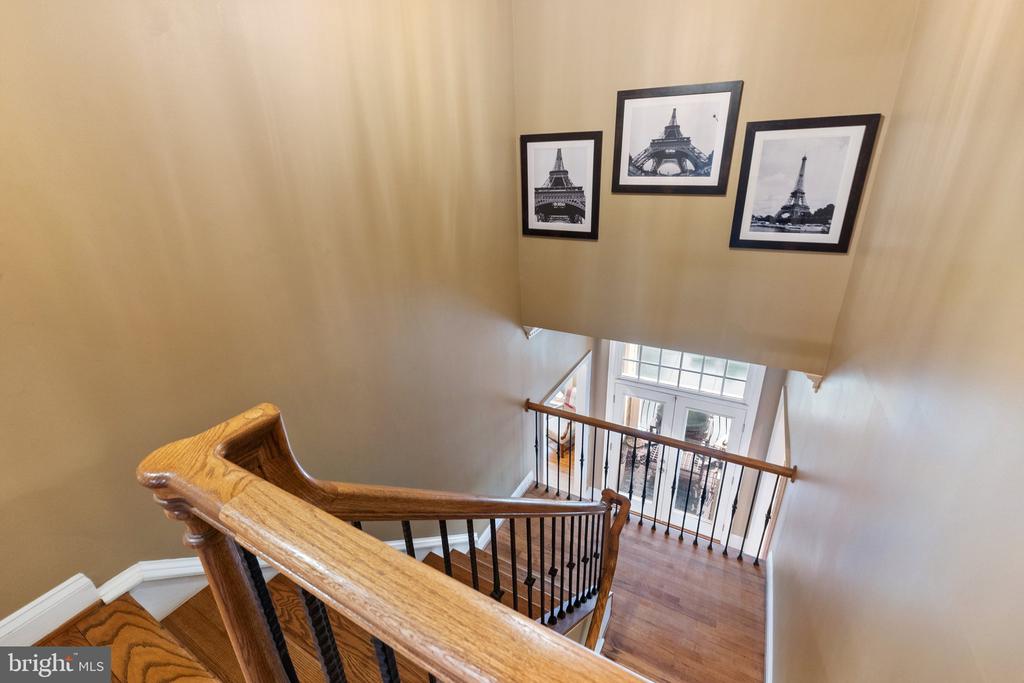
Curved wooden staircase overlooking a bright entry, with framed Eiffel Tower photographs on the wall.
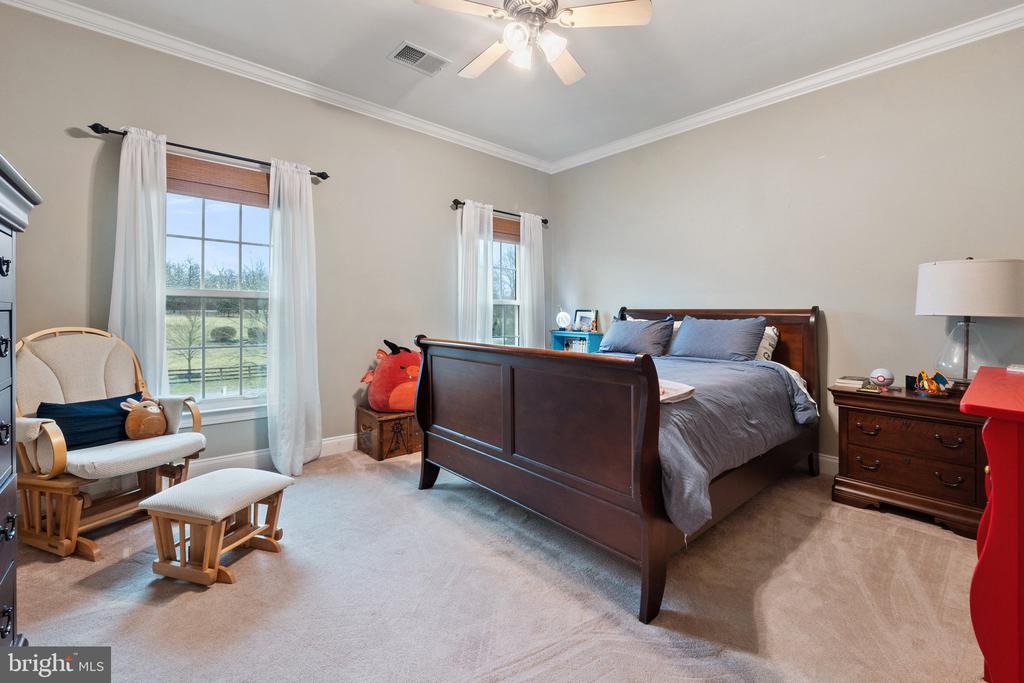
Bedroom with a dark wood bed, gray bedding, two curtained windows, and a rocking chair.
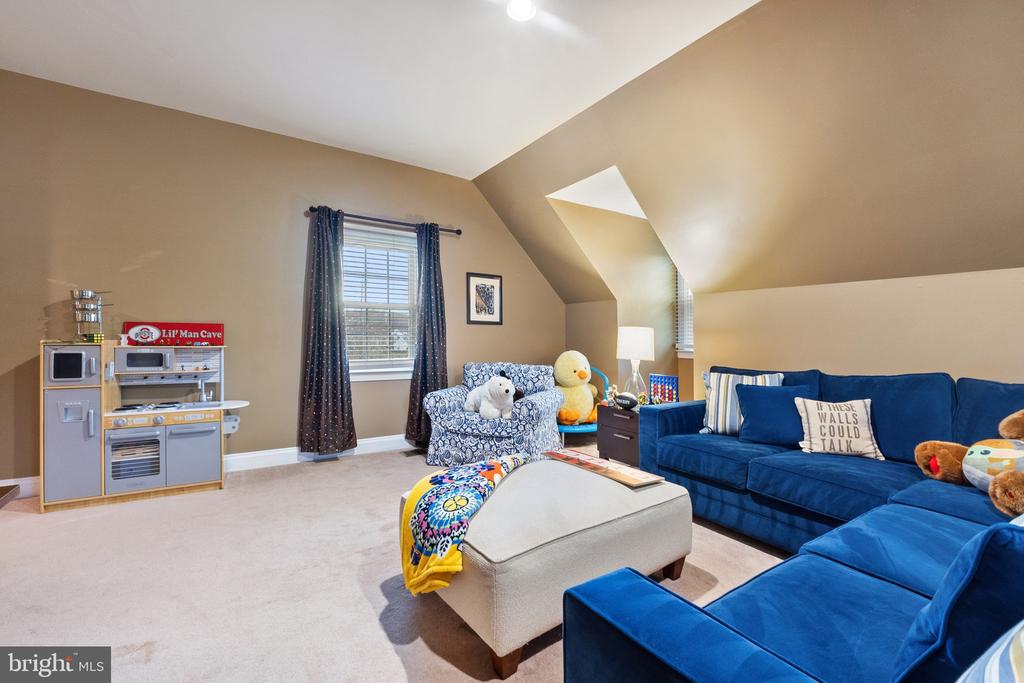
Upstairs family room with a blue sectional, sloped ceiling, and child-sized play kitchen.
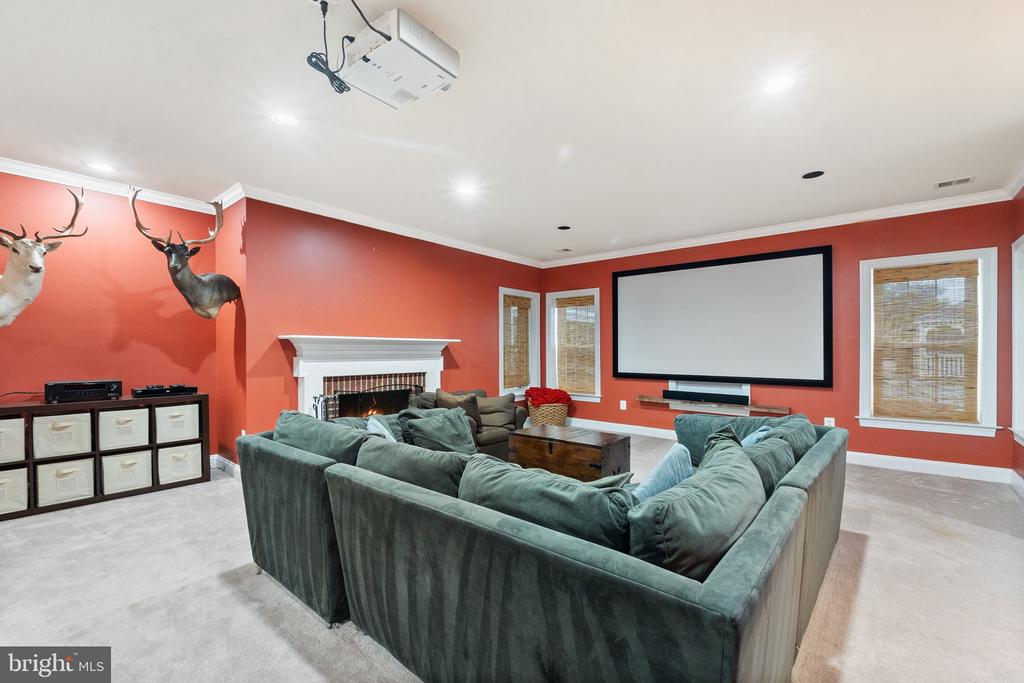
Furnished home theater with red walls, a large projection screen, sectional seating, and a fireplace.
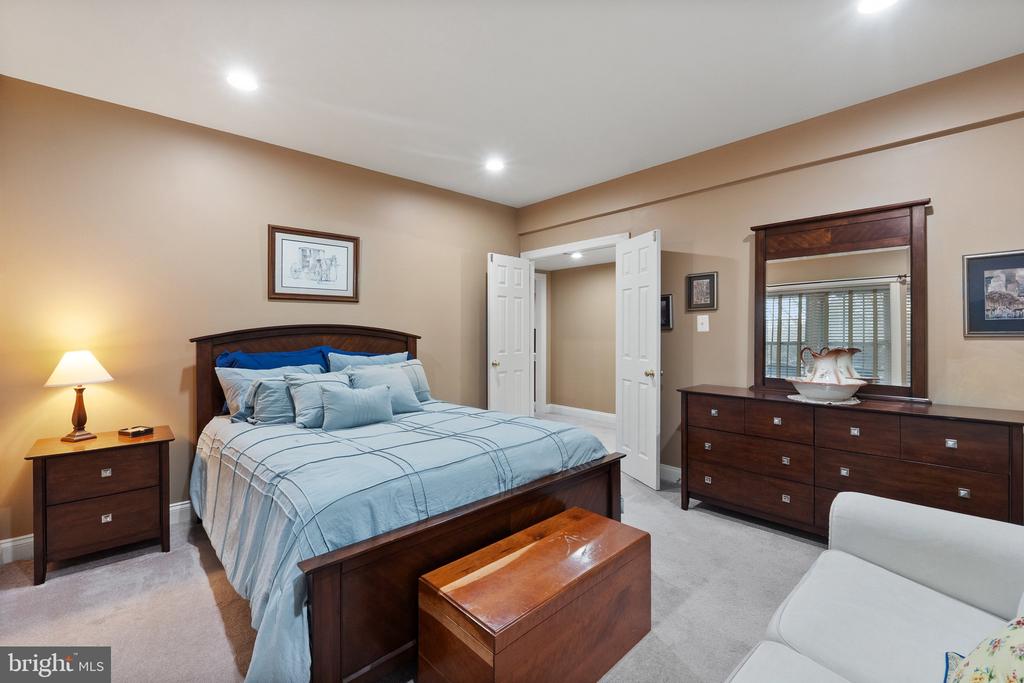
Bedroom with light blue bedding, dark wood furniture, and a large framed mirror.
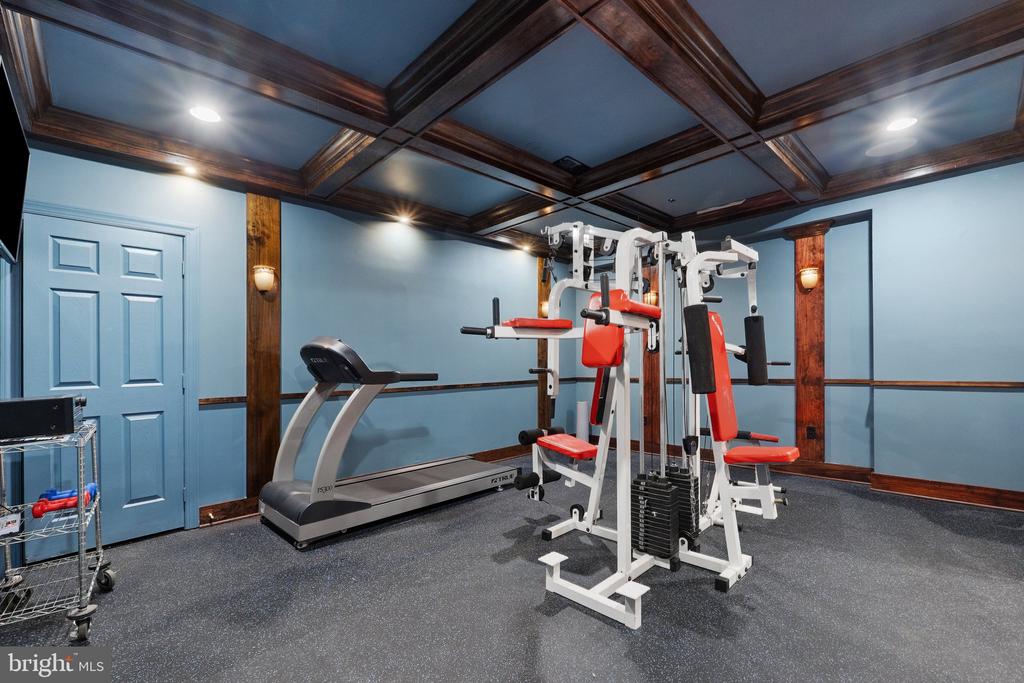
Home gym with a treadmill, multi-station weight machine, and dark wood coffered ceiling.
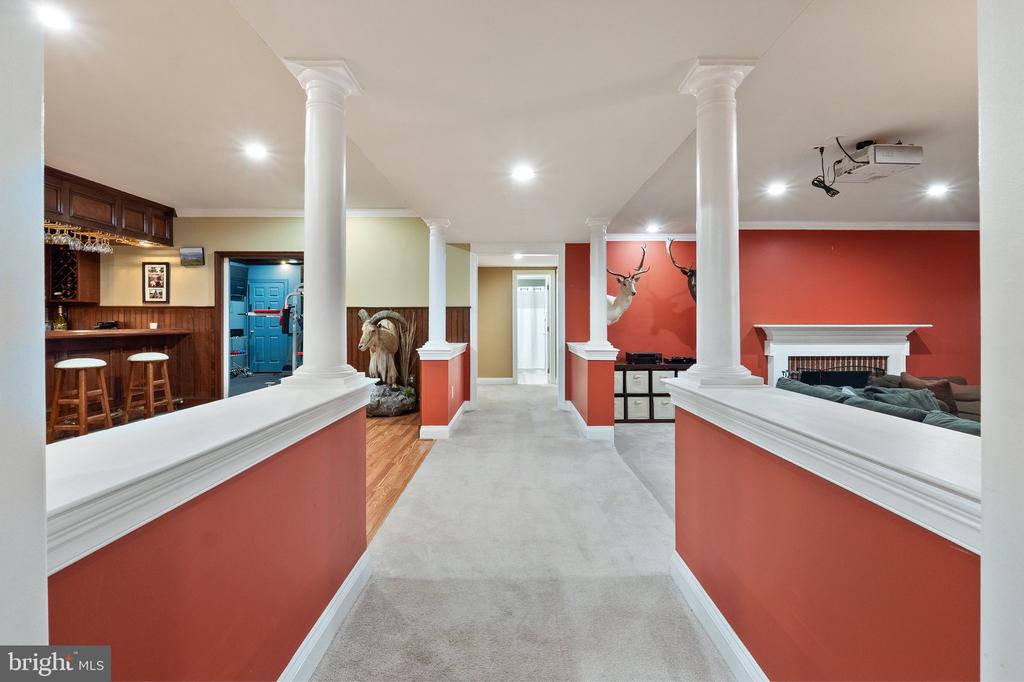
Finished basement recreation room with a wood bar, white columns, and a fireplace on a red wall.
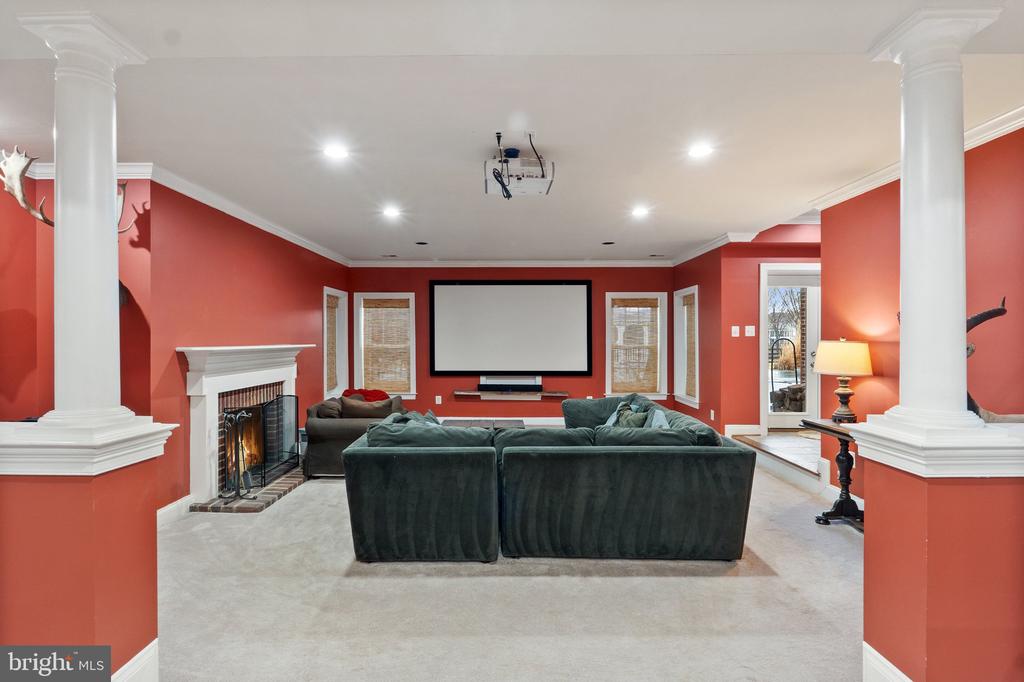
Home theater with red walls, a large projection screen, sectional sofas, and a fireplace.
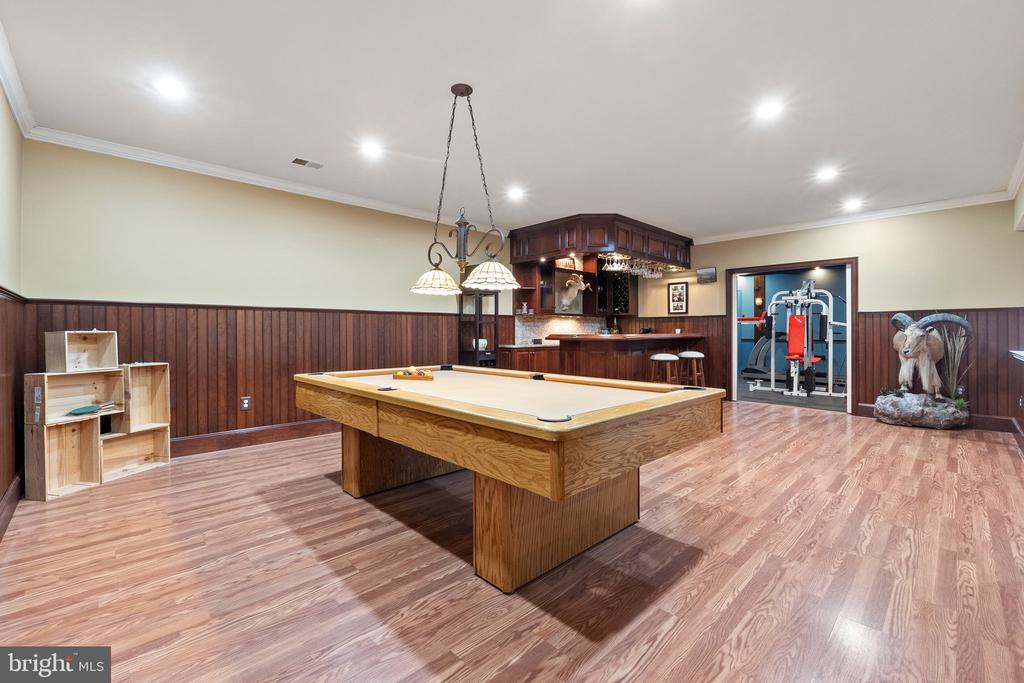
Recreation room with a wooden pool table, built-in bar, and doorway to an exercise room.
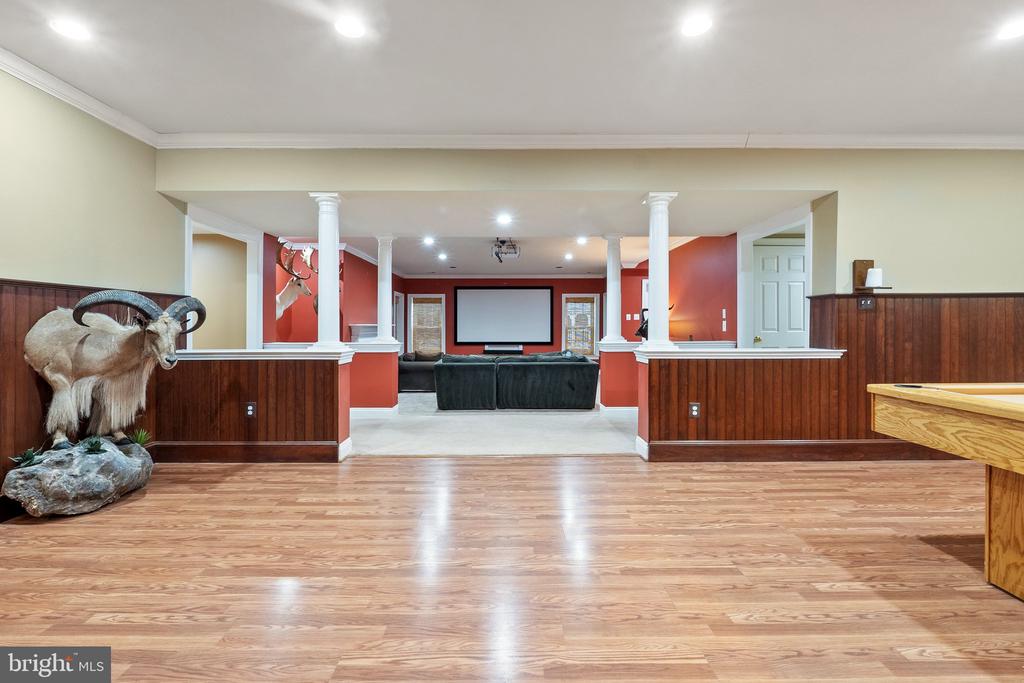
Finished basement recreation room with a home theater, wood flooring, and a mounted ram display.
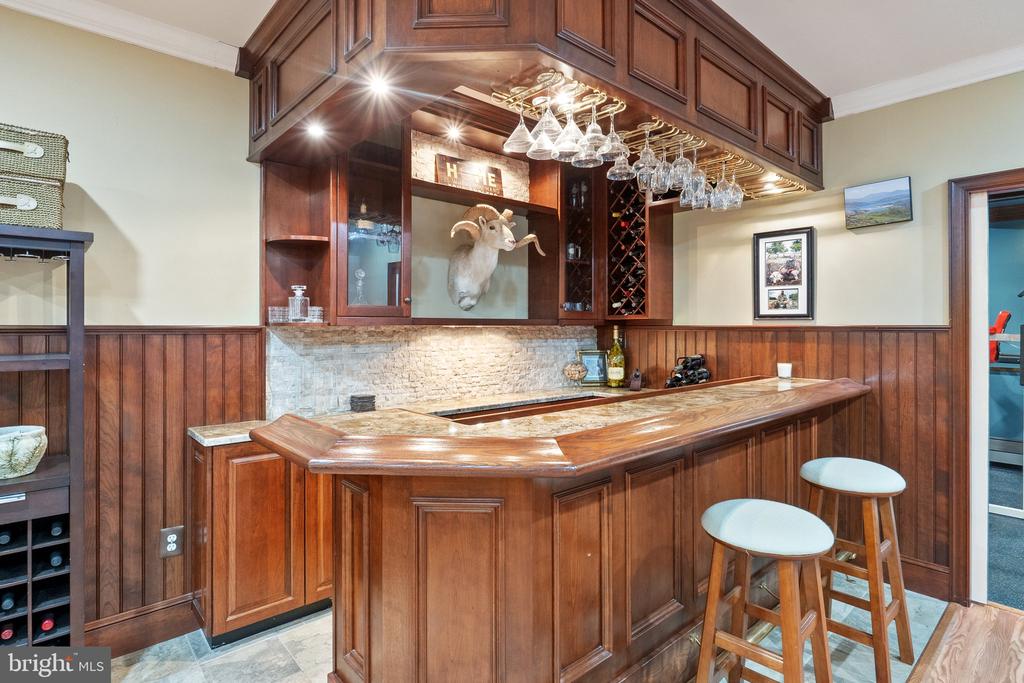
Home bar with a curved wood counter, built-in wine storage, and hanging stemware.
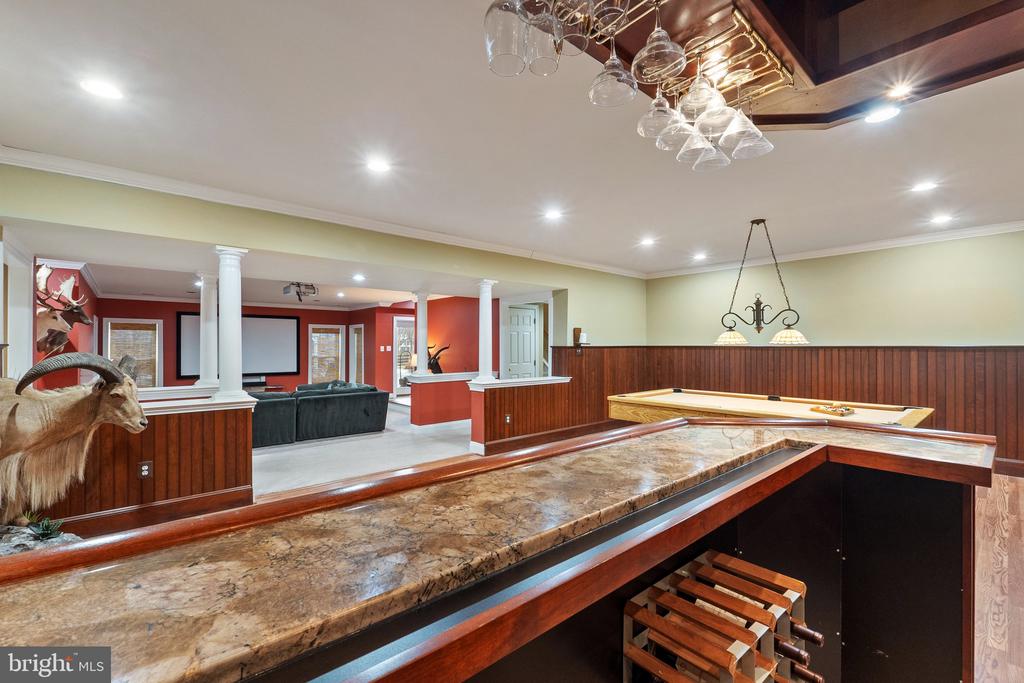
Basement bar and pool table beside a lounge with a projection screen and dark sofa.
Aerial view of large homes on green lots surrounded by wooded countryside.
Aerial view of a pale green home with a curved driveway beside open fenced pasture.
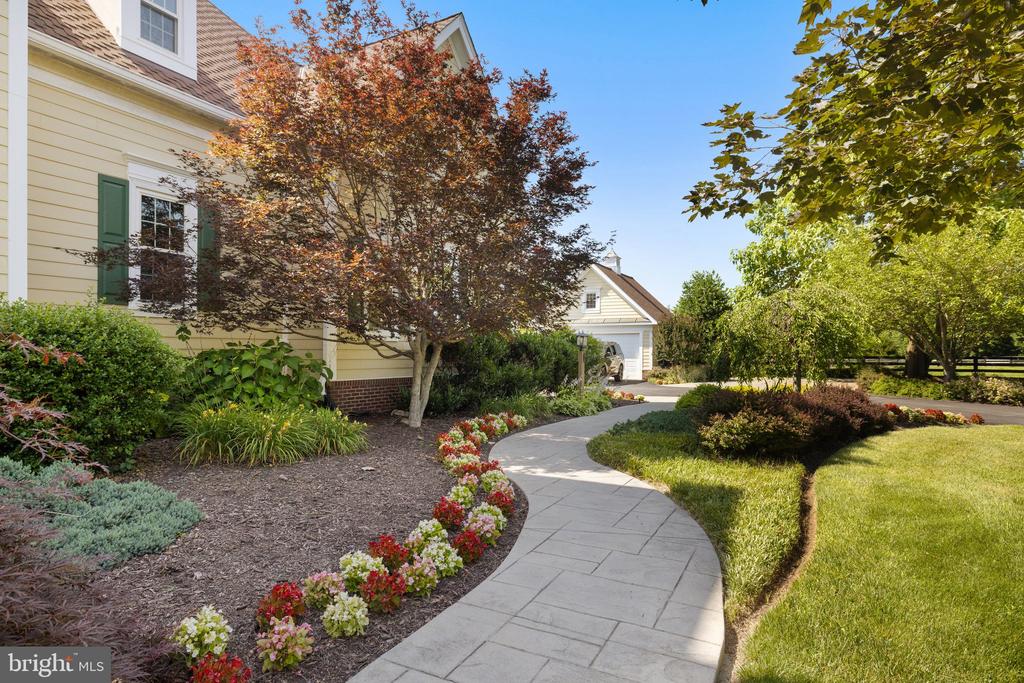
Yellow home with green shutters beside a curved walkway edged with colorful flowers.
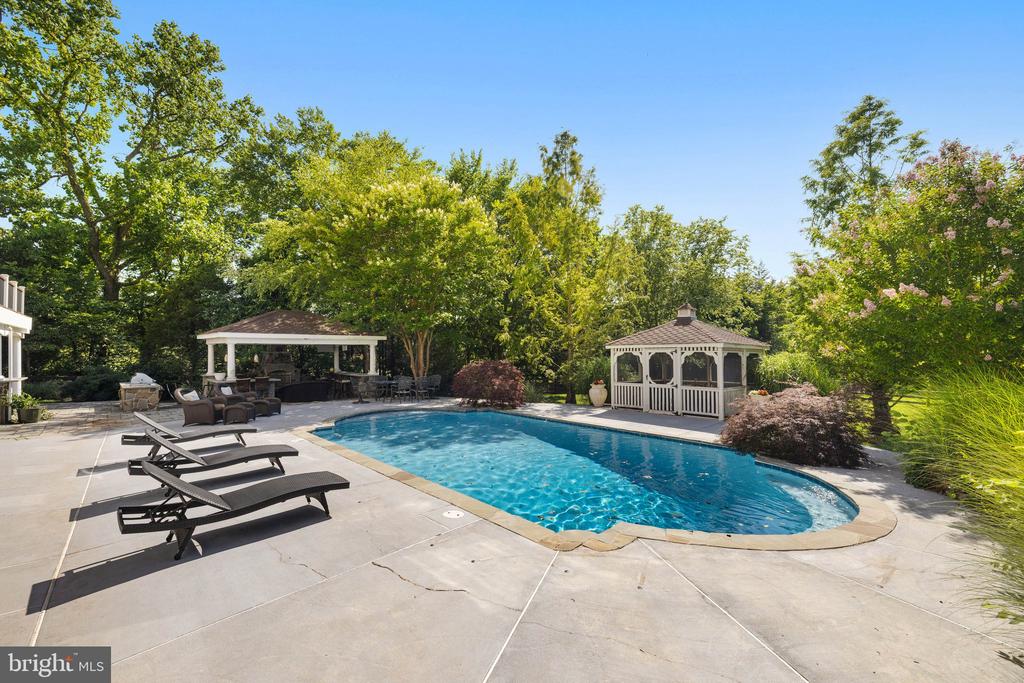
Backyard pool beside a furnished stone patio, two gazebos, and surrounding trees.
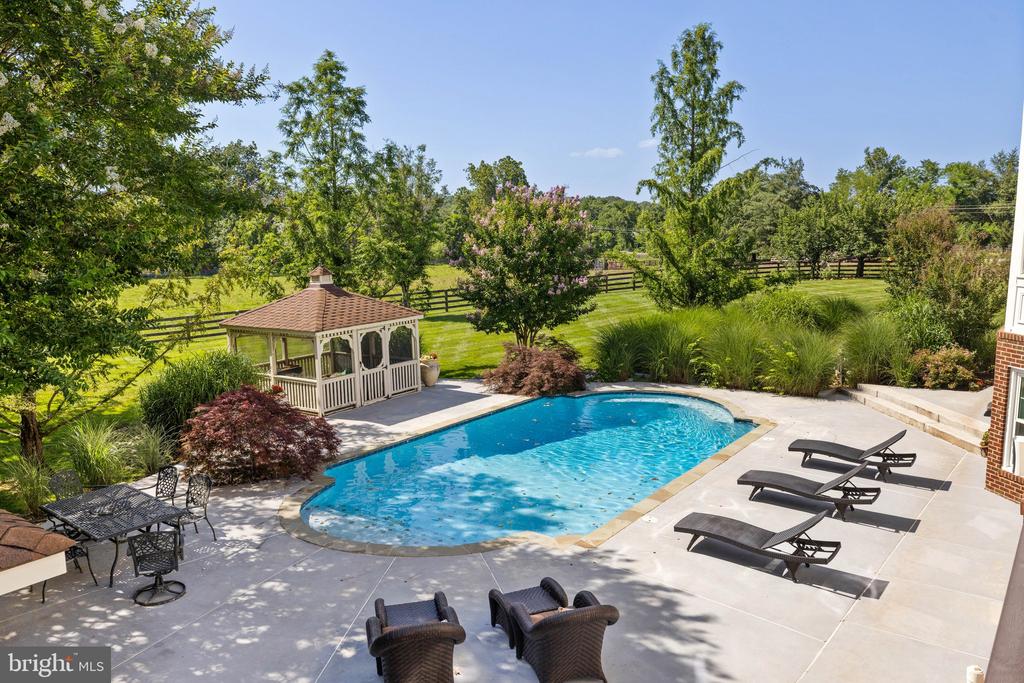
Backyard pool with a white gazebo, patio lounge chairs, and landscaped lawn.
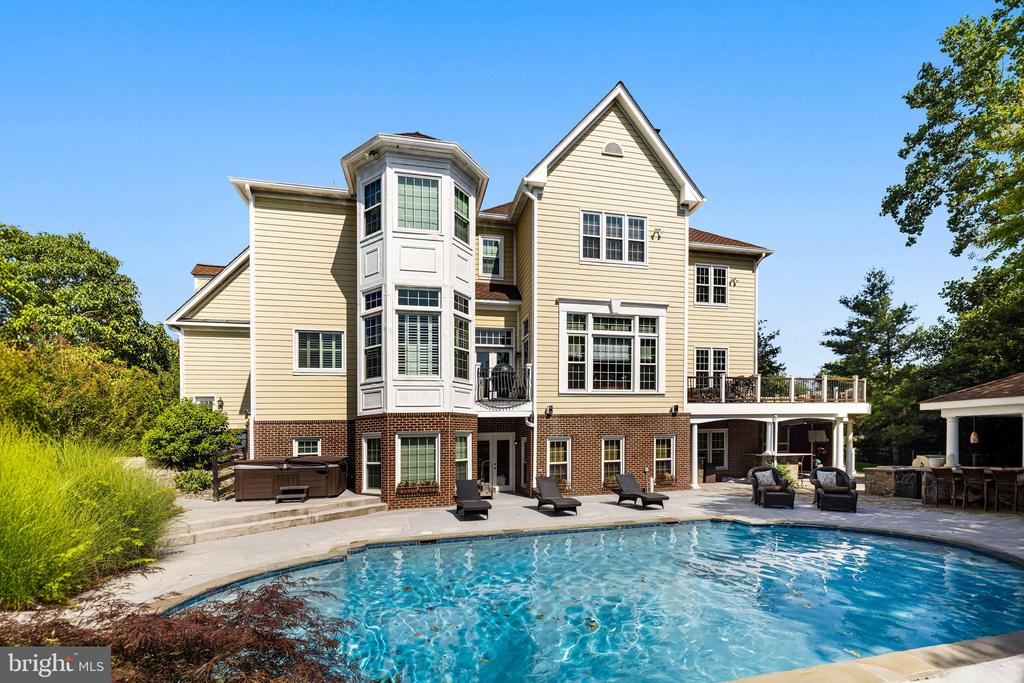
Rear of a beige-and-brick home with a deck and swimming pool in the foreground.
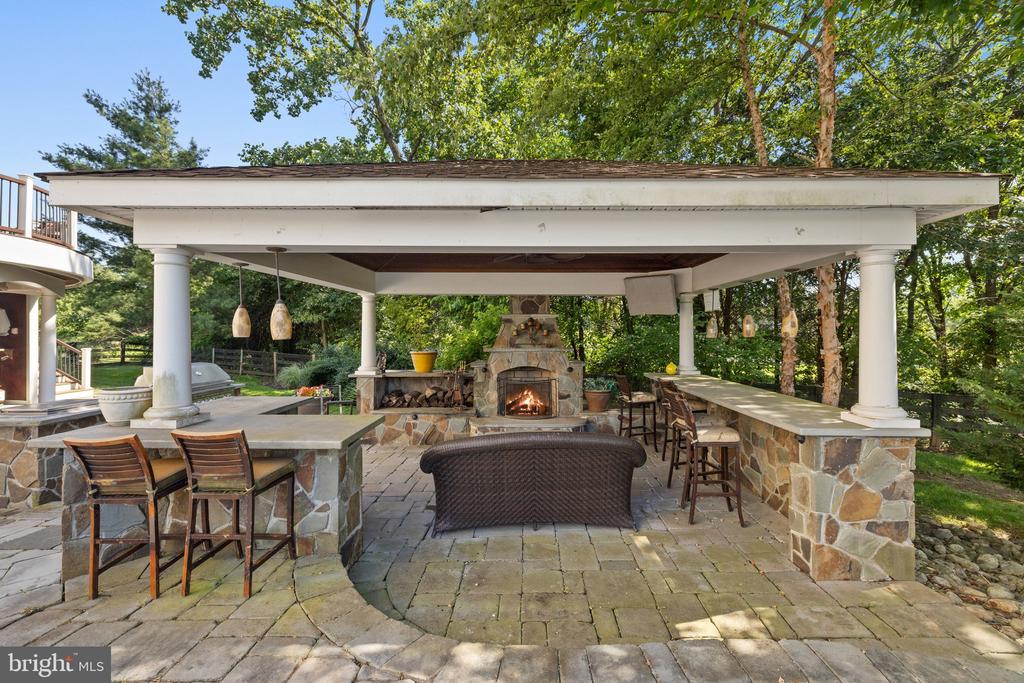
Covered stone patio with a fireplace, outdoor kitchen, and bar seating beneath leafy trees.
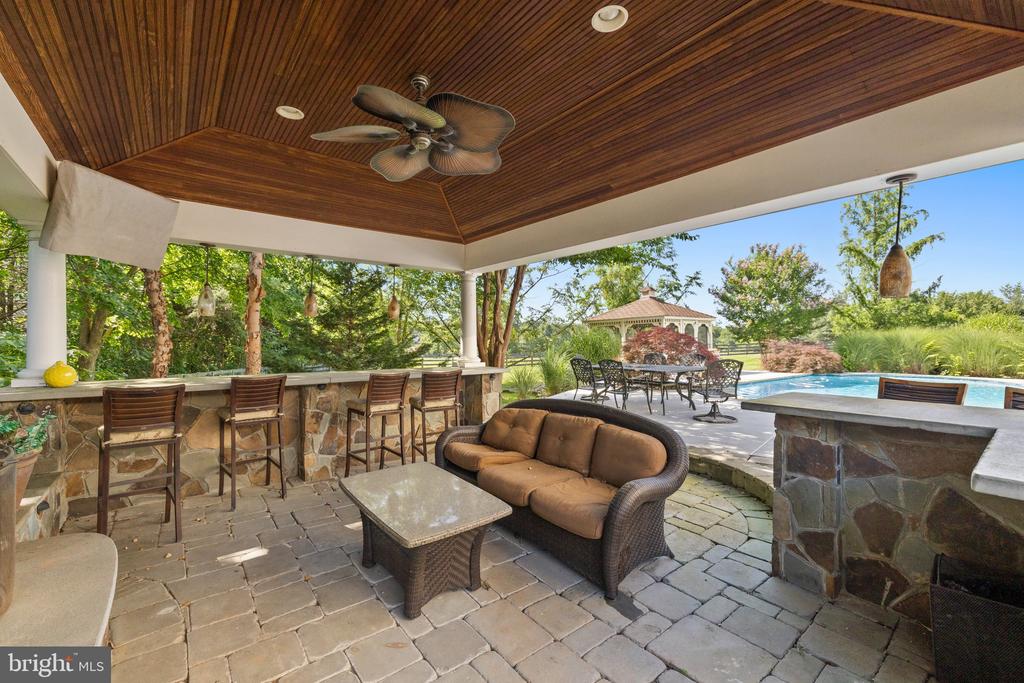
Covered patio with a wood ceiling, stone bar, cushioned seating, and poolside view.
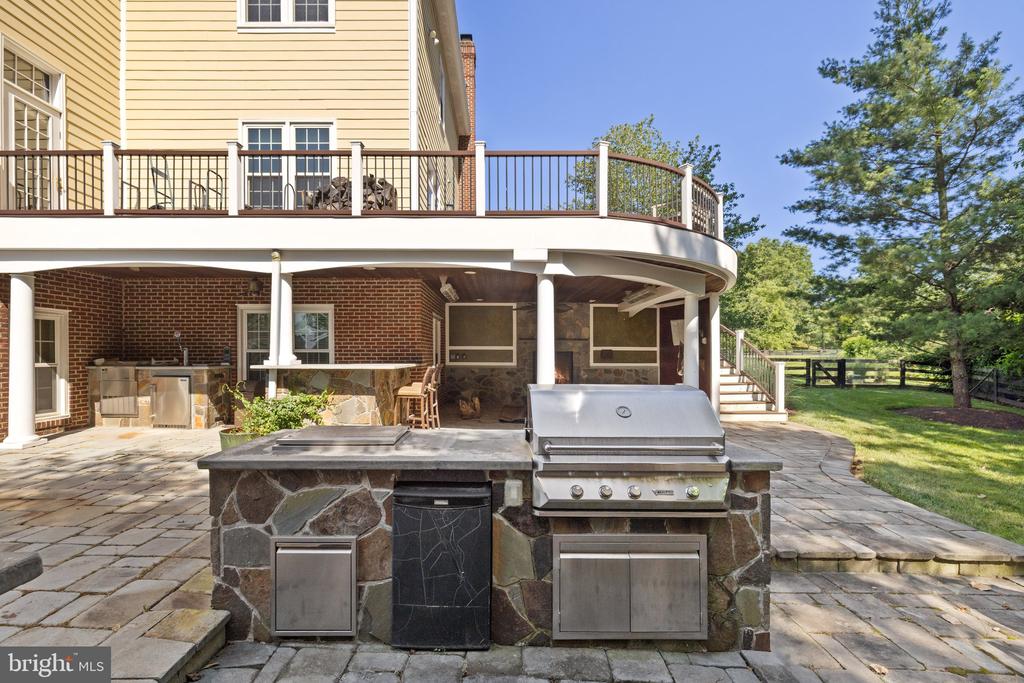
Outdoor patio with a stone-built kitchen island, stainless-steel grill, and raised deck.
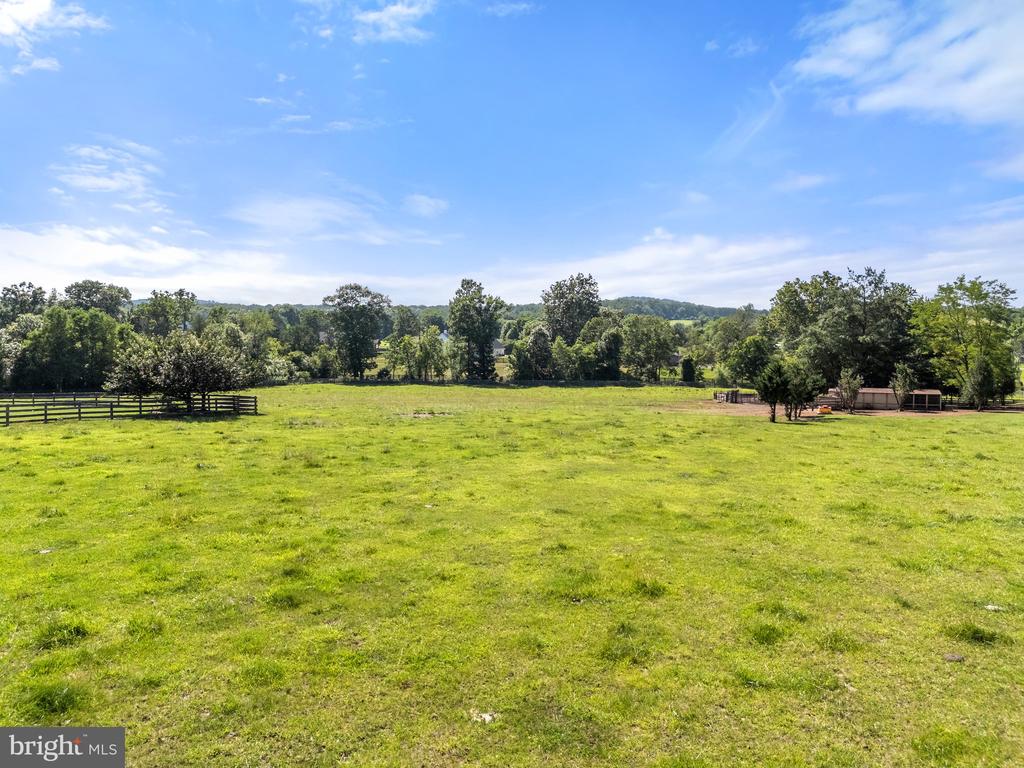
Open grassy property with a fenced section, tree-lined edges, and small outbuildings.
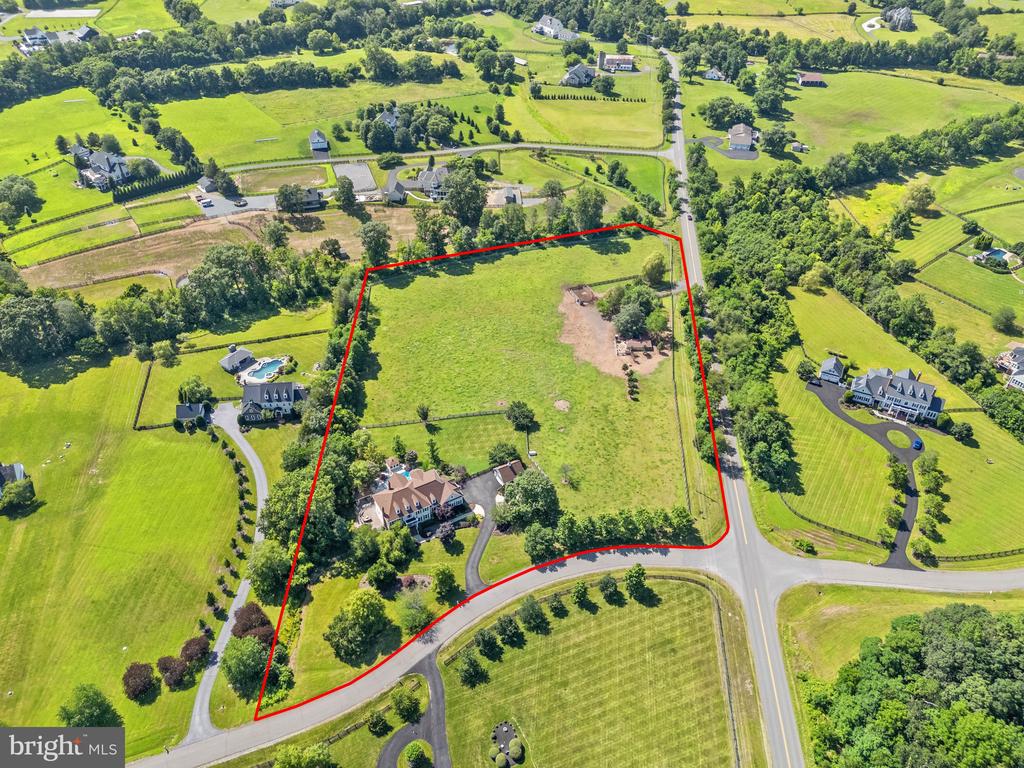
Aerial view of a large rural property outlined in red, with a house, open fields, and road frontage.
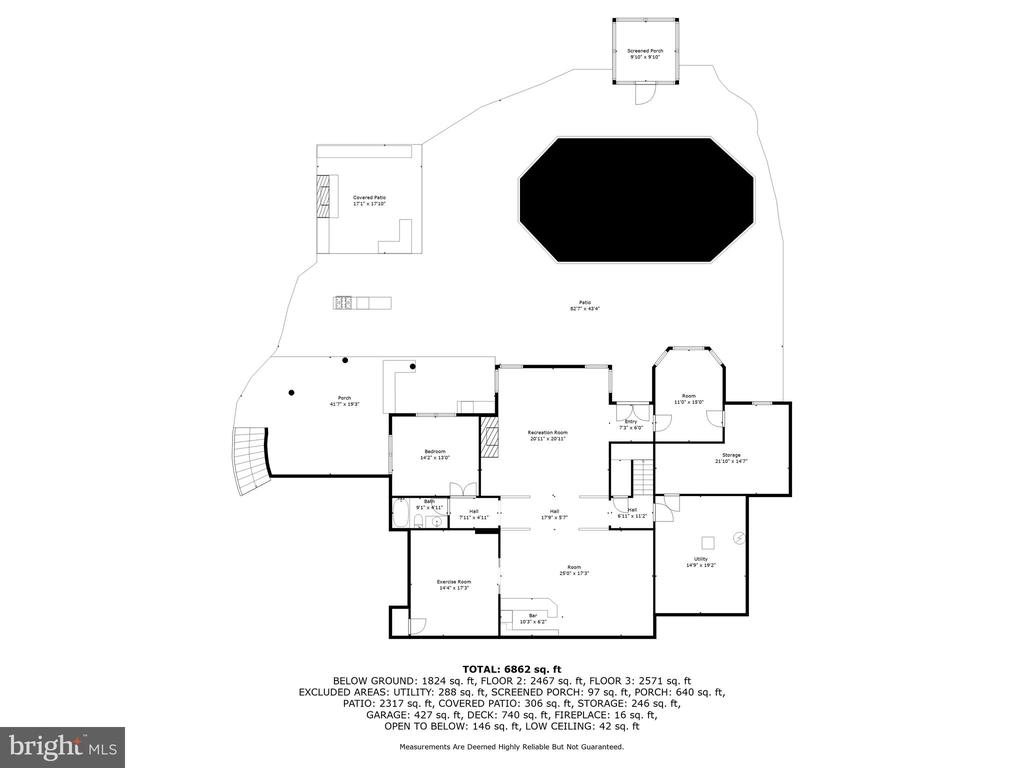
Floor plan showing a recreation room, bedroom, exercise room, patio, screened porch, and listed total area of 6,862 square feet.
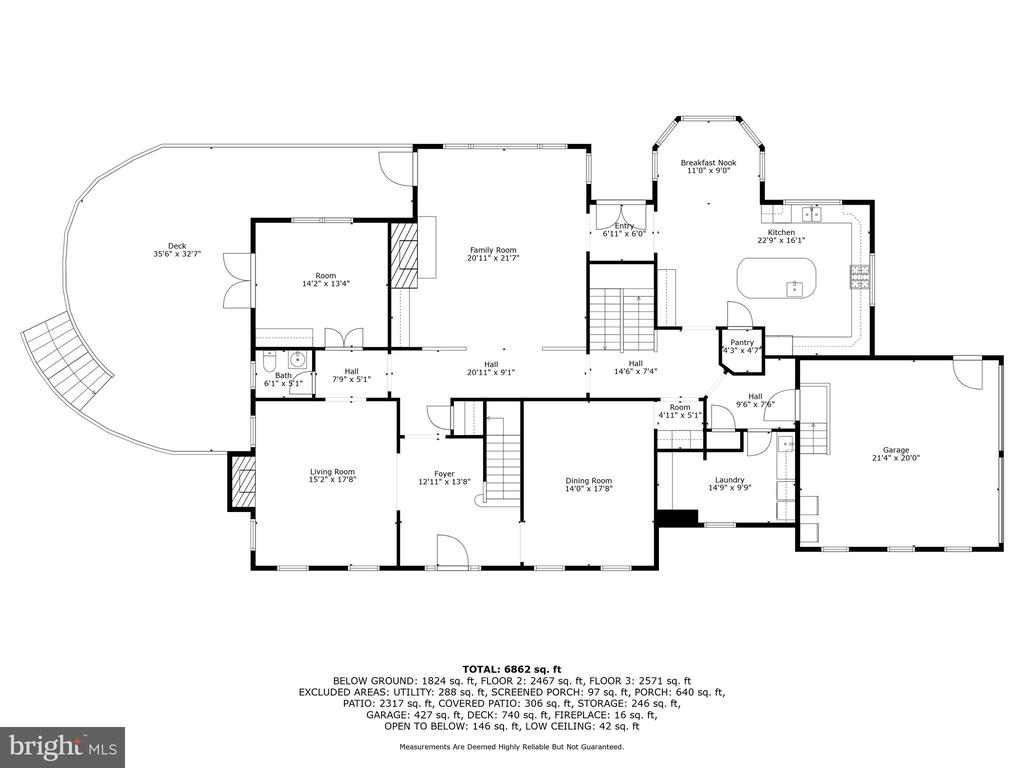
Floor plan showing the home’s room layout, dimensions, deck, and garage.
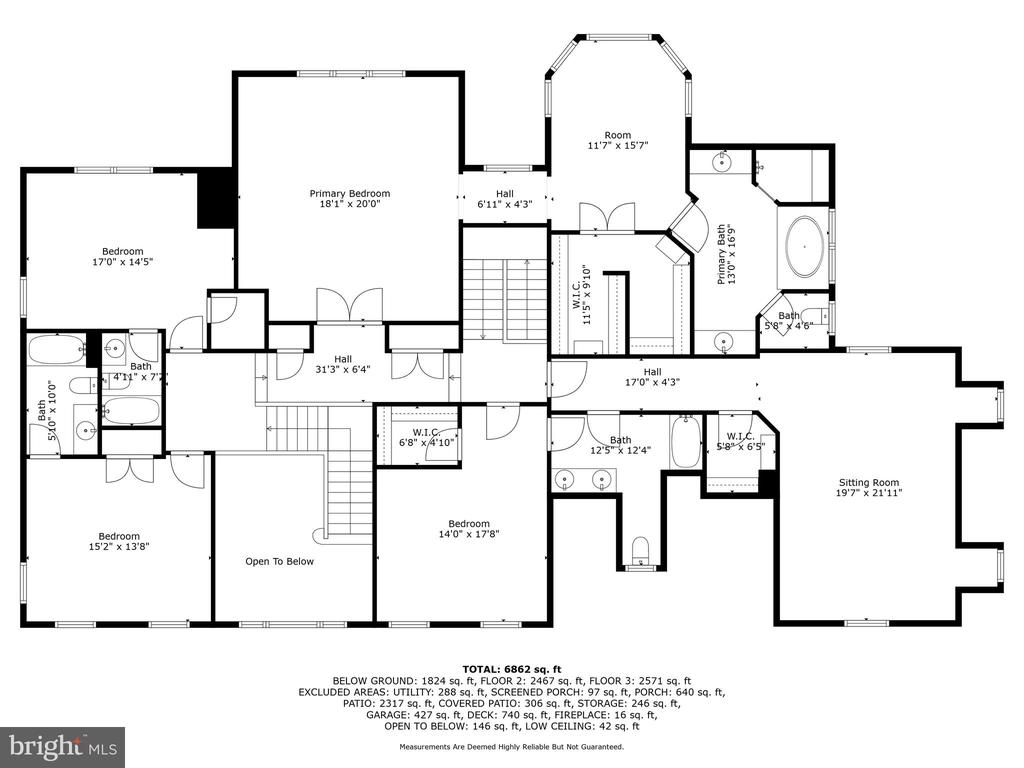
Upper-level floor plan with bedrooms, a sitting room, bathrooms, room dimensions, and square-footage totals.
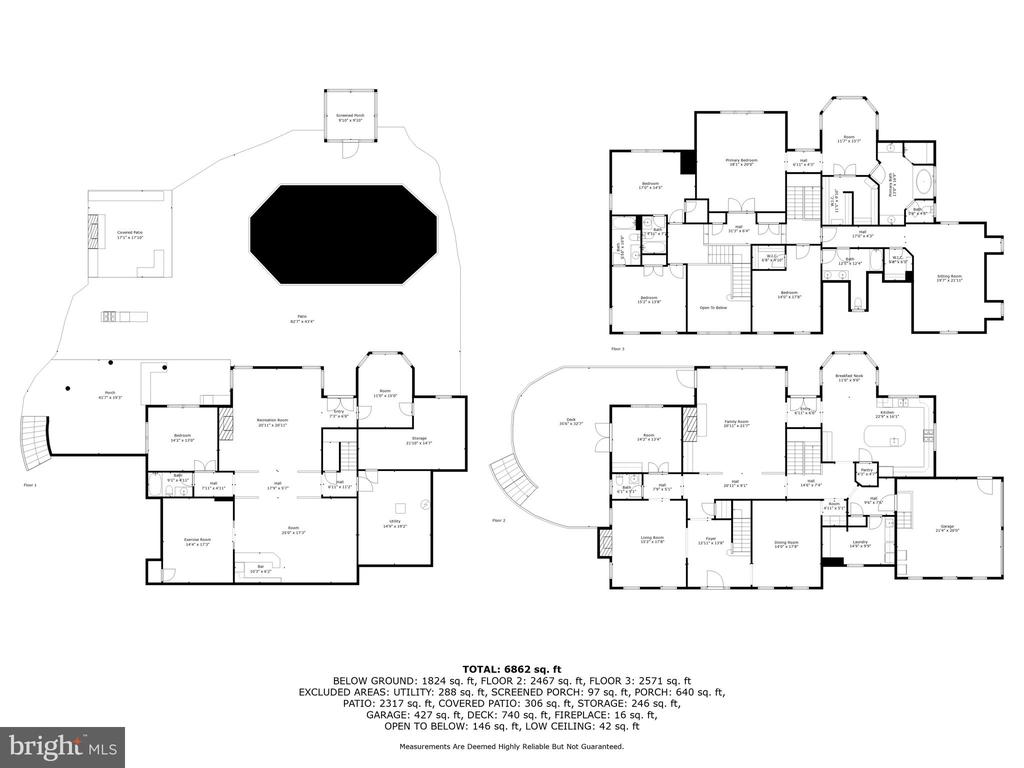
Three-level home floor plan with room layouts, outdoor pool, patio, and area summary.
SEE ALL PHOTOS
Pale yellow two-story house with green shutters, roof dormers, mature trees, and a broad front lawn.
Large beige two-story home with a brown gabled roof, landscaped lawn, and curved driveway.
Two-story yellow house with green shutters, three dormers, and a columned entrance with brick steps.
Aerial view of a large home with expansive green grounds and wooded ridges beyond.
Pale yellow two-story home with three roof dormers, green shutters, and a landscaped front entrance.
House entrance with brick steps, white columns, and a dark door beneath an arched transom.
Front entrance with a black door, arched fanlight, white columns, and brick porch.
Foyer with hardwood floors and a white staircase featuring dark wood treads and ornate iron railings.
Foyer with a sweeping staircase, hardwood floors, and a piano visible in the adjoining room.
Dining room with a dark wood table, chandelier, china cabinet, and white wainscoting.
Formal dining room with carved wood furniture, patterned rug, white wainscoting, and chandelier.
Entry foyer with hardwood floors, an arched front-door transom, and a staircase with black iron balusters.
Built-in wet bar with glass-front cabinets and wine refrigerator beside a furnished dining room.
Living room with a stone fireplace, coffered ceiling, hardwood floors, and tall windows.
Living room with a coffered ceiling, stone fireplace, mounted deer head, and large windows.
Living room with a stone fireplace, mounted deer head, built-in shelves, and leather armchair.
Kitchen with a large wood island, cream cabinets, hardwood floors, and a bay-window dining area.
Kitchen with a large granite-topped island, cream cabinetry, red walls, and stainless-steel appliances.
Kitchen with red walls, white cabinets, stainless appliances, and a large granite-topped island.
Dining room with a dark wood table surrounded by tall shuttered bay windows and red walls.
Entry foyer with hardwood floors and a glass-paneled front door, opening to a living room with a stone fireplace.
Living room with a grand piano, lit fireplace, and brown sofa beside tall windows.
Living room with a grand piano, lit fireplace, and hardwood floors.
Home office with built-in bookshelves, a wooden desk, and glass doors opening to a deck.
Bedroom with a white bed, blue walls, dark wood armoire, and ceiling fan.
Foyer and stair hall with hardwood floors, decorative metal railings, and an open doorway to a blue-walled room.
Two-story foyer with hardwood floors, a curved staircase, chandelier, and mounted elk head.
Furnished bedroom with a colorful quilt, two large windows, and a wooden chair.
Bedroom with colorful patterned bedding, built-in desk and shelving, and a ceiling fan.
Furnished bedroom with a dark wood bed, blue rug, hardwood floors, and large windows.
Hallway with hardwood floors, a distressed white sliding barn door, and windows.
Furnished sitting area with wicker rocking chairs, a bay window, and a dark wood dresser.
Bathroom with a glass shower and soaking tub beneath two windows.
Built-in soaking tub beneath two windows with a patterned red valance and white flowers.
Tiled walk-in shower with a built-in bench and wall-mounted control.
Bathroom with a dark wood vanity, framed mirror, and glass-enclosed shower.
Curved wooden staircase overlooking a bright entry, with framed Eiffel Tower photographs on the wall.
Bedroom with a dark wood bed, gray bedding, two curtained windows, and a rocking chair.
Upstairs family room with a blue sectional, sloped ceiling, and child-sized play kitchen.
Furnished home theater with red walls, a large projection screen, sectional seating, and a fireplace.
Bedroom with light blue bedding, dark wood furniture, and a large framed mirror.
Home gym with a treadmill, multi-station weight machine, and dark wood coffered ceiling.
Finished basement recreation room with a wood bar, white columns, and a fireplace on a red wall.
Home theater with red walls, a large projection screen, sectional sofas, and a fireplace.
Recreation room with a wooden pool table, built-in bar, and doorway to an exercise room.
Finished basement recreation room with a home theater, wood flooring, and a mounted ram display.
Home bar with a curved wood counter, built-in wine storage, and hanging stemware.
Basement bar and pool table beside a lounge with a projection screen and dark sofa.
Aerial view of large homes on green lots surrounded by wooded countryside.
Aerial view of a pale green home with a curved driveway beside open fenced pasture.
Yellow home with green shutters beside a curved walkway edged with colorful flowers.
Backyard pool beside a furnished stone patio, two gazebos, and surrounding trees.
Backyard pool with a white gazebo, patio lounge chairs, and landscaped lawn.
Rear of a beige-and-brick home with a deck and swimming pool in the foreground.
Covered stone patio with a fireplace, outdoor kitchen, and bar seating beneath leafy trees.
Covered patio with a wood ceiling, stone bar, cushioned seating, and poolside view.
Outdoor patio with a stone-built kitchen island, stainless-steel grill, and raised deck.
Open grassy property with a fenced section, tree-lined edges, and small outbuildings.
Aerial view of a large rural property outlined in red, with a house, open fields, and road frontage.
Floor plan showing a recreation room, bedroom, exercise room, patio, screened porch, and listed total area of 6,862 square feet.
Floor plan showing the home’s room layout, dimensions, deck, and garage.
Upper-level floor plan with bedrooms, a sitting room, bathrooms, room dimensions, and square-footage totals.
Three-level home floor plan with room layouts, outdoor pool, patio, and area summary.
Sold

24117 GRAND ELLISON COURT

24117 GRAND ELLISON COURT, ALDIE, VA 20105

$2,000,000
This exceptional Wetherburne-built home has been beautifully updated throughout, offering the perfect blend of luxury, comfort, and grand-scale entertaining--both indoors and out. Nestled on an oversized 7+/- acre homesite, including 6 +/- acres in active land-use easement, this property provides unmatched privacy and stunning mountain views.

Inside, the main level boasts gorgeous hardwood flooring and a gourmet chef's kitchen equipped with top-of-the-line appliances, a generous casual dining area, and an open flow into the inviting family room, complete with a coffered ceiling, built-in cabinetry, and a striking stone fireplace. The front portion of the home offers formal living and dining spaces, enhanced with elegant trim details and upgraded lighting. A private home office features custom built-ins, oversized windows, and French doors leading to the deck, allowing for a bright and inspiring workspace with panoramic mountain views.

Designed for ultimate outdoor living, the backyard is an entertainer's paradise. A sprawling Trex deck with a curved staircase leads to an under-deck patio and resort-style amenities, including a heated in-ground pool, hot tub, outdoor kitchen and bar, stone fireplace, built-in heaters, and an in-ground sprinkler system. Two gorgeous pergolas offer additional shaded seating areas, while a wood-burning stone fireplace provides the perfect spot to relax on cooler evenings.

The finished lower level continues the home's entertainment-focused design, featuring a custom solid wood bar, a pool table, and an adjoining theater room with a fireplace. A gym, upgraded with trim details and impact flooring, sits alongside a bedroom/den, full bath, large storage room, and a convenient pool dressing room.

Beyond the pool and entertaining spaces, the expansive 6+/- acre field is currently used for cattle and chickens, complete with a 1,200 sq. ft. chicken coop. A portion of the land is in easement, and if the new owners choose to remove it, they will not be responsible for rollback taxes.

This remarkable property offers luxurious living, incredible outdoor spaces, and peaceful country charm--all within easy reach of modern conveniences.

5
beds

6
baths

6,862 Sq.Ft. LIVING AREA

7.01 Acres lot

Will  Driskill

Will Driskill

Features & Amenities

Interior

  • total bedrooms5
  • Total bathrooms6
  • full bathrooms5
  • half bathroom1
  • Laundry room Main Floor
  • Fireplace Wood, Gas/Propane
  • APPLIANCES Built-In Range, Cooktop, Dishwasher, Disposal, Dryer, Oven/Range - Electric, Refrigerator, Washer
  • other interior Features Combination Kitchen/Dining, Family Room Off Kitchen, Floor Plan - Traditional, Kitchen - Country, Kitchen - Island, Walk-in Closet(s), Wood Floors

Area & Lot

  • Status Sold
  • Date Sold September 25, 2025
  • Living Area6,862 Sq.Ft.
  • Total Area6,862 Sq.Ft.
  • Lot Area7.01 Acres
  • MLS® IDVALO2090560
  • TypeResidential
  • YEAR BUILT2005
  • NeighborhoodLoudoun County
  • Architecture StylesColonial
  • View DescriptionGarden/Lawn, Panoramic, Pasture, Street
  • Elementary SchoolALDIE
  • Middle SchoolWILLARD
  • High SchoolLIGHTRIDGE
  • School DistrictLOUDOUN COUNTY PUBLIC SCHOOLS

Exterior

  • STORIES2
  • Garage Space3.0
  • water SourceWell
  • PoolYes - Personal
  • lot featuresCleared, Landscaping, Open, Premium, Private, Rear Yard, Road Frontage
  • parkingDriveway, On Street, Attached Garage, Detached Garage
  • HEAT TYPEHeat Pump - Gas Back Up
  • AIR CONDITIONINGZoned, Central A/C
  • sewerSeptic of BR
  • SubstructureConcrete Perimeter
  • Disability FeaturesNone
  • security FeaturesElectric Alarm
  • other exterior FeaturesBBQ Grill, Extensive Hardscape, Exterior Lighting, Other

Financial

  • Sales Price$2,000,000
  • Real Estate Tax $15,467/yr
  • Zoning AR2
View Virtual Tour

Loudoun County

Loudoun County is renowned for foxhunting, riding, and wineries.

Explore

Work with Will

He is dedicated to helping you find your ideal Hunt Country property and guiding you through every step of the selling process. Connect with Will today to get started!

Follow Me on Instagram