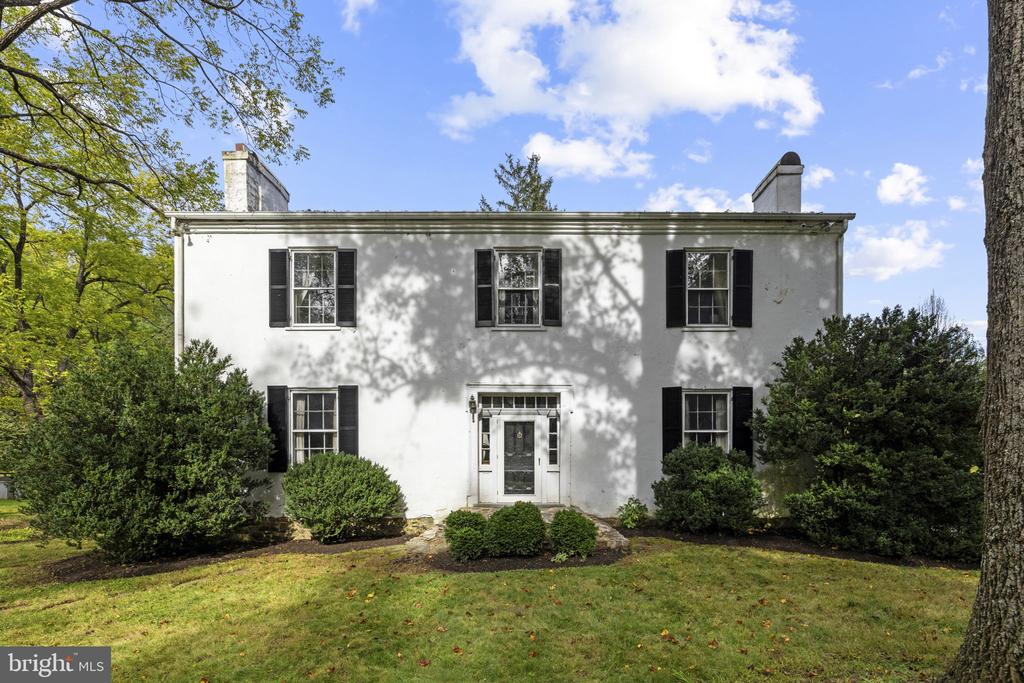
White two-story house with black shutters, framed by mature trees and trimmed front shrubs.
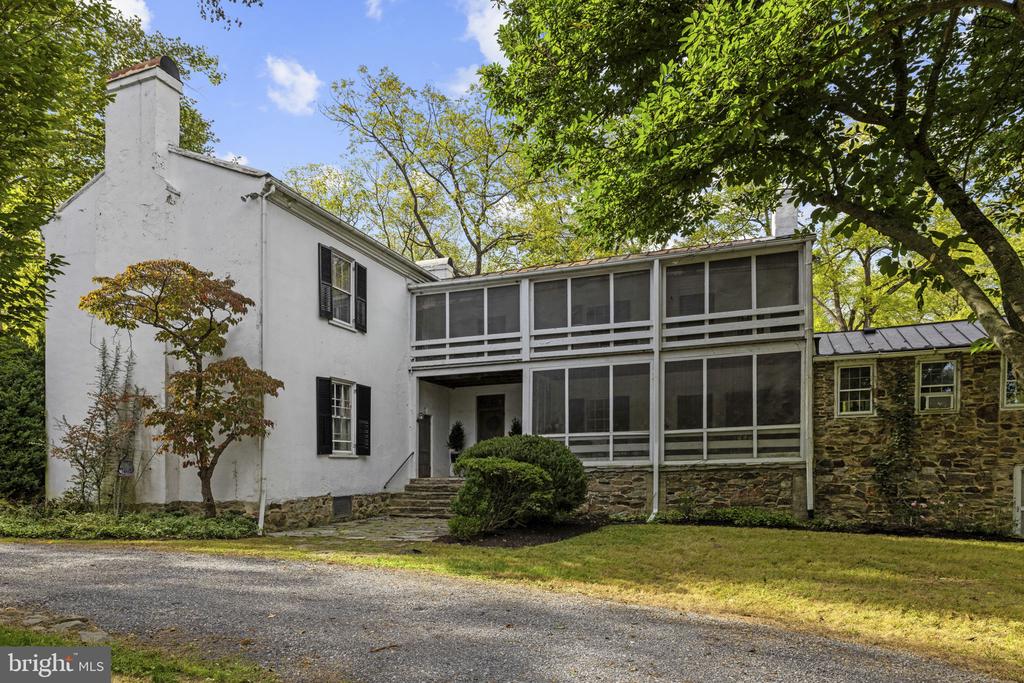
White two-story house with black shutters, a large screened porch, and a stone-sided wing.
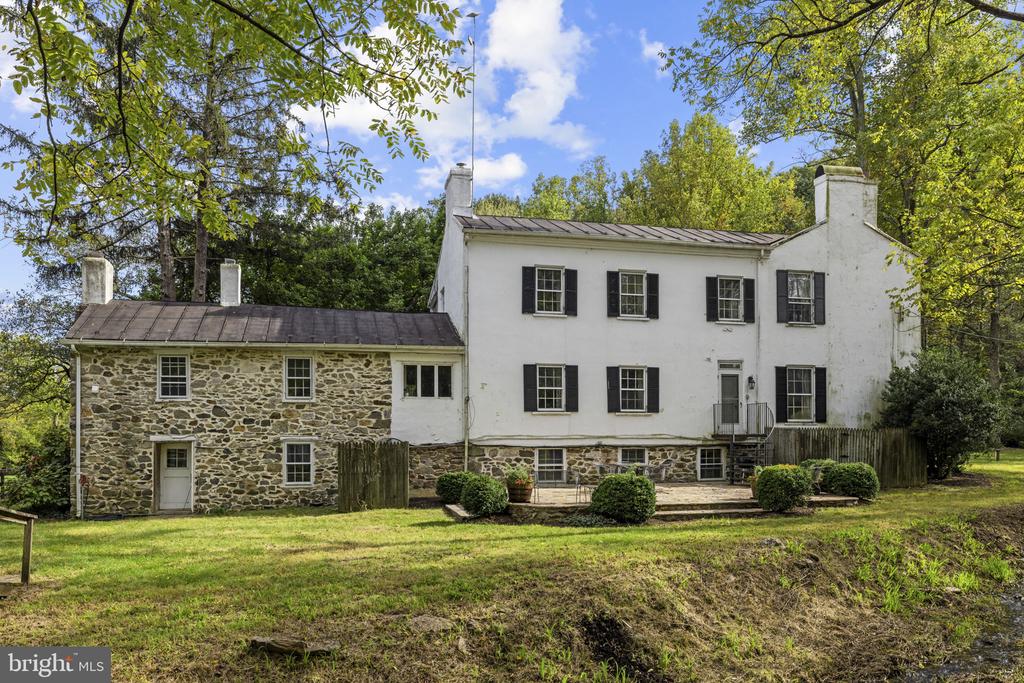
White two-story house with black shutters and an adjoining stone wing, surrounded by mature trees.
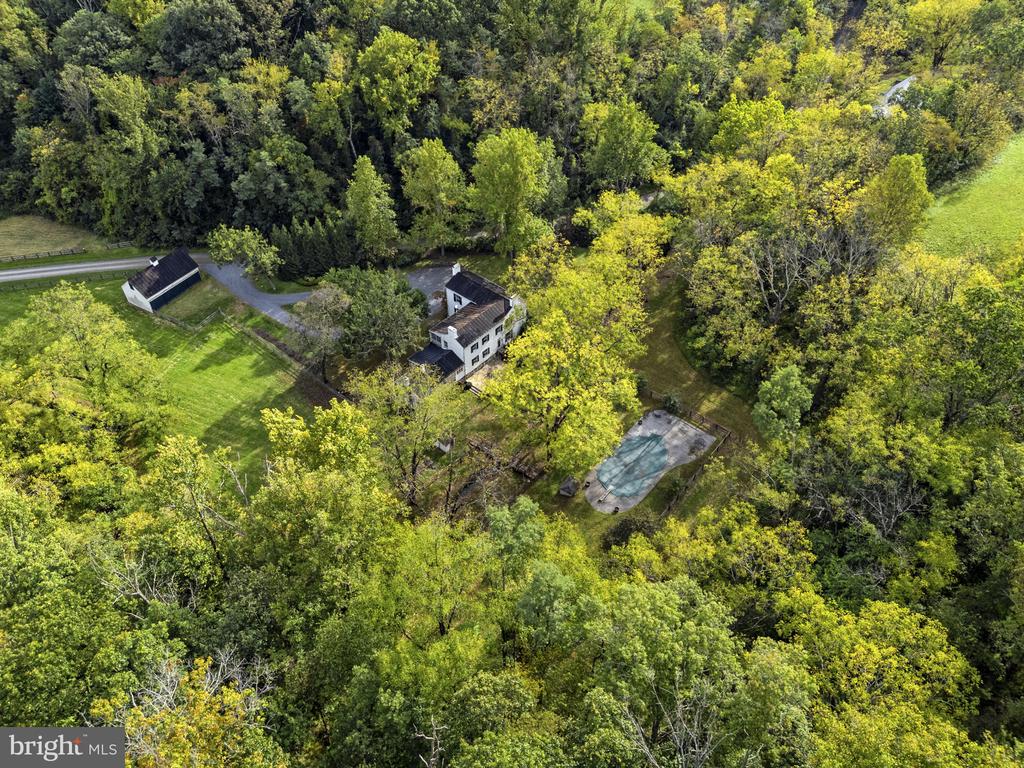
Aerial view of a white country house amid woodland, with an outbuilding and paved court.
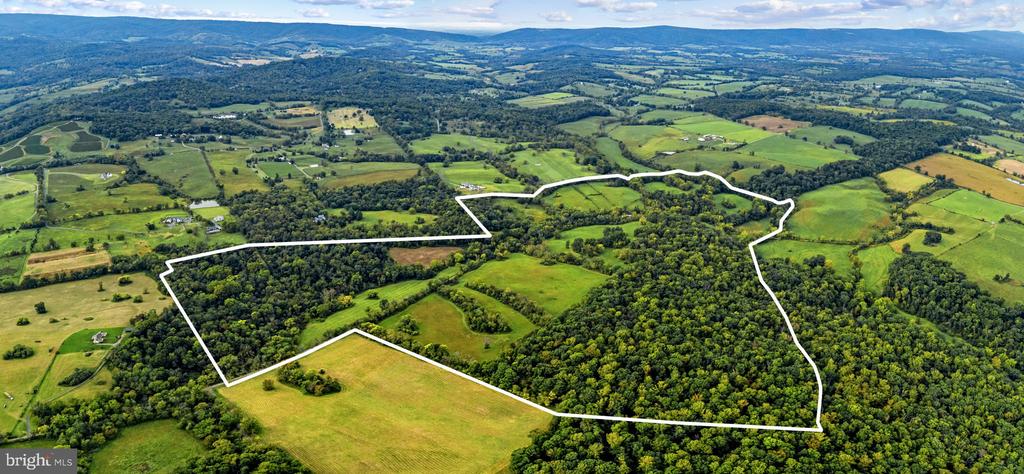
Aerial view of a rural property outlined in white amid woods and open fields.
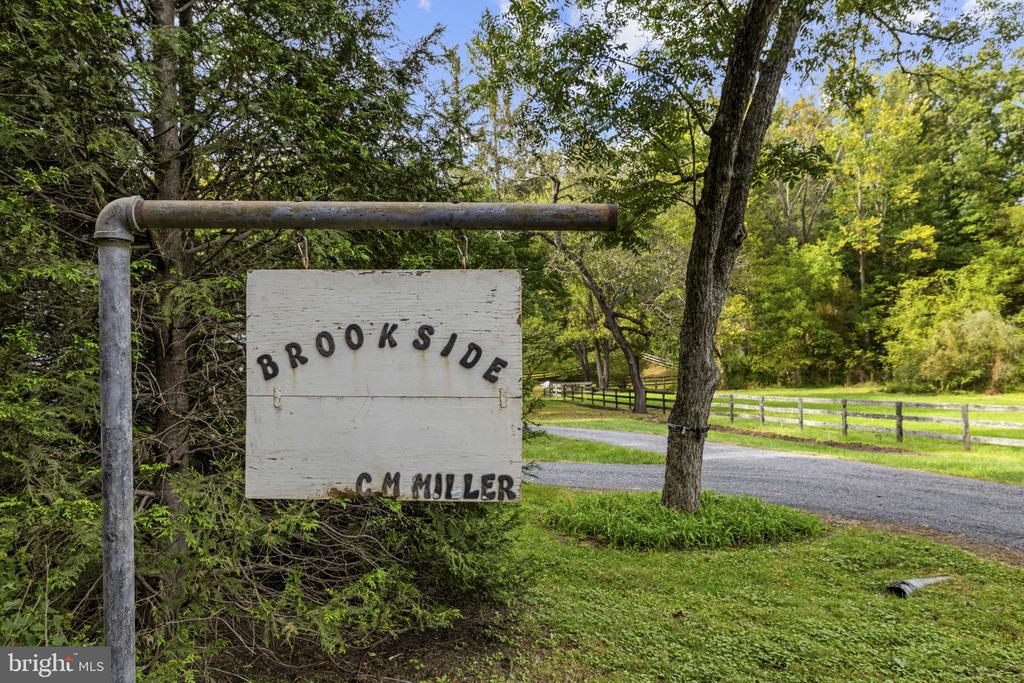
Wooden Brookside and C.M. Miller entrance sign beside a wooded driveway and split-rail fence.
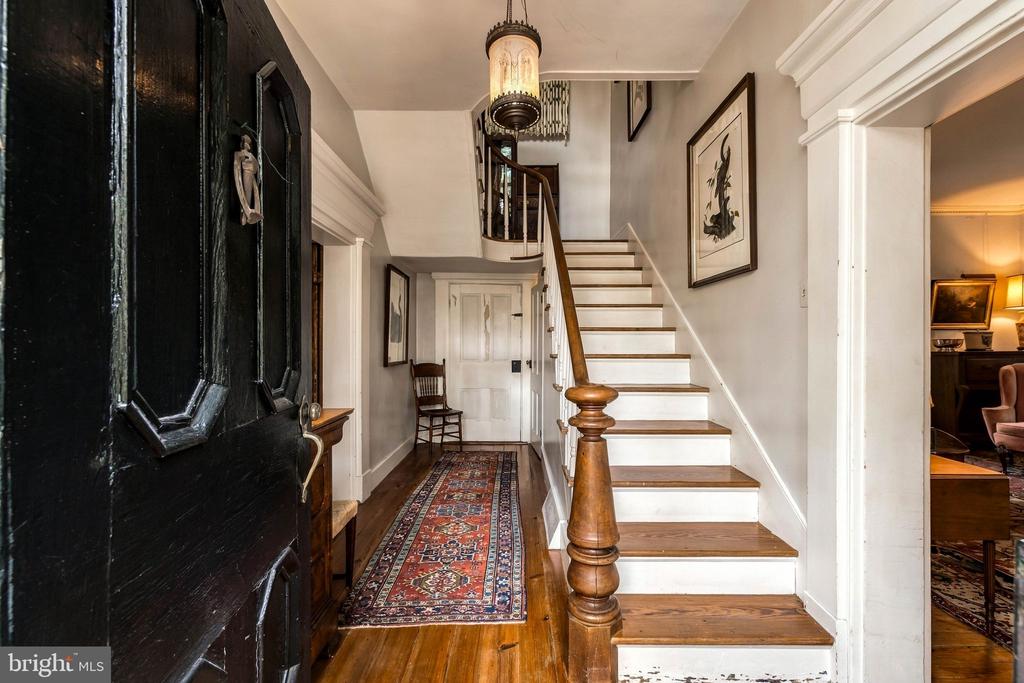
Entry hall with a white staircase, wood treads, and a patterned runner.
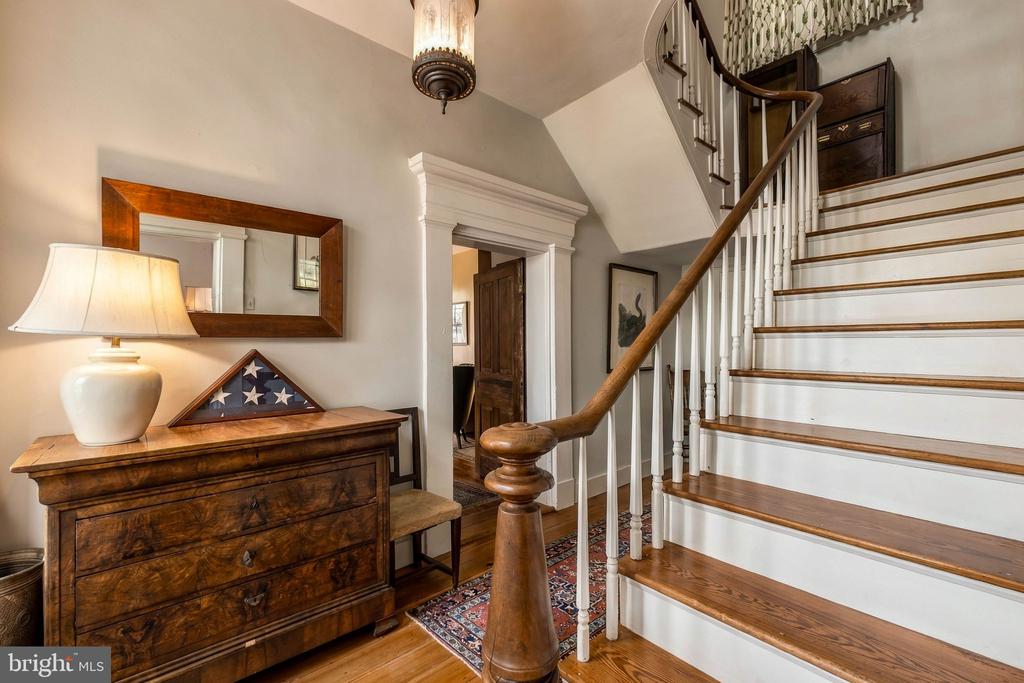
Foyer with a sweeping white staircase and an antique wooden chest beneath a mirror.
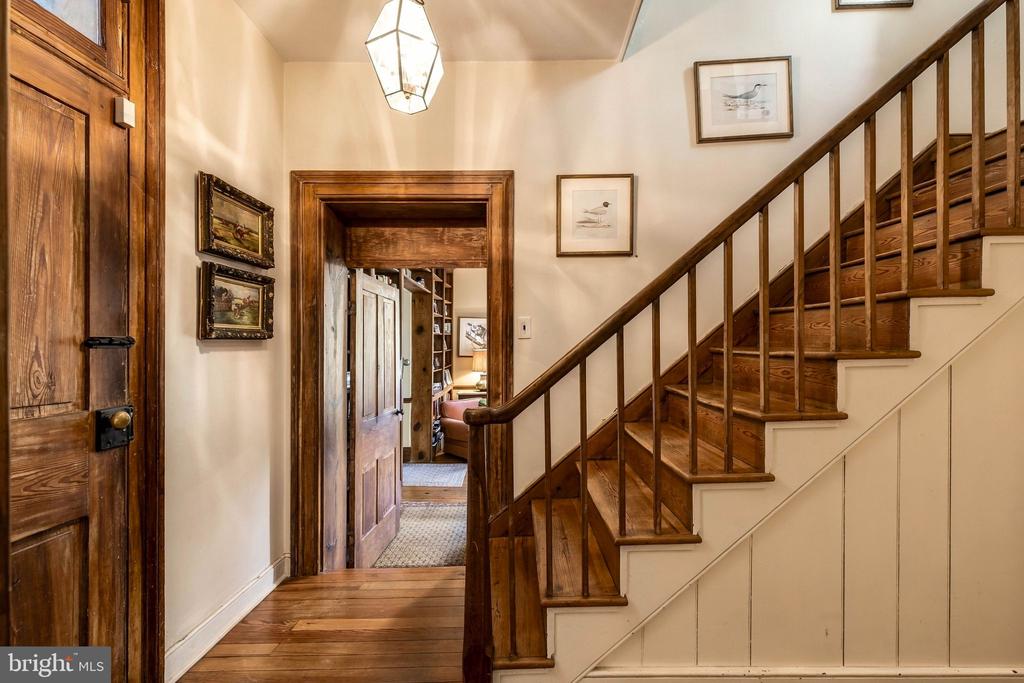
Foyer with a wooden staircase, hardwood floors, and paneled doors.
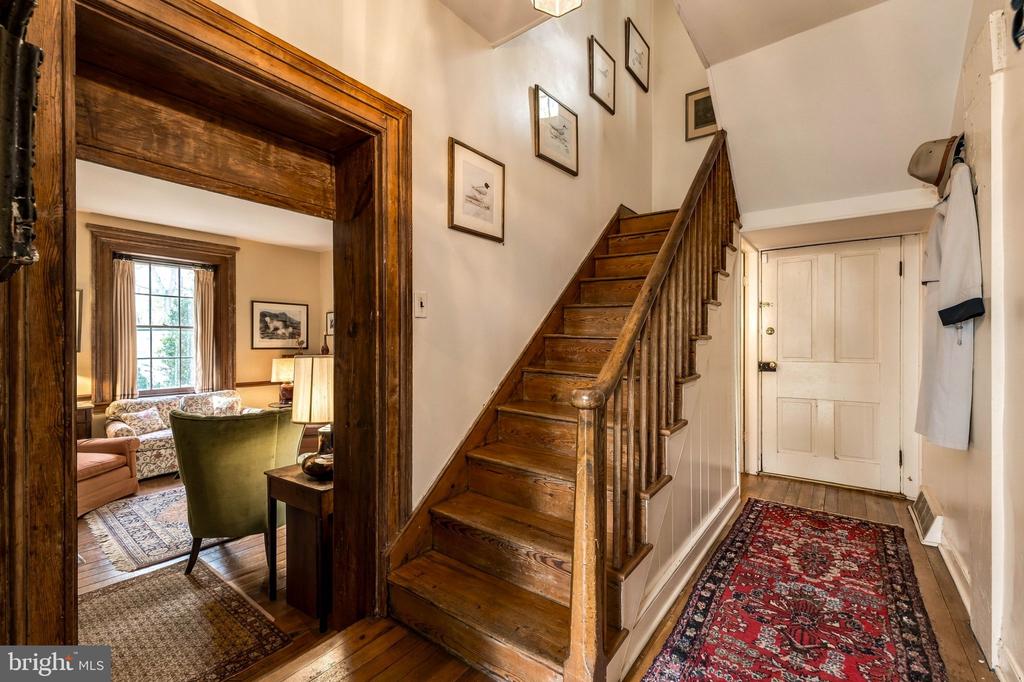
Entry hall with a wooden staircase, white paneled front door, and red patterned runner.
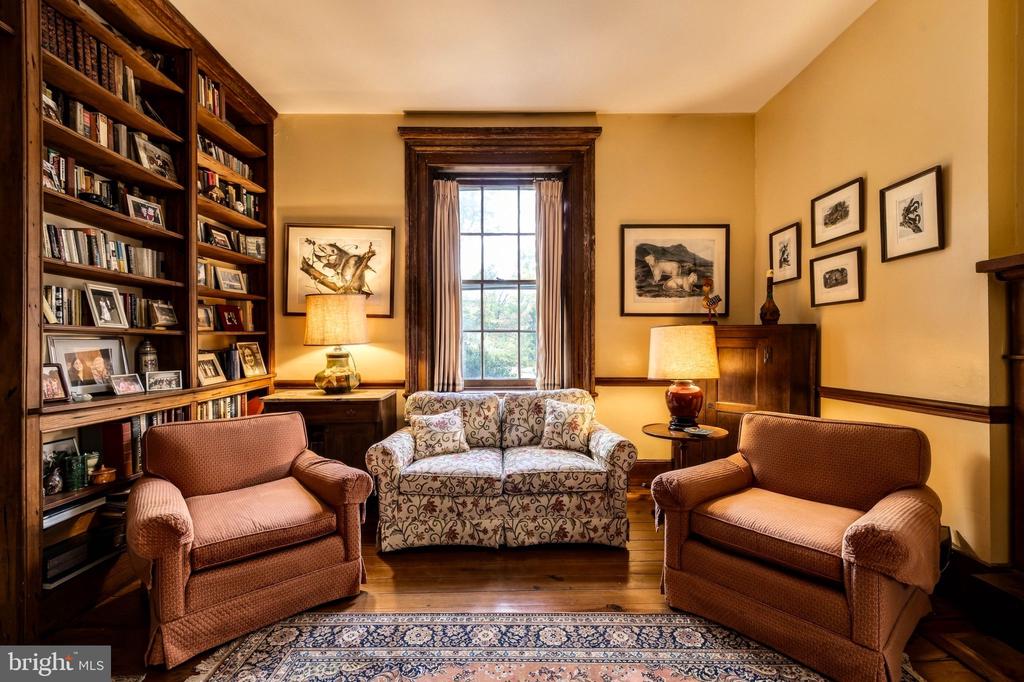
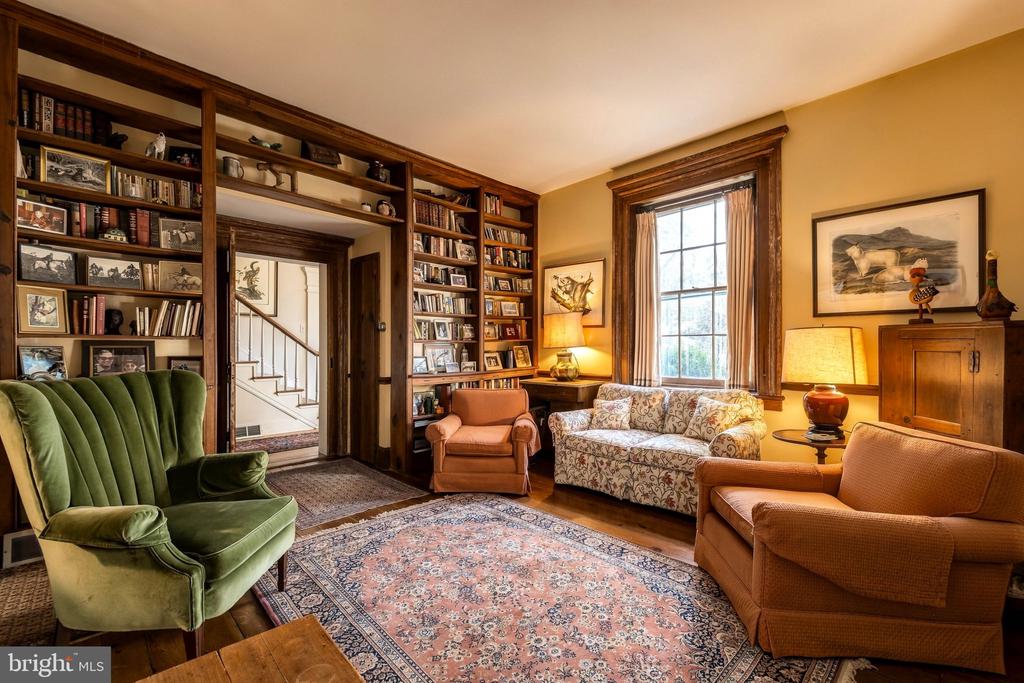
Library with built-in bookshelves, two armchairs, and a patterned loveseat beneath a large window.
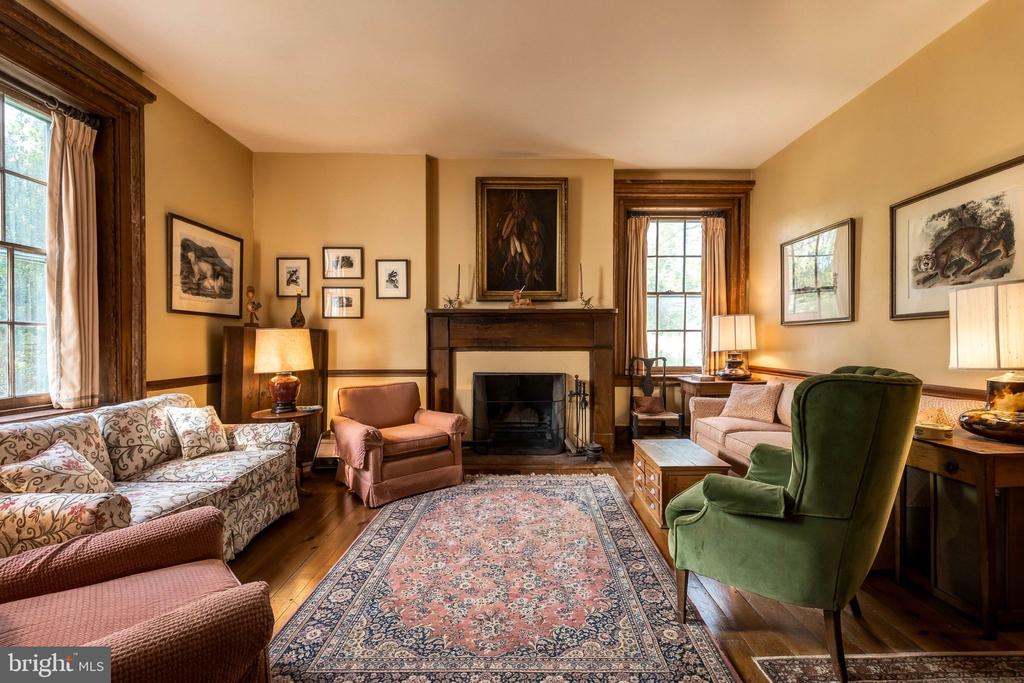
Living room with a central fireplace, patterned rug, and tall wood-trimmed windows.
Living room with built-in bookshelves, dark wood trim, and a tall window.
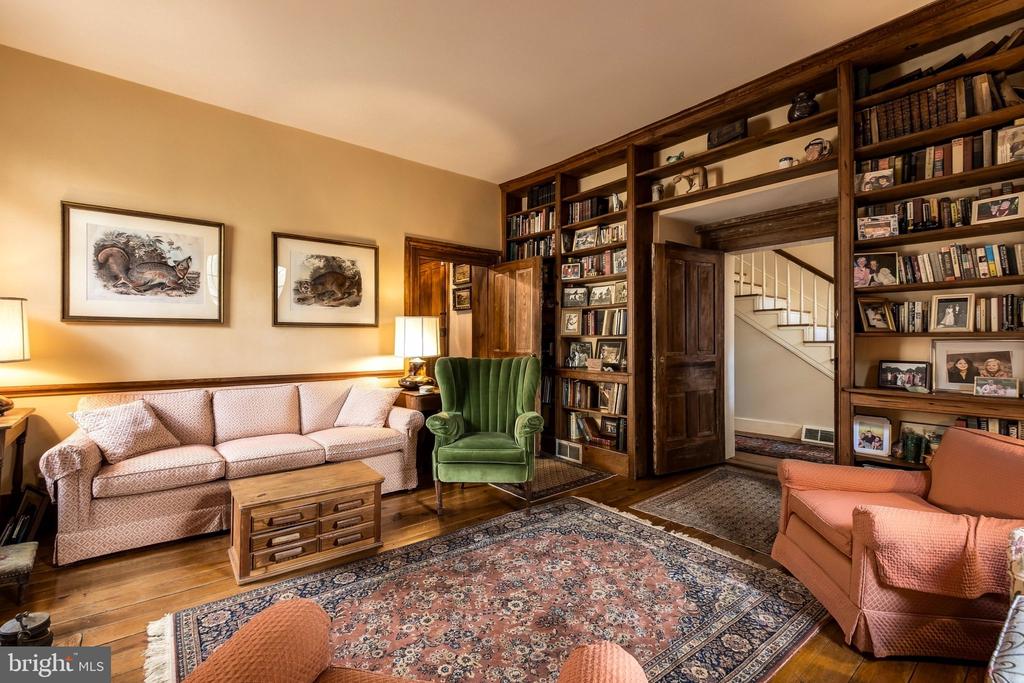
Living room with floor-to-ceiling bookshelves, a pink sofa, green armchair, and patterned rugs.
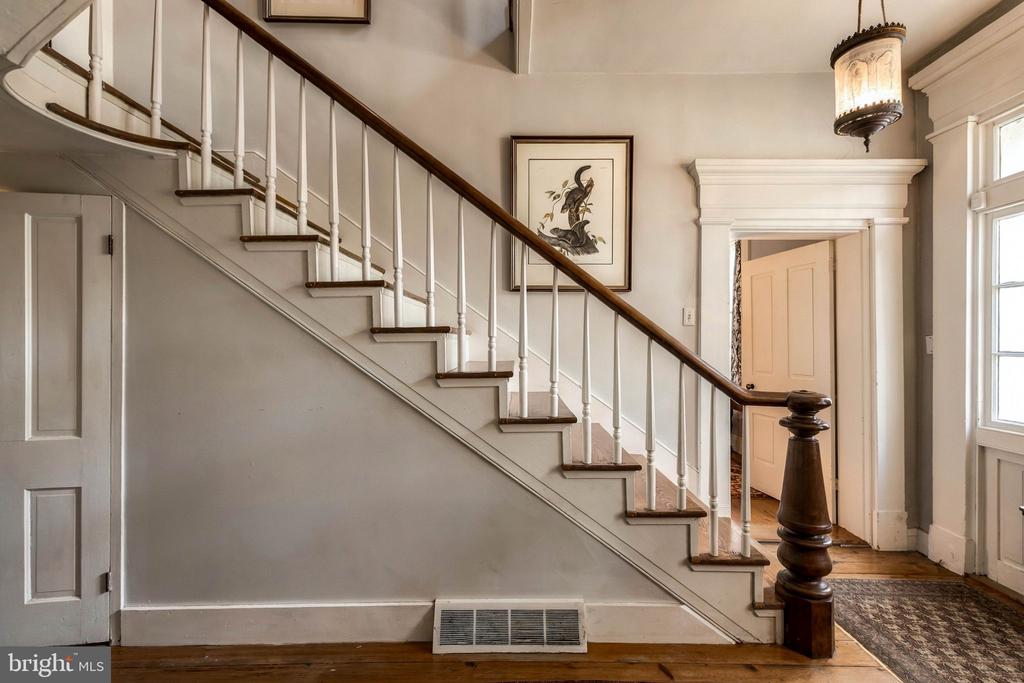
Entryway staircase with white balusters, dark wood handrail, and hardwood floors.
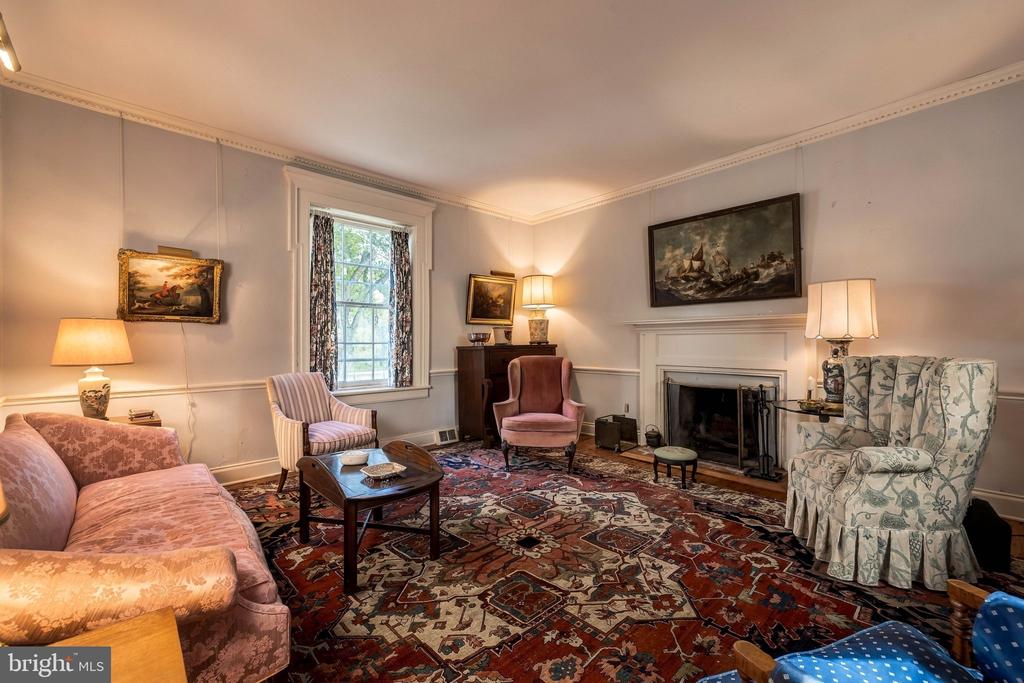
Traditional living room with a fireplace, patterned seating, and an ornate red rug.
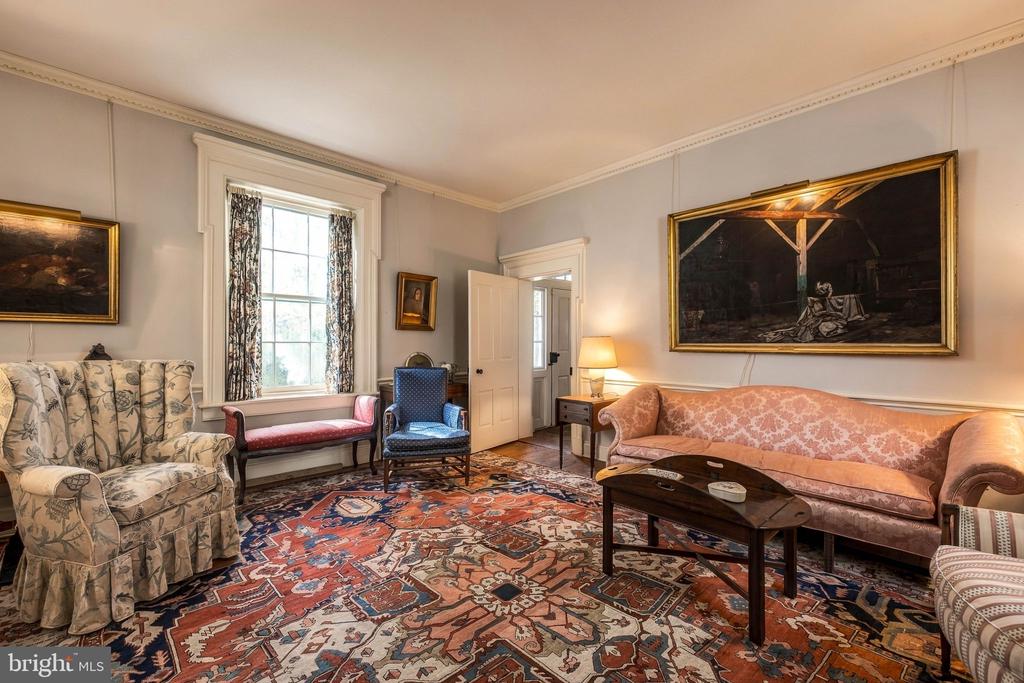
Living room with ornate patterned rug, floral seating, and large framed artwork.
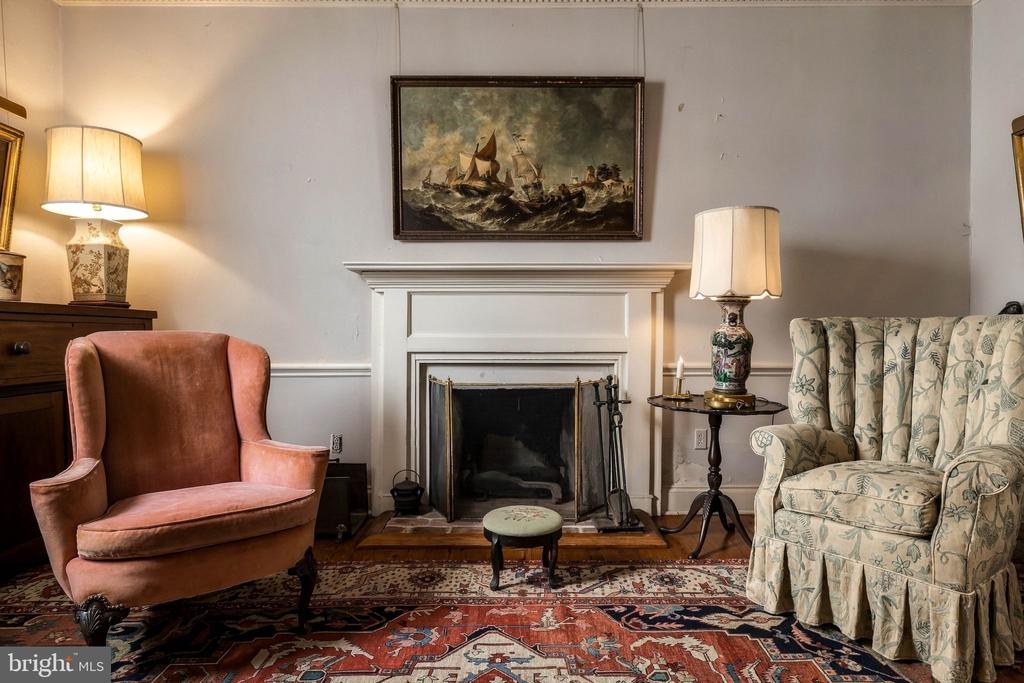
Living room with a white fireplace, patterned rug, and two upholstered armchairs.
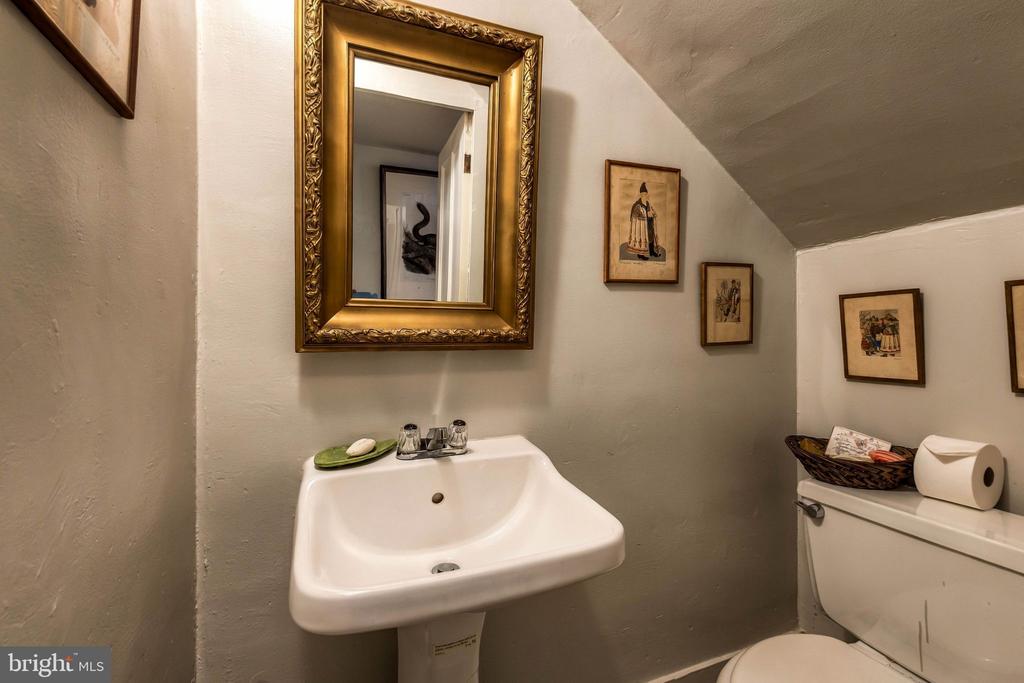
Bathroom with a pedestal sink, ornate gold mirror, framed artwork, and sloped ceiling.
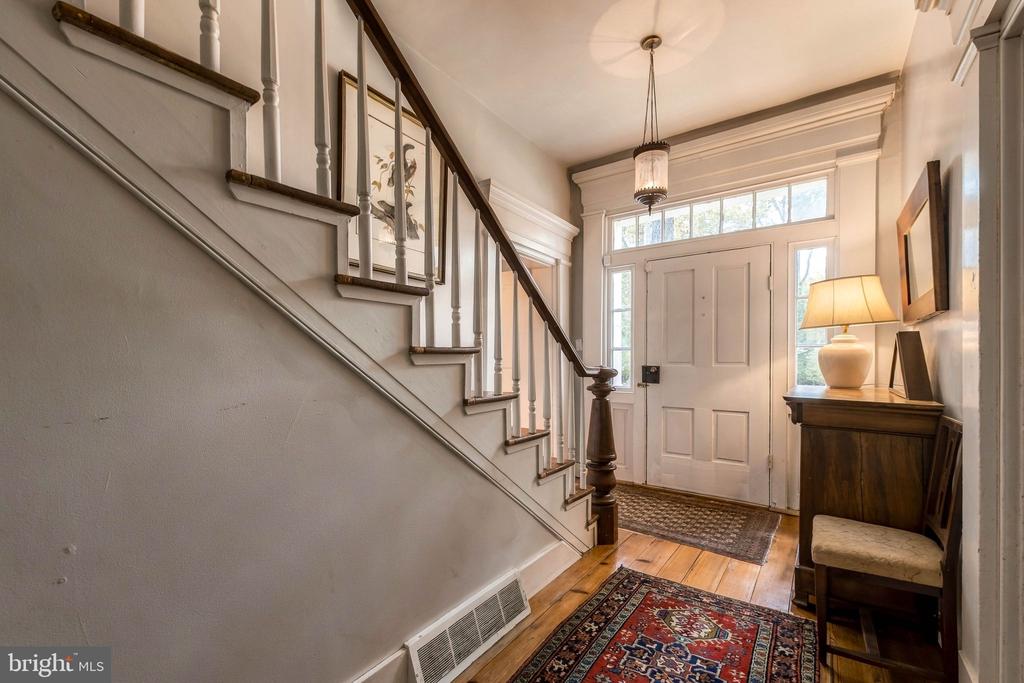
Foyer with a staircase beside a white paneled front door and patterned rugs on the hardwood floor.
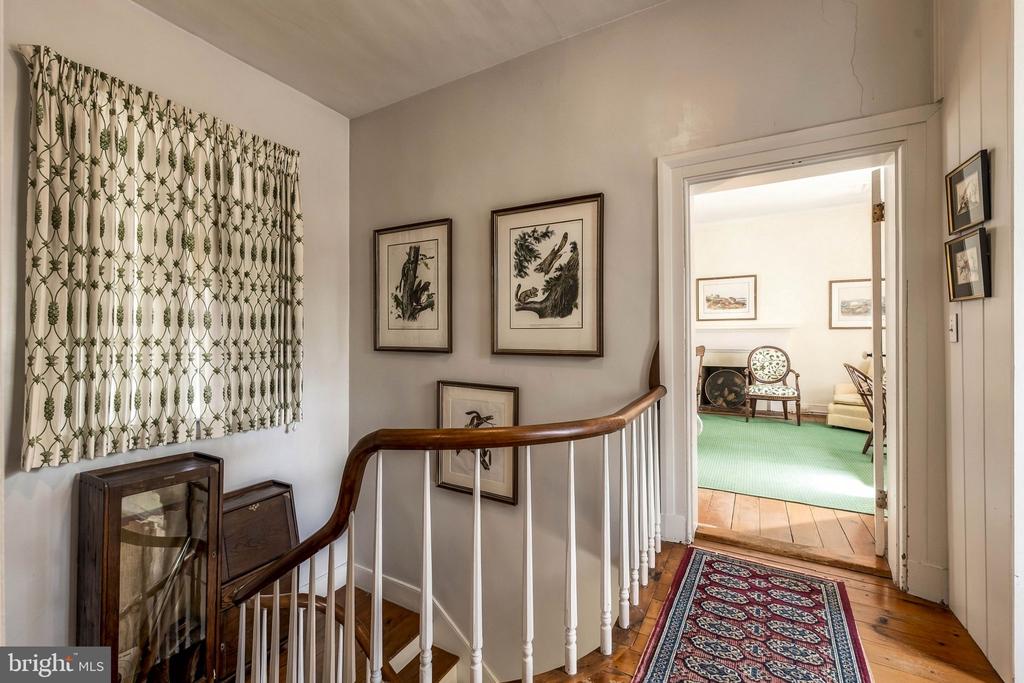
Furnished stair landing with a curved wooden handrail, patterned runner, and doorway to a green-carpeted sitting room.
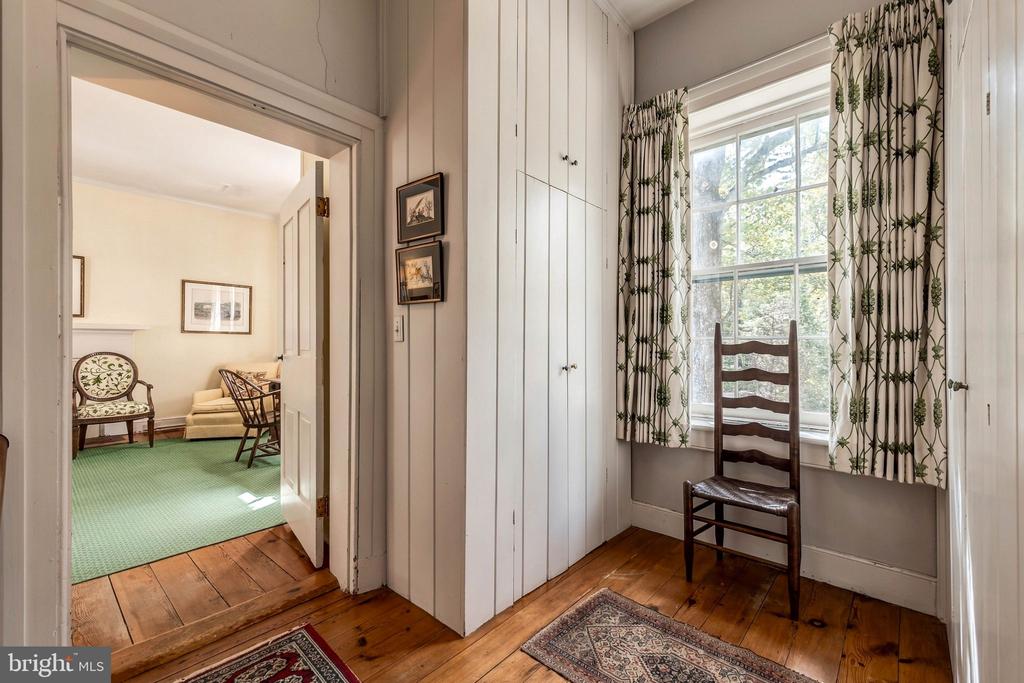
Hallway with white built-in closets, hardwood floors, and a curtained window beside an open doorway.
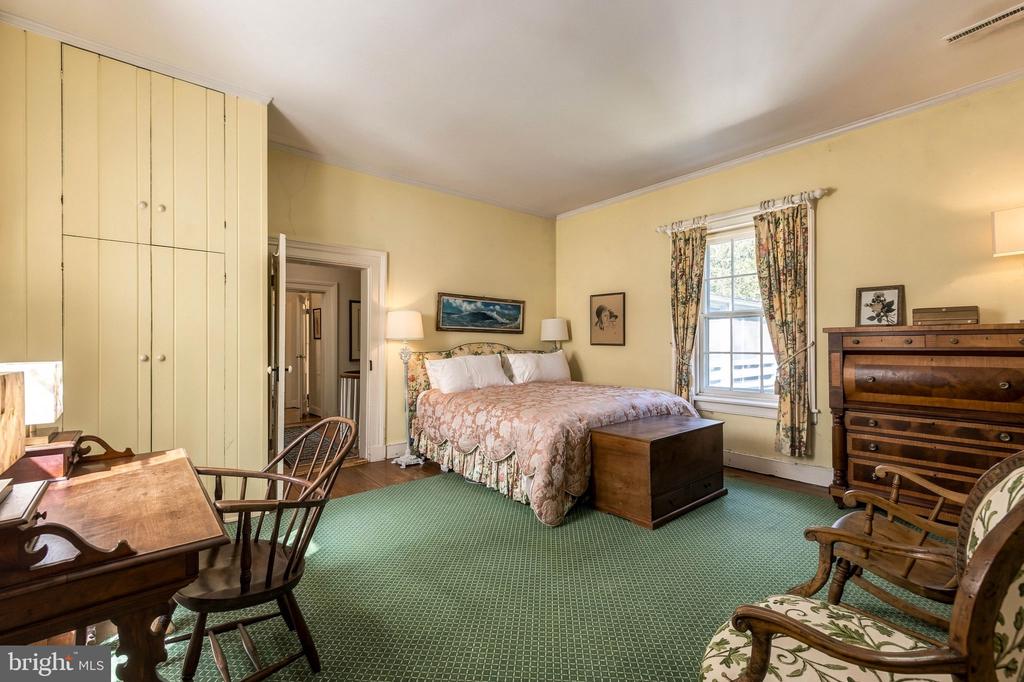
Furnished bedroom with built-in wardrobes, a floral bedspread, and green carpet.
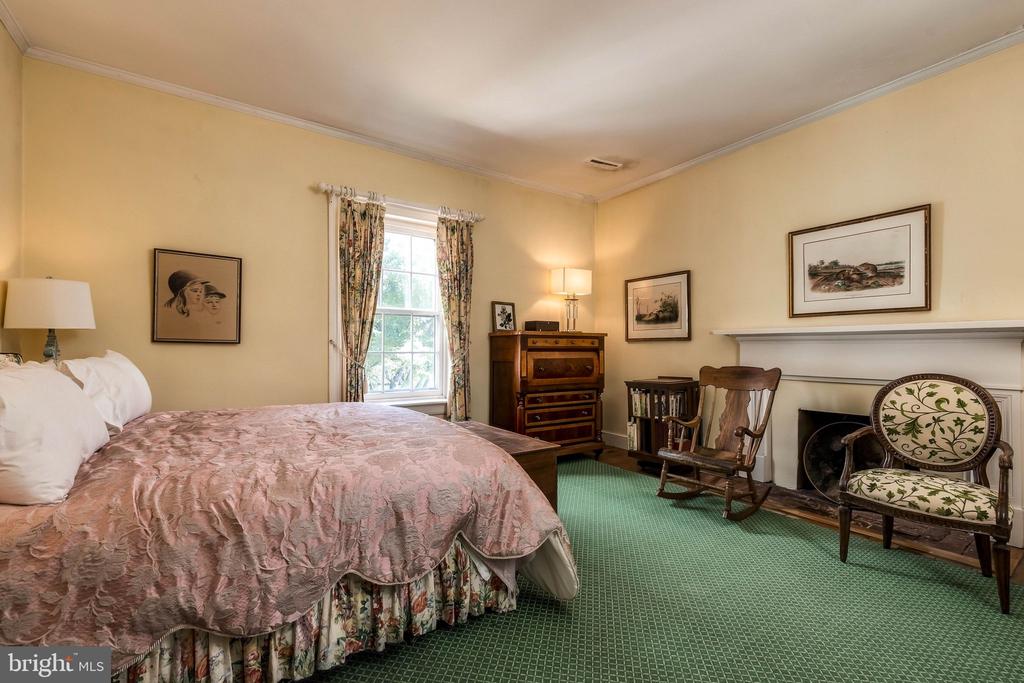
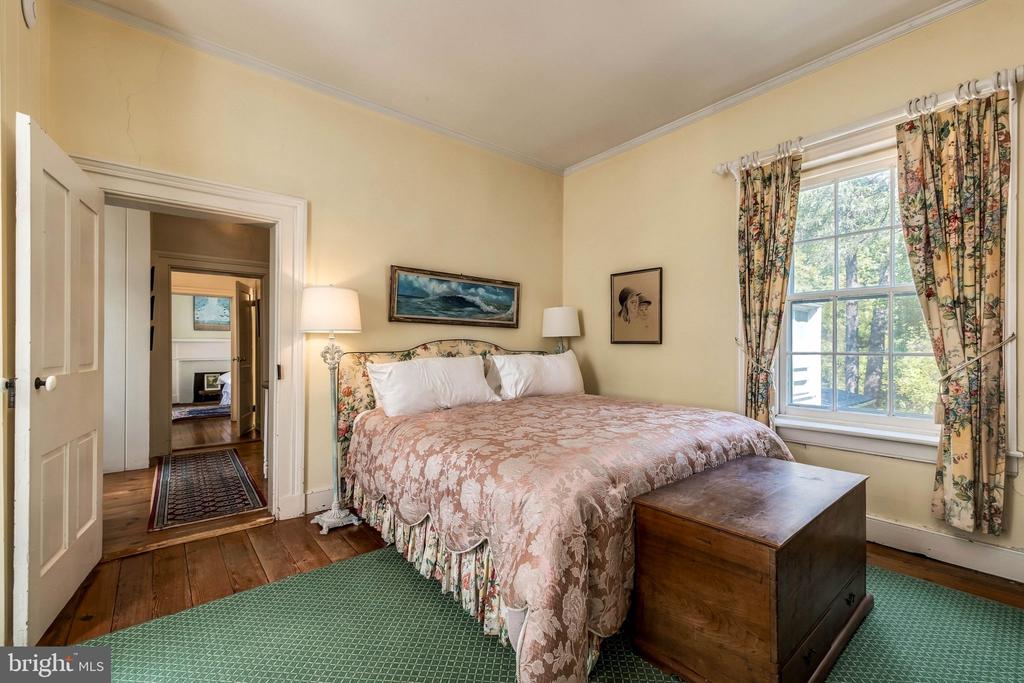
Furnished bedroom with a large bed, green carpet, floral curtains, and an antique rocking chair by the fireplace.
Bedroom with a floral bedspread, green rug, and sunlit window with patterned curtains.
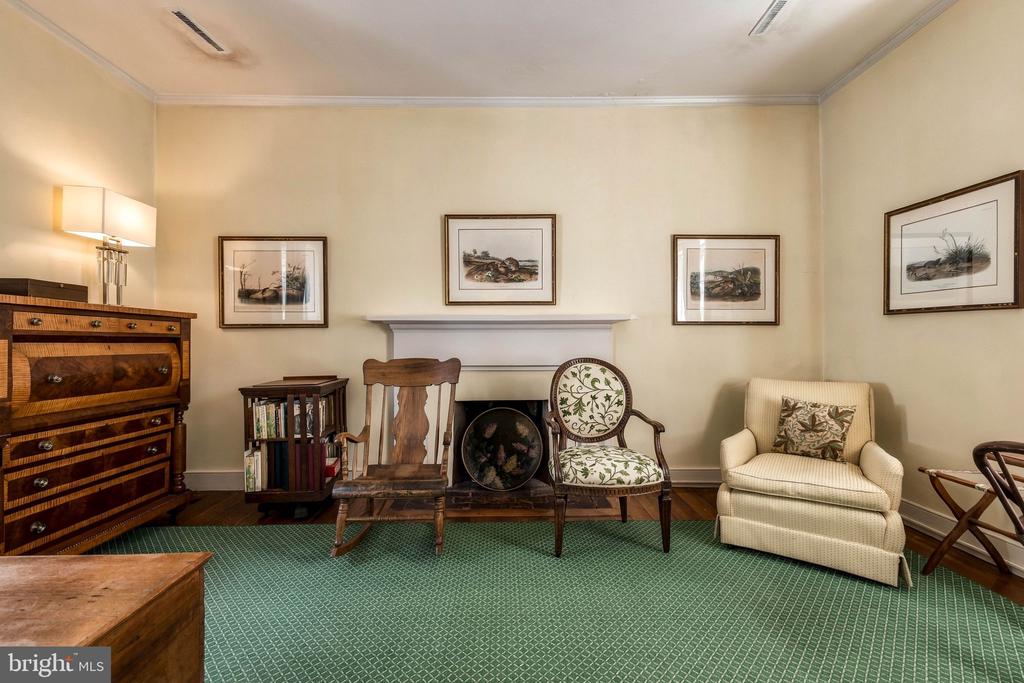
Sitting room with antique furniture, a green patterned carpet, and a fireplace mantel.
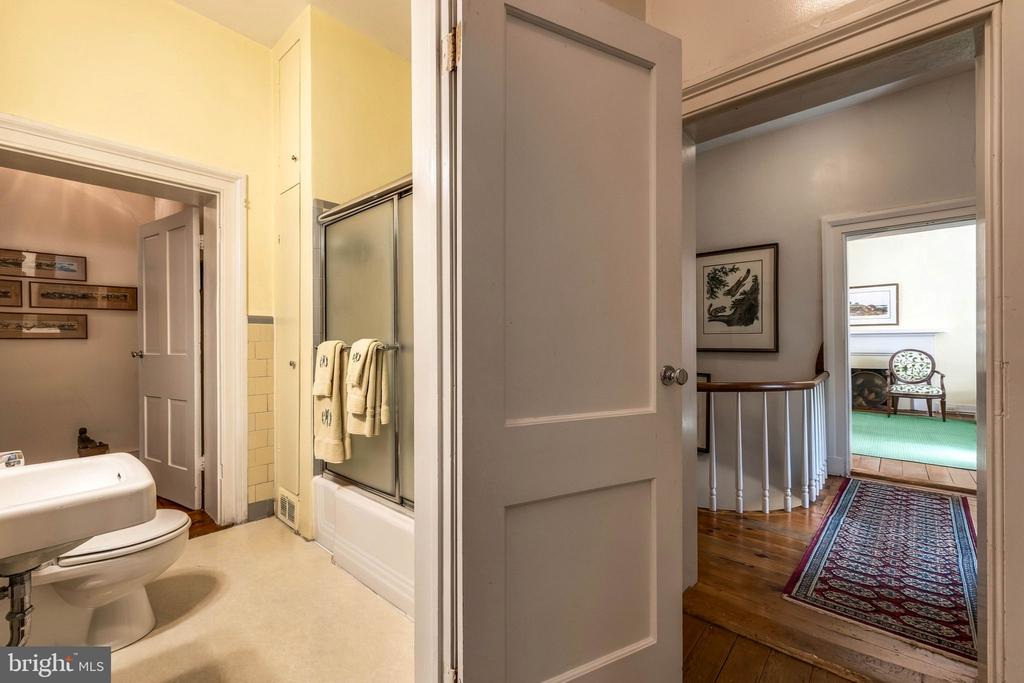
Bathroom with a white tub and shower beside a wood-floored hallway with a patterned runner.
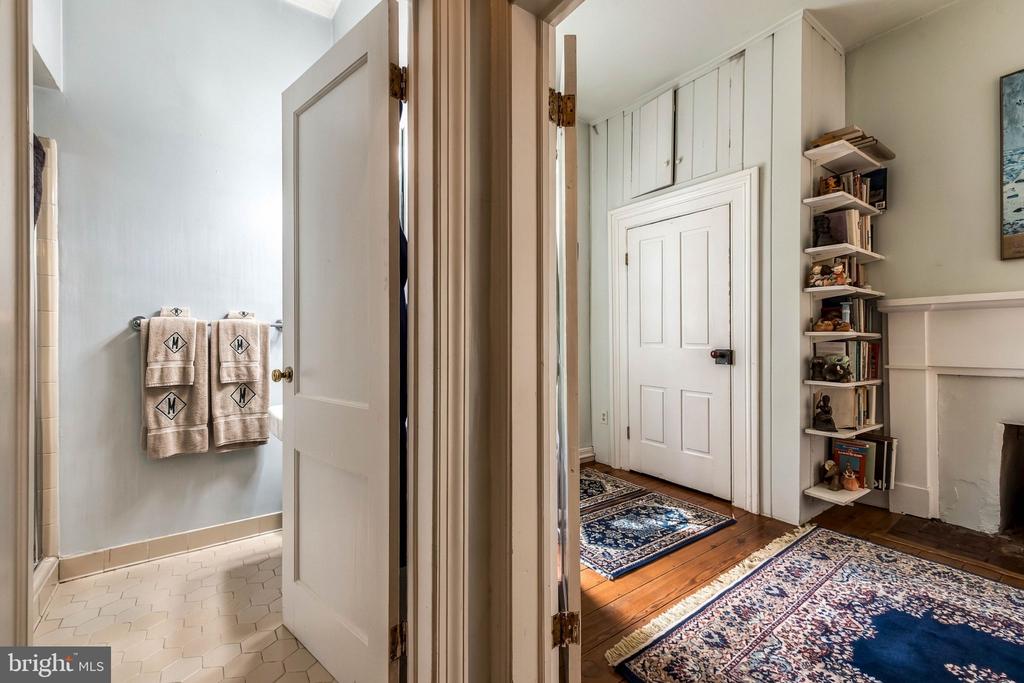
Bathroom doorway opens onto a hardwood-floored room with patterned rugs, built-in cabinets, and a fireplace.
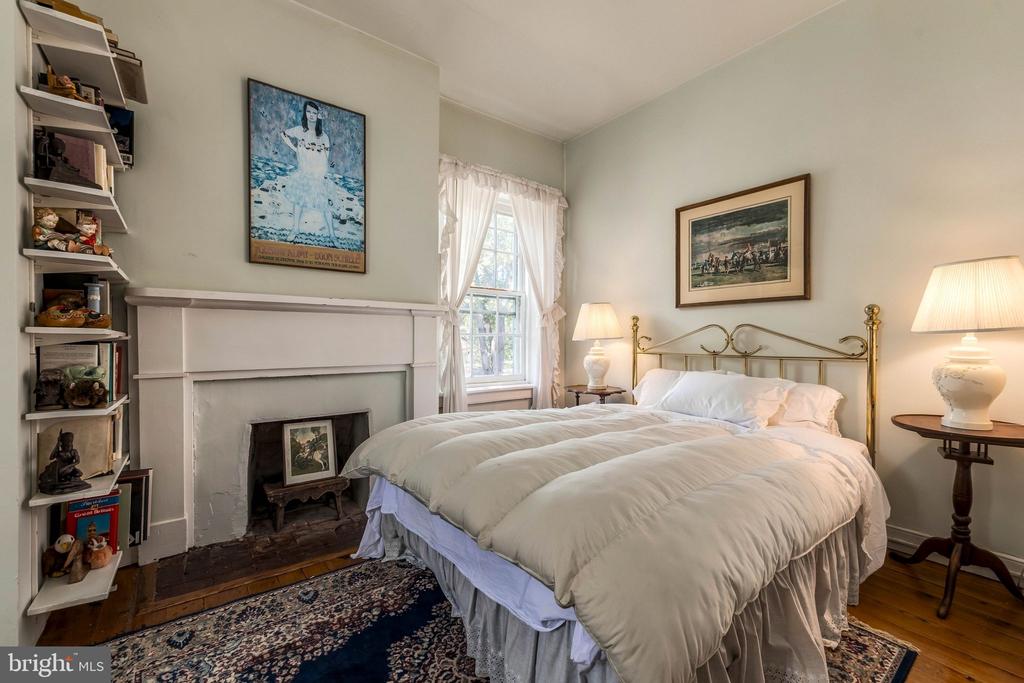
Bedroom with a white bed, brass headboard, fireplace, and built-in shelves.
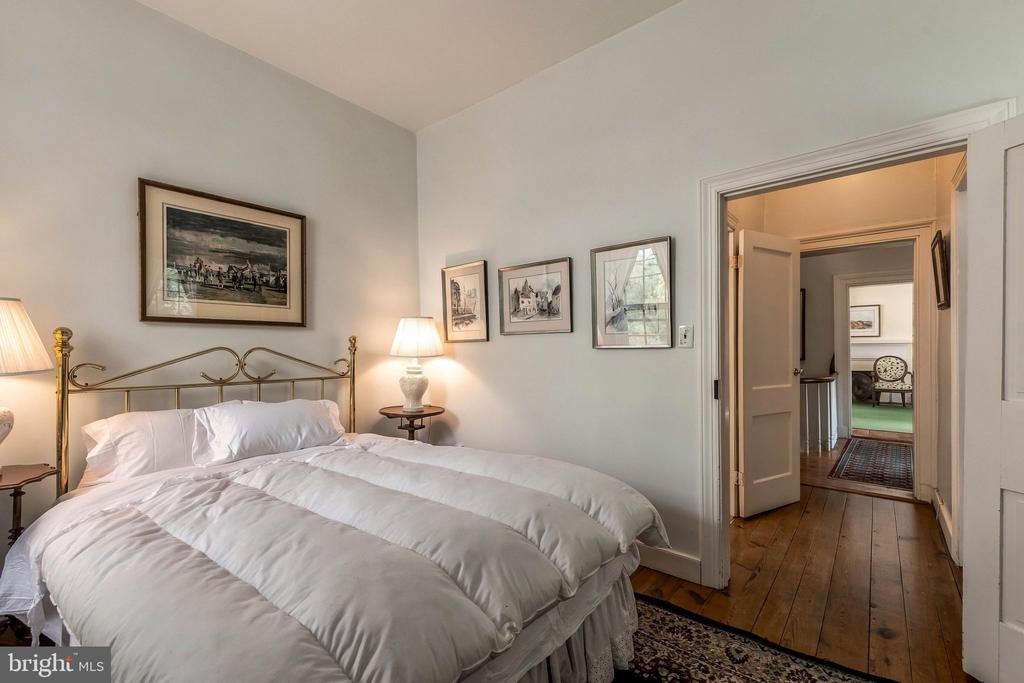
Bedroom with a brass bed, white bedding, framed artwork, and a view into the hallway.
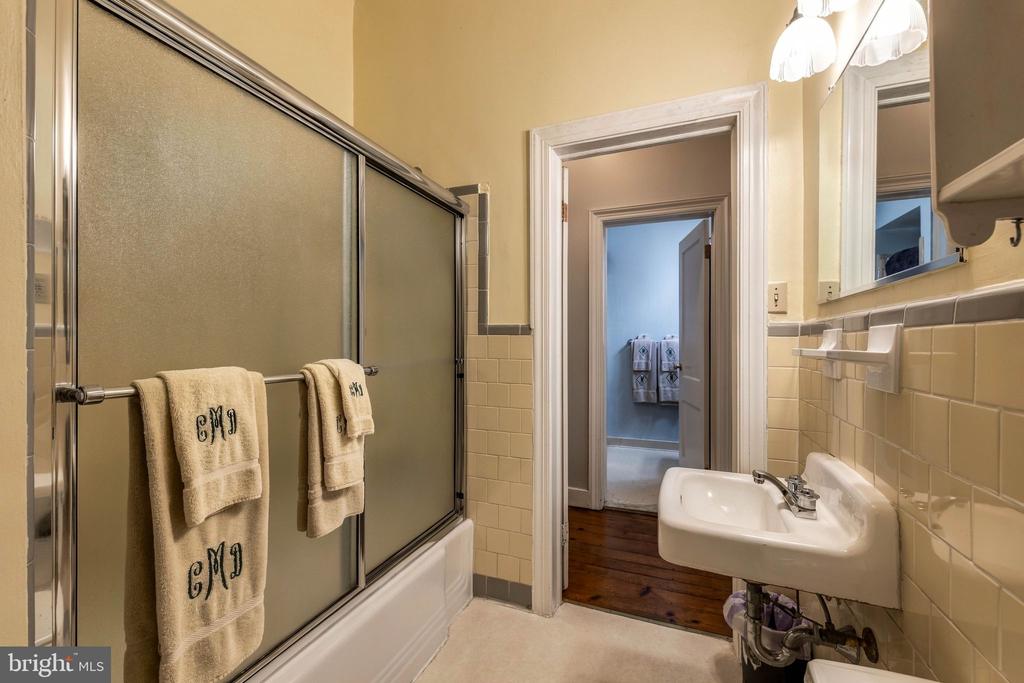
Bathroom with frosted-glass shower doors, cream tile, and a wall-mounted sink.
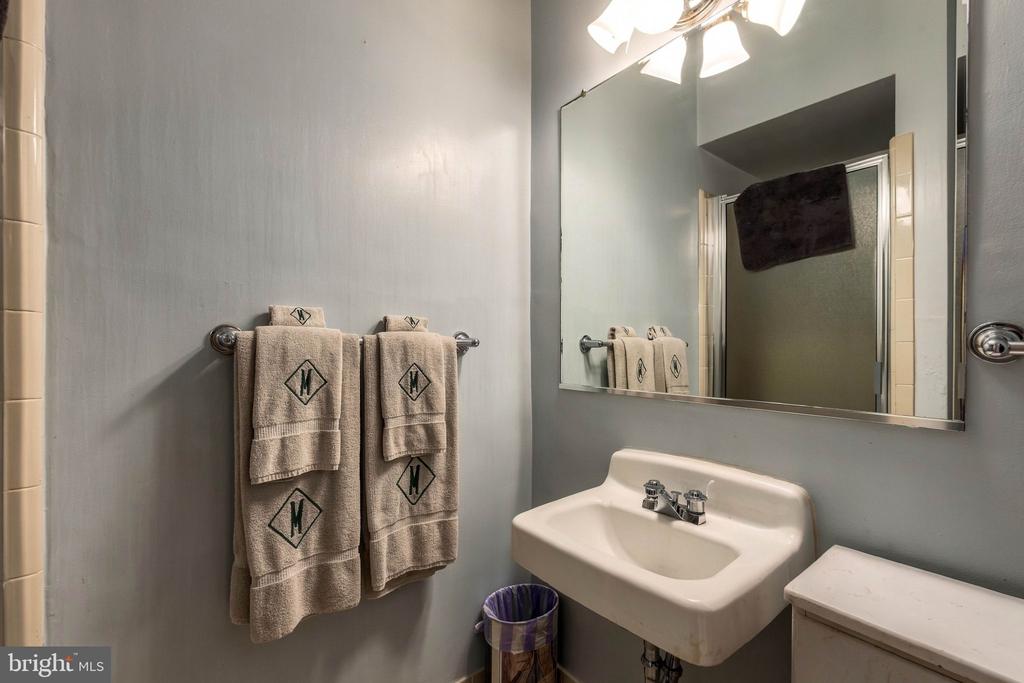
Bathroom sink beneath a large mirror, with beige towels hanging beside it.
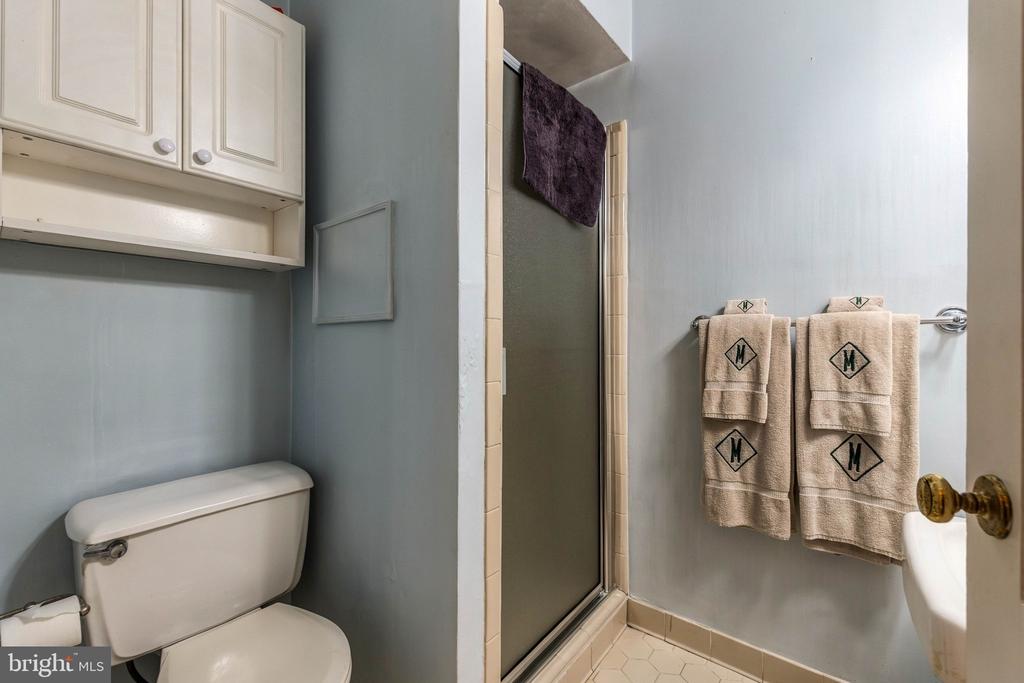
Bathroom with glass shower, white cabinets, and monogrammed towels.
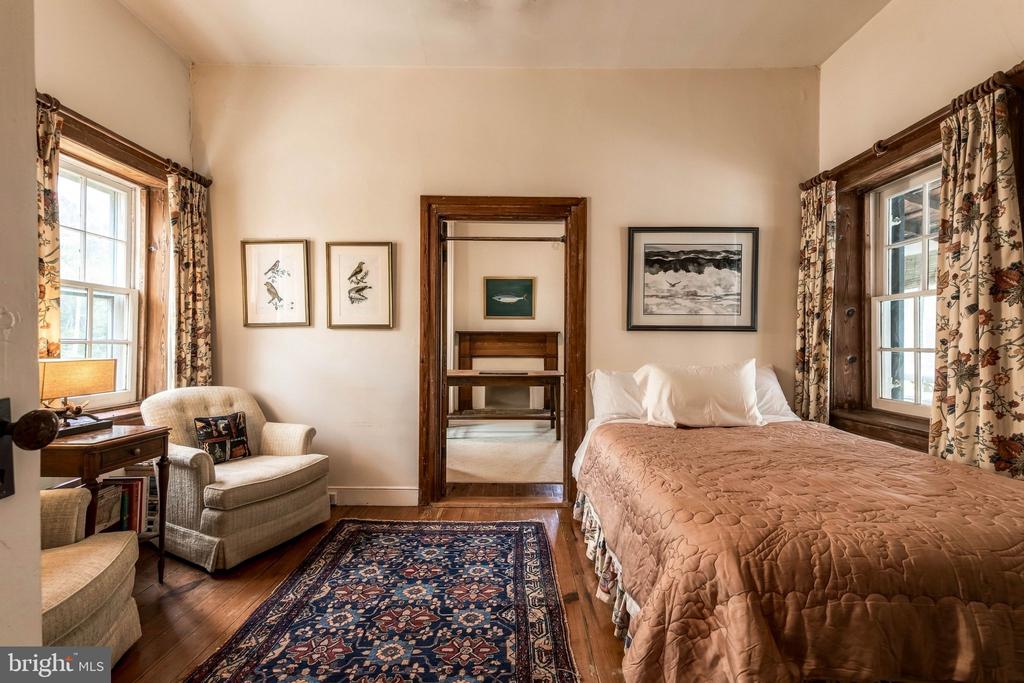
Bedroom with a large bed, patterned rug, upholstered armchair, and dark wood-trimmed windows.
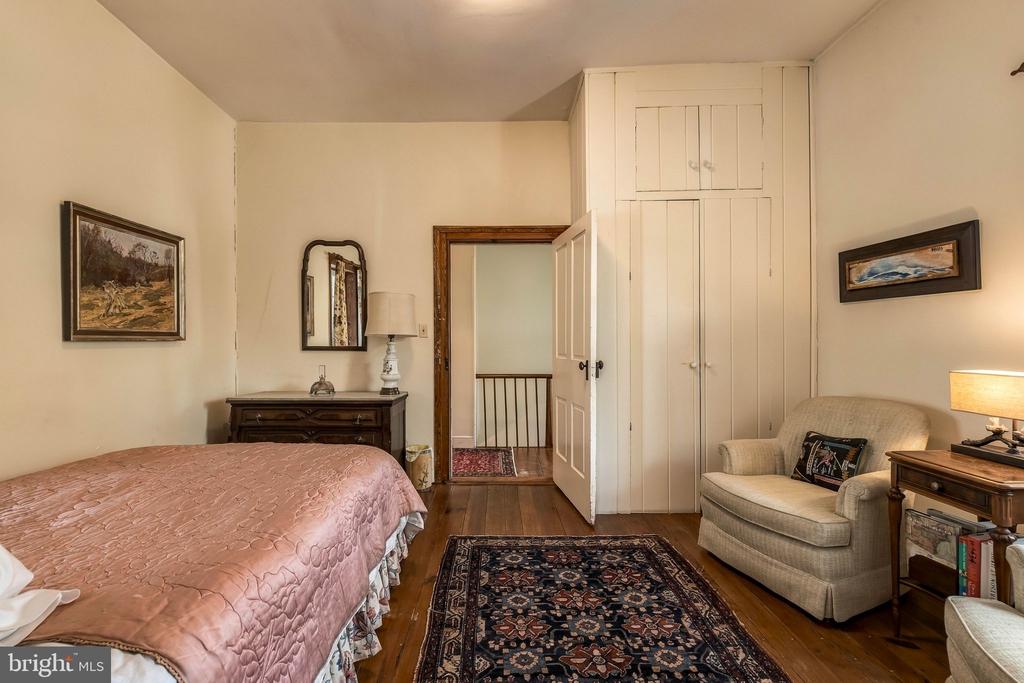
Bedroom with a pink quilted bed, built-in cupboards, and a patterned rug.
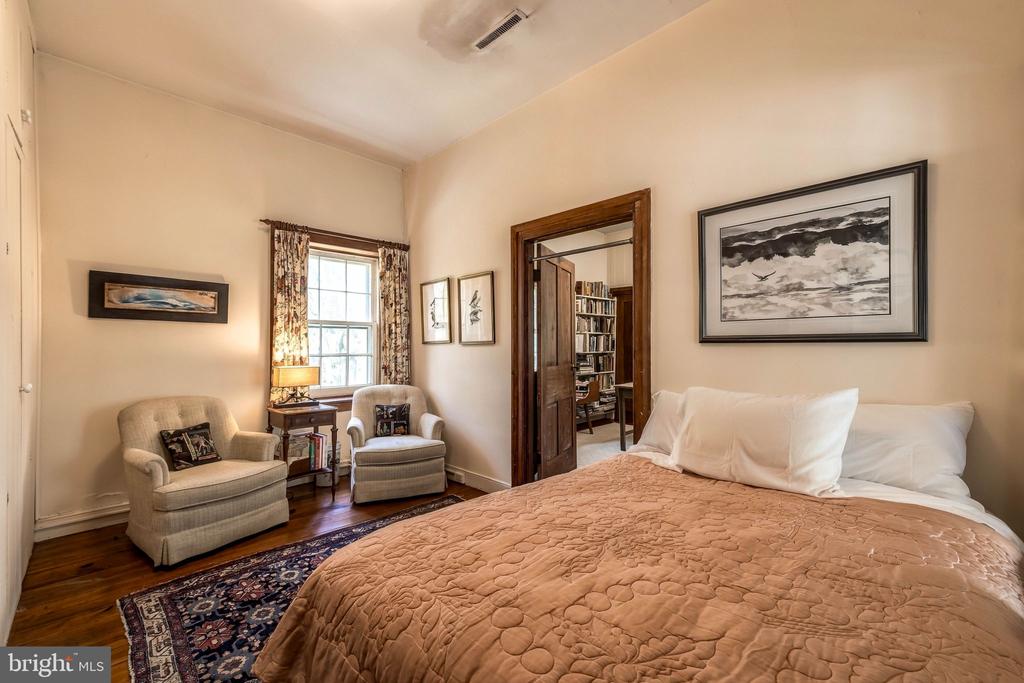
Bedroom with a peach quilted bed, two armchairs, and a doorway to a book-lined room.
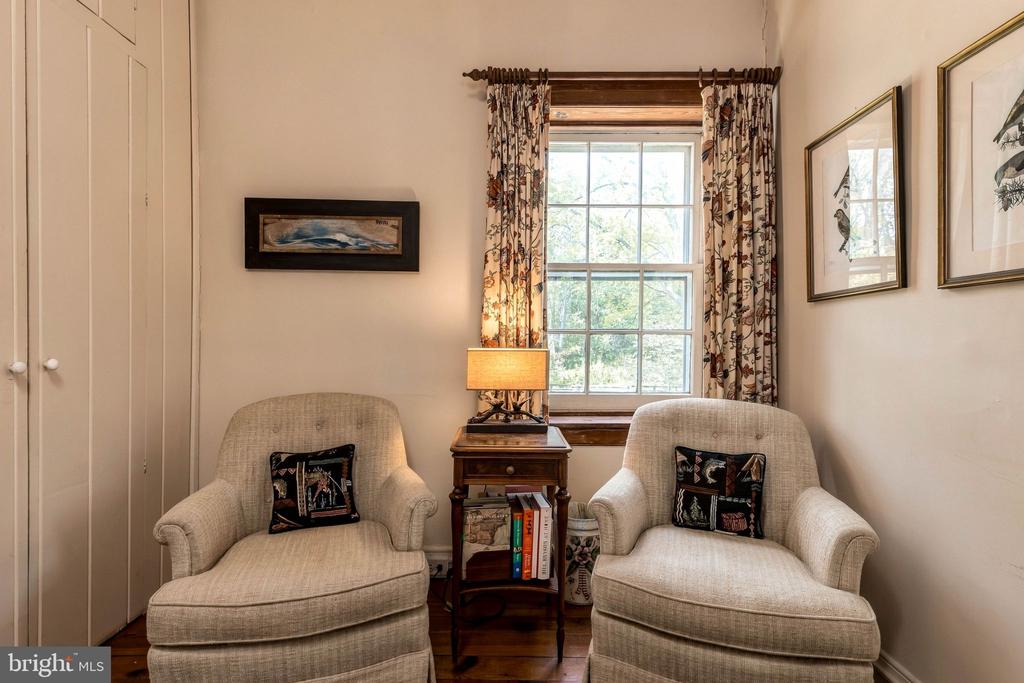
Furnished sitting area with two armchairs, a lamp, and a curtained window.
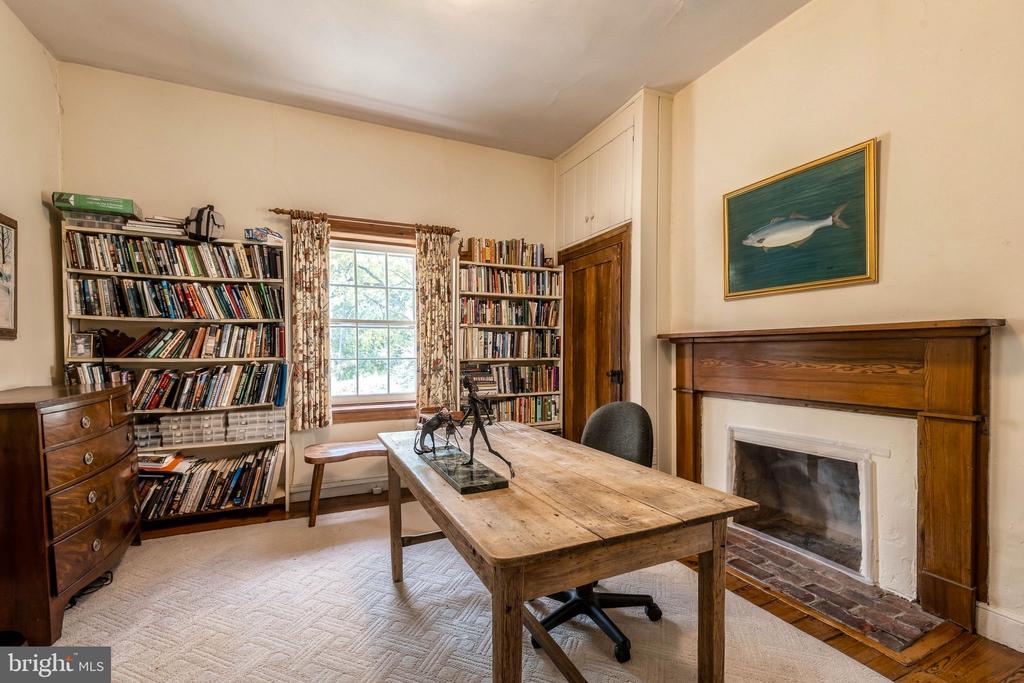
Home office with packed bookshelves, a wooden desk, and a fireplace.
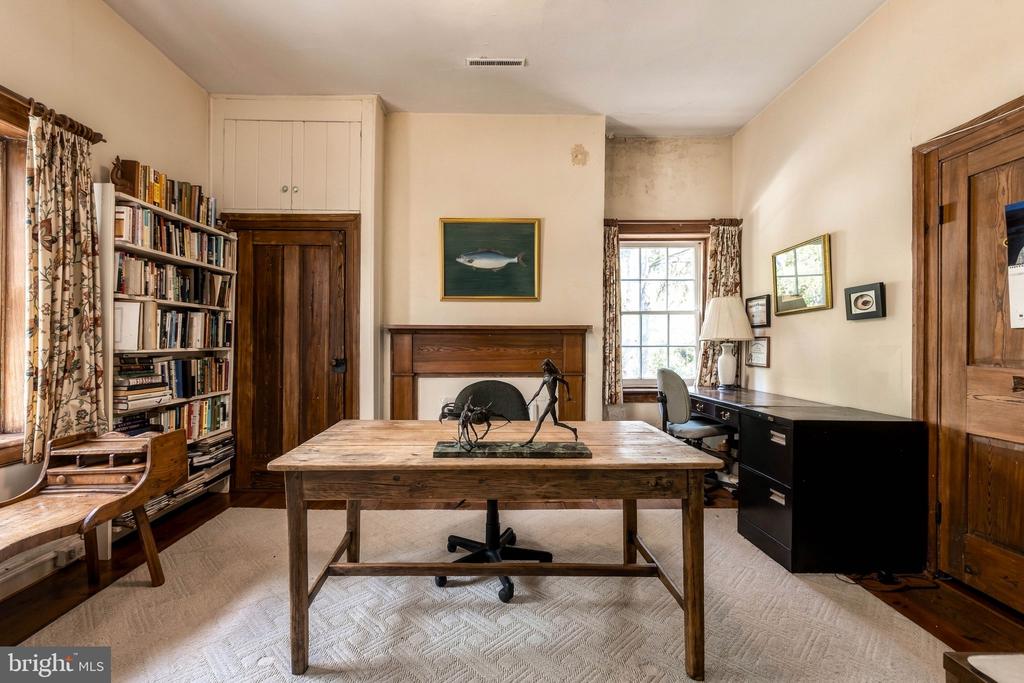
Home office with a large wooden desk, bookshelves, fireplace, and a window-side workspace.
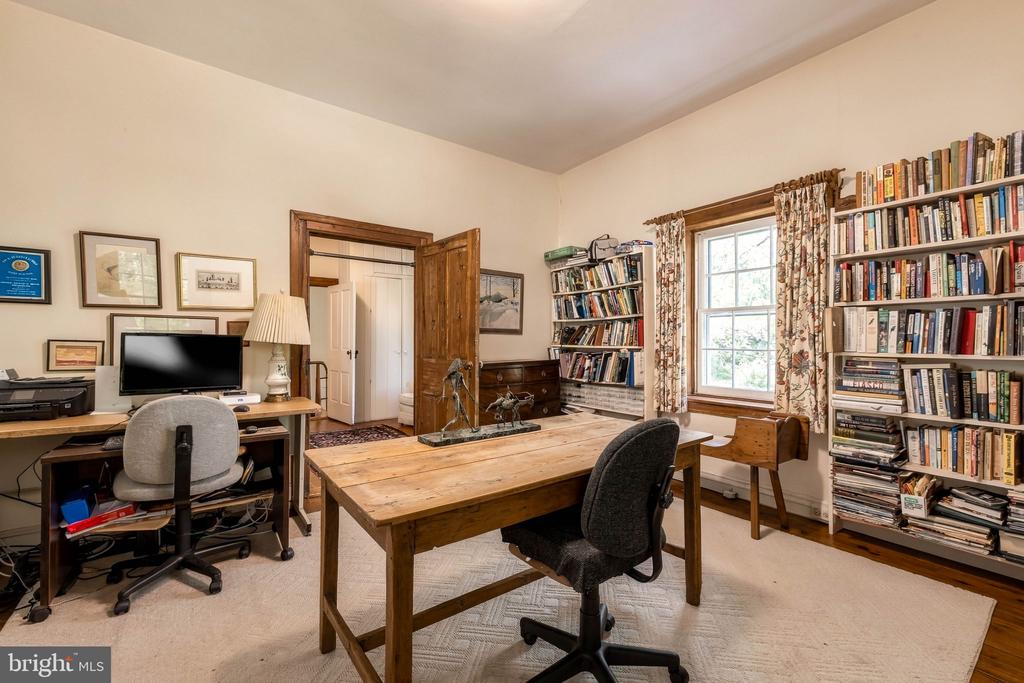
Home office with a large wooden worktable, book-filled shelves, and a window with patterned curtains.
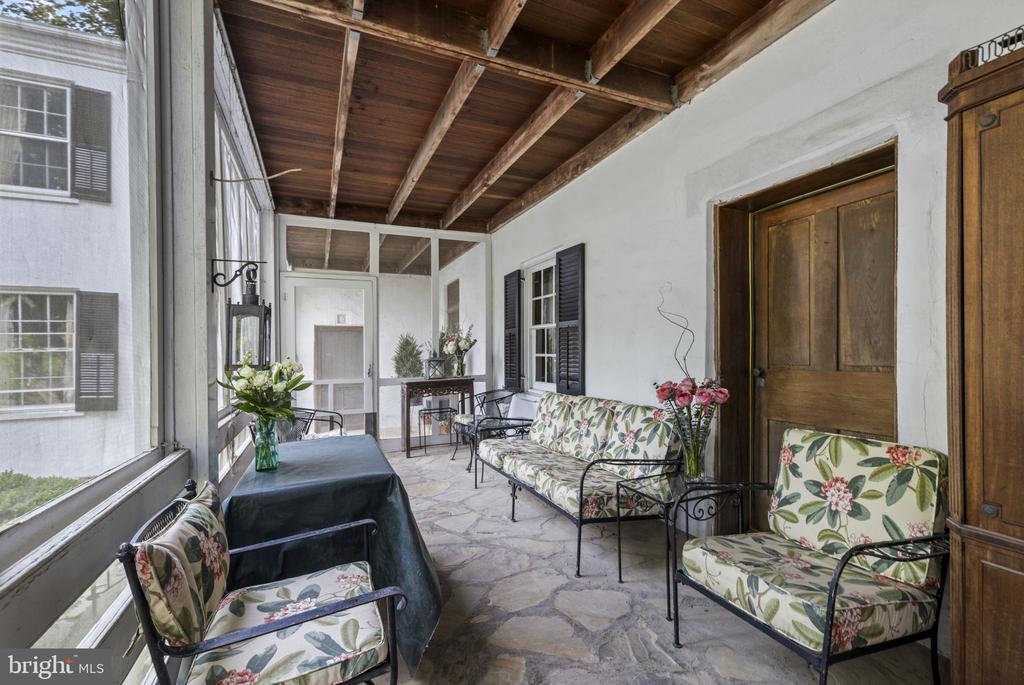
Screened porch with floral seating, a stone floor, and exposed wood ceiling beams.
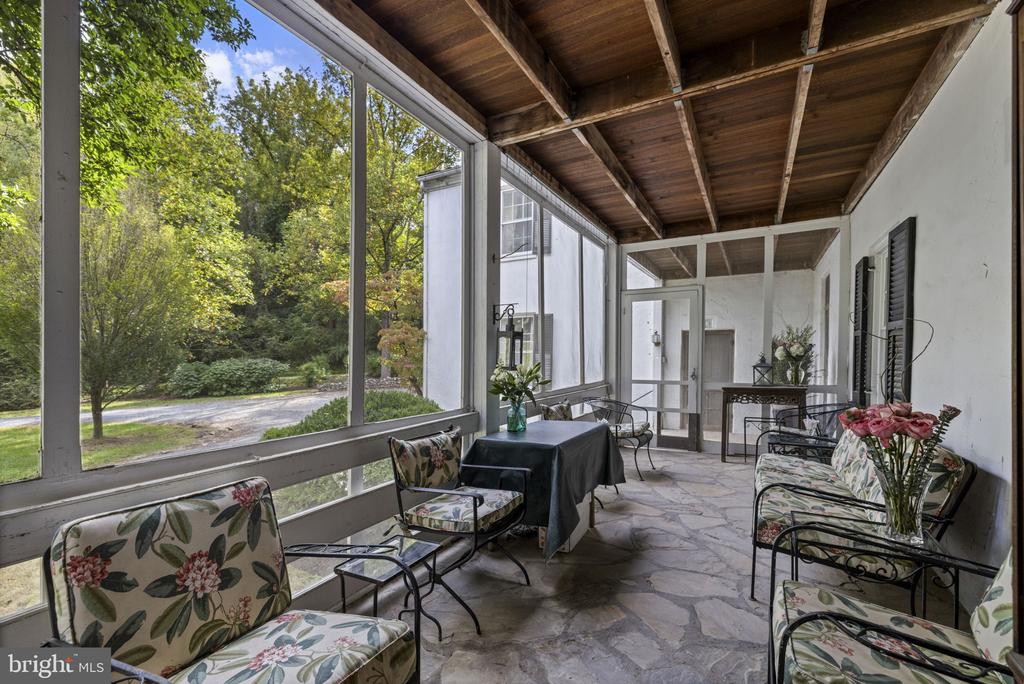
Furnished sunroom with a stone floor, exposed wood ceiling, and large windows overlooking leafy grounds.
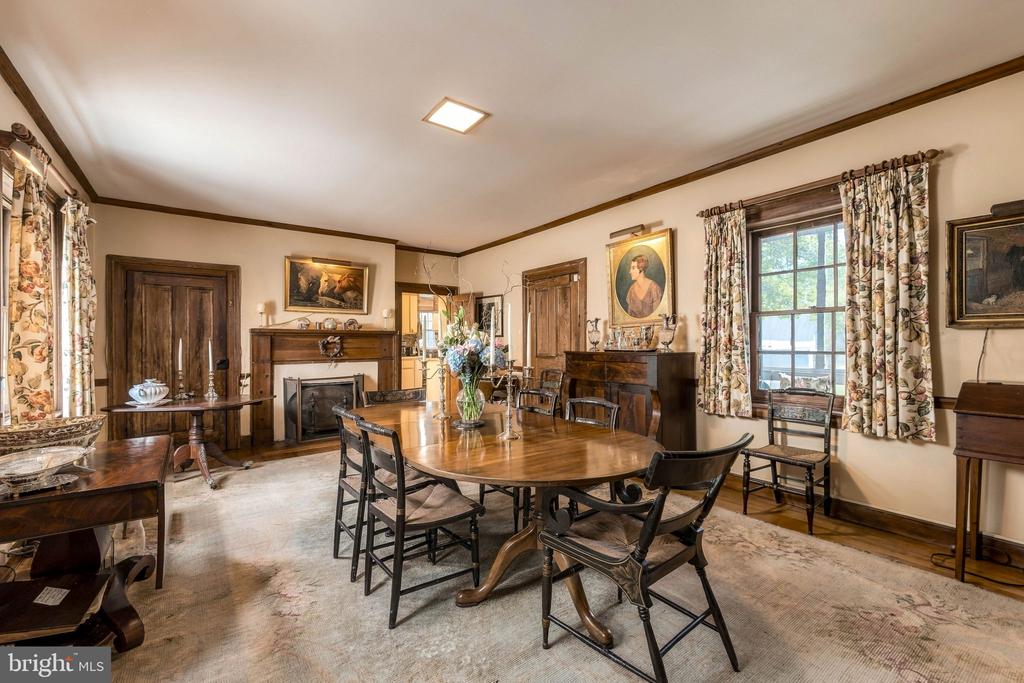
Formal dining room with an oval wooden table, antique furnishings, fireplaces, and floral curtains.
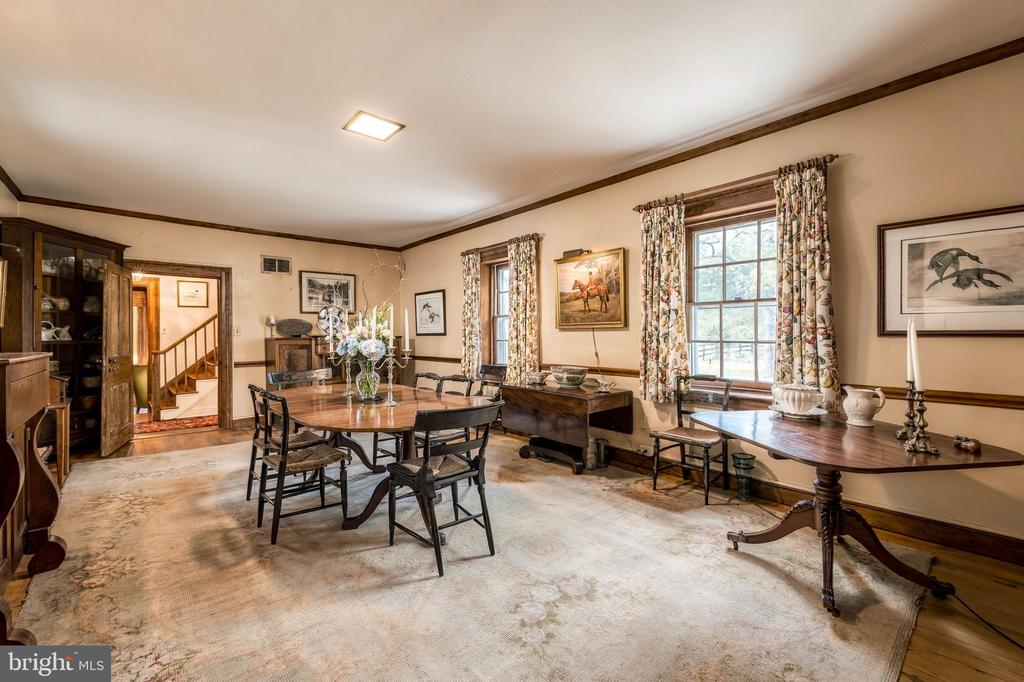
Traditional dining room with a large oval table, patterned curtains, and a staircase through the doorway.
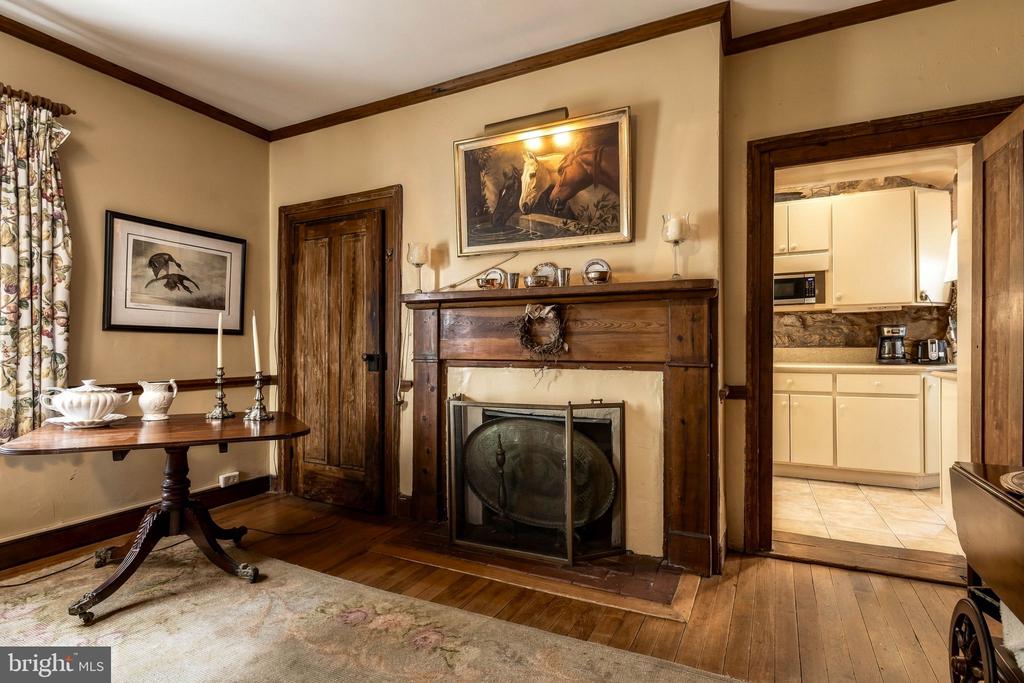
Living room with a carved wooden fireplace mantel and doorway to the kitchen.
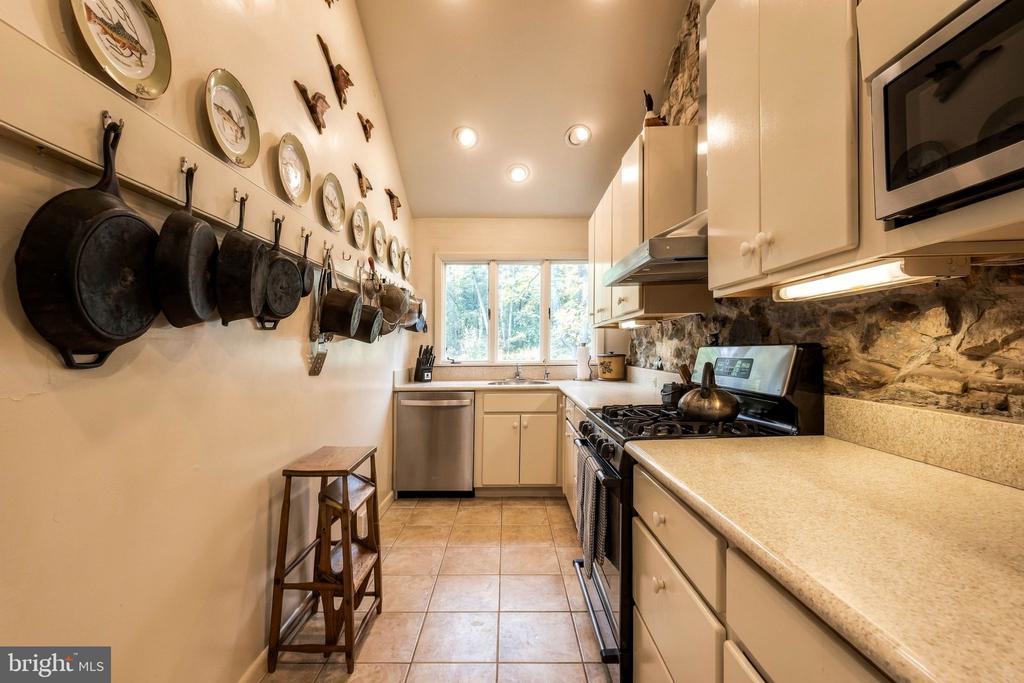
Galley kitchen with cream cabinets, stone backsplash, and cast-iron pans hanging along the wall.
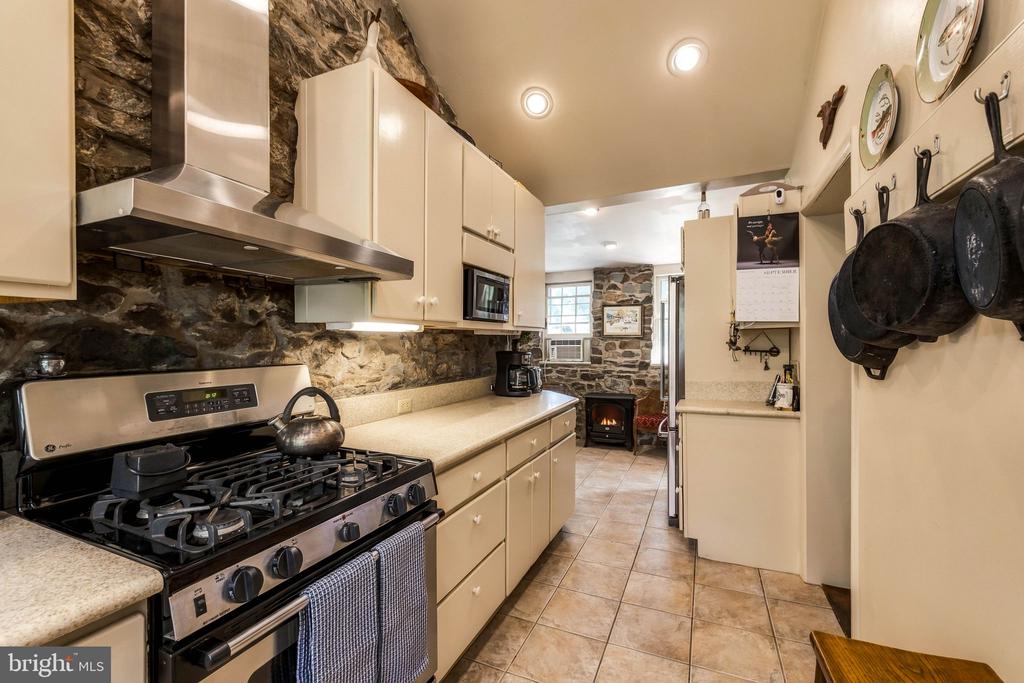
Kitchen with stone walls, cream cabinetry, and a stainless steel range.
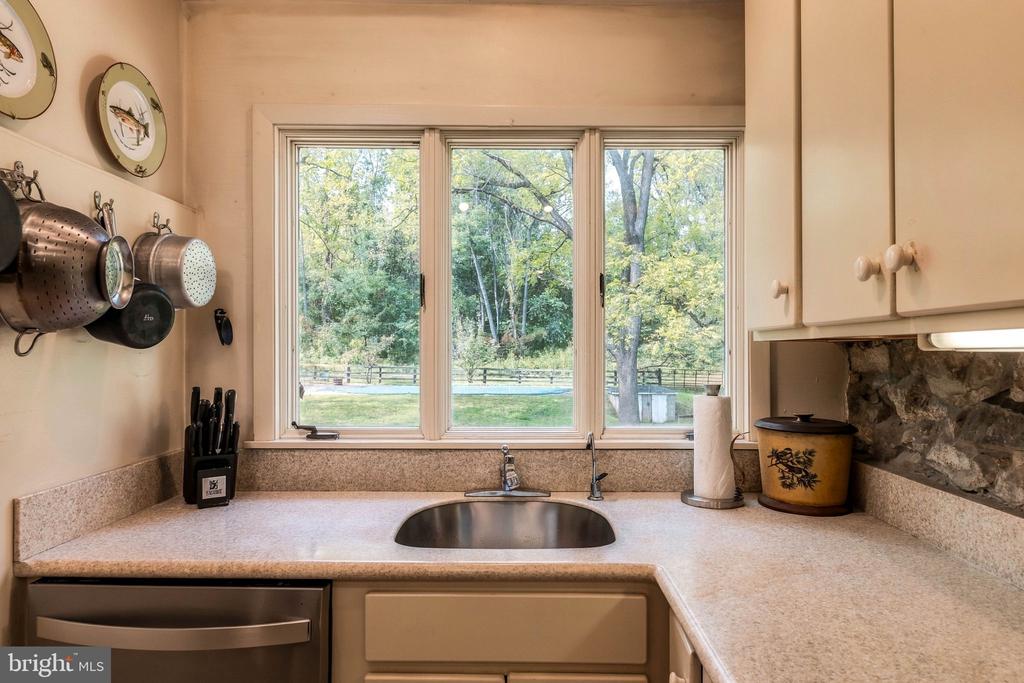
Kitchen sink beneath a wide window overlooking trees and a glimpse of a pool.
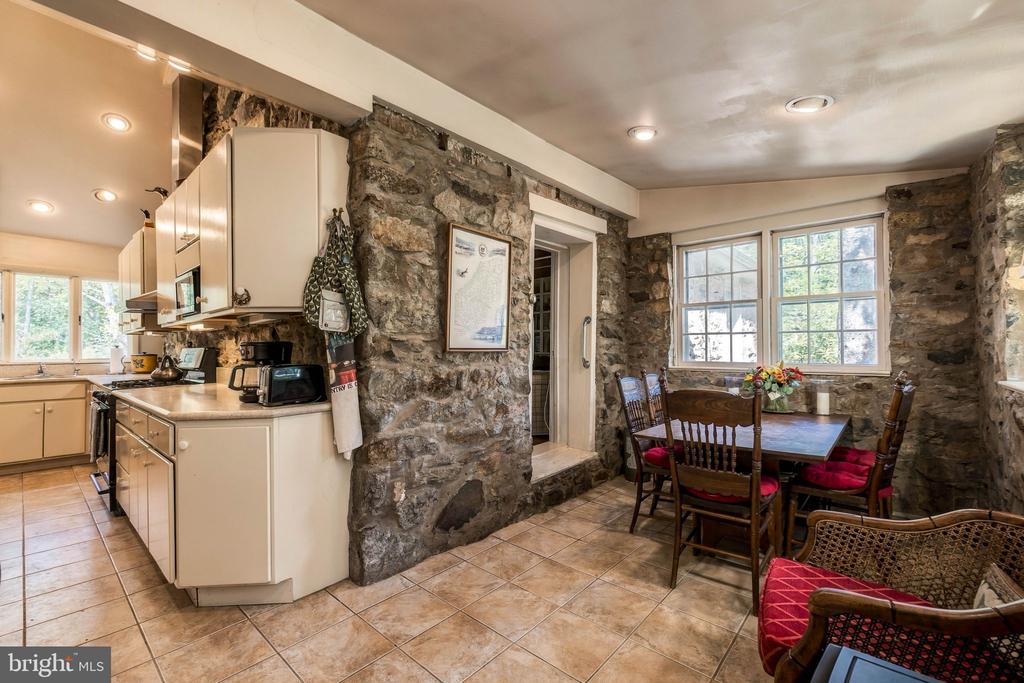
Kitchen and dining area with exposed stone walls, cream cabinets, and a wooden table by the windows.
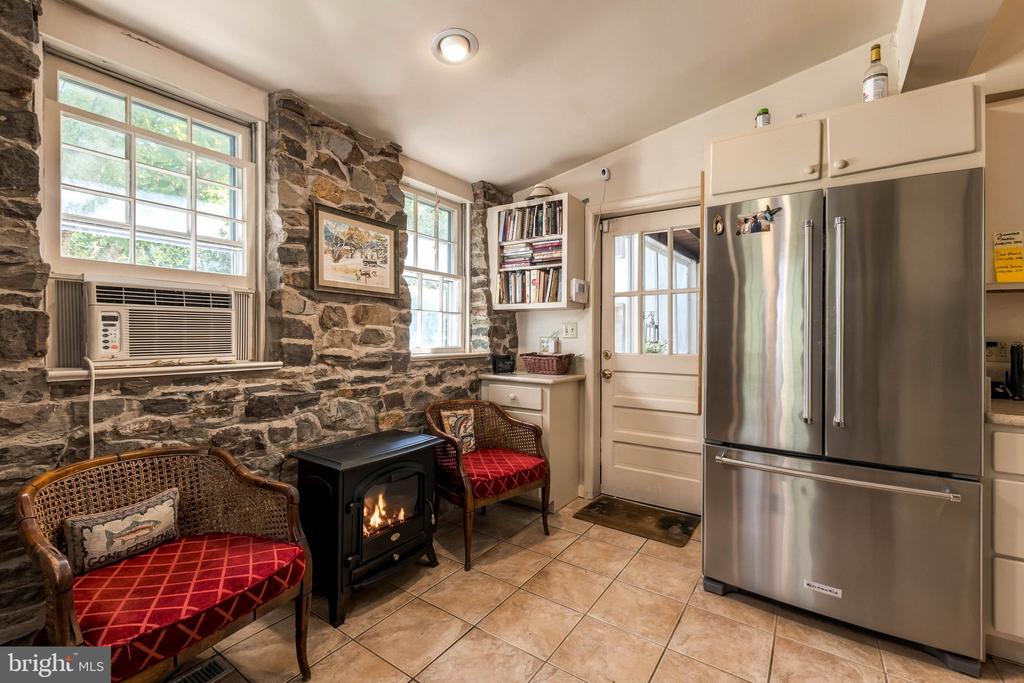
Kitchen with exposed stone walls, stainless steel refrigerator, and a wood stove beside wicker chairs.
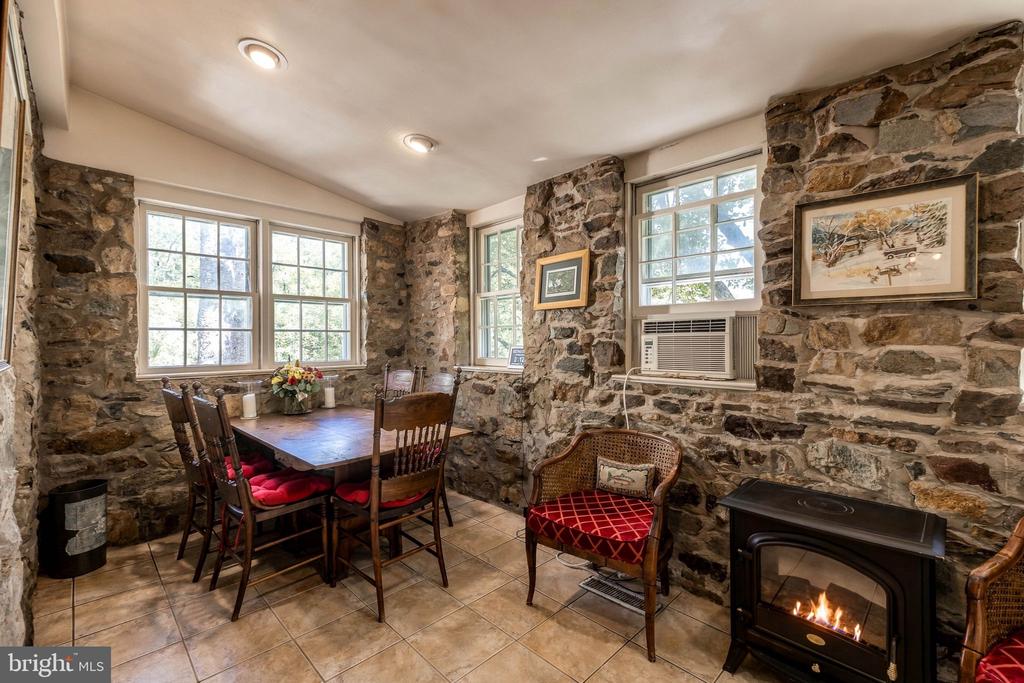
Stone-walled dining area with a wooden table, large windows, and a lit wood-burning stove.
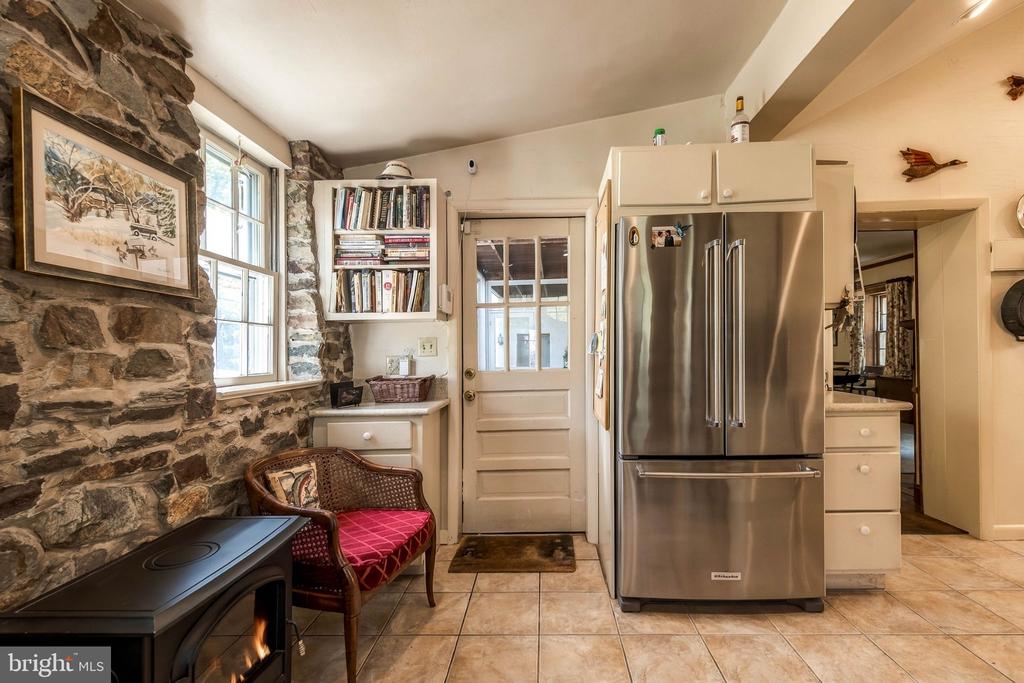
Kitchen with a stone wall, wood stove, stainless steel refrigerator, and tiled floor.
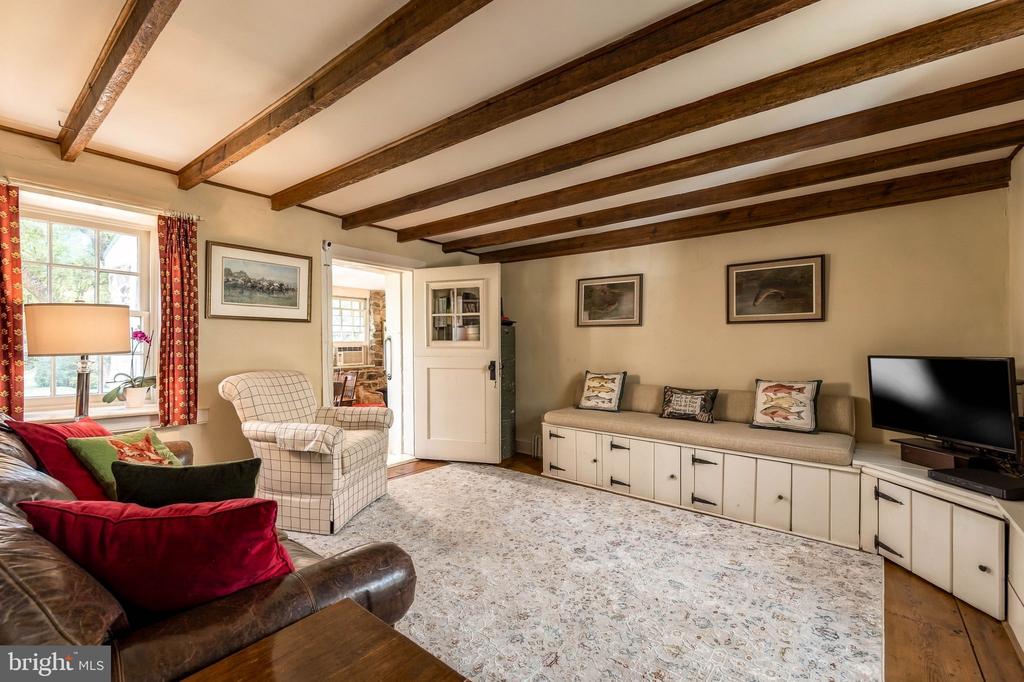
Living room with exposed wood ceiling beams and built-in seating along the wall.
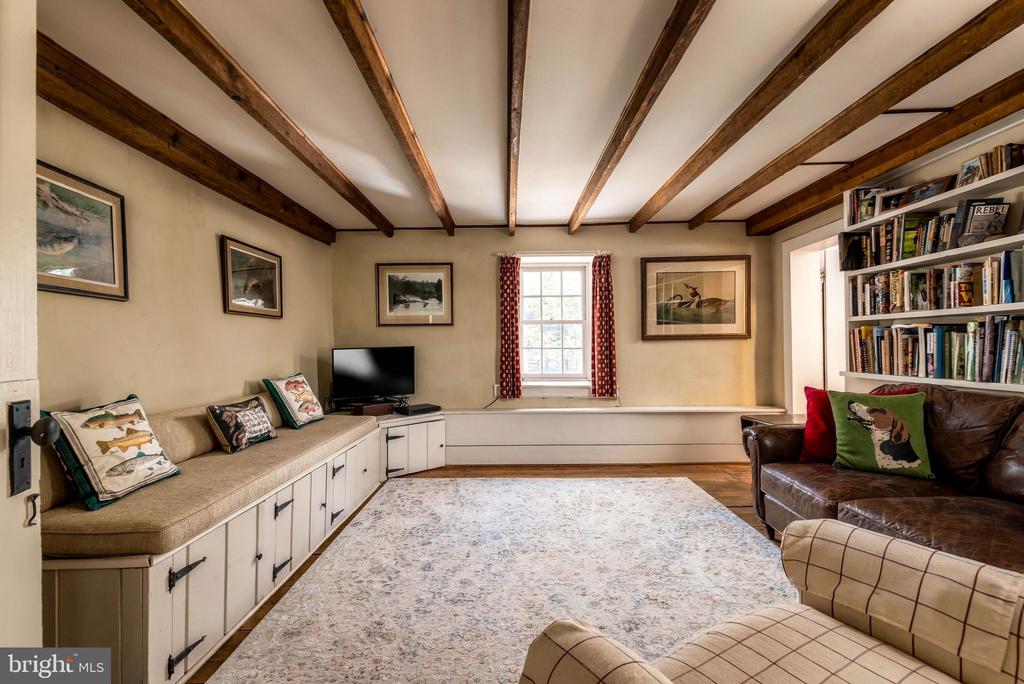
Living room with exposed wood ceiling beams, built-in window bench, and tall bookcase.
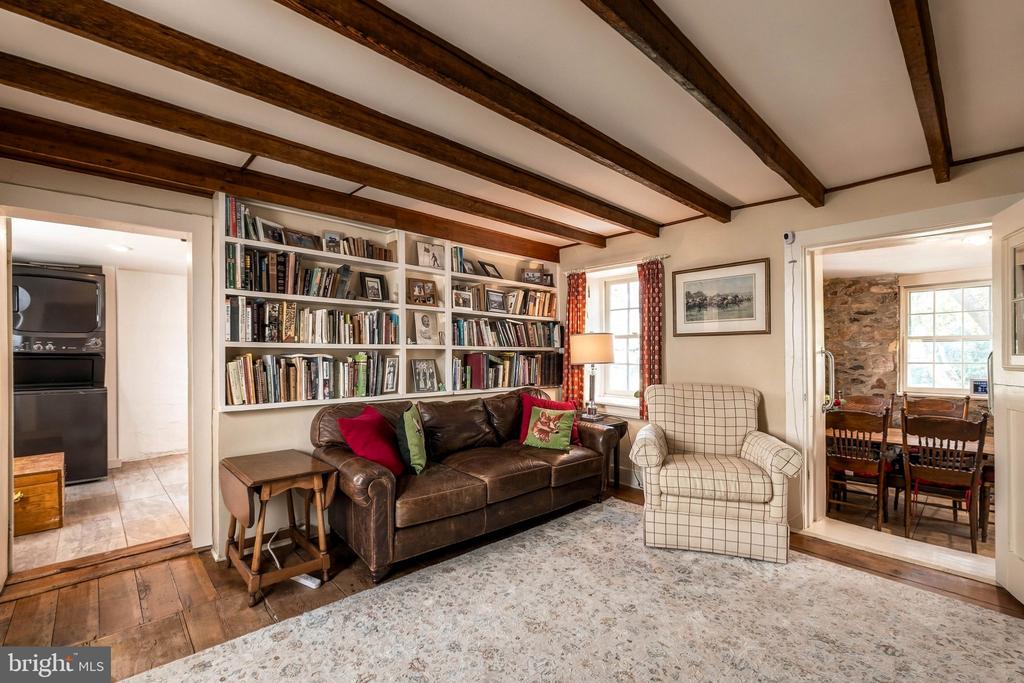
Living room with exposed wood beams, built-in bookshelves, and a leather sofa.
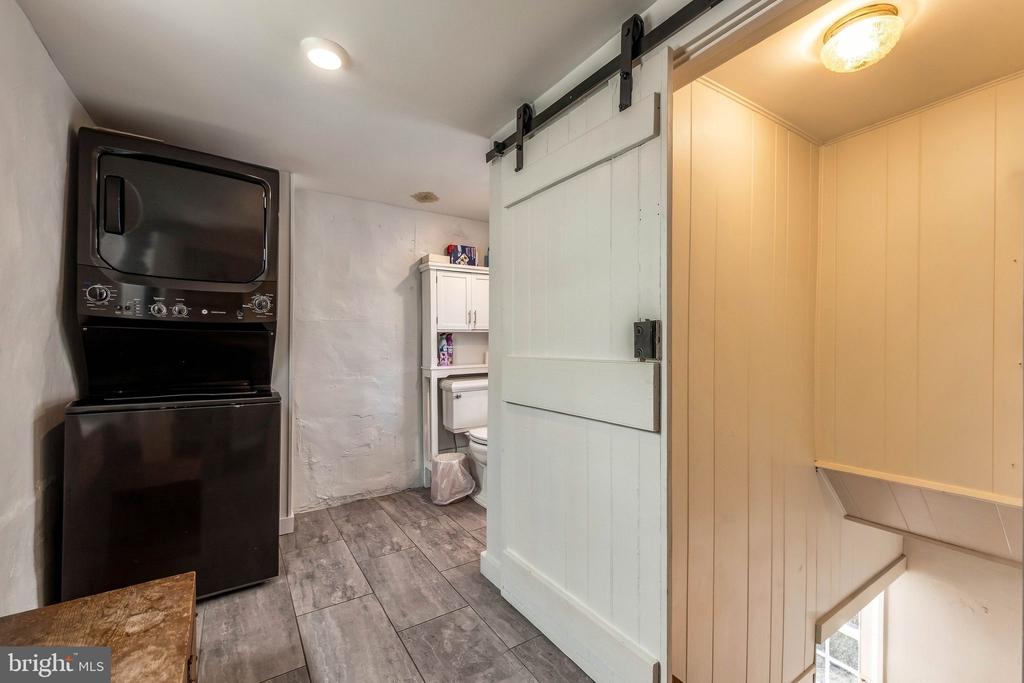
Laundry area with stacked washer and dryer, sliding barn door, and adjoining stairwell.
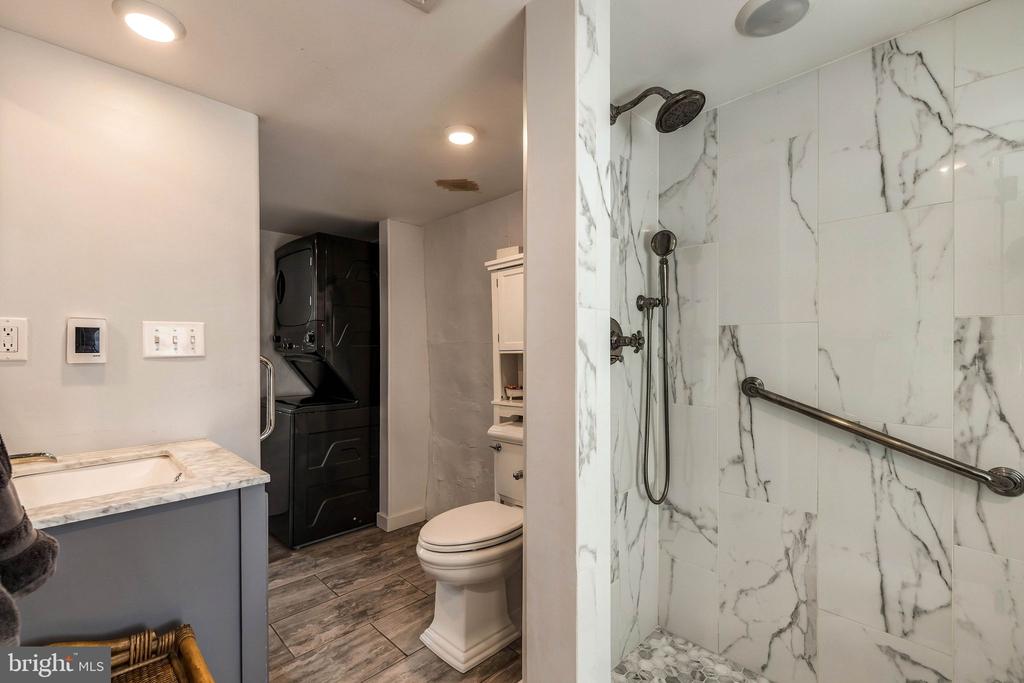
Bathroom with a marble-look walk-in shower, grab bars, and stacked washer and dryer.
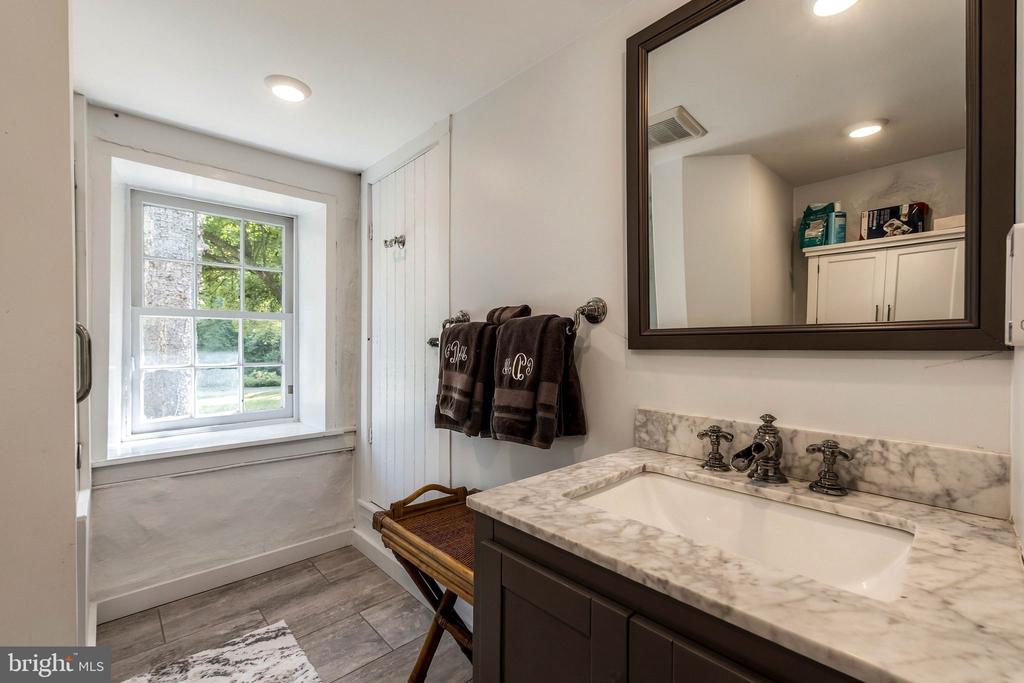
Bathroom with a marble-look vanity, large mirror, and window overlooking greenery.
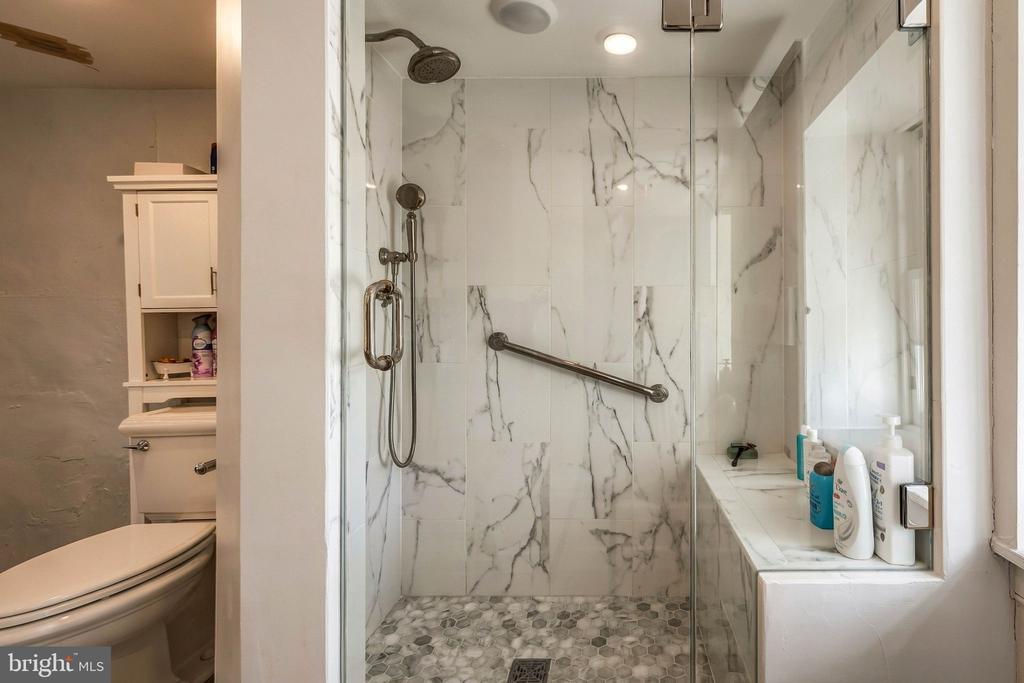
Bathroom with a marble-look glass shower, chrome grab bars, and a hexagonal mosaic floor.
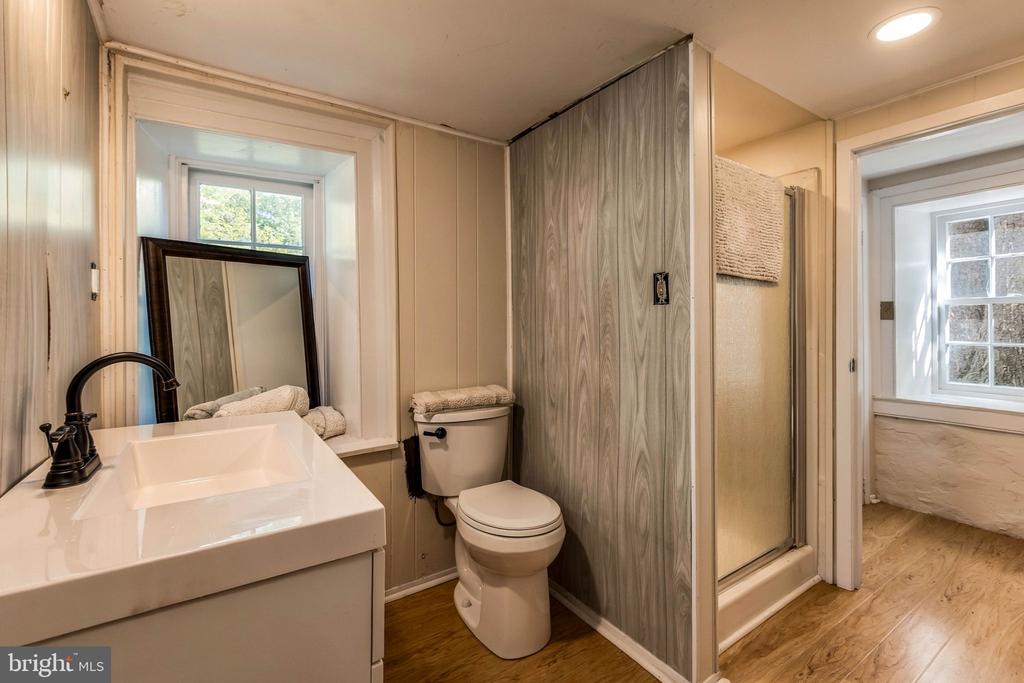
Bathroom with a white vanity, toilet, and glass shower beside gray wood-look wall panels.
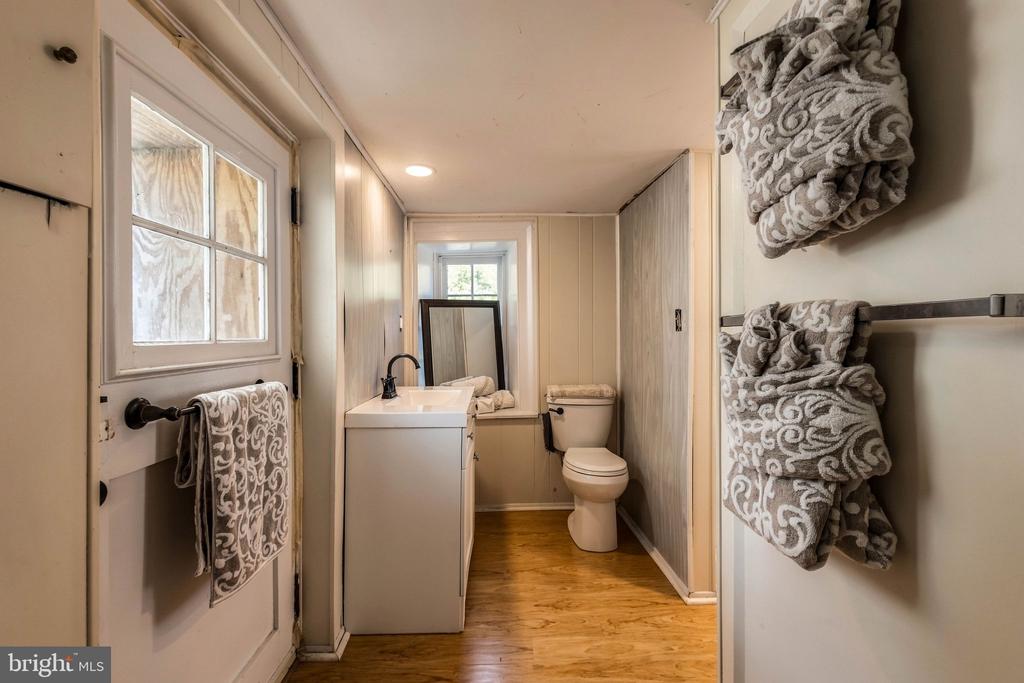
Narrow bathroom with a white vanity, toilet, wood flooring, and patterned towels.
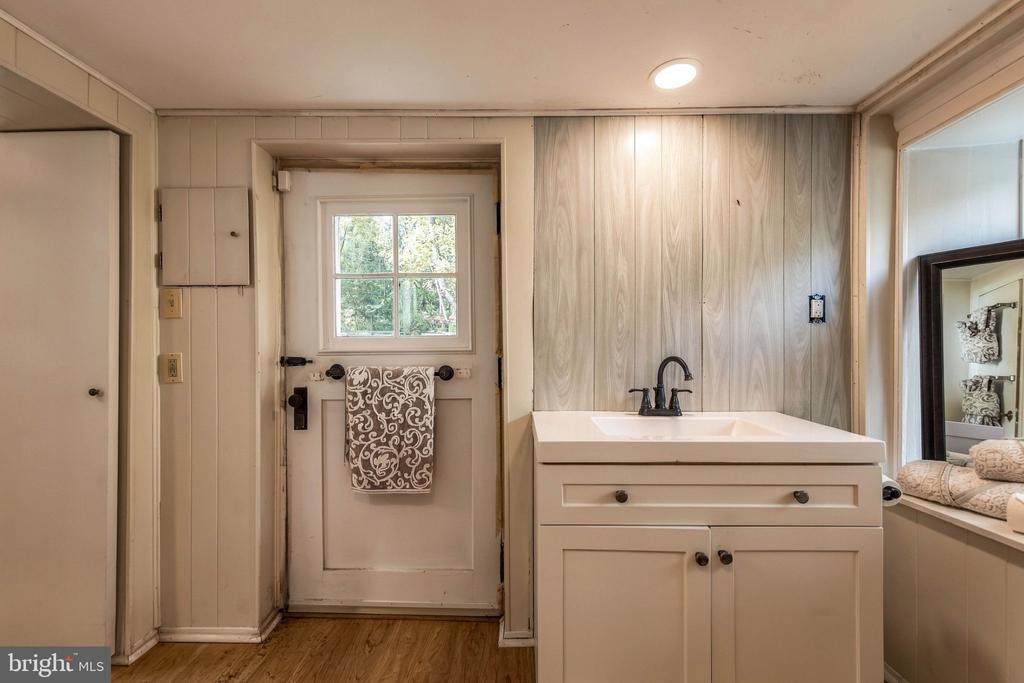
Bathroom vanity with a dark faucet beside a door with a patterned towel.
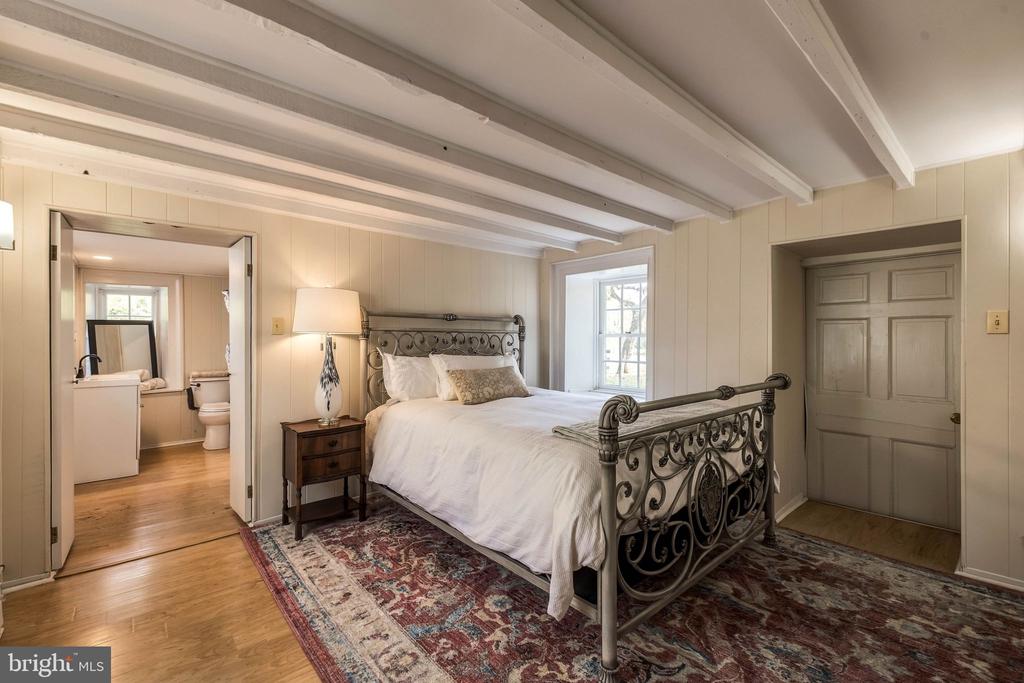
Bedroom with an ornate iron bed, exposed ceiling beams, and an adjoining bathroom.
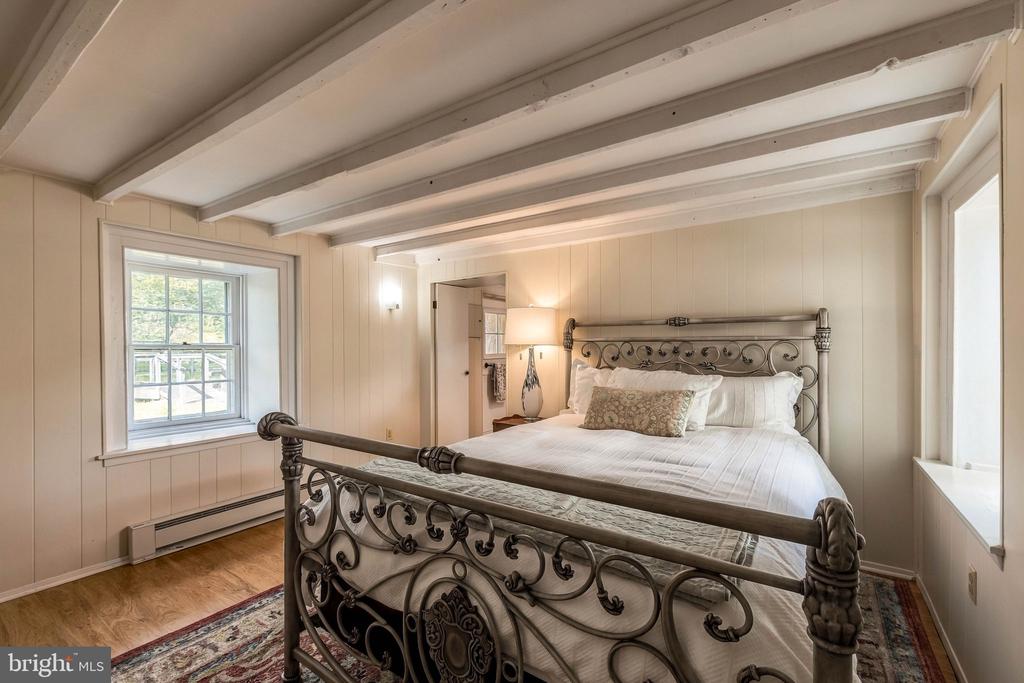
Bedroom with an ornate metal bed, exposed ceiling beams, and windows on two walls.
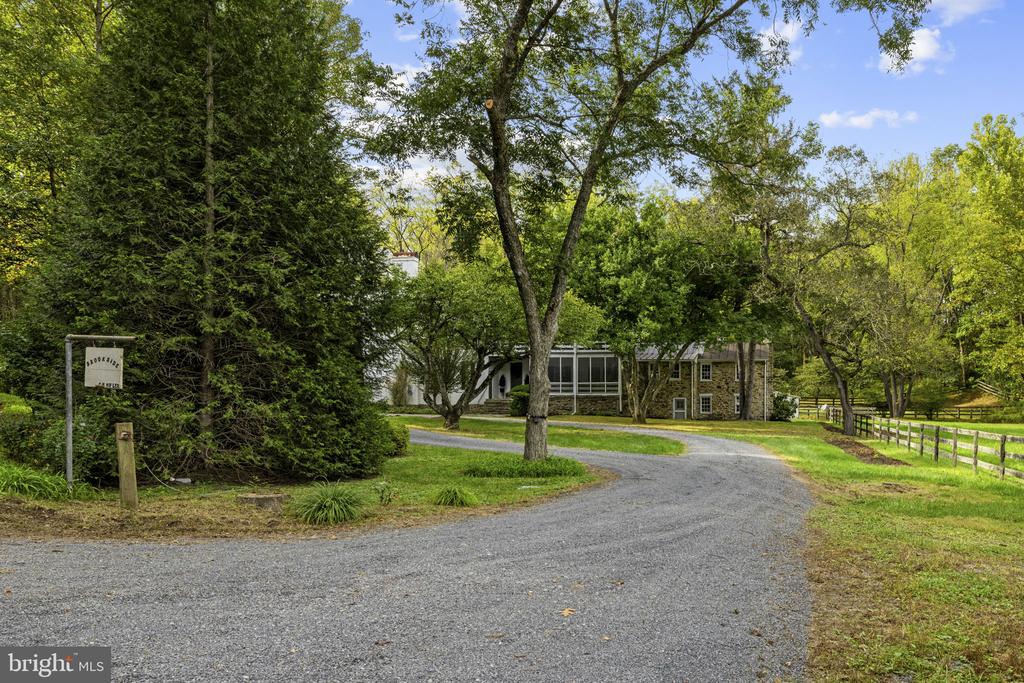
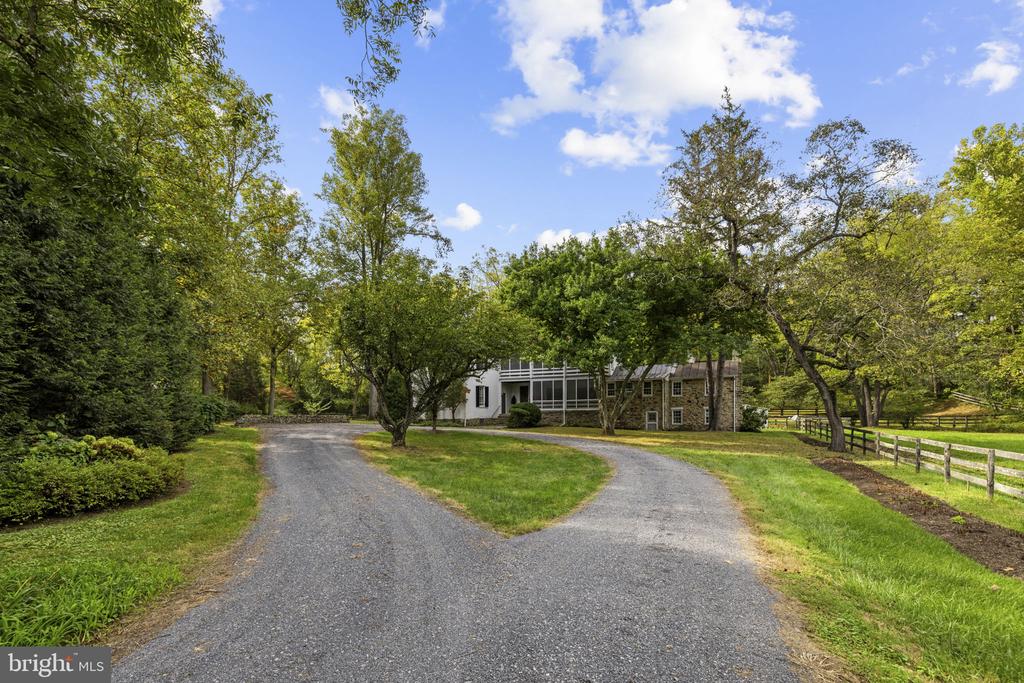
House beyond a curving gravel driveway, framed by mature trees and a wooden fence.
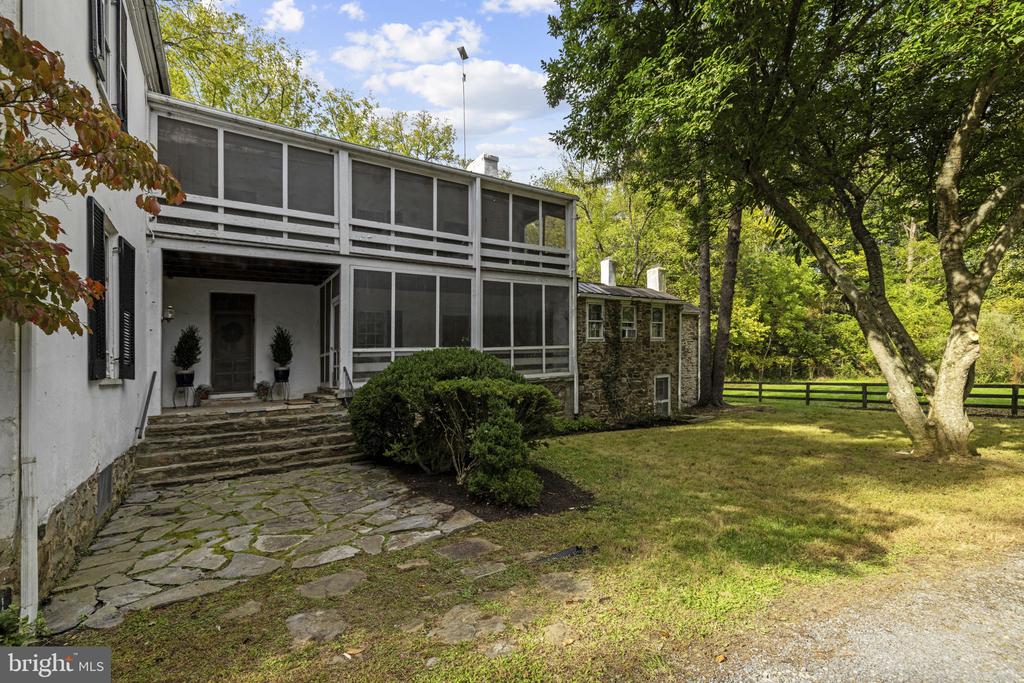
Two-story home with a screened porch, stone wing, and flagstone walkway beneath mature trees.
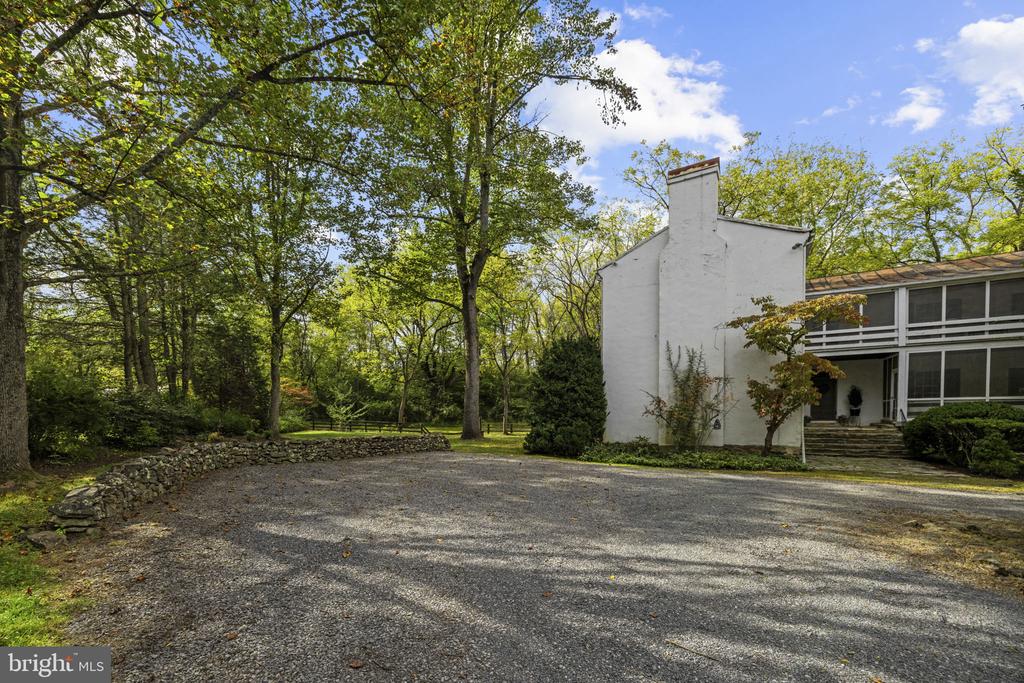
White house beside a gravel driveway, framed by mature trees and a low stone wall.
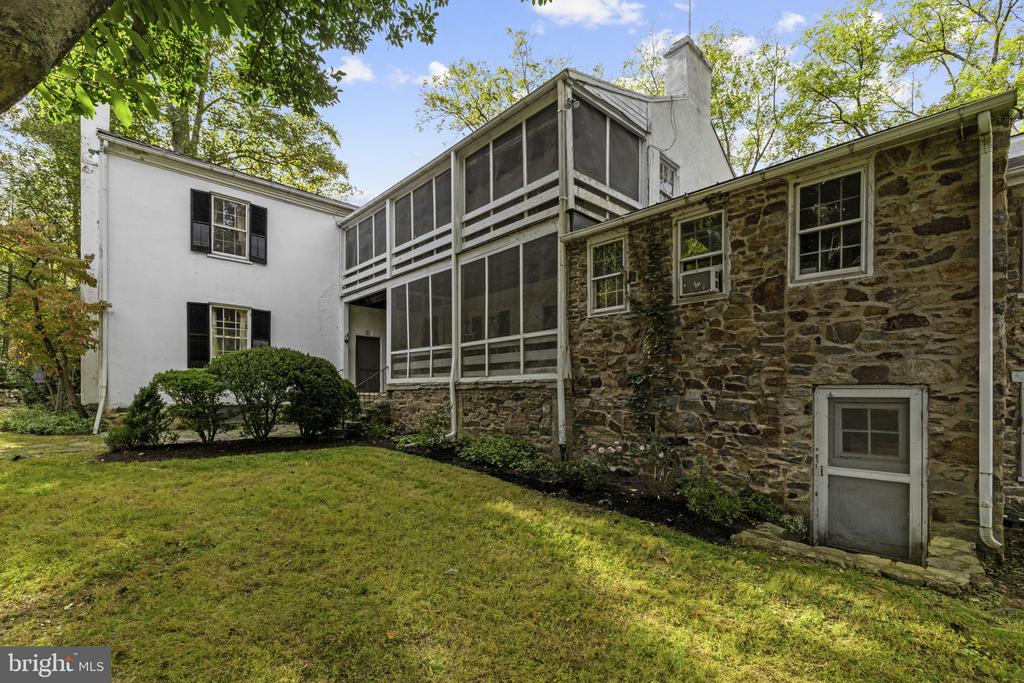
Home exterior with a stone facade, white siding, and a tall screened porch overlooking the lawn.
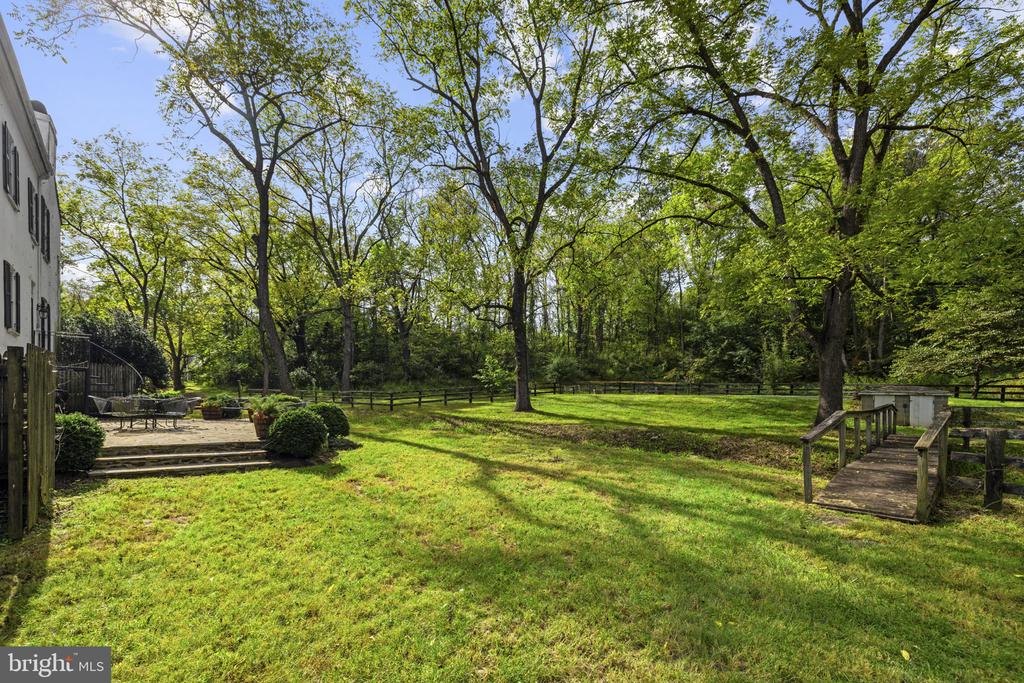
Backyard lawn beneath mature trees, with a stone patio and small wooden footbridge.
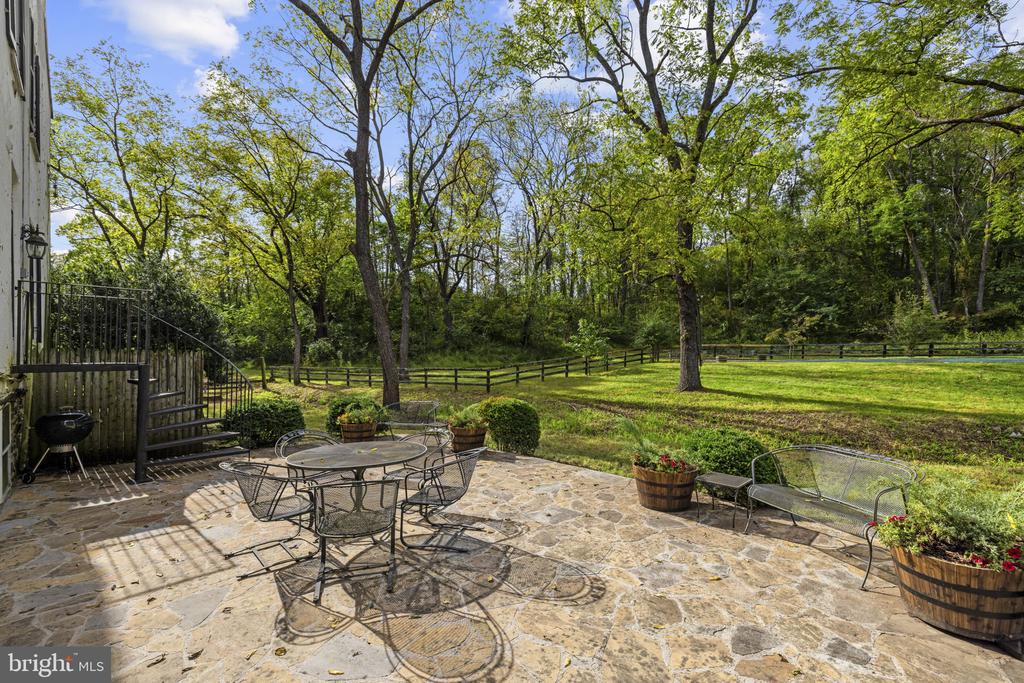
Stone patio with metal dining set overlooking a fenced lawn and leafy trees.
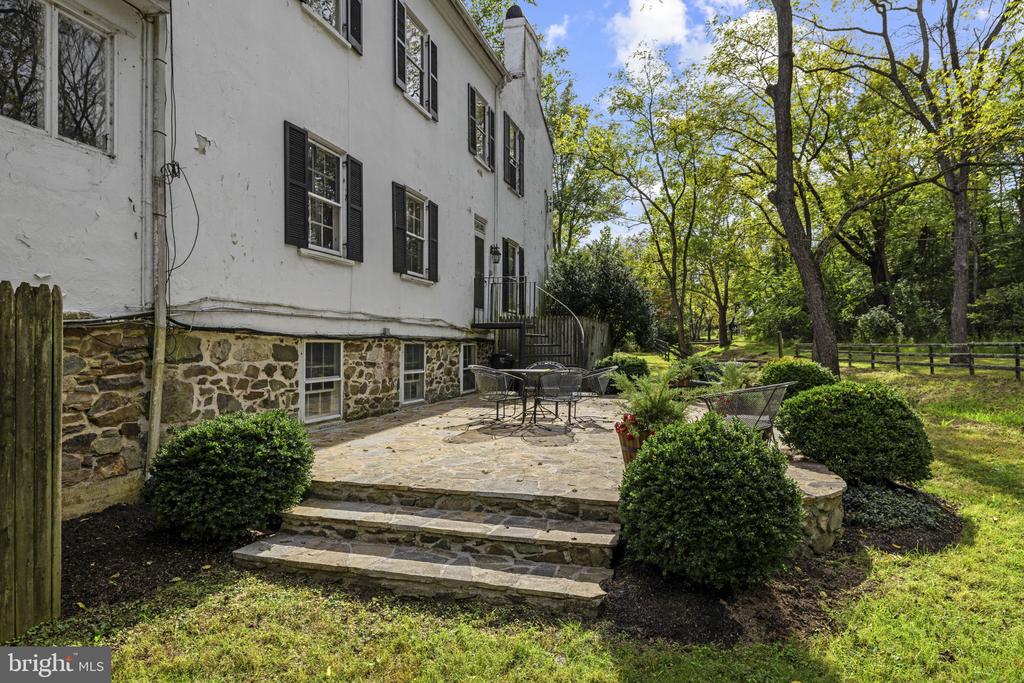
Raised stone patio with outdoor seating beside a white house, surrounded by shrubs and trees.
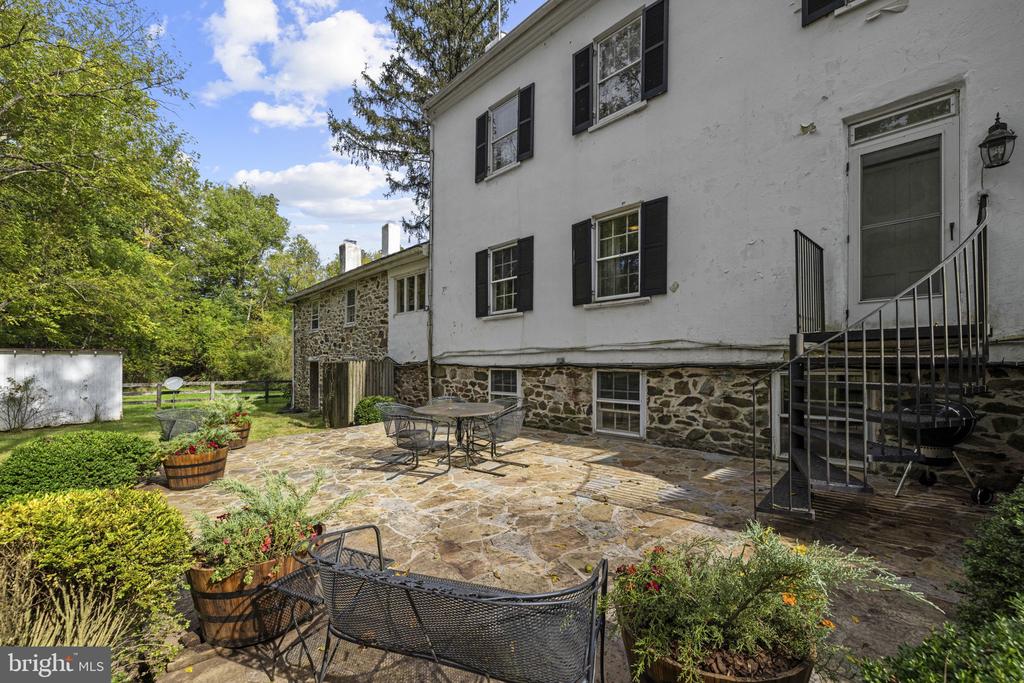
Stone patio with outdoor dining furniture beside a white-and-stone house.
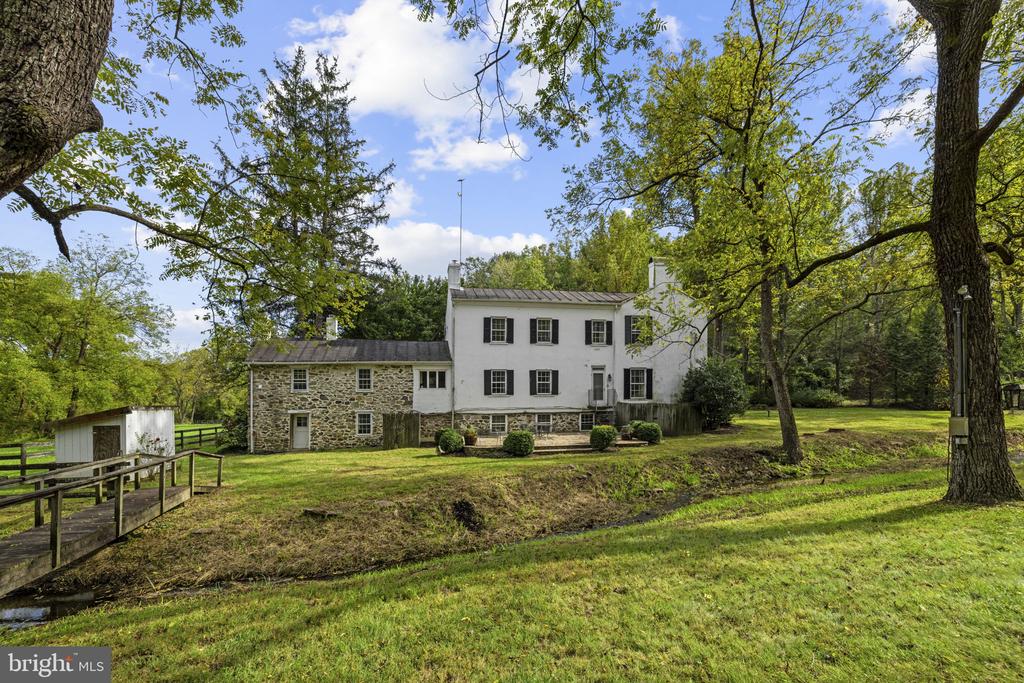
Historic white and stone home among mature trees, with a wooden footbridge crossing a small stream.
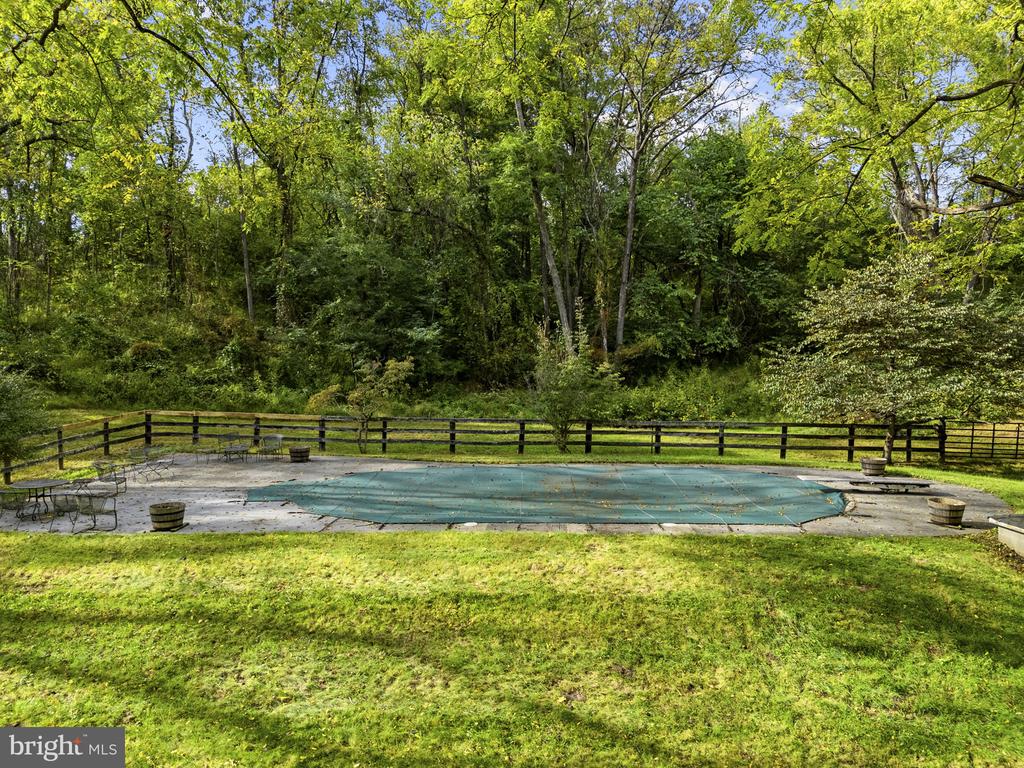
Covered swimming pool bordered by a wooden fence and dense green trees.
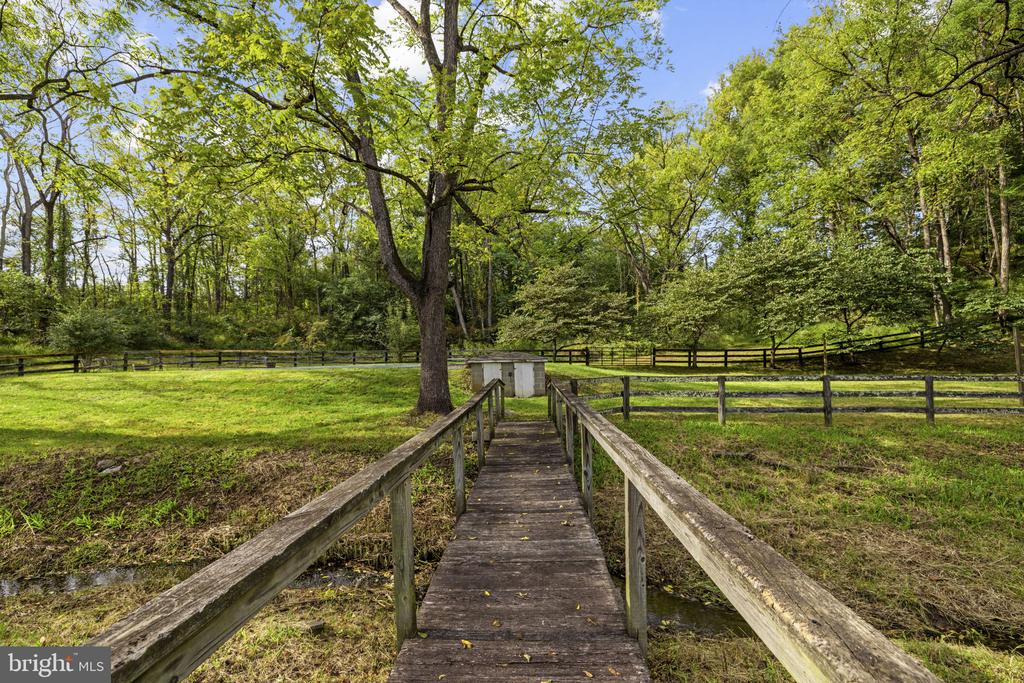
Wooden footbridge crossing a shallow channel toward a small white structure in a fenced, leafy yard.
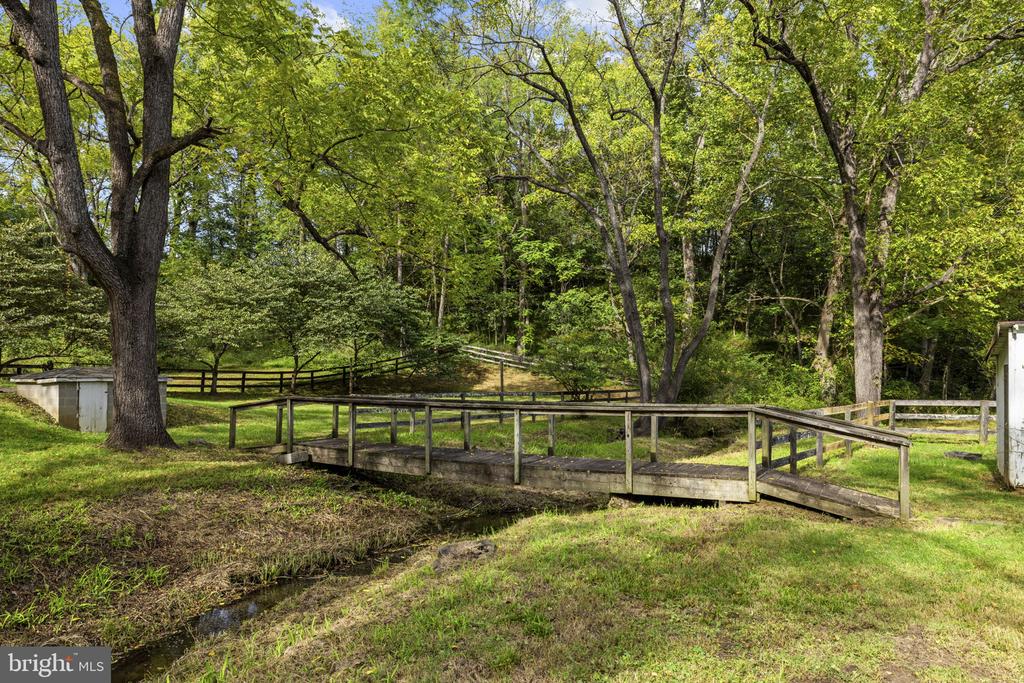
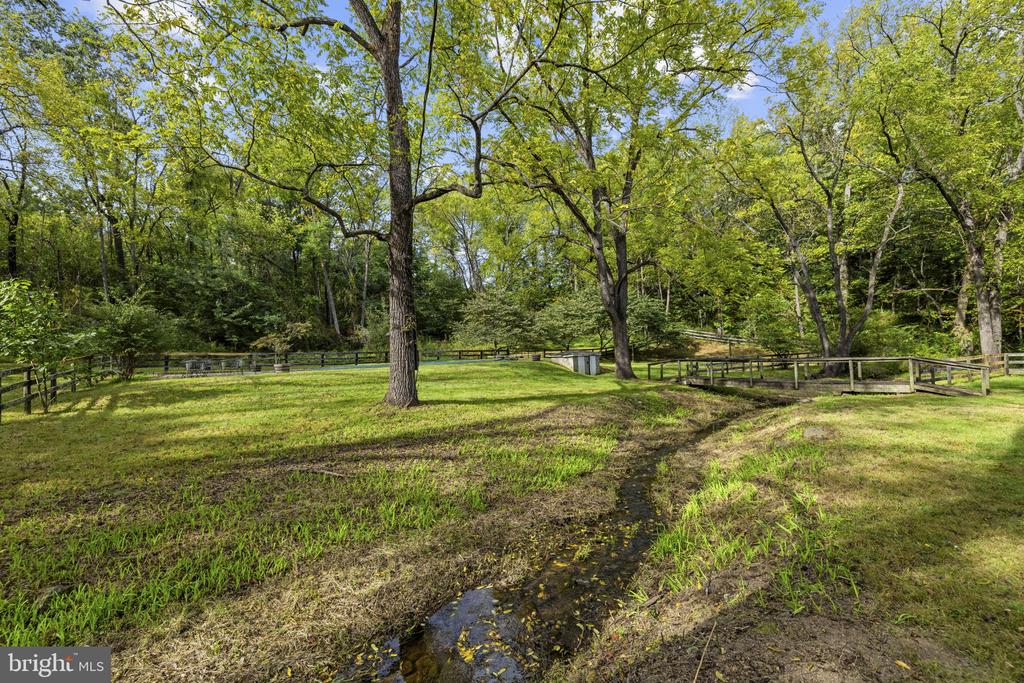
Wooden footbridge over a narrow stream in a leafy yard with mature trees and fencing.
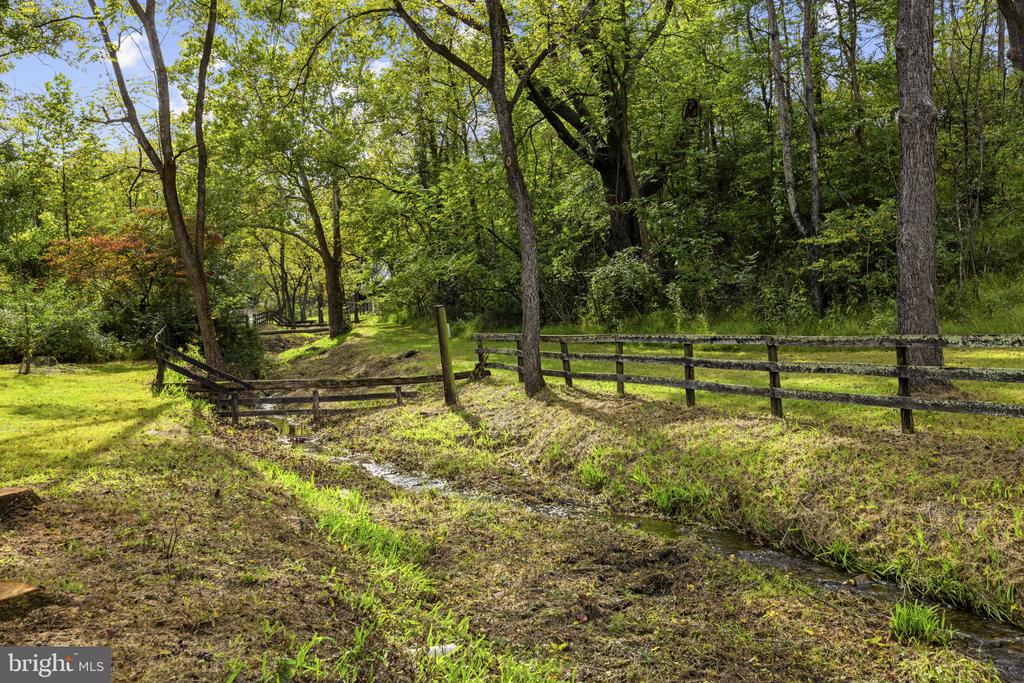
Wooded property grounds with a shallow stream and rustic split-rail fence.
Wooded property grounds with a grassy clearing, split-rail fencing, and a narrow stream in the foreground.
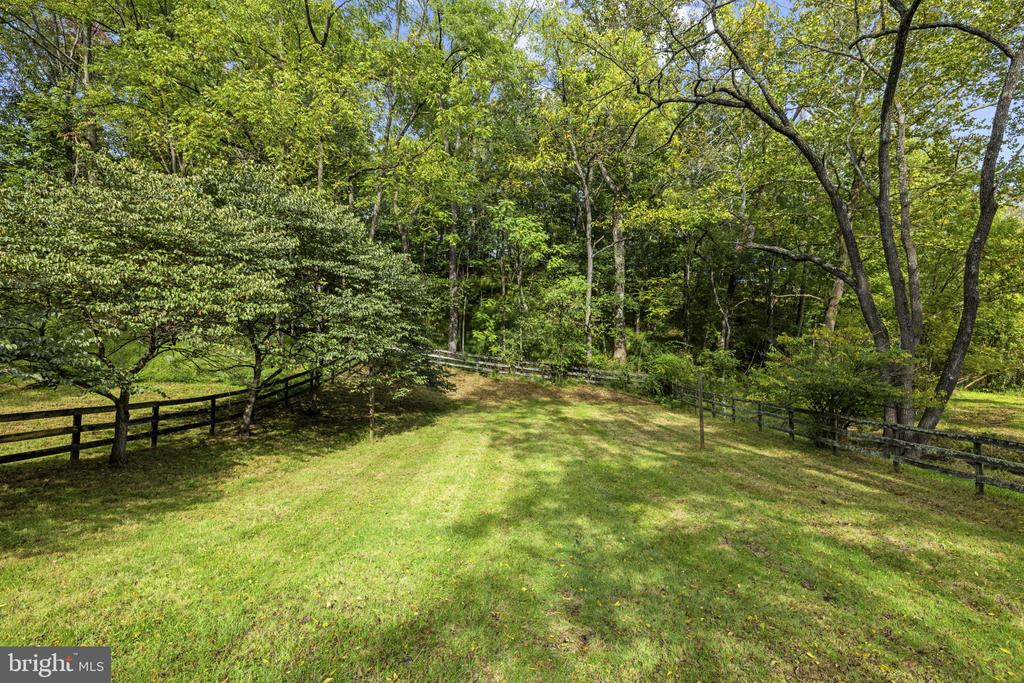
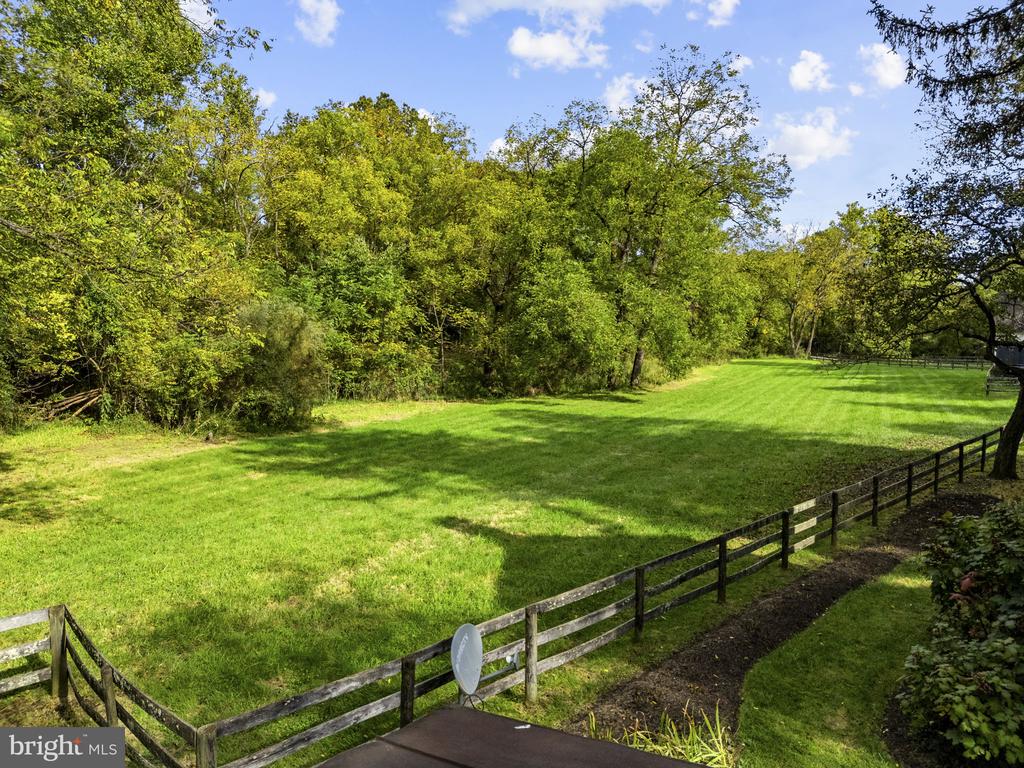
Grassy yard bordered by split-rail fences and mature trees.
Country home beyond a curved gravel driveway, with mature trees, lawn, and a wooden fence.
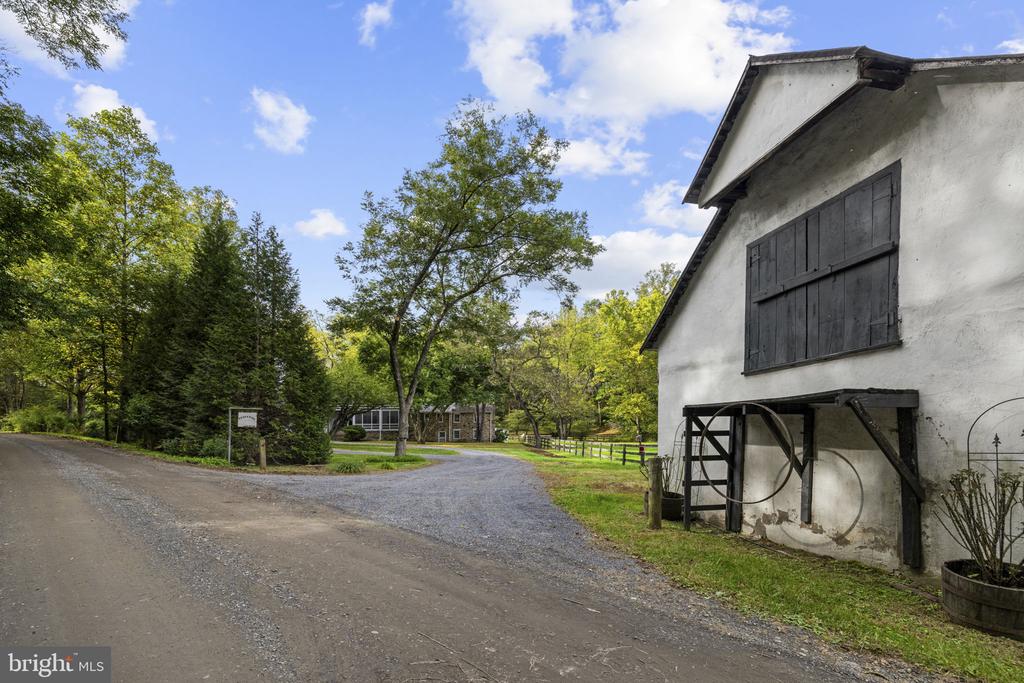
White barn beside a gravel driveway, with a stone house and fenced grounds in the distance.
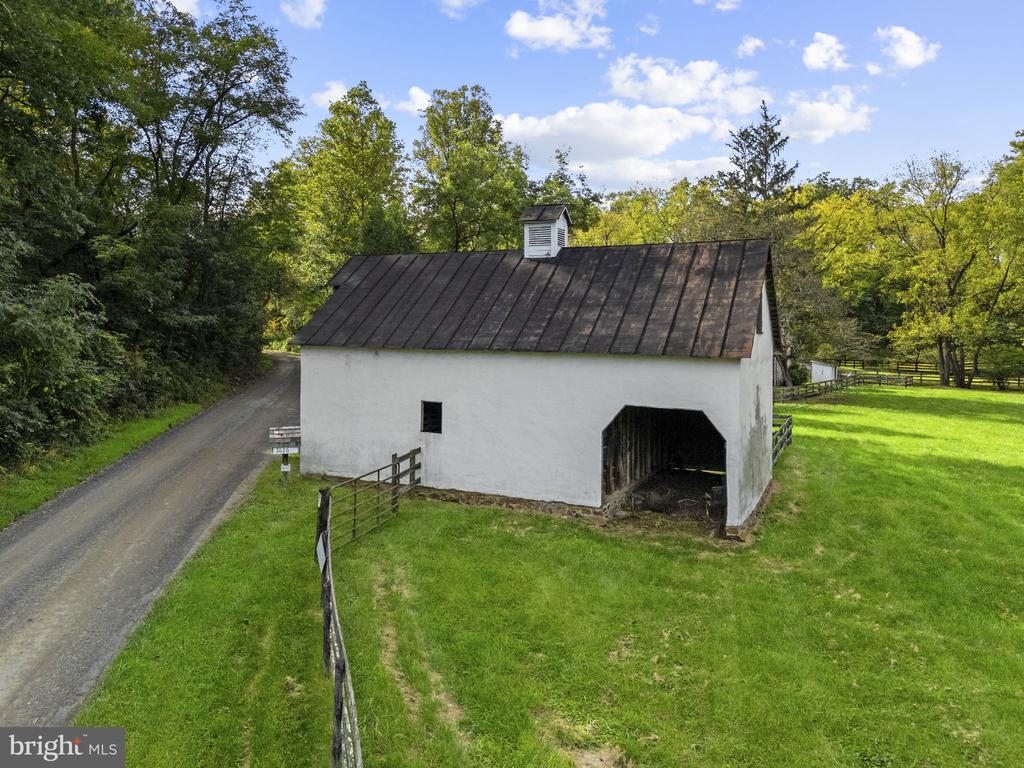
White barn with a dark metal roof and open bay beside a country road.
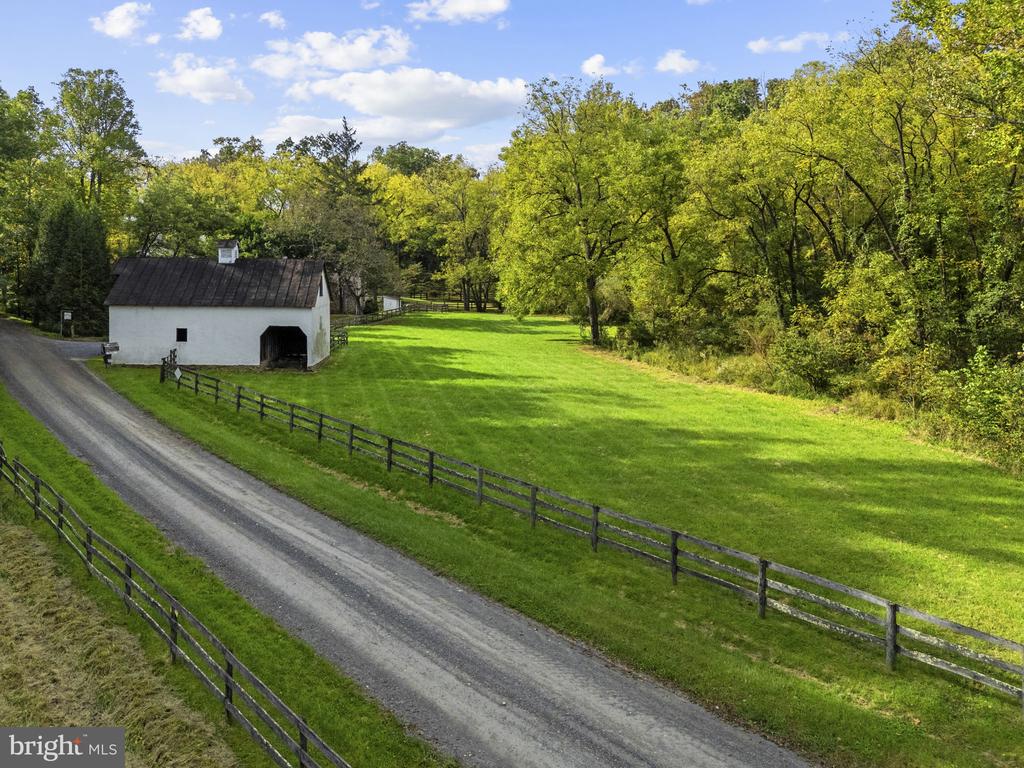
White barn beside a gravel driveway and fenced lawn, surrounded by green trees.
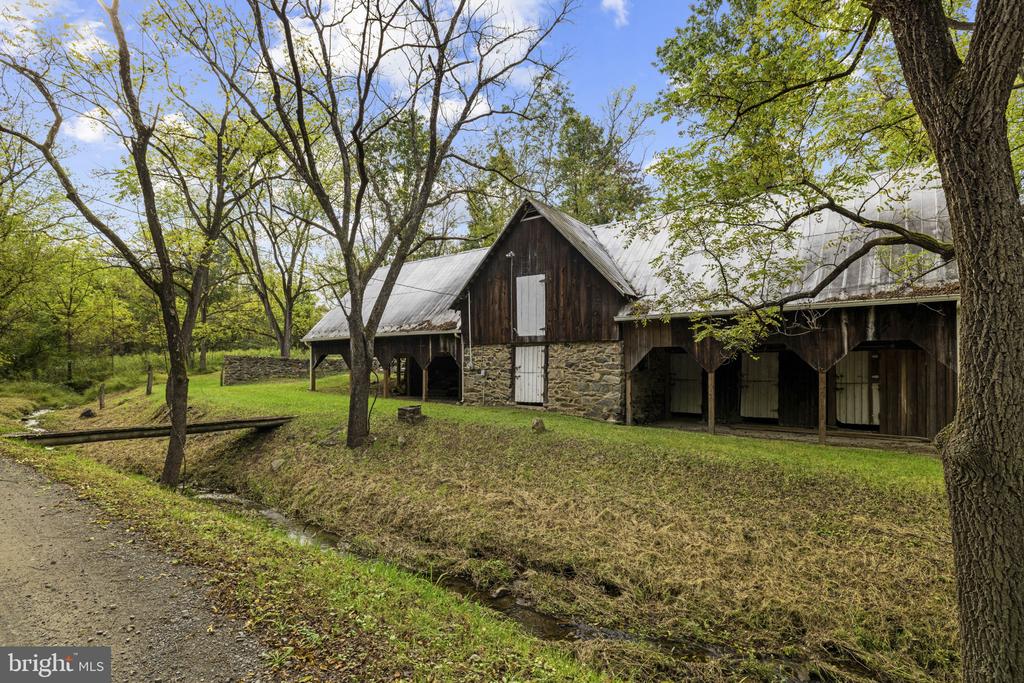
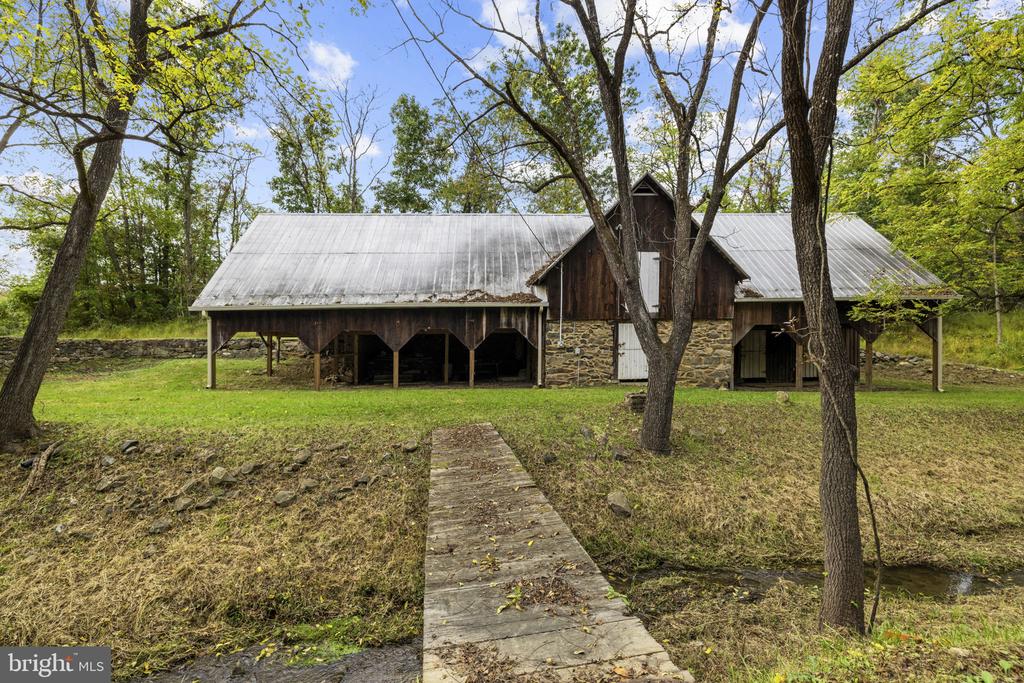
Stone-and-timber barn with a metal roof beside a stream and gravel drive.
Rustic timber barn with a stone center and metal roof, viewed across a narrow stone walkway.
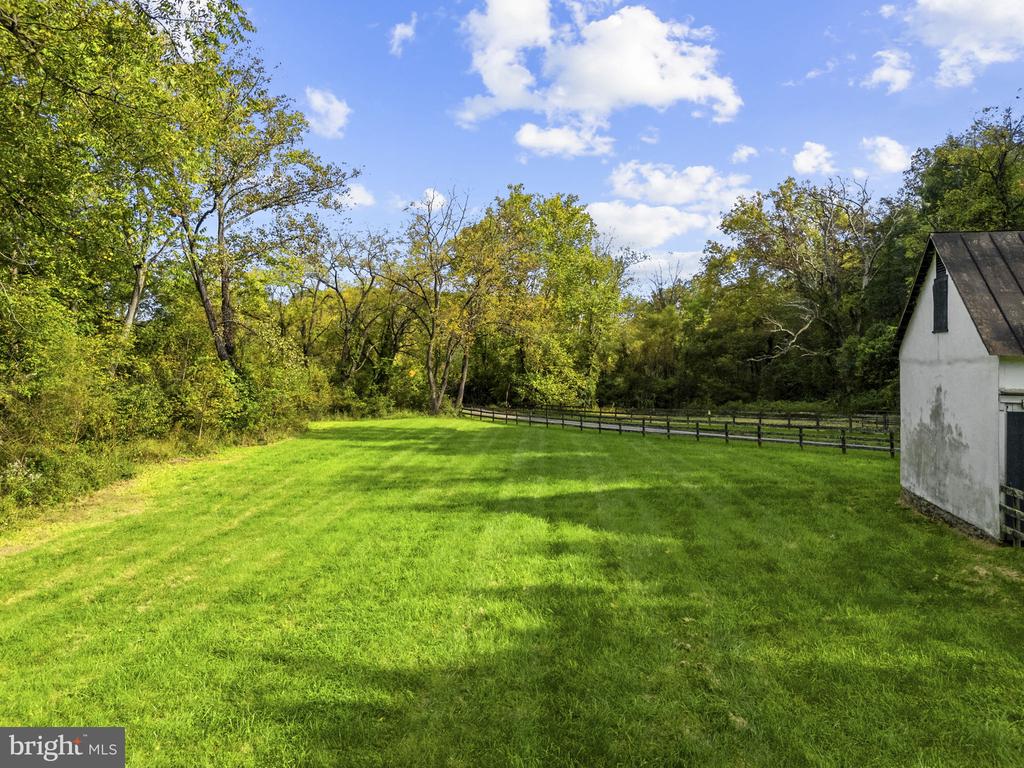
Grassy yard bordered by mature trees and a split-rail fence, with a small white outbuilding.
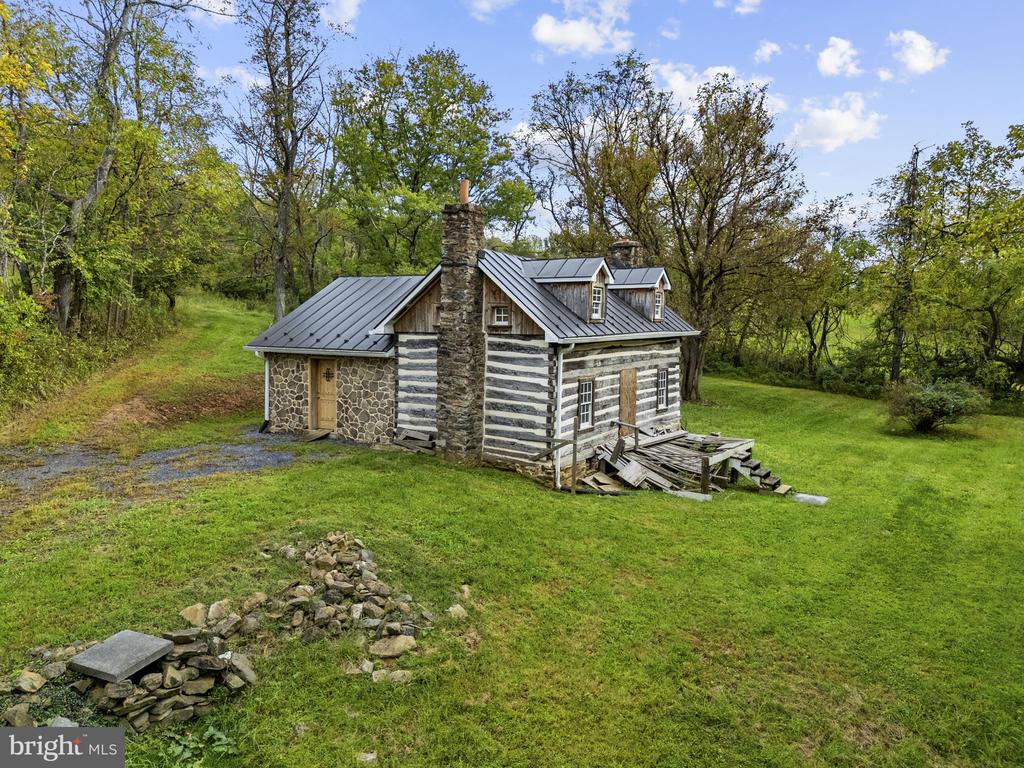
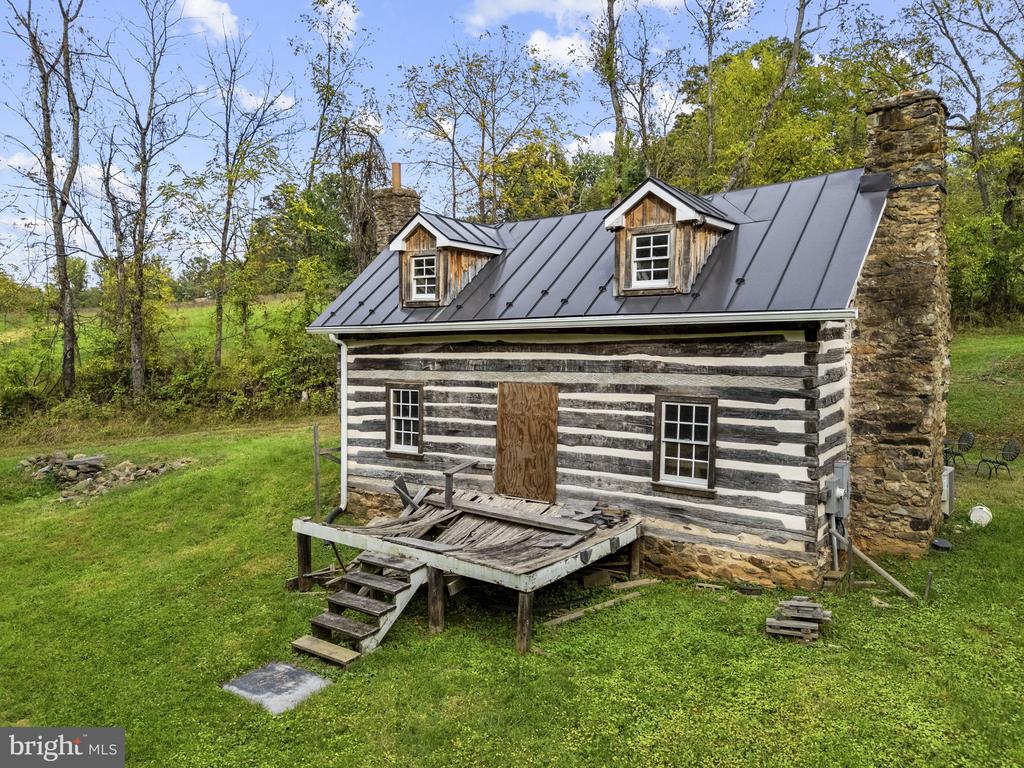
Rustic log and stone cabin with a metal roof and stone chimney in a wooded clearing.
Rustic stone-and-timber cabin with a tall chimney on a grassy, wooded lot.
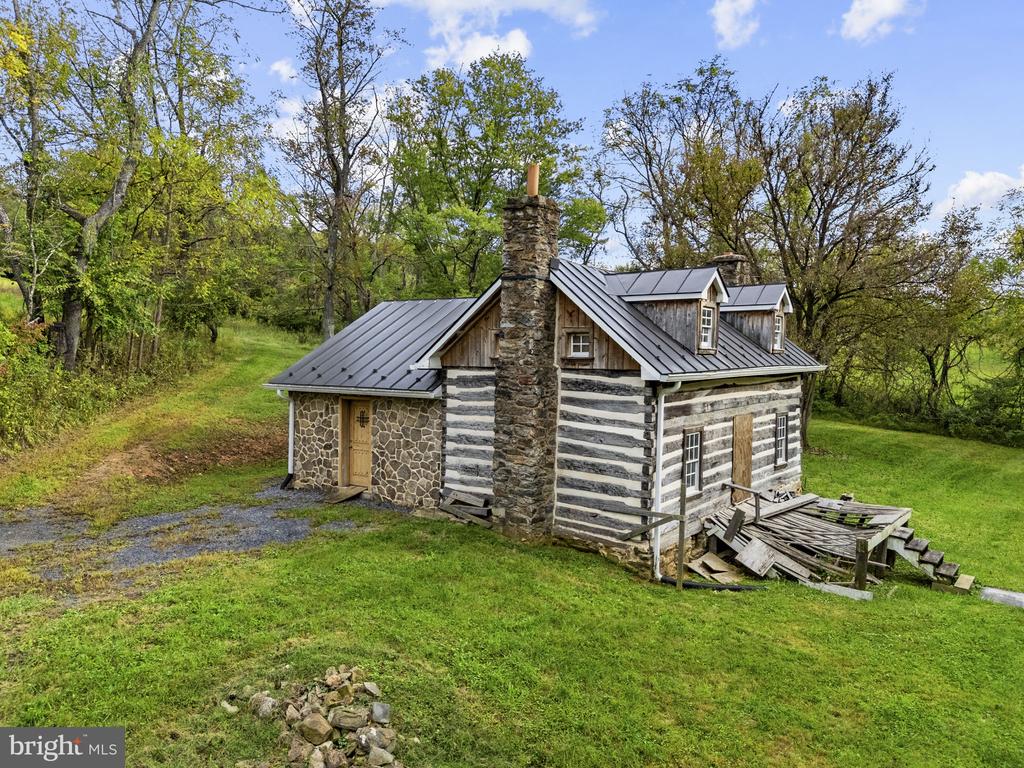
Rustic log cabin with metal roof, two dormers, and a tall stone chimney in a grassy setting.
Broad lawn bordered by mature trees and wooden fencing.
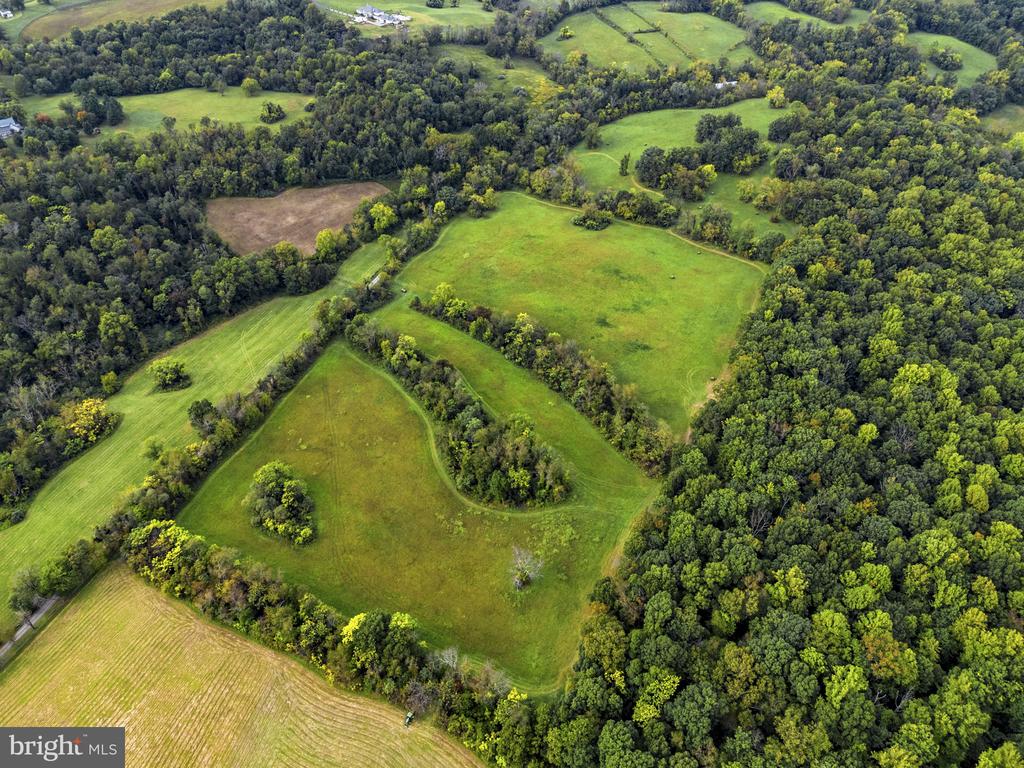
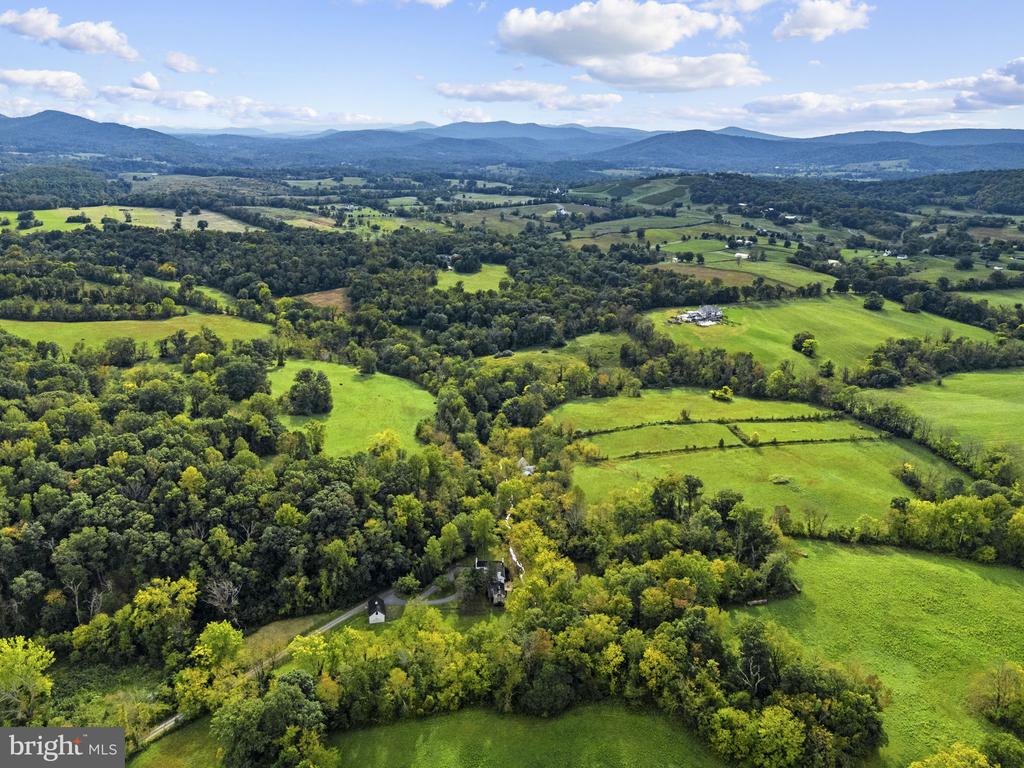
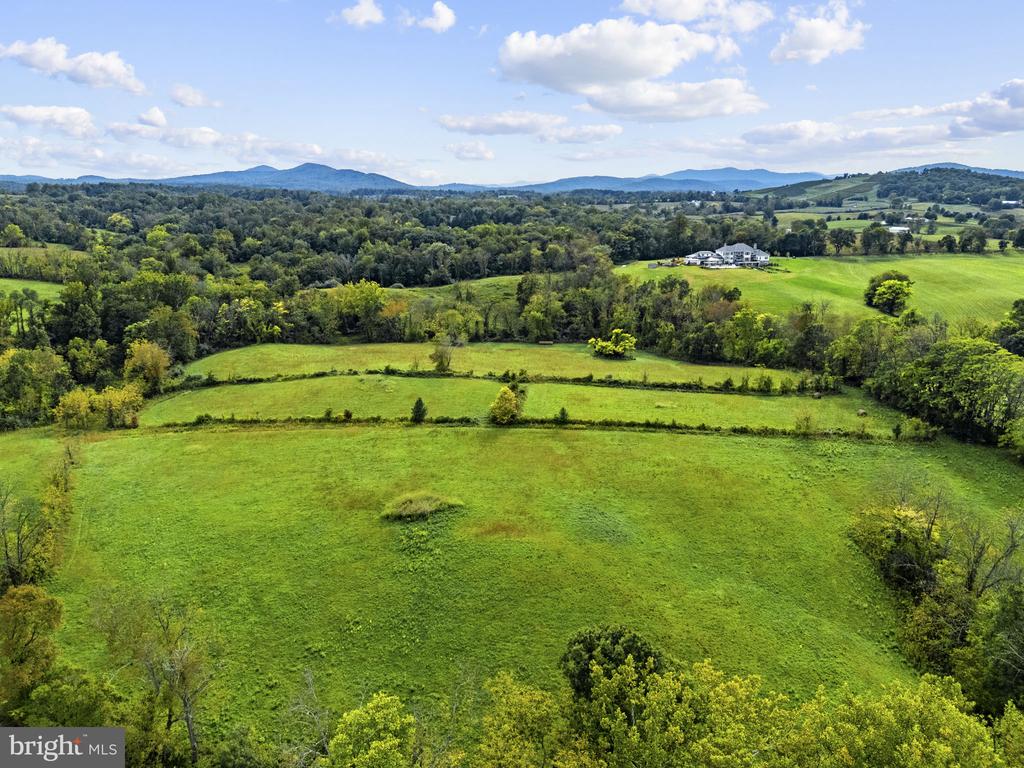
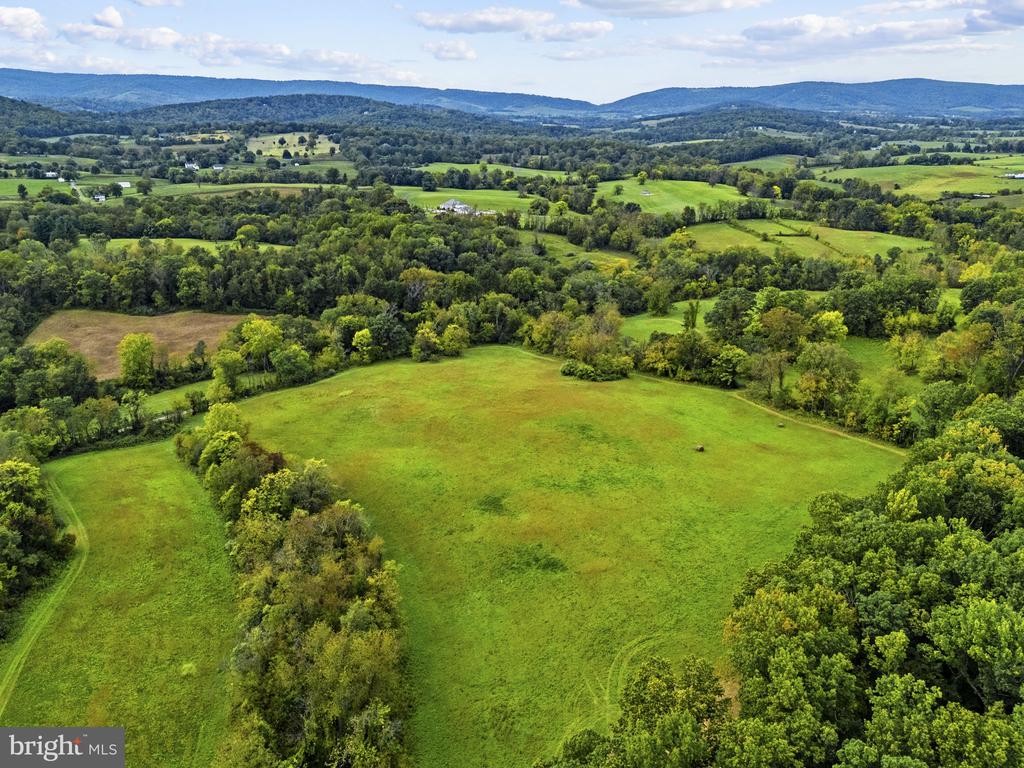
Aerial view of rolling green fields and pasture bordered by dense woodland.
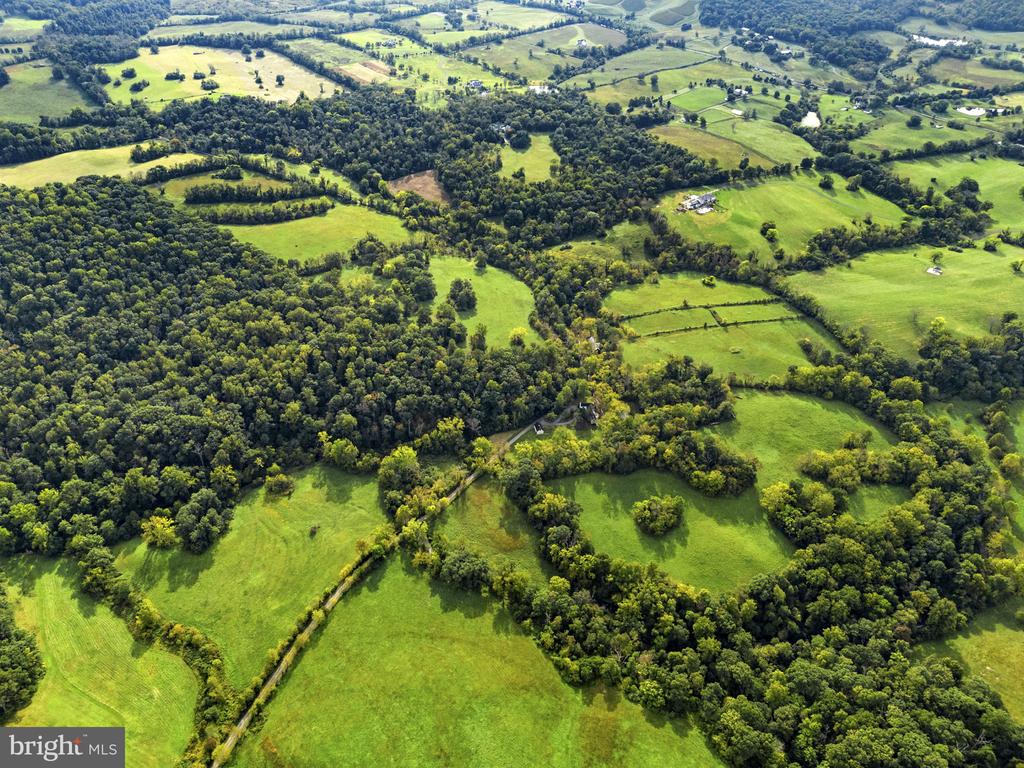
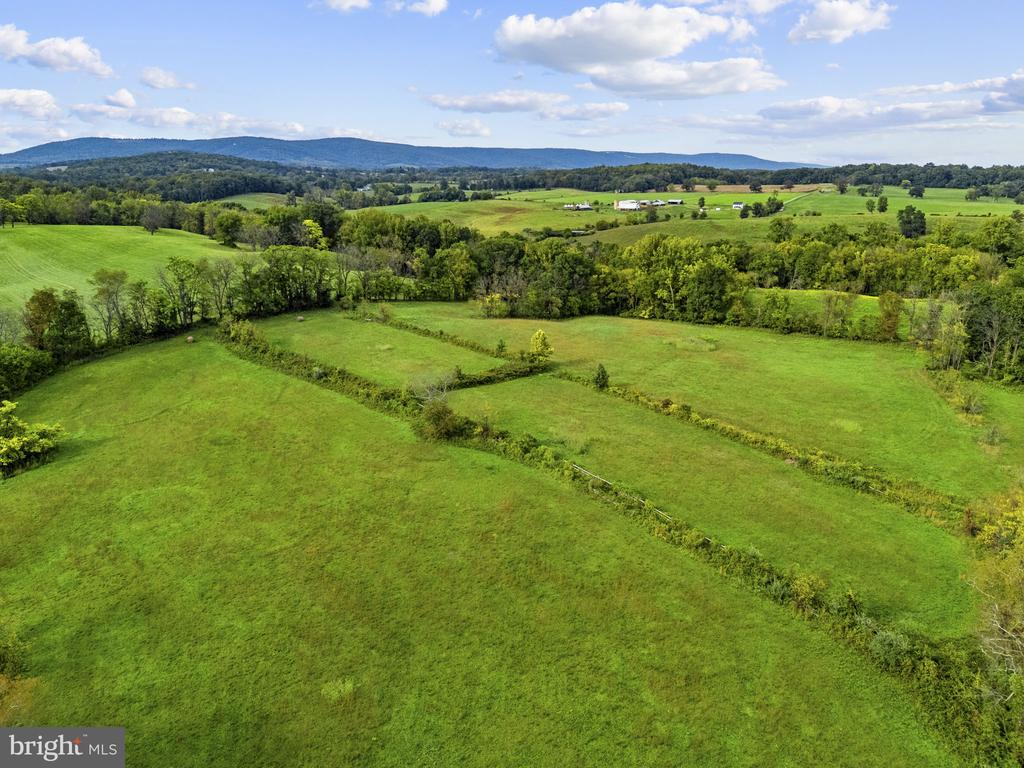
Aerial view of green pastures divided by wooded areas and tree lines.
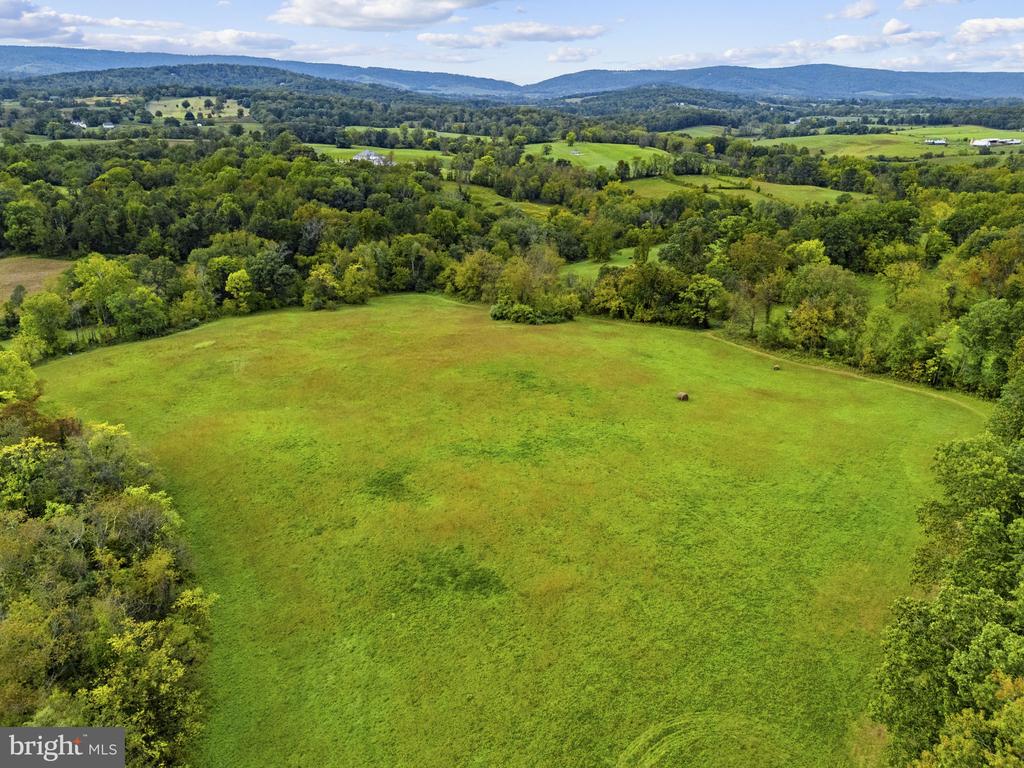
Aerial view of a rural property with wooded acreage, open fields, and distant mountain ridges.
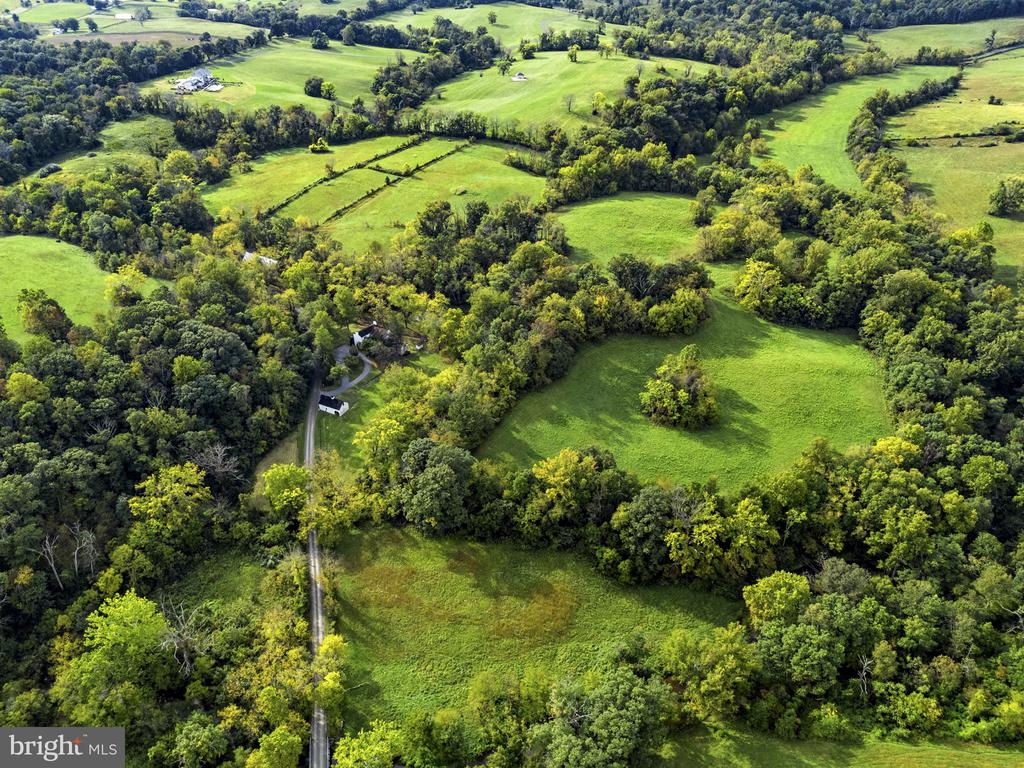
Aerial view of green fields and wooded acreage, with a long driveway leading to buildings.
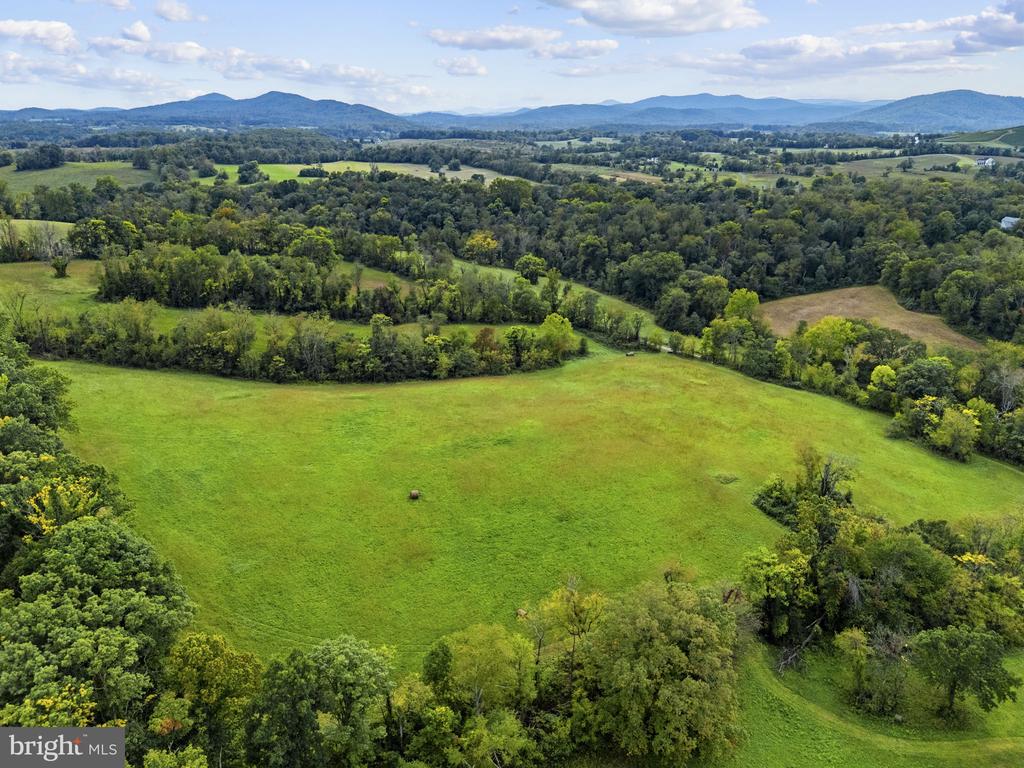
Aerial view of rolling green fields and wooded hills, with distant mountain ridges.
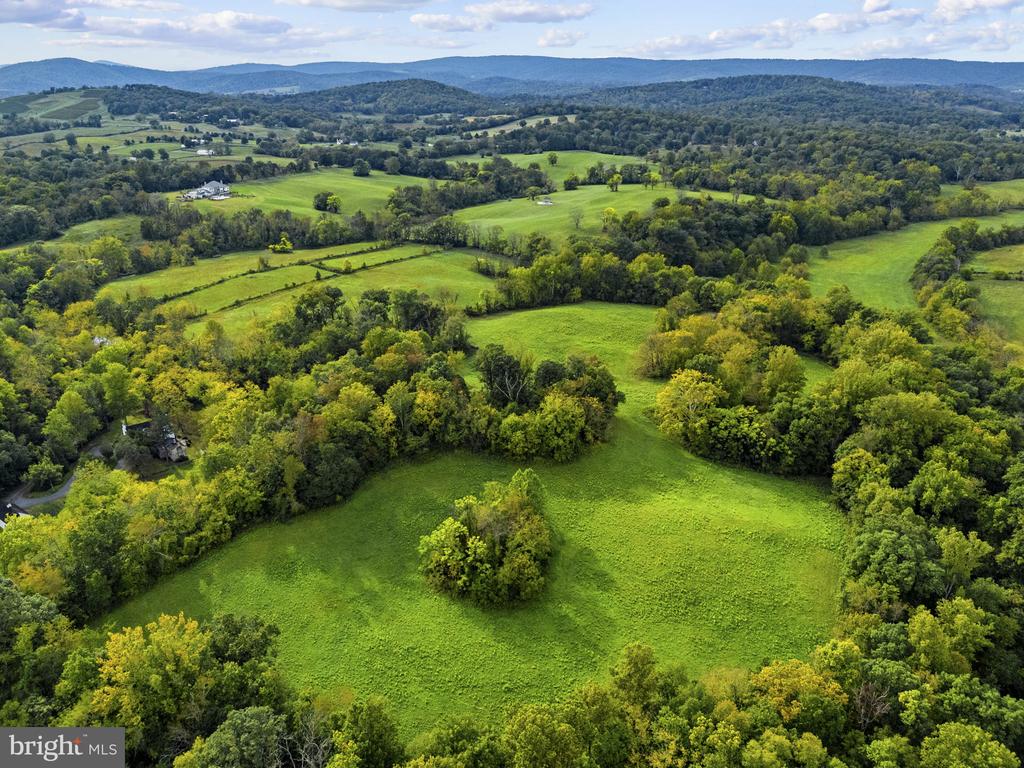
Aerial view of green fields bordered by woods, with a farmhouse and rolling hills in the distance.
Aerial view of green pasture and wooded land, with a distant house and mountain ridges.
Aerial view of green pasture fields divided by tree lines, with distant mountain ridges.
Aerial view of open pasture, mature trees, and rolling farmland beyond.
Aerial view of a green pasture bordered by woodland, with distant mountain ridges.
Aerial view of open pasture bordered by woods, with rolling hills and distant mountain ridges.
Aerial view of a green field bordered by woods, with rolling hills and distant mountain ridges.
Aerial view of a green pasture bordered by trees, with rolling wooded hills in the distance.
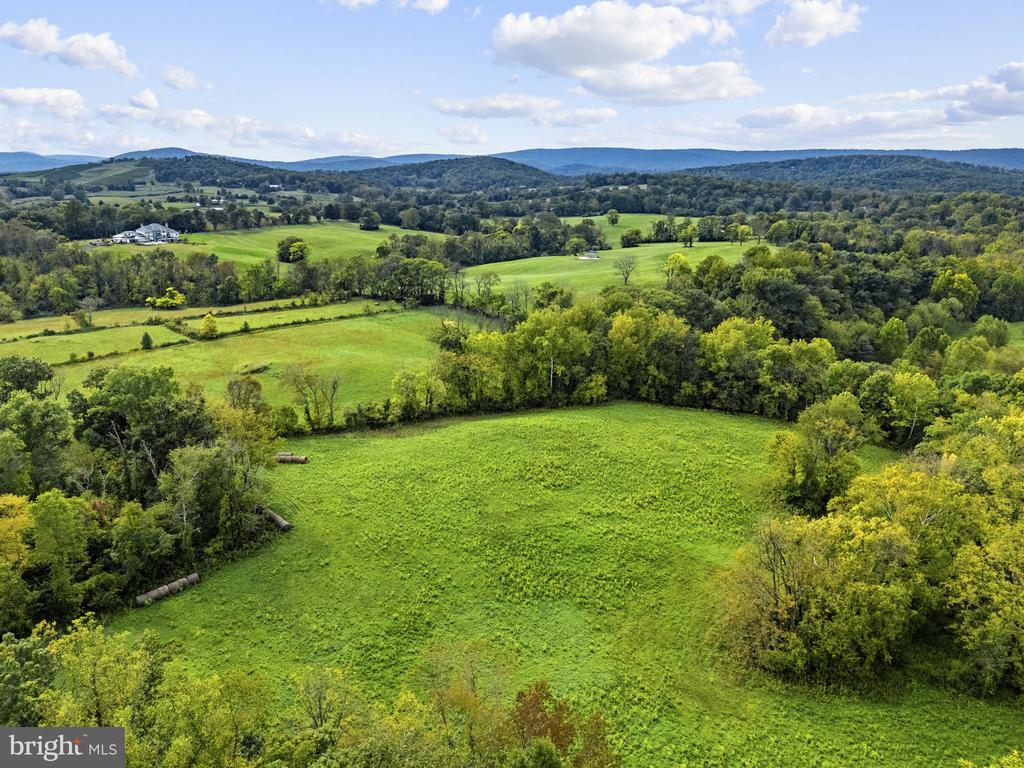
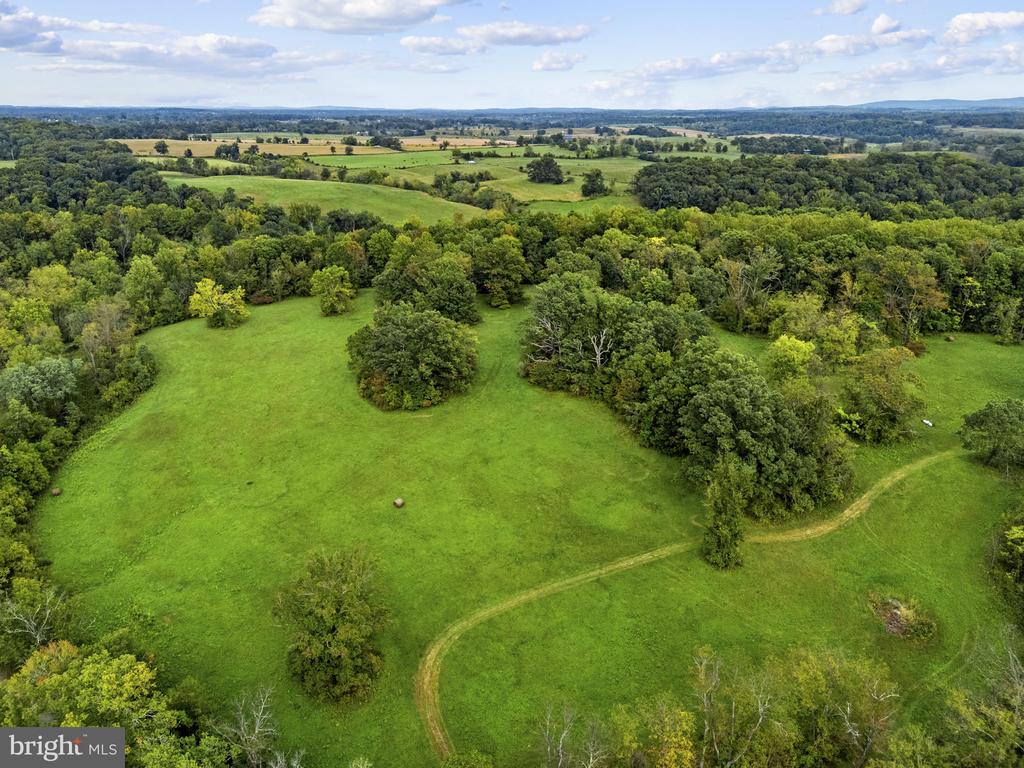
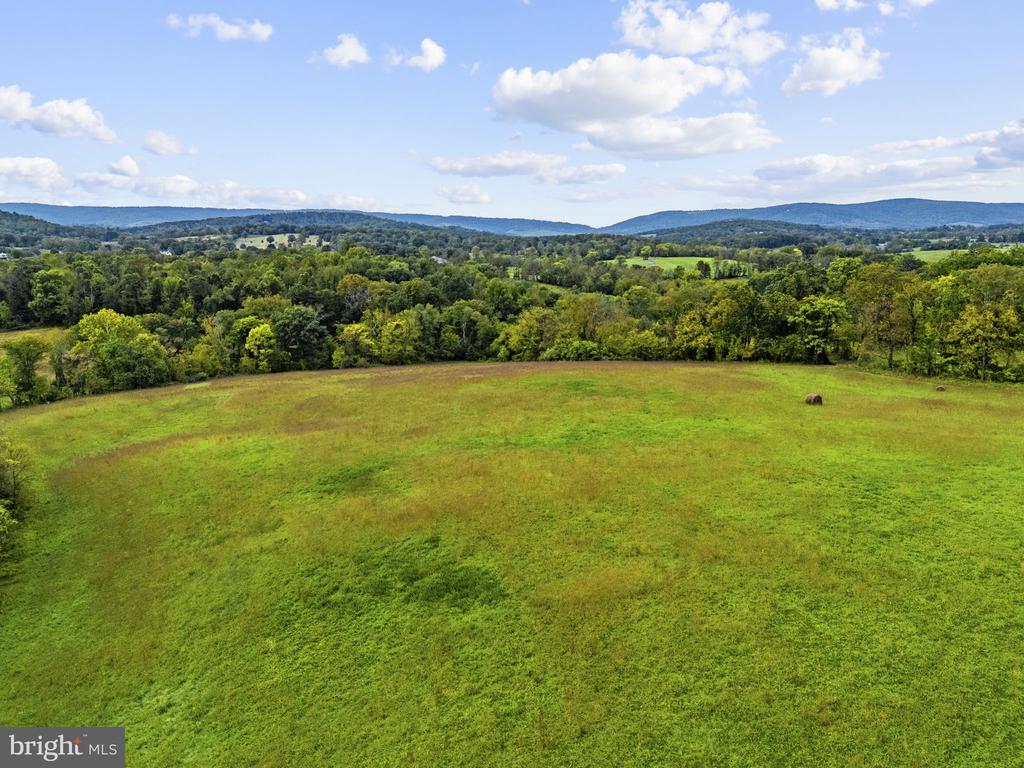
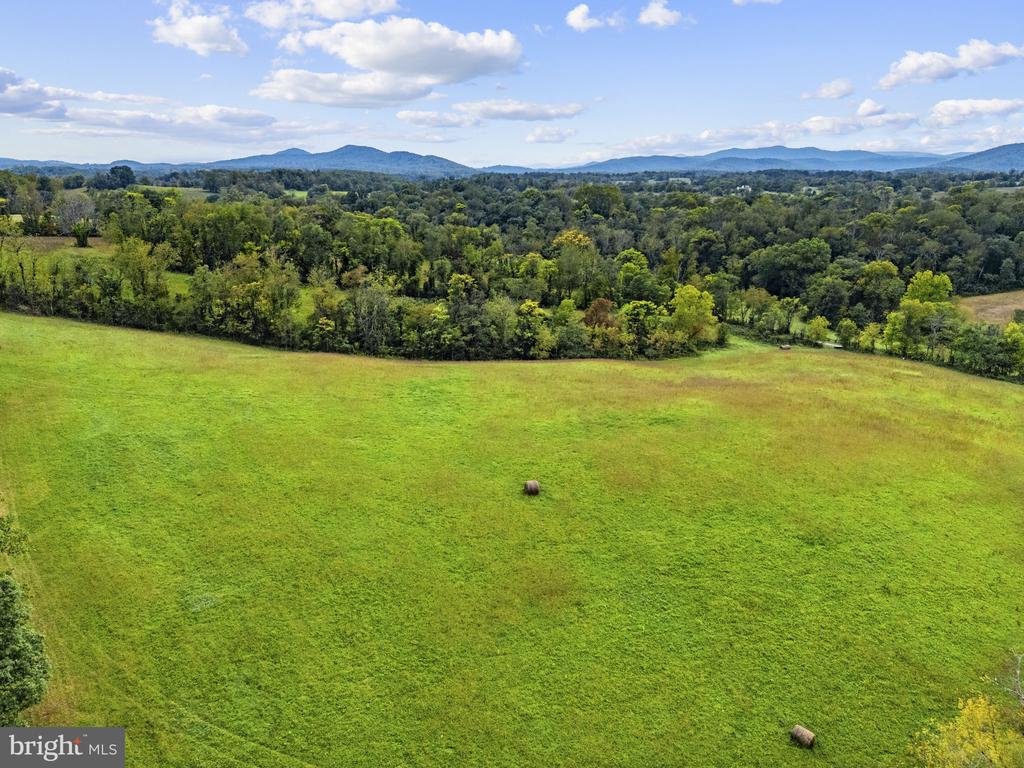
Aerial view of a green pasture edged by woodland, with distant mountain views and scattered hay bales.
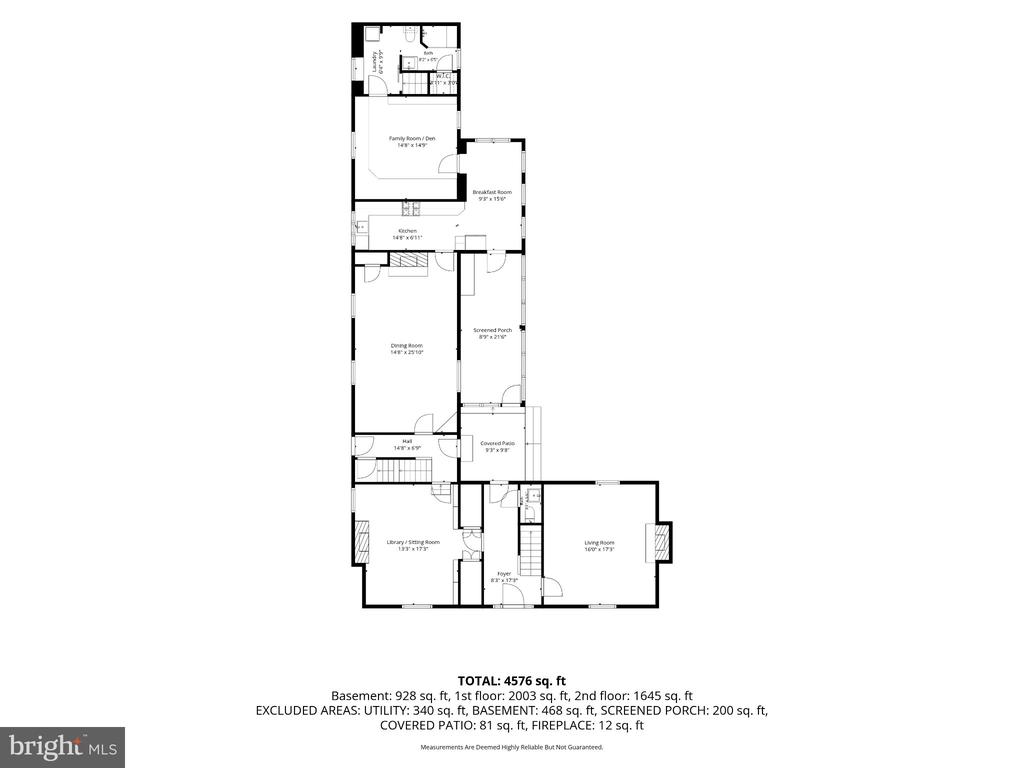
Floor plan showing the home’s rooms, screened porch, covered patio, and total area of 4,576 square feet.
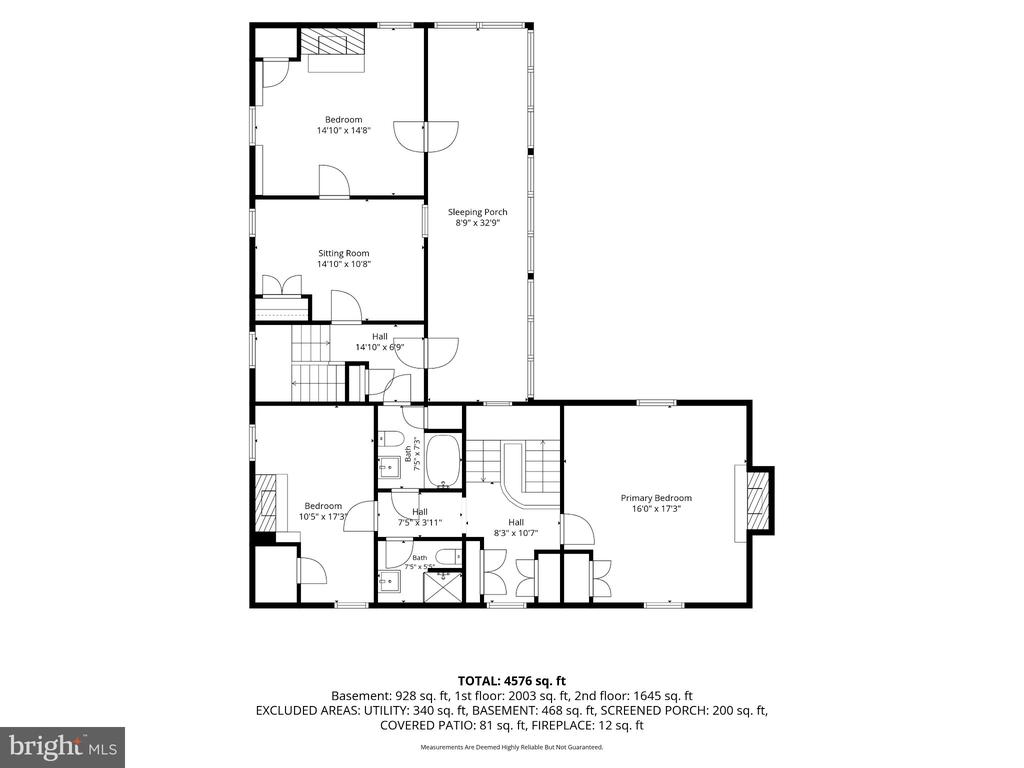
Floor plan showing bedrooms, sitting room, sleeping porch, bathrooms, and labeled room dimensions.
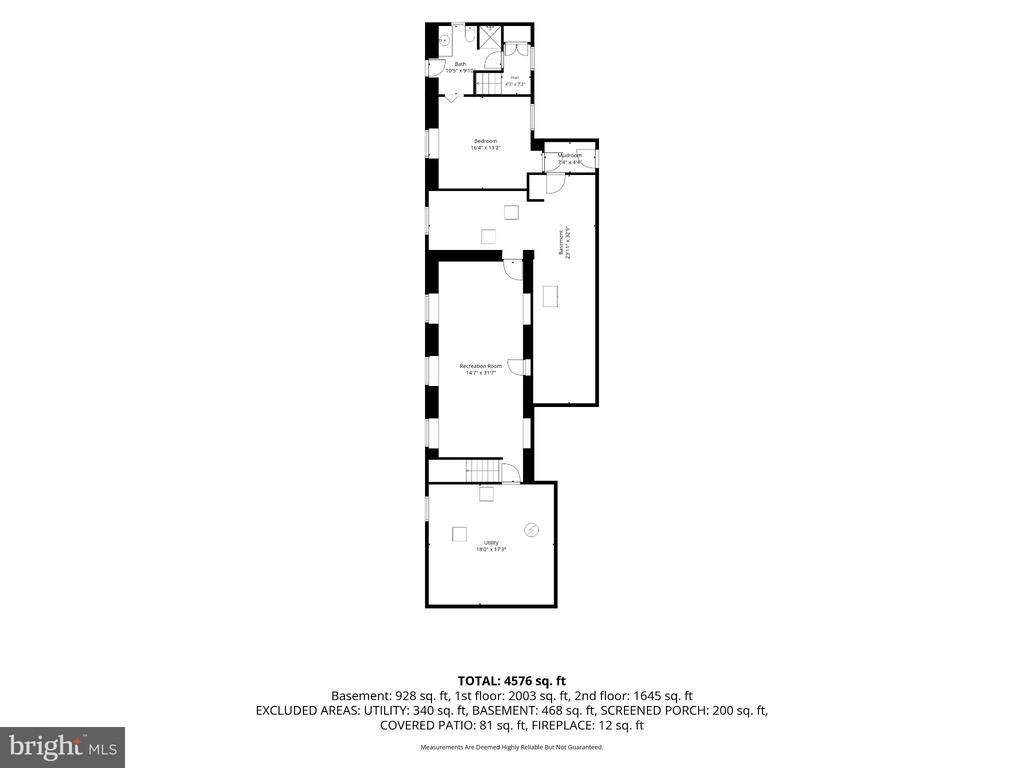
Floor plan with bedroom, bathroom, recreation room, laundry, and square-footage totals.
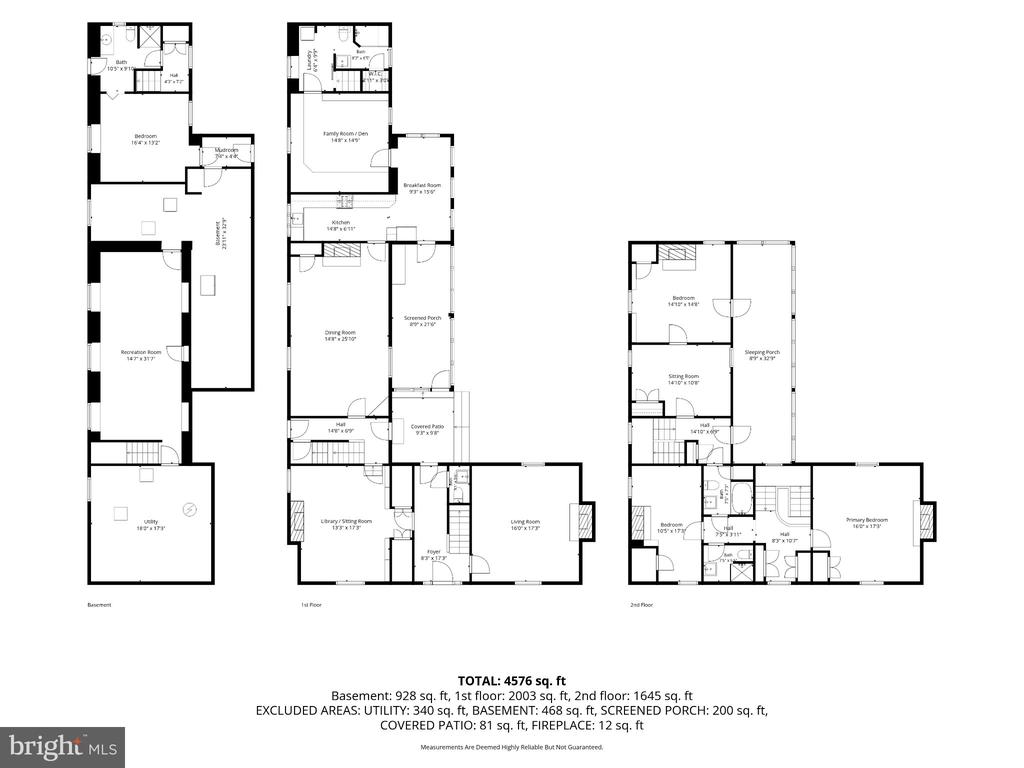
Three-level floor plan with room layouts for the basement, first floor, and second floor.
SEE ALL PHOTOS
White two-story house with black shutters, framed by mature trees and trimmed front shrubs.
White two-story house with black shutters, a large screened porch, and a stone-sided wing.
White two-story house with black shutters and an adjoining stone wing, surrounded by mature trees.
Aerial view of a white country house amid woodland, with an outbuilding and paved court.
Aerial view of a rural property outlined in white amid woods and open fields.
Wooden Brookside and C.M. Miller entrance sign beside a wooded driveway and split-rail fence.
Entry hall with a white staircase, wood treads, and a patterned runner.
Foyer with a sweeping white staircase and an antique wooden chest beneath a mirror.
Foyer with a wooden staircase, hardwood floors, and paneled doors.
Entry hall with a wooden staircase, white paneled front door, and red patterned runner.
Library with built-in bookshelves, two armchairs, and a patterned loveseat beneath a large window.
Living room with a central fireplace, patterned rug, and tall wood-trimmed windows.
Living room with built-in bookshelves, dark wood trim, and a tall window.
Living room with floor-to-ceiling bookshelves, a pink sofa, green armchair, and patterned rugs.
Entryway staircase with white balusters, dark wood handrail, and hardwood floors.
Traditional living room with a fireplace, patterned seating, and an ornate red rug.
Living room with ornate patterned rug, floral seating, and large framed artwork.
Living room with a white fireplace, patterned rug, and two upholstered armchairs.
Bathroom with a pedestal sink, ornate gold mirror, framed artwork, and sloped ceiling.
Foyer with a staircase beside a white paneled front door and patterned rugs on the hardwood floor.
Furnished stair landing with a curved wooden handrail, patterned runner, and doorway to a green-carpeted sitting room.
Hallway with white built-in closets, hardwood floors, and a curtained window beside an open doorway.
Furnished bedroom with built-in wardrobes, a floral bedspread, and green carpet.
Furnished bedroom with a large bed, green carpet, floral curtains, and an antique rocking chair by the fireplace.
Bedroom with a floral bedspread, green rug, and sunlit window with patterned curtains.
Sitting room with antique furniture, a green patterned carpet, and a fireplace mantel.
Bathroom with a white tub and shower beside a wood-floored hallway with a patterned runner.
Bathroom doorway opens onto a hardwood-floored room with patterned rugs, built-in cabinets, and a fireplace.
Bedroom with a white bed, brass headboard, fireplace, and built-in shelves.
Bedroom with a brass bed, white bedding, framed artwork, and a view into the hallway.
Bathroom with frosted-glass shower doors, cream tile, and a wall-mounted sink.
Bathroom sink beneath a large mirror, with beige towels hanging beside it.
Bathroom with glass shower, white cabinets, and monogrammed towels.
Bedroom with a large bed, patterned rug, upholstered armchair, and dark wood-trimmed windows.
Bedroom with a pink quilted bed, built-in cupboards, and a patterned rug.
Bedroom with a peach quilted bed, two armchairs, and a doorway to a book-lined room.
Furnished sitting area with two armchairs, a lamp, and a curtained window.
Home office with packed bookshelves, a wooden desk, and a fireplace.
Home office with a large wooden desk, bookshelves, fireplace, and a window-side workspace.
Home office with a large wooden worktable, book-filled shelves, and a window with patterned curtains.
Screened porch with floral seating, a stone floor, and exposed wood ceiling beams.
Furnished sunroom with a stone floor, exposed wood ceiling, and large windows overlooking leafy grounds.
Formal dining room with an oval wooden table, antique furnishings, fireplaces, and floral curtains.
Traditional dining room with a large oval table, patterned curtains, and a staircase through the doorway.
Living room with a carved wooden fireplace mantel and doorway to the kitchen.
Galley kitchen with cream cabinets, stone backsplash, and cast-iron pans hanging along the wall.
Kitchen with stone walls, cream cabinetry, and a stainless steel range.
Kitchen sink beneath a wide window overlooking trees and a glimpse of a pool.
Kitchen and dining area with exposed stone walls, cream cabinets, and a wooden table by the windows.
Kitchen with exposed stone walls, stainless steel refrigerator, and a wood stove beside wicker chairs.
Stone-walled dining area with a wooden table, large windows, and a lit wood-burning stove.
Kitchen with a stone wall, wood stove, stainless steel refrigerator, and tiled floor.
Living room with exposed wood ceiling beams and built-in seating along the wall.
Living room with exposed wood ceiling beams, built-in window bench, and tall bookcase.
Living room with exposed wood beams, built-in bookshelves, and a leather sofa.
Laundry area with stacked washer and dryer, sliding barn door, and adjoining stairwell.
Bathroom with a marble-look walk-in shower, grab bars, and stacked washer and dryer.
Bathroom with a marble-look vanity, large mirror, and window overlooking greenery.
Bathroom with a marble-look glass shower, chrome grab bars, and a hexagonal mosaic floor.
Bathroom with a white vanity, toilet, and glass shower beside gray wood-look wall panels.
Narrow bathroom with a white vanity, toilet, wood flooring, and patterned towels.
Bathroom vanity with a dark faucet beside a door with a patterned towel.
Bedroom with an ornate iron bed, exposed ceiling beams, and an adjoining bathroom.
Bedroom with an ornate metal bed, exposed ceiling beams, and windows on two walls.
House beyond a curving gravel driveway, framed by mature trees and a wooden fence.
Two-story home with a screened porch, stone wing, and flagstone walkway beneath mature trees.
White house beside a gravel driveway, framed by mature trees and a low stone wall.
Home exterior with a stone facade, white siding, and a tall screened porch overlooking the lawn.
Backyard lawn beneath mature trees, with a stone patio and small wooden footbridge.
Stone patio with metal dining set overlooking a fenced lawn and leafy trees.
Raised stone patio with outdoor seating beside a white house, surrounded by shrubs and trees.
Stone patio with outdoor dining furniture beside a white-and-stone house.
Historic white and stone home among mature trees, with a wooden footbridge crossing a small stream.
Covered swimming pool bordered by a wooden fence and dense green trees.
Wooden footbridge crossing a shallow channel toward a small white structure in a fenced, leafy yard.
Wooden footbridge over a narrow stream in a leafy yard with mature trees and fencing.
Wooded property grounds with a shallow stream and rustic split-rail fence.
Wooded property grounds with a grassy clearing, split-rail fencing, and a narrow stream in the foreground.
Grassy yard bordered by split-rail fences and mature trees.
Country home beyond a curved gravel driveway, with mature trees, lawn, and a wooden fence.
White barn beside a gravel driveway, with a stone house and fenced grounds in the distance.
White barn with a dark metal roof and open bay beside a country road.
White barn beside a gravel driveway and fenced lawn, surrounded by green trees.
Stone-and-timber barn with a metal roof beside a stream and gravel drive.
Rustic timber barn with a stone center and metal roof, viewed across a narrow stone walkway.
Grassy yard bordered by mature trees and a split-rail fence, with a small white outbuilding.
Rustic log and stone cabin with a metal roof and stone chimney in a wooded clearing.
Rustic stone-and-timber cabin with a tall chimney on a grassy, wooded lot.
Rustic log cabin with metal roof, two dormers, and a tall stone chimney in a grassy setting.
Broad lawn bordered by mature trees and wooden fencing.
Aerial view of rolling green fields and pasture bordered by dense woodland.
Aerial view of green pastures divided by wooded areas and tree lines.
Aerial view of a rural property with wooded acreage, open fields, and distant mountain ridges.
Aerial view of green fields and wooded acreage, with a long driveway leading to buildings.
Aerial view of rolling green fields and wooded hills, with distant mountain ridges.
Aerial view of green fields bordered by woods, with a farmhouse and rolling hills in the distance.
Aerial view of green pasture and wooded land, with a distant house and mountain ridges.
Aerial view of green pasture fields divided by tree lines, with distant mountain ridges.
Aerial view of open pasture, mature trees, and rolling farmland beyond.
Aerial view of a green pasture bordered by woodland, with distant mountain ridges.
Aerial view of open pasture bordered by woods, with rolling hills and distant mountain ridges.
Aerial view of a green field bordered by woods, with rolling hills and distant mountain ridges.
Aerial view of a green pasture bordered by trees, with rolling wooded hills in the distance.
Aerial view of a green pasture edged by woodland, with distant mountain views and scattered hay bales.
Floor plan showing the home’s rooms, screened porch, covered patio, and total area of 4,576 square feet.
Floor plan showing bedrooms, sitting room, sleeping porch, bathrooms, and labeled room dimensions.
Floor plan with bedroom, bathroom, recreation room, laundry, and square-footage totals.
Three-level floor plan with room layouts for the basement, first floor, and second floor.
For Sale

2626 ROKEBY ROAD

2626 ROKEBY ROAD, DELAPLANE, VA 20144

$4,625,000
Along the gravel stretch of Rokeby Road, across the bridge at Gap Run, Brookside Farm unfolds as it has for nearly two centuries--a timeless property in the heart of Piedmont Hunt Country. Its 1840s house, historic outbuildings, and 185 acres form a remarkably intact landscape shaped over generations. Hayfields rise toward sweeping views of the Blue Ridge Mountains, streams wind beneath mature trees, and historic structures rest naturally within the countryside.

At the heart of the farm stands the stately yet unpretentious 1840s residence, built of stone and stuccoed brick. Originally two structures--a main house and stone cook house--they were joined in the 1960s by a fieldstone kitchen. Thoughtfully updated over time, the house retains its original character. A broad screened porch welcomes visitors, while the former cook house now serves as an informal den. An original swinging service door opens to the spacious dining room, and the back hall connects the upper rooms, basement, front landing, and rear stone terrace beside the brook.

The library features a fireplace and floor-to-ceiling bookcases framing the front hall. The original formal entrance retains its sidelights and transom, and a graceful staircase features a walnut handrail and turned balusters. The generous living room offers tall windows, original woodwork, and a fireplace.

Upstairs, the spacious primary bedroom, one of three bedrooms with fireplaces, overlooks the grounds and accommodates both sleeping and sitting areas. The upper hall leads past two full bathrooms to another bedroom overlooking the brook. A second staircase opens to a sitting room and adjoining bedroom, currently used as an office. Both access a large second-story screened sleeping porch, with exposed rafters and wood floors--a wonderfully preserved reminder of an earlier era of summer living.

Across the gravel drive, beneath mature persimmon, dogwood, and cherry trees, the carriage house offers three large storage bays and a fourth bay serving as a paddock run-in shed. An expansive hayloft above offers further possibilities. The barn incorporates stonework from Holland's Mill, a former woolen factory destroyed by fire in 1864. Its immense hayloft, built into the hillside, remains accessible at grade through large double doors. West of the barn, behind the silo and partly concealed by vines, stands a largely intact, imposing dry-laid stone structure believed to have served the mill's operations.

Across the road, an 1840s log cabin retains its early character, with a large living room, fireplace, and stairs to the second floor. A spring beside the kitchen entrance still runs clear and cold, bordered by watercress.

Behind the cabin, a tractor path climbs through the fields to expansive views across the farm. Mature oaks line the hilltop, where the land transitions into a shaded woodland corridor. Some 35 acres of mature forest, historically identified on early surveys as "Jacob's Ladder," preserve a network of worn trails. The woods descend toward the broad bends of Gap Run and rise along a ridge behind the hayfield. At Brookside's highest elevation, the ridge commands sweeping views of the countryside, the Cobbler, and the Blue Ridge Mountains.

The land is protected by a conservation easement held by the Virginia Outdoors Foundation.

4
beds

5
baths

4,682 Sq.Ft. LIVING AREA

185 Acres lot

Will  Driskill

Will Driskill

Features & Amenities

Interior

  • total bedrooms4
  • Total bathrooms5
  • full bathrooms4
  • half bathroom1
  • Flooring Hardwood
  • APPLIANCES Dishwasher, Dryer, Washer
  • other interior Features Additional Stairway, Bathroom - Tub Shower, Bathroom - Walk-In Shower, Floor Plan - Traditional, Kitchen - Country, Wood Floors

Area & Lot

  • Status For Sale
  • Living Area4,682 Sq.Ft.
  • Total Area5,498 Sq.Ft.
  • Lot Area185 Acres
  • MLS® IDVAFQ2024254
  • TypeResidential
  • YEAR BUILT1840
  • NeighborhoodFauquier County
  • Architecture StylesColonial
  • View DescriptionCreek/Stream, Pasture, Trees/Woods, Water
  • School DistrictFAUQUIER COUNTY PUBLIC SCHOOLS

Exterior

  • STORIES2
  • water SourceWell
  • PoolYes - Personal
  • roofMetal
  • lot featuresCleared, Open, Partly Wooded, Premium
  • parkingDriveway
  • HEAT TYPEForced Air
  • AIR CONDITIONINGHeat Pump(s), Central A/C
  • sewerSeptic Exists
  • SubstructureStone
  • Disability FeaturesNone
  • other exterior FeaturesExtensive Hardscape, Gutter System, Other

Financial

  • Sales Price$4,625,000
  • Real Estate Tax $8,013/yr
  • Zoning RA
View Virtual Tour
White two-story house with black shutters, a large screened porch, and a stone-sided wing.

Schedule a Showing

I would love to show you my beautiful property. Please select your preferred date and time below. I will be in touch shortly to confirm your appointment.

Schedule a Showing

I would love to show you my beautiful property. Please select your preferred date and time below. I will be in touch shortly to confirm your appointment.

Thank you for your interest in 2626 ROKEBY ROAD, DELAPLANE, VA 20144. We are reviewing your request and will be in touch shortly!

Mortgage Calculator

Estimate your monthly mortgage payment, including the principal and interest, property taxes, and HOA. Adjust the values to generate a more accurate rate.

All estimates are provided for informational purposes only. Actual amounts may vary.
$0,000 Your Payment 20 15 65
$0,000 Your Payment

Fauquier County

Offers a blend of pastoral landscapes, historic towns, and vibrant community life.

Explore

Work with Will

He is dedicated to helping you find your ideal Hunt Country property and guiding you through every step of the selling process. Connect with Will today to get started!

Follow Me on Instagram