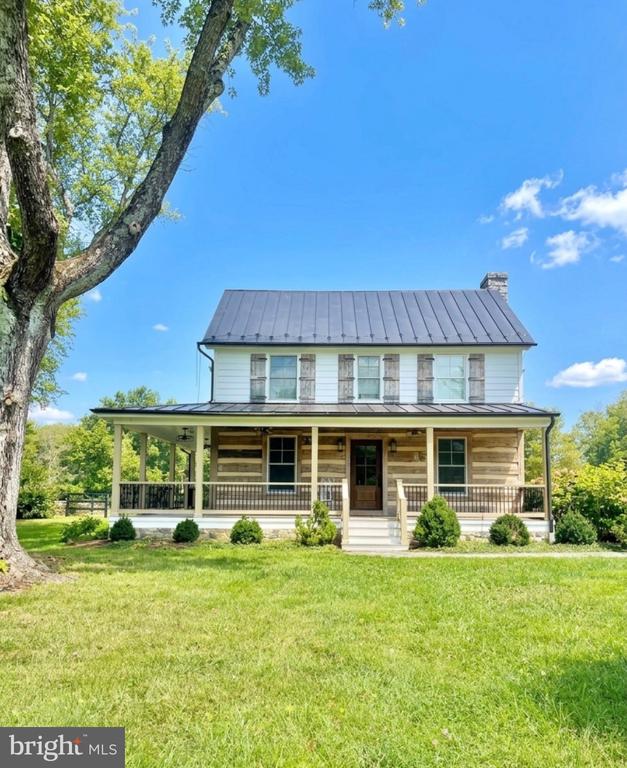
Two-story farmhouse with a broad covered porch, metal roof, and large shade tree.
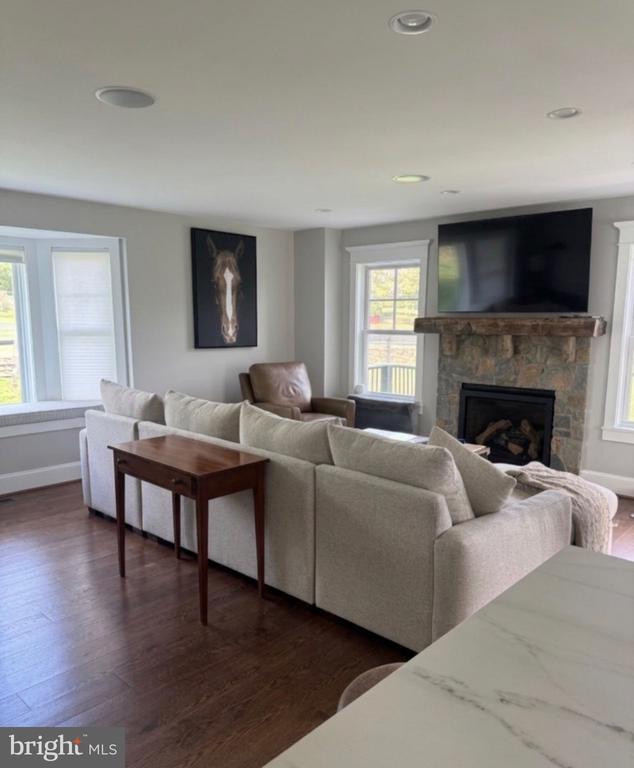
Living room with a light sectional facing a stone fireplace and television.
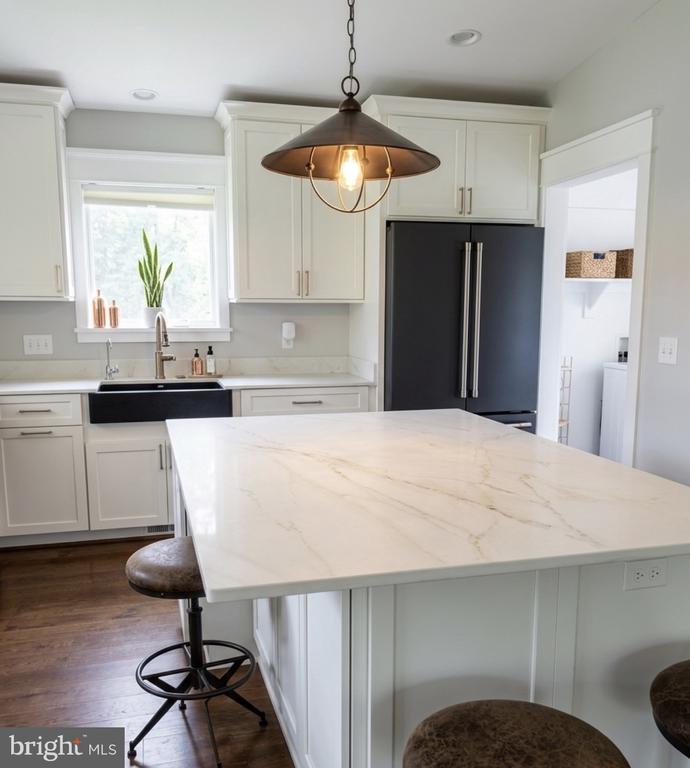
Kitchen with a large veined stone island, white cabinets, black farmhouse sink, and dark refrigerator.
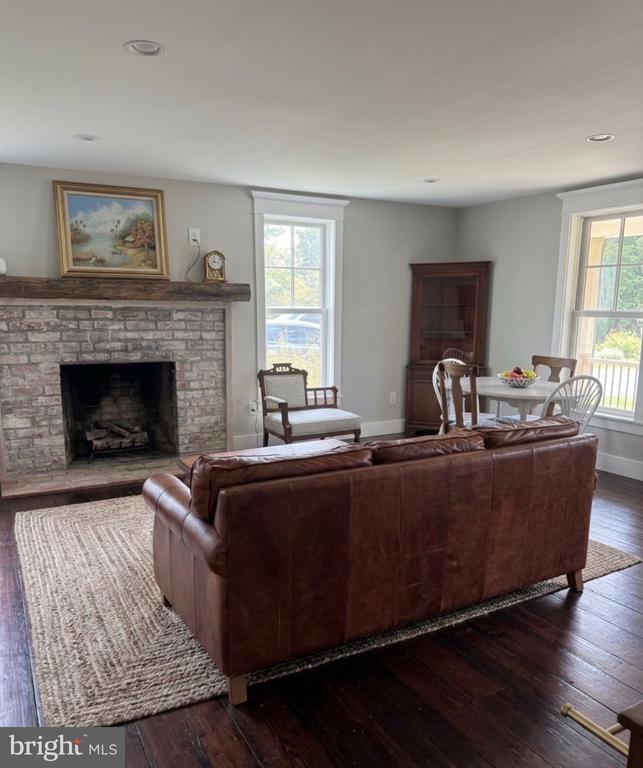
Living room with a brick fireplace, brown leather sofa, and dining area by tall windows.
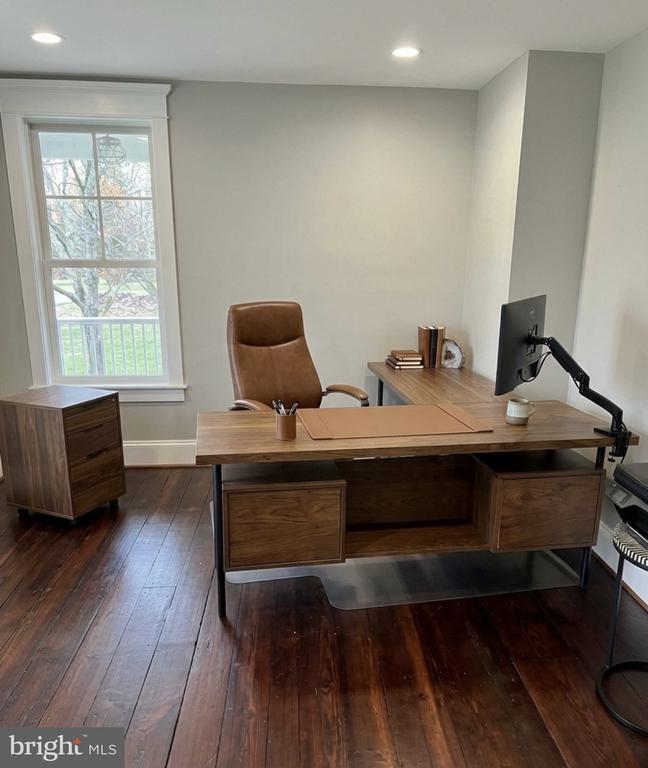
Home office with a walnut desk, leather chair, and window overlooking bare trees.
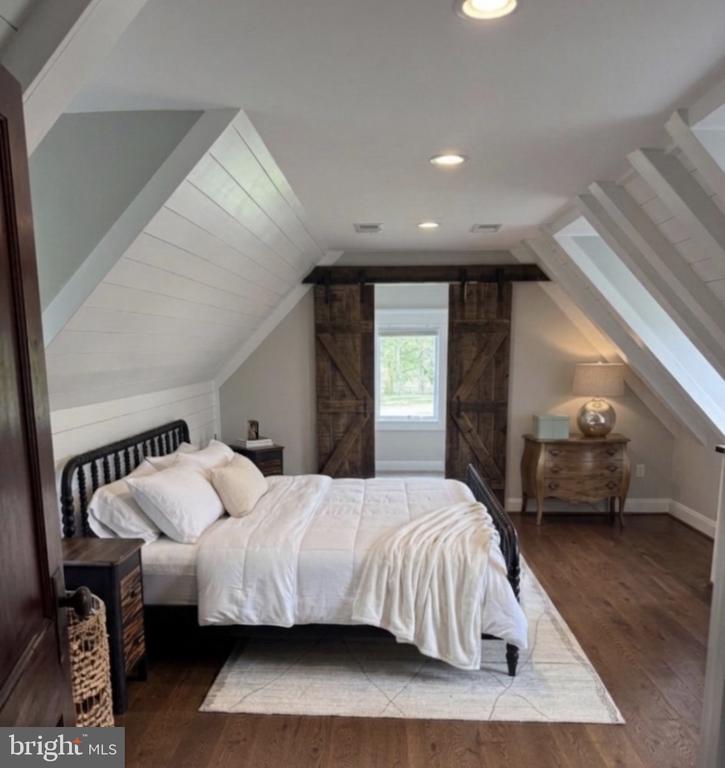
Attic bedroom with a white bed, sloped plank ceilings, and rustic sliding barn doors.
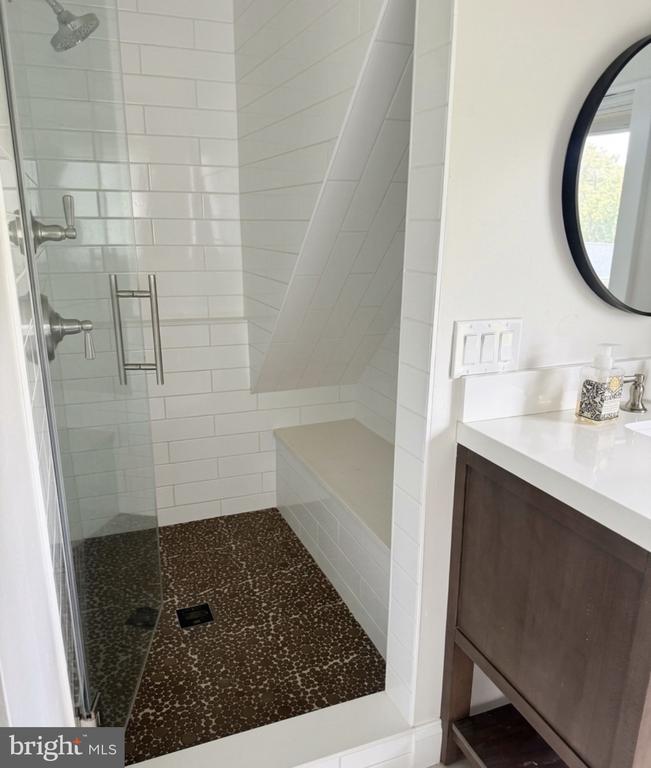
Bathroom with a glass shower, white subway tile, pebble floor, built-in bench, and dark wood vanity.
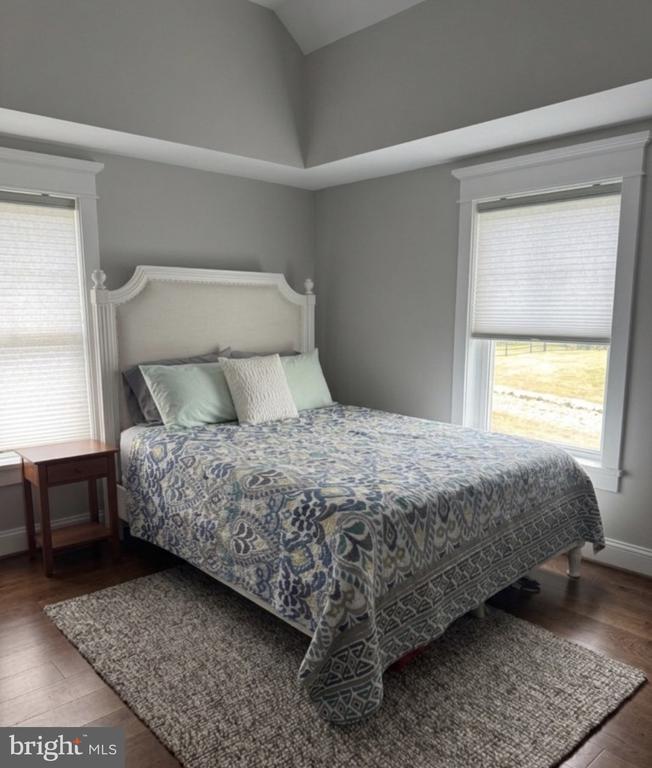
Bedroom with a carved white headboard, patterned blue bedspread, and two windows.
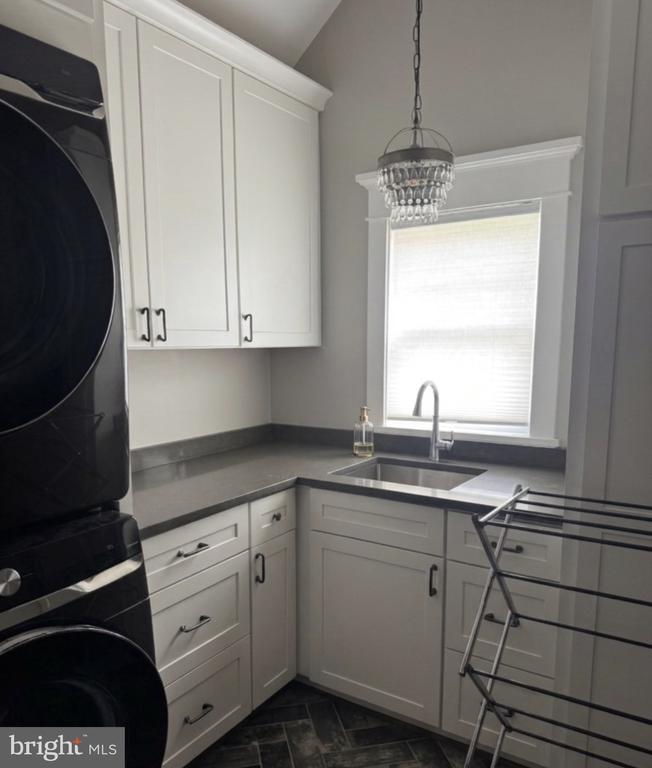
Laundry room with stacked washer and dryer, built-in white cabinetry, and a sink beneath the window.
SEE ALL PHOTOS
Two-story farmhouse with a broad covered porch, metal roof, and large shade tree.
Living room with a light sectional facing a stone fireplace and television.
Kitchen with a large veined stone island, white cabinets, black farmhouse sink, and dark refrigerator.
Living room with a brick fireplace, brown leather sofa, and dining area by tall windows.
Home office with a walnut desk, leather chair, and window overlooking bare trees.
Attic bedroom with a white bed, sloped plank ceilings, and rustic sliding barn doors.
Bathroom with a glass shower, white subway tile, pebble floor, built-in bench, and dark wood vanity.
Bedroom with a carved white headboard, patterned blue bedspread, and two windows.
Laundry room with stacked washer and dryer, built-in white cabinetry, and a sink beneath the window.
Leased

36078 LITTLE RIVER TPKE

36078 LITTLE RIVER TPKE, MIDDLEBURG, VA 20117

$5,000/month
This recently renovated cottage is a complete countryside gem offering a seamless blend of modern living and rustic charm. The home features a bright, open floor plan with 3 bedrooms and 3 bathrooms, cozy living spaces, and a wonderful, spacious backyard perfect for outdoor relaxation. Situated just 1.7 miles west of the Middleburg traffic light, you will enjoy quiet country living while staying just minutes from historic downtown shops, Lost Barrel Brewing, and Route 50 for an easy commute to Washington Dulles International Airport.

3
beds

3
baths

2,340 Sq.Ft. LIVING AREA

1.62 Acres lot

Will  Driskill

Will Driskill

Features & Amenities

Interior

  • total bedrooms3
  • Total bathrooms3
  • full bathrooms3
  • Laundry room Upper Floor
  • Flooring Hardwood
  • Fireplace Gas/Propane
  • APPLIANCES Built-In Microwave, Dishwasher, Dryer, Oven/Range - Gas, Refrigerator, Stove, Washer
  • other interior Features Bathroom - Walk-In Shower, Built-Ins, Combination Kitchen/Living, Floor Plan - Open, Kitchen - Eat-In, Kitchen - Island, Pantry, Walk-in Closet(s), Water Treat System, Wood Floors

Area & Lot

  • Status Leased
  • Date Leased October 12, 2026
  • Living Area2,340 Sq.Ft.
  • Total Area2,340 Sq.Ft.
  • Lot Area1.62 Acres
  • MLS® IDVALO2137460
  • TypeResidential
  • YEAR BUILT1947
  • NeighborhoodLoudoun County
  • Architecture StylesCabin/Lodge
  • View DescriptionGarden/Lawn
  • School DistrictLOUDOUN COUNTY PUBLIC SCHOOLS

Exterior

  • STORIES1
  • water SourceWell
  • PoolNo Pool
  • roofMetal
  • lot featuresAdjoins - Open Space, Cleared, Front Yard, Open, Premium, Private
  • parkingDriveway
  • HEAT TYPEHeat Pump - Gas Back Up
  • AIR CONDITIONINGCentral A/C
  • sewerPrivate Sewer
  • SubstructureConcrete Perimeter
  • Disability FeaturesNone
  • other exterior FeaturesExtensive Hardscape, Exterior Lighting

Financial

  • Lease Price$5,000/mo
  • Zoning AR2

Loudoun County

Loudoun County is renowned for foxhunting, riding, and wineries.

Explore

Work with Will

He is dedicated to helping you find your ideal Hunt Country property and guiding you through every step of the selling process. Connect with Will today to get started!

Follow Me on Instagram