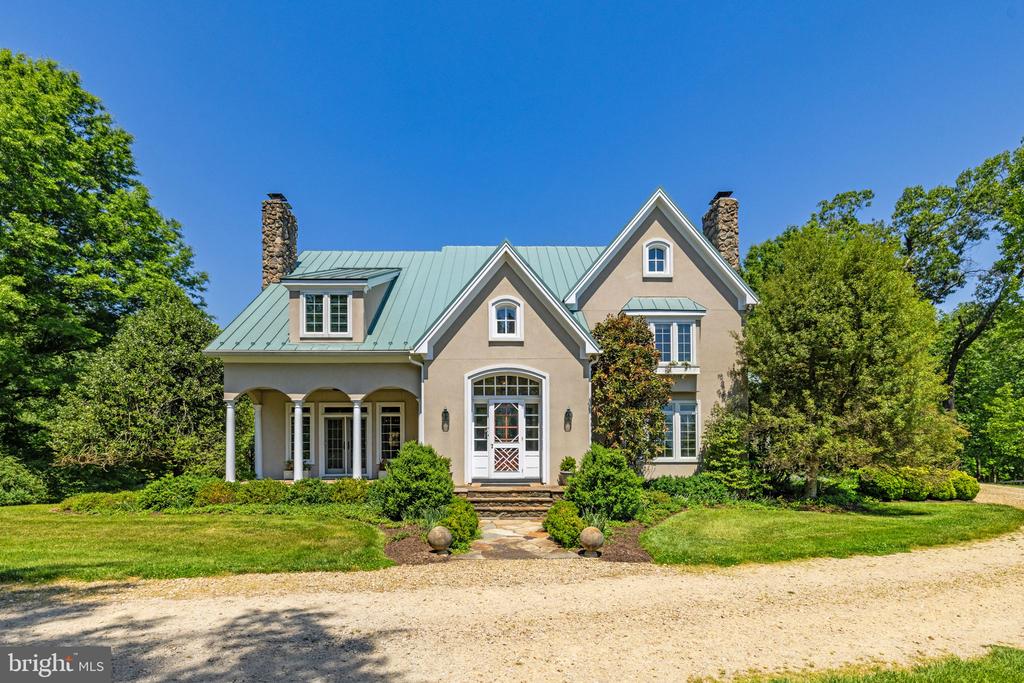
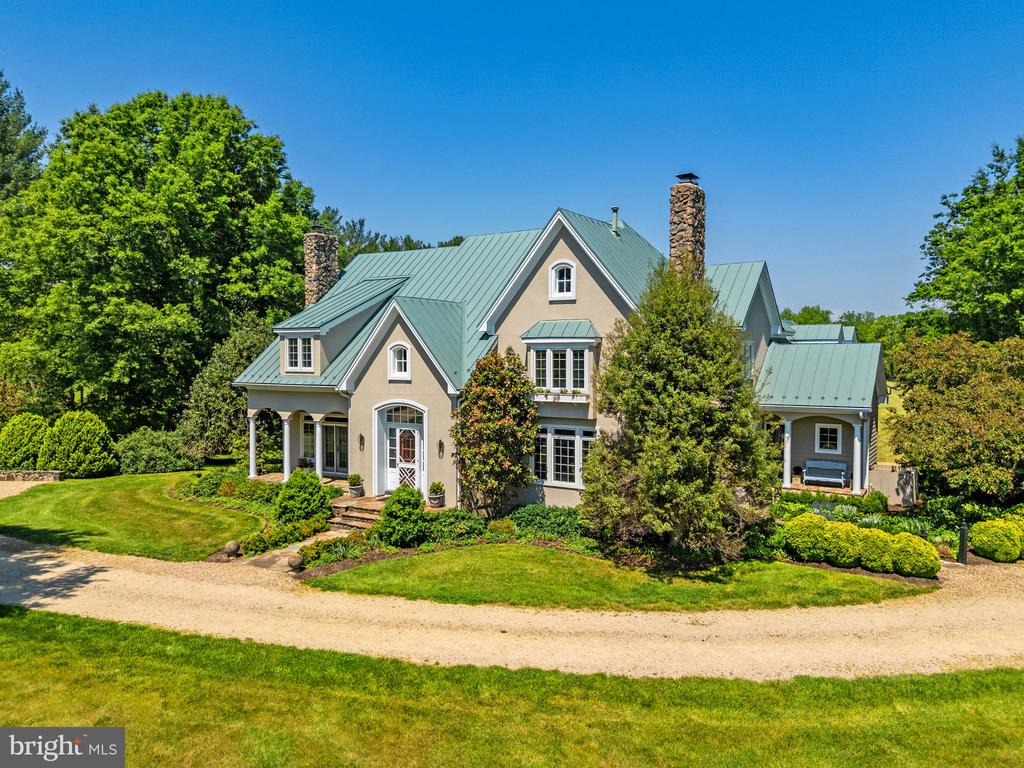
Beige gabled home with a green metal roof, stone chimneys, and a columned porch.
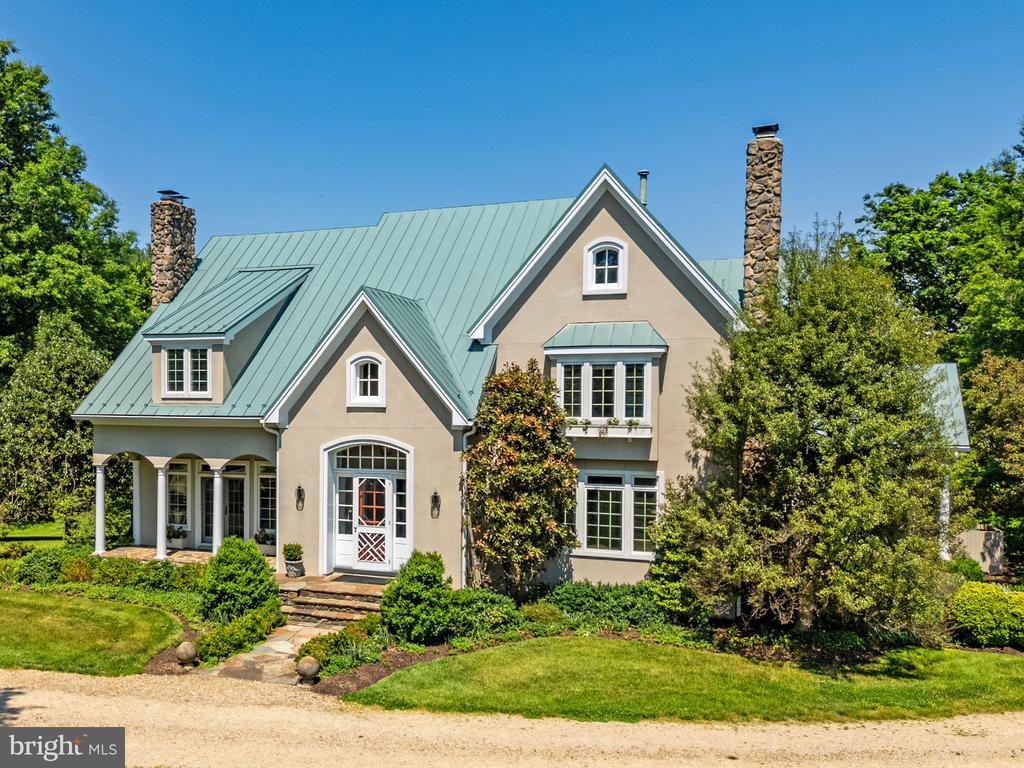
Two-story beige home with a green metal roof, stone chimneys, and landscaped front lawn.
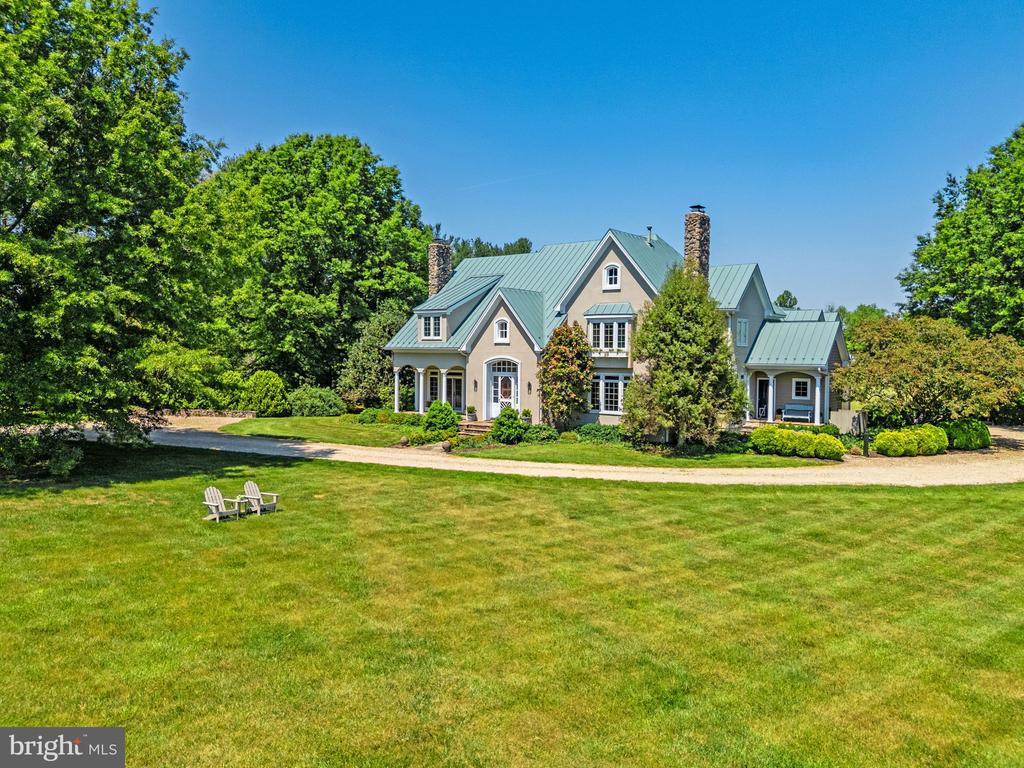
House with green metal roofs and stone chimneys beyond a broad lawn and mature trees.
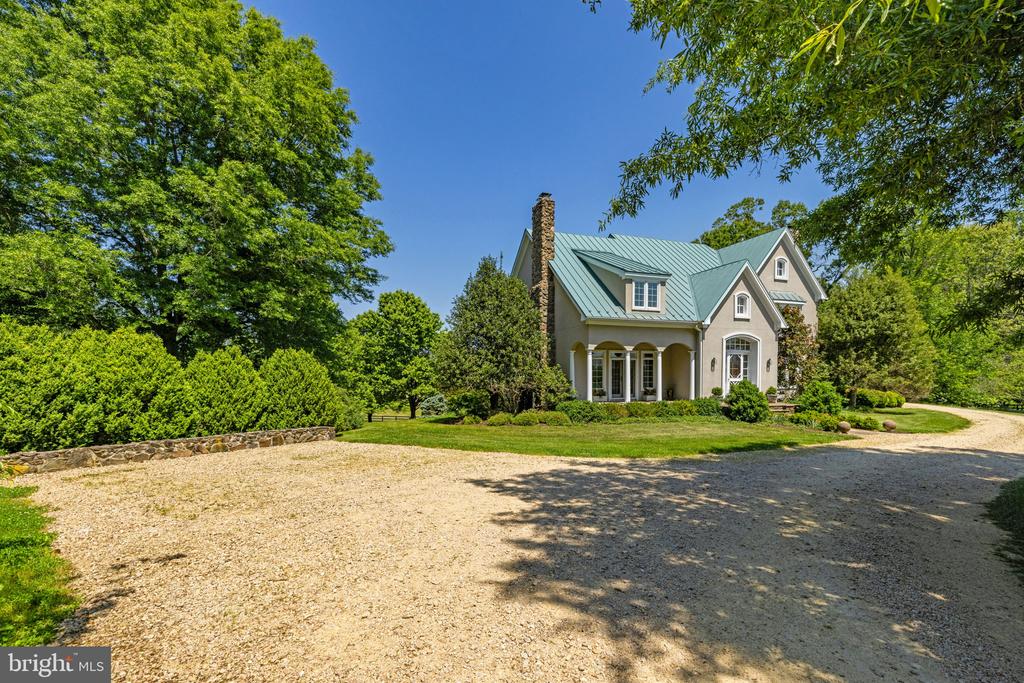
Country home with a green metal roof and stone chimney beside a broad gravel driveway.
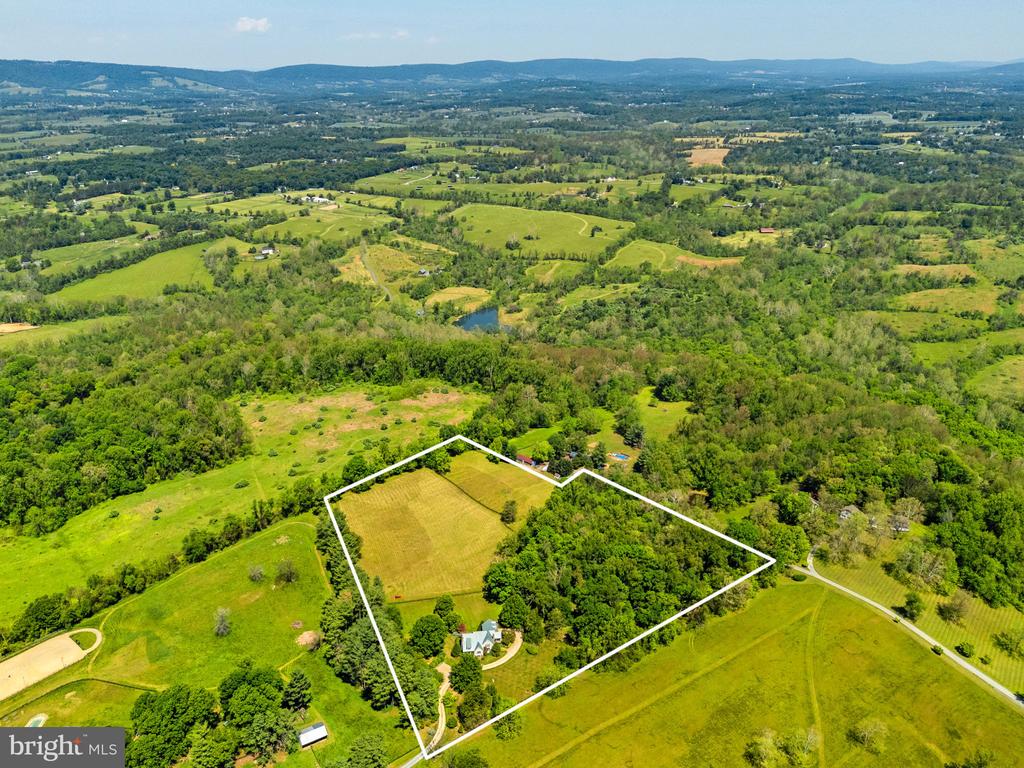
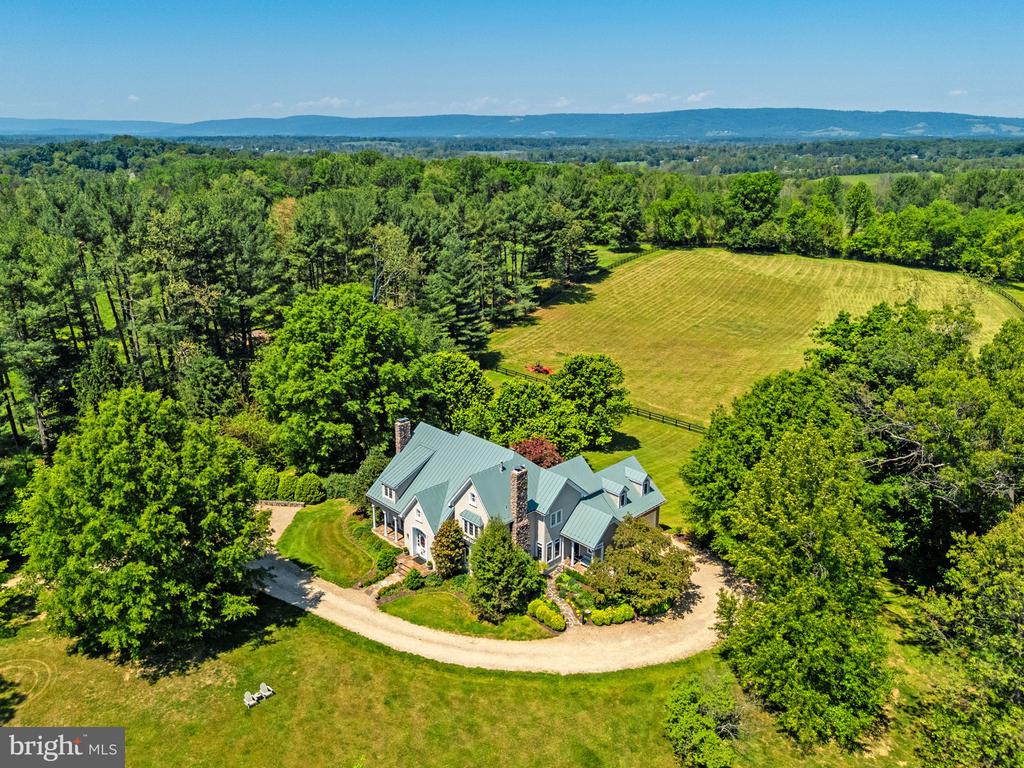
Aerial view of a rural property outlined in white, with a house, fields, woods, and distant mountains.
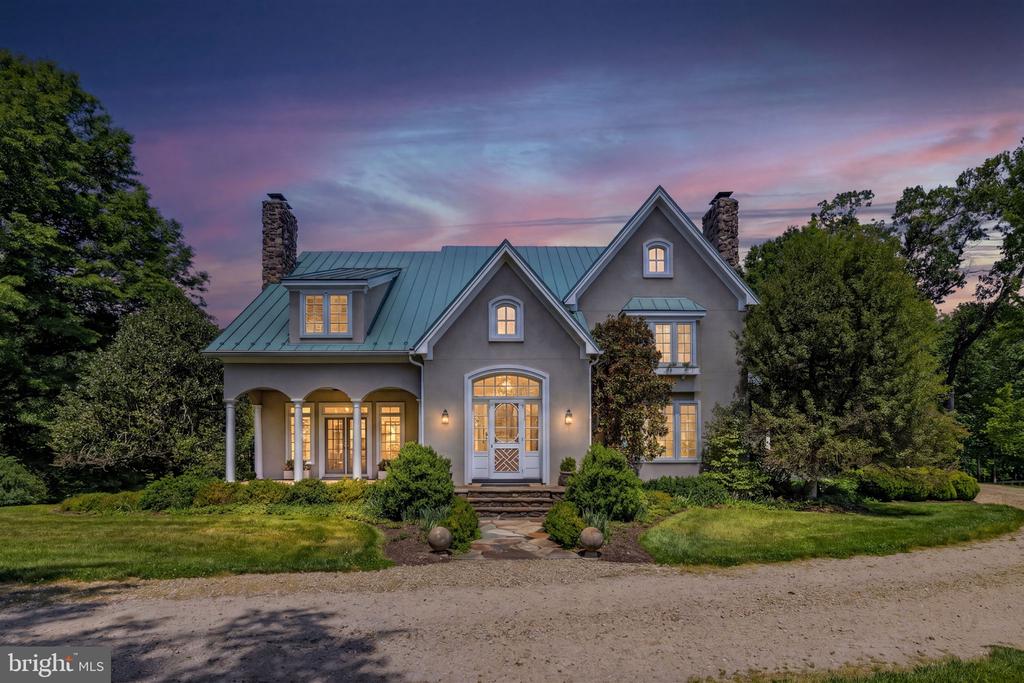
Gray two-story home with a blue metal roof and stone chimneys at dusk.
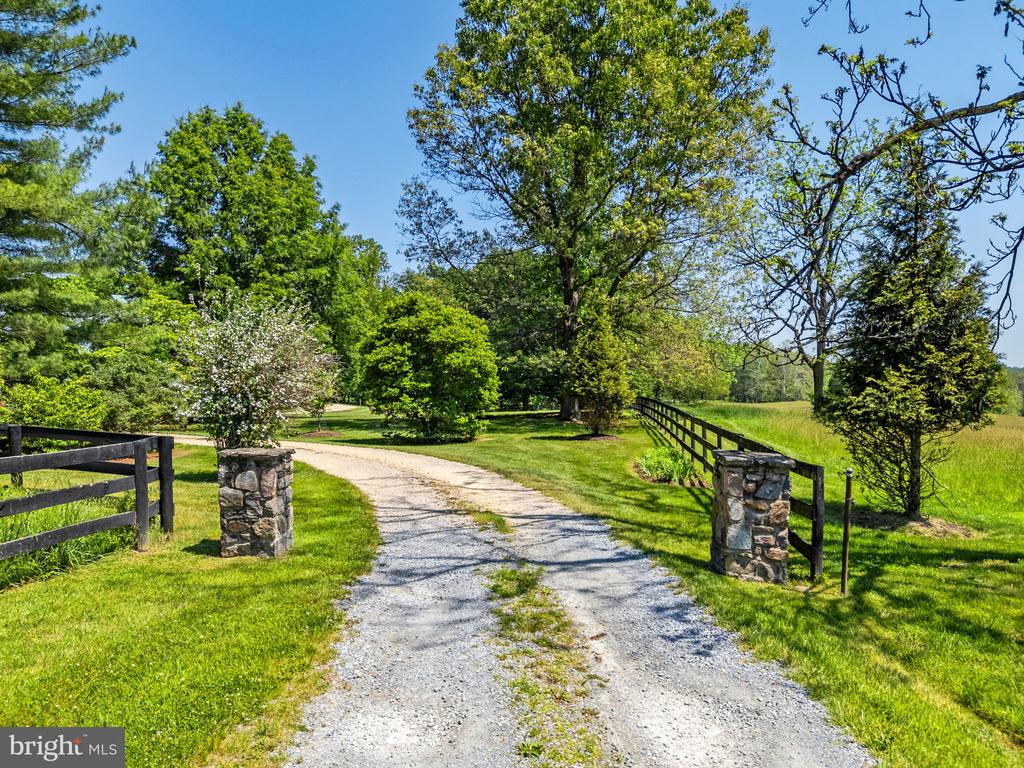
Gravel driveway curves between stone gateposts and wooden fences, with flowering trees and meadow.
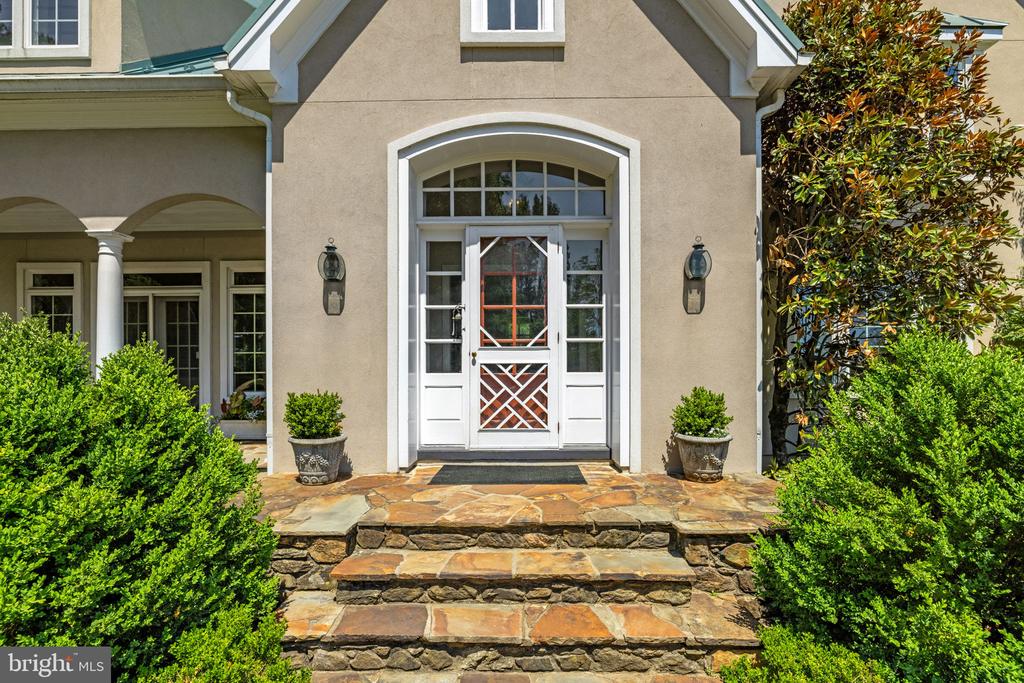
Home entrance with a white arched doorway, stone steps, and potted shrubs.
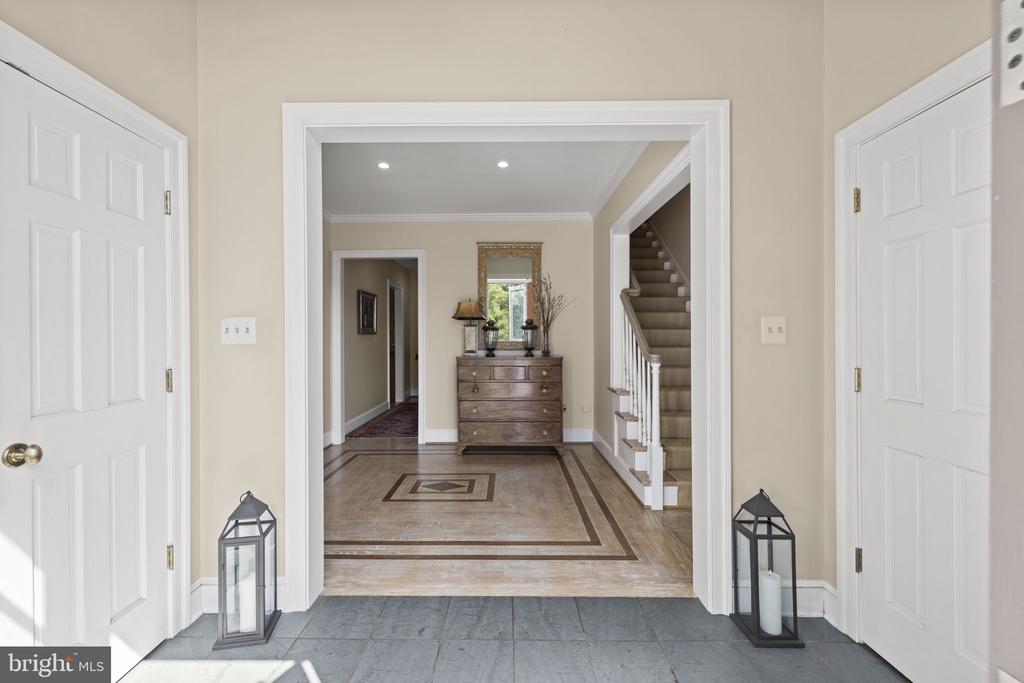
Entry foyer with patterned wood flooring, a staircase, and a decorated chest.
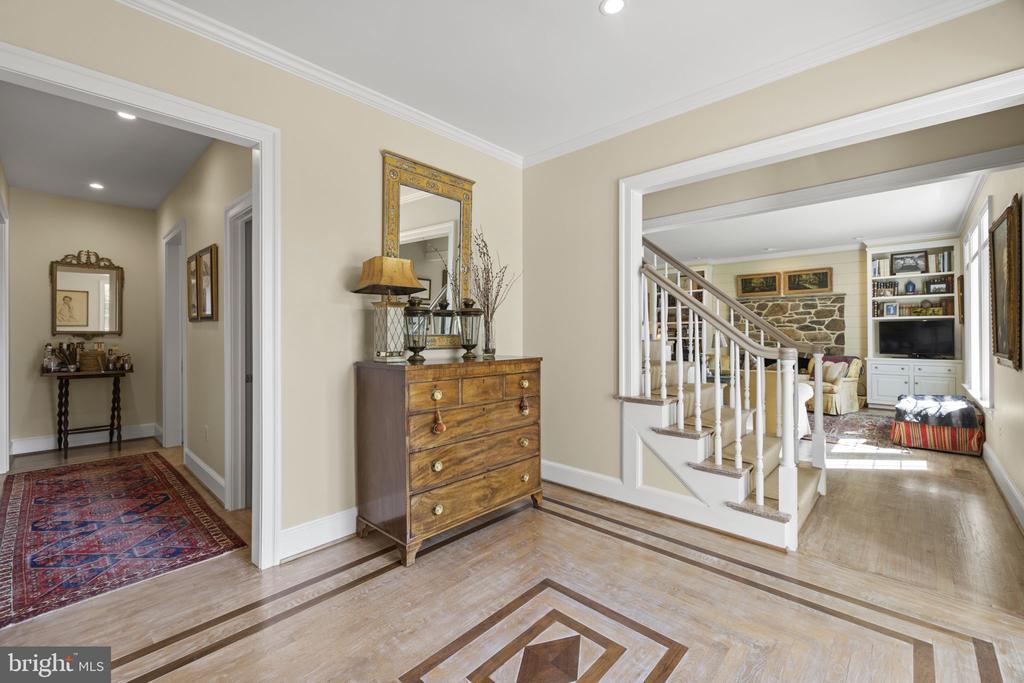
Entry hall with an inlaid wood floor, antique chest, and staircase beside a stone-fireplace living room.
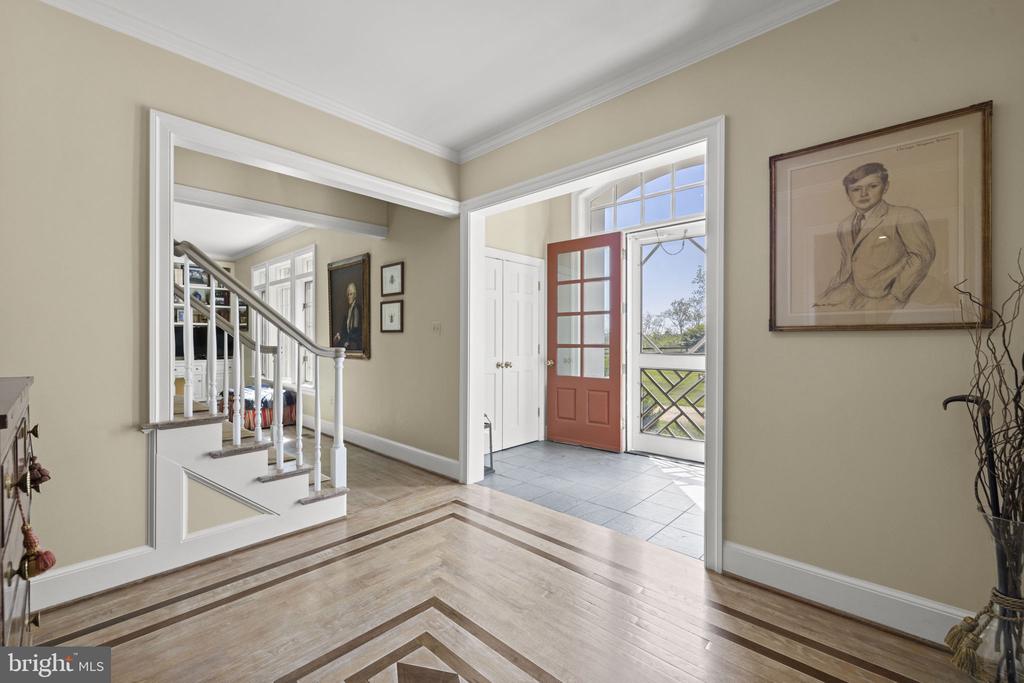
Home entryway with geometric wood flooring, a white staircase, and an open red front door.
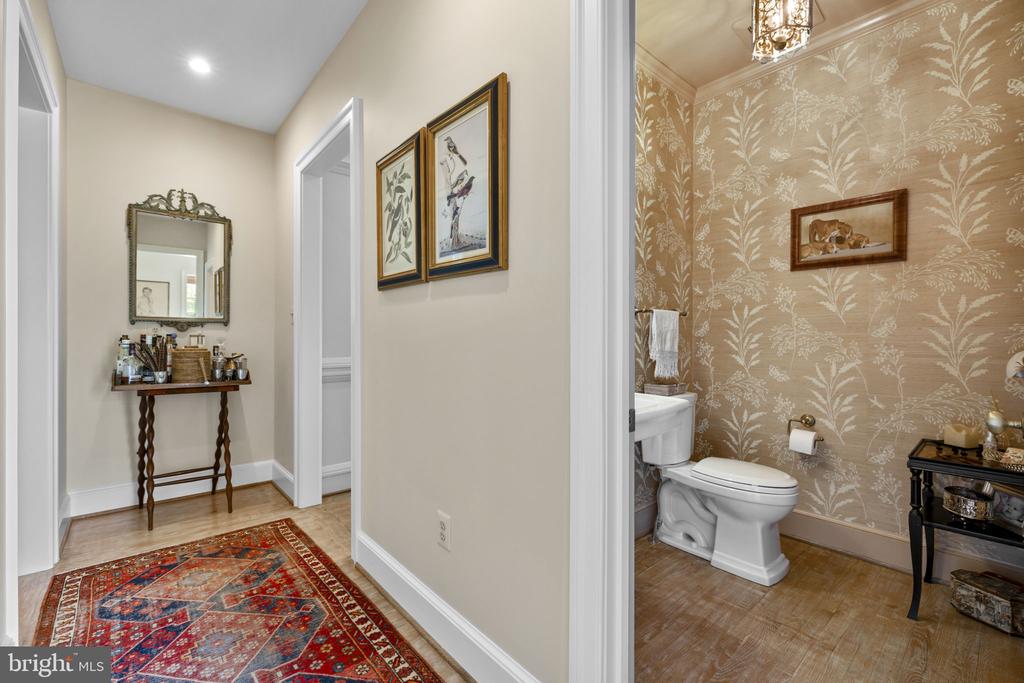
Bathroom beside a hallway, with botanical wallpaper, framed art, and a patterned runner.
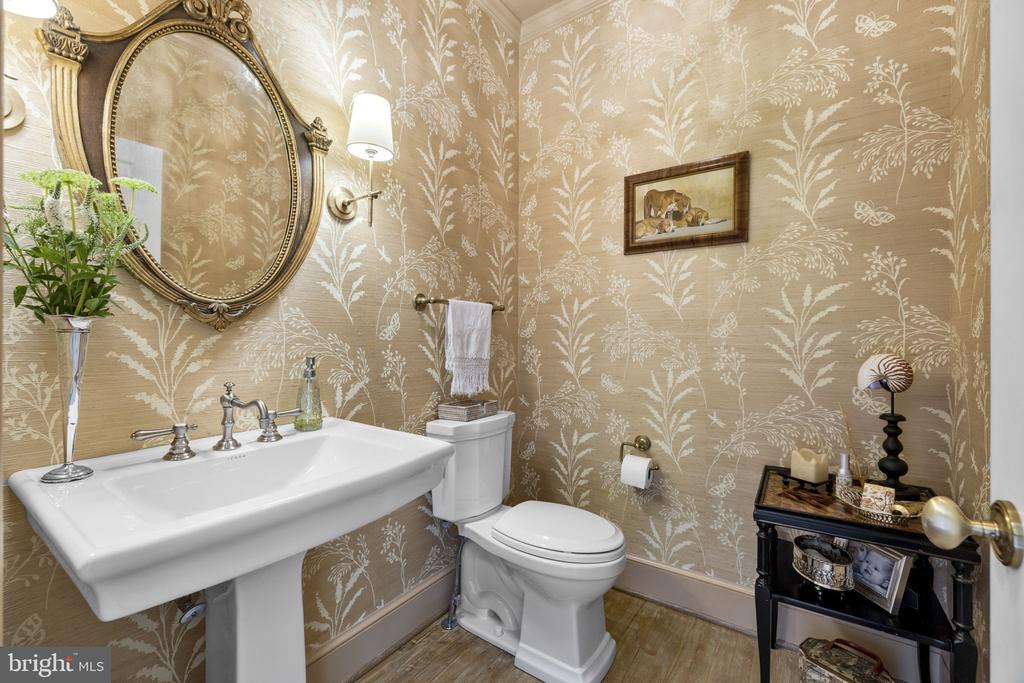
Powder room with botanical wallpaper, a pedestal sink, and an ornate oval mirror.
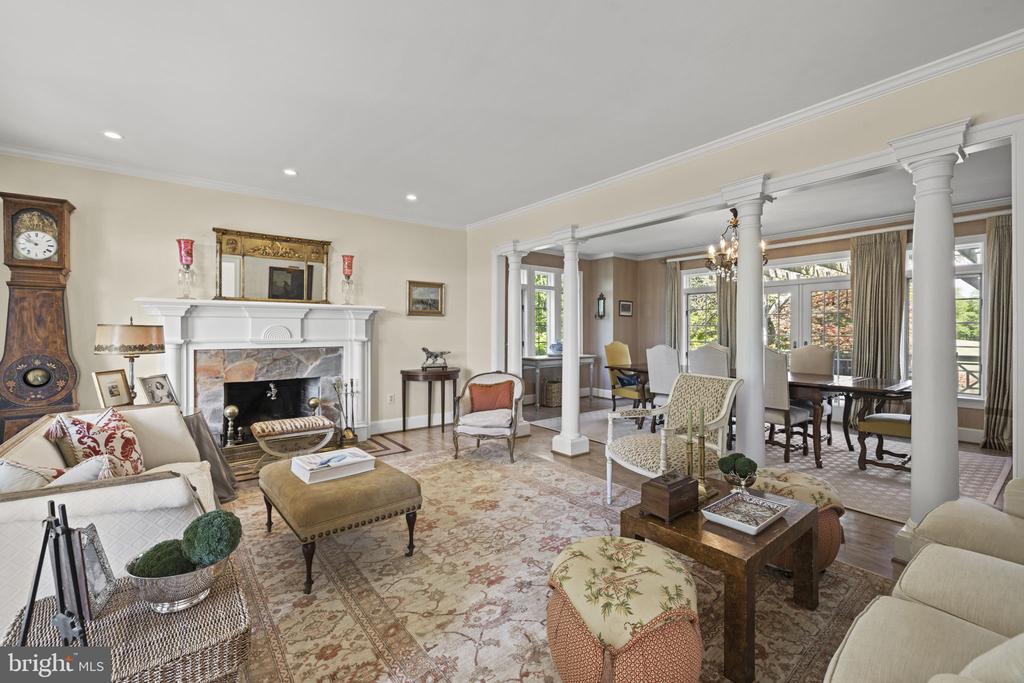
Living room with a stone fireplace and columns opening into a bright dining area.
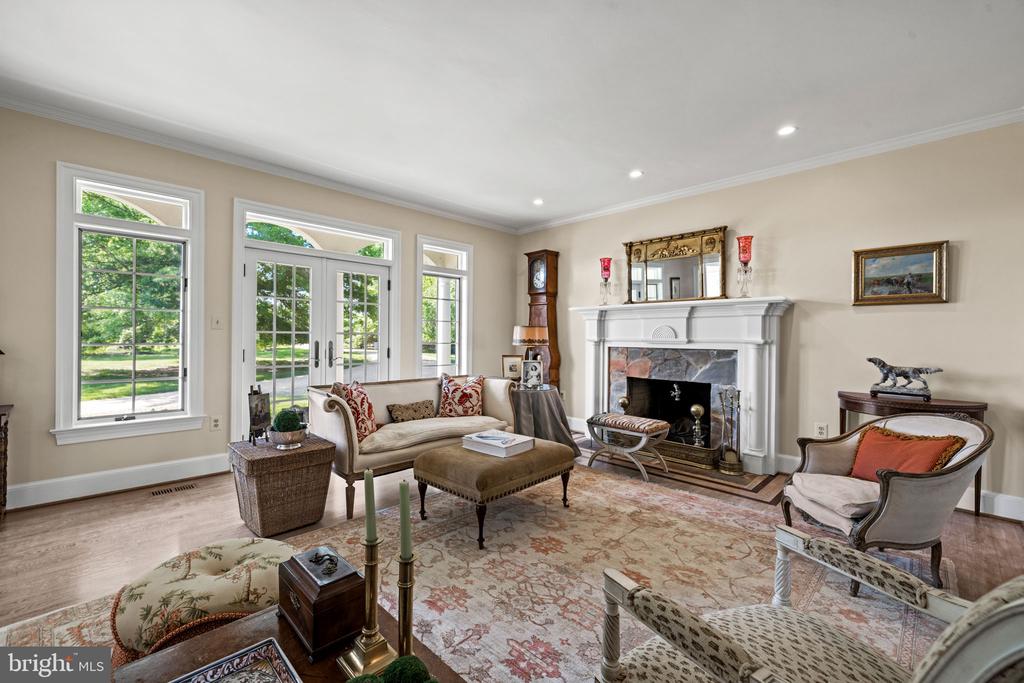
Living room with a stone fireplace, tall windows, French doors, and upholstered seating.
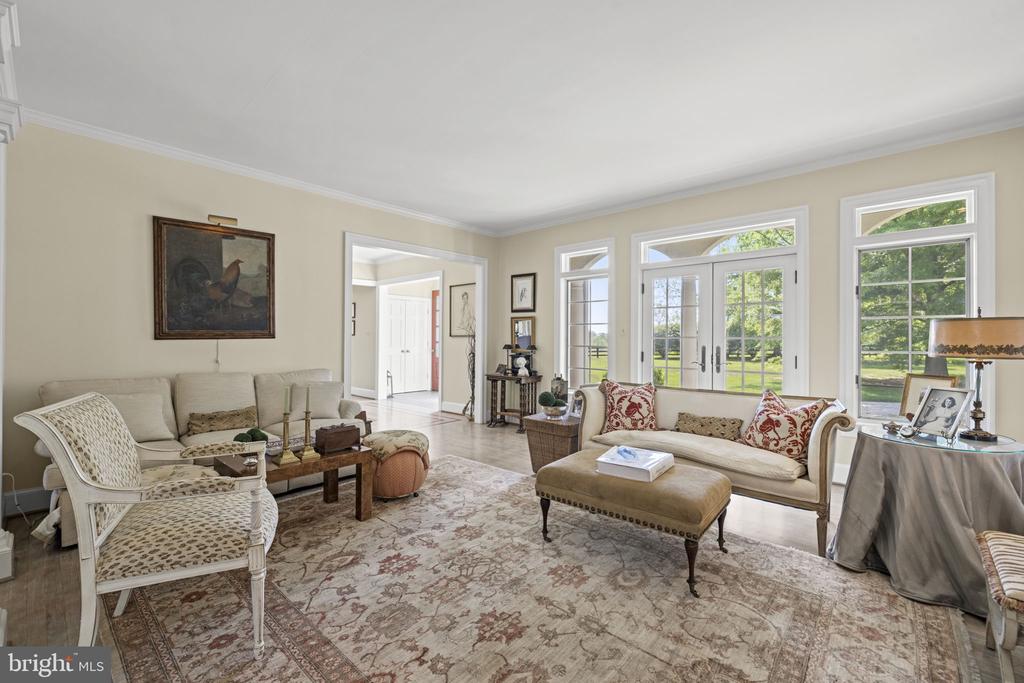
Living room with cream seating, a large patterned rug, and tall windows overlooking a lawn.
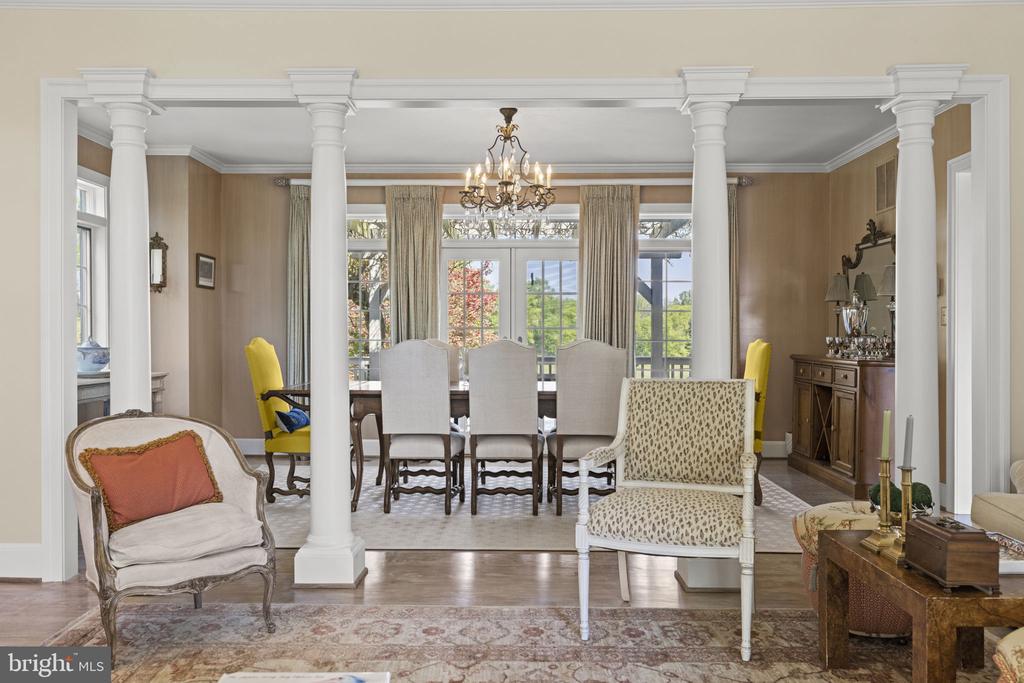
Formal dining room framed by white columns, with a chandelier, upholstered chairs, and large windows.
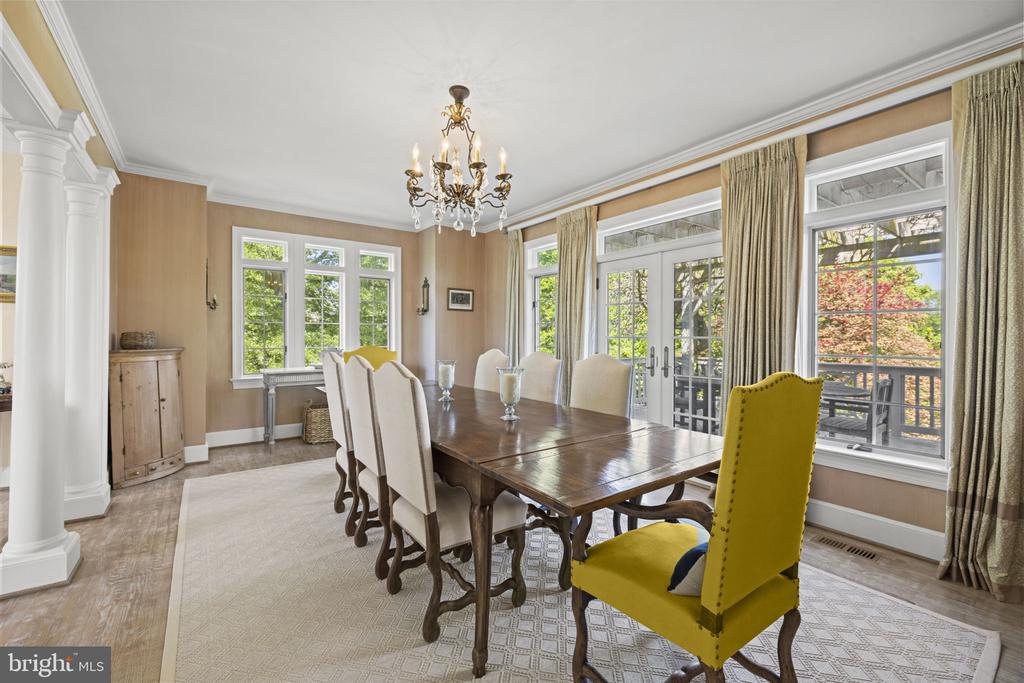
Dining room with a long wood table, chandelier, and tall windows overlooking leafy trees.
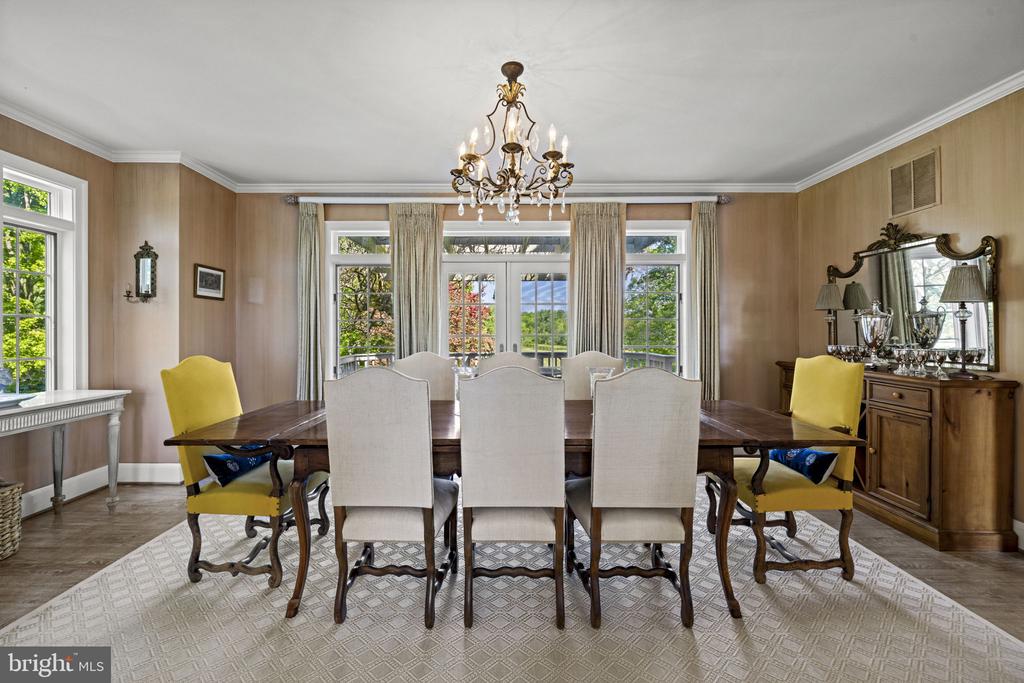
Dining room with a dark wood table, upholstered chairs, chandelier, and large windows overlooking greenery.
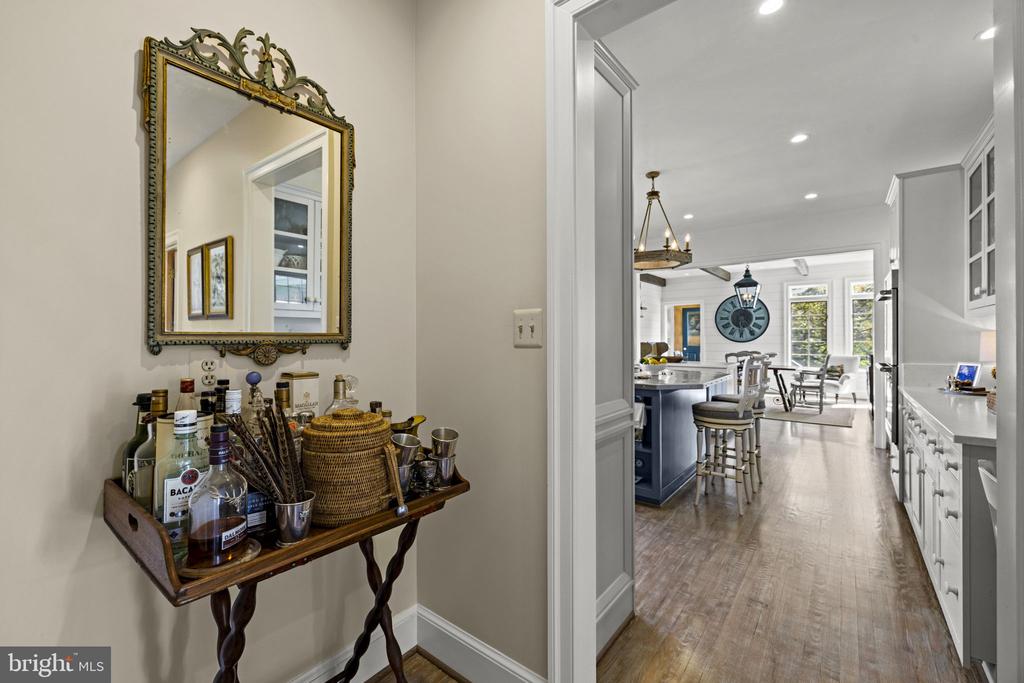
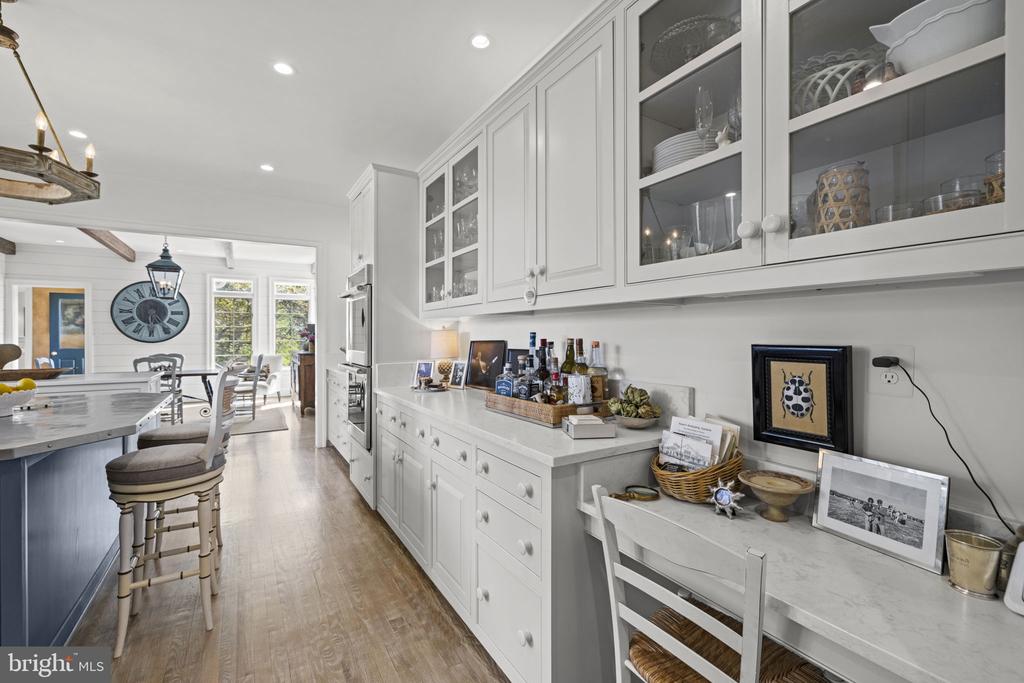
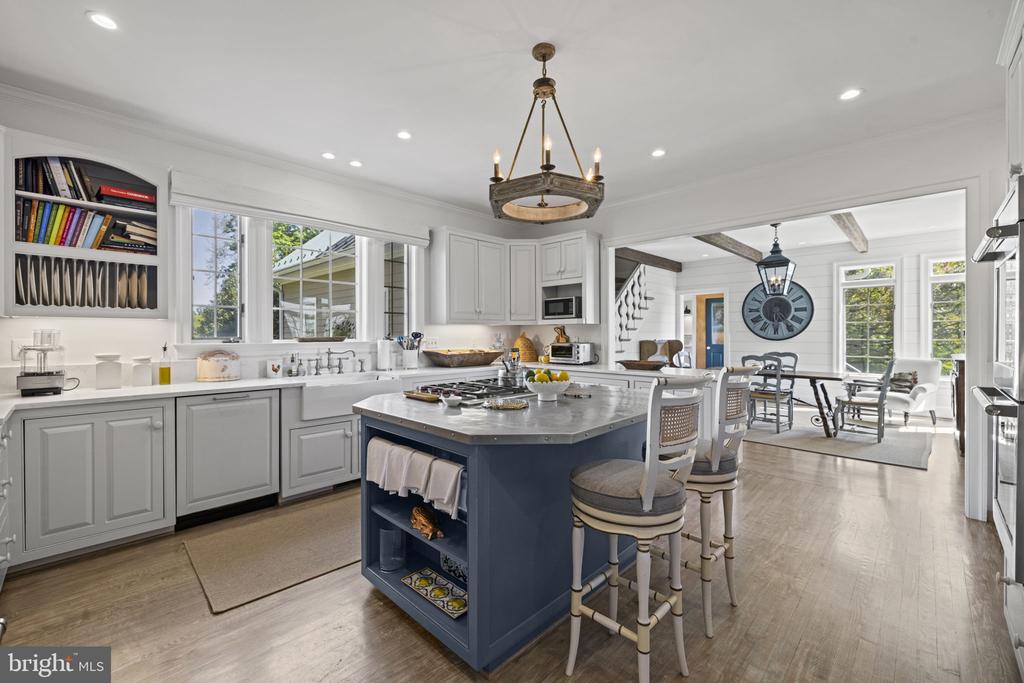
Furnished kitchen and dining area beyond a doorway, with a blue island and large wall clock.
Bright white kitchen with a marble island, glass-front cabinets, and an adjoining dining area.
Bright kitchen with white cabinets, a navy island, and an adjoining dining area.
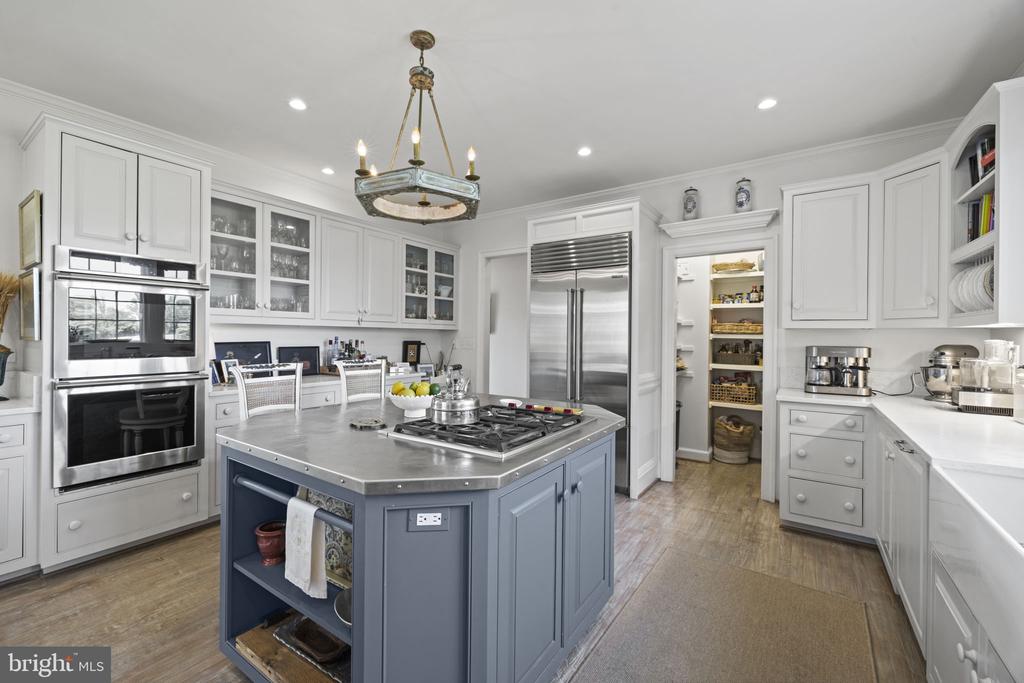
Kitchen with a blue-gray cooktop island, white cabinetry, stainless steel appliances, and an open walk-in pantry.
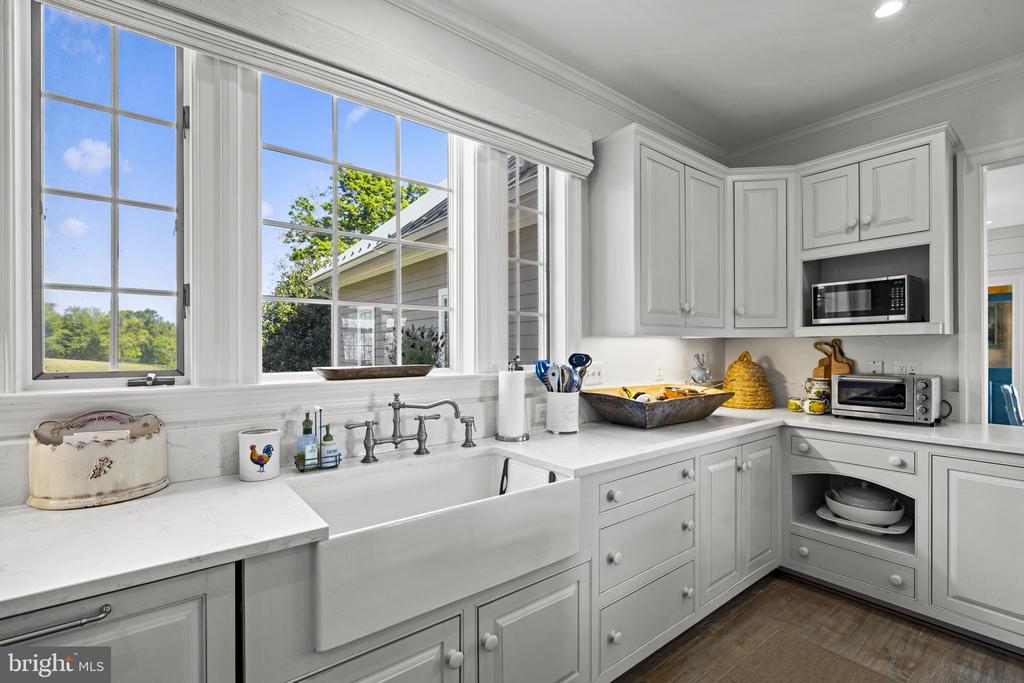
White kitchen with farmhouse sink beneath large windows and built-in appliances.
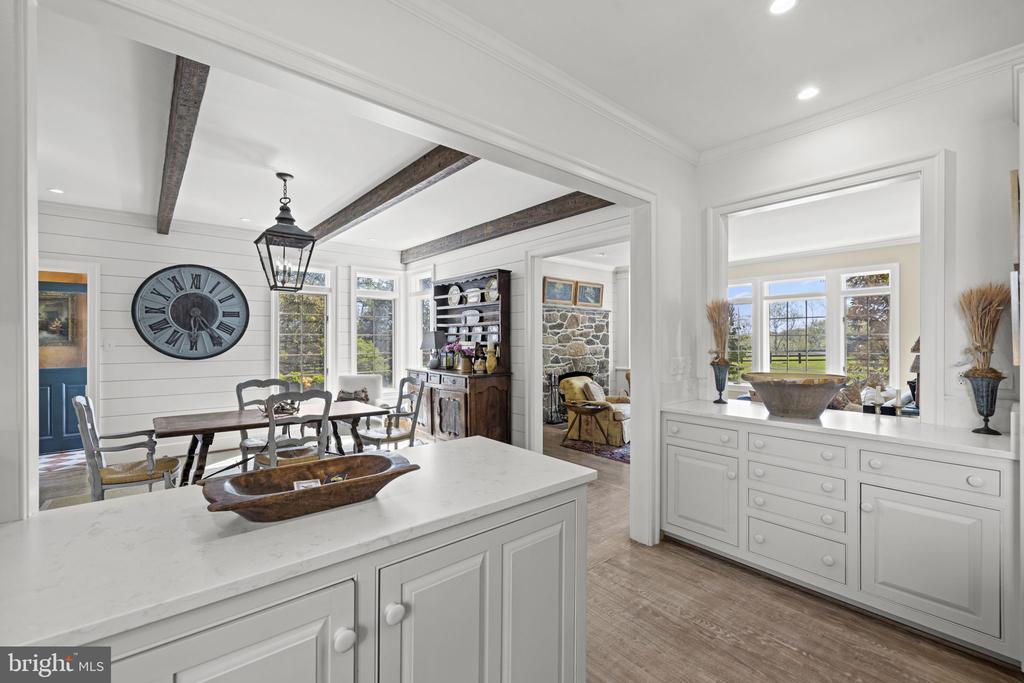
Bright kitchen with a large white island, exposed ceiling beams, and adjoining dining area.
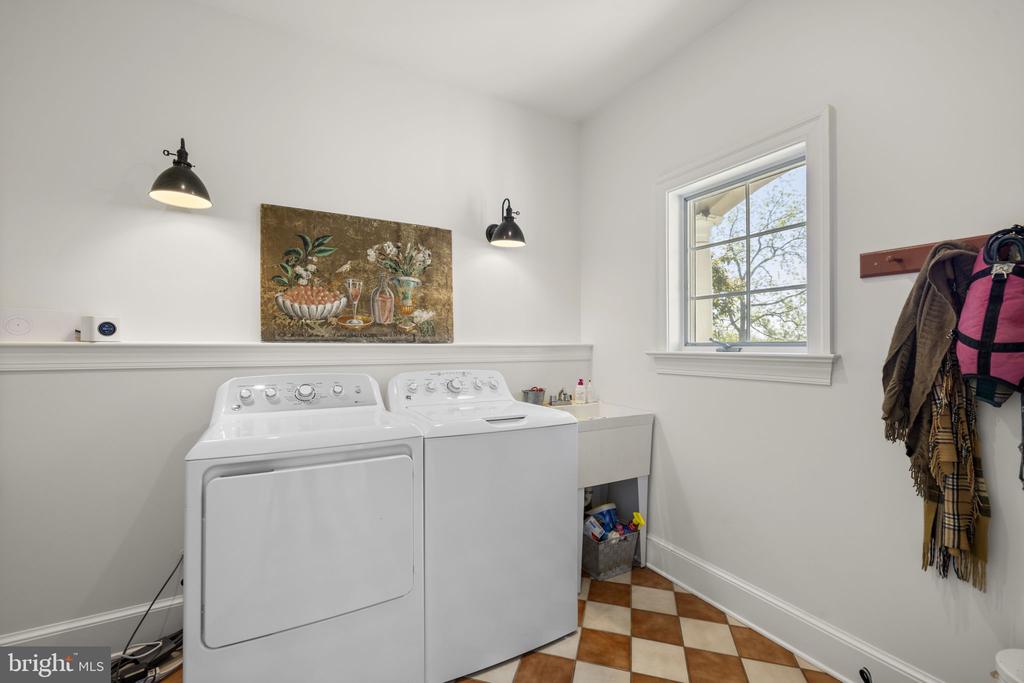
Laundry room with white washer and dryer, checkered floor, and a window overlooking trees.
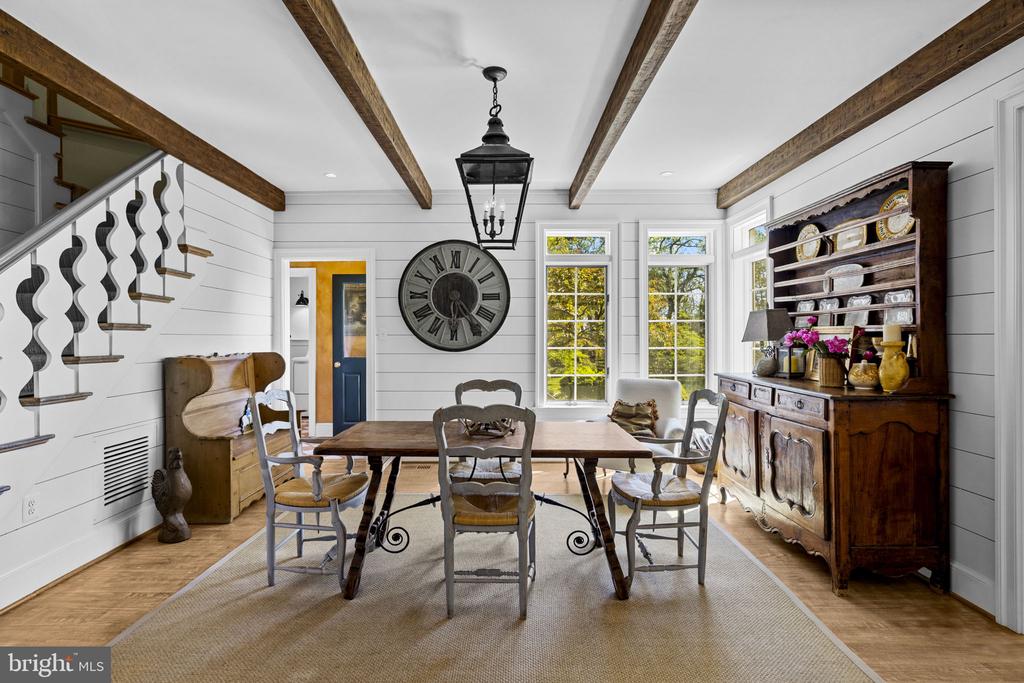
Dining room with exposed beams, tall windows, a large Roman numeral clock, and a dark wood china cabinet.
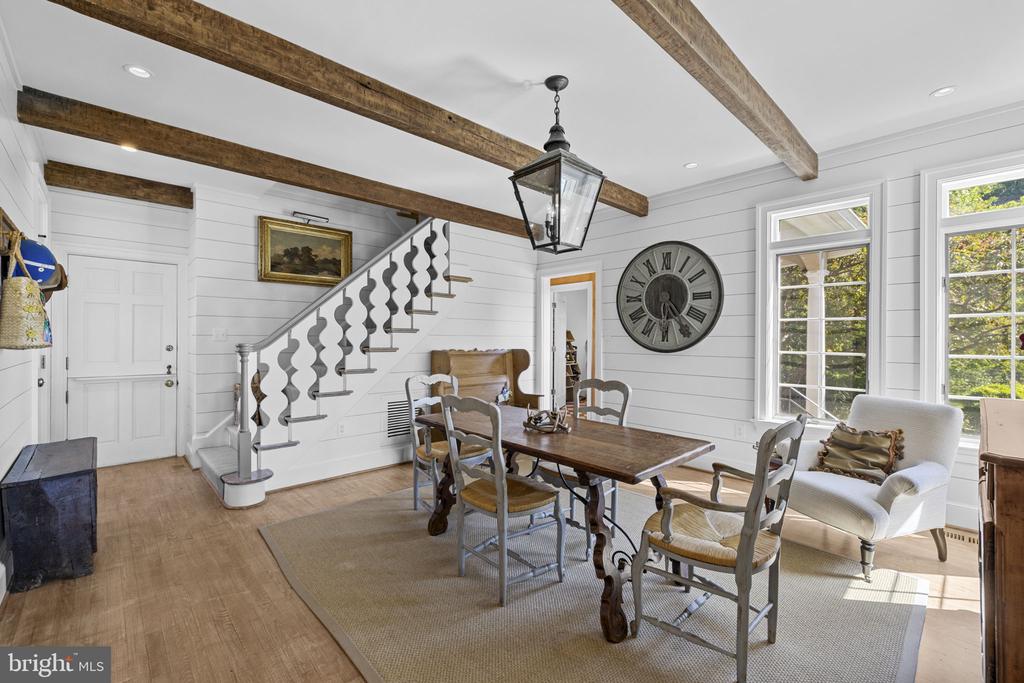
Dining room with exposed beams, a wooden table, decorative staircase, and tall windows.
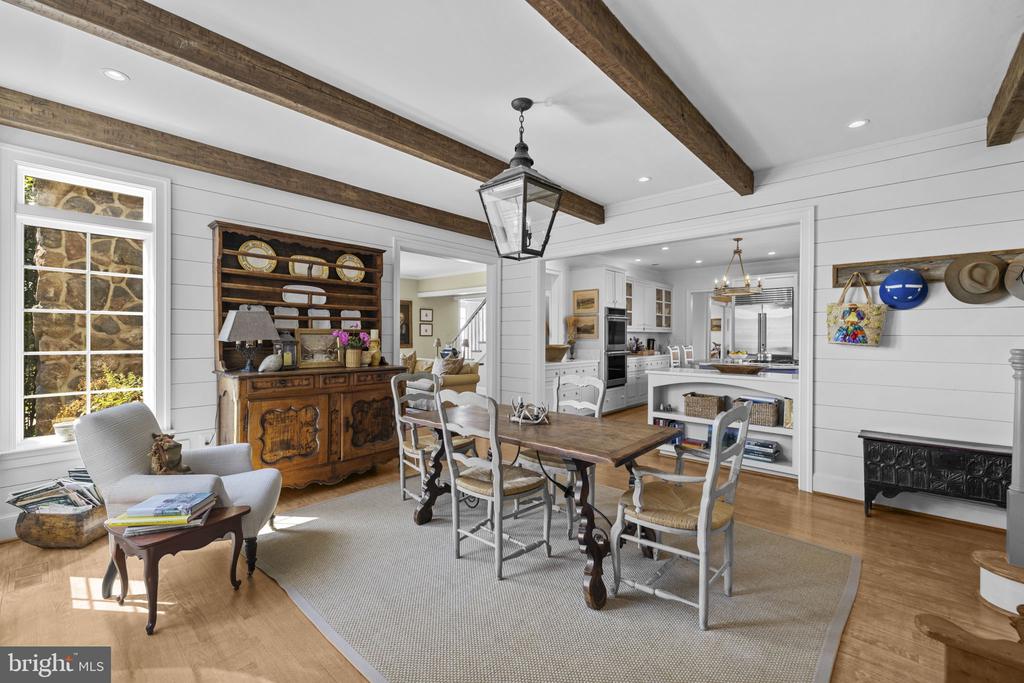
Dining room with exposed timber beams, a wooden table, and an antique hutch beside the kitchen.
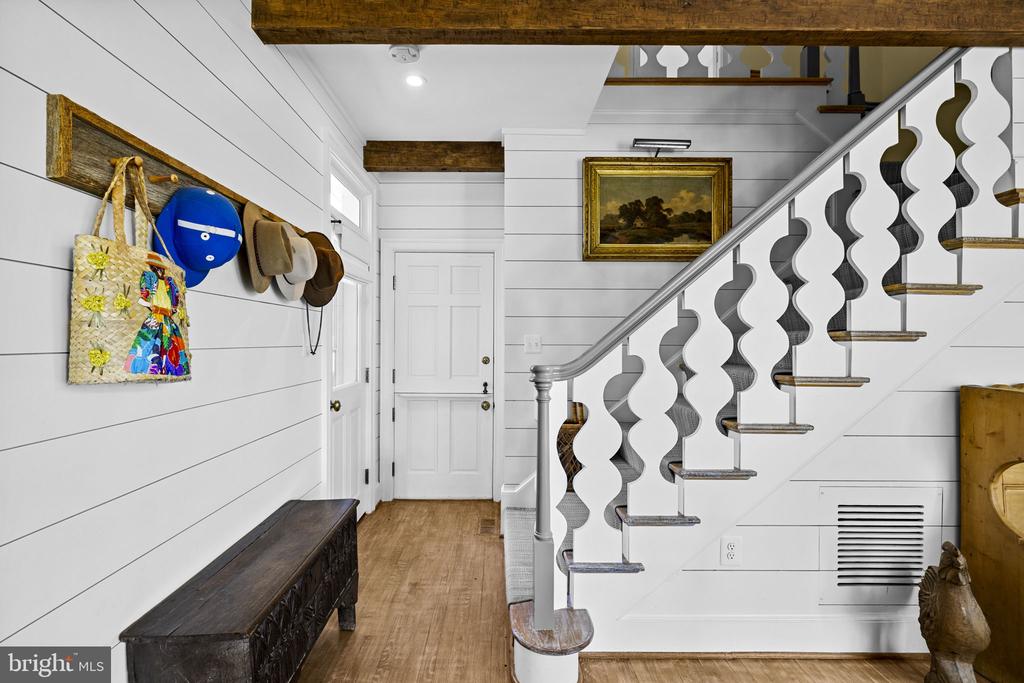
Entry hall with a staircase featuring distinctive white wavy balusters and a dark wooden bench.
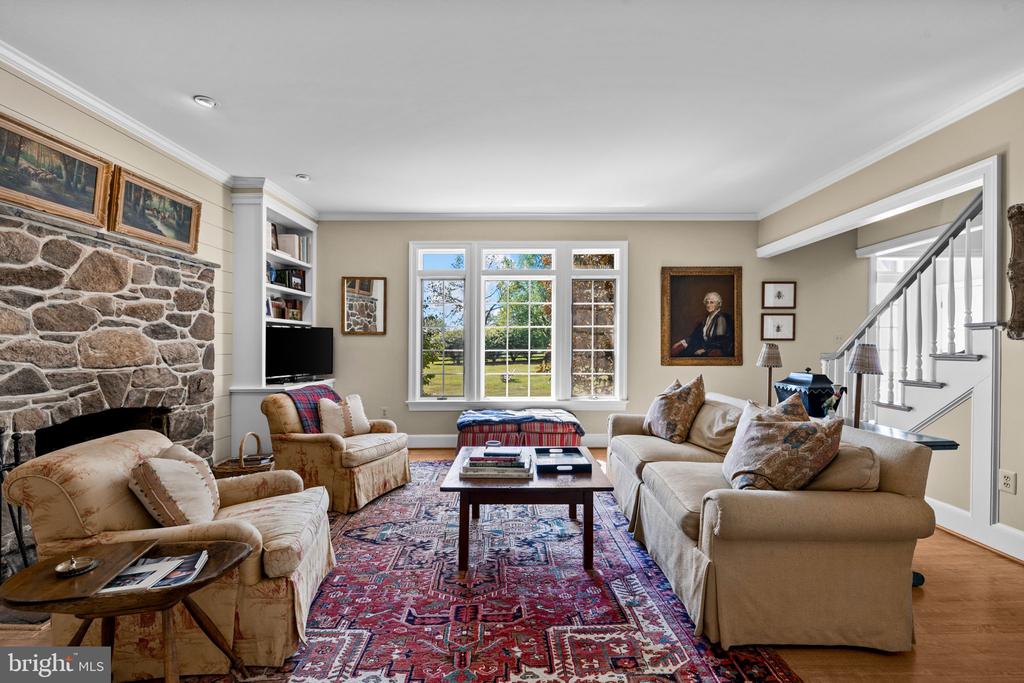
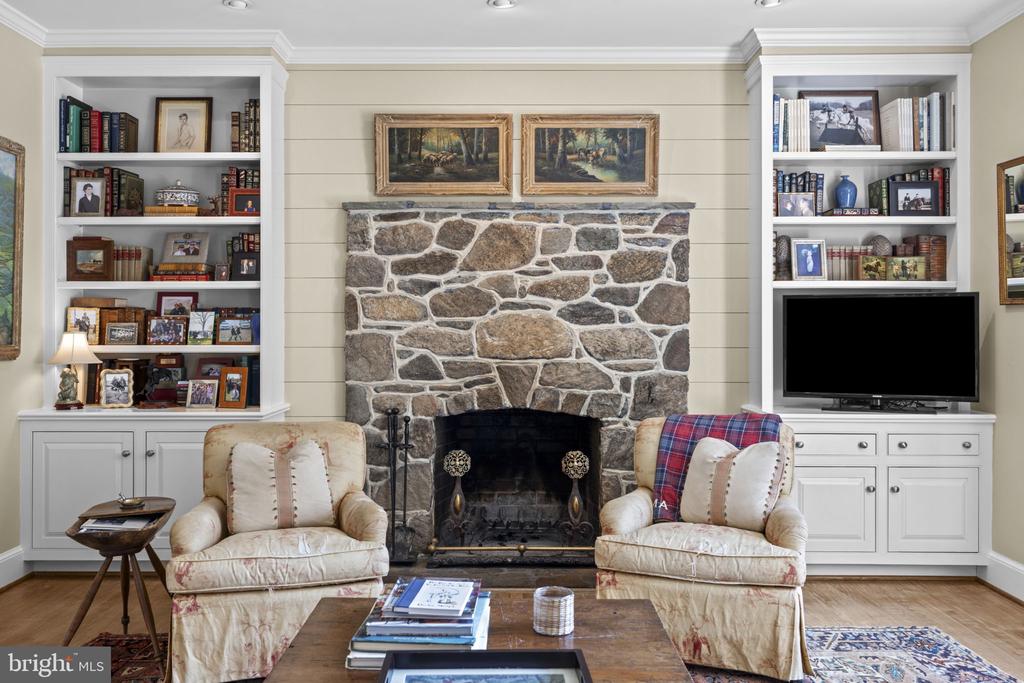
Living room with a stone fireplace, broad windows, beige seating, and a staircase.
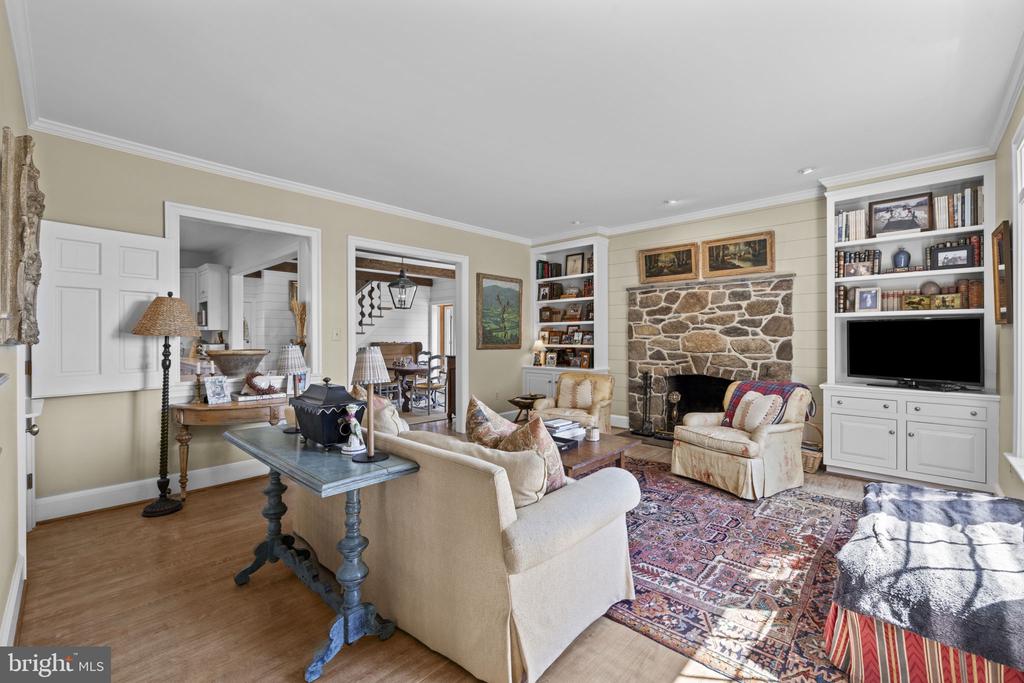
Living room with a stone fireplace, built-in bookshelves, cream seating, and patterned rugs.
Living room with a stone fireplace between built-in bookshelves and two upholstered chairs.
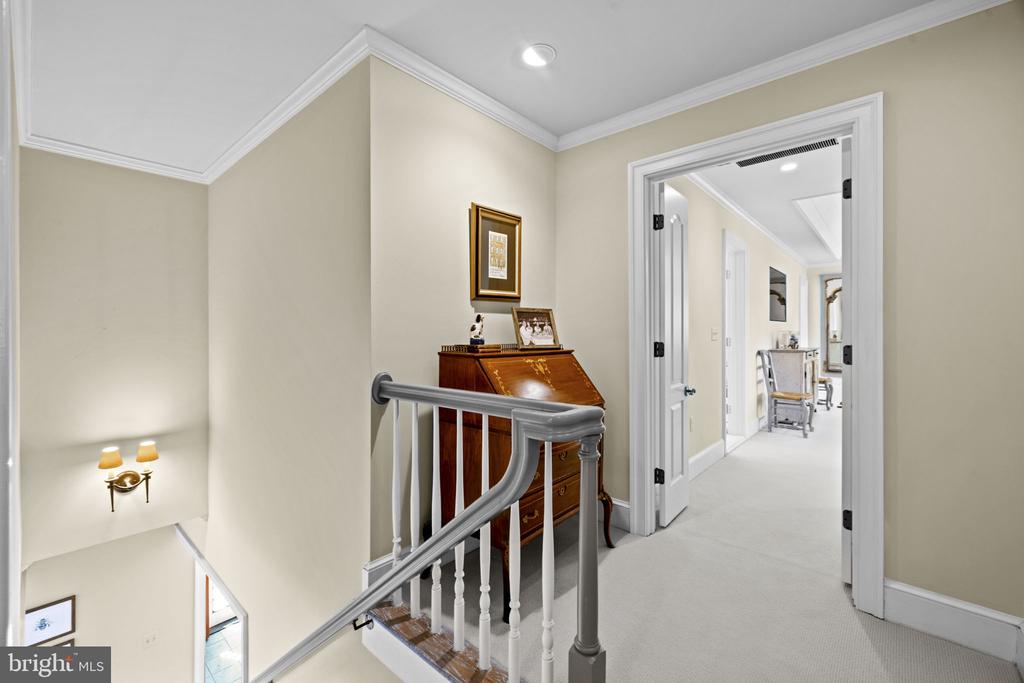
Upstairs hallway with a gray stair railing, wooden secretary desk, and open doorway to another room.
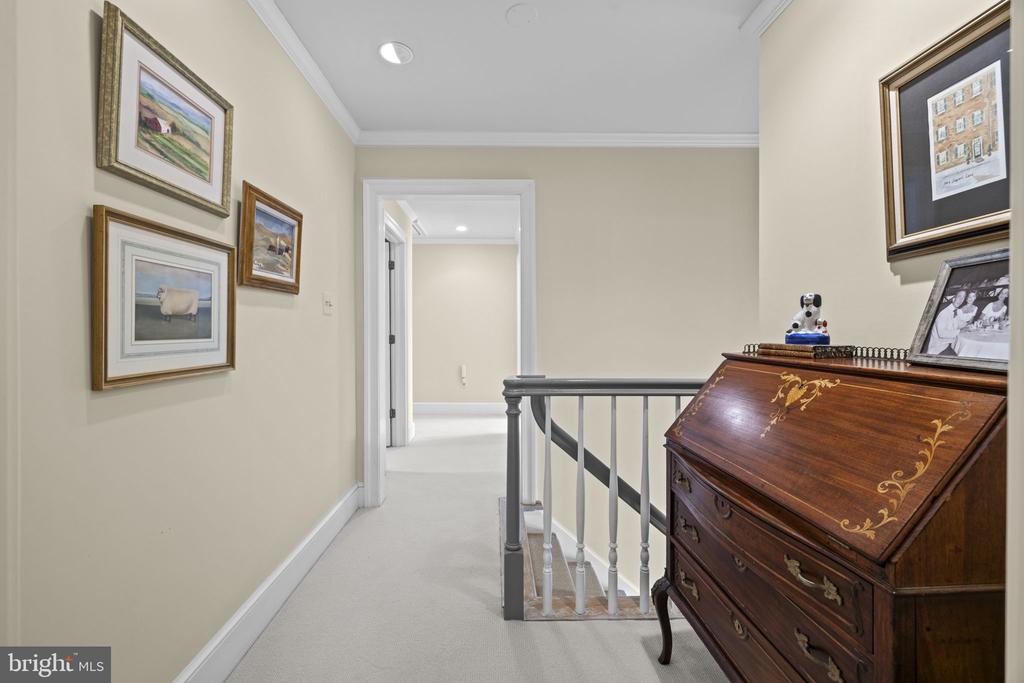
Upstairs hallway with framed artwork, a wooden writing desk, and a stair railing.
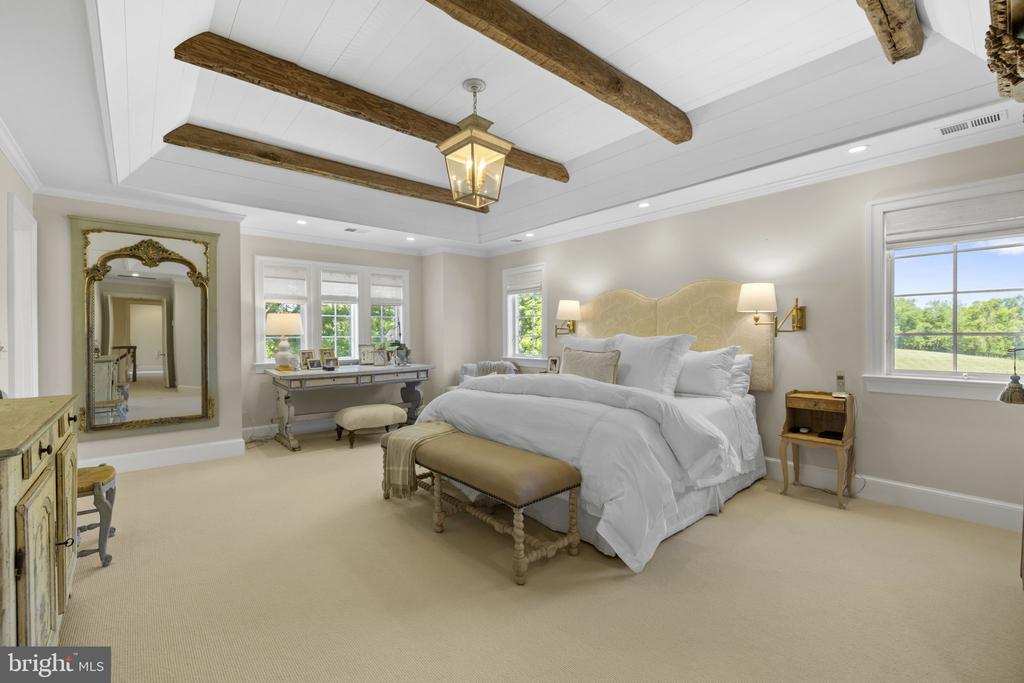
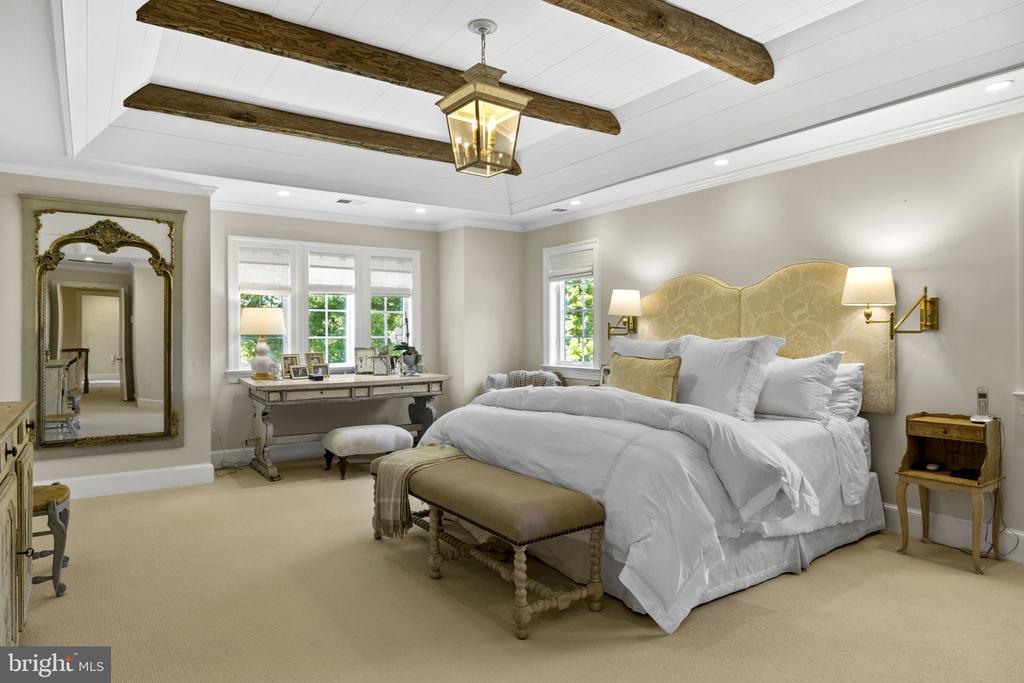
Bedroom with exposed wood ceiling beams, a large bed, and an ornate floor mirror.
Bedroom with exposed ceiling beams, a large bed, and a desk beside three windows.
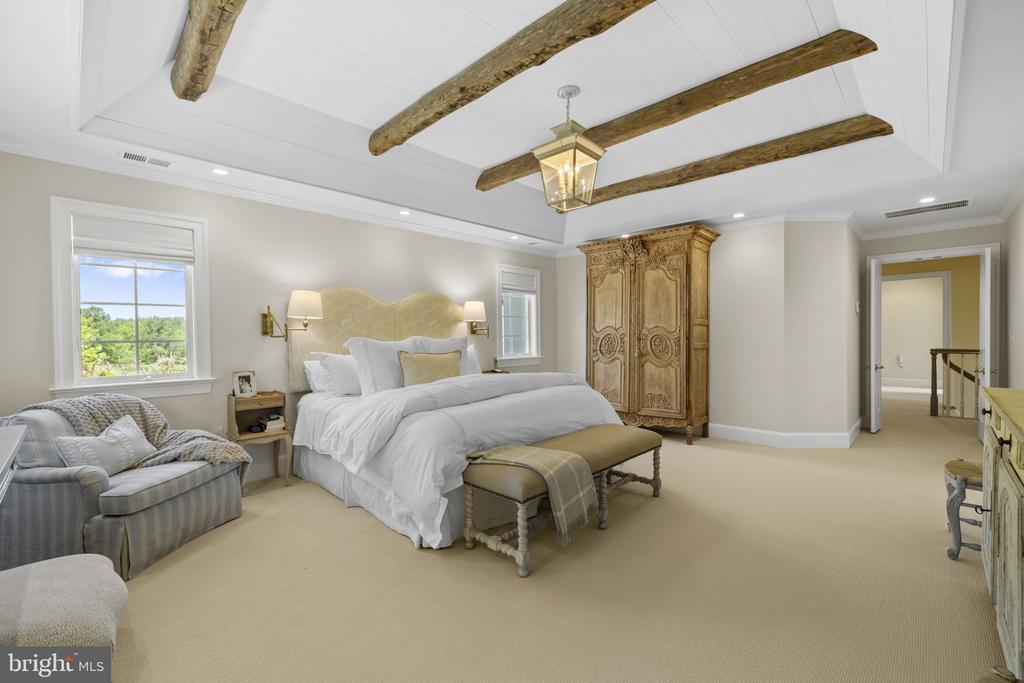
Primary bedroom with a white bed, carved wooden armoire, and rustic exposed ceiling beams.
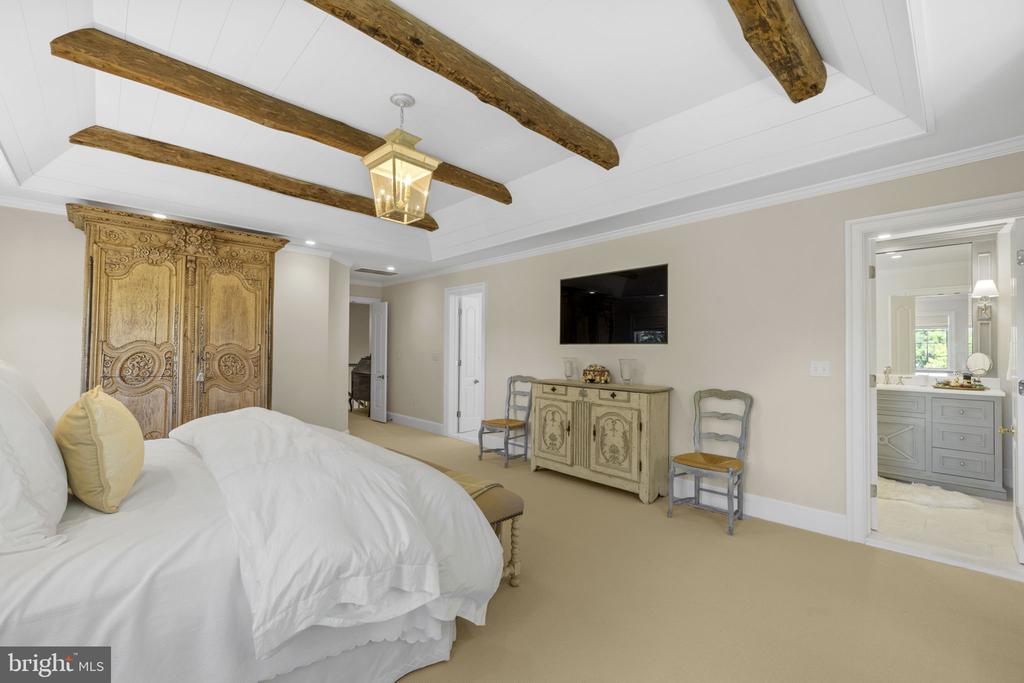
Furnished bedroom with exposed rustic ceiling beams, an ornate carved-wood armoire, and an adjoining bathroom.
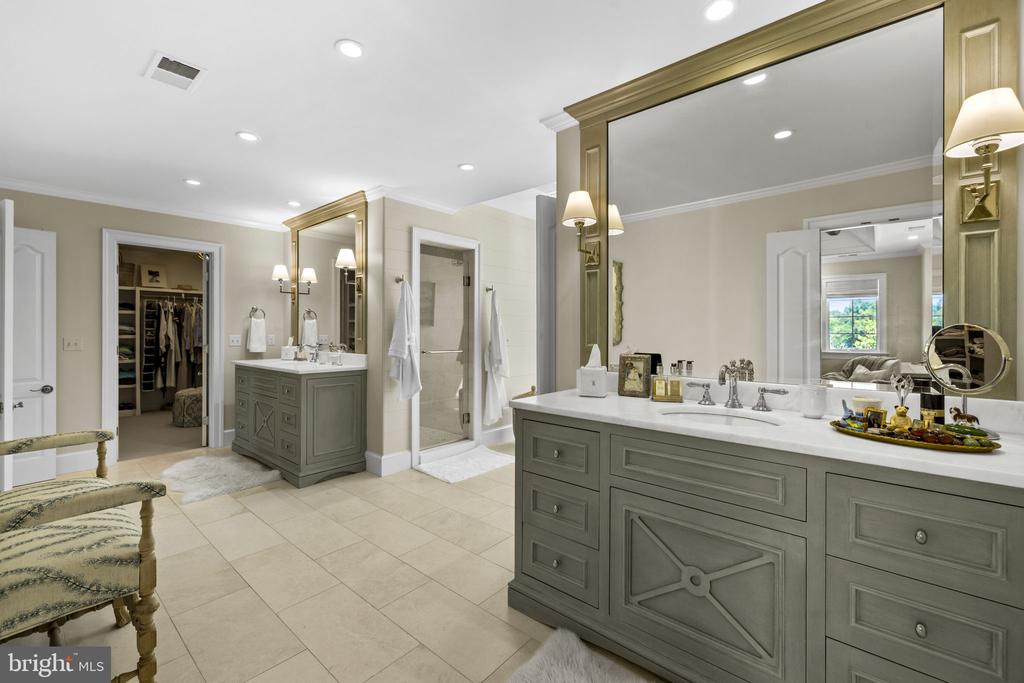
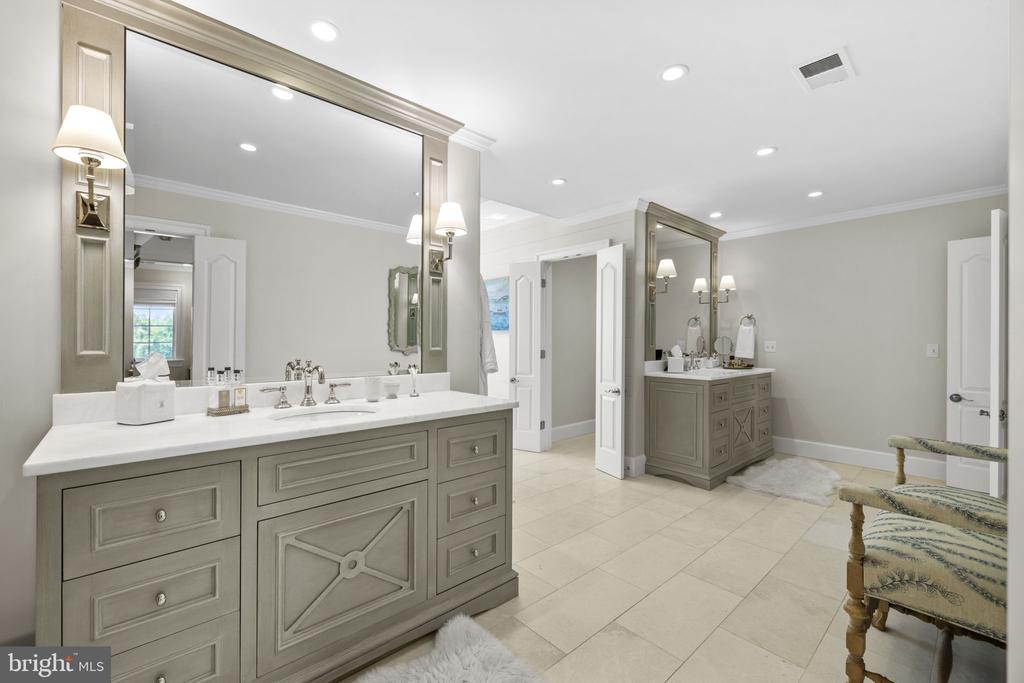
Primary bathroom with a long gray double vanity, large mirrors, and an adjoining glass shower.
Bathroom with a long double vanity, large mirrors, and light tile flooring.
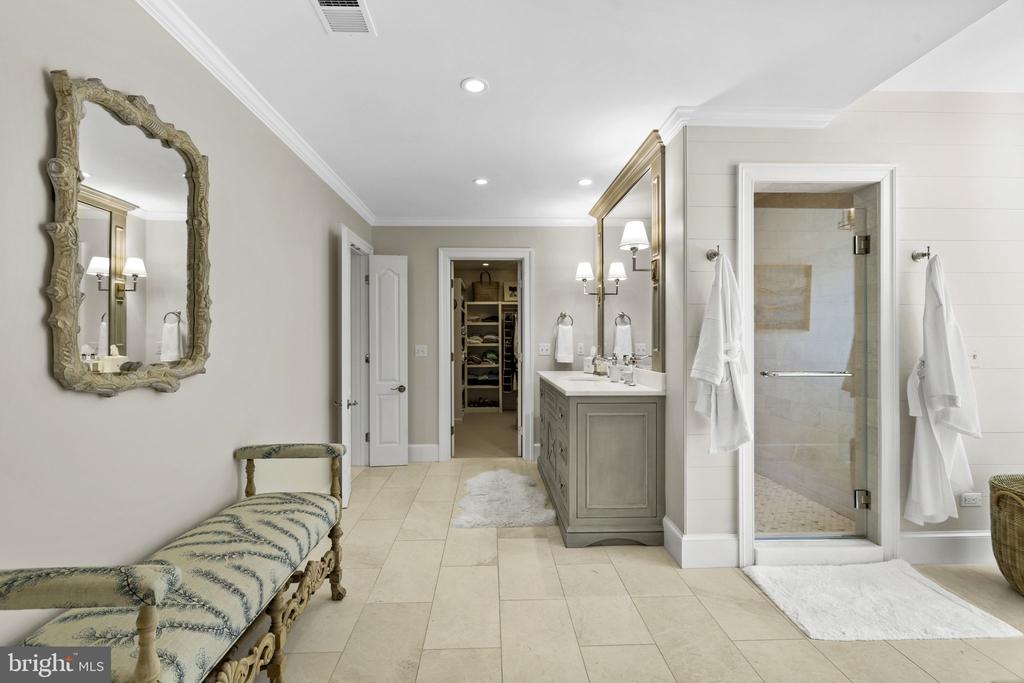
Primary bathroom with a glass walk-in shower, double vanity, and upholstered chaise lounge.
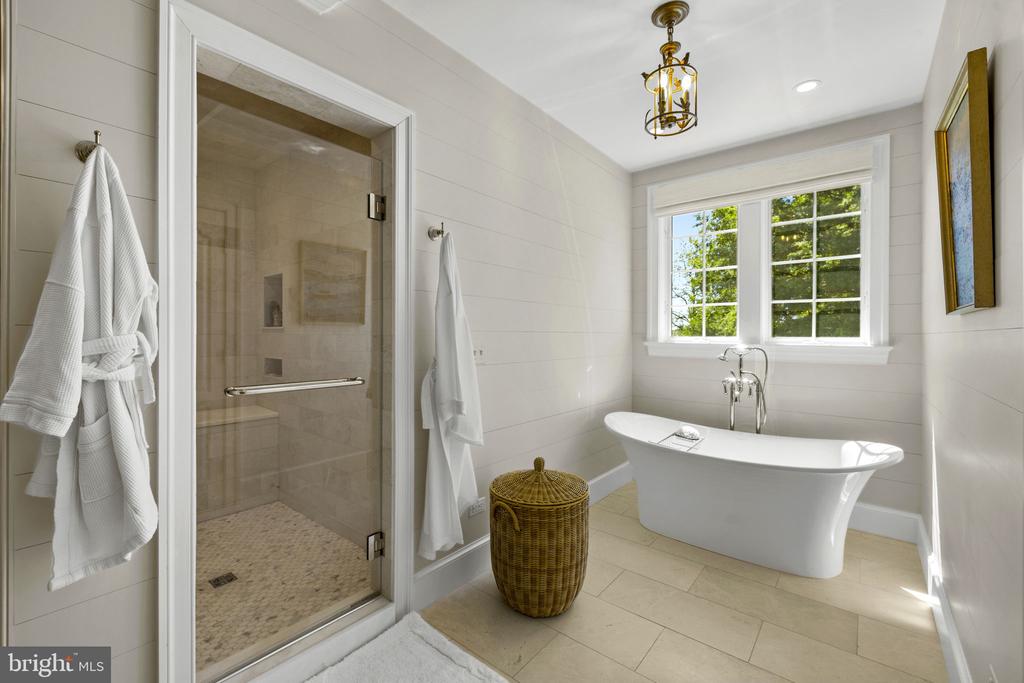
Bright bathroom with a freestanding soaking tub beneath a window and a glass-enclosed tiled shower.
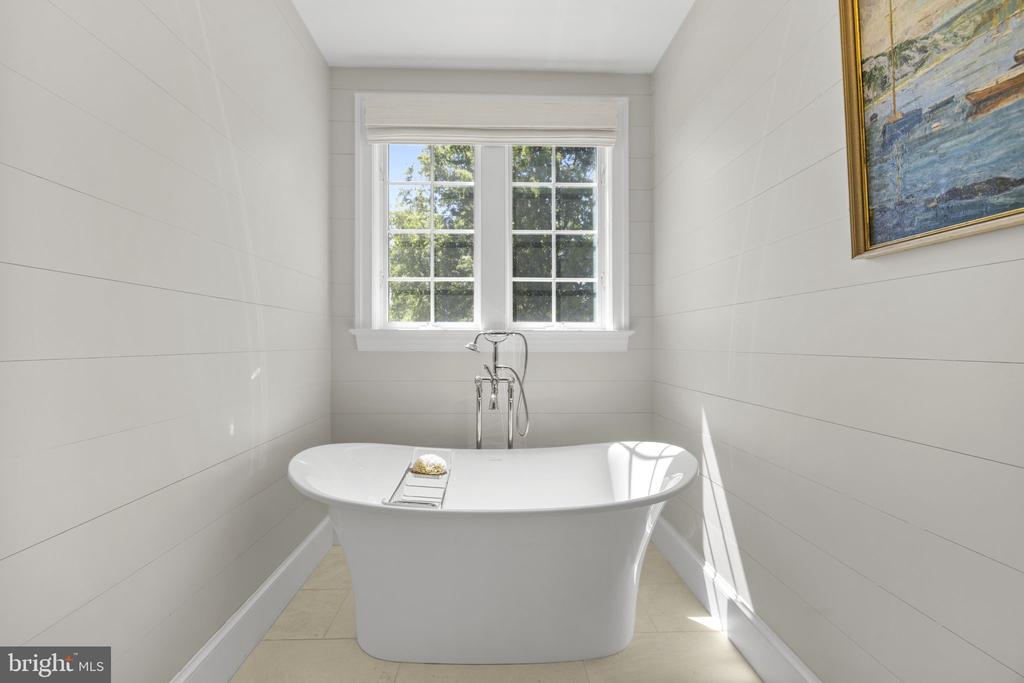
White freestanding soaking tub beneath a large window in a bright paneled bathroom.
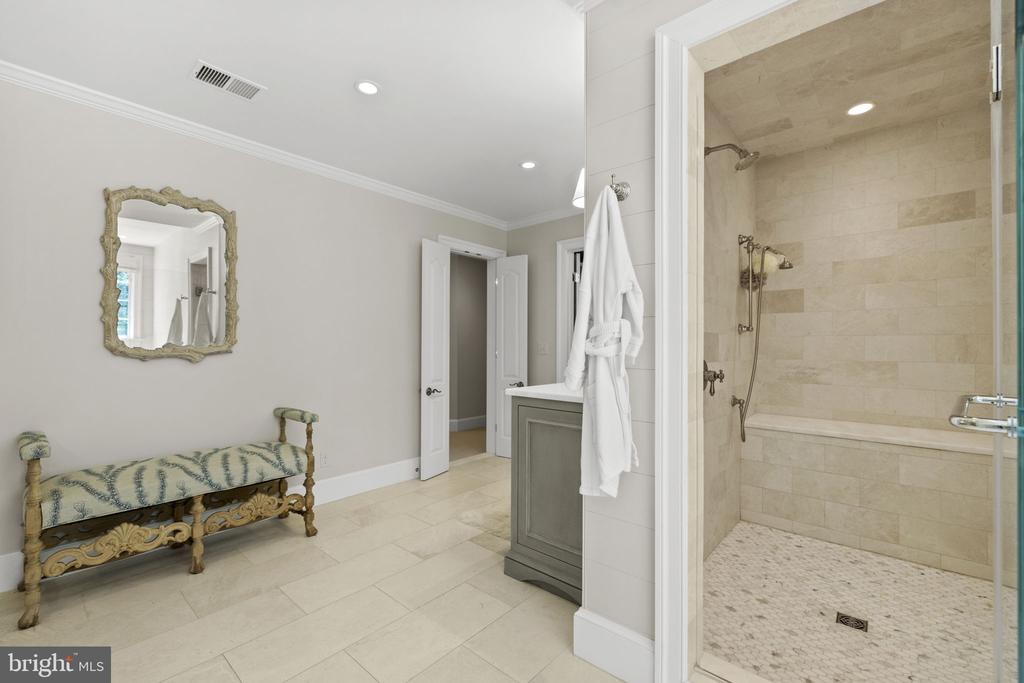
Spacious bathroom with a tiled walk-in shower, built-in bench, gray vanity, and upholstered seat.
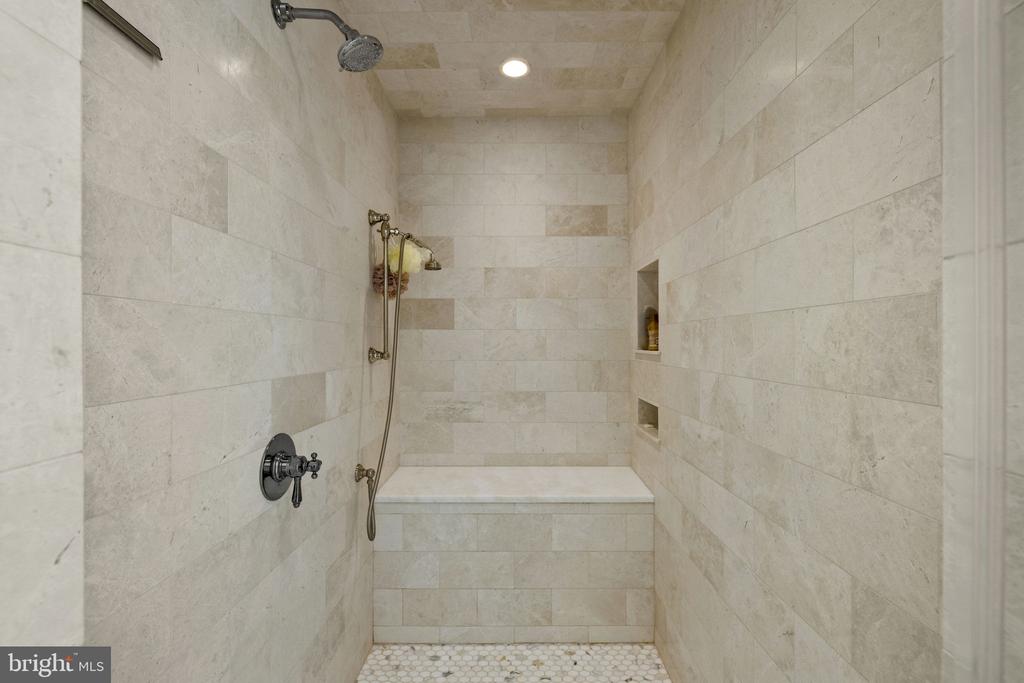
Walk-in shower with pale stone tile, built-in bench, recessed niches, and handheld showerhead.
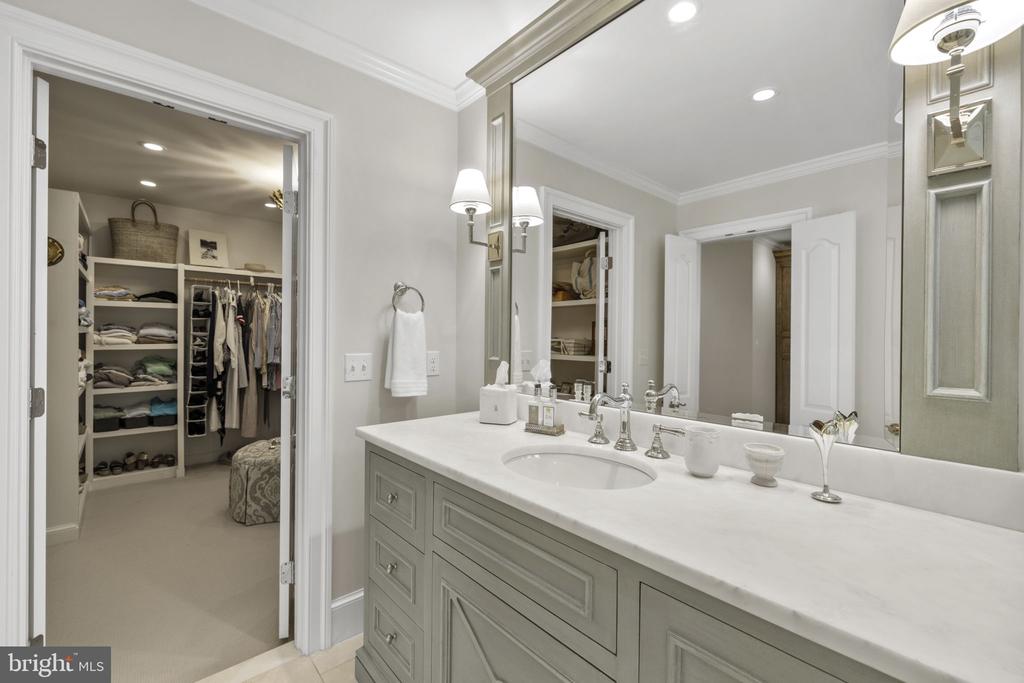
Bathroom with a long gray vanity and mirror beside an open walk-in closet.
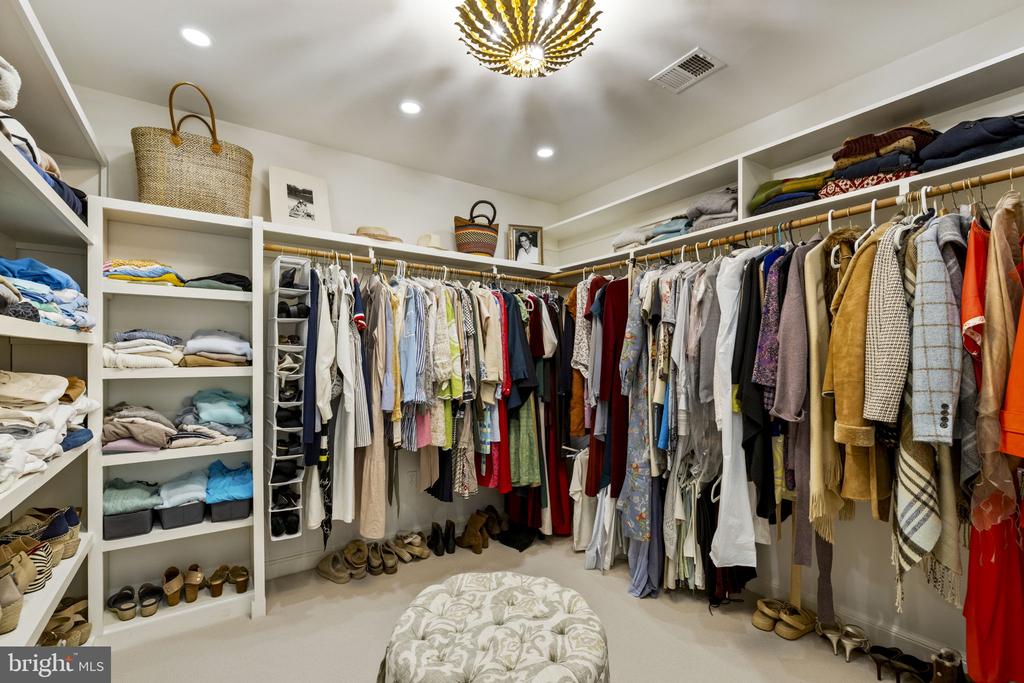
Walk-in closet with wraparound clothing racks, built-in shelves, and a patterned ottoman.
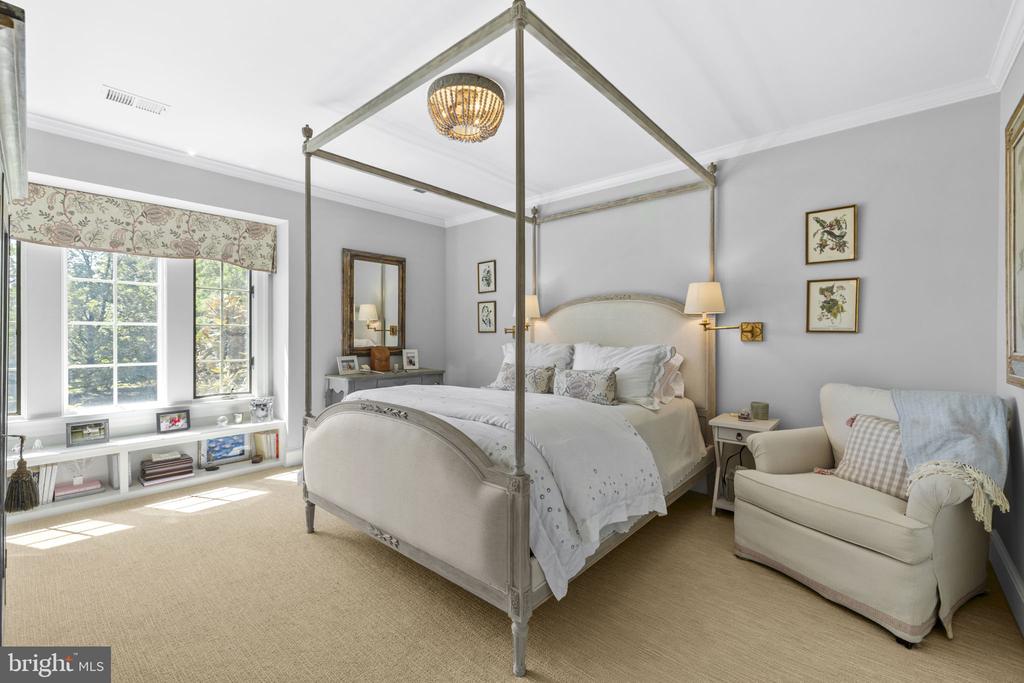
Bright bedroom with a cream four-poster bed, large shaded window, and upholstered armchair.
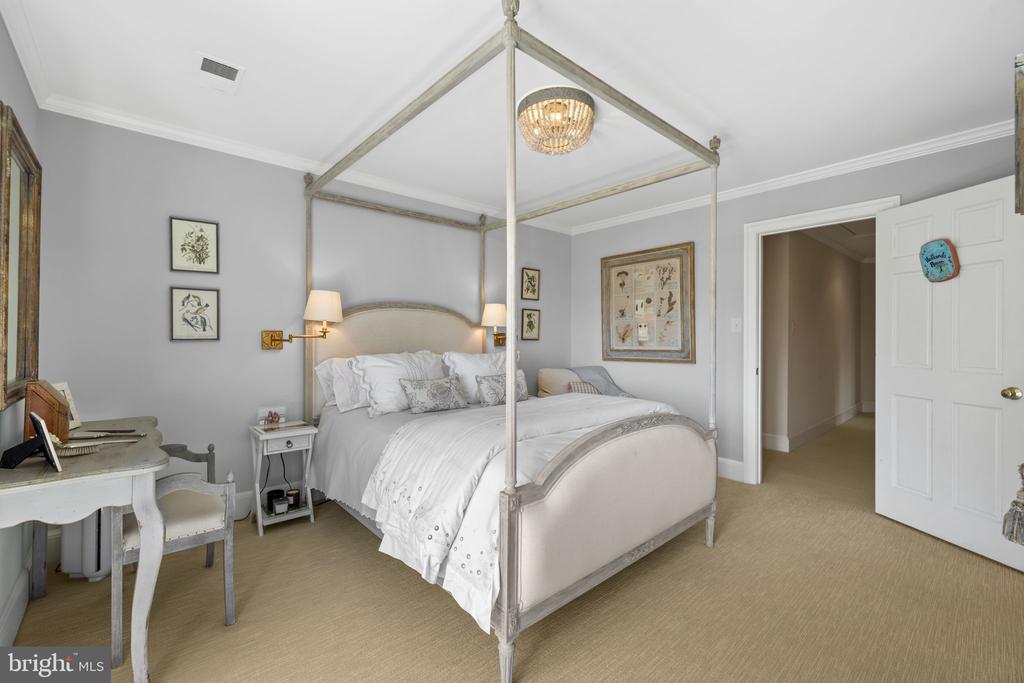
Bedroom with a white four-poster bed, chandelier, pale gray walls, and beige carpet.
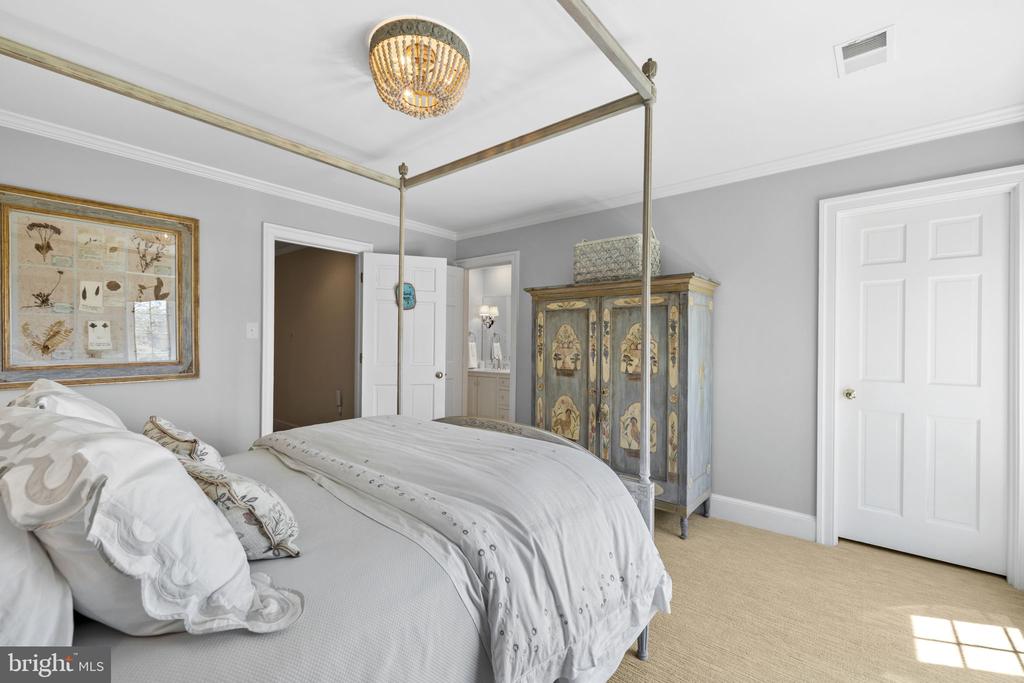
Bedroom with white bedding, a painted armoire, and botanical artwork.
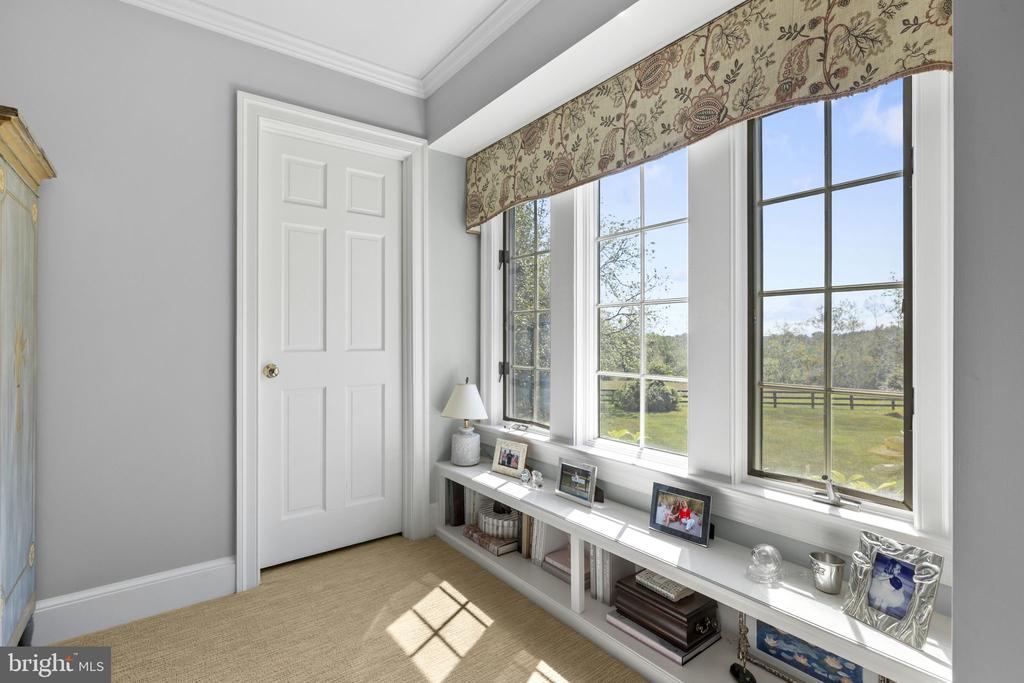
Bright room with tall windows, a built-in display bench, and views of fields and wooded hills.
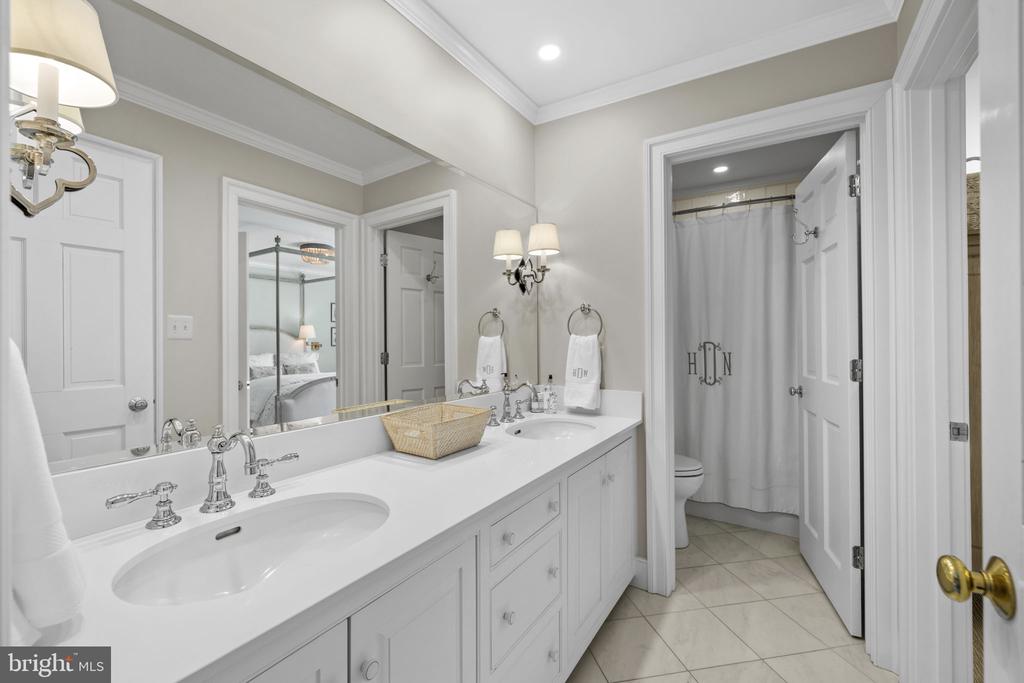
Bathroom with a long double-sink vanity and a separate toilet area behind a shower curtain.
Furnished bedroom with a king bed and large windows overlooking green countryside.
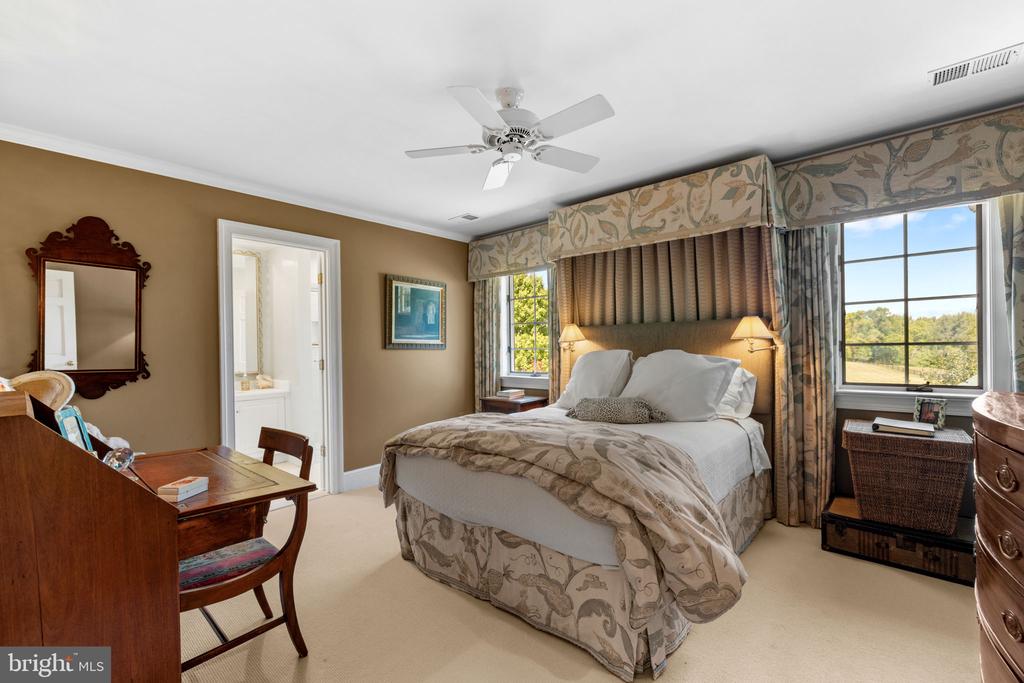
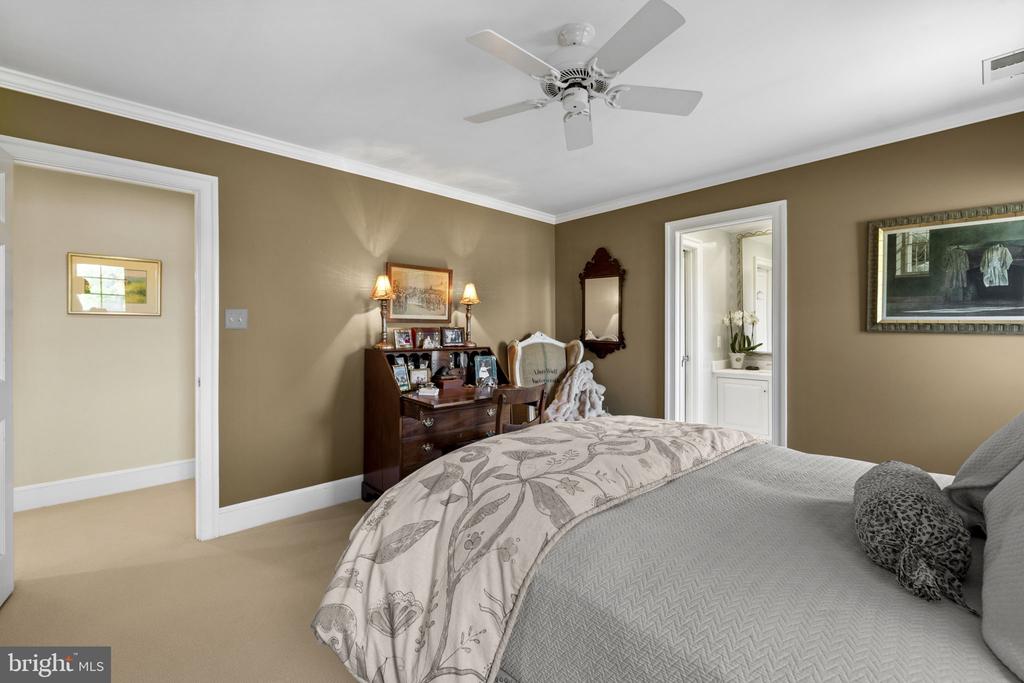
Furnished bedroom with taupe walls, a ceiling fan, and a gray bed with a patterned coverlet.
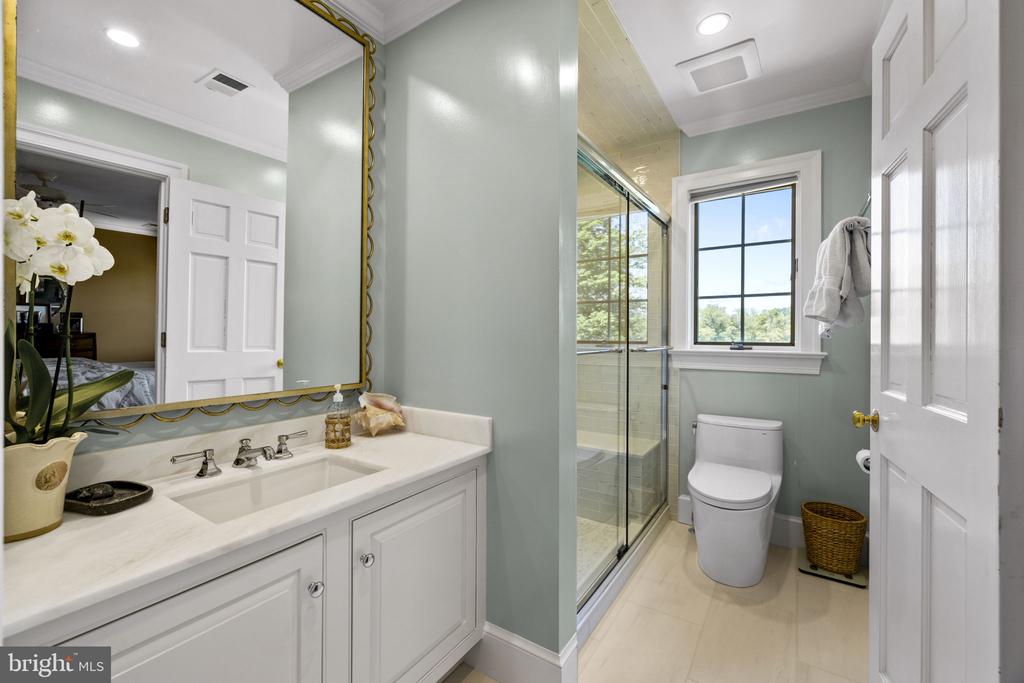
Bathroom with a white vanity, gold-framed mirror, glass shower, and window.
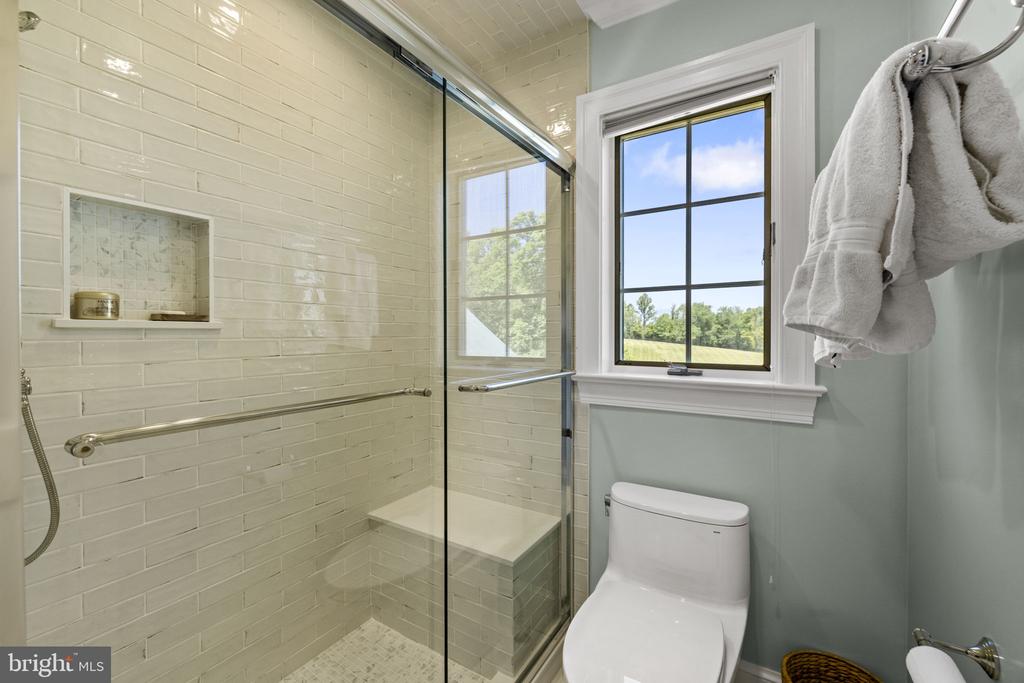
Bathroom with a glass-enclosed subway-tile shower, built-in bench, and window overlooking greenery.
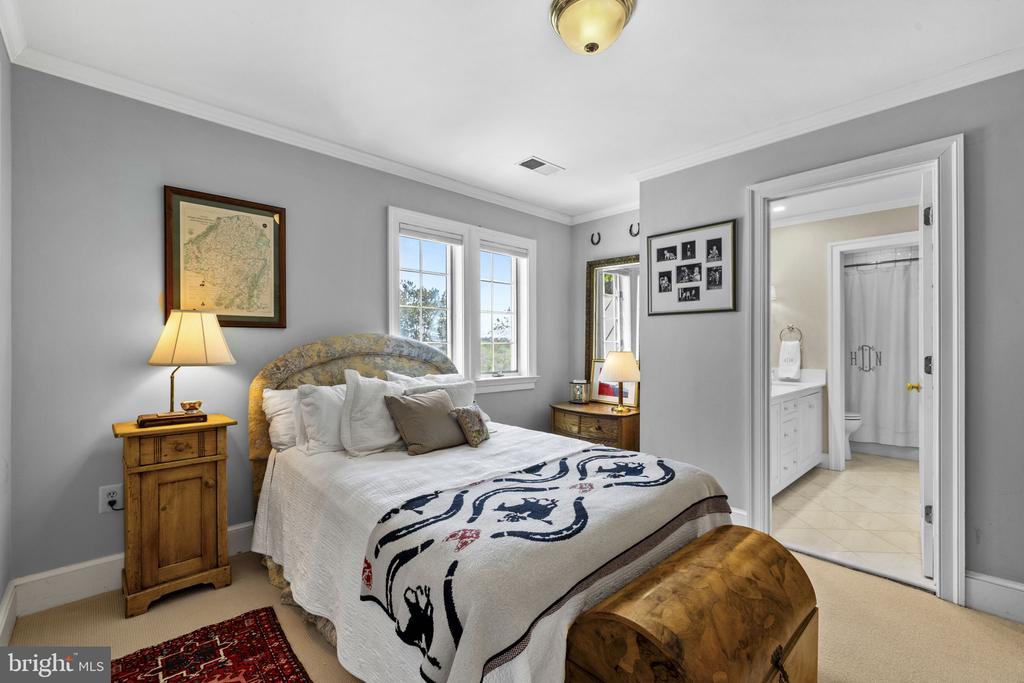
Furnished bedroom with a white bed, patterned throw, wood nightstands, and an en-suite bathroom doorway.
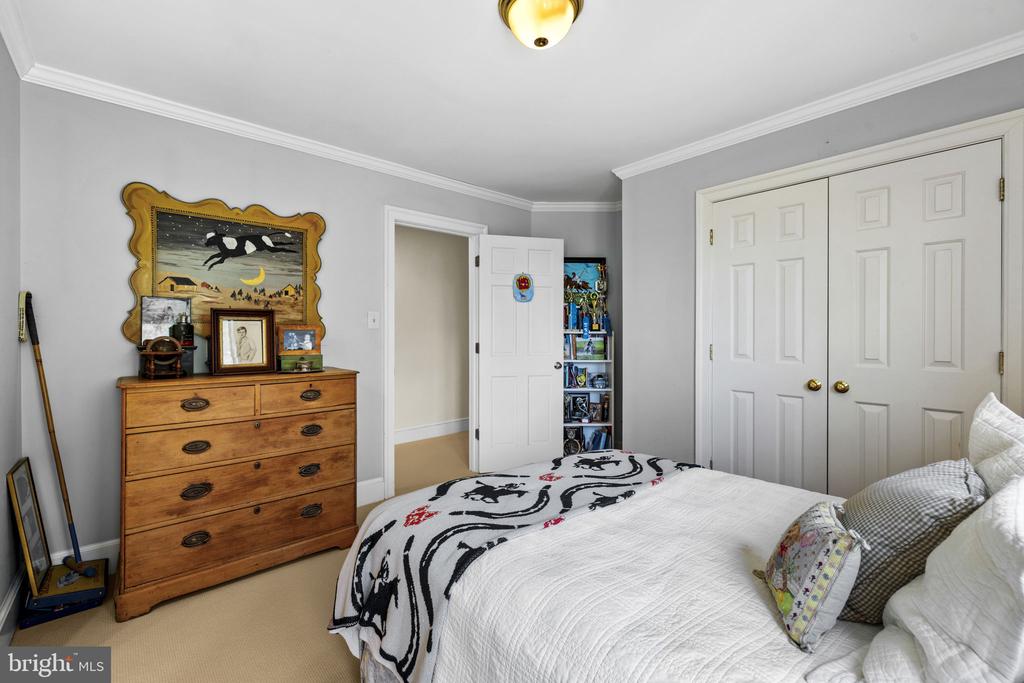
Bedroom with a white bed, horse-print blanket, and wooden dresser beneath framed horse artwork.
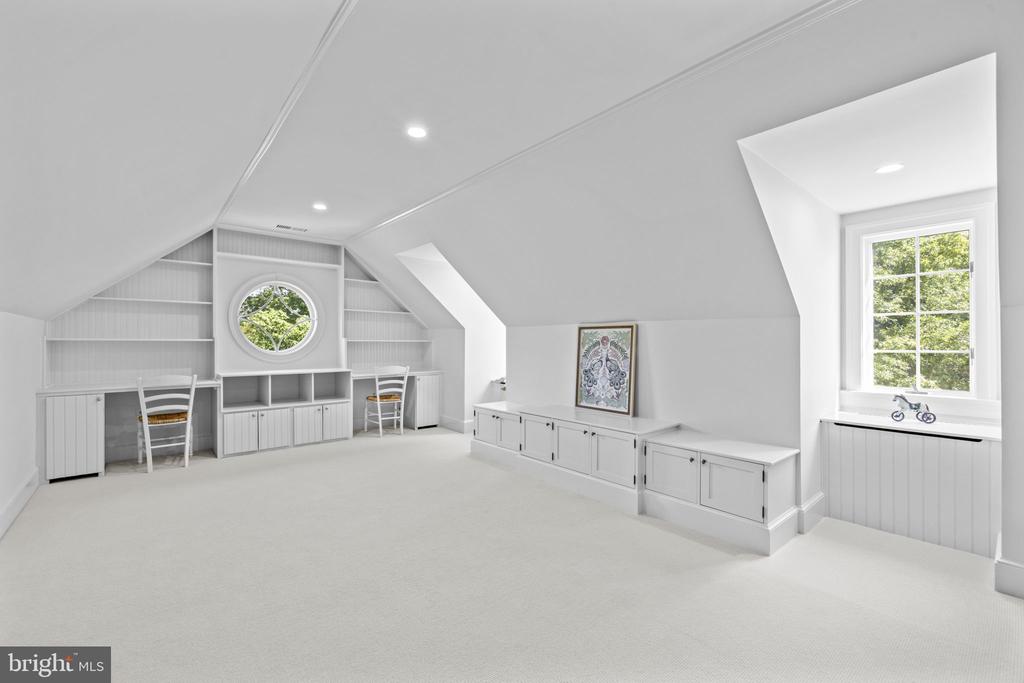
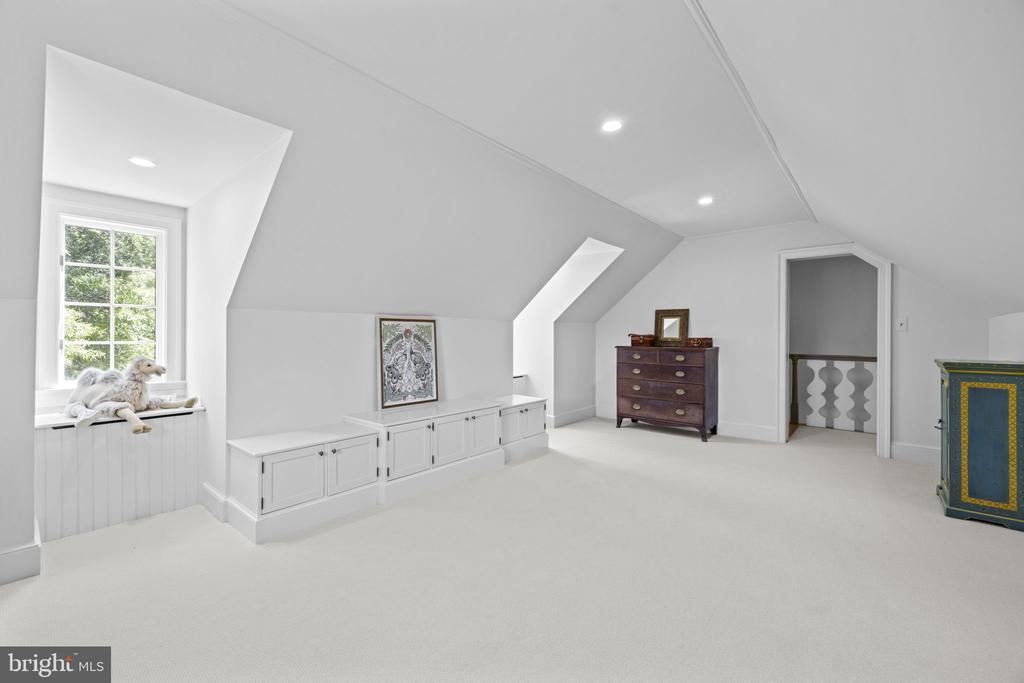
Bright finished attic room with built-in cabinetry, a round window, and sloped ceilings.
Finished attic room with built-in white cabinets, a dormer window, and a dark wooden dresser.
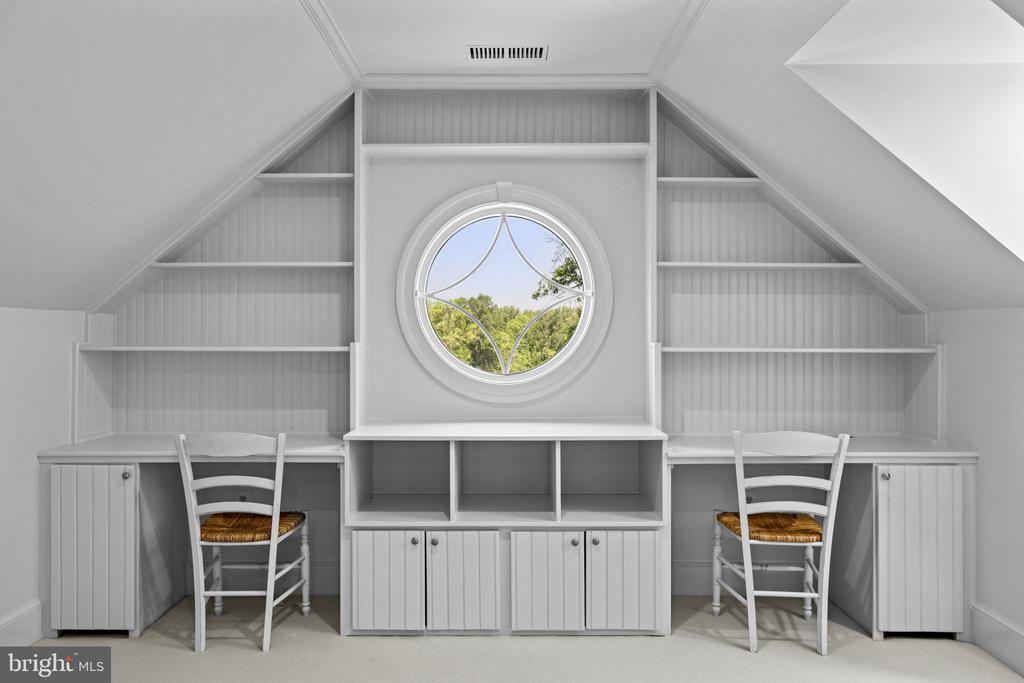
Home office with built-in desks and shelving flanking a decorative round window.
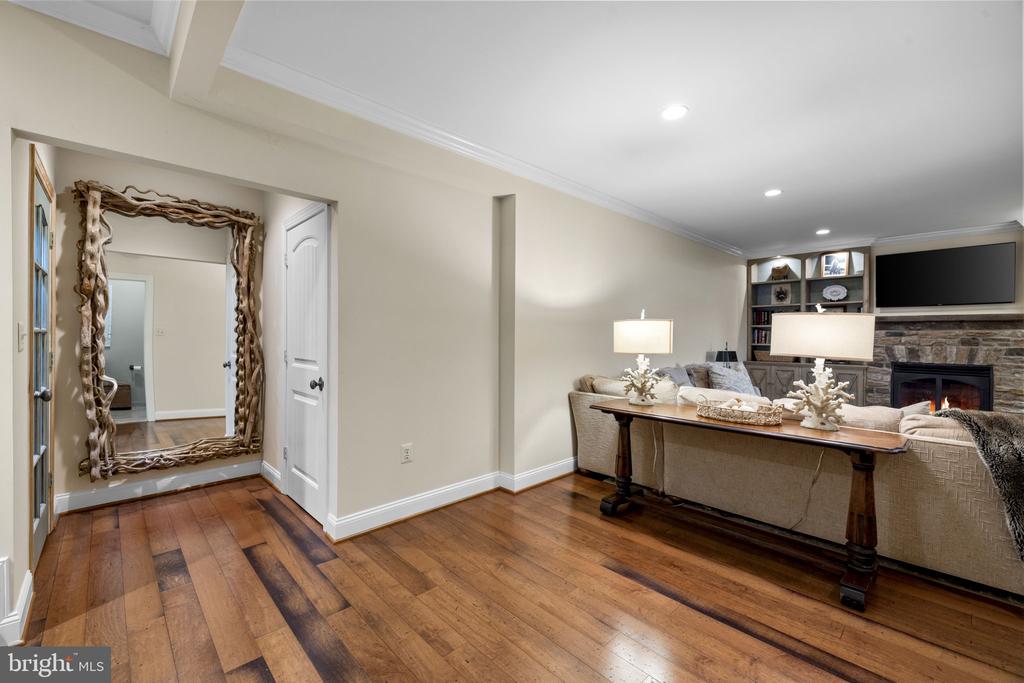
Living room with hardwood floors, a beige sectional, stone fireplace, built-in shelves, and rustic-framed mirror.
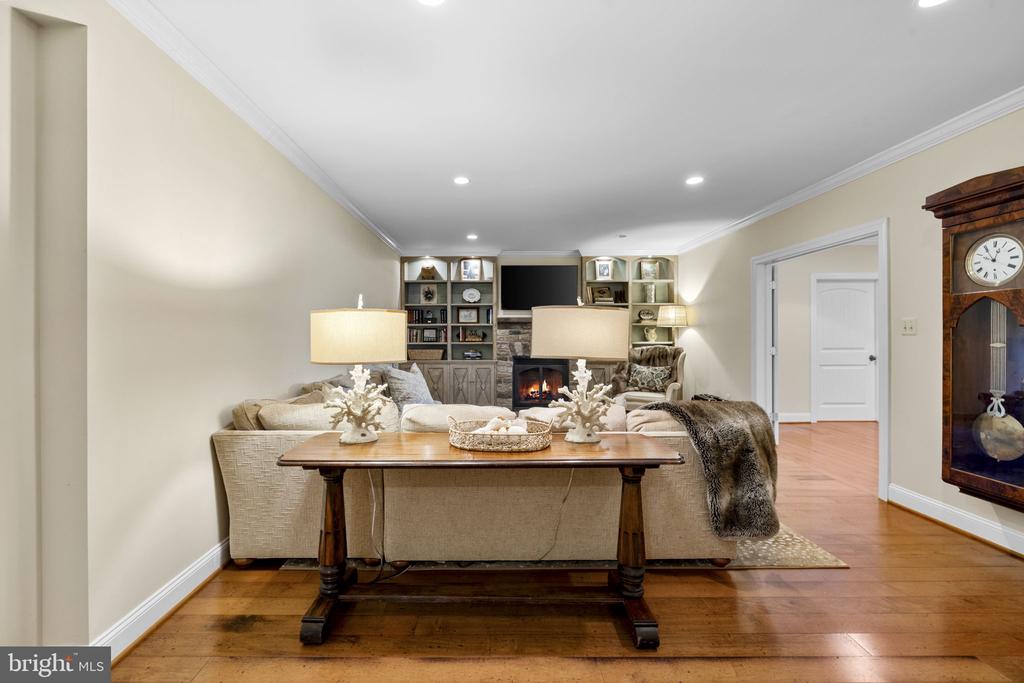
Living room with a beige sectional, built-in shelves, fireplace, hardwood floors, and grandfather clock.
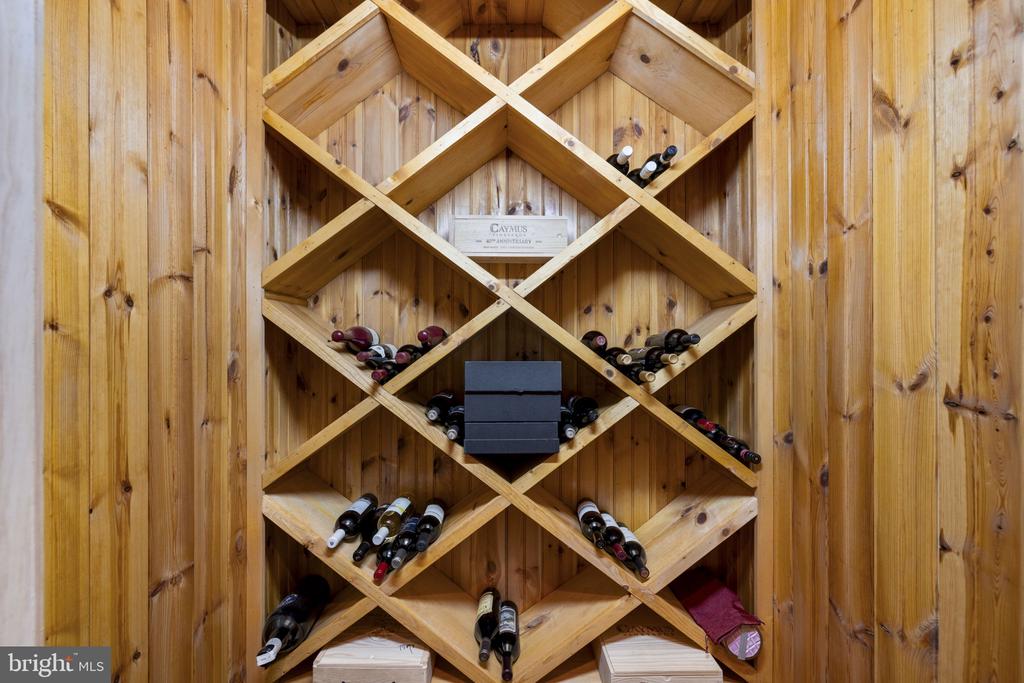
Wood-paneled wine cellar with a crisscross rack holding wine bottles.
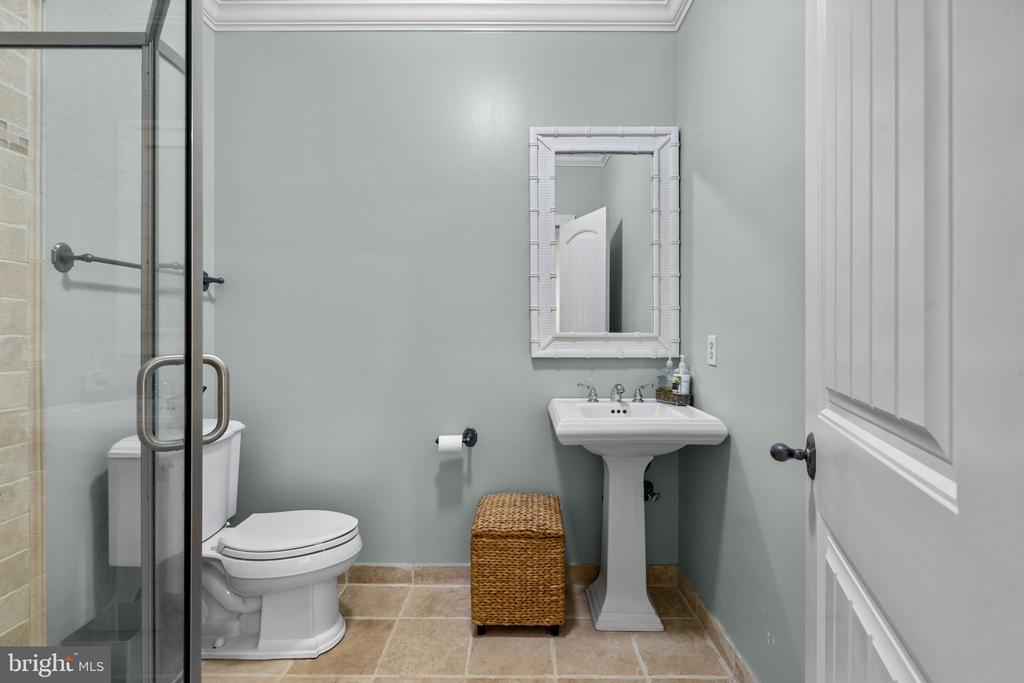
Bathroom with a glass shower, pedestal sink, and woven wicker stool.
Living room with a stone fireplace, built-in shelving, and a large patterned rug.
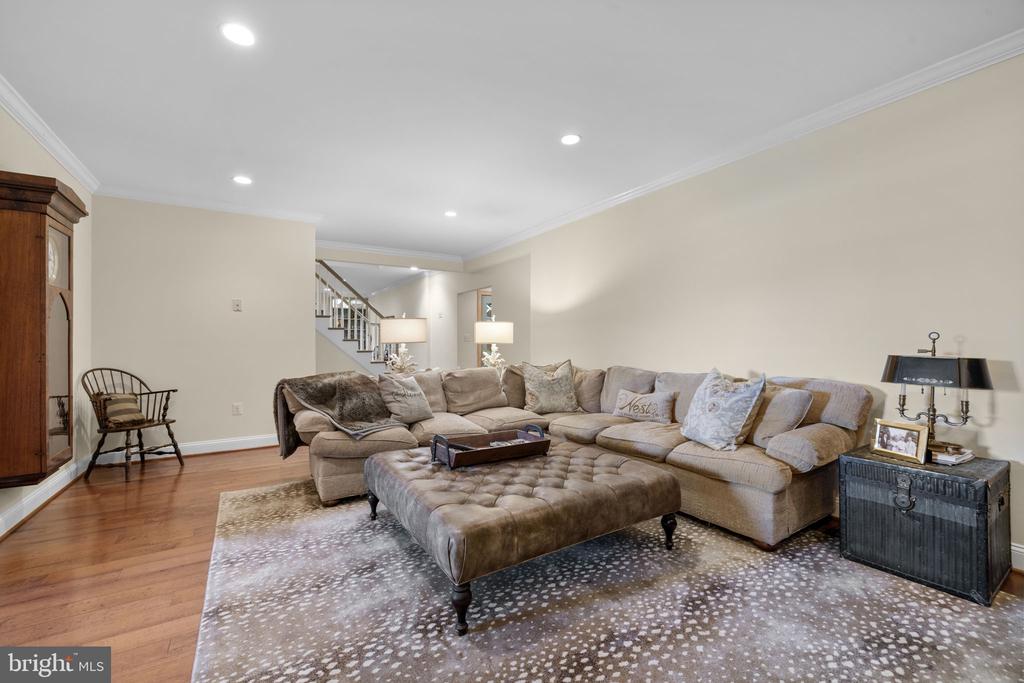
Furnished living room with a beige sectional, tufted ottoman, patterned rug, and staircase.
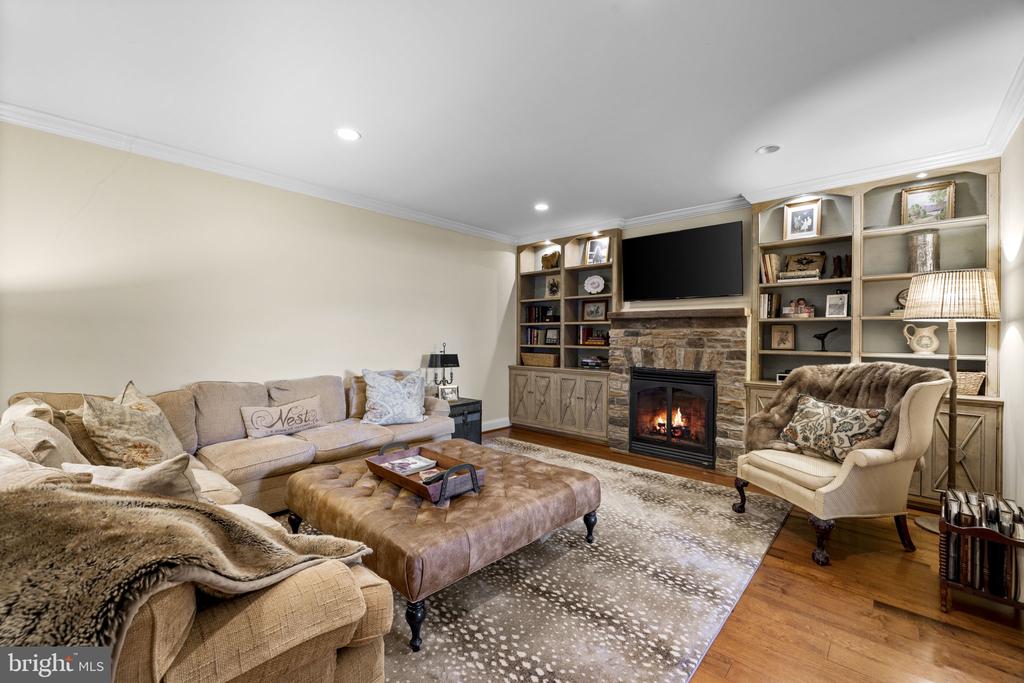
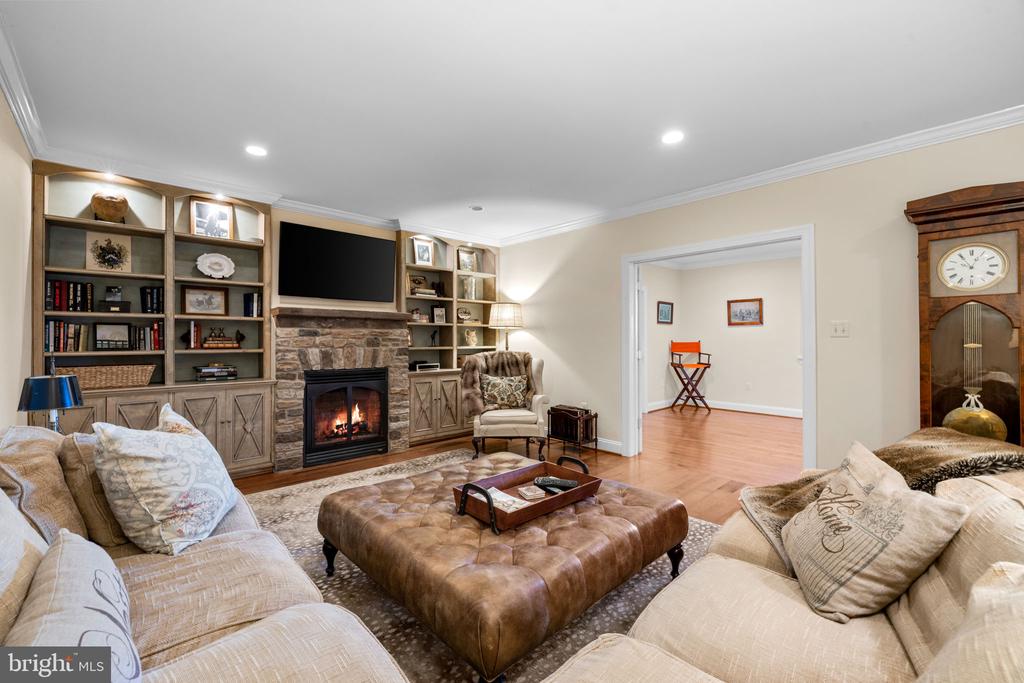
Living room with a stone fireplace, built-in bookcases, cream sofas, and a leather ottoman.
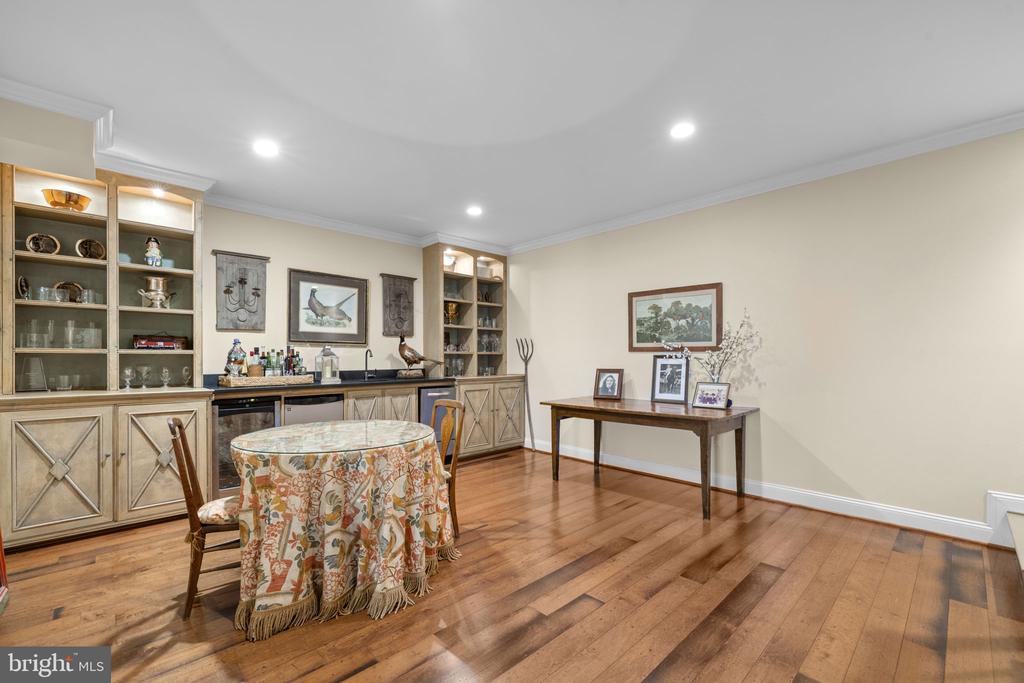
Dining room with built-in display cabinets, a counter and sink, and a round table on hardwood floors.
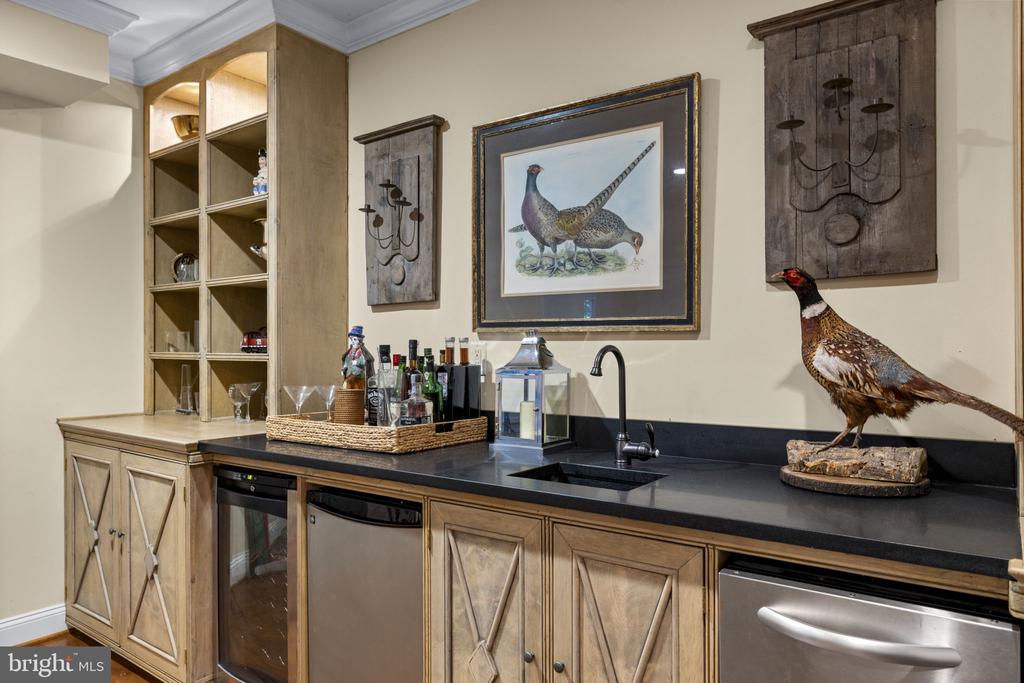
Wet bar with light wood cabinetry, dark countertops, a sink, and a taxidermy pheasant.
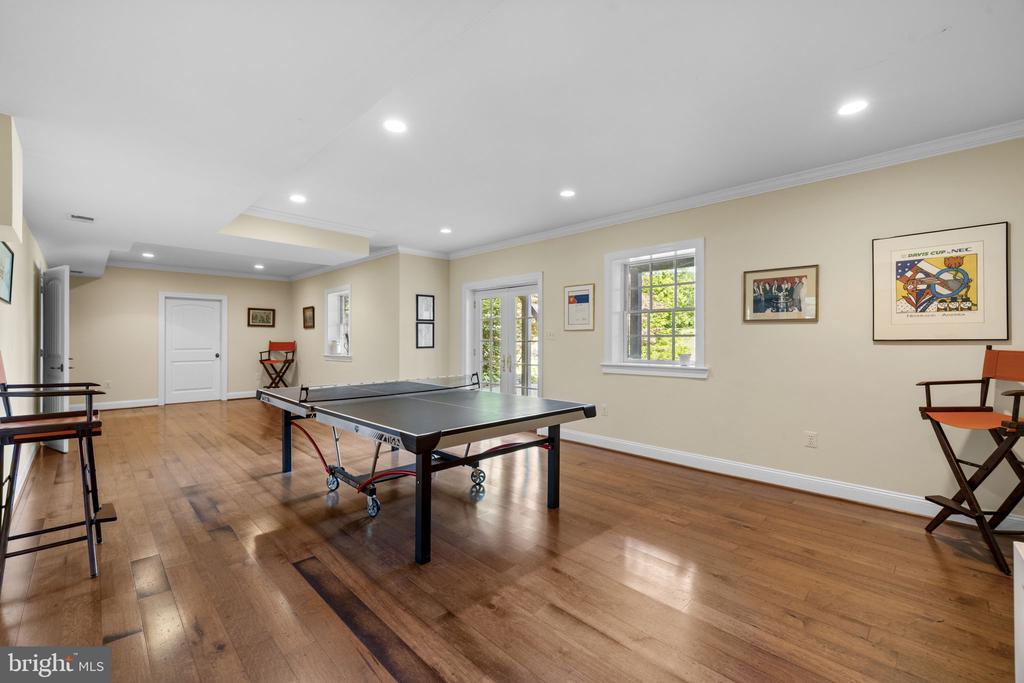
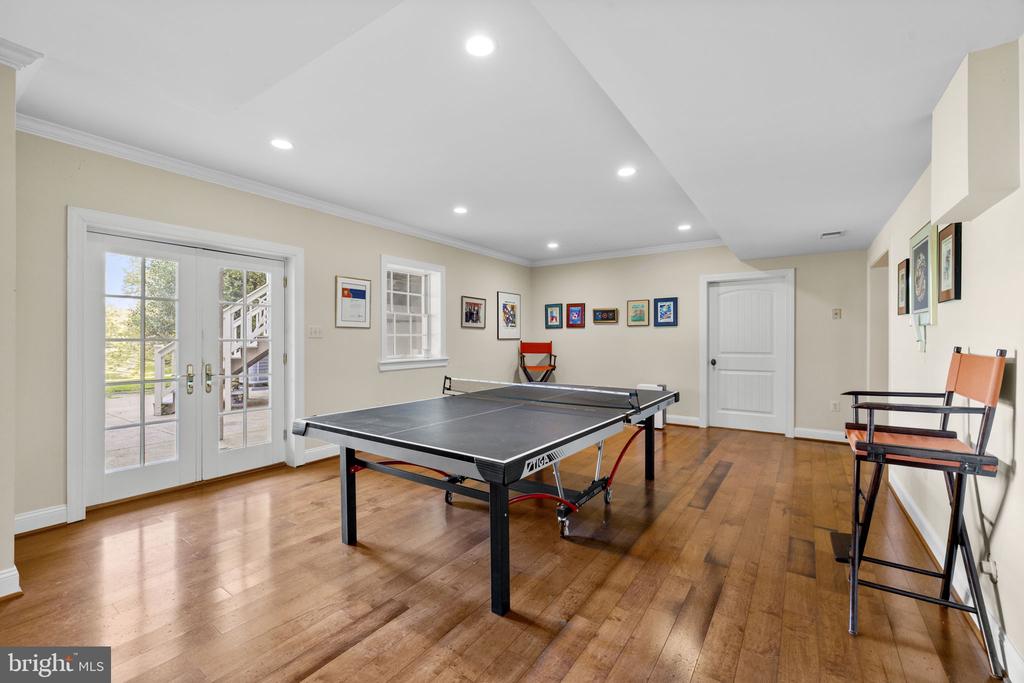
Game room with a ping-pong table, hardwood floors, and director’s chairs.
Recreation room with a table-tennis table, hardwood floors, and French doors to a patio.
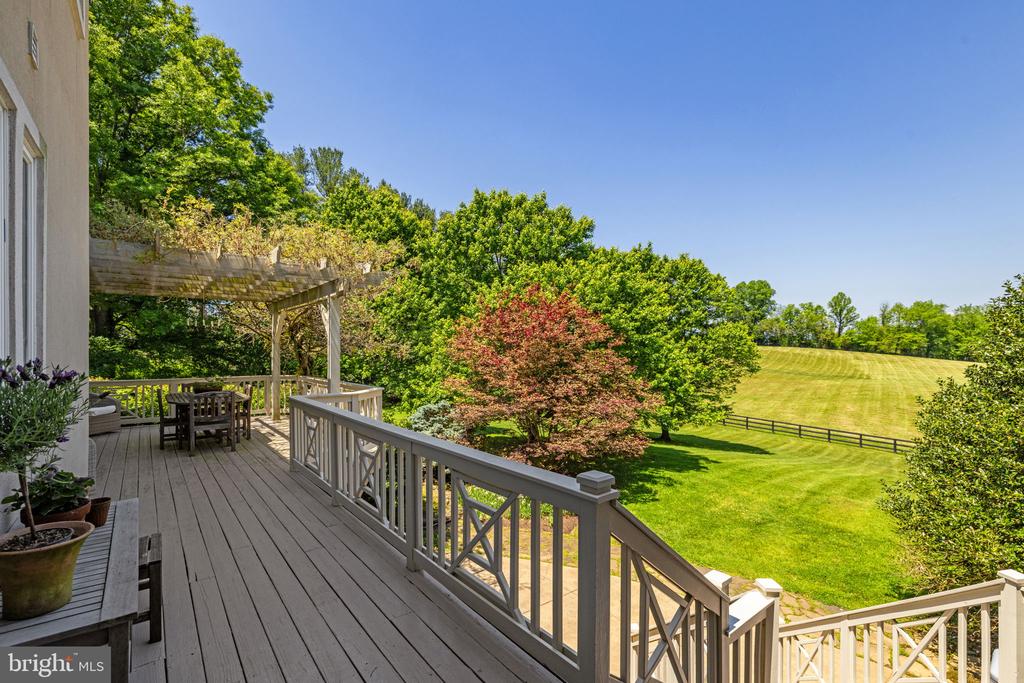
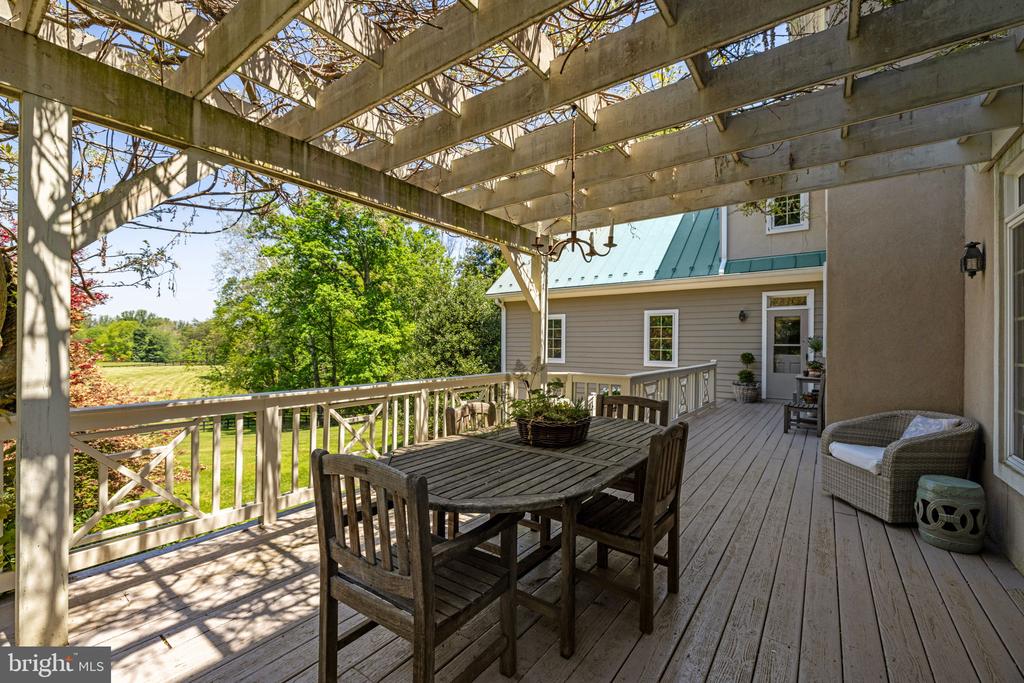
Wooden deck with white railings and pergola overlooking a lawn and rolling field.
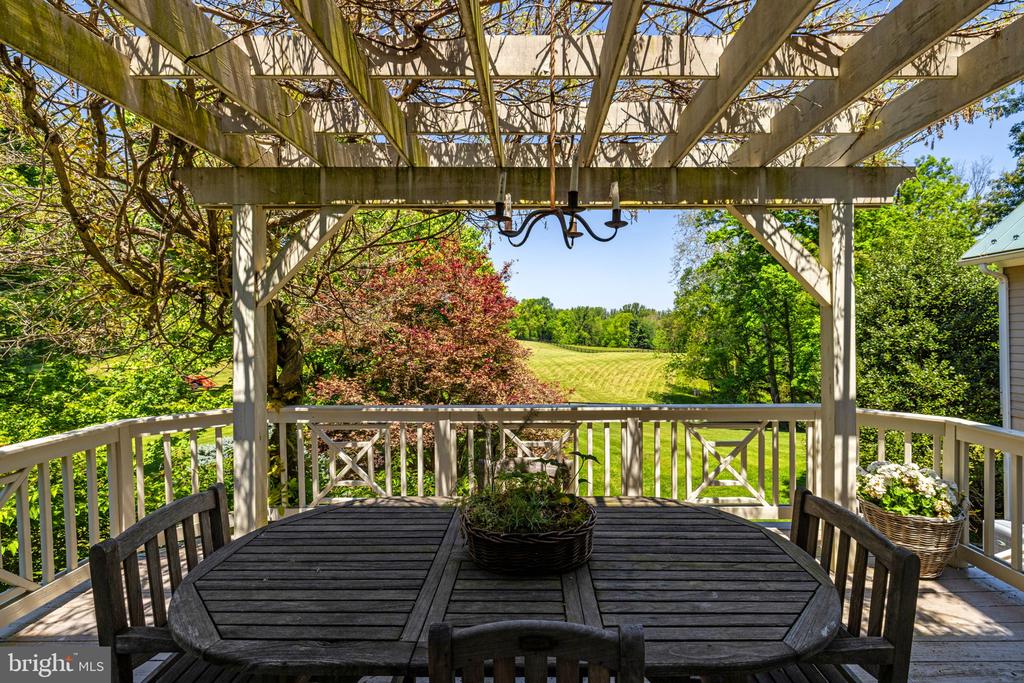
Deck dining area beneath a wooden pergola, overlooking a green lawn and trees.
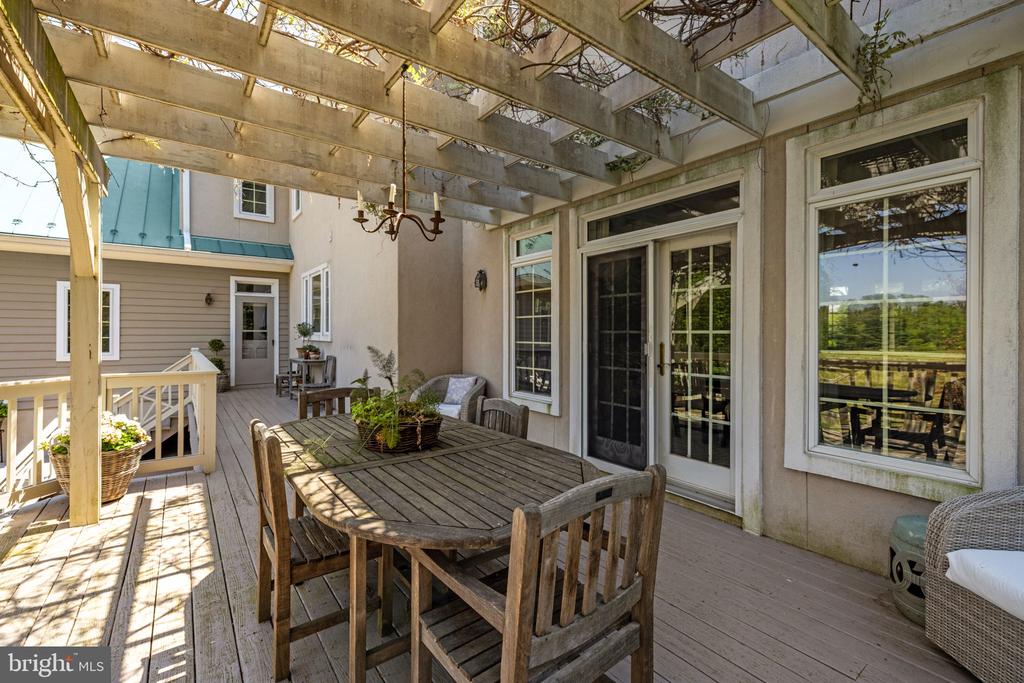
Home deck with a vine-covered pergola, outdoor dining set, and white railings.
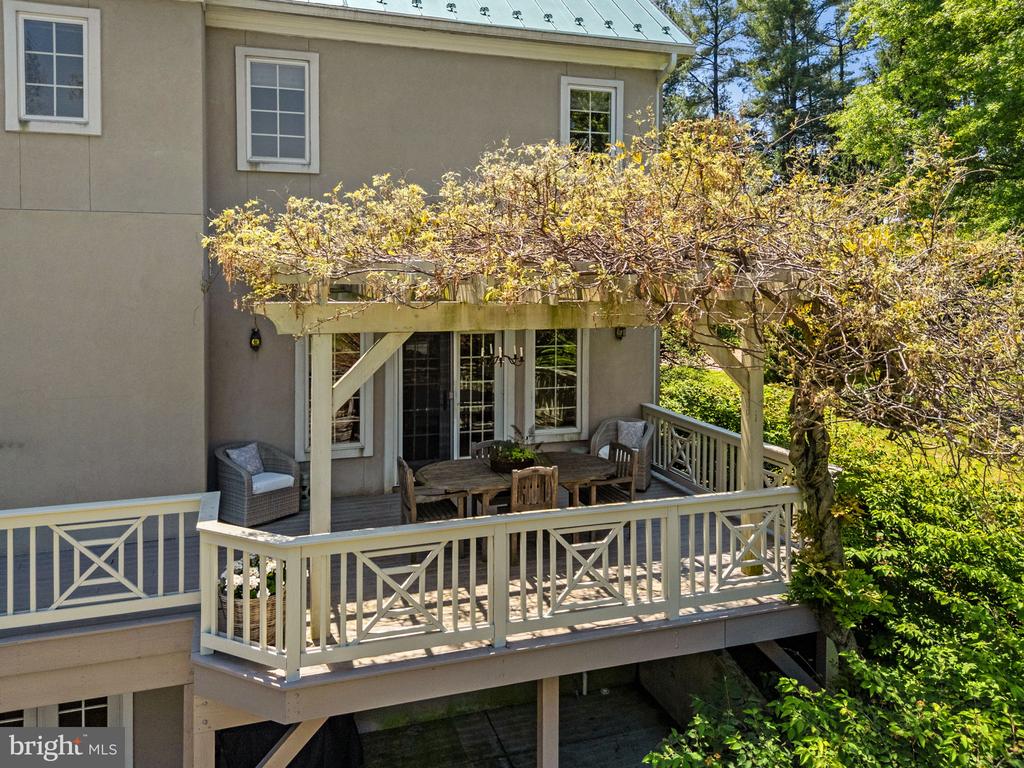
Furnished deck beneath a white pergola, with a wooden dining set and French doors.
Wooden deck beneath a timber pergola, furnished with a dining set and overlooking fields.
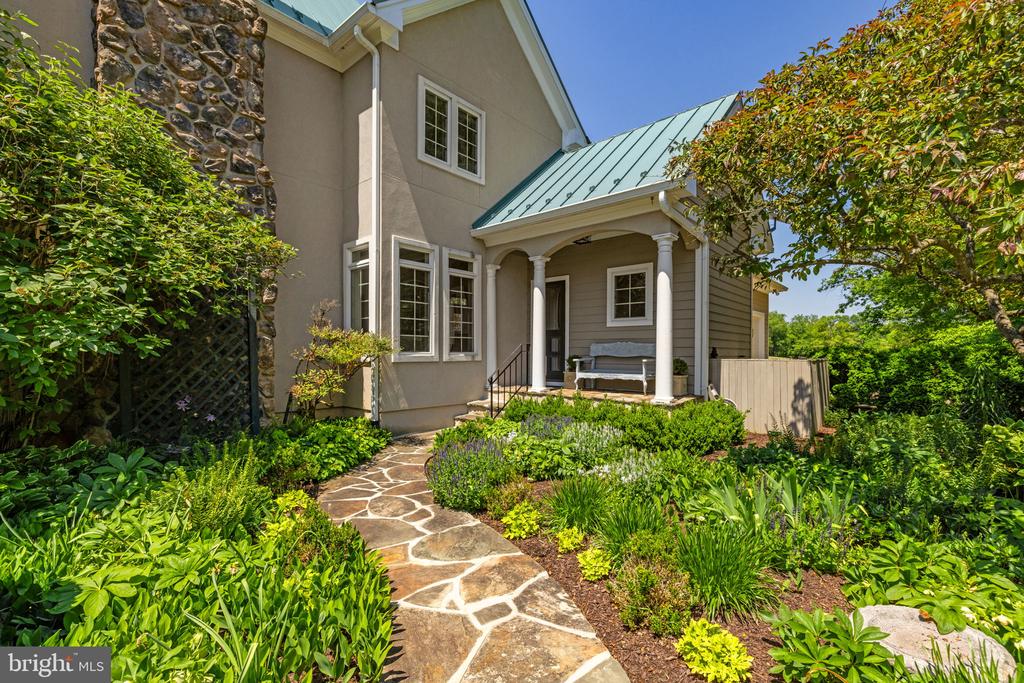
Home entrance with a covered porch, stone chimney, and curved flagstone path through landscaped gardens.
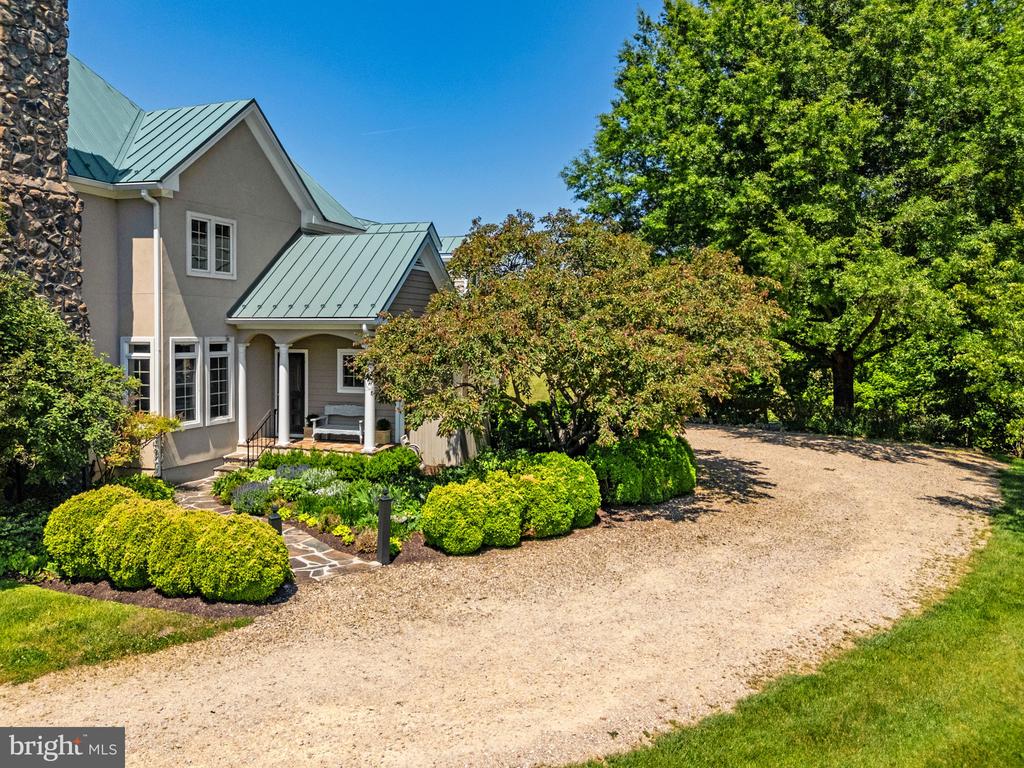
Gray house with a green metal roof, landscaped entry, and curved gravel driveway.
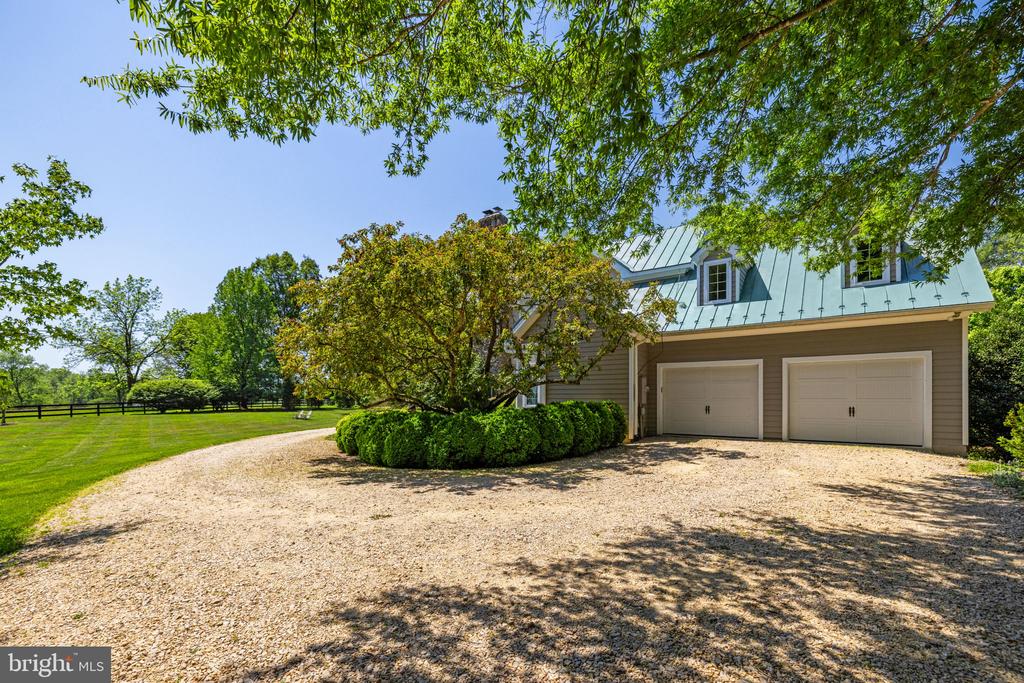
Two-door garage with a pale metal roof beside a gravel drive and manicured lawn.
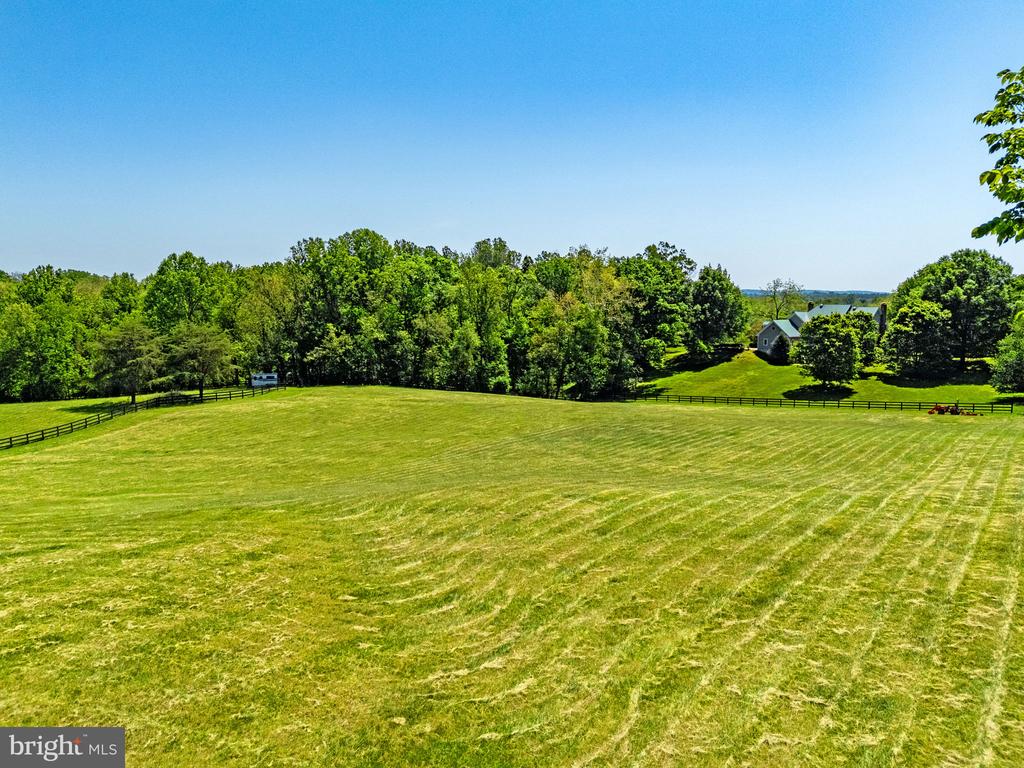
Aerial view of a fenced, freshly mowed pasture with a white country house beyond the tree line.
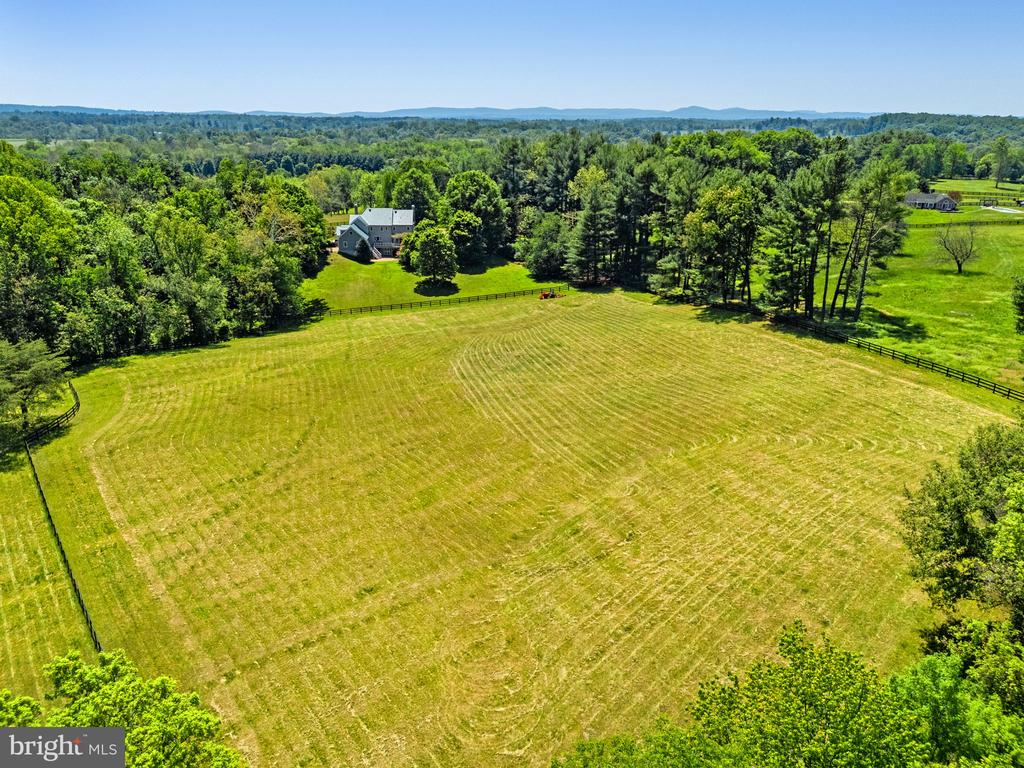
Aerial view of a mown pasture and fenced field surrounding a tree-set house, with wooded hills beyond.
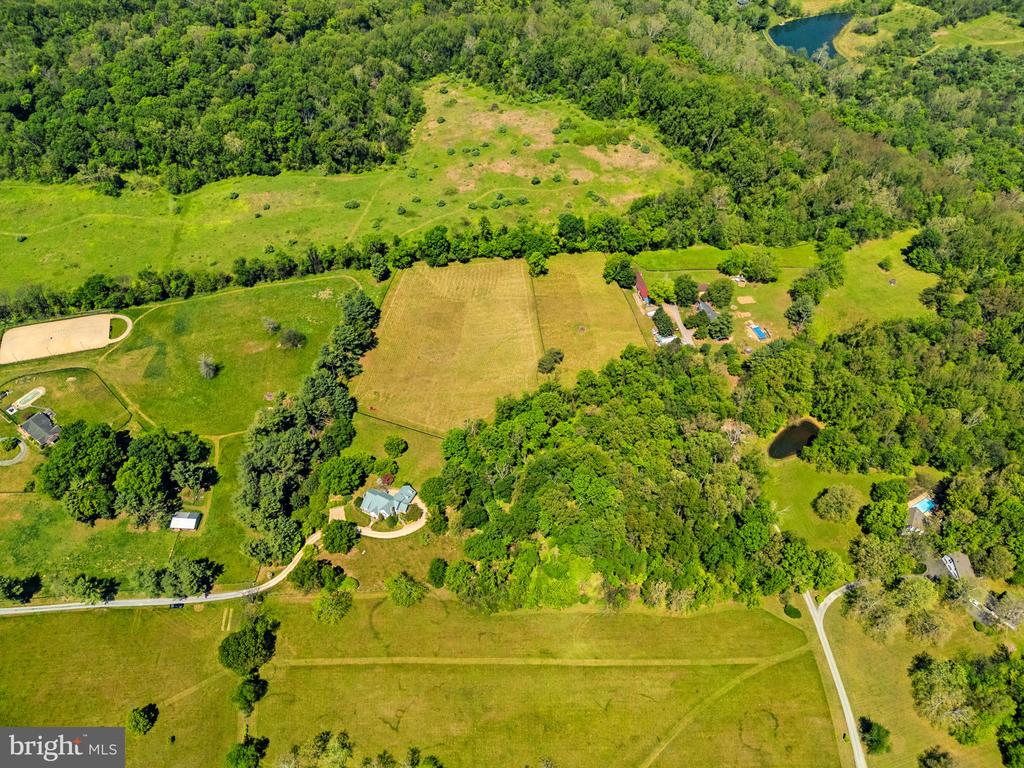
Rural property with open fields, wooded acreage, homes, and small ponds, seen from above.
Aerial view of a country home beside a broad mown field, surrounded by mature trees.
Beige home with a green metal roof and stone chimneys, framed by mature trees and landscaped grounds.
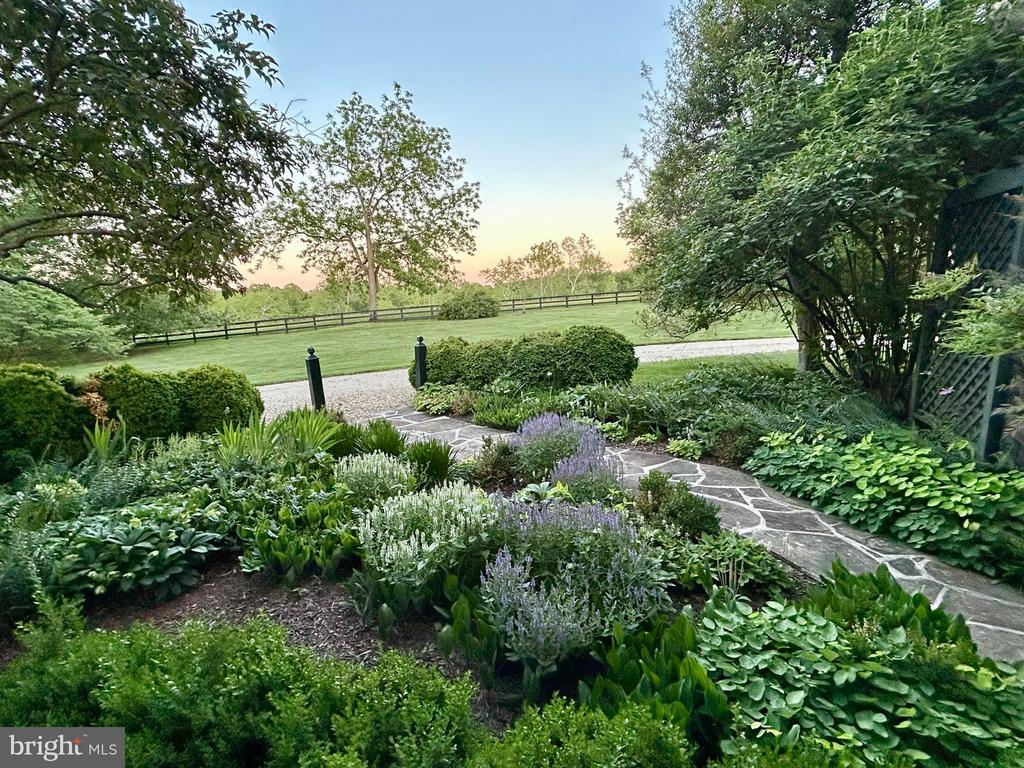
Landscaped garden with a curving stone path, flower beds, and a fenced lawn at dusk.
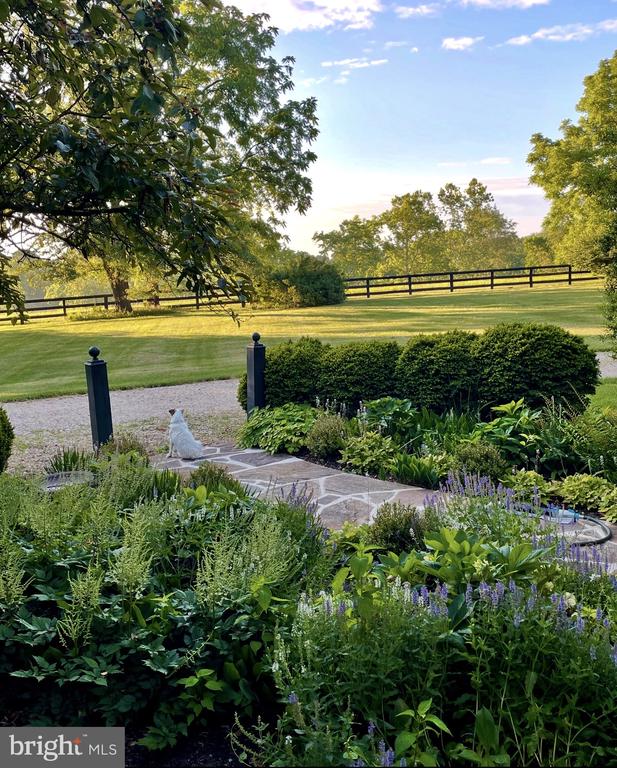
Landscaped garden path overlooking a broad lawn and split-rail fence, with a small white dog statue.
SEE ALL PHOTOS
Beige gabled home with a green metal roof, stone chimneys, and a columned porch.
Two-story beige home with a green metal roof, stone chimneys, and landscaped front lawn.
House with green metal roofs and stone chimneys beyond a broad lawn and mature trees.
Country home with a green metal roof and stone chimney beside a broad gravel driveway.
Aerial view of a rural property outlined in white, with a house, fields, woods, and distant mountains.
Gray two-story home with a blue metal roof and stone chimneys at dusk.
Gravel driveway curves between stone gateposts and wooden fences, with flowering trees and meadow.
Home entrance with a white arched doorway, stone steps, and potted shrubs.
Entry foyer with patterned wood flooring, a staircase, and a decorated chest.
Entry hall with an inlaid wood floor, antique chest, and staircase beside a stone-fireplace living room.
Home entryway with geometric wood flooring, a white staircase, and an open red front door.
Bathroom beside a hallway, with botanical wallpaper, framed art, and a patterned runner.
Powder room with botanical wallpaper, a pedestal sink, and an ornate oval mirror.
Living room with a stone fireplace and columns opening into a bright dining area.
Living room with a stone fireplace, tall windows, French doors, and upholstered seating.
Living room with cream seating, a large patterned rug, and tall windows overlooking a lawn.
Formal dining room framed by white columns, with a chandelier, upholstered chairs, and large windows.
Dining room with a long wood table, chandelier, and tall windows overlooking leafy trees.
Dining room with a dark wood table, upholstered chairs, chandelier, and large windows overlooking greenery.
Furnished kitchen and dining area beyond a doorway, with a blue island and large wall clock.
Bright white kitchen with a marble island, glass-front cabinets, and an adjoining dining area.
Bright kitchen with white cabinets, a navy island, and an adjoining dining area.
Kitchen with a blue-gray cooktop island, white cabinetry, stainless steel appliances, and an open walk-in pantry.
White kitchen with farmhouse sink beneath large windows and built-in appliances.
Bright kitchen with a large white island, exposed ceiling beams, and adjoining dining area.
Laundry room with white washer and dryer, checkered floor, and a window overlooking trees.
Dining room with exposed beams, tall windows, a large Roman numeral clock, and a dark wood china cabinet.
Dining room with exposed beams, a wooden table, decorative staircase, and tall windows.
Dining room with exposed timber beams, a wooden table, and an antique hutch beside the kitchen.
Entry hall with a staircase featuring distinctive white wavy balusters and a dark wooden bench.
Living room with a stone fireplace, broad windows, beige seating, and a staircase.
Living room with a stone fireplace, built-in bookshelves, cream seating, and patterned rugs.
Living room with a stone fireplace between built-in bookshelves and two upholstered chairs.
Upstairs hallway with a gray stair railing, wooden secretary desk, and open doorway to another room.
Upstairs hallway with framed artwork, a wooden writing desk, and a stair railing.
Bedroom with exposed wood ceiling beams, a large bed, and an ornate floor mirror.
Bedroom with exposed ceiling beams, a large bed, and a desk beside three windows.
Primary bedroom with a white bed, carved wooden armoire, and rustic exposed ceiling beams.
Furnished bedroom with exposed rustic ceiling beams, an ornate carved-wood armoire, and an adjoining bathroom.
Primary bathroom with a long gray double vanity, large mirrors, and an adjoining glass shower.
Bathroom with a long double vanity, large mirrors, and light tile flooring.
Primary bathroom with a glass walk-in shower, double vanity, and upholstered chaise lounge.
Bright bathroom with a freestanding soaking tub beneath a window and a glass-enclosed tiled shower.
White freestanding soaking tub beneath a large window in a bright paneled bathroom.
Spacious bathroom with a tiled walk-in shower, built-in bench, gray vanity, and upholstered seat.
Walk-in shower with pale stone tile, built-in bench, recessed niches, and handheld showerhead.
Bathroom with a long gray vanity and mirror beside an open walk-in closet.
Walk-in closet with wraparound clothing racks, built-in shelves, and a patterned ottoman.
Bright bedroom with a cream four-poster bed, large shaded window, and upholstered armchair.
Bedroom with a white four-poster bed, chandelier, pale gray walls, and beige carpet.
Bedroom with white bedding, a painted armoire, and botanical artwork.
Bright room with tall windows, a built-in display bench, and views of fields and wooded hills.
Bathroom with a long double-sink vanity and a separate toilet area behind a shower curtain.
Furnished bedroom with a king bed and large windows overlooking green countryside.
Furnished bedroom with taupe walls, a ceiling fan, and a gray bed with a patterned coverlet.
Bathroom with a white vanity, gold-framed mirror, glass shower, and window.
Bathroom with a glass-enclosed subway-tile shower, built-in bench, and window overlooking greenery.
Furnished bedroom with a white bed, patterned throw, wood nightstands, and an en-suite bathroom doorway.
Bedroom with a white bed, horse-print blanket, and wooden dresser beneath framed horse artwork.
Bright finished attic room with built-in cabinetry, a round window, and sloped ceilings.
Finished attic room with built-in white cabinets, a dormer window, and a dark wooden dresser.
Home office with built-in desks and shelving flanking a decorative round window.
Living room with hardwood floors, a beige sectional, stone fireplace, built-in shelves, and rustic-framed mirror.
Living room with a beige sectional, built-in shelves, fireplace, hardwood floors, and grandfather clock.
Wood-paneled wine cellar with a crisscross rack holding wine bottles.
Bathroom with a glass shower, pedestal sink, and woven wicker stool.
Living room with a stone fireplace, built-in shelving, and a large patterned rug.
Furnished living room with a beige sectional, tufted ottoman, patterned rug, and staircase.
Living room with a stone fireplace, built-in bookcases, cream sofas, and a leather ottoman.
Dining room with built-in display cabinets, a counter and sink, and a round table on hardwood floors.
Wet bar with light wood cabinetry, dark countertops, a sink, and a taxidermy pheasant.
Game room with a ping-pong table, hardwood floors, and director’s chairs.
Recreation room with a table-tennis table, hardwood floors, and French doors to a patio.
Wooden deck with white railings and pergola overlooking a lawn and rolling field.
Deck dining area beneath a wooden pergola, overlooking a green lawn and trees.
Home deck with a vine-covered pergola, outdoor dining set, and white railings.
Furnished deck beneath a white pergola, with a wooden dining set and French doors.
Wooden deck beneath a timber pergola, furnished with a dining set and overlooking fields.
Home entrance with a covered porch, stone chimney, and curved flagstone path through landscaped gardens.
Gray house with a green metal roof, landscaped entry, and curved gravel driveway.
Two-door garage with a pale metal roof beside a gravel drive and manicured lawn.
Aerial view of a fenced, freshly mowed pasture with a white country house beyond the tree line.
Aerial view of a mown pasture and fenced field surrounding a tree-set house, with wooded hills beyond.
Rural property with open fields, wooded acreage, homes, and small ponds, seen from above.
Aerial view of a country home beside a broad mown field, surrounded by mature trees.
Beige home with a green metal roof and stone chimneys, framed by mature trees and landscaped grounds.
Landscaped garden with a curving stone path, flower beds, and a fenced lawn at dusk.
Landscaped garden path overlooking a broad lawn and split-rail fence, with a small white dog statue.
Active Under Contract

36190 TURKEY ROOST ROAD

36190 TURKEY ROOST ROAD, MIDDLEBURG, VA 20117

$2,700,000
Set on 12.9 private, rolling acres in Virginia's premier horse country, this well-appointed three-level stucco home perfectly pairs timeless country aesthetics with state-of-the-art modern luxury. Originally built in 1992 and topped with a premium standing-seam metal roof, the residence has been spectacularly reimagined with top-tier architectural upgrades, offering a flawless turn-key lifestyle for the discerning buyer.

As you enter through the field stone columns, you are greeted with beautiful, landscaped gardens boasting established hardwoods, flowering dogwoods, weeping cherry, crabapple and redbud varieties, including large and small boxwood bushes, and various perineal plantings. This backdrop provides charm, privacy and a revolving seasonal landscape.

Upon entering the home, you are immediately welcomed with style, form and function, including multiple coat closets, front and back staircases to the upper living areas, walk-in kitchen pantry and an open design concept that flows seamlessly for family and formal living.

The heart of the home underwent a complete, full-scale architectural transformation, offering an effortless layout optimized for grand-scale entertaining and warm everyday life.

These improvements include a gourmet kitchen with light and airy quartz countertops, a hammered stainless steel metal center island, custom cabinetry and state of the art kitchen appliances.

The open-style kitchen flows into the adjoining breakfast room, den, dining, living and powder rooms highlighted with designer spaces that are uniquely styled. Hand hewn beams, custom painted hardwood flooring, shiplap walls, built in bookshelves, two working wood fireplaces, a mudroom/ laundry room and an attached two car garage are all part of this beautifully tailored home.

Large windows and French doors throughout create open and airy spaces with views of the separate gardens and outdoor entertainment areas. The back deck with a lovely, draped wisteria trellis overlooks your private three board fenced rolling pastures and views to the west.

The two custom-designed stairwells serve as striking centerpieces, anchoring the home's transition to the upper quarters.

The upper level is designed with family and guests in mind, featuring a master suite, private guest room with full bath, a playroom/entertainment area and two additional bedrooms linked together by a jack and jill bath.

This entire upper level recently underwent a complete top-to-bottom redesign showcasing antique ceiling beams, custom shiplap wall treatments, marble bathroom flooring, custom vanities with upgraded lighting and designated media areas, marrying historic warmth with clean, modern lines.

Enjoy your private primary bed and spa like bath with a large dressing room off the bathroom. The primary bathroom is an oasis of luxury, anchored by premium marble tile flooring, upgraded designer lighting, and elite plumbing fixtures.

Included with your turnkey home, enjoy a fully finished walk out basement living area including custom hand painted cabinetry in both the wet bar and media/den areas. These areas are enhanced with a copper sink, soapstone countertop, a field stone custom gas fireplace tv area, a separate wine room and cedar closet.
Also included in this space is a large game room area, a full bathroom with stand-up shower and large storage utility rooms.

Dime Box is a beautiful, private family home custom designed with indoor and outdoor living areas to embrace the breathtaking Virginia countryside.

4
beds

5
baths

4,499 Sq.Ft. LIVING AREA

12.9 Acres lot

Will  Driskill

Will Driskill

Features & Amenities

Interior

  • total bedrooms4
  • Total bathrooms5
  • full bathrooms4
  • half bathroom1
  • Laundry room Main Floor
  • Flooring Hardwood
  • Fireplace Gas/Propane, Wood
  • APPLIANCES Dishwasher, Disposal, Dryer, Oven - Double, Oven - Wall, Refrigerator, Stove, Washer, Oven/Range - Gas
  • other interior Features Additional Stairway, Attic, Bar, Bathroom - Soaking Tub, Bathroom - Walk-In Shower, Breakfast Area, Built-Ins, Cedar Closet(s), Ceiling Fan(s), Combination Kitchen/Dining, Combination Kitchen/Living, Exposed Beams, Family Room Off Kitchen, Floor Plan - Open, Kitchen - Eat-In, Kitchen - Island, Walk-in Closet(s), Water Treat System, Wet/Dry Bar, Wine Storage, Wood Floors

Area & Lot

  • Status Active Under Contract
  • Living Area4,499 Sq.Ft.
  • Total Area4,499 Sq.Ft.
  • Lot Area12.9 Acres
  • MLS® IDVALO2126154
  • TypeResidential
  • YEAR BUILT1992
  • NeighborhoodLoudoun County
  • Architecture StylesCape Cod
  • View DescriptionGarden/Lawn, Pasture, Scenic Vista, Trees/Woods
  • School DistrictLOUDOUN COUNTY PUBLIC SCHOOLS

Exterior

  • STORIES2
  • Garage Space2.0
  • water SourceWell
  • PoolNo Pool
  • roofMetal
  • lot featuresCleared, Front Yard, Open, Partly Wooded, Premium, Private, Rural
  • parkingAttached Garage, Driveway
  • HEAT TYPEHeat Pump(s), Heat Pump - Gas Back Up
  • AIR CONDITIONINGHeat Pump(s), Zoned
  • sewerPrivate Septic Tank, On Site Septic
  • SubstructureConcrete Perimeter
  • Disability FeaturesNone
  • other exterior FeaturesFlood Lights, Extensive Hardscape

Financial

  • Sales Price$2,700,000
  • Real Estate Tax $10,959/yr
  • Zoning AR2
Beige gabled home with a green metal roof, stone chimneys, and a columned porch.
Two-story beige home with a green metal roof, stone chimneys, and landscaped front lawn.

This well-appointed three-level stucco home perfectly pairs timeless country aesthetics with state-of-the-art modern luxury.

– Will Driskill
House with green metal roofs and stone chimneys beyond a broad lawn and mature trees.
View Virtual Tour
Two-story beige home with a green metal roof, stone chimneys, and landscaped front lawn.

Schedule a Showing

I would love to show you my beautiful property. Please select your preferred date and time below. I will be in touch shortly to confirm your appointment.

Schedule a Showing

I would love to show you my beautiful property. Please select your preferred date and time below. I will be in touch shortly to confirm your appointment.

Thank you for your interest in 36190 TURKEY ROOST ROAD, MIDDLEBURG, VA 20117. We are reviewing your request and will be in touch shortly!

Mortgage Calculator

Estimate your monthly mortgage payment, including the principal and interest, property taxes, and HOA. Adjust the values to generate a more accurate rate.

All estimates are provided for informational purposes only. Actual amounts may vary.
$0,000 Your Payment 20 15 65
$0,000 Your Payment

Loudoun County

Loudoun County is renowned for foxhunting, riding, and wineries.

Explore

Work with Will

He is dedicated to helping you find your ideal Hunt Country property and guiding you through every step of the selling process. Connect with Will today to get started!

Follow Me on Instagram