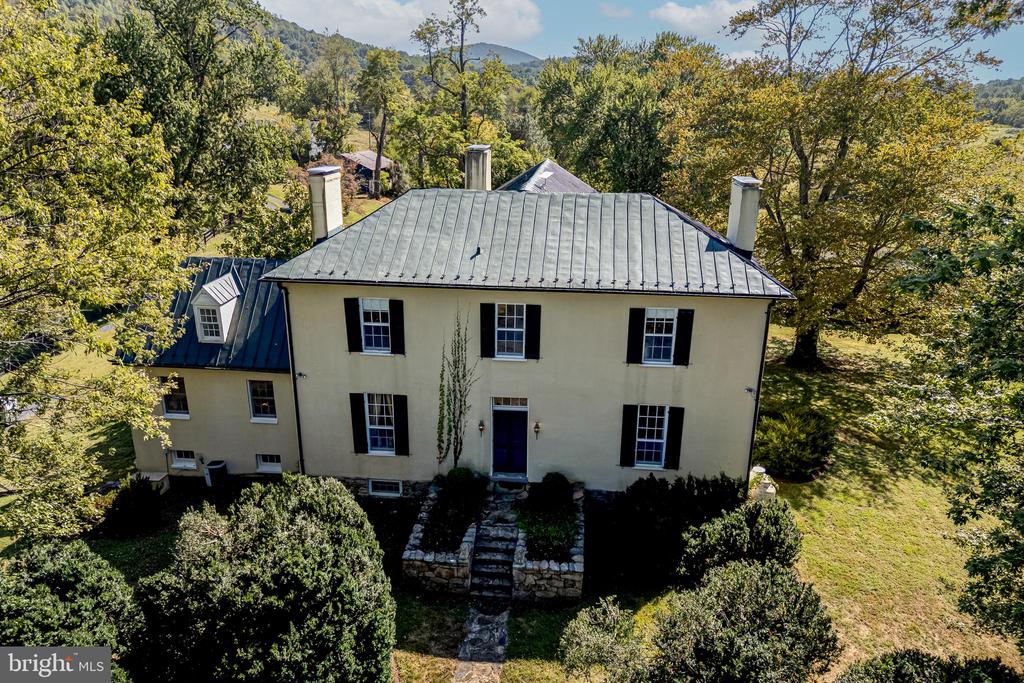
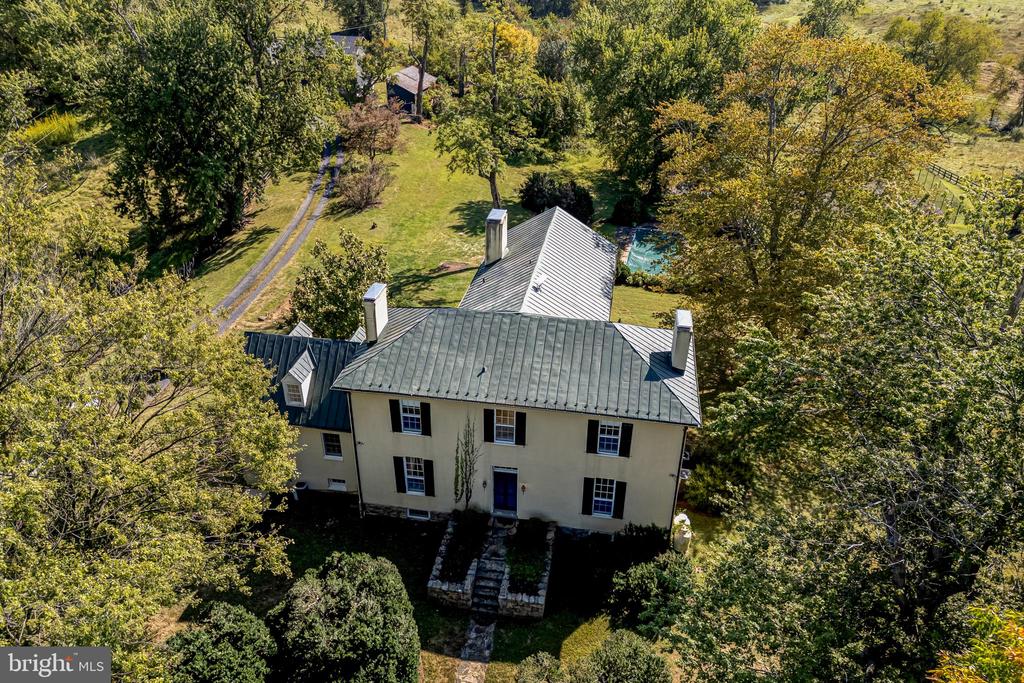
Two-story cream house with a dark metal roof, black shutters, and a stone front path amid autumn trees.
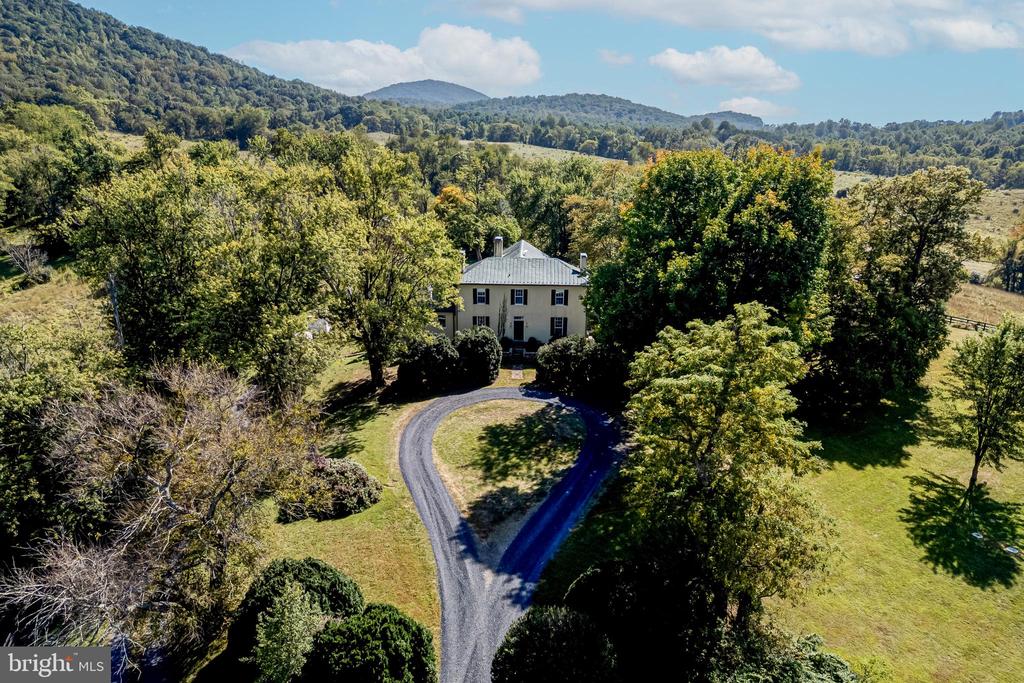
Country house at the end of a curved driveway, surrounded by trees with mountain views.
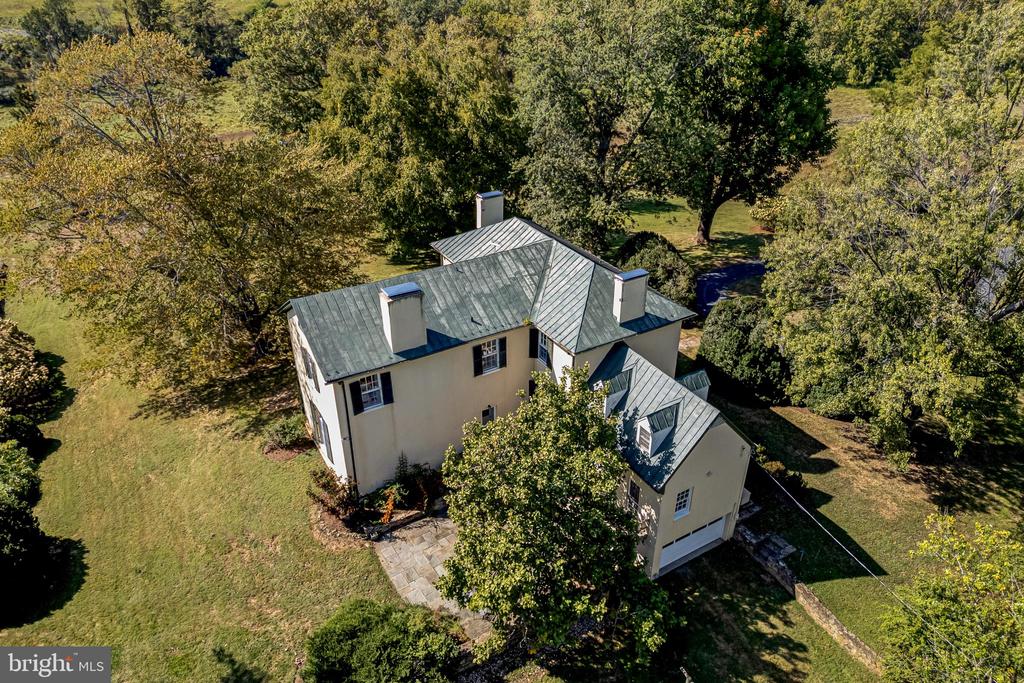
Aerial view of a cream home with a gray metal roof, stone patio, and mature trees.
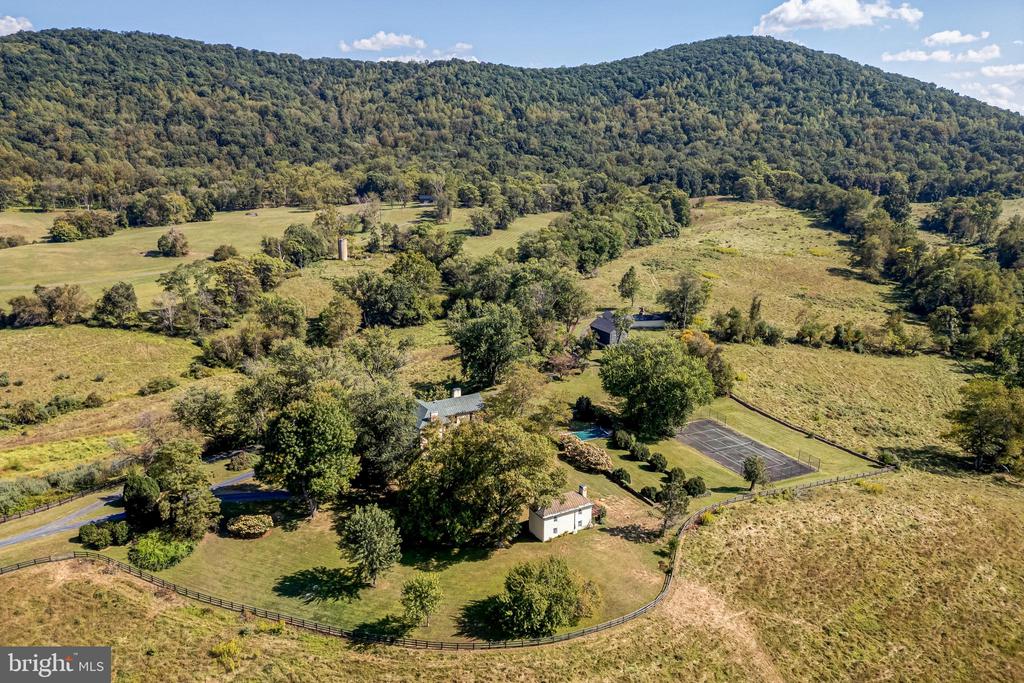
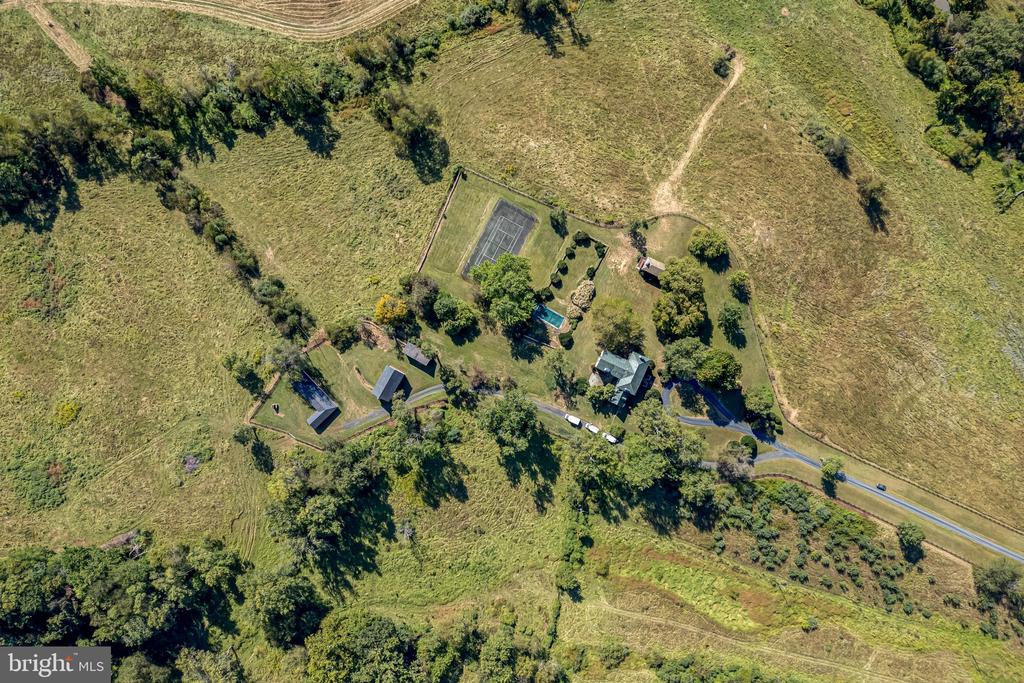
Aerial view of a country home, fenced fields, tennis court, and wooded hills.
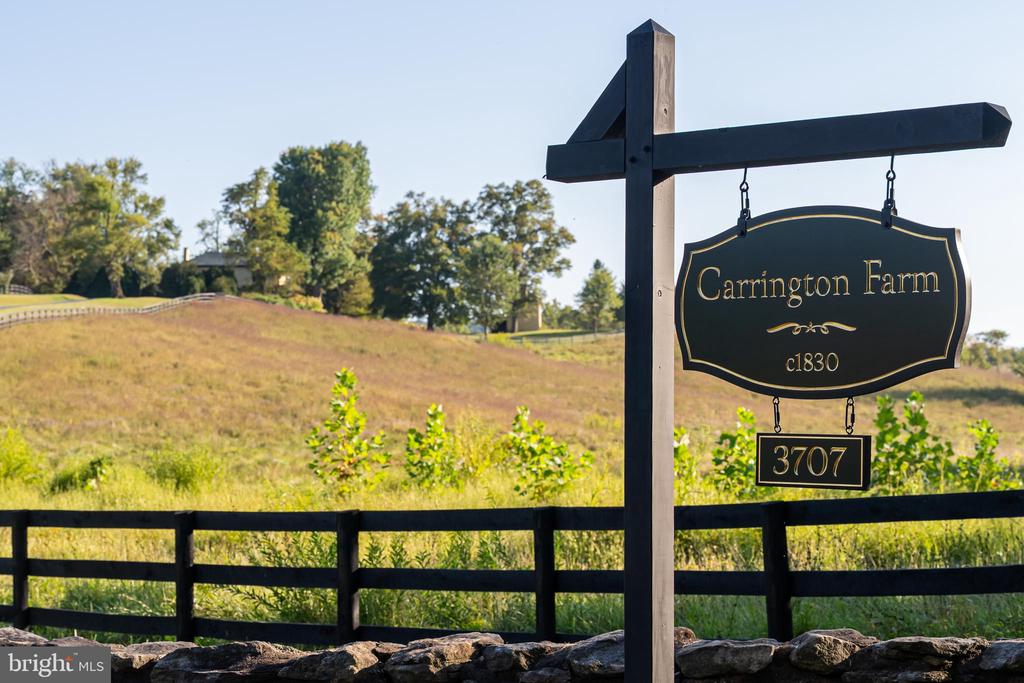
Carrington Farm entrance sign beside a fenced rolling pasture.
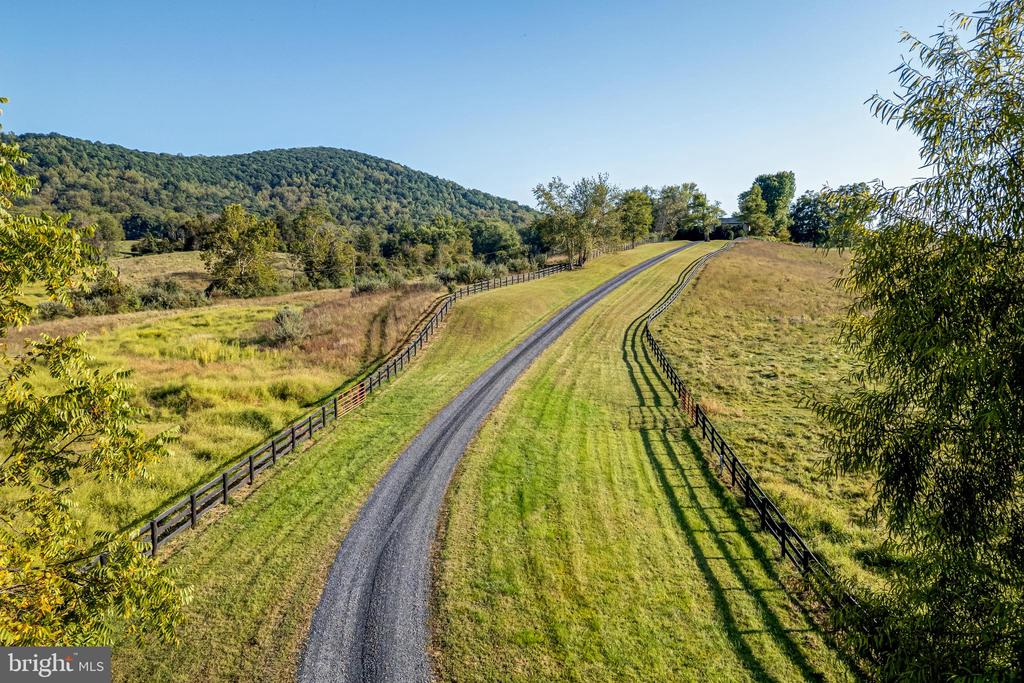
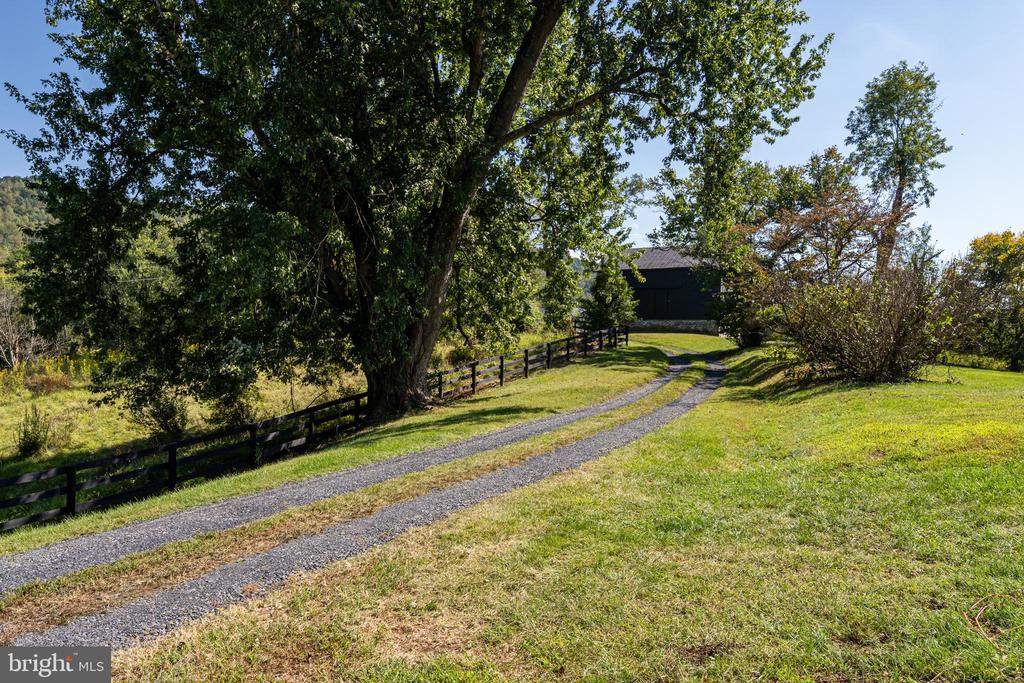
Gravel driveway winds between fenced fields toward wooded hills.
Aerial view of a two-story home with metal roofs, wooded grounds, driveway, and swimming pool.
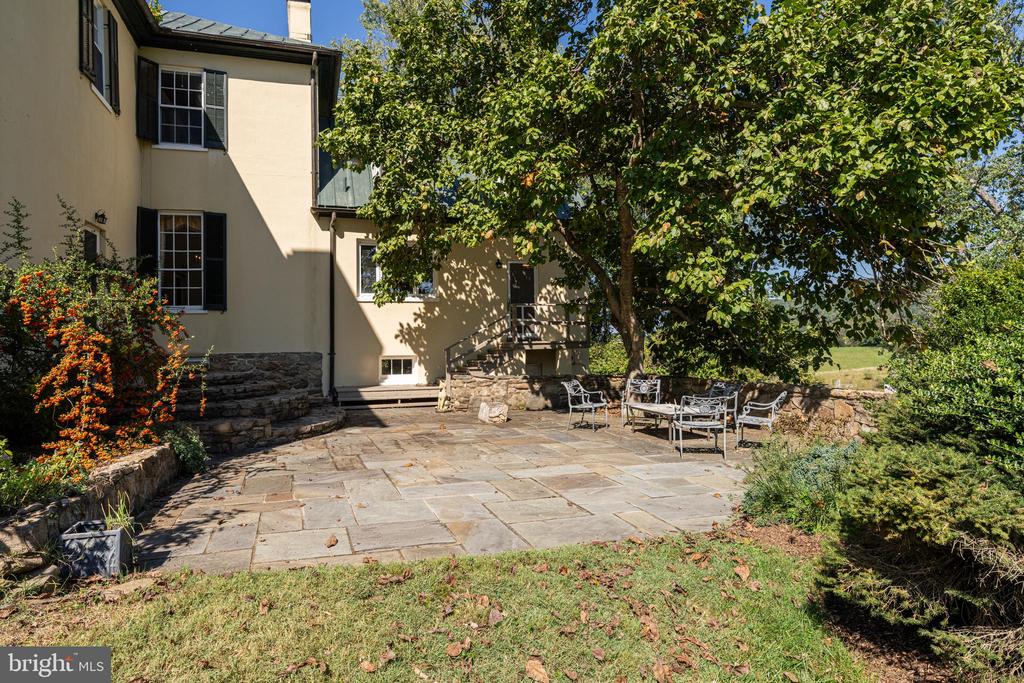
Home’s rear patio with flagstone paving, metal seating, and a large shade tree.
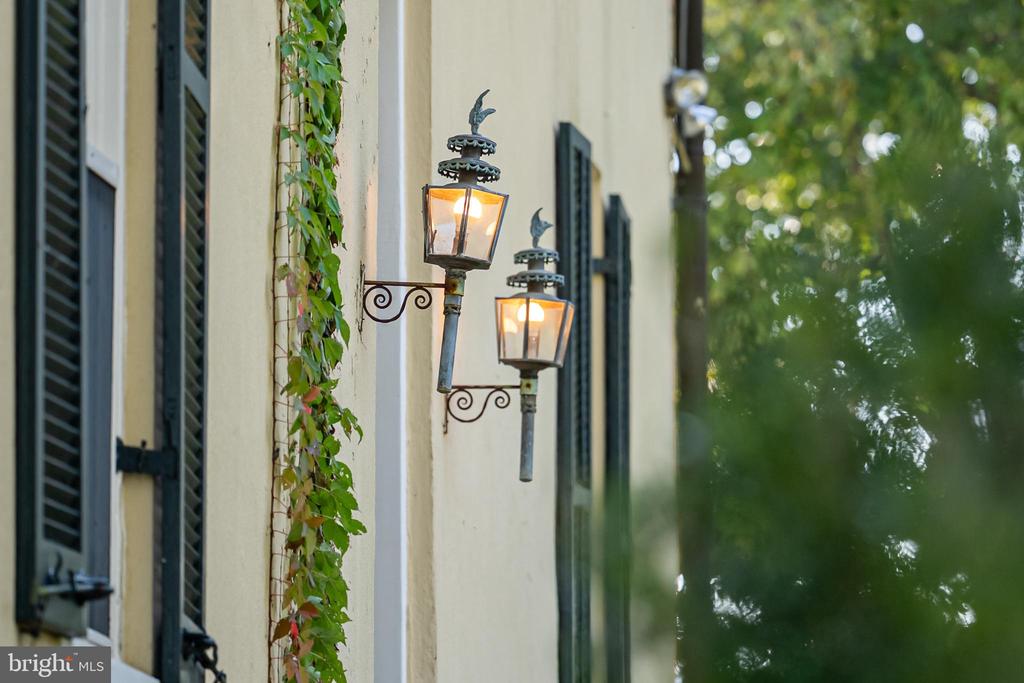
House exterior with dark shutters, climbing ivy, and two ornate wall lanterns.
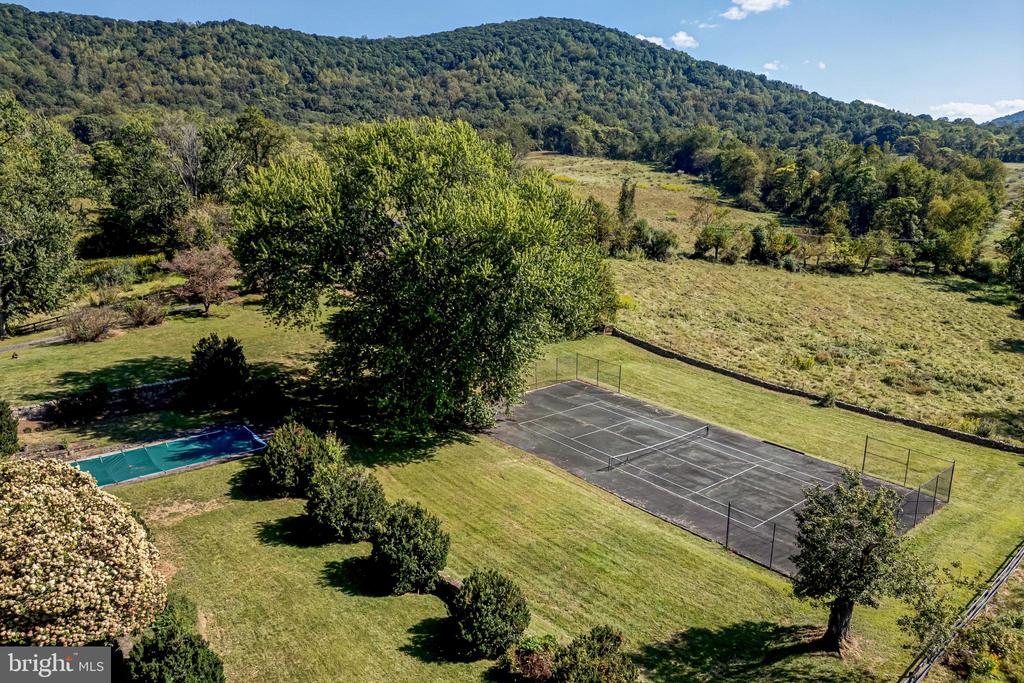
Aerial property view with a fenced tennis court, swimming pool, open fields, and wooded hills.
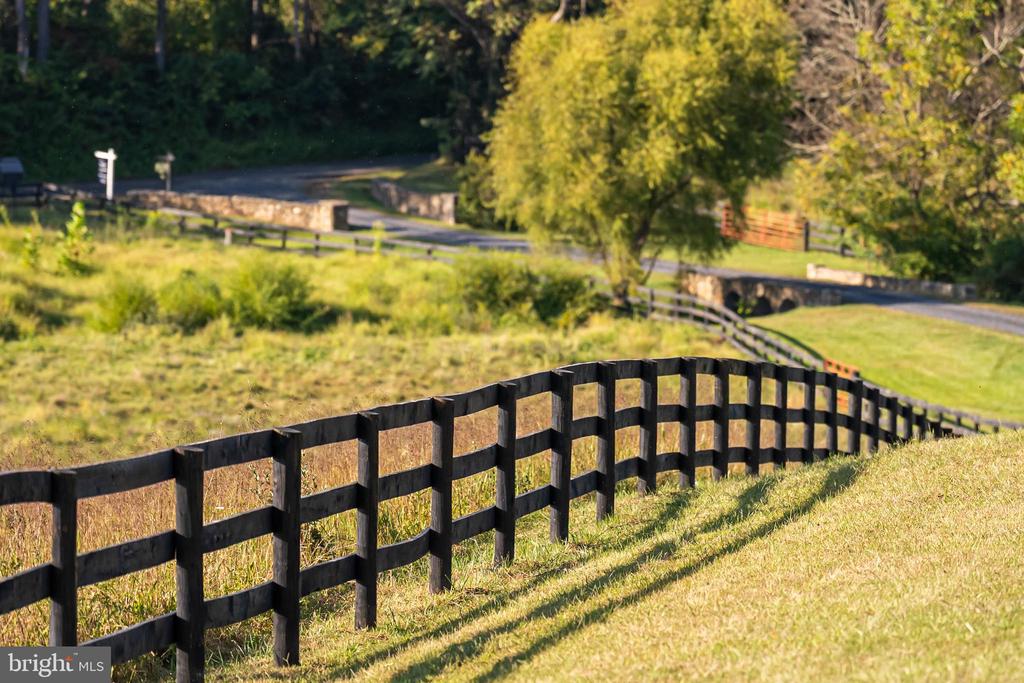
Curving black fence borders a grassy property beneath mature trees in golden-hour light.
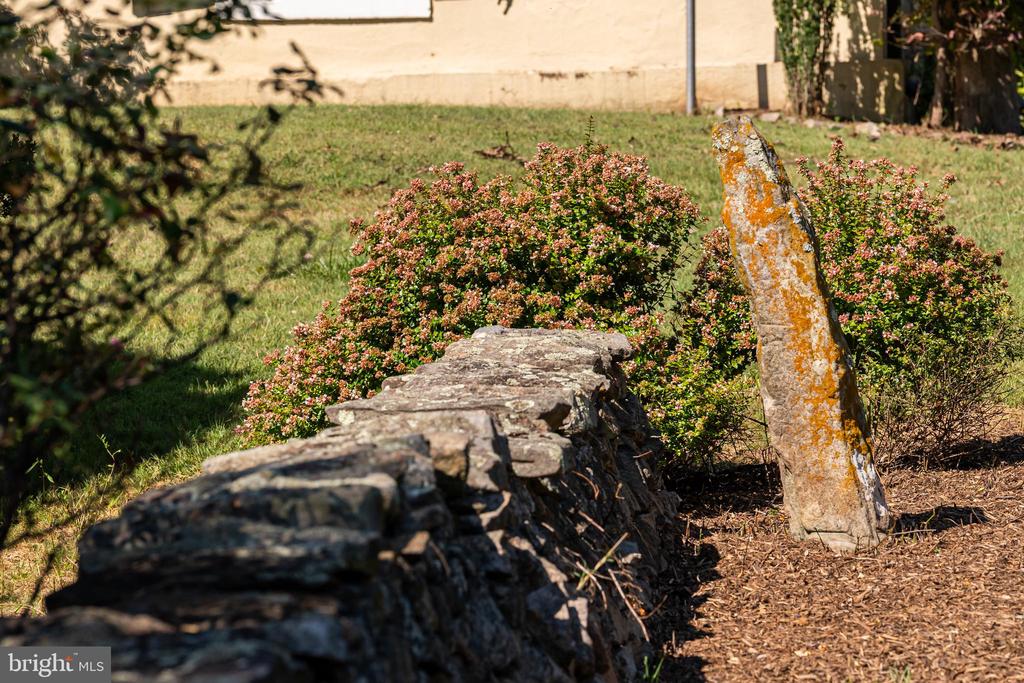
Flowering shrubs and a stone wall border the lawn beside the house.
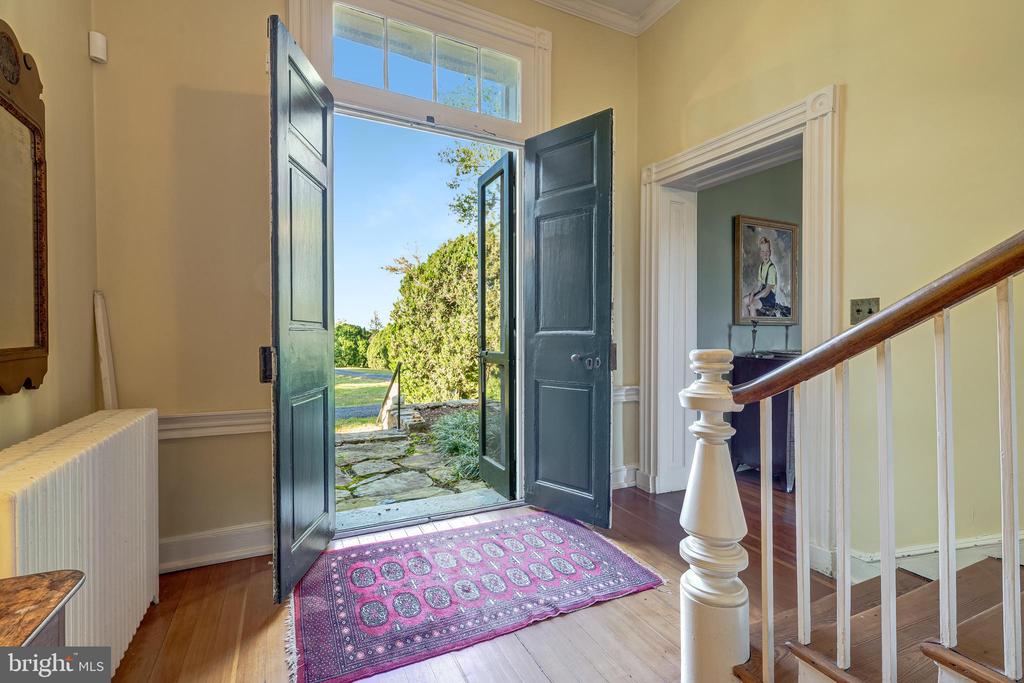
Foyer with open dark blue double doors, a patterned rug, and a view of the lawn.
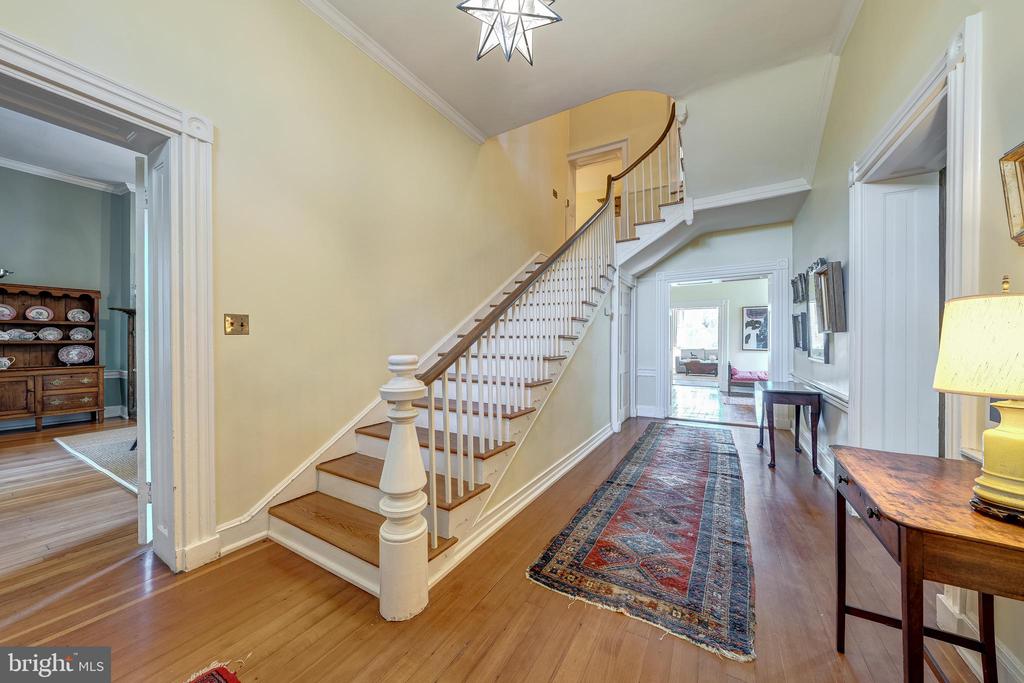
Foyer with a sweeping staircase, polished hardwood floors, and a patterned runner.
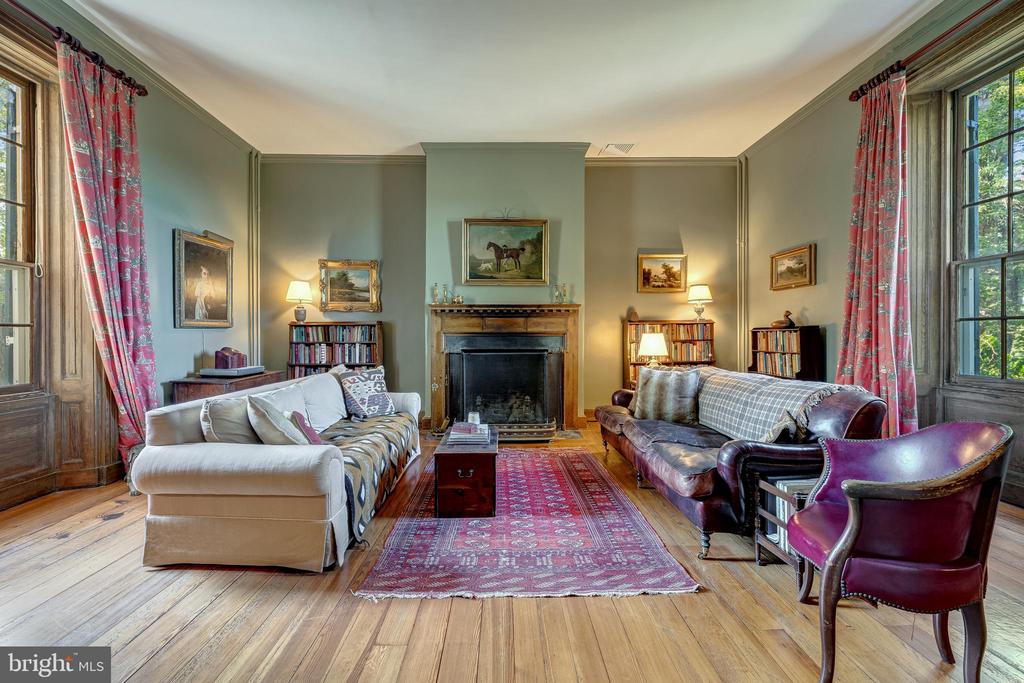
Furnished living room with a central fireplace, tall curtained windows, and a patterned area rug.
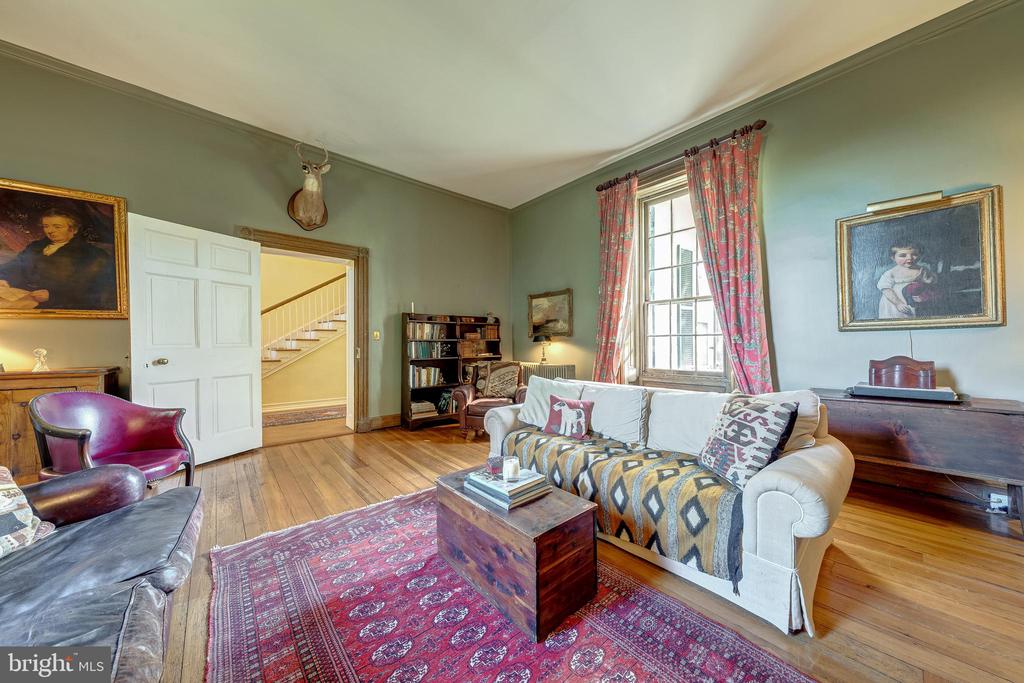
Living room with sage-green walls, hardwood floors, a white sofa, and an open doorway to the staircase.
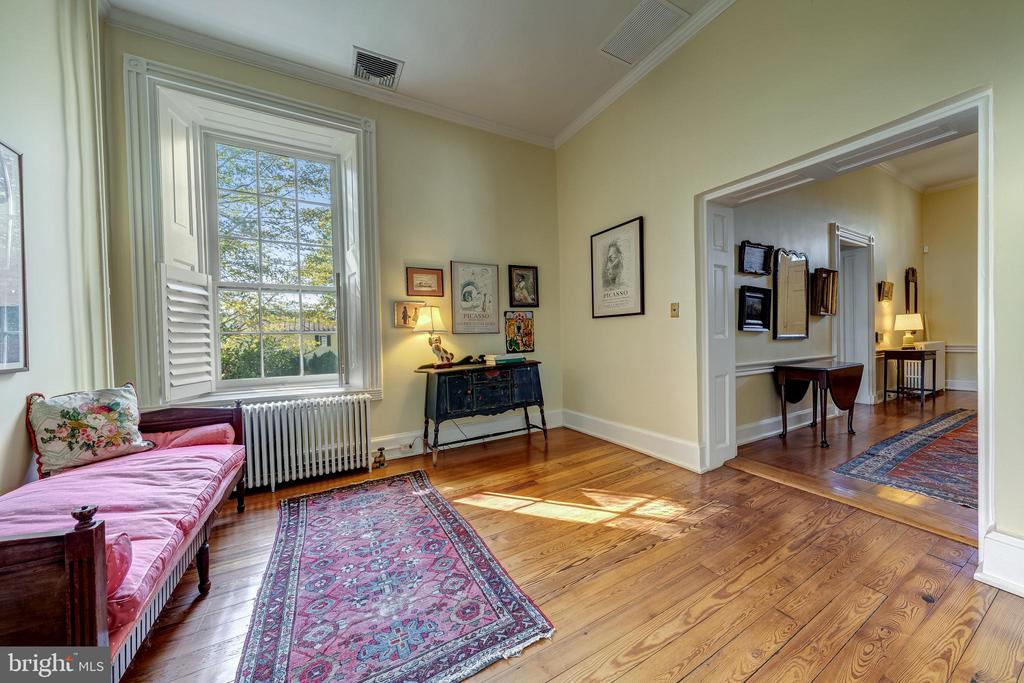
Sitting room with a pink settee, patterned rugs, hardwood floors, and a tall shuttered window.
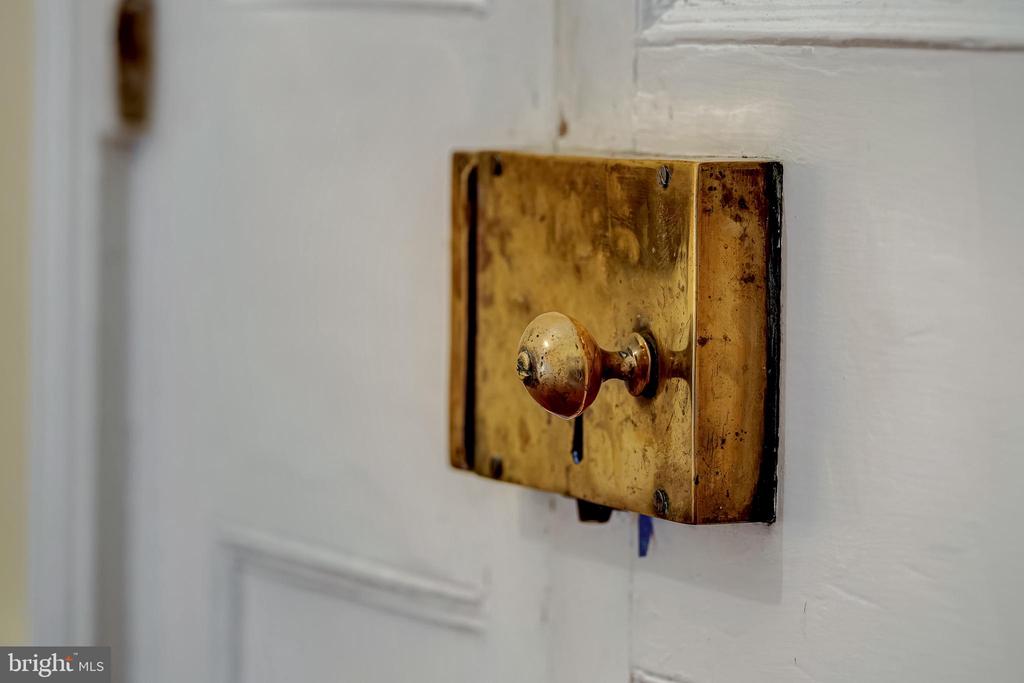
Antique brass knob and backplate on a white paneled door.
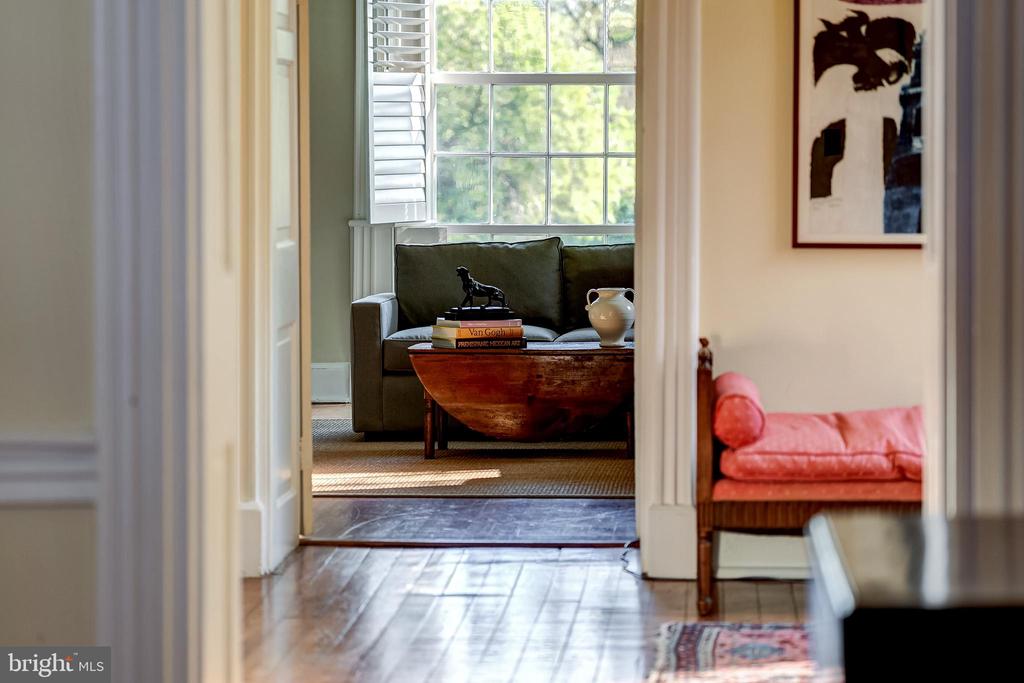
Furnished living room with a dark sofa, rustic coffee table, and adjoining coral settee.
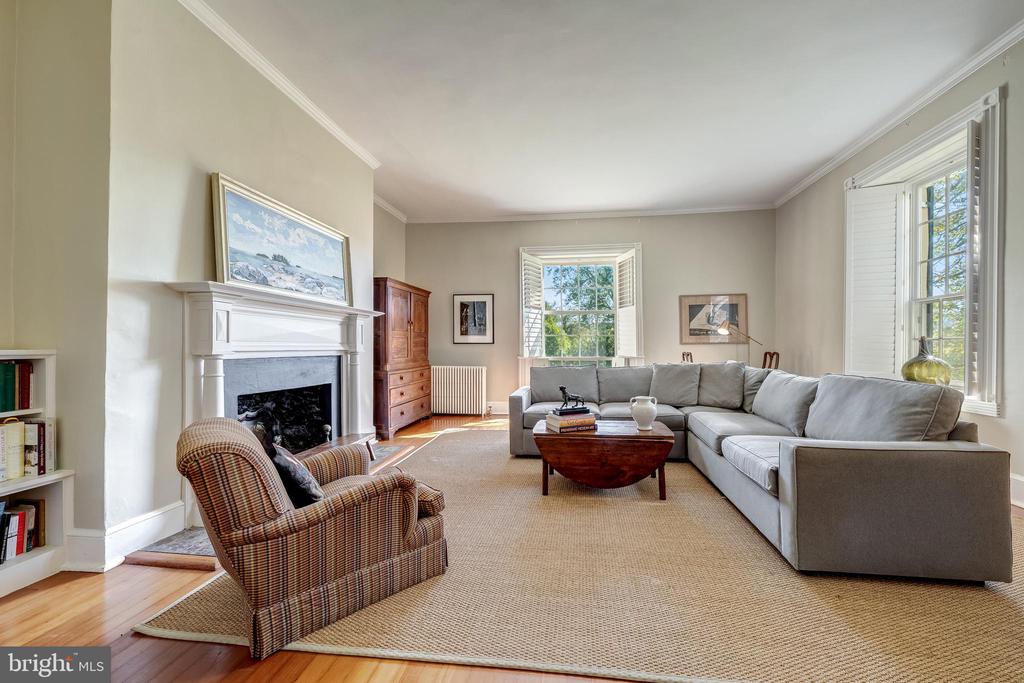
Living room with a white fireplace, gray sectional sofa, and tall shuttered windows.
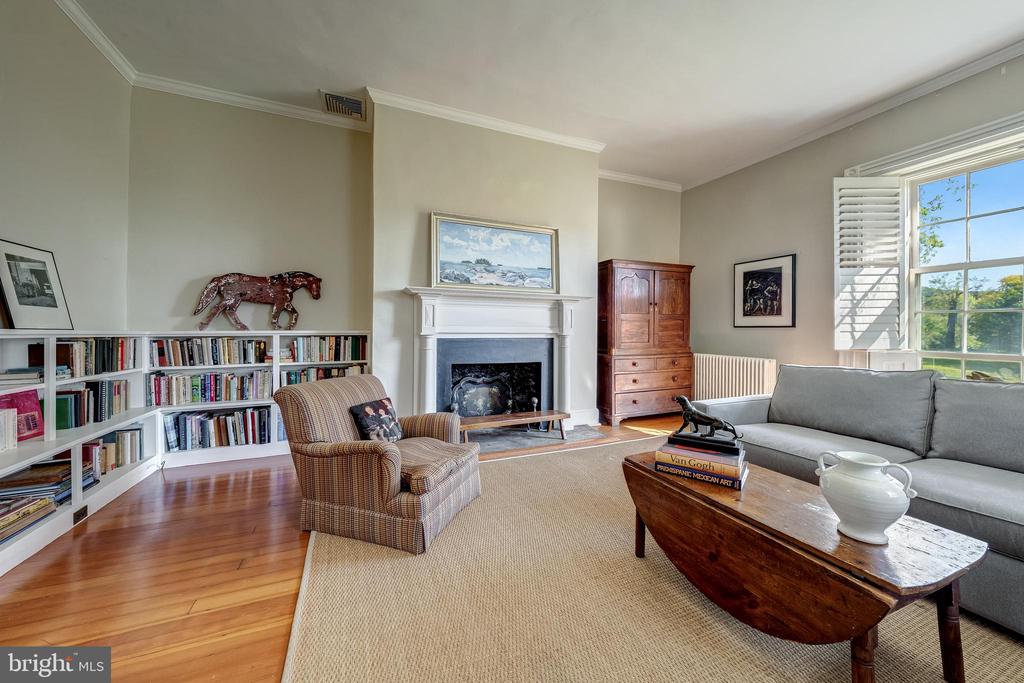
Furnished living room with a fireplace, built-in bookshelves, hardwood floors, and a large window.
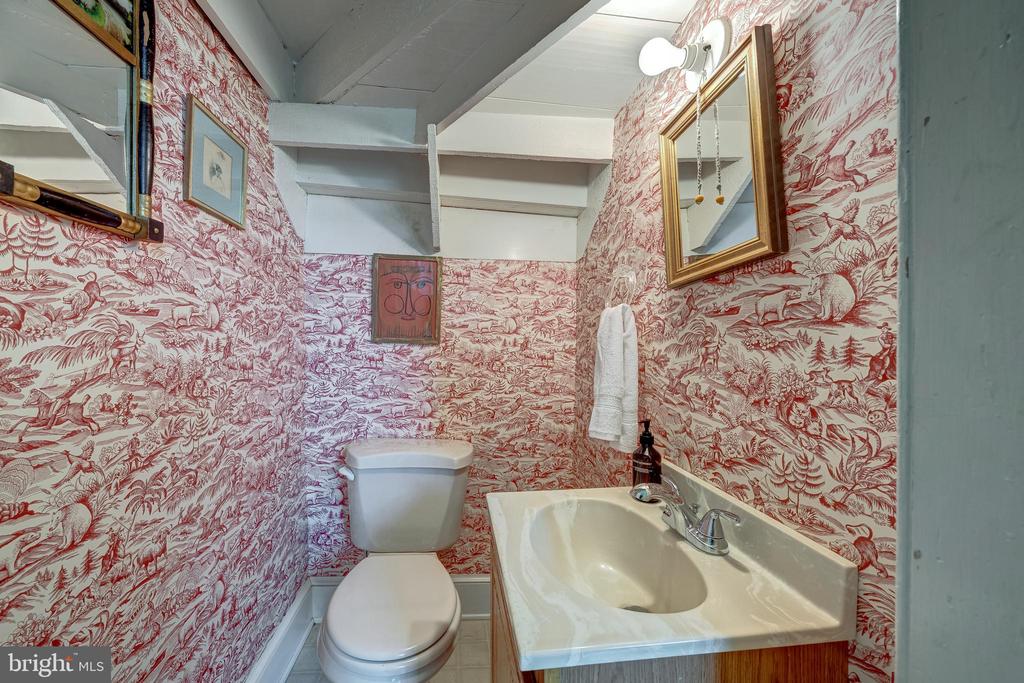
Bathroom with red toile wallpaper, built-in shelves, a white toilet, and a cream vanity sink.
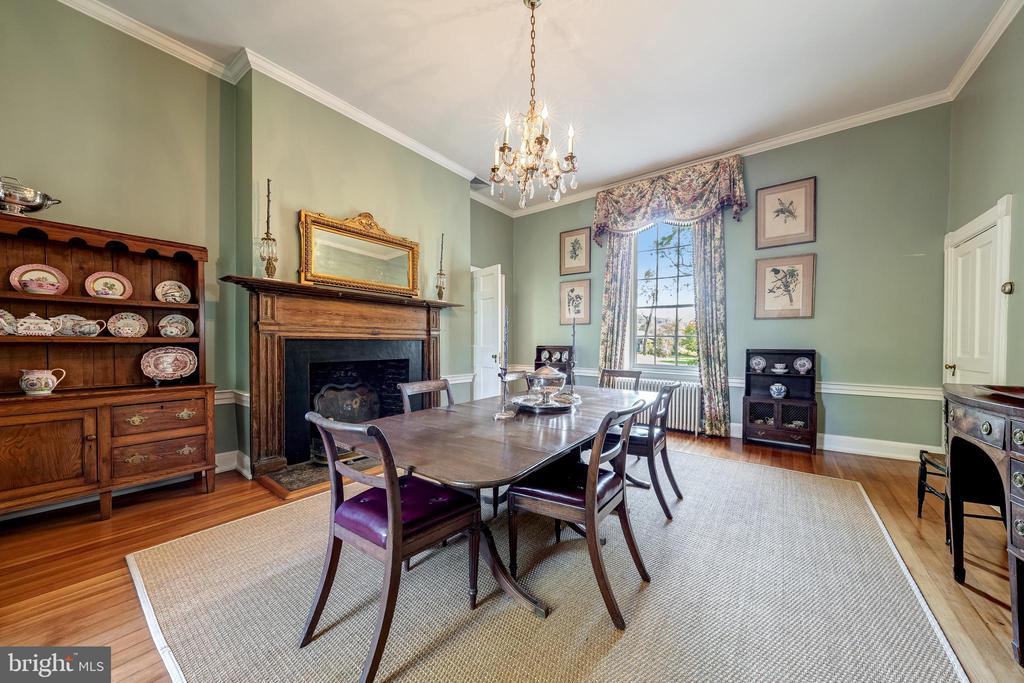
Dining room with a long wooden table, carved fireplace mantel, china cabinet, and tall curtained window.
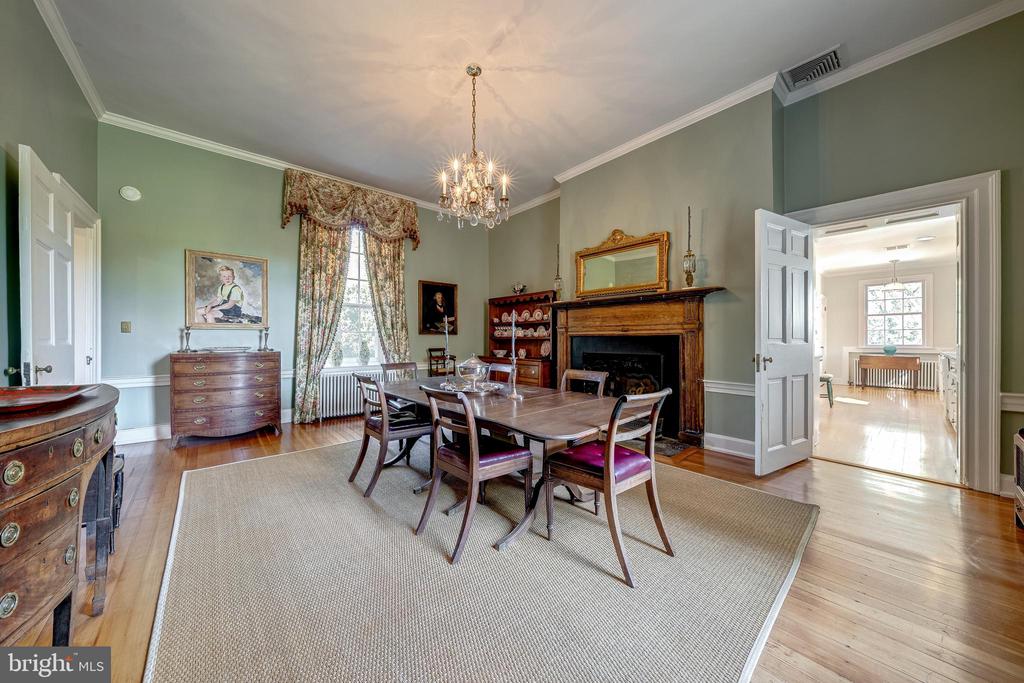
Formal dining room with a chandelier, antique furnishings, and a large fireplace.
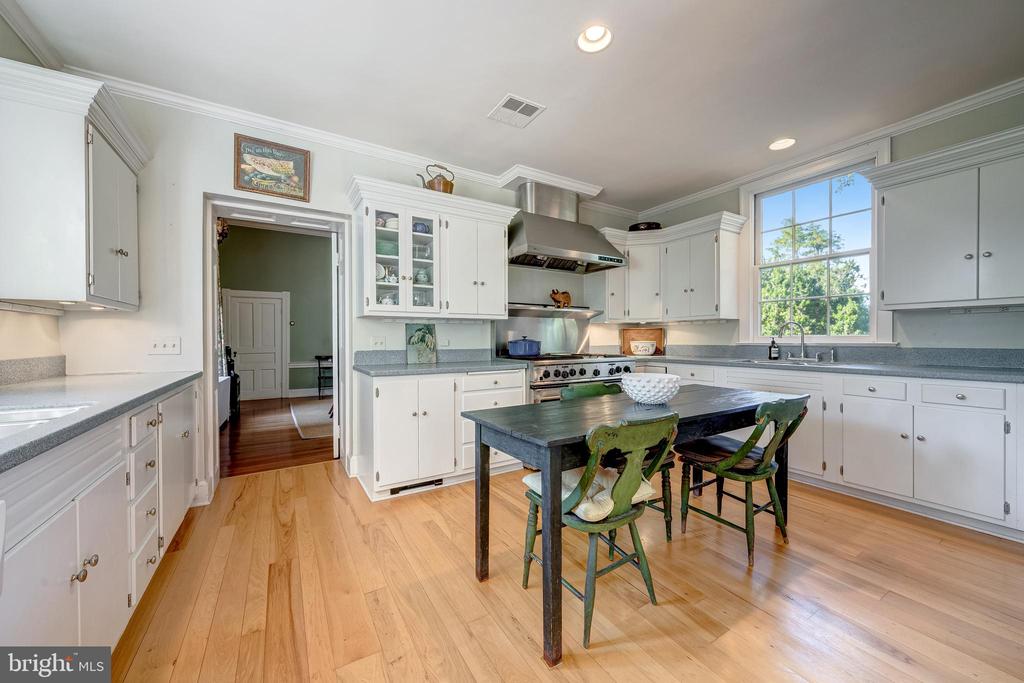
Kitchen with white cabinetry, a dark table and green chairs, and a large sunny window.
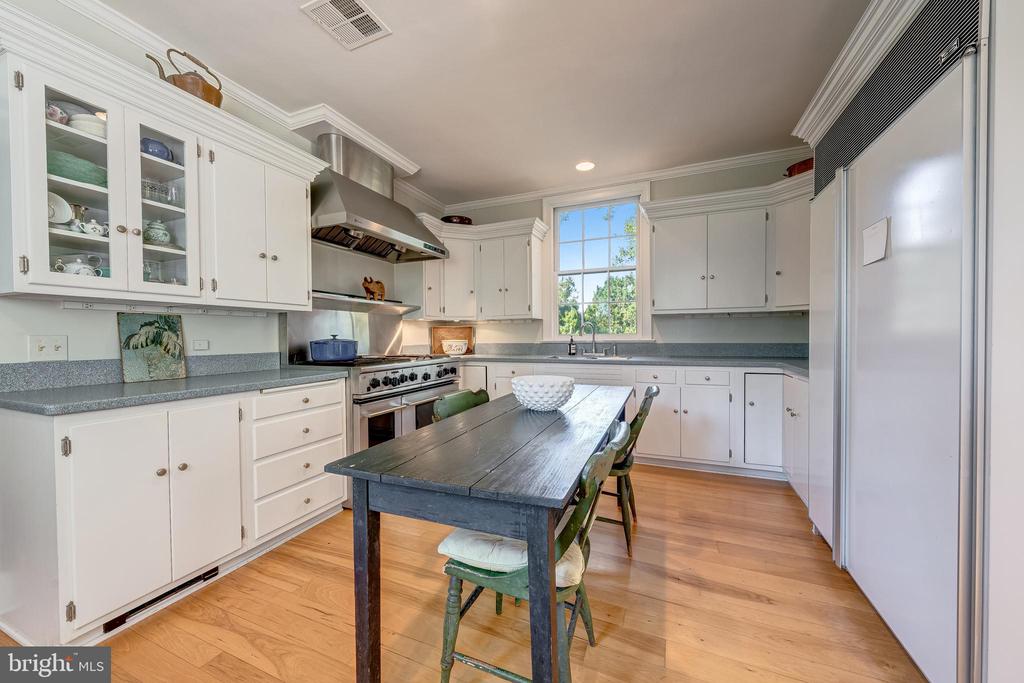
Kitchen with white cabinetry, stainless steel range hood, dark table, and hardwood floors.
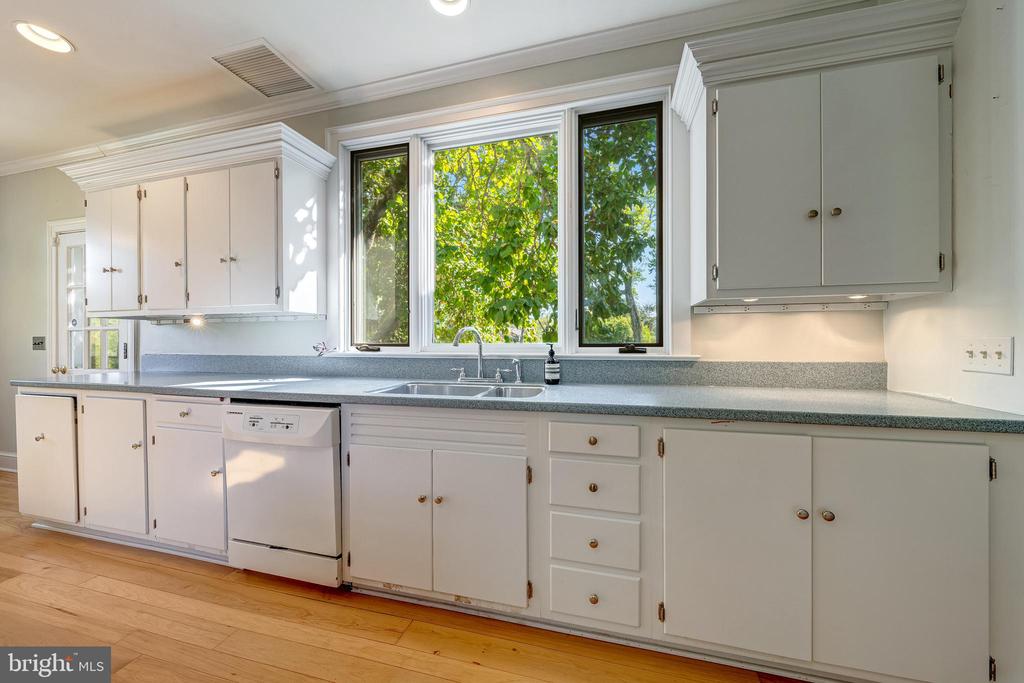
Kitchen with white cabinets, gray countertops, a window above the sink, and hardwood floors.
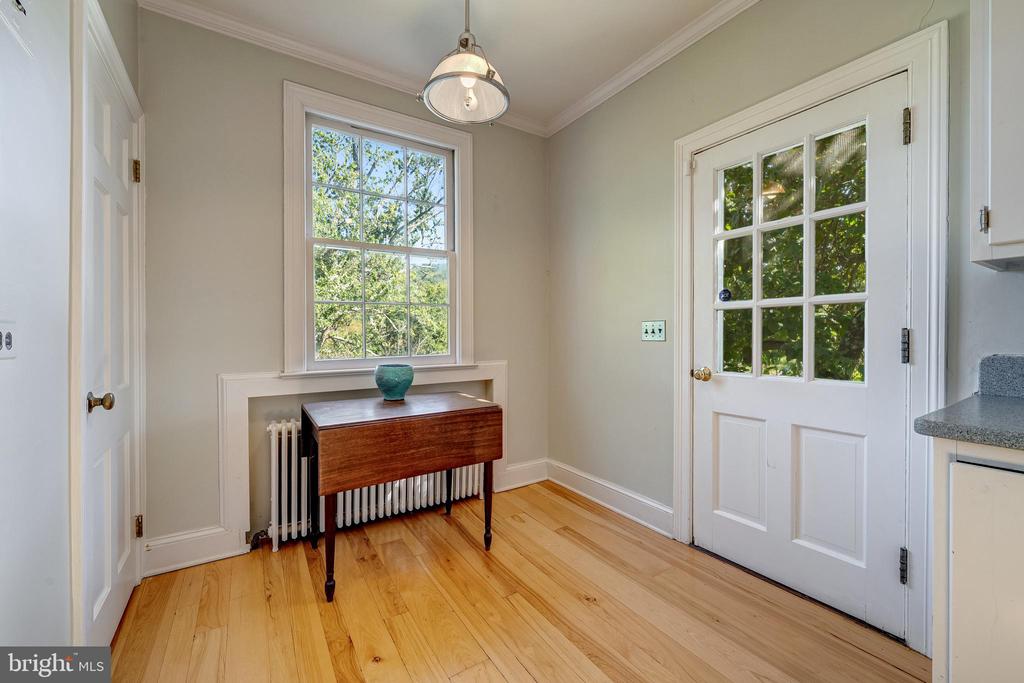
Dining nook with a wood table beneath a window, beside a glass-paneled exterior door.
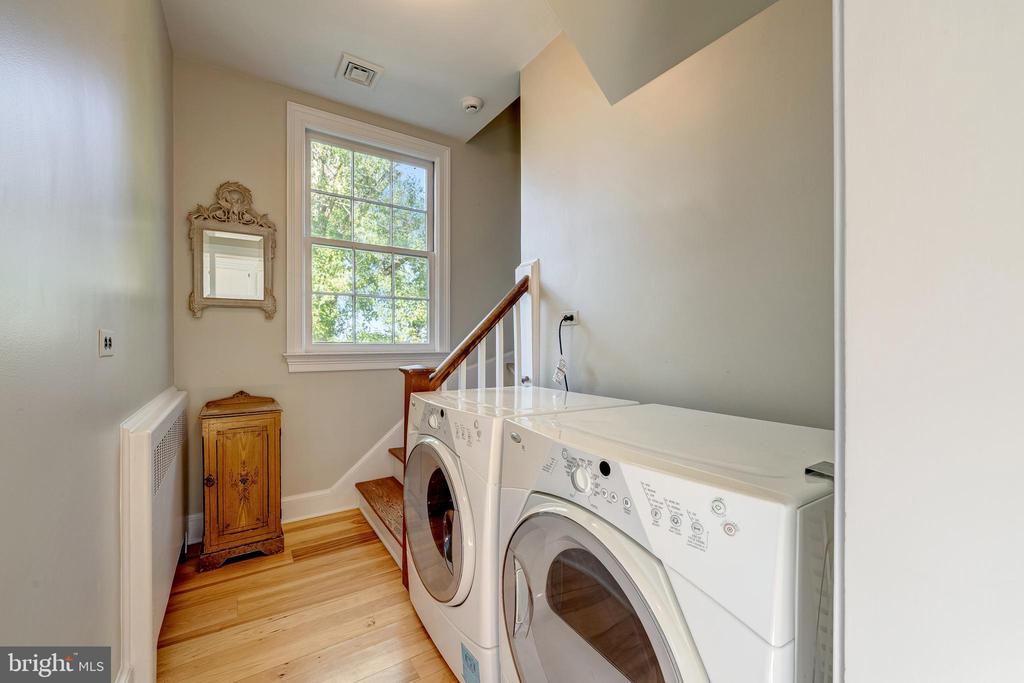
Laundry area with front-loading washer and dryer, a large window, and hardwood flooring.
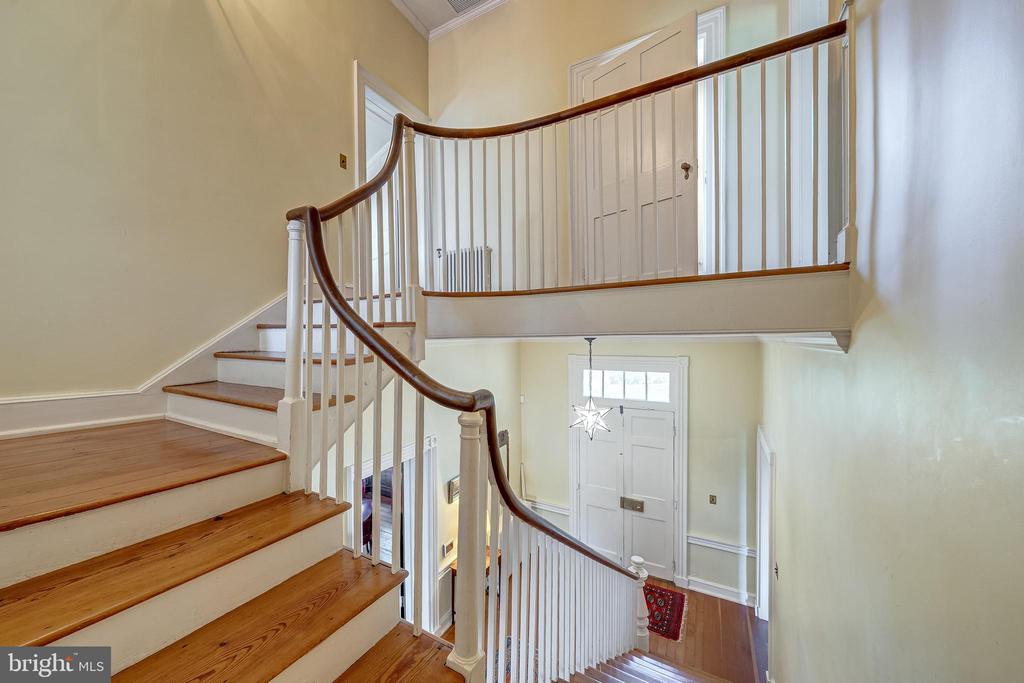
Two-story entry hall with a sweeping wooden staircase and white balusters.
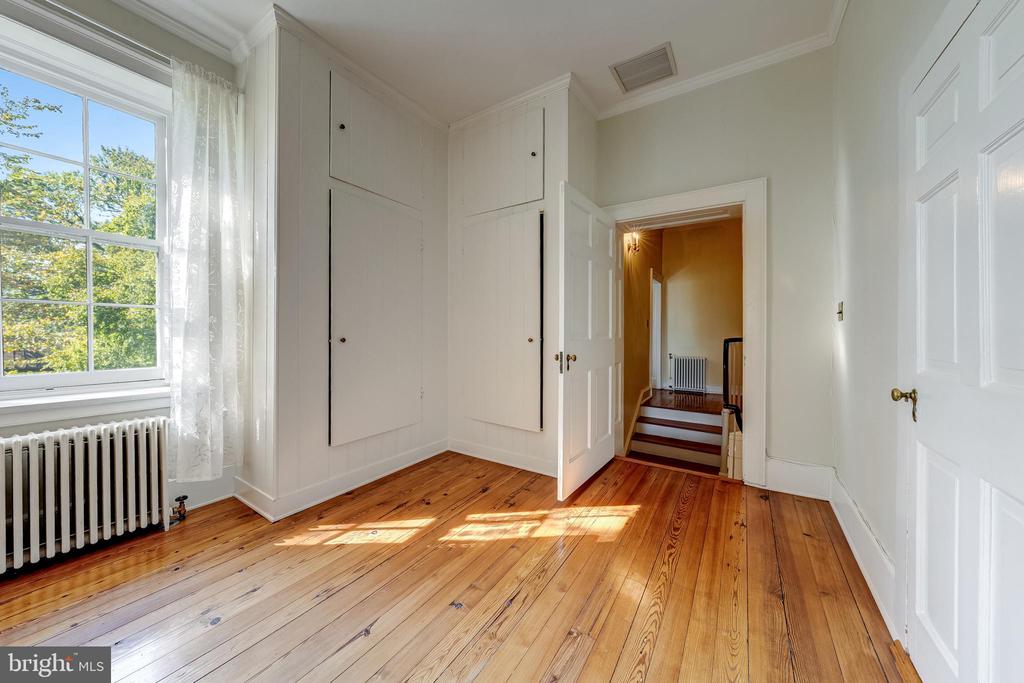
Vacant room with built-in cabinets, hardwood floors, and a sunlit window.
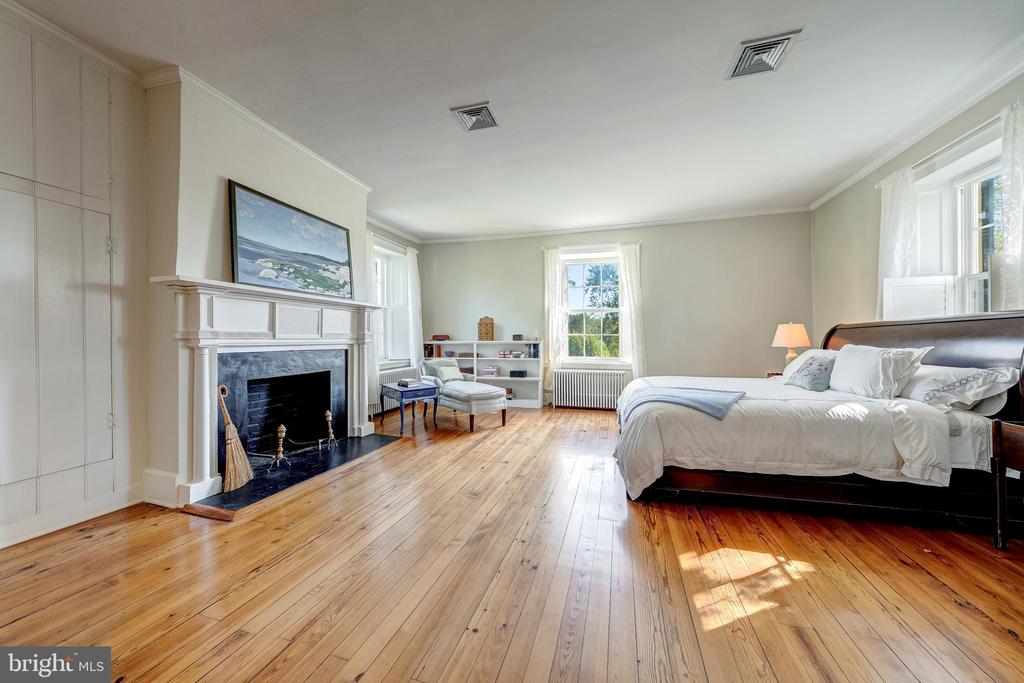
Bedroom with polished hardwood floors, a white fireplace, and a dark wood bed beside tall windows.
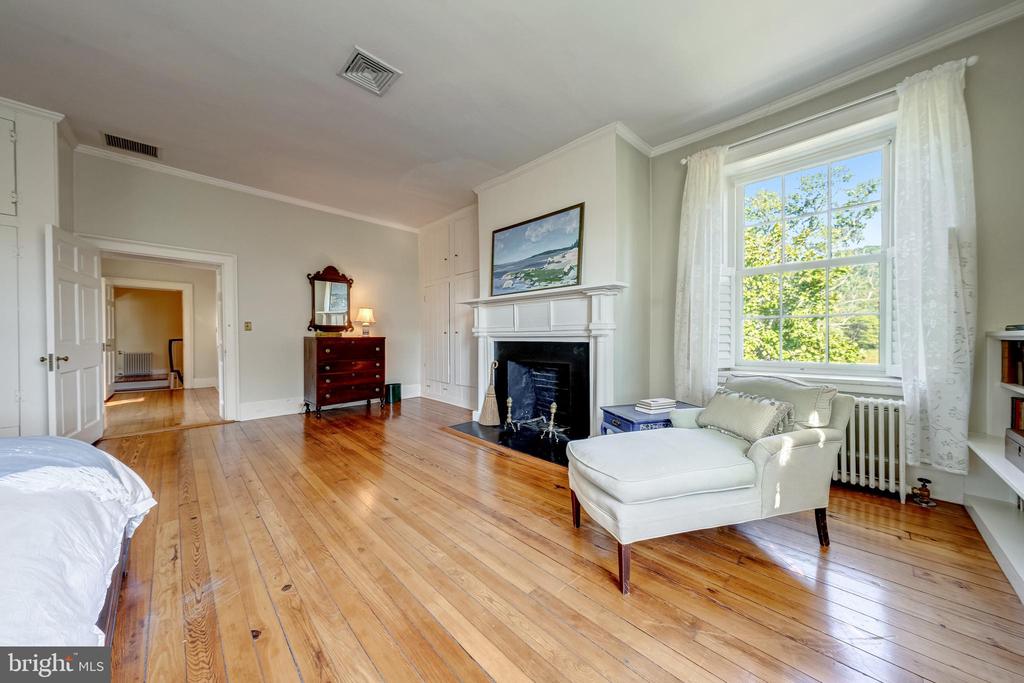
Bedroom with a white fireplace, polished hardwood floors, and a chaise lounge beside a sunny window.
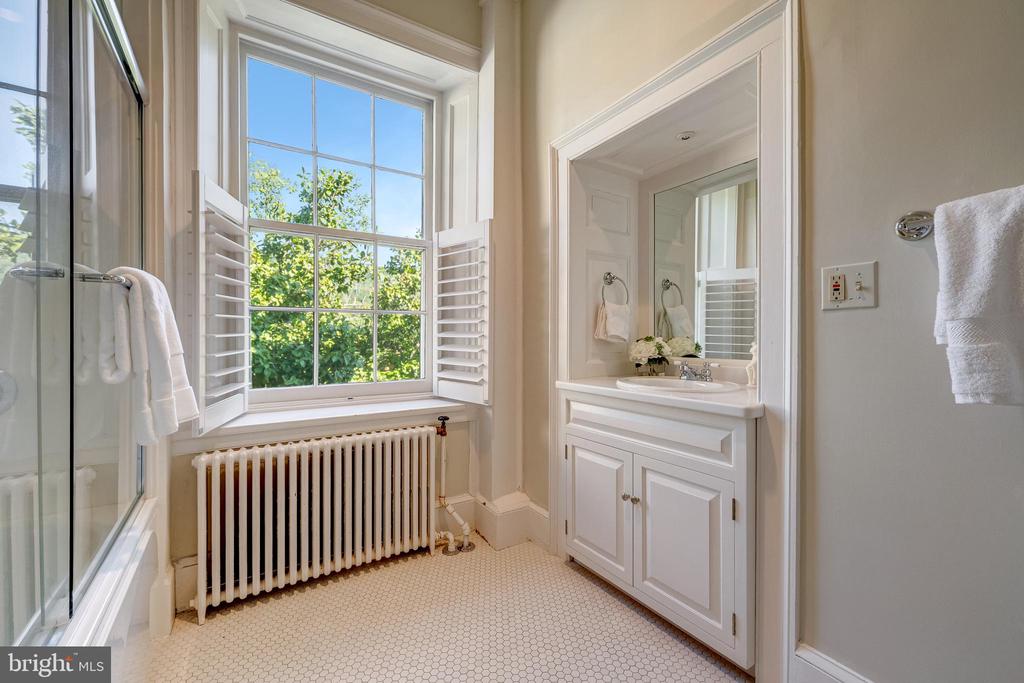
Bright bathroom with white vanity, large shuttered window, radiator, and hexagonal tile floor.
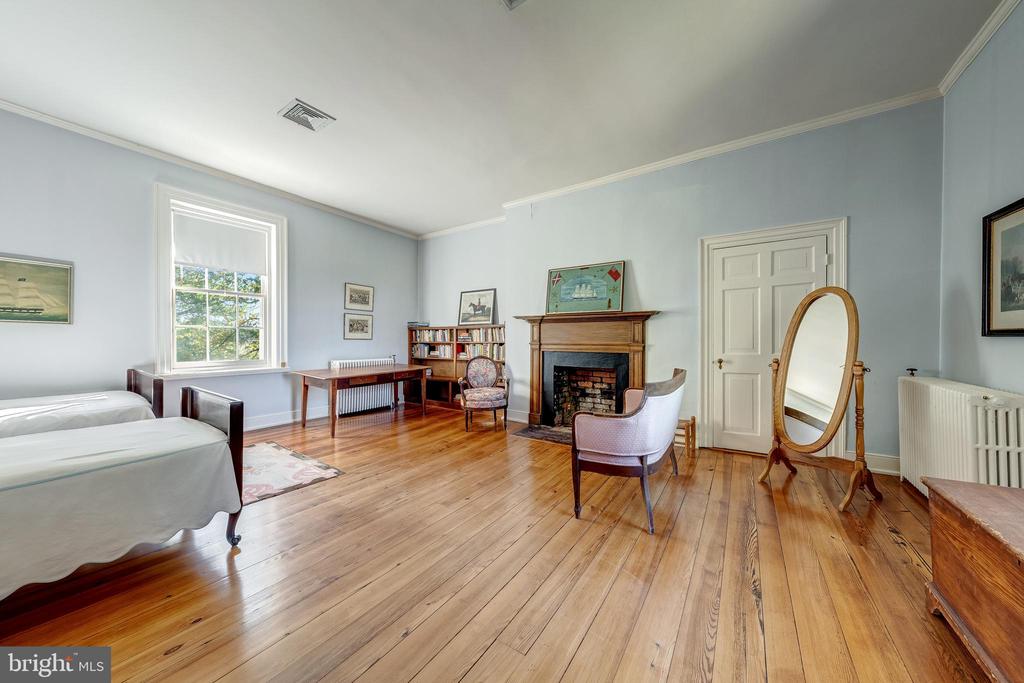
Bedroom with two beds, hardwood floors, a fireplace, and a standing oval mirror.
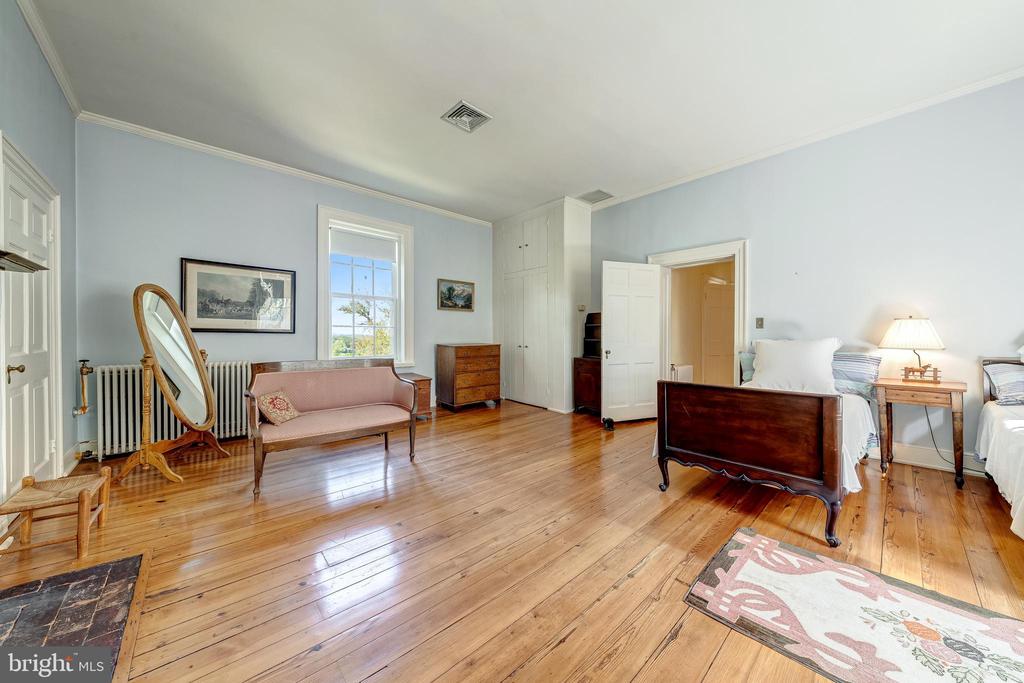
Bedroom with polished hardwood floors, two beds, a pink settee, and a tall standing mirror.
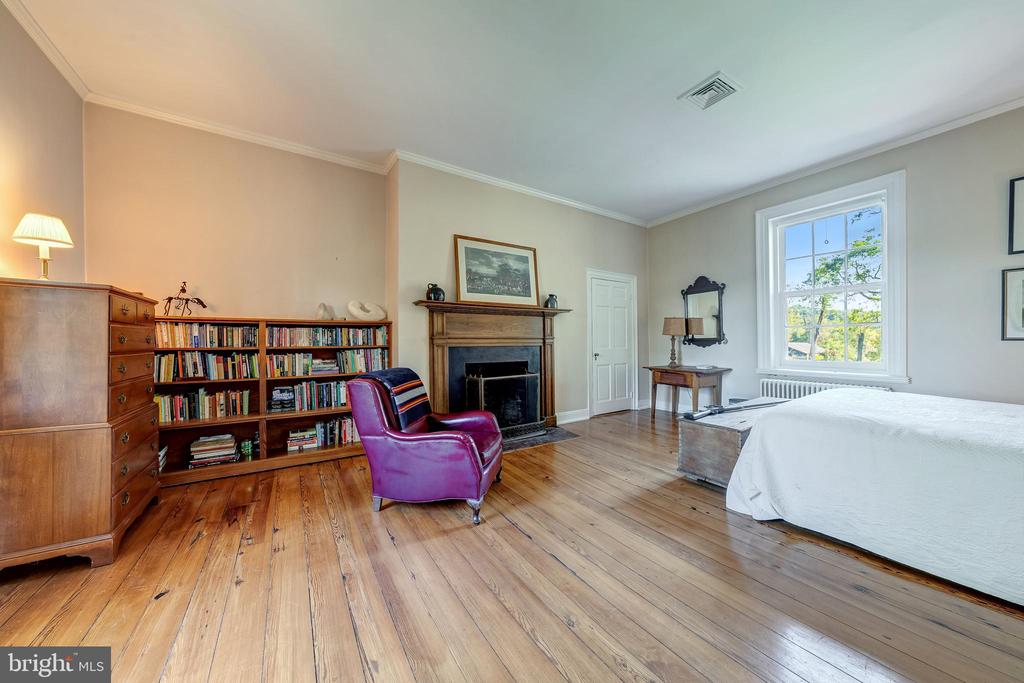
Bedroom with wide-plank wood floors, a fireplace, bookshelves, and a purple armchair.
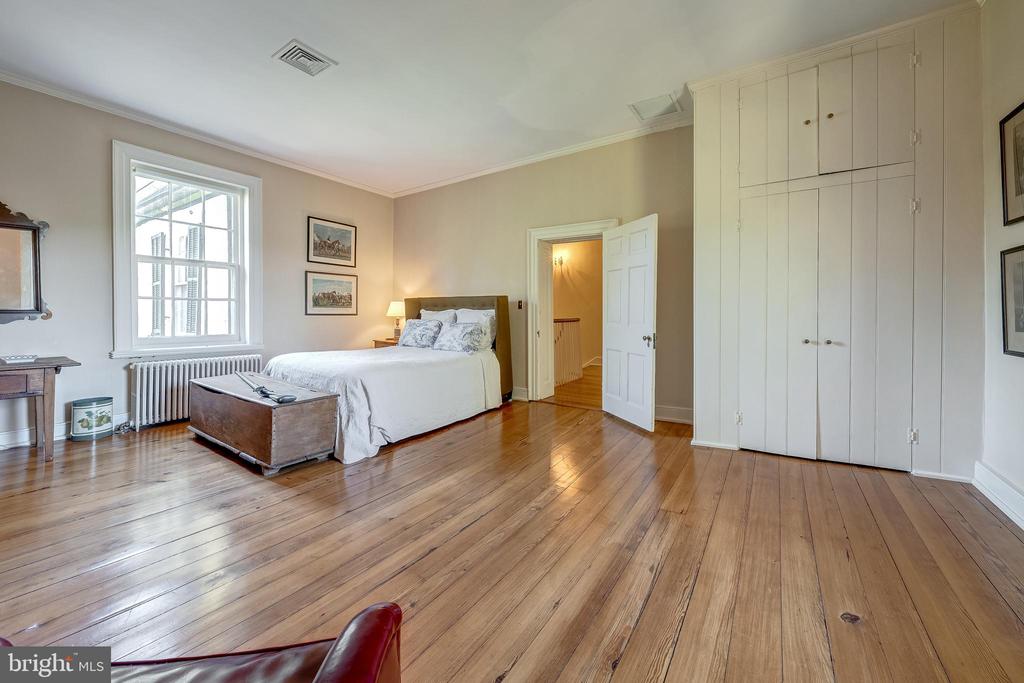
Bedroom with a white bed, built-in cabinets, and wide-plank hardwood floors.
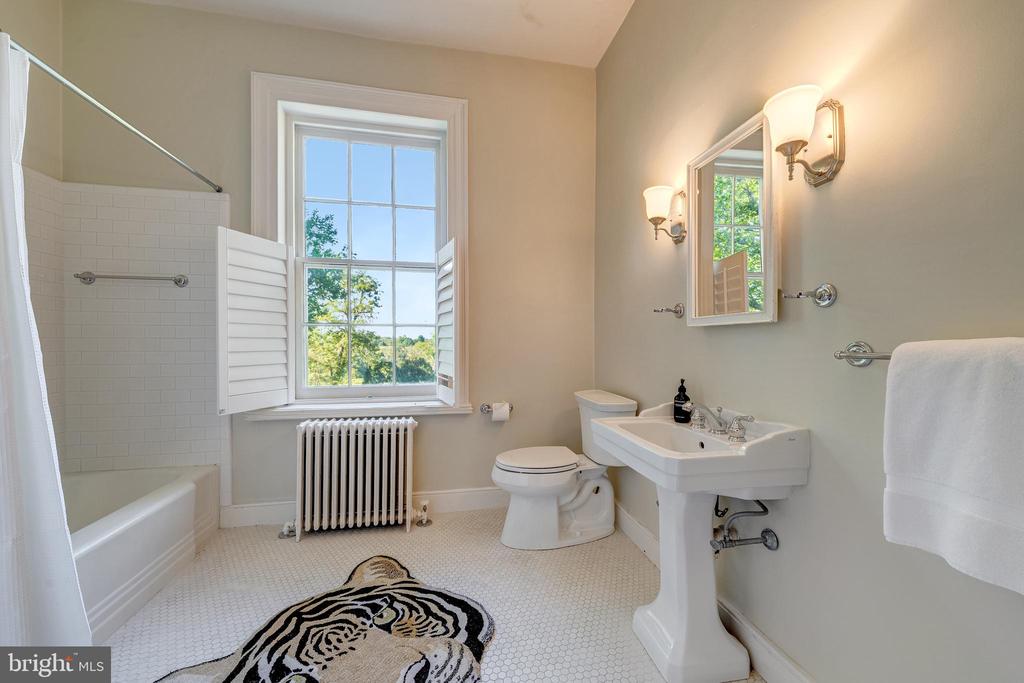
Bathroom with a tiled tub and shower, large window, pedestal sink, and tiger-shaped rug.
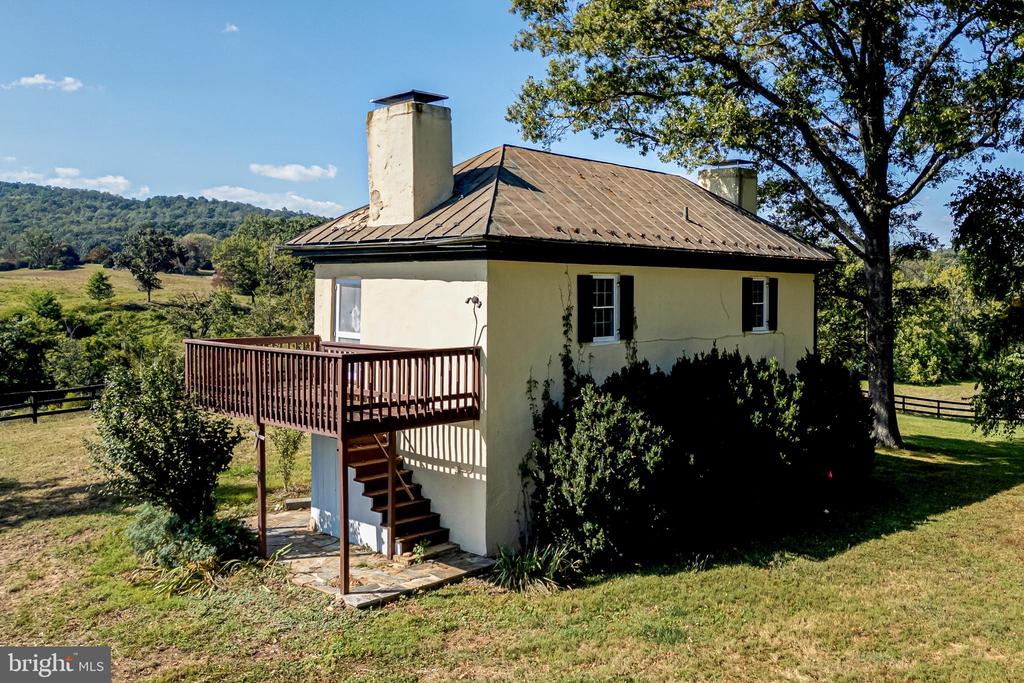
Cream-colored country house with a raised wooden deck, surrounded by lawns and rolling wooded hills.
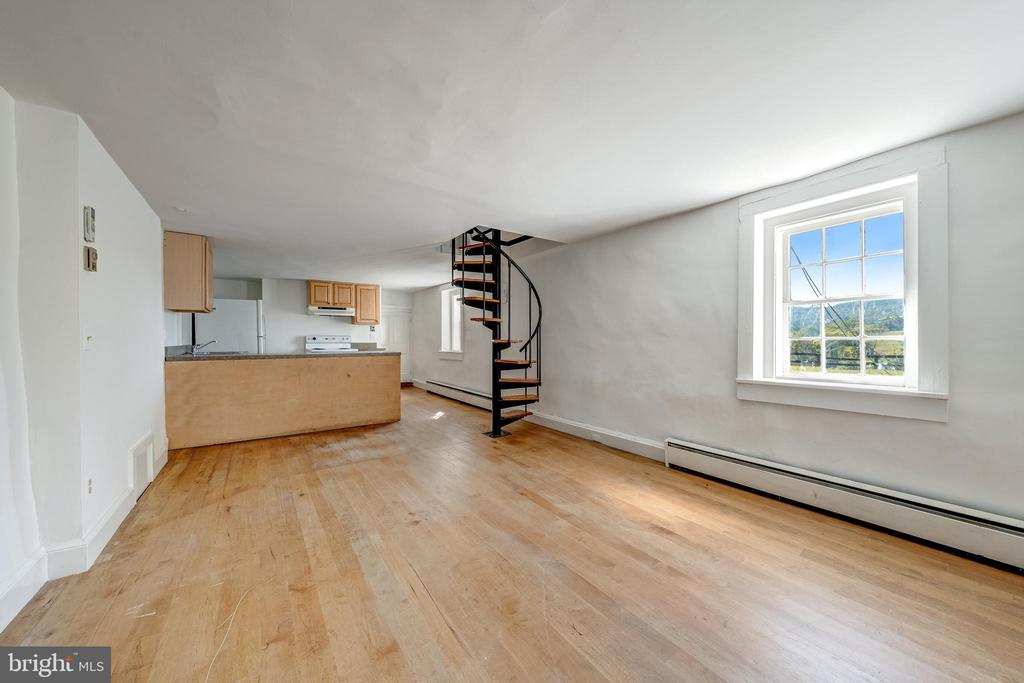
Open living area with hardwood floors, a compact kitchen, and a black spiral staircase.
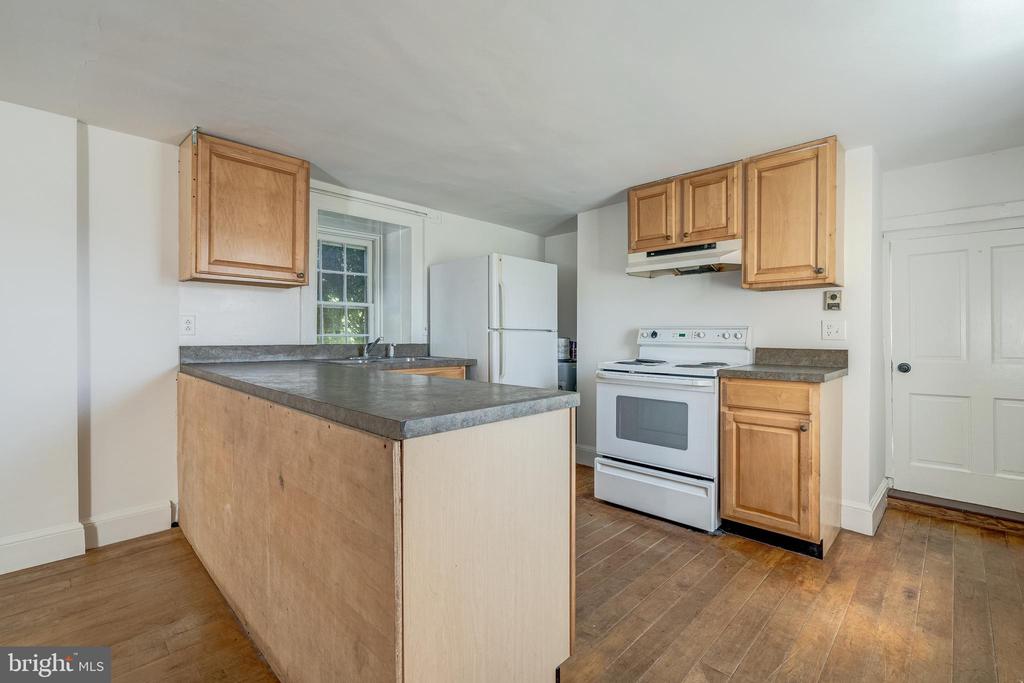
Kitchen with a large peninsula, wood cabinets, and white appliances.
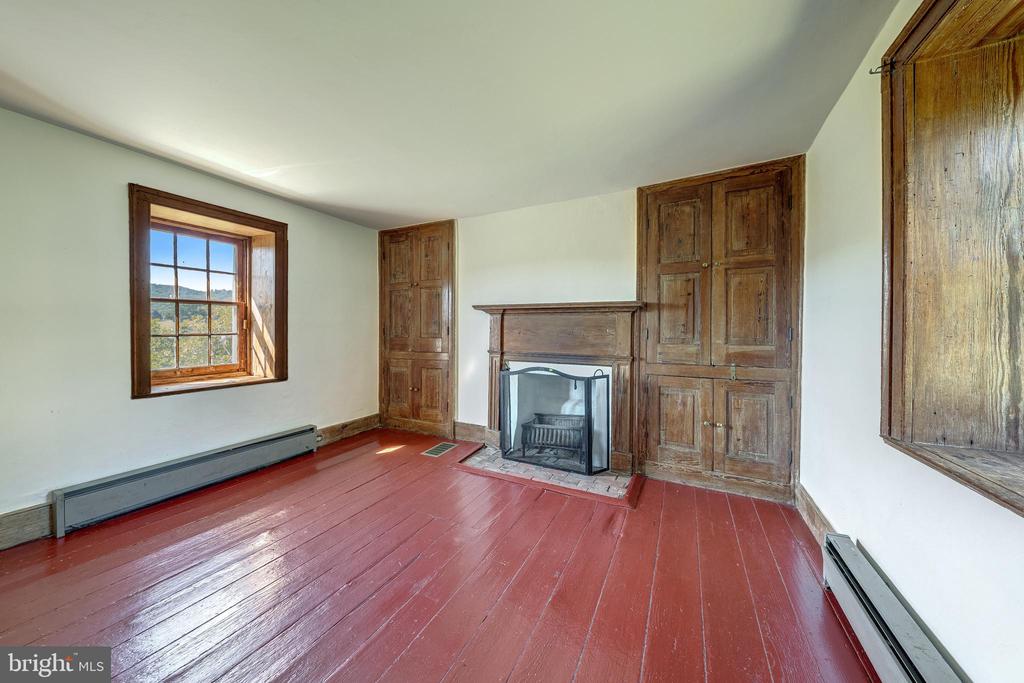
Empty room with red plank floors, a wood-framed fireplace, and built-in wooden cupboards.
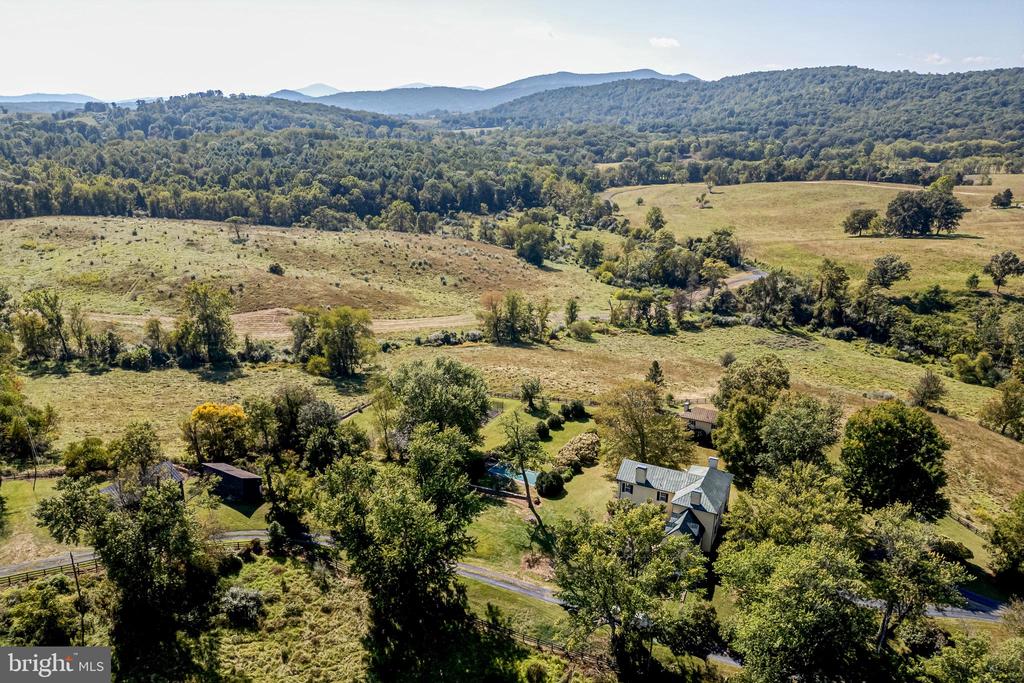
Aerial view of a rural home amid open pasture, wooded hills, and distant mountains.
Gravel driveway curves past a large shade tree and wooden fence toward a dark outbuilding.
Aerial view of a rural estate with a fenced tennis court, pool, outbuildings, and open fields.
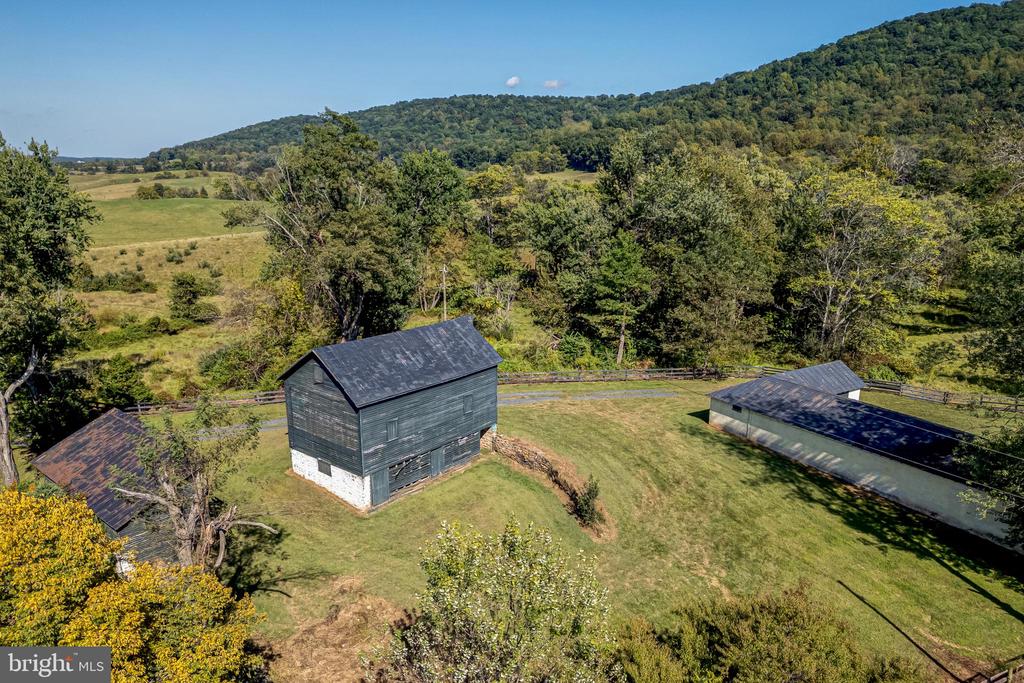
Rural property with farm buildings and a grassy yard beneath wooded hills.
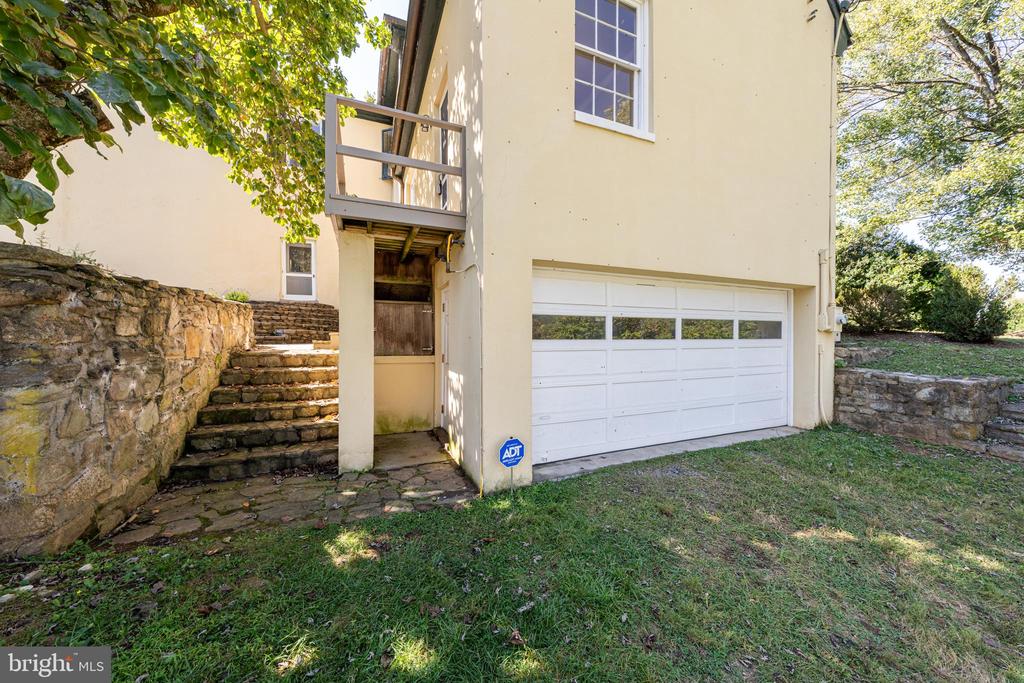
Cream-colored house exterior with a double garage, balcony, and stone steps.
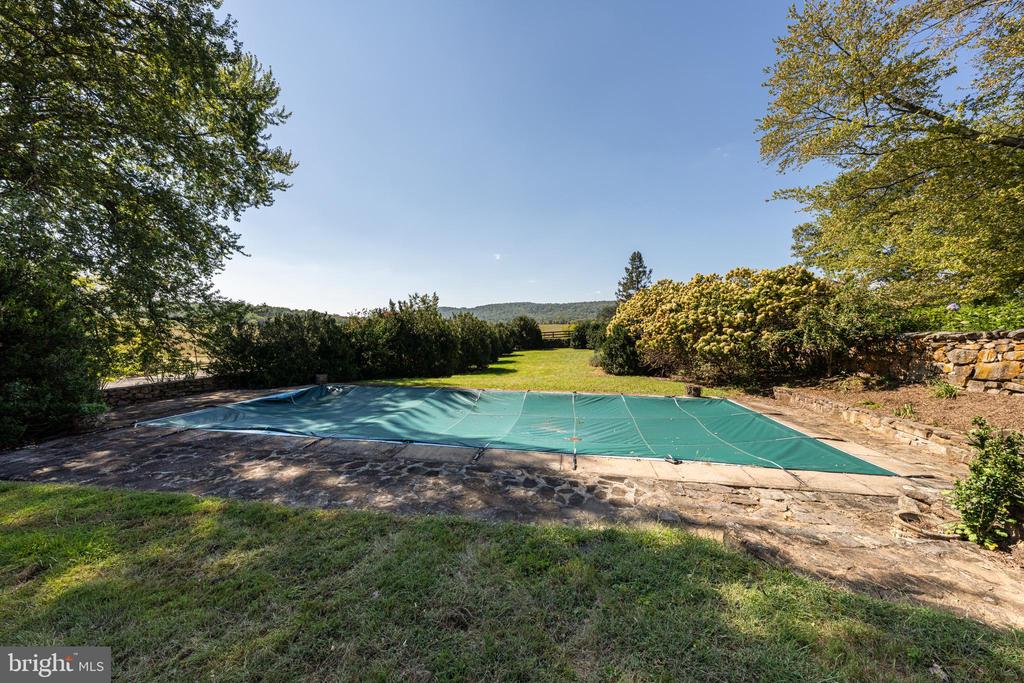
Covered swimming pool on a stone patio, bordered by mature trees and shrubs with rolling hills beyond.
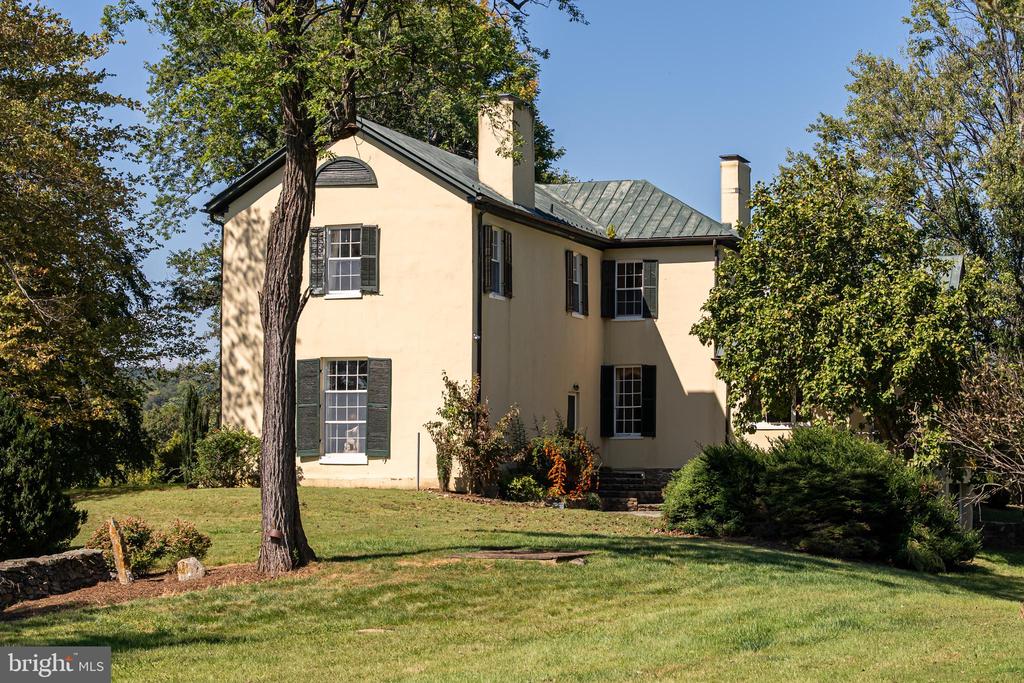
Cream two-story house with dark shutters and a metal roof, framed by mature trees and lawn.
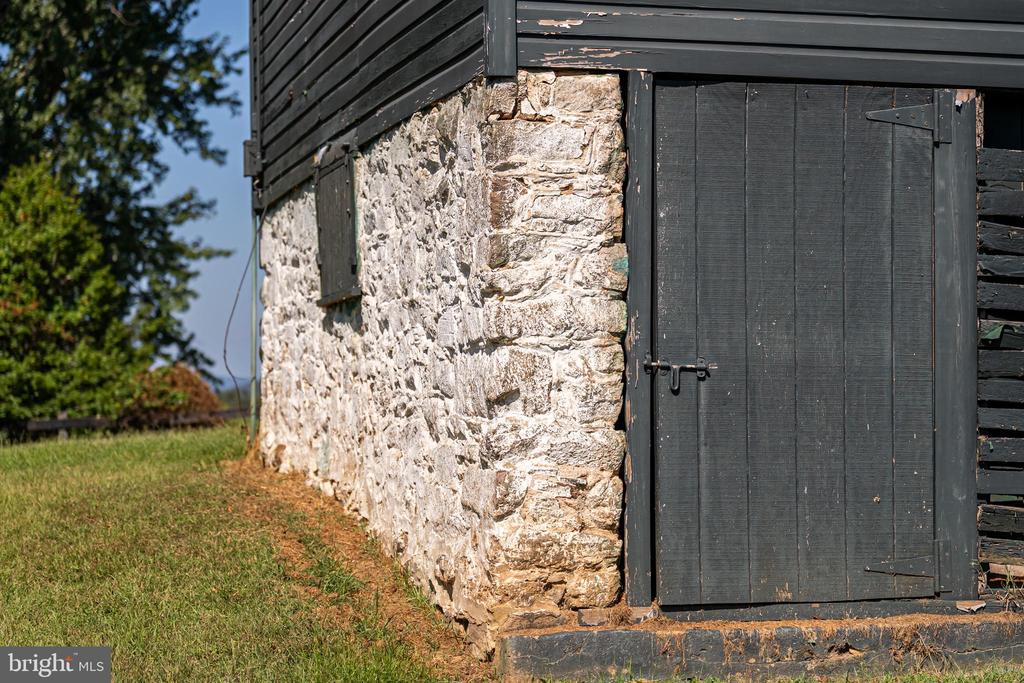
Stone building wall and weathered black wooden door beside a grassy yard.
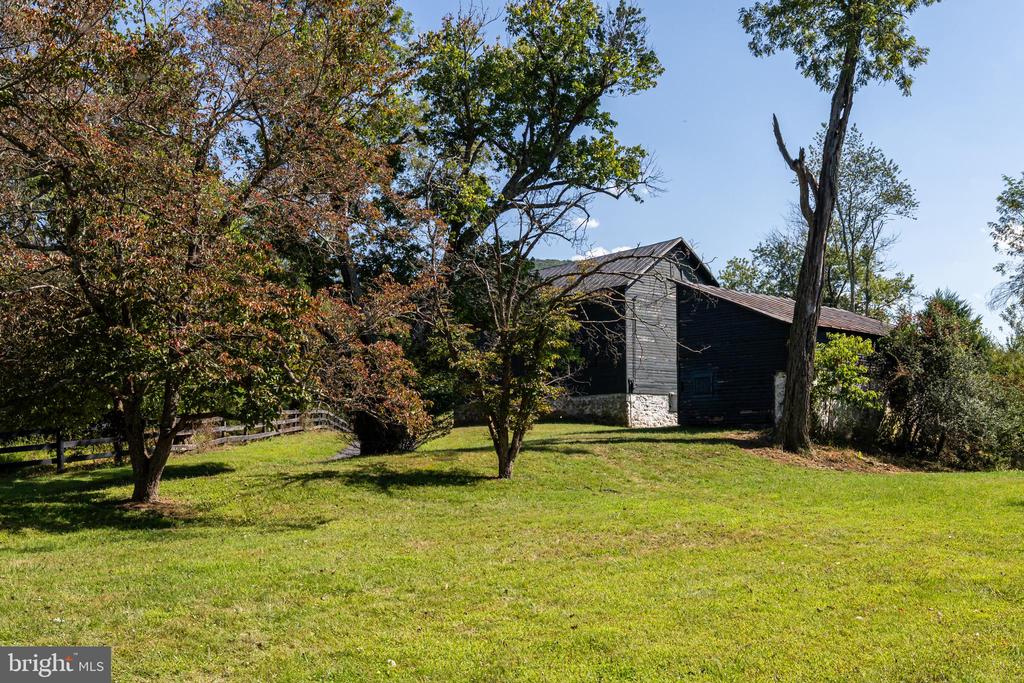
Dark-sided barn among mature trees beside a broad green lawn.
SEE ALL PHOTOS
Two-story cream house with a dark metal roof, black shutters, and a stone front path amid autumn trees.
Country house at the end of a curved driveway, surrounded by trees with mountain views.
Aerial view of a cream home with a gray metal roof, stone patio, and mature trees.
Aerial view of a country home, fenced fields, tennis court, and wooded hills.
Carrington Farm entrance sign beside a fenced rolling pasture.
Gravel driveway winds between fenced fields toward wooded hills.
Aerial view of a two-story home with metal roofs, wooded grounds, driveway, and swimming pool.
Home’s rear patio with flagstone paving, metal seating, and a large shade tree.
House exterior with dark shutters, climbing ivy, and two ornate wall lanterns.
Aerial property view with a fenced tennis court, swimming pool, open fields, and wooded hills.
Curving black fence borders a grassy property beneath mature trees in golden-hour light.
Flowering shrubs and a stone wall border the lawn beside the house.
Foyer with open dark blue double doors, a patterned rug, and a view of the lawn.
Foyer with a sweeping staircase, polished hardwood floors, and a patterned runner.
Furnished living room with a central fireplace, tall curtained windows, and a patterned area rug.
Living room with sage-green walls, hardwood floors, a white sofa, and an open doorway to the staircase.
Sitting room with a pink settee, patterned rugs, hardwood floors, and a tall shuttered window.
Antique brass knob and backplate on a white paneled door.
Furnished living room with a dark sofa, rustic coffee table, and adjoining coral settee.
Living room with a white fireplace, gray sectional sofa, and tall shuttered windows.
Furnished living room with a fireplace, built-in bookshelves, hardwood floors, and a large window.
Bathroom with red toile wallpaper, built-in shelves, a white toilet, and a cream vanity sink.
Dining room with a long wooden table, carved fireplace mantel, china cabinet, and tall curtained window.
Formal dining room with a chandelier, antique furnishings, and a large fireplace.
Kitchen with white cabinetry, a dark table and green chairs, and a large sunny window.
Kitchen with white cabinetry, stainless steel range hood, dark table, and hardwood floors.
Kitchen with white cabinets, gray countertops, a window above the sink, and hardwood floors.
Dining nook with a wood table beneath a window, beside a glass-paneled exterior door.
Laundry area with front-loading washer and dryer, a large window, and hardwood flooring.
Two-story entry hall with a sweeping wooden staircase and white balusters.
Vacant room with built-in cabinets, hardwood floors, and a sunlit window.
Bedroom with polished hardwood floors, a white fireplace, and a dark wood bed beside tall windows.
Bedroom with a white fireplace, polished hardwood floors, and a chaise lounge beside a sunny window.
Bright bathroom with white vanity, large shuttered window, radiator, and hexagonal tile floor.
Bedroom with two beds, hardwood floors, a fireplace, and a standing oval mirror.
Bedroom with polished hardwood floors, two beds, a pink settee, and a tall standing mirror.
Bedroom with wide-plank wood floors, a fireplace, bookshelves, and a purple armchair.
Bedroom with a white bed, built-in cabinets, and wide-plank hardwood floors.
Bathroom with a tiled tub and shower, large window, pedestal sink, and tiger-shaped rug.
Cream-colored country house with a raised wooden deck, surrounded by lawns and rolling wooded hills.
Open living area with hardwood floors, a compact kitchen, and a black spiral staircase.
Kitchen with a large peninsula, wood cabinets, and white appliances.
Empty room with red plank floors, a wood-framed fireplace, and built-in wooden cupboards.
Aerial view of a rural home amid open pasture, wooded hills, and distant mountains.
Gravel driveway curves past a large shade tree and wooden fence toward a dark outbuilding.
Aerial view of a rural estate with a fenced tennis court, pool, outbuildings, and open fields.
Rural property with farm buildings and a grassy yard beneath wooded hills.
Cream-colored house exterior with a double garage, balcony, and stone steps.
Covered swimming pool on a stone patio, bordered by mature trees and shrubs with rolling hills beyond.
Cream two-story house with dark shutters and a metal roof, framed by mature trees and lawn.
Stone building wall and weathered black wooden door beside a grassy yard.
Dark-sided barn among mature trees beside a broad green lawn.
Sold

3707 CARRINGTON ROAD

3707 CARRINGTON ROAD, DELAPLANE, VA 20144

$2,760,000
Carrington Farm, set on 50 private acres in bucolic Delaplane, is steeped in history and now on the market for the first time in 85 years. Built in 1830 by John Marshall, the fourth Chief Justice of the United States, as a wedding gift for his youngest son Edward Carrington Marshall. Inside, the home retains the character and grandeur that only a residence of this vintage and provenance can offer, characterized by grand-scale rooms with 11-foot ceilings, Jefferson windows, uniquely intricate fireplaces and millwork, and countless enchanting period architectural details preserved. The airy floor plan allows for splendid social flow within the home and outdoors to the ethereally beautiful and thoughtfully sited private grounds bordered by exquisite stacked stone walls from the home's original garden allee, many 150-200 year old plantings and trees, and serene surrounding pastoral and mountain views. Original bank barns still stand on the property, and the guest house which once served as a schoolhouse for the Marshall family children offers a glimpse into everyday life of the 19th century. New propane furnace installed and septic system work completed in September 2025.

4
beds

4
baths

4,950 Sq.Ft. LIVING AREA

50 Acres lot

Will  Driskill

Will Driskill

Features & Amenities

Interior

  • total bedrooms4
  • Total bathrooms4
  • full bathrooms3
  • half bathroom1
  • Laundry room Main Floor, Has Laundry
  • Flooring Wood, Tile/Brick
  • Fireplace Brick, Wood, Mantel(s)

Area & Lot

  • Status Sold
  • Date Sold October 28, 2025
  • Living Area4,950 Sq.Ft.
  • Total Area6,200 Sq.Ft.
  • Lot Area50 Acres
  • MLS® IDVAFQ2018098
  • TypeResidential
  • YEAR BUILT1869
  • NeighborhoodFauquier County
  • Architecture StylesColonial
  • View DescriptionPasture, Scenic Vista
  • School DistrictFAUQUIER COUNTY PUBLIC SCHOOLS

Exterior

  • STORIES2
  • Garage Space2.0
  • water SourceWell
  • PoolYes - Personal
  • roofMetal
  • parkingAttached Garage, Driveway
  • HEAT TYPERadiator, Hot Water
  • AIR CONDITIONINGCentral A/C
  • sewerOn Site Septic
  • SubstructureOther
  • Disability FeaturesNone
  • security FeaturesElectric Alarm
  • other exterior FeaturesExtensive Hardscape, Gutter System, Outbuilding(s), Stone Retaining Walls

Financial

  • Sales Price$2,760,000
  • Real Estate Tax $10,884/yr
  • Zoning RA

Fauquier County

Offers a blend of pastoral landscapes, historic towns, and vibrant community life.

Explore

Work with Will

He is dedicated to helping you find your ideal Hunt Country property and guiding you through every step of the selling process. Connect with Will today to get started!

Follow Me on Instagram