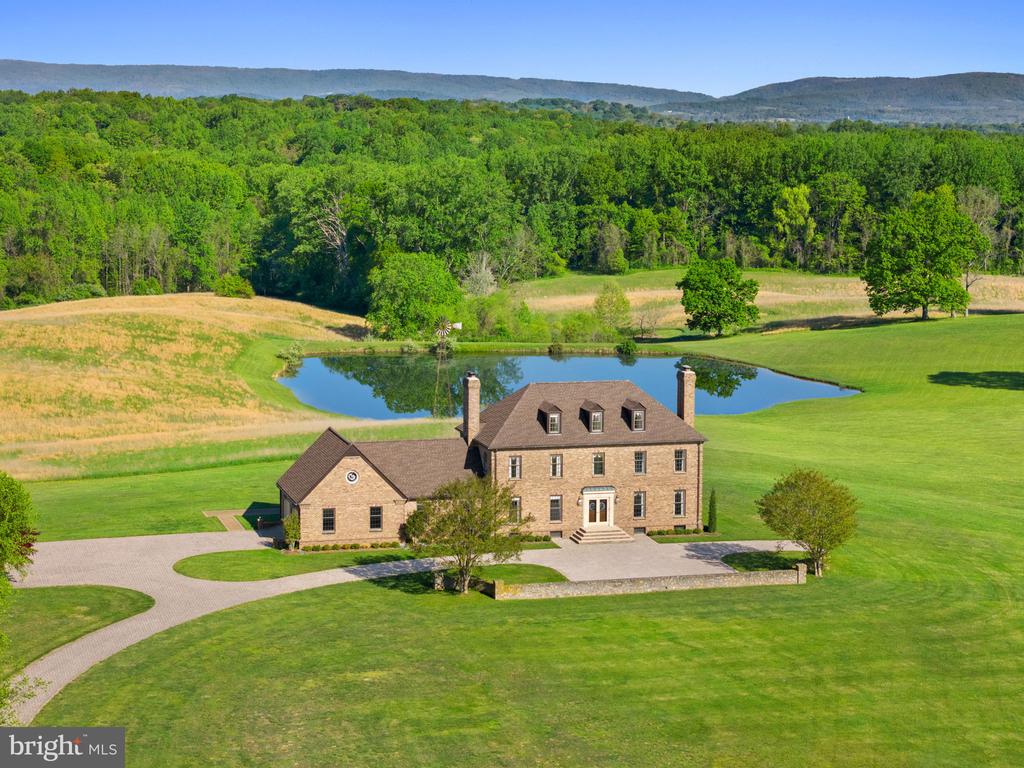
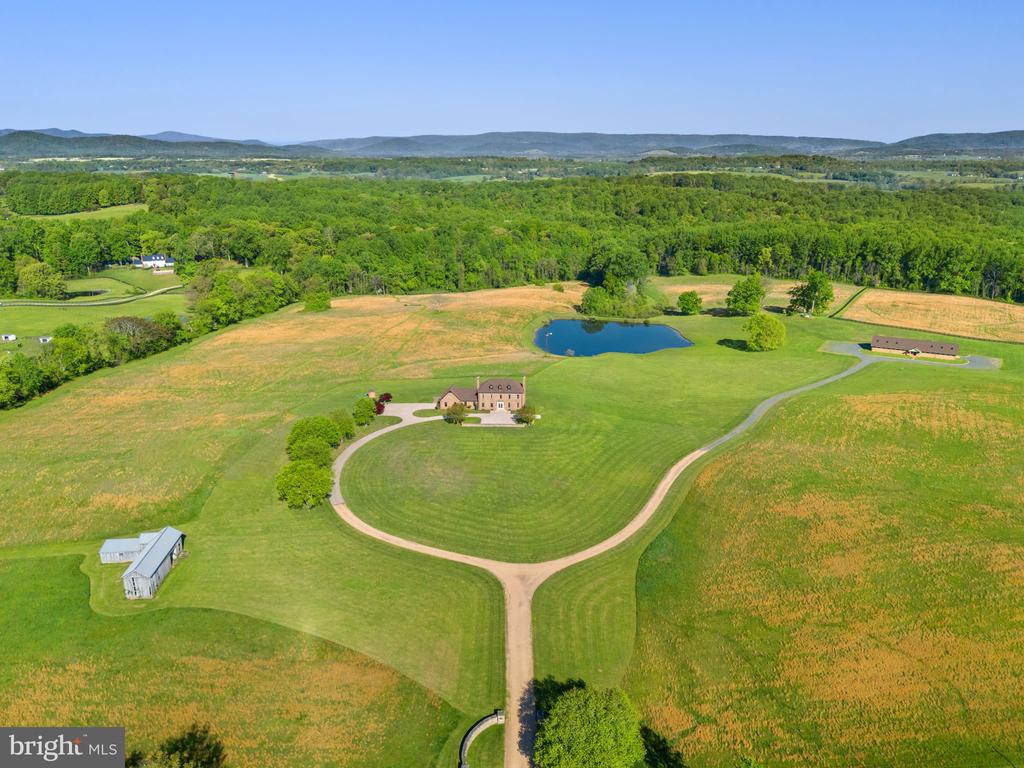
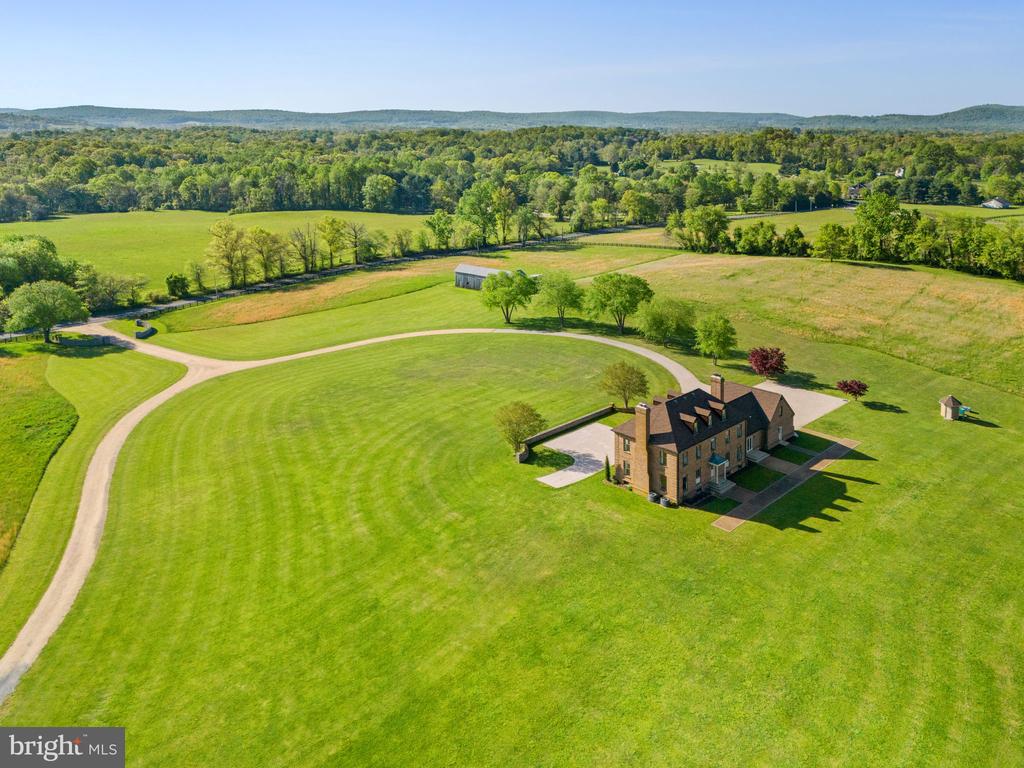
Aerial view of a stone country house beside a pond, surrounded by lawns and wooded hills.
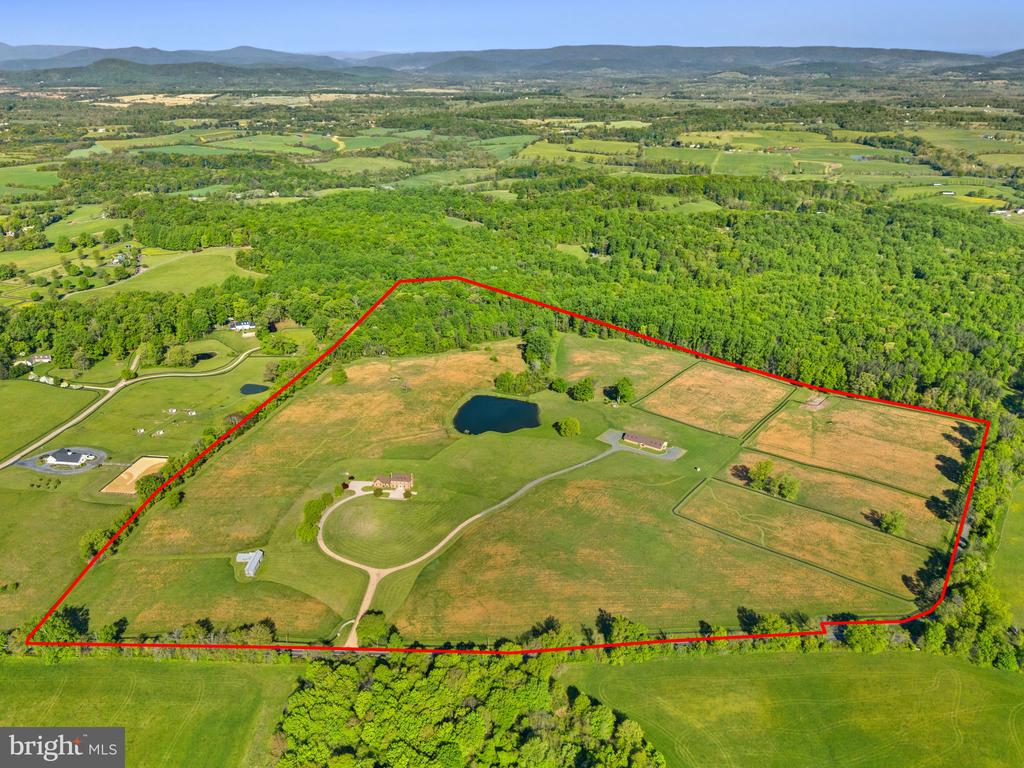
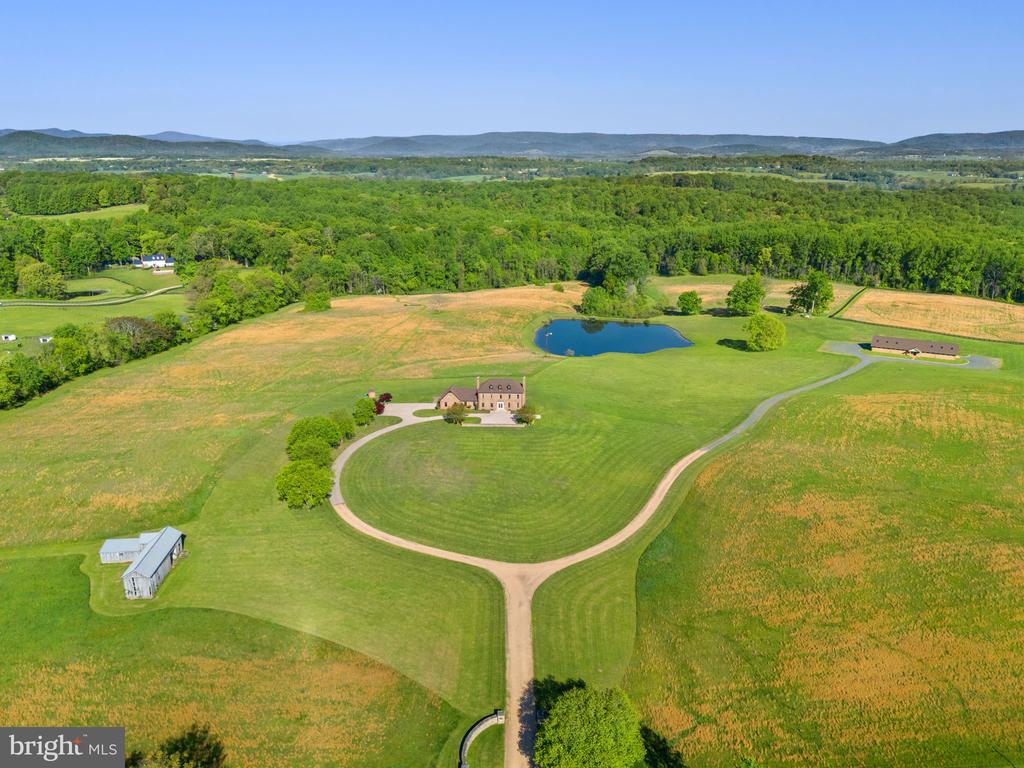
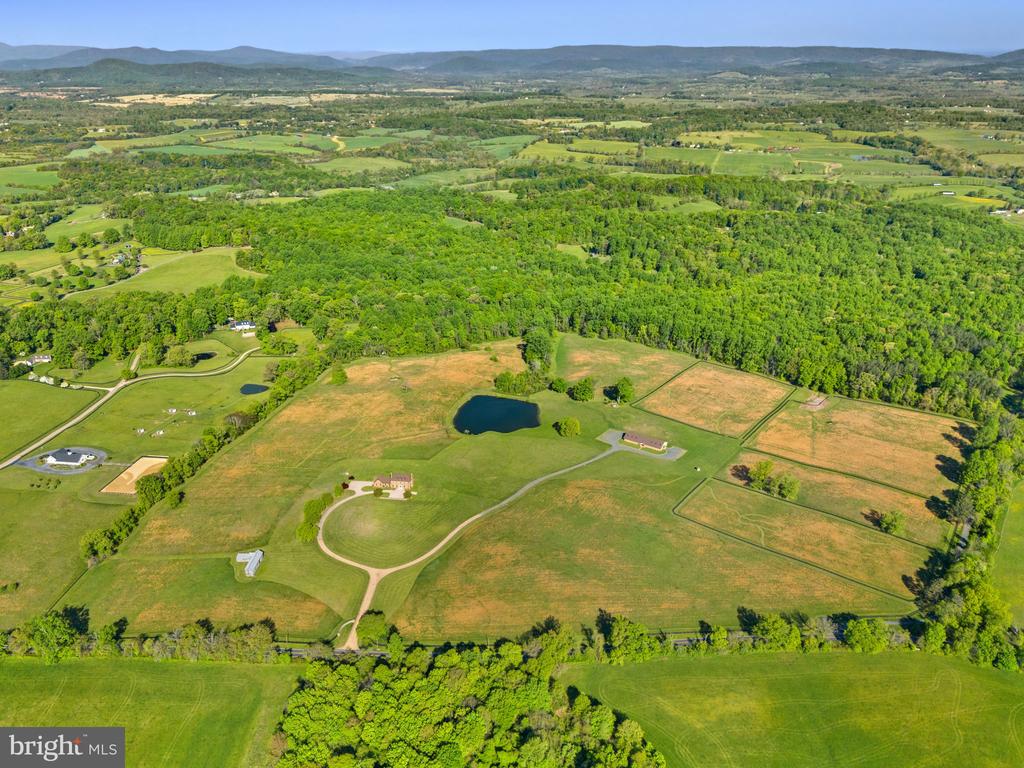
Aerial view of a large rural property with a pond, winding driveway, and distant mountain ridges.
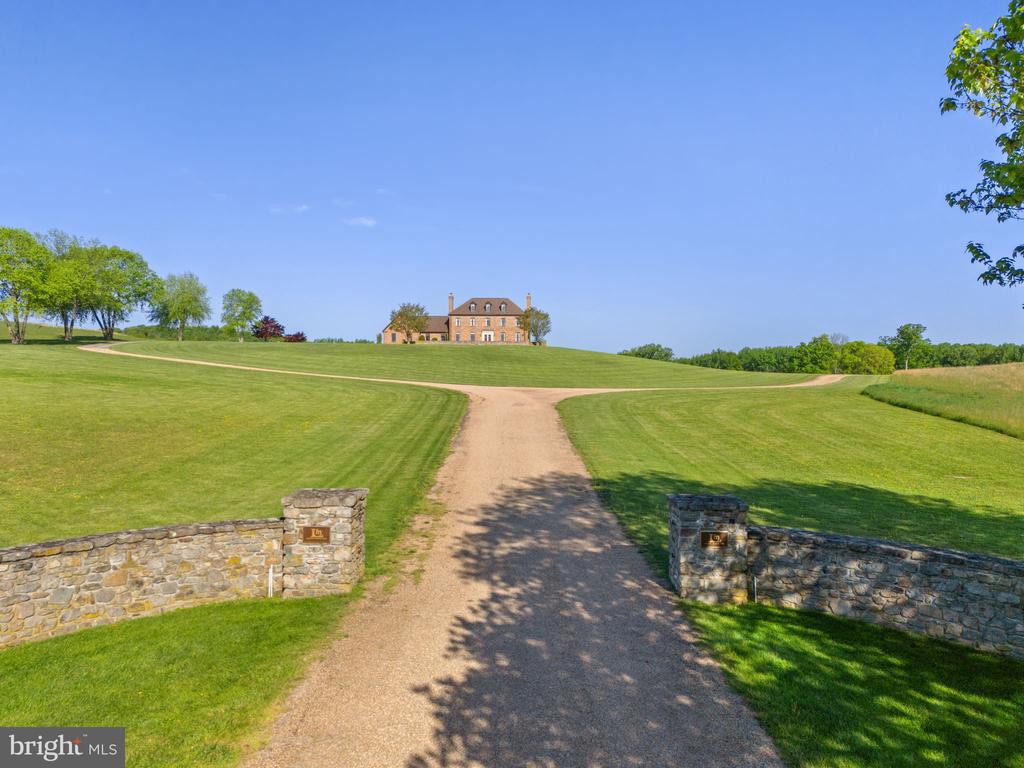
Brick manor house at the top of a gravel drive, beyond manicured lawns and stone entrance walls.
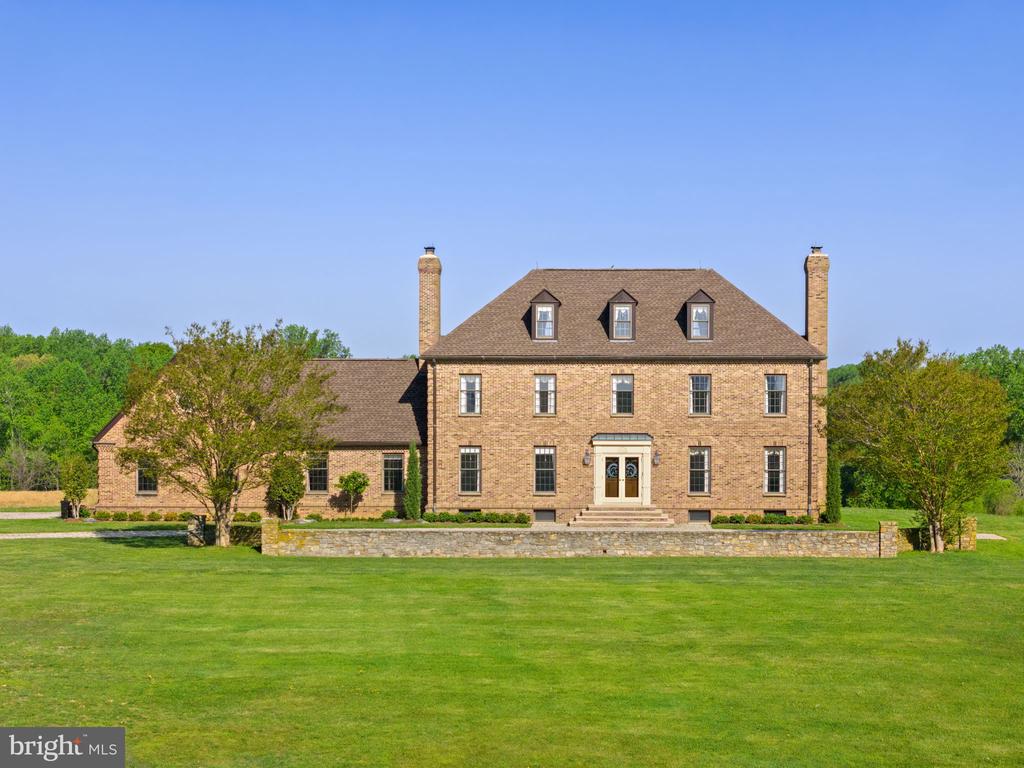
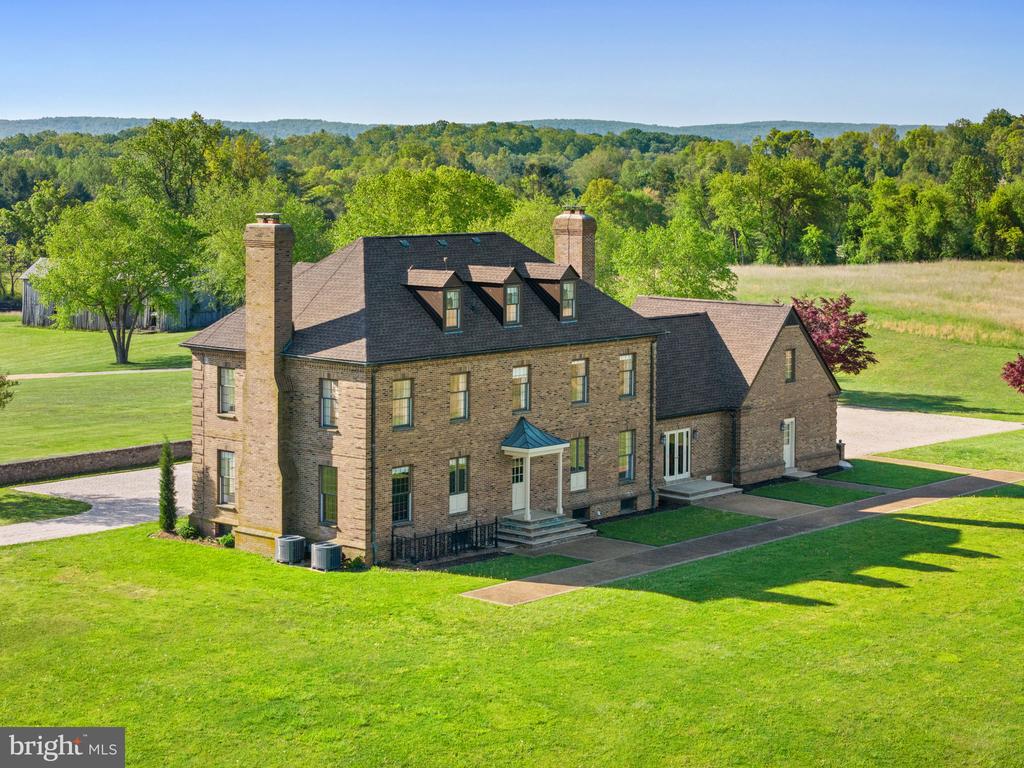
Brick house with three dormer windows, twin chimneys, and a stone wall across the lawn.
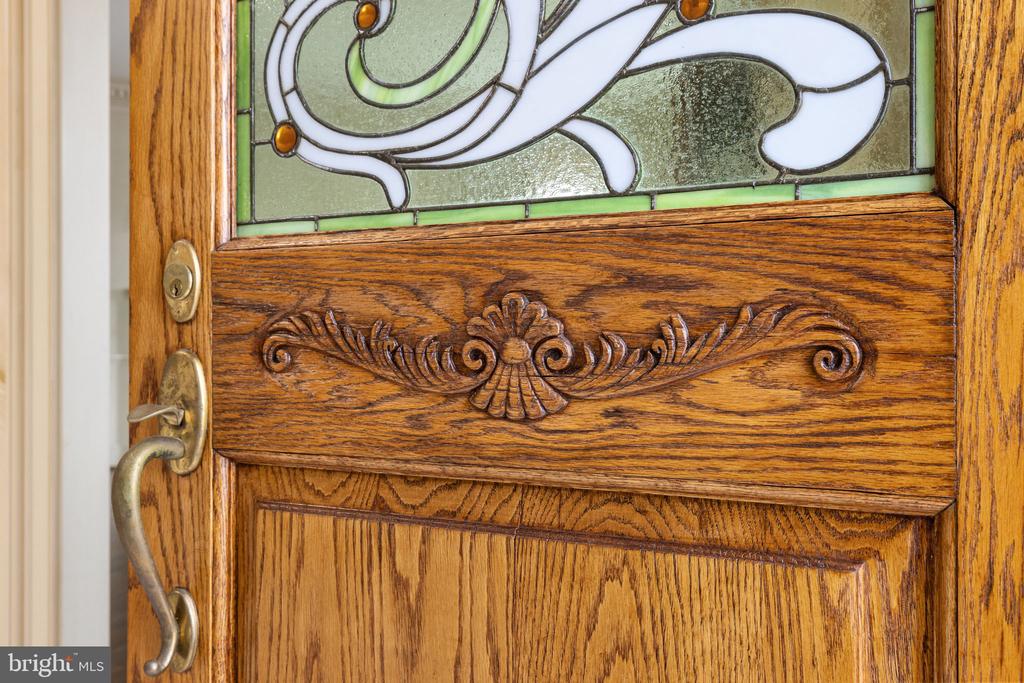
Carved wooden entry door with stained-glass panel and brass hardware.
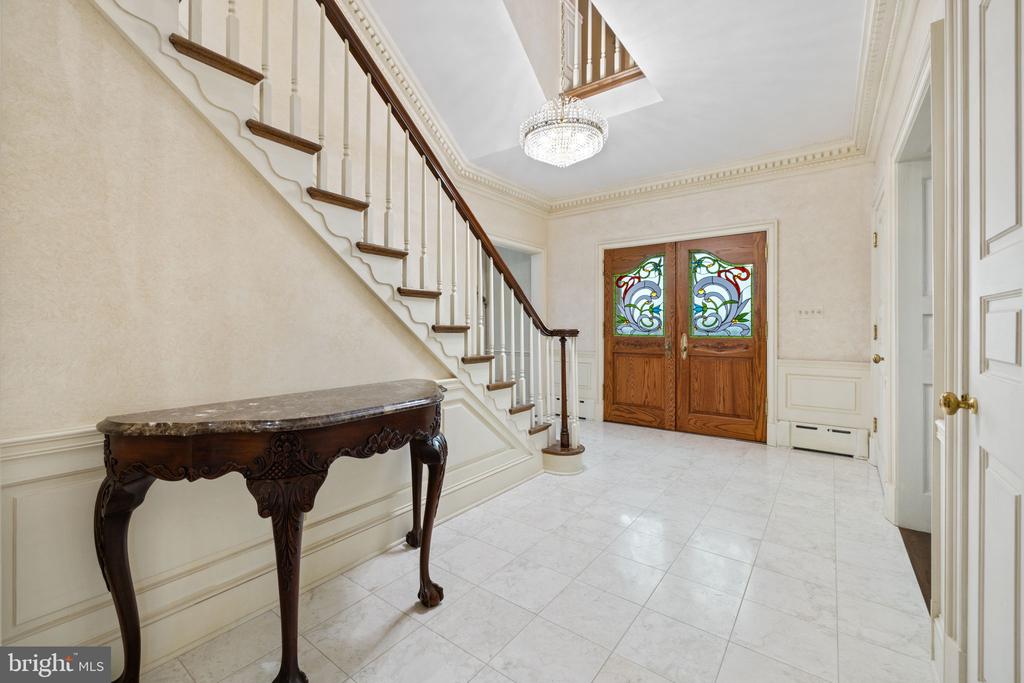
Foyer with a sweeping staircase, stained-glass entry doors, and white marble flooring.
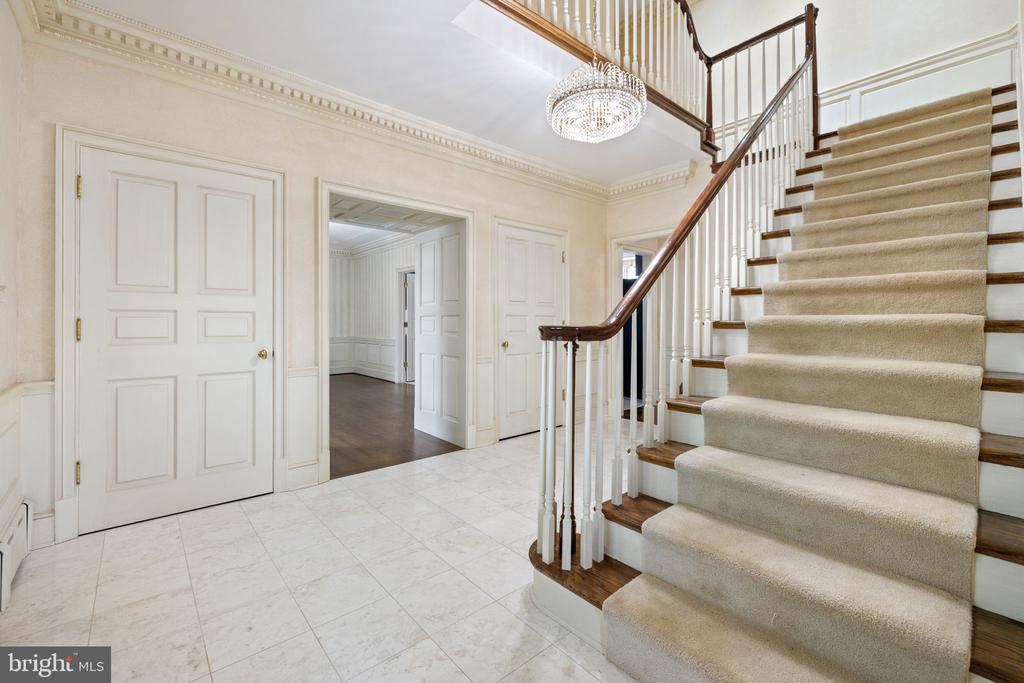
Foyer with a sweeping carpeted staircase, crystal chandelier, and light stone tile floor.
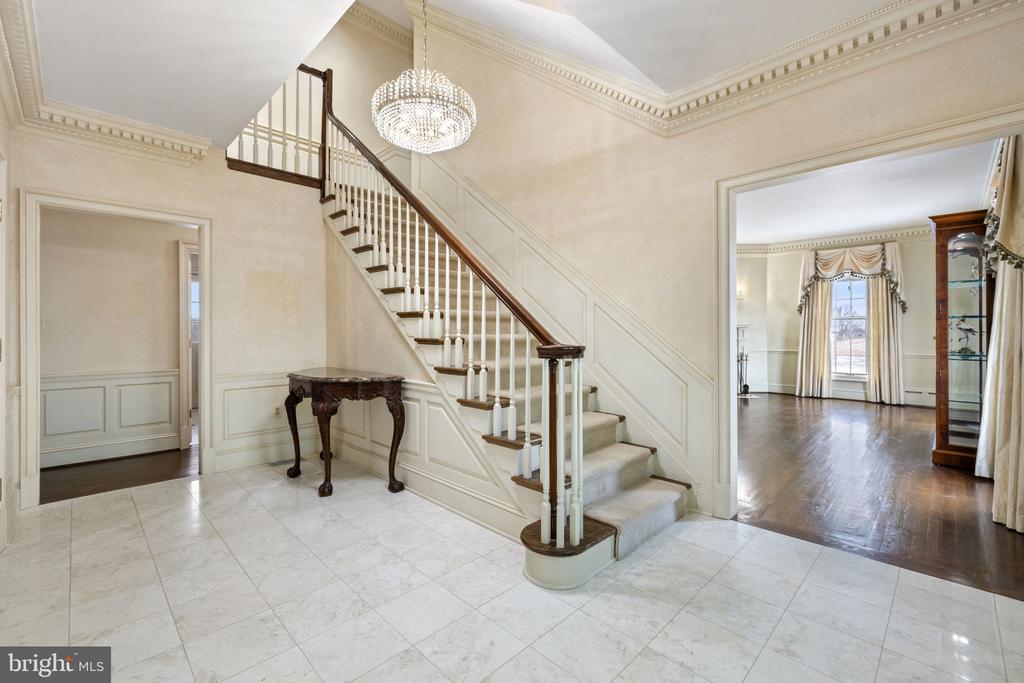
Foyer with marble floors, a sweeping staircase, and a crystal chandelier.
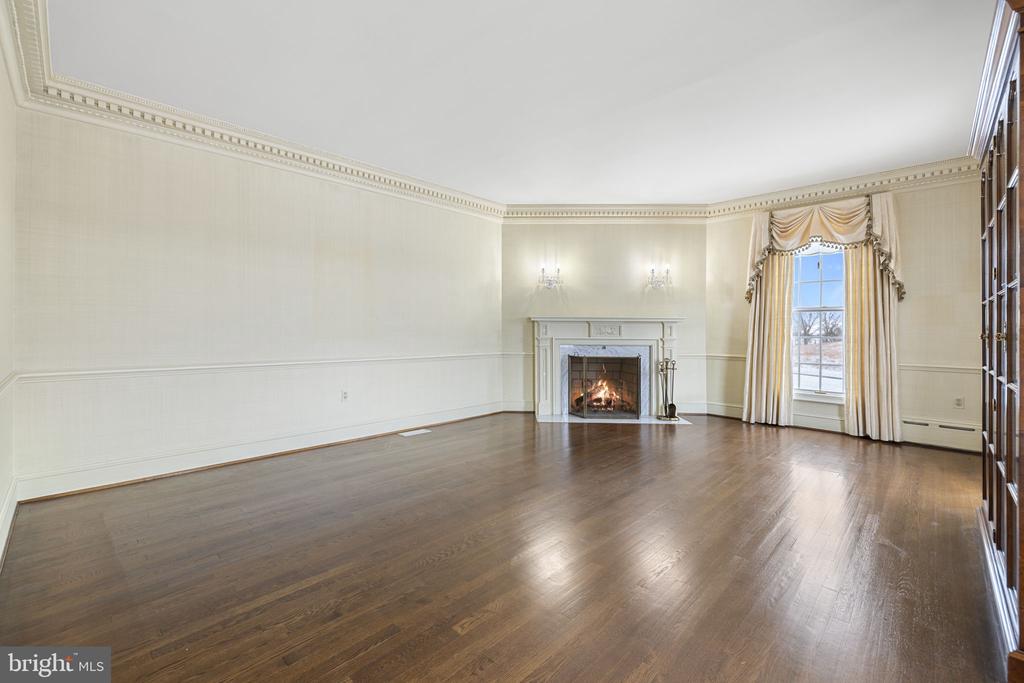
Unfurnished living room with hardwood floors, a lit fireplace, and a tall curtained window.
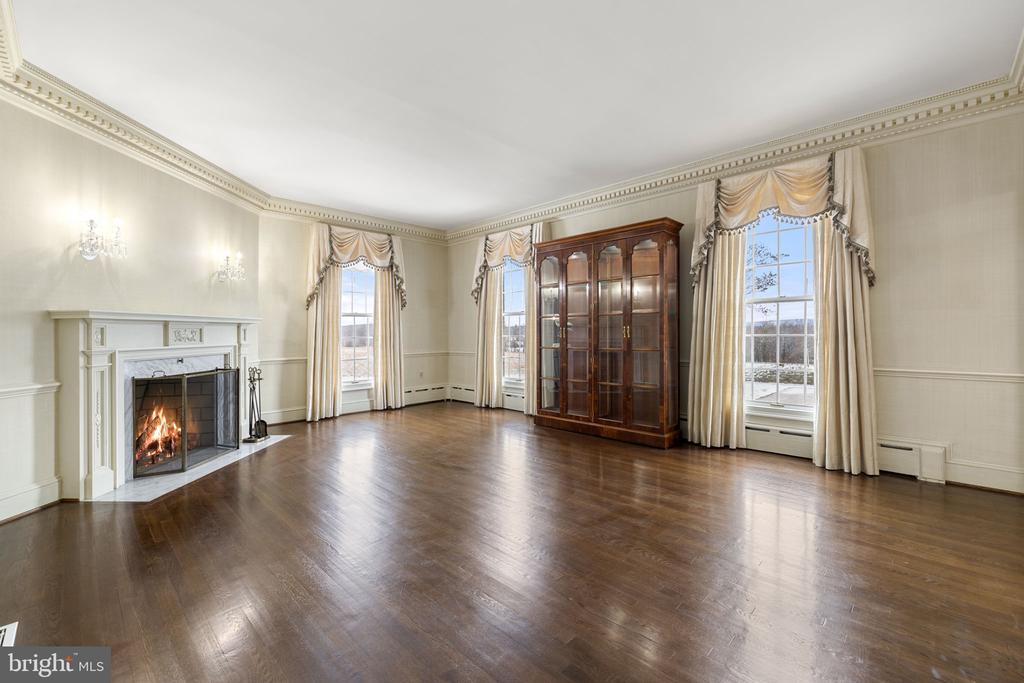
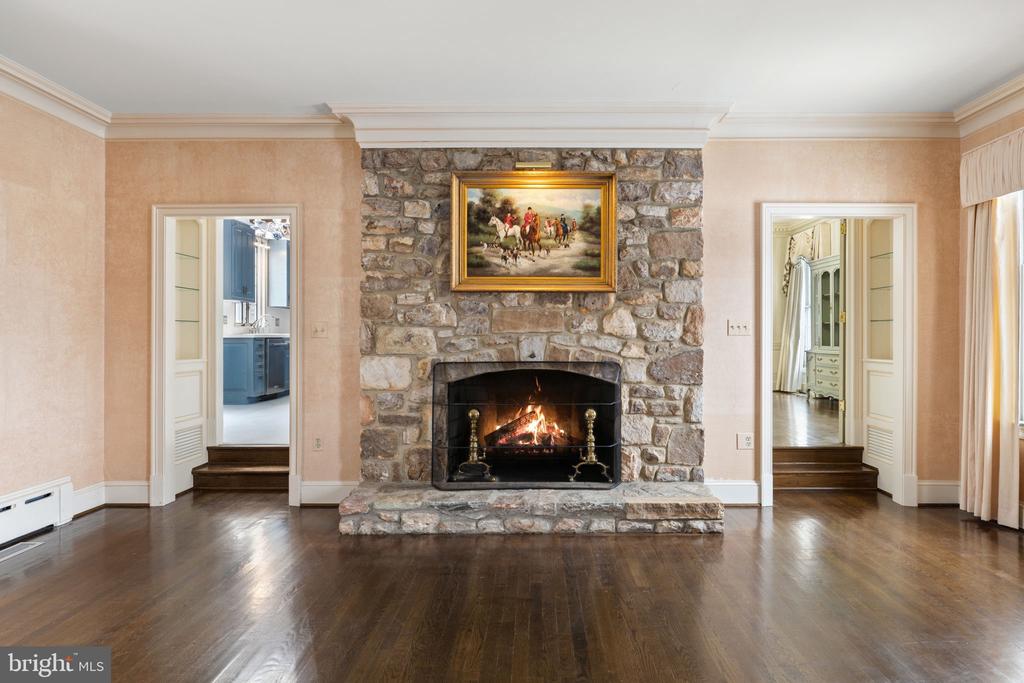
Formal living room with a lit fireplace, dark hardwood floors, tall curtained windows, and a glass-front cabinet.
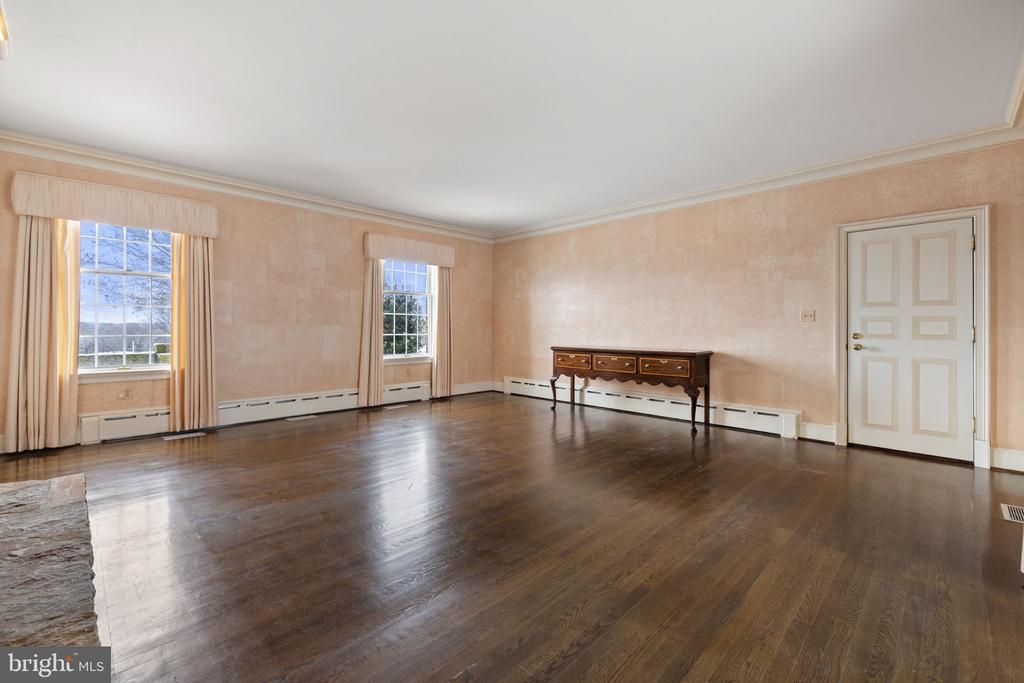
Spacious room with polished wood floors, peach walls, tall windows, and a small console table.
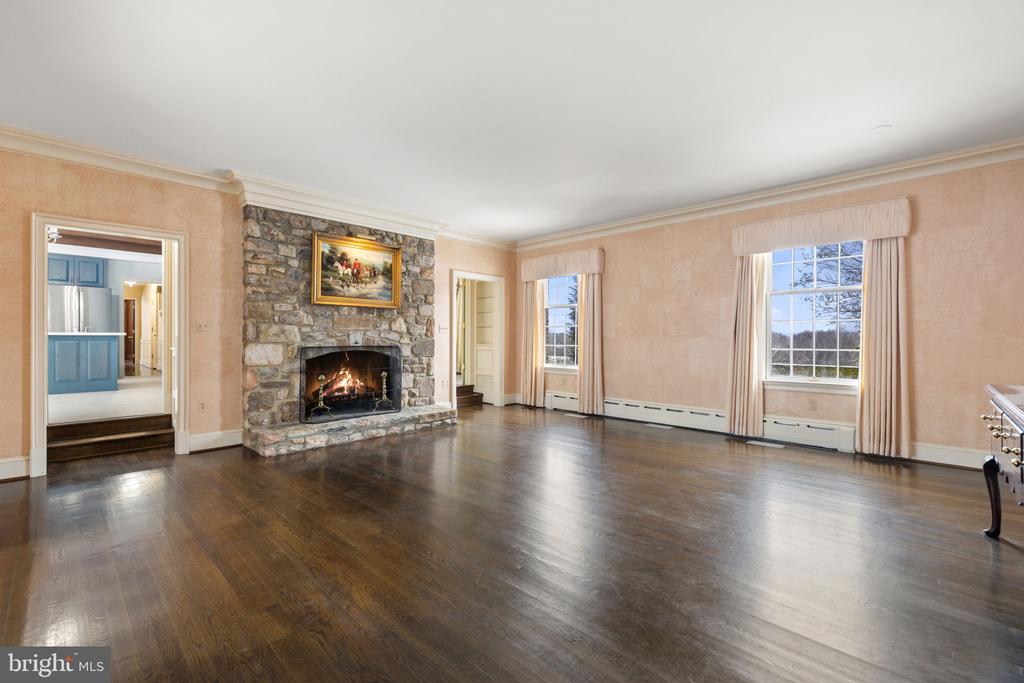
Empty living room with a stone fireplace, dark hardwood floors, and tall curtained windows.
Living room with a lit stone fireplace, framed painting, and dark hardwood floors.
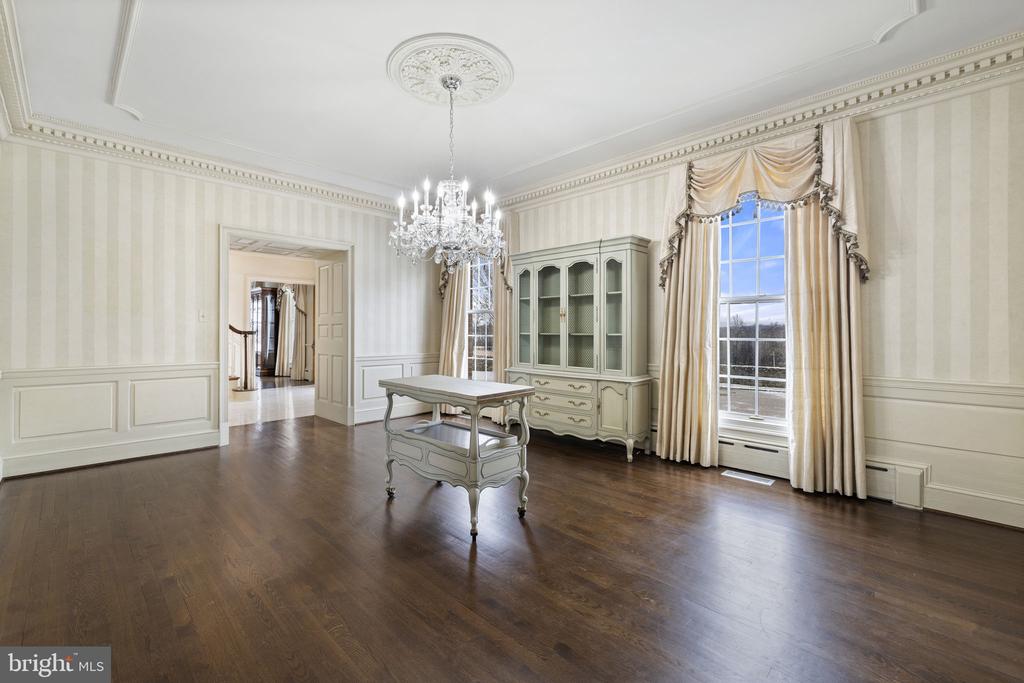
Dining room with an ornate chandelier, pale china cabinet, and tall curtained window.
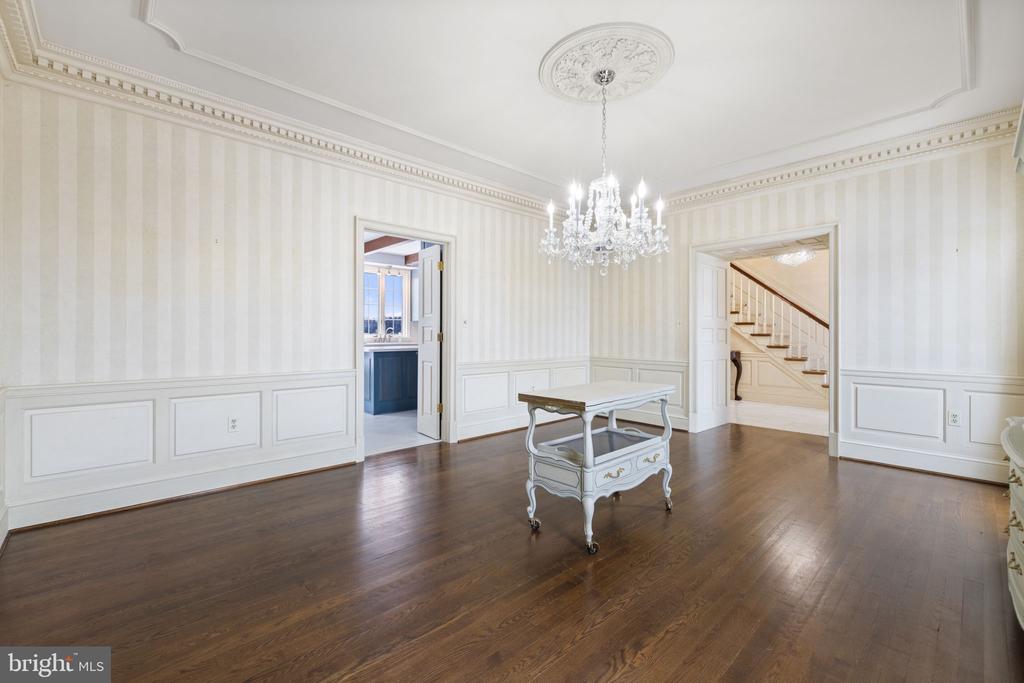
Dining room with a crystal chandelier, striped wallpaper, paneled wainscoting, and dark hardwood floors.
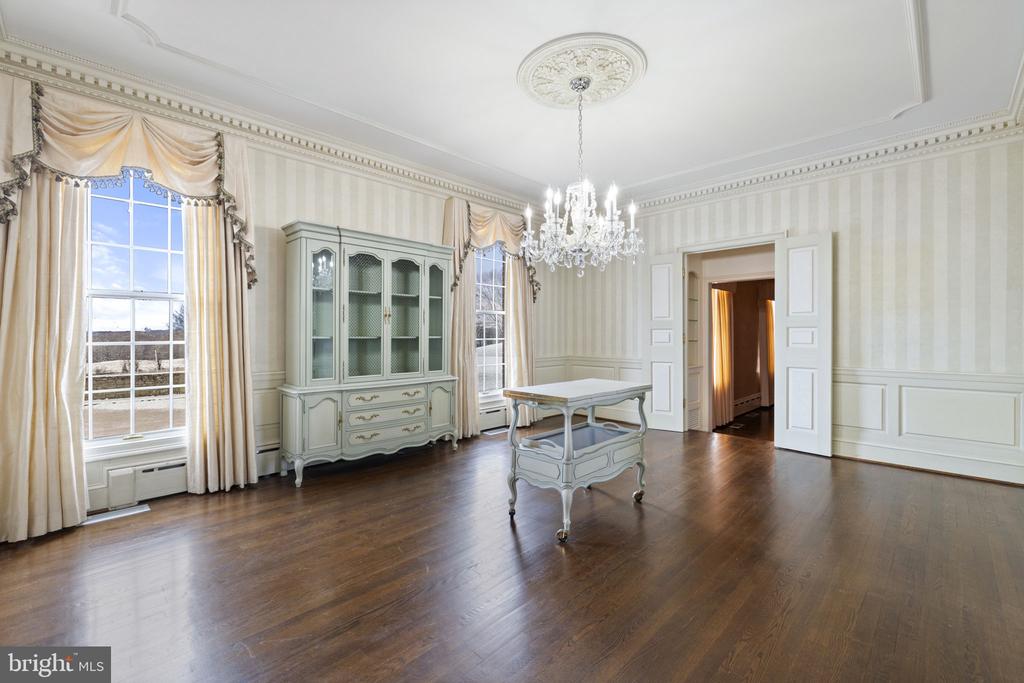
Formal dining room with a crystal chandelier, pale green furniture, and windows overlooking open fields.
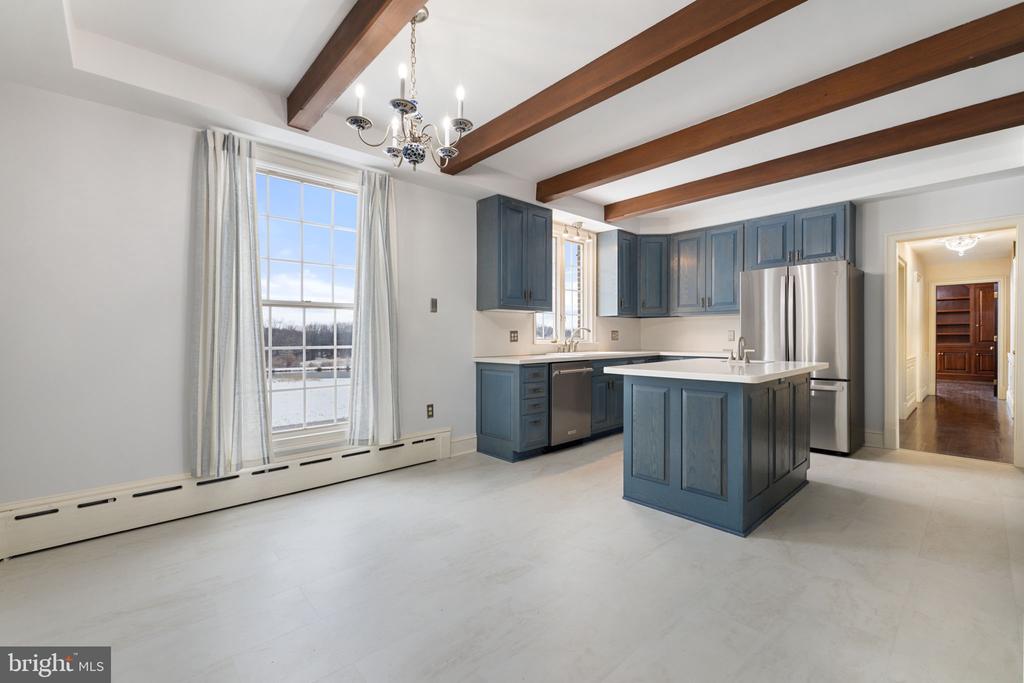
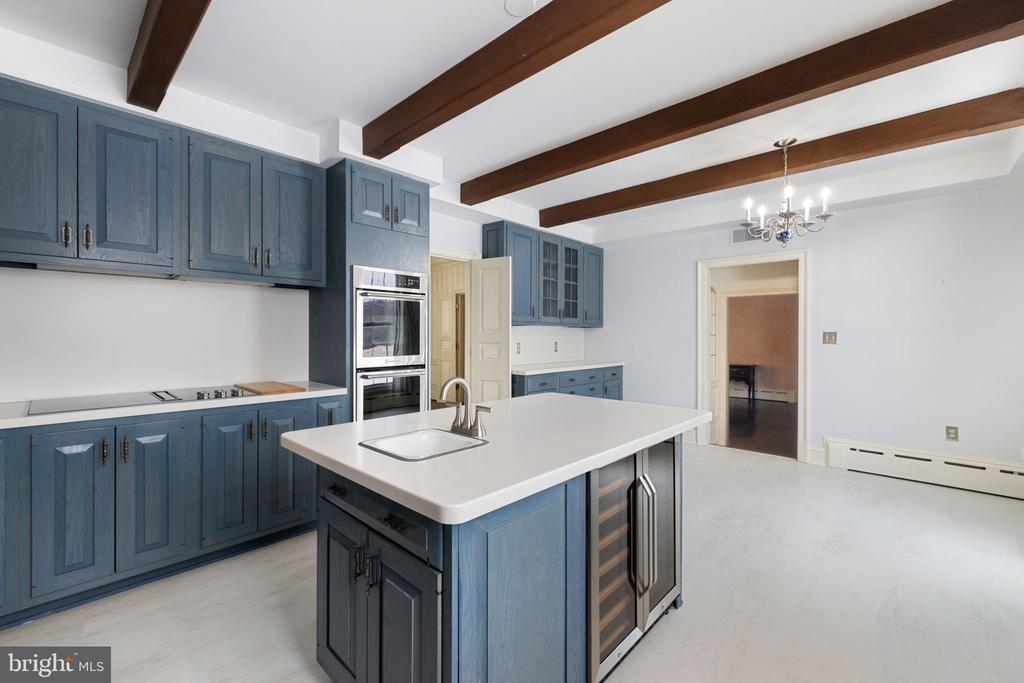
Kitchen with blue cabinetry, a central island, stainless appliances, and exposed ceiling beams.
Kitchen with blue-gray cabinetry, a central island, stainless steel appliances, and exposed wood ceiling beams.
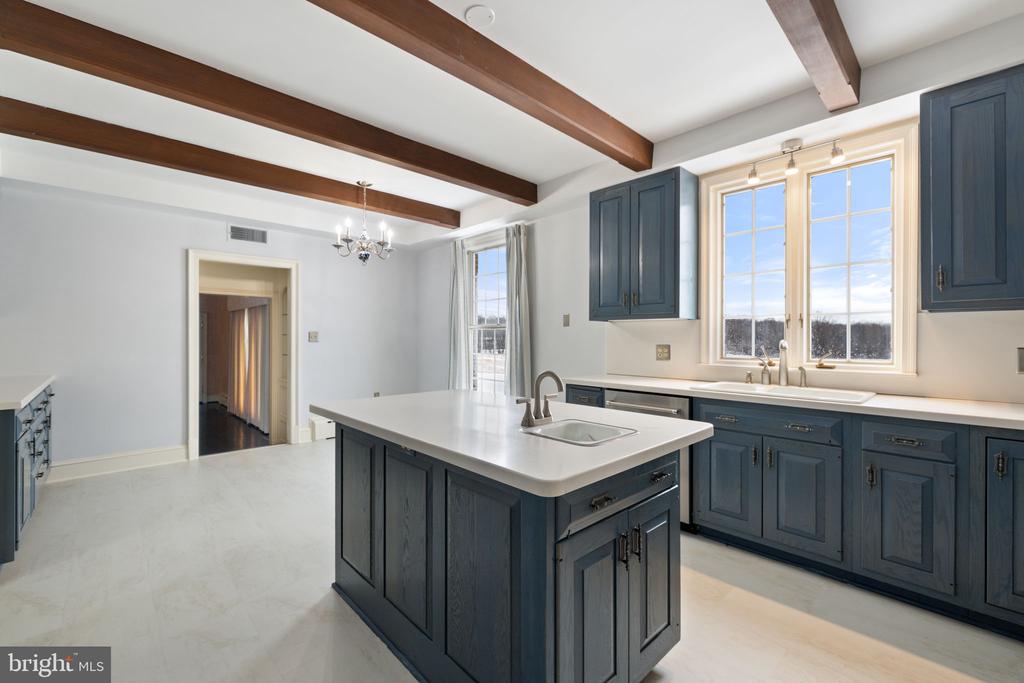
Kitchen with dark blue cabinetry, a white island sink, large windows, and exposed wood ceiling beams.
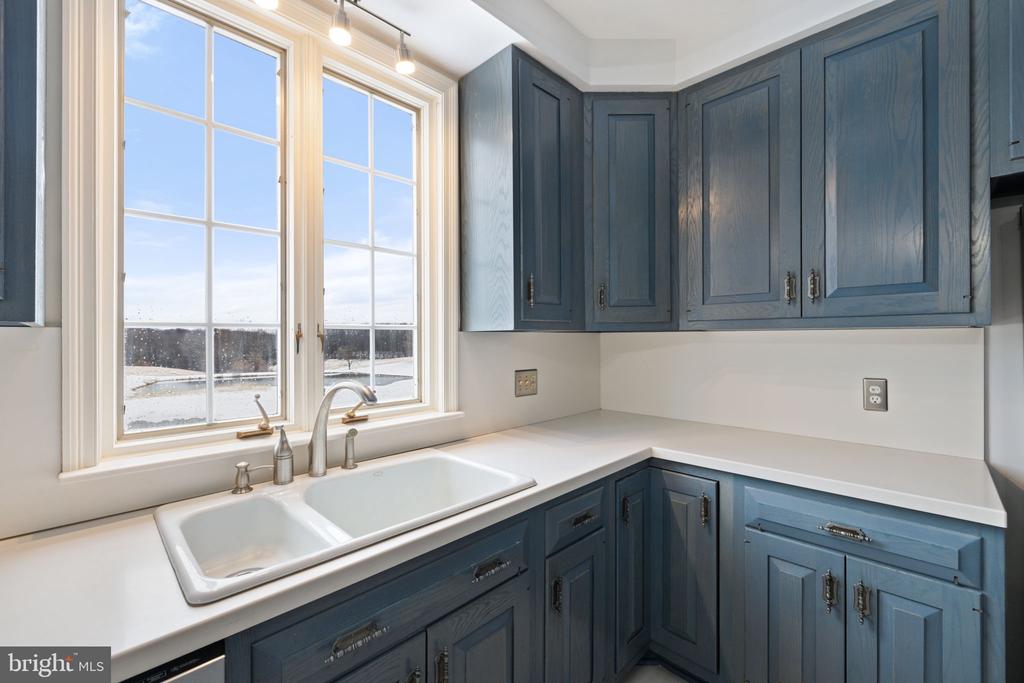
Kitchen with blue cabinets, white countertops, and a double-basin sink beneath tall windows.
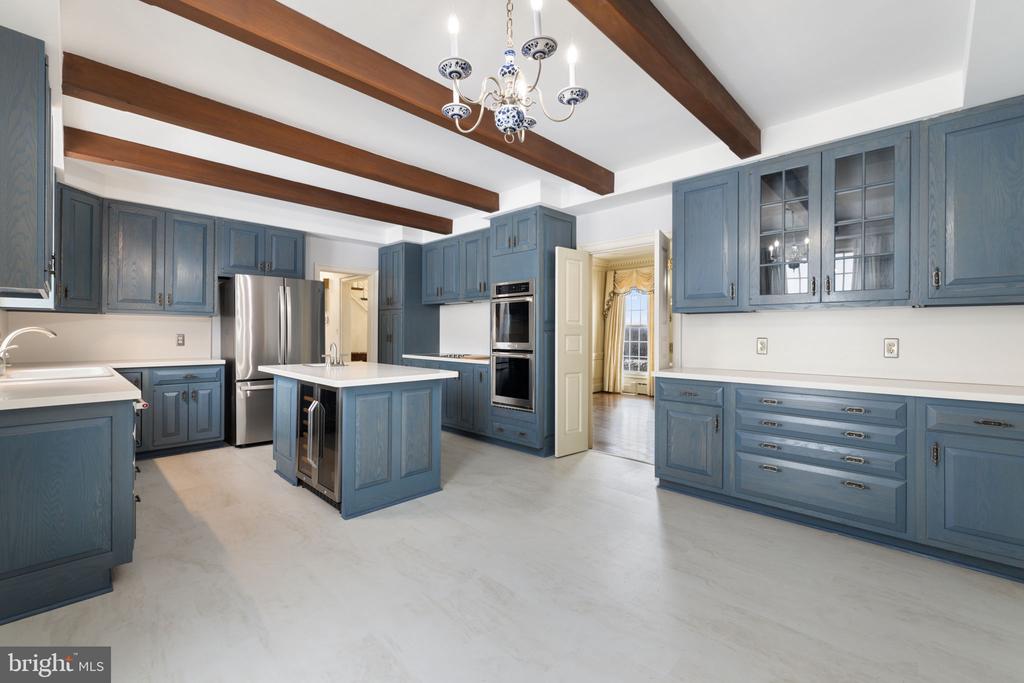
Kitchen with blue cabinets, a white island, double wall ovens, and exposed wood ceiling beams.
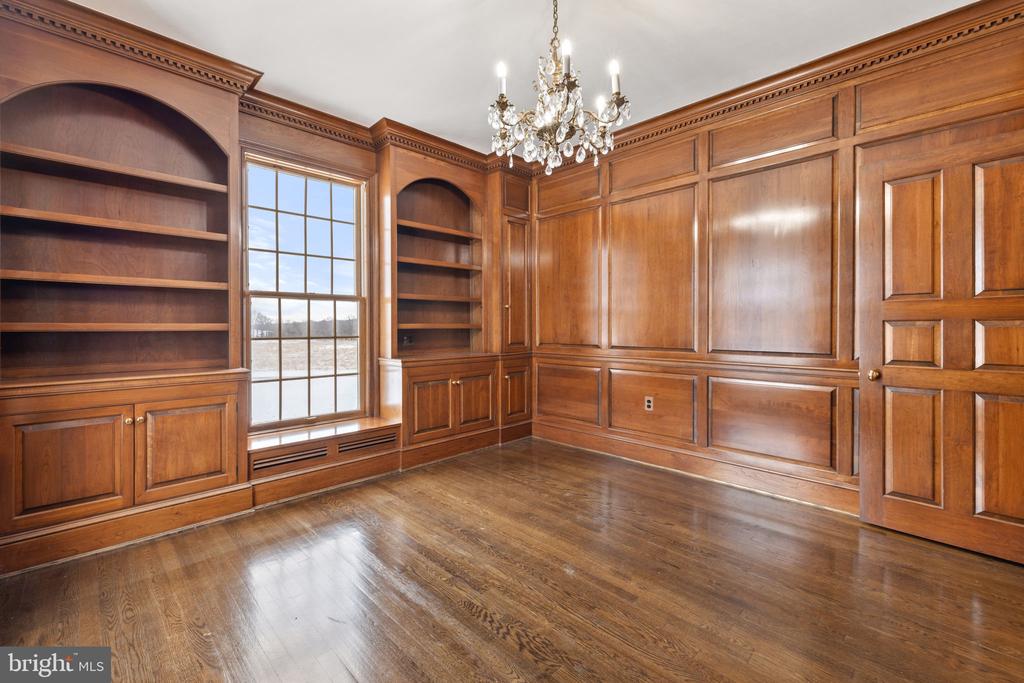
Empty wood-paneled study with built-in bookcases, a large window, and a crystal chandelier.
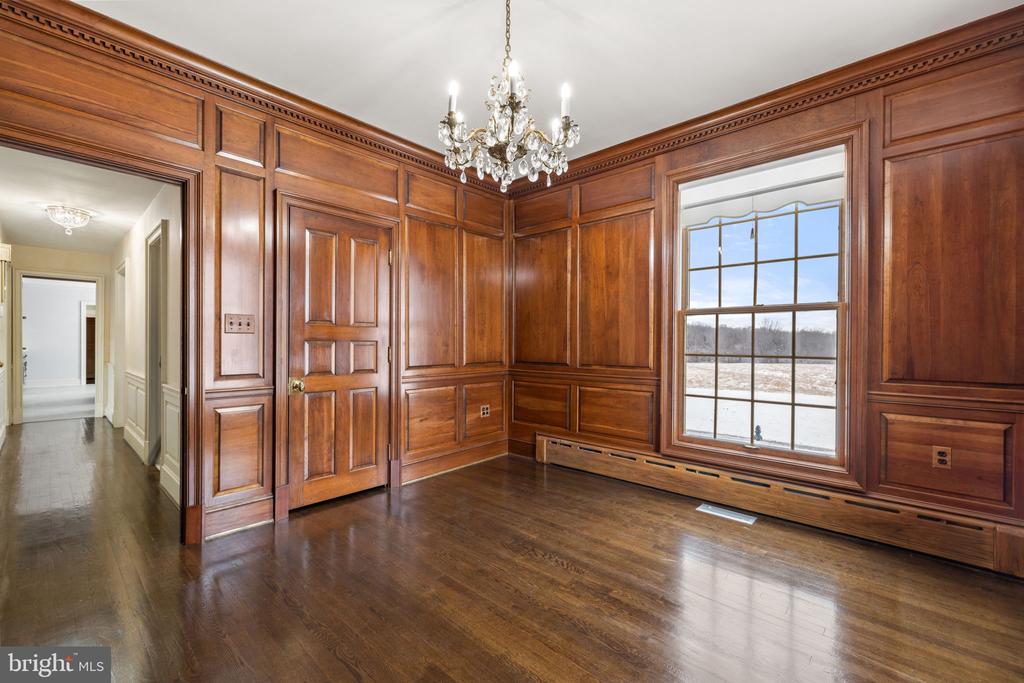
Wood-paneled room with a crystal chandelier and a large window overlooking snowy fields.
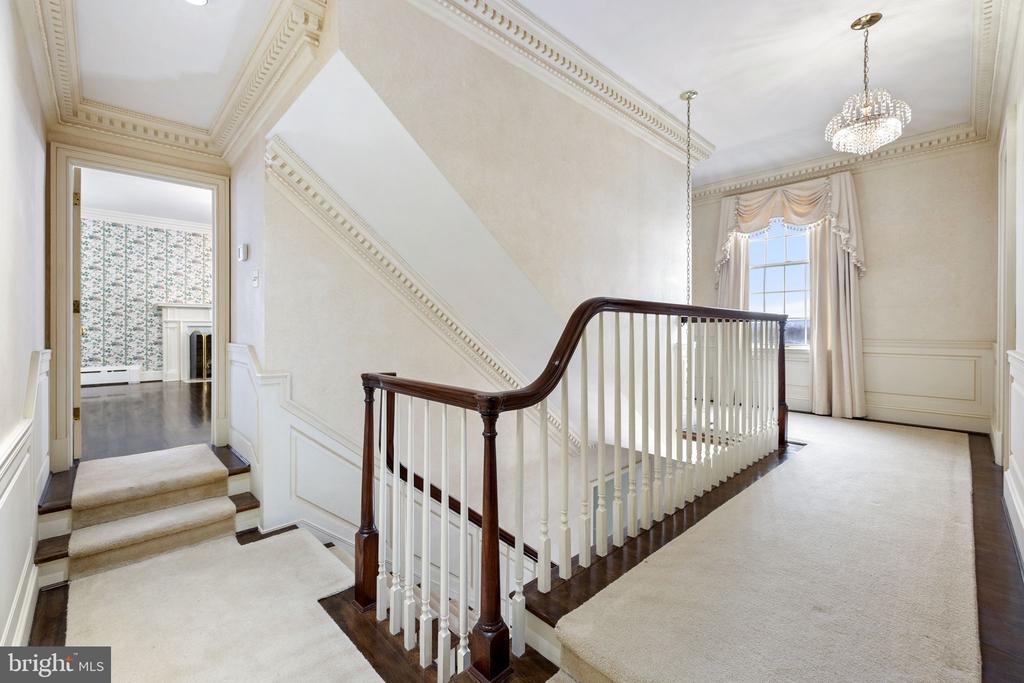
Upper-floor stair landing with a dark wood handrail, white balusters, and a chandelier.
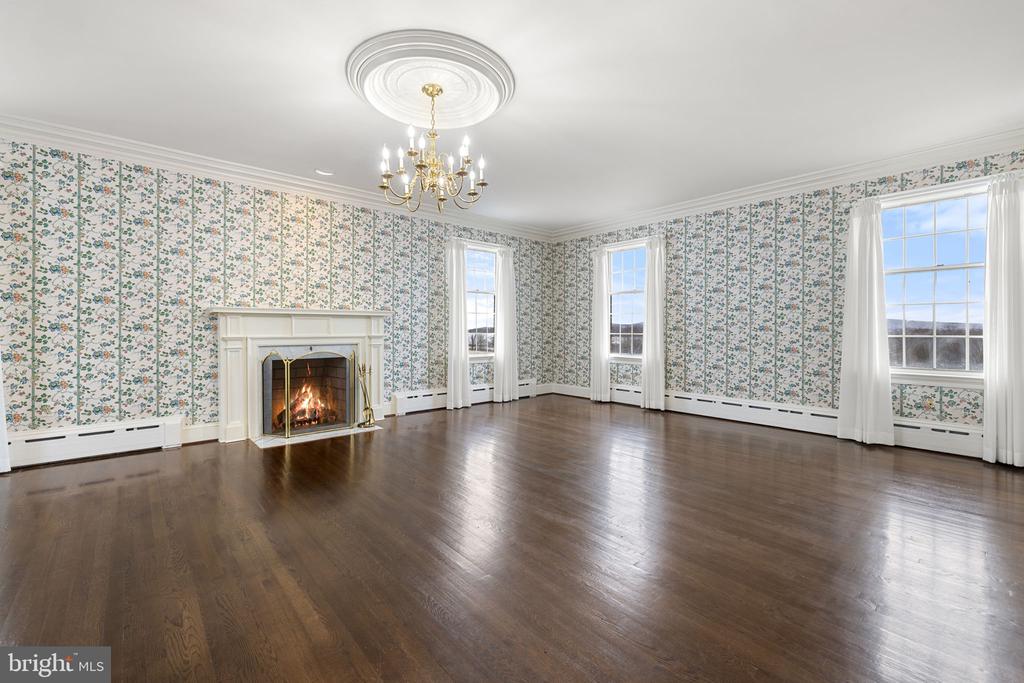
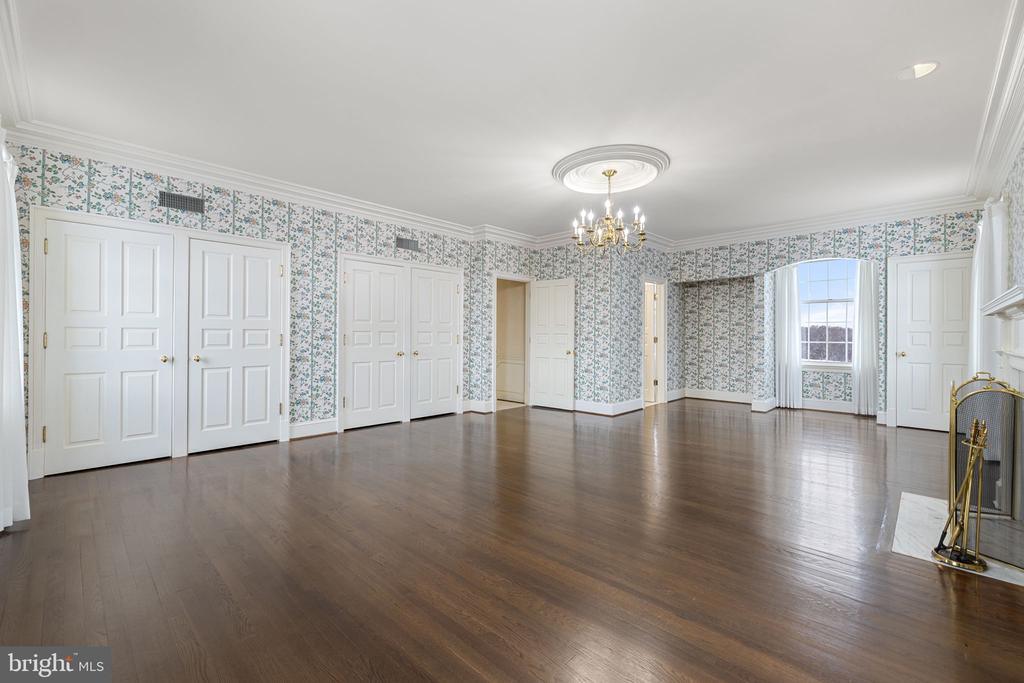
Empty formal room with floral wallpaper, dark hardwood floors, fireplace, and chandelier.
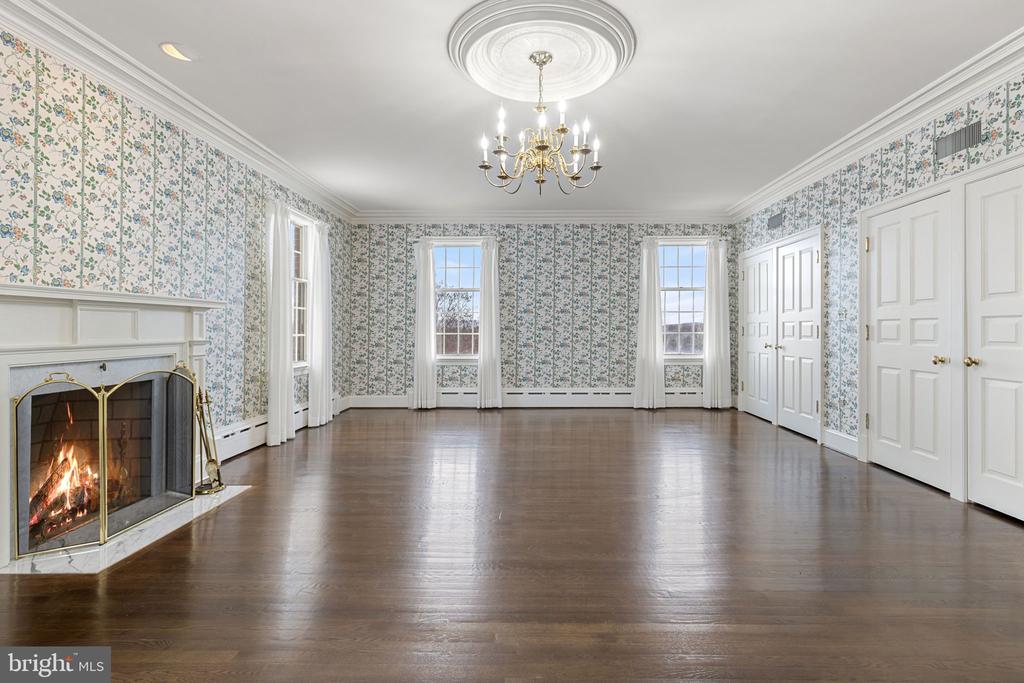
Empty formal room with floral wallpaper, hardwood floors, and a lit fireplace.
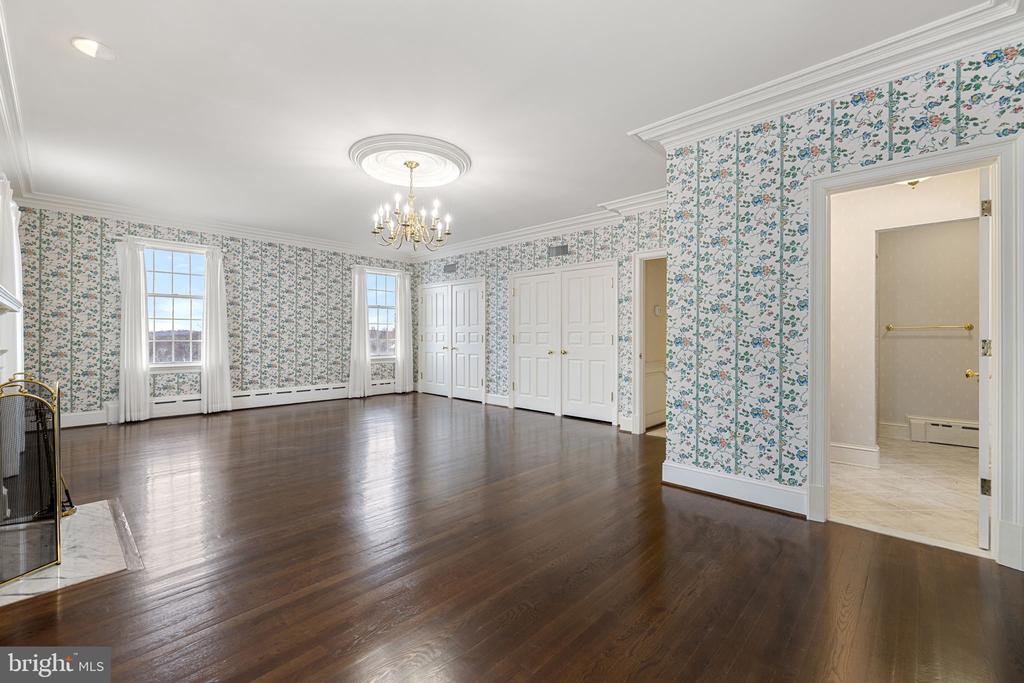
Spacious room with floral wallpaper, dark hardwood floors, a chandelier, and an adjoining tiled room.
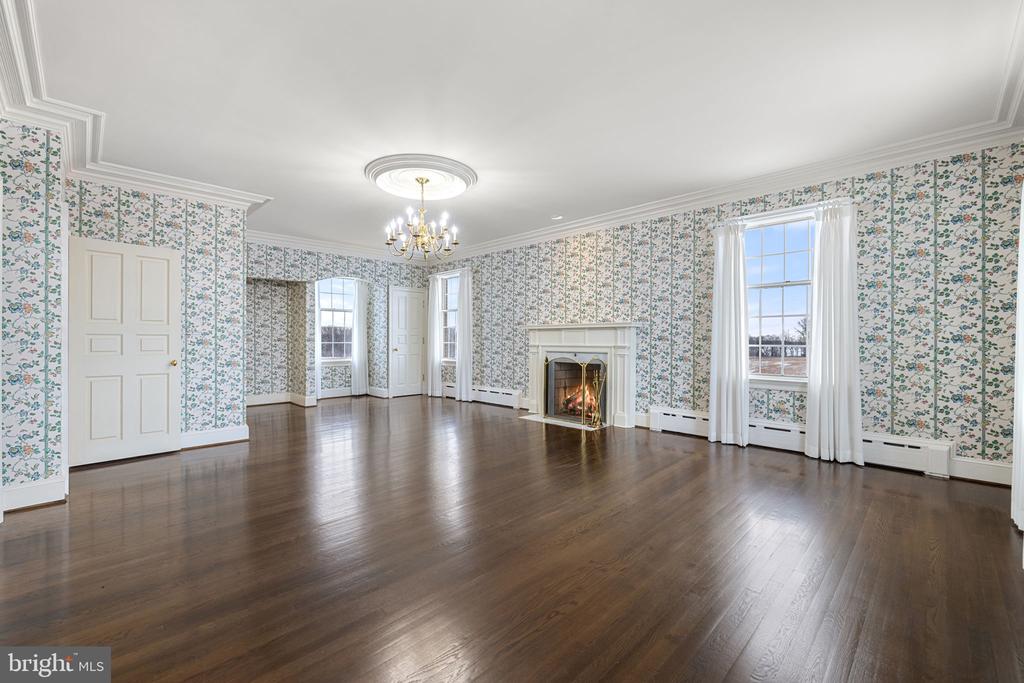
Vacant formal living room with floral wallpaper, hardwood floors, and a lit fireplace.
Vacant room with floral wallpaper, polished hardwood floors, a chandelier, and a fireplace.
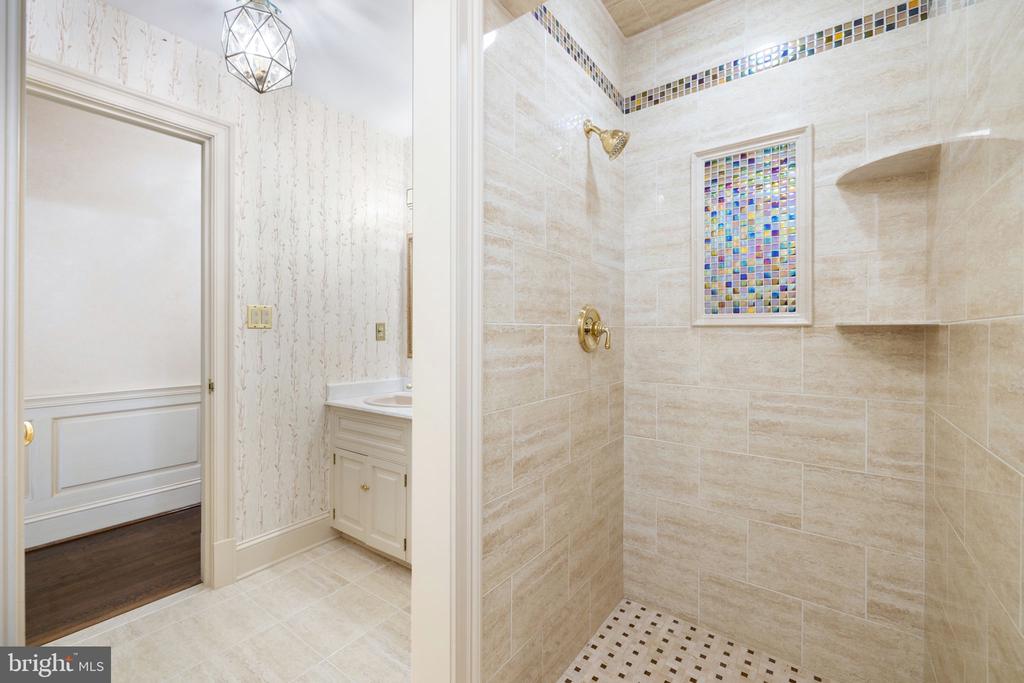
Bathroom with a tiled walk-in shower, colorful mosaic accents, brass fixtures, and a white vanity.
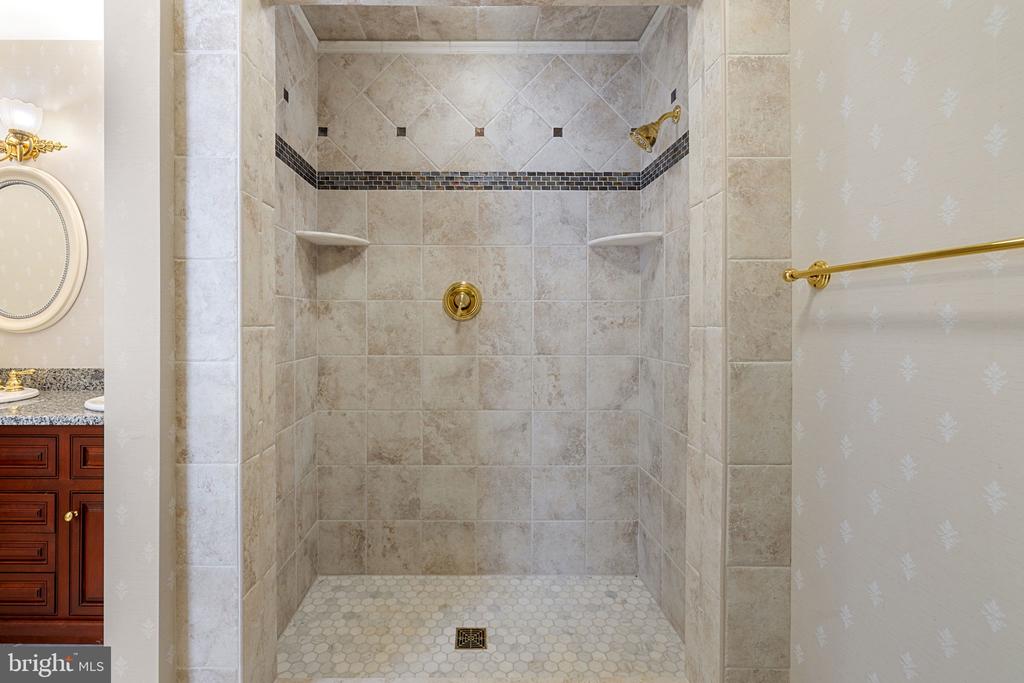
Tiled walk-in shower with brass fixtures, built-in niches, and a small hexagonal tile floor.
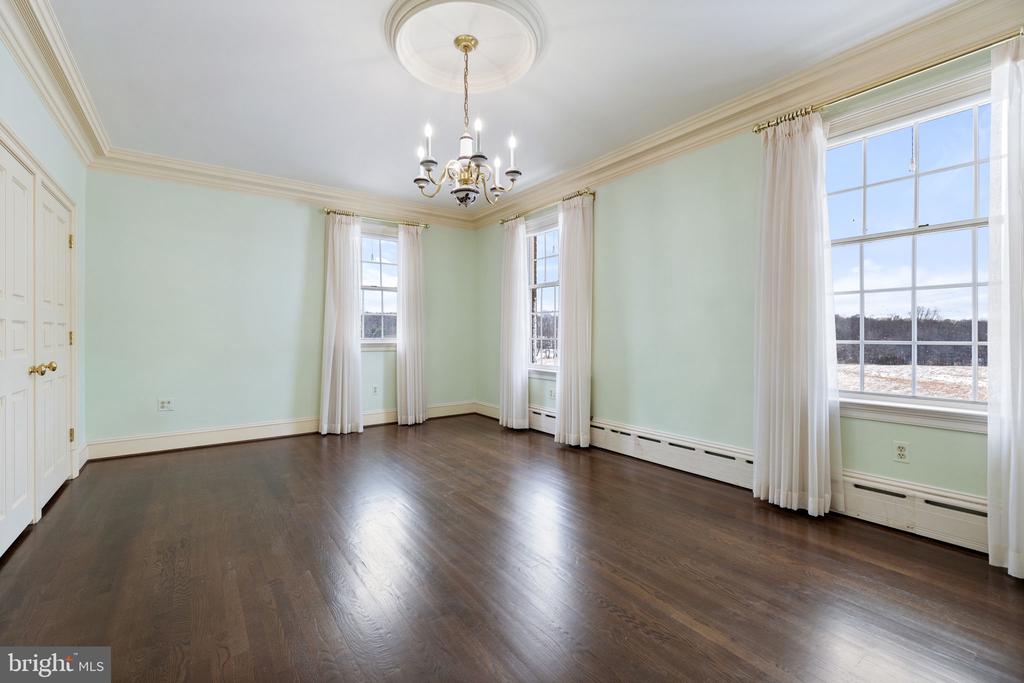
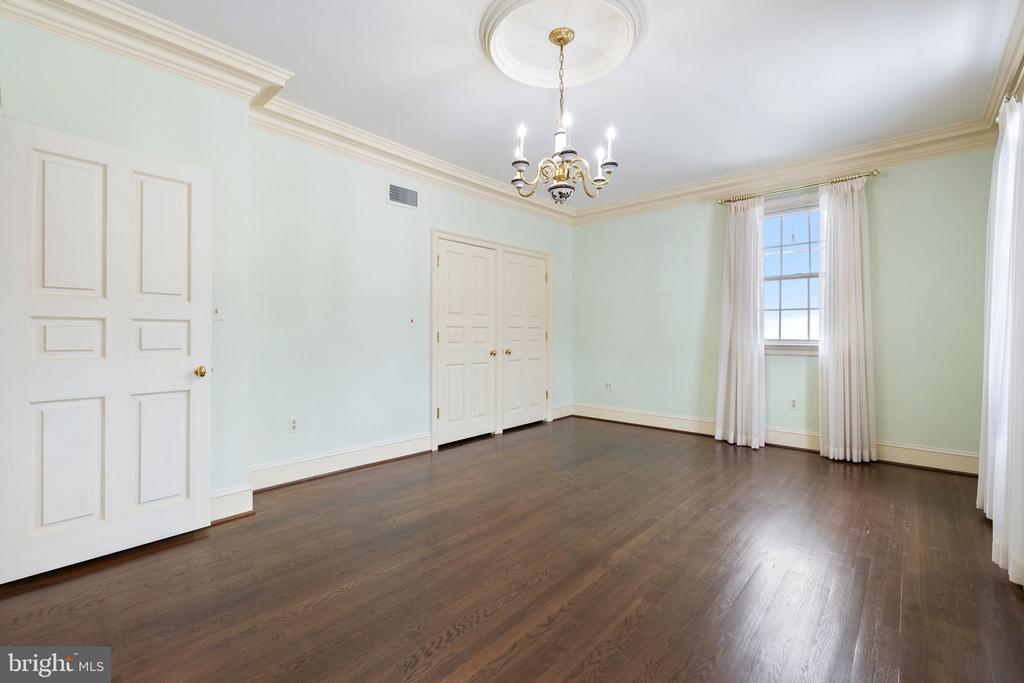
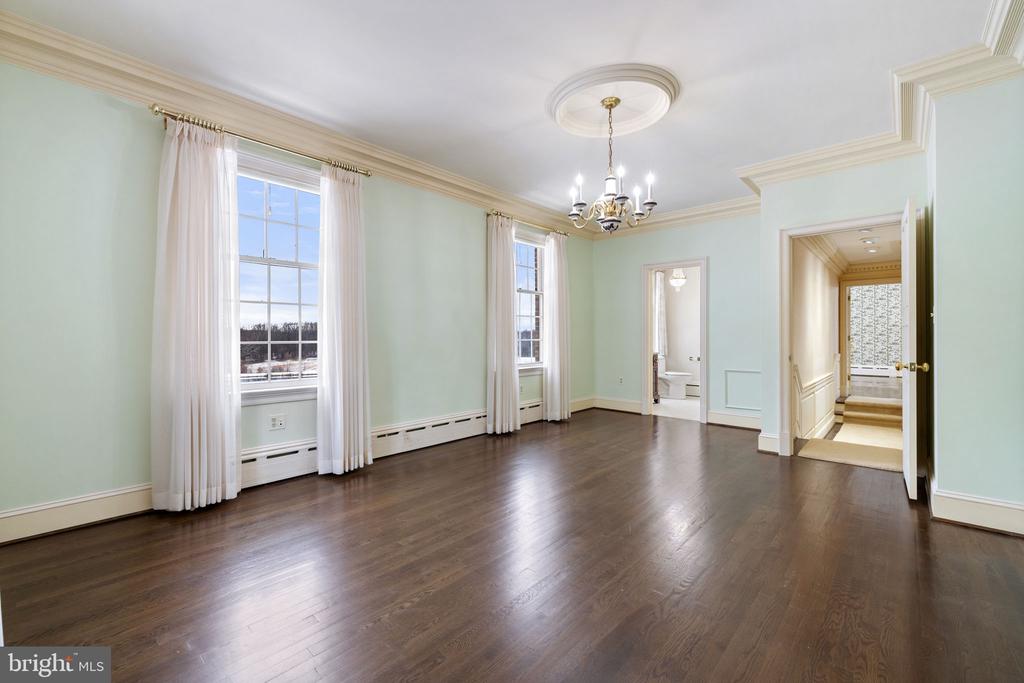
Vacant dining room with dark hardwood floors, pale green walls, a brass chandelier, and tall curtained windows.
Empty bedroom with dark hardwood floors, paneled closet doors, and a chandelier.
Empty room with dark hardwood floors, pale green walls, tall curtained windows, and a chandelier.
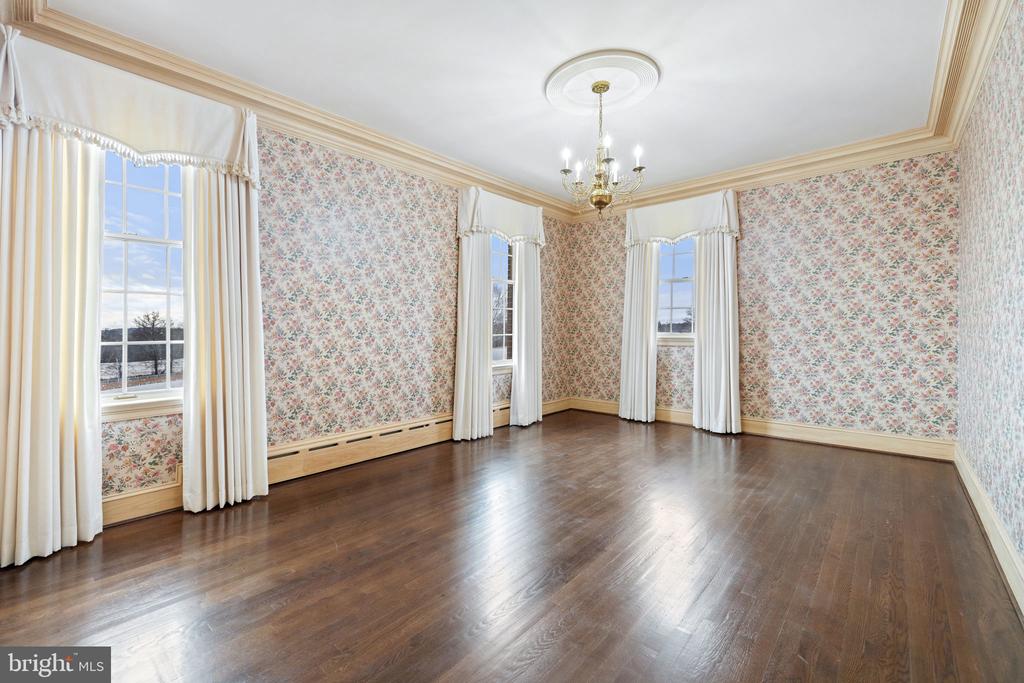
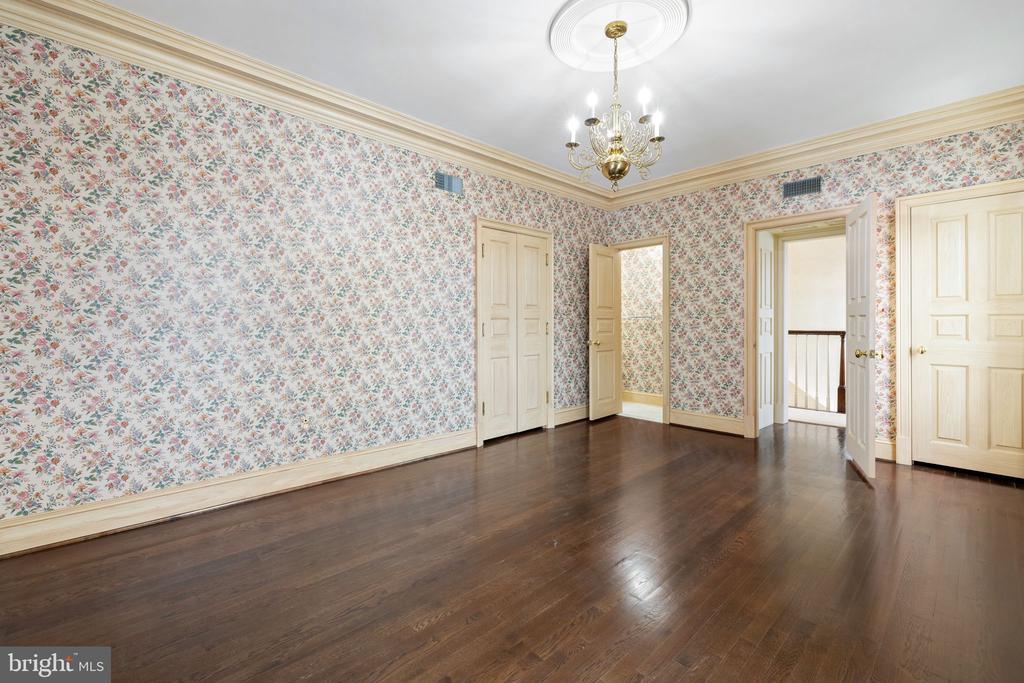
Empty room with floral wallpaper, dark hardwood floors, three curtained windows, and a chandelier.
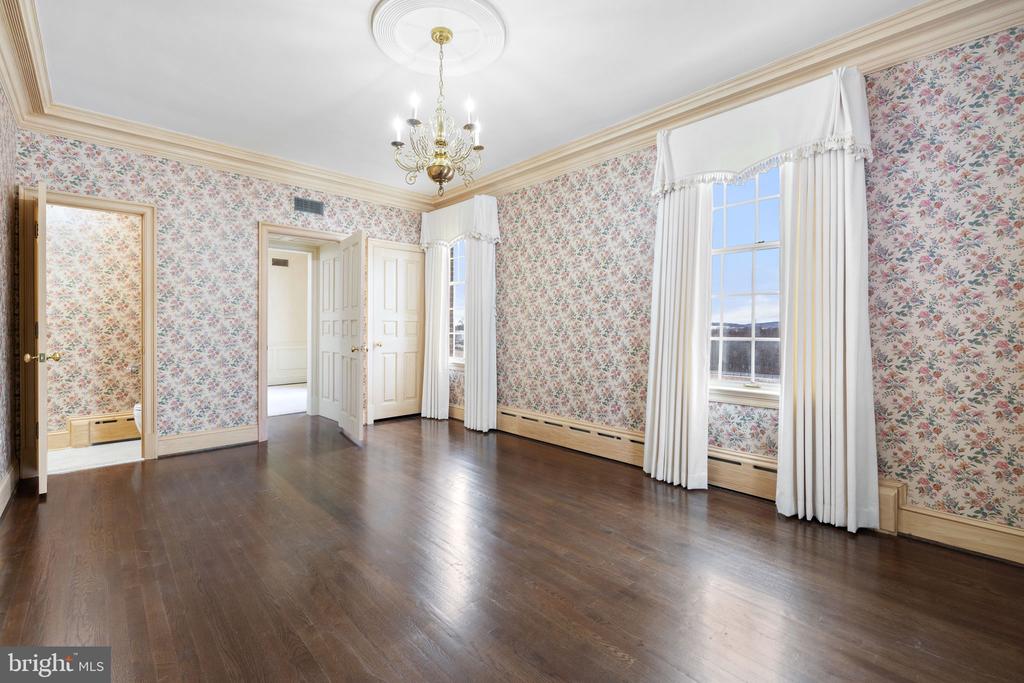
Empty room with floral wallpaper, dark hardwood floors, chandelier, and tall curtained windows.
Empty room with floral wallpaper, dark hardwood floors, and a brass chandelier.
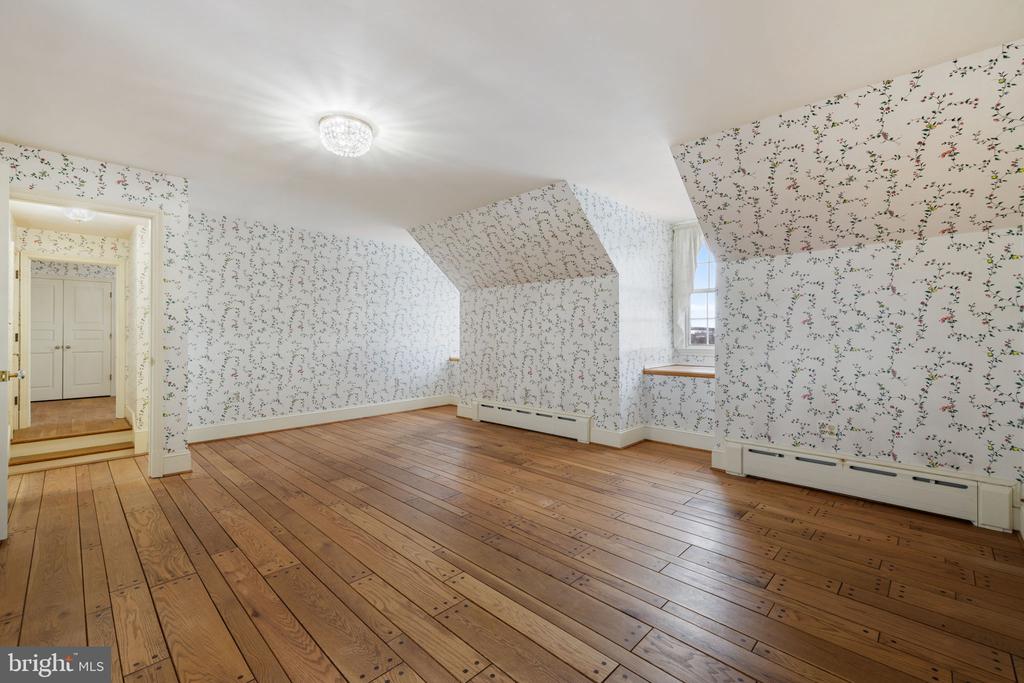
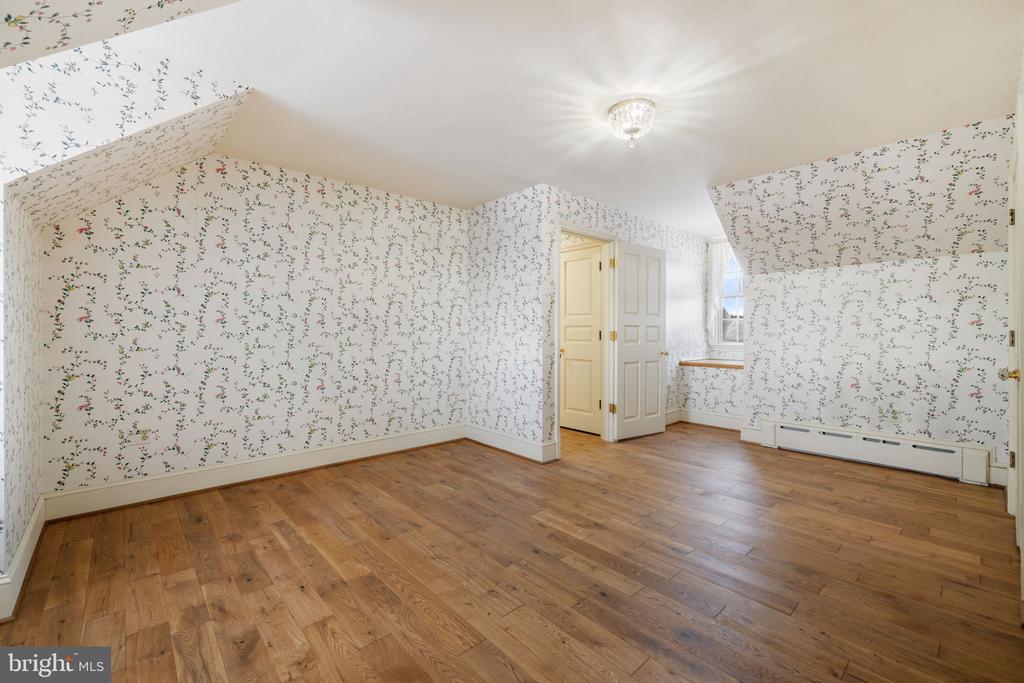
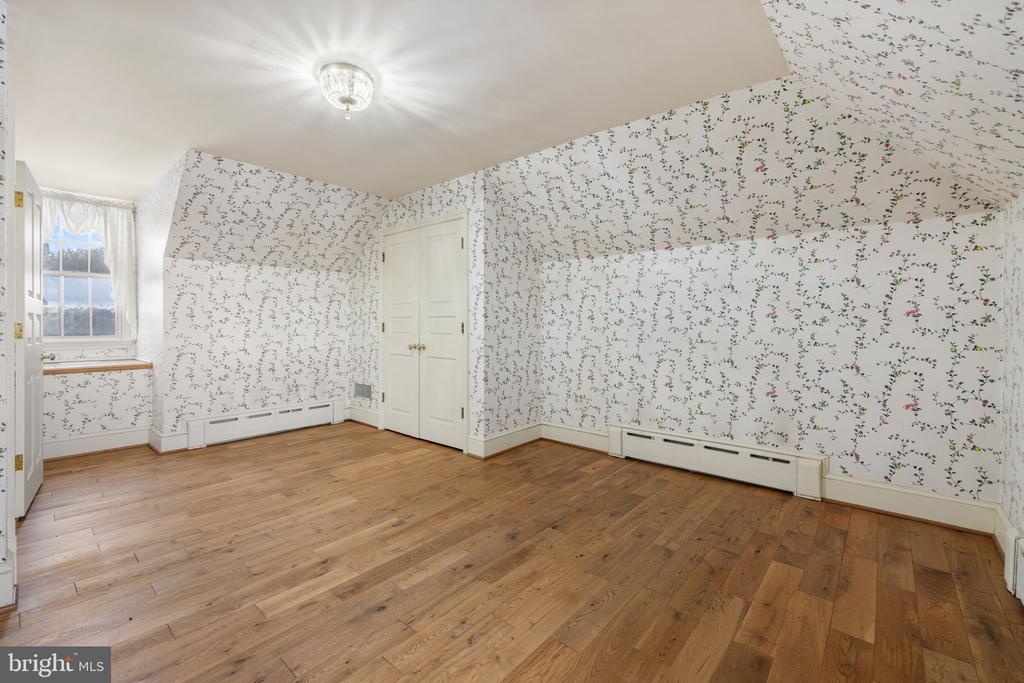
Empty bedroom with floral wallpaper, sloped ceilings, and wide-plank wood floors.
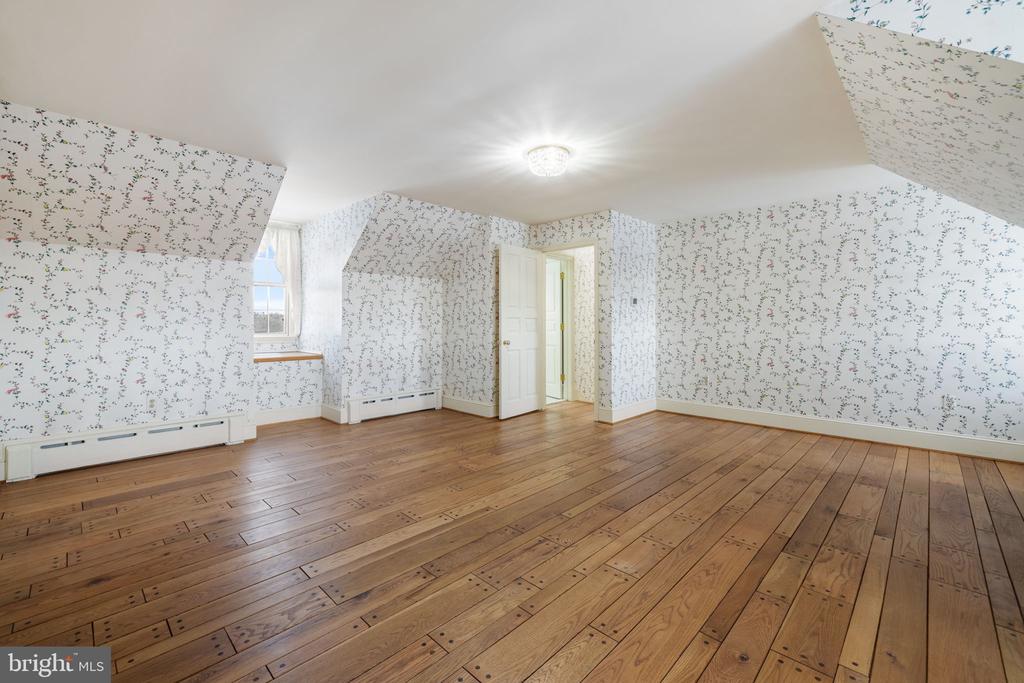
Empty room with floral wallpaper, a sloped ceiling, and wide-plank wood floors.
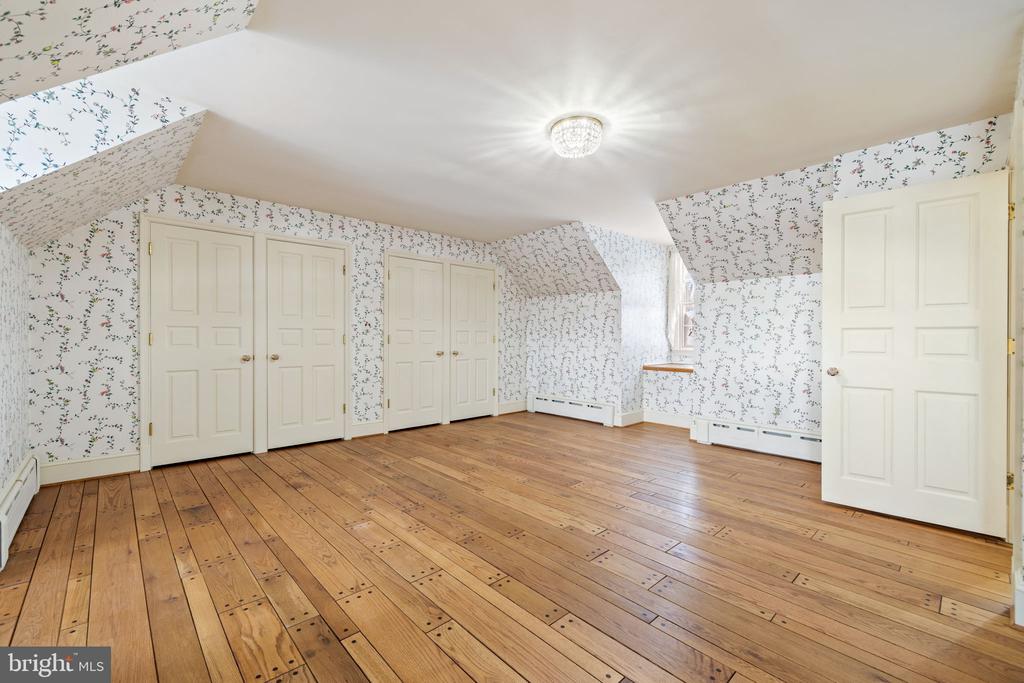
Empty attic bedroom with floral wallpaper, sloped ceilings, multiple closets, and hardwood floors.
Empty bedroom with floral wallpaper, sloped ceiling, hardwood floors, and a built-in window seat.
Empty bedroom with floral wallpaper, hardwood floors, and a sloped ceiling.
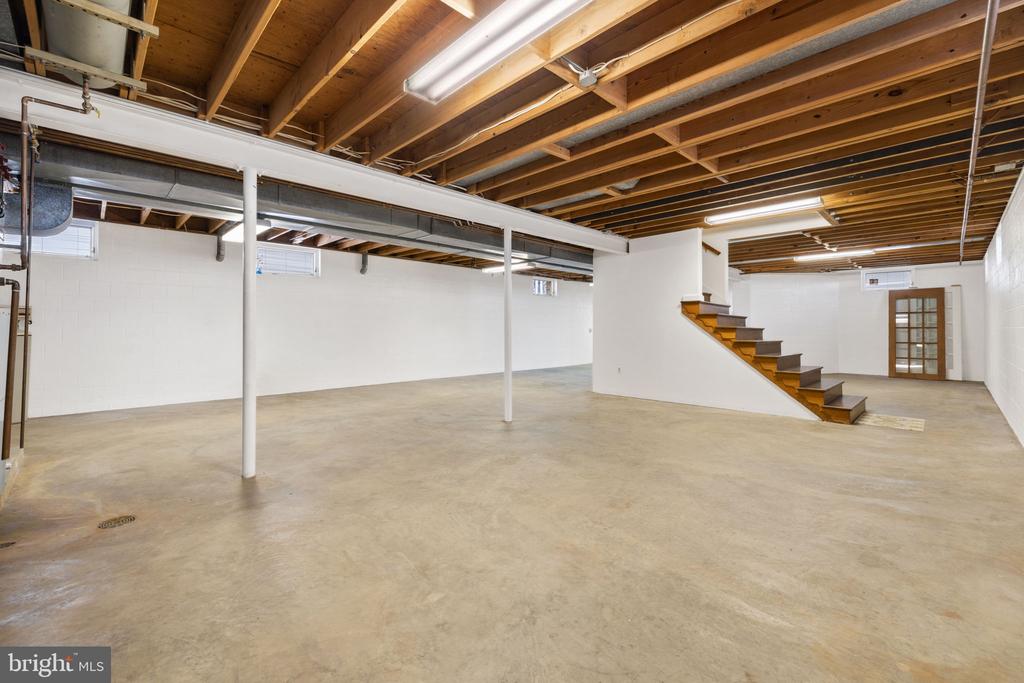
Unfinished basement with a broad concrete floor, exposed ceiling joists, and staircase.
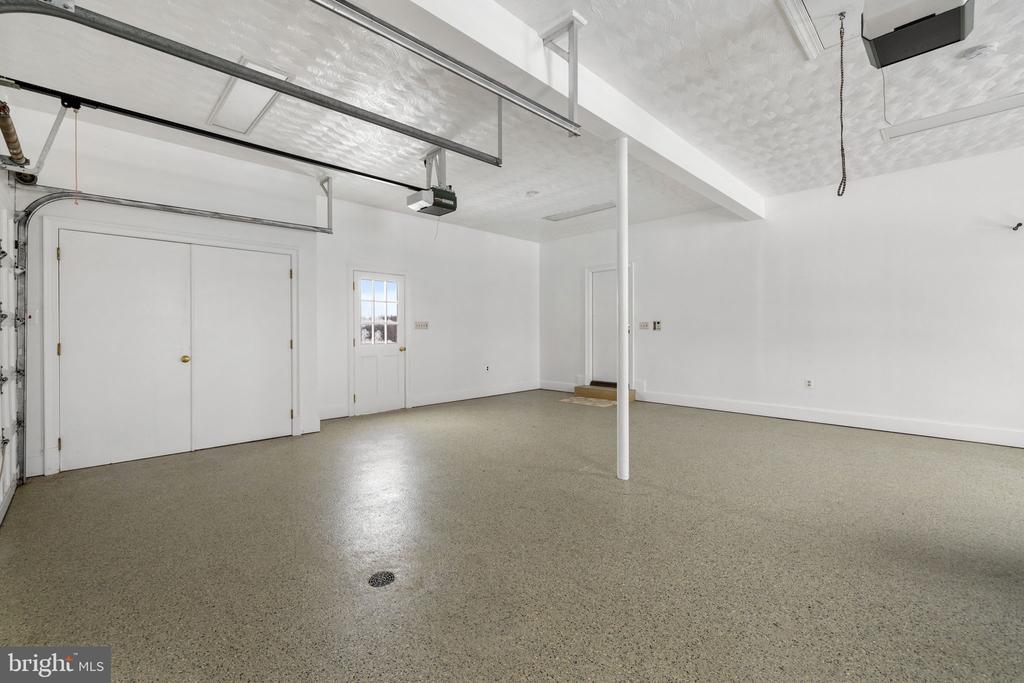
Vacant garage with a speckled floor, overhead door tracks, and a central support post.
Aerial view of a rural estate with a pond, curved driveway, outbuildings, and wooded hills beyond.
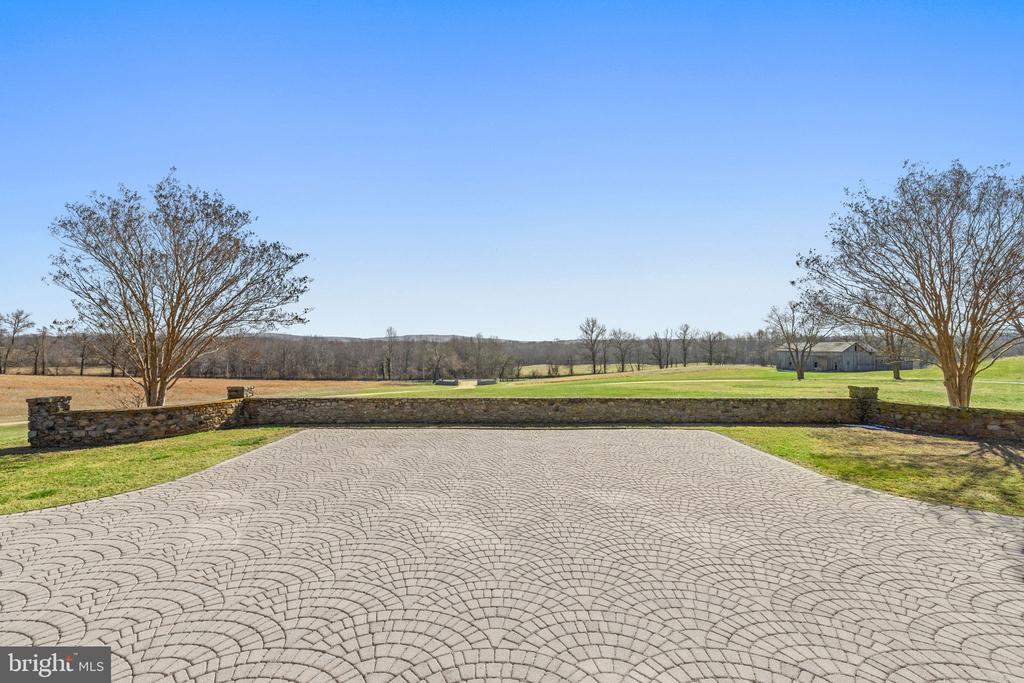
Stone-paved terrace overlooking open fields and leafless trees, with a low stone wall and distant outbuilding.
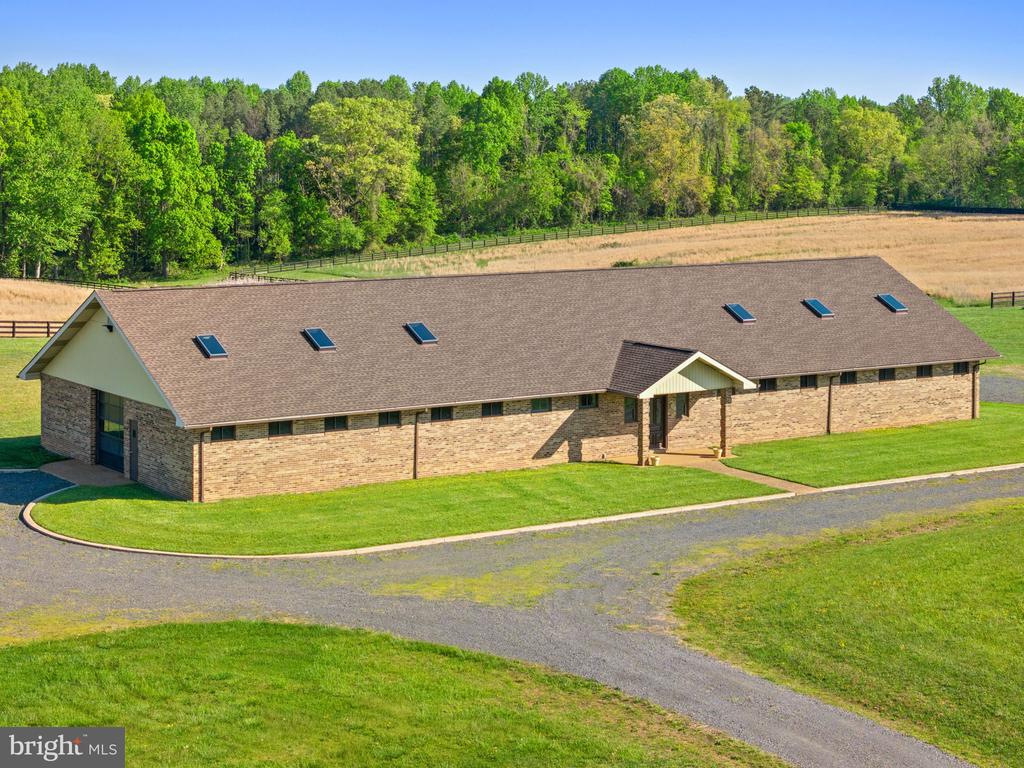
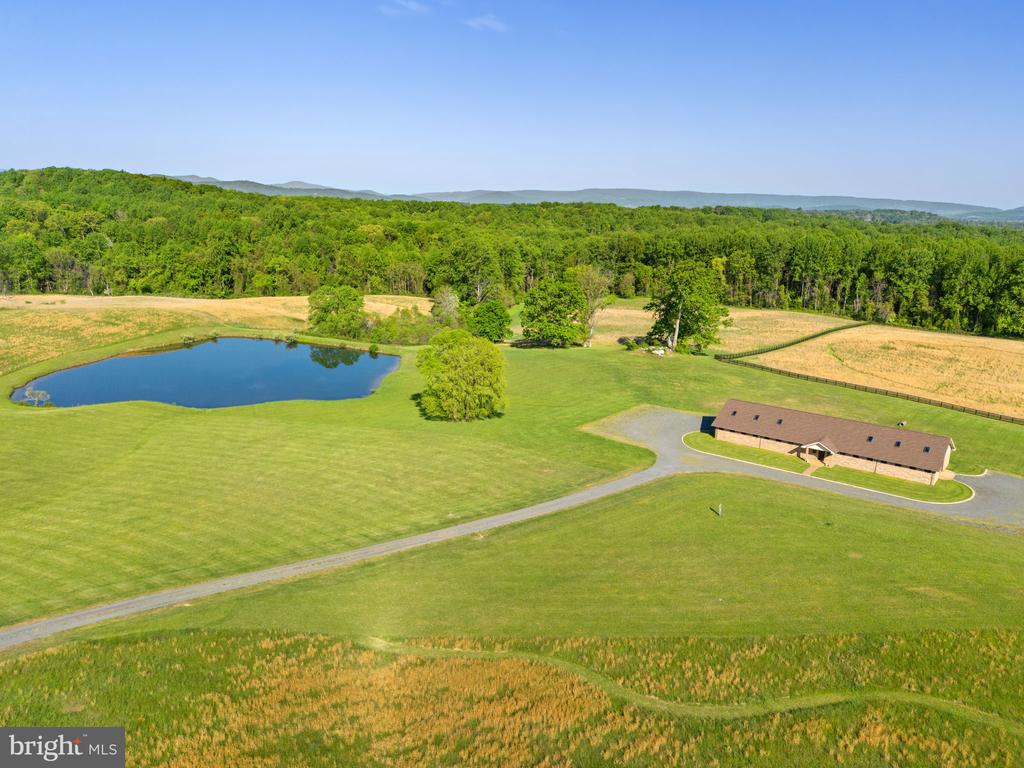
Long stone building with a broad roof and skylights, beside fenced fields and trees.
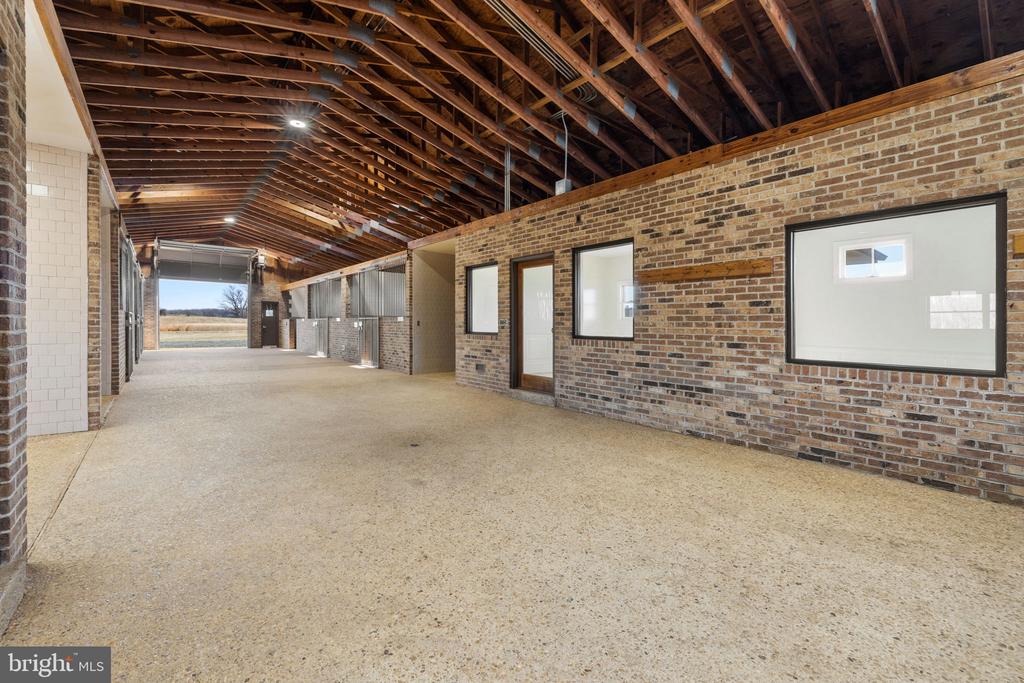
Empty barn interior with exposed timber trusses, brick walls, and an open view toward fields.
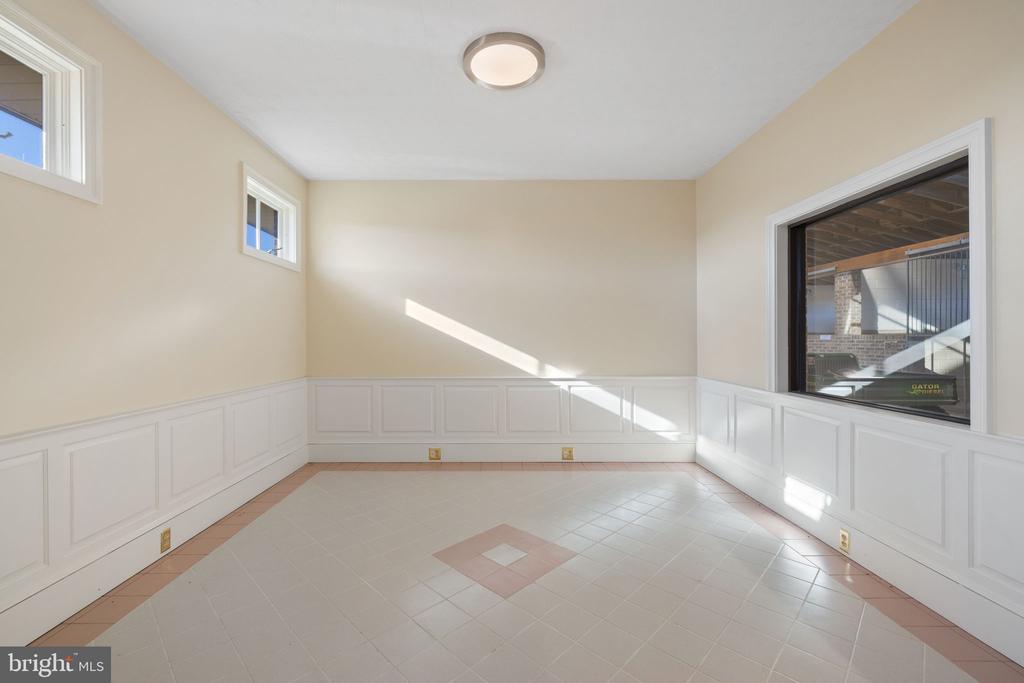
Empty tiled room with white paneled wainscoting, small windows, and sunlight across the floor.
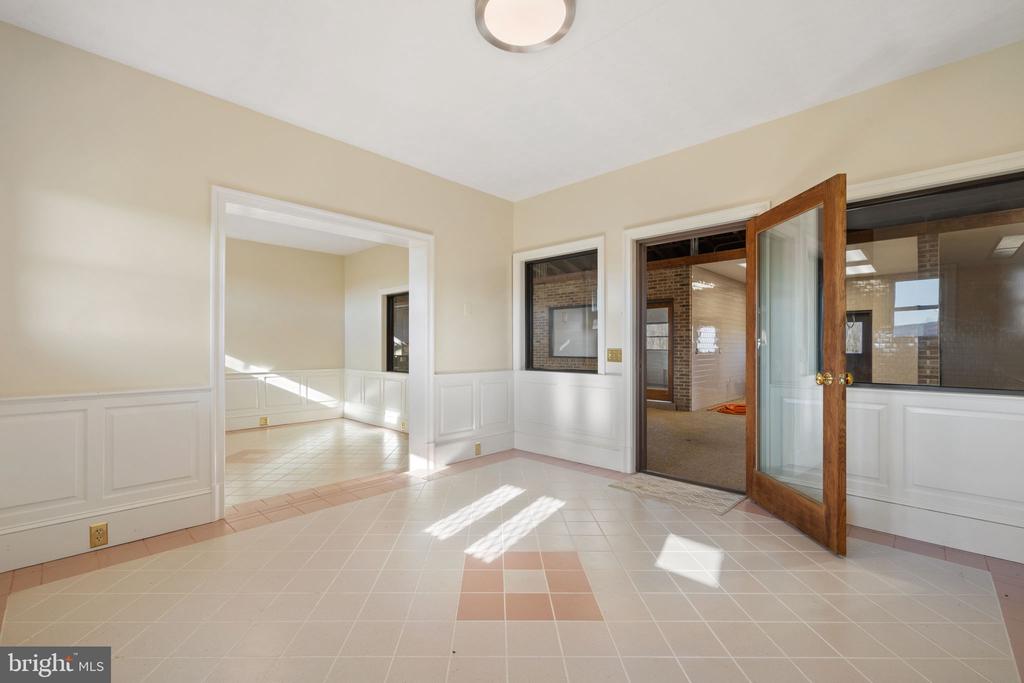
Empty tiled room with white wainscoting and an open wooden glass door.
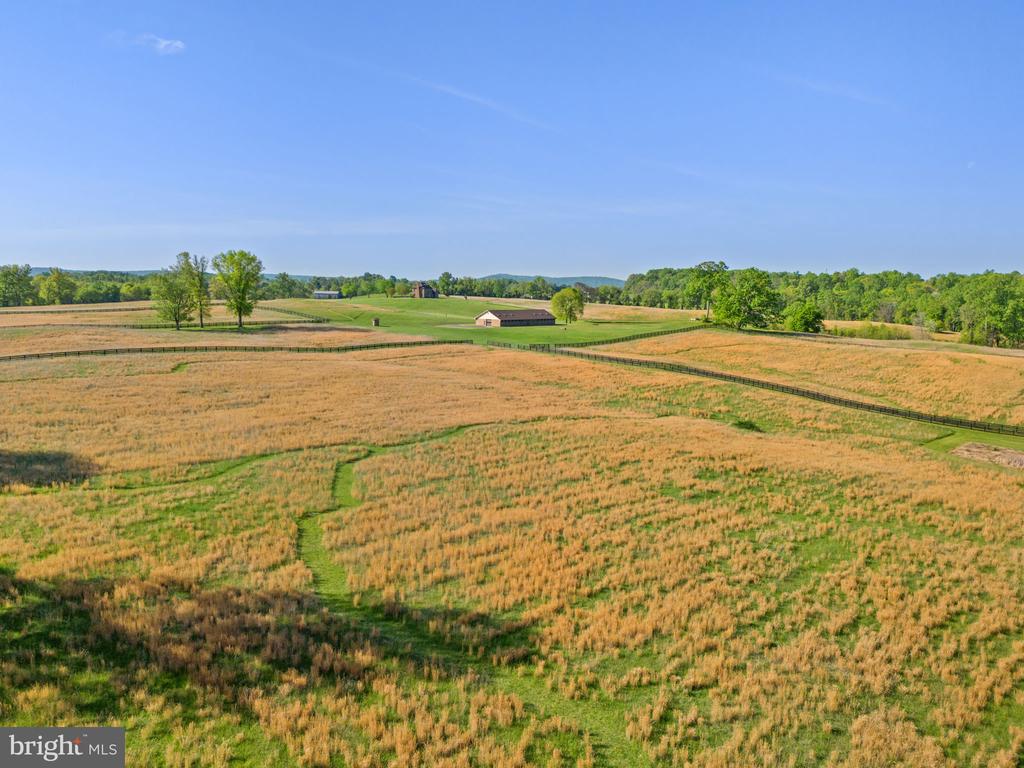
Expansive rural property with fenced golden fields, green pastures, and barns in the distance.
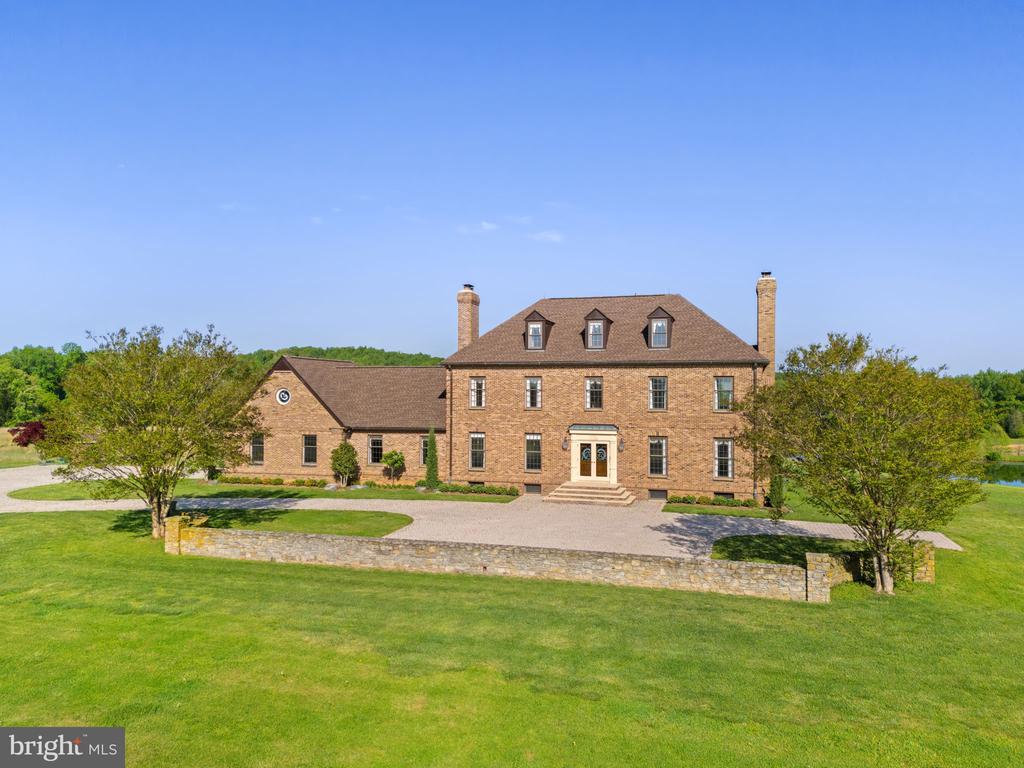
Two-story brick home with dormers, a broad lawn, and a low stone wall.
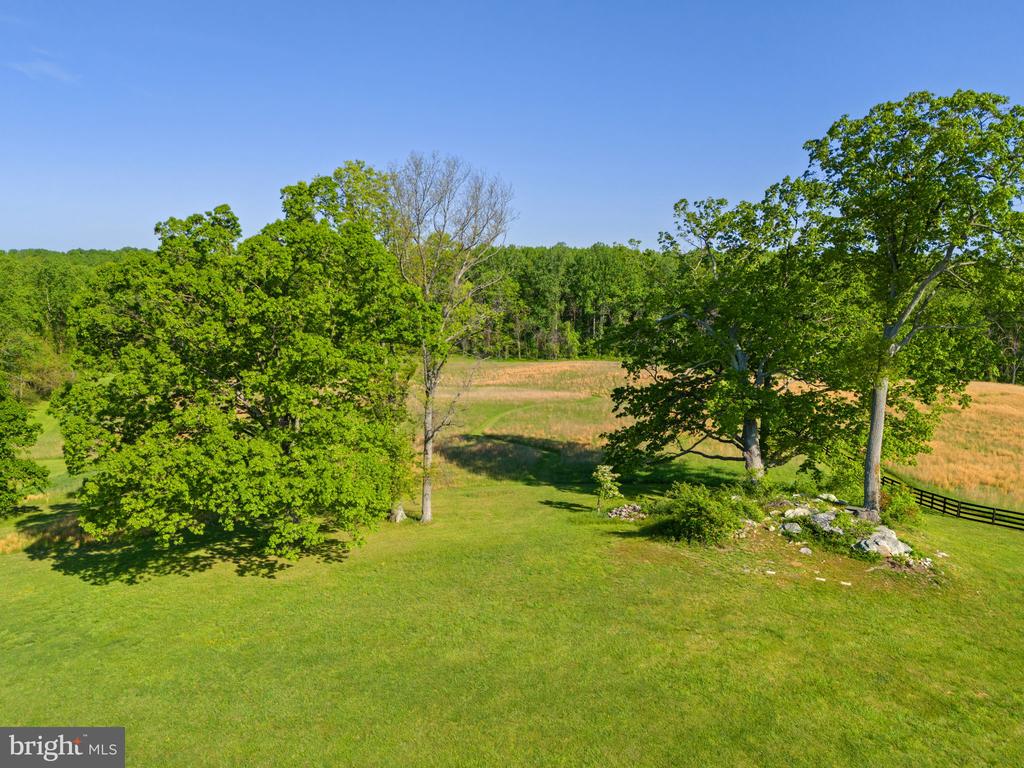
Property grounds with mature trees, a broad lawn, and a golden field beyond.
Aerial view of a rural home with a pond, outbuildings, curved driveway, and distant mountain ridges.
Two-story brick house with dormer windows and chimneys, surrounded by lawn, fields, and wooded hills.
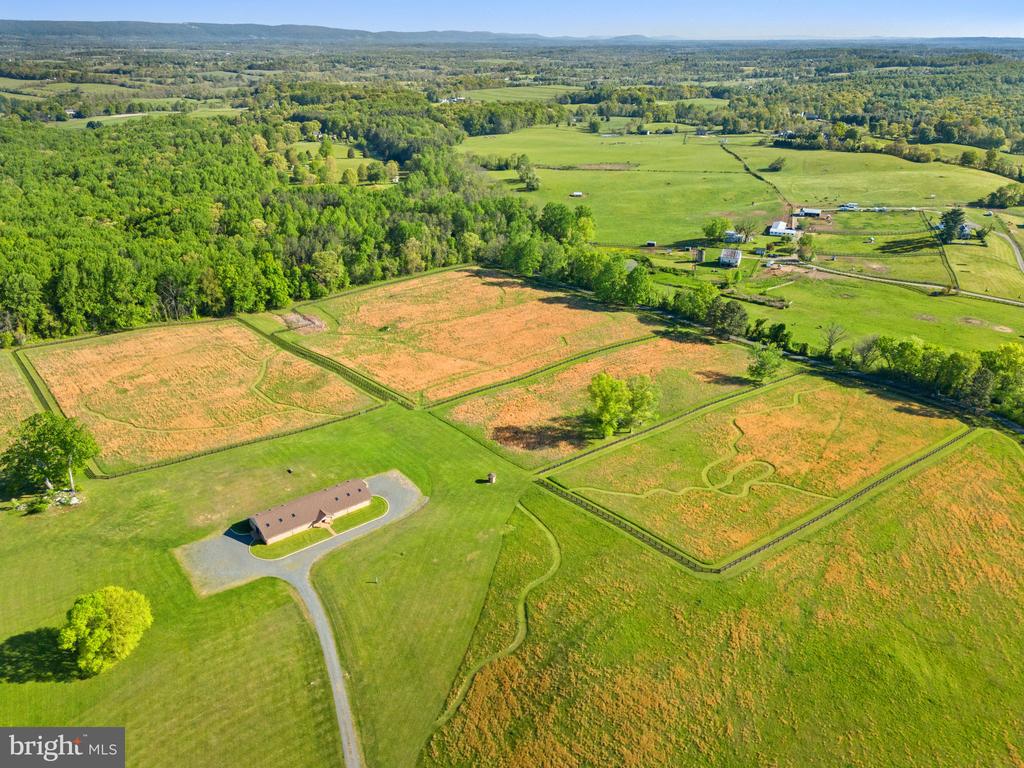
Aerial view of fenced fields, wooded acreage, and a long building beside a driveway.
Aerial view of a brick home amid expansive lawns, a curved driveway, open fields, and wooded hills.
Rural estate with a pond, open fields, wooded areas, and distant mountain ridges.
Aerial view of a rural property with a pond, broad lawns, fields, and a long low building.
Floor plan with three bedrooms, bathrooms, a central staircase, room dimensions, and area totals.
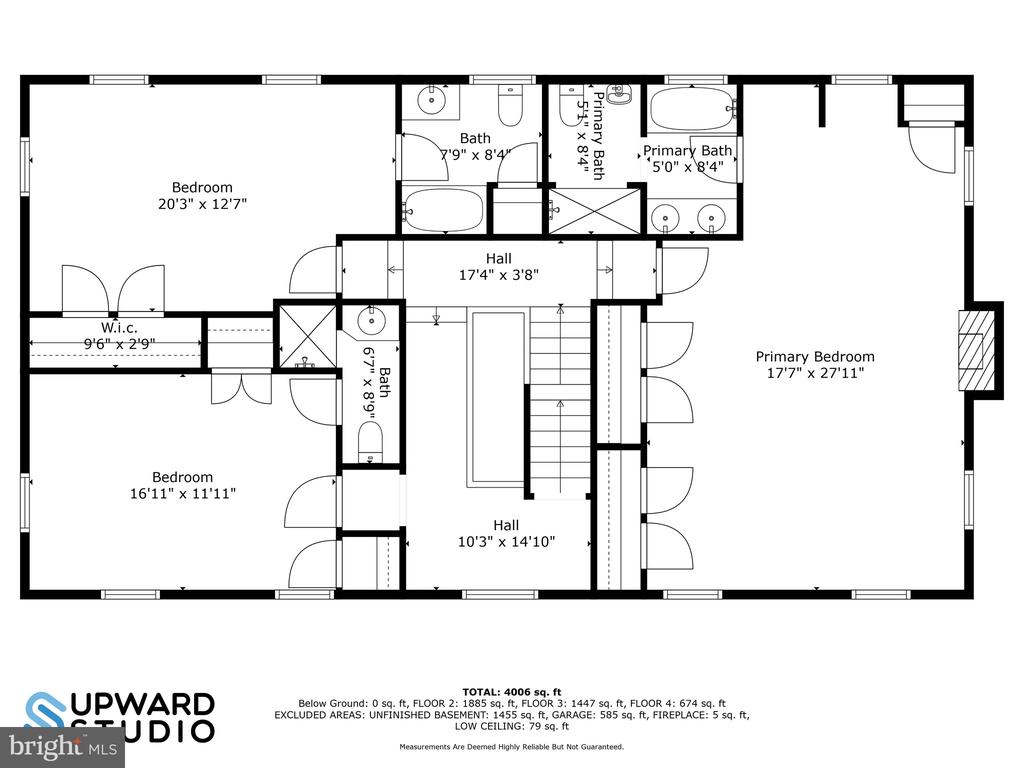
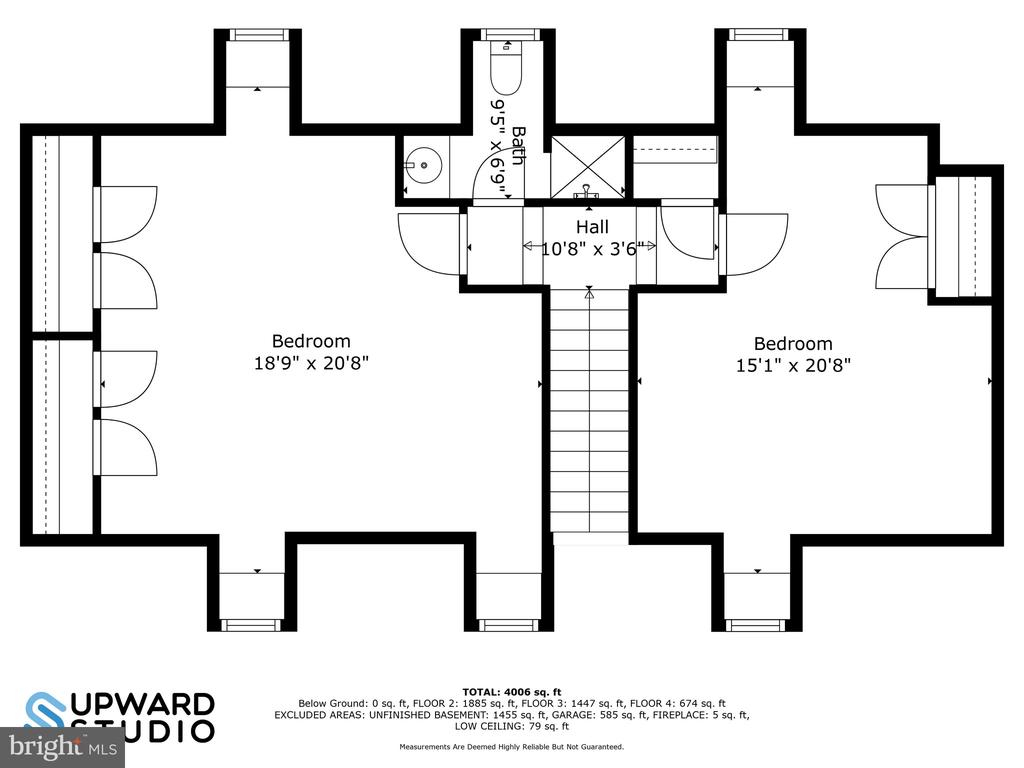
Floor plan with two bedrooms, a central staircase and hall, and a bathroom.
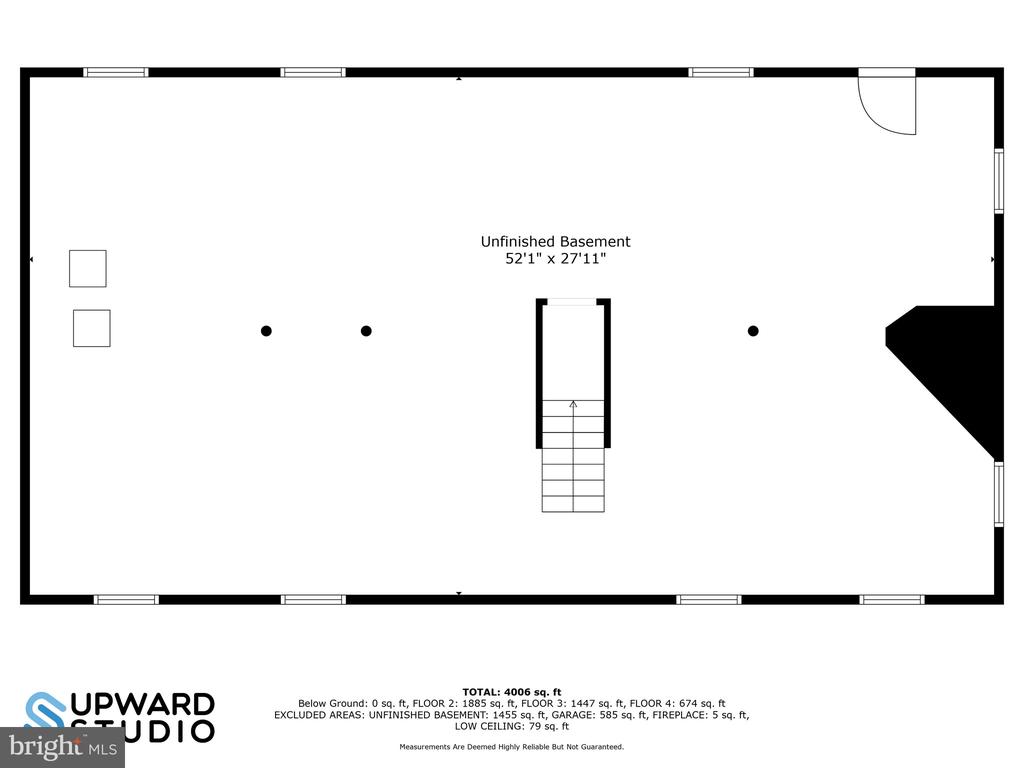
Unfinished basement floor plan with a central staircase, perimeter windows, and room dimensions.
SEE ALL PHOTOS
Aerial view of a stone country house beside a pond, surrounded by lawns and wooded hills.
Aerial view of a large rural property with a pond, winding driveway, and distant mountain ridges.
Brick manor house at the top of a gravel drive, beyond manicured lawns and stone entrance walls.
Brick house with three dormer windows, twin chimneys, and a stone wall across the lawn.
Carved wooden entry door with stained-glass panel and brass hardware.
Foyer with a sweeping staircase, stained-glass entry doors, and white marble flooring.
Foyer with a sweeping carpeted staircase, crystal chandelier, and light stone tile floor.
Foyer with marble floors, a sweeping staircase, and a crystal chandelier.
Unfurnished living room with hardwood floors, a lit fireplace, and a tall curtained window.
Formal living room with a lit fireplace, dark hardwood floors, tall curtained windows, and a glass-front cabinet.
Spacious room with polished wood floors, peach walls, tall windows, and a small console table.
Empty living room with a stone fireplace, dark hardwood floors, and tall curtained windows.
Living room with a lit stone fireplace, framed painting, and dark hardwood floors.
Dining room with an ornate chandelier, pale china cabinet, and tall curtained window.
Dining room with a crystal chandelier, striped wallpaper, paneled wainscoting, and dark hardwood floors.
Formal dining room with a crystal chandelier, pale green furniture, and windows overlooking open fields.
Kitchen with blue cabinetry, a central island, stainless appliances, and exposed ceiling beams.
Kitchen with blue-gray cabinetry, a central island, stainless steel appliances, and exposed wood ceiling beams.
Kitchen with dark blue cabinetry, a white island sink, large windows, and exposed wood ceiling beams.
Kitchen with blue cabinets, white countertops, and a double-basin sink beneath tall windows.
Kitchen with blue cabinets, a white island, double wall ovens, and exposed wood ceiling beams.
Empty wood-paneled study with built-in bookcases, a large window, and a crystal chandelier.
Wood-paneled room with a crystal chandelier and a large window overlooking snowy fields.
Upper-floor stair landing with a dark wood handrail, white balusters, and a chandelier.
Empty formal room with floral wallpaper, dark hardwood floors, fireplace, and chandelier.
Empty formal room with floral wallpaper, hardwood floors, and a lit fireplace.
Spacious room with floral wallpaper, dark hardwood floors, a chandelier, and an adjoining tiled room.
Vacant formal living room with floral wallpaper, hardwood floors, and a lit fireplace.
Vacant room with floral wallpaper, polished hardwood floors, a chandelier, and a fireplace.
Bathroom with a tiled walk-in shower, colorful mosaic accents, brass fixtures, and a white vanity.
Tiled walk-in shower with brass fixtures, built-in niches, and a small hexagonal tile floor.
Vacant dining room with dark hardwood floors, pale green walls, a brass chandelier, and tall curtained windows.
Empty bedroom with dark hardwood floors, paneled closet doors, and a chandelier.
Empty room with dark hardwood floors, pale green walls, tall curtained windows, and a chandelier.
Empty room with floral wallpaper, dark hardwood floors, three curtained windows, and a chandelier.
Empty room with floral wallpaper, dark hardwood floors, chandelier, and tall curtained windows.
Empty room with floral wallpaper, dark hardwood floors, and a brass chandelier.
Empty bedroom with floral wallpaper, sloped ceilings, and wide-plank wood floors.
Empty room with floral wallpaper, a sloped ceiling, and wide-plank wood floors.
Empty attic bedroom with floral wallpaper, sloped ceilings, multiple closets, and hardwood floors.
Empty bedroom with floral wallpaper, sloped ceiling, hardwood floors, and a built-in window seat.
Empty bedroom with floral wallpaper, hardwood floors, and a sloped ceiling.
Unfinished basement with a broad concrete floor, exposed ceiling joists, and staircase.
Vacant garage with a speckled floor, overhead door tracks, and a central support post.
Aerial view of a rural estate with a pond, curved driveway, outbuildings, and wooded hills beyond.
Stone-paved terrace overlooking open fields and leafless trees, with a low stone wall and distant outbuilding.
Long stone building with a broad roof and skylights, beside fenced fields and trees.
Empty barn interior with exposed timber trusses, brick walls, and an open view toward fields.
Empty tiled room with white paneled wainscoting, small windows, and sunlight across the floor.
Empty tiled room with white wainscoting and an open wooden glass door.
Expansive rural property with fenced golden fields, green pastures, and barns in the distance.
Two-story brick home with dormers, a broad lawn, and a low stone wall.
Property grounds with mature trees, a broad lawn, and a golden field beyond.
Aerial view of a rural home with a pond, outbuildings, curved driveway, and distant mountain ridges.
Two-story brick house with dormer windows and chimneys, surrounded by lawn, fields, and wooded hills.
Aerial view of fenced fields, wooded acreage, and a long building beside a driveway.
Aerial view of a brick home amid expansive lawns, a curved driveway, open fields, and wooded hills.
Rural estate with a pond, open fields, wooded areas, and distant mountain ridges.
Aerial view of a rural property with a pond, broad lawns, fields, and a long low building.
Floor plan with three bedrooms, bathrooms, a central staircase, room dimensions, and area totals.
Floor plan with two bedrooms, a central staircase and hall, and a bathroom.
Unfinished basement floor plan with a central staircase, perimeter windows, and room dimensions.
Sold

3830 ZULLA ROAD

3830 ZULLA ROAD, THE PLAINS, VA 20198

$4,000,000
Mar-Lyn Arabian Farm

The classic colonial of Mar-Lyn Arabian Farm is sited high on the farm's 93+/- acres for one to enjoy views of the Bull Run Mountains to the east and the farm's gently rolling land, stocked pond, and stable to the north and west. The home was built in 1980, using superior materials and craftsmanship and fronts on Zulla Road. This location affords one easy access to I-66, and the towns of Middleburg, The Plains, Marshall and Warrenton. Mar-Lyn is a wonderful horse property which features a 12-stall stable, 3 fenced paddocks/fields, and is within the Orange County Hunt Territory. Additional features include a dedicated space with electric and sewage hook-up for your RV, a generator for the home, and rebuilt stone walls on 2 sides of the property. The home and barn each has their own well and septic.

With substantial frontage on Zulla Road, the entry is marked by stone posts. As one ascends the driveway to the home, it transitions to brick pavers from pea gravel; the pavers continue to the garage and the front courtyard. This home was built to last with brick and block construction and features over 4,000 square feet of finished living area on the upper three levels, with an additional 1,600 sq. ft. unfinished on the lower level. The main body of the home is a classic center hall colonial with a wing to the left featuring the family room with access to the attached 2 car garage. Upon entering the formal foyer, one immediately notices the wonderful attention to detail, beautiful crown moldings, wainscoting, and hardwood flooring in most of the rooms. The living room with fireplace is to the right of the foyer and the formal dining room is to the left. A hallway to the back of the foyer provides access to a handsome cherry paneled library, a full bath, laundry room/mud room, and the spacious kitchen with newly installed stainless steel appliances and a breakfast area. Beyond the kitchen is a spacious family room (19'2 X 19'10") with stone fireplace, French doors to the back yard, and access to the 2 car garage. The second level features the primary suite with fireplace and 2 additional en-suite bedrooms. The third level features 2 charming bedrooms which share a hall bath. The lower level is open and unfinished with access to the back yard.

Mar-Lyn is a wonderful property, beautifully maintained, and with tremendous potential to be even more stunning. The details of the home are numerous and impressive. The 93+/- acres has not been put into easement and offers the opportunity for tax credits, subdivision, or building a second home. The stable, having open framing, offers alternative uses such as housing one's car collection. The current owner's severe bee allergy discouraged plantings. Imagine an alley of flowering trees leading up to the home. The back is beautifully sited for your own design, imagine a pool, pavilion, and terraces of flowering trees and gardens leading to the pond. The potential of this property is tremendous.

5
beds

5
baths

4,166 Sq.Ft. LIVING AREA

93.92 Acres lot

Will  Driskill

Will Driskill

Features & Amenities

Interior

  • total bedrooms5
  • Total bathrooms5
  • full bathrooms5
  • Laundry room Main Floor, Has Laundry
  • Flooring Concrete, Hardwood, Marble, Vinyl
  • Fireplace Brick, Mantel(s)
  • APPLIANCES Cooktop - Down Draft, Dishwasher, Dryer - Electric, Oven - Double, Refrigerator, Stainless Steel Appliances, Washer, Water Conditioner - Owned, Water Heater, Disposal

Area & Lot

  • Status Sold
  • Date Sold December 16, 2024
  • Living Area4,166 Sq.Ft.
  • Total Area5,786 Sq.Ft.
  • Lot Area93.92 Acres
  • MLS® IDVAFQ2011442
  • TypeResidential
  • YEAR BUILT1980
  • NeighborhoodFauquier County
  • Architecture StylesColonial
  • View DescriptionMountain, Pasture, Pond, Trees/Woods
  • School DistrictFAUQUIER COUNTY PUBLIC SCHOOLS

Exterior

  • STORIES3
  • Garage Space2.0
  • water SourceWell
  • utilitiesCable TV Available, Phone Available
  • PoolNo Pool
  • roofAsphalt
  • lot featuresBacks to Trees, Pond, Road Frontage, Secluded, Stream/Creek, Other, Private
  • parkingAttached Garage, Driveway
  • HEAT TYPEBaseboard - Hot Water
  • AIR CONDITIONINGCentral A/C
  • sewerGravity Sept Fld
  • SubstructureBlock, Crawl Space, Slab
  • Disability FeaturesNone
  • other exterior FeaturesExterior Lighting, Sidewalks

Financial

  • Sales Price$4,000,000
  • Real Estate Tax $31,455/yr
  • Zoning RA

Fauquier County

Offers a blend of pastoral landscapes, historic towns, and vibrant community life.

Explore

Work with Will

He is dedicated to helping you find your ideal Hunt Country property and guiding you through every step of the selling process. Connect with Will today to get started!

Follow Me on Instagram