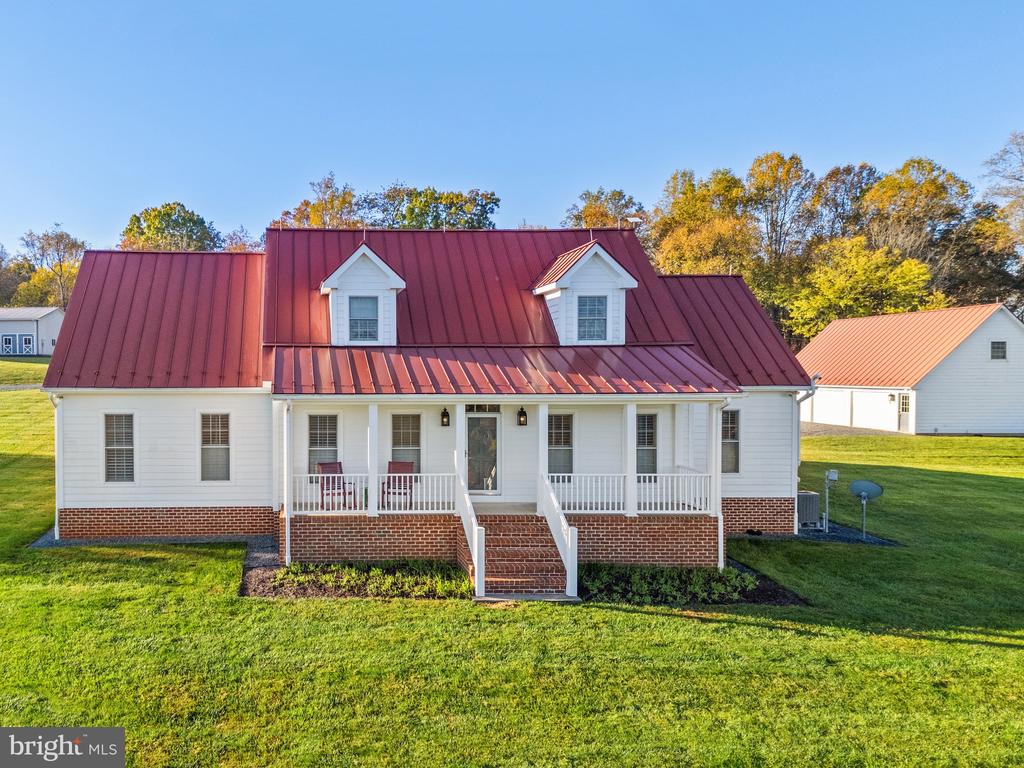
White farmhouse with a red metal roof, twin dormers, covered porch, and brick foundation.
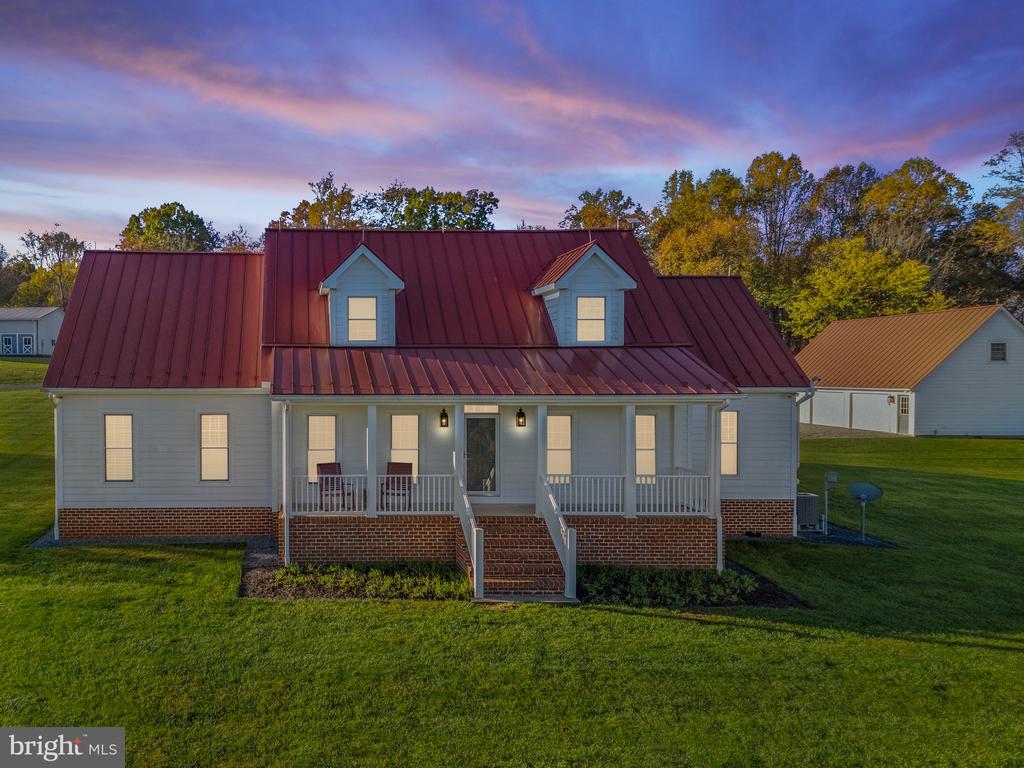
House with a red metal roof, two dormers, and a covered porch at dusk.
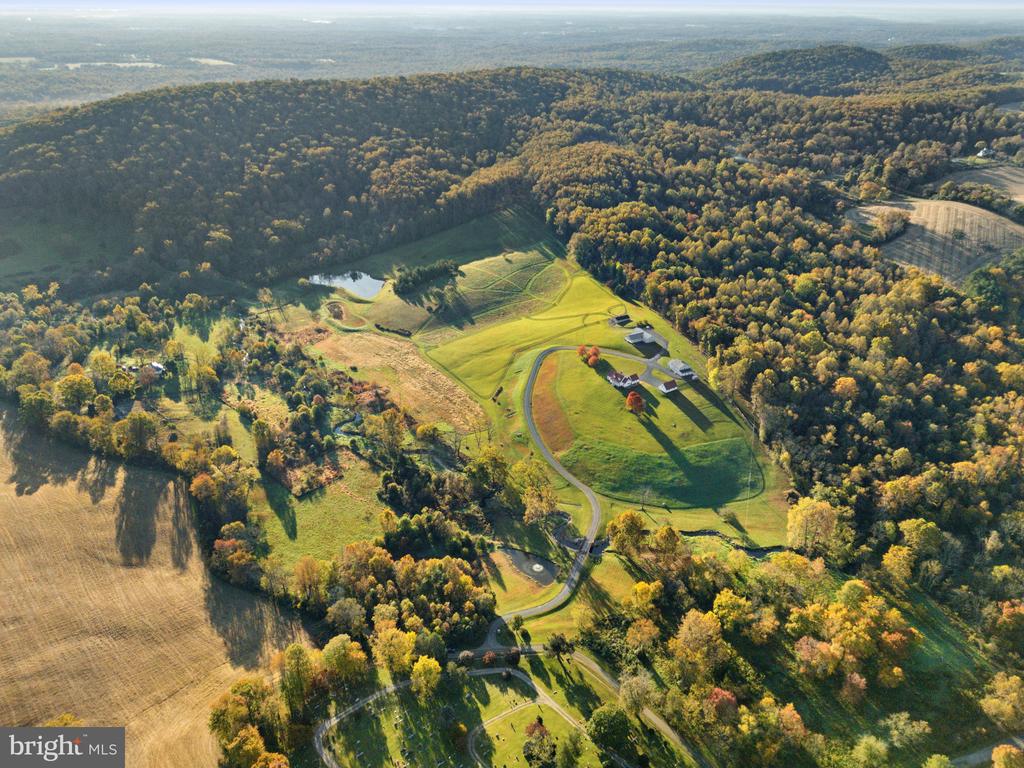
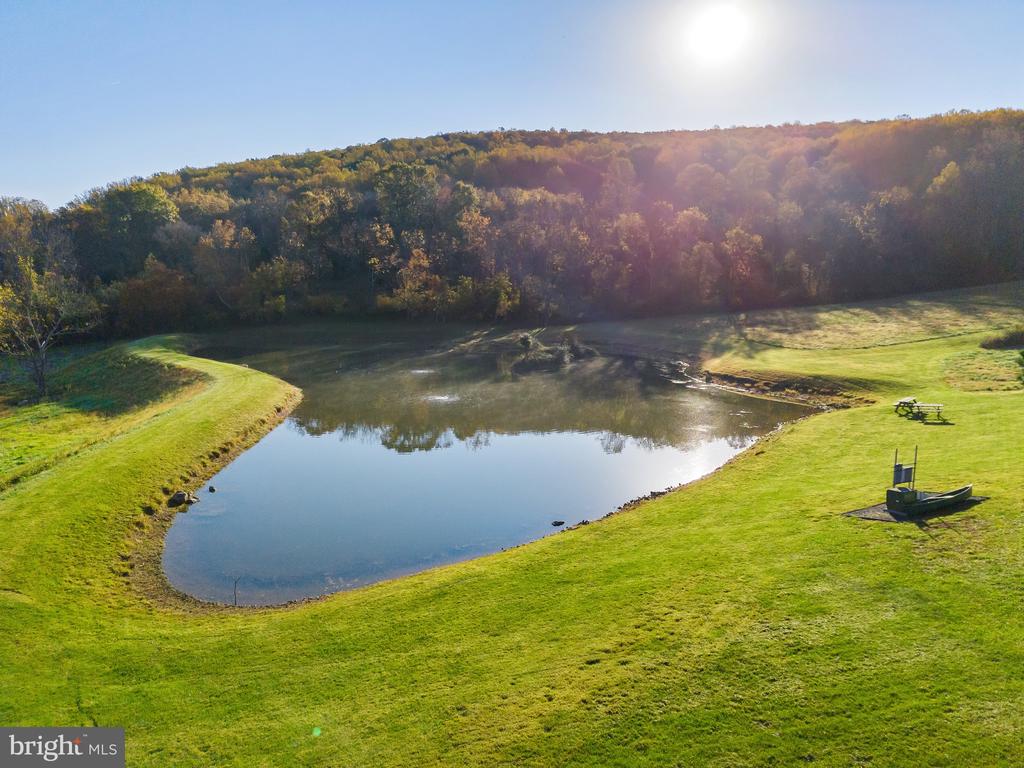
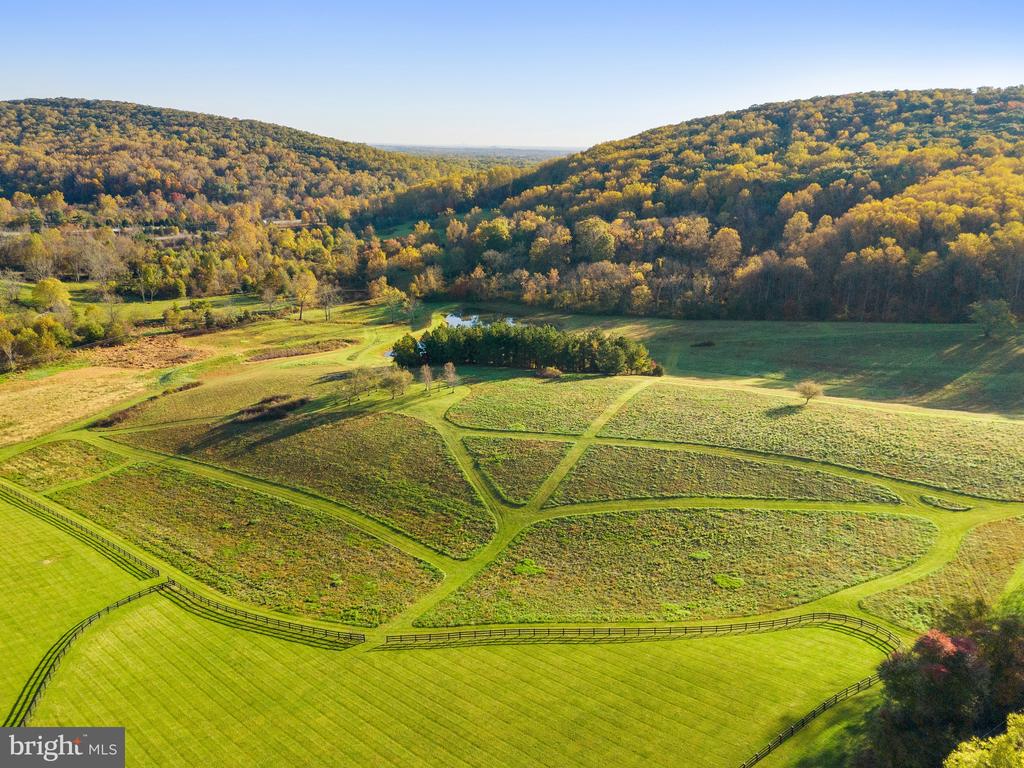
Aerial view of a rural property with fields, buildings, a pond, and surrounding autumn woodland.
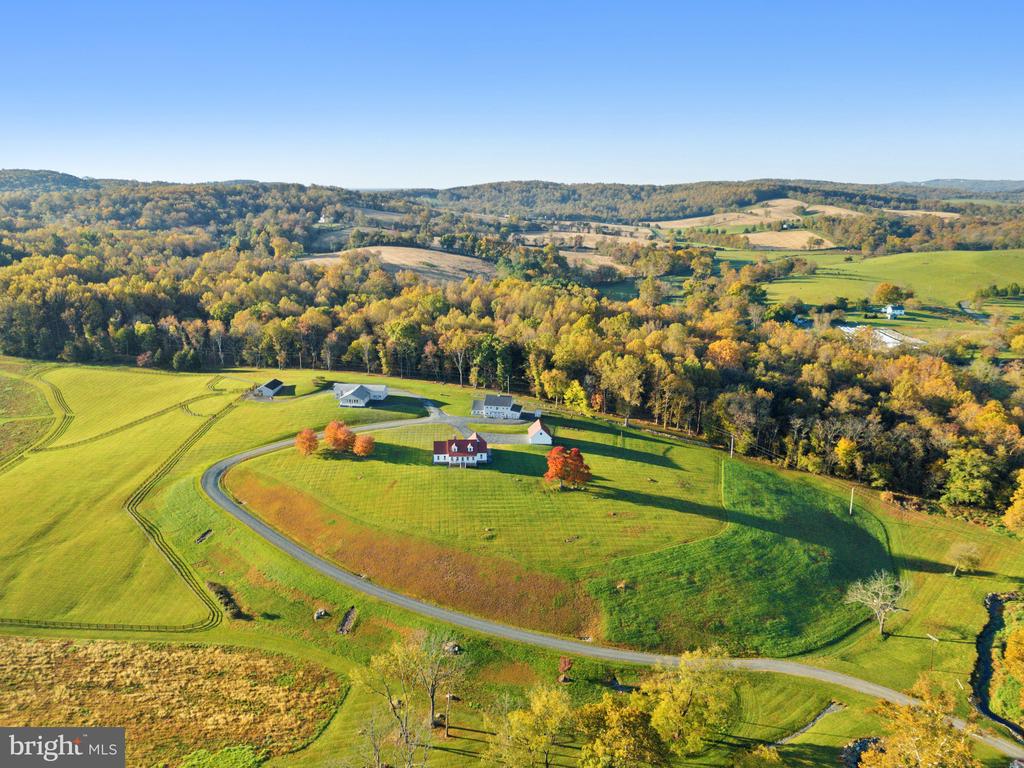
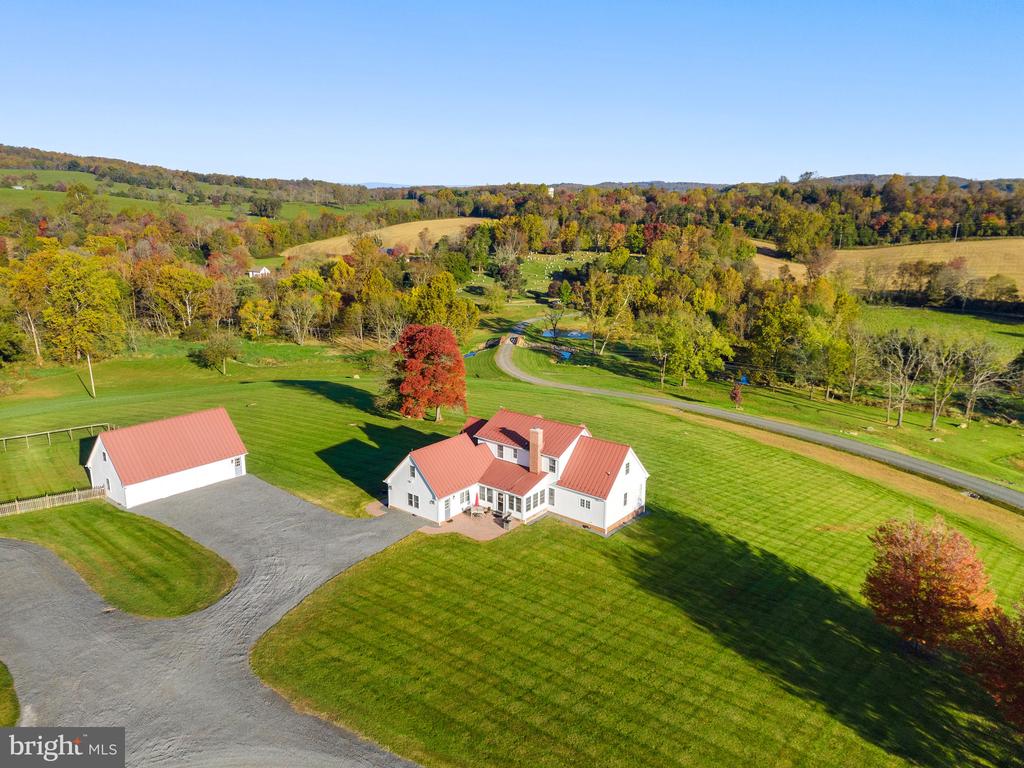
Aerial view of a farmstead with a red-roofed farmhouse, winding driveway, and autumn-colored hills.
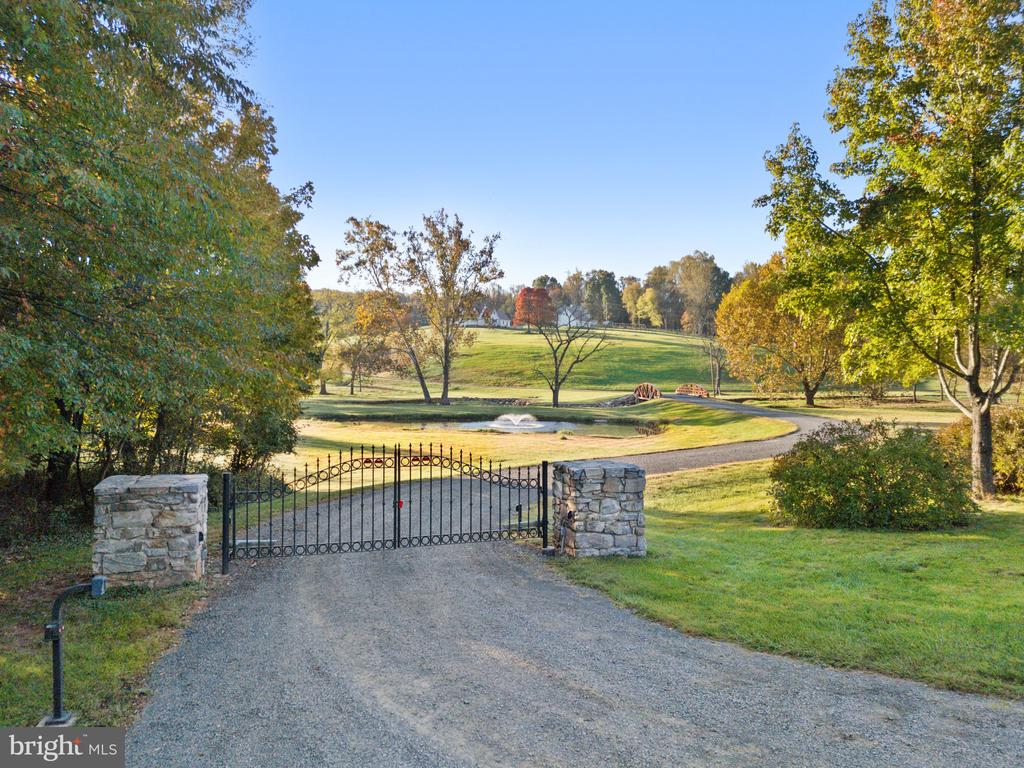
Landscaped property entrance with an iron gate, stone pillars, and a fountain pond beyond.
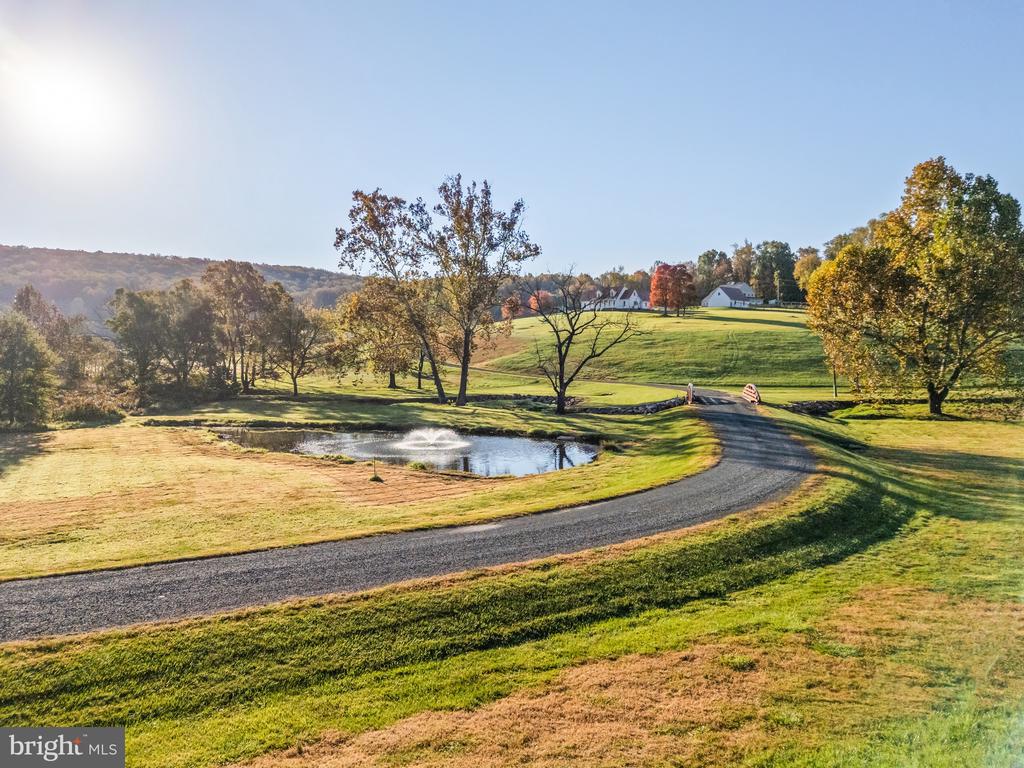
Rural grounds with a curving gravel drive, fountain pond, rolling lawn, and autumn trees.
Rural property with a winding driveway, wooden bridge over a stream, and distant houses.
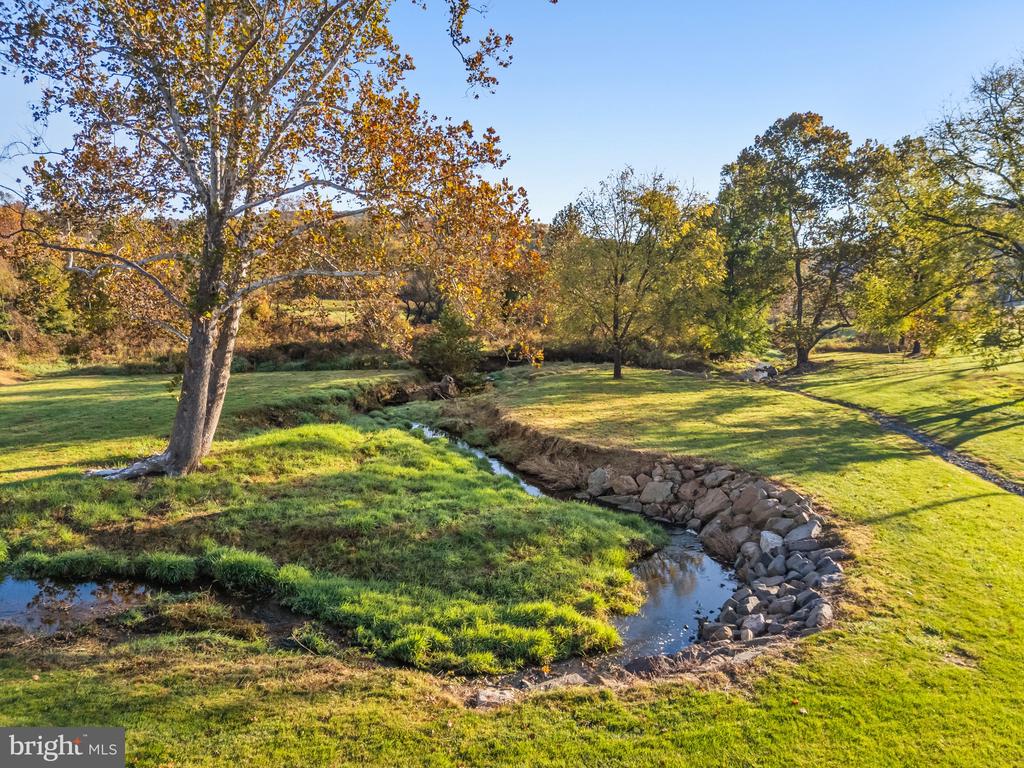
Grassy property grounds with a stone-edged stream and mature autumn trees.
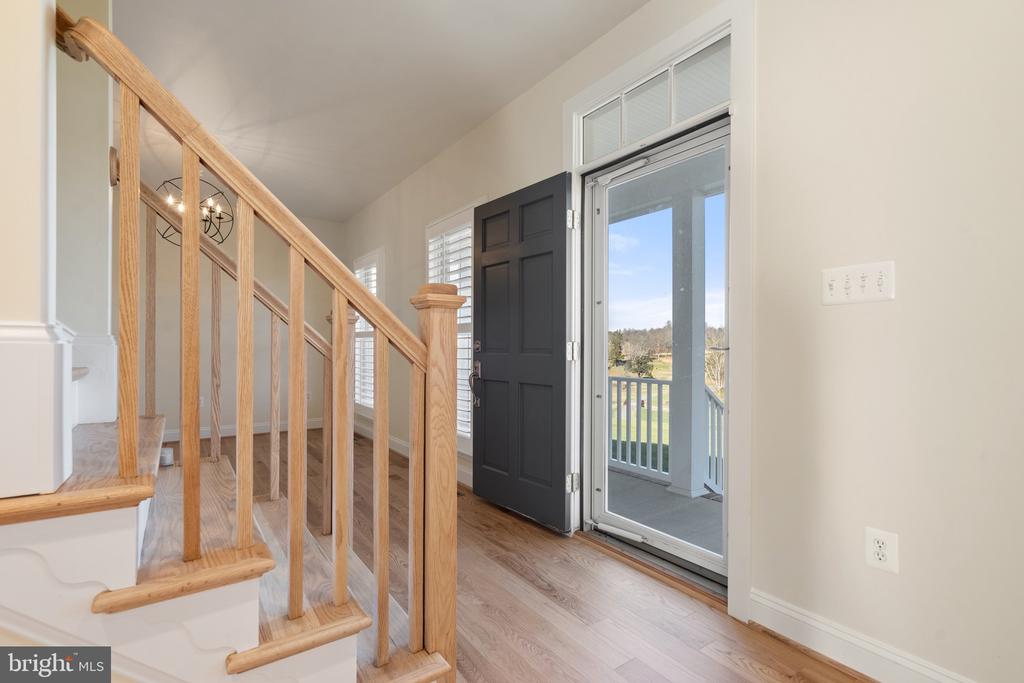
Entryway with wood staircase railing and open black front door to a porch.
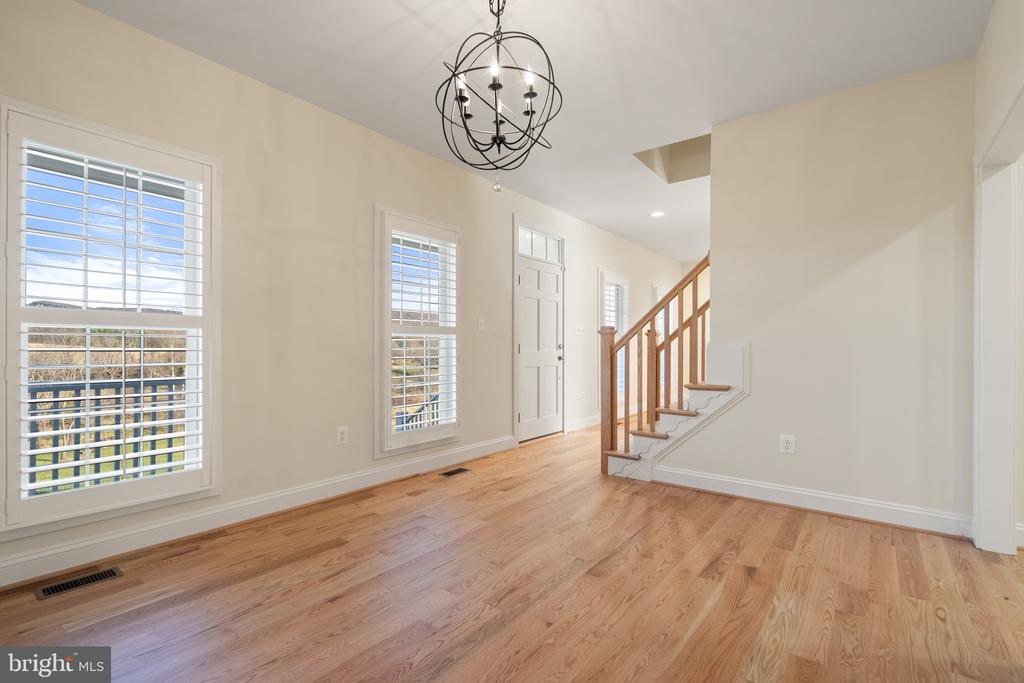
Entry hall with hardwood floors, shuttered windows, a wooden staircase, and a black metal chandelier.
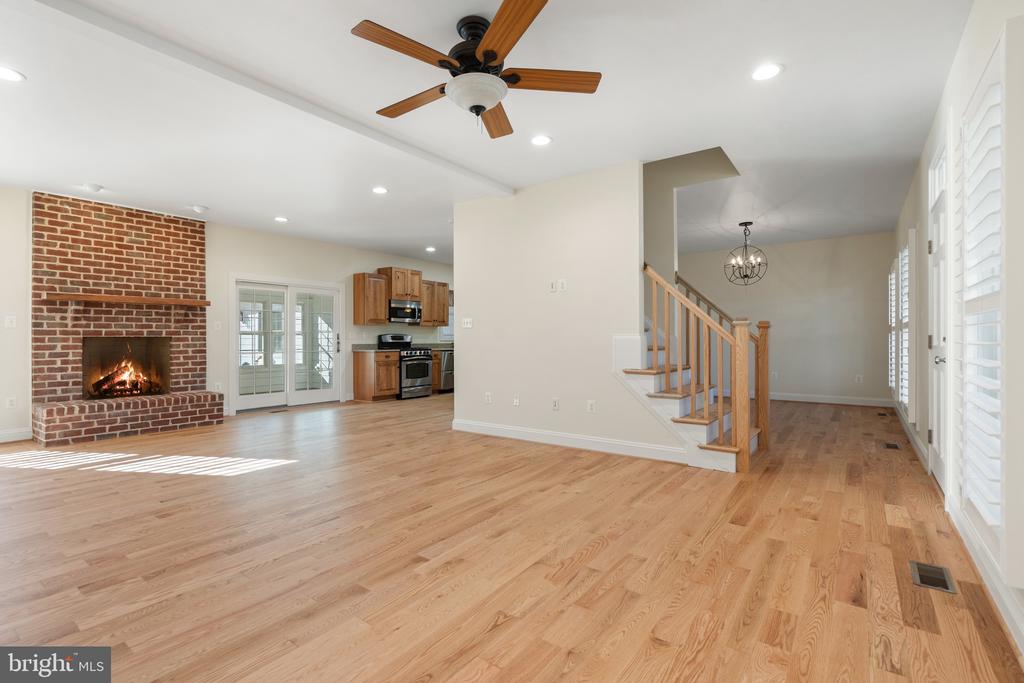
Open living room with a brick fireplace, hardwood floors, and a staircase beside the kitchen.
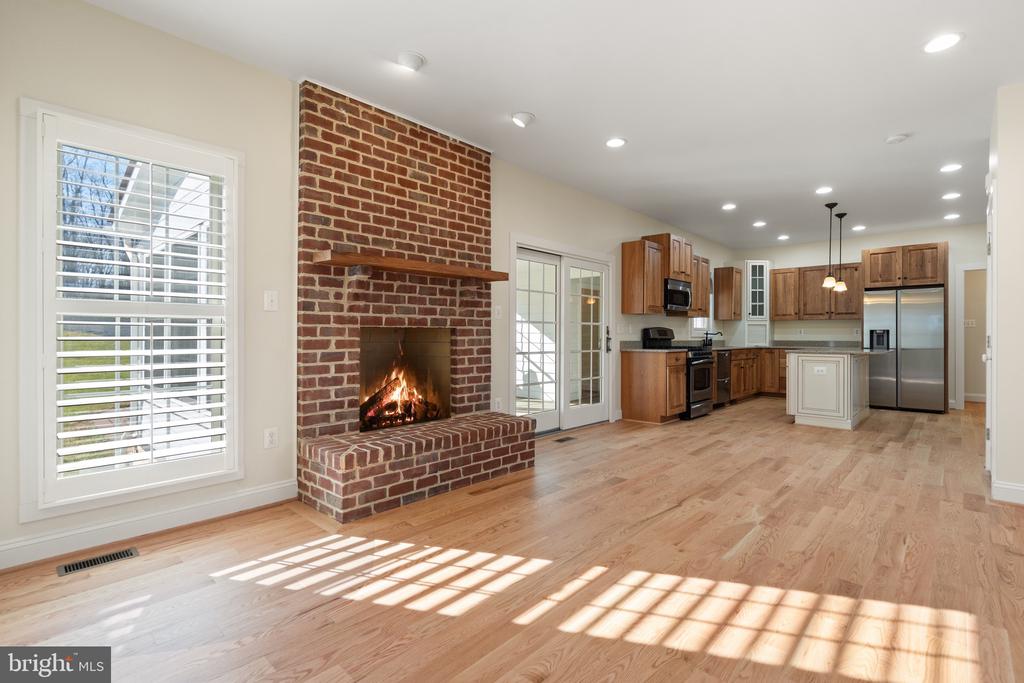
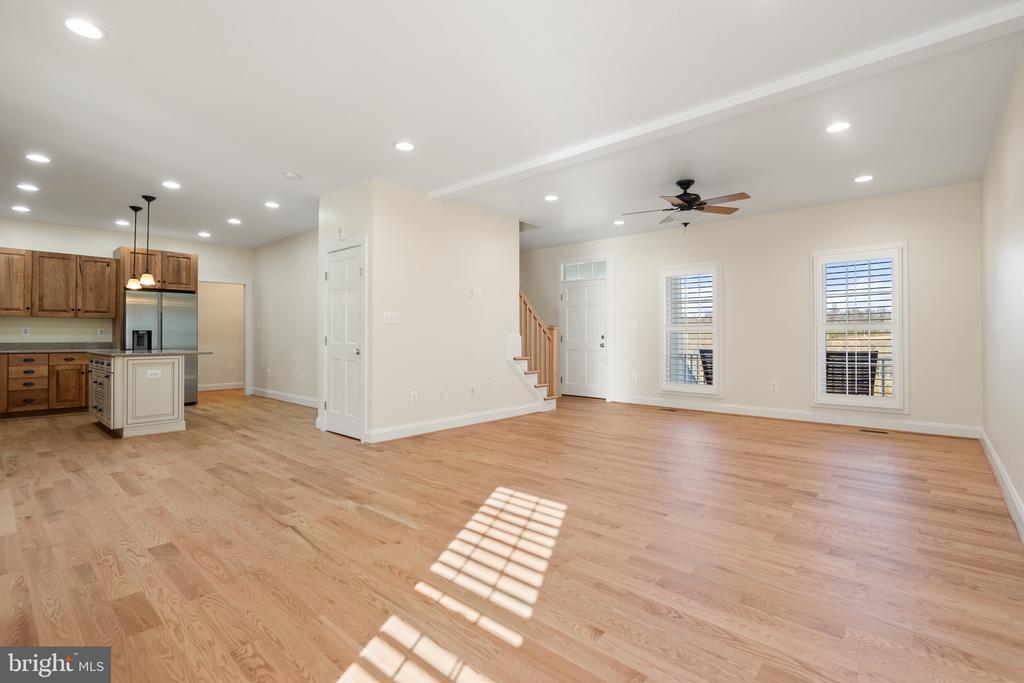
Open living room and kitchen with a brick fireplace, wood cabinetry, and sunlight across the hardwood floor.
Open-plan living room and kitchen with hardwood floors, wood cabinetry, and sunlight across the floor.
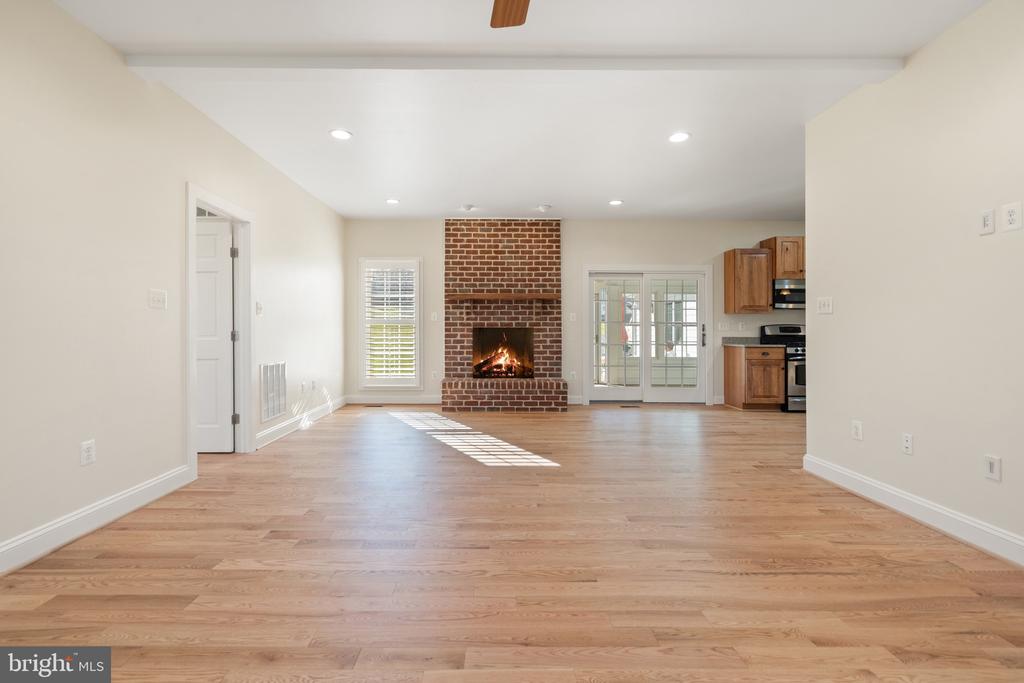
Vacant living room with a brick fireplace, hardwood floors, and French doors.
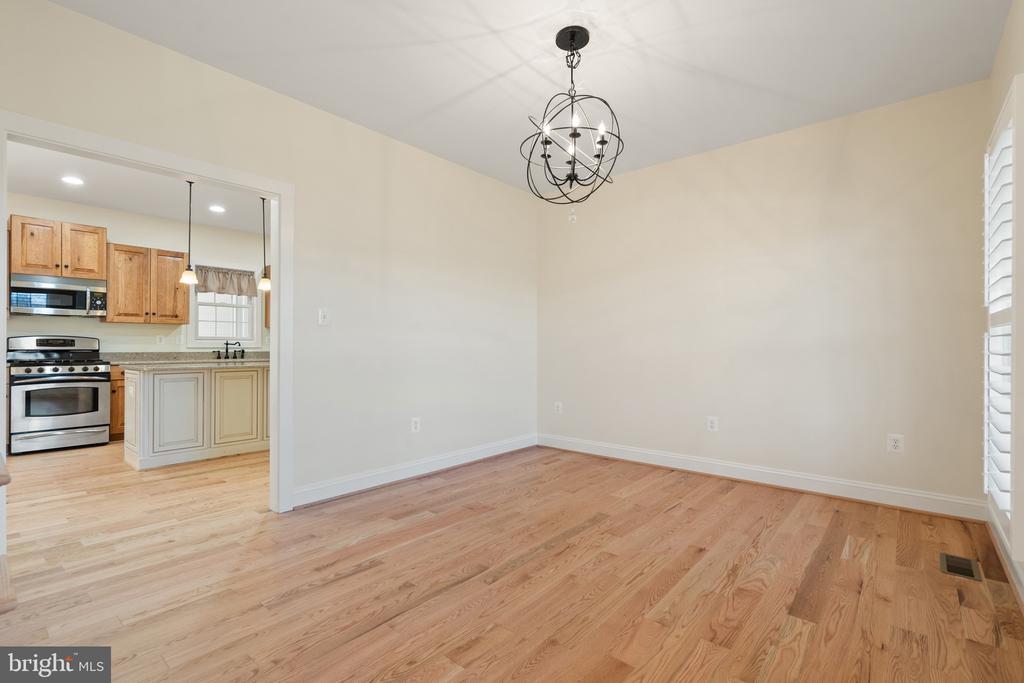
Vacant dining room with hardwood floors and a black chandelier, open to the kitchen.
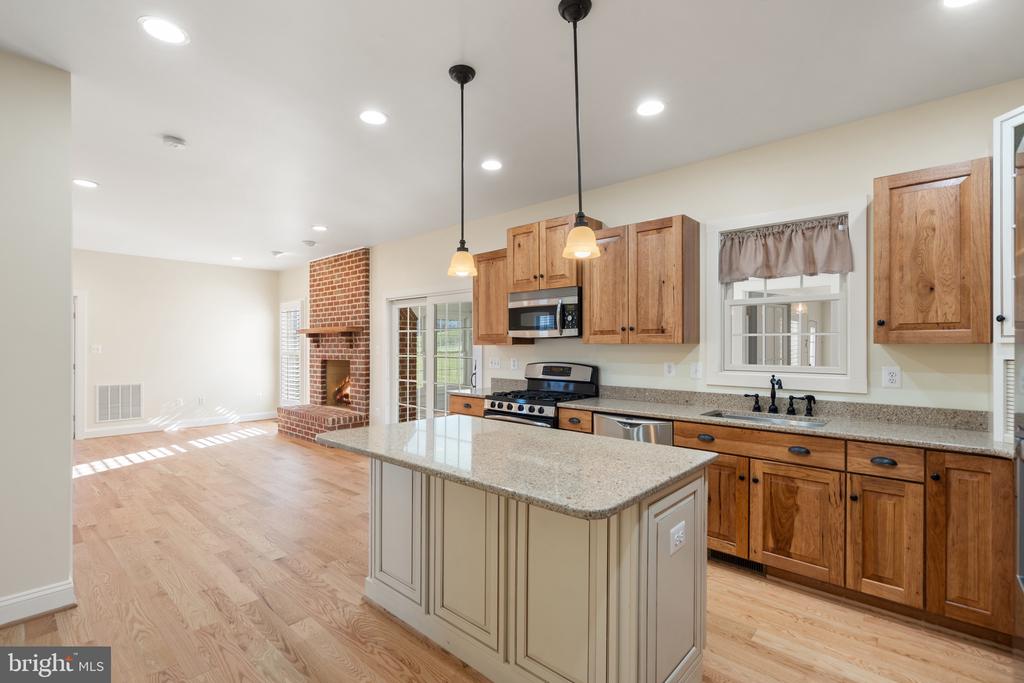
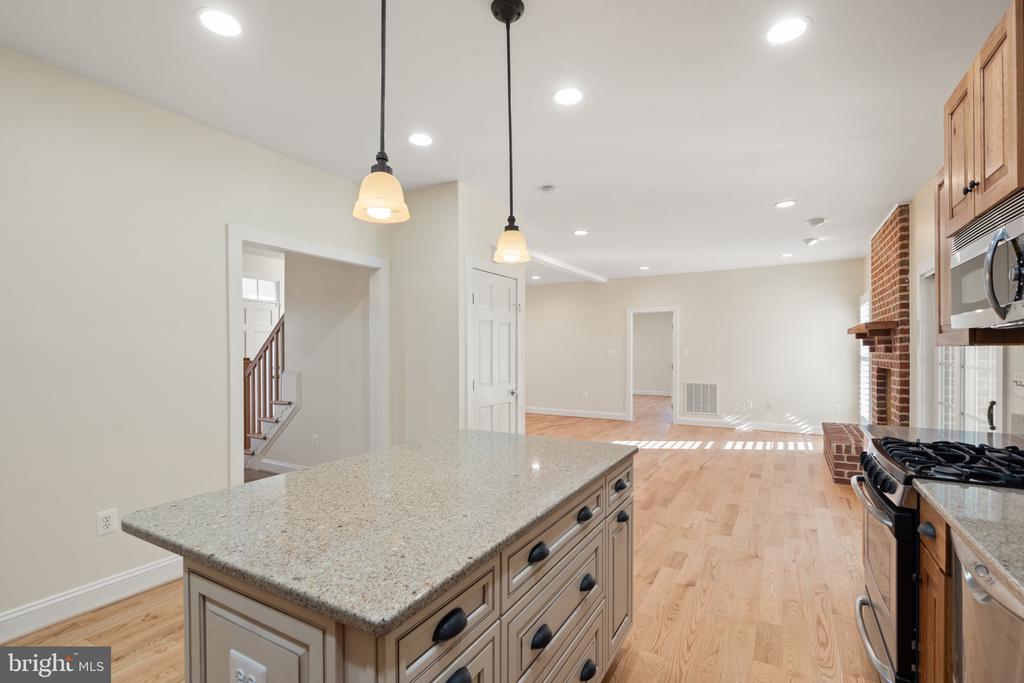
Kitchen with granite island, wood cabinetry, stainless appliances, and a brick fireplace in the adjoining living area.
Open kitchen with a granite island, light wood cabinets, hardwood floors, and a brick fireplace.
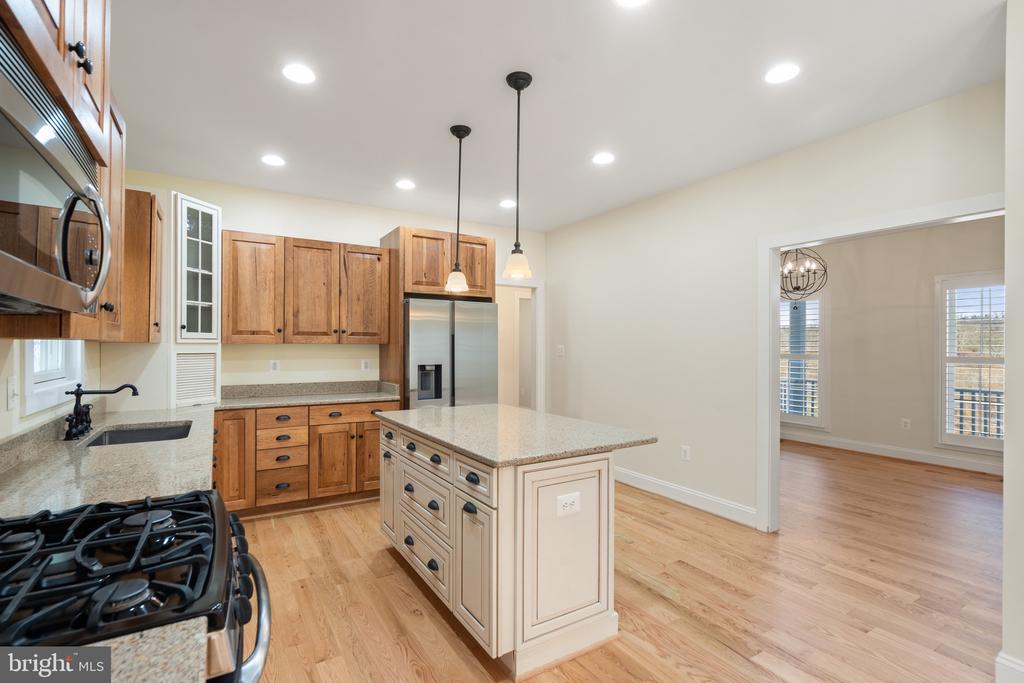
Kitchen with a large granite island, warm wood cabinets, stainless steel refrigerator, and gas range.
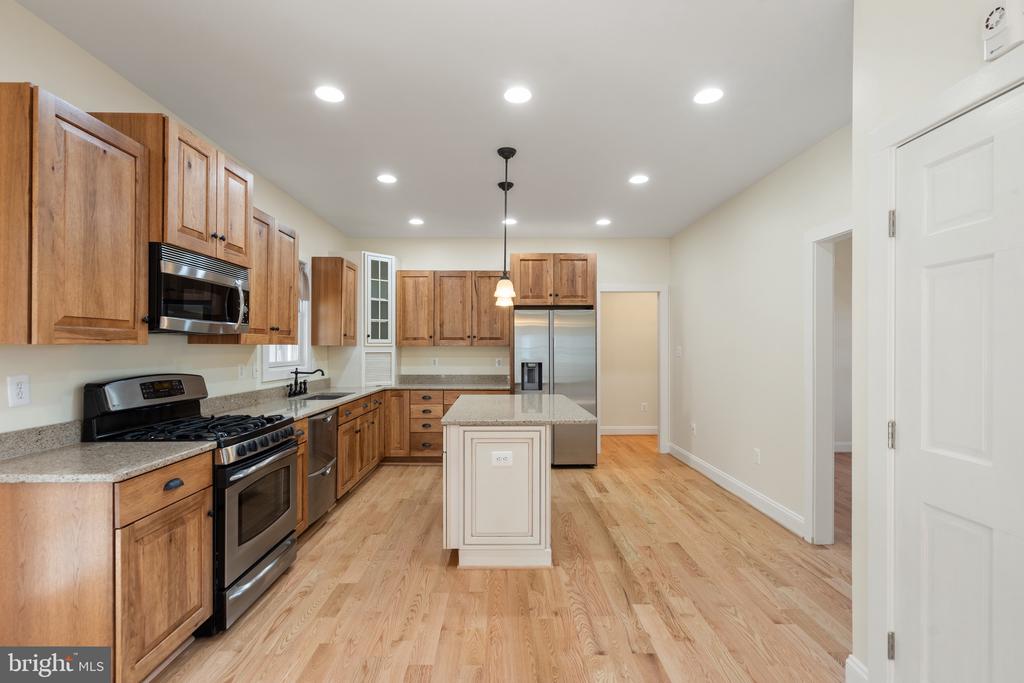
Kitchen with wood cabinetry, stainless steel appliances, and a central island.
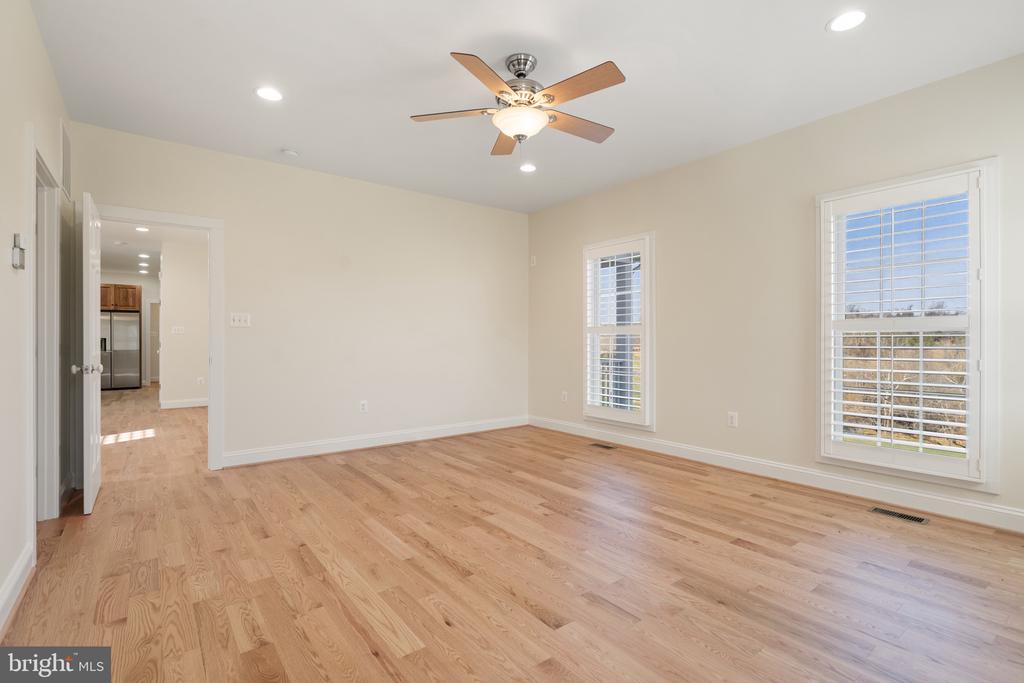
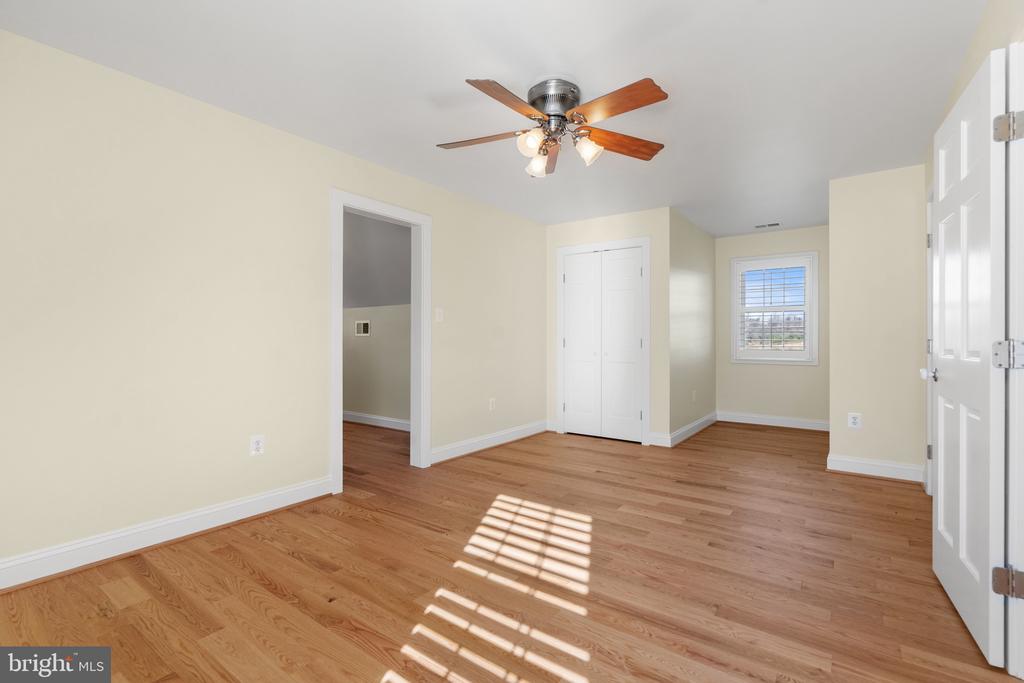
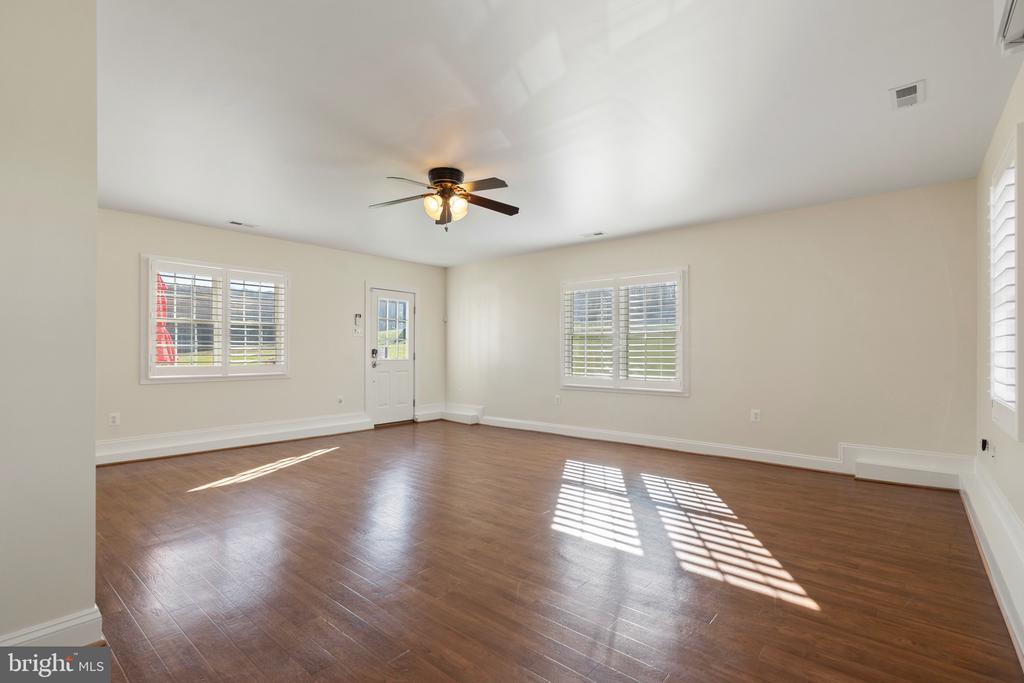
Empty room with hardwood floors, two windows, and a ceiling fan.
Empty room with light hardwood floors, multiple windows, and a ceiling fan.
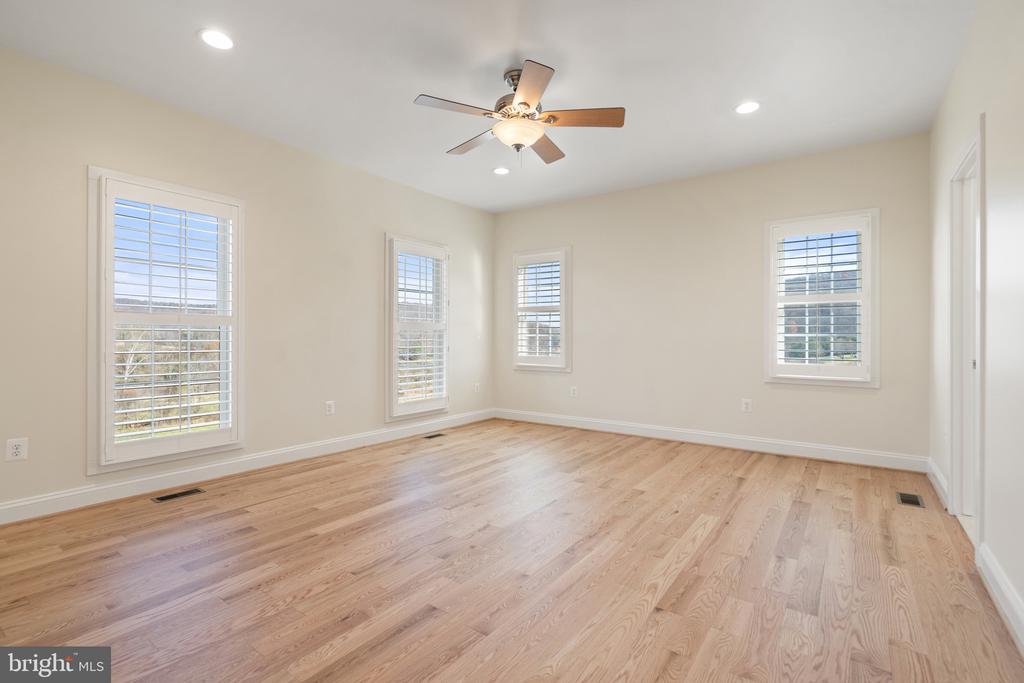
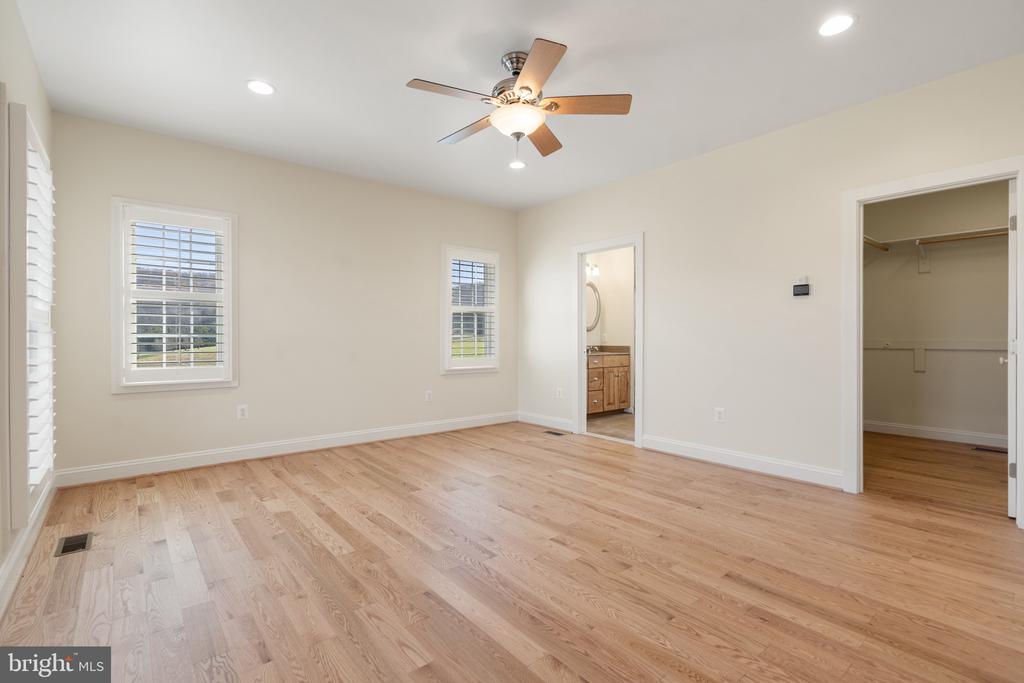
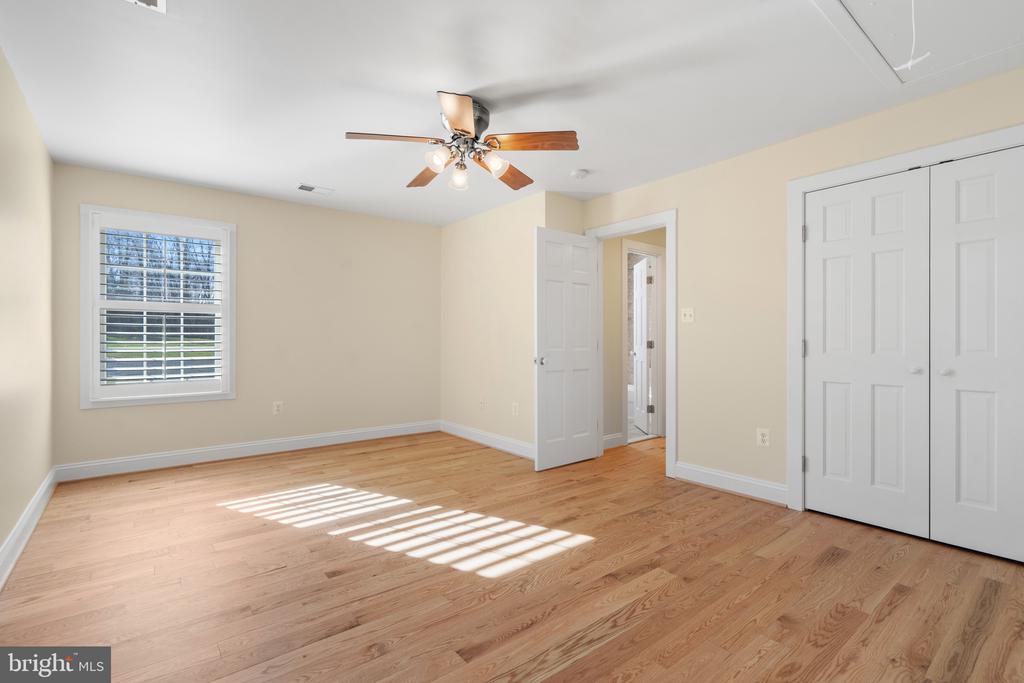
Unfurnished bedroom with light hardwood floors, shuttered windows, and a ceiling fan.
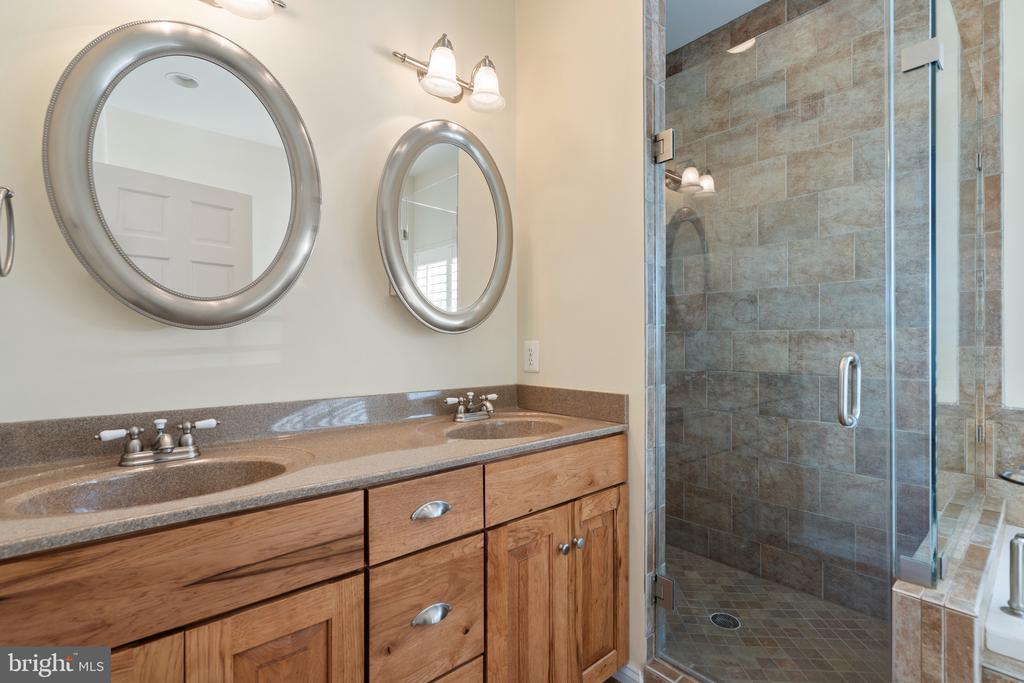
Bathroom with a double-sink wood vanity and a glass-enclosed tiled shower.
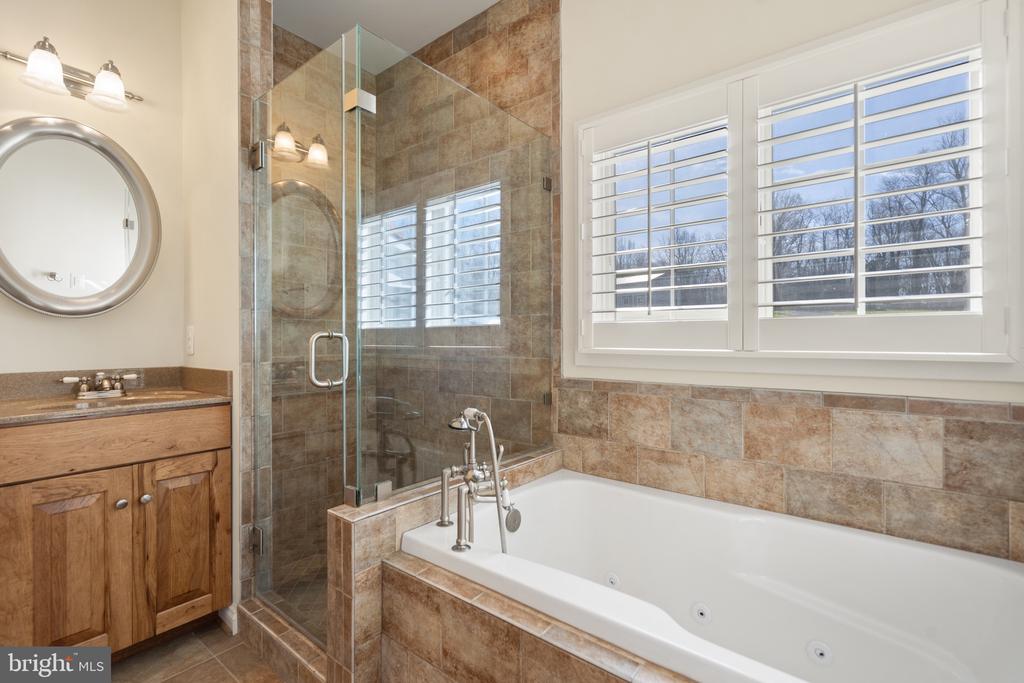
Bathroom with a white soaking tub, glass shower, and plantation shutters.
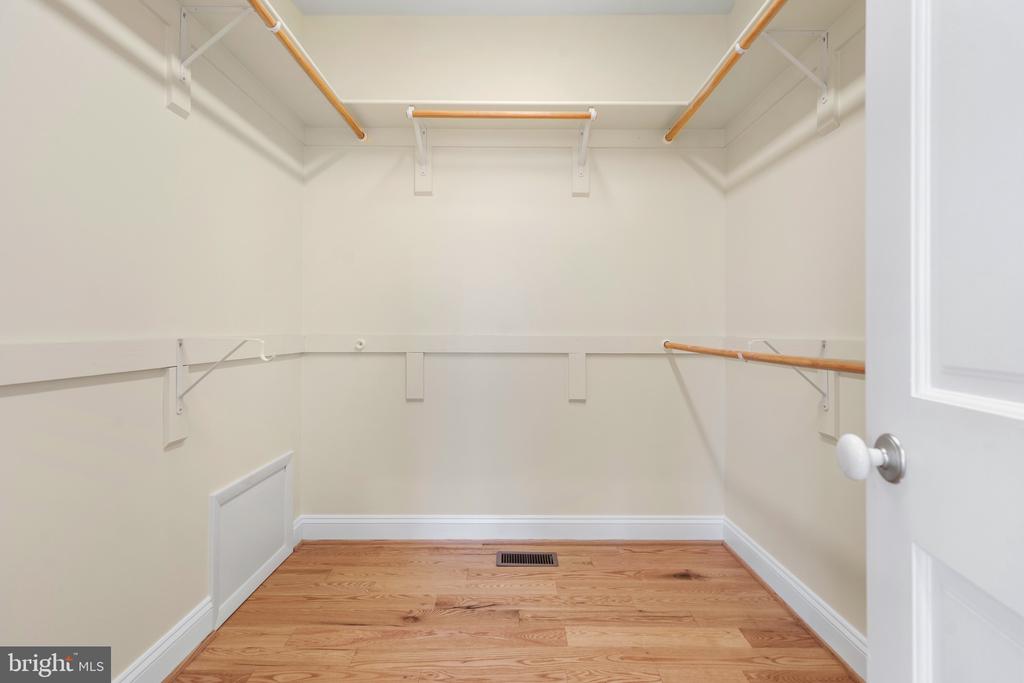
Empty walk-in closet with hardwood floors and wooden hanging rods.
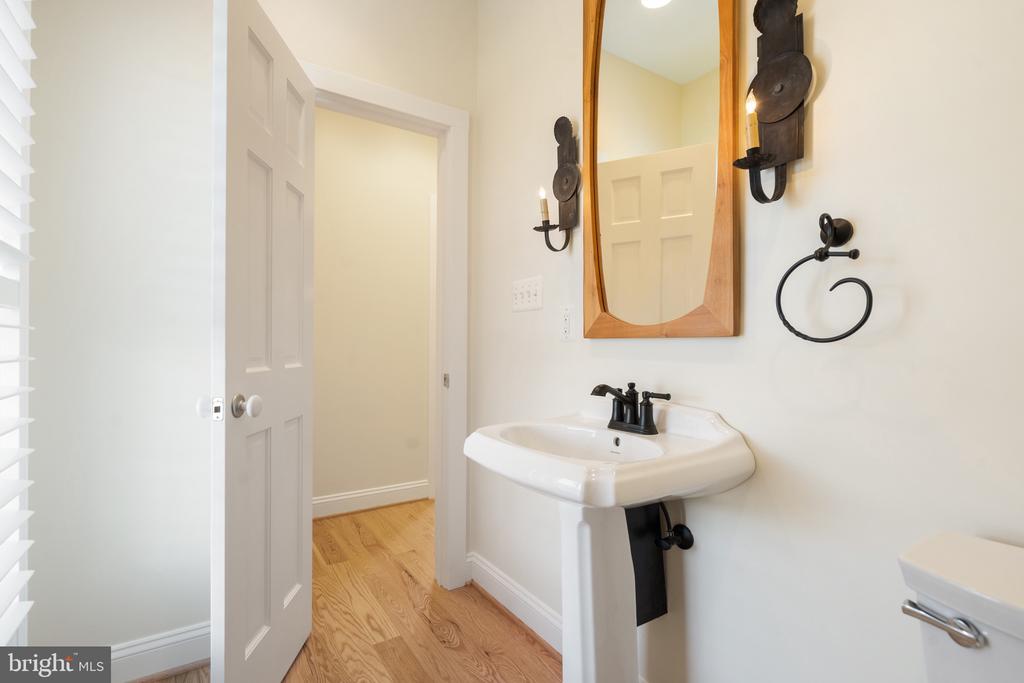
Bathroom with a pedestal sink, black fixtures, and a wood-framed mirror.
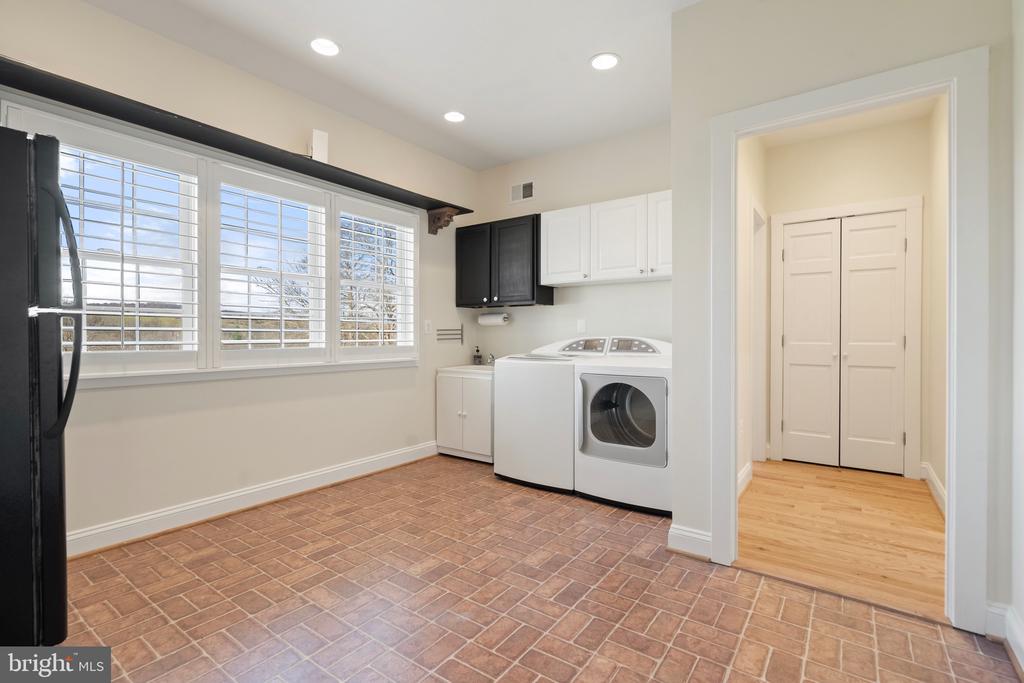
Laundry room with a white washer and dryer, shuttered windows, and terracotta-colored tile flooring.
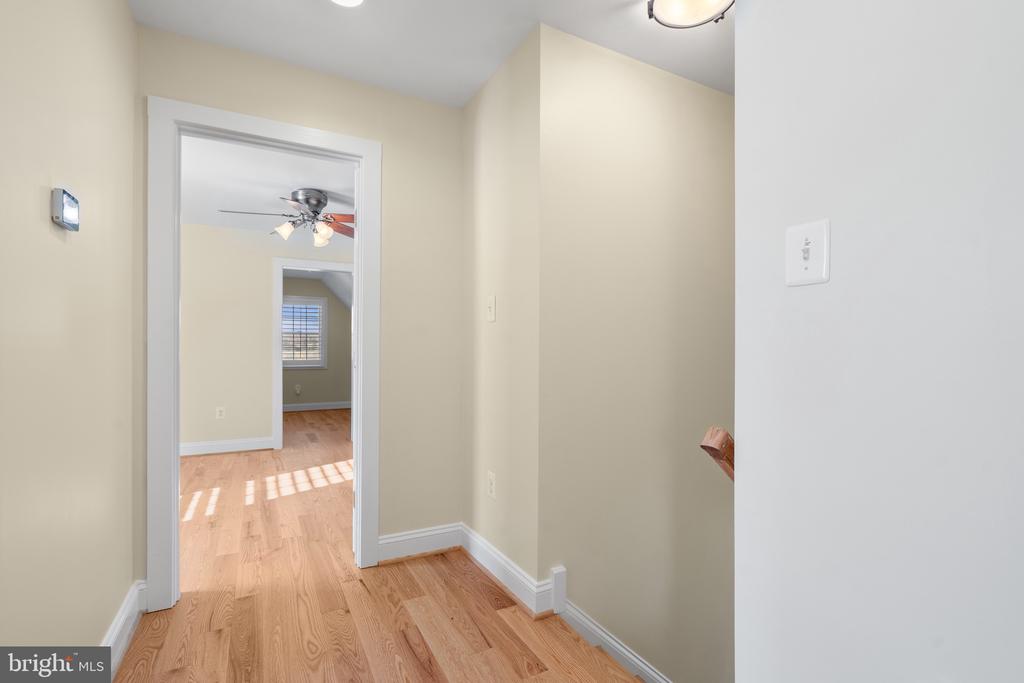
Hardwood hallway opening into a sunlit room, with a staircase descending on the right.
Empty bedroom with wood floors, a ceiling fan, and sunlight casting striped shadows.
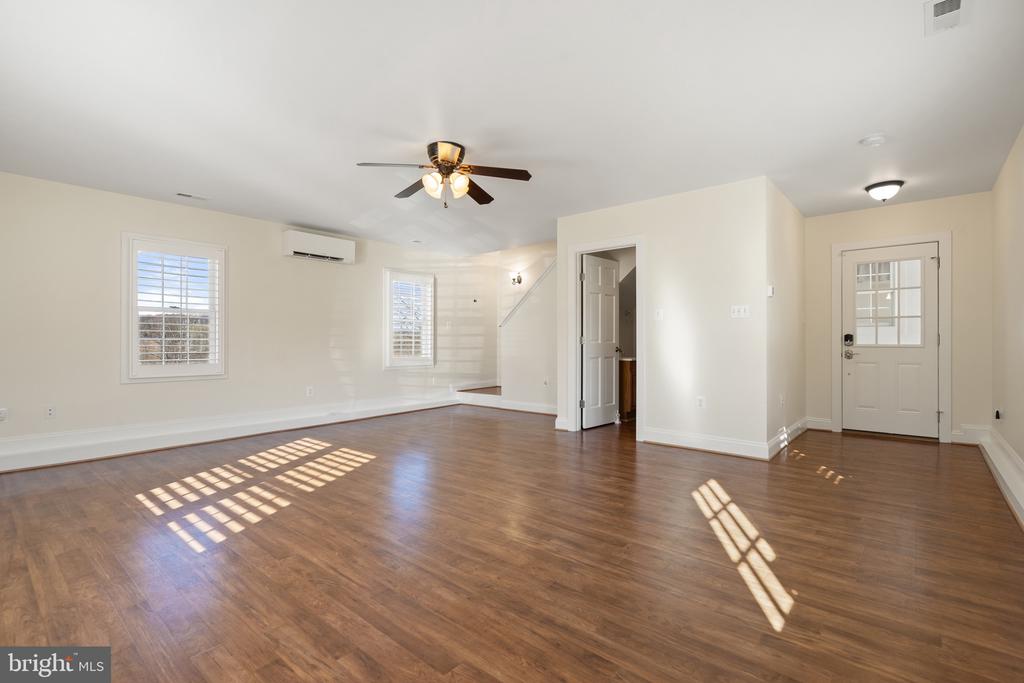
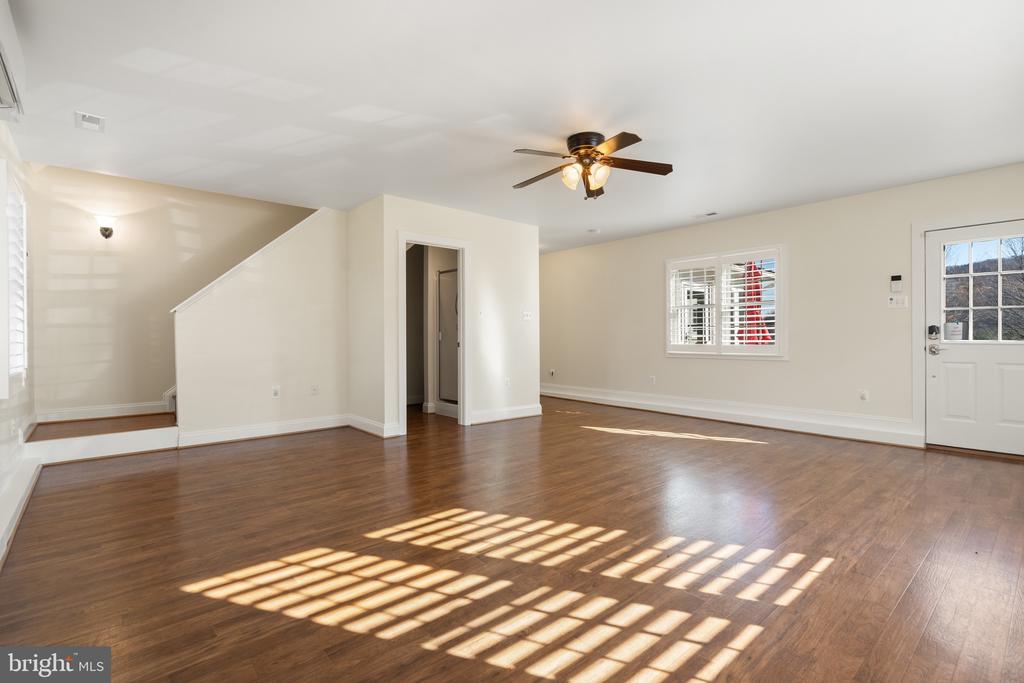
Empty living room with wood floors, a ceiling fan, and sunlight patterns across the floor.
Empty bedroom with hardwood floors, a ceiling fan, and sunlight through the window.
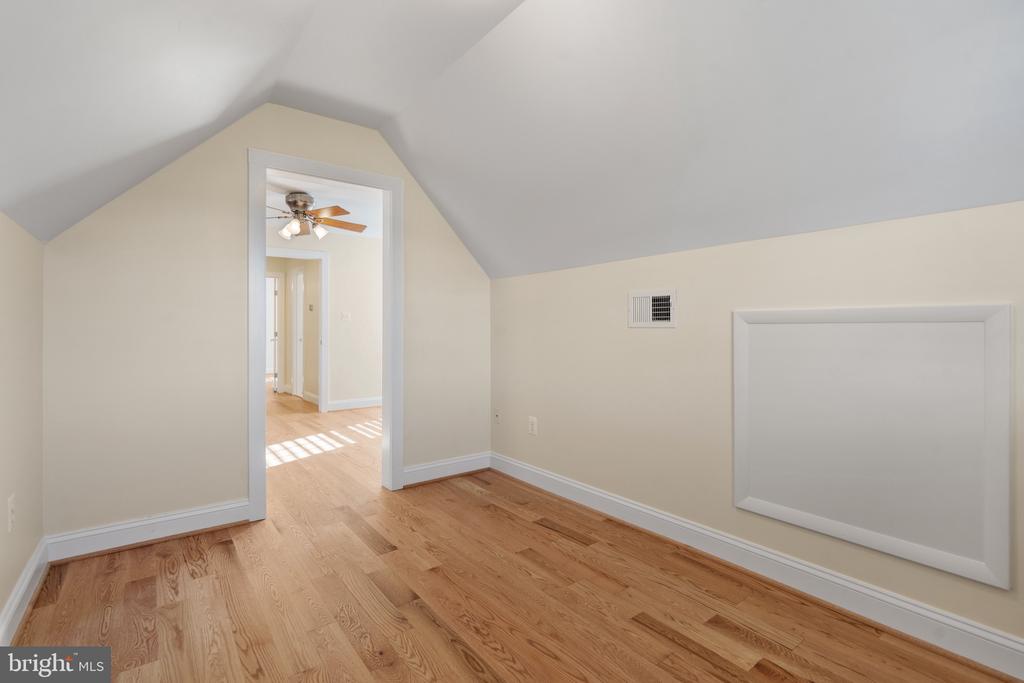
Empty upper-level room with sloped ceiling, hardwood floors, and doorway to a sunlit room.
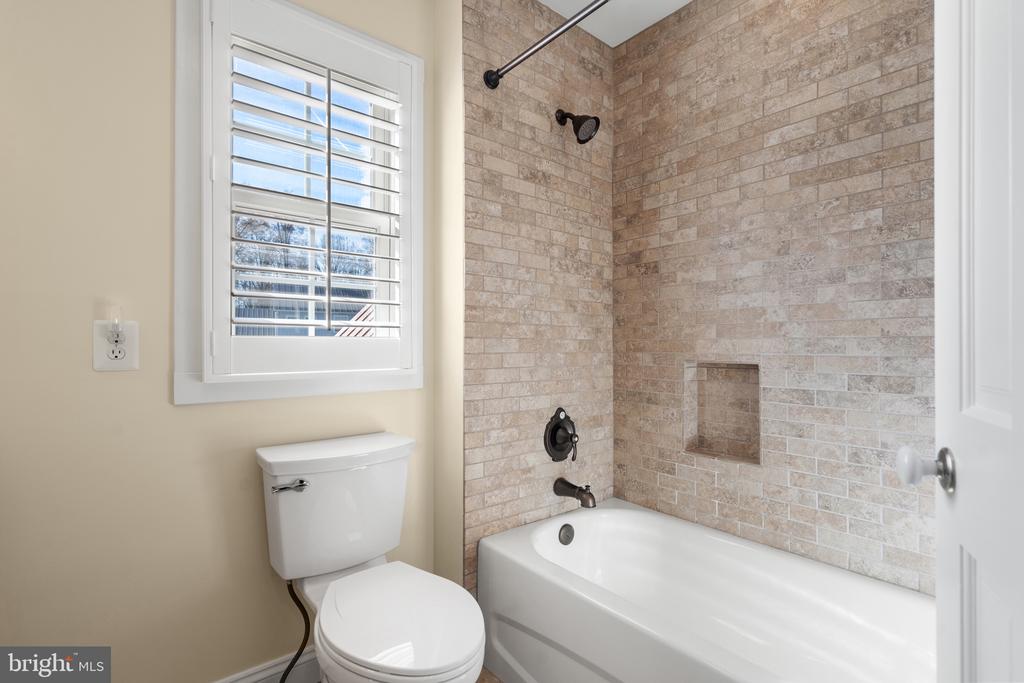
Bathroom with a tiled tub and shower, recessed niche, dark fixtures, and plantation-shuttered window.
Empty room with hardwood floors, shuttered windows, and a ceiling fan with lights.
Empty living room with wood floors, a ceiling fan, and sunlight casting window-grid shadows.
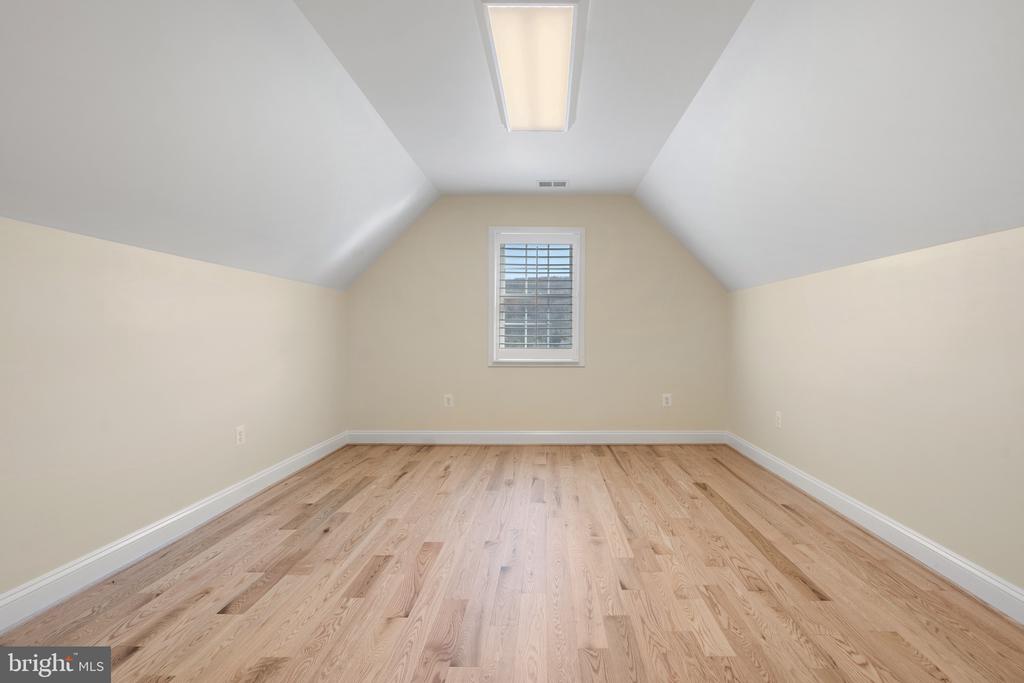
Empty room with light wood flooring, a vaulted ceiling, and a small shuttered window.
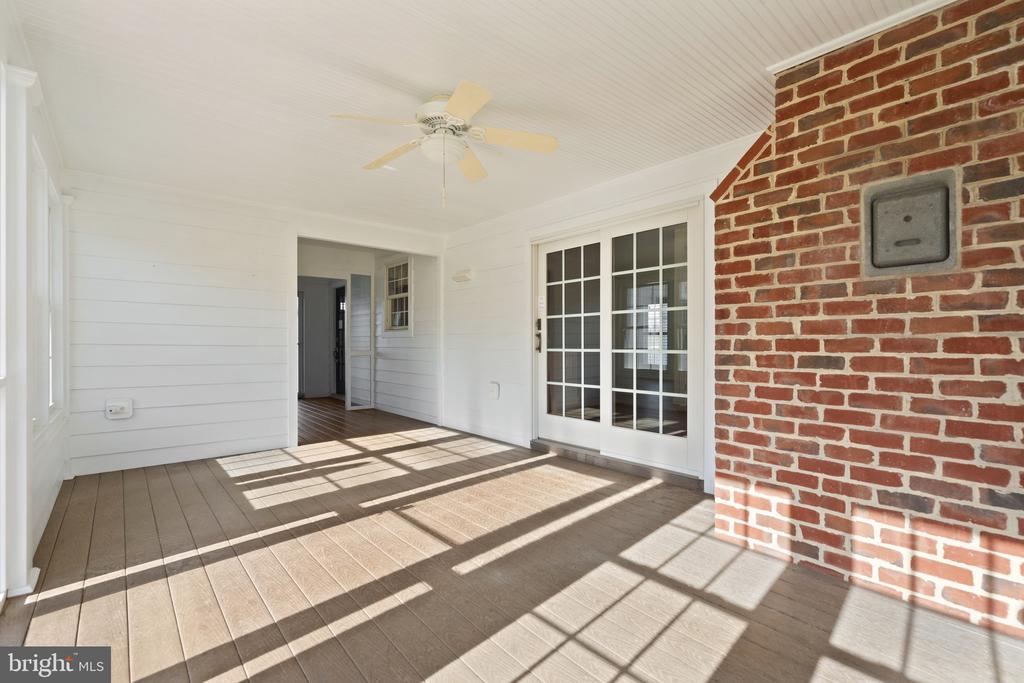
Enclosed porch with a red brick wall, French doors, and sunlight casting shadows across the floor.
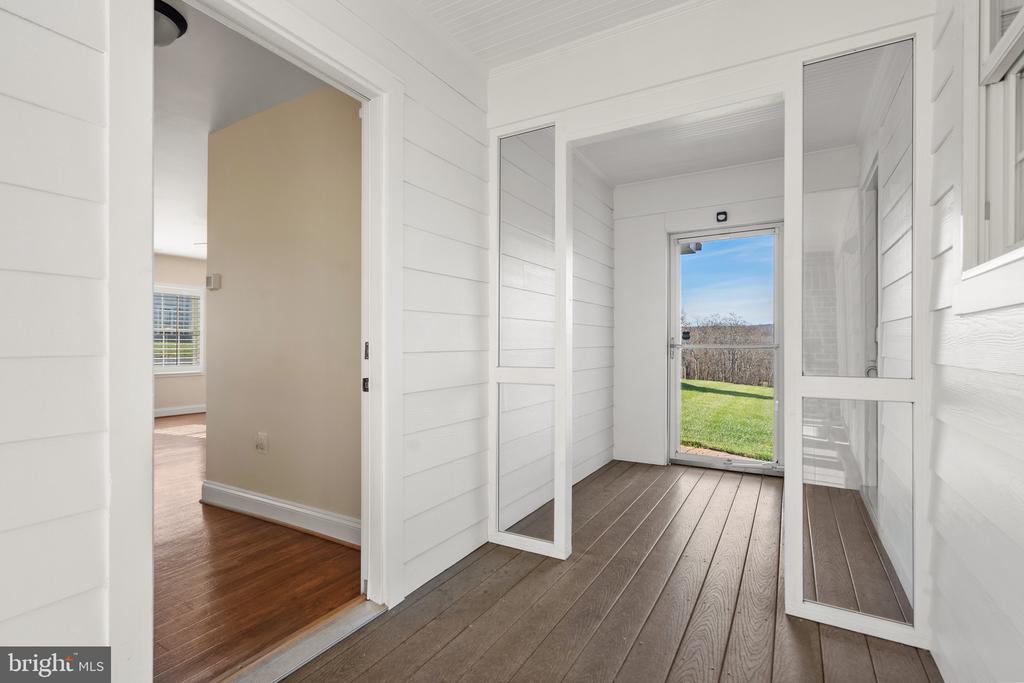
Enclosed porch with white shiplap walls and glass doors opening to the lawn.
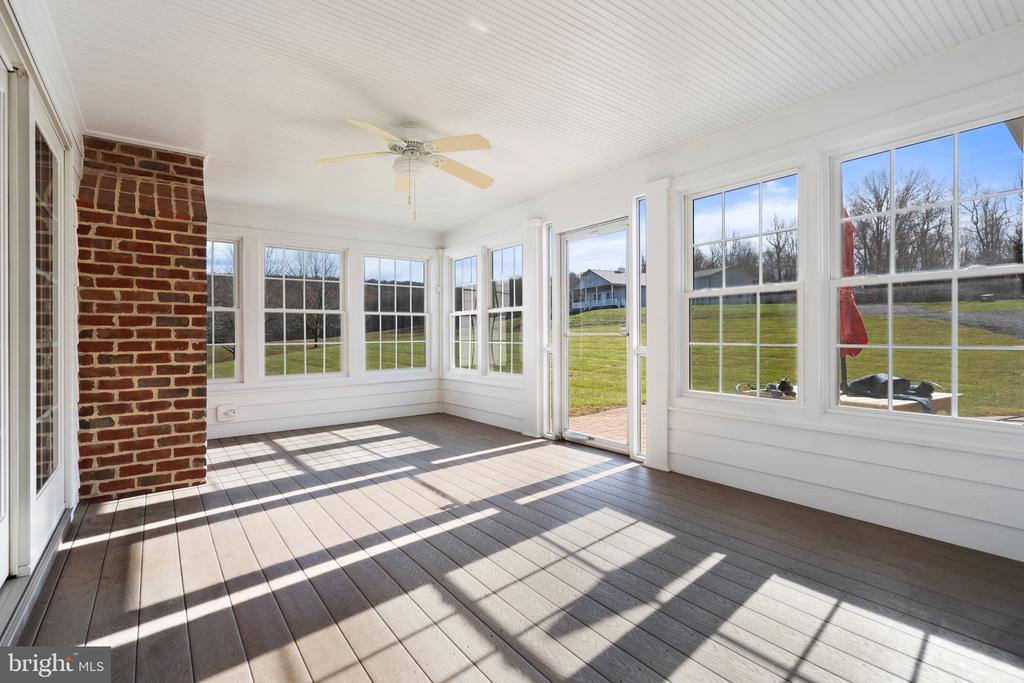
Sunroom with large windows, a brick wall, and sunlight casting grid shadows across the floor.
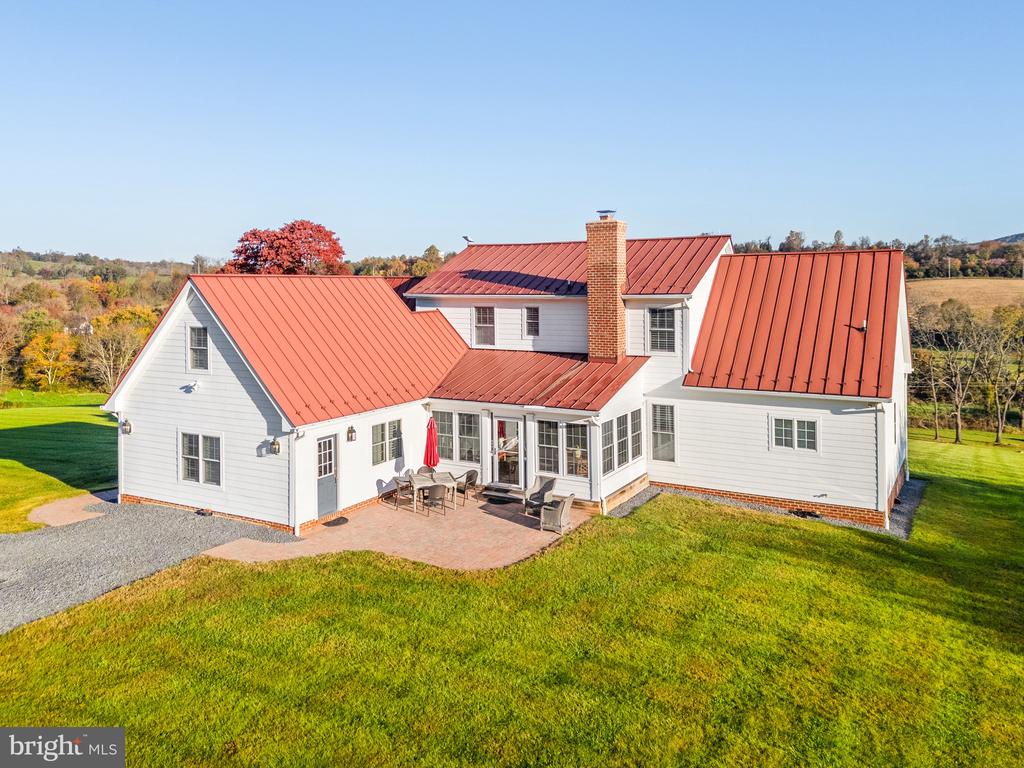
White farmhouse with red metal roofs and a brick patio, viewed from above across a broad lawn.
Country house with red metal roofs, detached outbuilding, expansive lawn, and rolling autumn farmland.
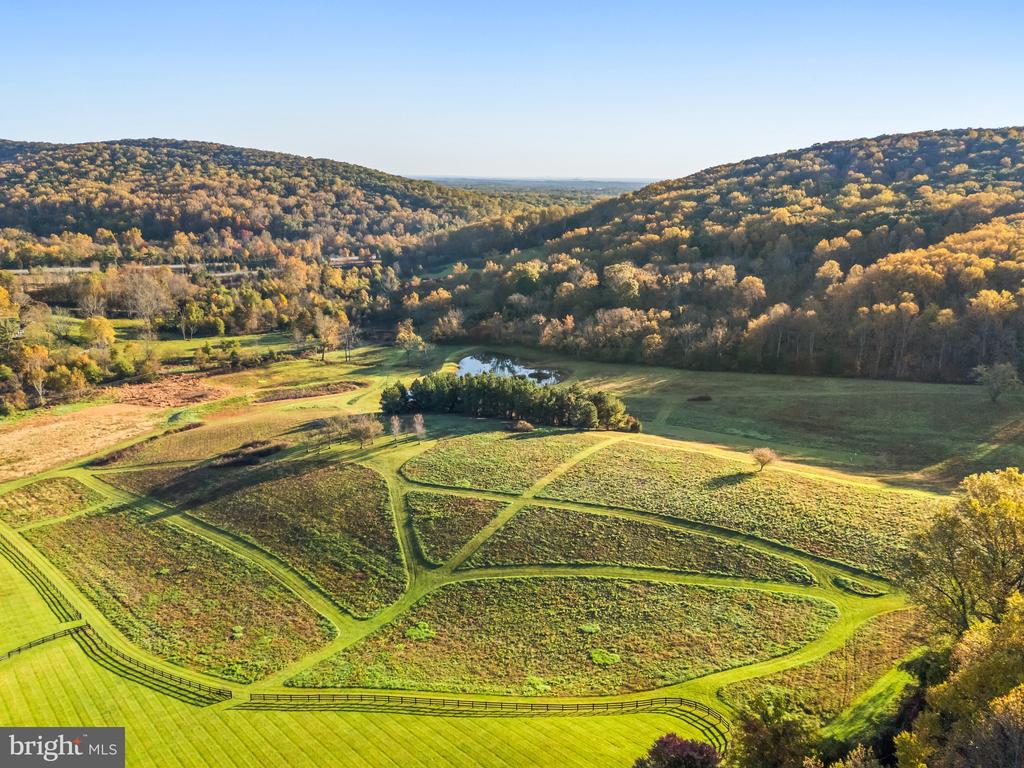
Aerial view of rolling pasture fields and a pond, backed by wooded autumn hills.
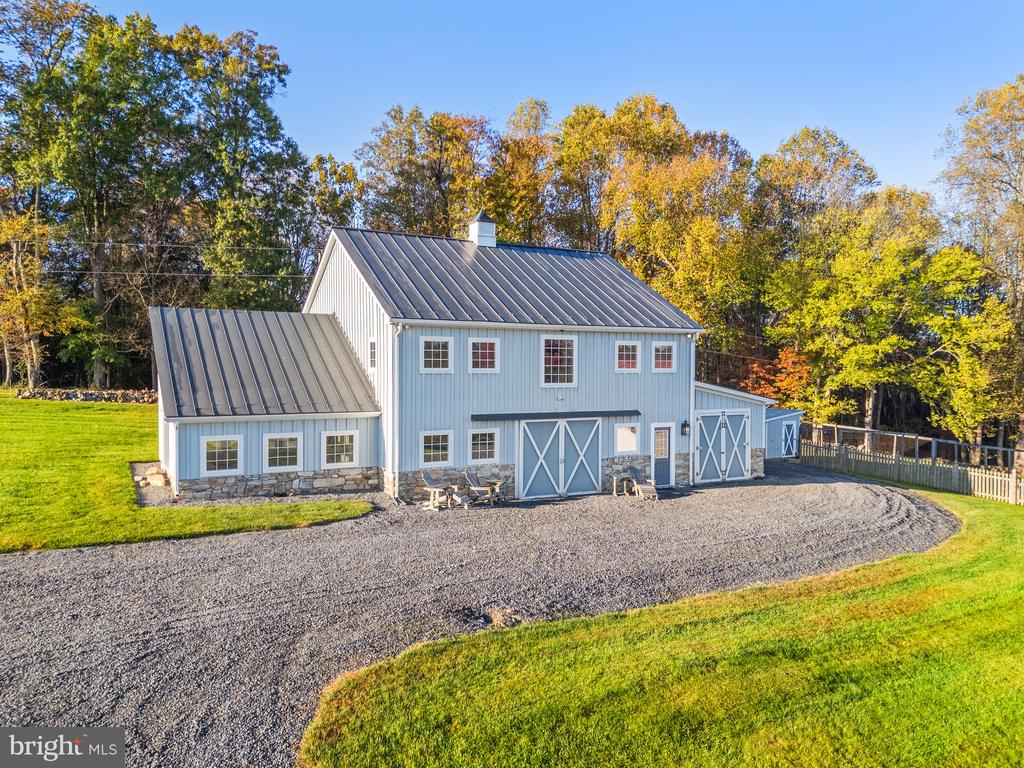
Light-blue barn with white crossbuck doors and a metal roof beside a gravel drive.
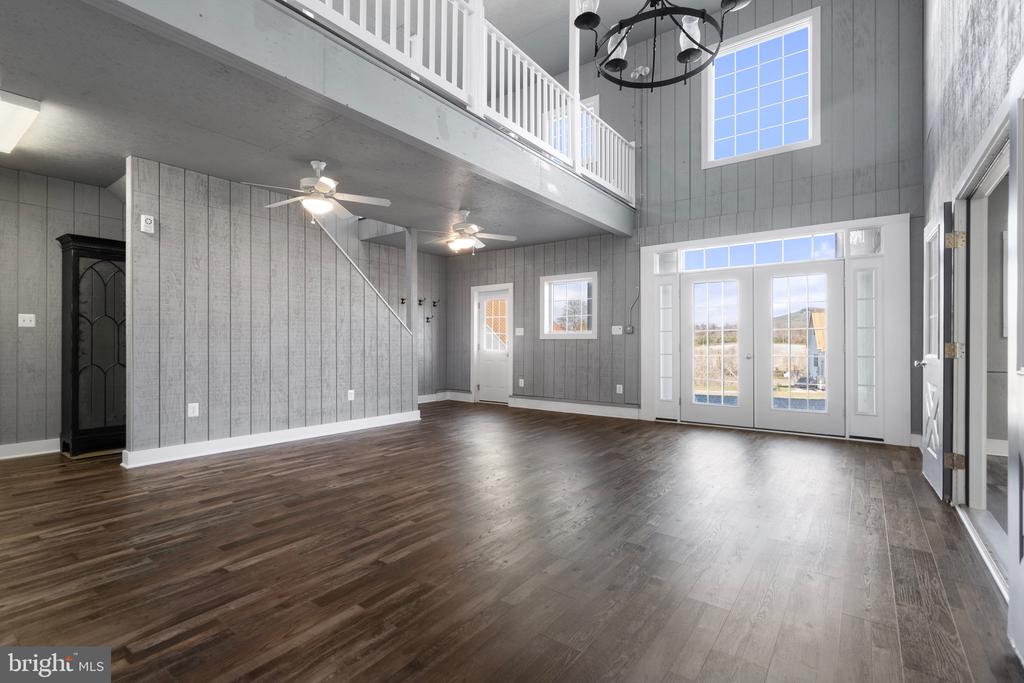
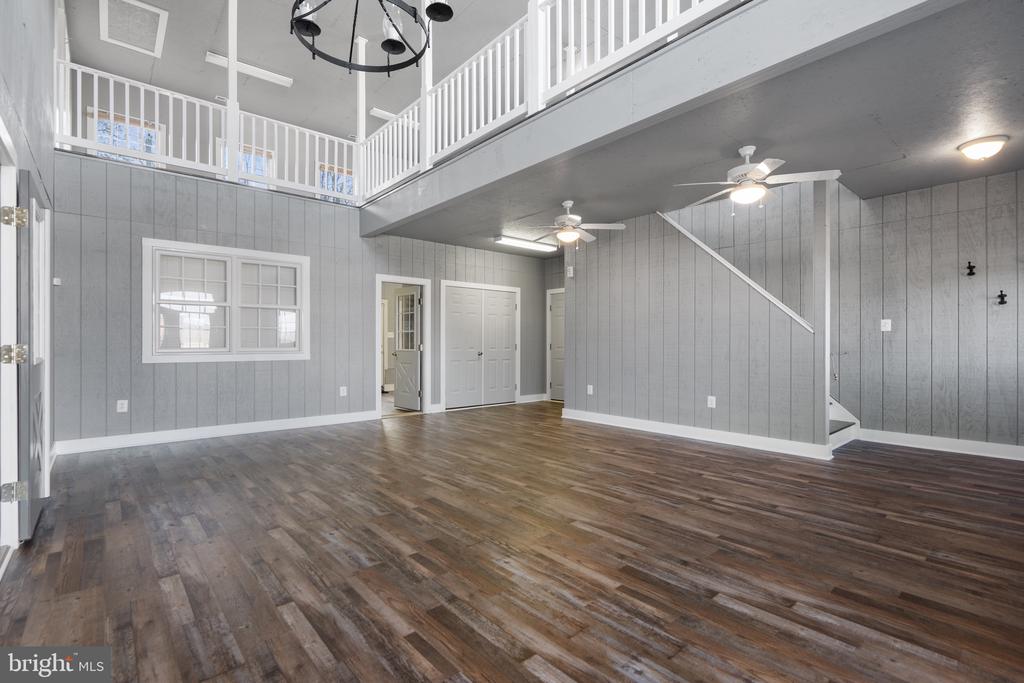
Empty double-height living room with dark wood floors, gray walls, loft balcony, and glass French doors.
Vacant open room with dark wood floors, gray paneled walls, and a white-railed upper-level balcony.
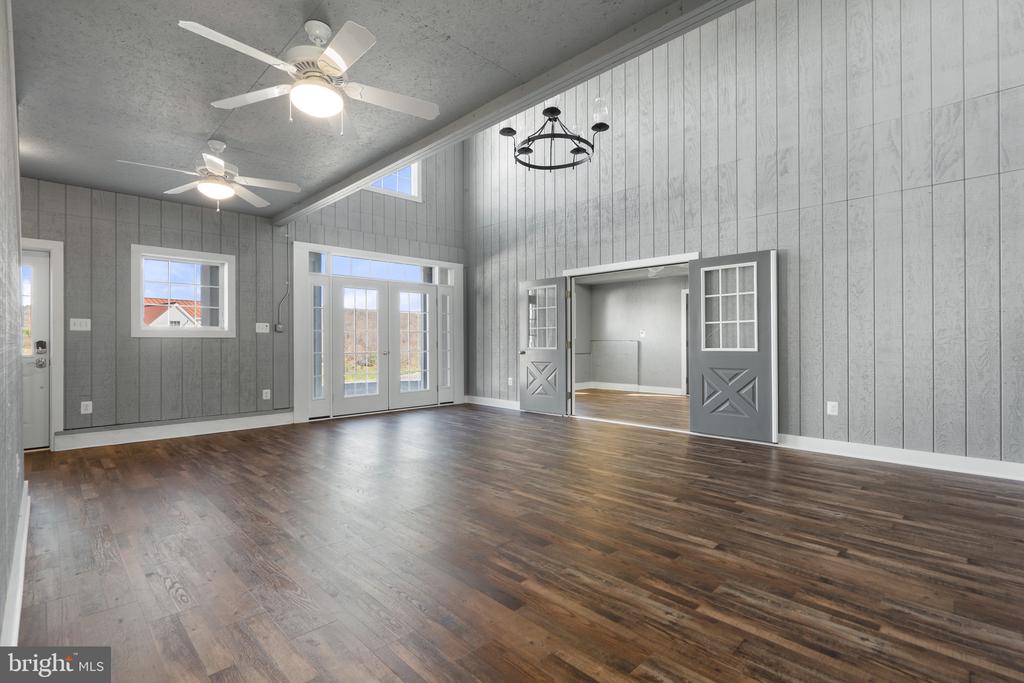
Spacious room with gray plank walls, dark wood floors, and open barn-style doors.
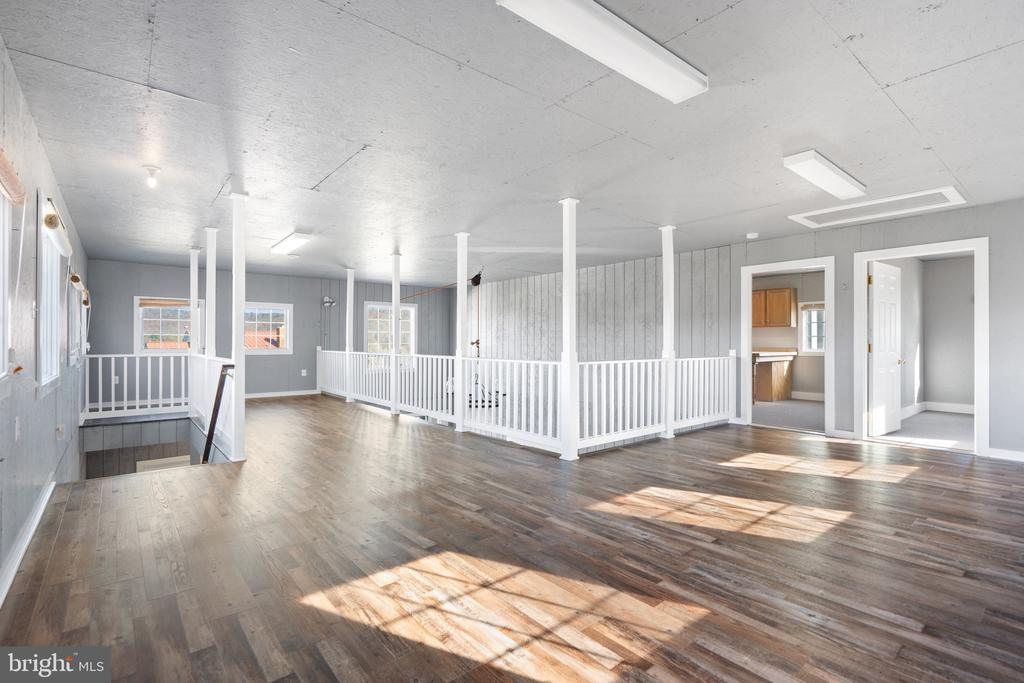
Spacious vacant room with wood-look flooring, gray paneled walls, and white railings around a stairwell opening.
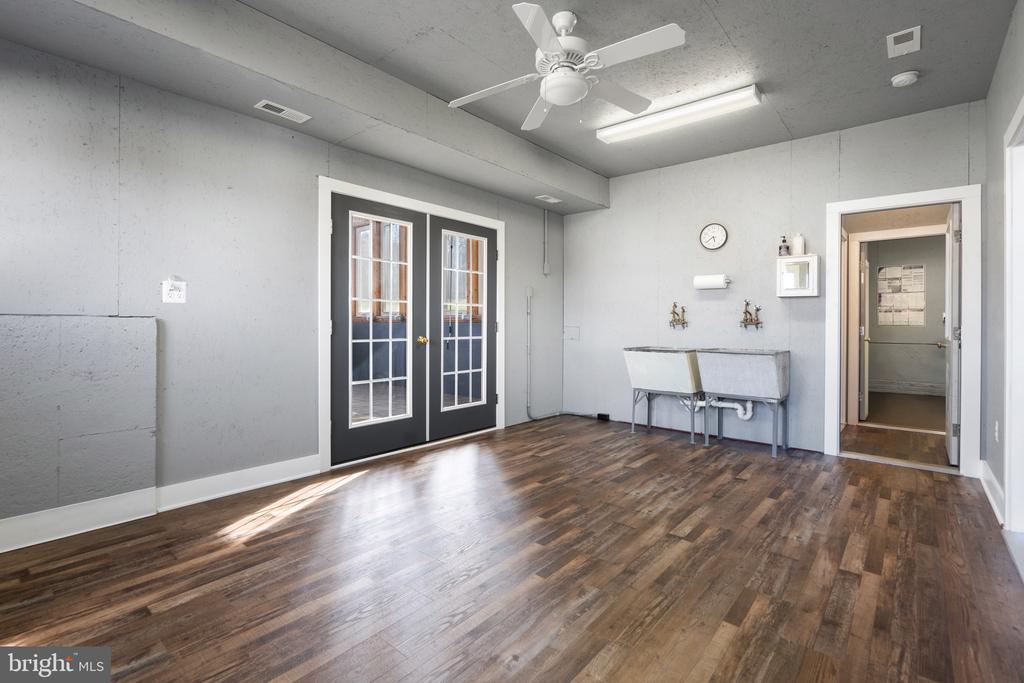
Utility room with a large sink, black French doors, and dark wood flooring.
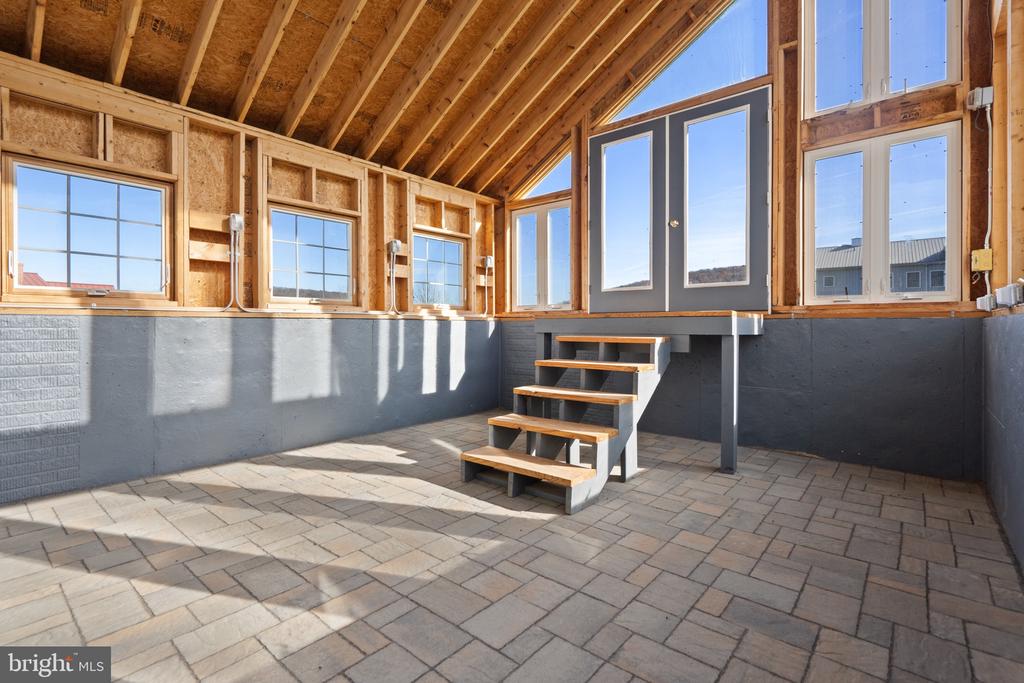
Unfinished sunroom with exposed timber framing, paved floor, and raised double-door entry.
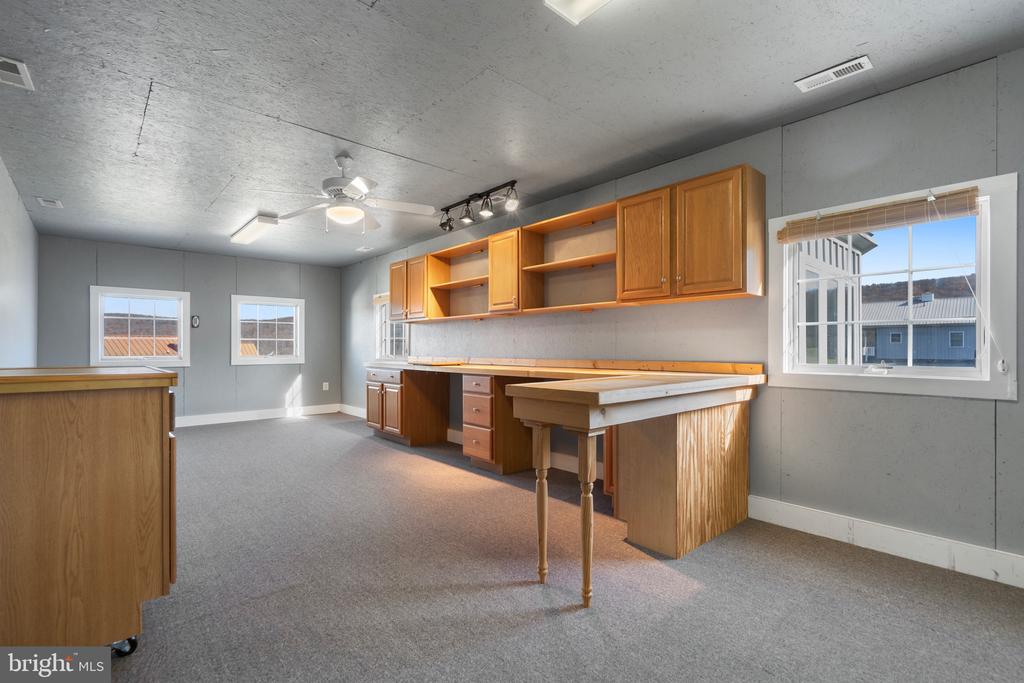
Carpeted workroom with wooden cabinets and a central worktable beside several windows.
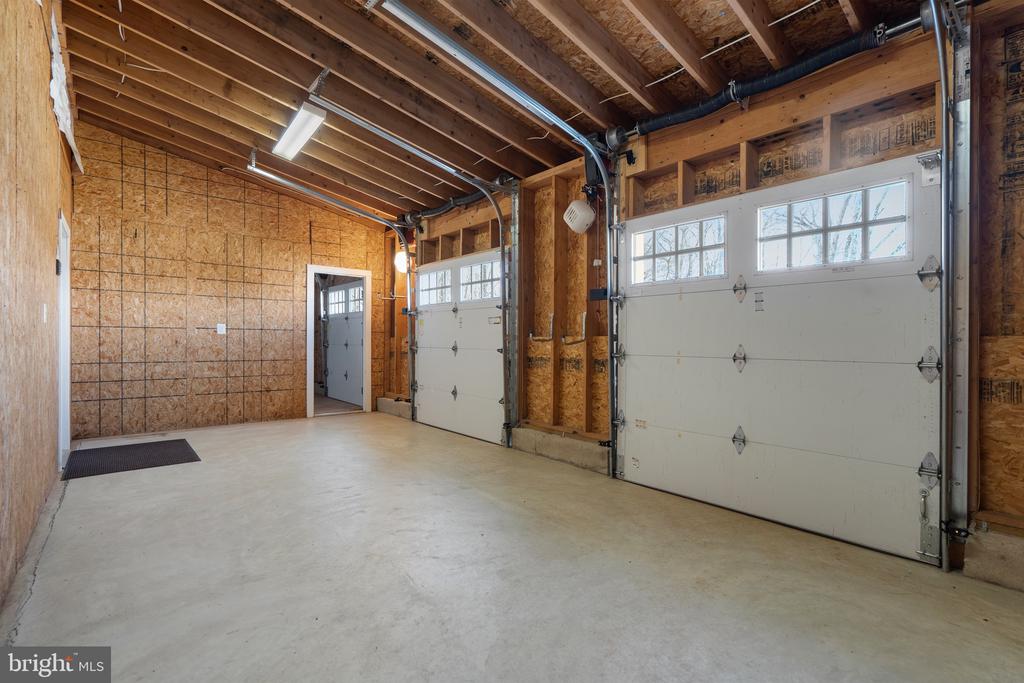
Empty garage with two windowed overhead doors, exposed wood framing, and a broad concrete floor.
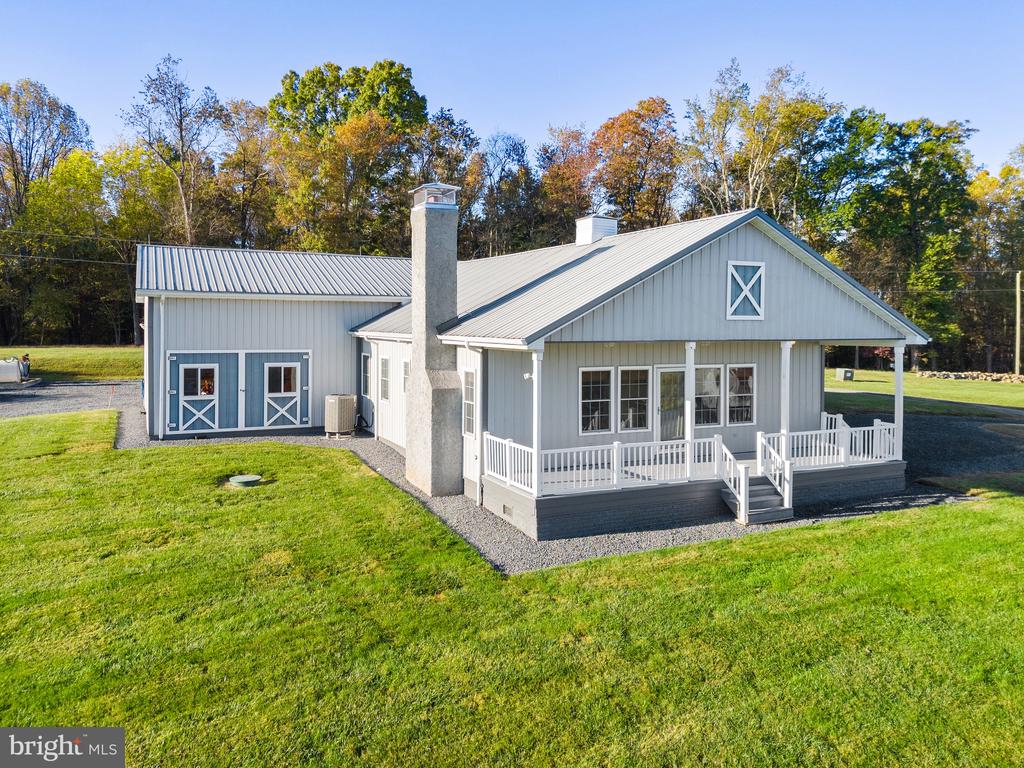
Gray farmhouse with a metal roof, covered porch, and blue barn-style doors on a green lawn.
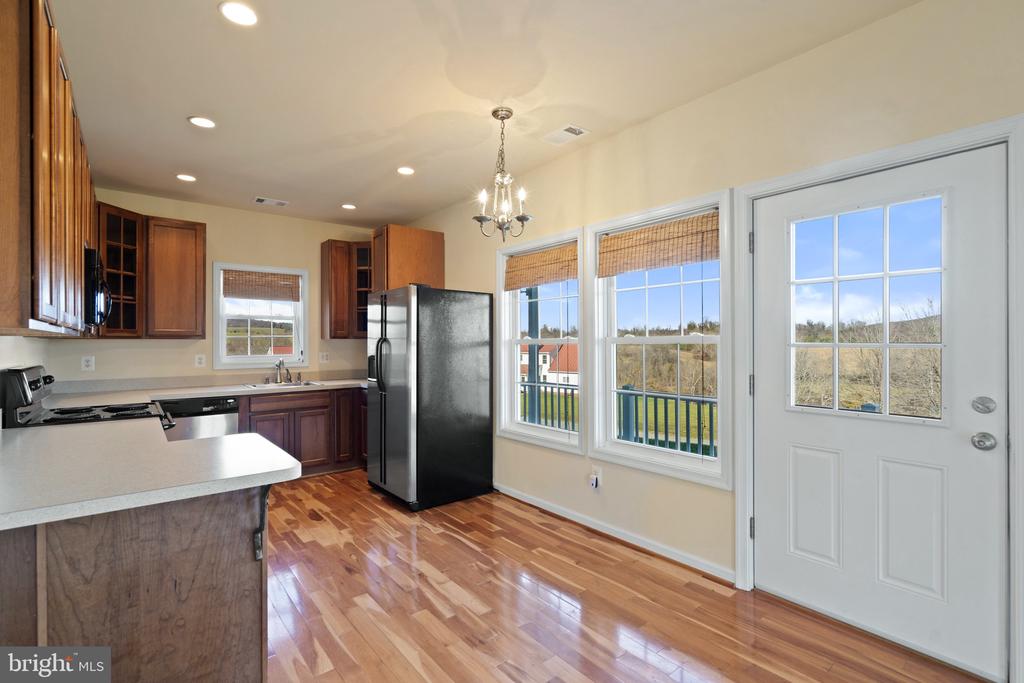
Kitchen with dark wood cabinets, a peninsula, hardwood floors, and large windows overlooking a wooded yard.
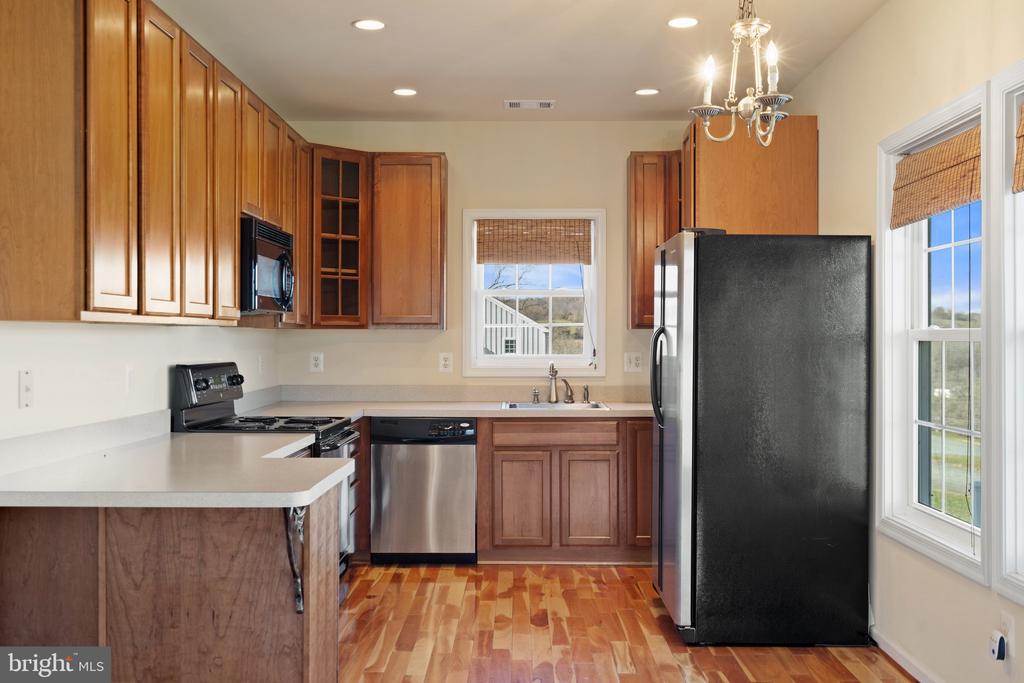
Kitchen with warm wood cabinetry, hardwood floors, and a large black refrigerator.
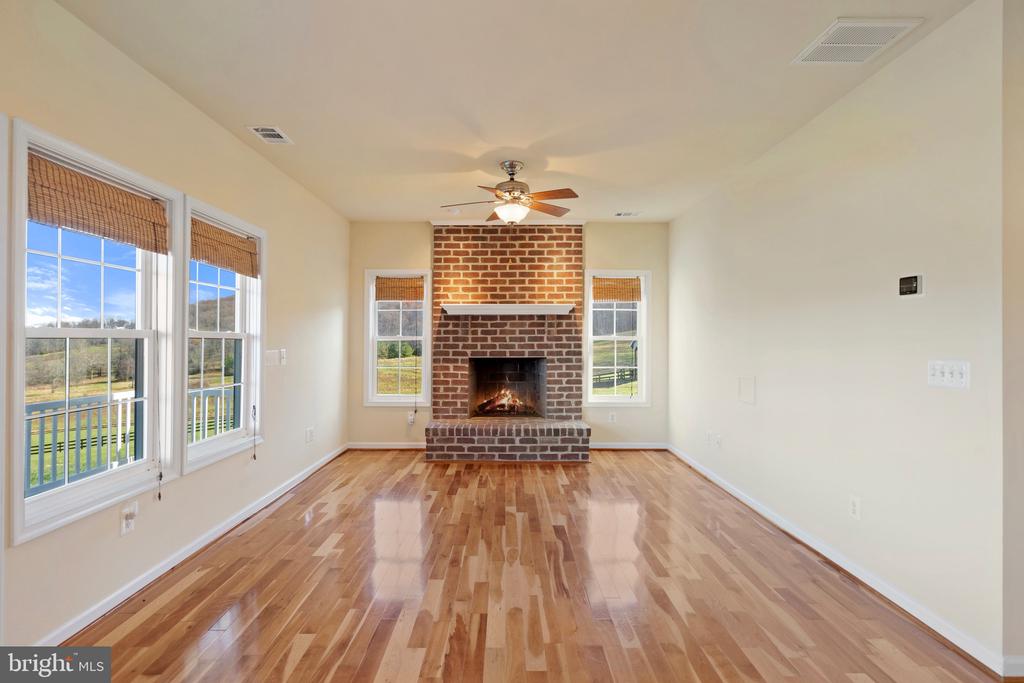
Empty living room with hardwood floors, a brick fireplace, and windows overlooking open countryside.
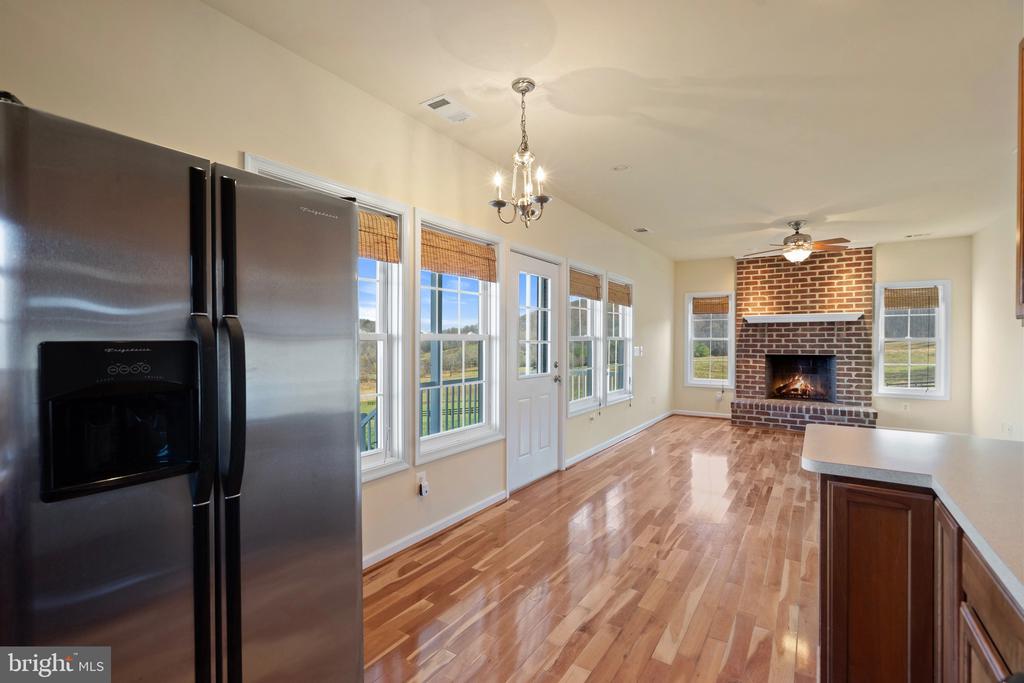
Open kitchen with stainless steel refrigerator, hardwood floors, and a brick fireplace beside tall windows.
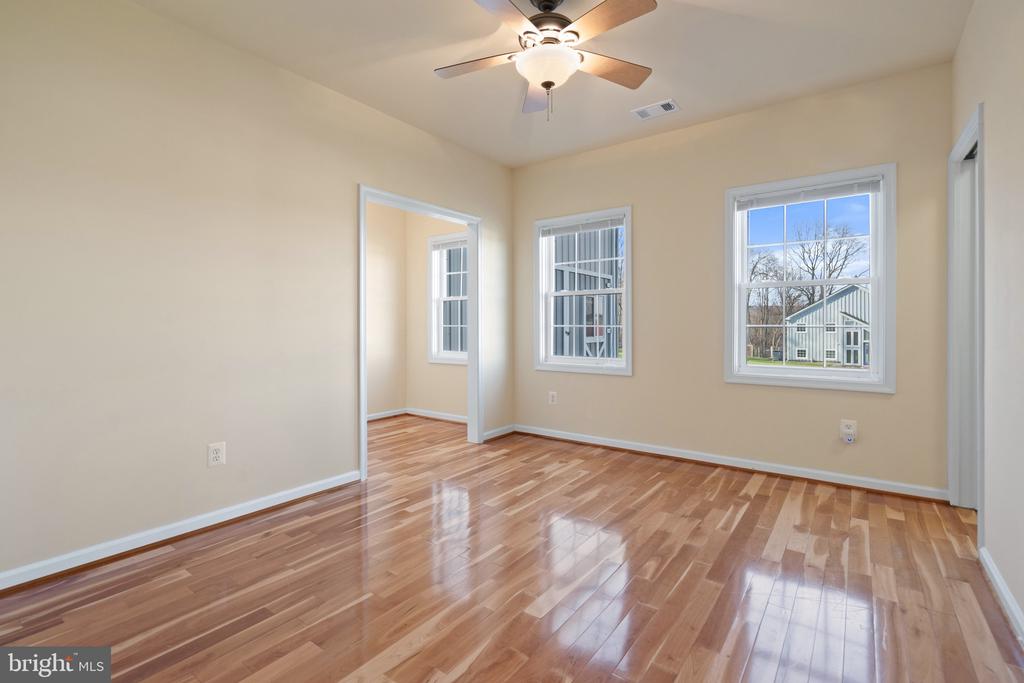
Empty room with glossy hardwood floors, beige walls, a ceiling fan, and multiple windows.
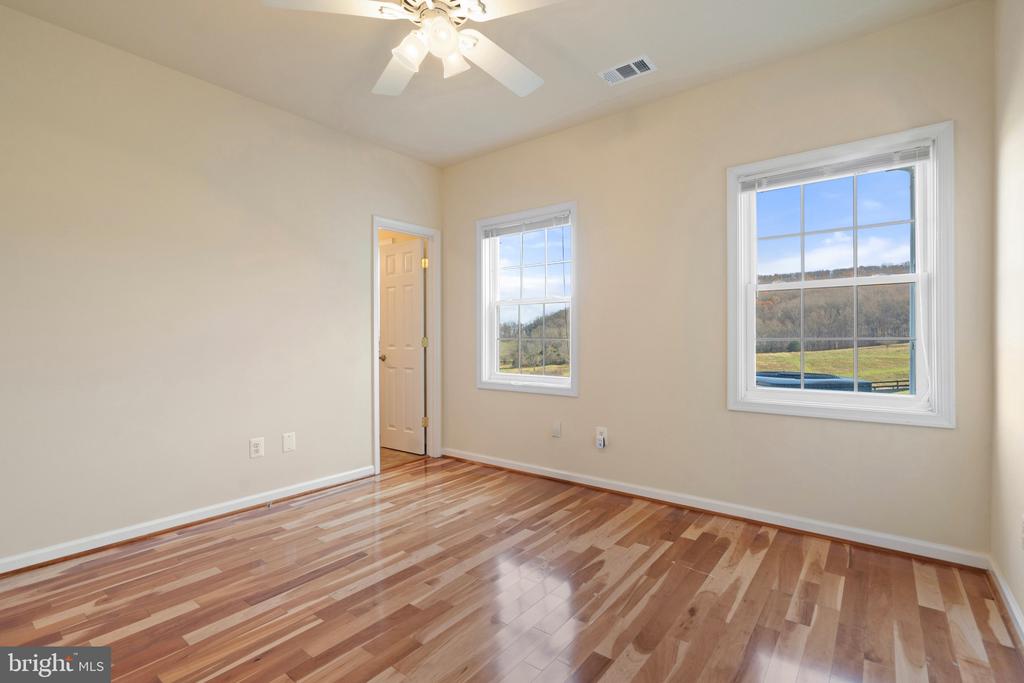
Empty room with hardwood floors, a ceiling fan, and windows overlooking fields and wooded hills.
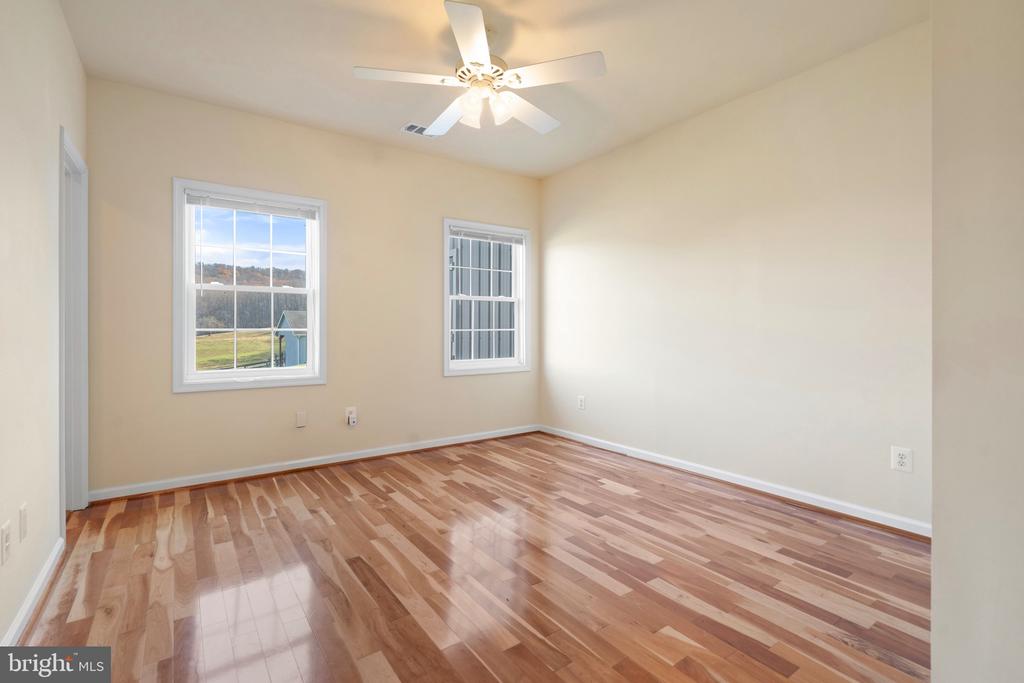
Empty room with polished hardwood floors, two windows, and a ceiling fan with light.
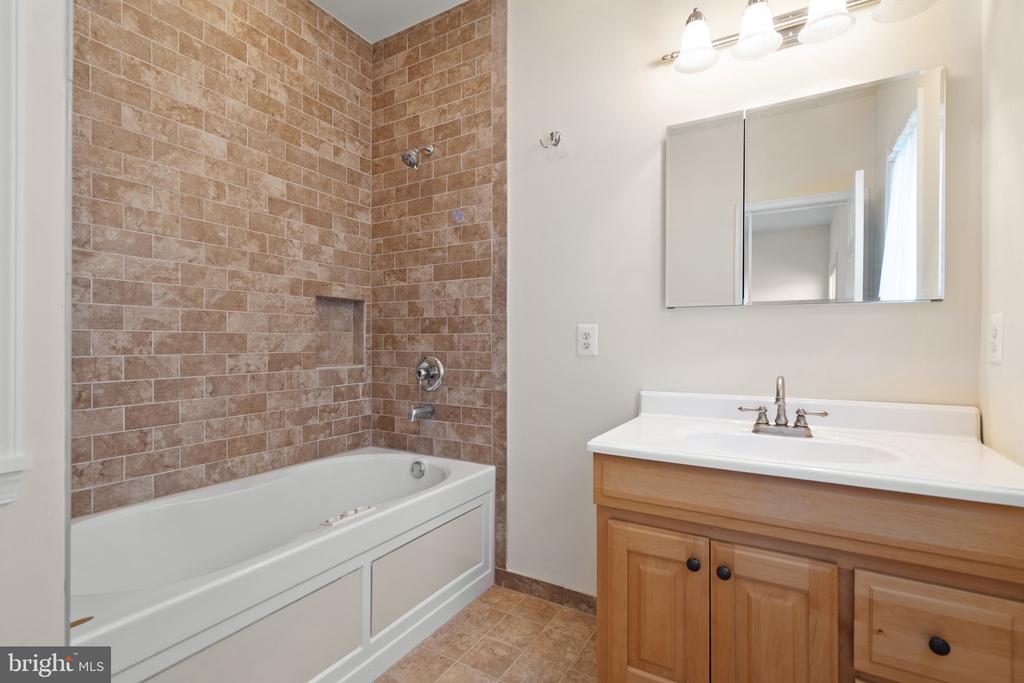
Bathroom with a tiled soaking tub and wood vanity beside a mirrored cabinet.
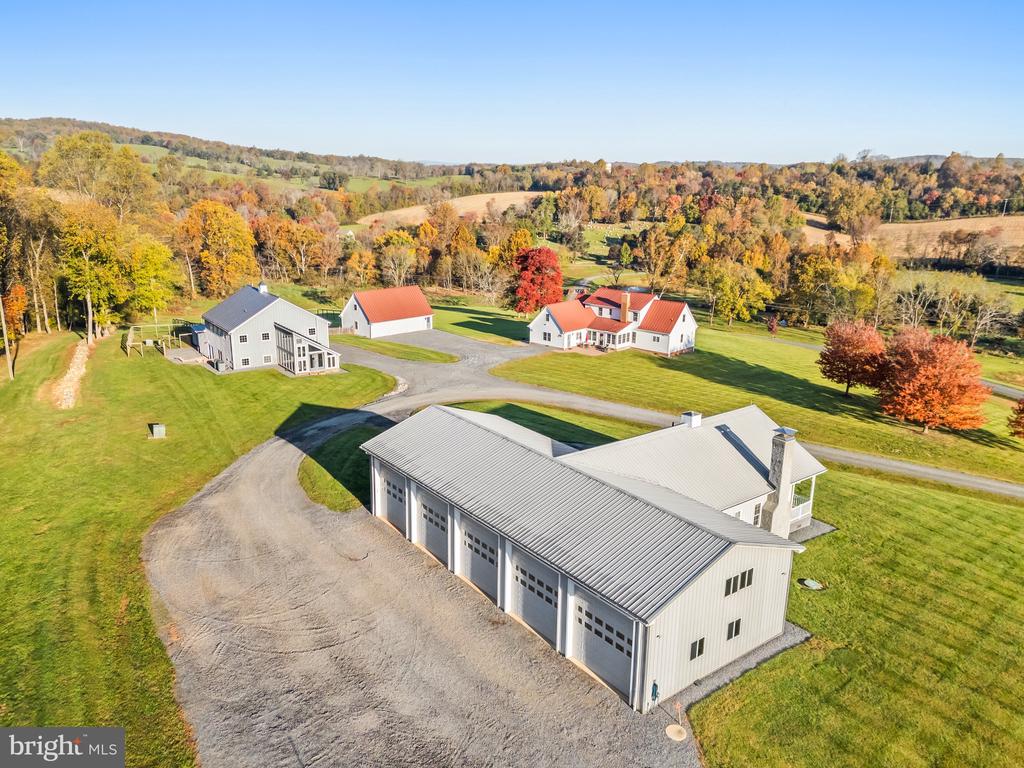
Aerial view of a rural estate with multiple white buildings, gravel drives, and autumn-colored trees.
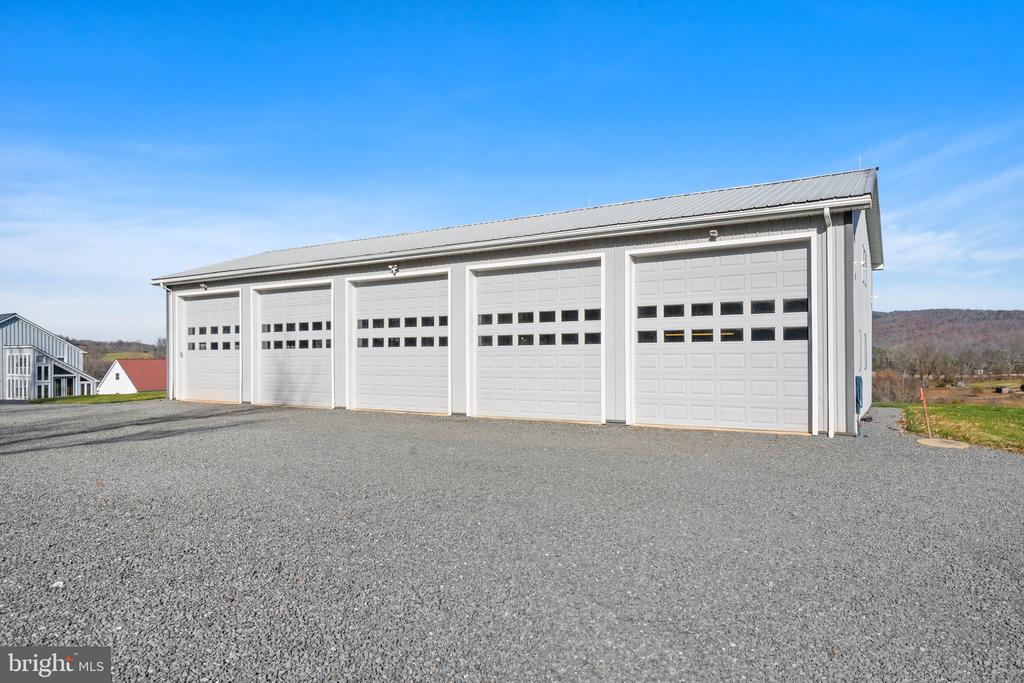
Large white detached garage with five overhead doors and a broad gravel apron.
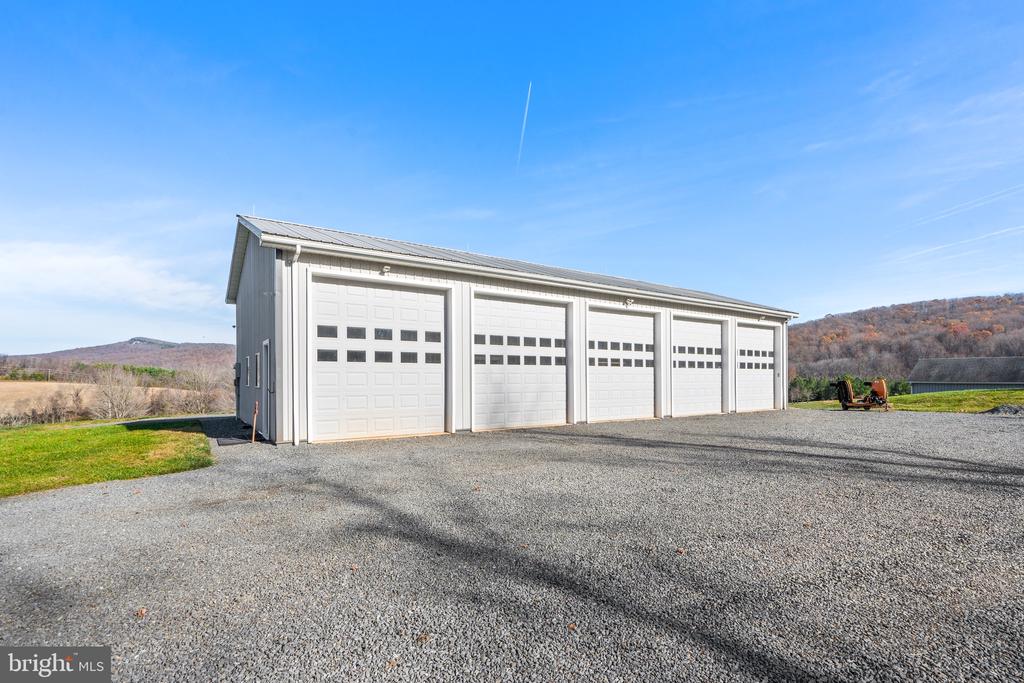
Large gray detached garage with four white doors beside a gravel driveway and wooded hills.
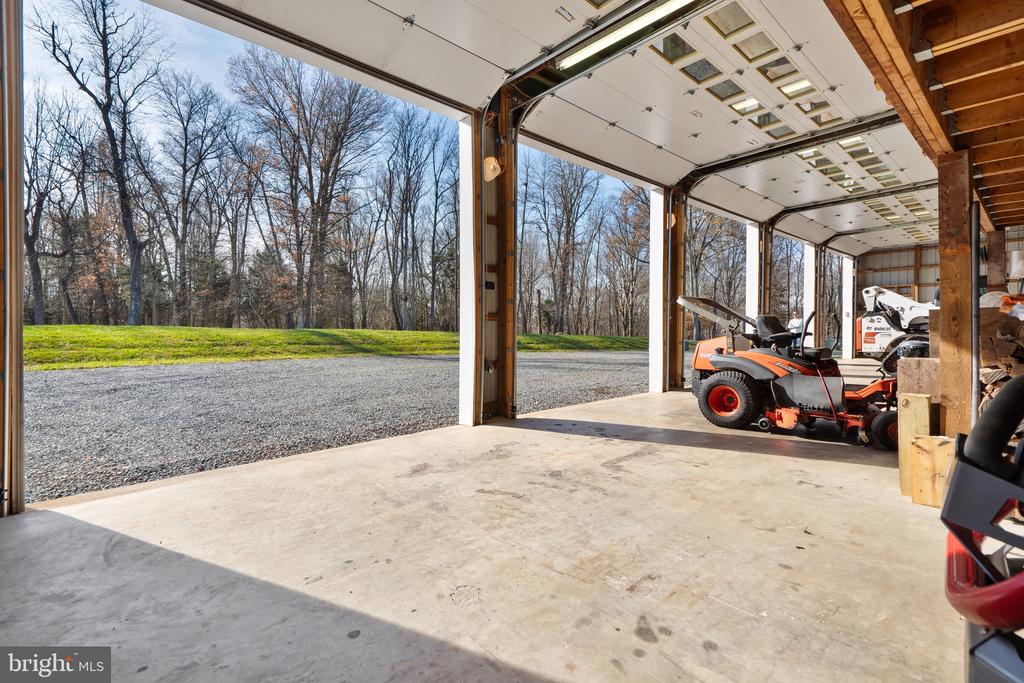
Spacious garage with open overhead doors, a concrete floor, and a compact tractor.
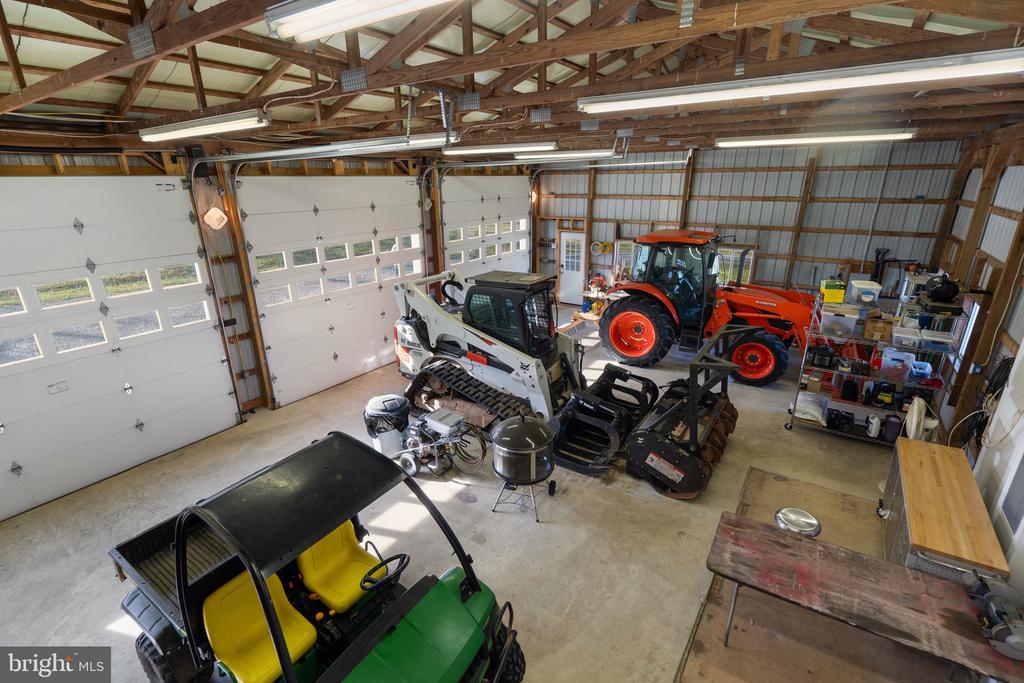
Large equipment barn with a tractor, skid-steer loader, and utility vehicles beneath exposed timber trusses.
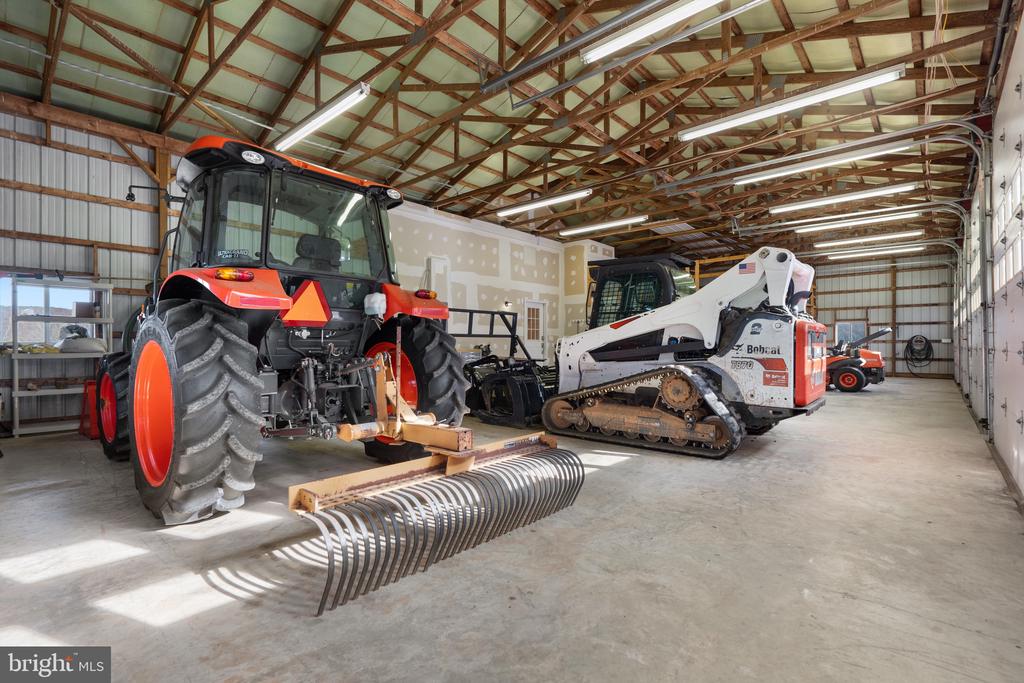
Equipment barn interior with a tractor and rake beside a compact track loader.
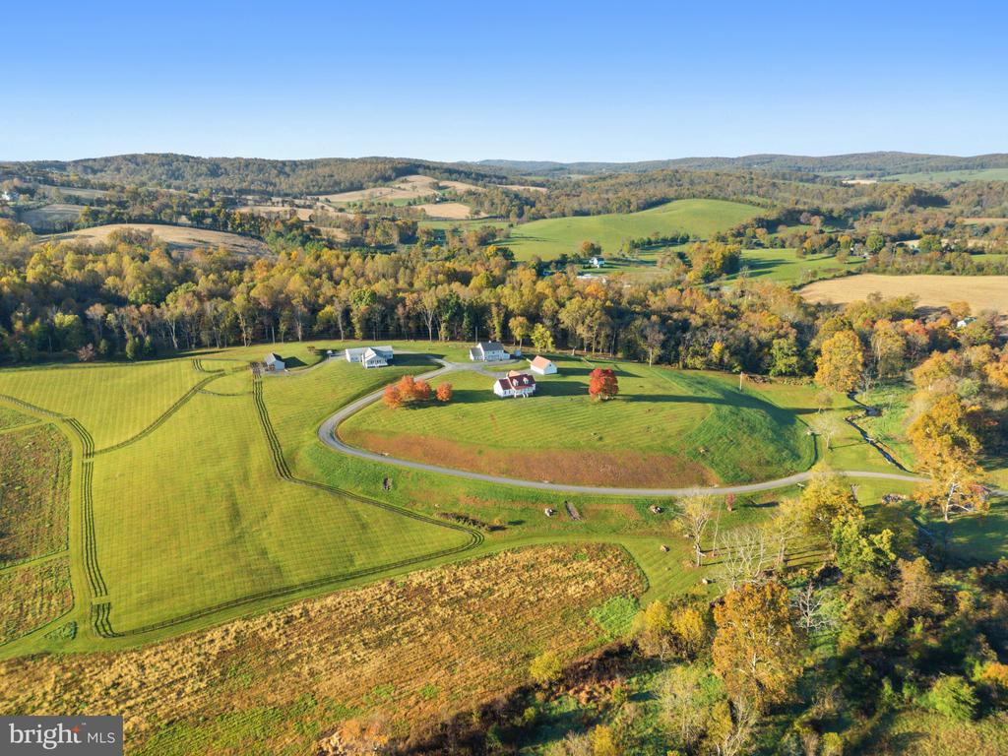
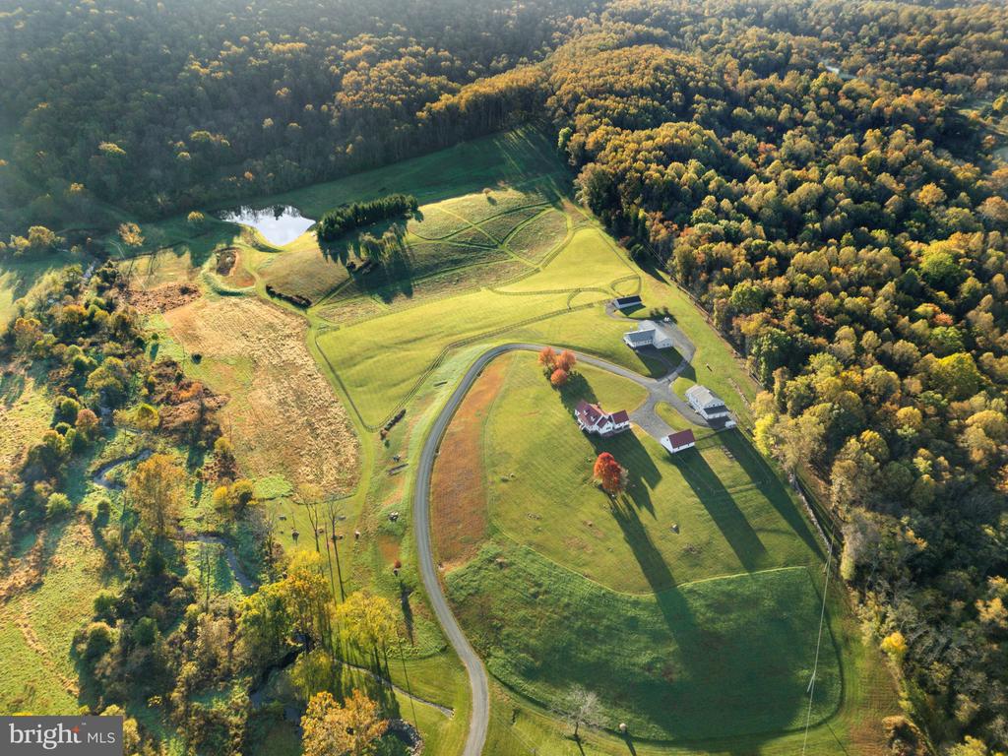
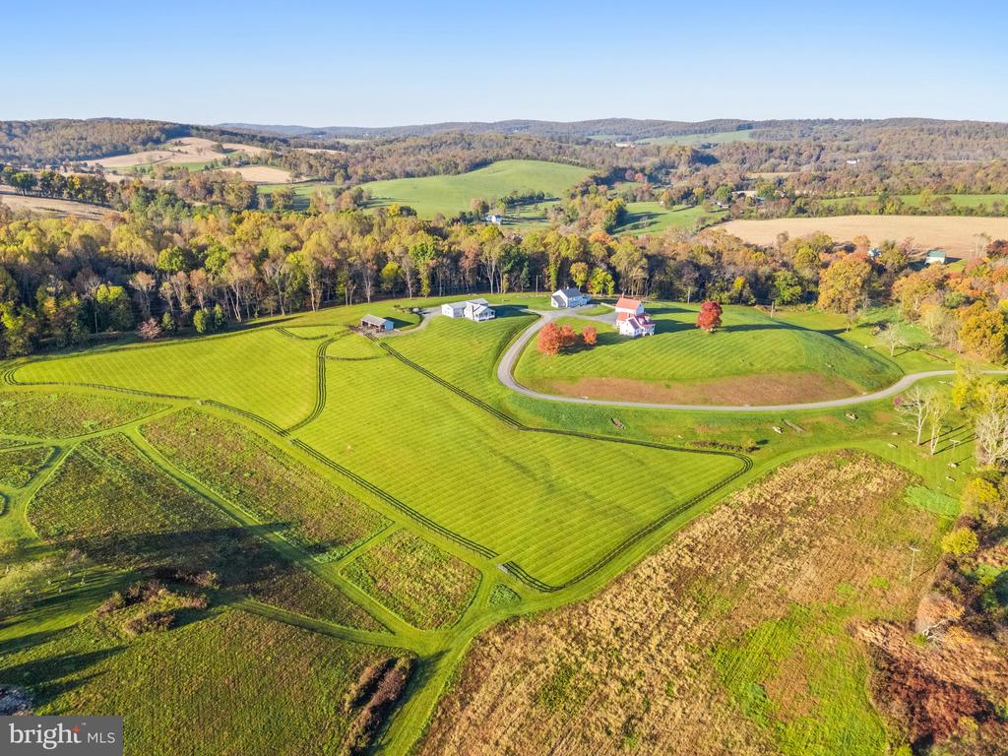
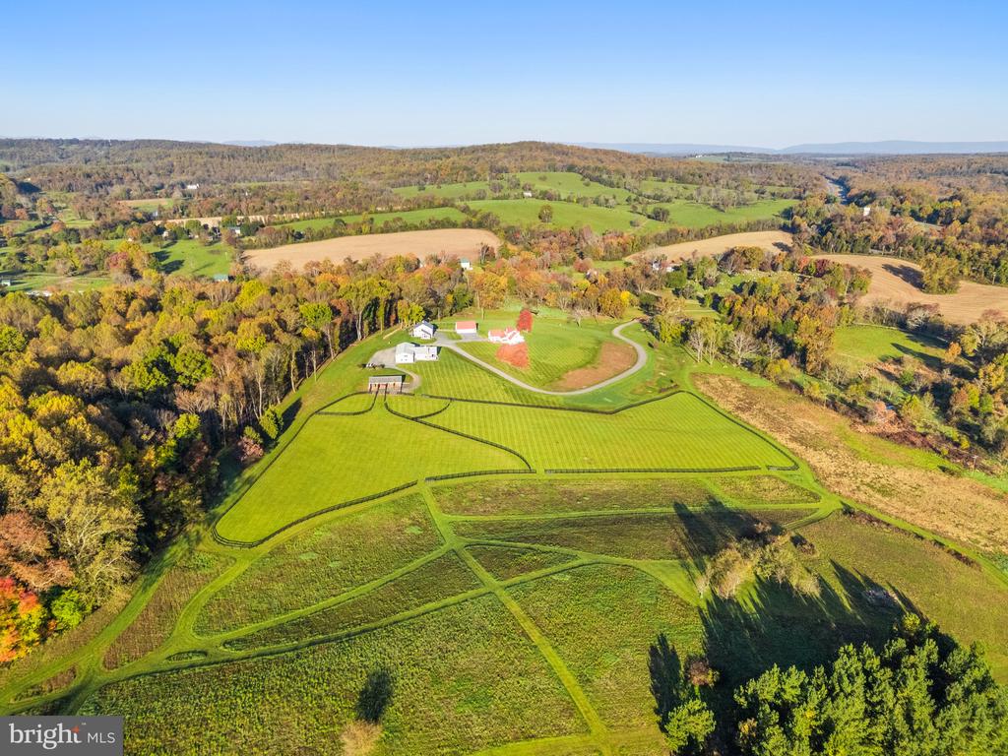
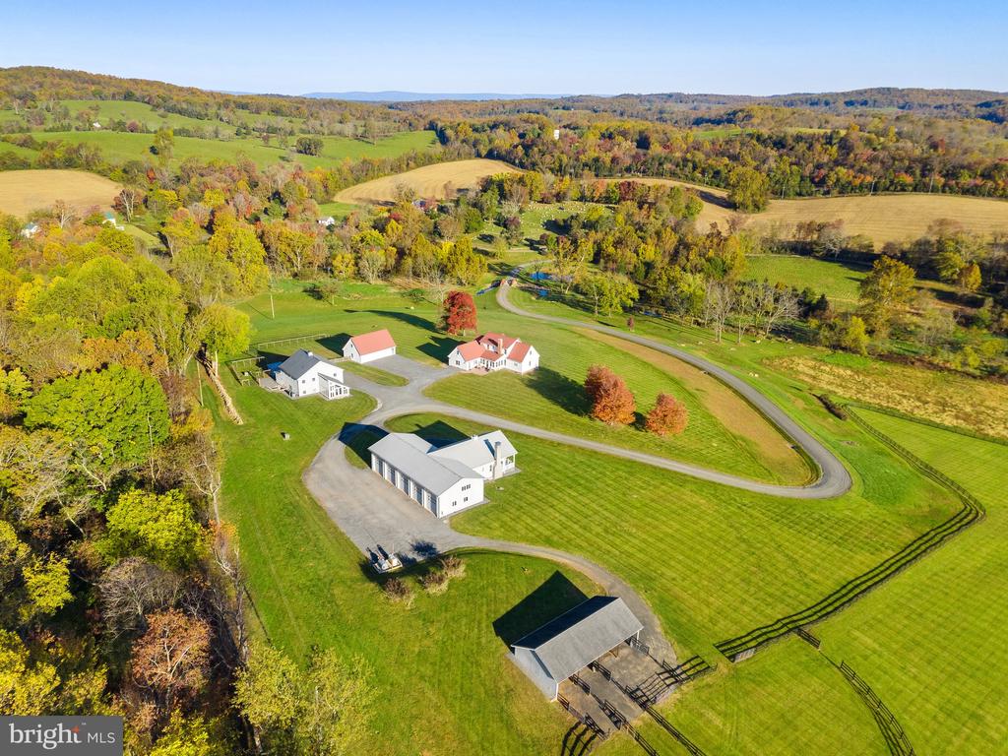
Aerial view of a farm with mown fields, scattered buildings, and a winding driveway amid autumn foliage.
Aerial view of a farmstead with open fields, a winding driveway, and autumn woods.
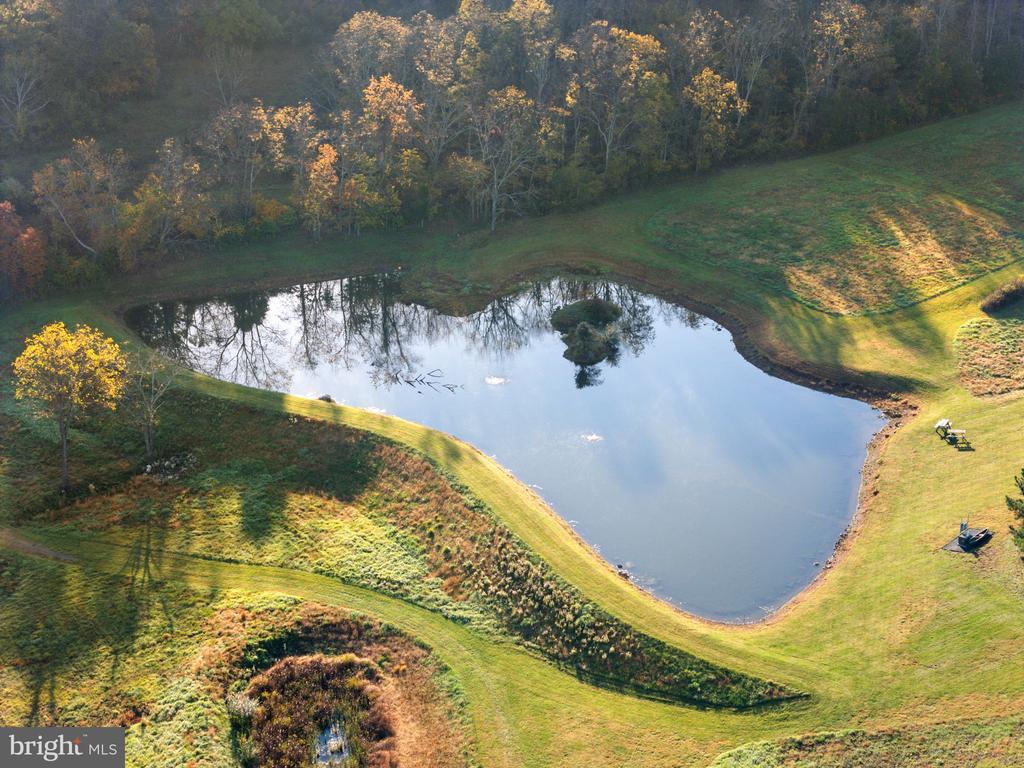
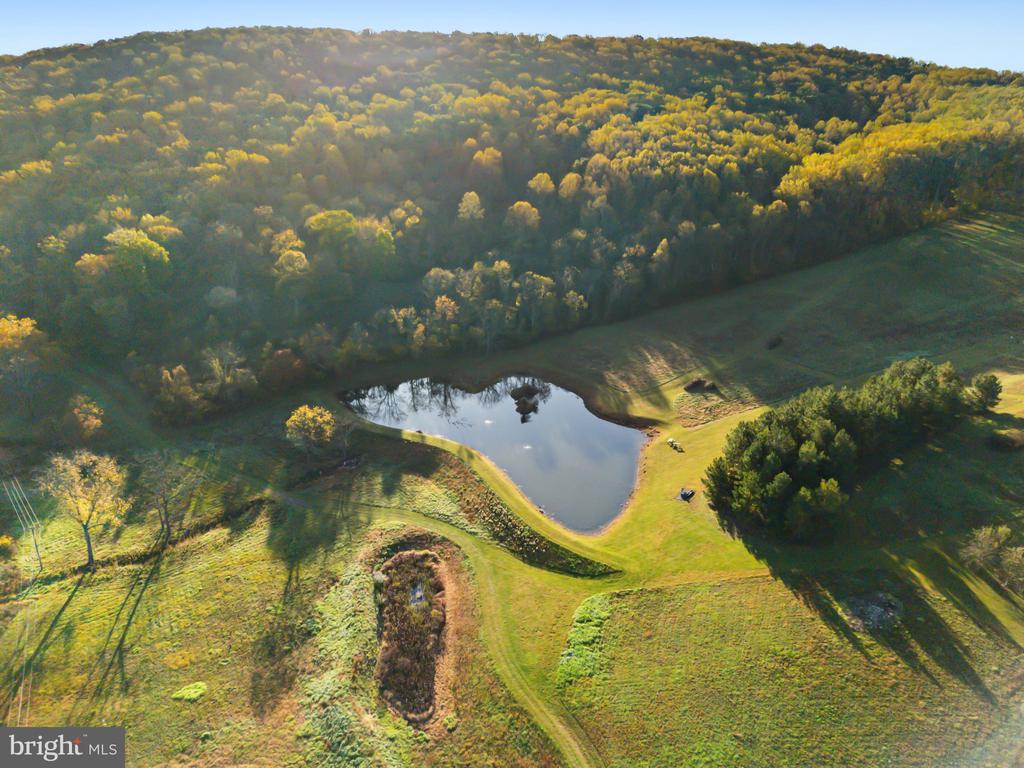
Aerial view of a pond bordered by grassy fields and autumn trees.
Aerial view of a rural farmstead with open fields, a pond, wooded hills, and scattered buildings.
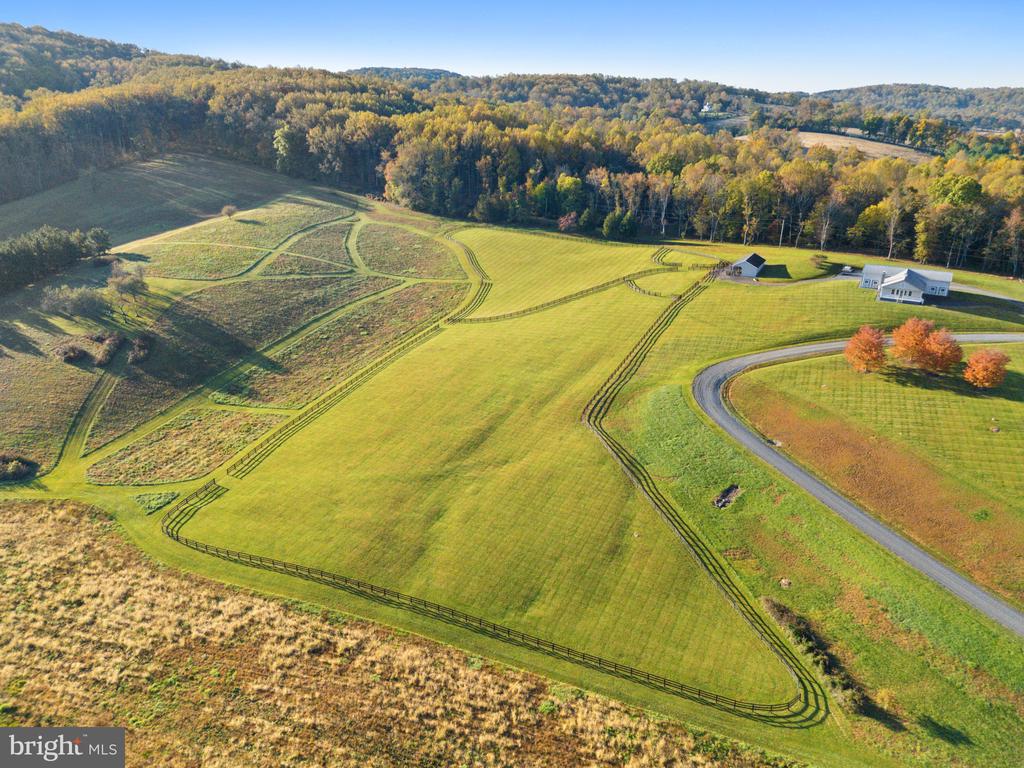
Aerial view of fenced farm fields and a winding driveway bordered by autumn-colored woods.
Aerial view of a pond and grassy fields bordered by autumn woodland.
Aerial view of a pond surrounded by grassy banks and wooded autumn hills.
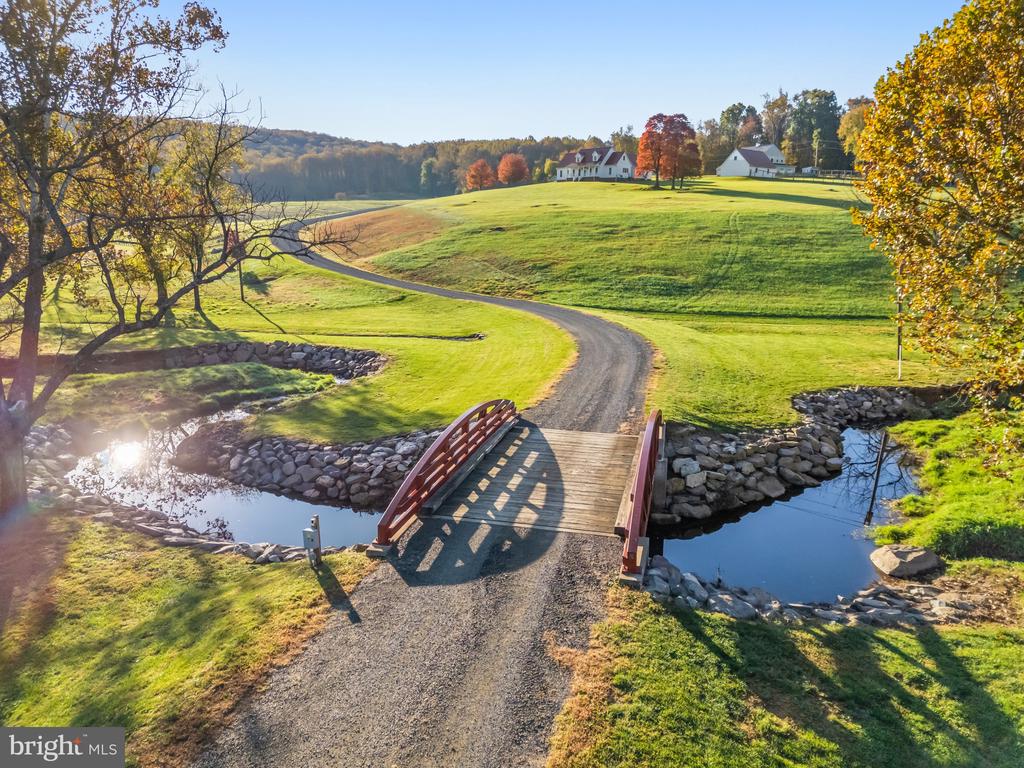
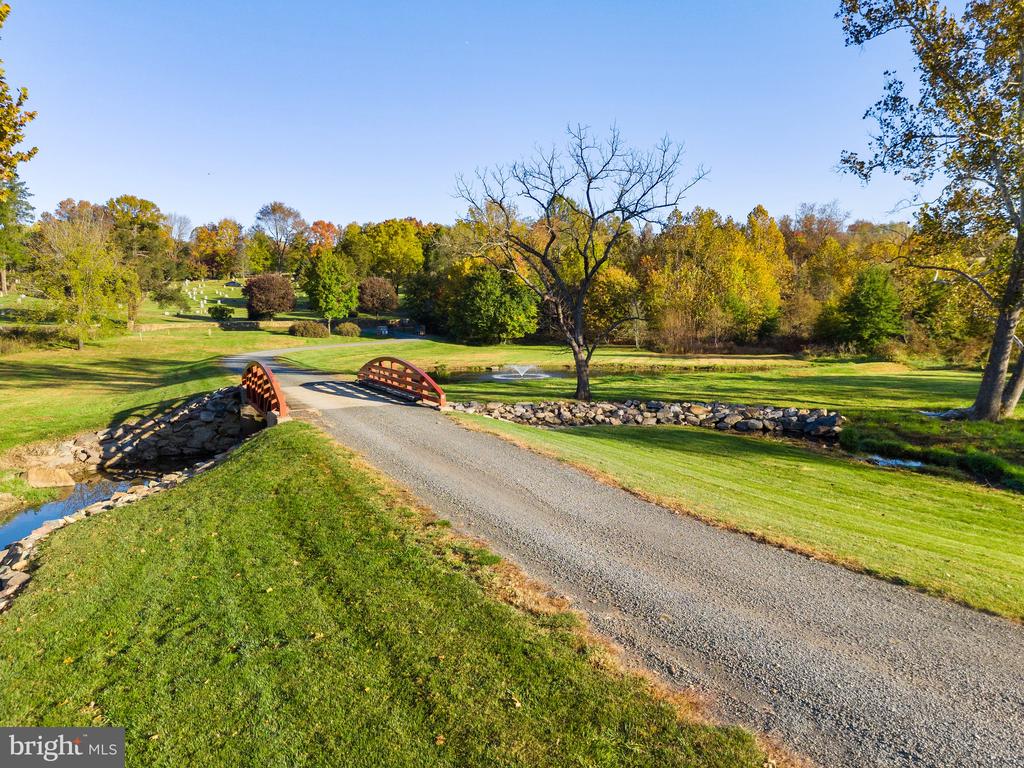
Gravel driveway crosses a red wooden bridge over a stone-lined stream, with a pond and landscaped autumn grounds.
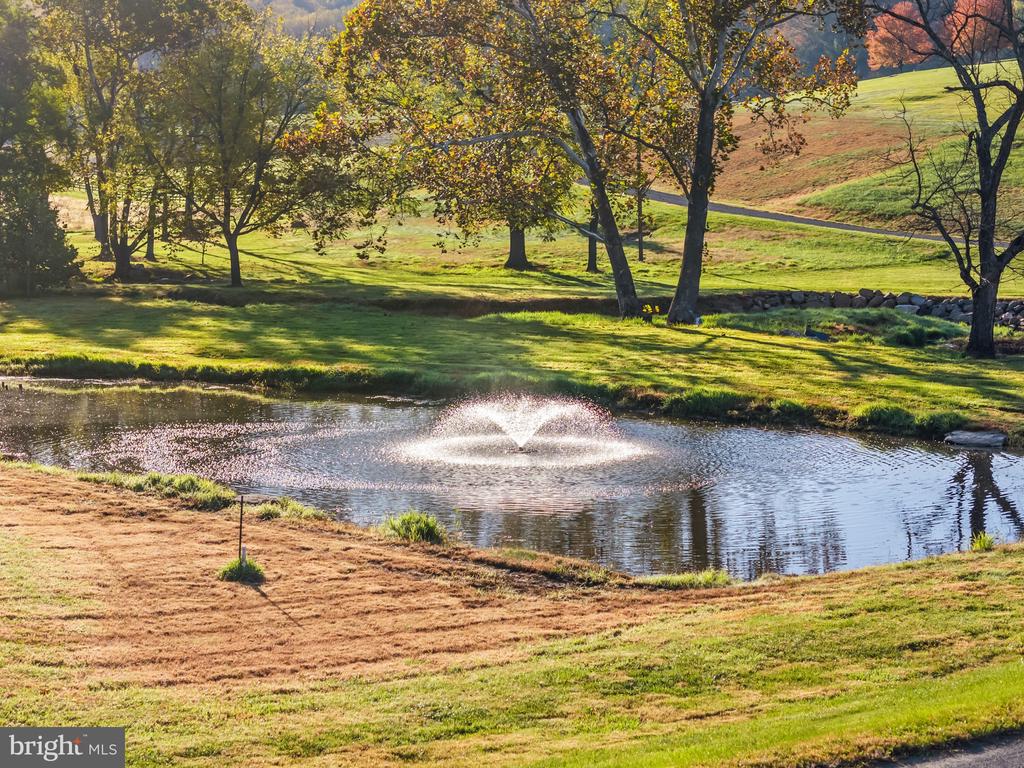
Landscaped pond with a fountain, autumn trees, and rolling lawns.
Aerial view of a farm with mowed fields, several buildings, and a winding driveway.
Aerial view of rolling farm fields with winding tracks, fenced pasture, a small pond, and autumn-colored hills.
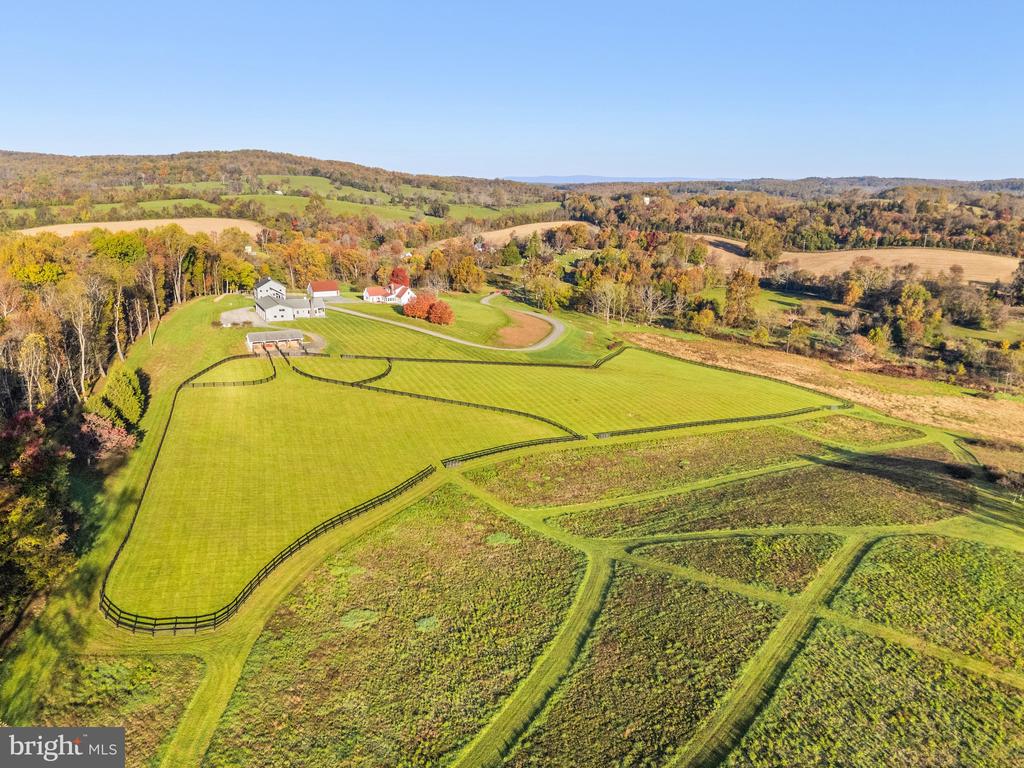
Aerial view of a farm with fenced green fields, farm buildings, and wooded rolling countryside.
Aerial view of a farm with fenced pastures, farmhouse, outbuildings, and rolling autumn hills.
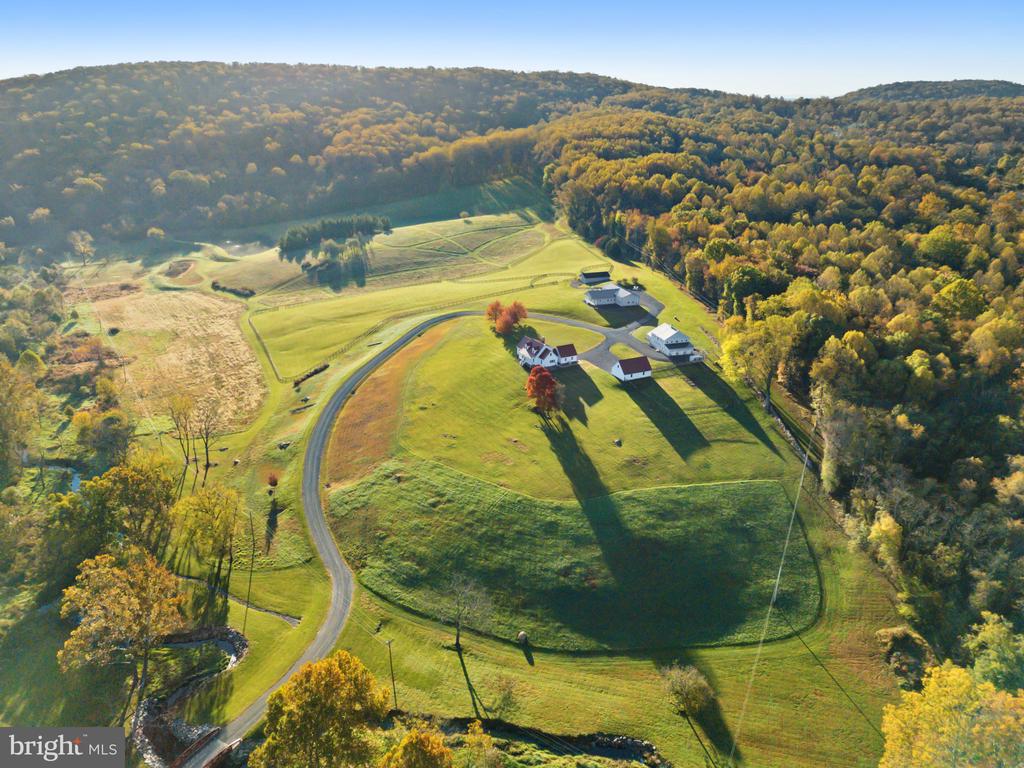
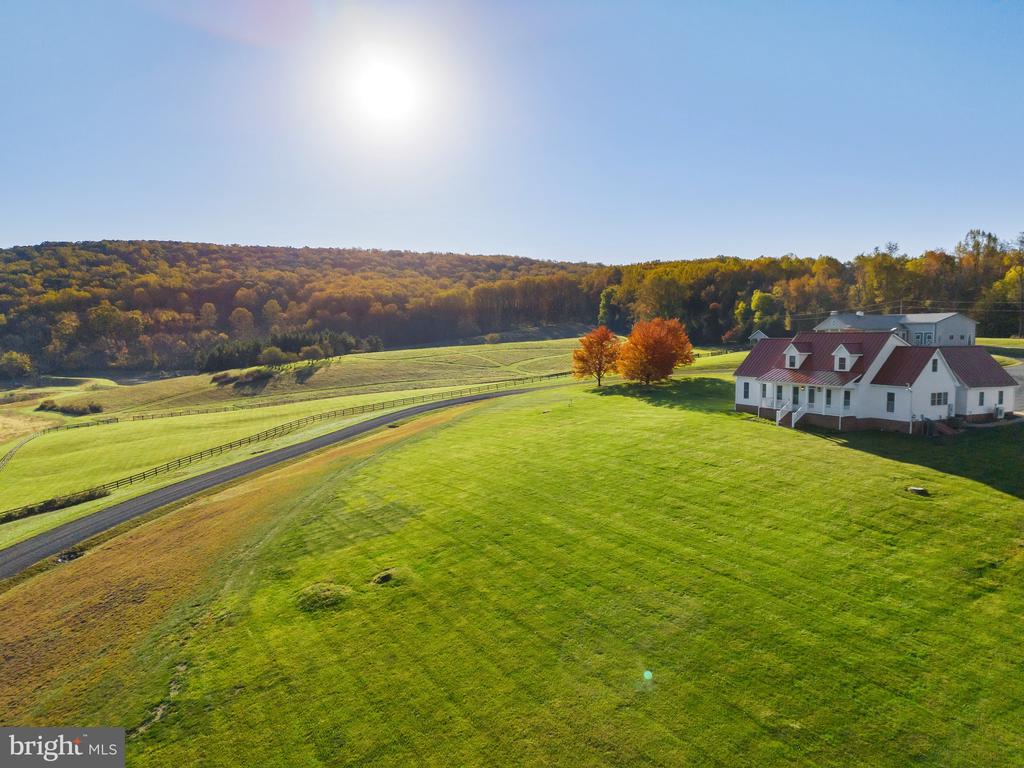
Aerial view of a white farmhouse and expansive lawn, with a driveway leading toward autumn-colored wooded hills.
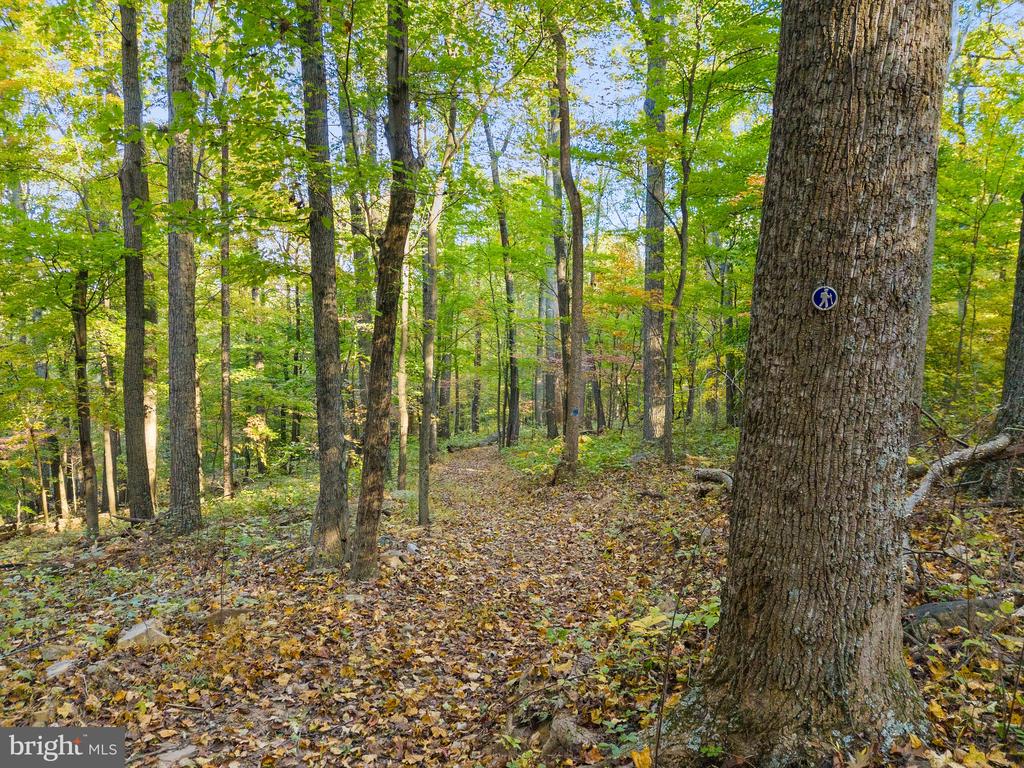
Leaf-covered trail winding through mature trees, with a blue marker on a large foreground trunk.
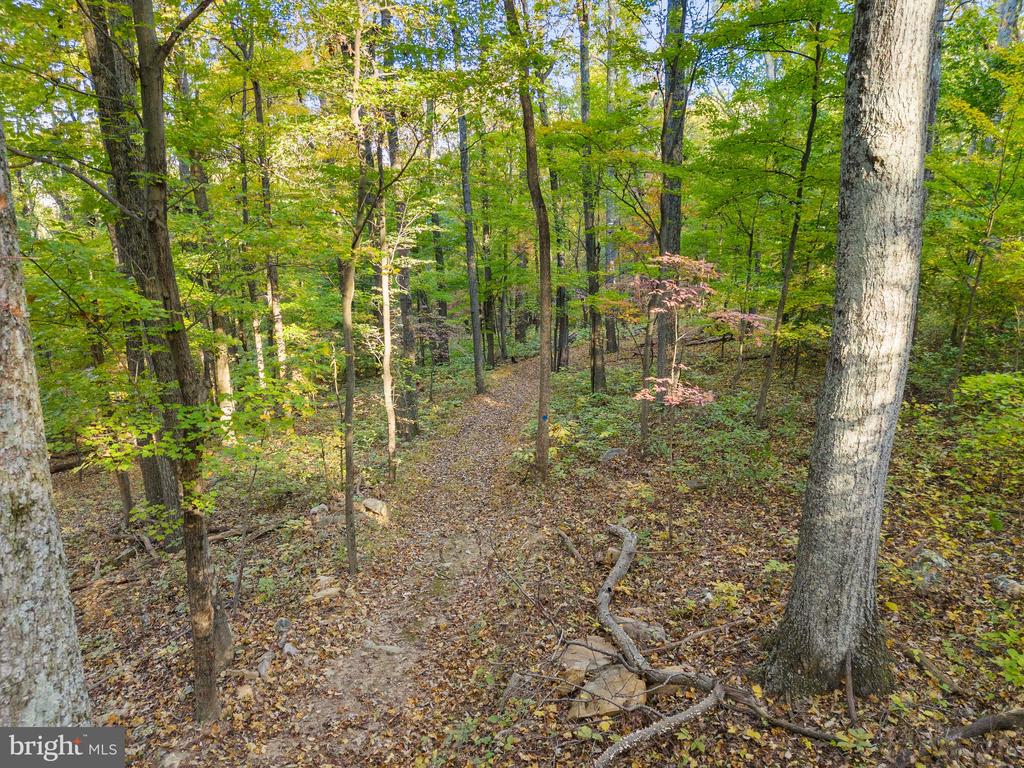
Wooded property with a leaf-covered path winding among mature trees.
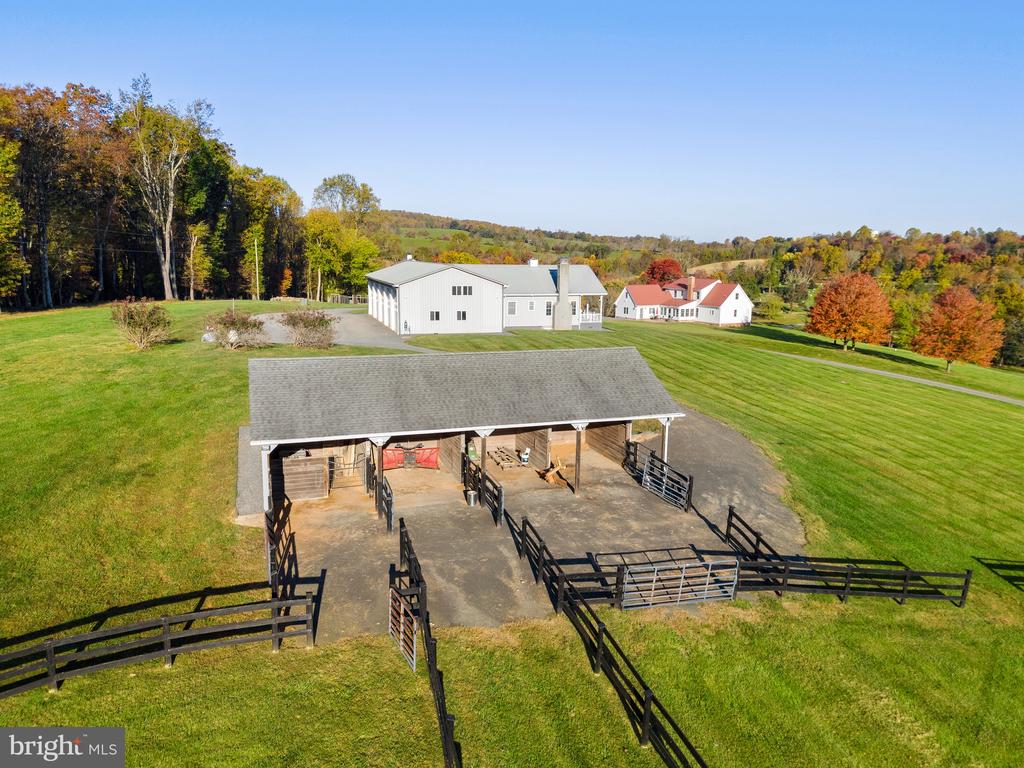
Aerial view of a farm property with white buildings, fenced pasture, and rolling autumn countryside.
Aerial view of a farm with white buildings, fenced paddocks, and autumn-colored trees.
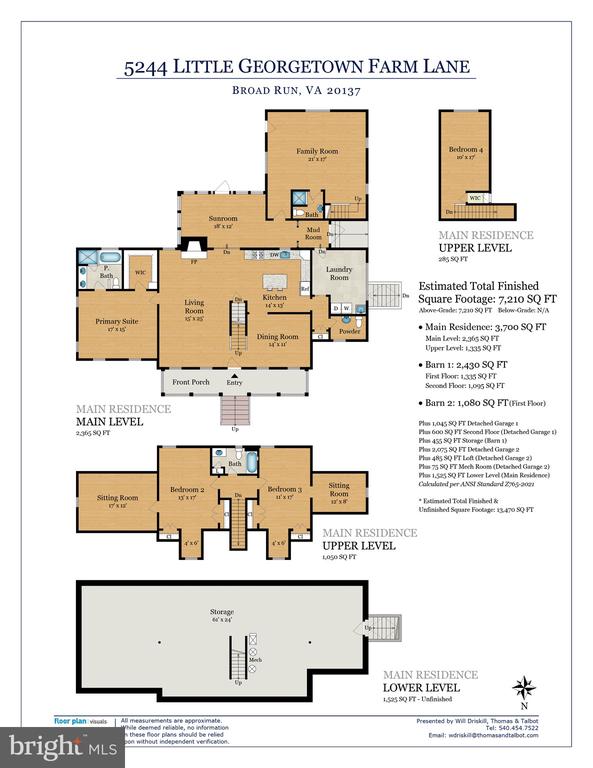
Floor plans for the main residence’s three levels at 5244 Little Georgetown Farm Lane.
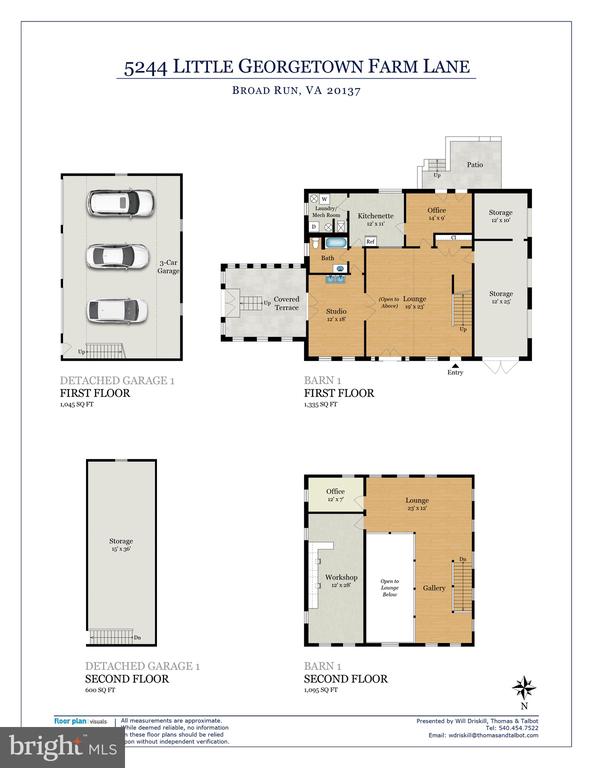
Floor plan for 5244 Little Georgetown Farm Lane, showing the barn and detached garage levels.
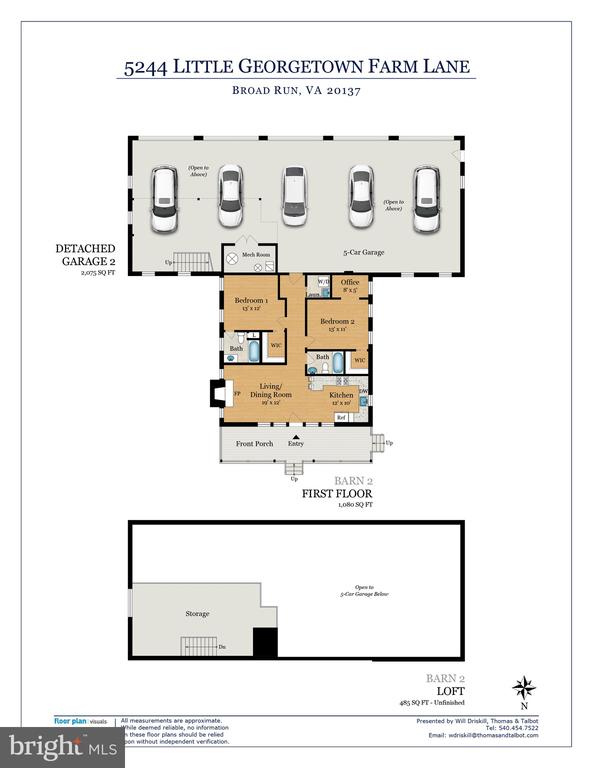
Floor plan showing a five-car garage, two bedrooms, office, living area, kitchen, and unfinished loft.
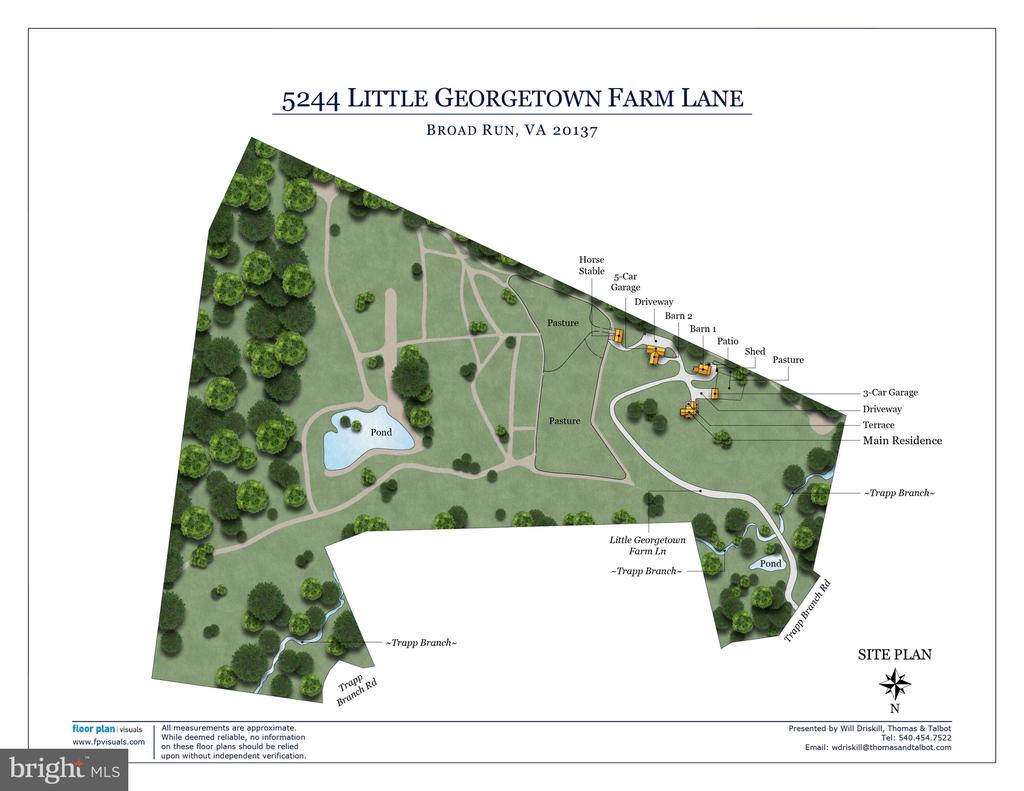
Site plan of 5244 Little Georgetown Farm Lane, with the residence, outbuildings, pastures, ponds, and driveways labeled.
SEE ALL PHOTOS
White farmhouse with a red metal roof, twin dormers, covered porch, and brick foundation.
House with a red metal roof, two dormers, and a covered porch at dusk.
Aerial view of a rural property with fields, buildings, a pond, and surrounding autumn woodland.
Aerial view of a farmstead with a red-roofed farmhouse, winding driveway, and autumn-colored hills.
Landscaped property entrance with an iron gate, stone pillars, and a fountain pond beyond.
Rural grounds with a curving gravel drive, fountain pond, rolling lawn, and autumn trees.
Rural property with a winding driveway, wooden bridge over a stream, and distant houses.
Grassy property grounds with a stone-edged stream and mature autumn trees.
Entryway with wood staircase railing and open black front door to a porch.
Entry hall with hardwood floors, shuttered windows, a wooden staircase, and a black metal chandelier.
Open living room with a brick fireplace, hardwood floors, and a staircase beside the kitchen.
Open living room and kitchen with a brick fireplace, wood cabinetry, and sunlight across the hardwood floor.
Open-plan living room and kitchen with hardwood floors, wood cabinetry, and sunlight across the floor.
Vacant living room with a brick fireplace, hardwood floors, and French doors.
Vacant dining room with hardwood floors and a black chandelier, open to the kitchen.
Kitchen with granite island, wood cabinetry, stainless appliances, and a brick fireplace in the adjoining living area.
Open kitchen with a granite island, light wood cabinets, hardwood floors, and a brick fireplace.
Kitchen with a large granite island, warm wood cabinets, stainless steel refrigerator, and gas range.
Kitchen with wood cabinetry, stainless steel appliances, and a central island.
Empty room with hardwood floors, two windows, and a ceiling fan.
Empty room with light hardwood floors, multiple windows, and a ceiling fan.
Unfurnished bedroom with light hardwood floors, shuttered windows, and a ceiling fan.
Bathroom with a double-sink wood vanity and a glass-enclosed tiled shower.
Bathroom with a white soaking tub, glass shower, and plantation shutters.
Empty walk-in closet with hardwood floors and wooden hanging rods.
Bathroom with a pedestal sink, black fixtures, and a wood-framed mirror.
Laundry room with a white washer and dryer, shuttered windows, and terracotta-colored tile flooring.
Hardwood hallway opening into a sunlit room, with a staircase descending on the right.
Empty bedroom with wood floors, a ceiling fan, and sunlight casting striped shadows.
Empty living room with wood floors, a ceiling fan, and sunlight patterns across the floor.
Empty bedroom with hardwood floors, a ceiling fan, and sunlight through the window.
Empty upper-level room with sloped ceiling, hardwood floors, and doorway to a sunlit room.
Bathroom with a tiled tub and shower, recessed niche, dark fixtures, and plantation-shuttered window.
Empty room with hardwood floors, shuttered windows, and a ceiling fan with lights.
Empty living room with wood floors, a ceiling fan, and sunlight casting window-grid shadows.
Empty room with light wood flooring, a vaulted ceiling, and a small shuttered window.
Enclosed porch with a red brick wall, French doors, and sunlight casting shadows across the floor.
Enclosed porch with white shiplap walls and glass doors opening to the lawn.
Sunroom with large windows, a brick wall, and sunlight casting grid shadows across the floor.
White farmhouse with red metal roofs and a brick patio, viewed from above across a broad lawn.
Country house with red metal roofs, detached outbuilding, expansive lawn, and rolling autumn farmland.
Aerial view of rolling pasture fields and a pond, backed by wooded autumn hills.
Light-blue barn with white crossbuck doors and a metal roof beside a gravel drive.
Empty double-height living room with dark wood floors, gray walls, loft balcony, and glass French doors.
Vacant open room with dark wood floors, gray paneled walls, and a white-railed upper-level balcony.
Spacious room with gray plank walls, dark wood floors, and open barn-style doors.
Spacious vacant room with wood-look flooring, gray paneled walls, and white railings around a stairwell opening.
Utility room with a large sink, black French doors, and dark wood flooring.
Unfinished sunroom with exposed timber framing, paved floor, and raised double-door entry.
Carpeted workroom with wooden cabinets and a central worktable beside several windows.
Empty garage with two windowed overhead doors, exposed wood framing, and a broad concrete floor.
Gray farmhouse with a metal roof, covered porch, and blue barn-style doors on a green lawn.
Kitchen with dark wood cabinets, a peninsula, hardwood floors, and large windows overlooking a wooded yard.
Kitchen with warm wood cabinetry, hardwood floors, and a large black refrigerator.
Empty living room with hardwood floors, a brick fireplace, and windows overlooking open countryside.
Open kitchen with stainless steel refrigerator, hardwood floors, and a brick fireplace beside tall windows.
Empty room with glossy hardwood floors, beige walls, a ceiling fan, and multiple windows.
Empty room with hardwood floors, a ceiling fan, and windows overlooking fields and wooded hills.
Empty room with polished hardwood floors, two windows, and a ceiling fan with light.
Bathroom with a tiled soaking tub and wood vanity beside a mirrored cabinet.
Aerial view of a rural estate with multiple white buildings, gravel drives, and autumn-colored trees.
Large white detached garage with five overhead doors and a broad gravel apron.
Large gray detached garage with four white doors beside a gravel driveway and wooded hills.
Spacious garage with open overhead doors, a concrete floor, and a compact tractor.
Large equipment barn with a tractor, skid-steer loader, and utility vehicles beneath exposed timber trusses.
Equipment barn interior with a tractor and rake beside a compact track loader.
Aerial view of a farm with mown fields, scattered buildings, and a winding driveway amid autumn foliage.
Aerial view of a farmstead with open fields, a winding driveway, and autumn woods.
Aerial view of a pond bordered by grassy fields and autumn trees.
Aerial view of a rural farmstead with open fields, a pond, wooded hills, and scattered buildings.
Aerial view of fenced farm fields and a winding driveway bordered by autumn-colored woods.
Aerial view of a pond and grassy fields bordered by autumn woodland.
Aerial view of a pond surrounded by grassy banks and wooded autumn hills.
Gravel driveway crosses a red wooden bridge over a stone-lined stream, with a pond and landscaped autumn grounds.
Landscaped pond with a fountain, autumn trees, and rolling lawns.
Aerial view of a farm with mowed fields, several buildings, and a winding driveway.
Aerial view of rolling farm fields with winding tracks, fenced pasture, a small pond, and autumn-colored hills.
Aerial view of a farm with fenced green fields, farm buildings, and wooded rolling countryside.
Aerial view of a farm with fenced pastures, farmhouse, outbuildings, and rolling autumn hills.
Aerial view of a white farmhouse and expansive lawn, with a driveway leading toward autumn-colored wooded hills.
Leaf-covered trail winding through mature trees, with a blue marker on a large foreground trunk.
Wooded property with a leaf-covered path winding among mature trees.
Aerial view of a farm property with white buildings, fenced pasture, and rolling autumn countryside.
Aerial view of a farm with white buildings, fenced paddocks, and autumn-colored trees.
Floor plans for the main residence’s three levels at 5244 Little Georgetown Farm Lane.
Floor plan for 5244 Little Georgetown Farm Lane, showing the barn and detached garage levels.
Floor plan showing a five-car garage, two bedrooms, office, living area, kitchen, and unfinished loft.
Site plan of 5244 Little Georgetown Farm Lane, with the residence, outbuildings, pastures, ponds, and driveways labeled.
Sold

5244 LITTLE GEORGETOWN FARM LANE

5244 LITTLE GEORGETOWN FARM LANE, BROAD RUN, VA 20137

$2,550,000
At Little Georgetown Farm, you can own a piece of Virginia's rich history and natural beauty. This 141+/-acre estate designated a "Virginia Treasure" by the Commonwealth of Va, features sectors of the historic battlegrounds of Thoroughfare Gap, miles of private hiking trails, a picturesque orchard, breathtaking woodlands and fenced pastures, a 2.5 acre fully stocked pond, abundant wildlife and more--all nestled against the backdrop of your own slice of Biscuit Mountain.
The automatic gated entrance opens to a winding drive that crosses a quaint bridge over the babbling Trapp Branch, past a beautiful fountain on one of the property's three ponds and leads up to the main house. Once there, you'll be awed by one of Virginia's most breathtaking views.
The main home perfectly embodies the property's natural beauty and historical charm. With 360-degree views of the estate, every corner of the house showcases the stunning landscape. This newly re-finished three-bedroom, two and one-half bath main house features a first-floor primary suite, elegant red oak floors, fireplace, plantation shutters, and modern appliances. The second level bedrooms with shared bath include private sitting rooms, each offering unique perspectives of the property. Relax in a rocker and enjoy the views on the covered front porch or the back patio. This charming home mixes country and contemporary styles for gracious living.
Step through the tranquil sun porch to access the spacious in-law suite, featuring excellent natural lighting, plantation shutters, and ample space to comfortably accommodate guests. The suite includes a spacious living area and full bath on the main level and a cozy upstairs bedroom, offering both privacy and convenience to the main house.
The detached 3 car garage provides plenty of room to accommodate all your on and off-road vehicles and the upstairs loft delivers convenient additional storage.
Located just steps from the main home is the party barn with attached greenhouse and garden shed. This magnificent structure features expansive entertainment space on 2 levels, a full bath, laundry room, hobby room, and 3 bonus rooms. The ventilated greenhouse features water permeable pavers and the shed is enhanced with a Gladiator Storage System and automatic doors. Just imagine gathering fresh eggs from the delightful matching chicken coop just steps away.
Located at the highest point of the property, the guest house offers two bedrooms, two bathrooms, family room with fireplace, full kitchen, and stunning views of the entire property. Guests can take in the picturesque landscape from the covered front porch or take a short stroll to the 4-stall horse shed. This shed offers endless options for storage or equestrian pursuits with automatic water troughs, electricity, and fenced paddocks.
Attached to the guest house is the 5-bay tractor barn with commercial grade automatic garage doors and an expansive storage loft. This barn provides all the space needed for farm and recreational vehicles, equipment, storage, and workspace.
Located just minutes west of all the essential conveniences of Haymarket and Gainesville with easy access to Route 66 and just minutes southeast of the charming, historic towns of the Plains and Middleburg, with their private horse ride-outs, restaurants, vineyards, boutique shops, and art galleries, churches, and schools, Little Georgetown Farm is a one-of-a-kind country retreat in the heart of Northern Virginia.

4
beds

4
baths

3,394 Sq.Ft. LIVING AREA

141 Acres lot

Will  Driskill

Will Driskill

Features & Amenities

Interior

  • total bedrooms4
  • Total bathrooms4
  • full bathrooms3
  • half bathroom1
  • Laundry room Main Floor
  • Flooring Hardwood
  • Fireplace Wood

Area & Lot

  • Status Sold
  • Date Sold January 28, 2025
  • Living Area3,394 Sq.Ft.
  • Total Area4,874 Sq.Ft.
  • Lot Area141 Acres
  • MLS® IDVAFQ2014838
  • TypeResidential
  • YEAR BUILT2006
  • NeighborhoodFauquier County
  • Architecture StylesFarmhouse/National Folk
  • View DescriptionCreek/Stream, Pasture, Pond, Scenic Vista, Trees/Woods, Valley
  • Elementary SchoolW.G. COLEMAN
  • Middle SchoolMARSHALL
  • High SchoolKETTLE RUN
  • School DistrictFAUQUIER COUNTY PUBLIC SCHOOLS

Exterior

  • STORIES2
  • Garage Space3.0
  • water SourceWell
  • PoolNo Pool
  • roofMetal
  • lot featuresAdditional Lot(s), Cleared, Hunting Available, Mountainous, Open, Partly Wooded, Pond, Private, Rural, Trees/Wooded
  • parkingDetached Garage, Driveway
  • HEAT TYPEHeat Pump(s)
  • AIR CONDITIONINGHeat Pump(s)
  • sewerOn Site Septic
  • SubstructureConcrete Perimeter
  • Disability FeaturesNone

Financial

  • Sales Price$2,550,000
  • Real Estate Tax $9,083/yr
  • Zoning RA RC
View Virtual Tour

Fauquier County

Offers a blend of pastoral landscapes, historic towns, and vibrant community life.

Explore

Work with Will

He is dedicated to helping you find your ideal Hunt Country property and guiding you through every step of the selling process. Connect with Will today to get started!

Follow Me on Instagram