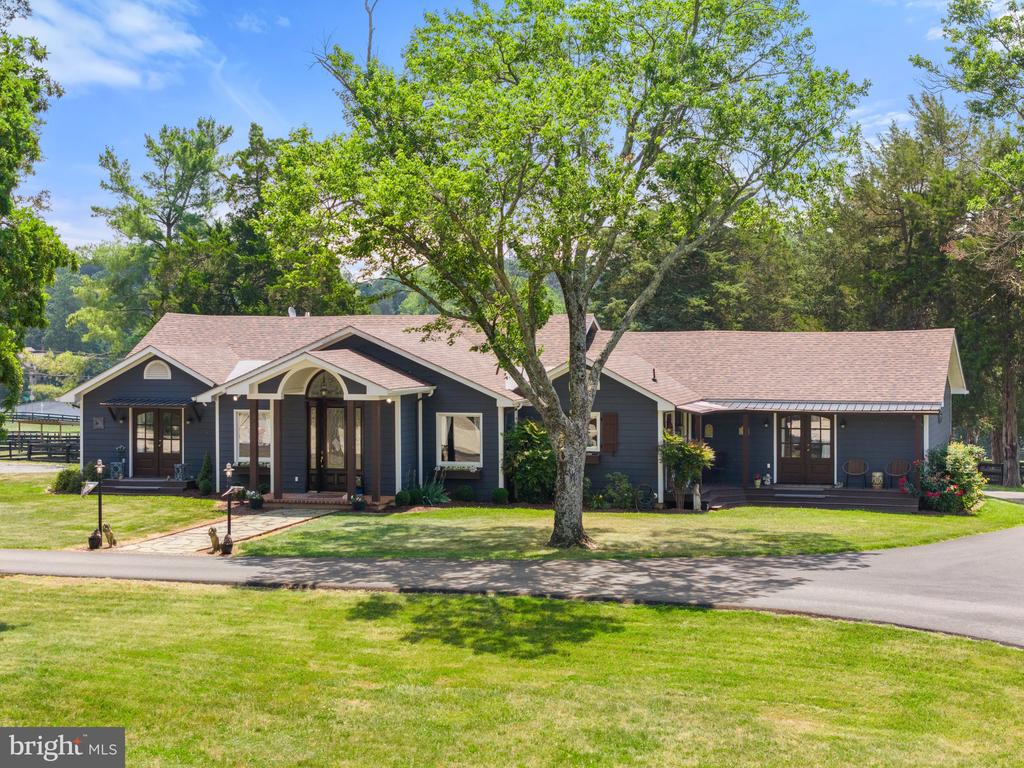
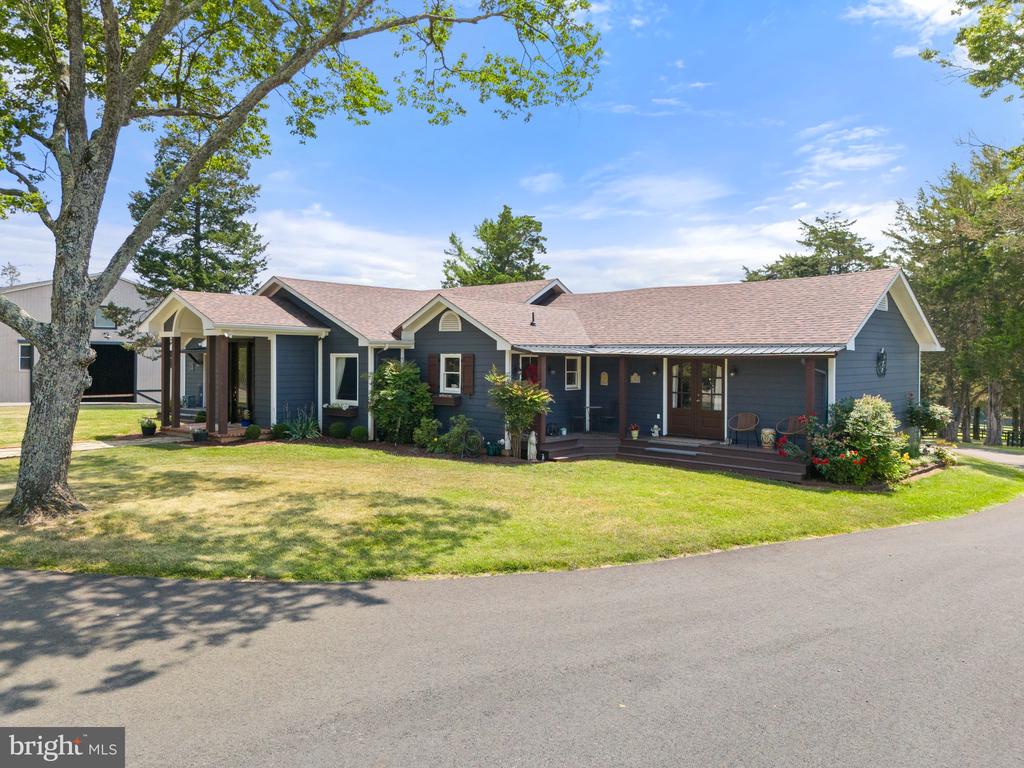
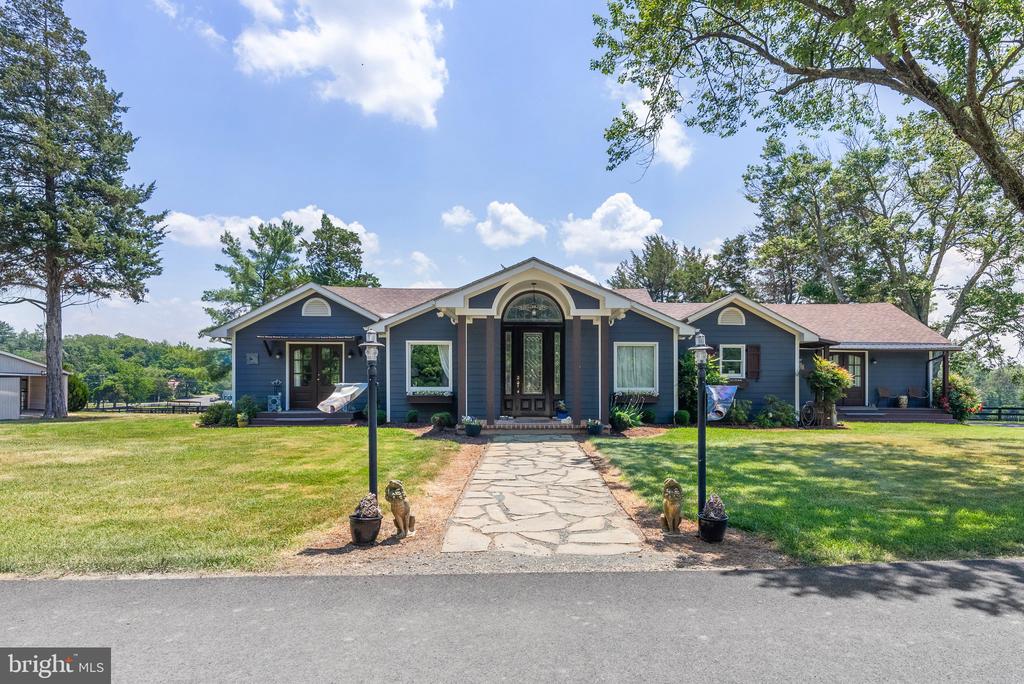
Dark blue single-story house with a covered entry and a mature tree in the front lawn.
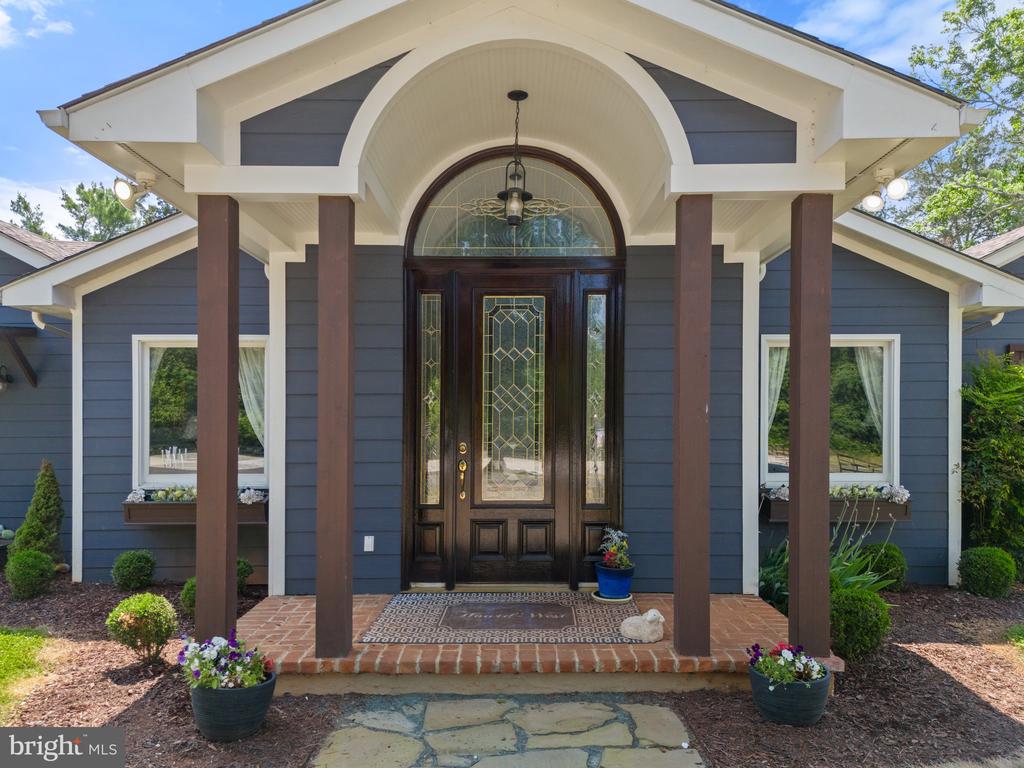
Blue-sided home with a covered porch, arched entry, and landscaped walkway.
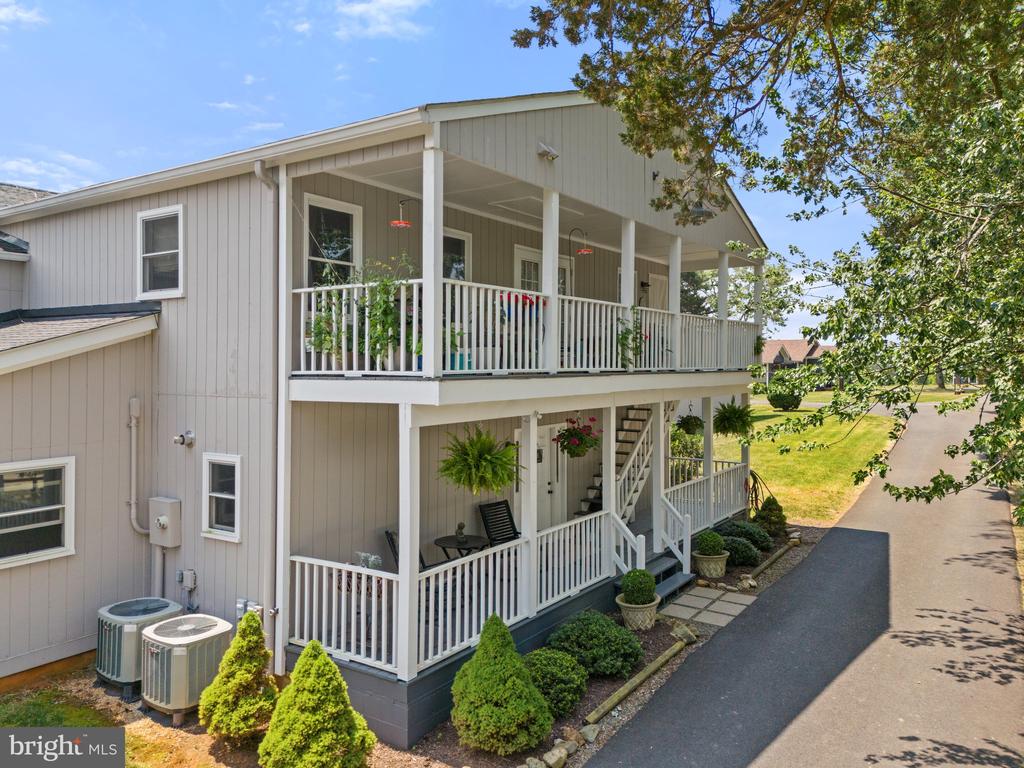
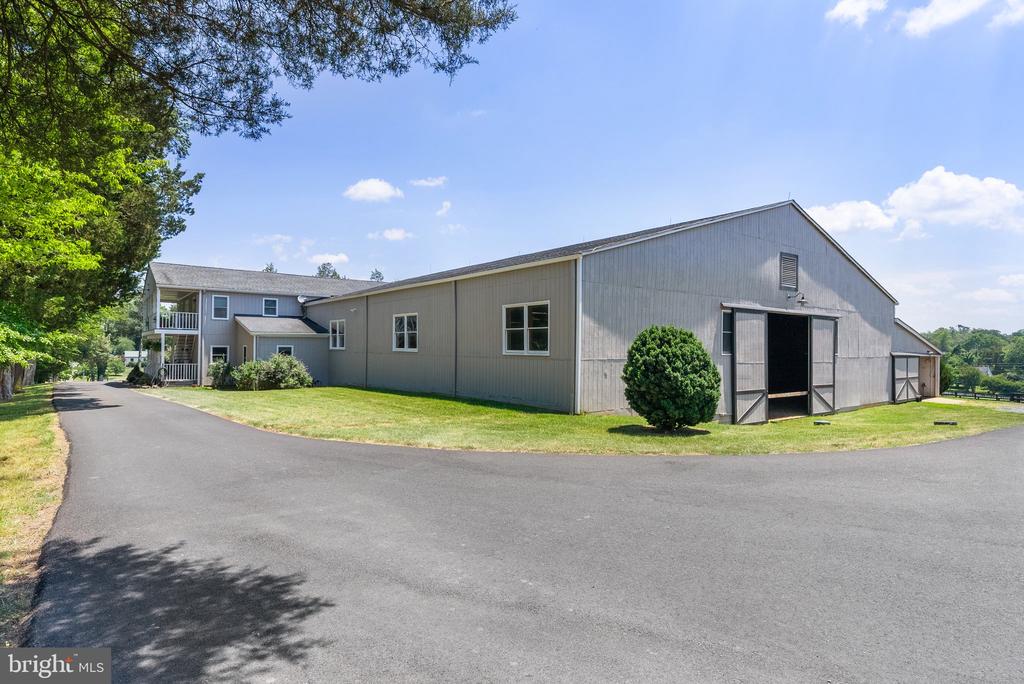
Two-story gray home with white-railed covered porches on both levels beside a paved driveway.
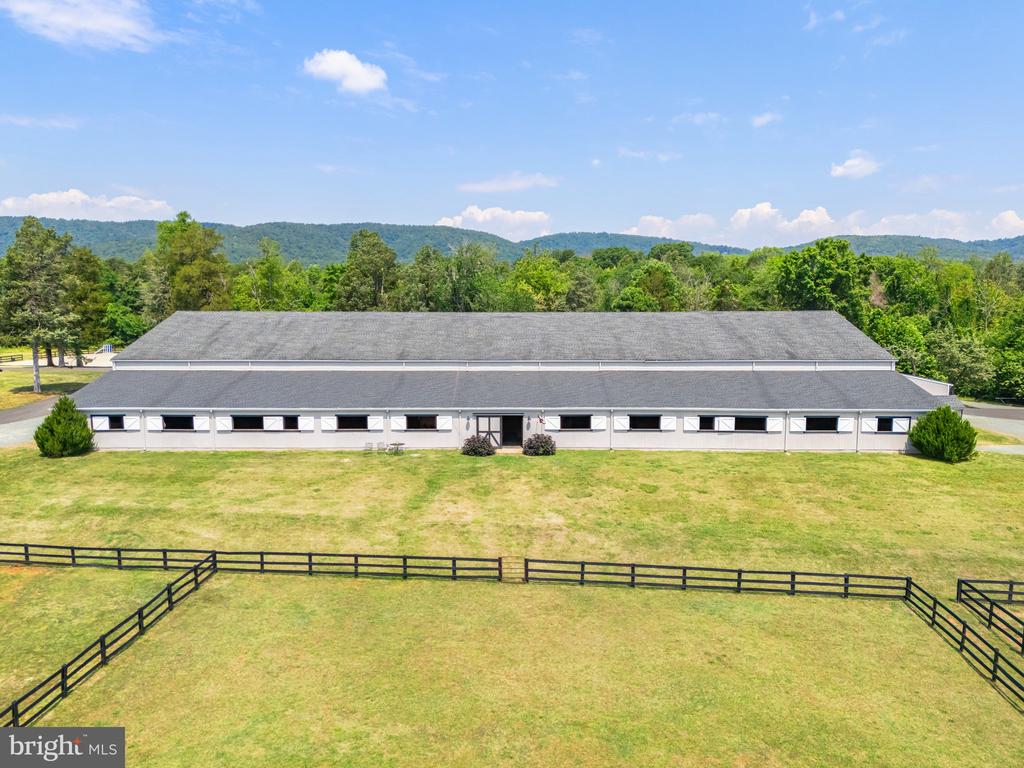
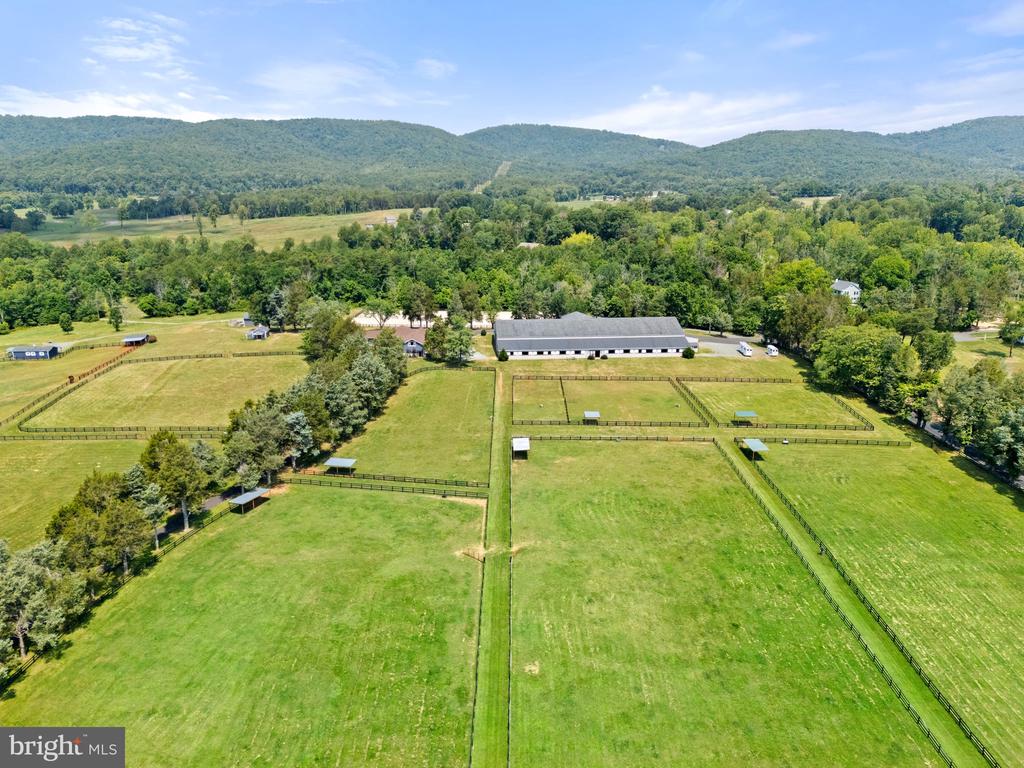
Long equestrian stable behind a fenced grassy paddock, with wooded hills in the distance.
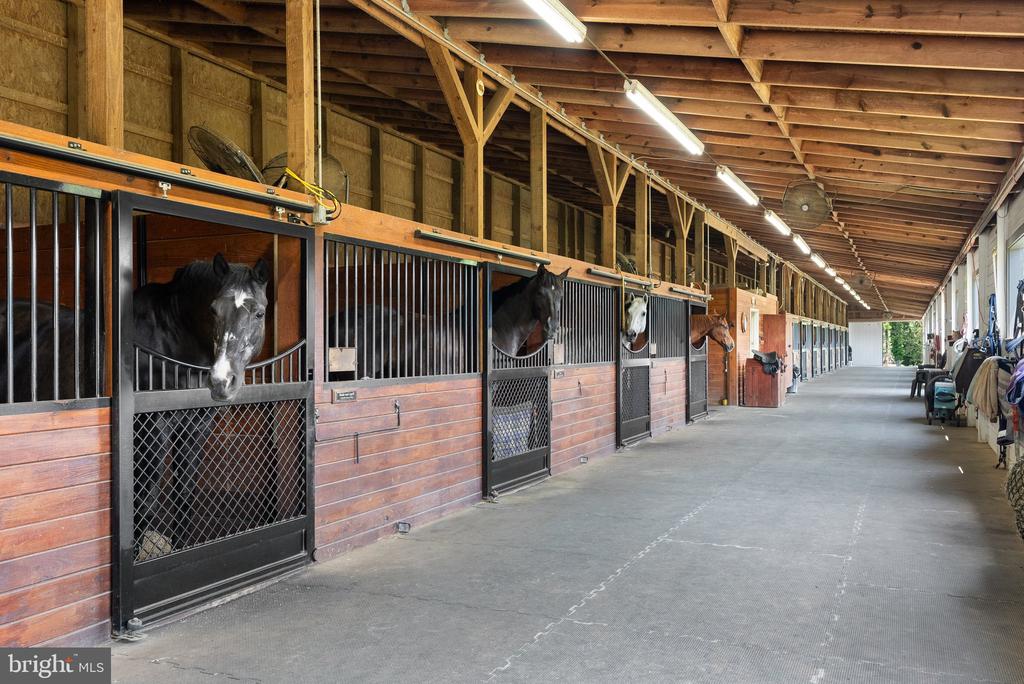
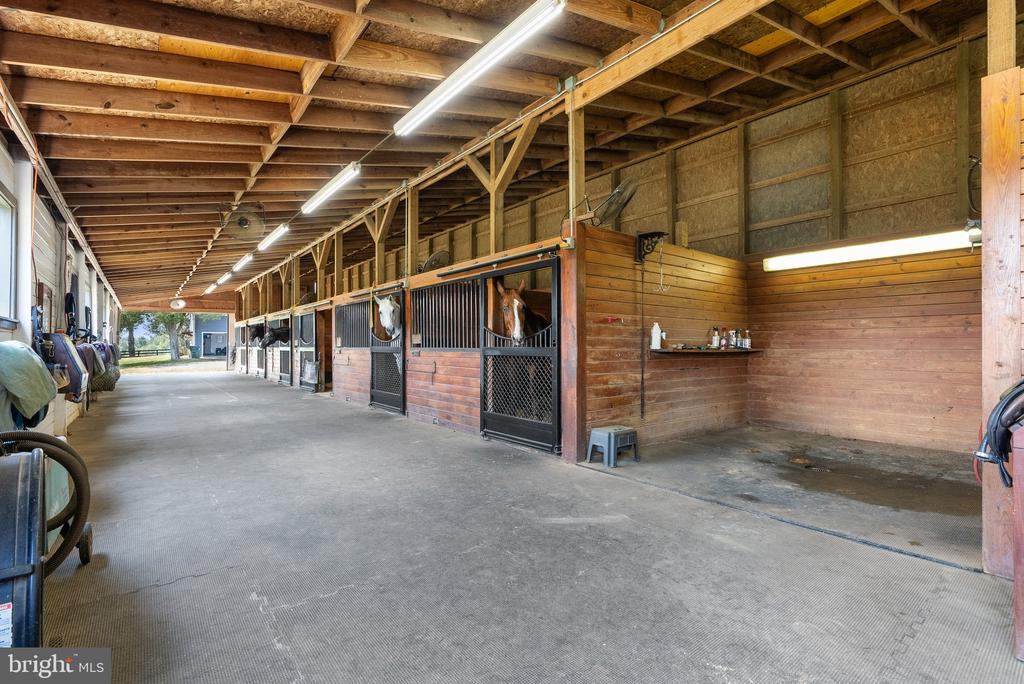
Horse barn aisle with horses in wooden stalls and exposed timber framing.
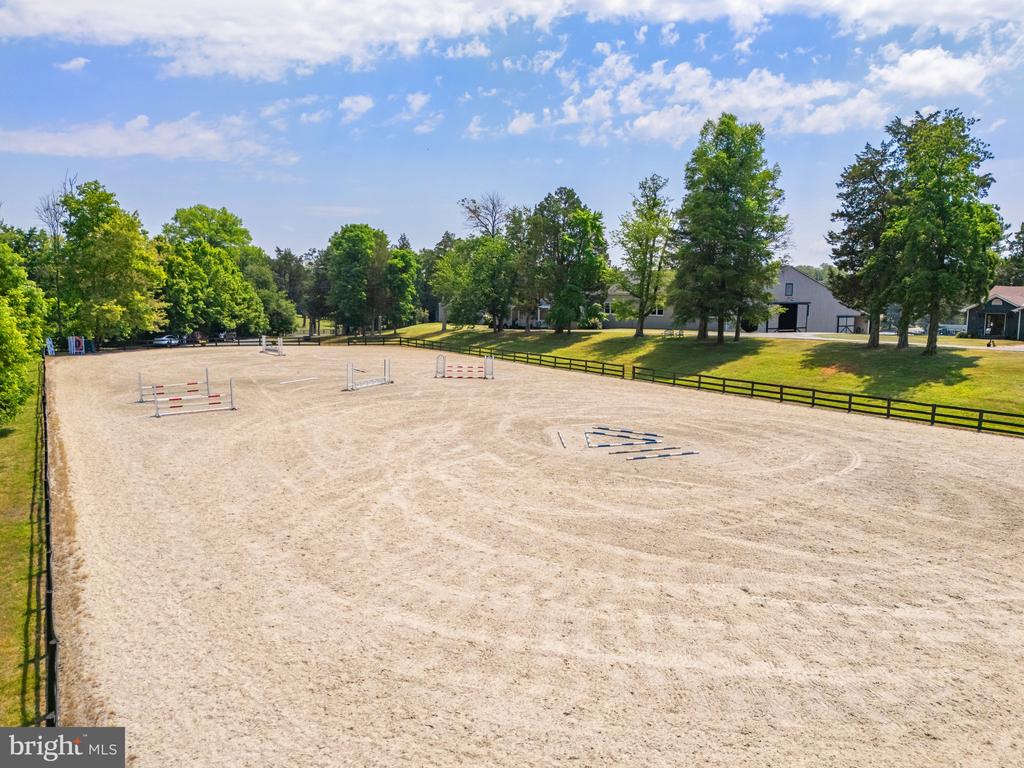
Sand equestrian arena with jump obstacles, dark fencing, and farm buildings among mature trees.
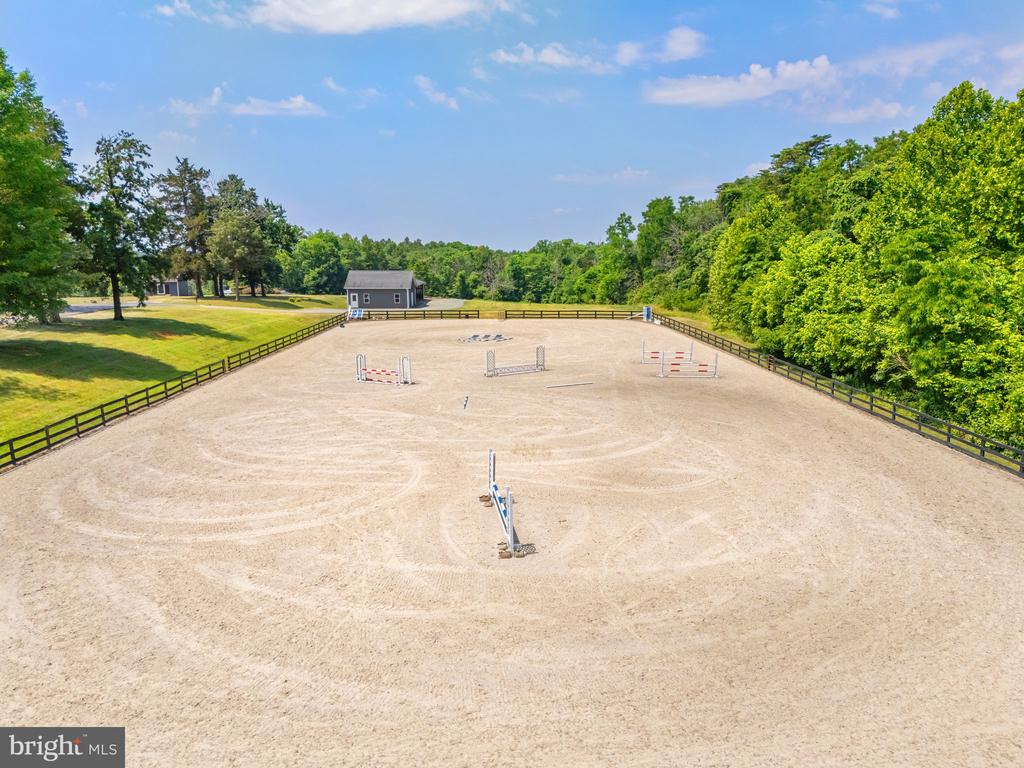
Sand equestrian arena with jumping obstacles, dark perimeter fencing, and a small outbuilding among trees.
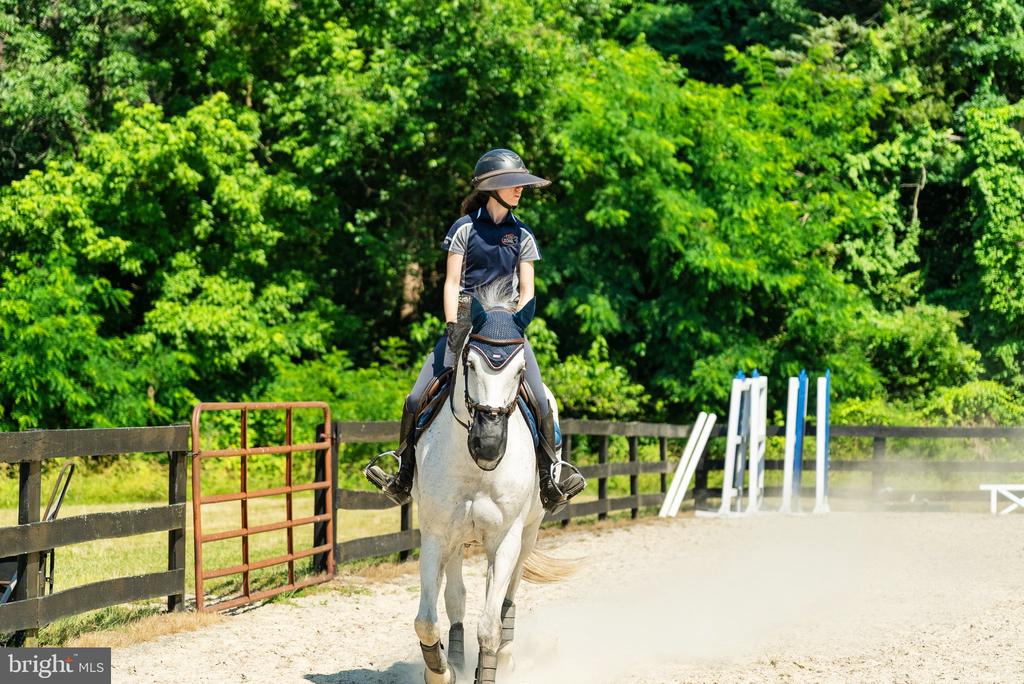
Rider on a white horse in a sandy, fenced outdoor riding arena.
Indoor riding arena with sand footing, wooden kickboards, and exposed roof trusses.
Indoor riding arena with sand footing, exposed roof trusses, and jump poles.
Empty indoor riding arena with sand footing, wood-paneled walls, and exposed timber roof trusses.
Horses in wooden stalls along a stable aisle, with a dark gray horse nearest the camera.
Horse stable with a concrete aisle, wooden stalls, and horses.
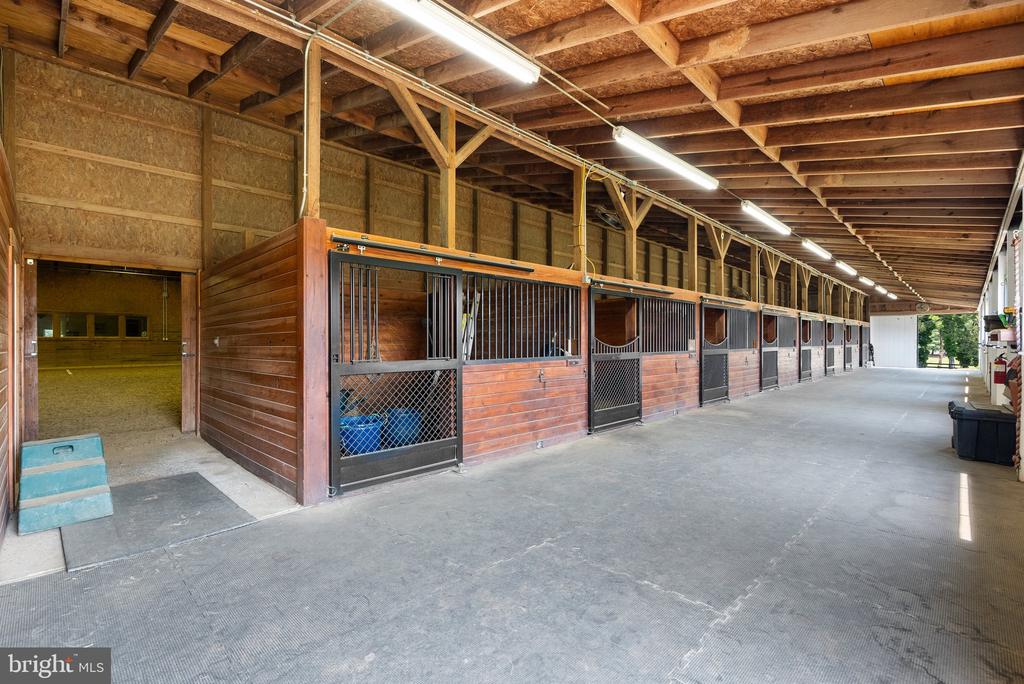
Horse stable with a long row of wooden stalls and a wide concrete aisle.
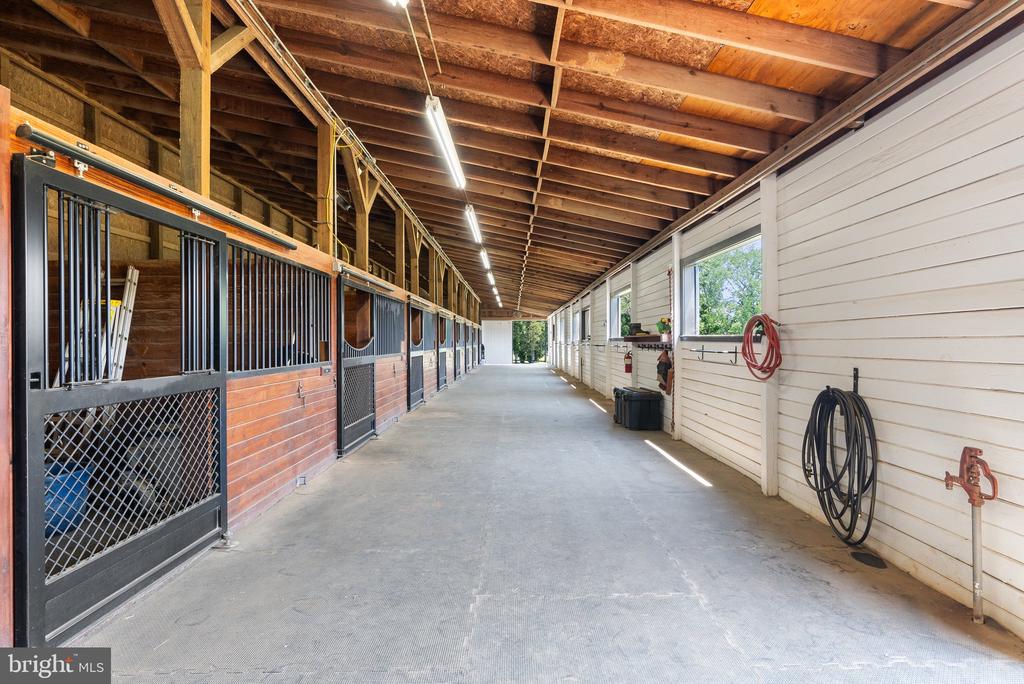
Horse stable aisle lined with wooden stalls and black metal gates beneath exposed timber rafters.
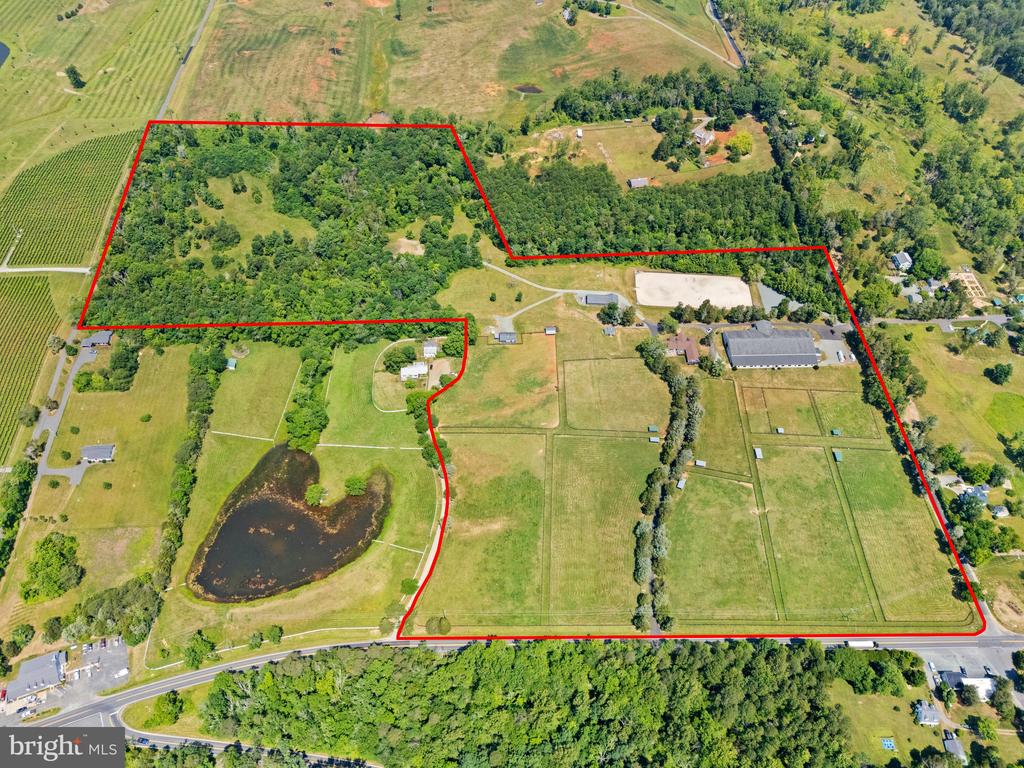
Aerial view of red-outlined rural acreage with fields, woods, a pond, and several buildings.
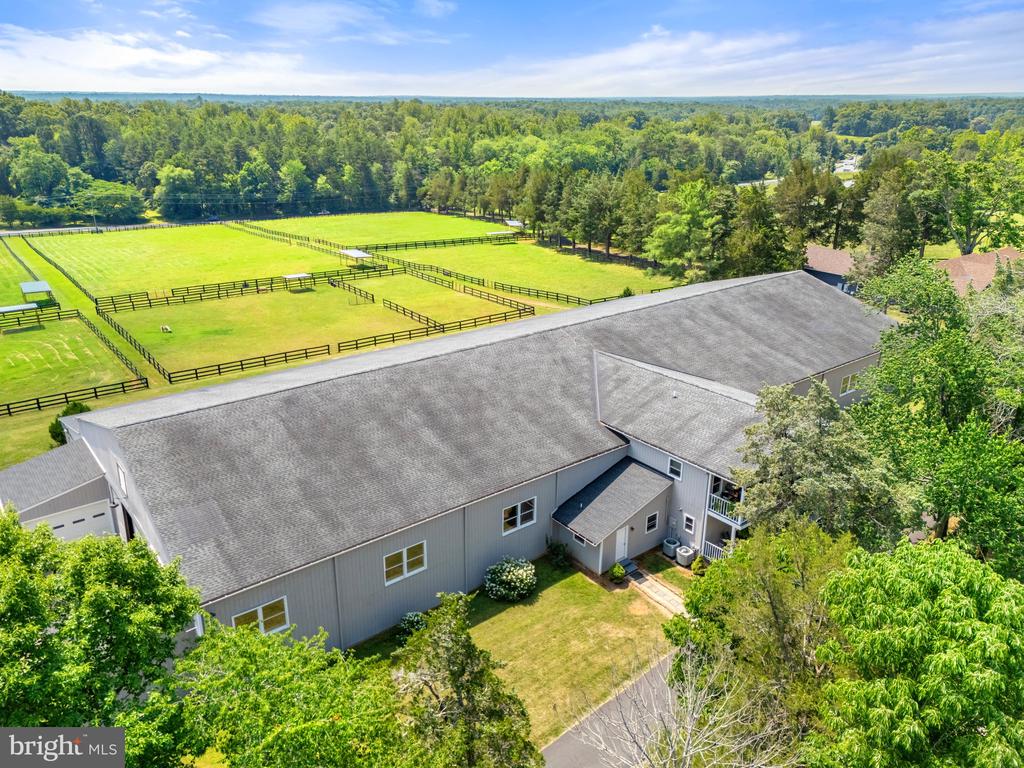
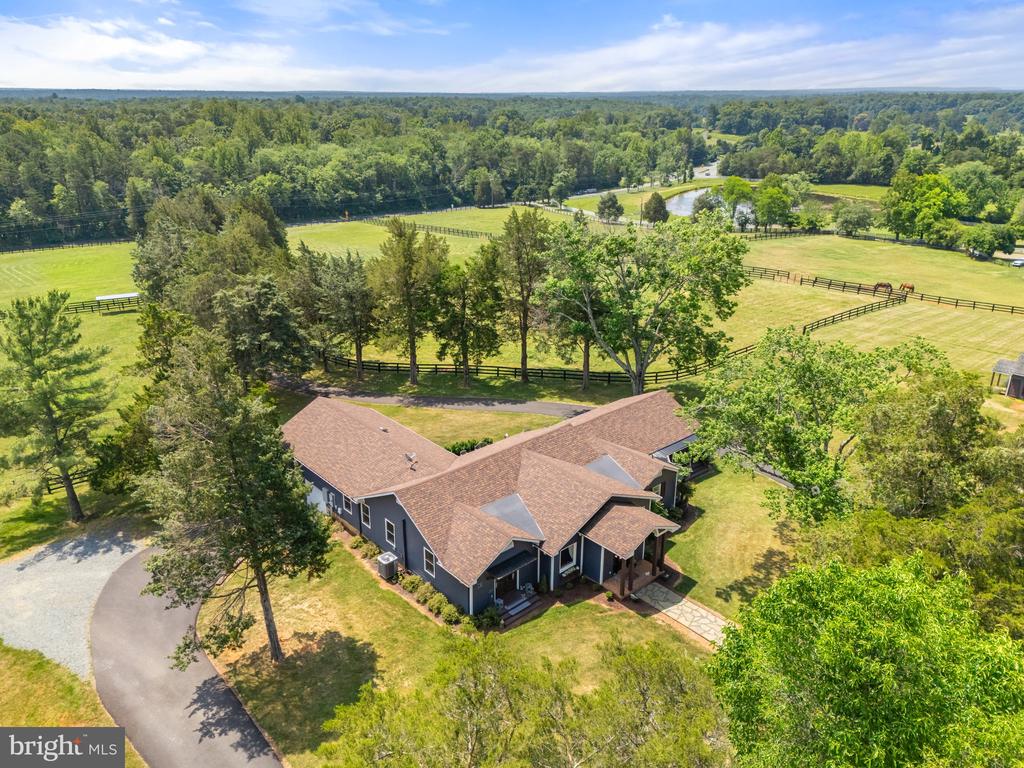
Aerial view of a large gray-roofed property beside fenced green paddocks and woodland.
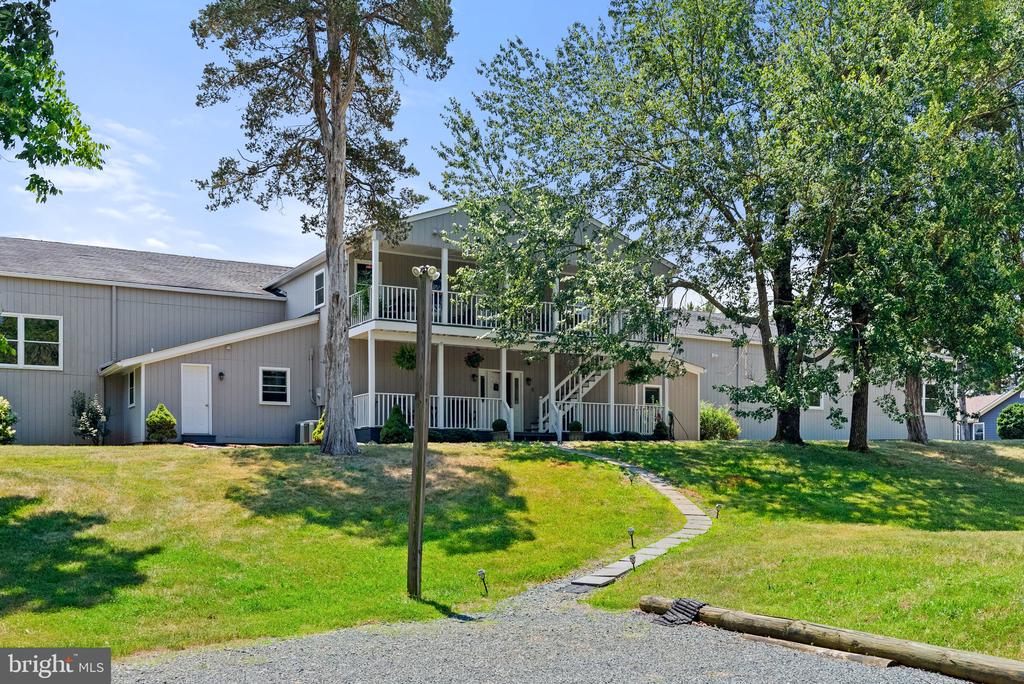
Gray home with two-level porches, exterior stairs, mature trees, and a curved stone path across the lawn.
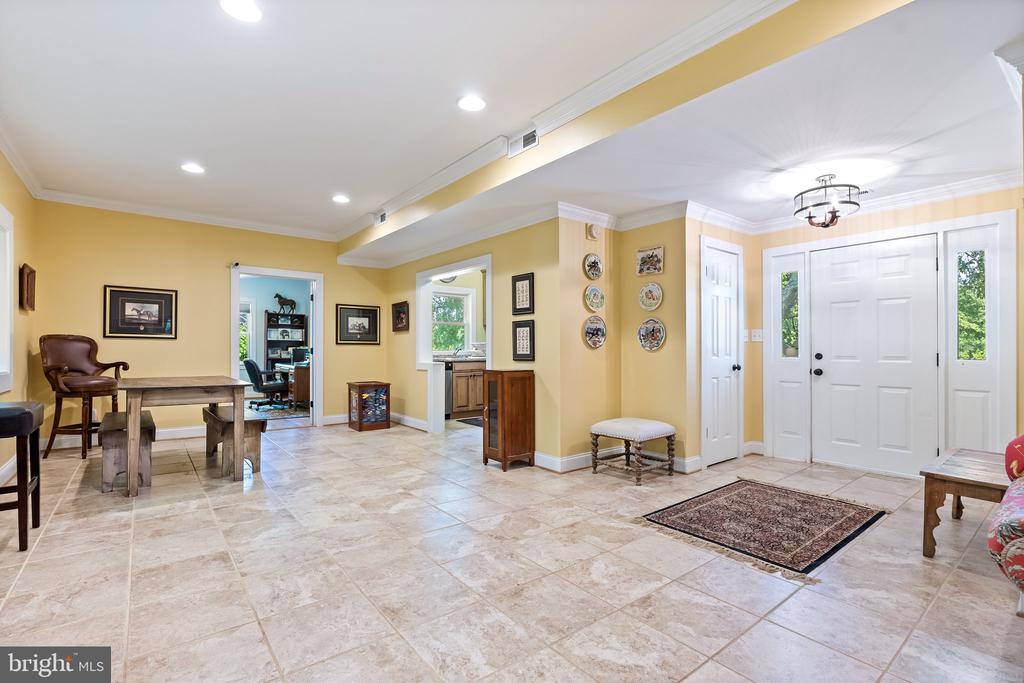
Furnished entryway with a white double front door, pale yellow walls, and large stone tile flooring.
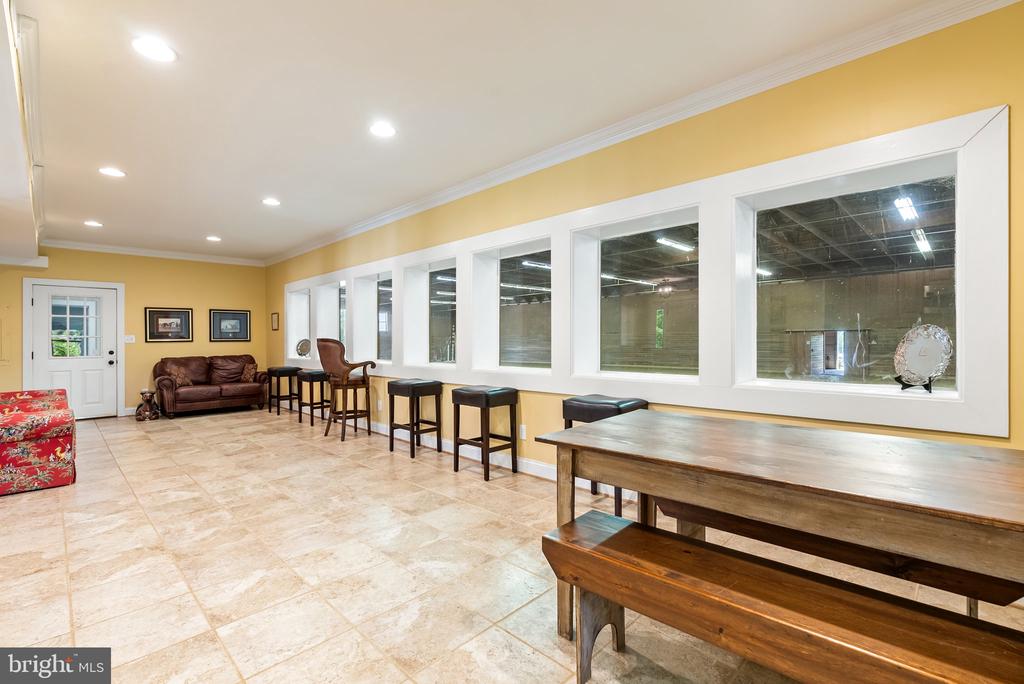
Furnished sitting area with yellow walls, tiled floors, leather sofa, and a row of interior windows.
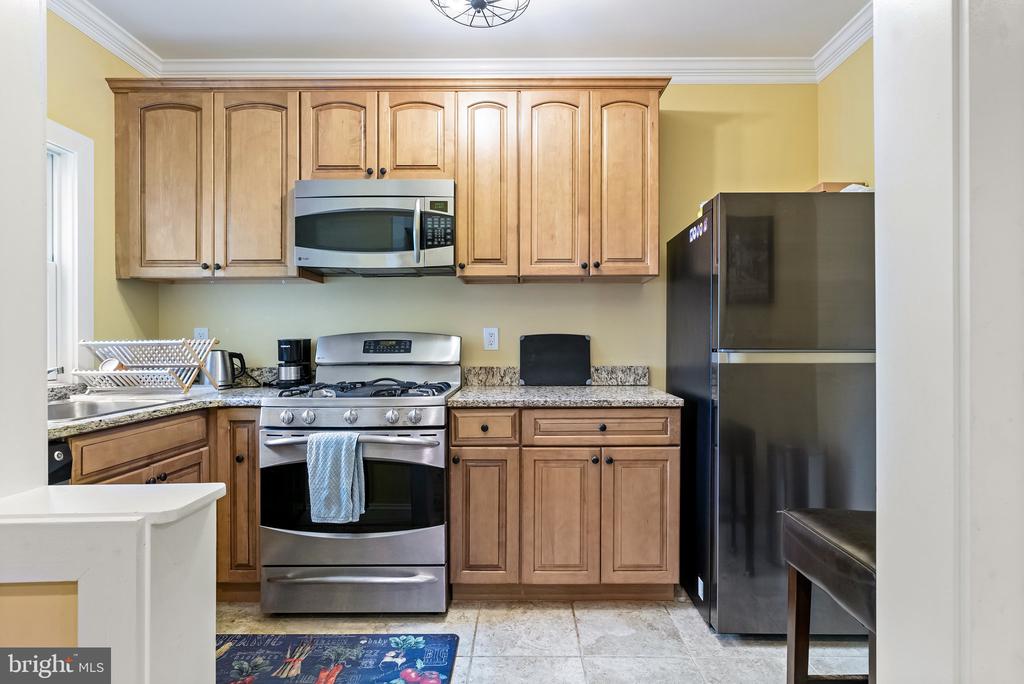
Kitchen with light wood cabinets, granite counters, stainless steel appliances, and a window beside the sink.
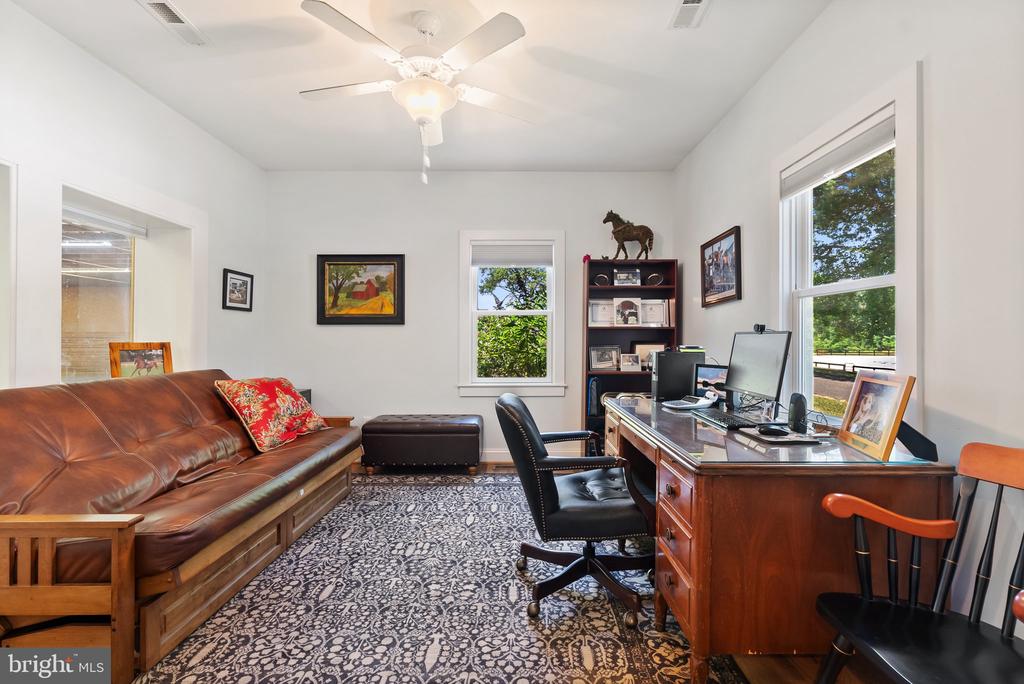
Home office with a wooden desk, computer, and brown leather sofa beside large windows.
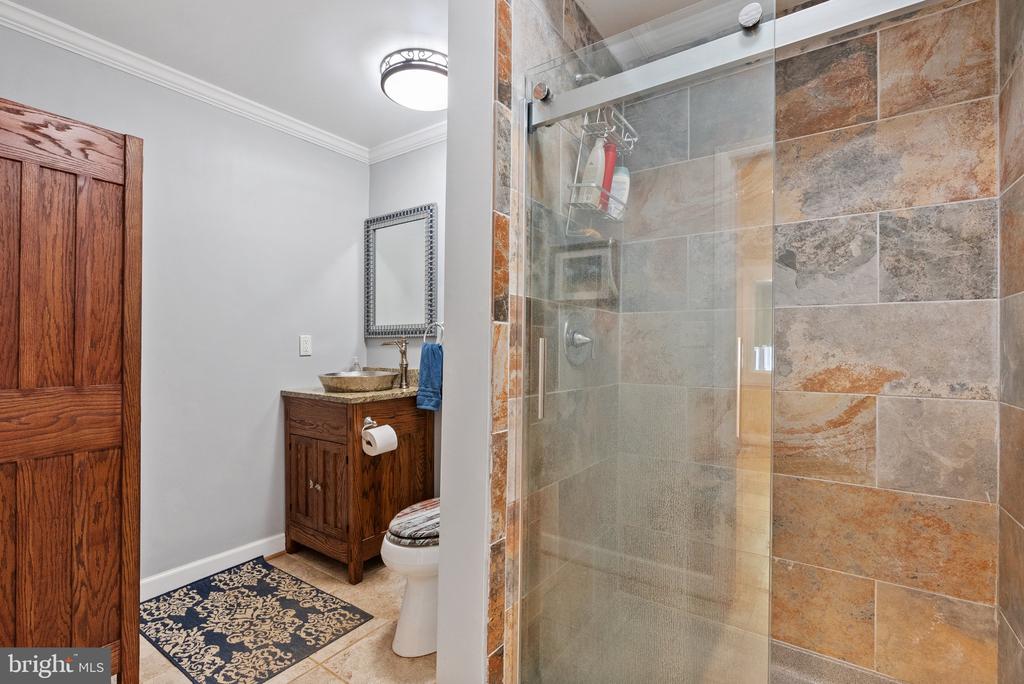
Bathroom with a glass-enclosed stone-tile shower and a wood vanity with vessel sink.
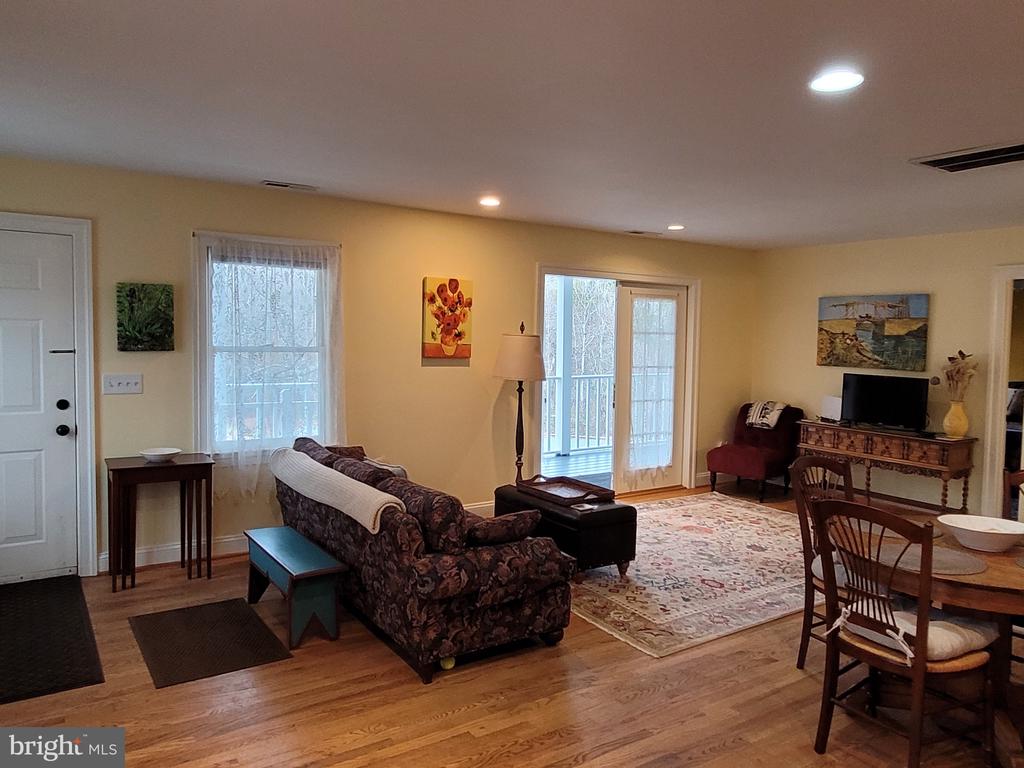
Living room with a patterned sofa, hardwood floors, and sliding glass doors to a deck.
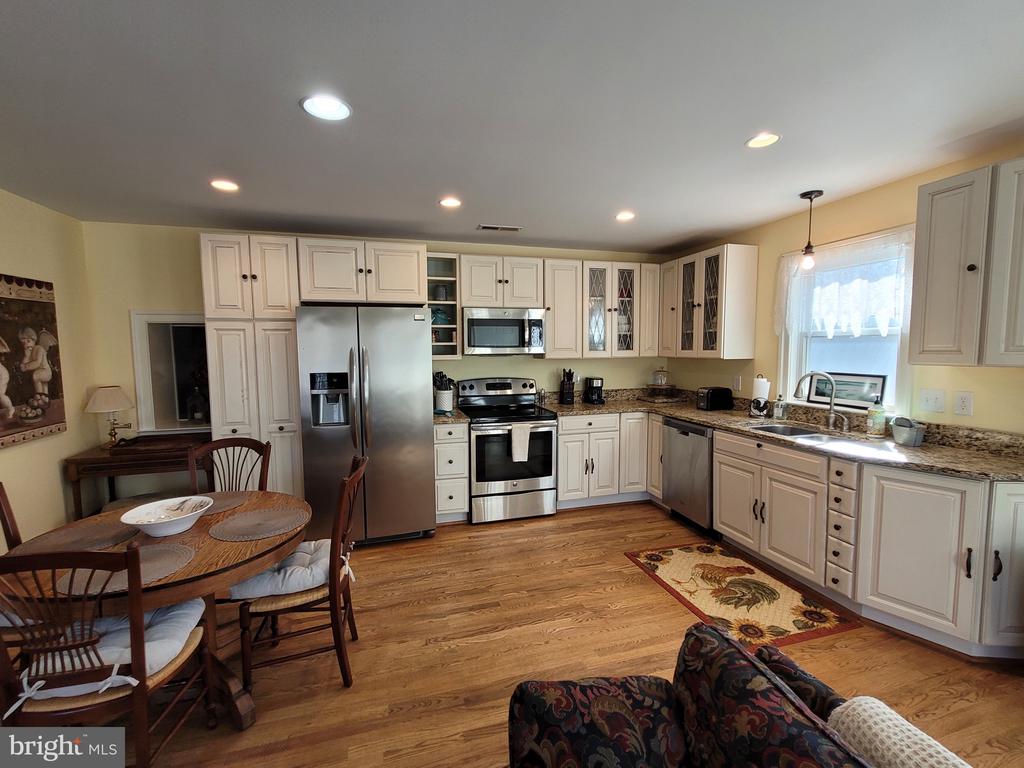
Kitchen with white cabinets, granite counters, stainless steel appliances, and a small dining table.
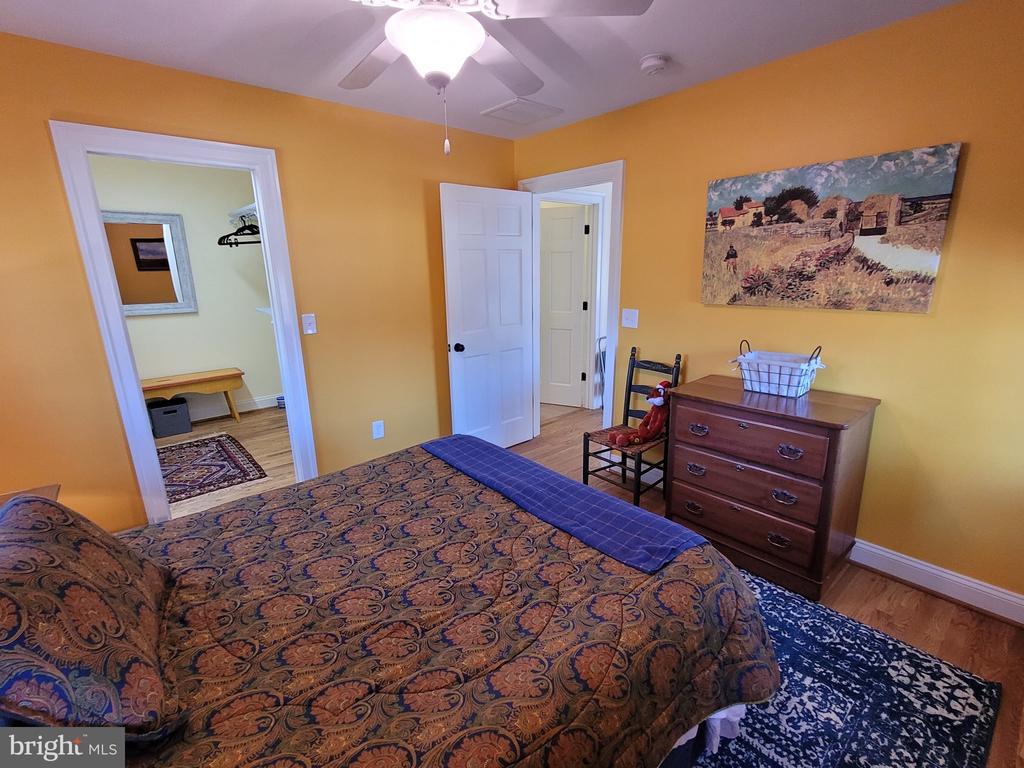
Bedroom with orange walls, a patterned bedspread, and a wooden dresser.
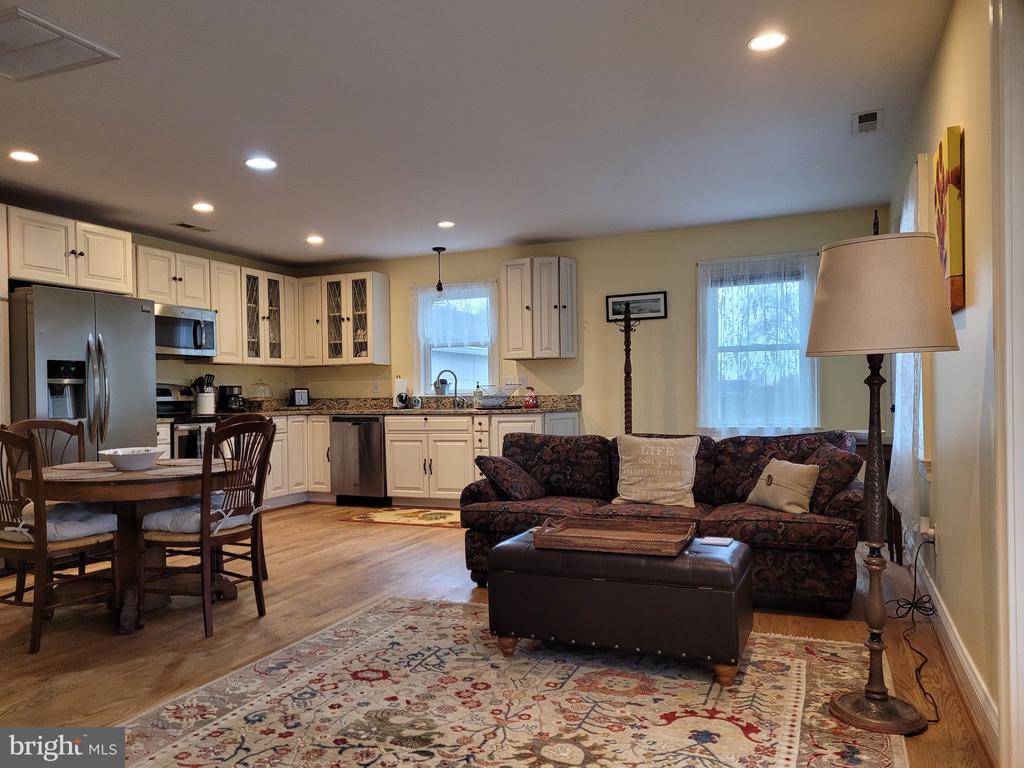
Open-plan kitchen and living area with cream cabinets, stainless appliances, and a patterned sofa.
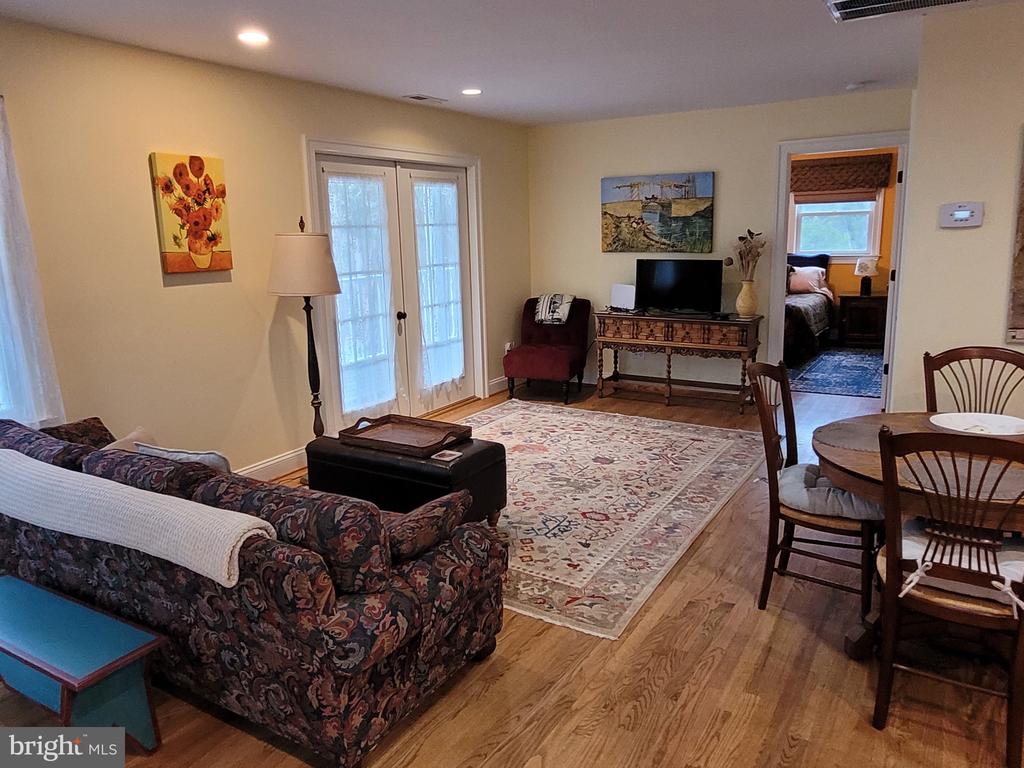
Living room with a patterned sofa, large area rug, and French doors beside a doorway to the bedroom.
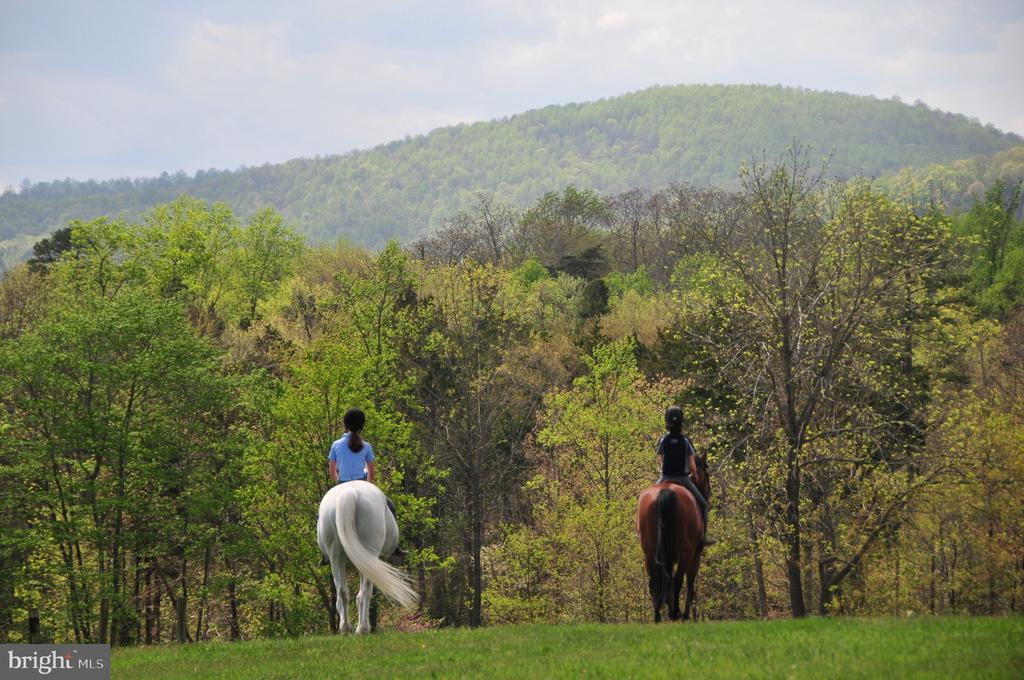
Two horseback riders cross a grassy field toward wooded hills.
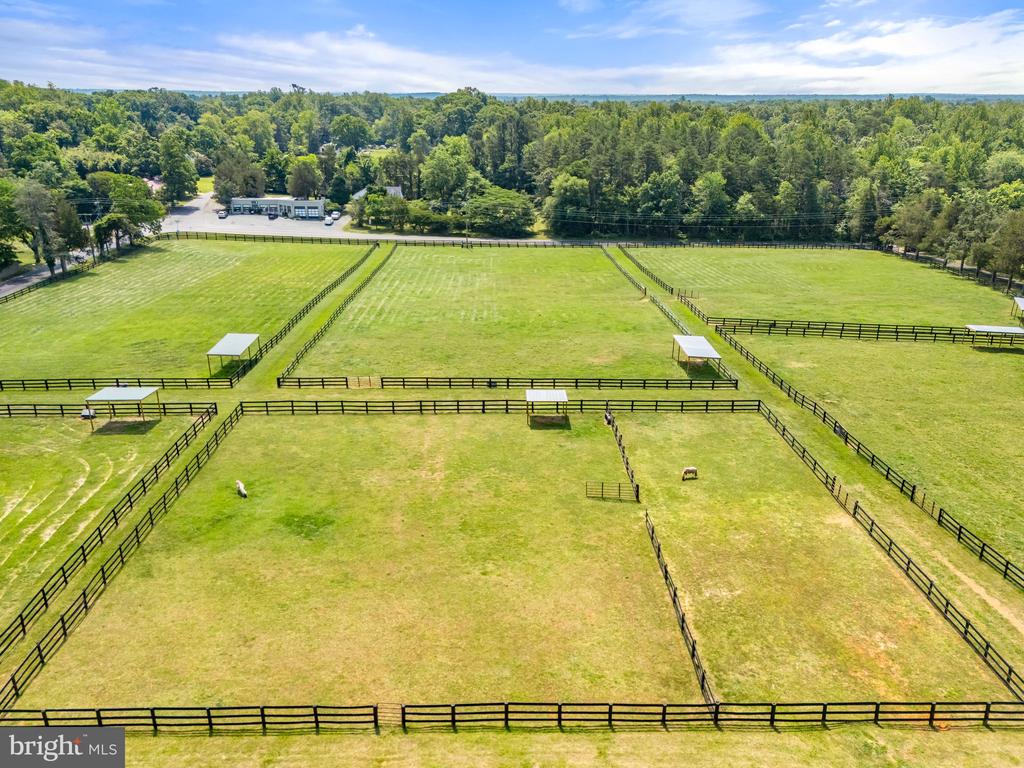
Aerial view of fenced horse paddocks with shelters and two horses, bordered by woods.
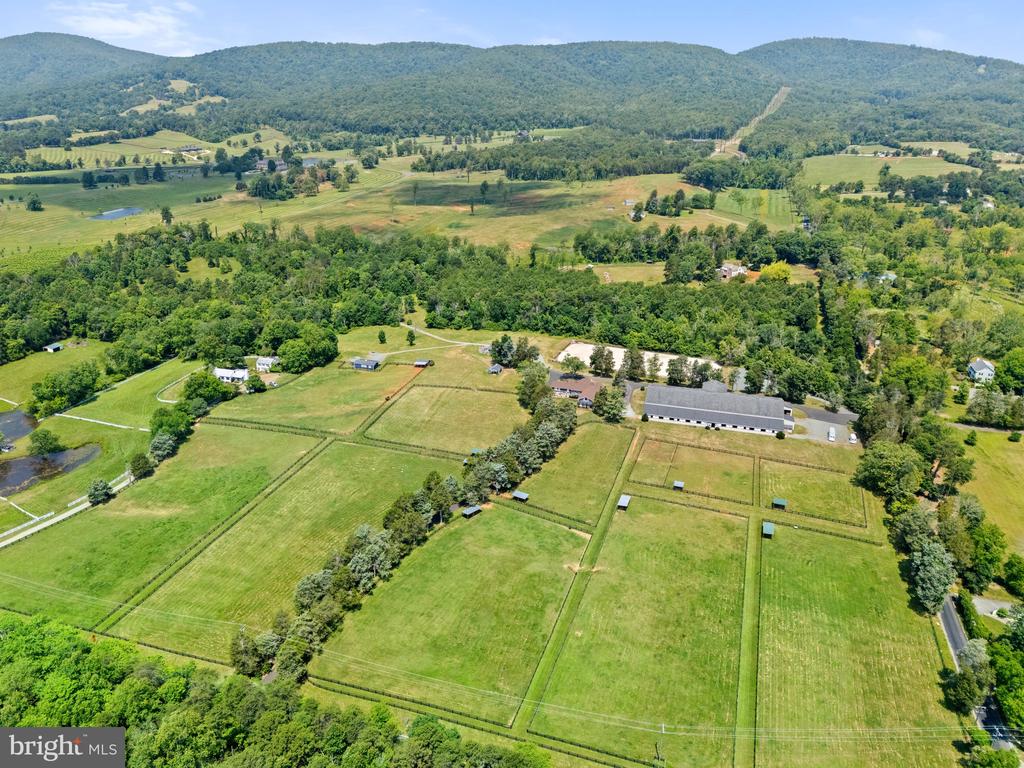
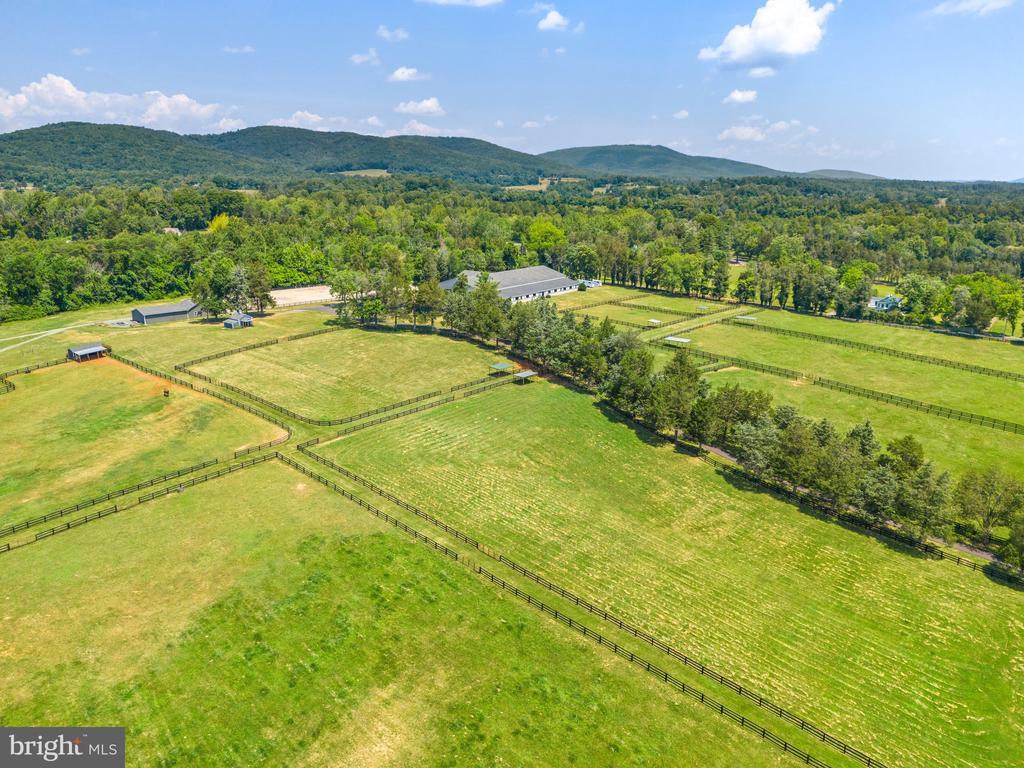
Aerial view of fenced pastures and a long barn beneath wooded, rolling mountains.
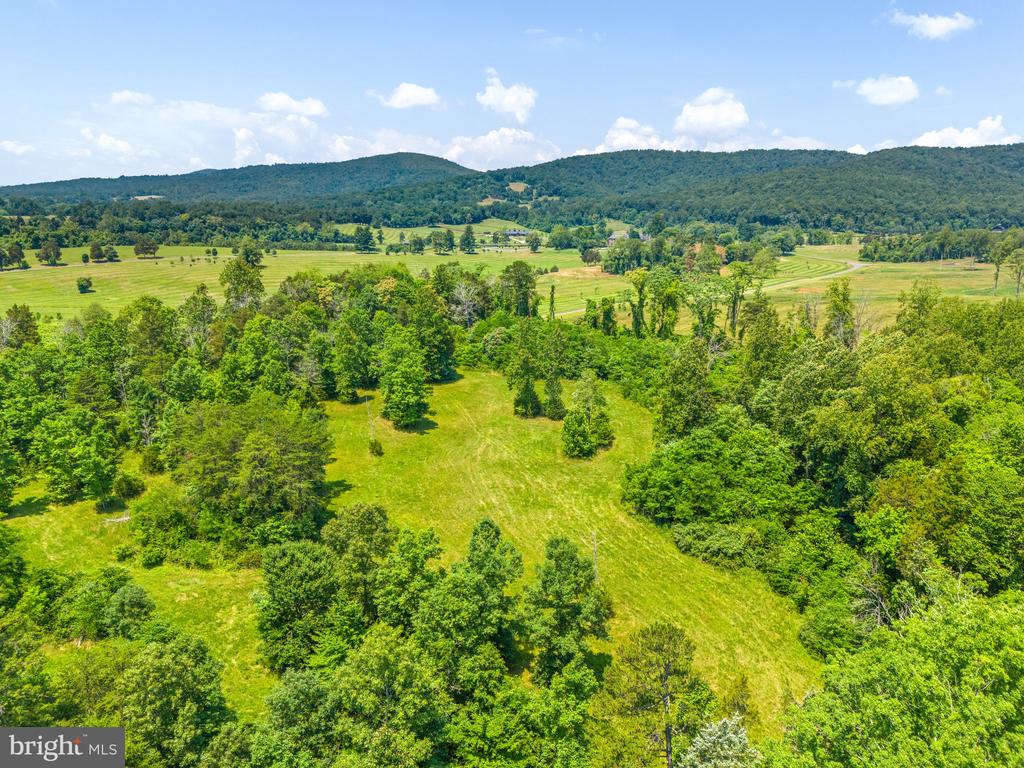
Aerial view of open pasture and wooded acreage with rolling farmland and a forested mountain ridge beyond.
Fenced green pastures and outbuildings spread across a property, with wooded hills in the distance.
Long gray metal-sided barn with open sliding doors beside an attached two-story residence.
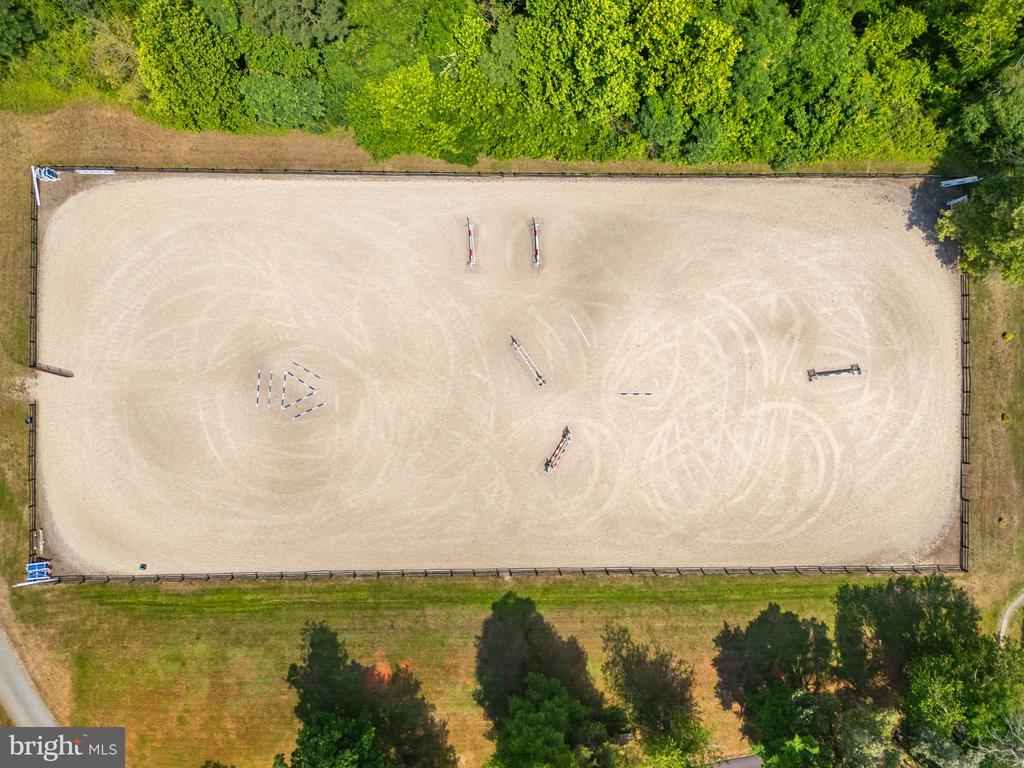
Aerial view of a fenced sand riding arena with equestrian jumps, surrounded by trees and grass.
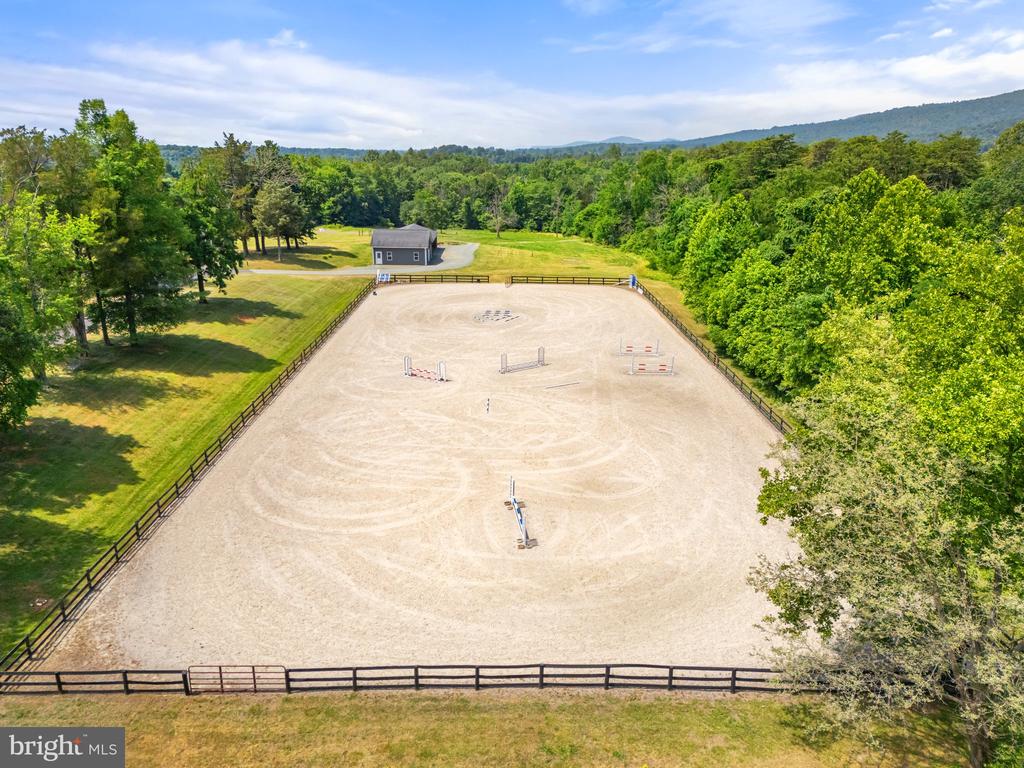
Fenced sand riding arena with jumping obstacles, lawns, trees, and wooded hills beyond.
Blue single-story house with an arched entry and stone walkway across the lawn.
Open stained-glass front door frames a stone walkway and a large tree outside.
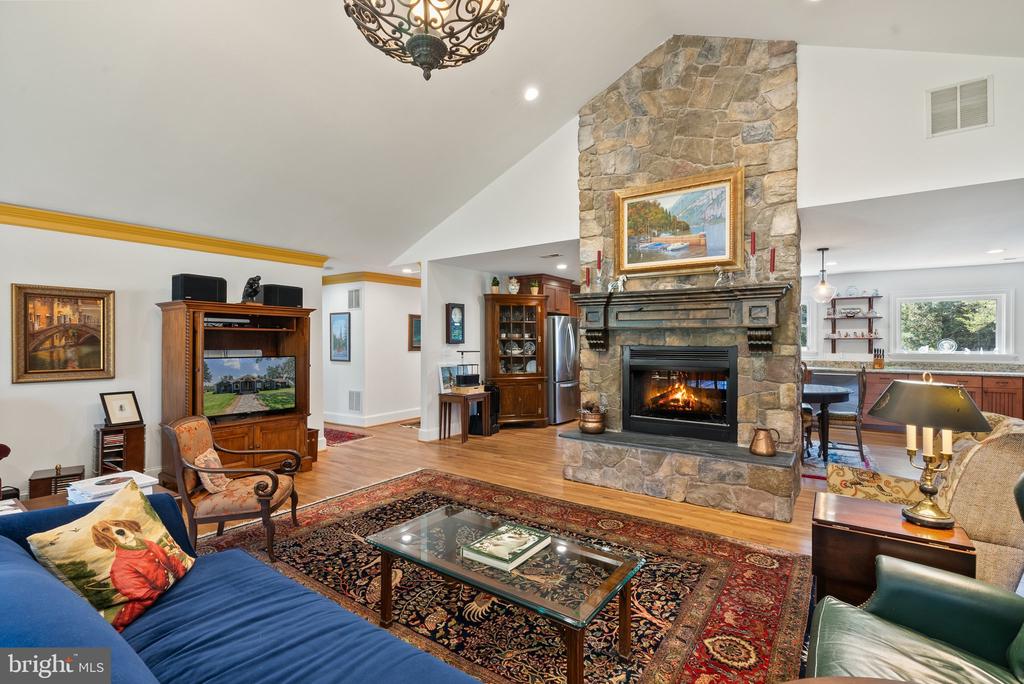
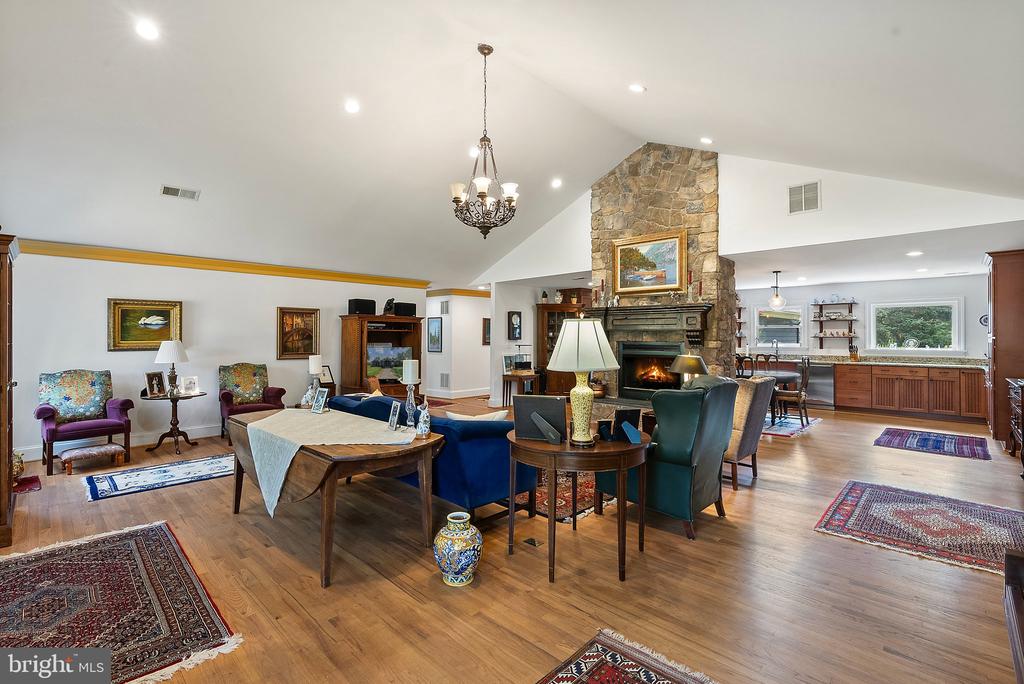
Furnished living and dining room with a stone fireplace and vaulted ceiling.
Furnished living room with a stone fireplace, vaulted ceiling, and hardwood floors.
Living room with a tall stone fireplace, vaulted ceiling, hardwood floors, and patterned rug.
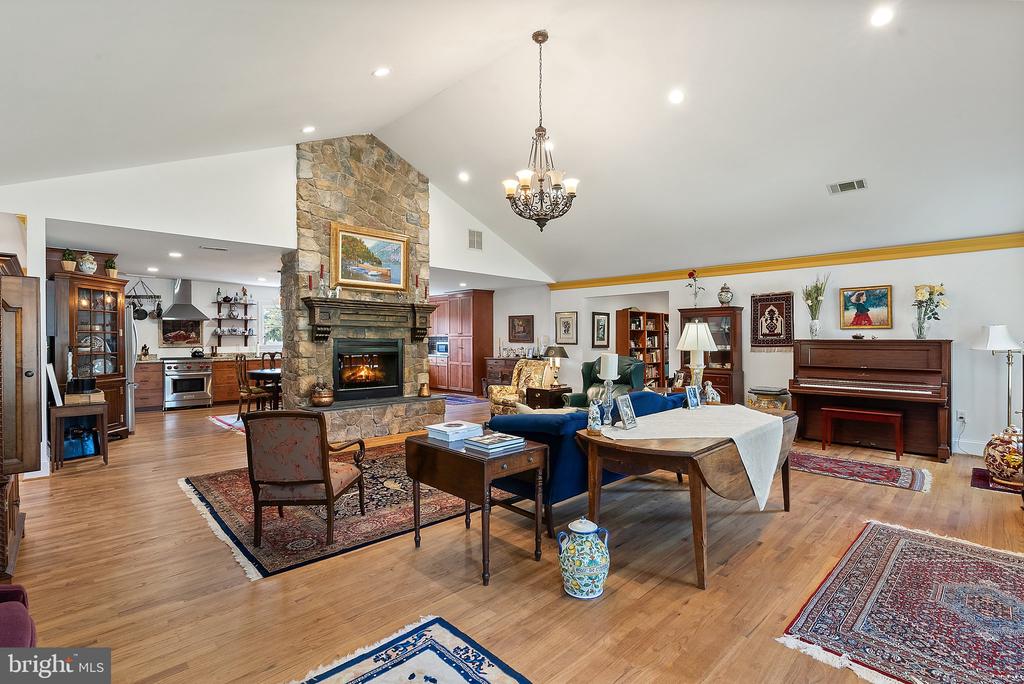
Furnished living and dining room with a tall stone fireplace and hardwood floors.
Open-plan living room with a stone fireplace, hardwood floors, and adjoining kitchen.
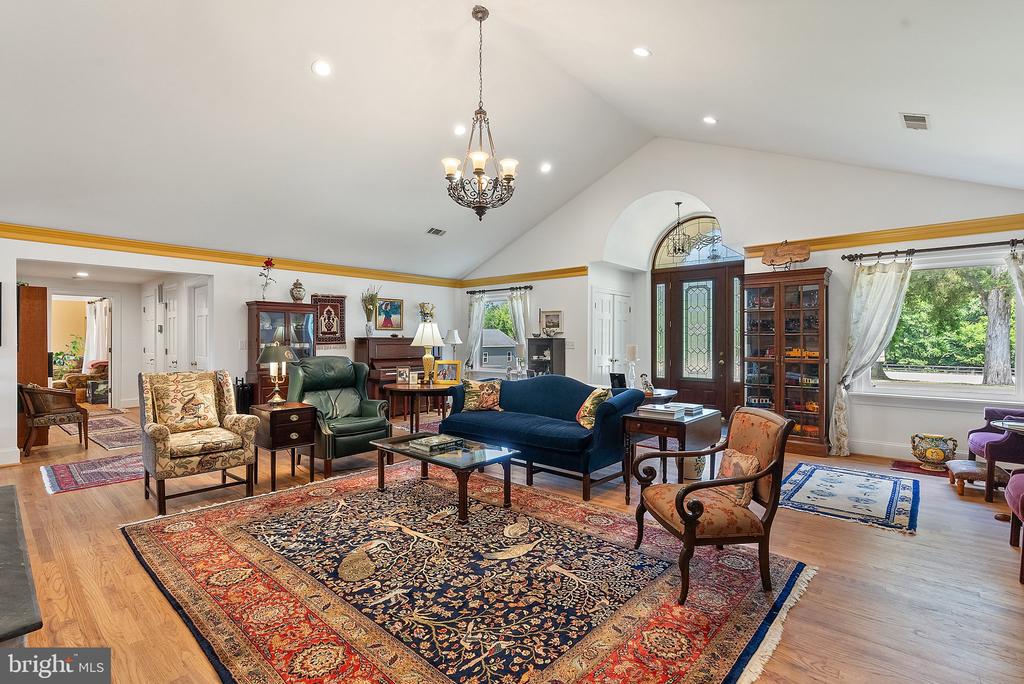
Living room with a vaulted ceiling, chandelier, patterned rugs, and an arched glass-paneled entry.
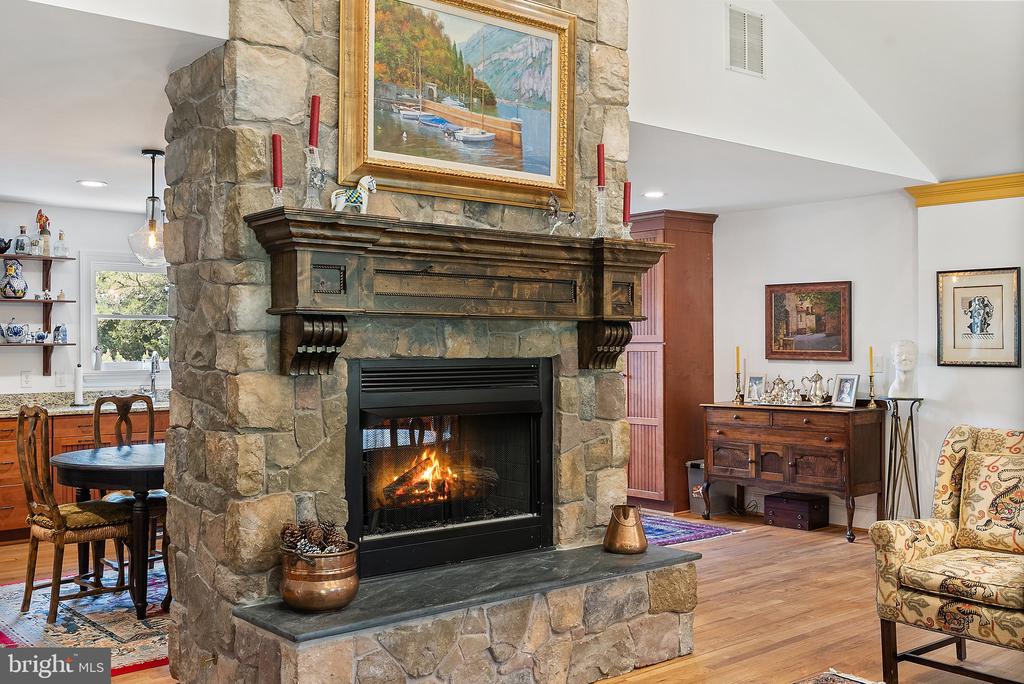
Living room with a large stone fireplace, burning fire, and framed painting above the mantel.
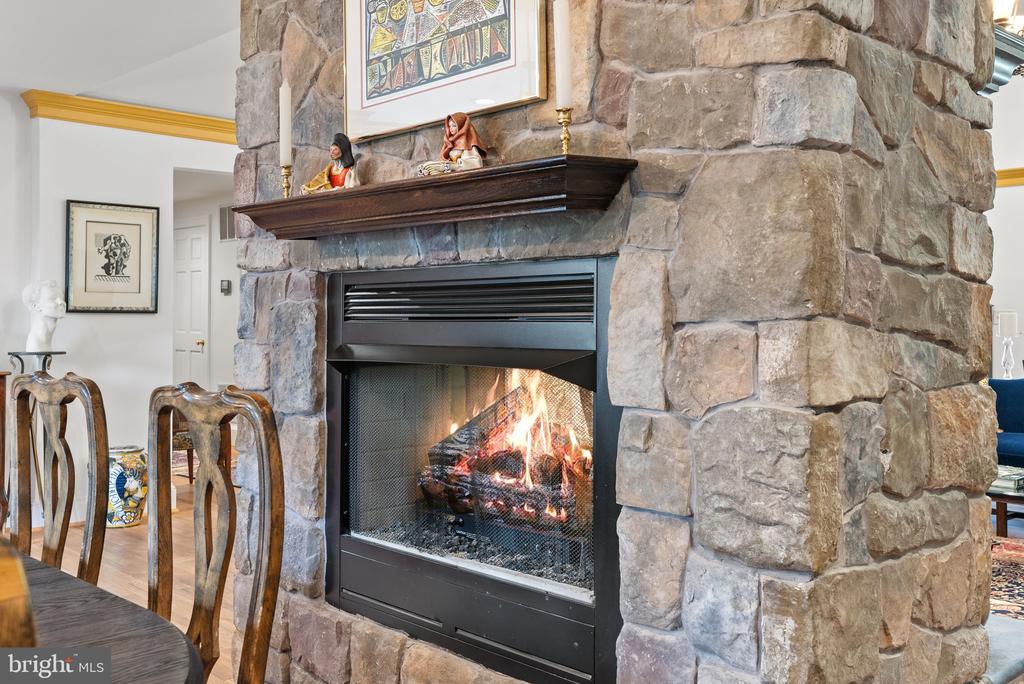
Stone fireplace with a lit fire, dark wood mantel, and dining table beside it.
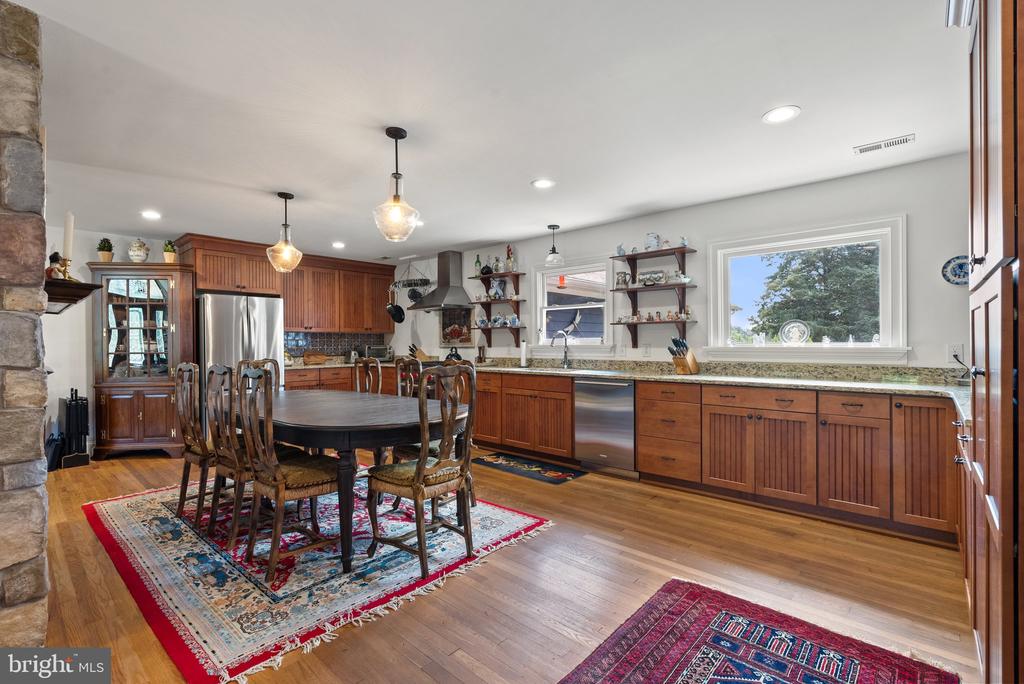
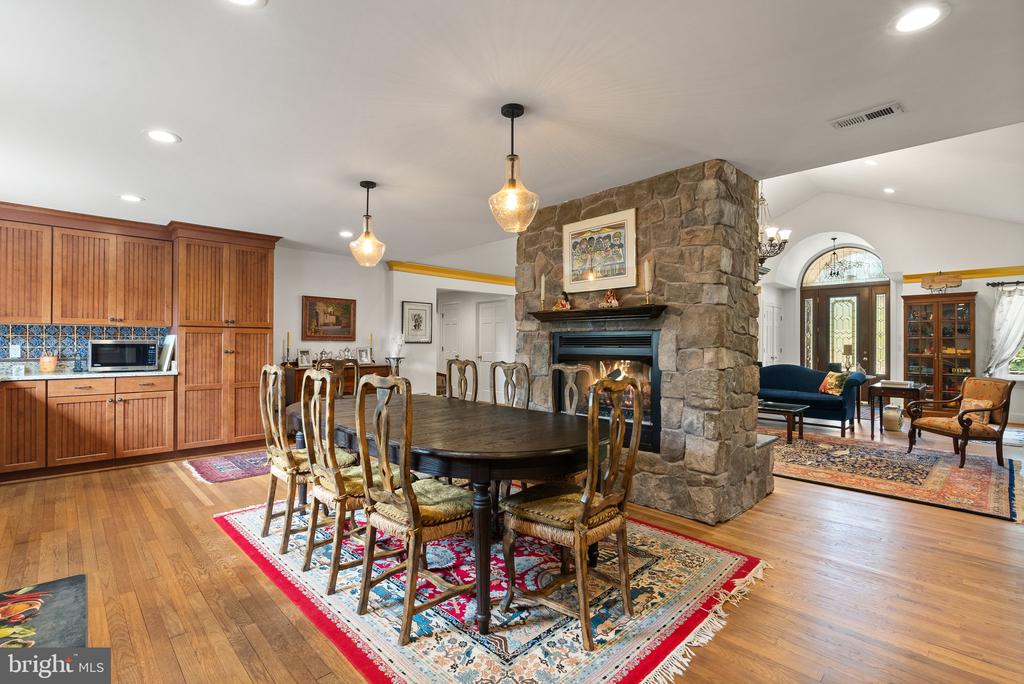
Kitchen and dining area with wood cabinetry, stainless steel appliances, and a large table on a patterned rug.
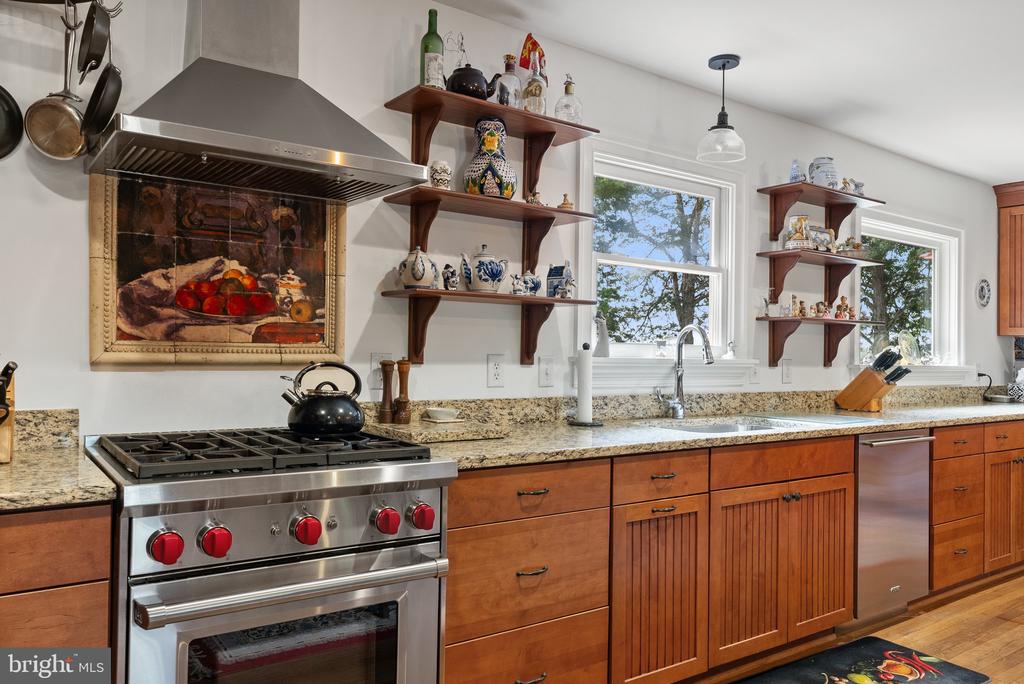
Kitchen with a stainless-steel range, granite counters, warm wood cabinets, and open shelves.
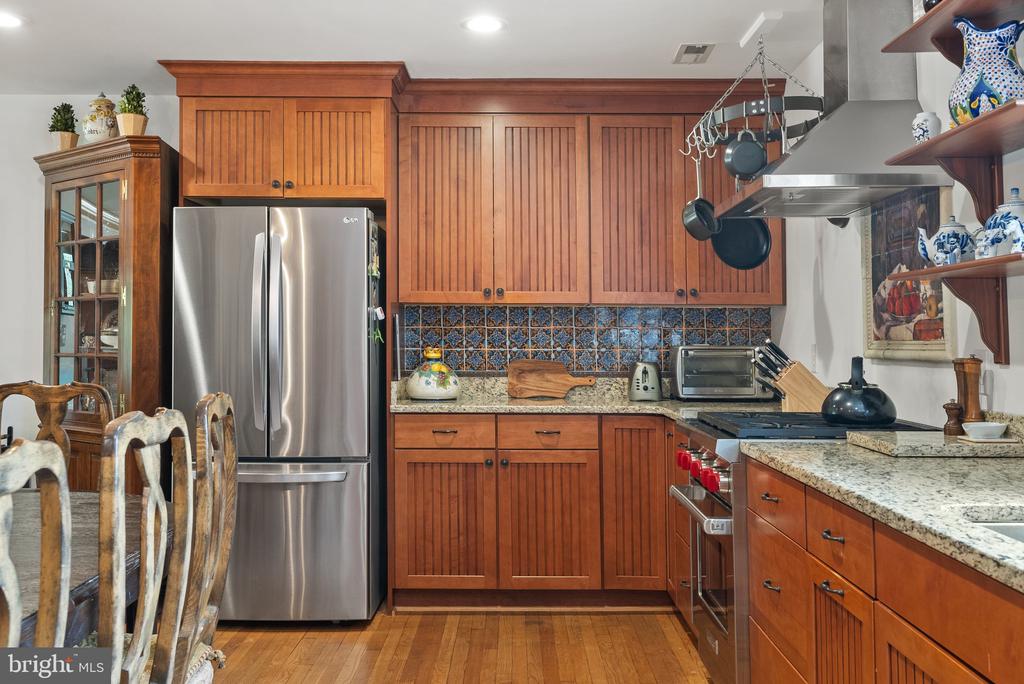
Kitchen with warm wood cabinets, granite counters, blue patterned tile backsplash, and stainless steel refrigerator.
Open-plan dining area with wood cabinetry, patterned rugs, and a large stone fireplace.
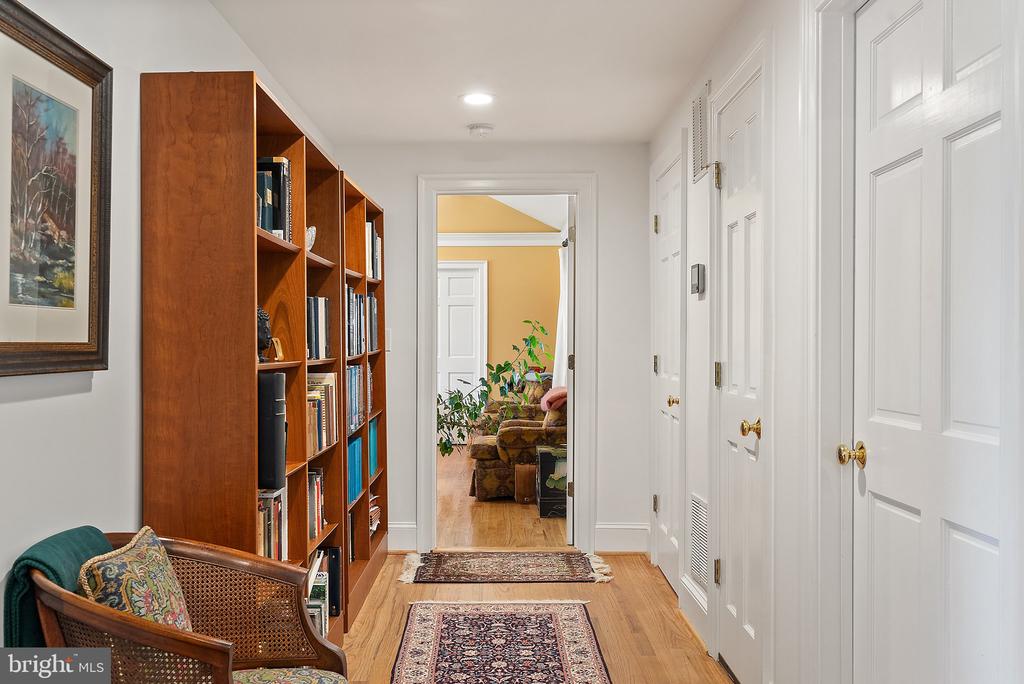
Hallway with tall wooden bookshelves, patterned runner rugs, and several white paneled doors.
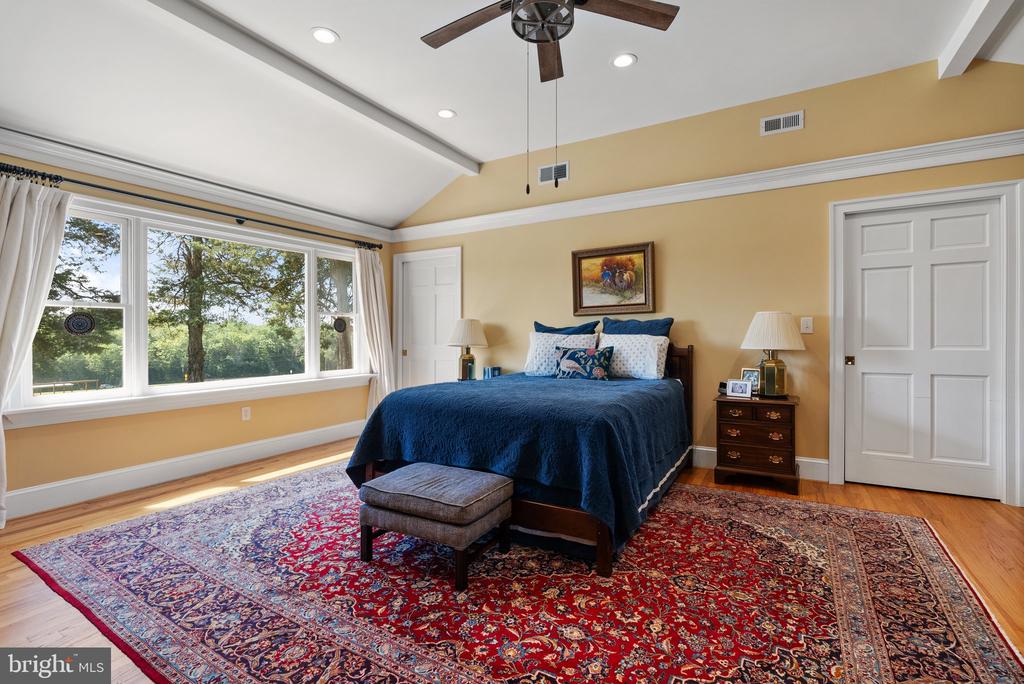
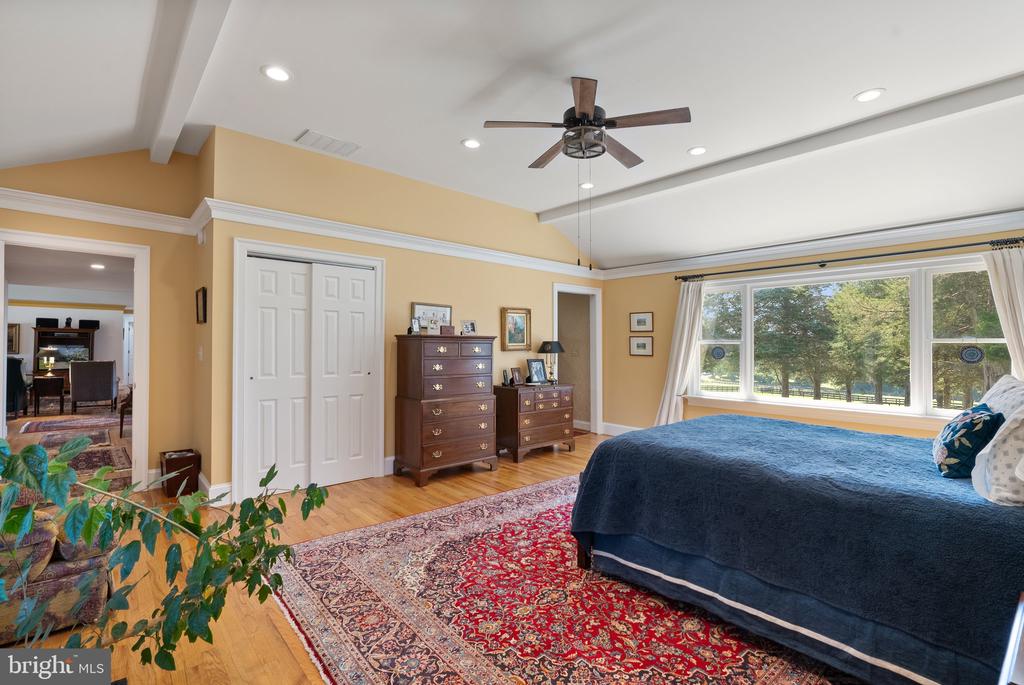
Bedroom with navy bedding, a red patterned rug, and wide windows overlooking leafy trees.
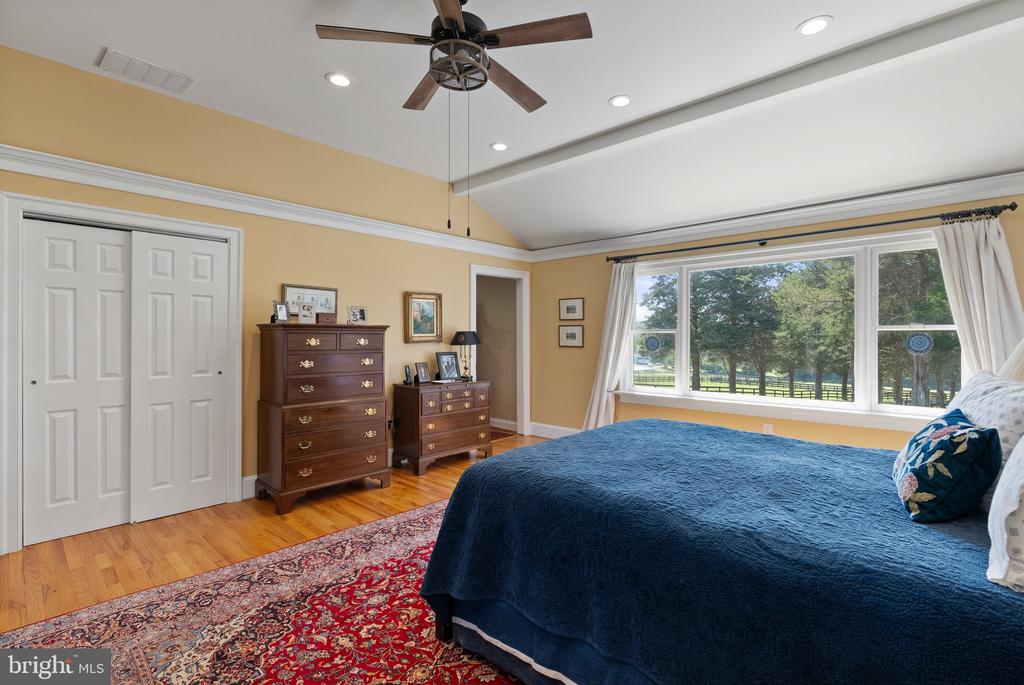
Bedroom with a large bed, red patterned rug, hardwood floors, and wide windows overlooking trees.
Bedroom with a navy bed, red patterned rug, hardwood floors, and wide windows overlooking trees.
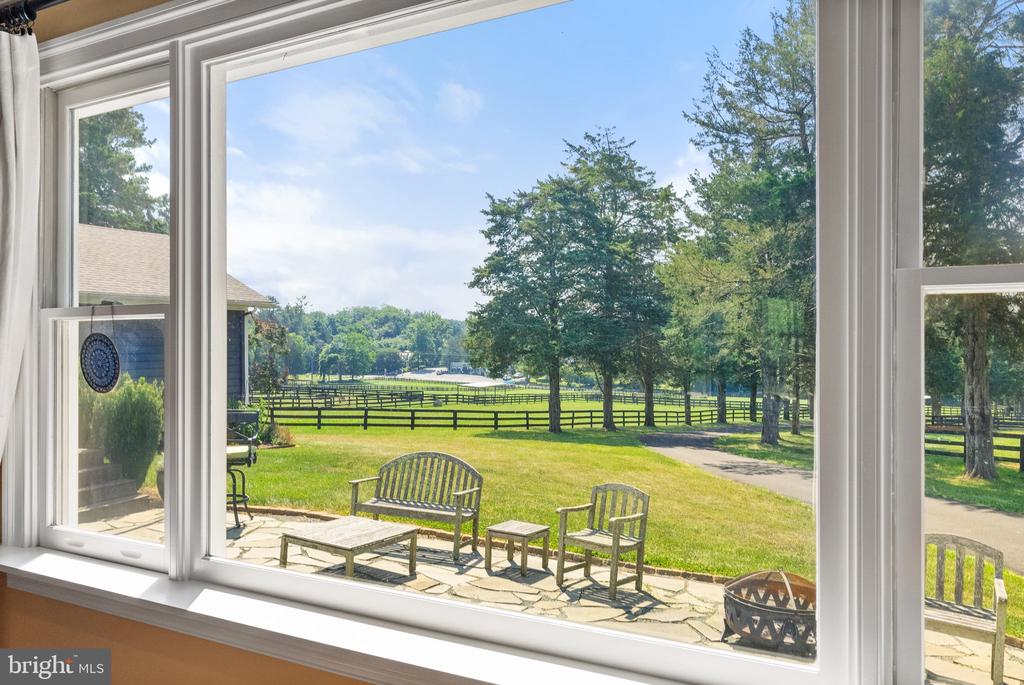
Window view of a fenced green lawn, mature trees, and stone patio seating.
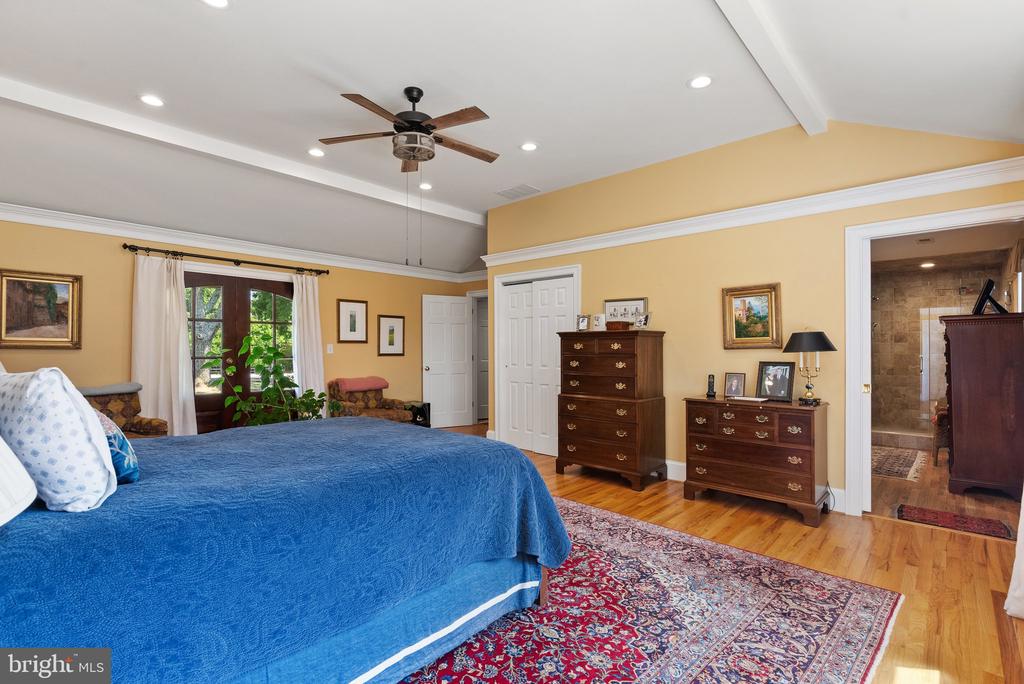
Bedroom with a blue-covered bed, hardwood floors, wooden dressers, and a doorway to the bathroom.
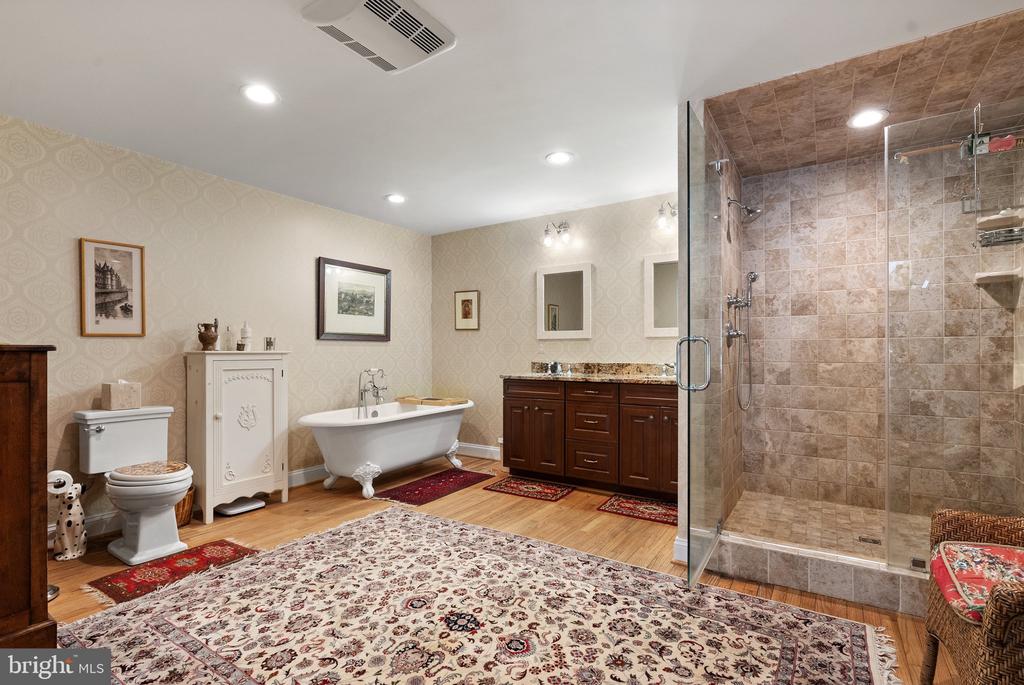
Spacious bathroom with a clawfoot tub, double vanity, and glass-enclosed tiled shower.
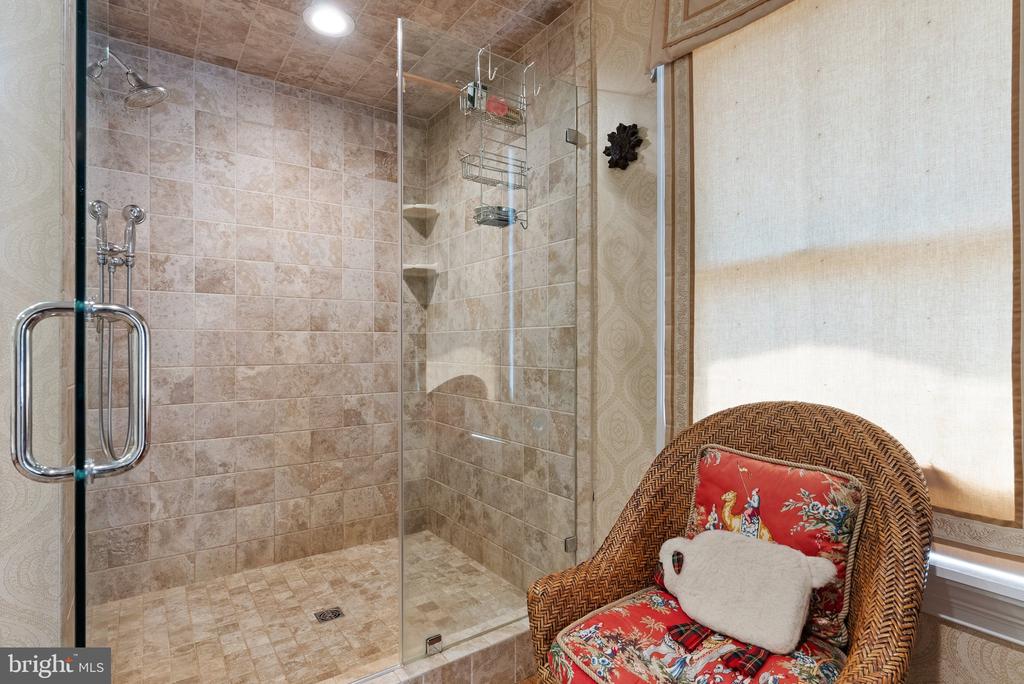
Bathroom with a glass-enclosed tiled shower and a wicker chair beside the window.
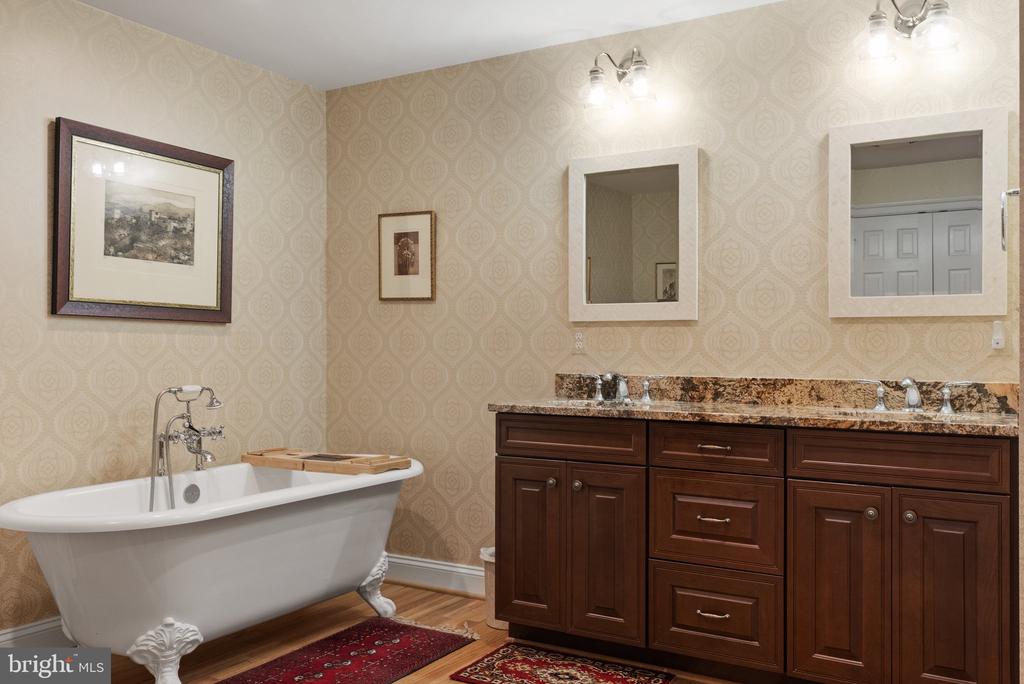
Traditional bathroom with a clawfoot tub and dark wood vanity against patterned wallpaper.
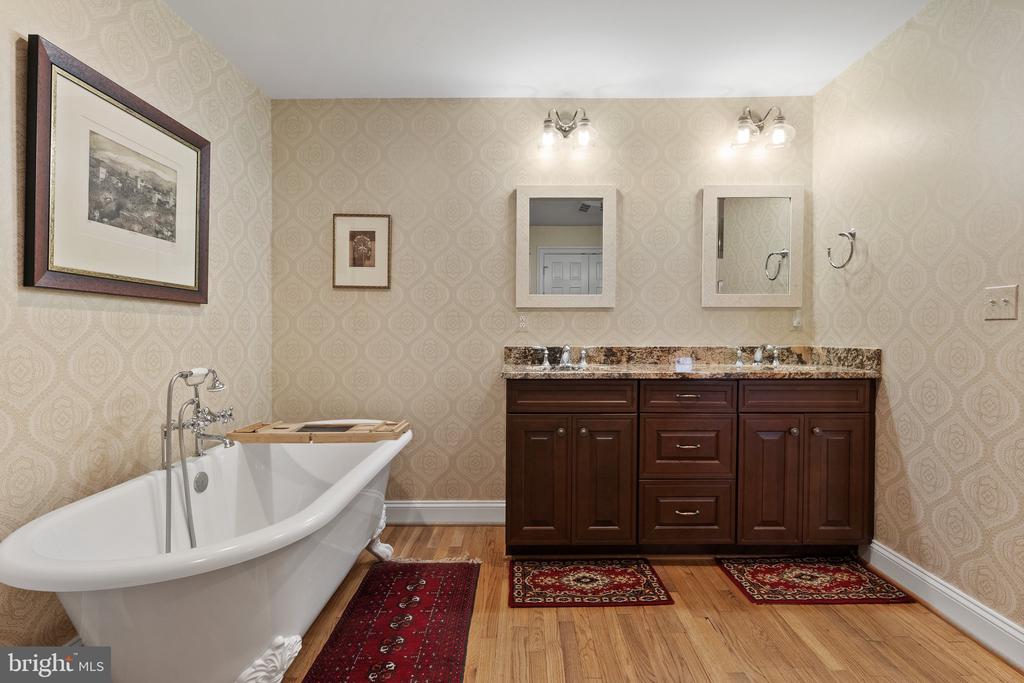
Bathroom with a freestanding soaking tub and dark wood double vanity.
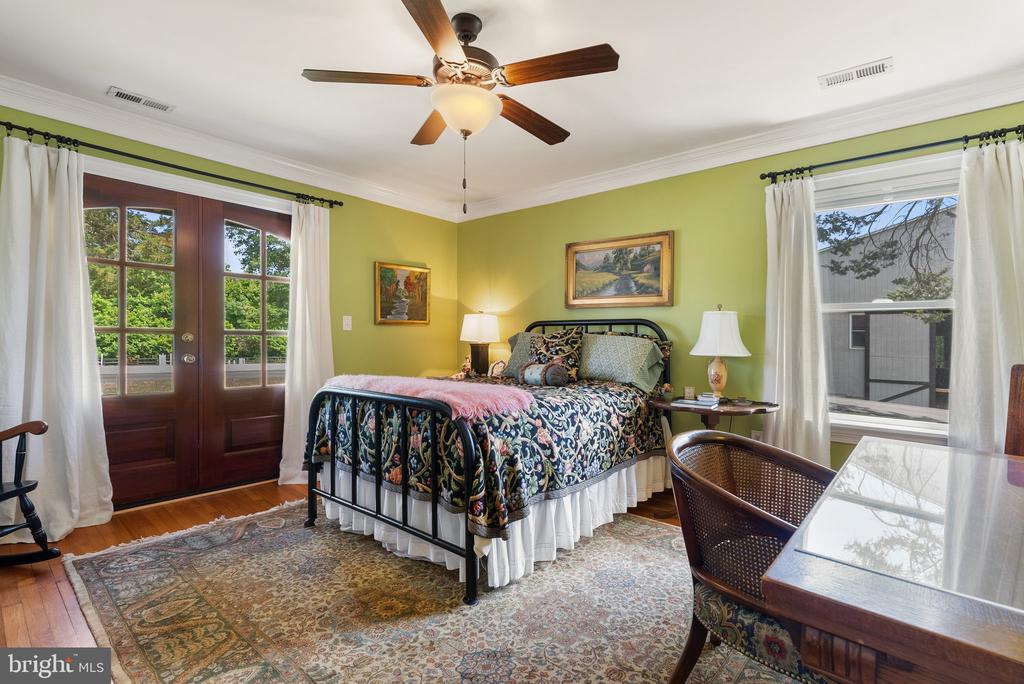
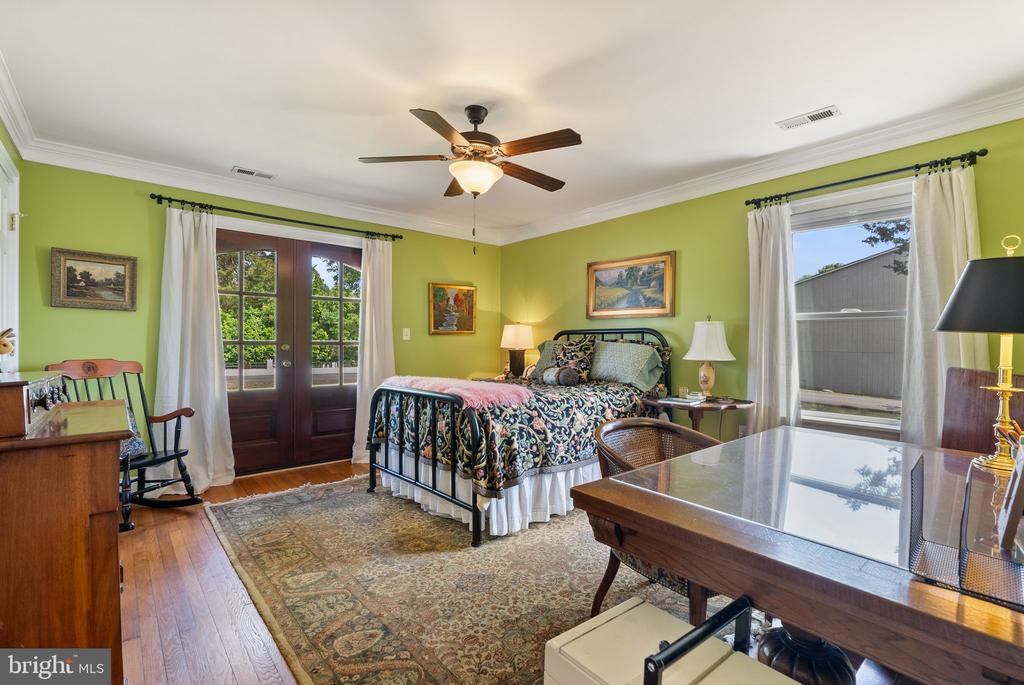
Bedroom with a black metal bed, colorful patterned bedding, and French doors overlooking trees.
Furnished bedroom with green walls, a black metal bed, and French doors.
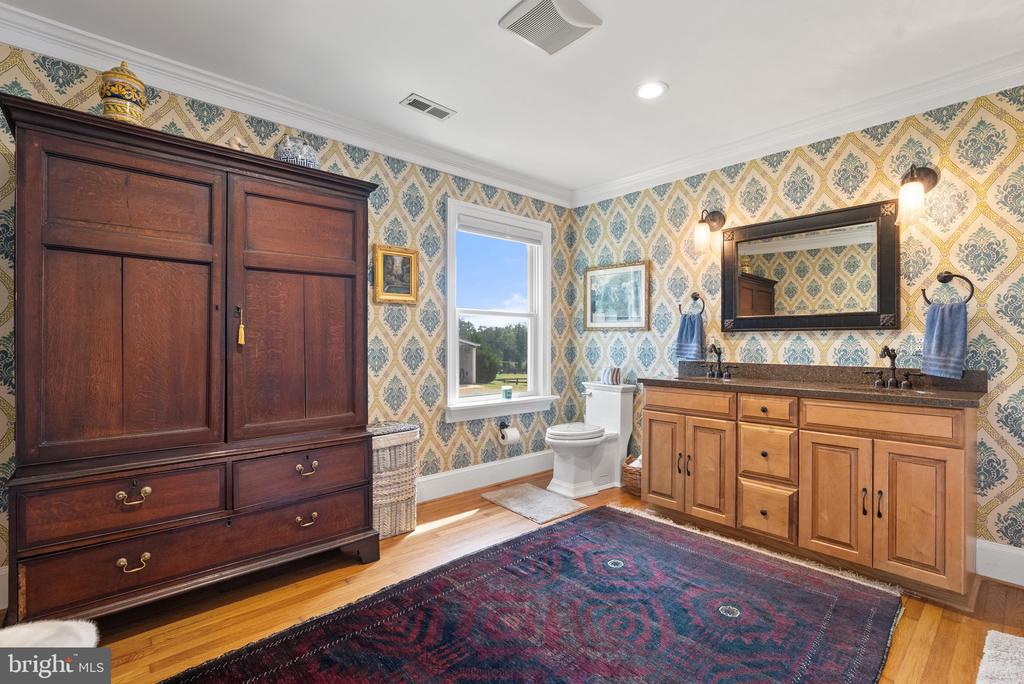
Traditional bathroom with patterned wallpaper, a dark wood armoire, and a long wooden vanity.
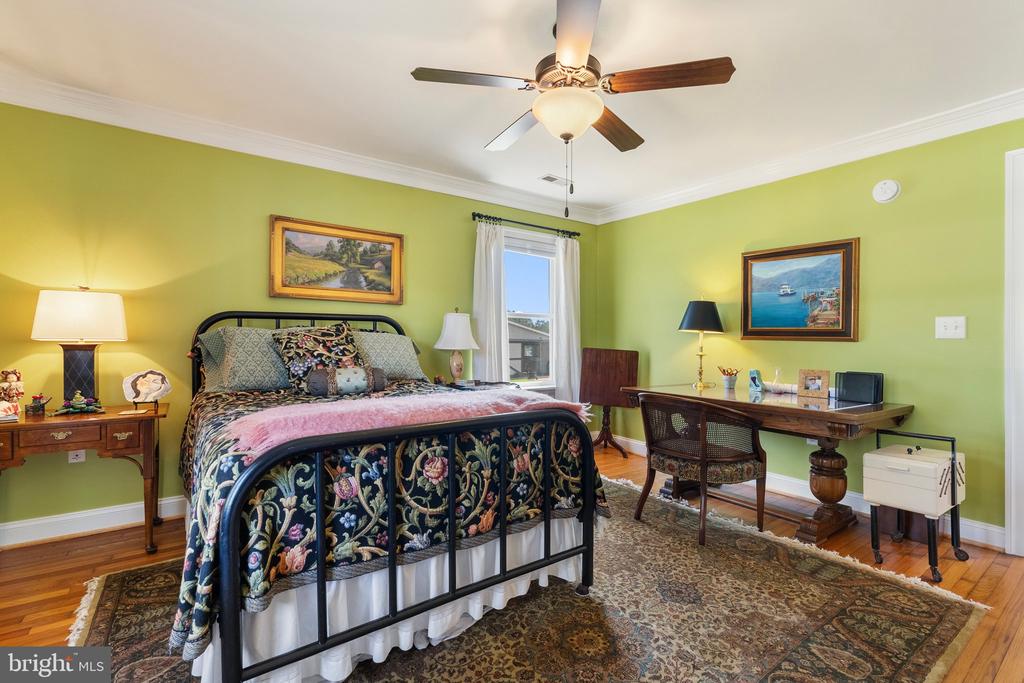
Furnished bedroom with green walls, a floral quilt, hardwood floors, and a desk beside the window.
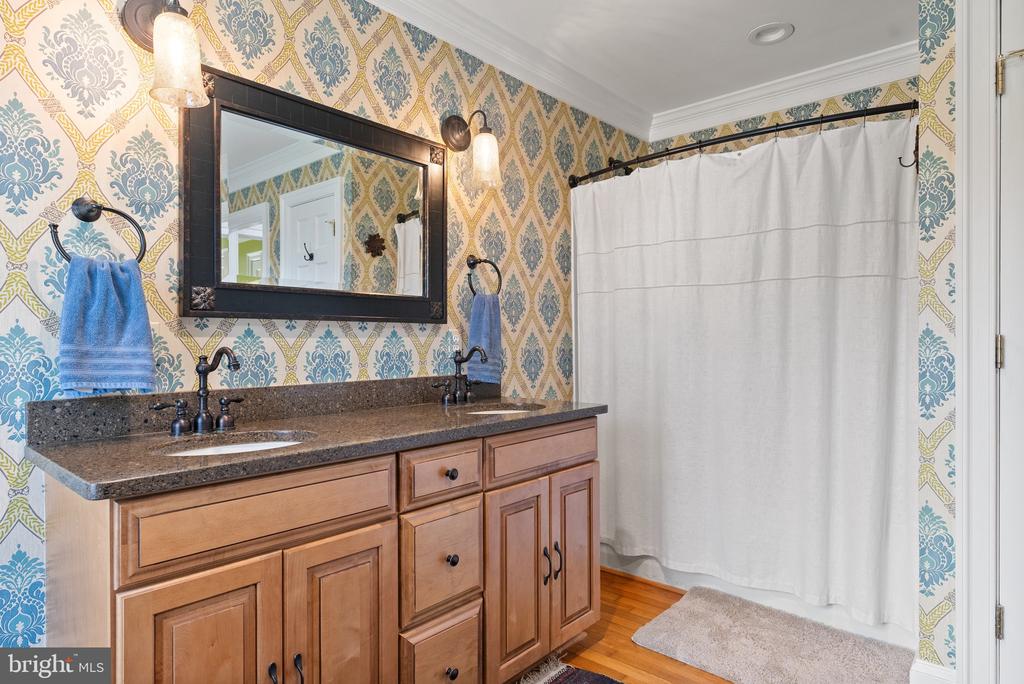
Bathroom with a wood vanity, blue and gold patterned wallpaper, and white shower curtain.
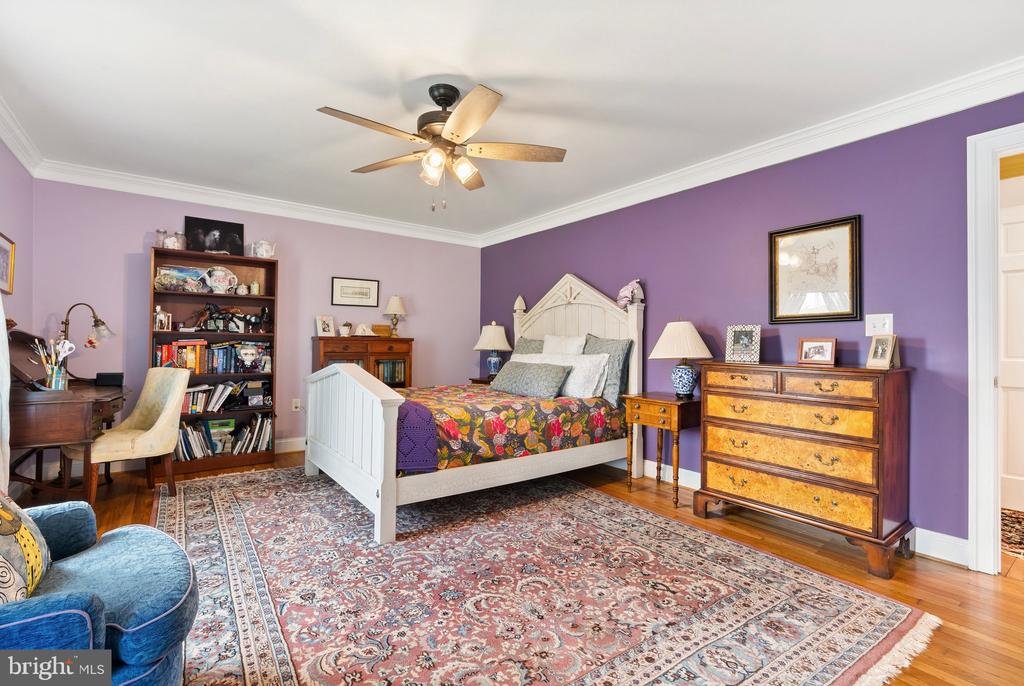
Purple-walled bedroom with a white bed, antique dressers, bookcase, and patterned rug.
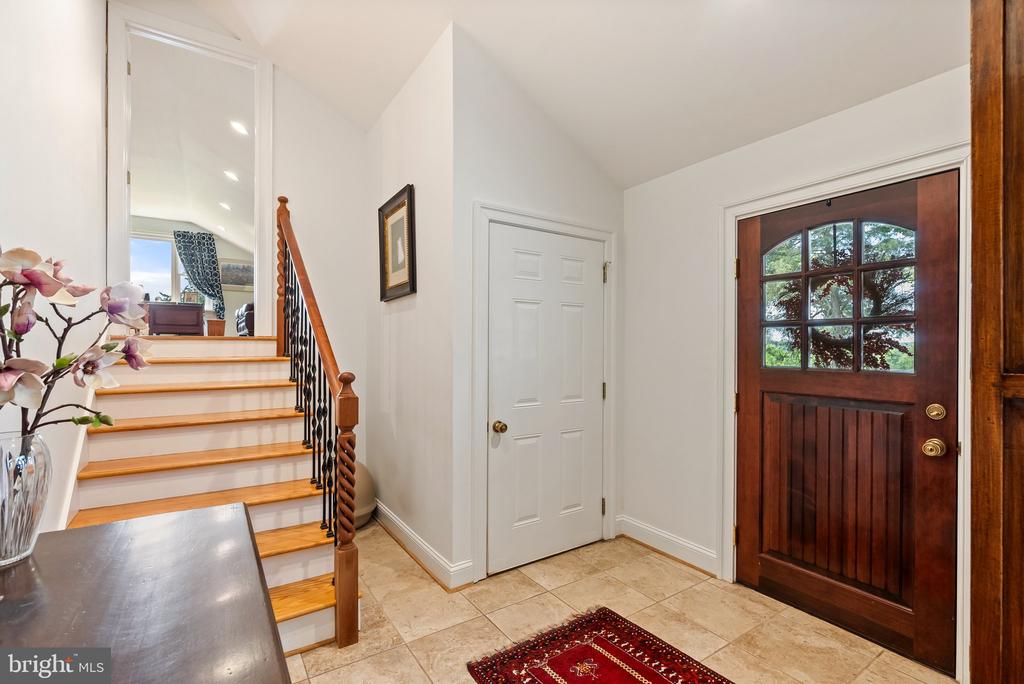
Home entryway with a dark wood glass-paneled door and staircase with wood treads and iron balusters.
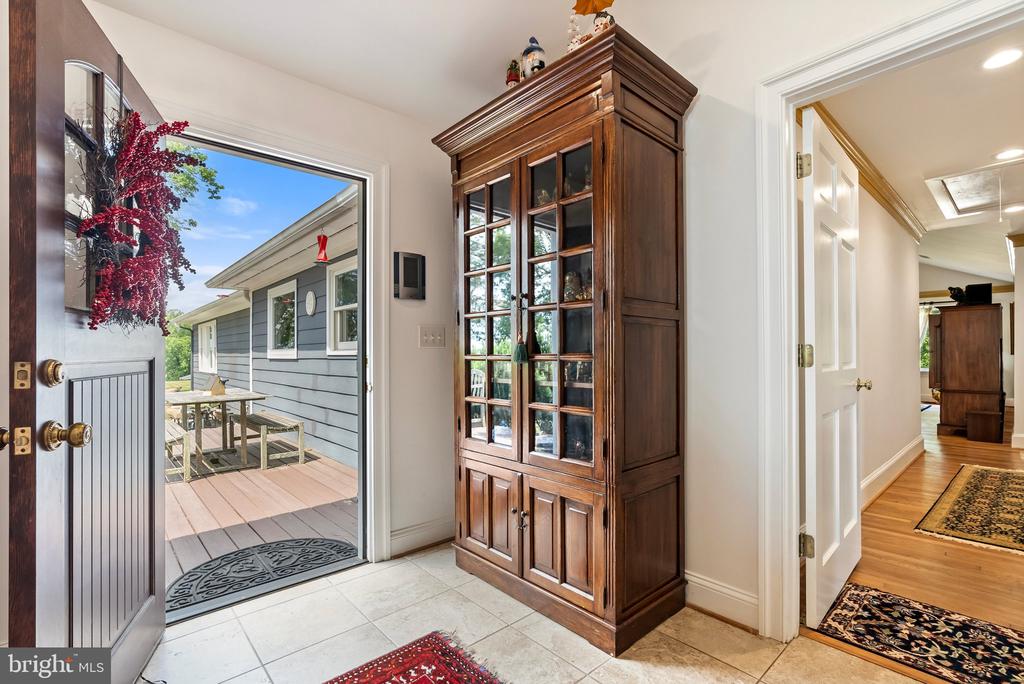
Entry foyer with a tall dark wood display cabinet beside an open door to a wooden deck.
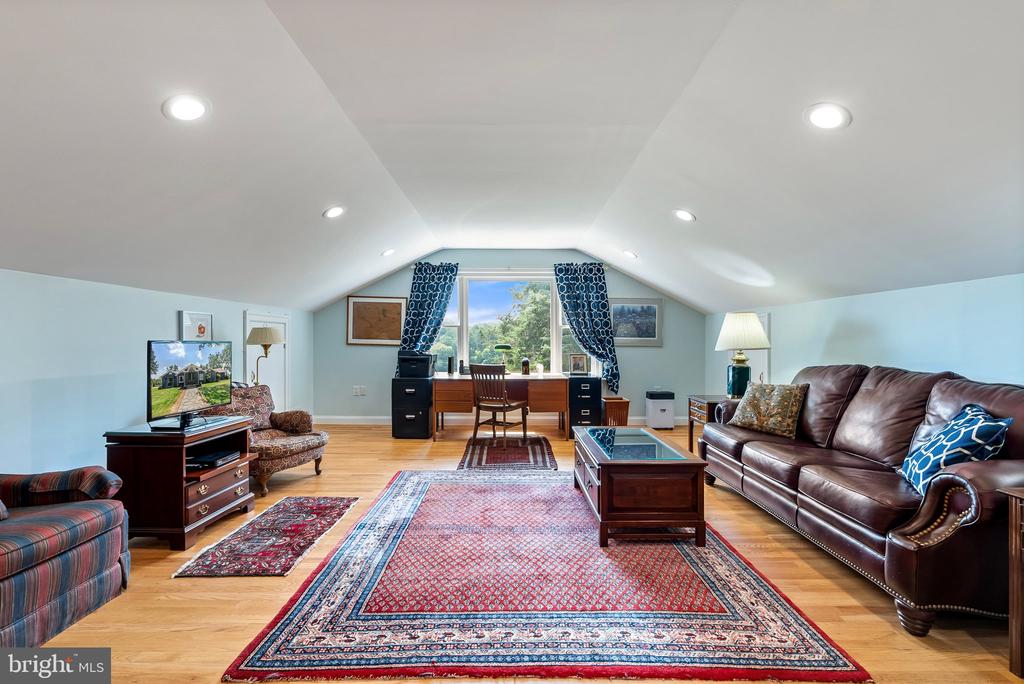
Furnished living room with vaulted ceiling, hardwood floors, patterned rugs, and leather seating.
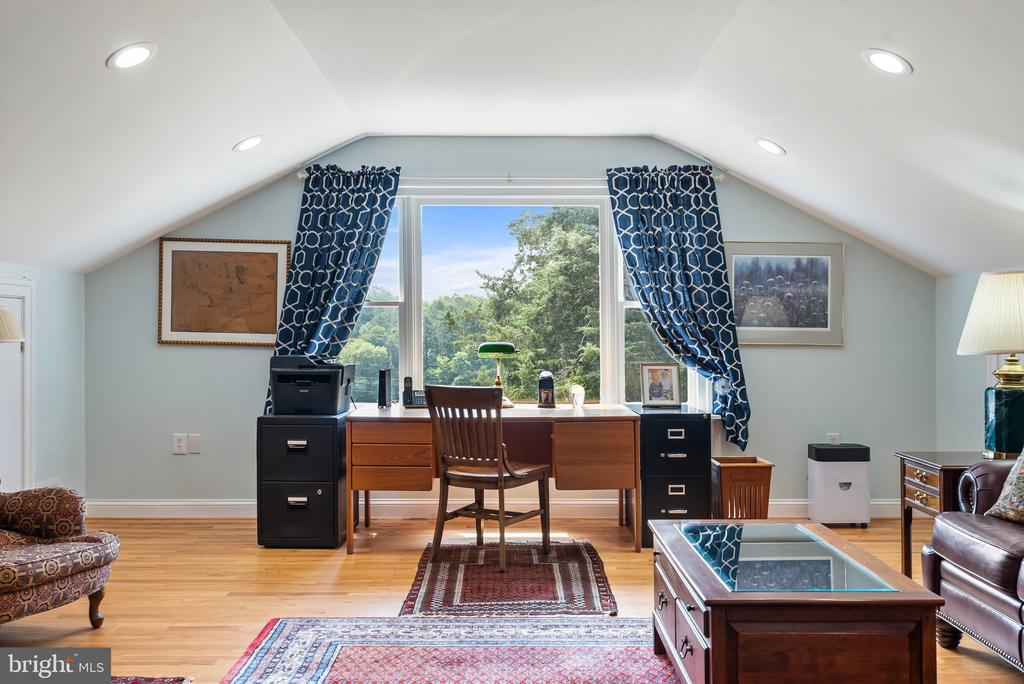
Furnished home office with a wooden desk, vaulted ceiling, and large window overlooking trees.
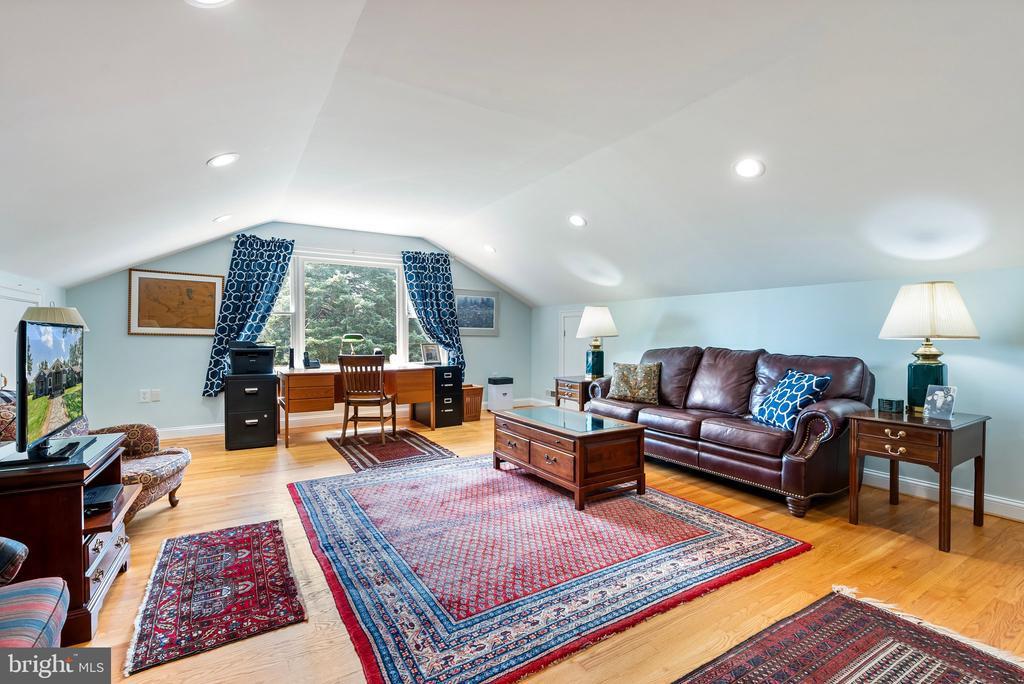
Living room and office with a leather sofa, desk, sloped ceiling, and colorful rugs.
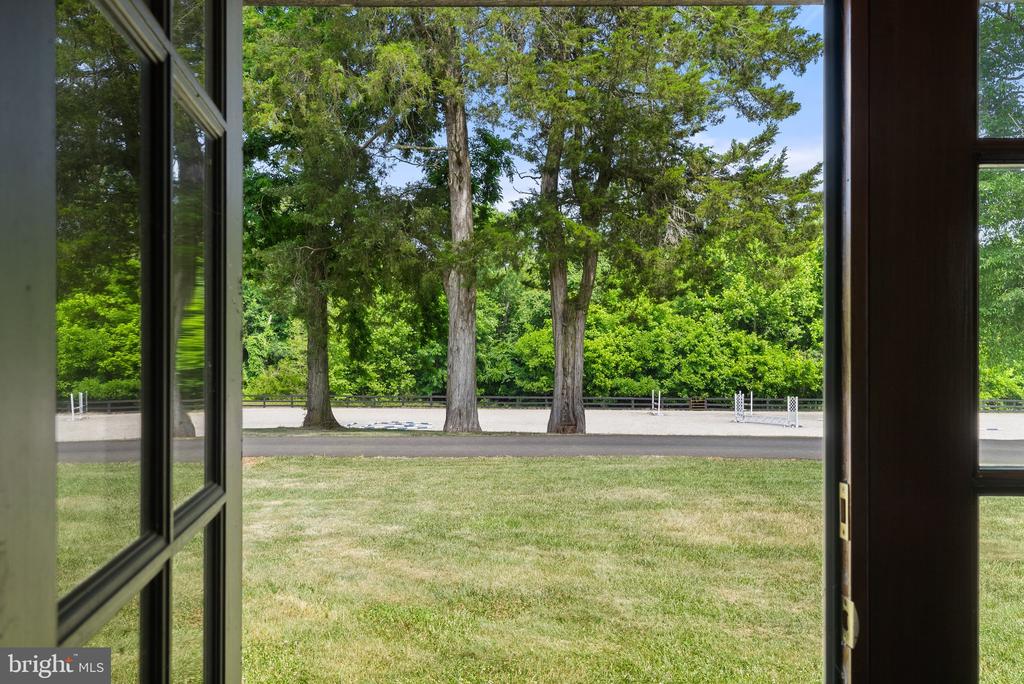
Grassy lawn and mature trees beyond an open doorway, with a fenced riding area.
Aerial view of a home beside fenced horse pastures, with horses and a pond.
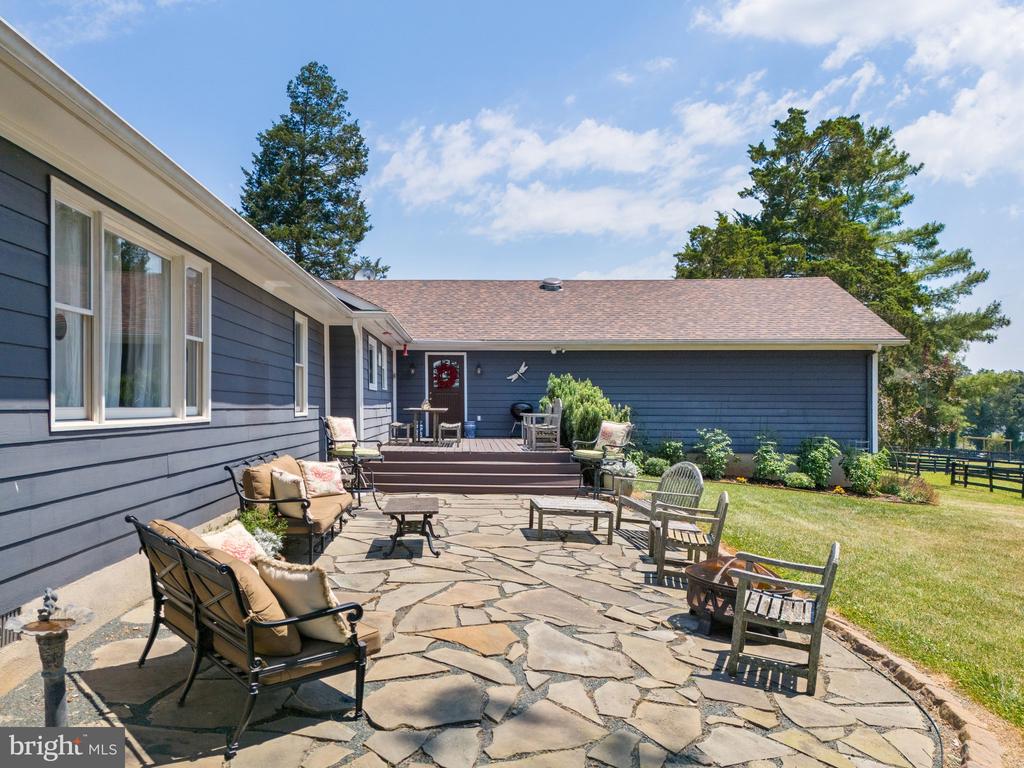
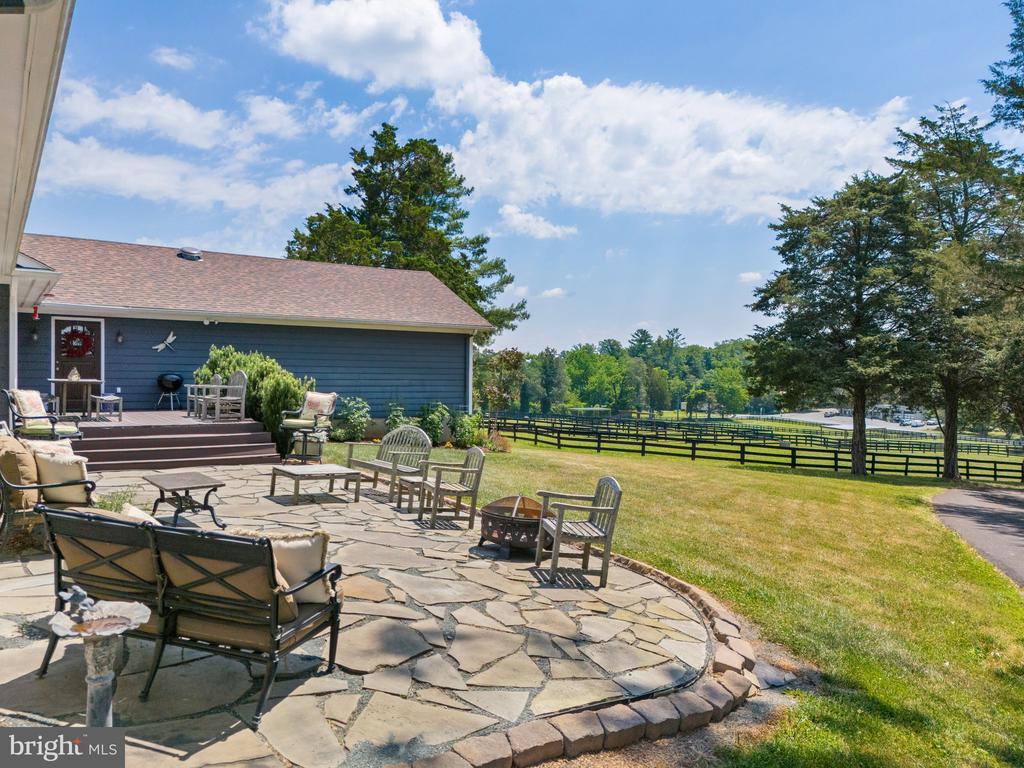
Stone patio with outdoor seating beside a blue-sided house and raised wooden deck.
Stone patio with outdoor seating and fire pit overlooking a fenced, tree-lined lawn.
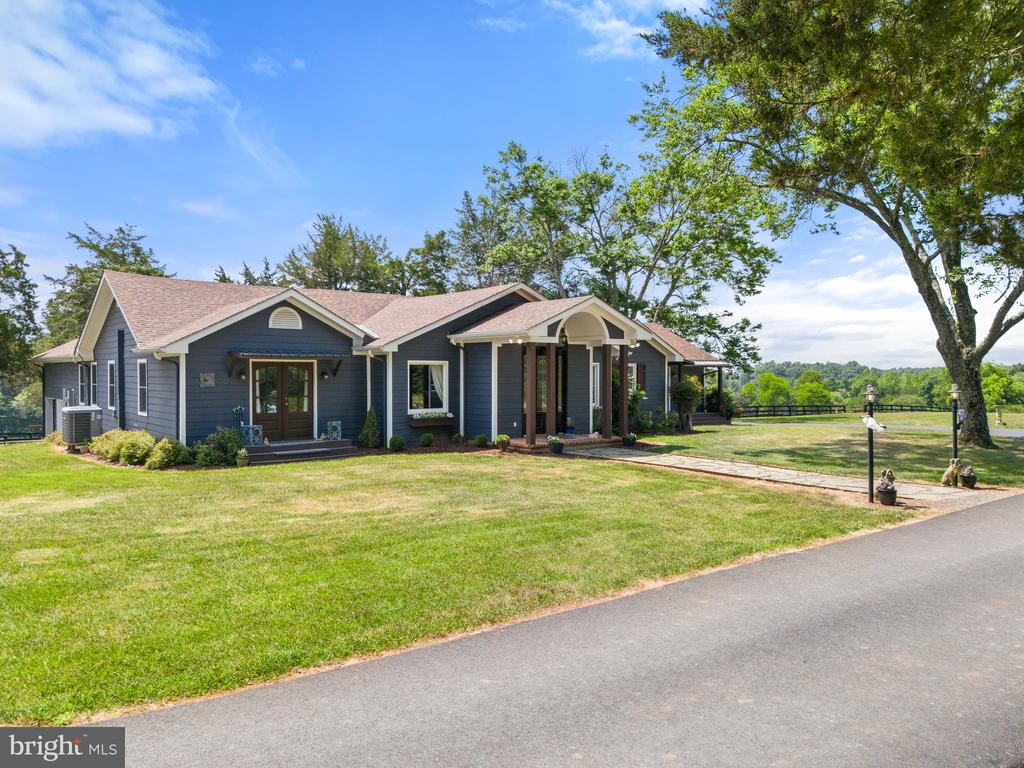
Blue-gray single-story home with a covered entry, broad lawn, and paved drive.
Blue single-story home with a long covered porch, landscaped lawn, and mature trees.
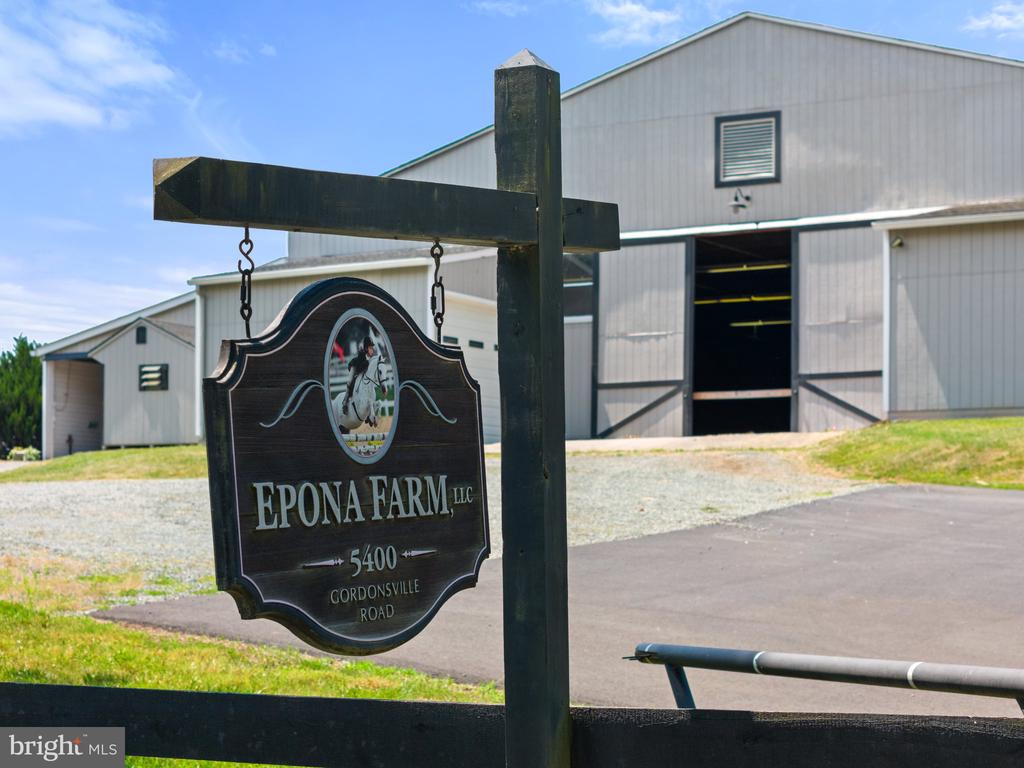
Epona Farm entrance sign in front of large barn buildings with an open doorway.
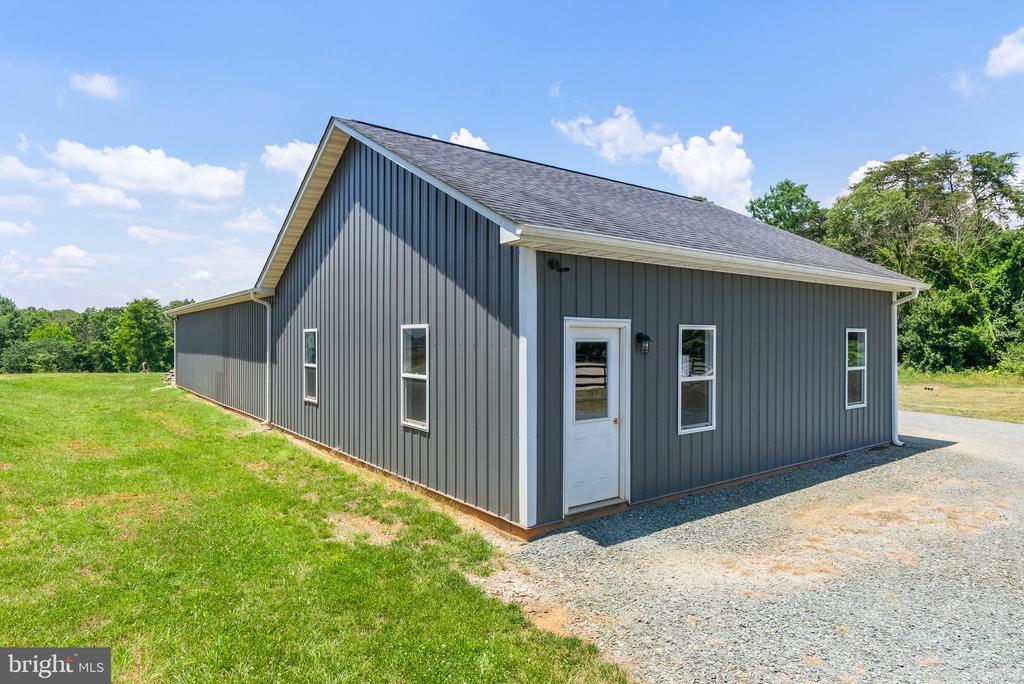
Gray metal-sided building with a gabled roof and white door beside a gravel drive.
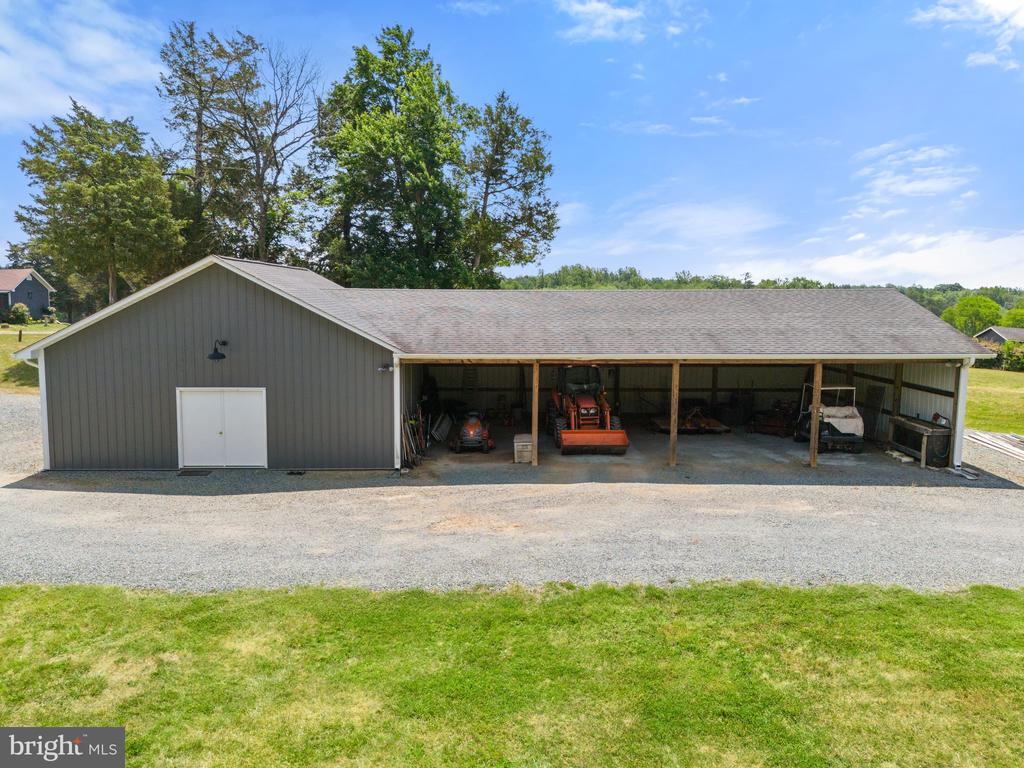
Long gray barn-style outbuilding with open equipment bays and a tractor inside.
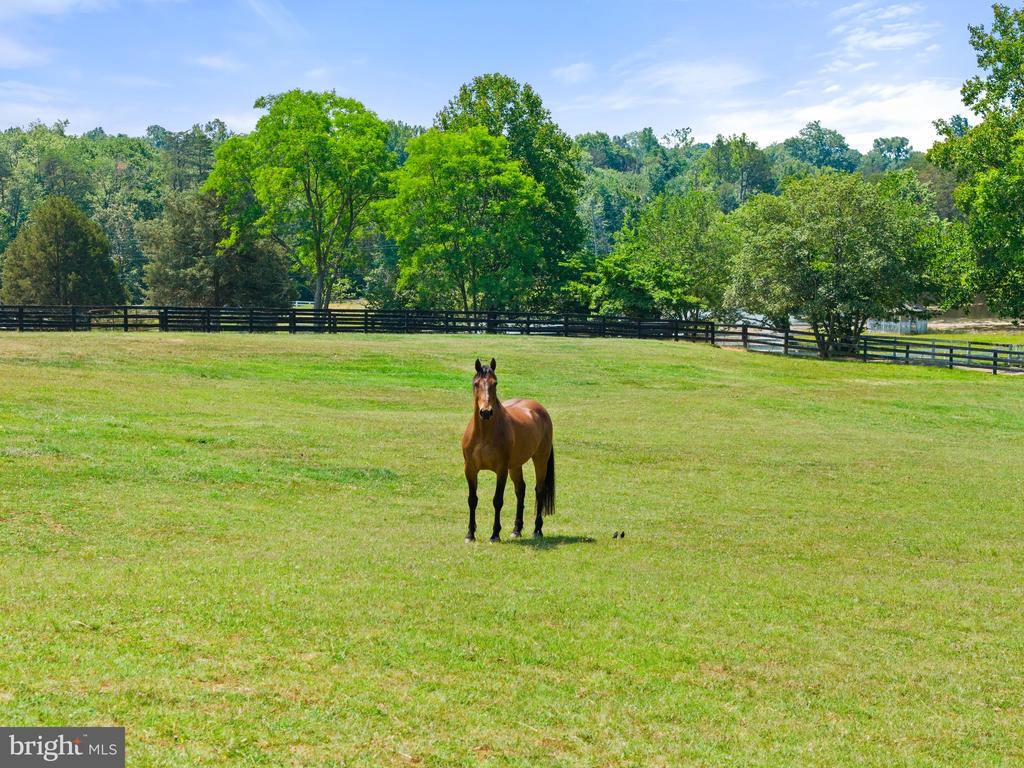
A horse stands in a green pasture bordered by a dark fence and mature trees.
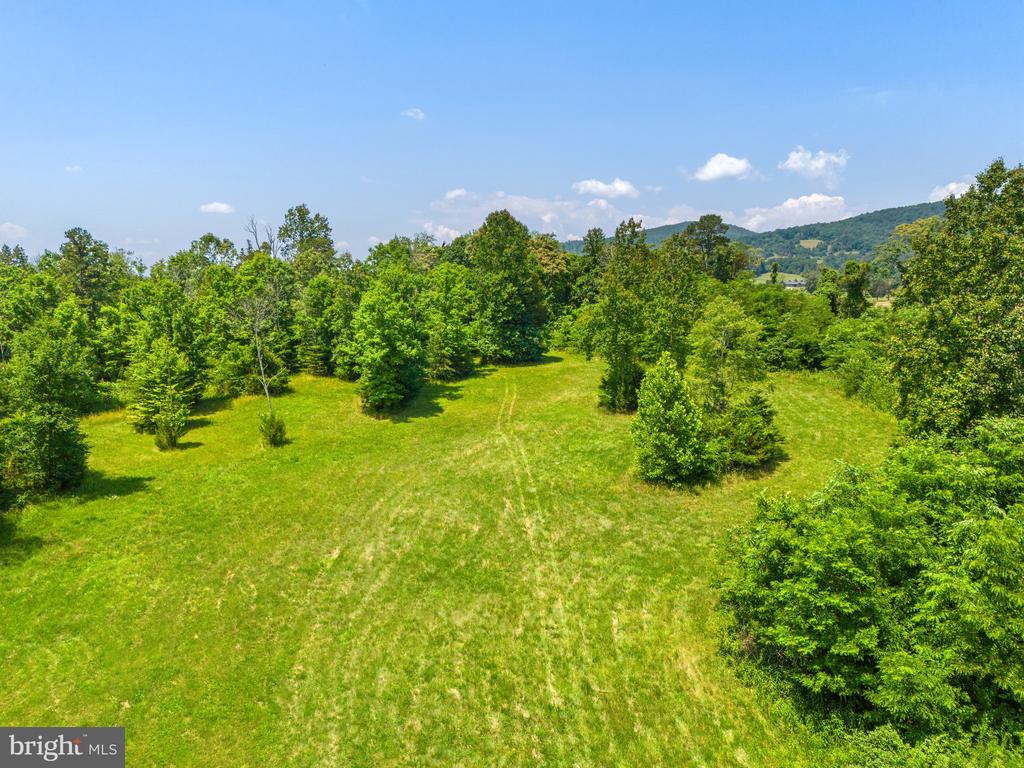
Aerial meadow bordered by trees, with faint tracks and wooded hills in the distance.
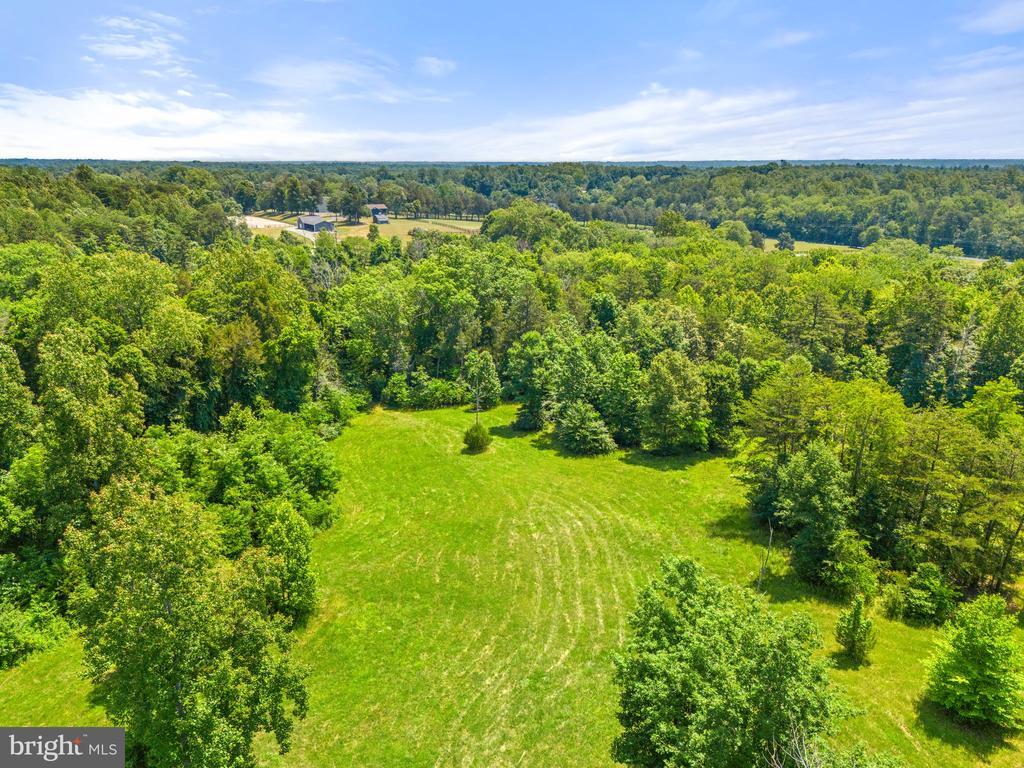
Aerial view of a grassy clearing surrounded by dense summer woodland.
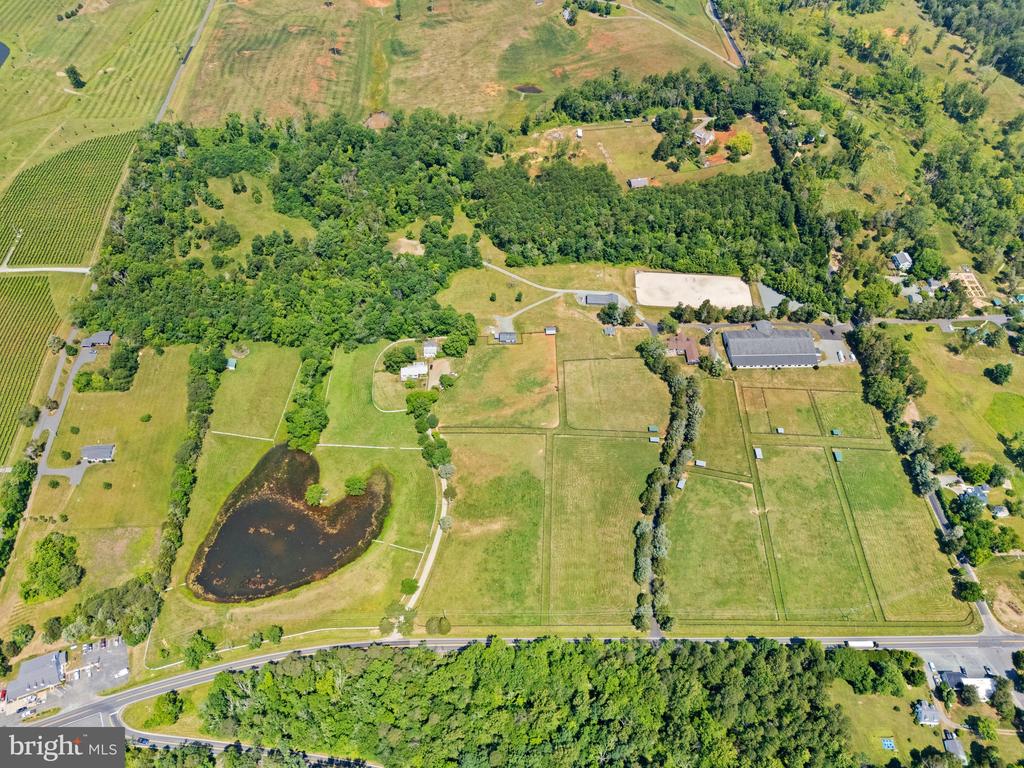
Aerial view of grassy fields and fenced paddocks surrounding a pond and several buildings.
Aerial view of fenced paddocks and a long barn, with wooded mountain ridges beyond.
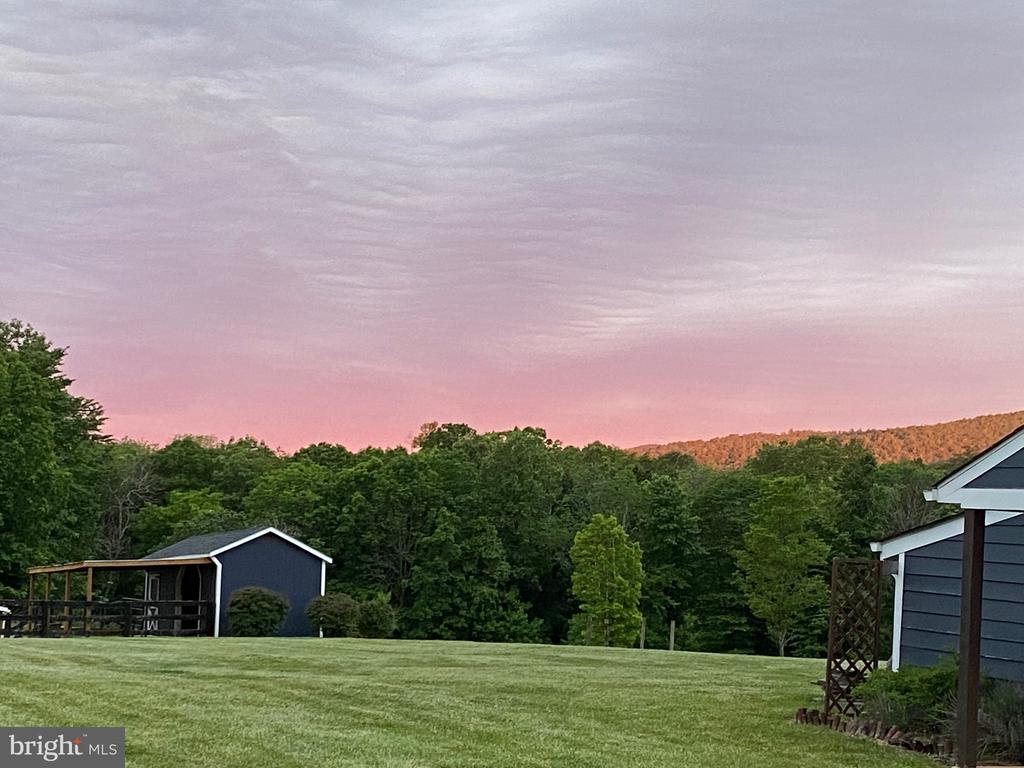
Grassy property yard at dusk with a dark outbuilding, wooded hills, and pink sky.
Blue single-story house with an arched entry, covered porches, and a stone walkway across the lawn.
SEE ALL PHOTOS
Dark blue single-story house with a covered entry and a mature tree in the front lawn.
Blue-sided home with a covered porch, arched entry, and landscaped walkway.
Two-story gray home with white-railed covered porches on both levels beside a paved driveway.
Long equestrian stable behind a fenced grassy paddock, with wooded hills in the distance.
Horse barn aisle with horses in wooden stalls and exposed timber framing.
Sand equestrian arena with jump obstacles, dark fencing, and farm buildings among mature trees.
Sand equestrian arena with jumping obstacles, dark perimeter fencing, and a small outbuilding among trees.
Rider on a white horse in a sandy, fenced outdoor riding arena.
Indoor riding arena with sand footing, wooden kickboards, and exposed roof trusses.
Indoor riding arena with sand footing, exposed roof trusses, and jump poles.
Empty indoor riding arena with sand footing, wood-paneled walls, and exposed timber roof trusses.
Horses in wooden stalls along a stable aisle, with a dark gray horse nearest the camera.
Horse stable with a concrete aisle, wooden stalls, and horses.
Horse stable with a long row of wooden stalls and a wide concrete aisle.
Horse stable aisle lined with wooden stalls and black metal gates beneath exposed timber rafters.
Aerial view of red-outlined rural acreage with fields, woods, a pond, and several buildings.
Aerial view of a large gray-roofed property beside fenced green paddocks and woodland.
Gray home with two-level porches, exterior stairs, mature trees, and a curved stone path across the lawn.
Furnished entryway with a white double front door, pale yellow walls, and large stone tile flooring.
Furnished sitting area with yellow walls, tiled floors, leather sofa, and a row of interior windows.
Kitchen with light wood cabinets, granite counters, stainless steel appliances, and a window beside the sink.
Home office with a wooden desk, computer, and brown leather sofa beside large windows.
Bathroom with a glass-enclosed stone-tile shower and a wood vanity with vessel sink.
Living room with a patterned sofa, hardwood floors, and sliding glass doors to a deck.
Kitchen with white cabinets, granite counters, stainless steel appliances, and a small dining table.
Bedroom with orange walls, a patterned bedspread, and a wooden dresser.
Open-plan kitchen and living area with cream cabinets, stainless appliances, and a patterned sofa.
Living room with a patterned sofa, large area rug, and French doors beside a doorway to the bedroom.
Two horseback riders cross a grassy field toward wooded hills.
Aerial view of fenced horse paddocks with shelters and two horses, bordered by woods.
Aerial view of fenced pastures and a long barn beneath wooded, rolling mountains.
Aerial view of open pasture and wooded acreage with rolling farmland and a forested mountain ridge beyond.
Fenced green pastures and outbuildings spread across a property, with wooded hills in the distance.
Long gray metal-sided barn with open sliding doors beside an attached two-story residence.
Aerial view of a fenced sand riding arena with equestrian jumps, surrounded by trees and grass.
Fenced sand riding arena with jumping obstacles, lawns, trees, and wooded hills beyond.
Blue single-story house with an arched entry and stone walkway across the lawn.
Open stained-glass front door frames a stone walkway and a large tree outside.
Furnished living and dining room with a stone fireplace and vaulted ceiling.
Furnished living room with a stone fireplace, vaulted ceiling, and hardwood floors.
Living room with a tall stone fireplace, vaulted ceiling, hardwood floors, and patterned rug.
Furnished living and dining room with a tall stone fireplace and hardwood floors.
Open-plan living room with a stone fireplace, hardwood floors, and adjoining kitchen.
Living room with a vaulted ceiling, chandelier, patterned rugs, and an arched glass-paneled entry.
Living room with a large stone fireplace, burning fire, and framed painting above the mantel.
Stone fireplace with a lit fire, dark wood mantel, and dining table beside it.
Kitchen and dining area with wood cabinetry, stainless steel appliances, and a large table on a patterned rug.
Kitchen with a stainless-steel range, granite counters, warm wood cabinets, and open shelves.
Kitchen with warm wood cabinets, granite counters, blue patterned tile backsplash, and stainless steel refrigerator.
Open-plan dining area with wood cabinetry, patterned rugs, and a large stone fireplace.
Hallway with tall wooden bookshelves, patterned runner rugs, and several white paneled doors.
Bedroom with navy bedding, a red patterned rug, and wide windows overlooking leafy trees.
Bedroom with a large bed, red patterned rug, hardwood floors, and wide windows overlooking trees.
Bedroom with a navy bed, red patterned rug, hardwood floors, and wide windows overlooking trees.
Window view of a fenced green lawn, mature trees, and stone patio seating.
Bedroom with a blue-covered bed, hardwood floors, wooden dressers, and a doorway to the bathroom.
Spacious bathroom with a clawfoot tub, double vanity, and glass-enclosed tiled shower.
Bathroom with a glass-enclosed tiled shower and a wicker chair beside the window.
Traditional bathroom with a clawfoot tub and dark wood vanity against patterned wallpaper.
Bathroom with a freestanding soaking tub and dark wood double vanity.
Bedroom with a black metal bed, colorful patterned bedding, and French doors overlooking trees.
Furnished bedroom with green walls, a black metal bed, and French doors.
Traditional bathroom with patterned wallpaper, a dark wood armoire, and a long wooden vanity.
Furnished bedroom with green walls, a floral quilt, hardwood floors, and a desk beside the window.
Bathroom with a wood vanity, blue and gold patterned wallpaper, and white shower curtain.
Purple-walled bedroom with a white bed, antique dressers, bookcase, and patterned rug.
Home entryway with a dark wood glass-paneled door and staircase with wood treads and iron balusters.
Entry foyer with a tall dark wood display cabinet beside an open door to a wooden deck.
Furnished living room with vaulted ceiling, hardwood floors, patterned rugs, and leather seating.
Furnished home office with a wooden desk, vaulted ceiling, and large window overlooking trees.
Living room and office with a leather sofa, desk, sloped ceiling, and colorful rugs.
Grassy lawn and mature trees beyond an open doorway, with a fenced riding area.
Aerial view of a home beside fenced horse pastures, with horses and a pond.
Stone patio with outdoor seating beside a blue-sided house and raised wooden deck.
Stone patio with outdoor seating and fire pit overlooking a fenced, tree-lined lawn.
Blue-gray single-story home with a covered entry, broad lawn, and paved drive.
Blue single-story home with a long covered porch, landscaped lawn, and mature trees.
Epona Farm entrance sign in front of large barn buildings with an open doorway.
Gray metal-sided building with a gabled roof and white door beside a gravel drive.
Long gray barn-style outbuilding with open equipment bays and a tractor inside.
A horse stands in a green pasture bordered by a dark fence and mature trees.
Aerial meadow bordered by trees, with faint tracks and wooded hills in the distance.
Aerial view of a grassy clearing surrounded by dense summer woodland.
Aerial view of grassy fields and fenced paddocks surrounding a pond and several buildings.
Aerial view of fenced paddocks and a long barn, with wooded mountain ridges beyond.
Grassy property yard at dusk with a dark outbuilding, wooded hills, and pink sky.
Blue single-story house with an arched entry, covered porches, and a stone walkway across the lawn.
Sold

5400 GORDONSVILLE ROAD

5400 GORDONSVILLE ROAD, KESWICK, VA 22947

$2,450,000
Keswick, synonymous with history and beauty is home to Epona Farm, a professional 43-acre horse farm with spectacular views, including an amazing view of the Southwest Mountains. Located within the prestigious Keswick Hunt Territory, this property offers tremendous ride-out potential including direct access to Keswick Hunt Trails. Epona Farm, beautifully renovated and managed consists of 4 parcels with easement potential plus a breathtaking homesite for a new estate home on its own 20-acre parcel.

The renovated horse facilities of Epona Farm lend themselves to training, breeding and boarding, as well as competitions. The facilities as well as the land support the many disciplines: hunters, jumpers, eventers, dressage and fox hunters.

HORSE FACILITIES:
14 Stall Barn:
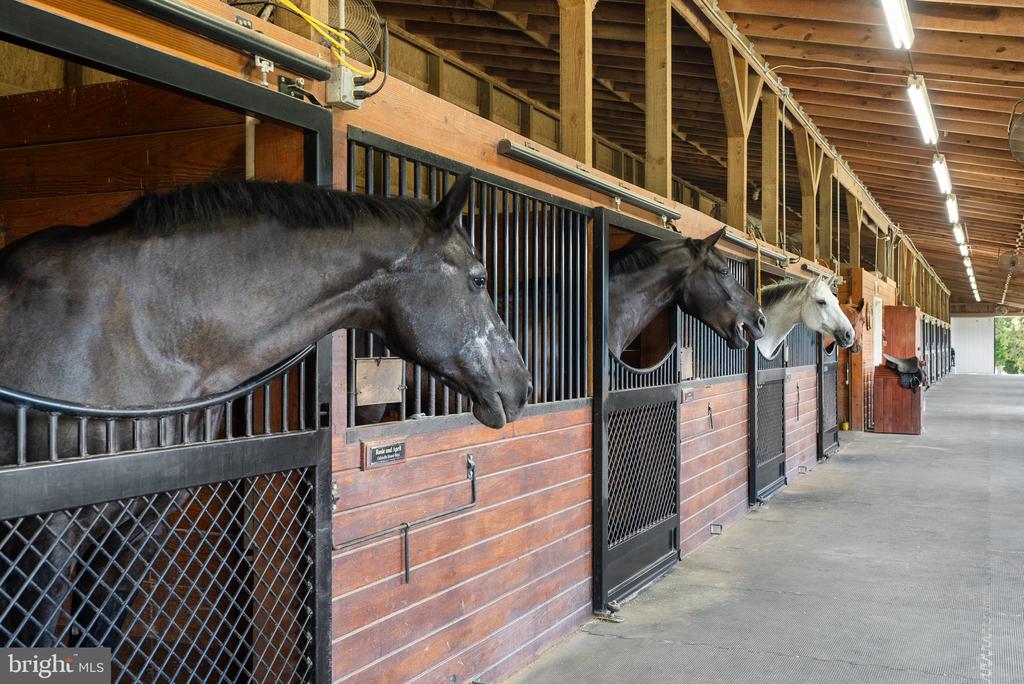
14 - 12'X12' stalls with Lucas Equine stall doors
Floor mats in each stall and the aisle of the barn
Fly spray system
Tack room and wash stall
Separate Wifi in the barn
A feed shed, a large shed for shavings and separate shed for hay

Additional 3 stall barn:
3- 10' x 16' stalls
Tack room, wash stall
Large run-in shed
Feed shed with electricity and fans

Outdoor Arena (180' x 300') sized for competitions and features new premium footing from FICS-Maryland, Inc. It is sited to allow hillside viewing with mature shade trees for spectator's comfort.

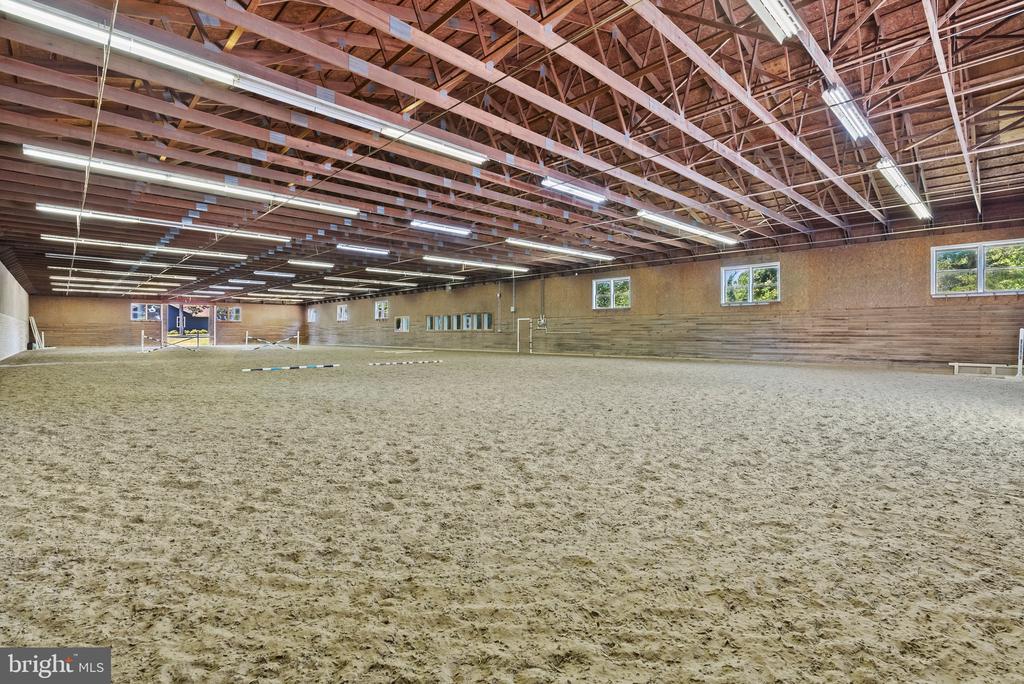
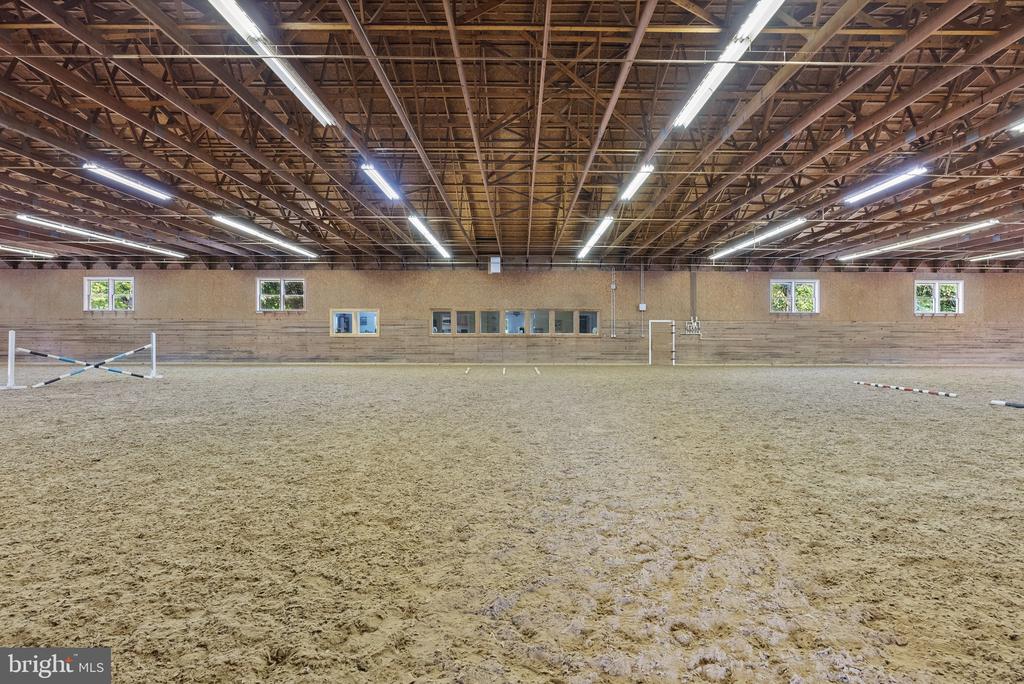
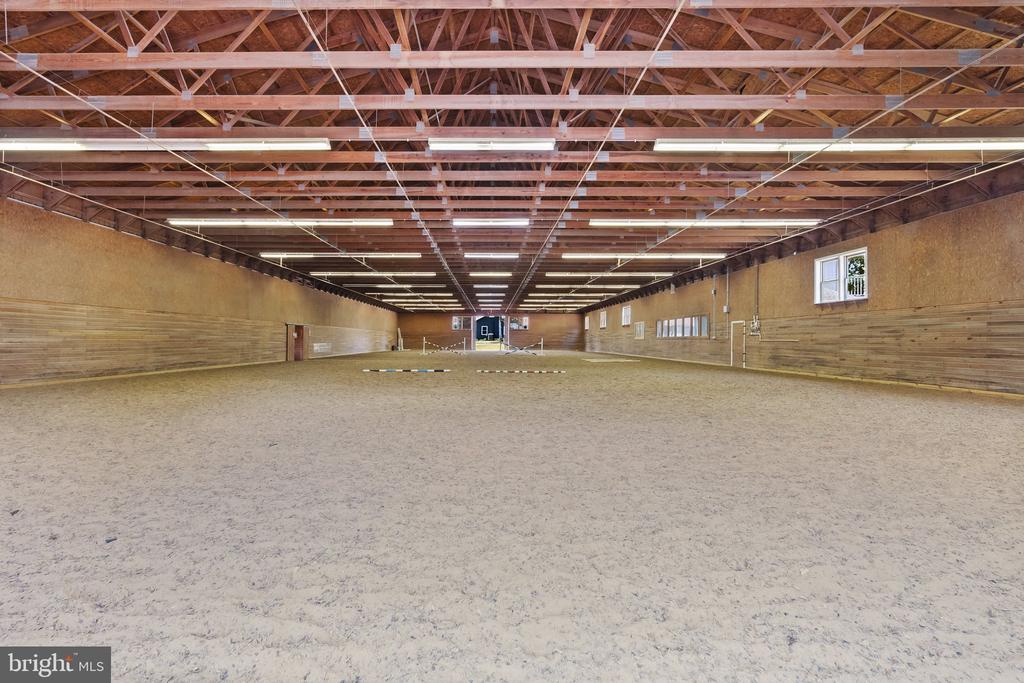
Indoor Arena (80' x 220') with dust free premium TravelRight footing, is adjacent to the 14 stall barn. The arena stays warm in the winter and features fans at either end for ventilation and industrial fans for summer cooling.
Viewing room, fully climatized with full bath and small kitchen
Private office
Laundry room with sink and space for oversized washer and dryer
Blanket storage
Please Note total finished SF in barn apartment and office is 2,250 +/- SF.

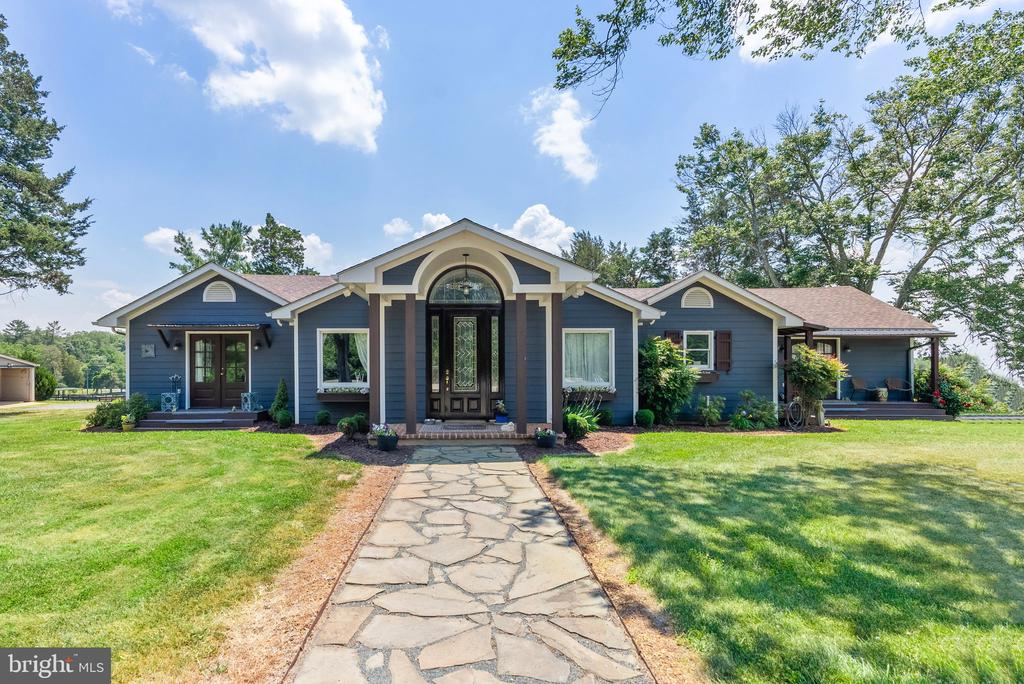
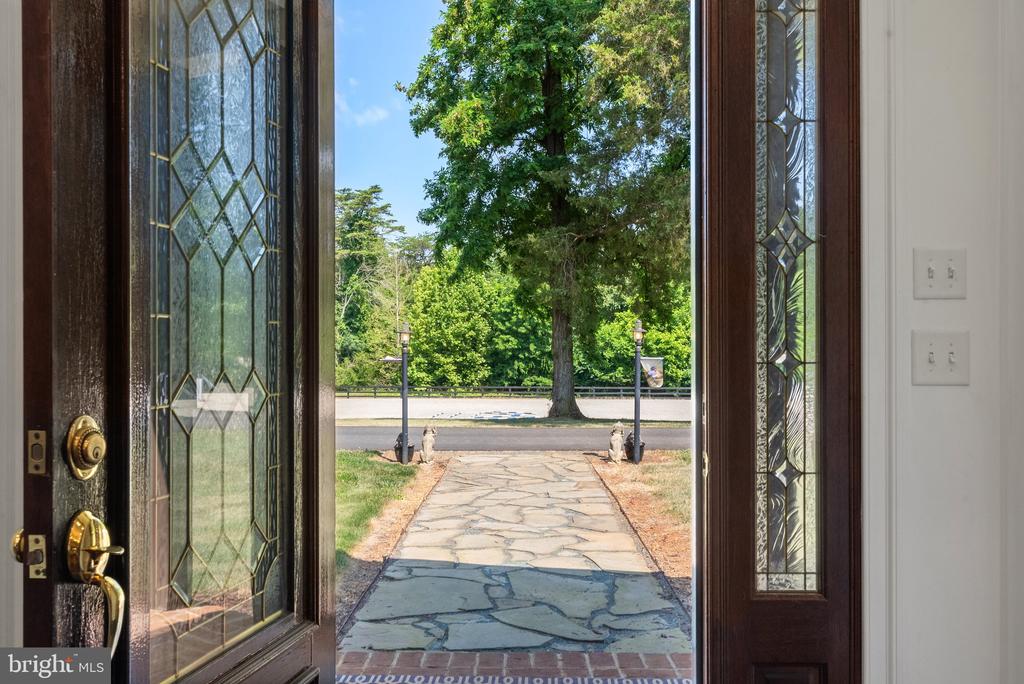
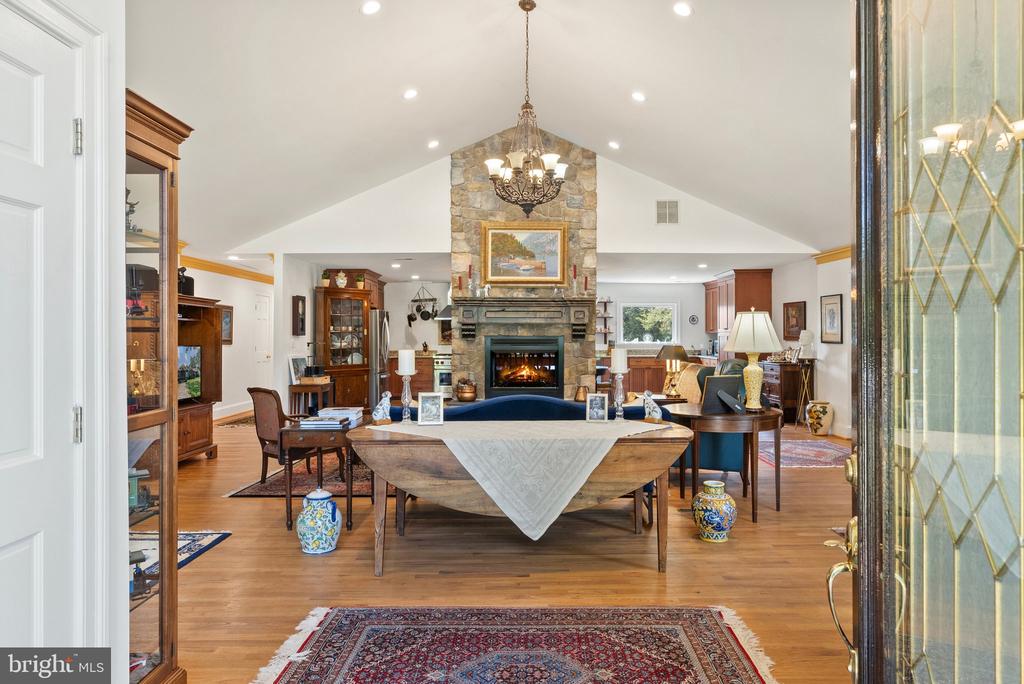
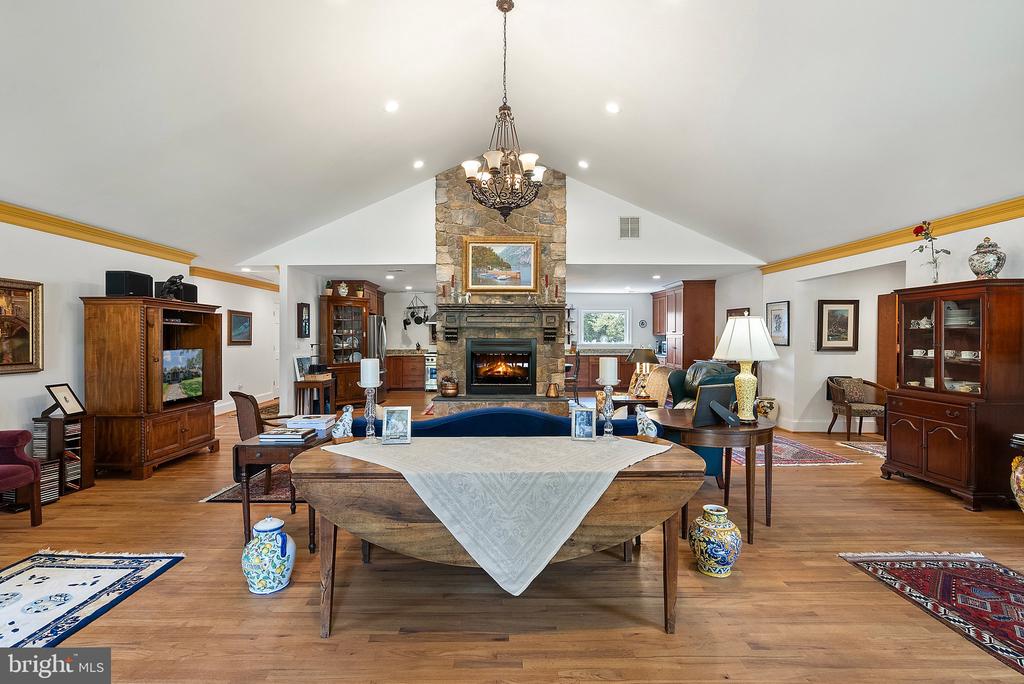
A handsome gated entry and paved drive leads first to the manor house and then the main barn. The completely renovated manor house features a light filled and open floor plan with over 3,400 sq. ft., 3 bedrooms and 2 1/2 baths. From Rt. 600, an extra wide second entry leads directly to the barn and 2 large parking areas, perfect for horse trailers.

3
beds

3
baths

3,950 Sq.Ft. LIVING AREA

43.35 Acres lot

Will  Driskill

Will Driskill

Features & Amenities

Interior

  • total bedrooms3
  • Total bathrooms3
  • full bathrooms2
  • half bathroom1
  • Laundry room Main Floor
  • Flooring Ceramic Tile, Hardwood
  • Fireplace Gas/Propane, Stone
  • APPLIANCES Dishwasher, Microwave, Oven/Range - Gas, Refrigerator, Washer/Dryer Hookups Only
  • other interior Features Kitchen - Eat-In, Recessed Lighting, Entry Level Bedroom

Area & Lot

  • Status Sold
  • Date Sold December 10, 2024
  • Living Area3,950 Sq.Ft.
  • Total Area3,950 Sq.Ft.
  • Lot Area43.35 Acres
  • MLS® IDVAAB2000656
  • TypeResidential
  • YEAR BUILT1940
  • NeighborhoodAlbemarle County
  • Architecture StylesOther, Ranch/Rambler
  • View DescriptionMountain, Pasture, Trees/Woods
  • Elementary SchoolSTONE ROBINSON
  • Middle SchoolJACKSON P. BURLEY
  • High SchoolMONTICELLO
  • School DistrictALBEMARLE COUNTY PUBLIC SCHOOLS

Exterior

  • STORIES1
  • Garage Space2.0
  • water SourceWell
  • PoolNo Pool
  • roofArchitectural Shingle
  • lot featuresAdditional Lot(s), Cleared, Open, Partly Wooded, Private, Trees/Wooded
  • parkingAttached Garage, Driveway
  • HEAT TYPEForced Air
  • AIR CONDITIONINGCentral A/C, Heat Pump(s)
  • sewerSeptic Exists
  • SubstructureConcrete Perimeter
  • Disability FeaturesNone
  • other exterior FeaturesOutbuilding(s), Extensive Hardscape

Financial

  • Sales Price$2,450,000
  • Real Estate Tax $11,055/yr
  • Zoning RA

Albemarle County

Known for its vineyards, historic homes, and mountain views, the county offers a sophisticated blend of countryside and college town energy.

Explore

Work with Will

He is dedicated to helping you find your ideal Hunt Country property and guiding you through every step of the selling process. Connect with Will today to get started!

Follow Me on Instagram