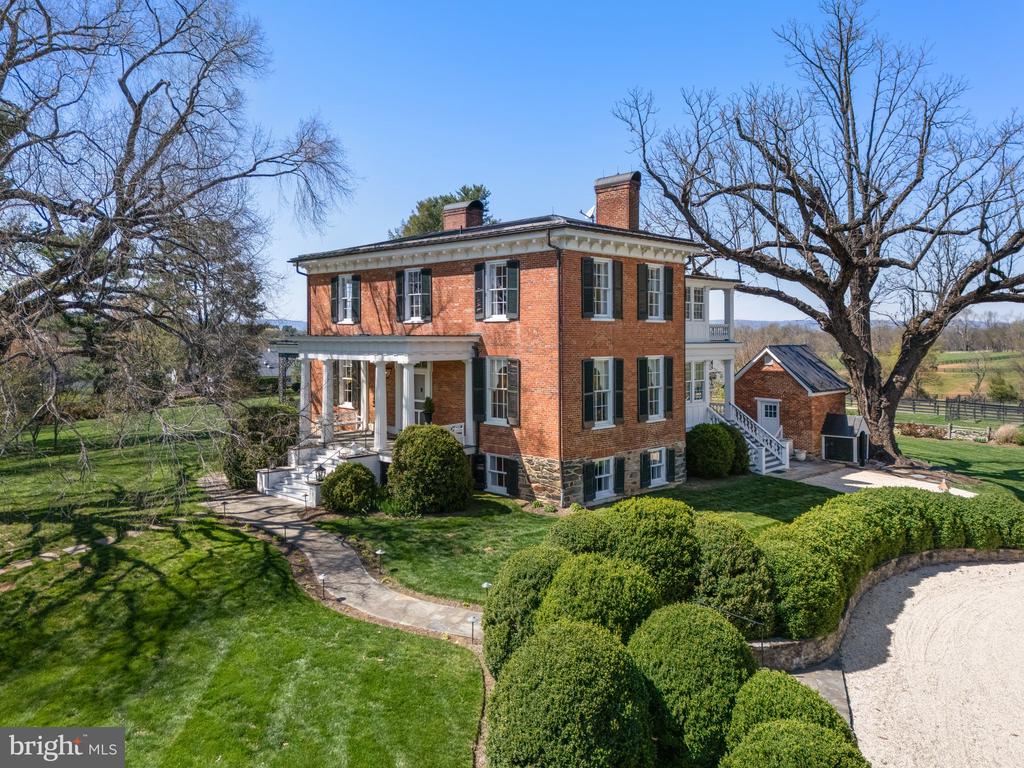

Two-story brick home with a columned porch, manicured hedges, and a small brick outbuilding.
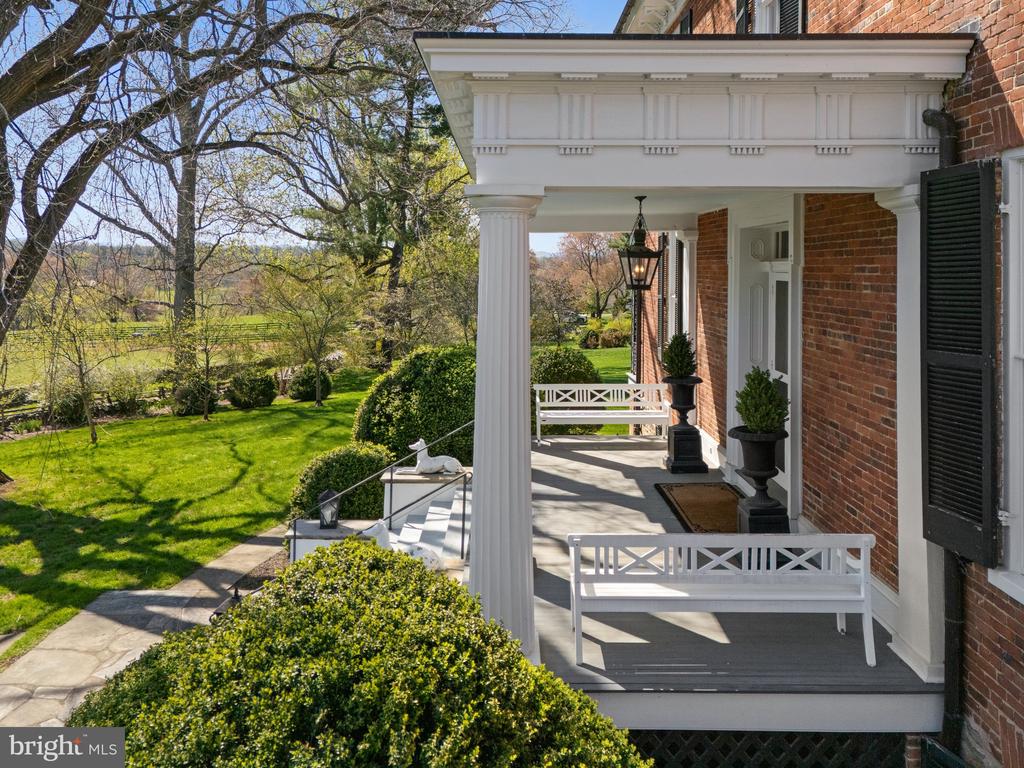
Brick home’s covered front porch with white columns and benches overlooking a landscaped lawn.
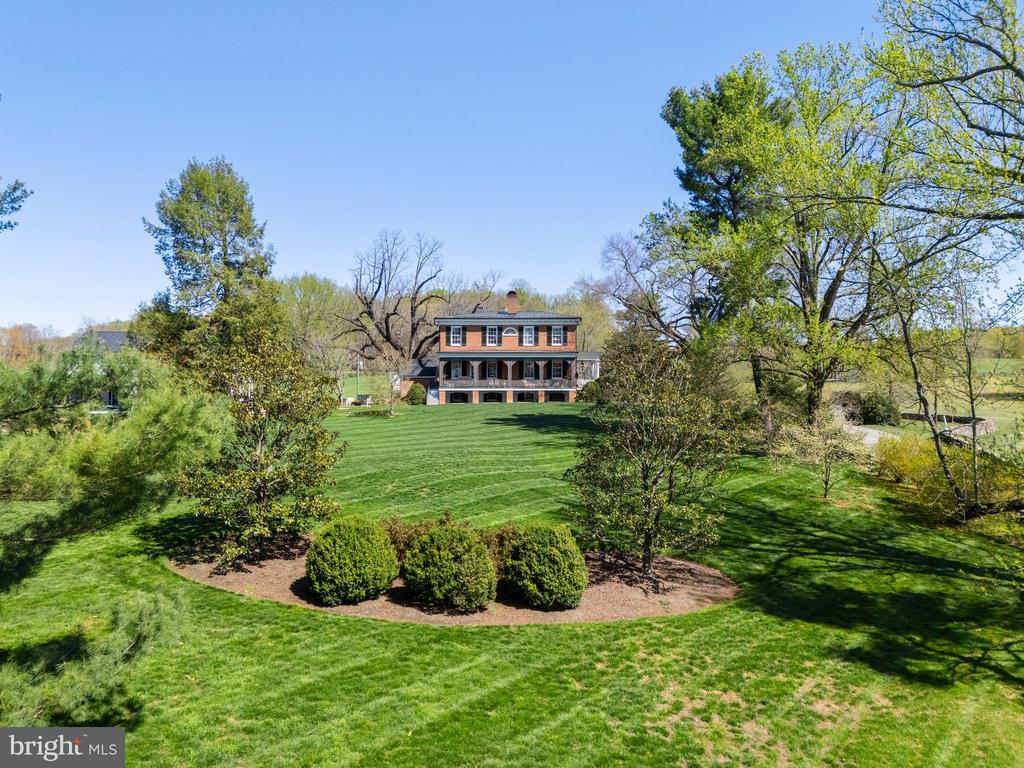
Brick Colonial home beyond a broad lawn, framed by mature trees and a curved garden bed.
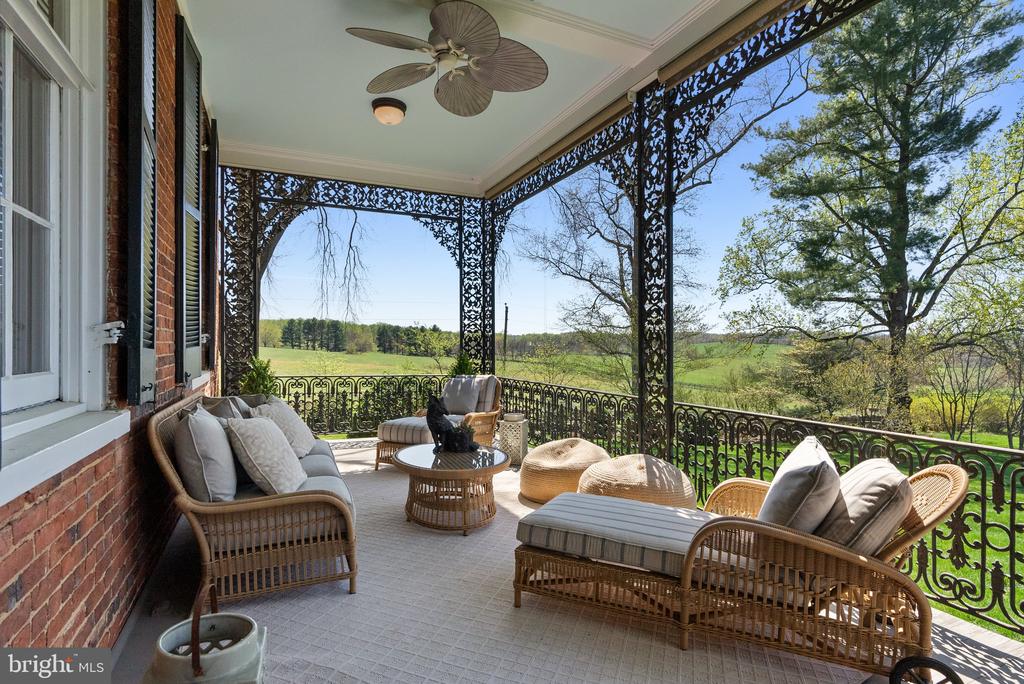
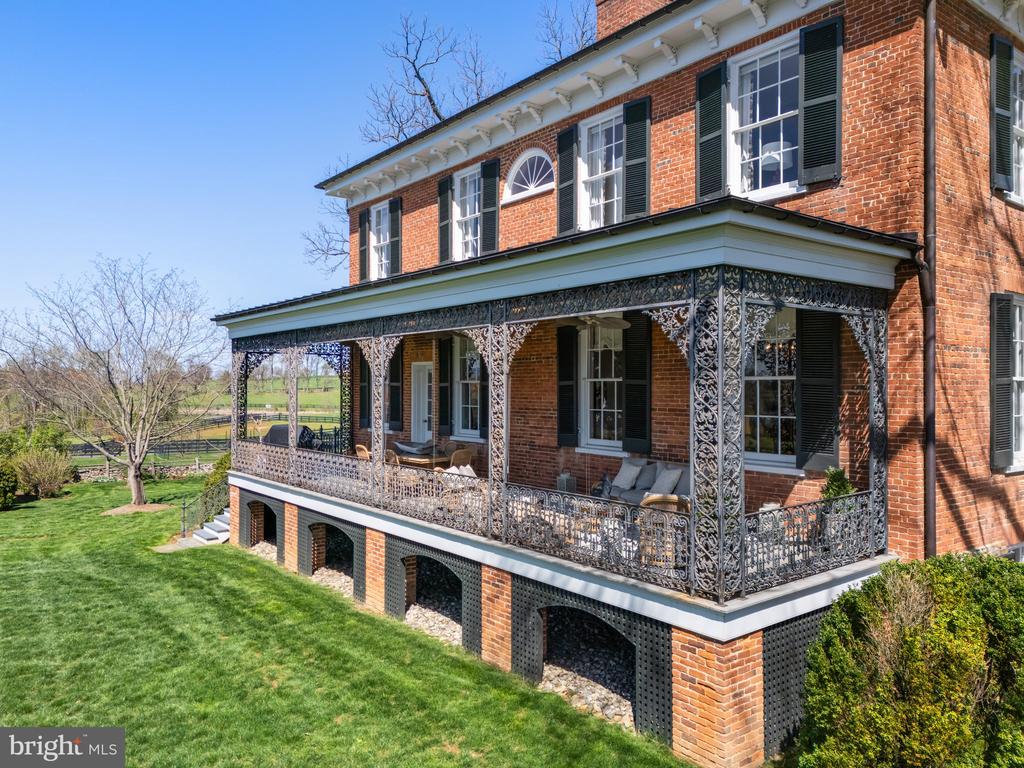
Covered porch with ornate ironwork, wicker seating, and views over green fields.
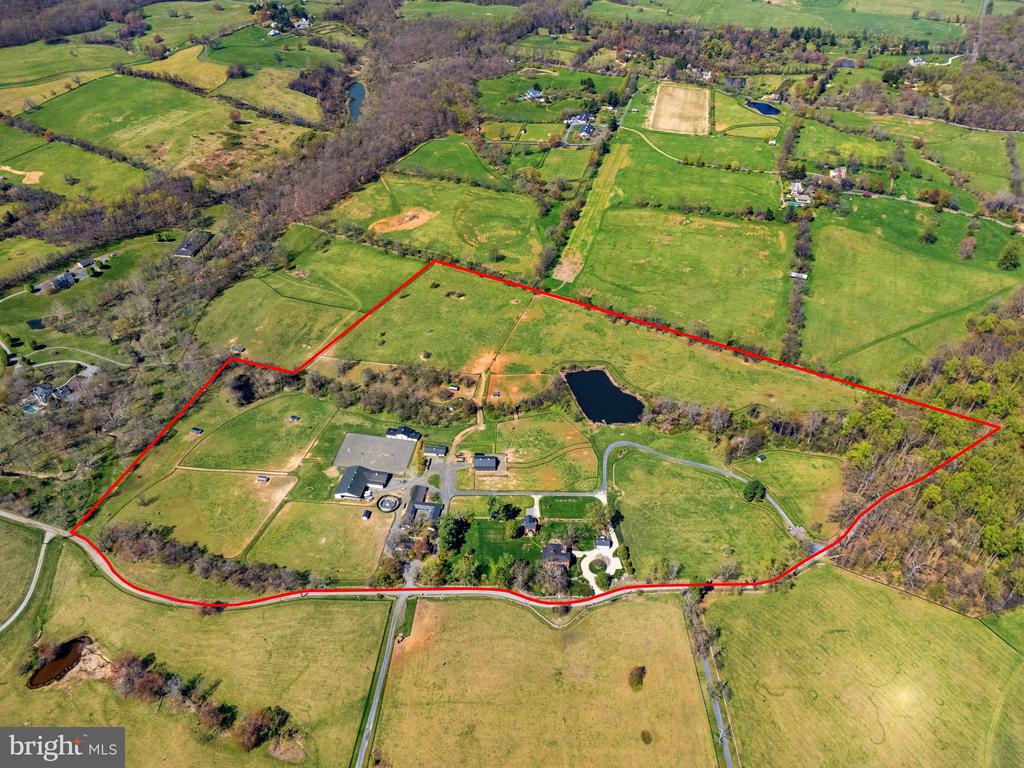
Aerial view of a rural property outlined in red, with fields, buildings, a pond, and wooded borders.
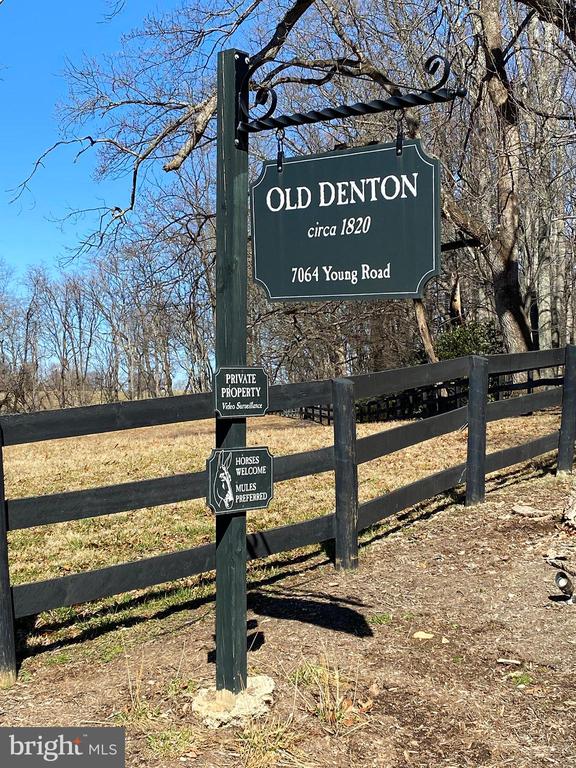
Entrance sign for Old Denton at 7064 Young Road beside a black fence.
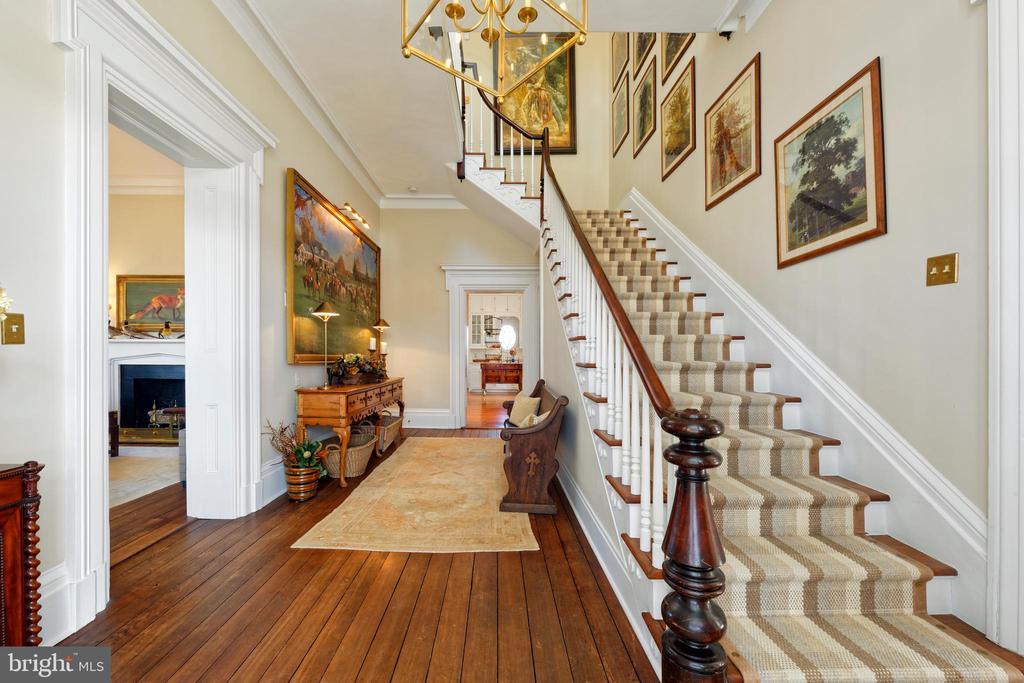
Foyer with a carpeted staircase, hardwood floors, brass chandelier, and framed artwork.
Close-up of a dark wooden staircase newel post with an OCH-marked cap.
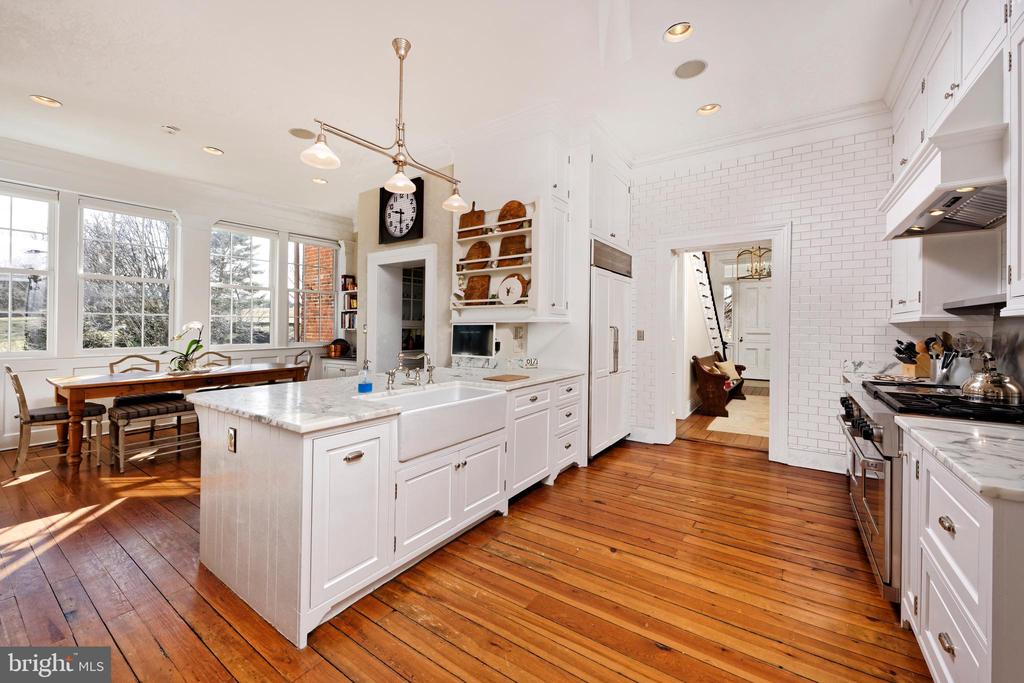
Bright kitchen with a farmhouse sink, white cabinetry, stainless steel appliances, and wide-plank wood floors.
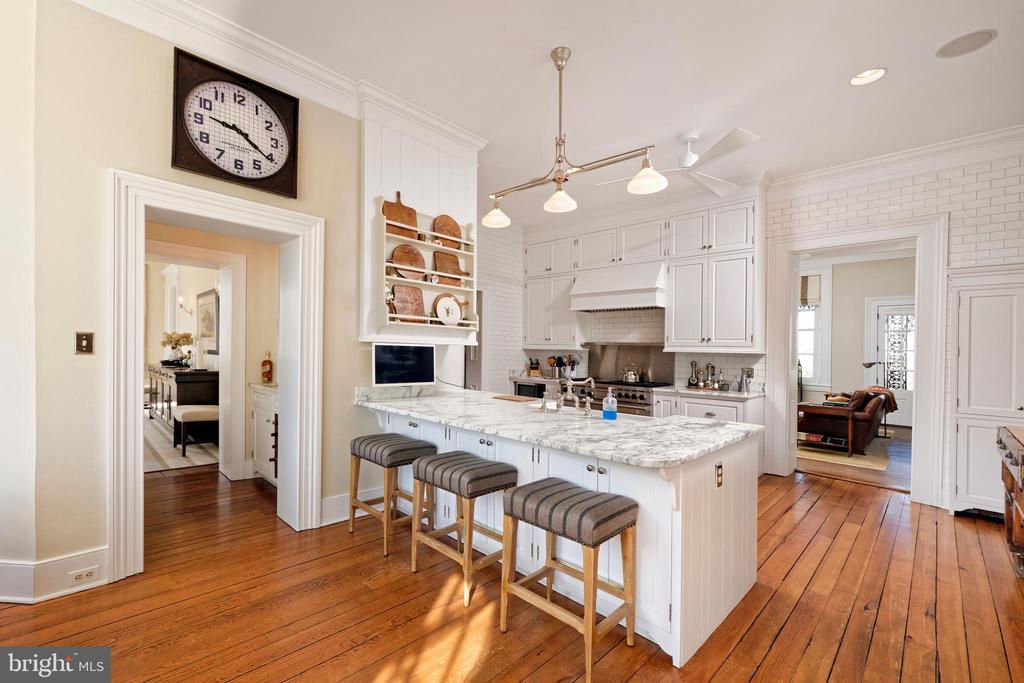
Bright kitchen with white cabinetry, a marble-topped island, three stools, and warm hardwood floors.
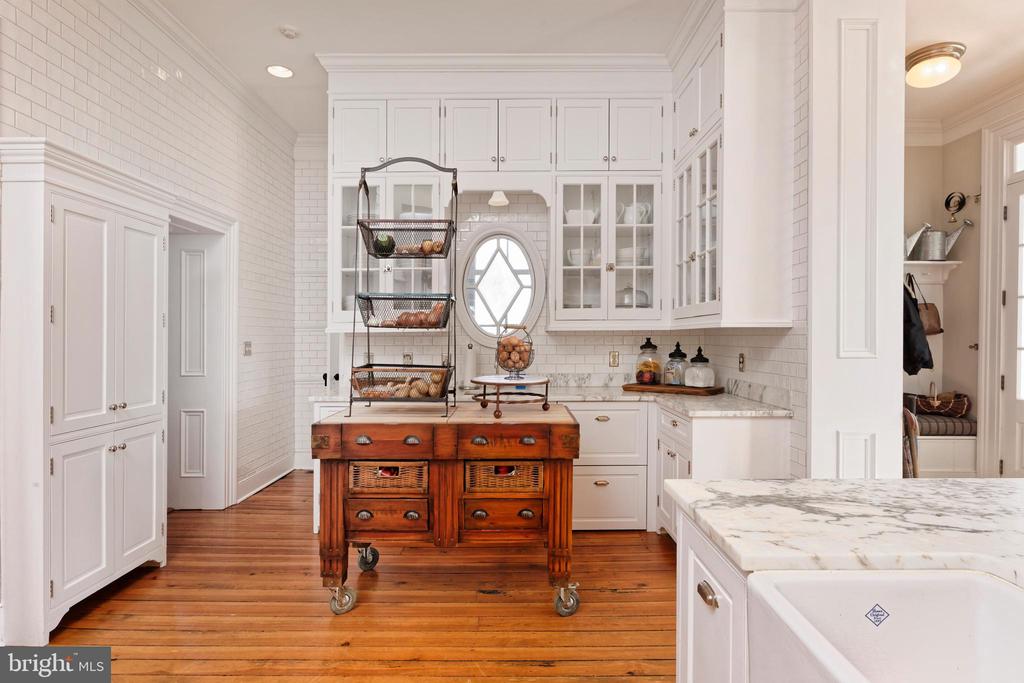
White kitchen with marble counters, a wooden rolling island, and wide-plank wood floors.
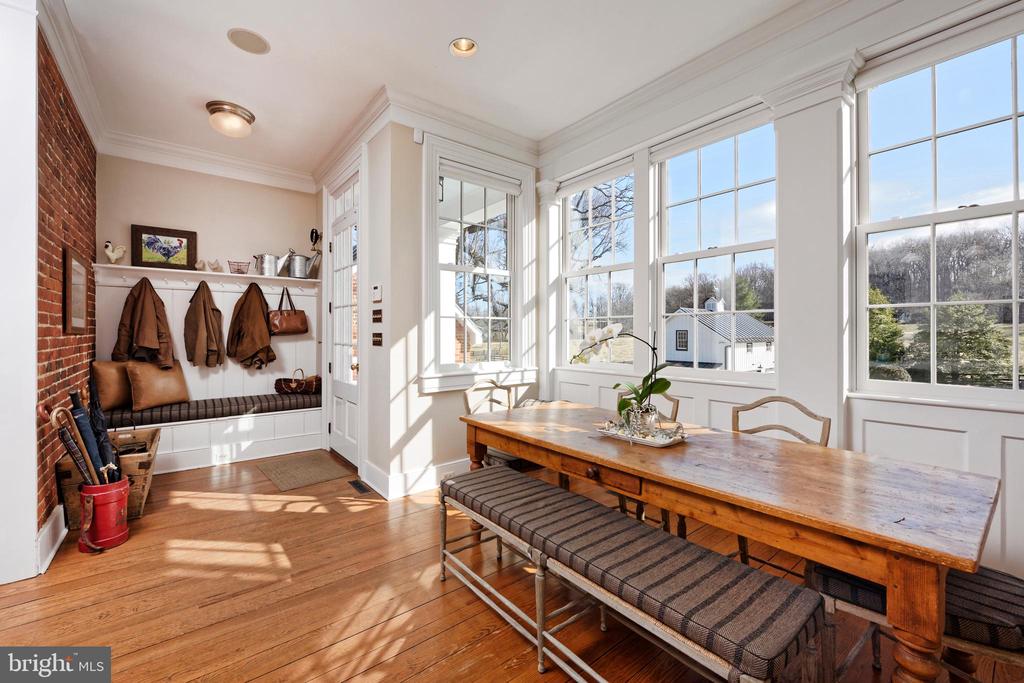
Dining area with a long wooden table, large windows, and a built-in coat bench.
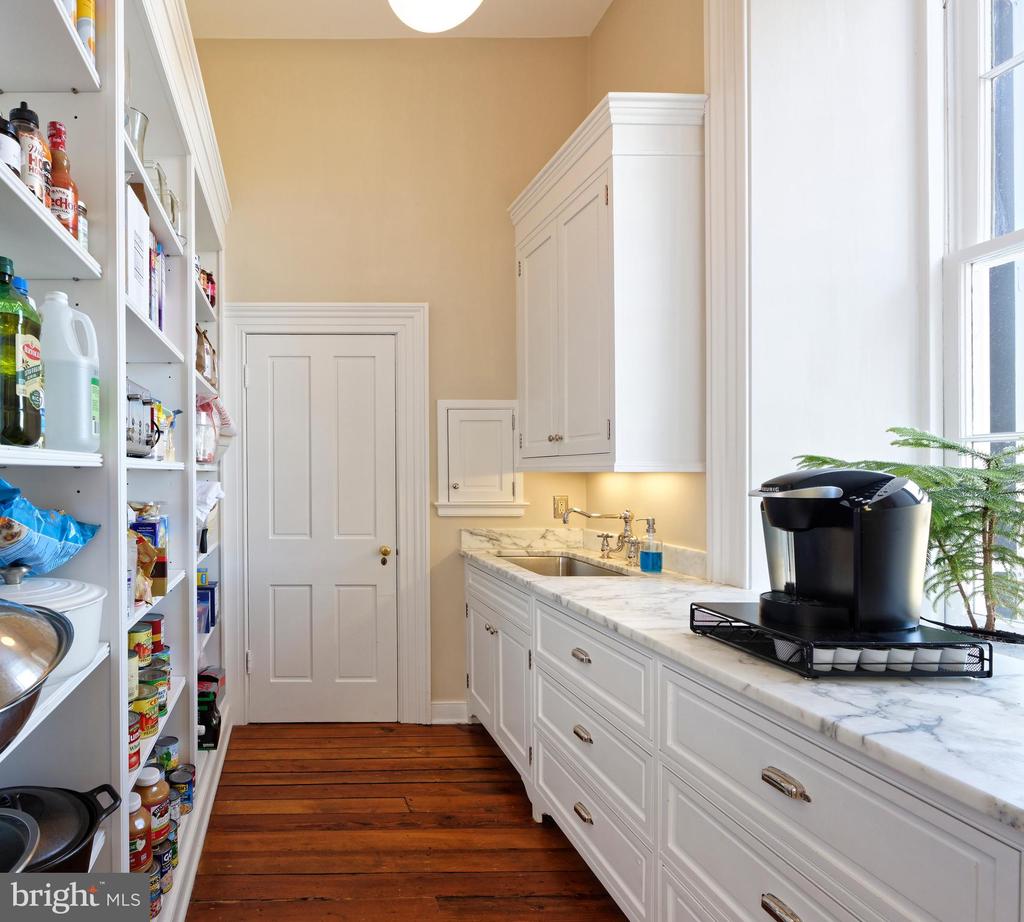
Walk-in pantry with stocked shelves, white cabinetry, marble counter, sink, and coffee maker.
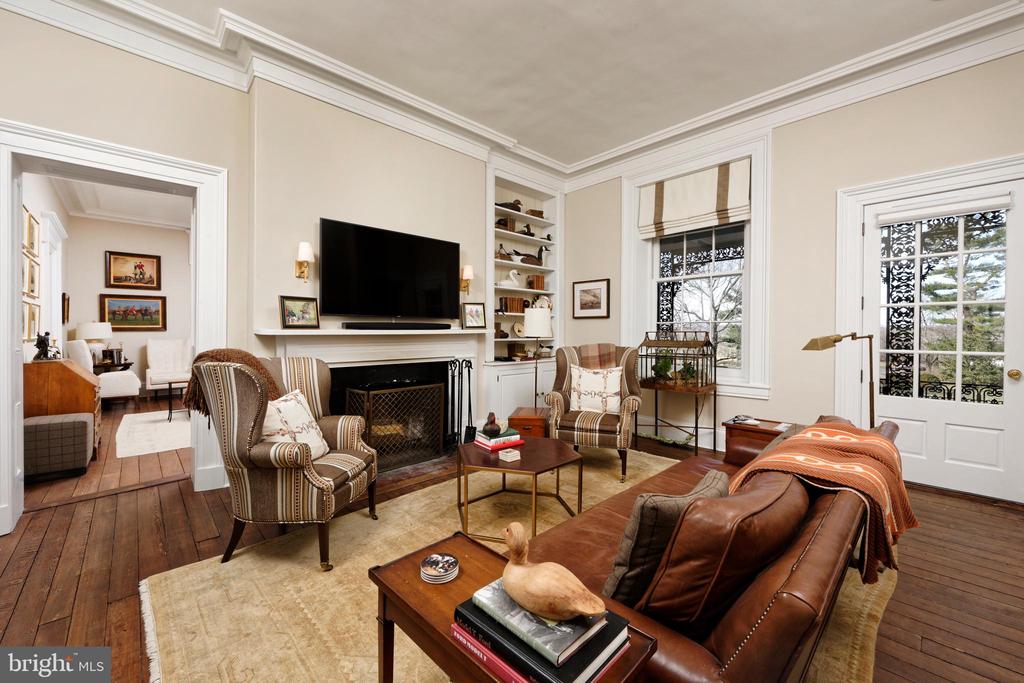
Living room with a fireplace, built-in shelves, striped armchairs, and a leather sofa.
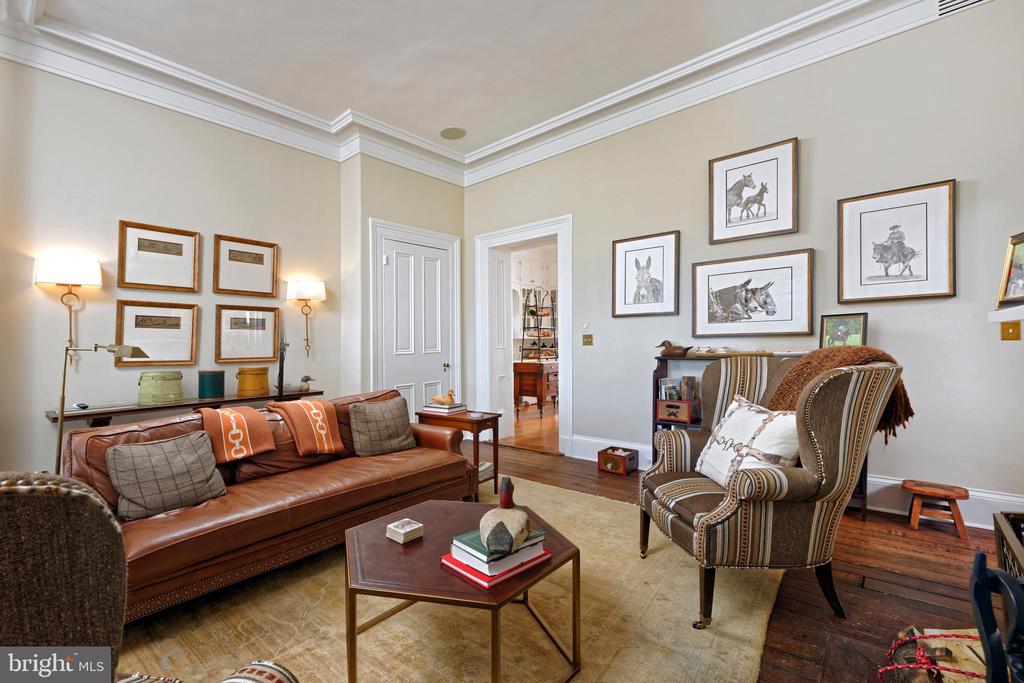
Furnished living room with a leather sofa, patterned armchair, and framed equestrian prints.
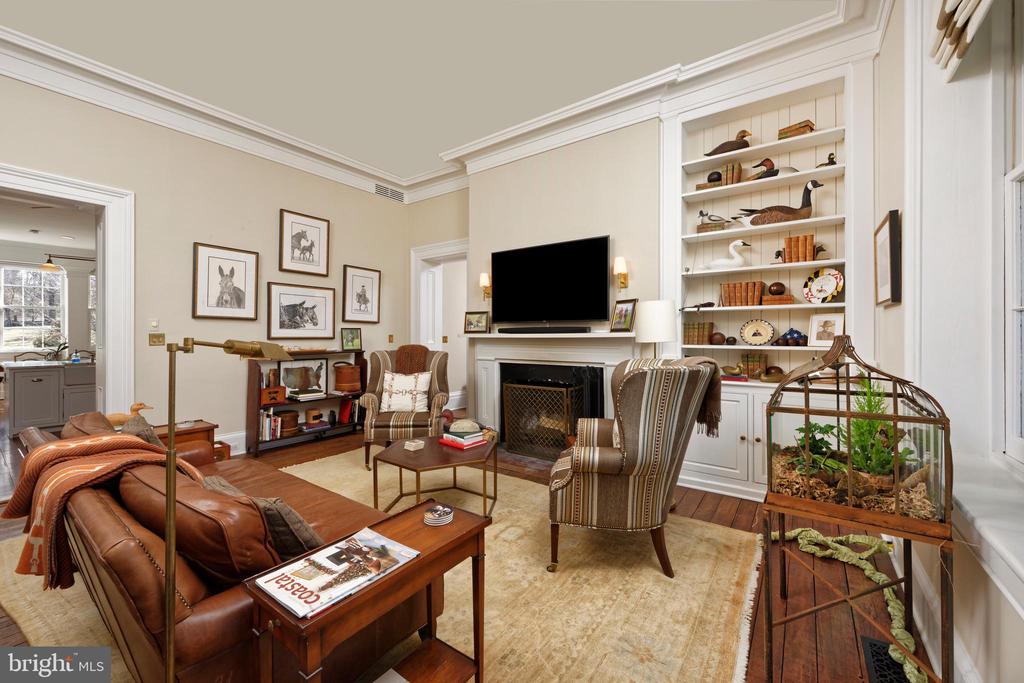
Living room with leather sofa, patterned armchairs, fireplace, built-in shelves, and glass-fronted plant cabinet.
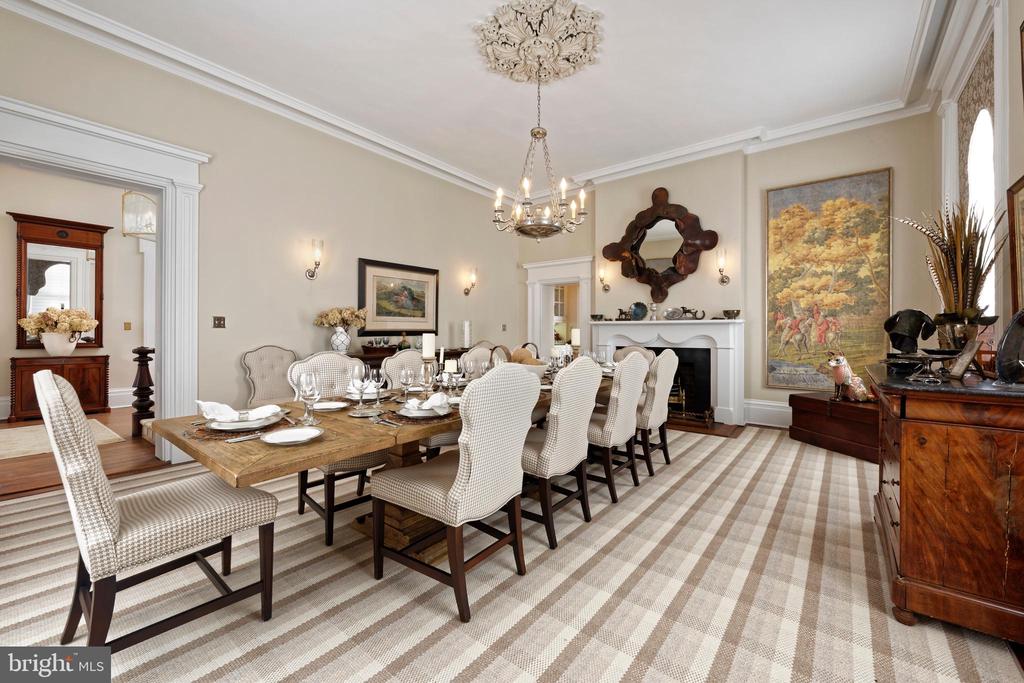
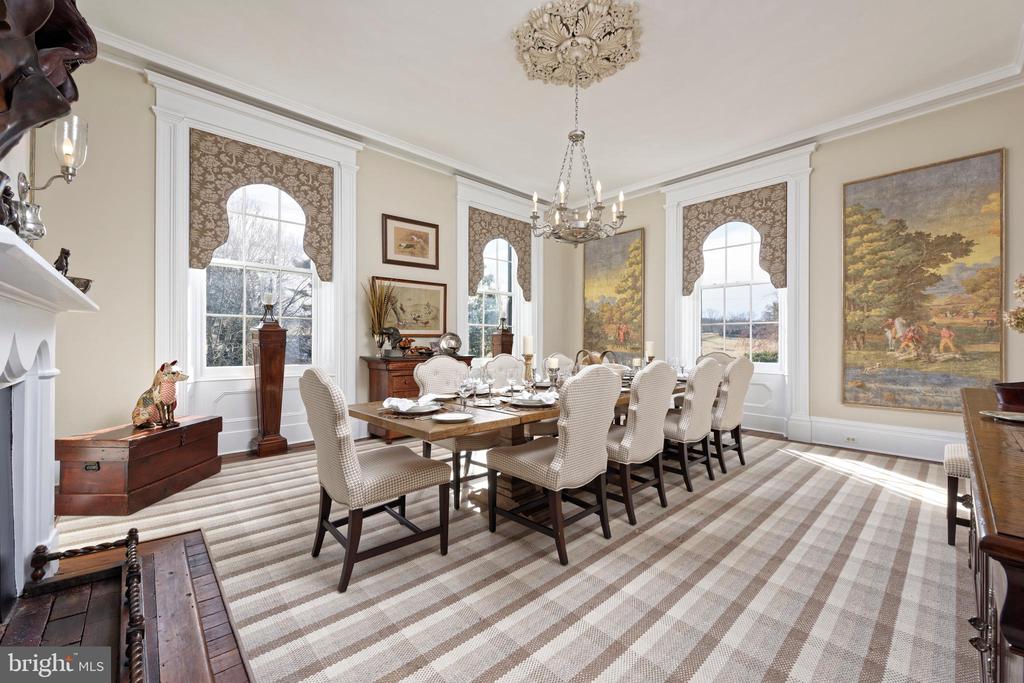
Formal dining room with a long table, upholstered chairs, fireplace, chandelier, and striped rug.
Dining room with a set wooden table, upholstered chairs, arched windows, and large landscape paintings.
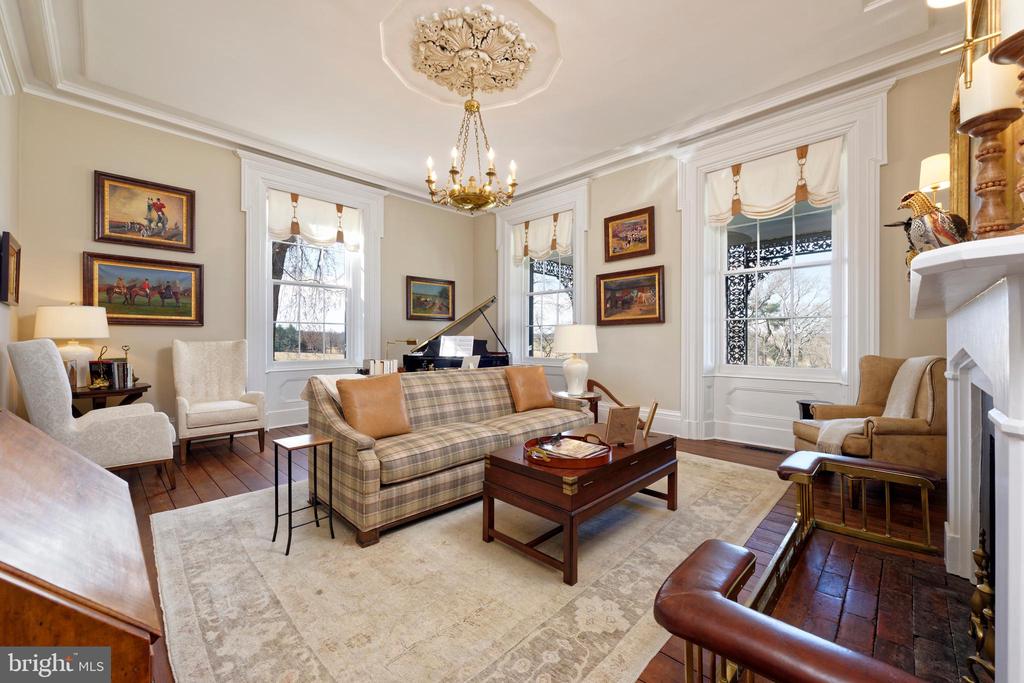
Living room with a plaid sofa, grand piano, ornate chandelier, and tall windows.
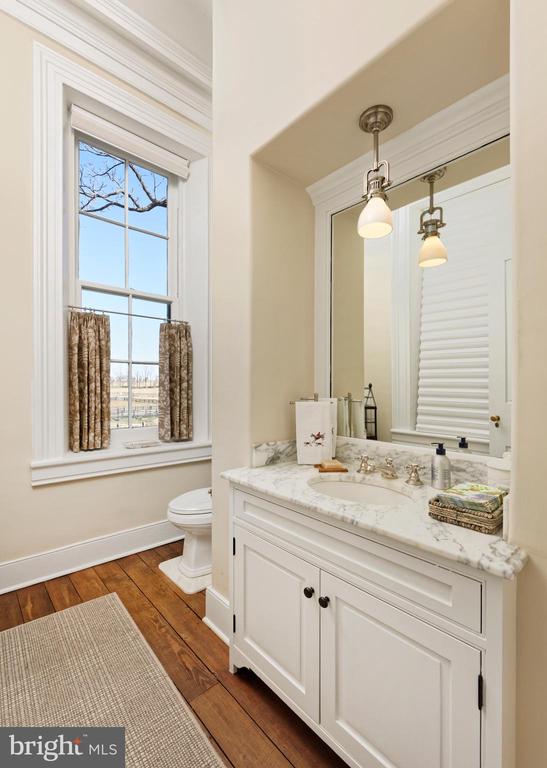
Bathroom with a marble-topped white vanity, tall window, and hardwood floors.
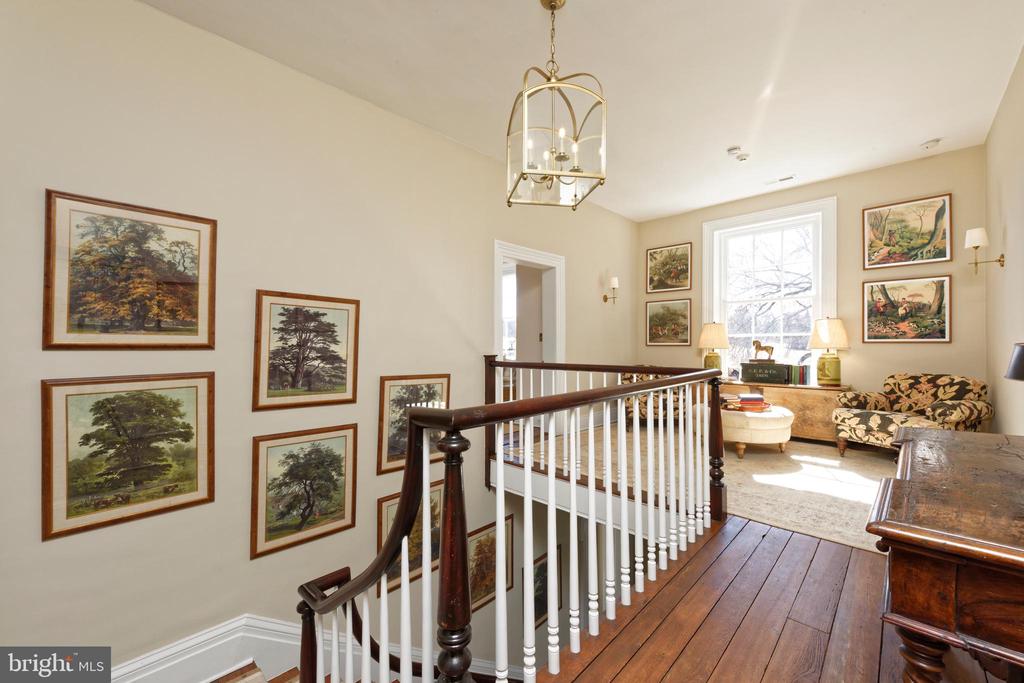
Upper-floor landing with a dark wood staircase, landscape paintings, and a sunny sitting area.
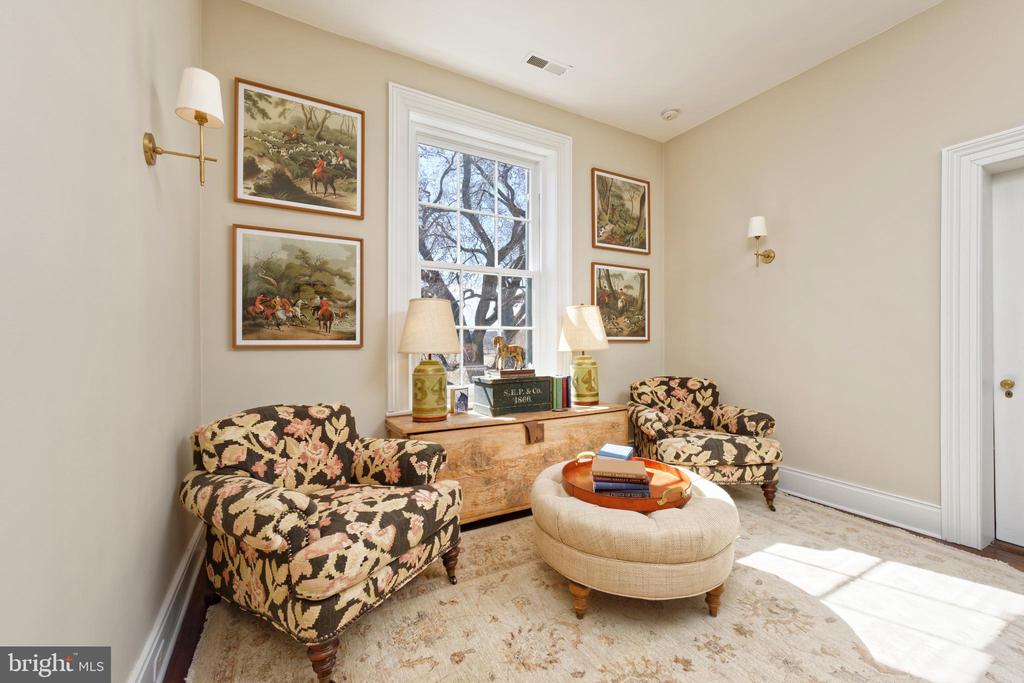
Living room with floral armchairs, a round ottoman, and equestrian prints beside a sunny window.
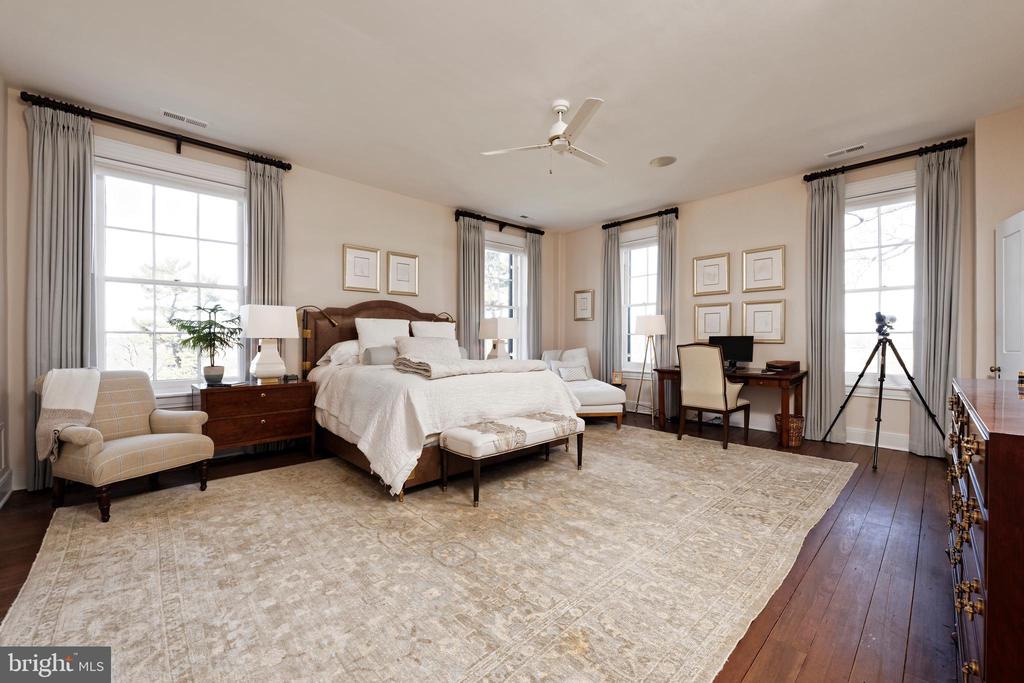
Furnished bedroom with a king bed, tall curtained windows, and a large pale rug.
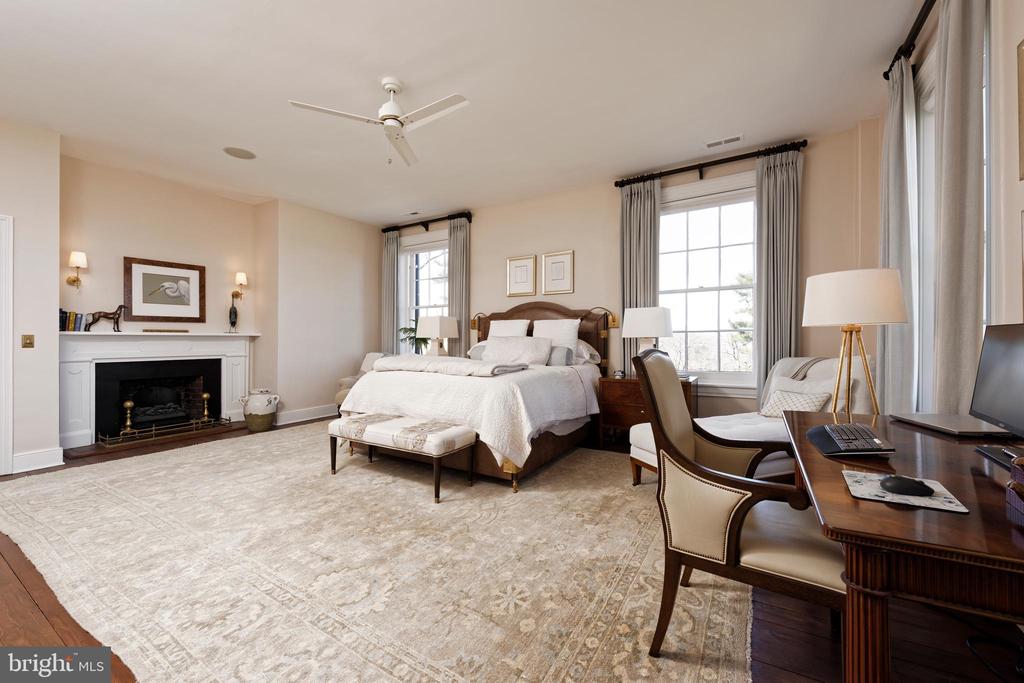
Bedroom with a fireplace, tall curtained windows, and a desk seating area.
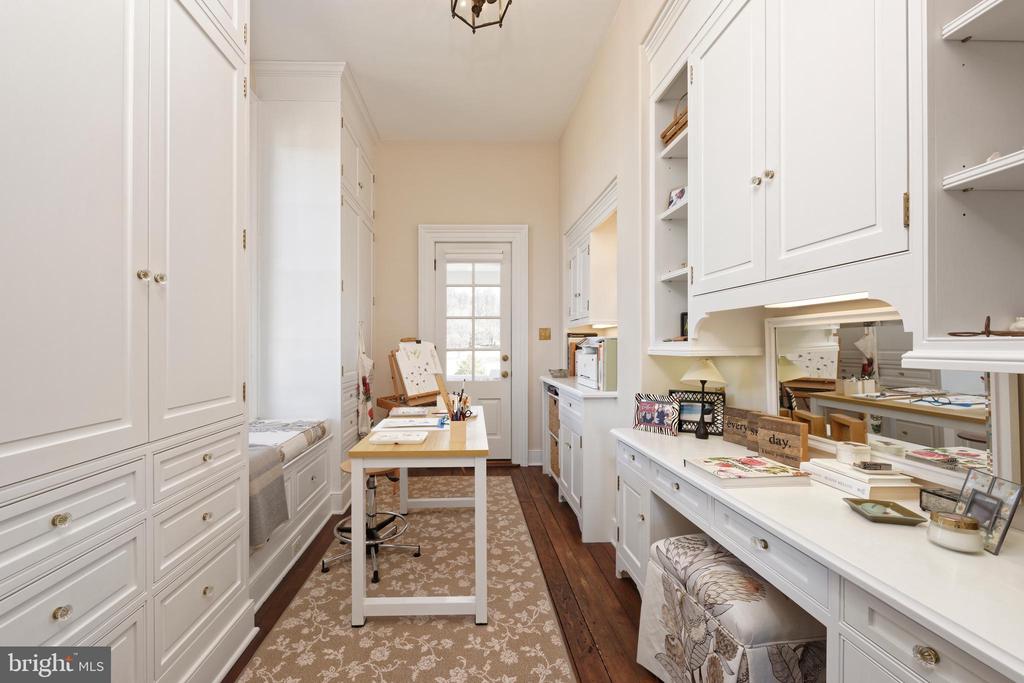
Office with white built-in cabinetry, long work counters, and a central table.
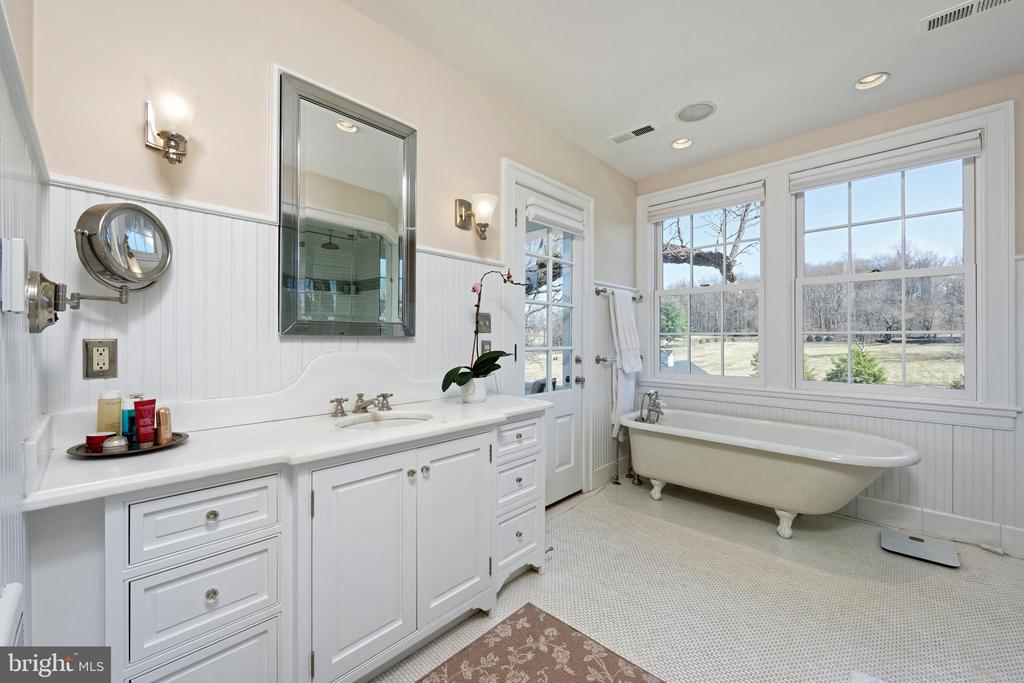
Bathroom with a long white vanity and freestanding tub beneath large windows.
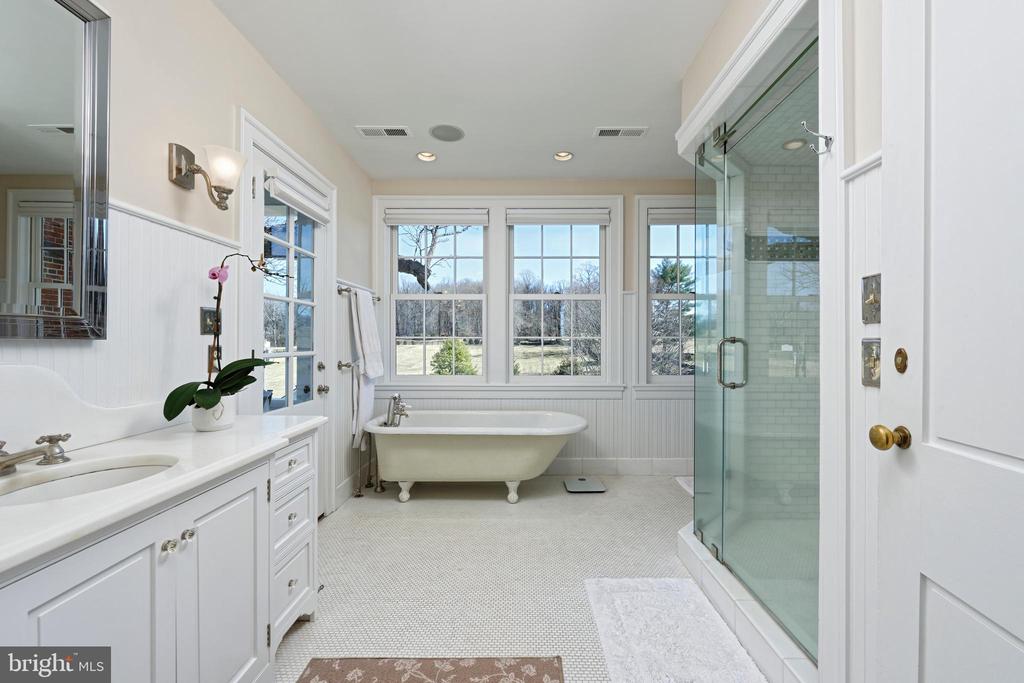
Bathroom with a freestanding soaking tub beneath large windows and a glass-enclosed shower.
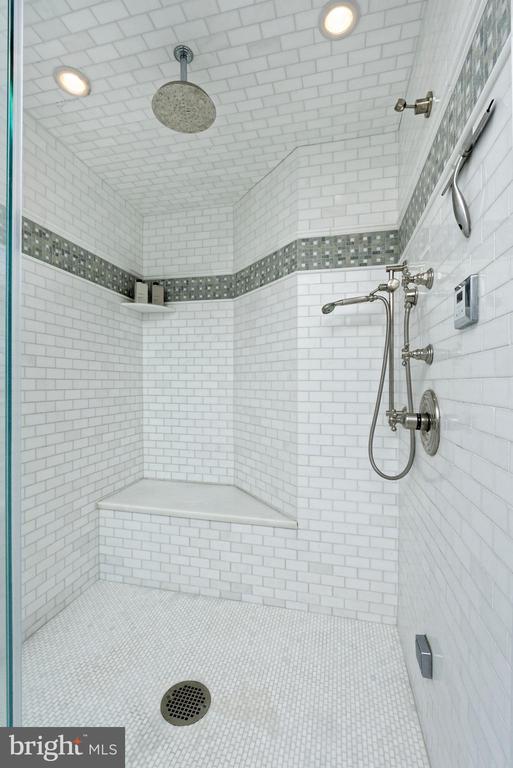
Walk-in tiled shower with built-in bench, overhead rain showerhead, and gray mosaic accent band.
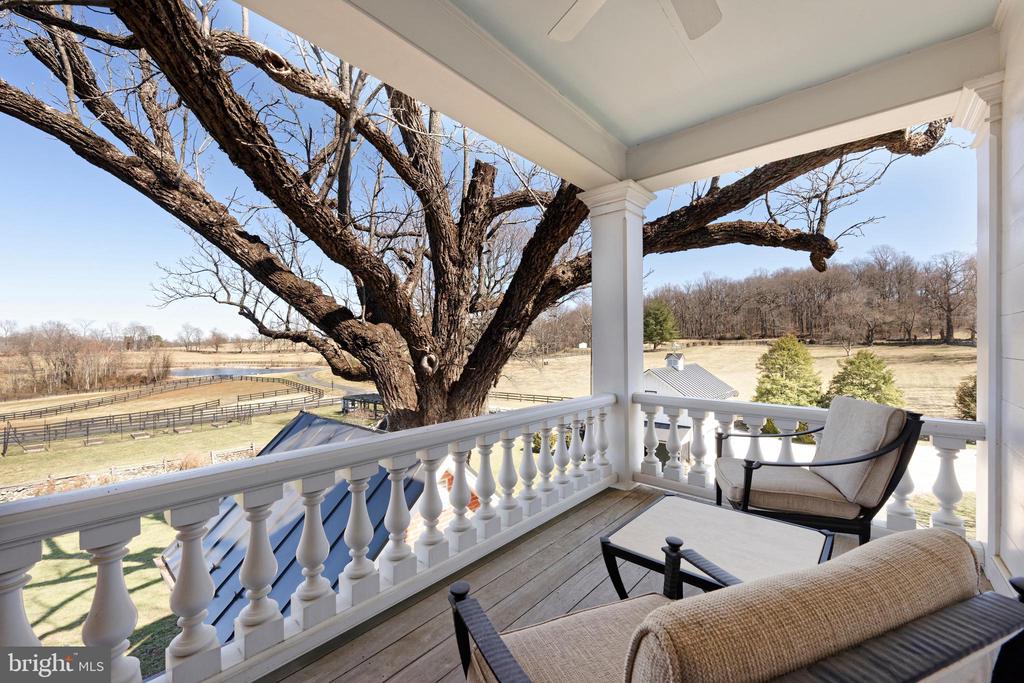
Covered porch overlooking fenced pasture, with a massive leafless tree beside the railing.
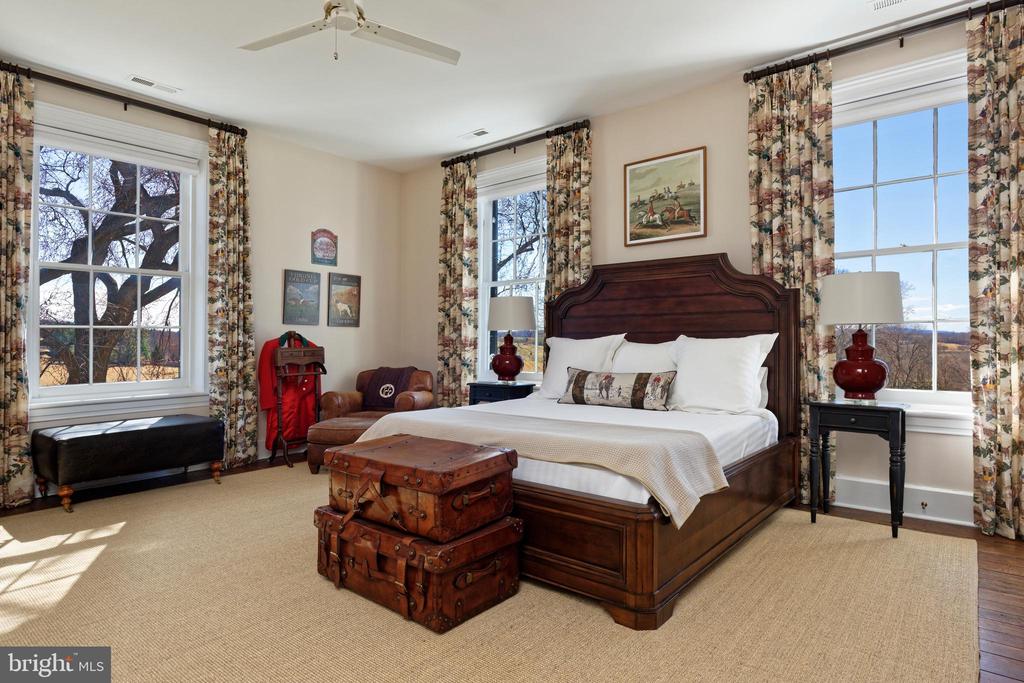
Bedroom with a dark wood bed, vintage suitcases, and tall windows overlooking the countryside.
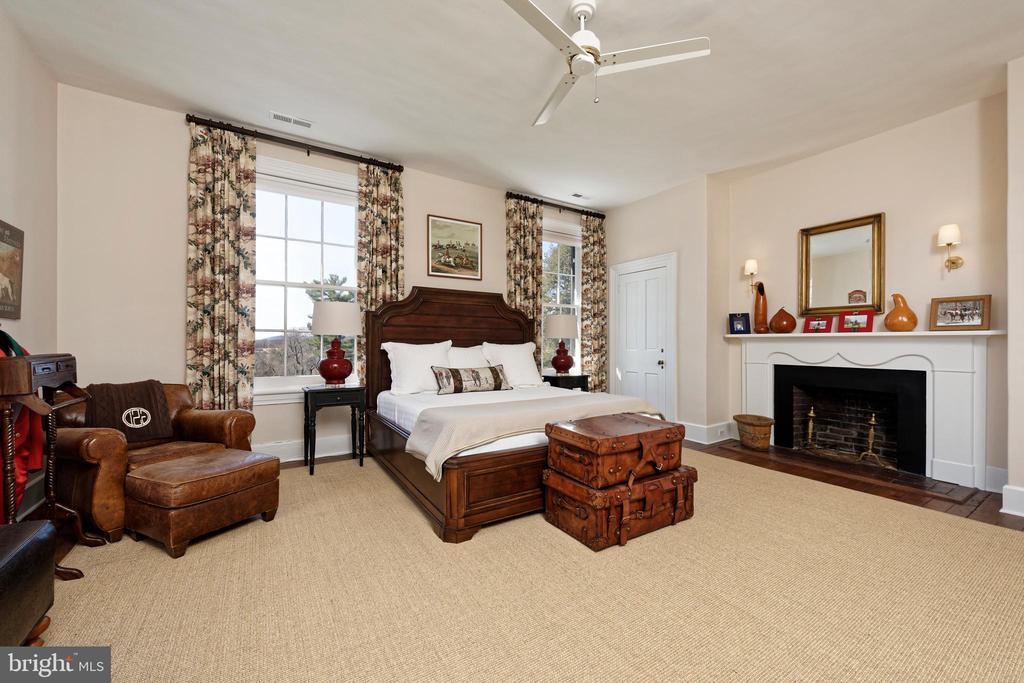
Bedroom with a four-poster bed, floral curtains, leather armchair, and white fireplace.
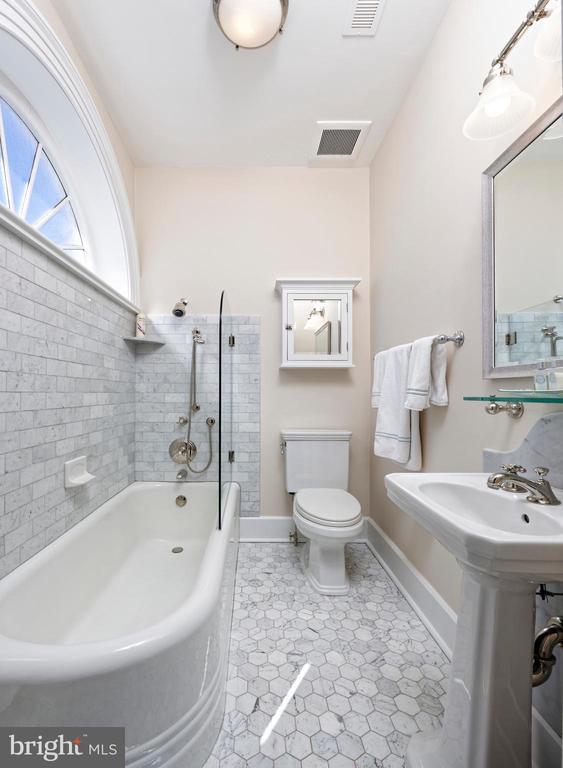
Bathroom with a freestanding tub beneath an arched window and gray hexagonal floor tiles.
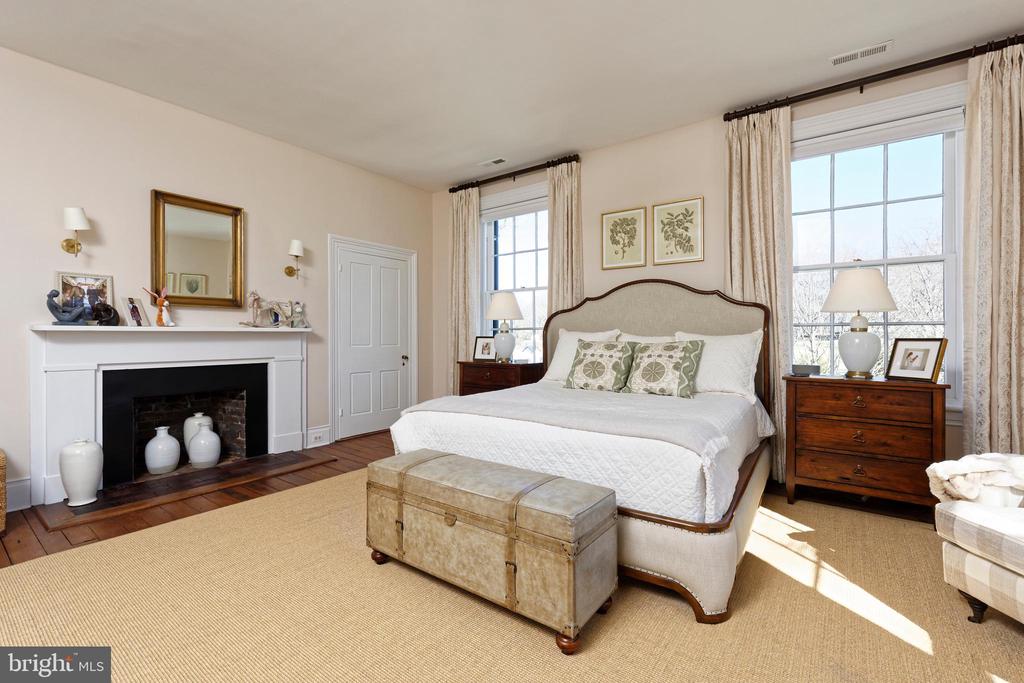
Bedroom with a white bed, two tall windows, a fireplace, and a storage chest.
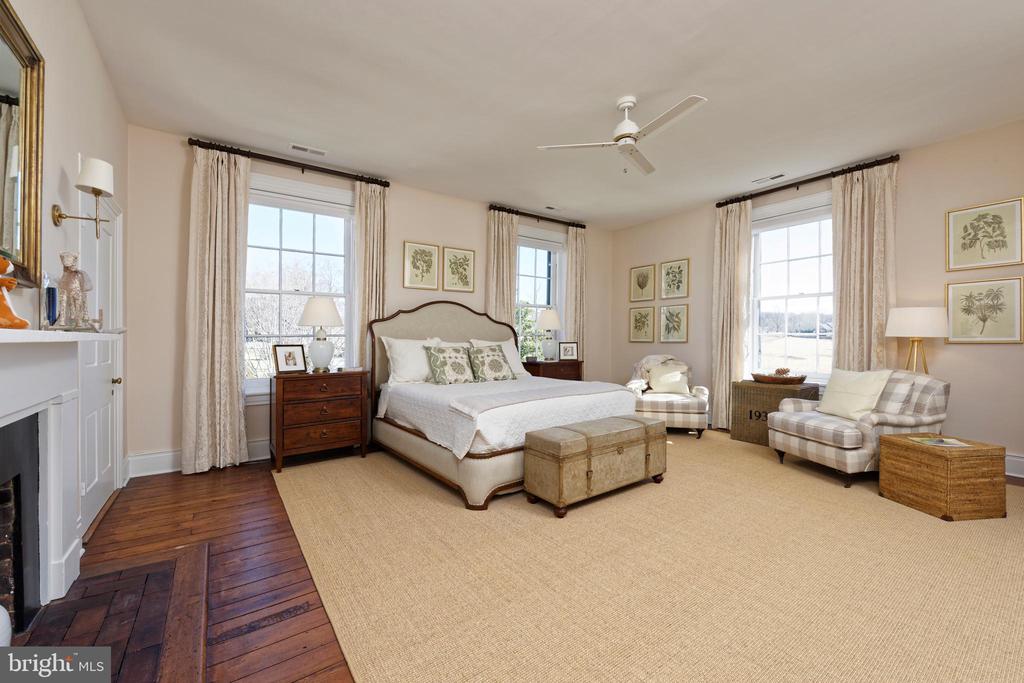
Spacious bedroom with a large bed, three curtained windows, fireplace, and plaid sitting area.
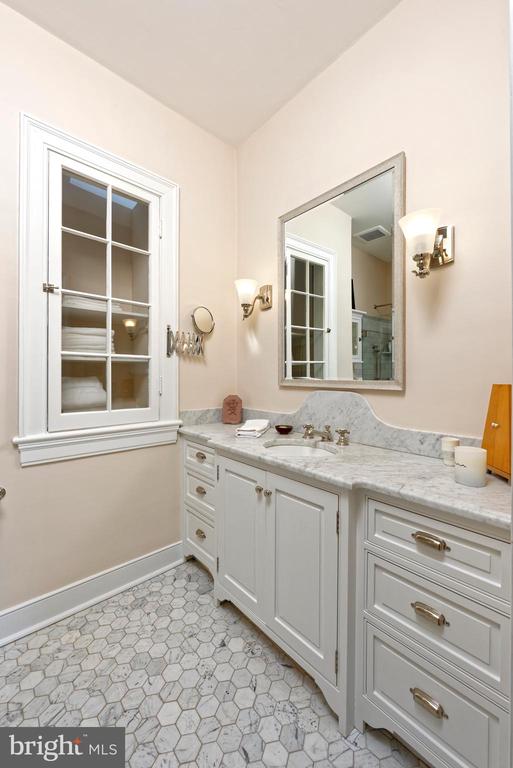
Bathroom with a marble-topped white vanity, large mirror, window, and hexagonal tile floor.
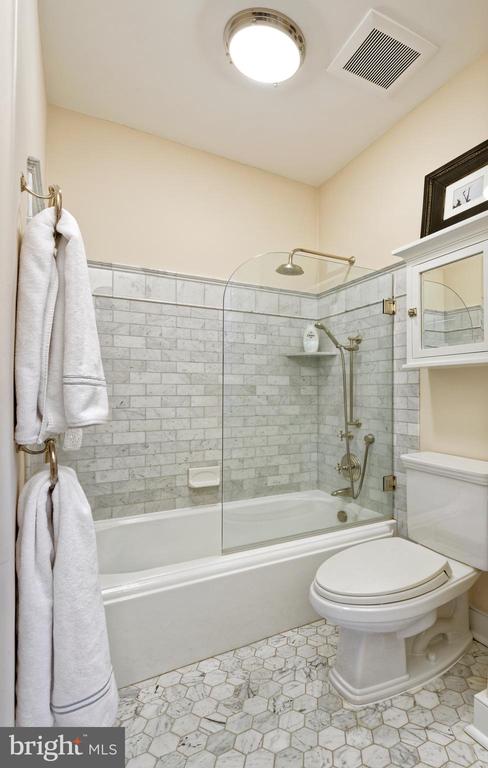
Bathroom with a glass-enclosed tub and shower, gray tile, brass fixtures, and hexagonal flooring.
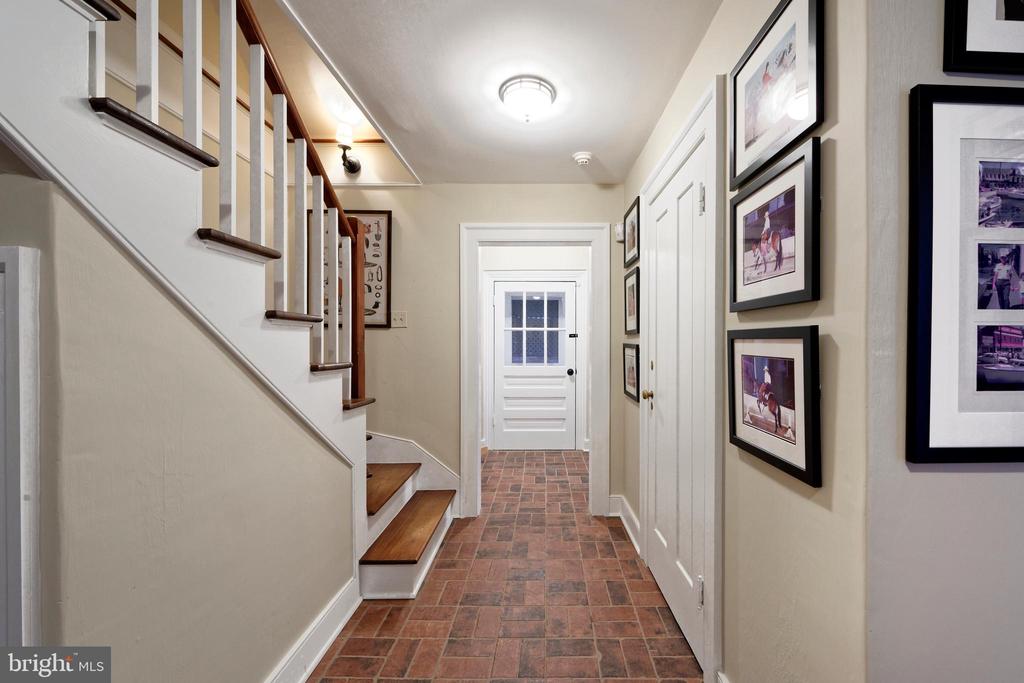
Hallway with a wood-tread staircase, brick-pattern tile floor, and framed equestrian artwork.
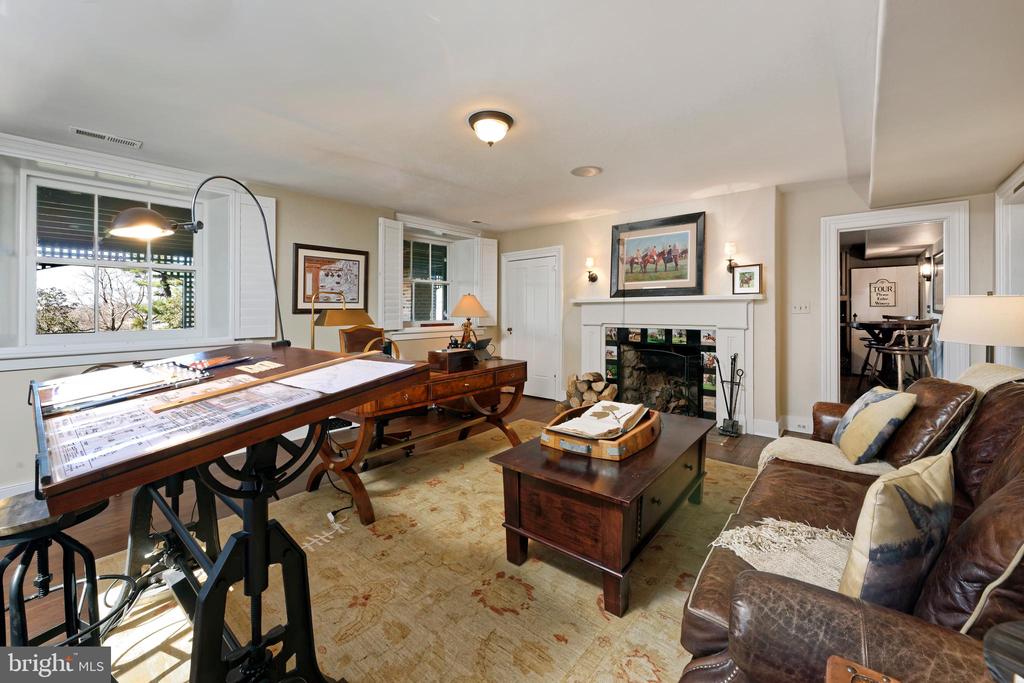
Furnished study with a large wooden worktable, leather sofa, and fireplace.
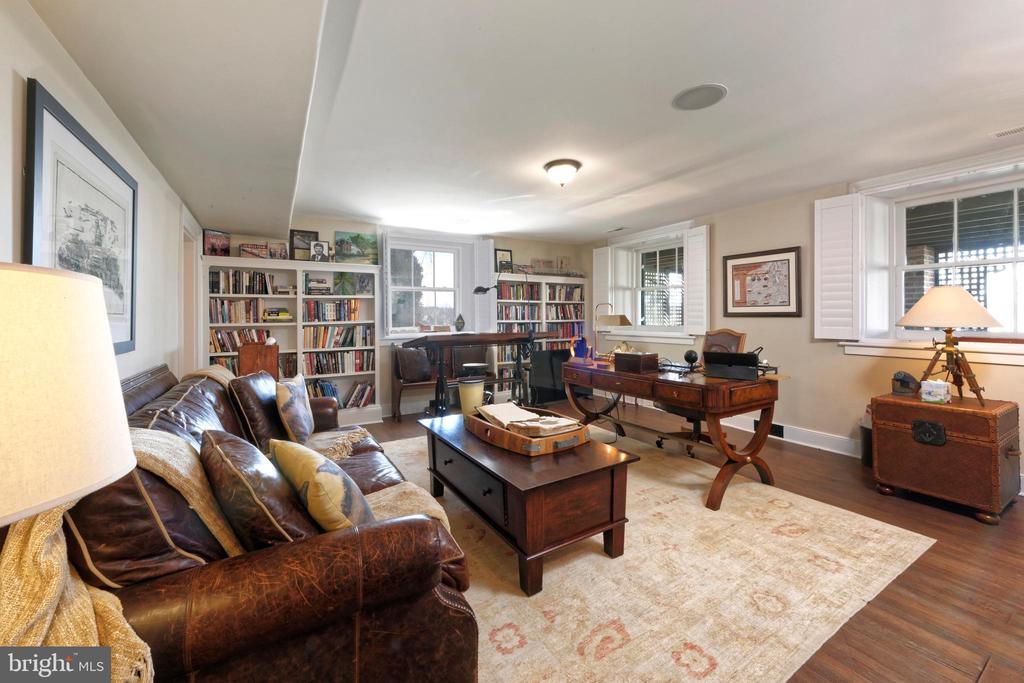
Home office with built-in bookshelves, a large wooden desk, and leather sofas.
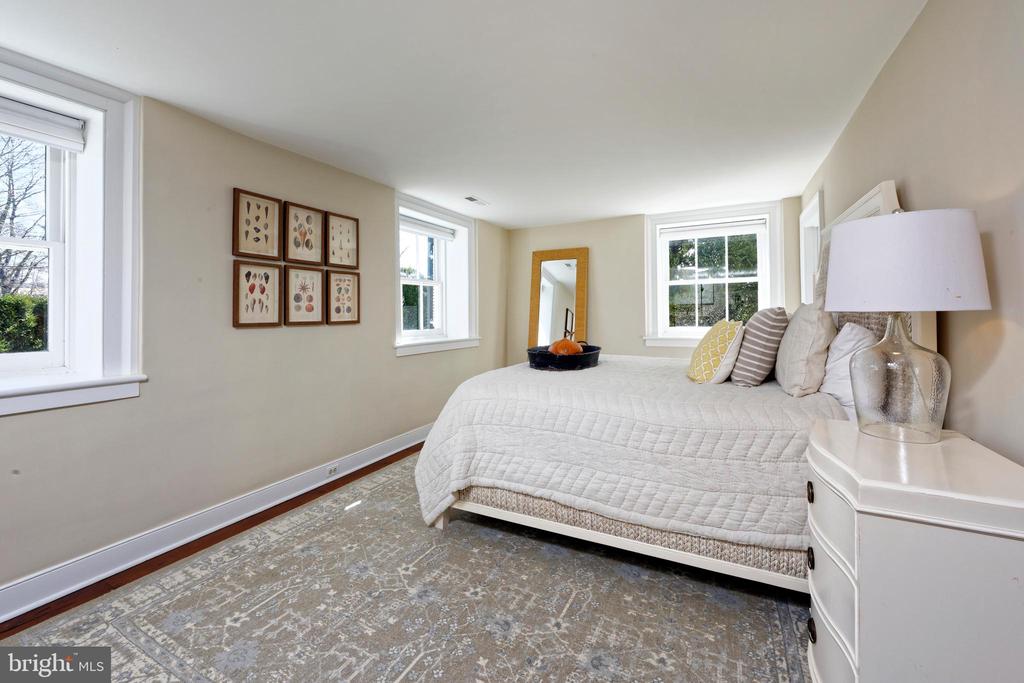
Bedroom with a white quilted bed, botanical prints, and windows along two walls.
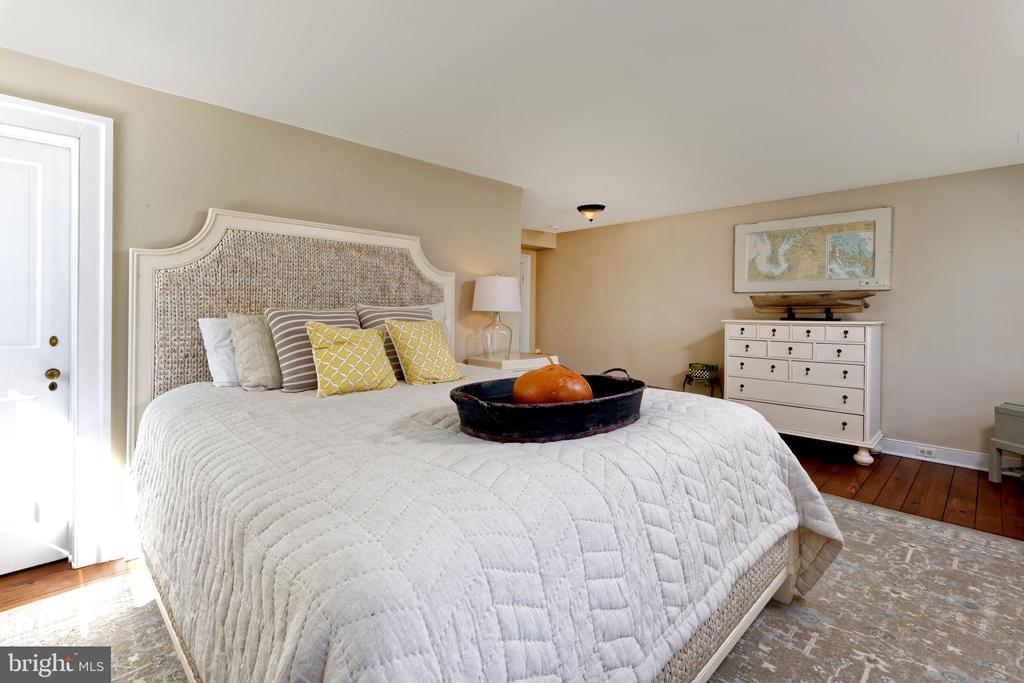
Bedroom with a white quilted bed, woven headboard, yellow pillows, and white dresser.
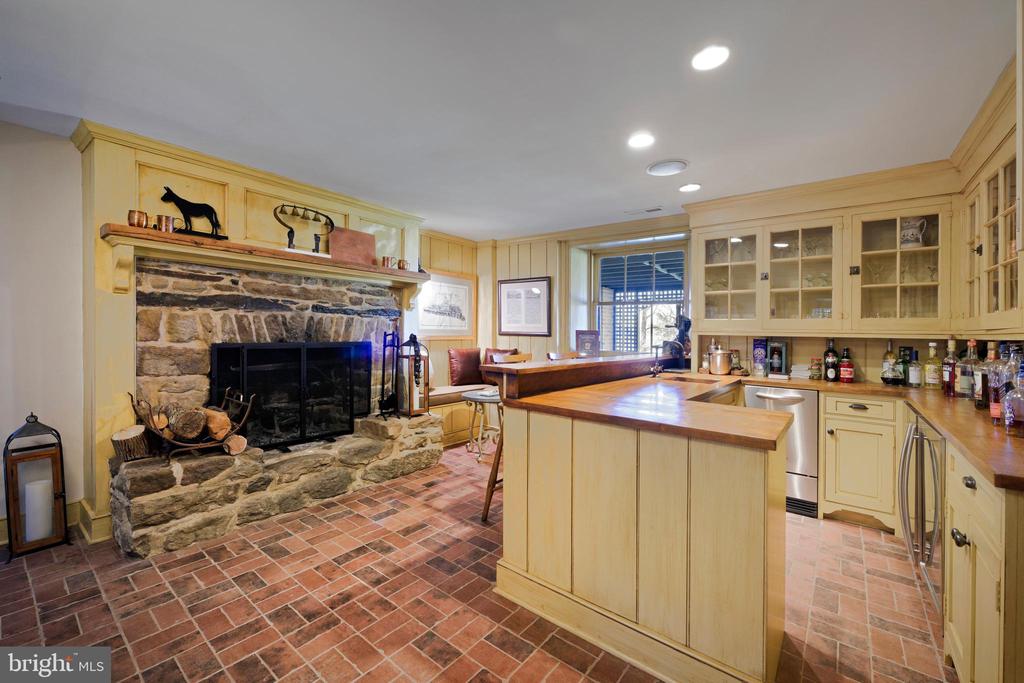
Kitchen with a large wood-topped island, brick flooring, and a stone fireplace.
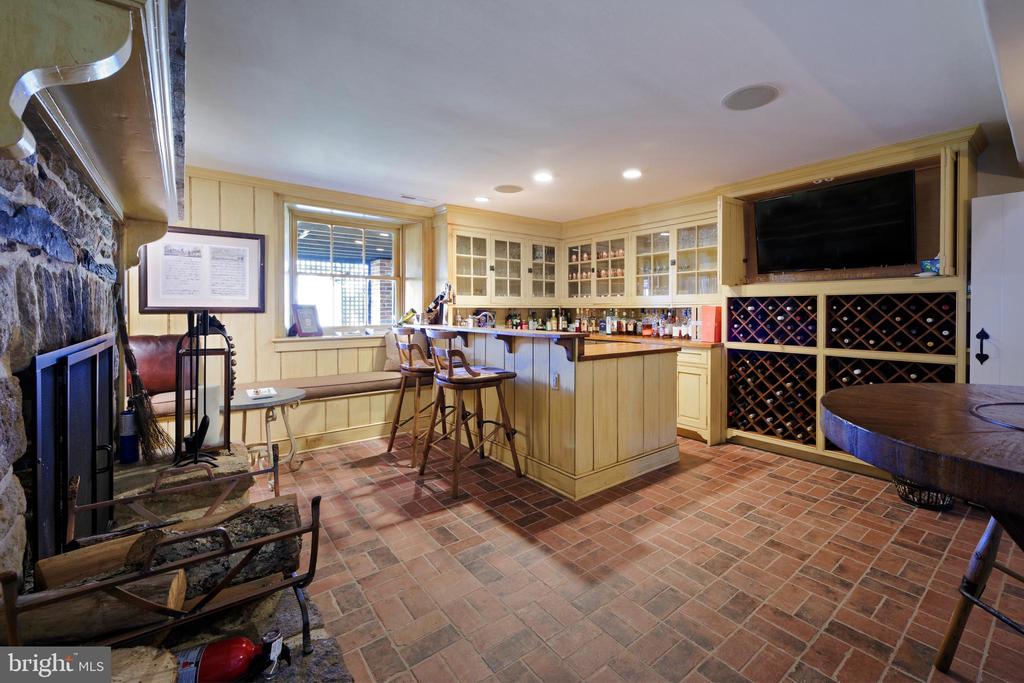
Basement bar with built-in wine racks, a stone fireplace, and brick-pattern tile flooring.
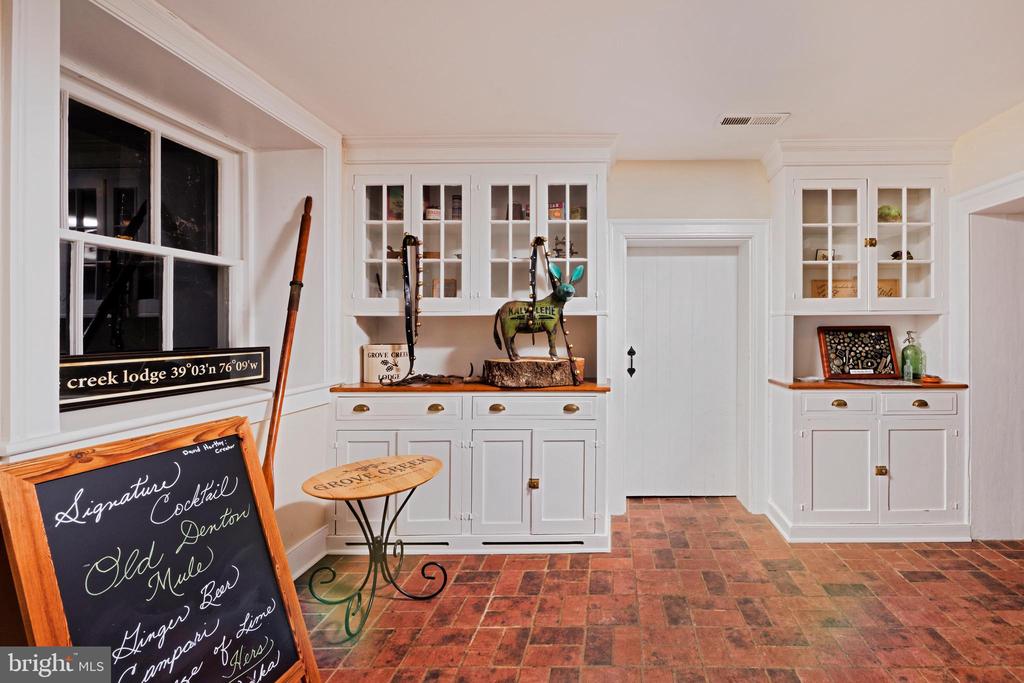
Built-in bar area with white cabinetry, a brick floor, and a chalkboard cocktail menu.
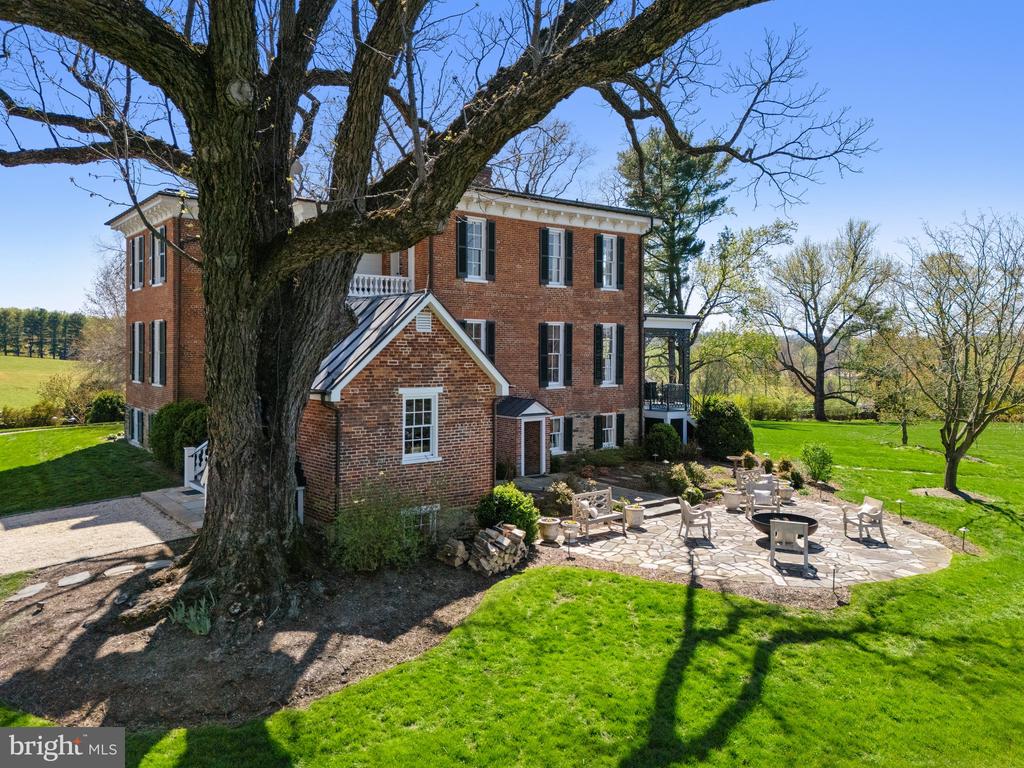
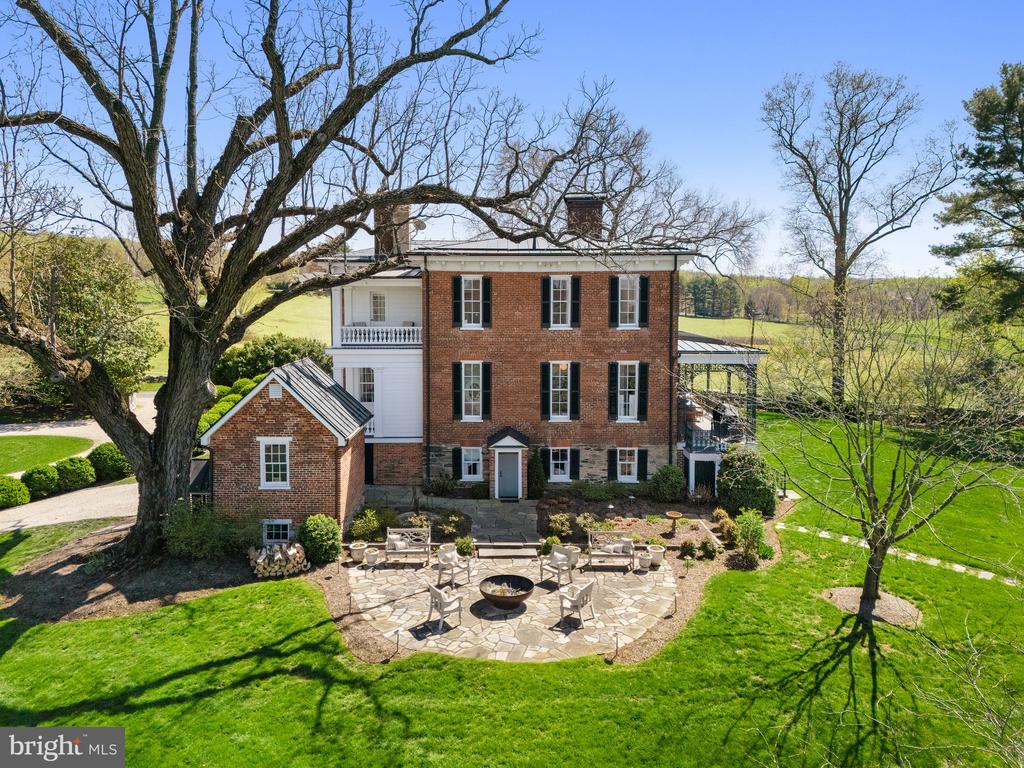
Red-brick house behind a mature tree, with a stone patio and outdoor seating.
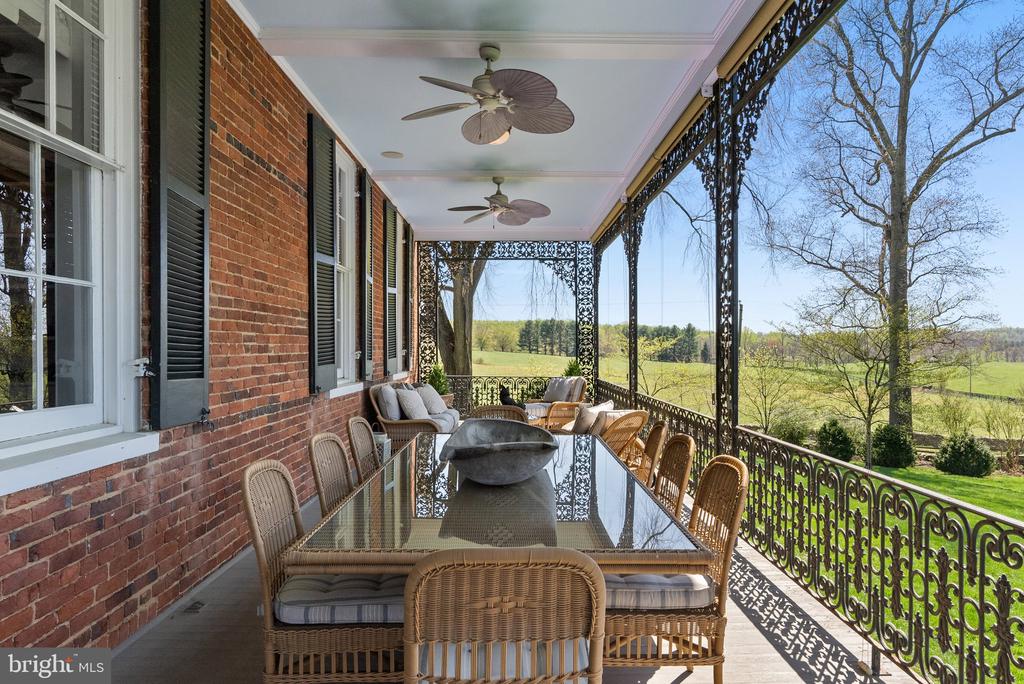
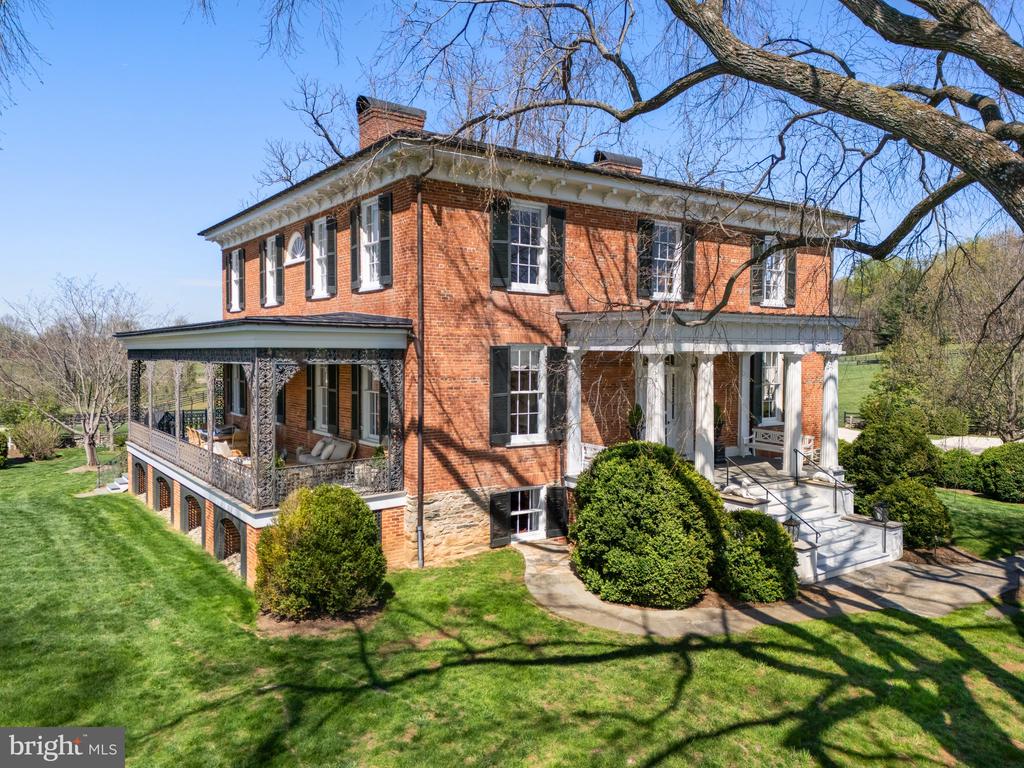
Covered brick porch with wicker dining furniture and ornate railings overlooking green fields.
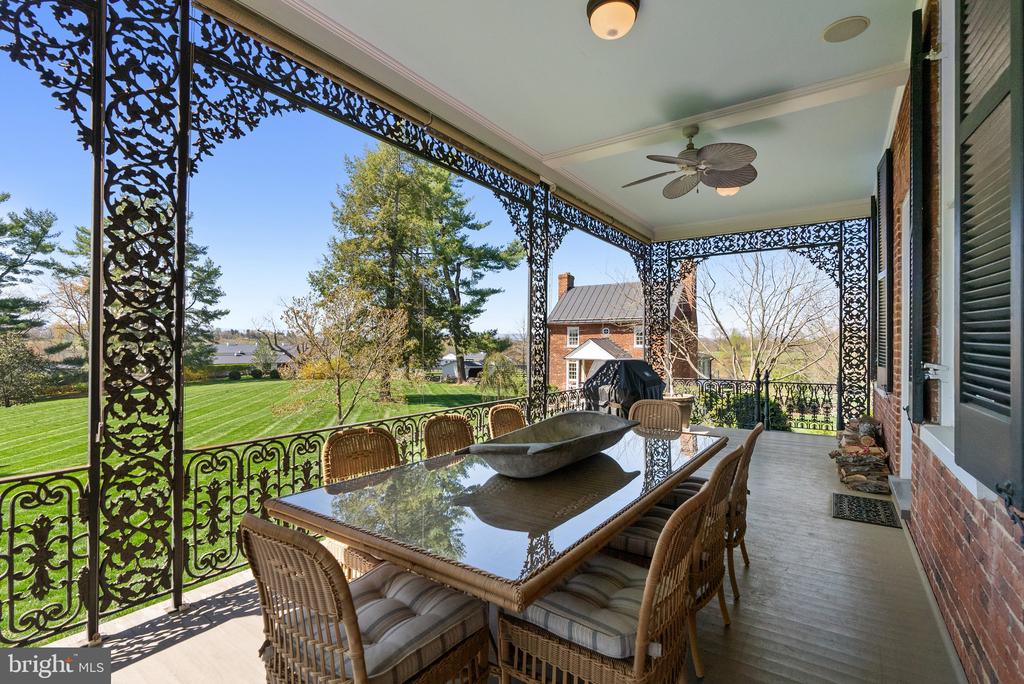
Covered porch with a glass-top dining table, wicker chairs, ornate iron railings, and views of the lawn.
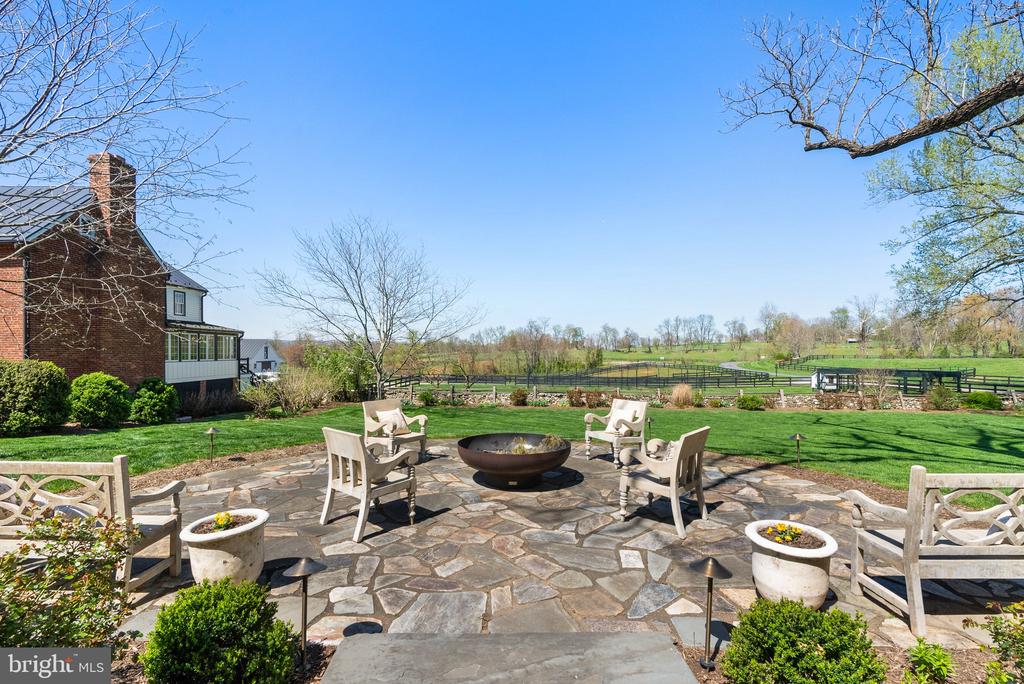
Stone patio with chairs and a fire pit overlooking a fenced pasture and rolling countryside.
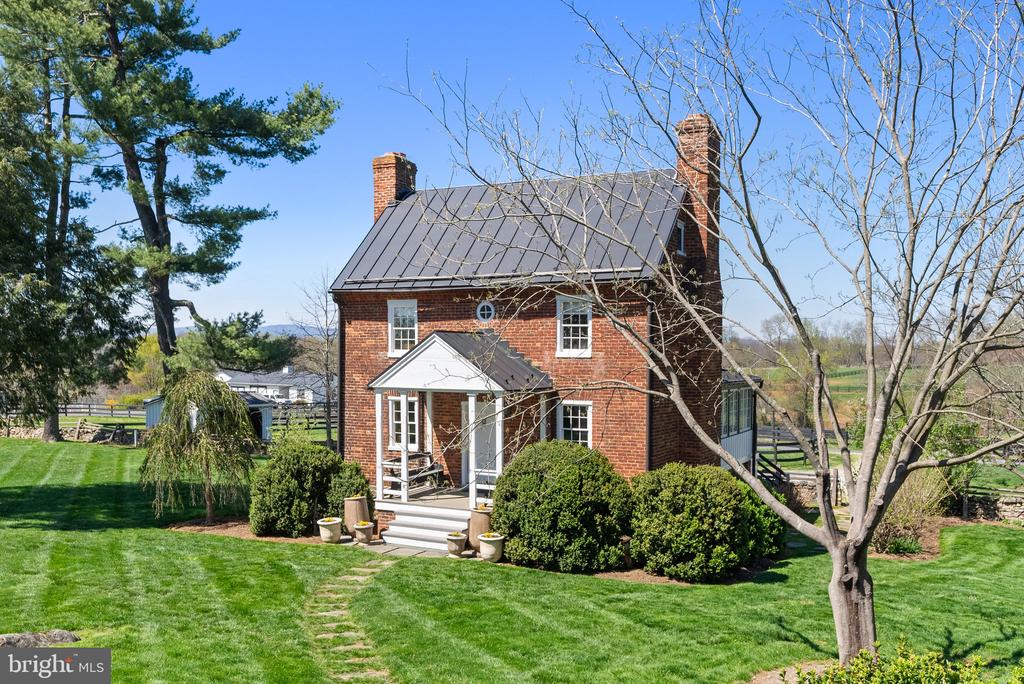
Red brick house with a metal roof, twin chimneys, and a covered porch amid a landscaped lawn.
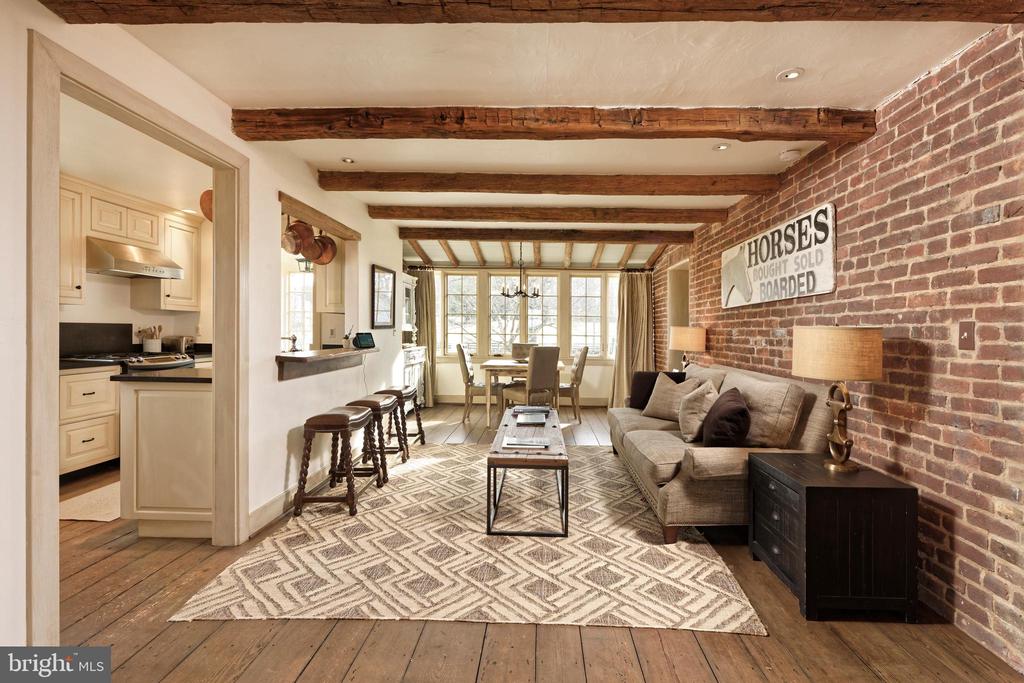
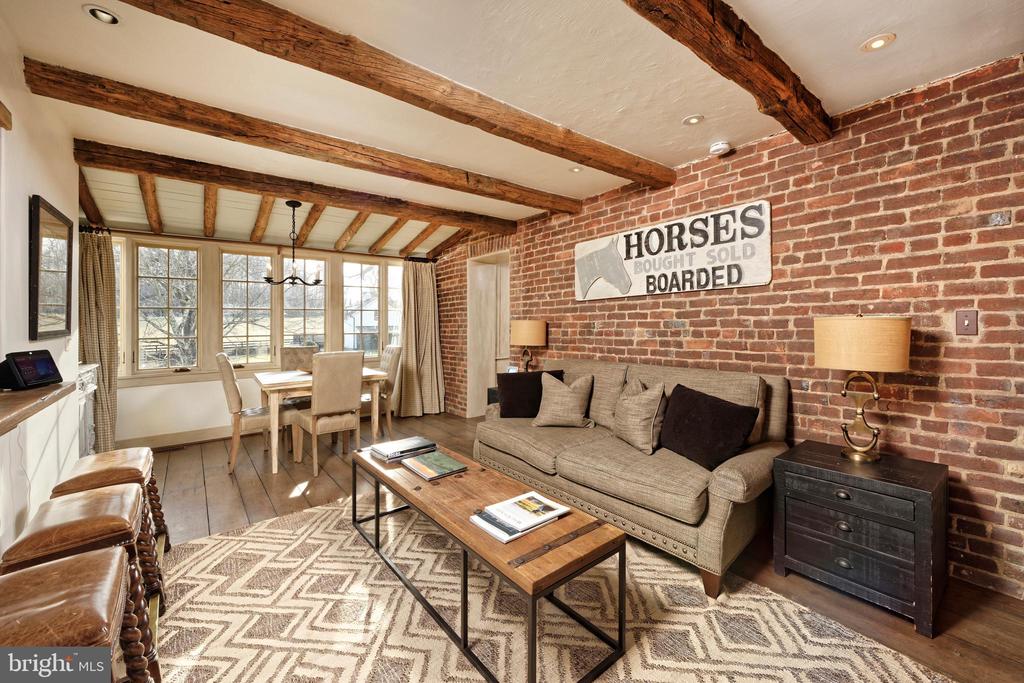
Living room with an exposed brick wall, rustic ceiling beams, and an adjoining dining area.
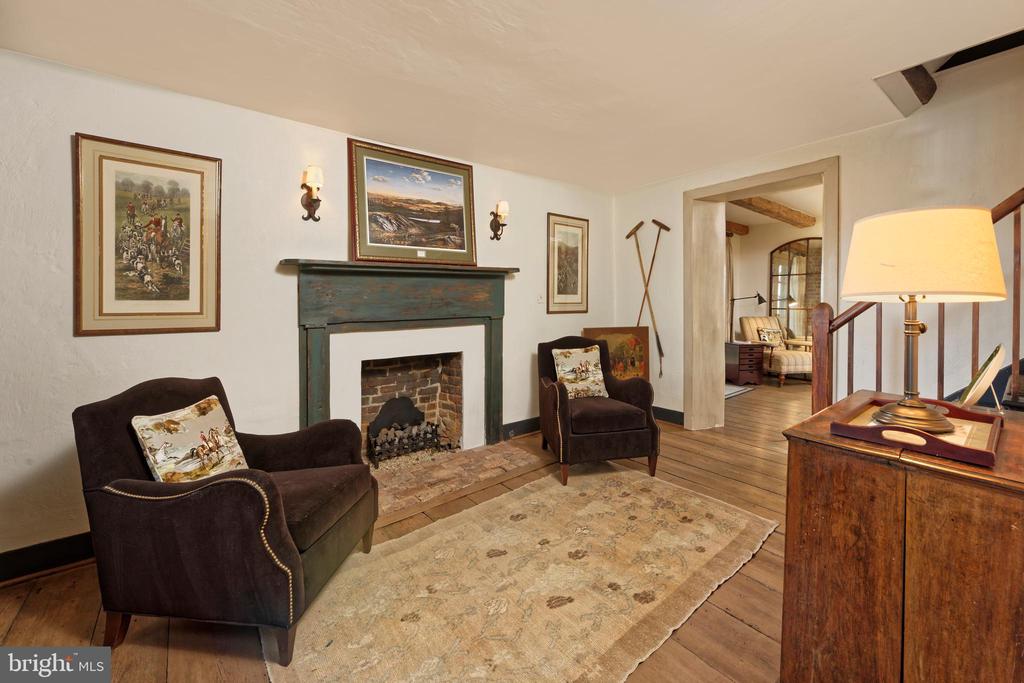
Living room with a brick fireplace, dark green mantel, armchairs, patterned rug, and wood plank floors.
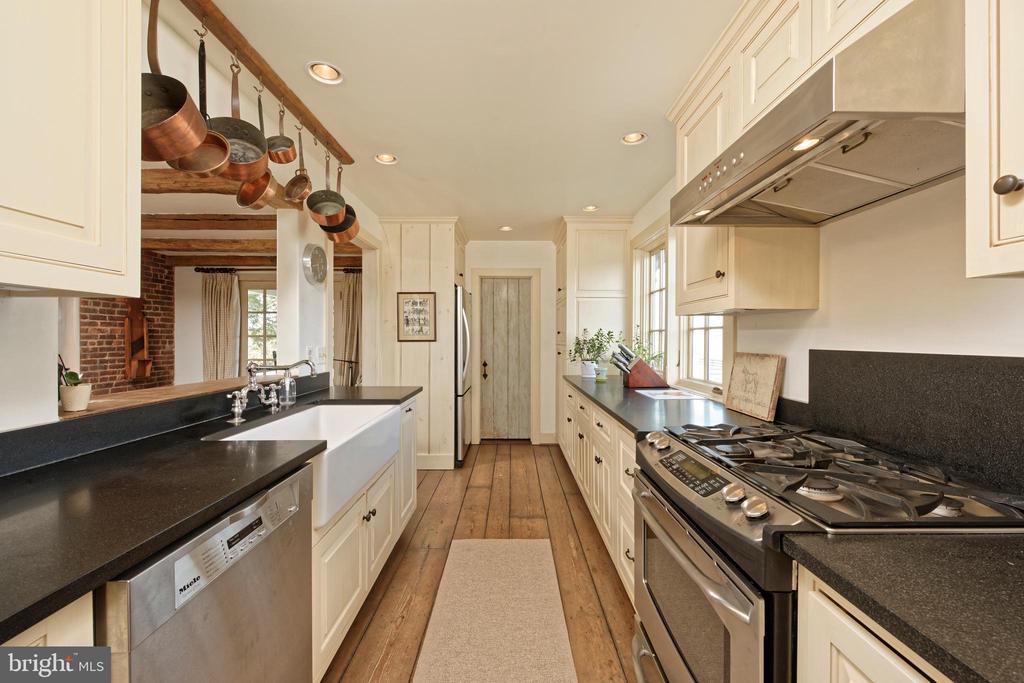
Farmhouse kitchen with white cabinetry, dark counters, stainless steel appliances, and hanging copper pots.
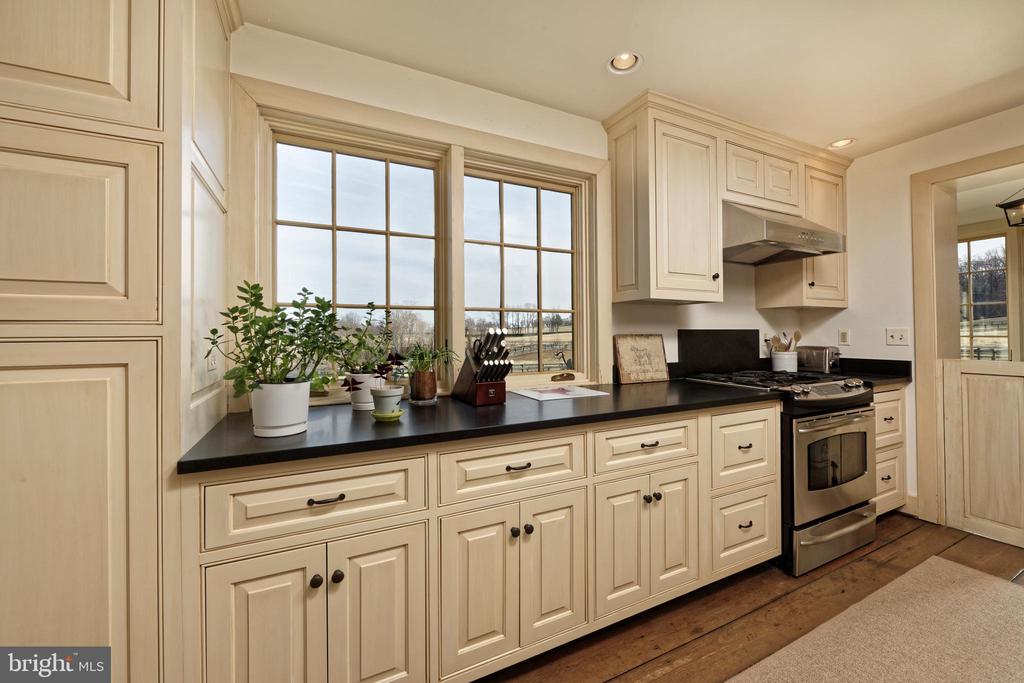
Kitchen with cream cabinets, black countertops, a stainless steel range, and windows overlooking open land.
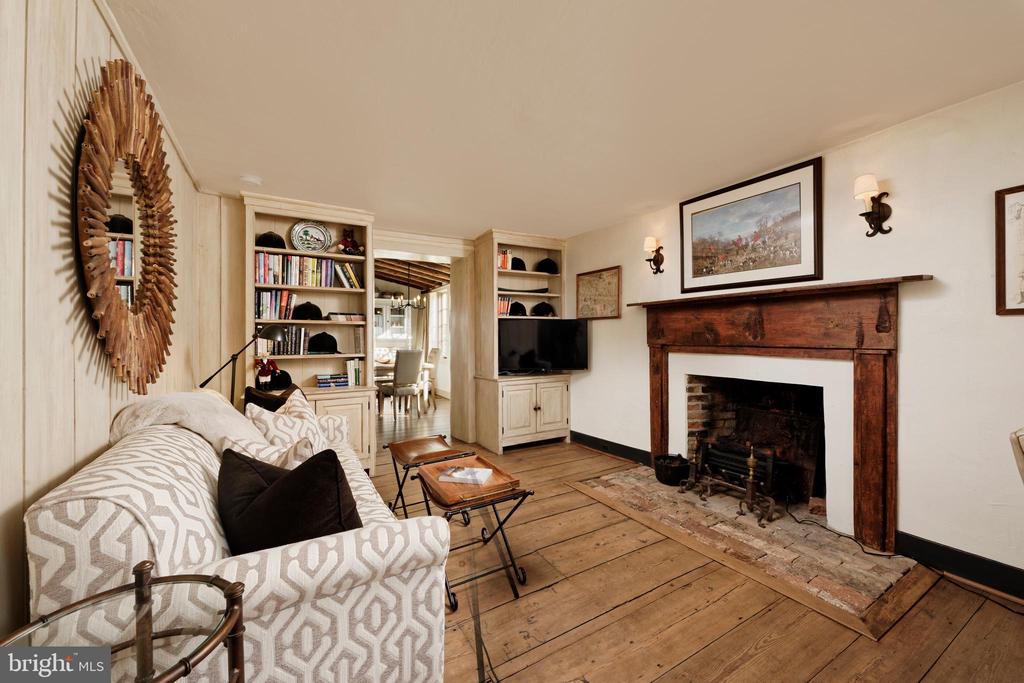
Living room with a rustic wood fireplace, built-in bookcases, and wide plank flooring.
Living room with exposed wood beams, a brick wall, and a dining area by large windows.
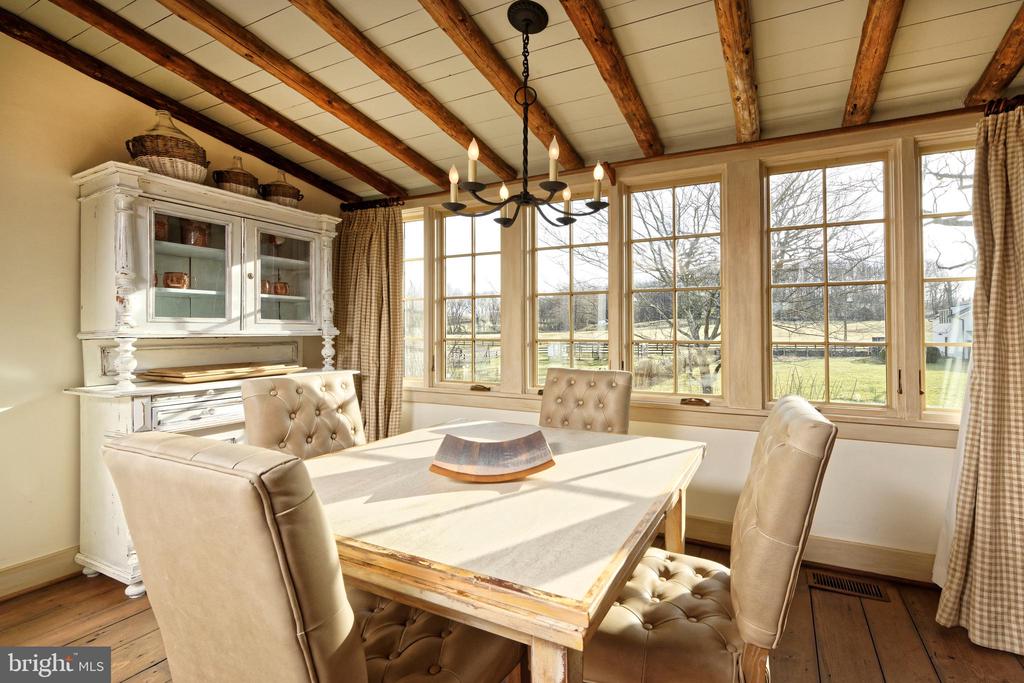
Dining room with exposed wooden beams, a large table, and tall windows overlooking the lawn.
Bedroom with a large bed, dark tufted headboard, white bedding, and two windows.
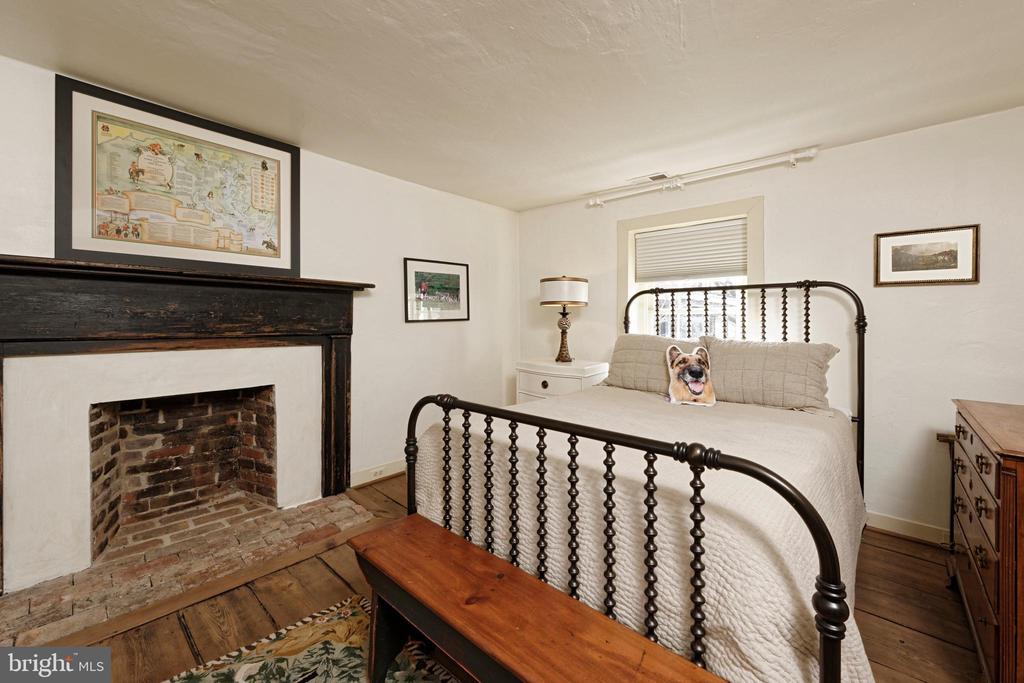
Bedroom with a black iron bed, white quilt, brick fireplace, and a small dog on the bed.
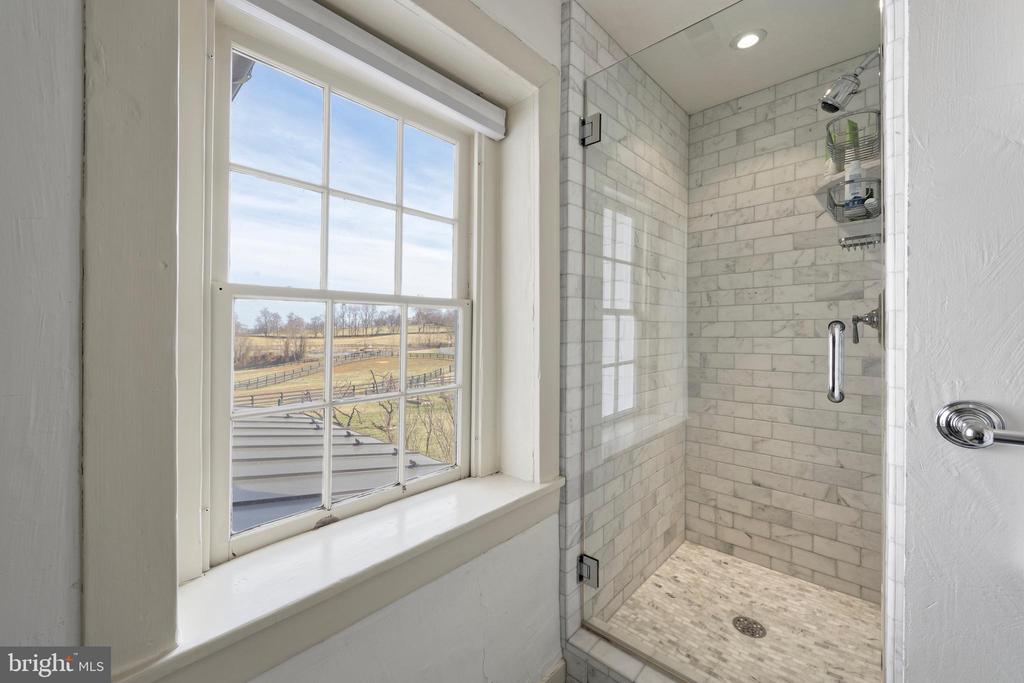
Bathroom with a glass walk-in shower beside a large window overlooking fenced fields.
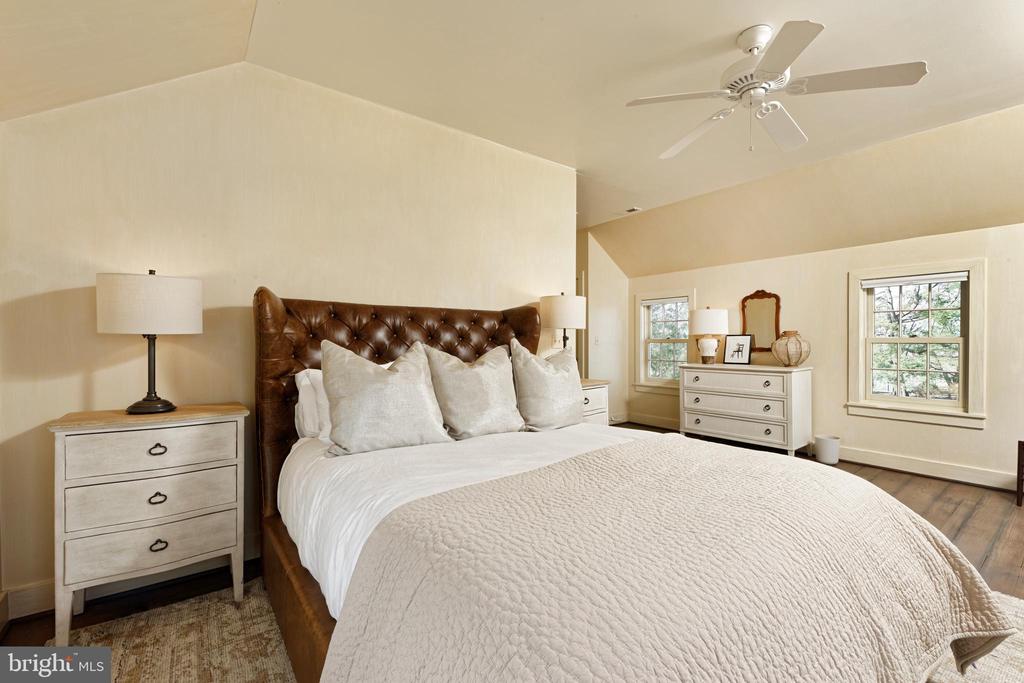
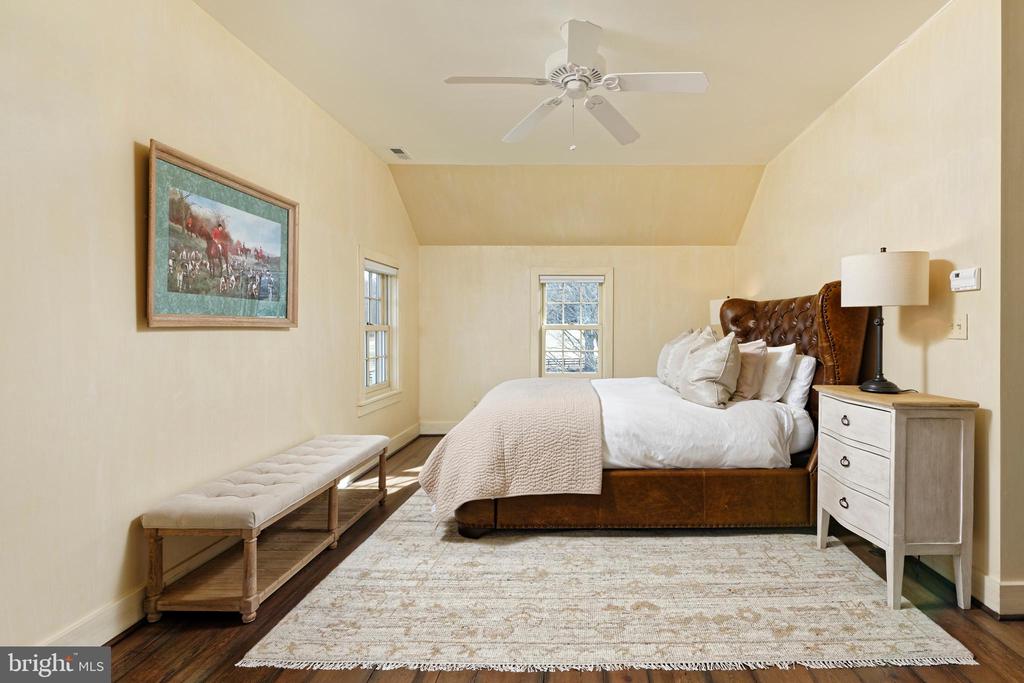
Furnished bedroom with a tufted leather headboard, white bedding, and a ceiling fan.
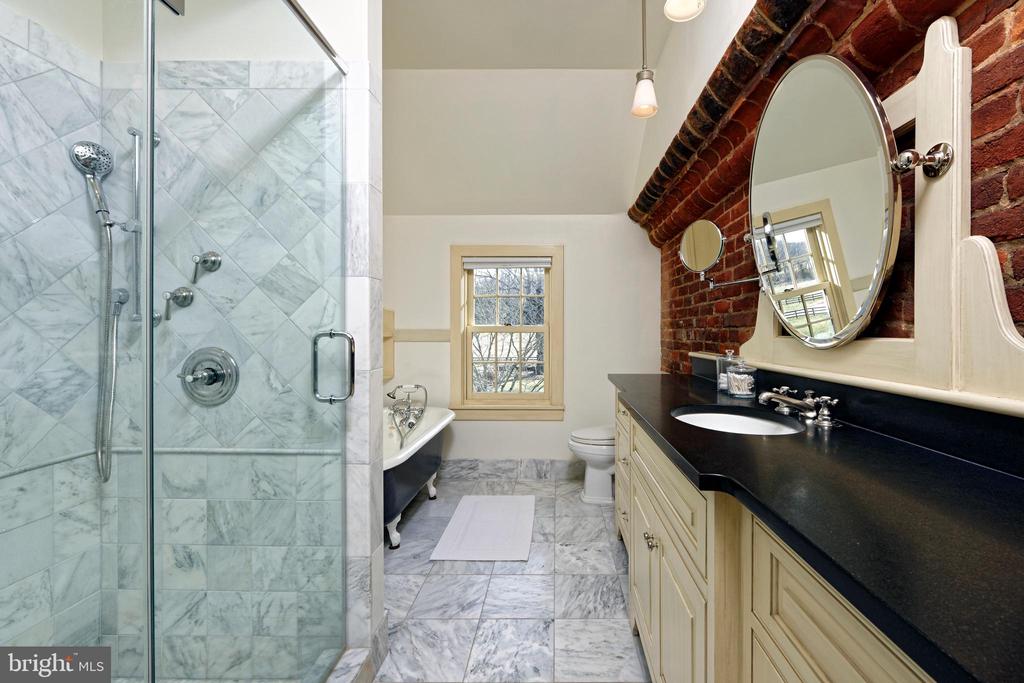
Bathroom with marble shower and flooring, freestanding tub, and vanity against an exposed brick wall.
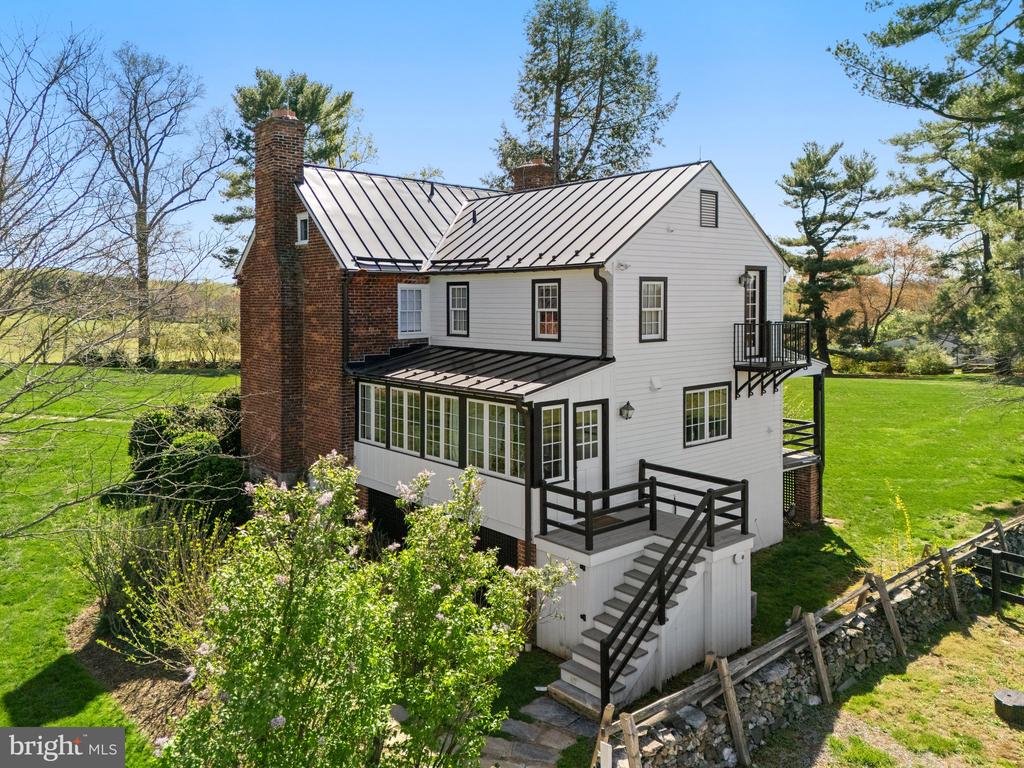
White-sided house with metal roof, brick chimneys, enclosed porch, and raised deck overlooking a green lawn.
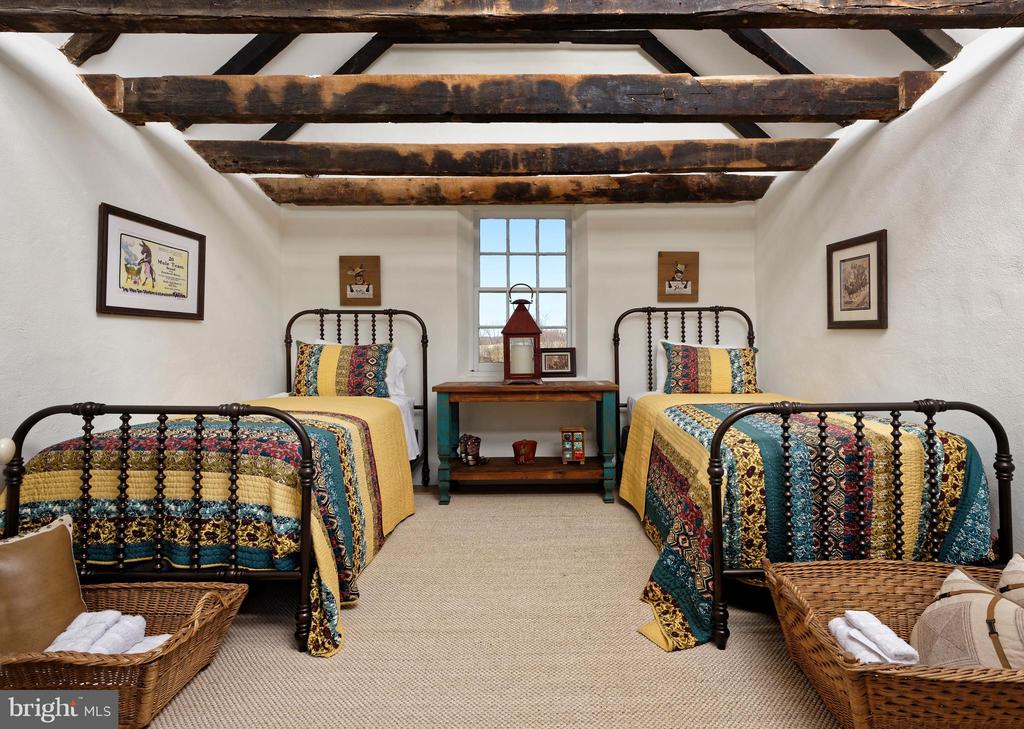
Bedroom with two colorful quilt-covered beds, exposed timber ceiling beams, and a central window.
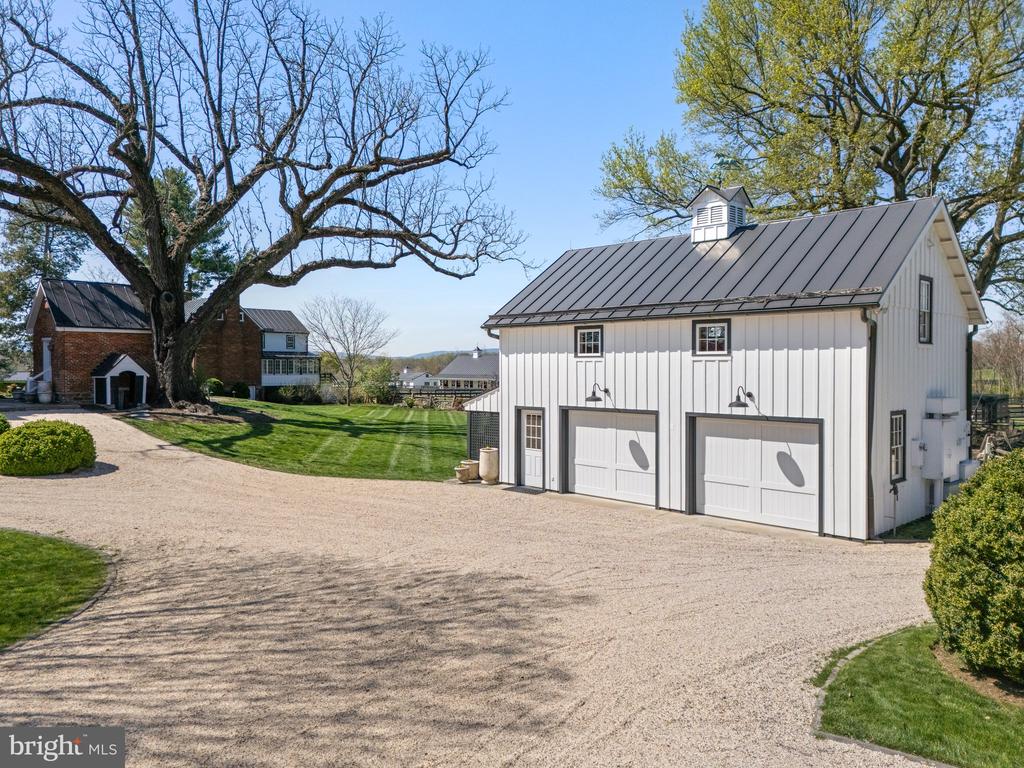
White outbuilding with two garage doors beside a broad gravel driveway and mature trees.
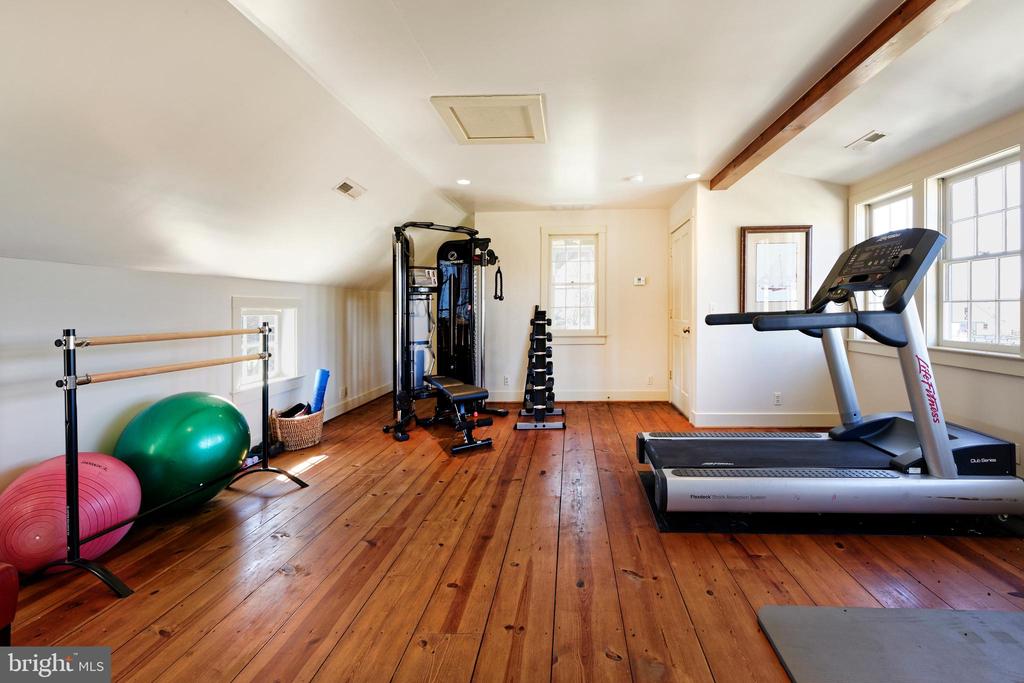
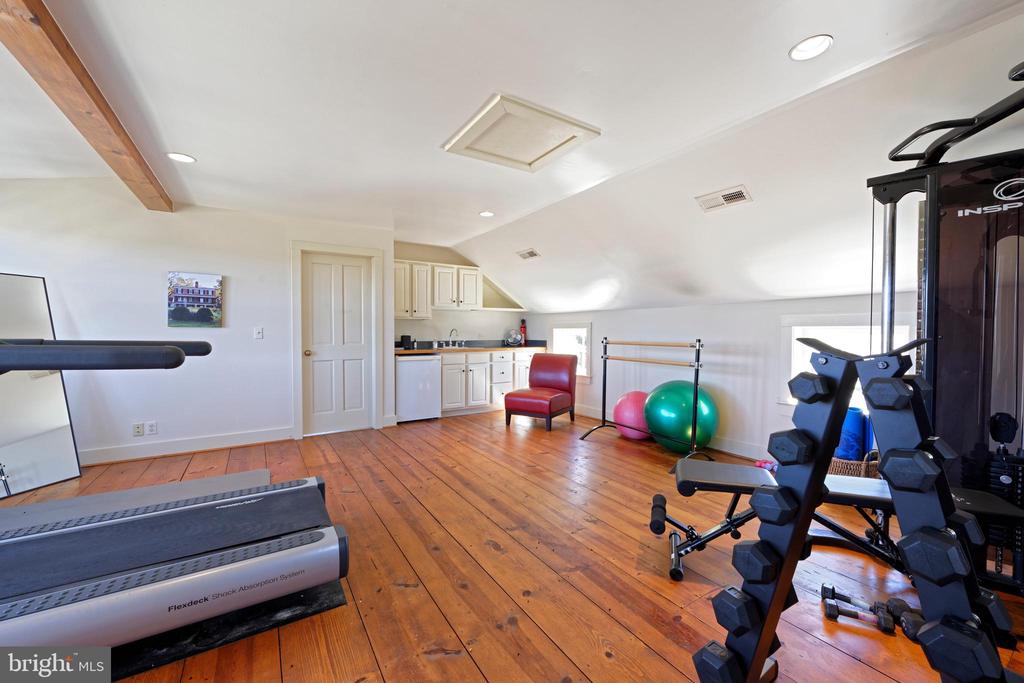
Home gym with a treadmill, weight equipment, exercise balls, and polished wood flooring.
Home gym with wood floors, exercise equipment, weights, and a small kitchenette.
Brick colonial home with a stone patio, outdoor seating, and broad green lawn.
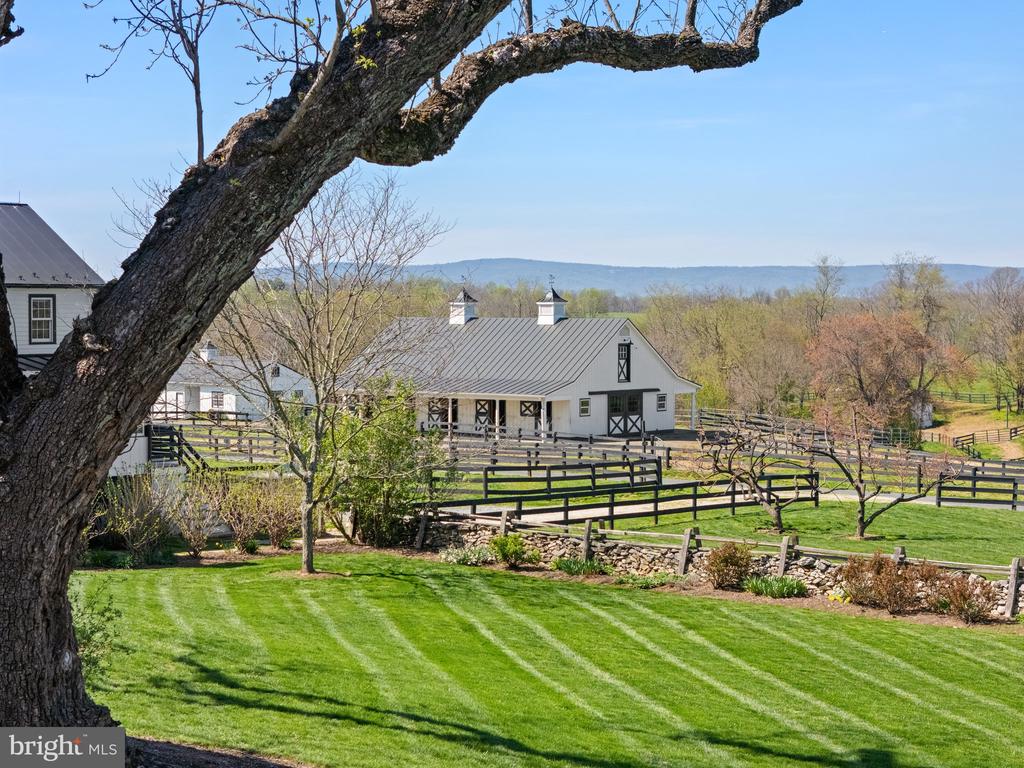
White farm buildings and fenced paddocks across a manicured lawn, with mountain ridges in the distance.
Two-story brick house with black shutters, a columned entrance, and a covered side porch.
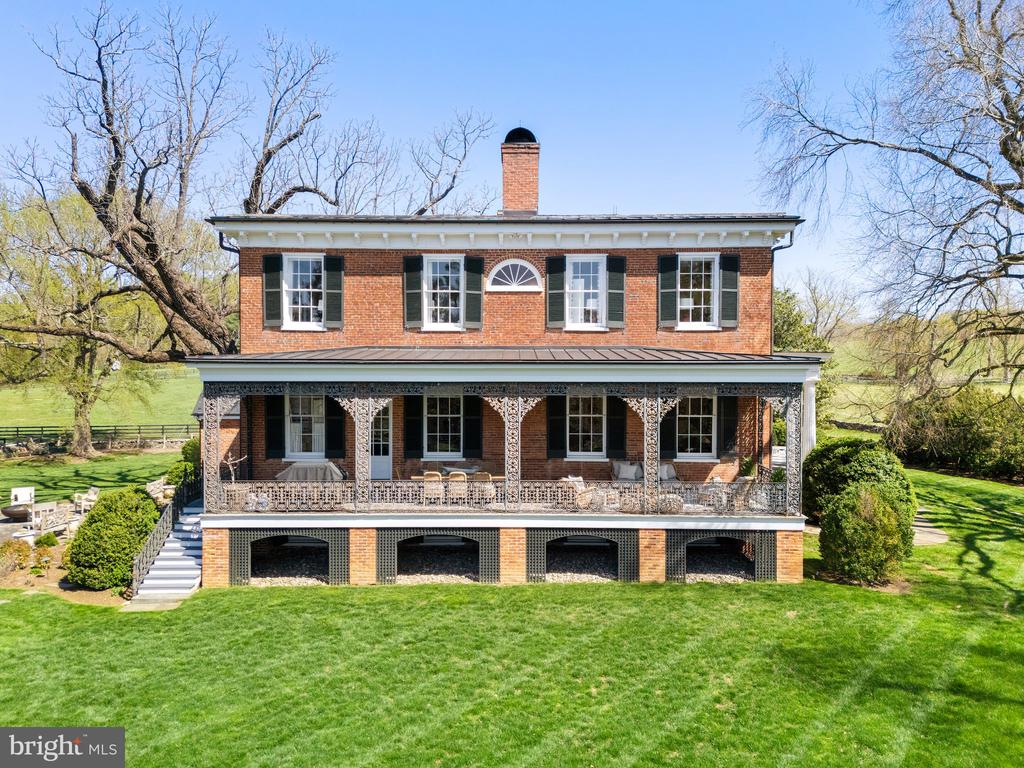
Red brick home with an ornate iron-railed porch and black shutters, viewed from the lawn.
Red-brick house with an ornate covered porch, dark shutters, and a broad green lawn.
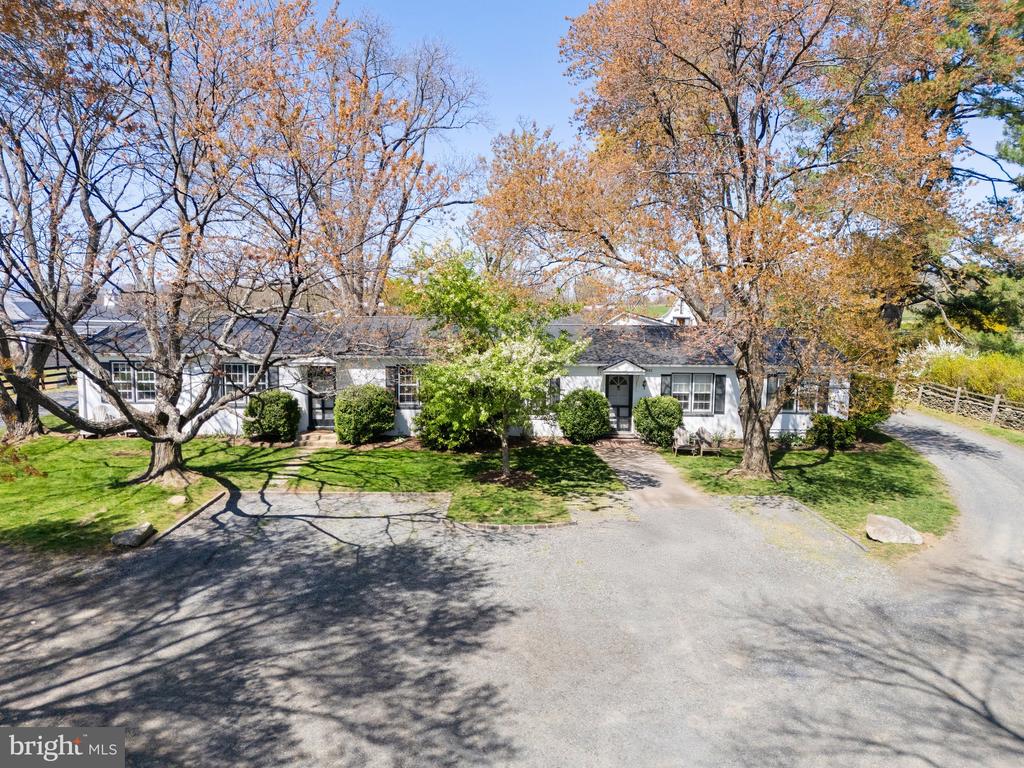
Single-story white house framed by mature autumn trees, with a lawn and gravel driveway.
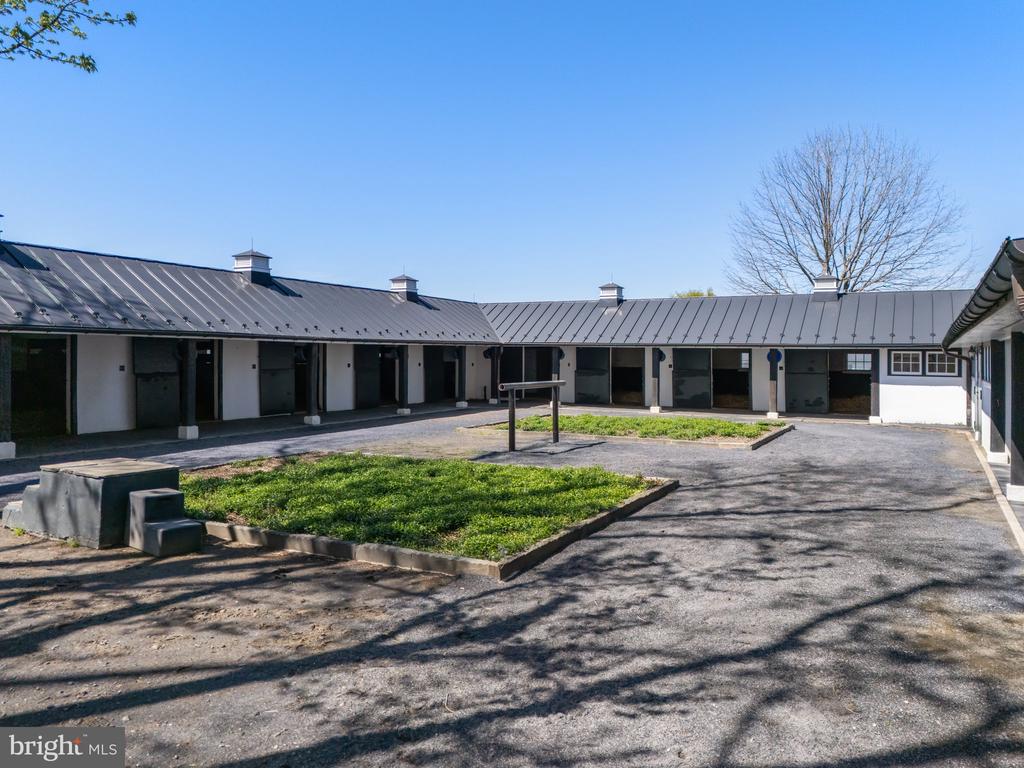
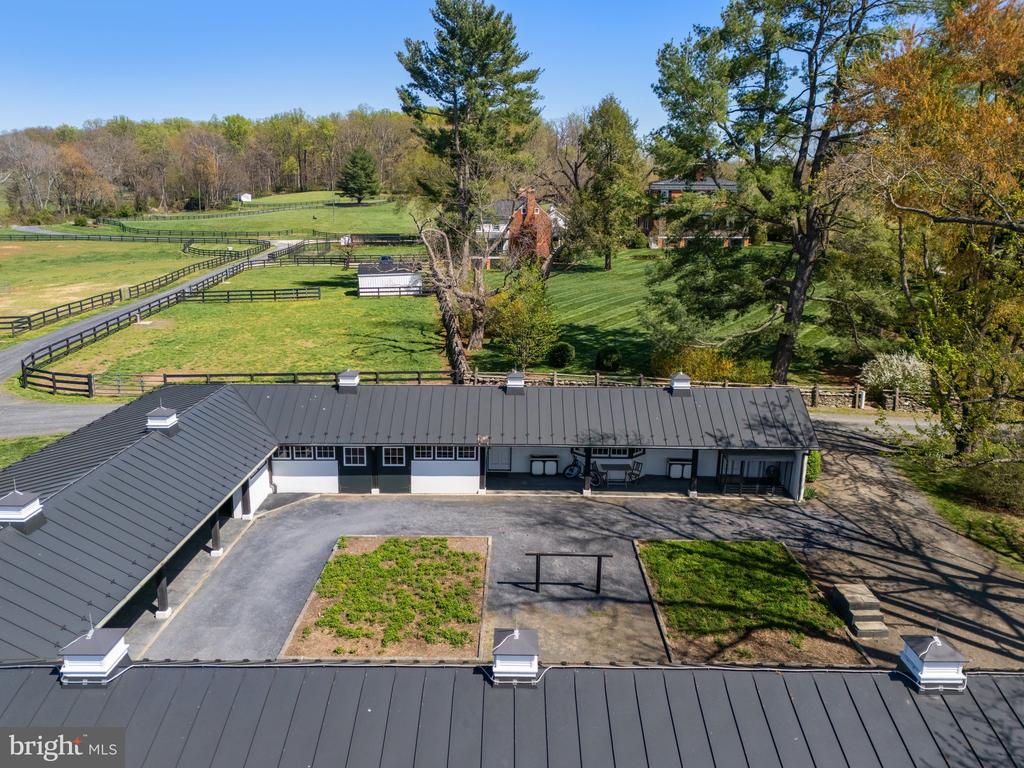
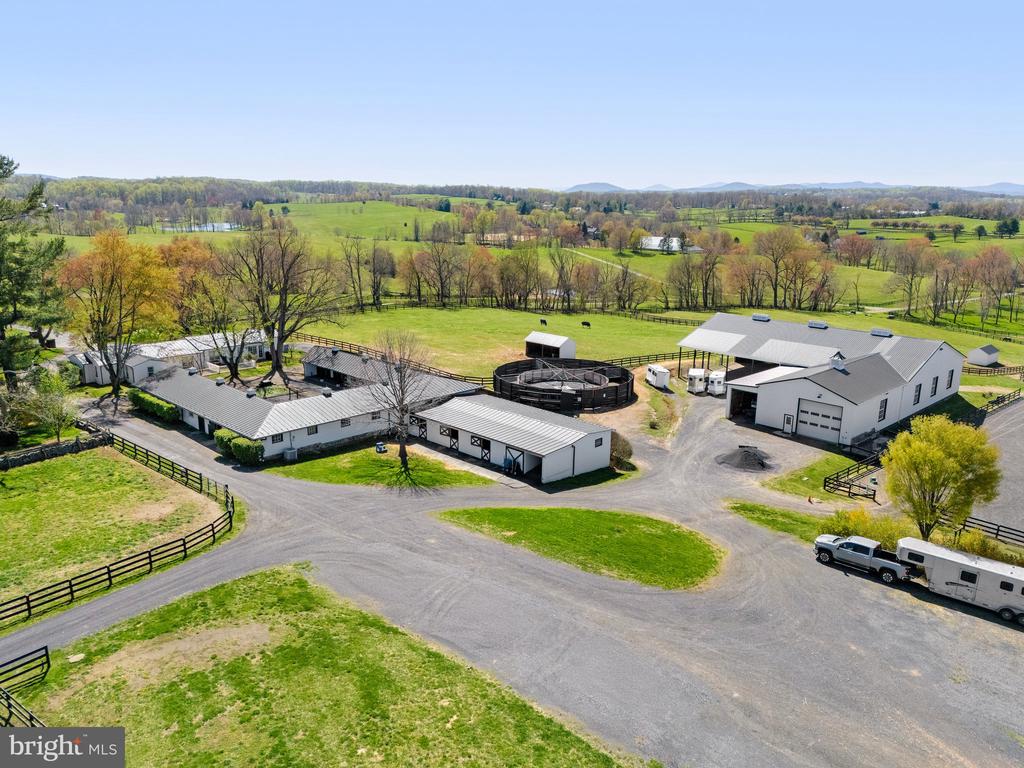
Stable with multiple stalls surrounding a paved courtyard and grassy island.
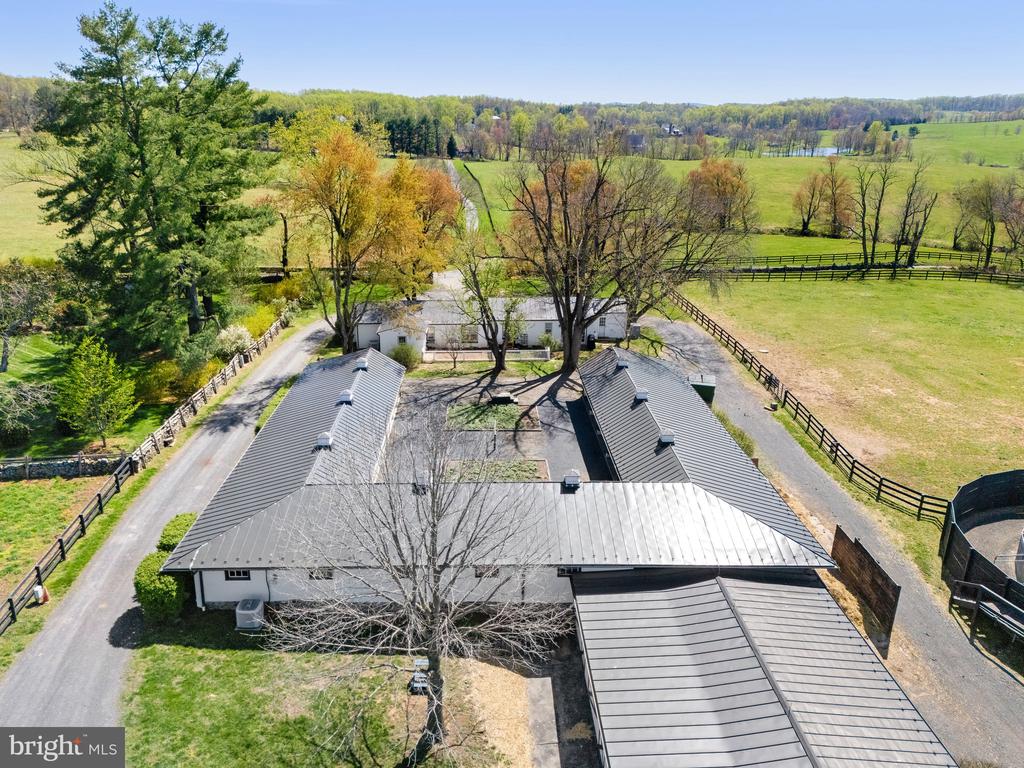
Aerial view of a long stable, fenced paddocks, and tree-lined grounds.
Aerial view of a rural property with metal-roofed buildings, fenced paddocks, and rolling green fields.
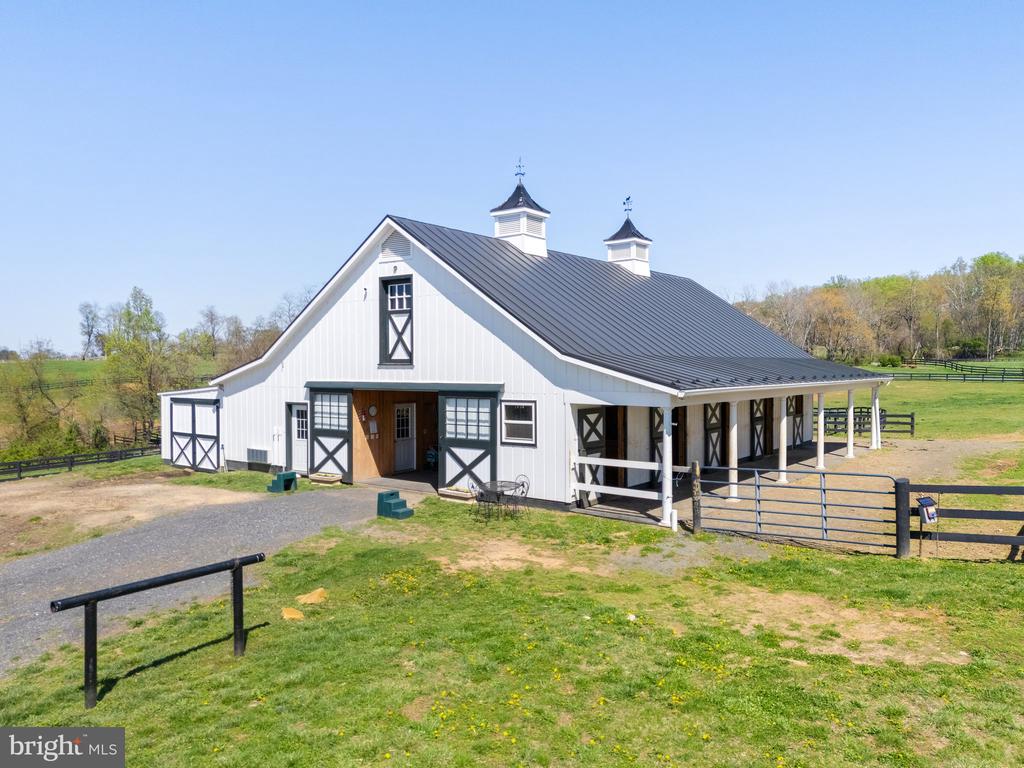
White barn with black trim, twin cupolas, and a covered porch on a green rural property.
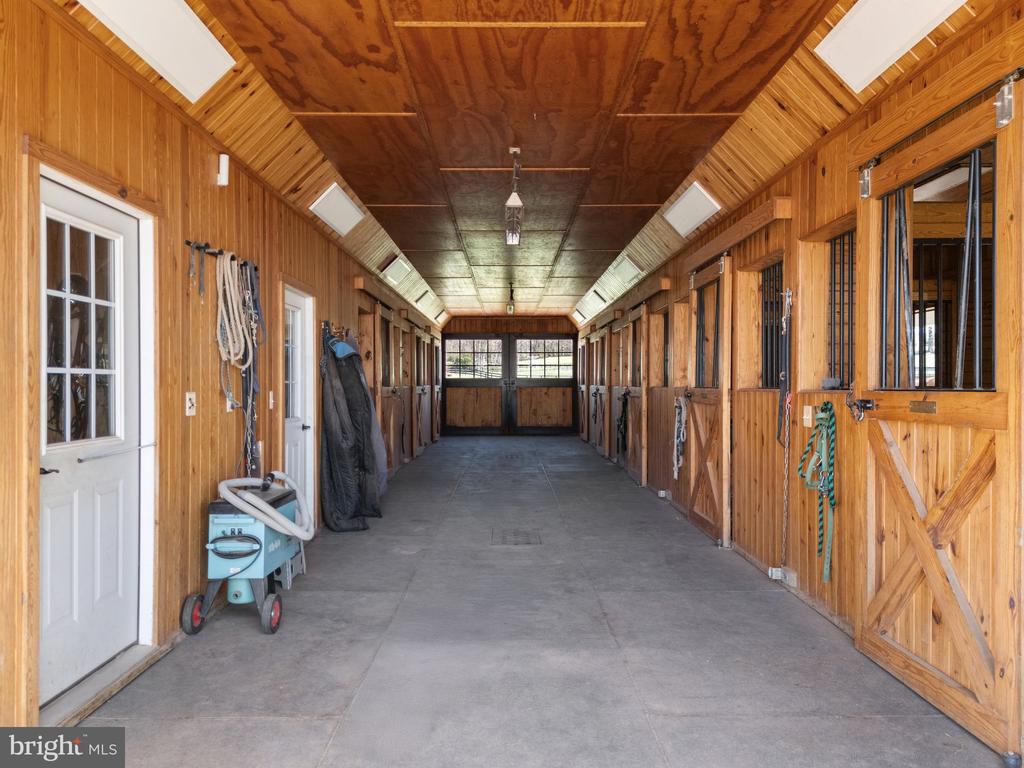
Horse stable aisle with wooden stalls, concrete floor, and hanging tack.
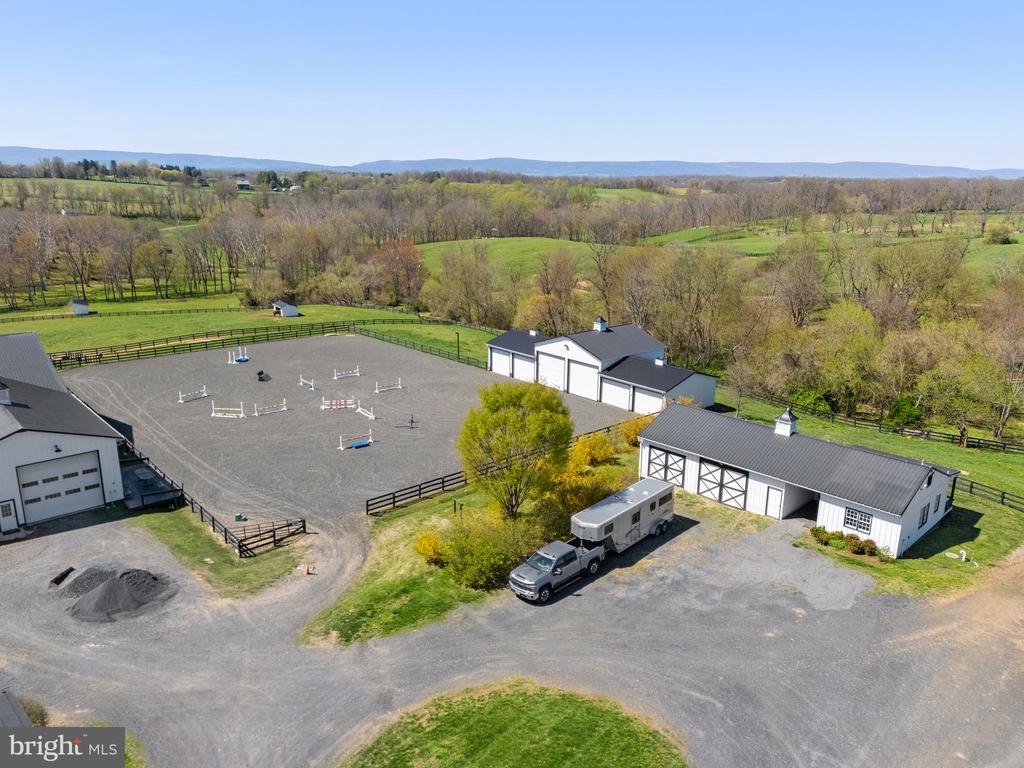
Aerial view of an equestrian property with barns, fenced paddocks, and a riding arena.
Equestrian property with a fenced riding arena, several barns, and a horse trailer amid rolling countryside.
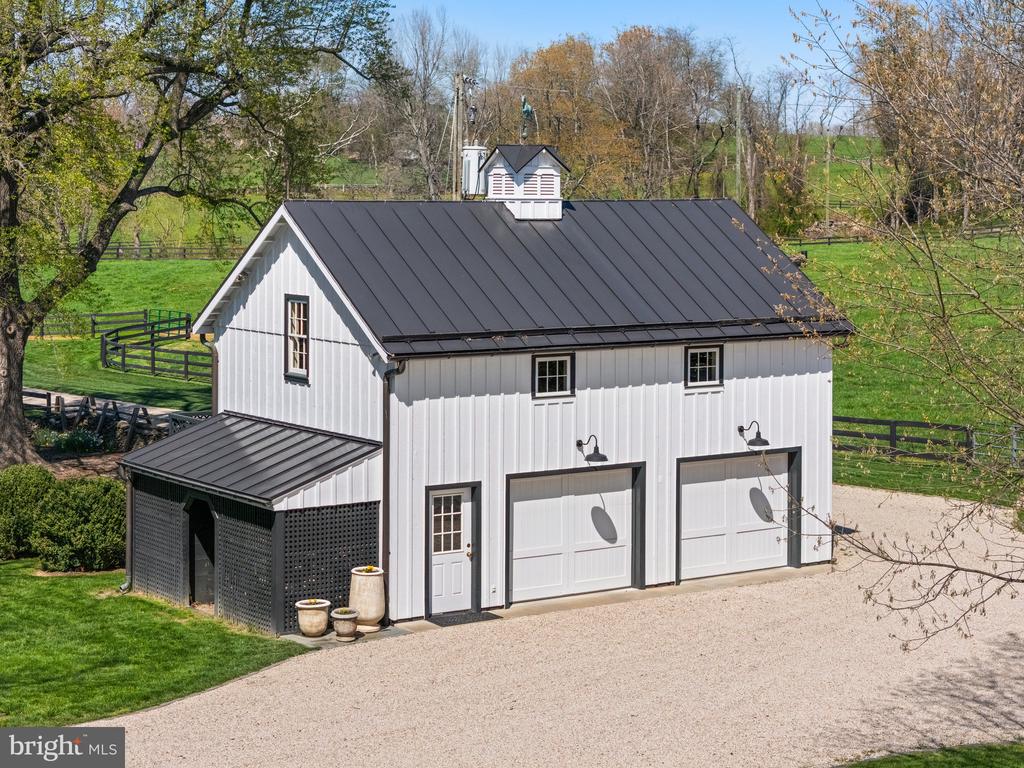
White barn-style garage with a dark metal roof, two garage doors, and gravel driveway.
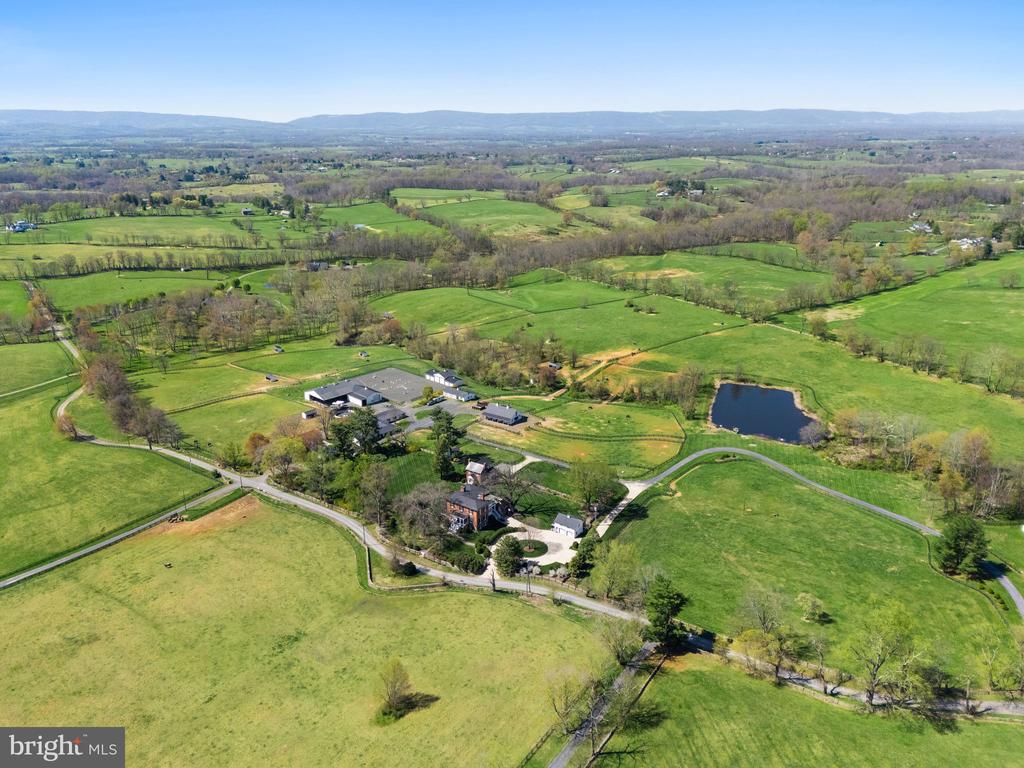
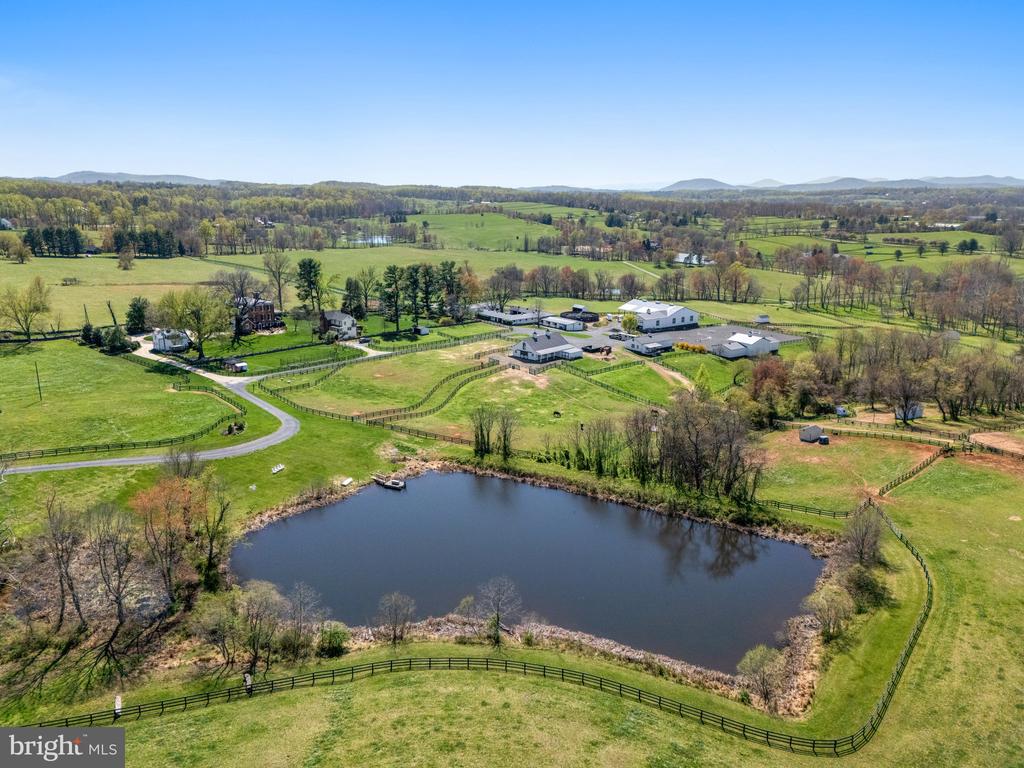
Aerial view of a rural estate with a farmhouse, outbuildings, green fields, and a pond.
Aerial view of a rural property with a pond, fenced pastures, and several buildings.
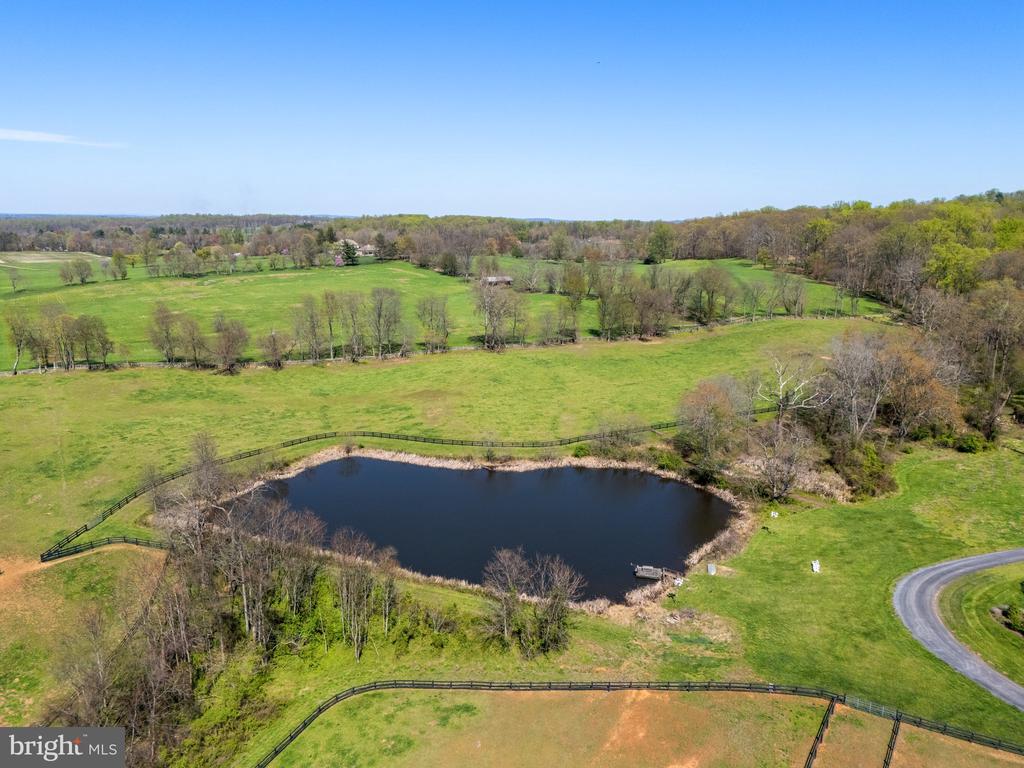
Aerial view of green pastures and fenced fields surrounding a pond.
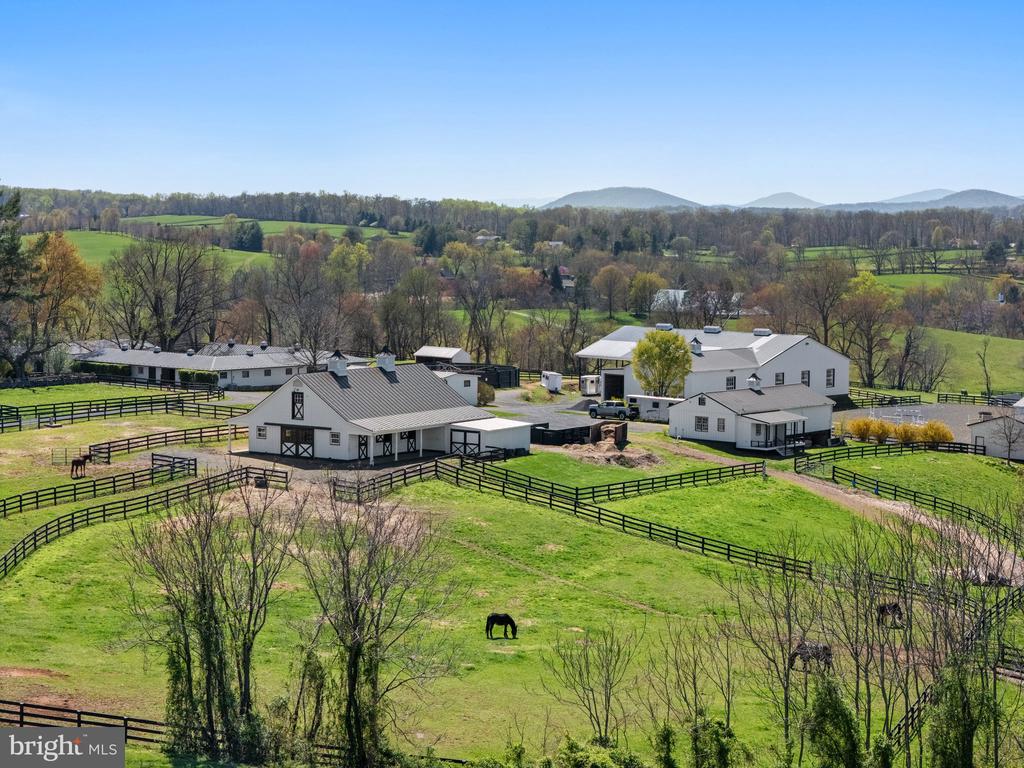
Aerial view of white farm buildings and fenced horse pastures, with grazing horses and distant mountains.
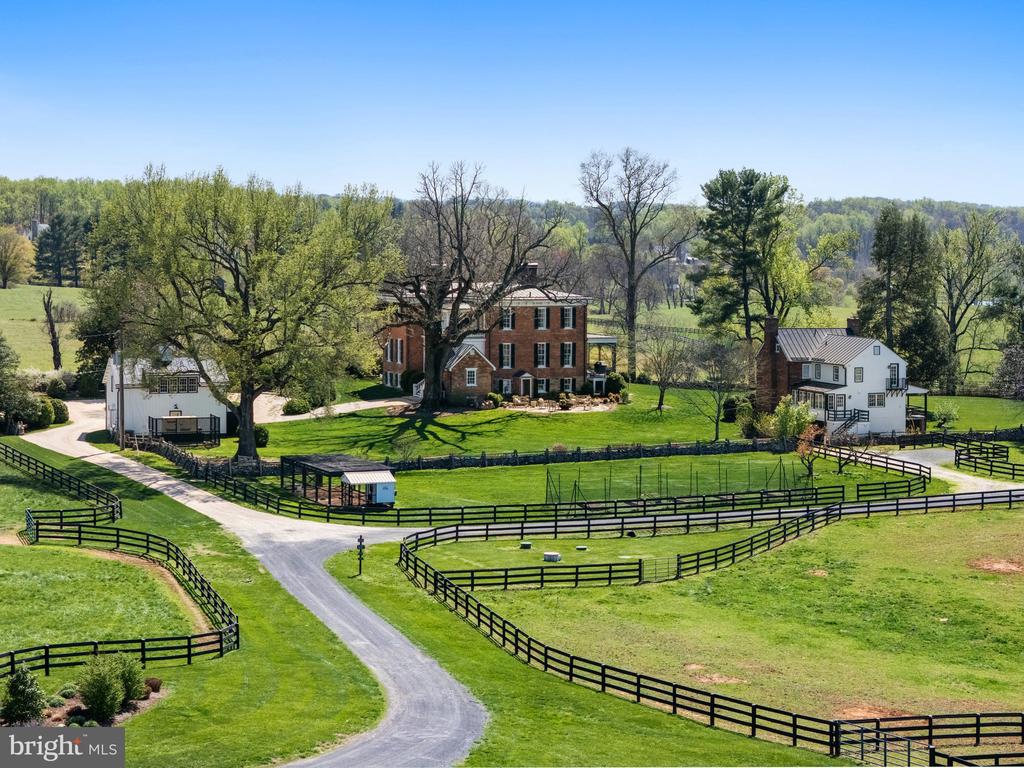
Aerial view of a brick country house, white outbuildings, fenced pastures, and a curved driveway.
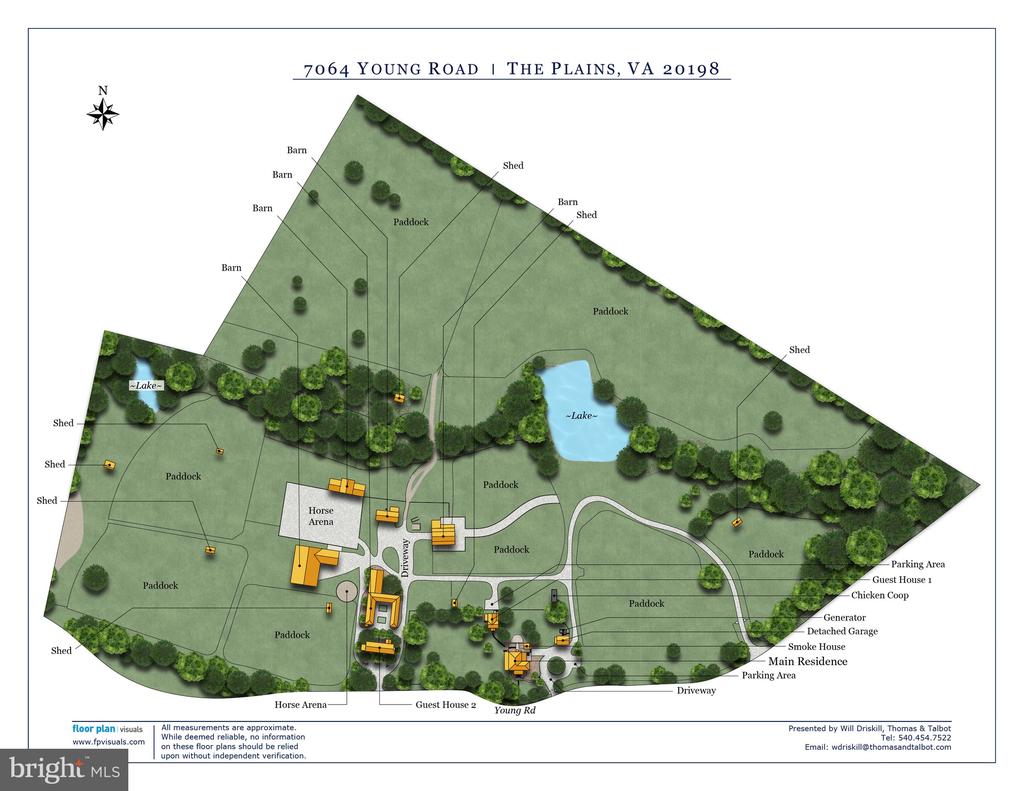
Property site plan showing paddocks, lakes, barns, horse arenas, guest houses, and the main residence.
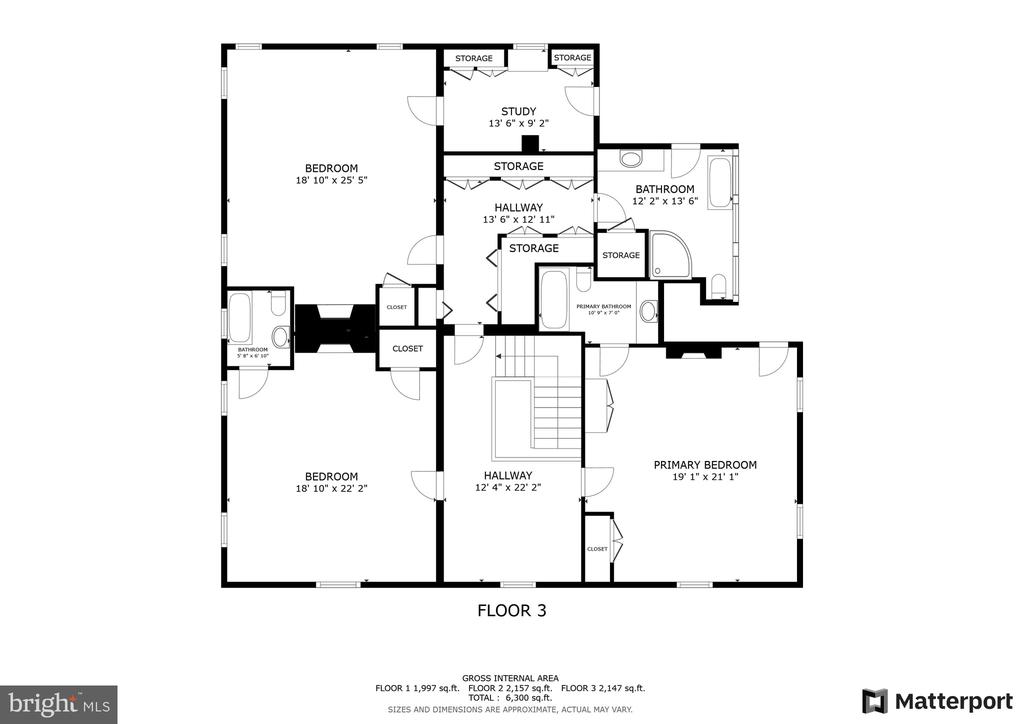
Third-floor plan with three bedrooms, a study, bathrooms, storage, and a central staircase.
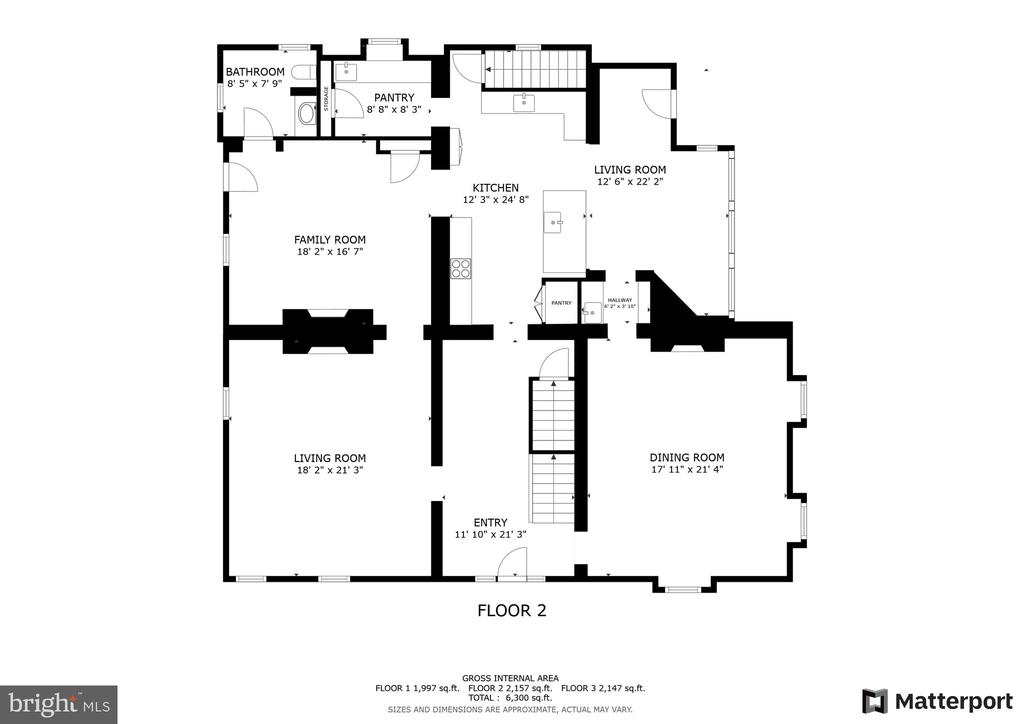
Second-floor floor plan with two living rooms, family room, kitchen, dining room, bathroom, and entry.
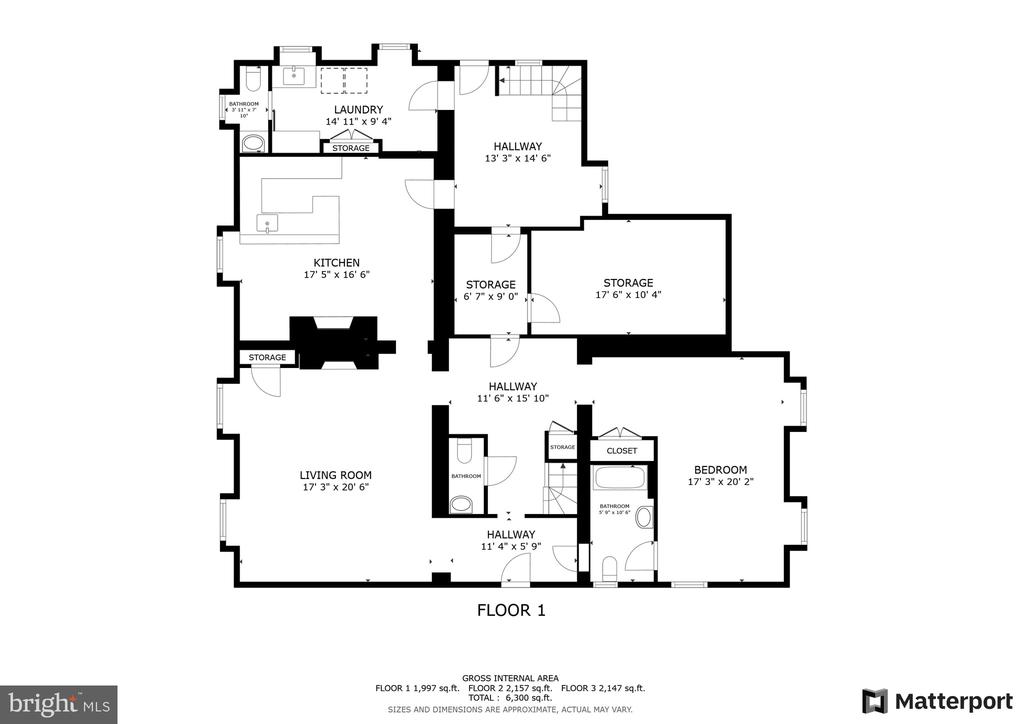
First-floor plan showing a kitchen, living room, bedroom, bathrooms, laundry, hallways, and storage areas.
SEE ALL PHOTOS
Two-story brick home with a columned porch, manicured hedges, and a small brick outbuilding.
Brick home’s covered front porch with white columns and benches overlooking a landscaped lawn.
Brick Colonial home beyond a broad lawn, framed by mature trees and a curved garden bed.
Covered porch with ornate ironwork, wicker seating, and views over green fields.
Aerial view of a rural property outlined in red, with fields, buildings, a pond, and wooded borders.
Entrance sign for Old Denton at 7064 Young Road beside a black fence.
Foyer with a carpeted staircase, hardwood floors, brass chandelier, and framed artwork.
Close-up of a dark wooden staircase newel post with an OCH-marked cap.
Bright kitchen with a farmhouse sink, white cabinetry, stainless steel appliances, and wide-plank wood floors.
Bright kitchen with white cabinetry, a marble-topped island, three stools, and warm hardwood floors.
White kitchen with marble counters, a wooden rolling island, and wide-plank wood floors.
Dining area with a long wooden table, large windows, and a built-in coat bench.
Walk-in pantry with stocked shelves, white cabinetry, marble counter, sink, and coffee maker.
Living room with a fireplace, built-in shelves, striped armchairs, and a leather sofa.
Furnished living room with a leather sofa, patterned armchair, and framed equestrian prints.
Living room with leather sofa, patterned armchairs, fireplace, built-in shelves, and glass-fronted plant cabinet.
Formal dining room with a long table, upholstered chairs, fireplace, chandelier, and striped rug.
Dining room with a set wooden table, upholstered chairs, arched windows, and large landscape paintings.
Living room with a plaid sofa, grand piano, ornate chandelier, and tall windows.
Bathroom with a marble-topped white vanity, tall window, and hardwood floors.
Upper-floor landing with a dark wood staircase, landscape paintings, and a sunny sitting area.
Living room with floral armchairs, a round ottoman, and equestrian prints beside a sunny window.
Furnished bedroom with a king bed, tall curtained windows, and a large pale rug.
Bedroom with a fireplace, tall curtained windows, and a desk seating area.
Office with white built-in cabinetry, long work counters, and a central table.
Bathroom with a long white vanity and freestanding tub beneath large windows.
Bathroom with a freestanding soaking tub beneath large windows and a glass-enclosed shower.
Walk-in tiled shower with built-in bench, overhead rain showerhead, and gray mosaic accent band.
Covered porch overlooking fenced pasture, with a massive leafless tree beside the railing.
Bedroom with a dark wood bed, vintage suitcases, and tall windows overlooking the countryside.
Bedroom with a four-poster bed, floral curtains, leather armchair, and white fireplace.
Bathroom with a freestanding tub beneath an arched window and gray hexagonal floor tiles.
Bedroom with a white bed, two tall windows, a fireplace, and a storage chest.
Spacious bedroom with a large bed, three curtained windows, fireplace, and plaid sitting area.
Bathroom with a marble-topped white vanity, large mirror, window, and hexagonal tile floor.
Bathroom with a glass-enclosed tub and shower, gray tile, brass fixtures, and hexagonal flooring.
Hallway with a wood-tread staircase, brick-pattern tile floor, and framed equestrian artwork.
Furnished study with a large wooden worktable, leather sofa, and fireplace.
Home office with built-in bookshelves, a large wooden desk, and leather sofas.
Bedroom with a white quilted bed, botanical prints, and windows along two walls.
Bedroom with a white quilted bed, woven headboard, yellow pillows, and white dresser.
Kitchen with a large wood-topped island, brick flooring, and a stone fireplace.
Basement bar with built-in wine racks, a stone fireplace, and brick-pattern tile flooring.
Built-in bar area with white cabinetry, a brick floor, and a chalkboard cocktail menu.
Red-brick house behind a mature tree, with a stone patio and outdoor seating.
Covered brick porch with wicker dining furniture and ornate railings overlooking green fields.
Covered porch with a glass-top dining table, wicker chairs, ornate iron railings, and views of the lawn.
Stone patio with chairs and a fire pit overlooking a fenced pasture and rolling countryside.
Red brick house with a metal roof, twin chimneys, and a covered porch amid a landscaped lawn.
Living room with an exposed brick wall, rustic ceiling beams, and an adjoining dining area.
Living room with a brick fireplace, dark green mantel, armchairs, patterned rug, and wood plank floors.
Farmhouse kitchen with white cabinetry, dark counters, stainless steel appliances, and hanging copper pots.
Kitchen with cream cabinets, black countertops, a stainless steel range, and windows overlooking open land.
Living room with a rustic wood fireplace, built-in bookcases, and wide plank flooring.
Living room with exposed wood beams, a brick wall, and a dining area by large windows.
Dining room with exposed wooden beams, a large table, and tall windows overlooking the lawn.
Bedroom with a large bed, dark tufted headboard, white bedding, and two windows.
Bedroom with a black iron bed, white quilt, brick fireplace, and a small dog on the bed.
Bathroom with a glass walk-in shower beside a large window overlooking fenced fields.
Furnished bedroom with a tufted leather headboard, white bedding, and a ceiling fan.
Bathroom with marble shower and flooring, freestanding tub, and vanity against an exposed brick wall.
White-sided house with metal roof, brick chimneys, enclosed porch, and raised deck overlooking a green lawn.
Bedroom with two colorful quilt-covered beds, exposed timber ceiling beams, and a central window.
White outbuilding with two garage doors beside a broad gravel driveway and mature trees.
Home gym with a treadmill, weight equipment, exercise balls, and polished wood flooring.
Home gym with wood floors, exercise equipment, weights, and a small kitchenette.
Brick colonial home with a stone patio, outdoor seating, and broad green lawn.
White farm buildings and fenced paddocks across a manicured lawn, with mountain ridges in the distance.
Two-story brick house with black shutters, a columned entrance, and a covered side porch.
Red brick home with an ornate iron-railed porch and black shutters, viewed from the lawn.
Red-brick house with an ornate covered porch, dark shutters, and a broad green lawn.
Single-story white house framed by mature autumn trees, with a lawn and gravel driveway.
Stable with multiple stalls surrounding a paved courtyard and grassy island.
Aerial view of a long stable, fenced paddocks, and tree-lined grounds.
Aerial view of a rural property with metal-roofed buildings, fenced paddocks, and rolling green fields.
White barn with black trim, twin cupolas, and a covered porch on a green rural property.
Horse stable aisle with wooden stalls, concrete floor, and hanging tack.
Aerial view of an equestrian property with barns, fenced paddocks, and a riding arena.
Equestrian property with a fenced riding arena, several barns, and a horse trailer amid rolling countryside.
White barn-style garage with a dark metal roof, two garage doors, and gravel driveway.
Aerial view of a rural estate with a farmhouse, outbuildings, green fields, and a pond.
Aerial view of a rural property with a pond, fenced pastures, and several buildings.
Aerial view of green pastures and fenced fields surrounding a pond.
Aerial view of white farm buildings and fenced horse pastures, with grazing horses and distant mountains.
Aerial view of a brick country house, white outbuildings, fenced pastures, and a curved driveway.
Property site plan showing paddocks, lakes, barns, horse arenas, guest houses, and the main residence.
Third-floor plan with three bedrooms, a study, bathrooms, storage, and a central staircase.
Second-floor floor plan with two living rooms, family room, kitchen, dining room, bathroom, and entry.
First-floor plan showing a kitchen, living room, bedroom, bathrooms, laundry, hallways, and storage areas.
Sold

7064 YOUNG ROAD

7064 YOUNG ROAD, THE PLAINS, VA 20198

$6,450,000
Old Denton
Steeped in History, the stunning estate of Old Denton, ca. 1820, has been beautifully restored and maintained. Stone posts mark the new main entrance from which one has a grand overview of the estate's 58+/- acres and expansive views stretching to the Blue Ridge Mountains. This is one of the premier hunt properties within the prestigious Orange County Hunt Territory and surrounded by properties protected by conservation easements providing exceptional ride-out potential.

The Greek Revival Style Manor House ca. 1850-1860, is grand with nearly 12' high ceilings on the main level, 10' high ceilings on the upper level, tall windows and heavy molded trim. This home underwent a major renovation in 2010. Among the many updates, a chef's kitchen was installed on the main level and a charming pub room took its place on the lower level, all baths and powder rooms were beautifully renovated, and all fireplaces were put in working order. The floors, walls, ceilings and trim are impeccable and impressive.

In addition to the Manor House:
- There is a guest house, which was the original home, ca. 1820
-A nearby duplex tenant house with private entrance for each
-2 car garage with groom's quarters/gym
-Courtyard stables
-A recently built 8 stall stable with tack room and carriage shed
-Equipment and hay storage, built in 2020
-A 150' x 250' indoor arena with shop, built in 2020 with adjoining outdoor arena
-Run-in sheds
-Fenced fields & paddocks. Western red-cedar posts and board atop stone walls
-4 ponds

Some additional improvements include the following:

-Constructed a new entrance with electrified stone pillars
-Geothermal heating and cooling in the Manor House
-Installed an 80 KW generator which provides full electric service to main house, garage, guest house and well.
-Installed 8 KW generator for each duplex apartment
-Installed three 50 AMP services for large RV parking
-Installed over 2000' of underground fiber optic cable for high-speed internet in every residence, shop and new barn
-Installed expandable remote-controlled video cameras to monitor buildings, barns and shop
-Chicken house with concrete footing
-Installed lighted stone walkway and landscaping around fire pit
-Installed automatic outdoor up-lights around the house yard and cottage yard
-Professional annual trimming and cabling of the Mosby tree and lightening arrestors
-Painted all residences in 2020-2021
-Installed up dated light fixtures, chandeliers and ceiling fans throughout.

Please see Virtual tour and Video attached.

4
beds

7
baths

6,600 Sq.Ft. LIVING AREA

58.23 Acres lot

Will  Driskill

Will Driskill

Features & Amenities

Interior

  • total bedrooms4
  • Total bathrooms7
  • full bathrooms4
  • half bathrooms3
  • Flooring Wood
  • Fireplace Gas/Propane, Wood
  • APPLIANCES Disposal, Dryer, Exhaust Fan, Microwave, Oven - Wall, Oven/Range - Gas, Refrigerator, Washer, Water Conditioner - Owned, Icemaker, Extra Refrigerator/Freezer, Dishwasher
  • other interior Features Butlers Pantry, Breakfast Area, Kitchen - Country, Kitchen - Table Space, Dining Area, Built-Ins, Crown Moldings, Window Treatments, Laundry Chute, Primary Bath(s), Wood Floors, Other, Wine Storage

Area & Lot

  • Status Sold
  • Date Sold July 1, 2025
  • Living Area6,600 Sq.Ft.
  • Total Area6,600 Sq.Ft.
  • Lot Area58.23 Acres
  • MLS® IDVAFQ2016198
  • TypeResidential
  • YEAR BUILT1850
  • NeighborhoodFauquier County
  • Architecture StylesFederal
  • View DescriptionMountain, Pond, Pasture, Trees/Woods, Other
  • School DistrictFAUQUIER COUNTY PUBLIC SCHOOLS

Exterior

  • STORIES3
  • Garage Space2.0
  • water SourceWell
  • PoolNo Pool
  • roofMetal
  • lot featuresCleared, Open, Partly Wooded, Pond, Premium, Private, Rural, Stream/Creek
  • parkingDriveway, Detached Garage
  • HEAT TYPEHeat Pump(s)
  • AIR CONDITIONINGCentral A/C, Ceiling Fan(s)
  • sewerOn Site Septic
  • SubstructureStone
  • Disability FeaturesNone
  • security FeaturesElectric Alarm
  • other exterior FeaturesOther, Chimney Cap(s), Extensive Hardscape, Exterior Lighting, Flood Lights, Gutter System, Stone Retaining Walls

Financial

  • Sales Price$6,450,000
  • Real Estate Tax $21,513/yr
  • Zoning RA
View Virtual Tour

Fauquier County

Offers a blend of pastoral landscapes, historic towns, and vibrant community life.

Explore

Work with Will

He is dedicated to helping you find your ideal Hunt Country property and guiding you through every step of the selling process. Connect with Will today to get started!

Follow Me on Instagram