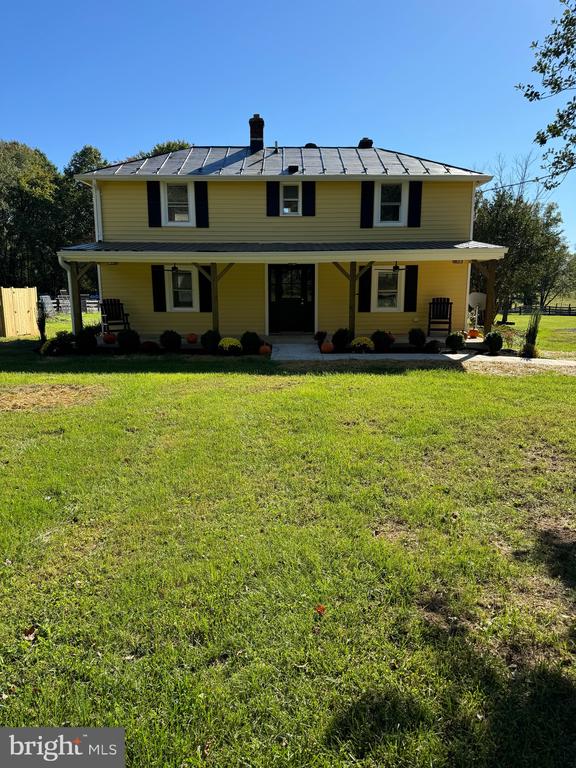
Yellow two-story house with black shutters, metal roof, and covered front porch.
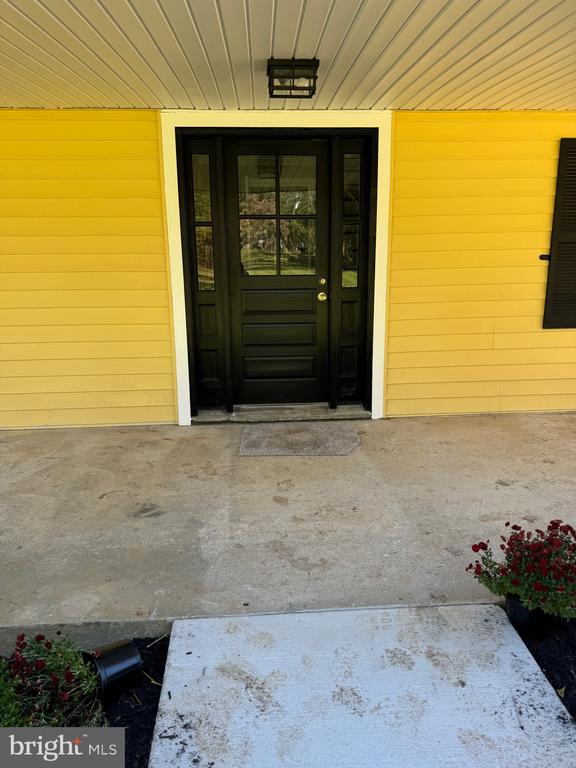
House entrance with bright yellow siding, black glass-paneled door, and concrete walkway.
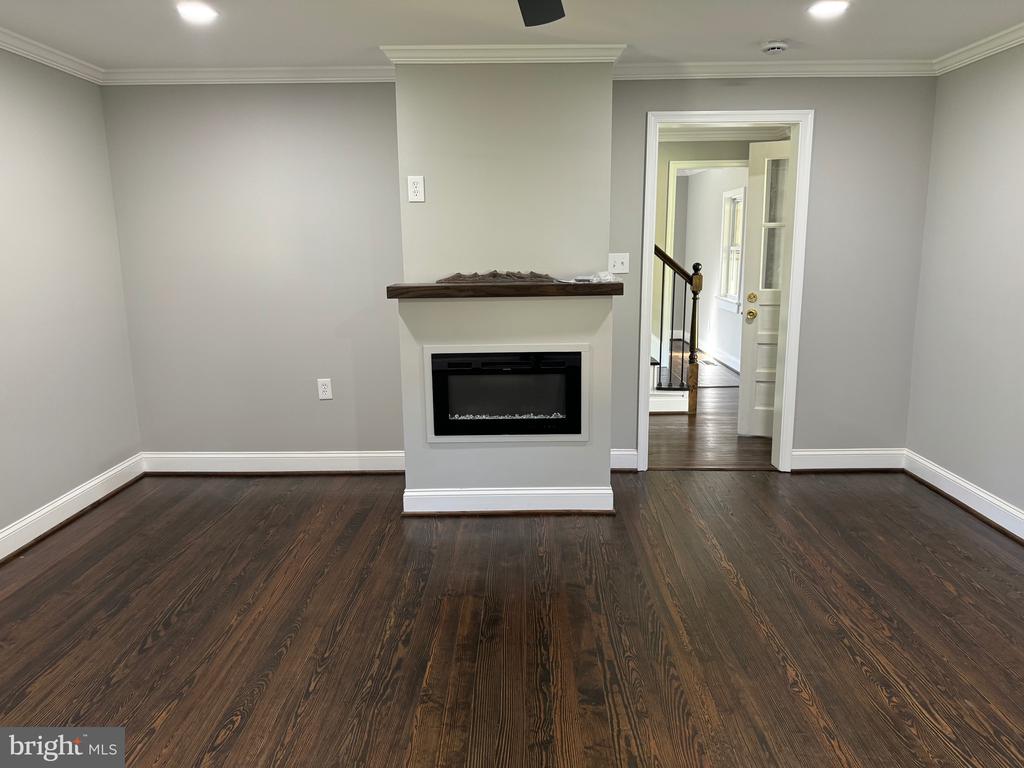
Empty living room with dark hardwood floors and a modern fireplace beneath a dark wood mantel.
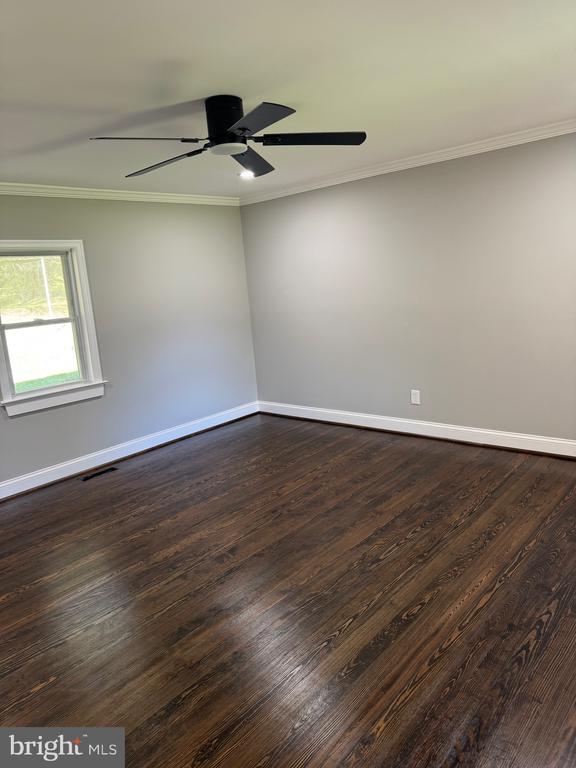
Empty bedroom with dark hardwood floors, gray walls, a ceiling fan, and one window.
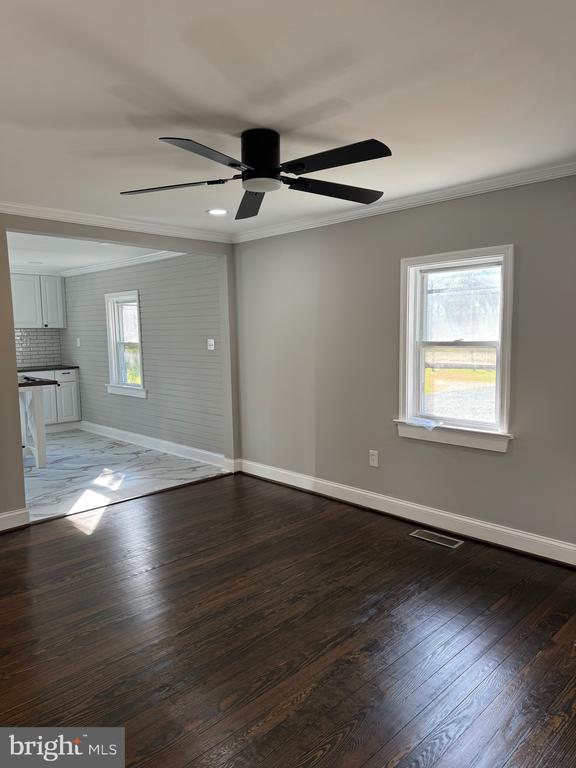
Empty room with dark hardwood floors and a black ceiling fan, opening to a light kitchen.
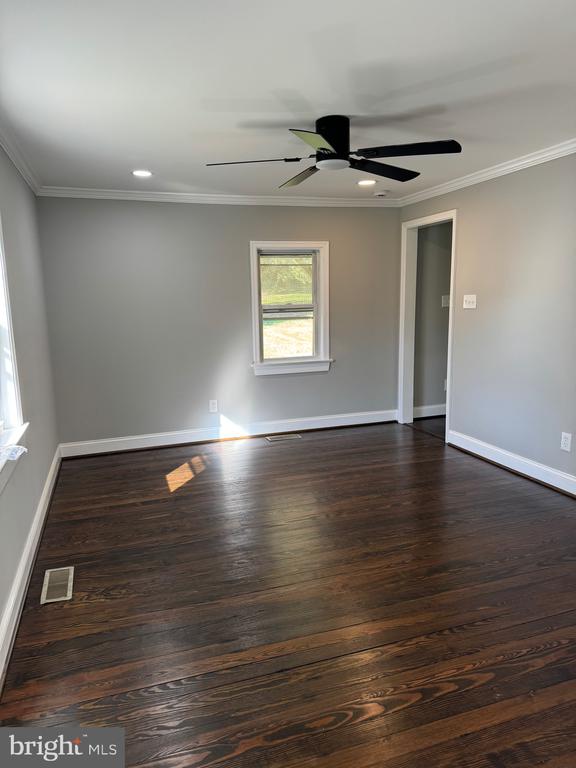
Vacant room with dark hardwood floors, gray walls, a ceiling fan, and a window.
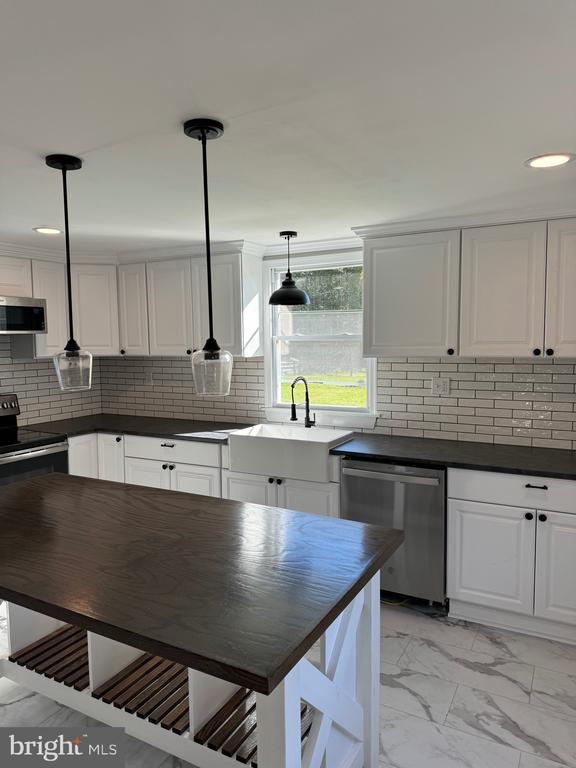
Kitchen with white cabinets, a farmhouse sink, dark-topped island, and marble-look tile flooring.
Kitchen with a dark-topped island, white cabinets, stainless appliances, and a farmhouse sink beneath a window.
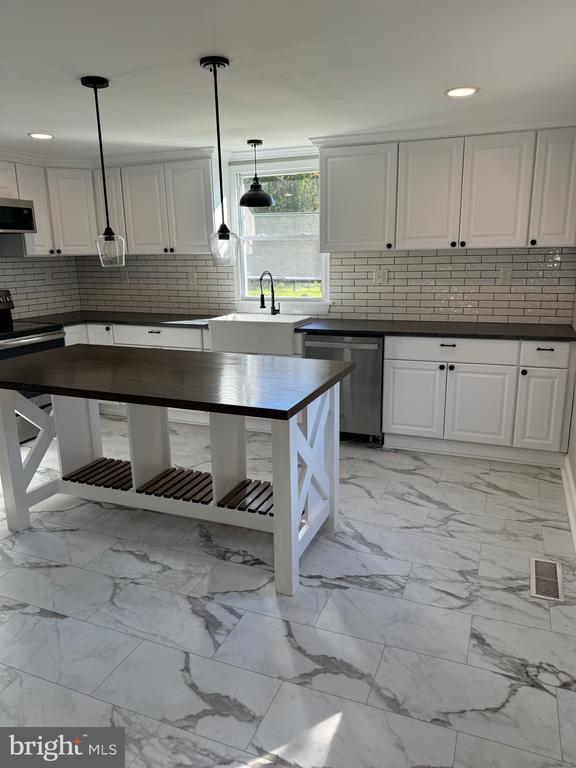
Bright white kitchen with a large wood-topped island, farmhouse sink, and subway tile backsplash.
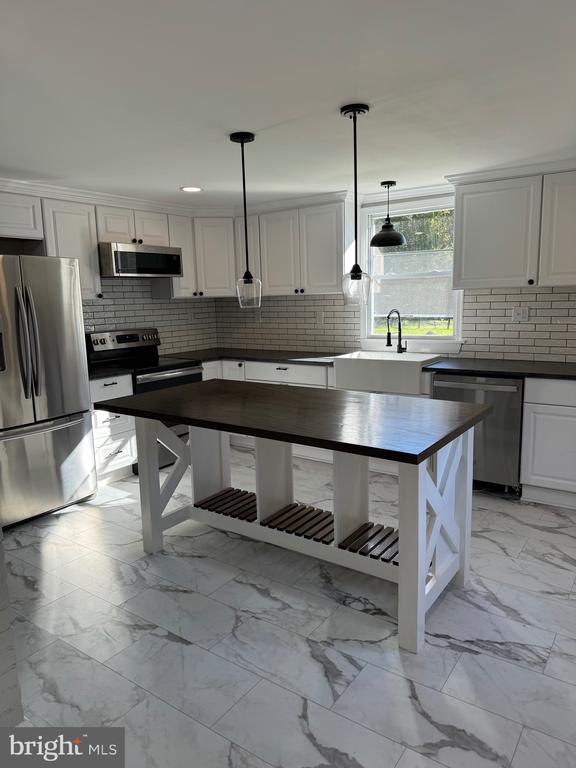
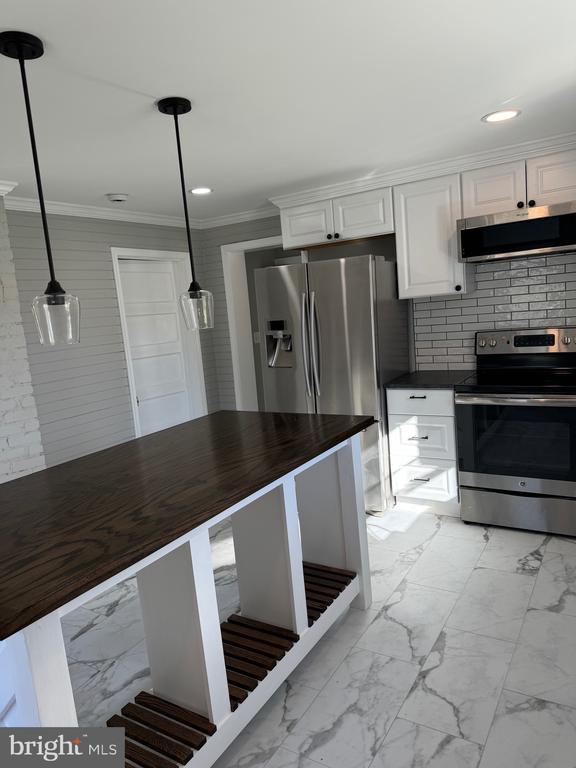
Kitchen with a dark wood island, white cabinets, stainless steel appliances, and marble-look tile flooring.
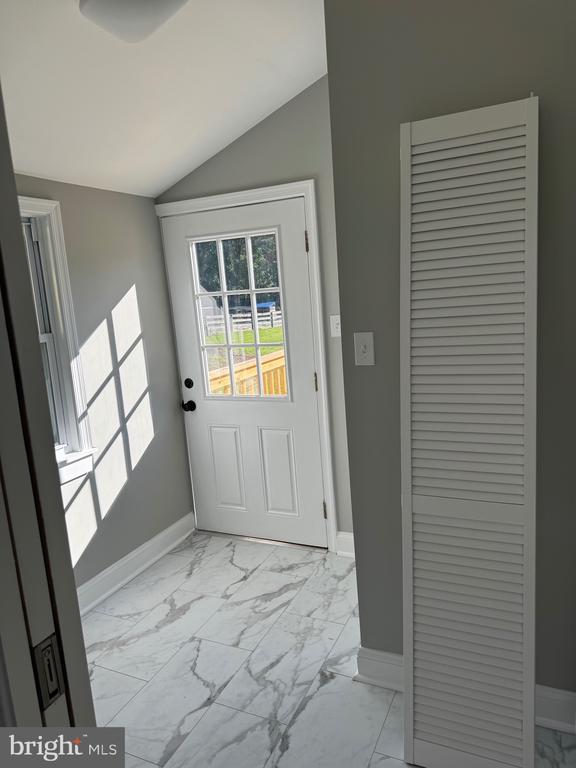
Entryway with marble-look tile flooring, a glass-paneled exterior door, and a louvered closet door.
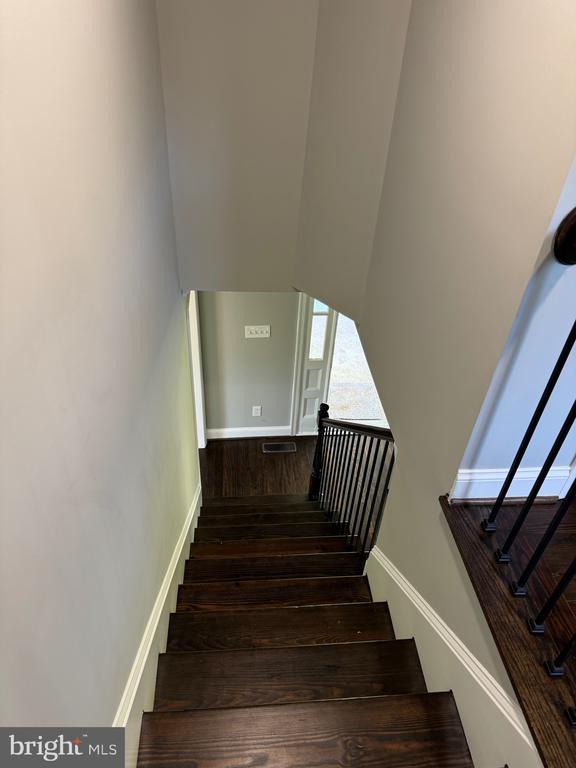
Dark hardwood staircase with black metal balusters descends to a landing with a window.
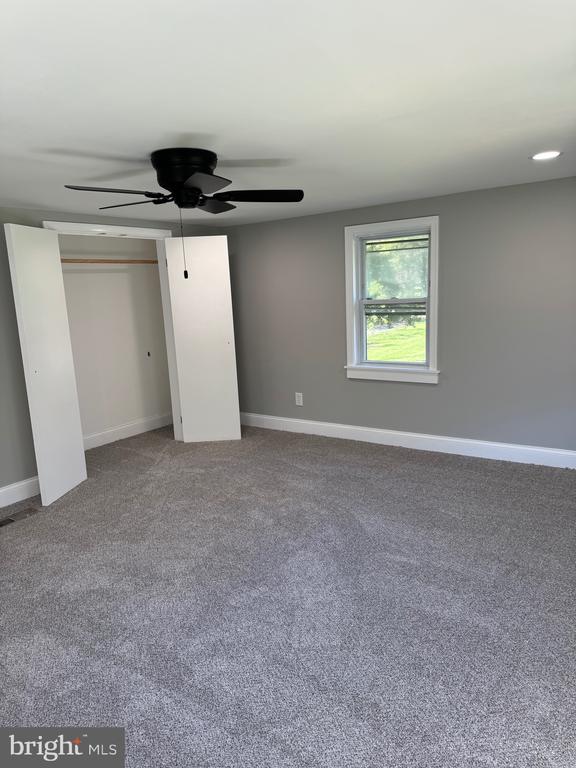
Vacant bedroom with gray carpet, a black ceiling fan, and an open closet beside a window.
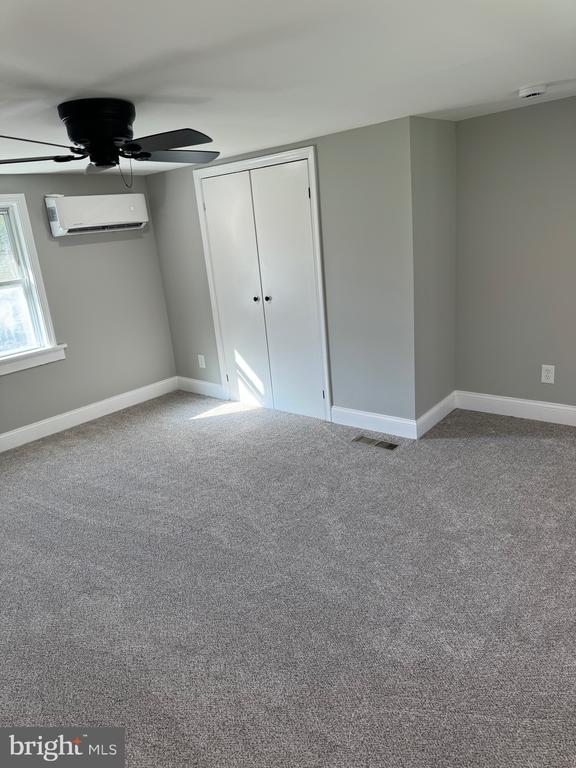
Empty bedroom with gray carpet, a white double-door closet, ceiling fan, and wall-mounted air conditioner.
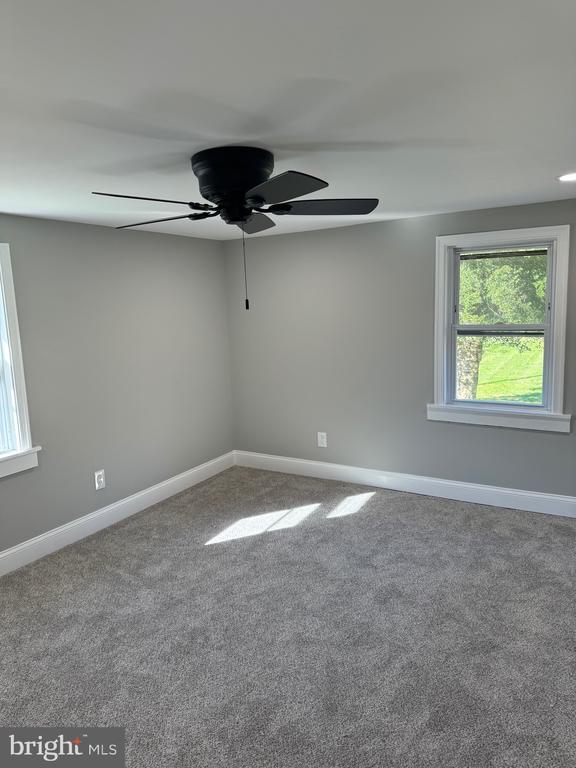
Empty carpeted room with gray walls, a black ceiling fan, and two windows overlooking greenery.
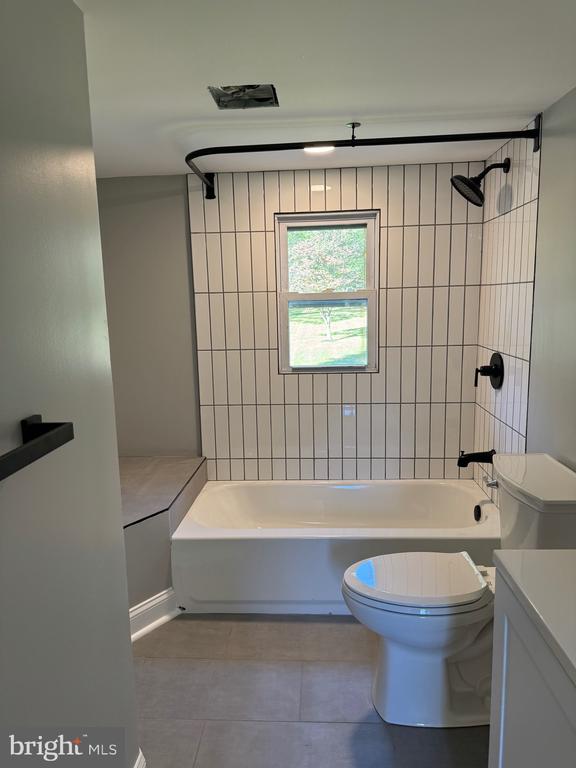
Bathroom with a white tub beneath a window, tiled walls, and black shower fixtures.
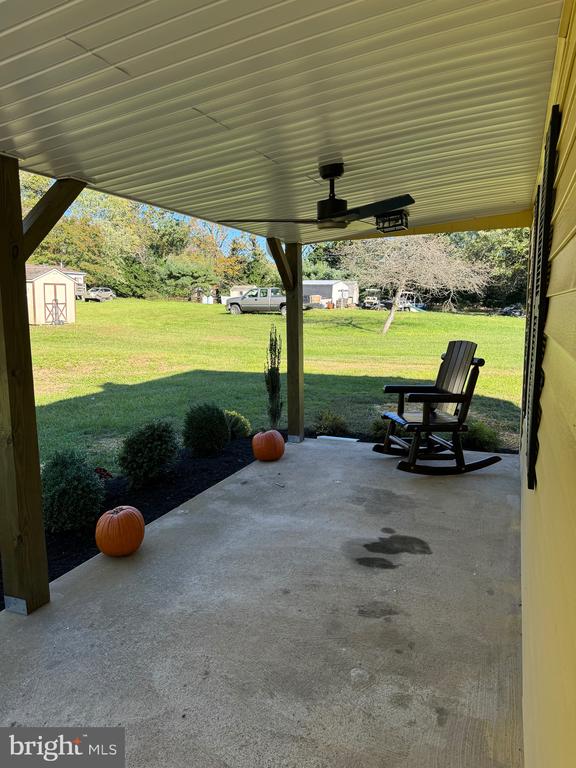
Covered patio with a ceiling fan and rocking chair overlooking a broad lawn.
SEE ALL PHOTOS
Yellow two-story house with black shutters, metal roof, and covered front porch.
House entrance with bright yellow siding, black glass-paneled door, and concrete walkway.
Empty living room with dark hardwood floors and a modern fireplace beneath a dark wood mantel.
Empty bedroom with dark hardwood floors, gray walls, a ceiling fan, and one window.
Empty room with dark hardwood floors and a black ceiling fan, opening to a light kitchen.
Vacant room with dark hardwood floors, gray walls, a ceiling fan, and a window.
Kitchen with white cabinets, a farmhouse sink, dark-topped island, and marble-look tile flooring.
Kitchen with a dark-topped island, white cabinets, stainless appliances, and a farmhouse sink beneath a window.
Bright white kitchen with a large wood-topped island, farmhouse sink, and subway tile backsplash.
Kitchen with a dark wood island, white cabinets, stainless steel appliances, and marble-look tile flooring.
Entryway with marble-look tile flooring, a glass-paneled exterior door, and a louvered closet door.
Dark hardwood staircase with black metal balusters descends to a landing with a window.
Vacant bedroom with gray carpet, a black ceiling fan, and an open closet beside a window.
Empty bedroom with gray carpet, a white double-door closet, ceiling fan, and wall-mounted air conditioner.
Empty carpeted room with gray walls, a black ceiling fan, and two windows overlooking greenery.
Bathroom with a white tub beneath a window, tiled walls, and black shower fixtures.
Covered patio with a ceiling fan and rocking chair overlooking a broad lawn.
Leased

7385 BUNKER HILL ROAD

7385 BUNKER HILL ROAD, THE PLAINS, VA 20198

$3,000/month
Lovely home available for rent. This completely remodeled 3 bedroom 2 bath home is ideally situated just minutes from Marshall and the Plains, VA. This residence boasts modern finishes while retaining its classic charm. the property has a recently refinished front porch and large yard to enjoy outdoor activities. The grounds are a work in progress with the potential for horses in the coming months. Don't miss out on this amazing opportunity to make this amazing home your own.

3
beds

2
baths

1,768 Sq.Ft. LIVING AREA

6.35 Acres lot

Will  Driskill

Will Driskill

Features & Amenities

Interior

  • total bedrooms3
  • Total bathrooms2
  • full bathrooms2
  • Laundry room Main Floor
  • Flooring Hardwood, Carpet
  • APPLIANCES Built-In Microwave, Dishwasher, Dryer, Oven - Single
  • other interior Features Bathroom - Walk-In Shower, Breakfast Area, Carpet, Ceiling Fan(s), Combination Kitchen/Dining, Floor Plan - Traditional, Floor Plan - Open, Kitchen - Eat-In

Area & Lot

  • Status Leased
  • Date Leased November 8, 2024
  • Living Area1,768 Sq.Ft.
  • Total Area2,178 Sq.Ft.
  • Lot Area6.35 Acres
  • MLS® IDVAFQ2014286
  • TypeResidential
  • YEAR BUILT1966
  • NeighborhoodFauquier County
  • Architecture StylesTraditional
  • View DescriptionGarden/Lawn, Pasture
  • Elementary SchoolW.G. COLEMAN
  • Middle SchoolMARSHALL
  • High SchoolFAUQUIER
  • School DistrictFAUQUIER COUNTY PUBLIC SCHOOLS

Exterior

  • STORIES2
  • Garage Space1.0
  • water SourceWell
  • PoolNo Pool
  • roofMetal
  • lot featuresCleared, Front Yard, Open, Private, Trees/Wooded
  • parkingDetached Garage, Driveway
  • HEAT TYPECentral
  • AIR CONDITIONINGDuctless/Mini-Split, Heat Pump(s)
  • sewerOn Site Septic
  • SubstructureStone
  • Disability FeaturesNone
  • other exterior FeaturesExtensive Hardscape

Financial

  • Lease Price$3,000/mo
  • Zoning R1

Fauquier County

Offers a blend of pastoral landscapes, historic towns, and vibrant community life.

Explore

Work with Will

He is dedicated to helping you find your ideal Hunt Country property and guiding you through every step of the selling process. Connect with Will today to get started!

Follow Me on Instagram