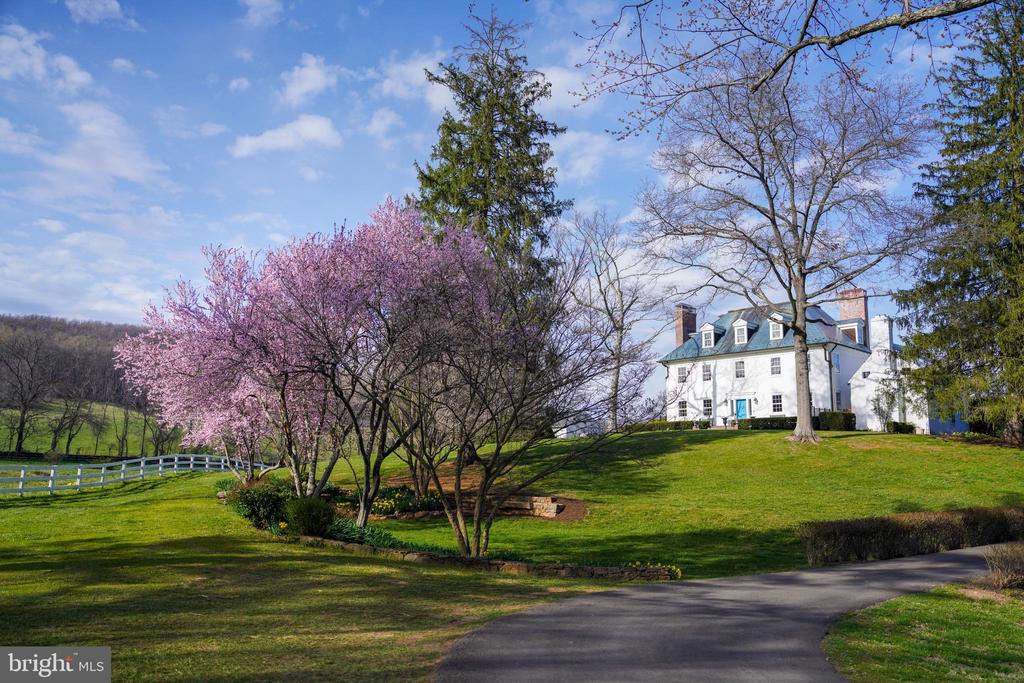
White country house on a broad green lawn, framed by pink spring blossoms and a white fence.
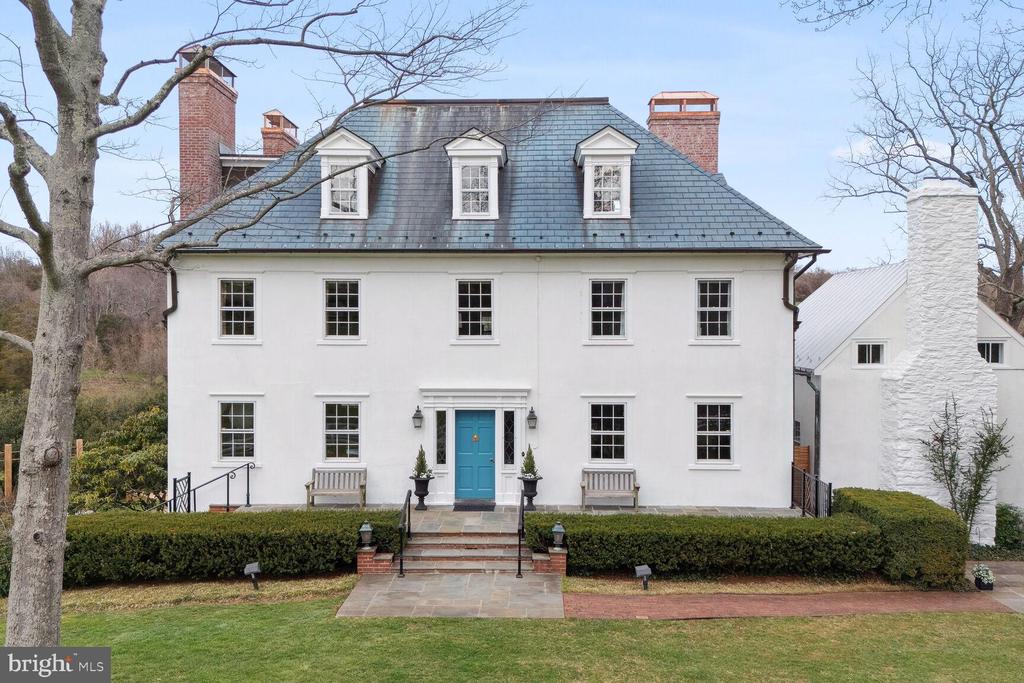
White two-story house with a blue-gray mansard roof, brick chimneys, and a bright blue front door.
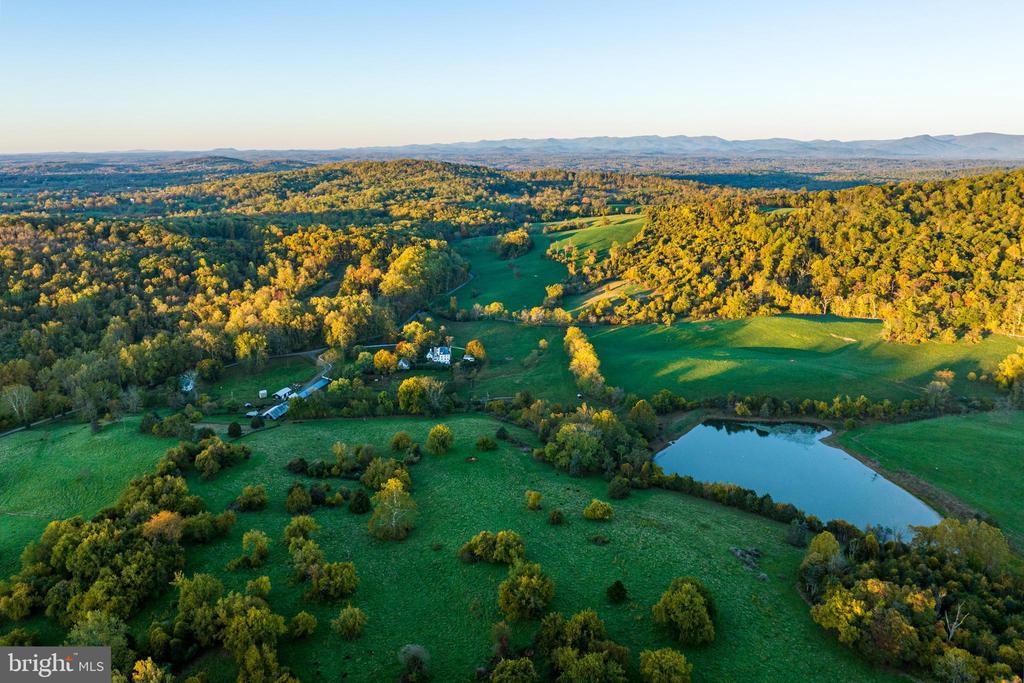
Aerial view of green fields and wooded hills, with a pond and distant ridges.
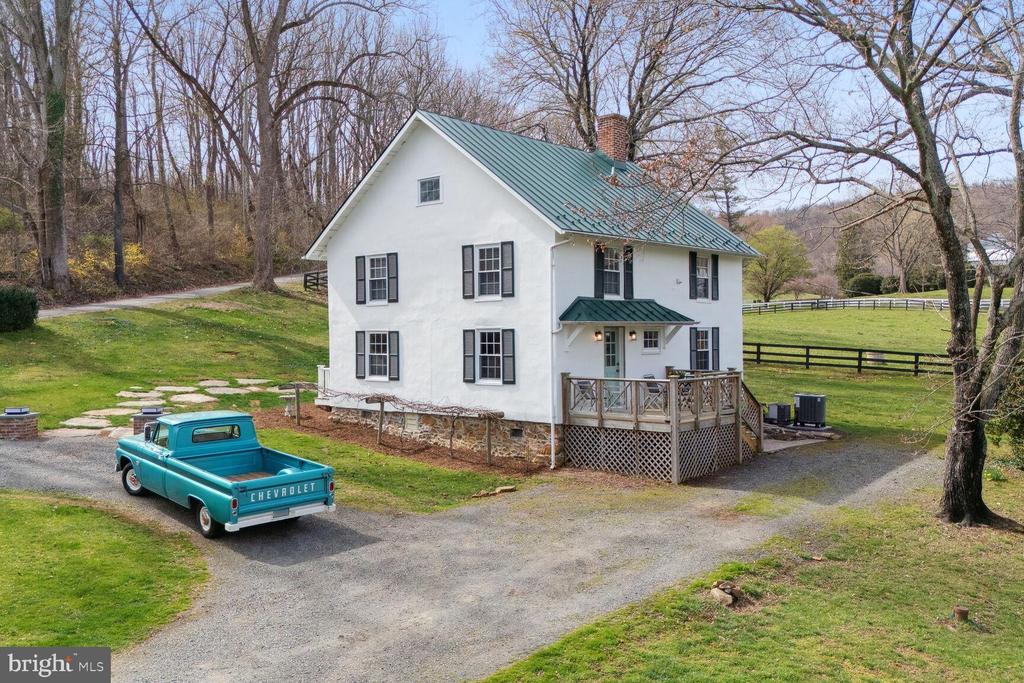
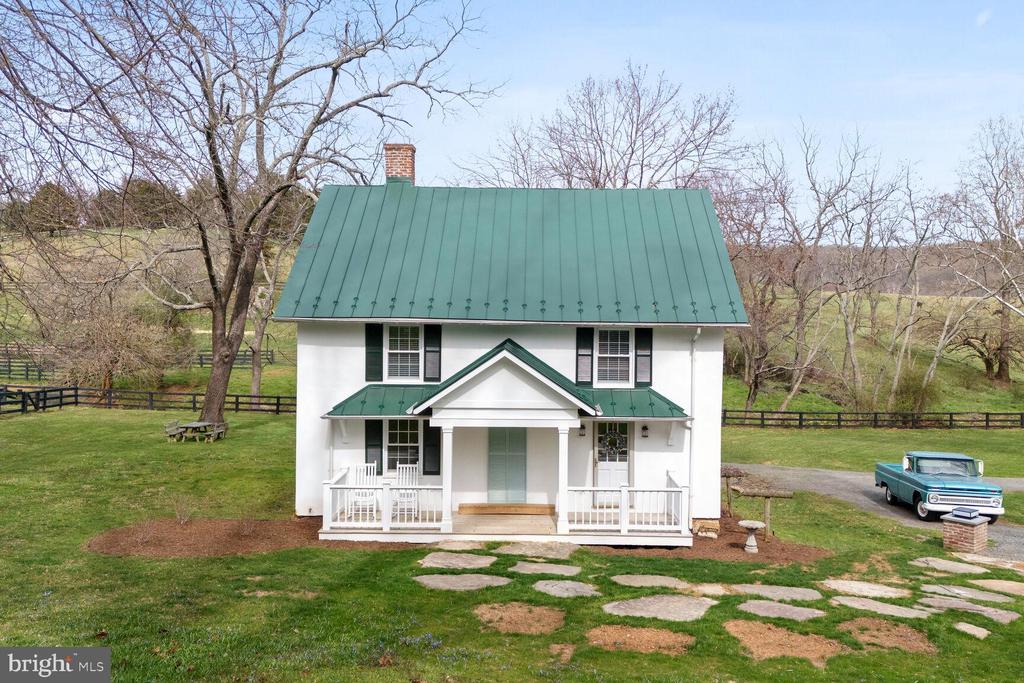
White farmhouse with a green metal roof and deck beside a gravel drive and turquoise pickup.
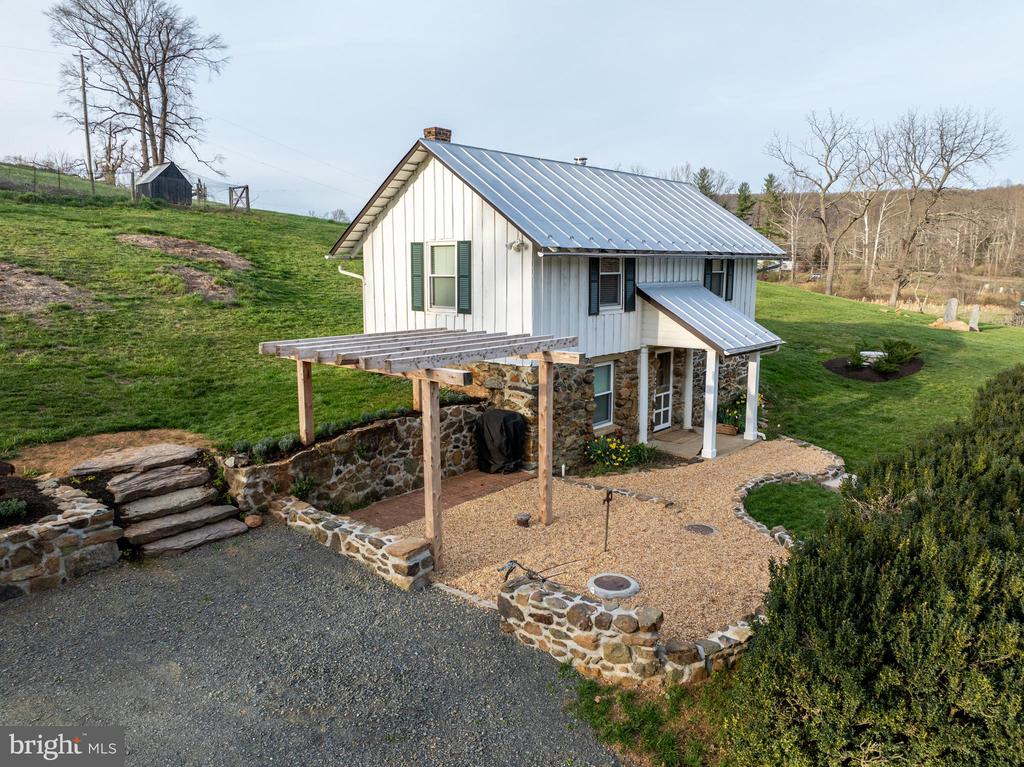
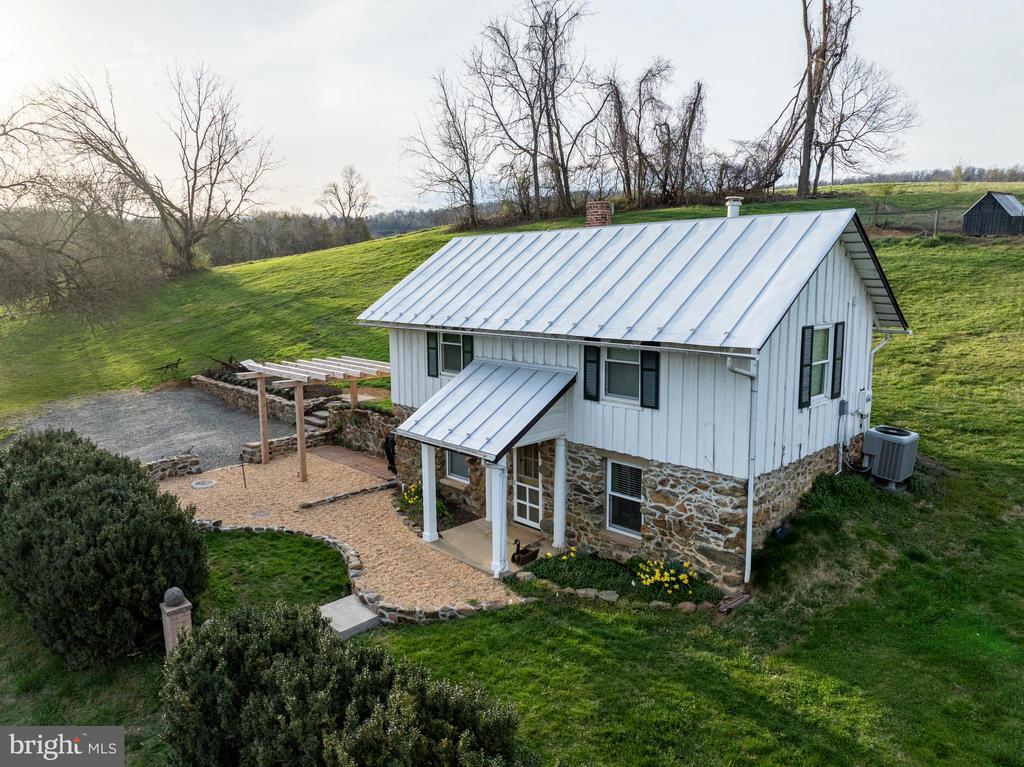
White home with a metal roof and stone lower walls, beside a timber pergola and gravel patio.
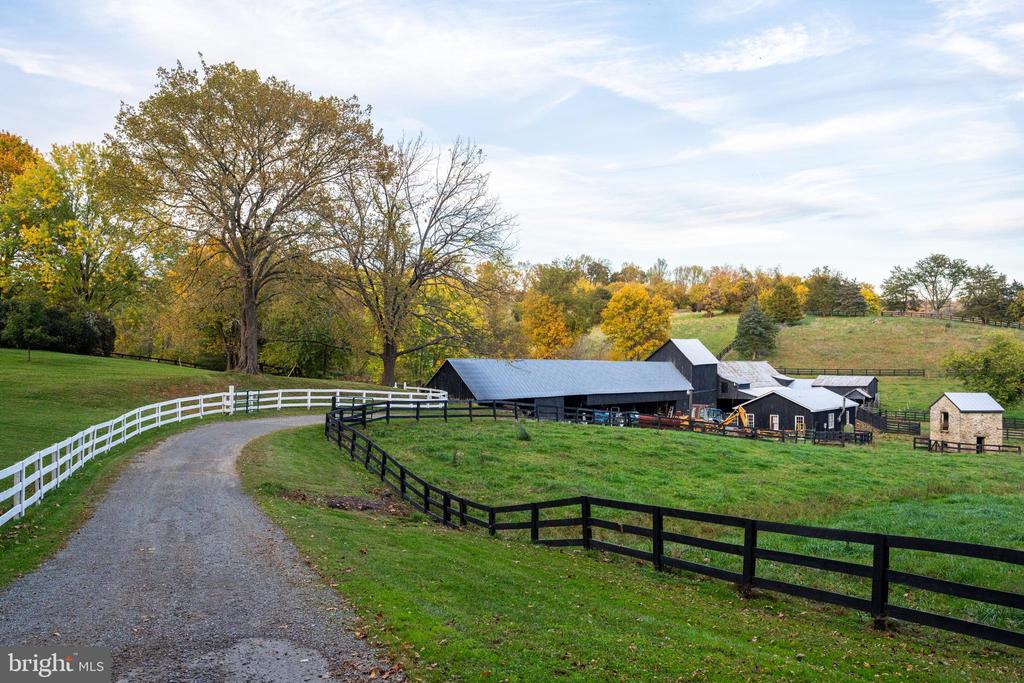
Farm buildings and fenced paddocks beside a curving gravel driveway and autumn trees.
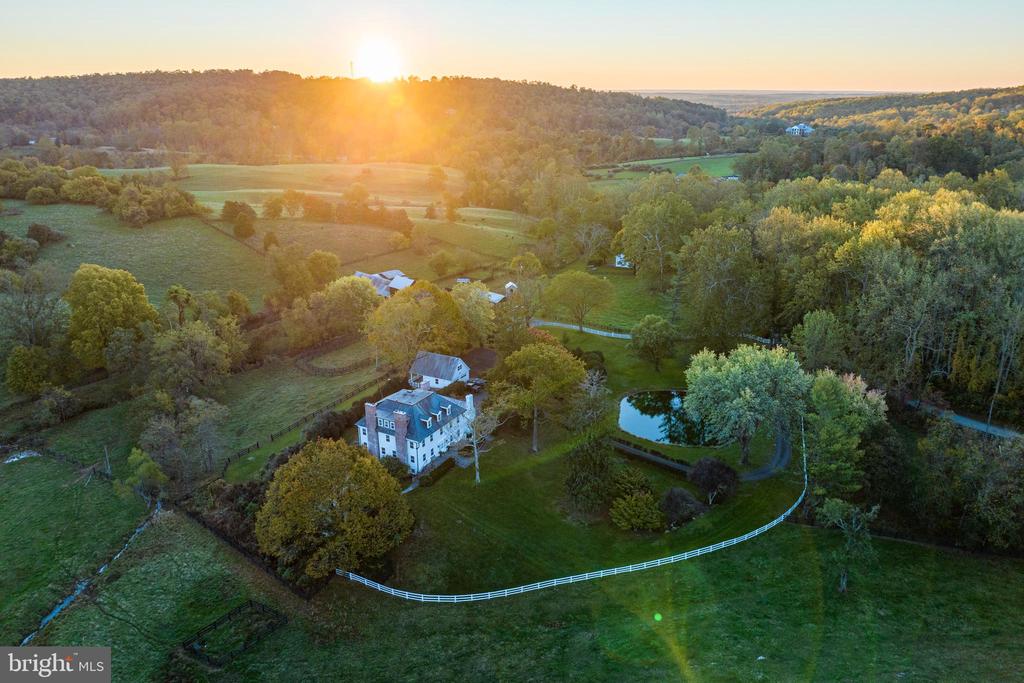
Aerial view of a rural home with a pond, white fencing, and wooded hills at sunset.
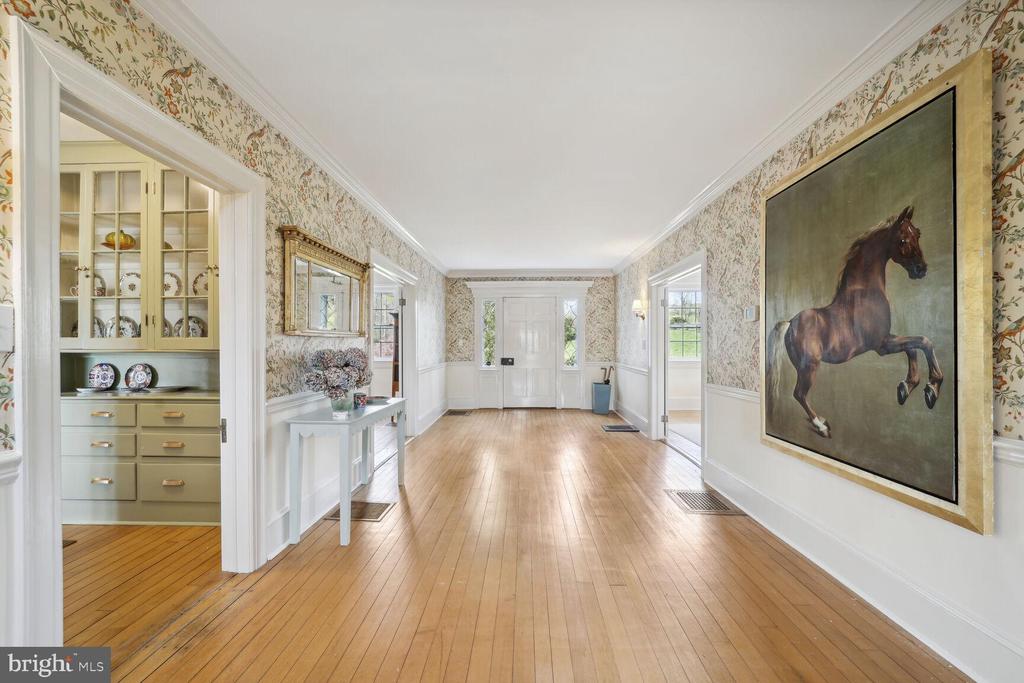
Entry hall with floral wallpaper, hardwood floors, a glass-front cabinet, and a large horse painting.
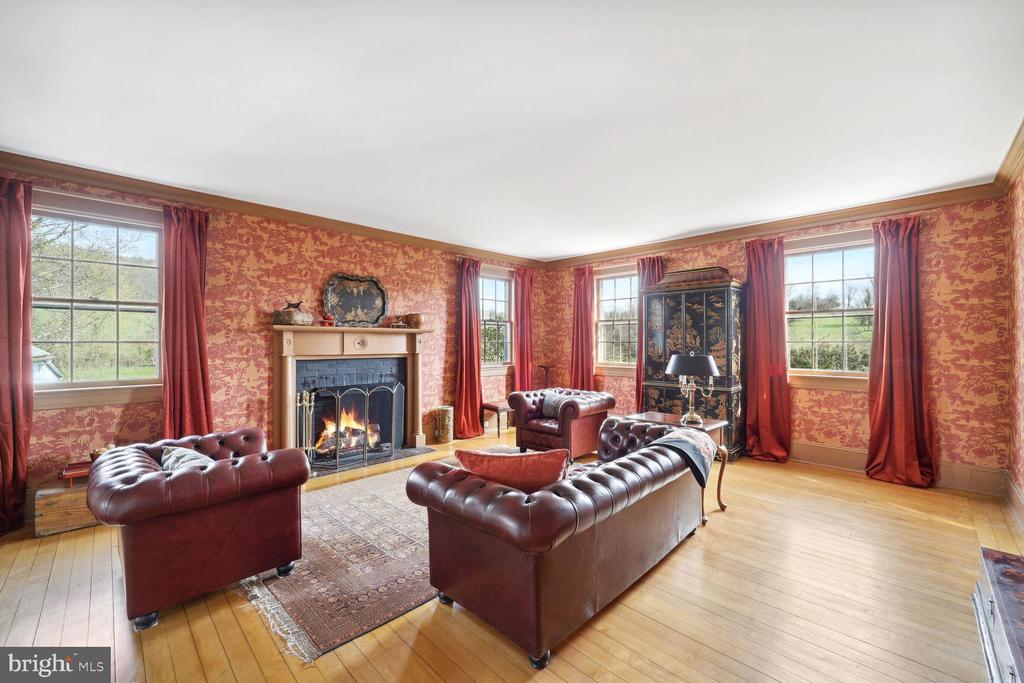
Living room with burgundy leather seating, a lit fireplace, and tall windows overlooking green grounds.
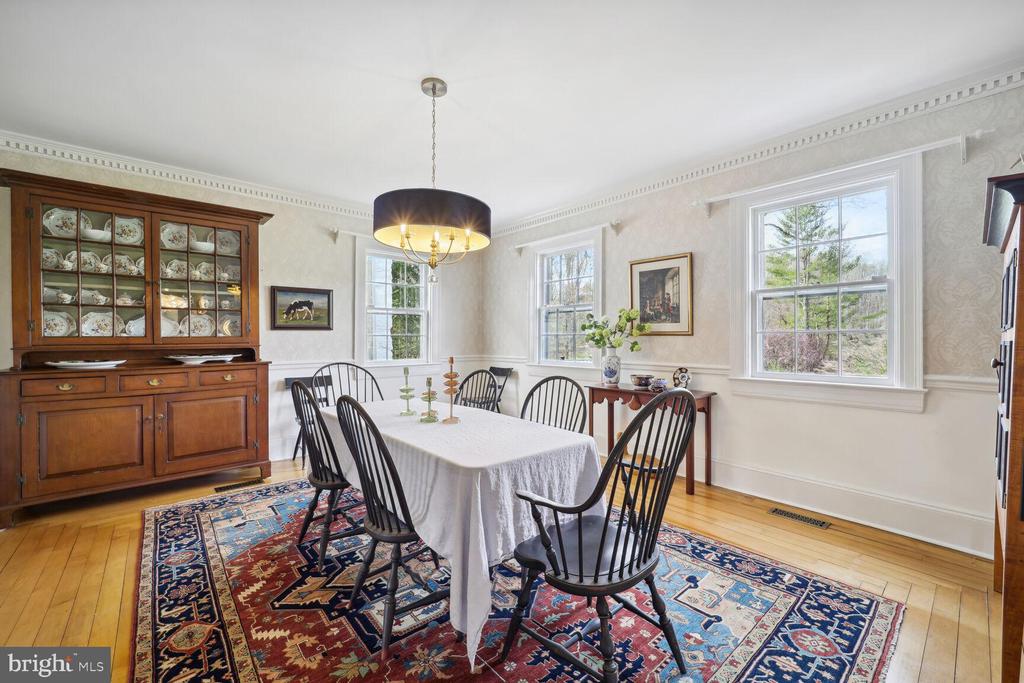
Dining room with a long table, black spindle-back chairs, and a dark wood china cabinet.
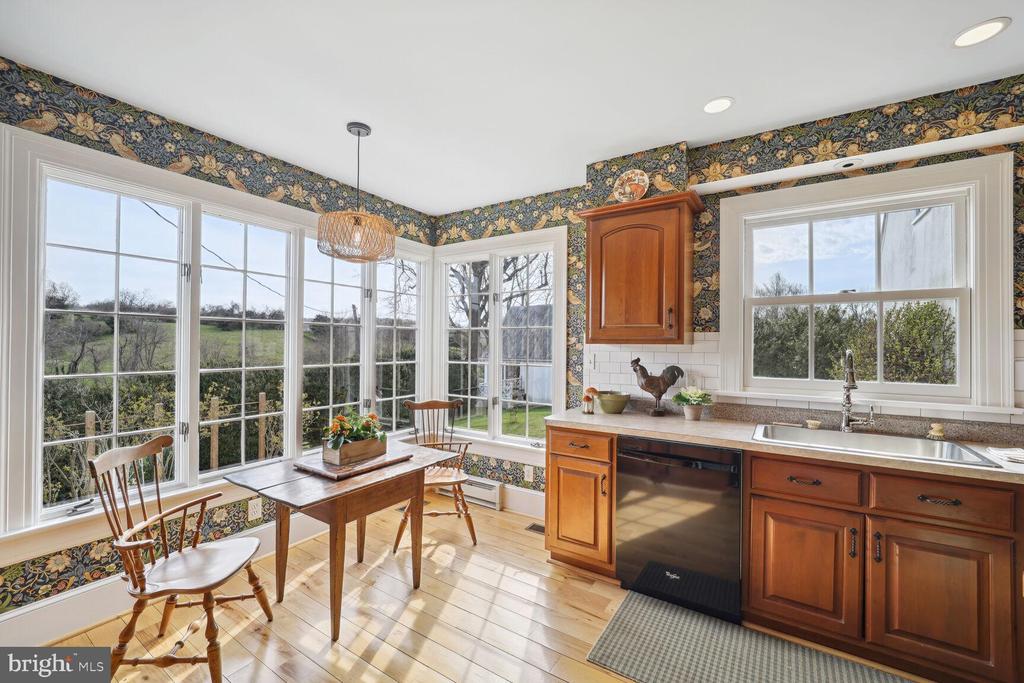
Bright kitchen with wood cabinetry, floral wallpaper, and a window-lined breakfast area.
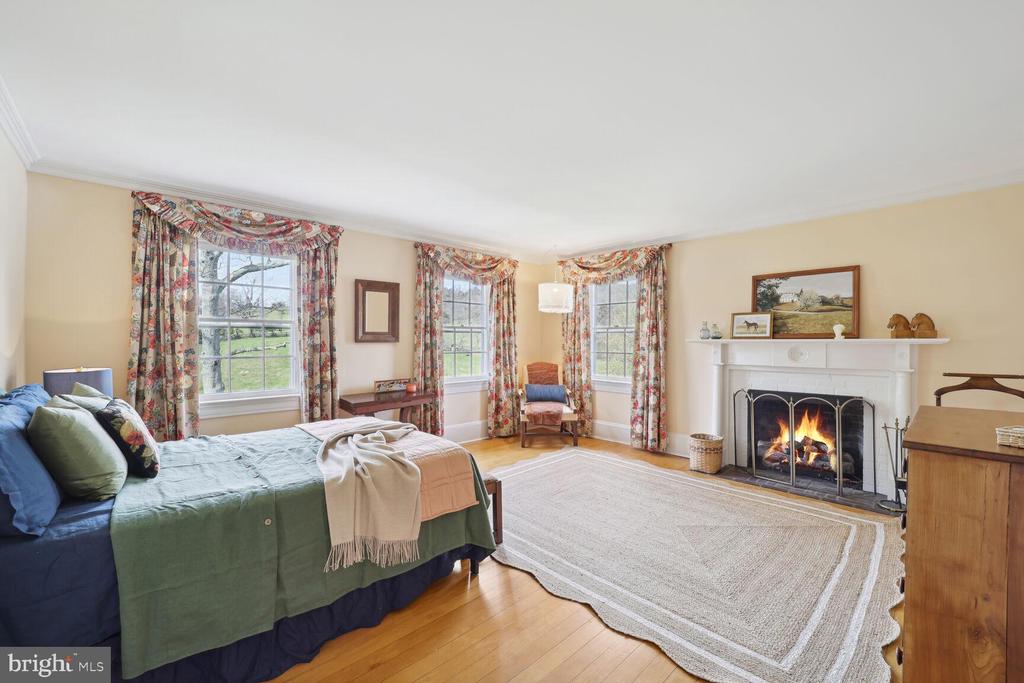
Furnished bedroom with a bed, three curtained windows, hardwood floors, and a lit fireplace.
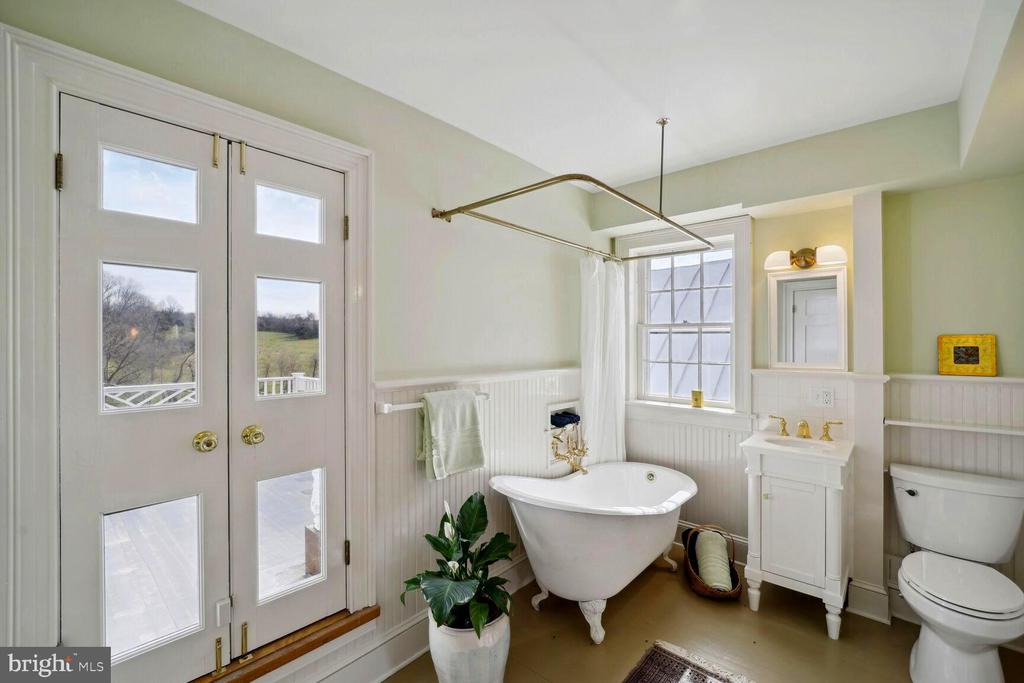
Bathroom with a white clawfoot tub beside French doors opening onto a deck.
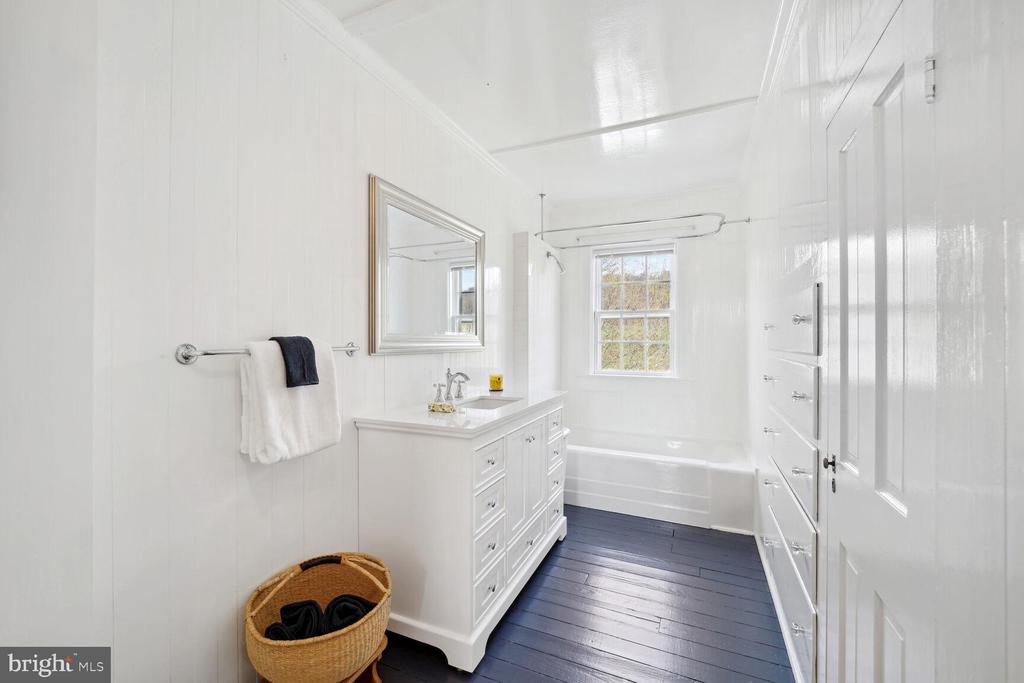
White bathroom with a paneled vanity, window above the tub, and dark blue plank flooring.
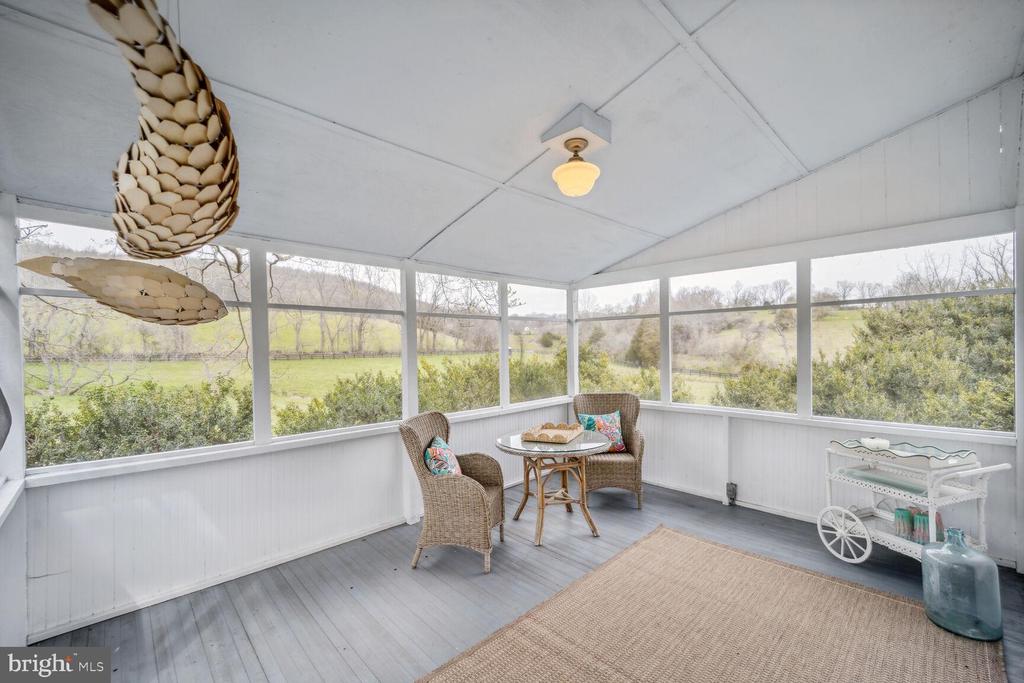
Furnished sunroom with wicker chairs and broad windows overlooking a green field and trees.
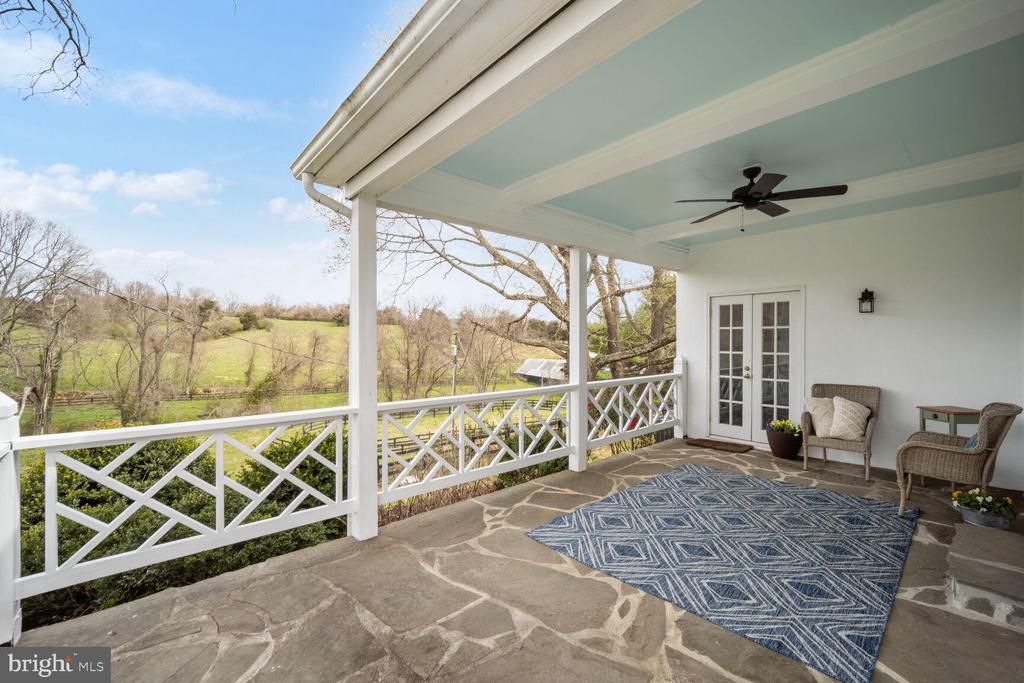
Covered stone porch with wicker chairs and a blue rug overlooking rolling green countryside.
White two-story house with a green metal roof, covered porch, and turquoise vintage pickup truck.
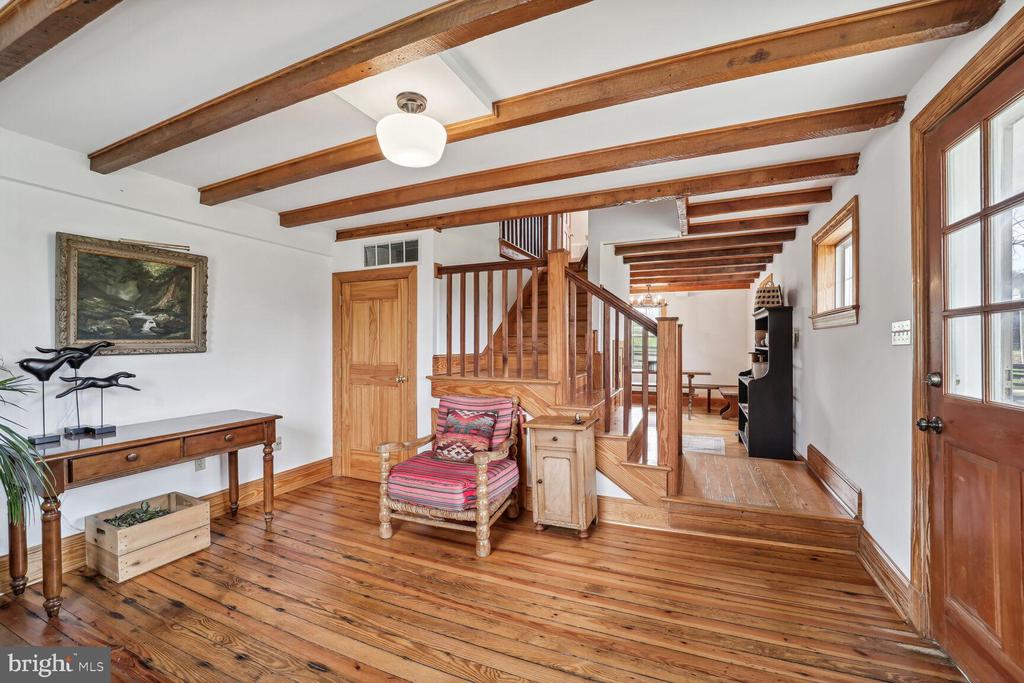
Entry hall with exposed wood beams, hardwood floors, and a wooden staircase.
White two-story house with a metal roof and stone lower walls, viewed above its patio and sloping lawn.
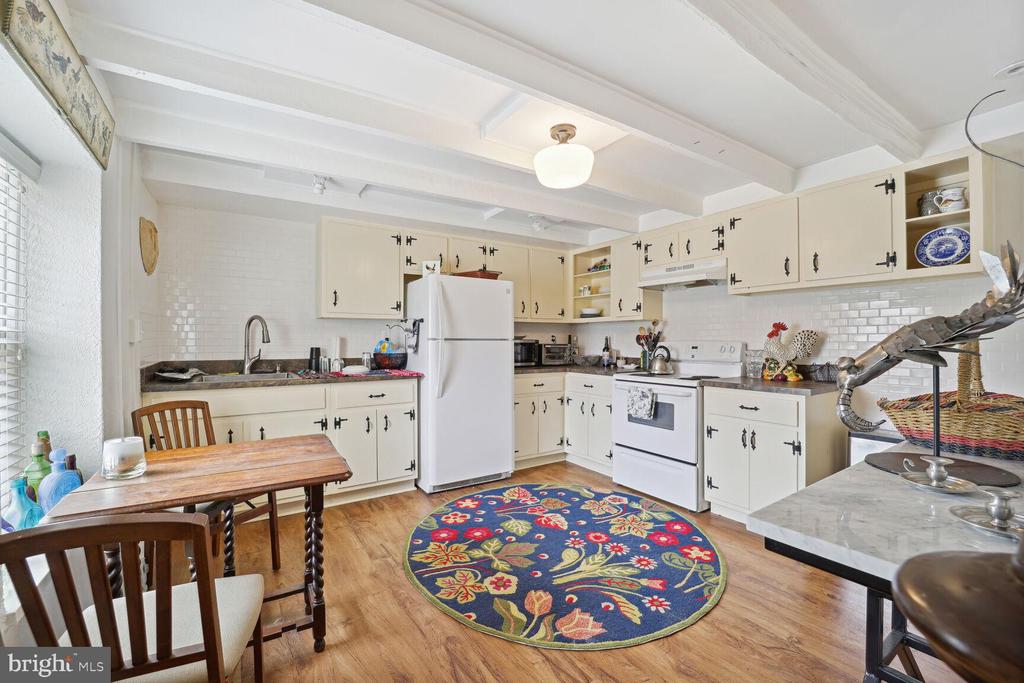
Kitchen with cream cabinets, white appliances, and a colorful round rug beside a wooden dining table.
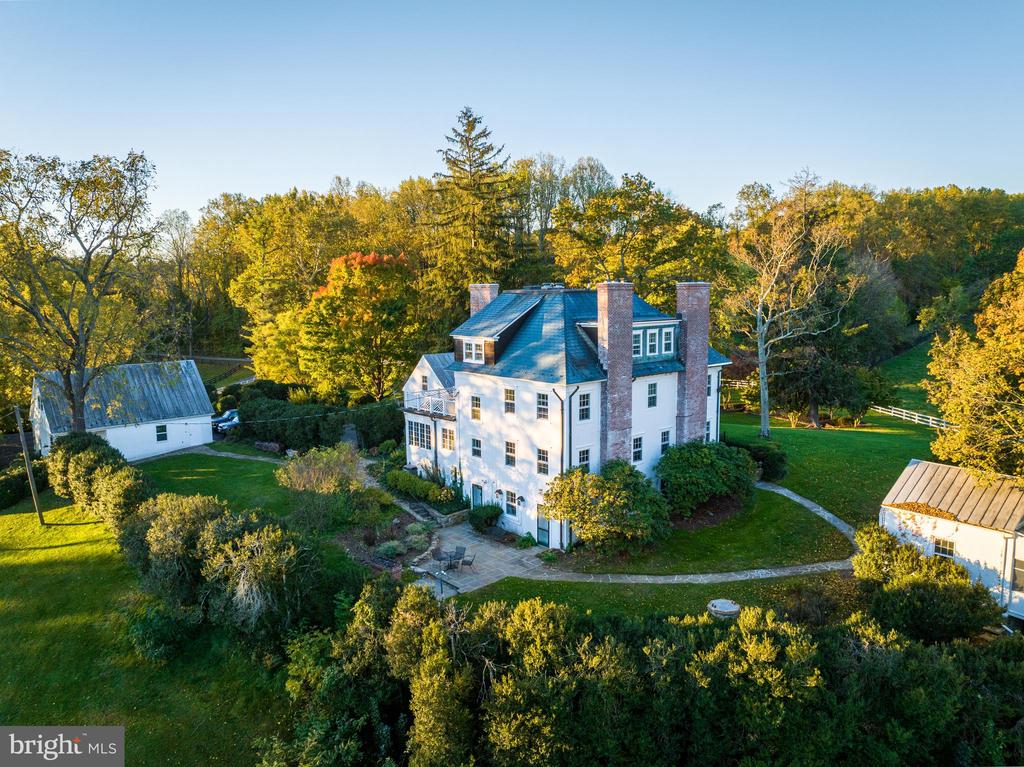
Aerial view of a white house with brick chimneys, garden paths, and detached outbuildings among autumn trees.
SEE ALL PHOTOS
White country house on a broad green lawn, framed by pink spring blossoms and a white fence.
White two-story house with a blue-gray mansard roof, brick chimneys, and a bright blue front door.
Aerial view of green fields and wooded hills, with a pond and distant ridges.
White farmhouse with a green metal roof and deck beside a gravel drive and turquoise pickup.
White home with a metal roof and stone lower walls, beside a timber pergola and gravel patio.
Farm buildings and fenced paddocks beside a curving gravel driveway and autumn trees.
Aerial view of a rural home with a pond, white fencing, and wooded hills at sunset.
Entry hall with floral wallpaper, hardwood floors, a glass-front cabinet, and a large horse painting.
Living room with burgundy leather seating, a lit fireplace, and tall windows overlooking green grounds.
Dining room with a long table, black spindle-back chairs, and a dark wood china cabinet.
Bright kitchen with wood cabinetry, floral wallpaper, and a window-lined breakfast area.
Furnished bedroom with a bed, three curtained windows, hardwood floors, and a lit fireplace.
Bathroom with a white clawfoot tub beside French doors opening onto a deck.
White bathroom with a paneled vanity, window above the tub, and dark blue plank flooring.
Furnished sunroom with wicker chairs and broad windows overlooking a green field and trees.
Covered stone porch with wicker chairs and a blue rug overlooking rolling green countryside.
White two-story house with a green metal roof, covered porch, and turquoise vintage pickup truck.
Entry hall with exposed wood beams, hardwood floors, and a wooden staircase.
White two-story house with a metal roof and stone lower walls, viewed above its patio and sloping lawn.
Kitchen with cream cabinets, white appliances, and a colorful round rug beside a wooden dining table.
Aerial view of a white house with brick chimneys, garden paths, and detached outbuildings among autumn trees.
Sold

8022 ROCKINGHAM ROAD

8022 ROCKINGHAM ROAD, WARRENTON, VA 20186

$3,900,000
Welcome to Rockingham Farm, an exquisite estate with over 166 acres of quiet farmland in Fauquier County. The light-filled, circa 1920 Manor House has beautiful views of a lovely spring-fed pond as well as verdant pastures and hills.

The oldest part of the house was built around 1740, but the main house at Rockingham has been outfitted with modern comforts and conveniences, including the three-zone system of central air conditioning and heating. In addition, four of the seven fireplaces have gas-log inserts, and a whole-house generator was installed in 2020 for added peace of mind.

Rockingham has a custom detached garage with a modern apartment, and just down the lane is the three-bedroom Cottage. Near the entrance is the two-bedroom Gate House. The four-acre reservoir on the north end of the property provides rich habitats for wildlife and waterfowl.

As a largely fenced, leased working farm with regenerative features, the majority of Rockingham is placed in advantageous agricultural land use. The large barn complex not only serves the cattle operation, it also incorporates equipment bays, spacious storage areas, a barn office, five horse stalls, and a tack room.

The seller is not responsible for roll-back taxes.

6
beds

7
baths

6,090 Sq.Ft. LIVING AREA

166.83 Acres lot

Will  Driskill

Will Driskill

Features & Amenities

Interior

  • total bedrooms6
  • Total bathrooms7
  • full bathrooms5
  • half bathrooms2
  • APPLIANCES Built-In Microwave, Dryer, Washer, Cooktop, Dishwasher, Disposal, Freezer, Refrigerator, Icemaker, Stove, Oven - Wall

Area & Lot

  • Status Sold
  • Date Sold June 20, 2025
  • Living Area6,090 Sq.Ft.
  • Total Area7,301 Sq.Ft.
  • Lot Area166.83 Acres
  • MLS® IDVAFQ2015584
  • TypeResidential
  • YEAR BUILT1740
  • NeighborhoodFauquier County
  • Architecture StylesGeorgian
  • View DescriptionCreek/Stream, Panoramic, Pasture, Pond, Trees/Woods, Mountain
  • Elementary SchoolCOLEMAN
  • Middle SchoolMARSHALL
  • High SchoolFAUQUIER
  • School DistrictFAUQUIER COUNTY PUBLIC SCHOOLS

Exterior

  • STORIES4
  • Garage Space2.0
  • water SourcePrivate, Well
  • PoolNo Pool
  • parkingDriveway, Detached Garage
  • HEAT TYPEForced Air
  • AIR CONDITIONINGCentral A/C, Heat Pump(s), Zoned
  • sewerOn Site Septic
  • SubstructurePermanent
  • Disability FeaturesNone

Financial

  • Sales Price$3,900,000
  • Zoning AC RES
View Virtual Tour

Fauquier County

Offers a blend of pastoral landscapes, historic towns, and vibrant community life.

Explore

Work with Will

He is dedicated to helping you find your ideal Hunt Country property and guiding you through every step of the selling process. Connect with Will today to get started!

Follow Me on Instagram