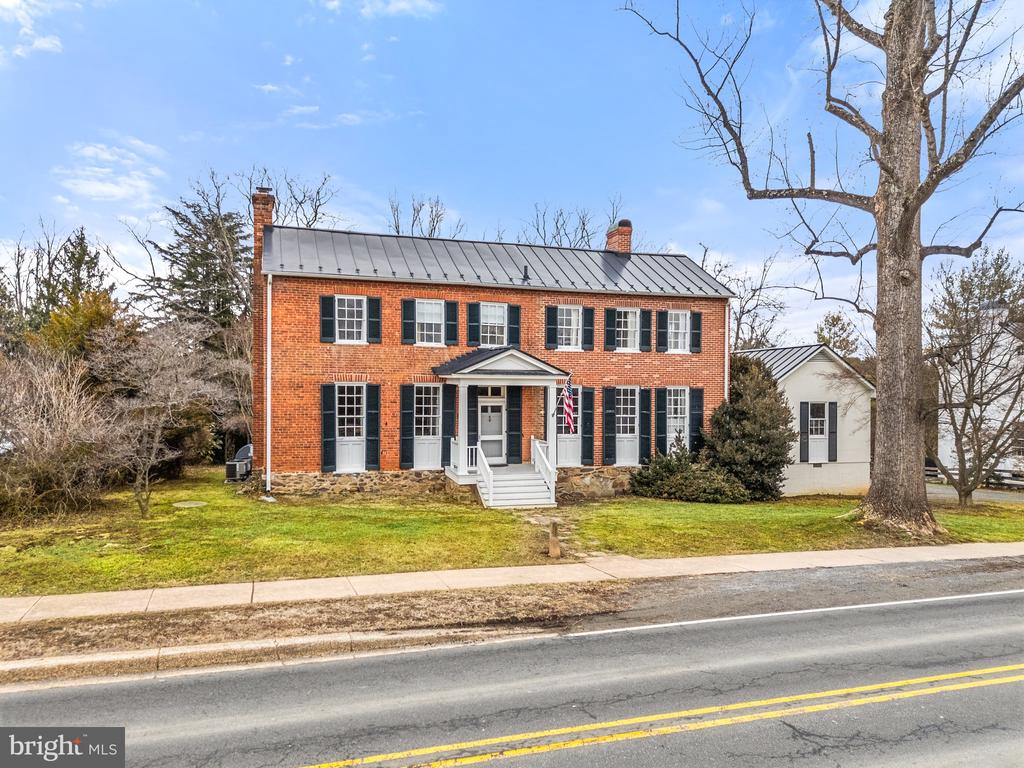
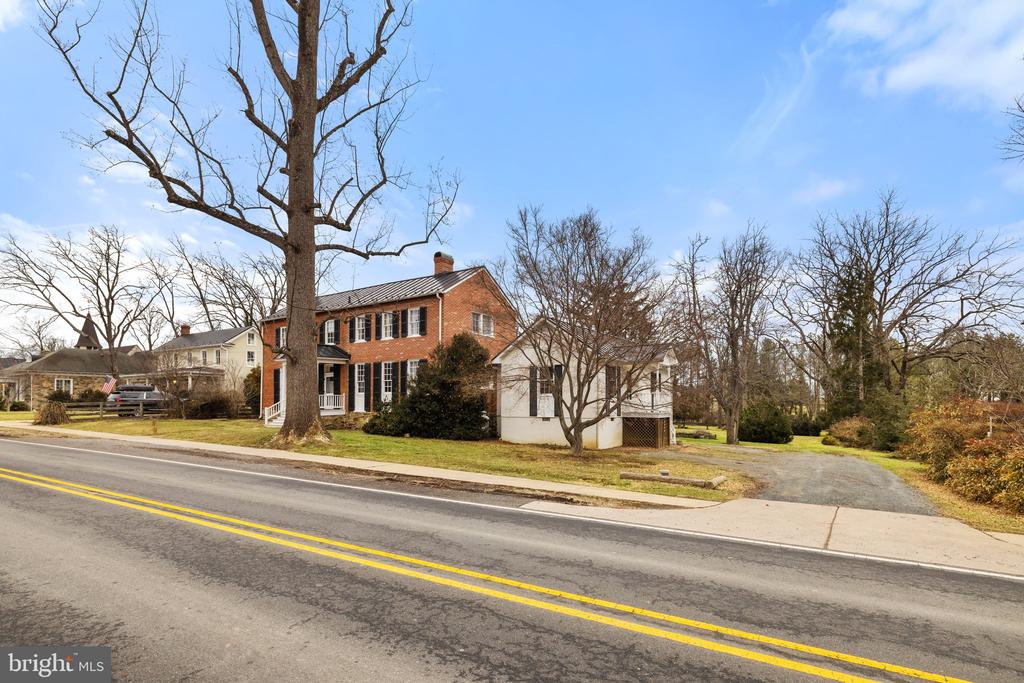
Two-story red-brick house with dark shutters, white entry steps, and a white side addition.
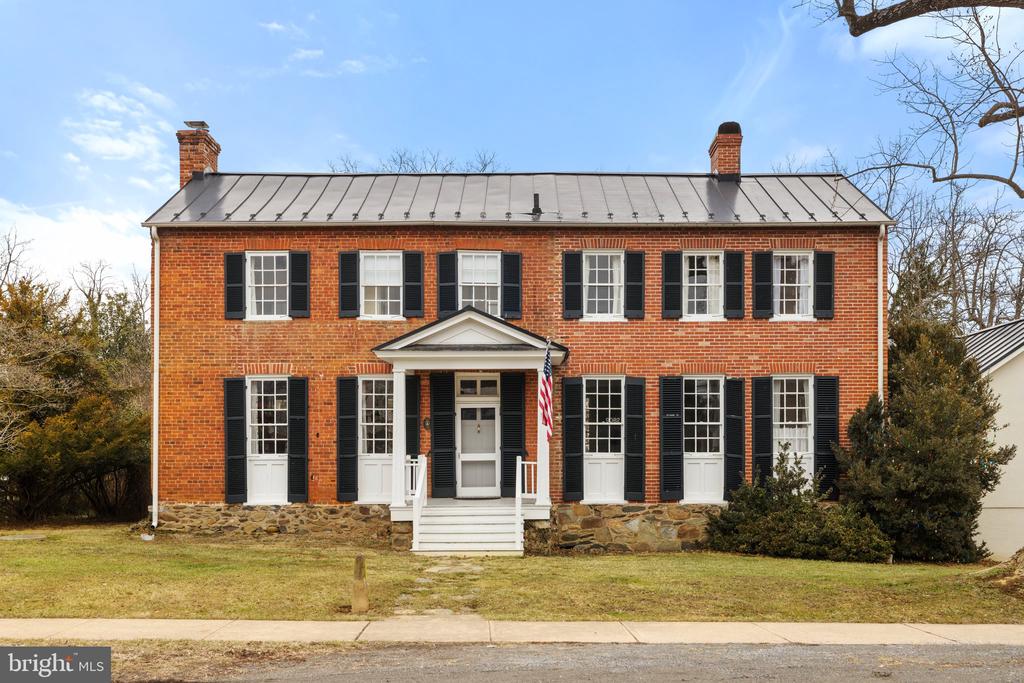
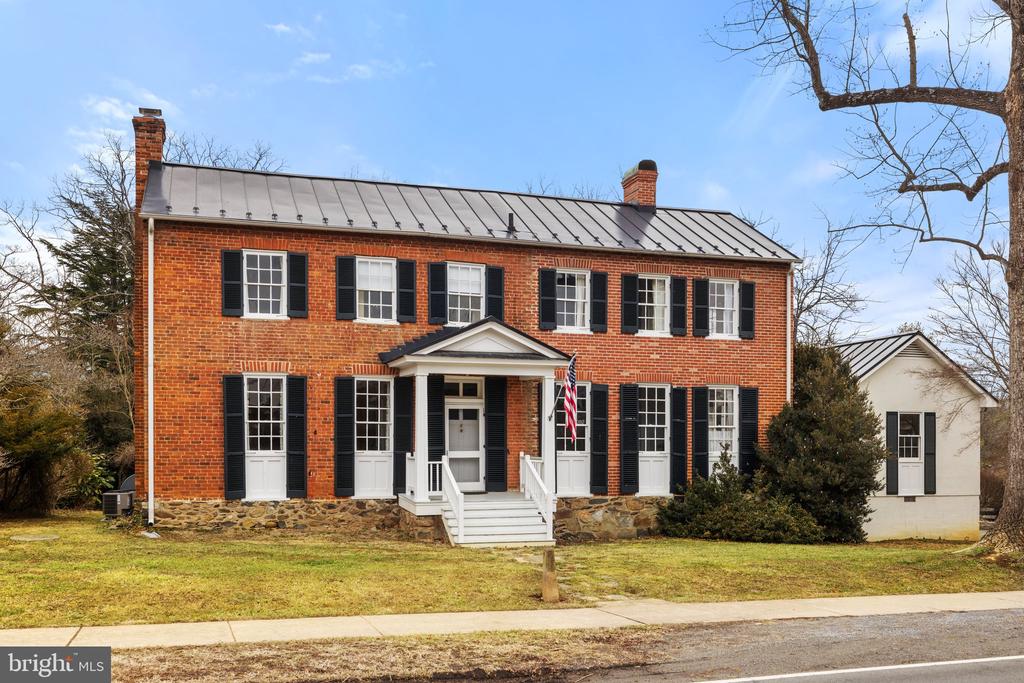
Two-story red brick house with black shutters, metal roof, stone foundation, and white front steps.
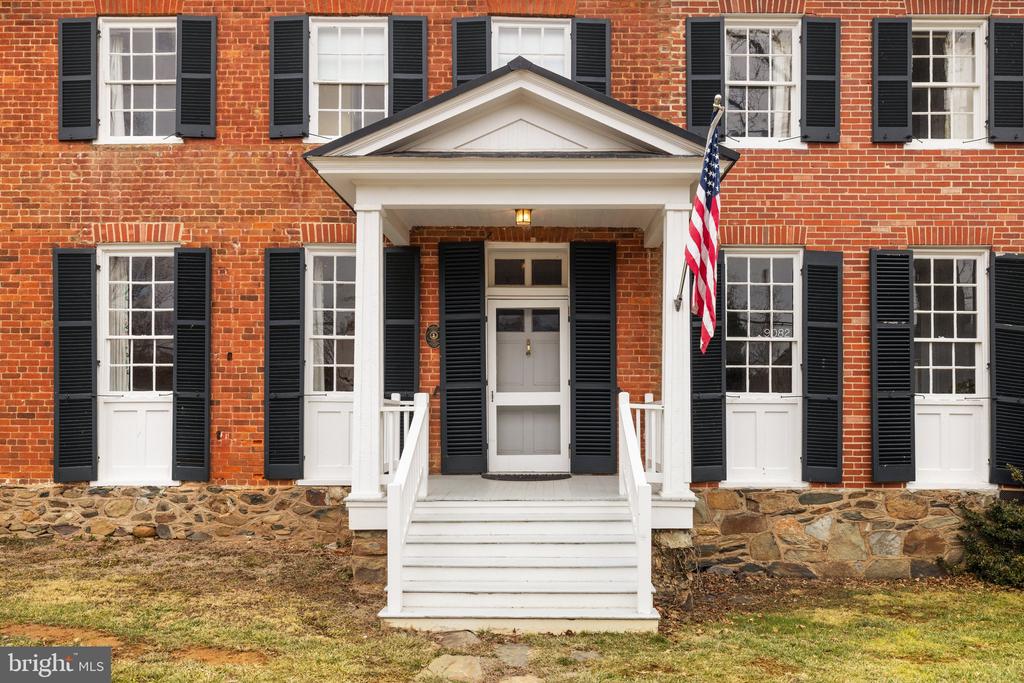
Red-brick house with black shutters, white portico and steps, and an American flag.
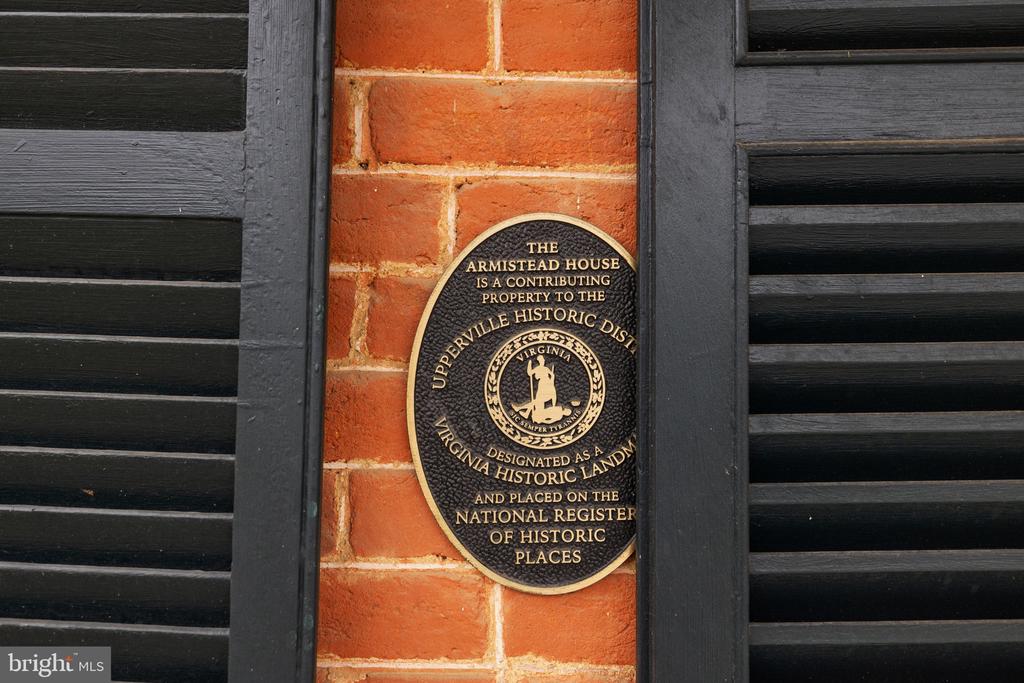
Historic plaque on the Armistead House’s brick exterior, identifying it as a Virginia Historic Landmark.
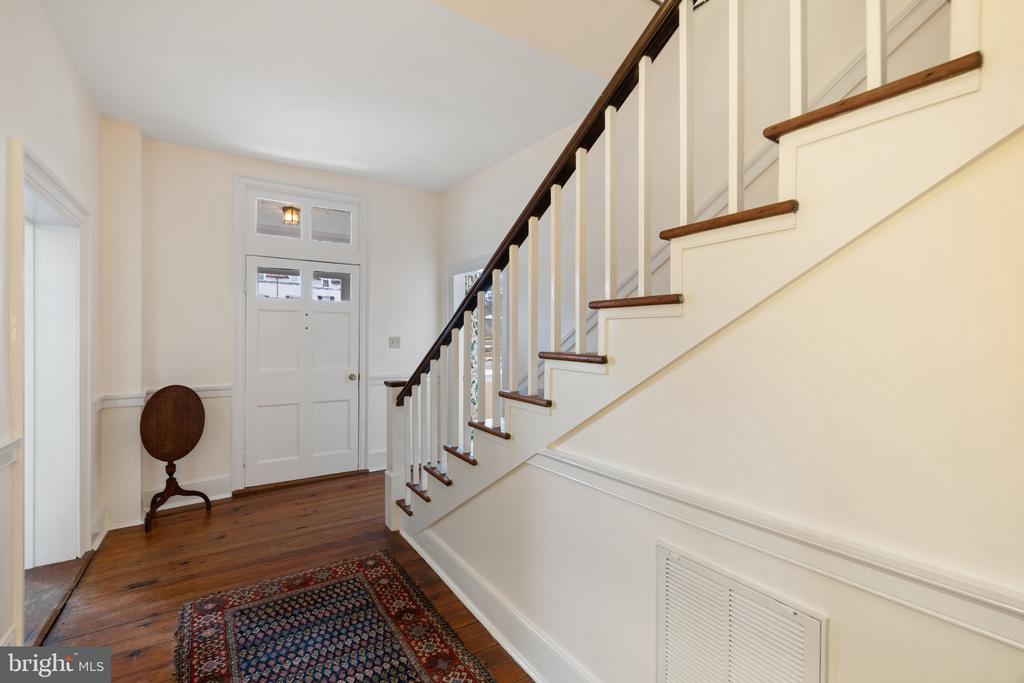
Entryway with a white staircase, dark wood handrail, hardwood floors, and patterned runner rug.
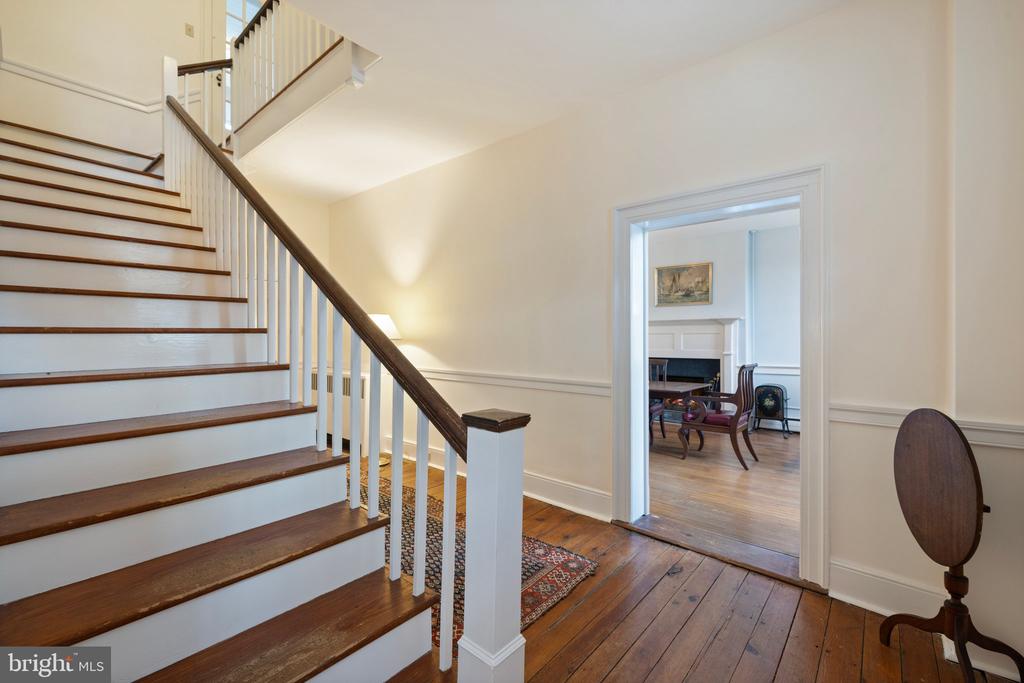
Foyer with a sweeping wood-and-white staircase and an open doorway to a sitting room.
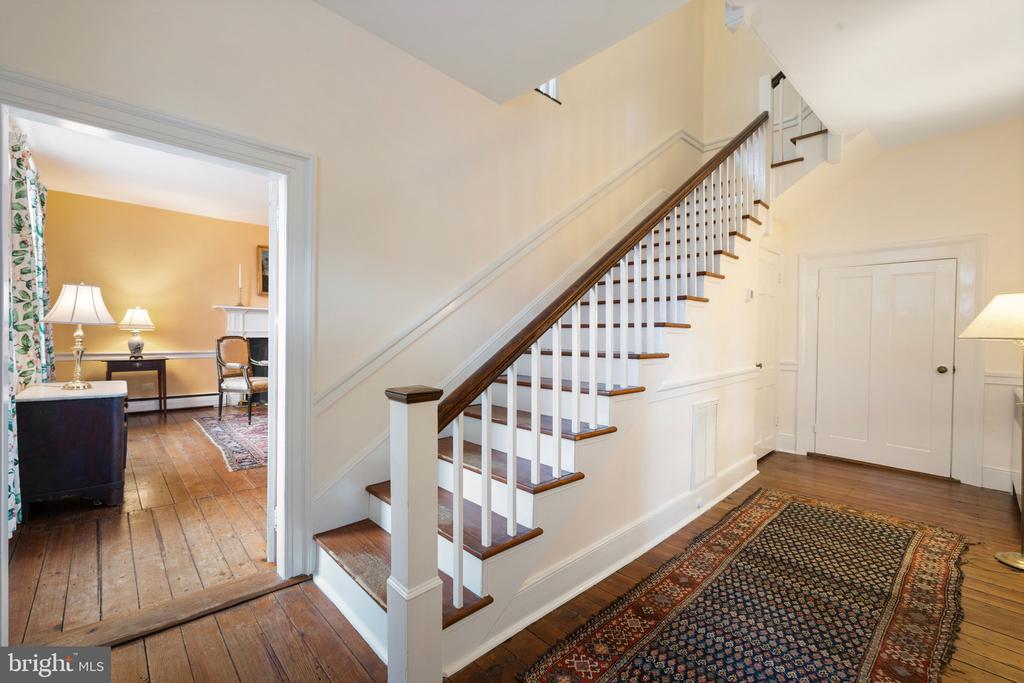
Foyer with a wooden staircase, hardwood floors, and a view into an adjoining sitting room.
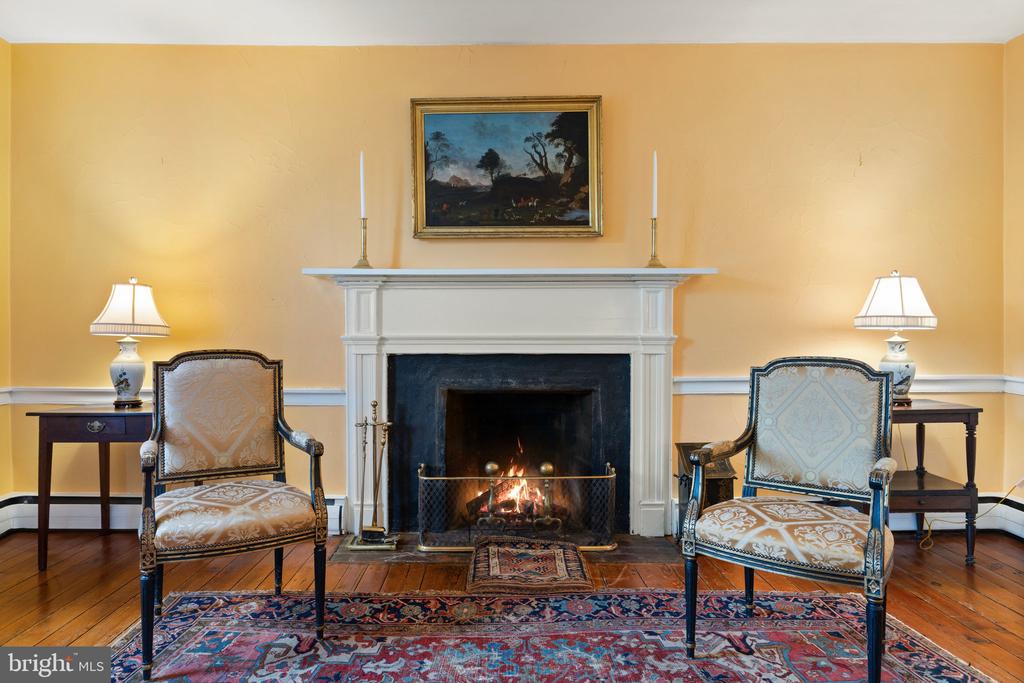
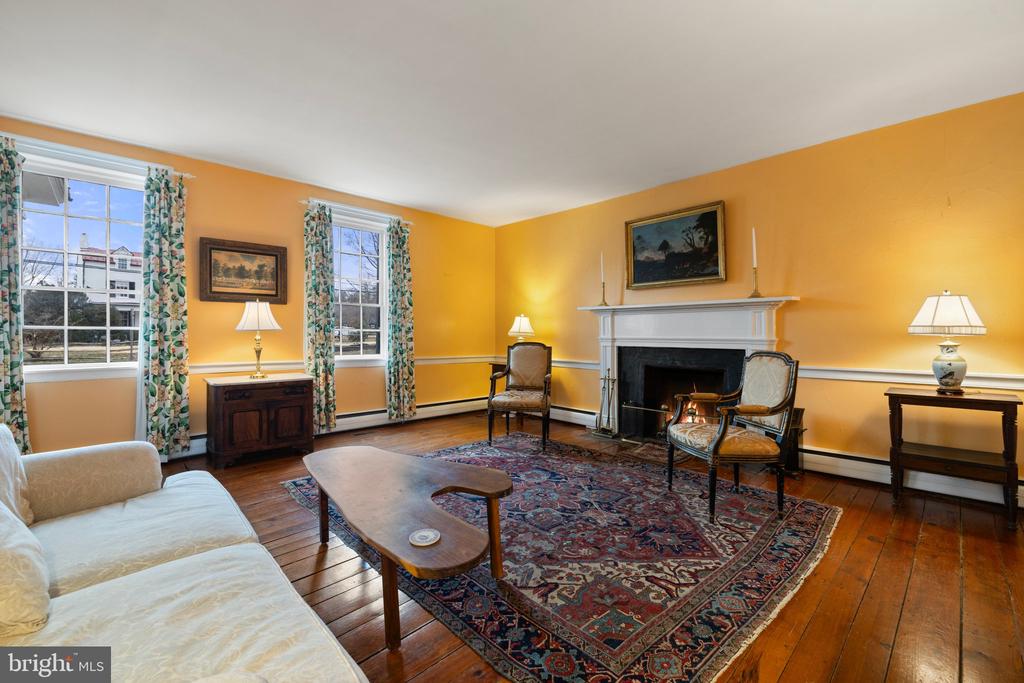
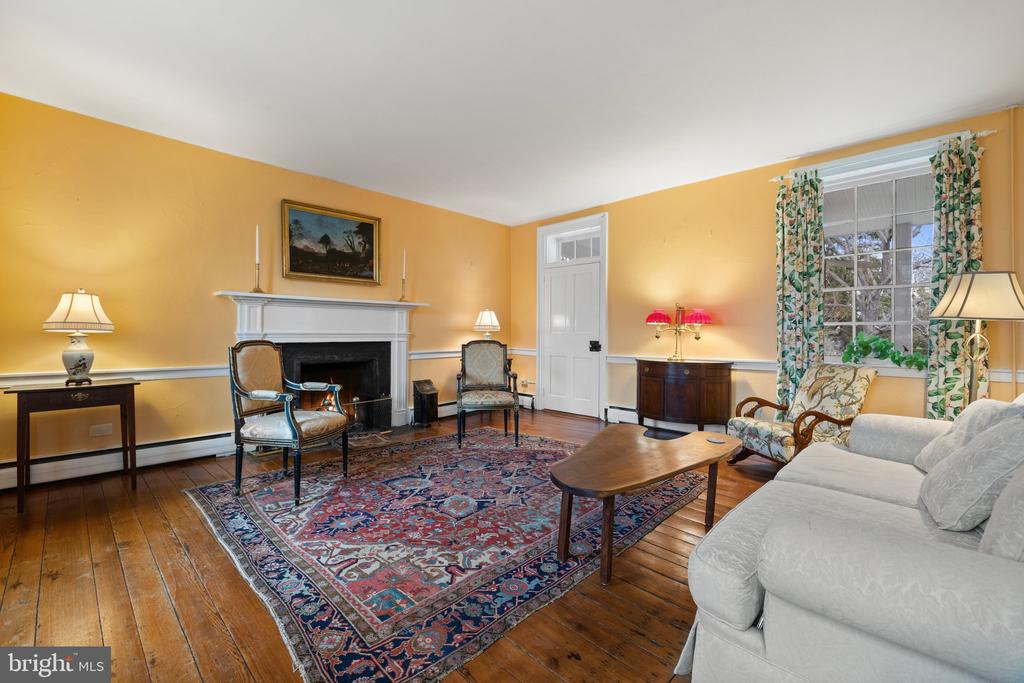
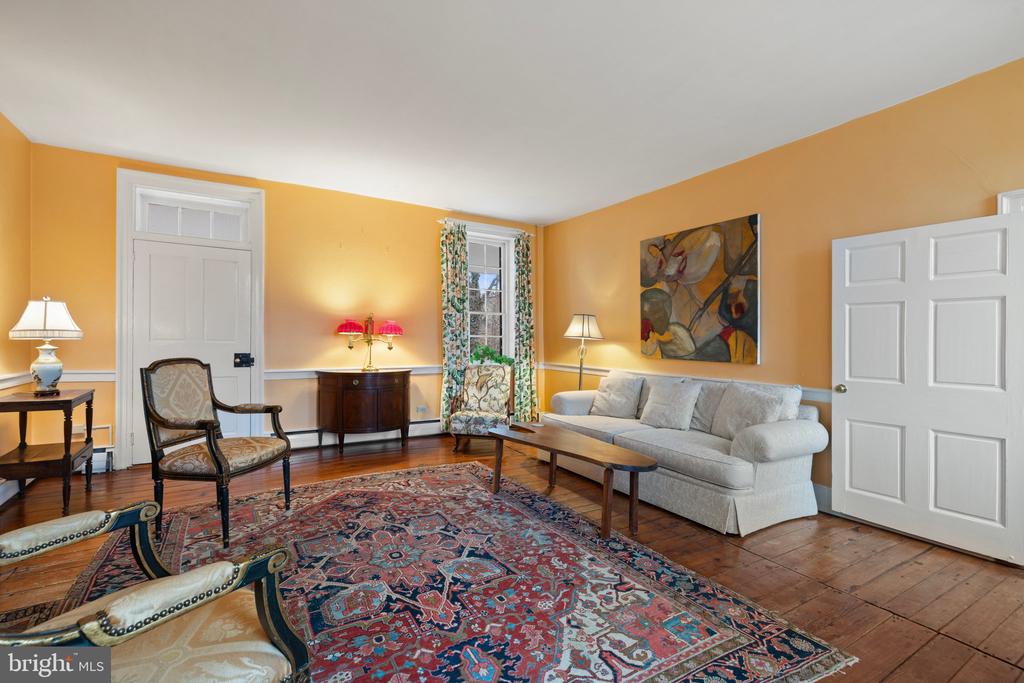
Living room with a lit fireplace, paired upholstered chairs, and a patterned area rug.
Living room with a white fireplace, orange walls, and hardwood floors.
Living room with a white-trimmed fireplace, golden yellow walls, hardwood floors, and a patterned rug.
Furnished living room with orange walls, hardwood floors, and a patterned rug.
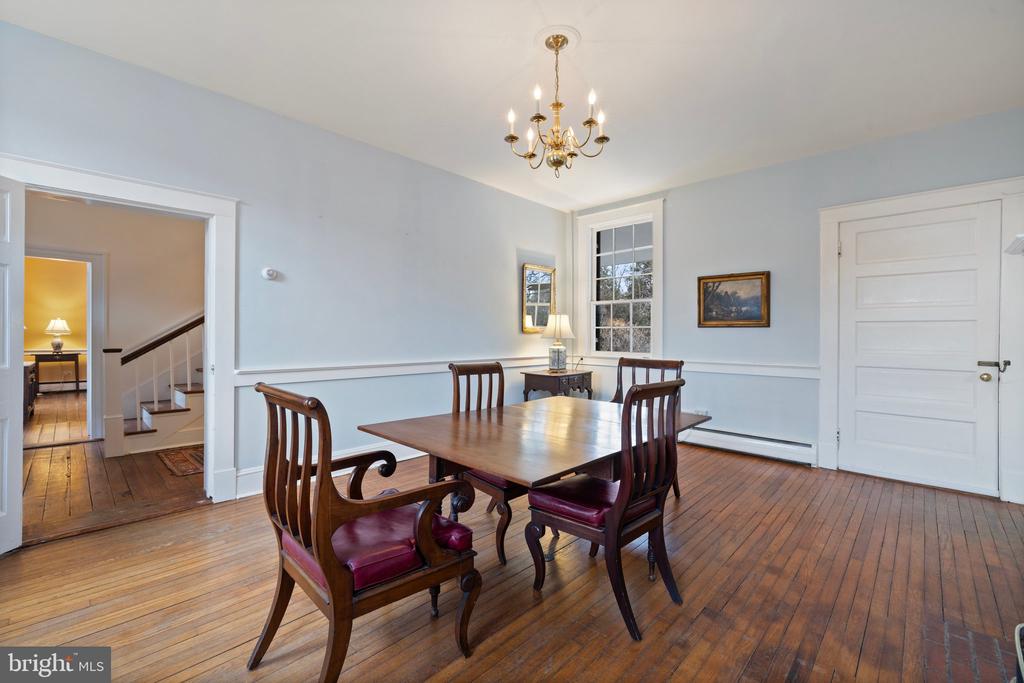
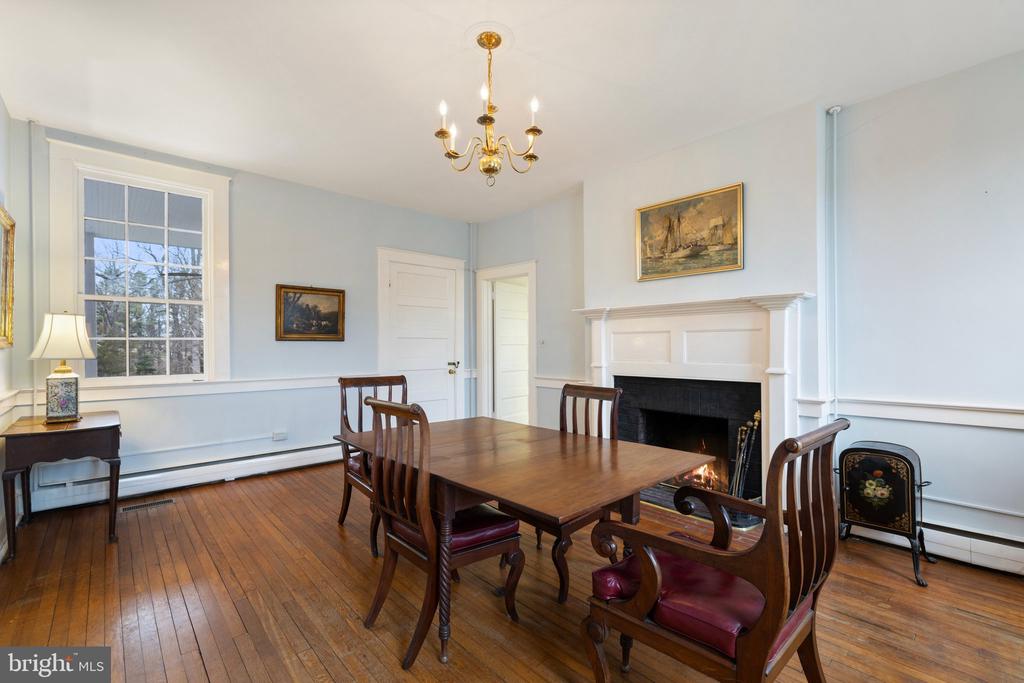
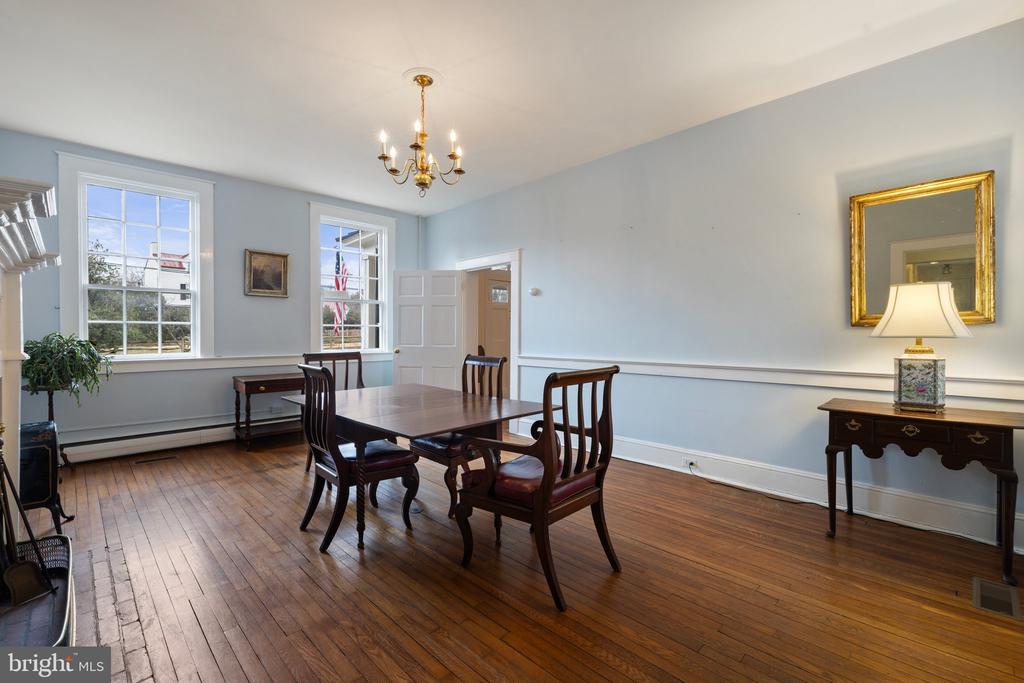
Dining room with a wooden table, burgundy-upholstered chairs, chandelier, and hardwood floors.
Dining room with a wooden table, white fireplace, and polished hardwood floors.
Dining room with a dark wood table, polished hardwood floors, tall windows, and a brass chandelier.
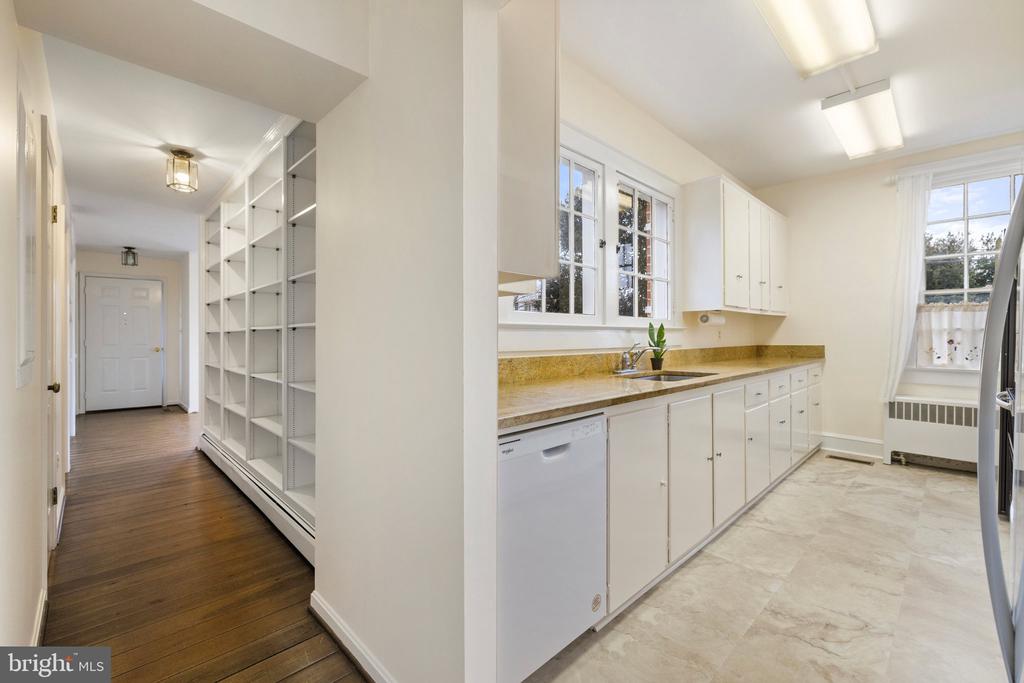
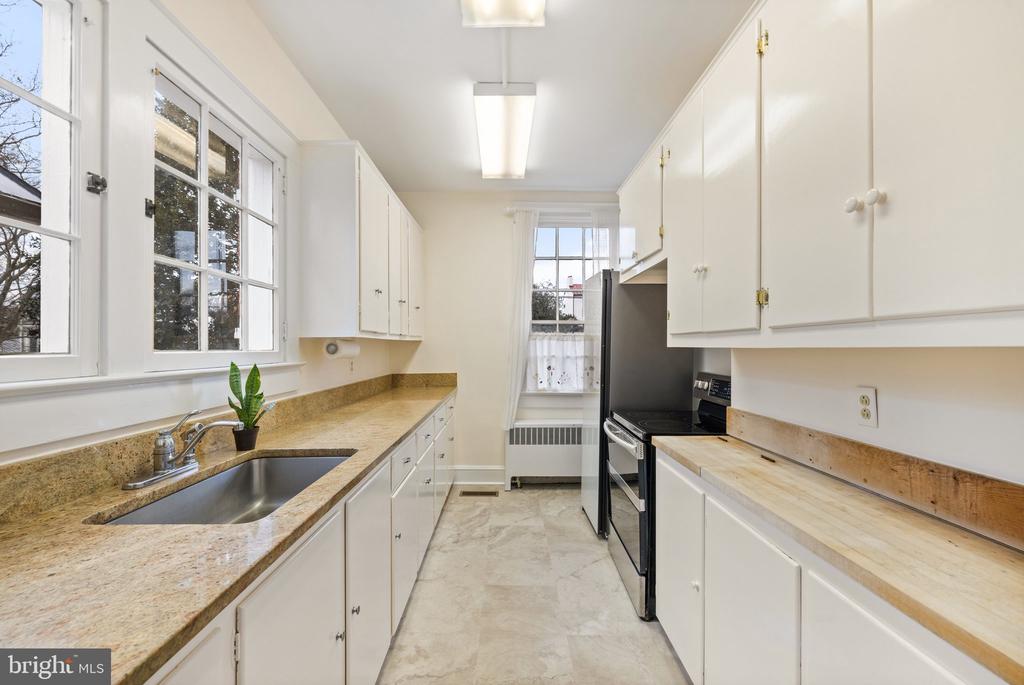
Unfurnished kitchen with white cabinets and tan counters beside a hallway with built-in shelving.
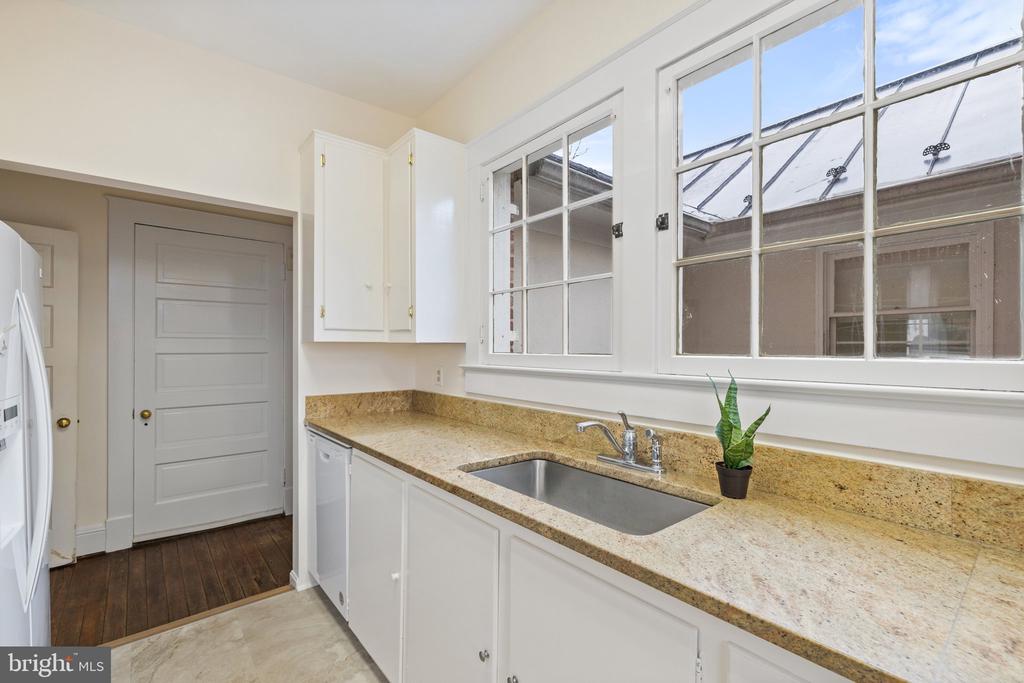
Kitchen with white cabinets, tan stone counters, a stainless steel sink, and large windows.
Galley kitchen with white cabinets, tan countertops, a stainless sink, and black appliances.
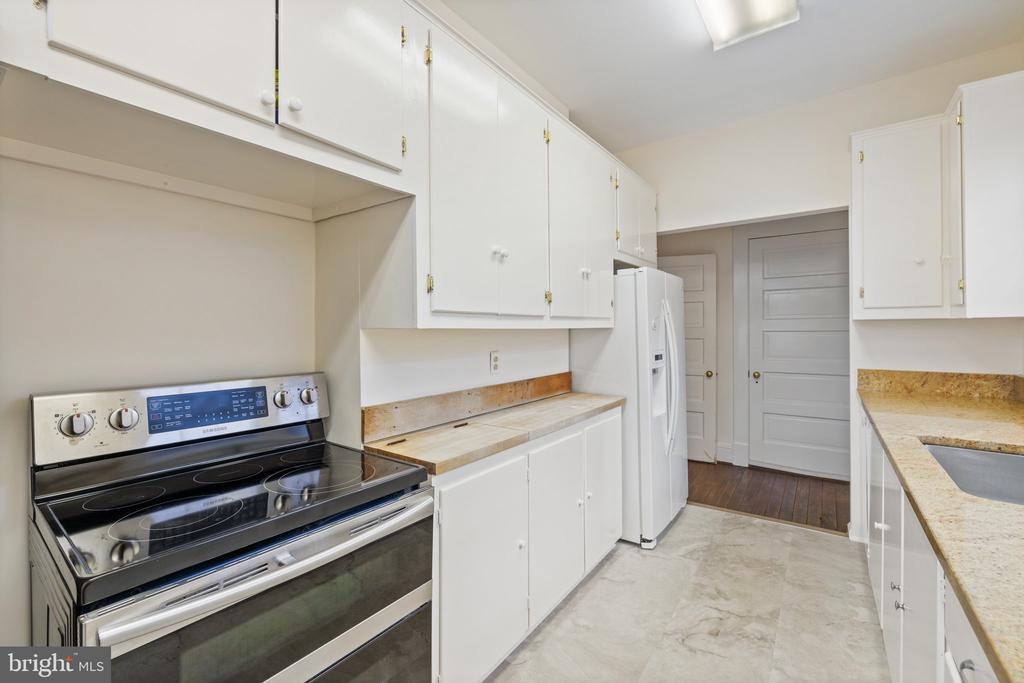
Kitchen with white cabinets, an electric range, refrigerator, and tan countertops.
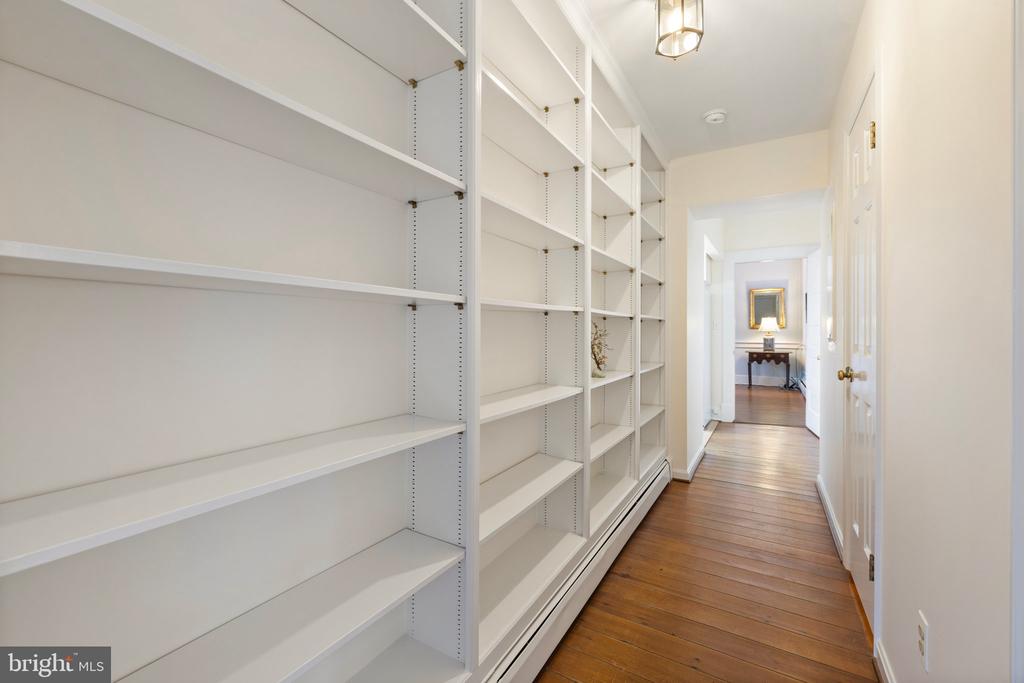
Hallway with extensive white built-in shelving and hardwood floors.
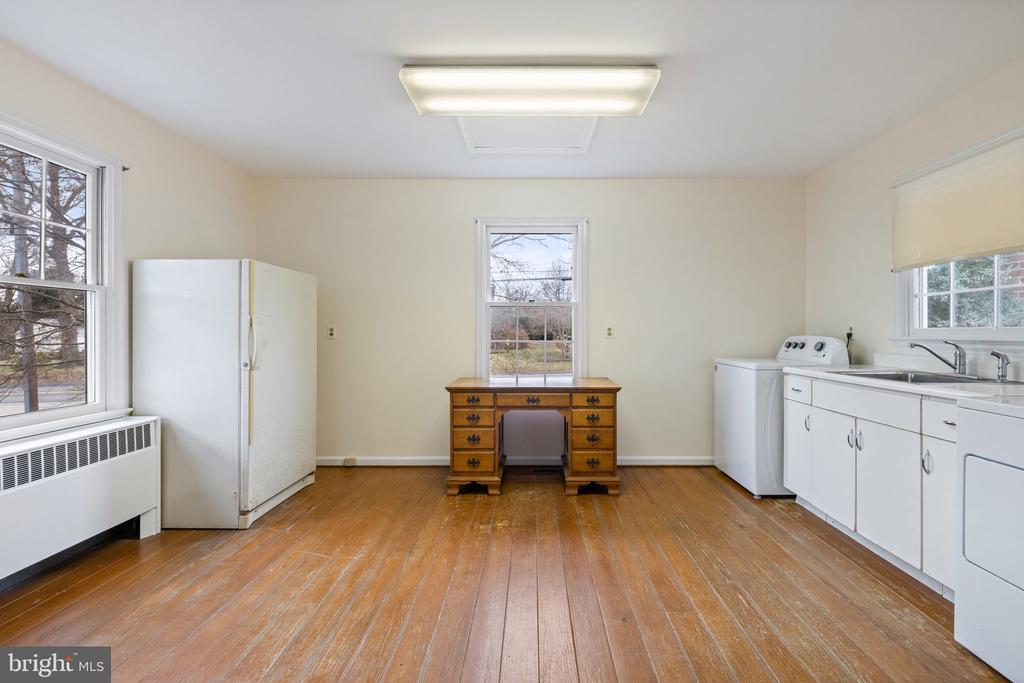
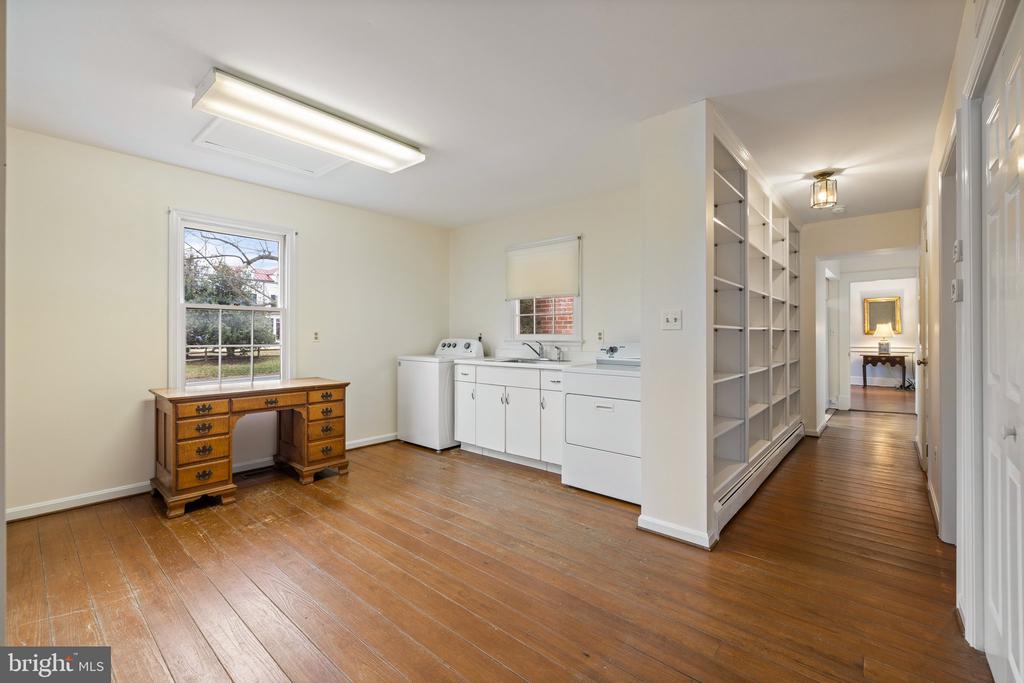
Kitchen with white cabinets, appliances, hardwood floors, and a wooden desk beneath the center window.
Laundry room with white appliances, built-in shelves, and a wooden desk on hardwood floors.
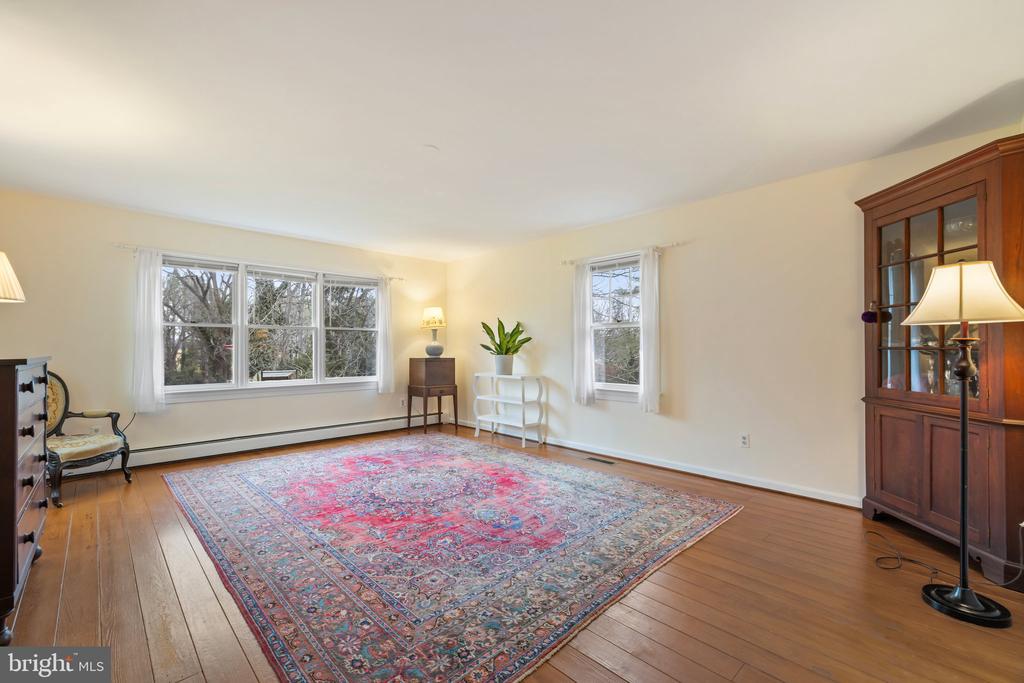
Living room with a red patterned rug, polished wood floors, and broad windows.
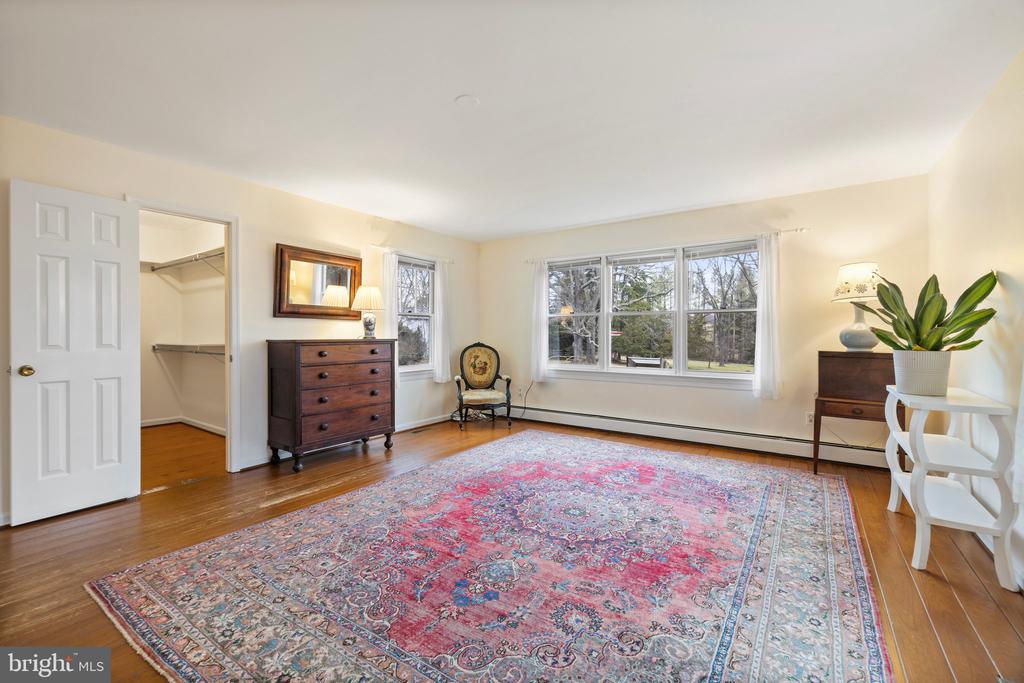
Bedroom with hardwood floors, a large patterned rug, and wide windows overlooking the yard.
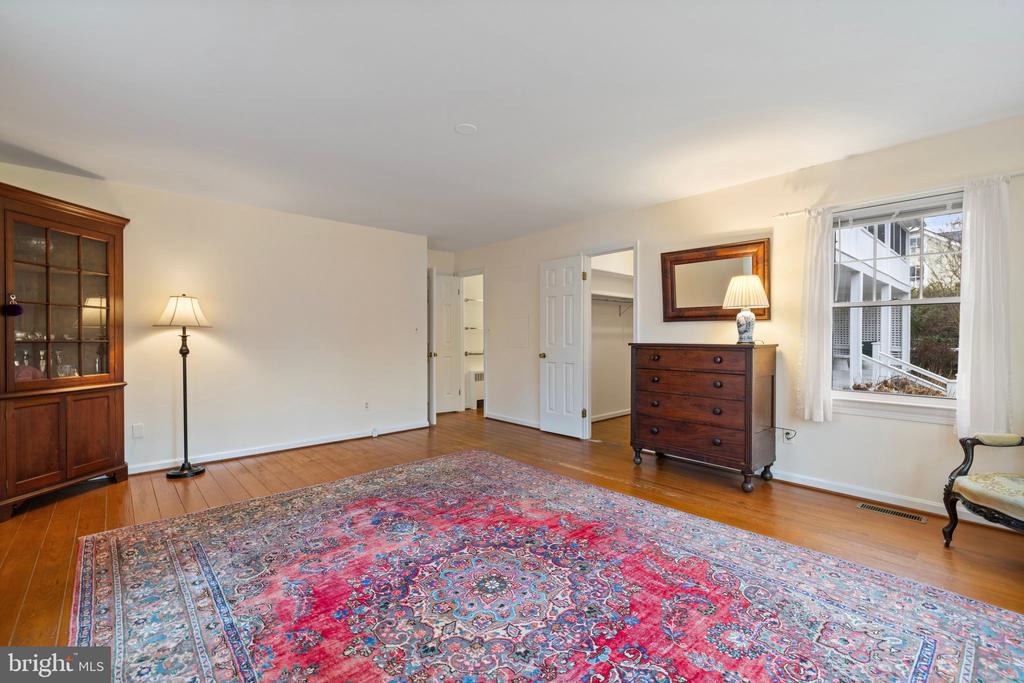
Bedroom with hardwood floors, a red patterned rug, wooden furniture, and a curtained window.
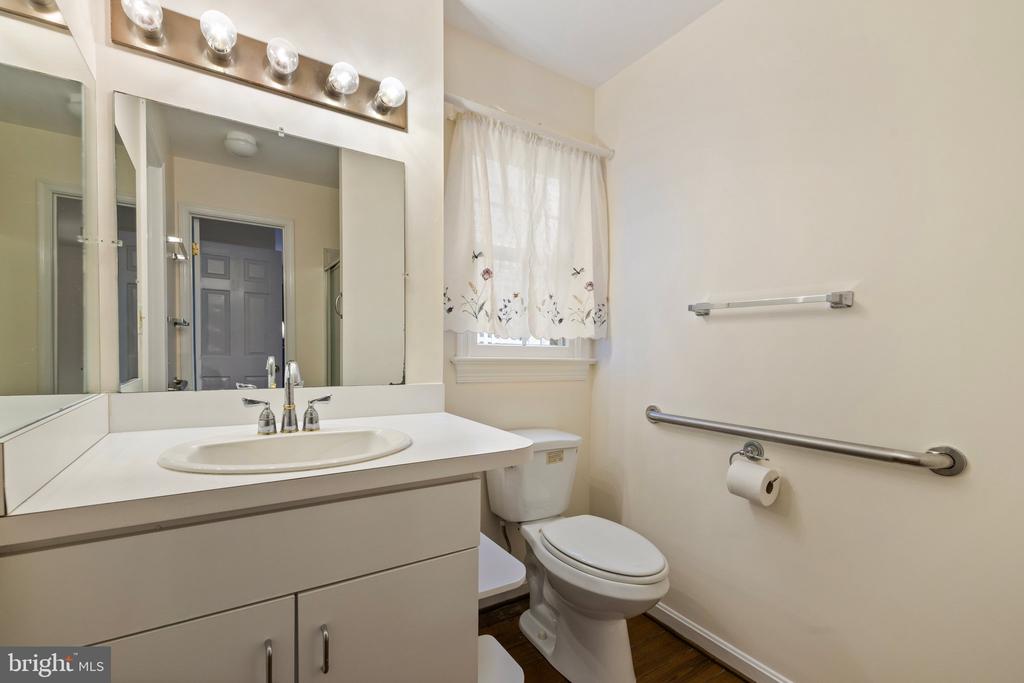
Bathroom with a white vanity, large mirror, toilet, and wall-mounted grab bars.
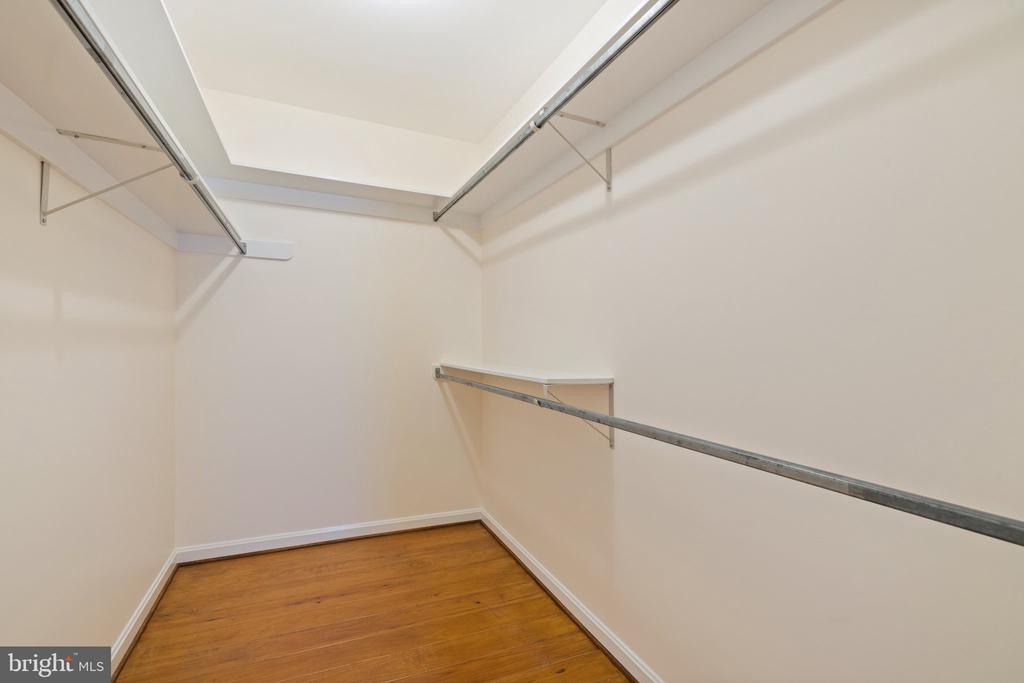
Walk-in closet with wood flooring and wall-mounted hanging rods and shelves.
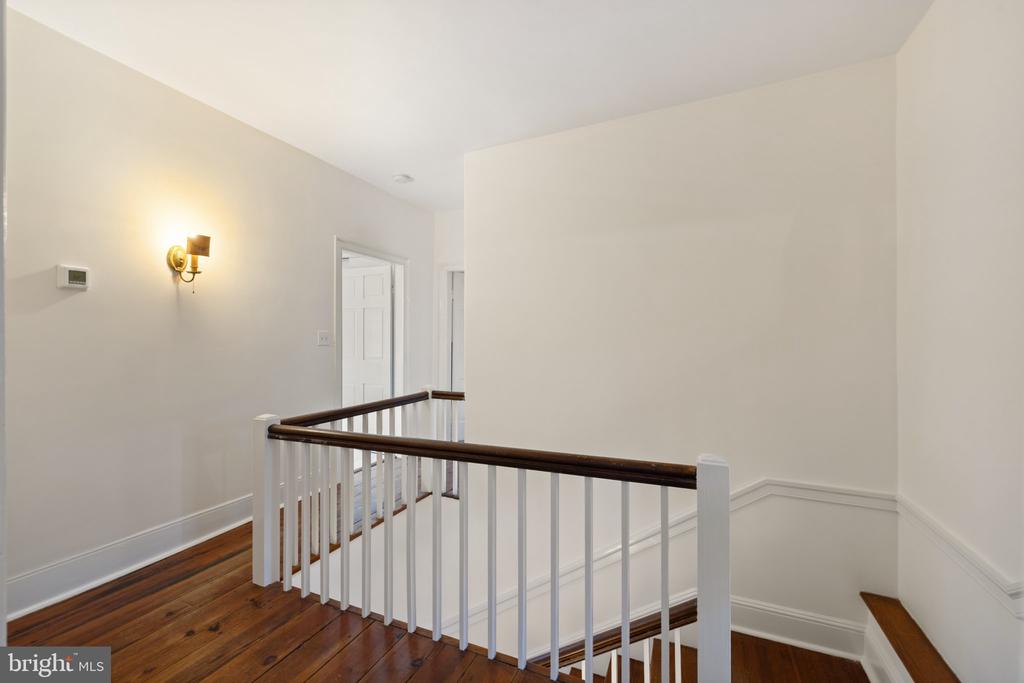
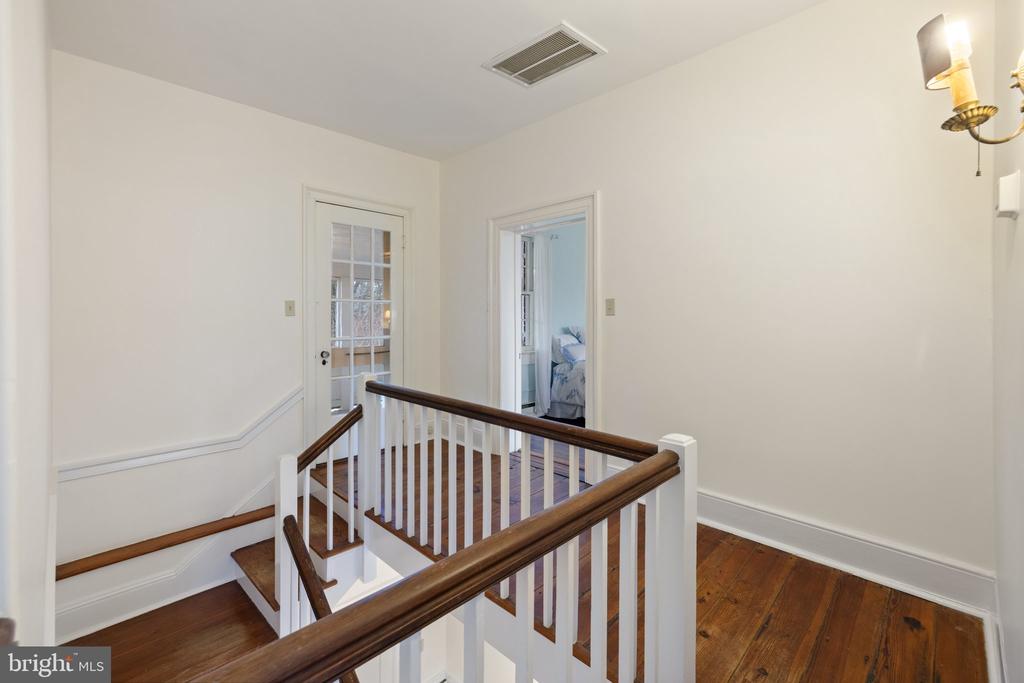
Upstairs landing with polished hardwood floors, white stair balusters, and a dark wood handrail.
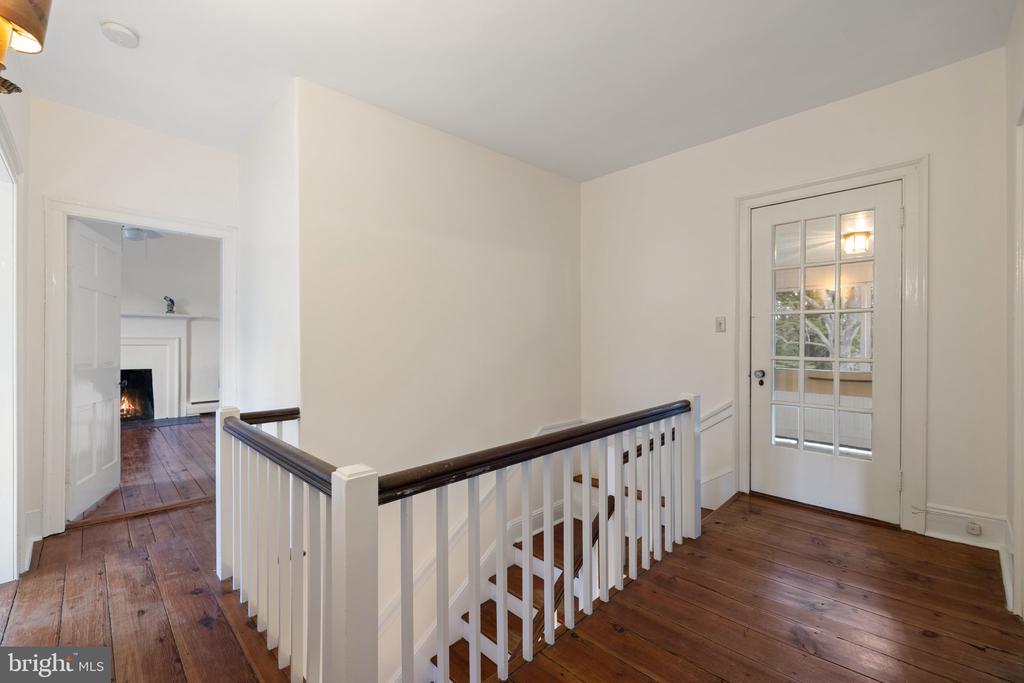
Stair landing with white railings, wide-plank hardwood floors, and a glass-paneled door.
Staircase landing with dark wood railing, white balusters, and hardwood floors.
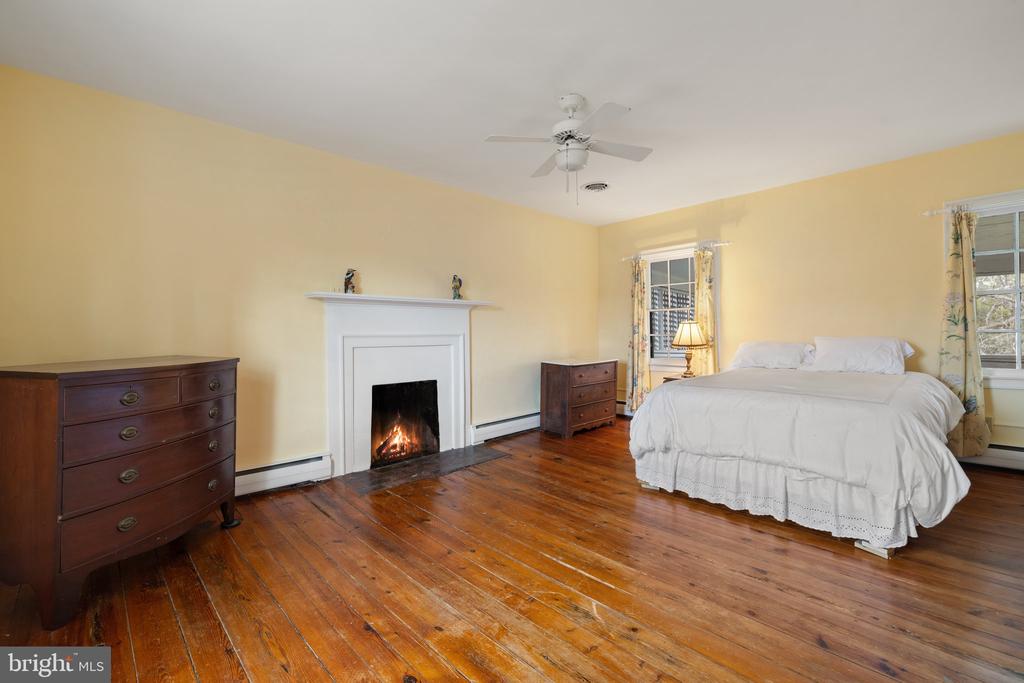
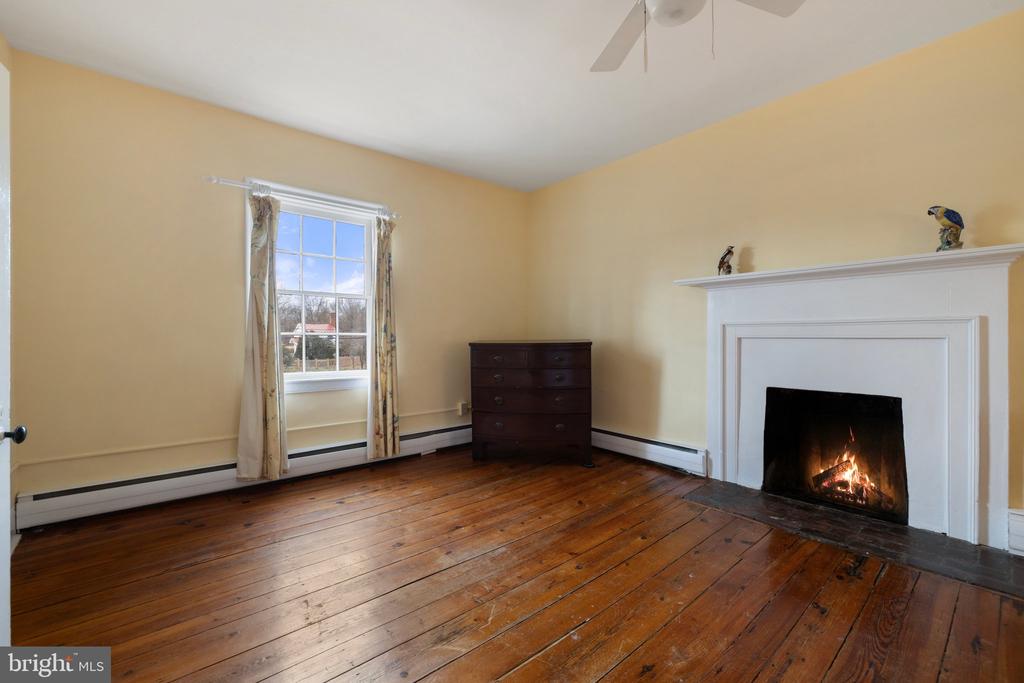
Bedroom with a white bed, yellow walls, polished wood floors, and a lit fireplace.
Room with wide-plank wood floors, a curtained window, and a white fireplace with a lit fire.
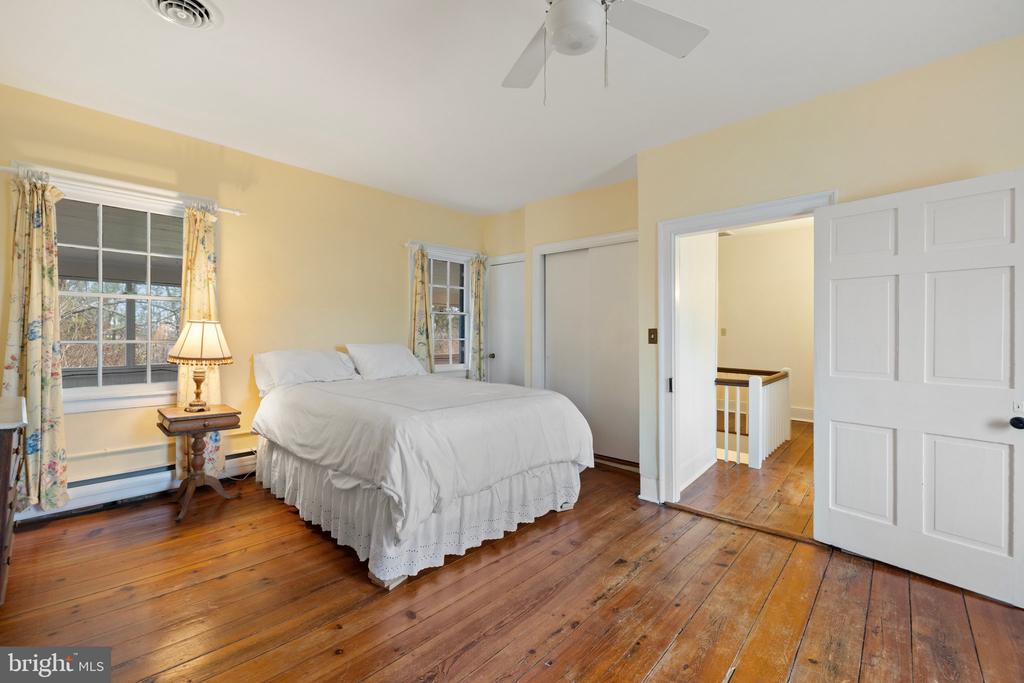
Bedroom with a white bed, yellow walls, floral curtains, and wide-plank wood floors.
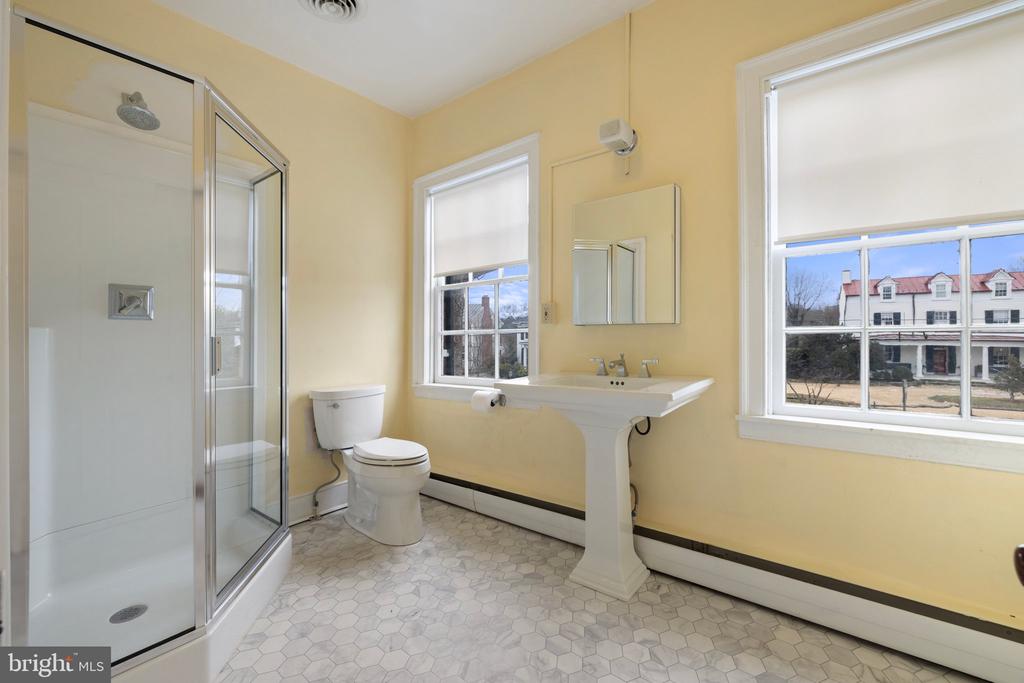
Bathroom with glass shower, pedestal sink, and large windows overlooking a neighboring house.
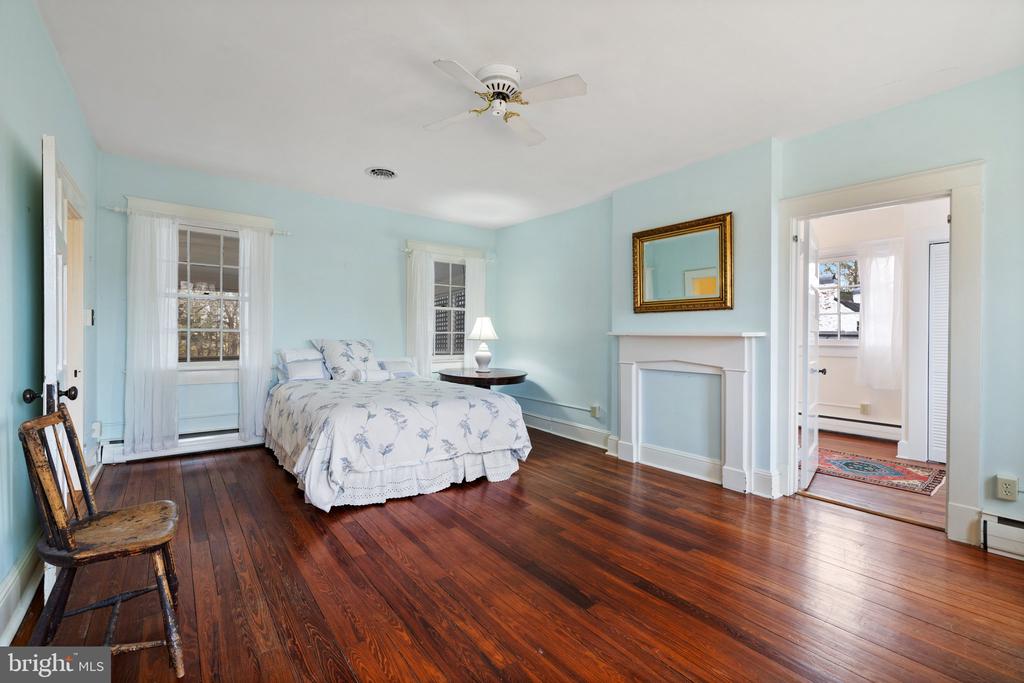
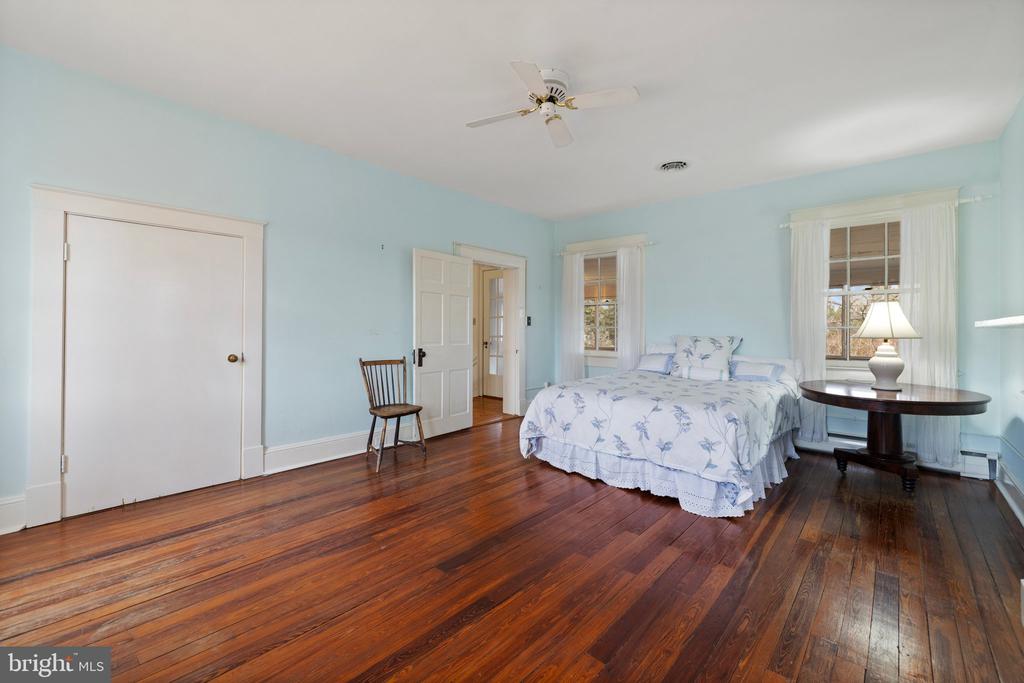
Bedroom with pale blue walls, dark hardwood floors, and a decorative fireplace.
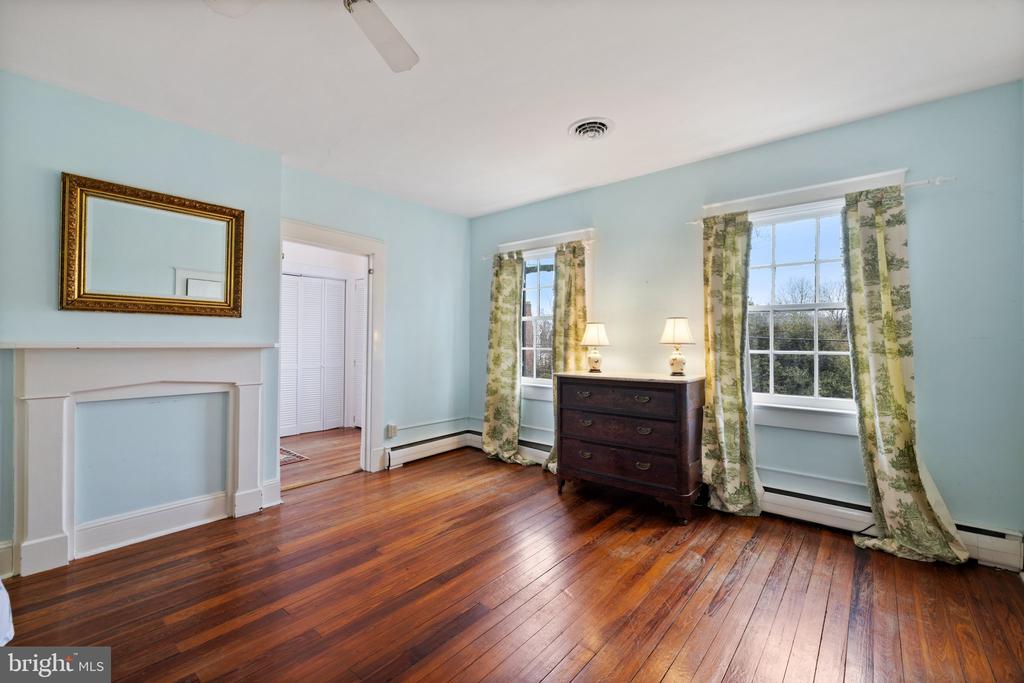
Bedroom with polished hardwood floors, pale blue walls, and a dark dresser between two curtained windows.
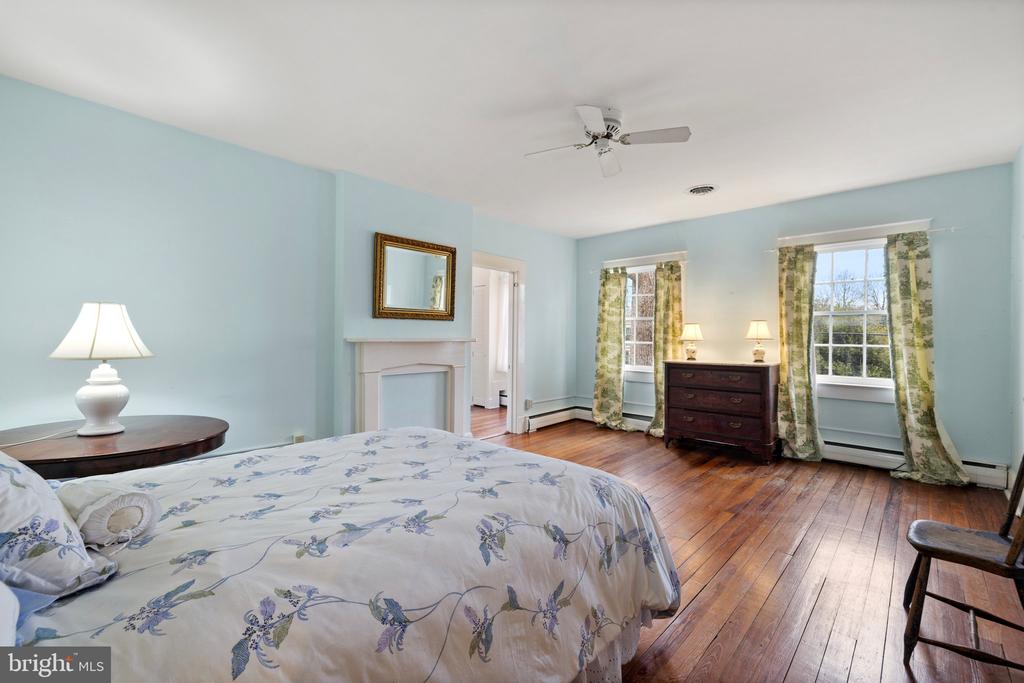
Bedroom with pale blue walls, floral bedspread, polished wood floors, and two curtained windows.
Bedroom with blue floral bedding, pale blue walls, and polished hardwood floors.
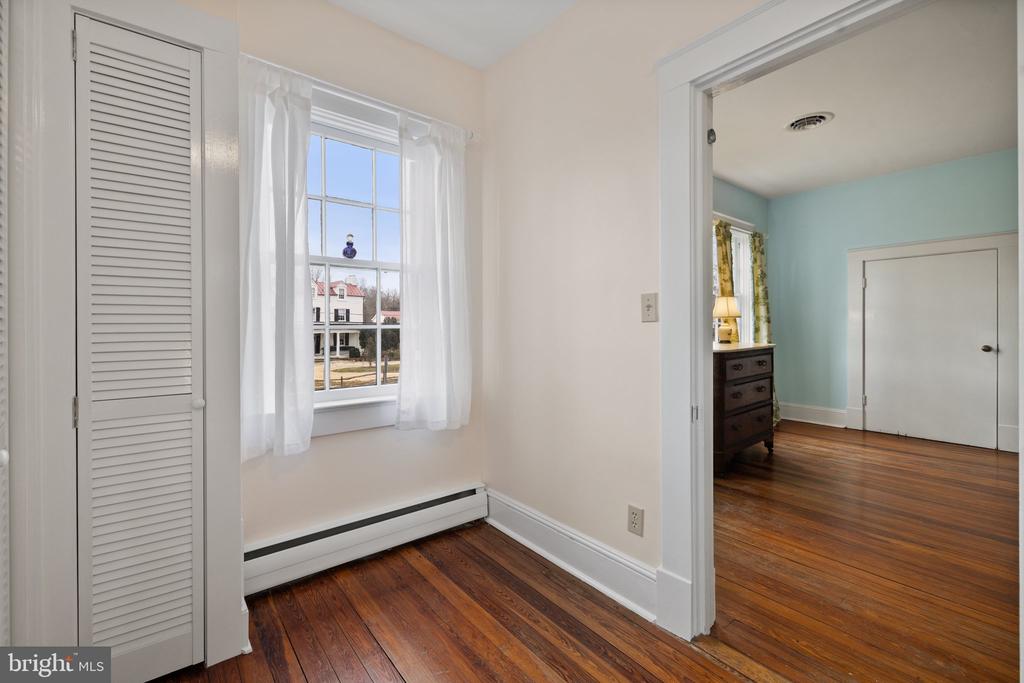
Mostly empty room with hardwood floors, a curtained window, and an open doorway to a pale blue room.
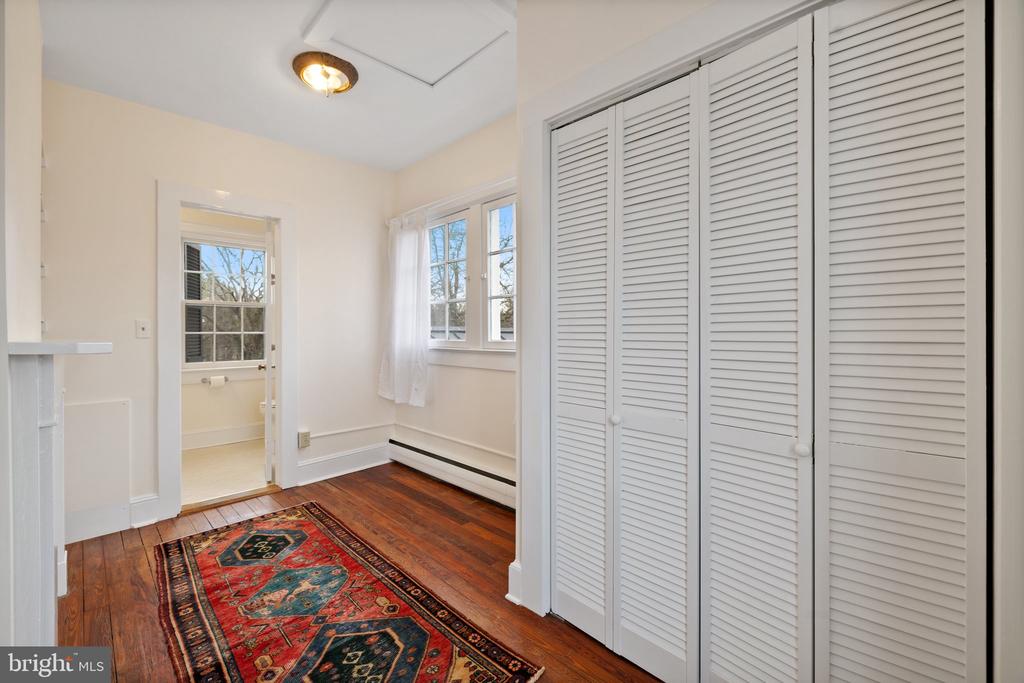
Bright room with louvered closet doors, hardwood floors, and a colorful runner rug.
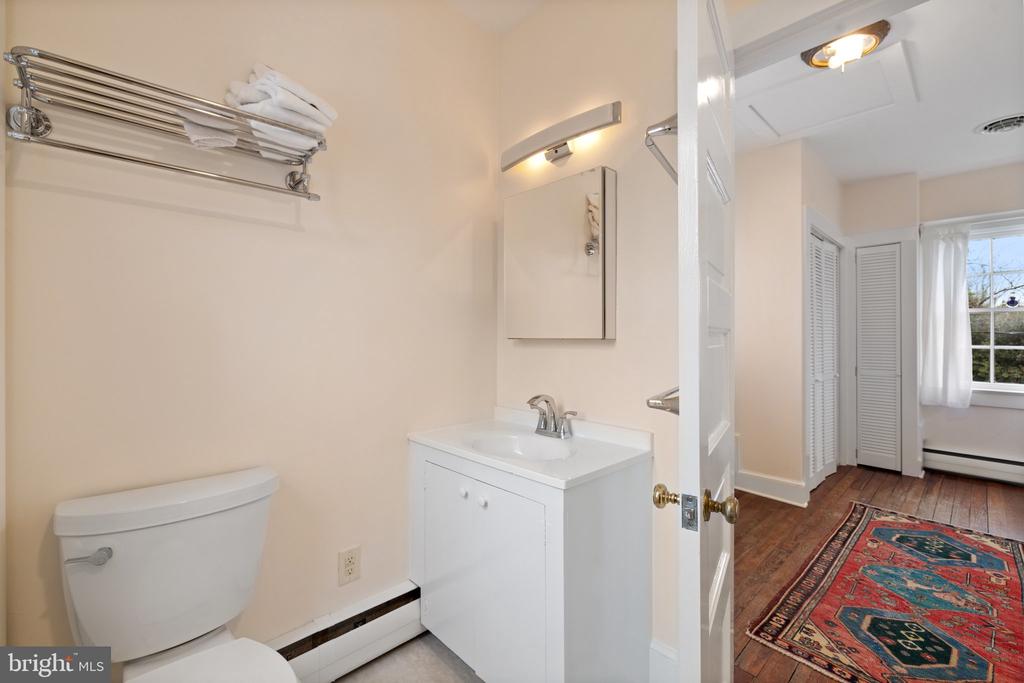
Bathroom with white vanity and toilet, opening onto a hardwood-floored room with a patterned rug.
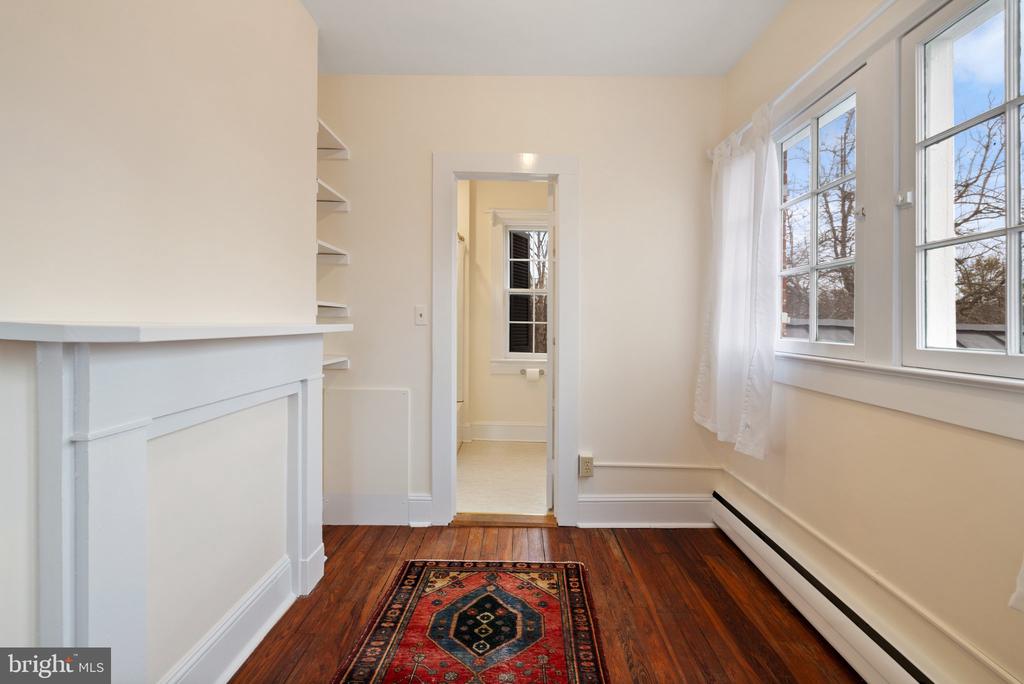
Bright narrow room with hardwood floors, tall windows, and a doorway to an adjoining room.
Red-brick Colonial house with black shutters, a metal roof, and white front steps.
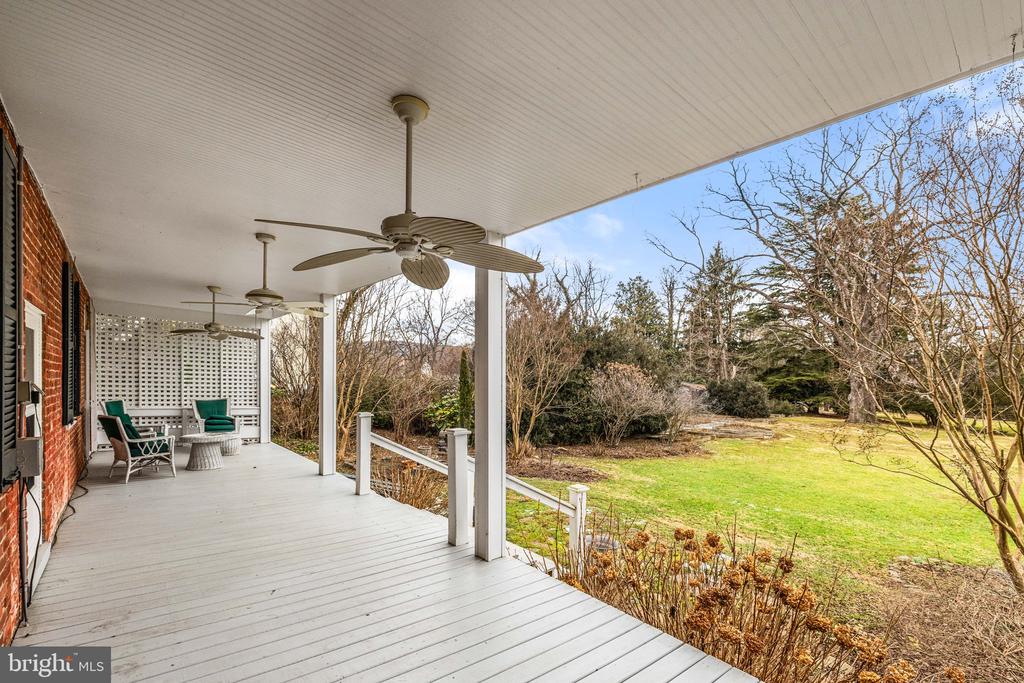
Covered porch with ceiling fans and seating overlooking a green lawn.
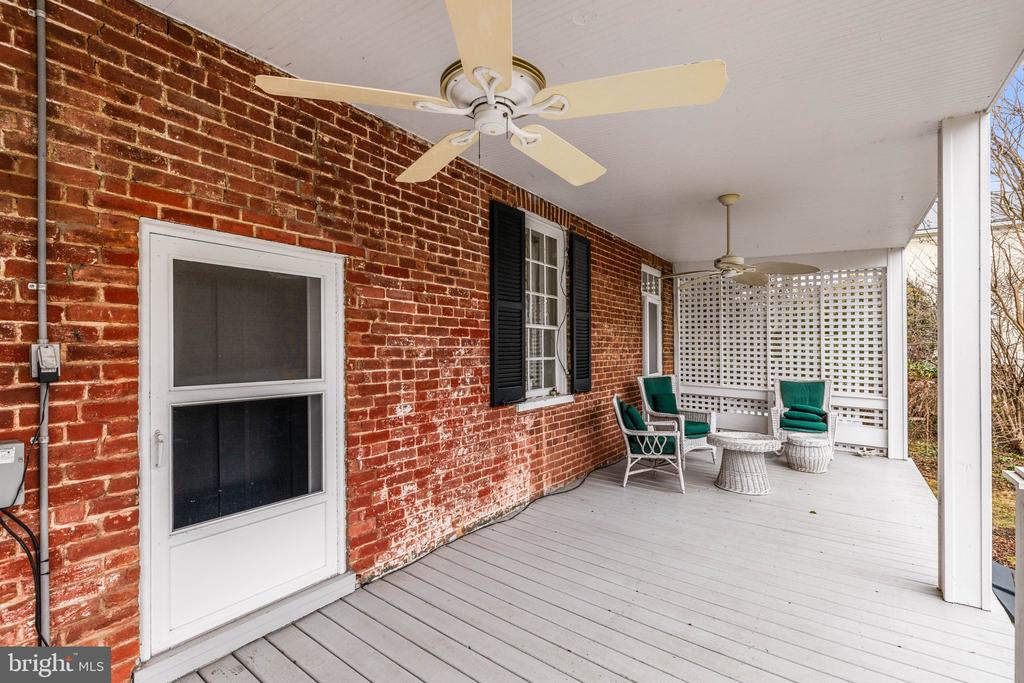
Covered brick porch with gray decking, ceiling fans, and white outdoor seating.
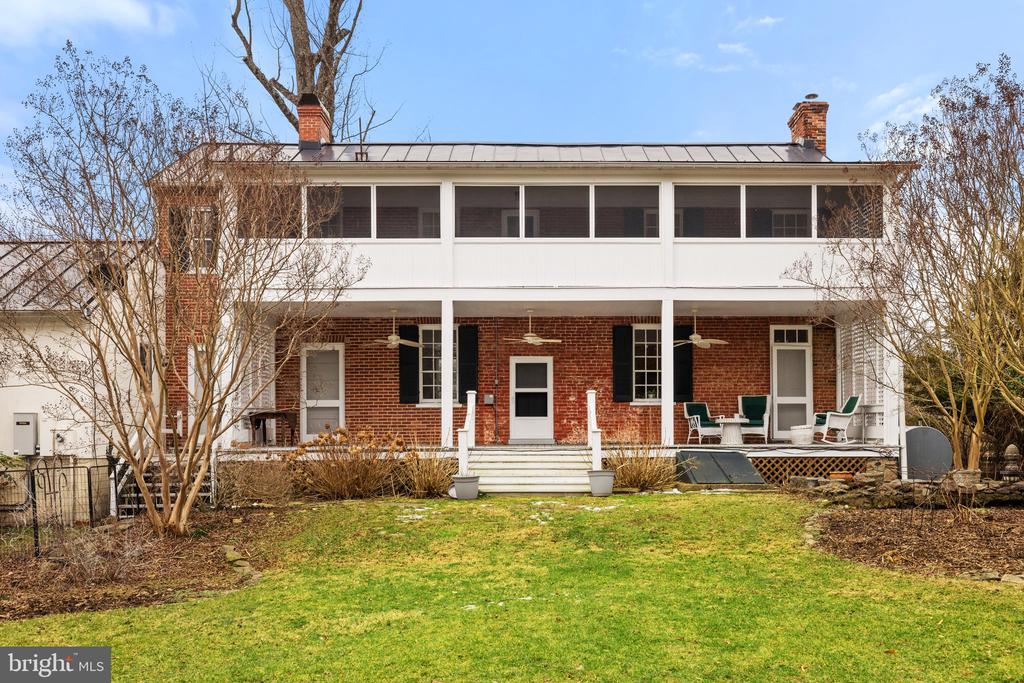
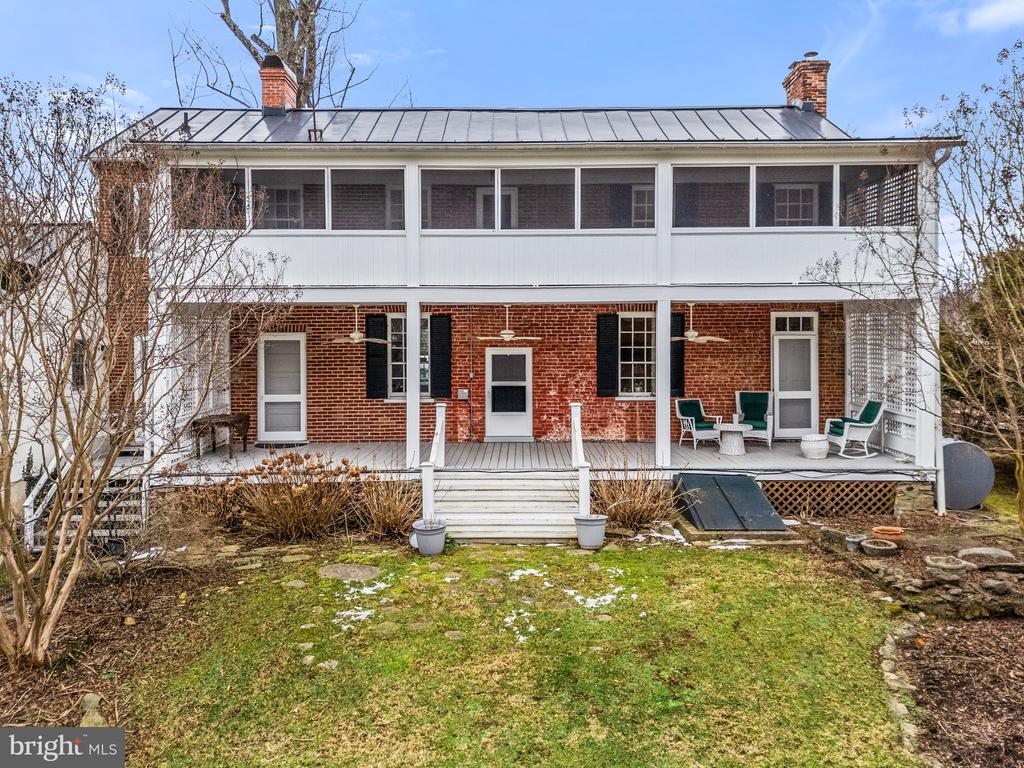
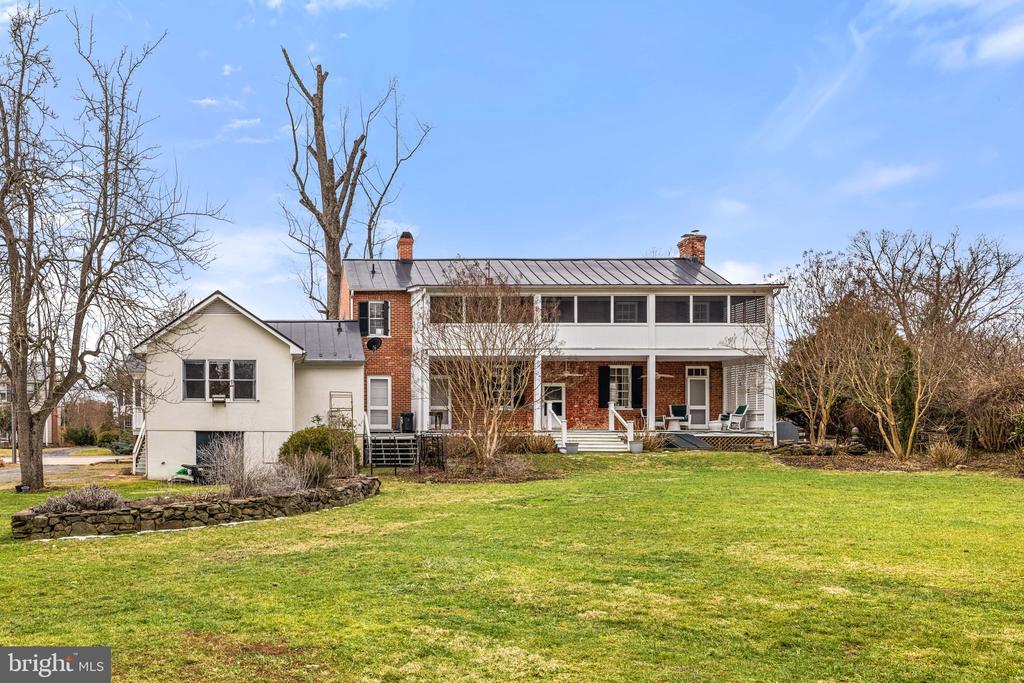
Two-story brick home with a long white porch, screened upper veranda, and lawn.
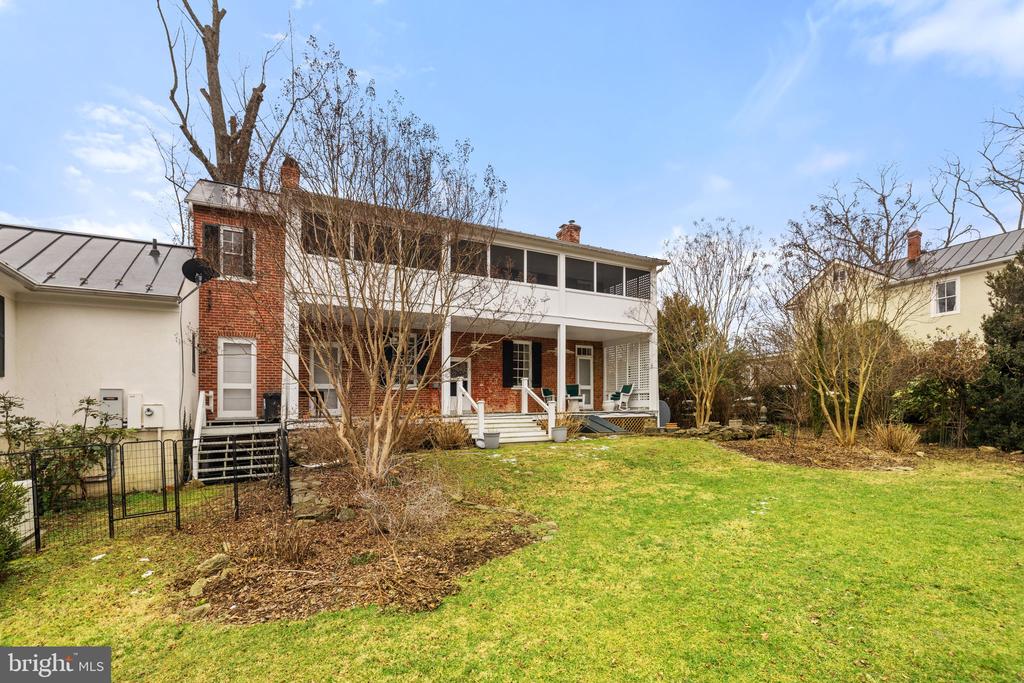
Brick house rear with a white enclosed upper porch and patio seating.
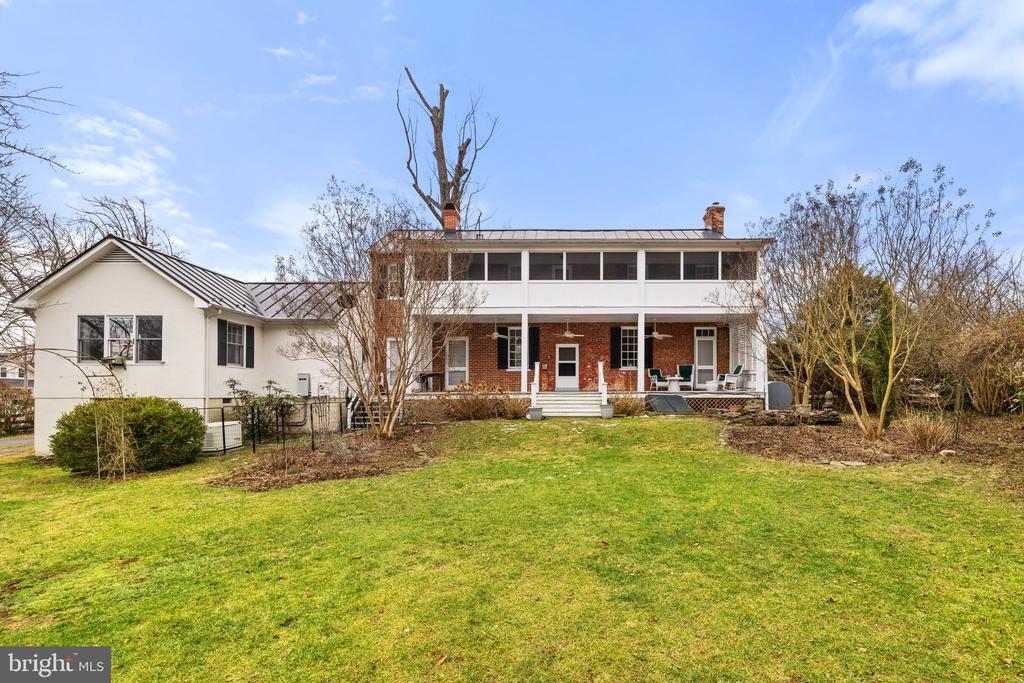
Two-story brick house with a long covered porch, metal roof, and broad lawn.
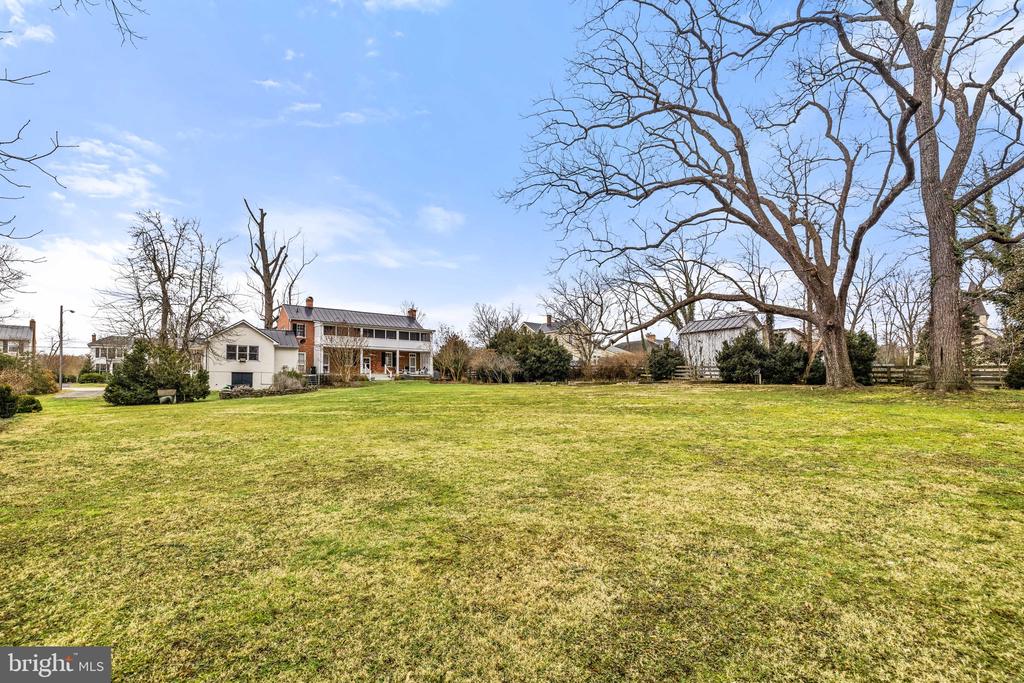
Two-story house beyond a broad grassy lawn, framed by leafless trees.
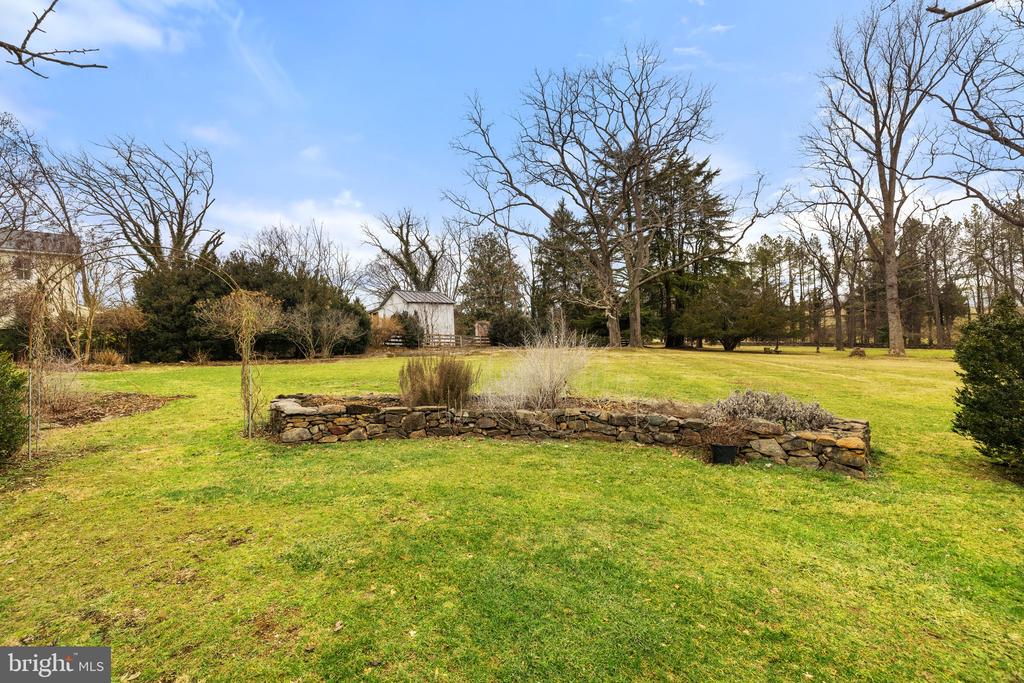
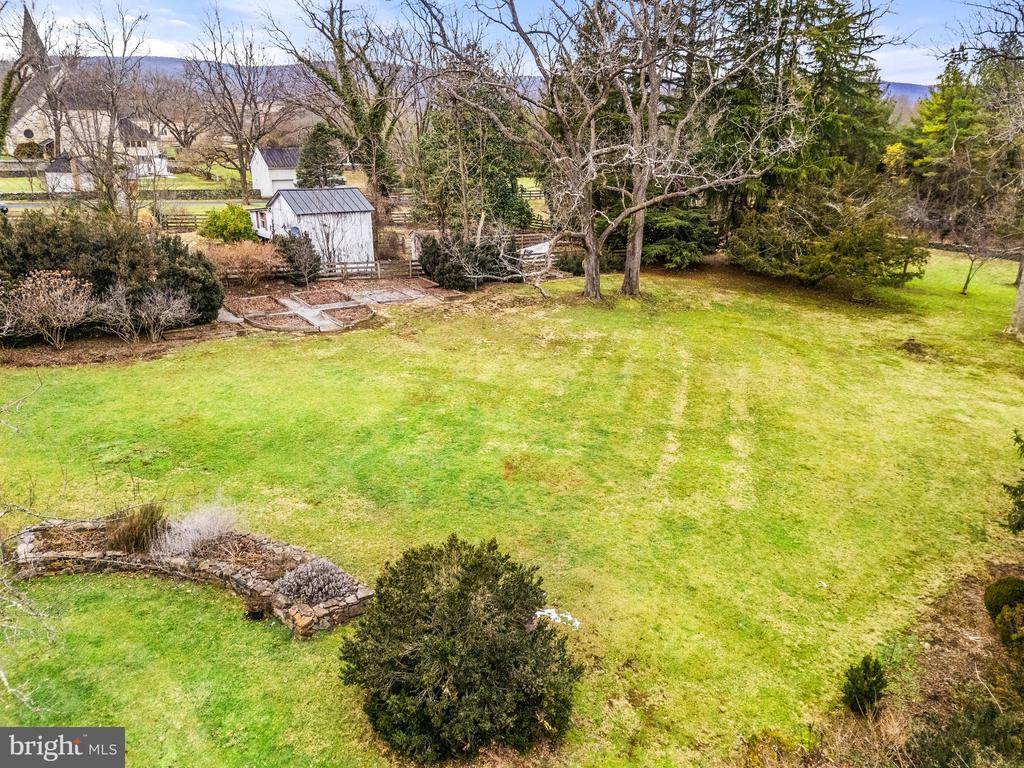
Grassy yard with a curved stone wall, mature trees, and a small outbuilding.
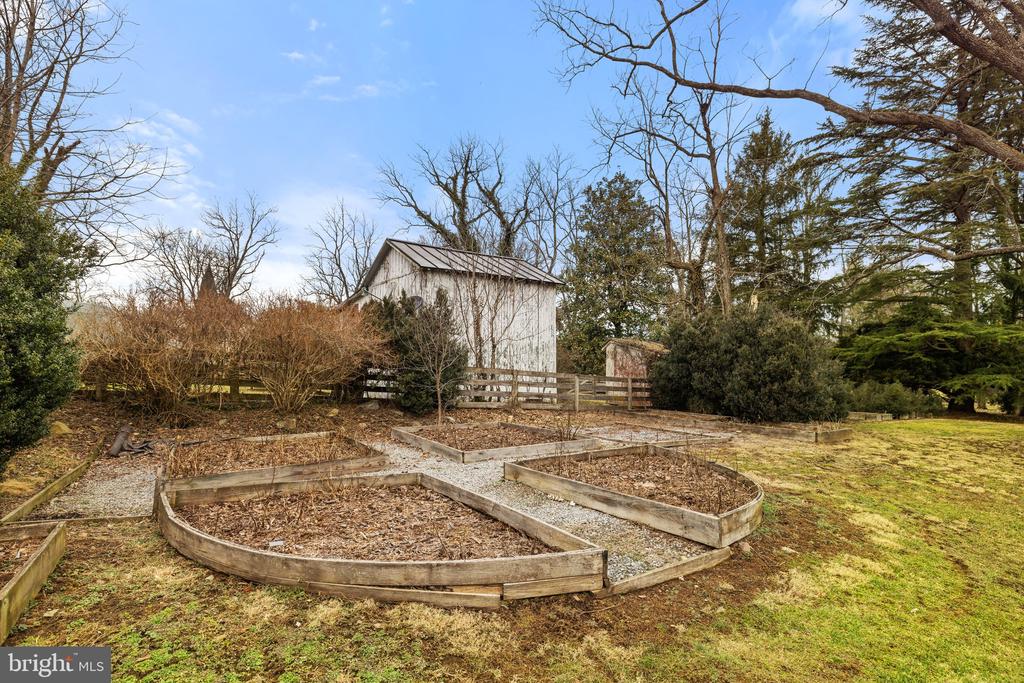
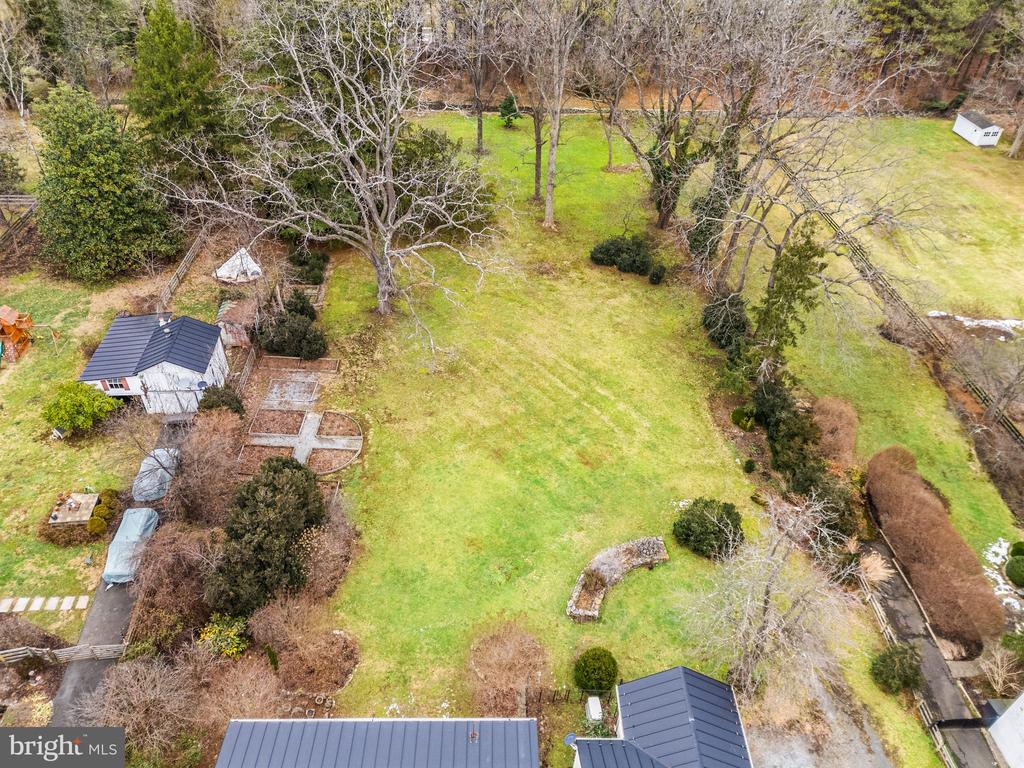
Raised garden beds and gravel paths in front of a small outbuilding, surrounded by mature trees.
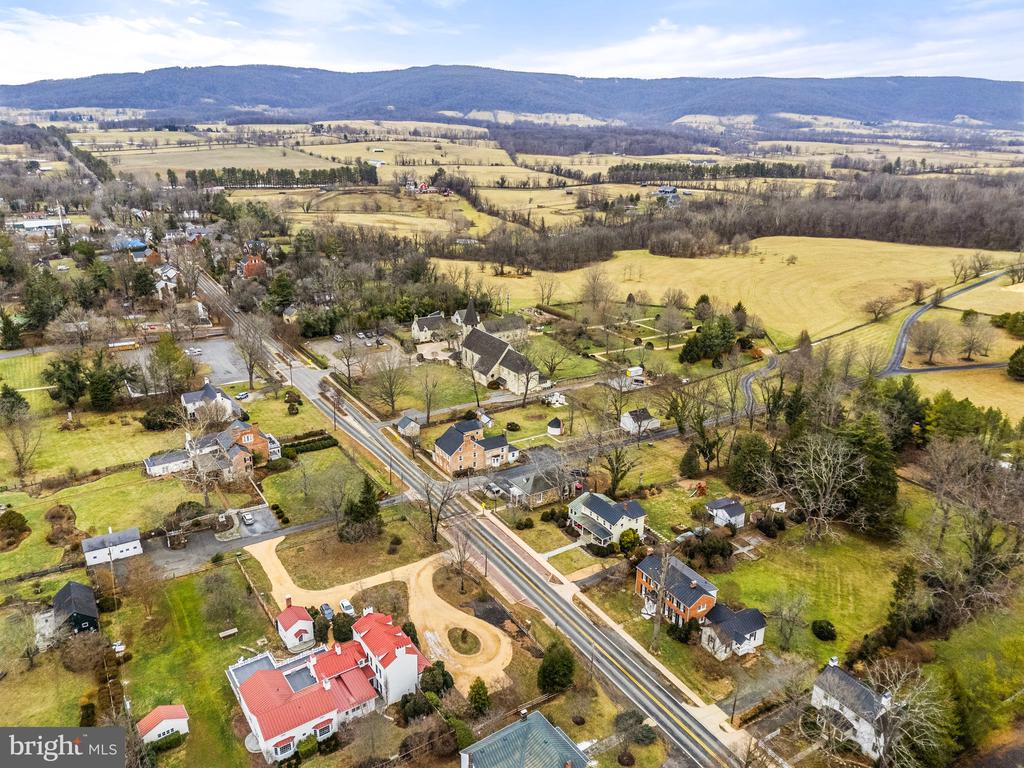
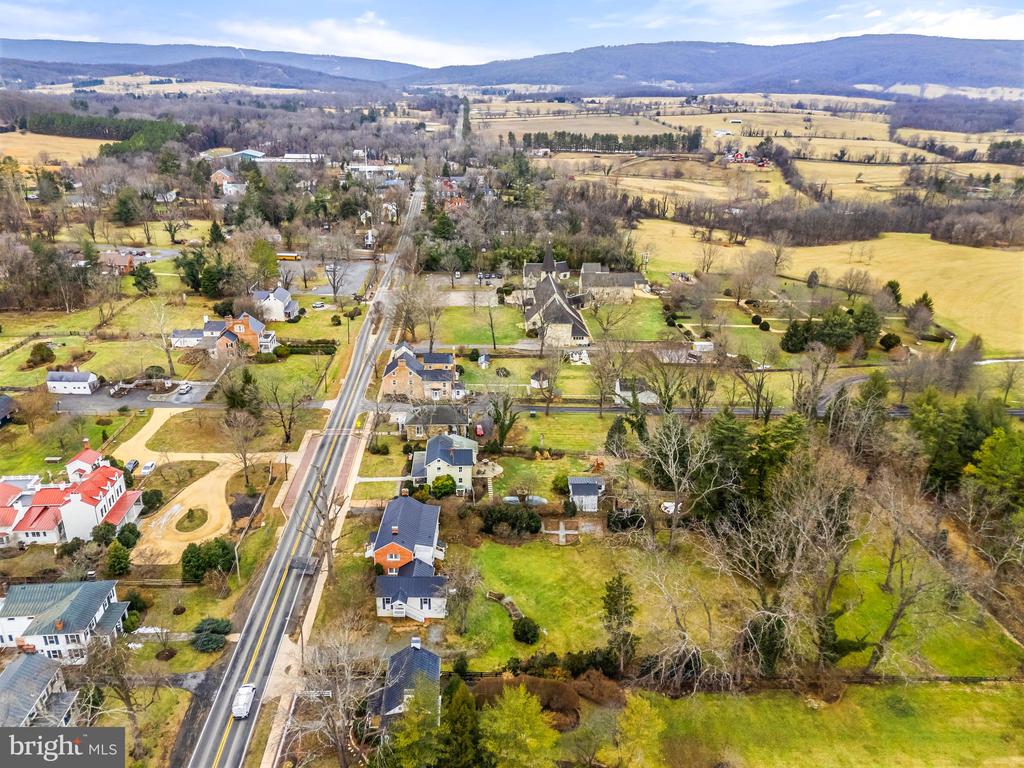
Aerial view of a rural village along a highway, with farms and wooded mountains beyond.
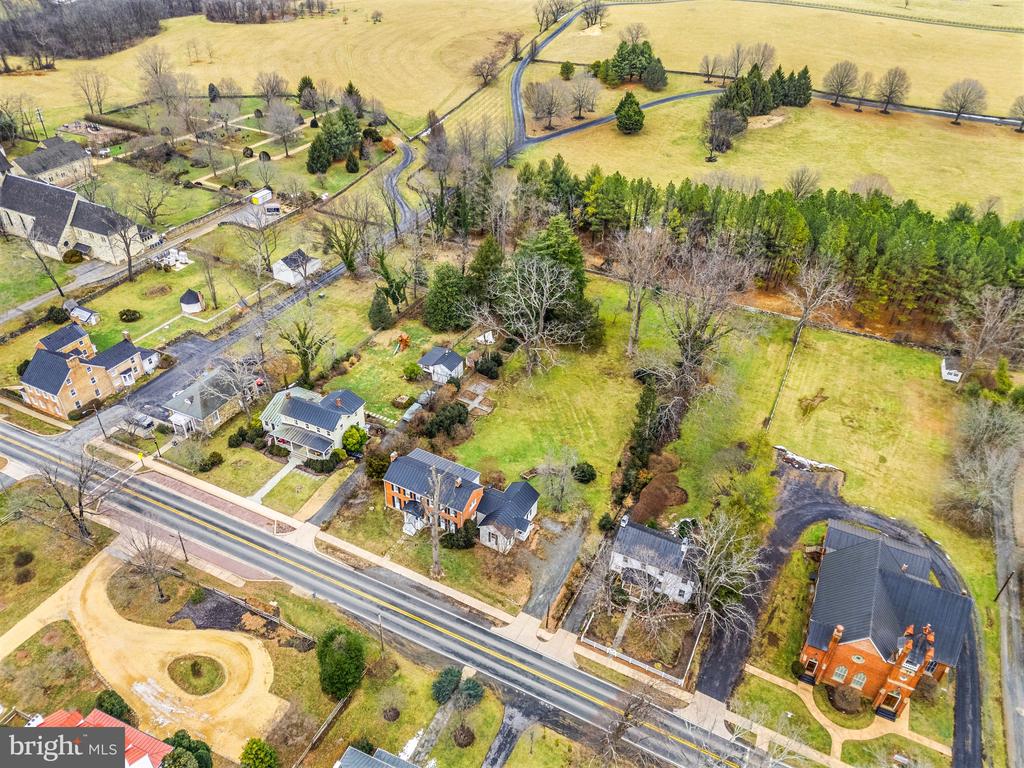
Aerial view of open fields and scattered homes beside a road.
Two-story brick house with black shutters and metal roof beside a small white outbuilding.
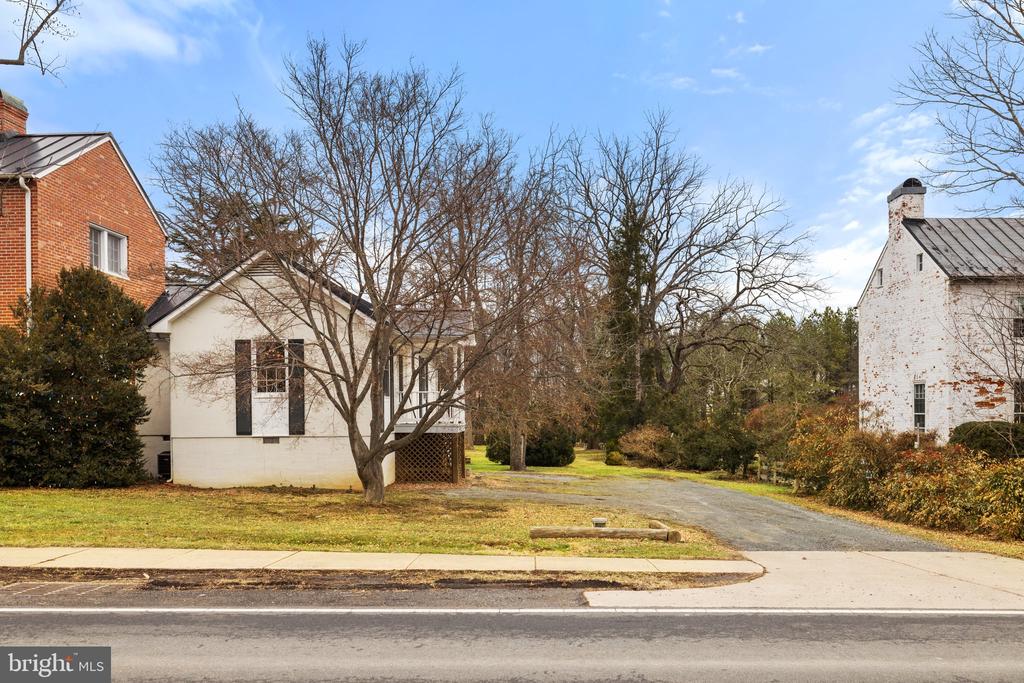
Property frontage with white and brick buildings and a gravel driveway beside the road.
House with a long covered rear porch and broad lawn, seen from above.
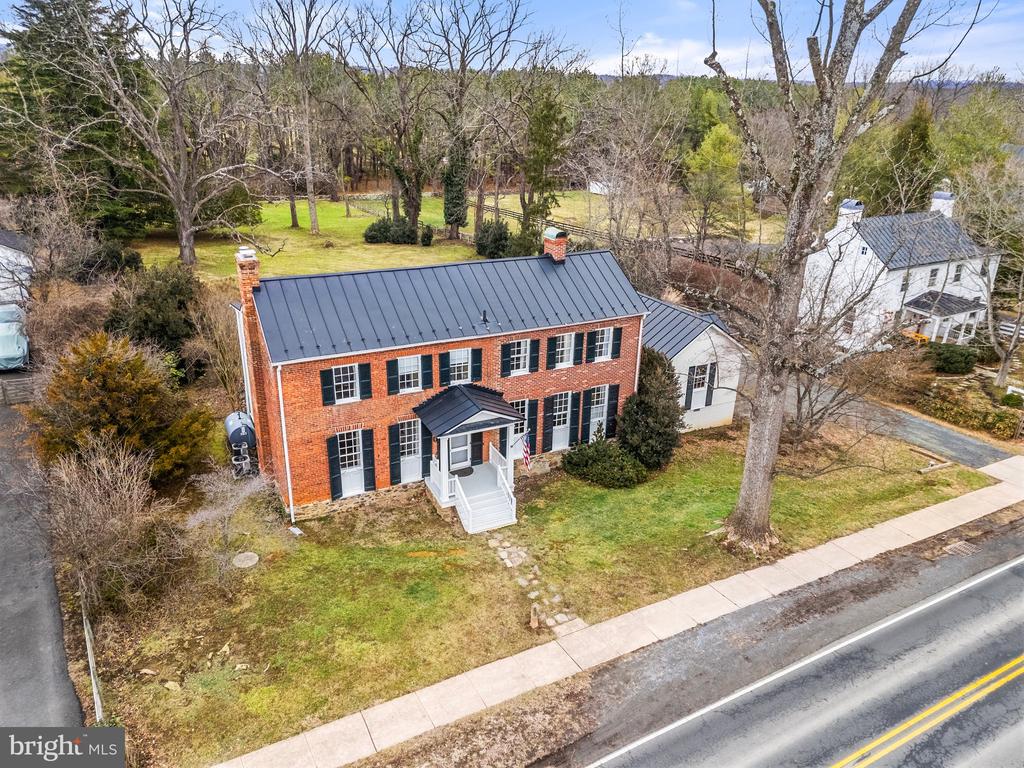
Aerial view of a red brick house with a dark metal roof and white front porch.
Two-story brick and white-sided house with a covered porch and broad lawn.
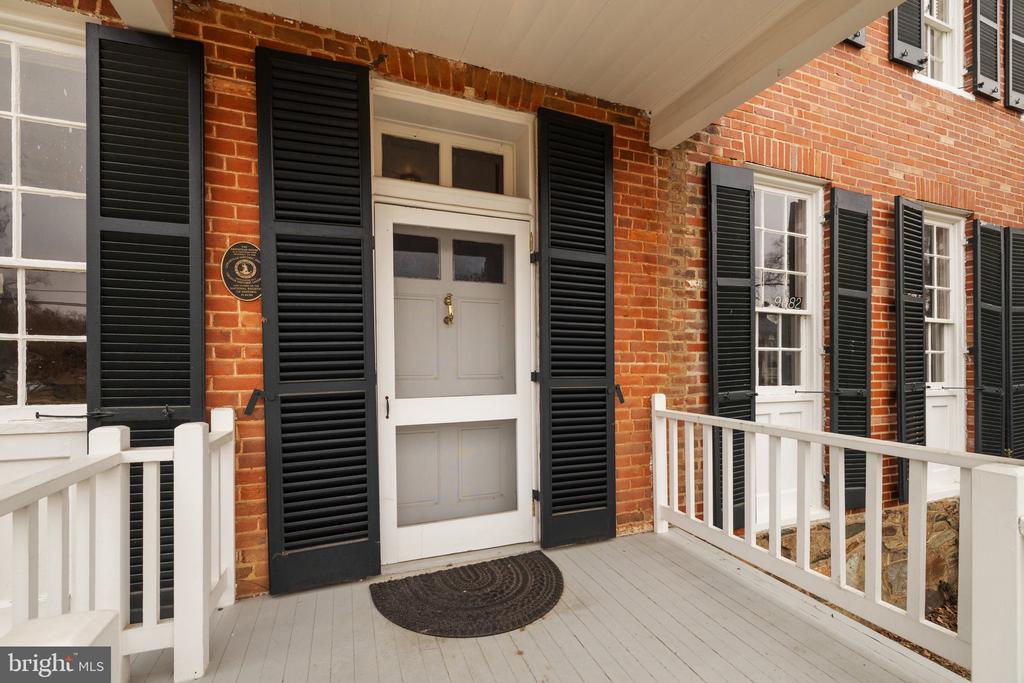
Brick property entrance with a white double door, black shutters, and a covered porch with white railings.
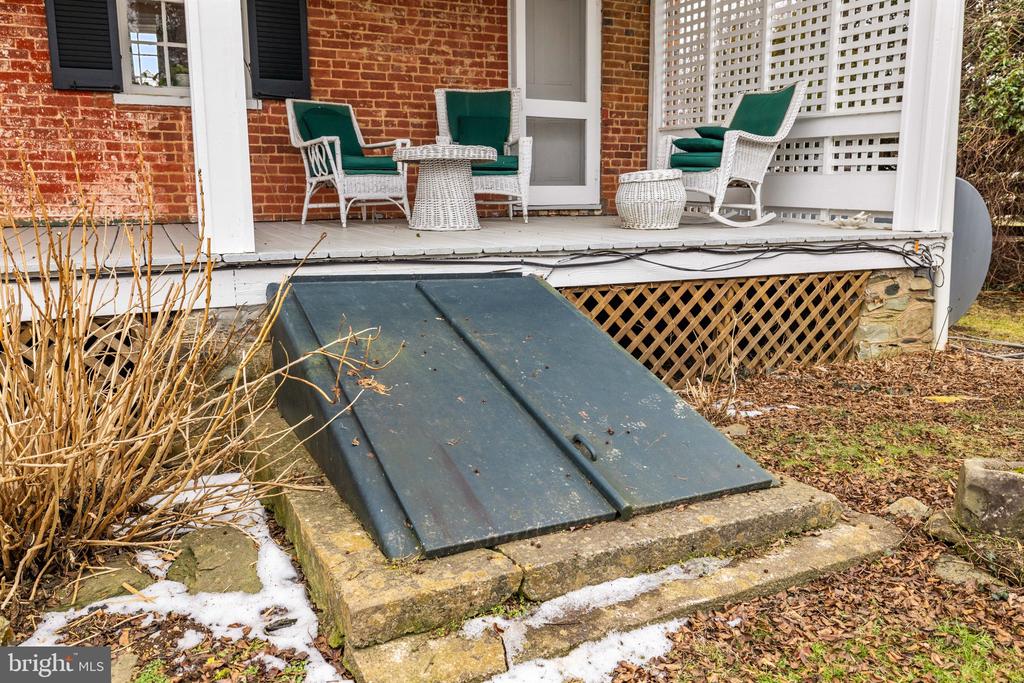
Brick home’s furnished porch with white wicker seating and sloped basement access doors.
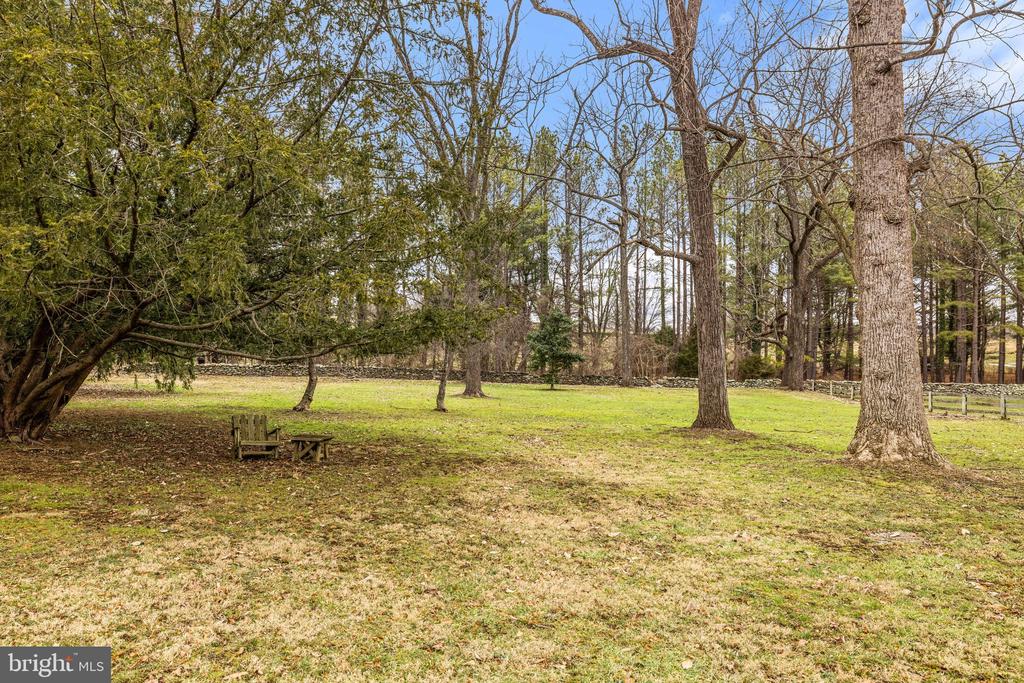
Grassy yard with mature trees, a stone wall, and wooden chairs beneath an evergreen.
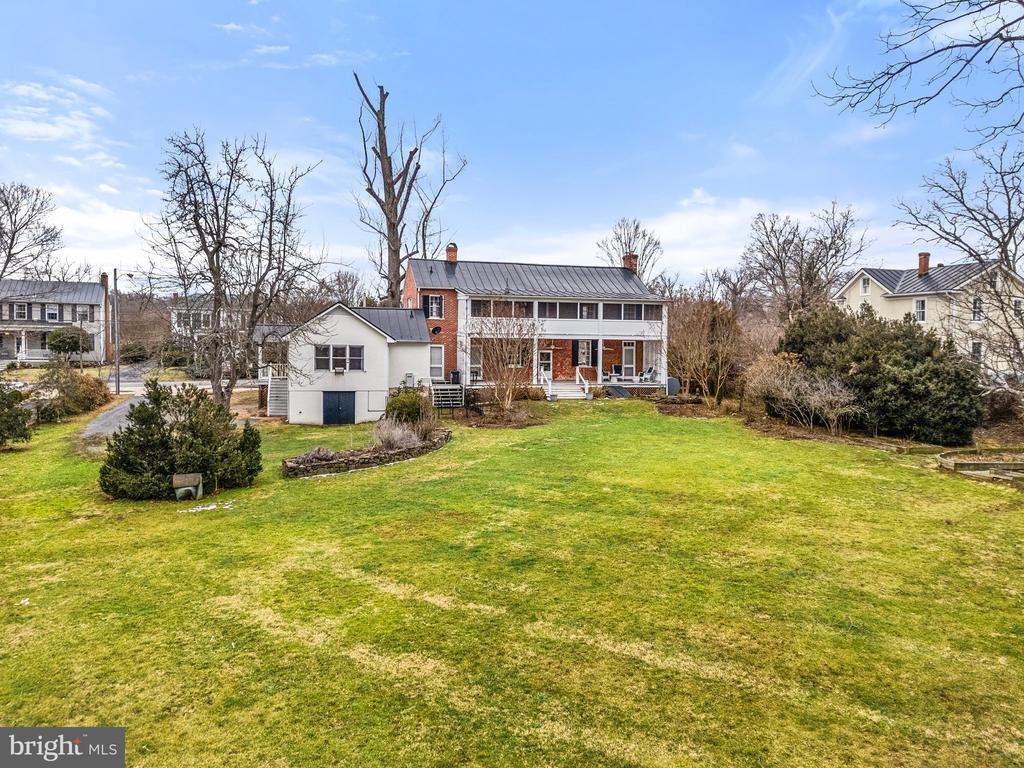
Rear of a two-story brick house with a screened porch, white steps, and a broad lawn.
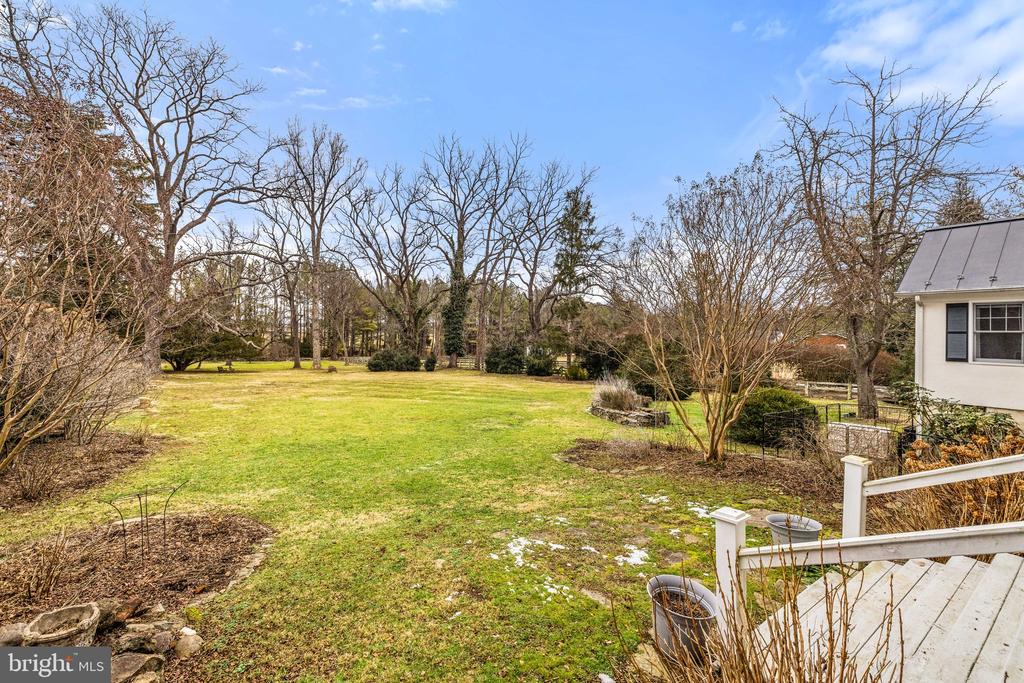
Broad backyard lawn with leafless trees and a white deck beside the house.
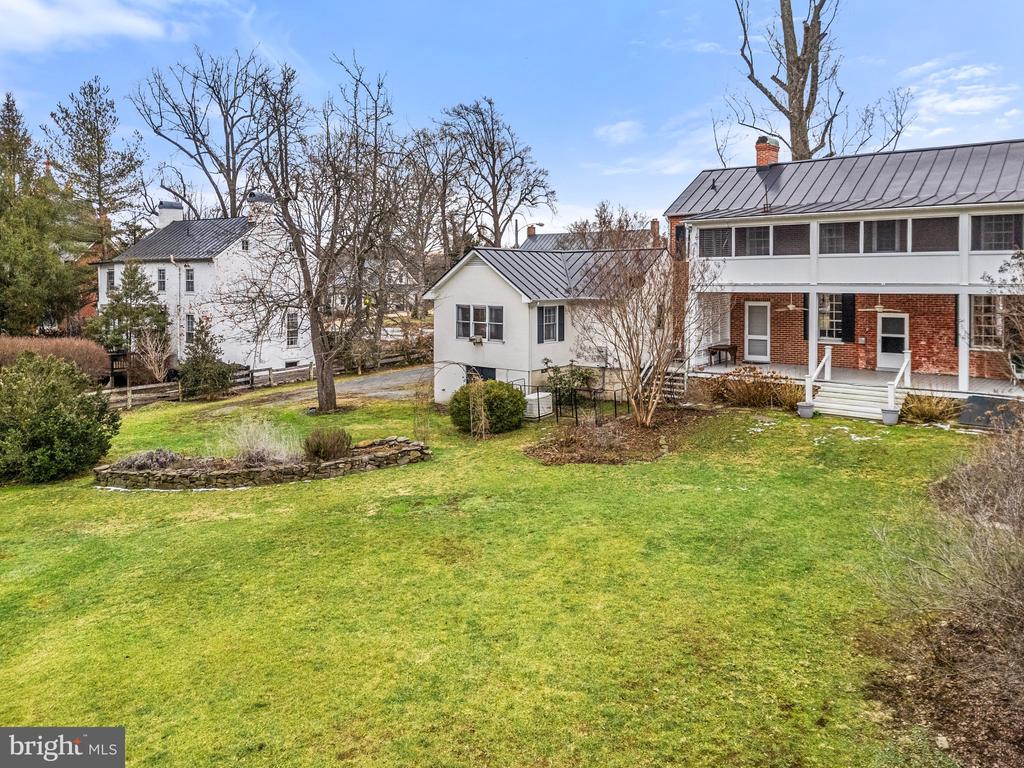
Red-brick house and white outbuildings behind a broad lawn and stone-edged garden bed.
Spacious grassy yard with mature trees, garden beds, and a small white outbuilding.
Aerial view of a broad lawn with garden beds, small outbuildings, and a distant mountain ridge.
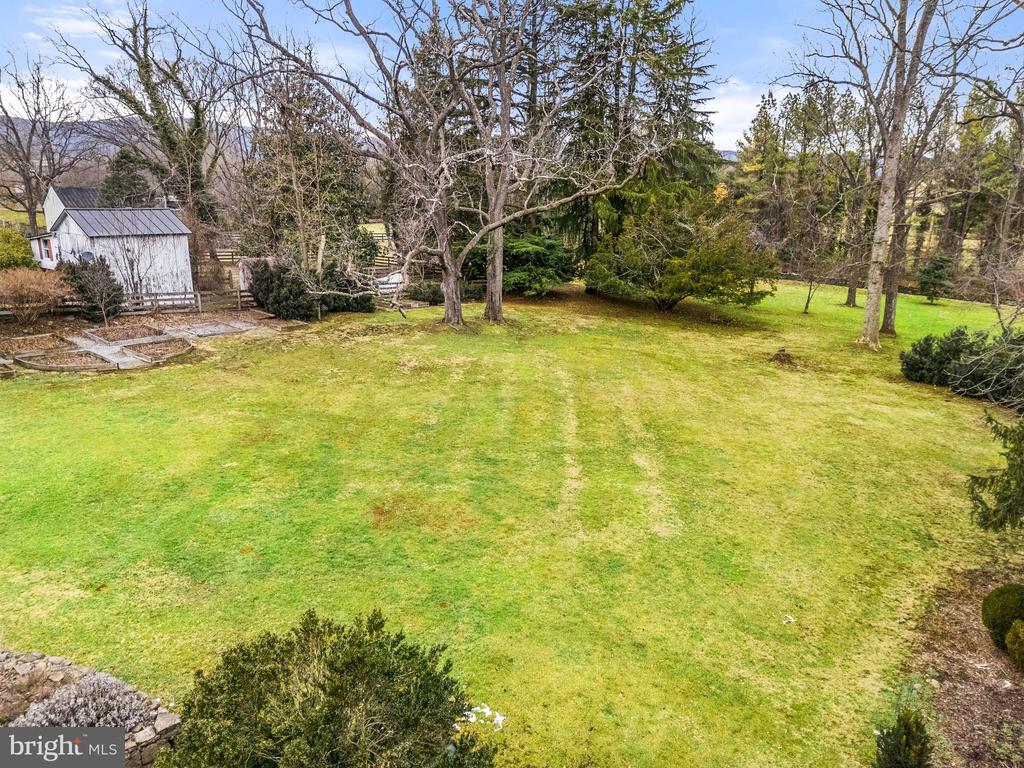
Aerial view of a grassy property with mature trees, garden beds, and small outbuildings.
Aerial view of homes and open fields along John S. Mosby Highway, with rolling hills in the distance.
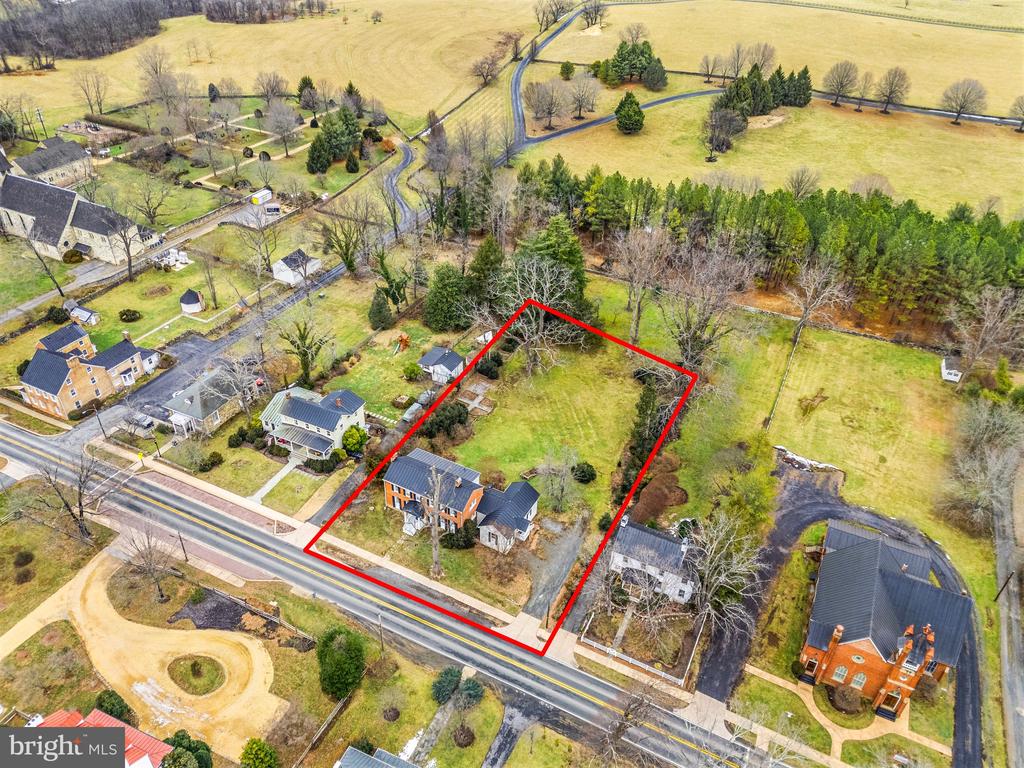
Aerial view of a brick house and its red-outlined lot beside a road, with open fields beyond.
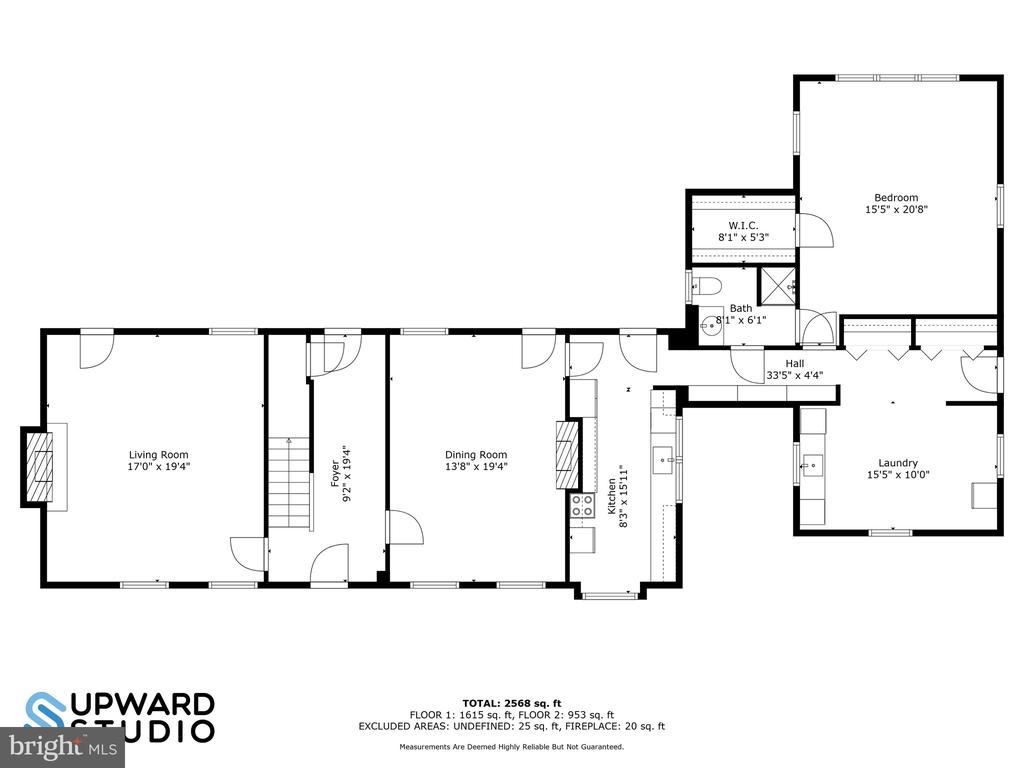
Floor plan showing living and dining rooms, kitchen, bedroom, bath, walk-in closet, and laundry.
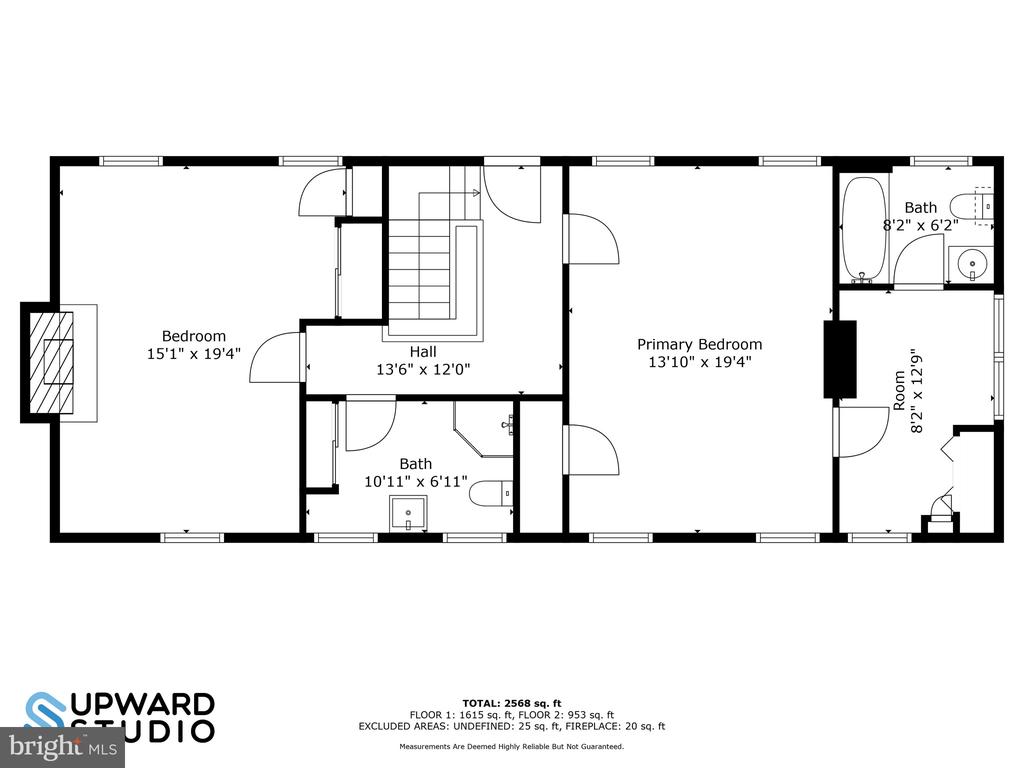
Floor plan showing two bedrooms, two bathrooms, a hall, and a room.
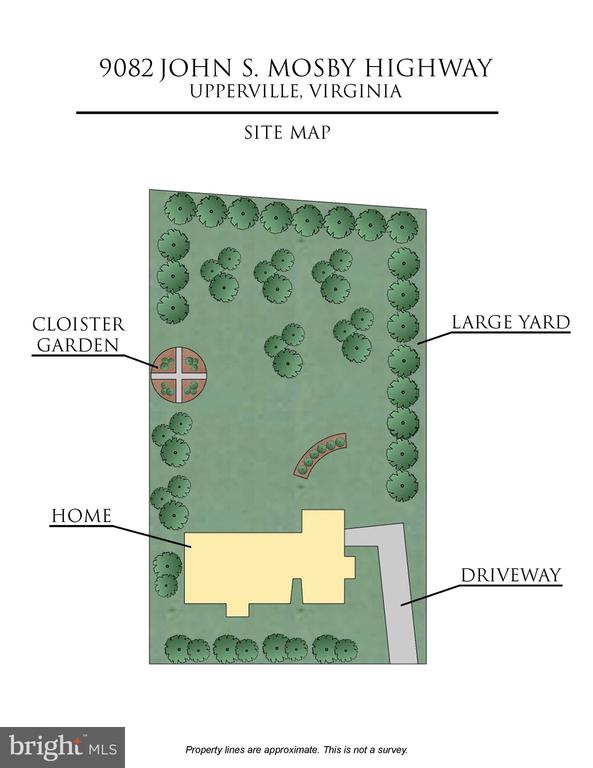
Site map showing the home, driveway, large yard, and cloister garden at 9082 John S. Mosby Highway.
SEE ALL PHOTOS
Two-story red-brick house with dark shutters, white entry steps, and a white side addition.
Two-story red brick house with black shutters, metal roof, stone foundation, and white front steps.
Red-brick house with black shutters, white portico and steps, and an American flag.
Historic plaque on the Armistead House’s brick exterior, identifying it as a Virginia Historic Landmark.
Entryway with a white staircase, dark wood handrail, hardwood floors, and patterned runner rug.
Foyer with a sweeping wood-and-white staircase and an open doorway to a sitting room.
Foyer with a wooden staircase, hardwood floors, and a view into an adjoining sitting room.
Living room with a lit fireplace, paired upholstered chairs, and a patterned area rug.
Living room with a white fireplace, orange walls, and hardwood floors.
Living room with a white-trimmed fireplace, golden yellow walls, hardwood floors, and a patterned rug.
Furnished living room with orange walls, hardwood floors, and a patterned rug.
Dining room with a wooden table, burgundy-upholstered chairs, chandelier, and hardwood floors.
Dining room with a wooden table, white fireplace, and polished hardwood floors.
Dining room with a dark wood table, polished hardwood floors, tall windows, and a brass chandelier.
Unfurnished kitchen with white cabinets and tan counters beside a hallway with built-in shelving.
Kitchen with white cabinets, tan stone counters, a stainless steel sink, and large windows.
Galley kitchen with white cabinets, tan countertops, a stainless sink, and black appliances.
Kitchen with white cabinets, an electric range, refrigerator, and tan countertops.
Hallway with extensive white built-in shelving and hardwood floors.
Kitchen with white cabinets, appliances, hardwood floors, and a wooden desk beneath the center window.
Laundry room with white appliances, built-in shelves, and a wooden desk on hardwood floors.
Living room with a red patterned rug, polished wood floors, and broad windows.
Bedroom with hardwood floors, a large patterned rug, and wide windows overlooking the yard.
Bedroom with hardwood floors, a red patterned rug, wooden furniture, and a curtained window.
Bathroom with a white vanity, large mirror, toilet, and wall-mounted grab bars.
Walk-in closet with wood flooring and wall-mounted hanging rods and shelves.
Upstairs landing with polished hardwood floors, white stair balusters, and a dark wood handrail.
Stair landing with white railings, wide-plank hardwood floors, and a glass-paneled door.
Staircase landing with dark wood railing, white balusters, and hardwood floors.
Bedroom with a white bed, yellow walls, polished wood floors, and a lit fireplace.
Room with wide-plank wood floors, a curtained window, and a white fireplace with a lit fire.
Bedroom with a white bed, yellow walls, floral curtains, and wide-plank wood floors.
Bathroom with glass shower, pedestal sink, and large windows overlooking a neighboring house.
Bedroom with pale blue walls, dark hardwood floors, and a decorative fireplace.
Bedroom with polished hardwood floors, pale blue walls, and a dark dresser between two curtained windows.
Bedroom with pale blue walls, floral bedspread, polished wood floors, and two curtained windows.
Bedroom with blue floral bedding, pale blue walls, and polished hardwood floors.
Mostly empty room with hardwood floors, a curtained window, and an open doorway to a pale blue room.
Bright room with louvered closet doors, hardwood floors, and a colorful runner rug.
Bathroom with white vanity and toilet, opening onto a hardwood-floored room with a patterned rug.
Bright narrow room with hardwood floors, tall windows, and a doorway to an adjoining room.
Red-brick Colonial house with black shutters, a metal roof, and white front steps.
Covered porch with ceiling fans and seating overlooking a green lawn.
Covered brick porch with gray decking, ceiling fans, and white outdoor seating.
Two-story brick home with a long white porch, screened upper veranda, and lawn.
Brick house rear with a white enclosed upper porch and patio seating.
Two-story brick house with a long covered porch, metal roof, and broad lawn.
Two-story house beyond a broad grassy lawn, framed by leafless trees.
Grassy yard with a curved stone wall, mature trees, and a small outbuilding.
Raised garden beds and gravel paths in front of a small outbuilding, surrounded by mature trees.
Aerial view of a rural village along a highway, with farms and wooded mountains beyond.
Aerial view of open fields and scattered homes beside a road.
Two-story brick house with black shutters and metal roof beside a small white outbuilding.
Property frontage with white and brick buildings and a gravel driveway beside the road.
House with a long covered rear porch and broad lawn, seen from above.
Aerial view of a red brick house with a dark metal roof and white front porch.
Two-story brick and white-sided house with a covered porch and broad lawn.
Brick property entrance with a white double door, black shutters, and a covered porch with white railings.
Brick home’s furnished porch with white wicker seating and sloped basement access doors.
Grassy yard with mature trees, a stone wall, and wooden chairs beneath an evergreen.
Rear of a two-story brick house with a screened porch, white steps, and a broad lawn.
Broad backyard lawn with leafless trees and a white deck beside the house.
Red-brick house and white outbuildings behind a broad lawn and stone-edged garden bed.
Spacious grassy yard with mature trees, garden beds, and a small white outbuilding.
Aerial view of a broad lawn with garden beds, small outbuildings, and a distant mountain ridge.
Aerial view of a grassy property with mature trees, garden beds, and small outbuildings.
Aerial view of homes and open fields along John S. Mosby Highway, with rolling hills in the distance.
Aerial view of a brick house and its red-outlined lot beside a road, with open fields beyond.
Floor plan showing living and dining rooms, kitchen, bedroom, bath, walk-in closet, and laundry.
Floor plan showing two bedrooms, two bathrooms, a hall, and a room.
Site map showing the home, driveway, large yard, and cloister garden at 9082 John S. Mosby Highway.
Sold

9082 JOHN S MOSBY HIGHWAY

9082 JOHN S MOSBY HIGHWAY, UPPERVILLE, VA 20184

$900,000
Take a step back in time and own a piece of history.
"The Armistead House" is a charming, historic brick home in the heart of Upperville, Virginia. Designated a Virginia Historic Landmark and on the National Register of Historic Places, it was built in 1823 by a doctor whose medical office was the small stone structure known today as the Upperville Library. Mr. Bowles Armistead purchased the home before the Civil War and since that time the Armistead House has been in their family for almost two centuries.
In this first time offering, you will have the opportunity to own a piece of history in the heart of beautiful Piedmont hunt country. The original 1823 colonial brick structure was enhanced in 1923 with an addition mirroring the original building. A first floor master addition was added in the 1970's.
Enter the handsome front door of this beautiful brick home with dark green plantation shutters and original wavy glass windows to the foyer of the home, complete with ten foot ceilings, a coat closet and the original wood plank flooring with historic square cut nails. To the left of the foyer is a formal living room with a wood burning fireplace and to the right is the formal dining room with fireplace. All three rooms have doors leading out to a charming covered porch overlooking the yard with mature trees, boxwoods, peonies, and a stone retaining garden. The side door to the house is next to your private parking area which leads to the 1970's added mudroom/laundry room. There are multiple closet spaces and built-in bookshelves in the hallway for ample storage. There you will also find a first floor master bedroom with attached full bath. The galley style kitchen to the left has beautiful natural lighting with charming latch windows. Two additional bedrooms are found upstairs. One with a hallway full bathroom and original closed fireplace and mantel and the other with two large closets and dressing room with full bathroom. The second floor has access to the upper level screened in porch overlooking the backyard. This house comes complete with a full generator.
The Armistead House is situated in the heart of historic Upperville nestled in between two historic churches - Upperville Baptist and Trinity Episcopal Church. Walk to church, the library, post office or dinner at Hunter's Head Pub or simply enjoy the evening on your covered porch overlooking the gardens and rolling countryside beyond.
Minutes from Middleburg, Virginia and an easy commute to Washington, D.C. and the surrounding airports.

3
beds

3
baths

2,938 Sq.Ft. LIVING AREA

0.81 Acres lot

Will  Driskill

Will Driskill

Features & Amenities

Interior

  • total bedrooms3
  • Total bathrooms3
  • full bathrooms3
  • Flooring Hardwood
  • APPLIANCES Dishwasher, Stove, Refrigerator, Dryer, Washer
  • other interior Features Bathroom - Walk-In Shower, Floor Plan - Traditional, Kitchen - Galley, Walk-in Closet(s), Wood Floors, Window Treatments

Area & Lot

  • Status Sold
  • Date Sold June 9, 2025
  • Living Area2,938 Sq.Ft.
  • Total Area4,776 Sq.Ft.
  • Lot Area0.81 Acres
  • MLS® IDVAFQ2015330
  • TypeResidential
  • YEAR BUILT1823
  • NeighborhoodFauquier County
  • Architecture StylesColonial
  • View DescriptionStreet, Other
  • Elementary SchoolCLAUDE THOMPSON
  • Middle SchoolMARSHALL
  • High SchoolFAUQUIER
  • School DistrictFAUQUIER COUNTY PUBLIC SCHOOLS

Exterior

  • STORIES2
  • water SourcePrivate
  • PoolNo Pool
  • roofMetal
  • lot featuresCleared, Open, Premium, Private, Rear Yard, Road Frontage
  • parkingDriveway, On Street
  • HEAT TYPEBaseboard - Hot Water
  • AIR CONDITIONINGCentral A/C, Zoned
  • sewerOn Site Septic
  • SubstructureOther
  • Disability FeaturesNone

Financial

  • Sales Price$900,000
  • Real Estate Tax $6,482/yr
  • Zoning V

Fauquier County

Offers a blend of pastoral landscapes, historic towns, and vibrant community life.

Explore

Work with Will

He is dedicated to helping you find your ideal Hunt Country property and guiding you through every step of the selling process. Connect with Will today to get started!

Follow Me on Instagram