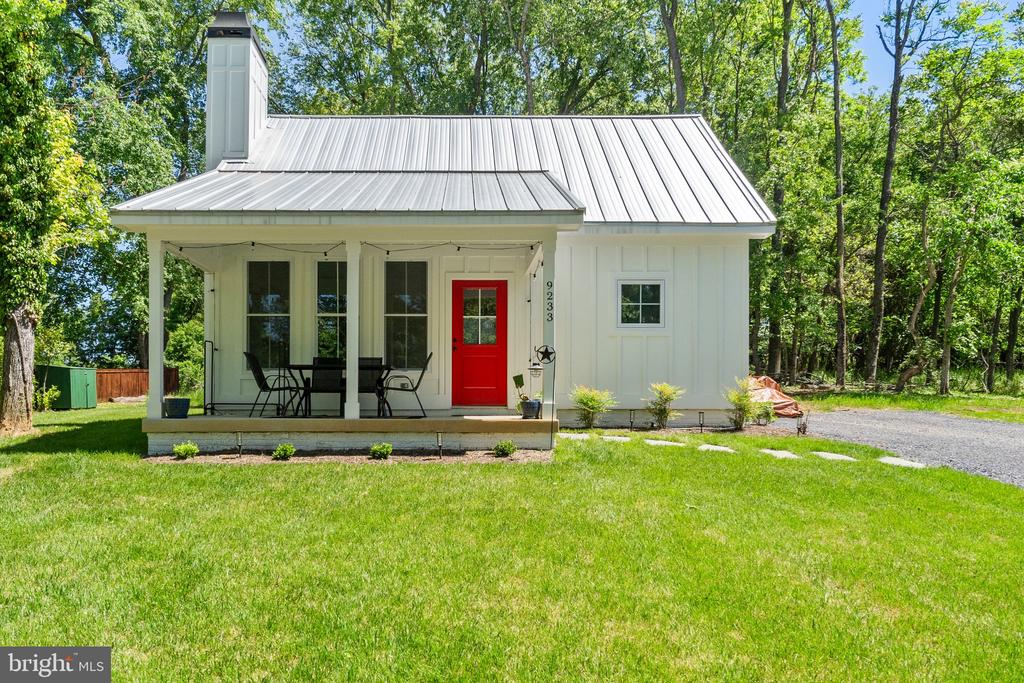
White house with a red front door, covered porch, and metal roof among trees.
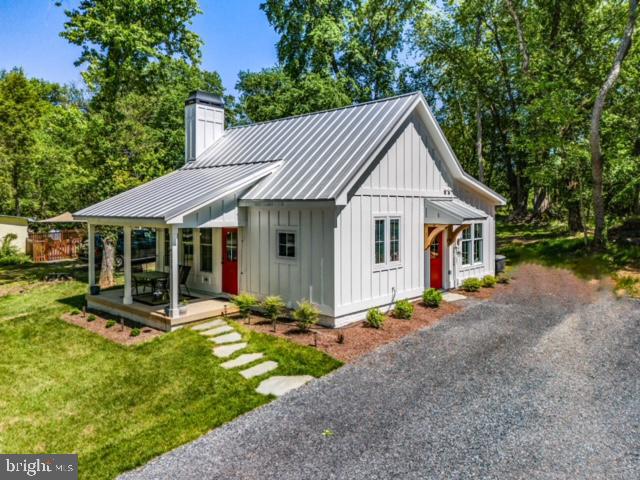
White home with a metal roof, red doors, covered porch, and gravel driveway beneath leafy trees.
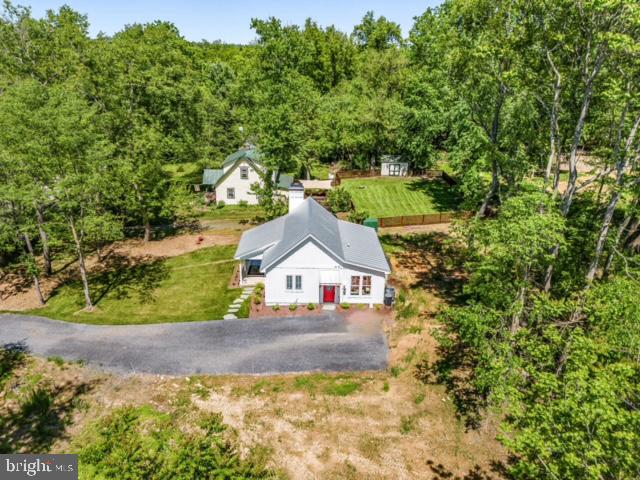
Aerial view of a home and outbuilding among mature trees, with a curved driveway and lawn.
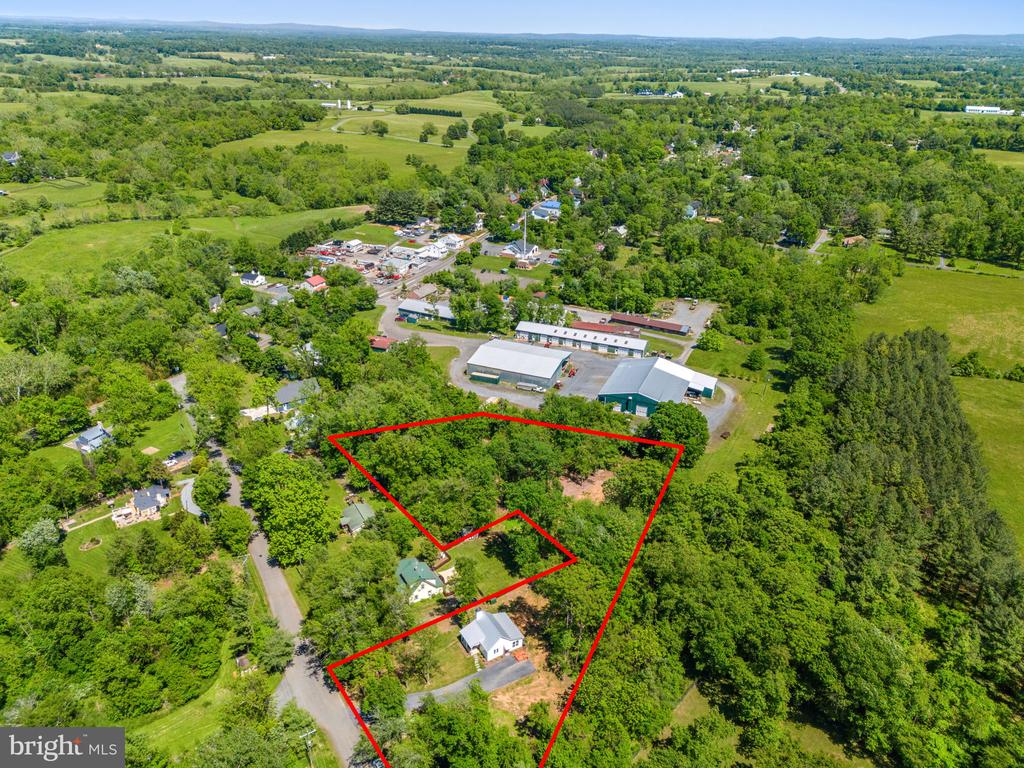
Aerial view of a wooded property outlined in red, with homes and open countryside nearby.
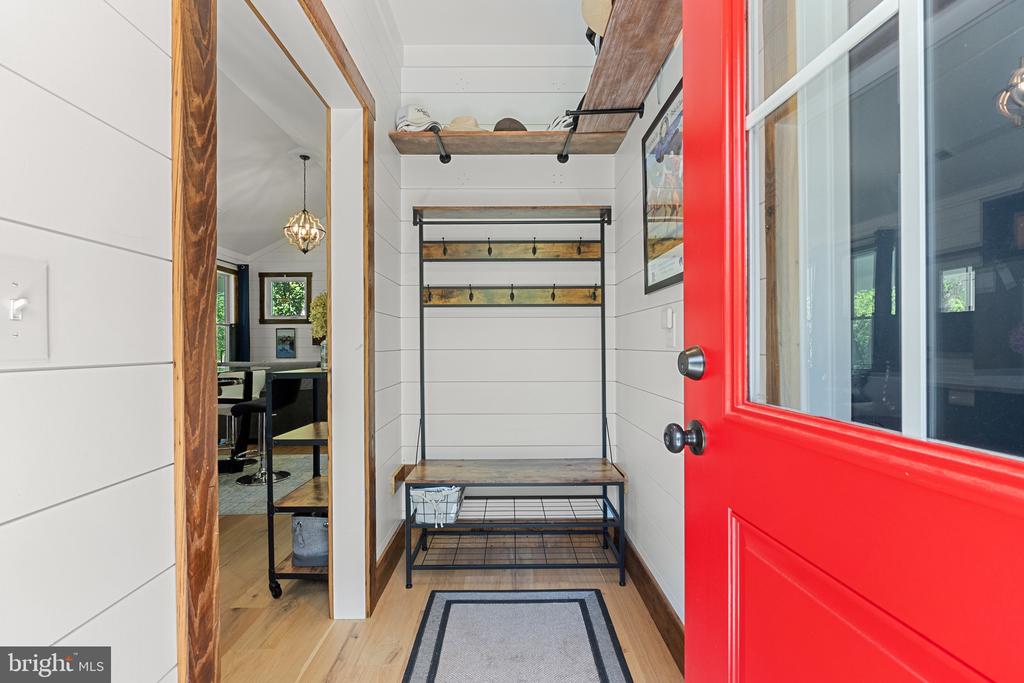
Entryway with a red glass-paneled door, built-in bench, and rustic wood coat hooks.
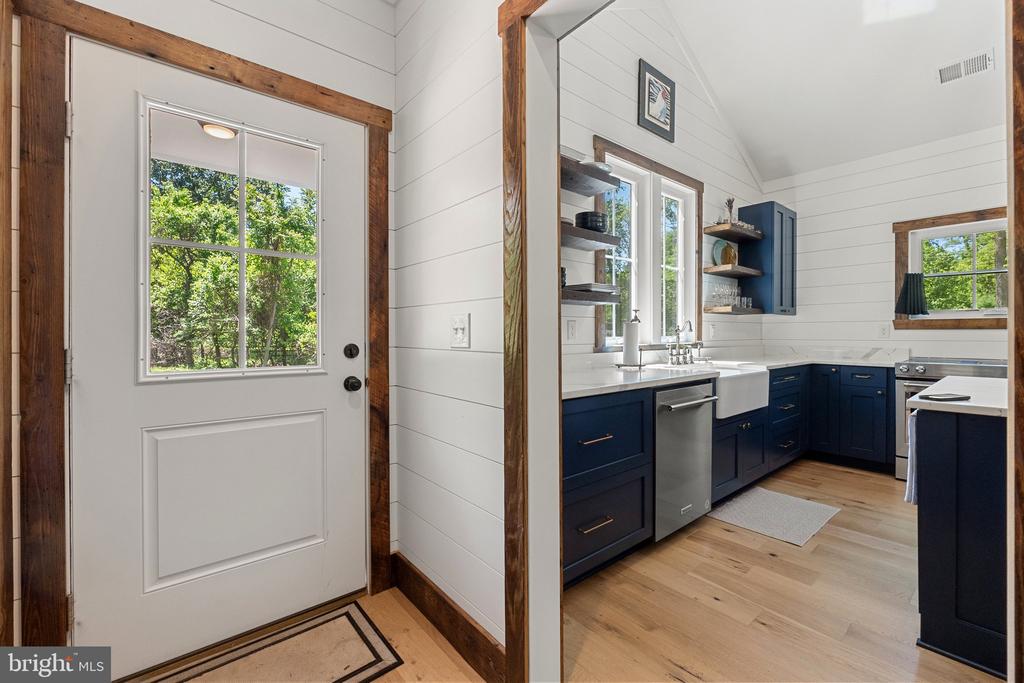
Kitchen with navy cabinets, white countertops, stainless steel appliances, and a windowed entry door.
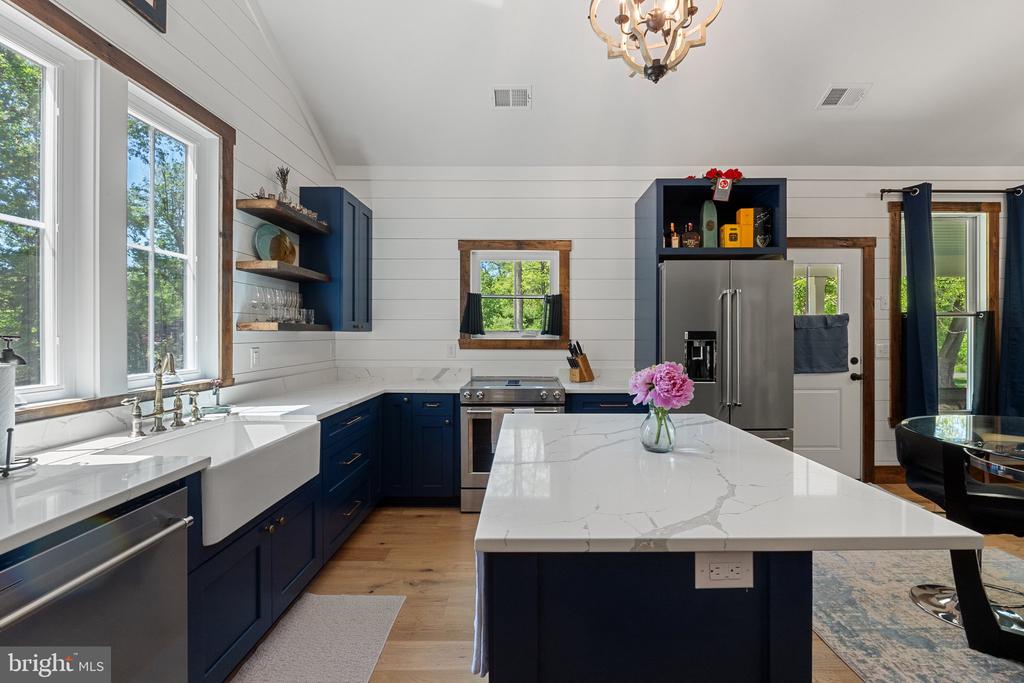
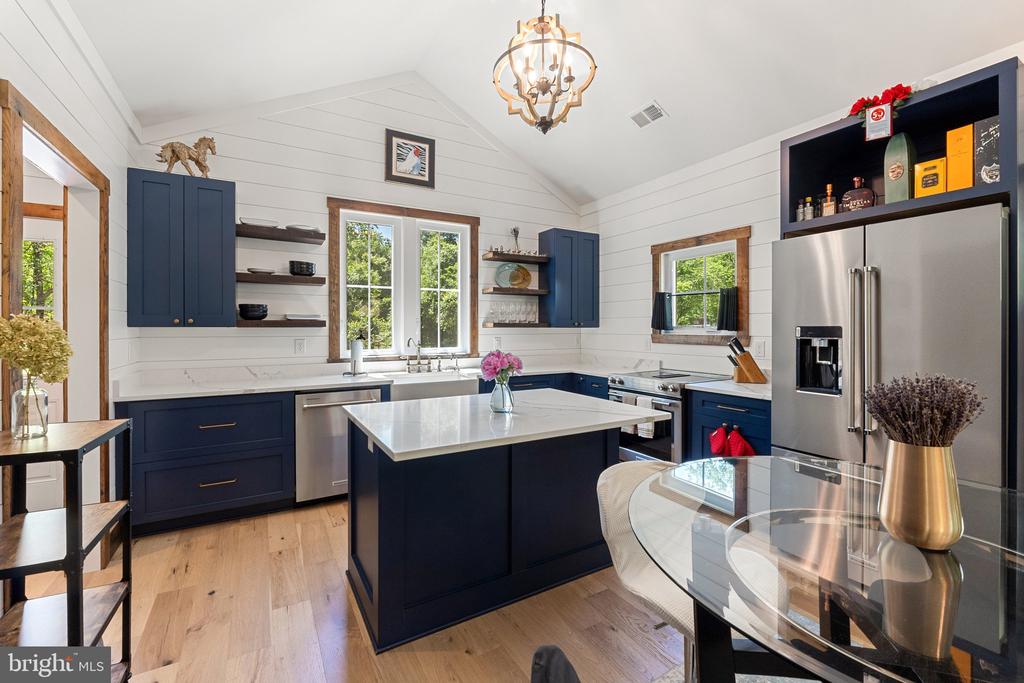
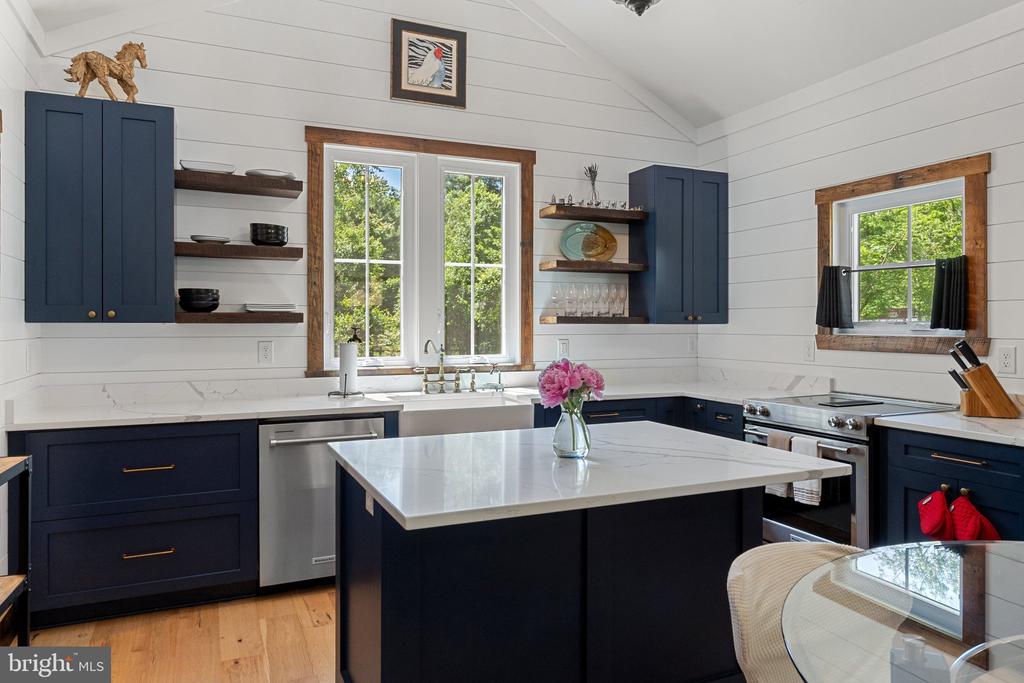
Kitchen with navy cabinets, a large white island, farmhouse sink, and stainless steel appliances.
Open-plan kitchen with a large blue island, marble-look countertop, and vaulted white ceiling.
Kitchen with navy cabinets, a central island, and stainless steel appliances.
Kitchen with navy cabinets, a large white island, stainless steel appliances, and windows overlooking trees.
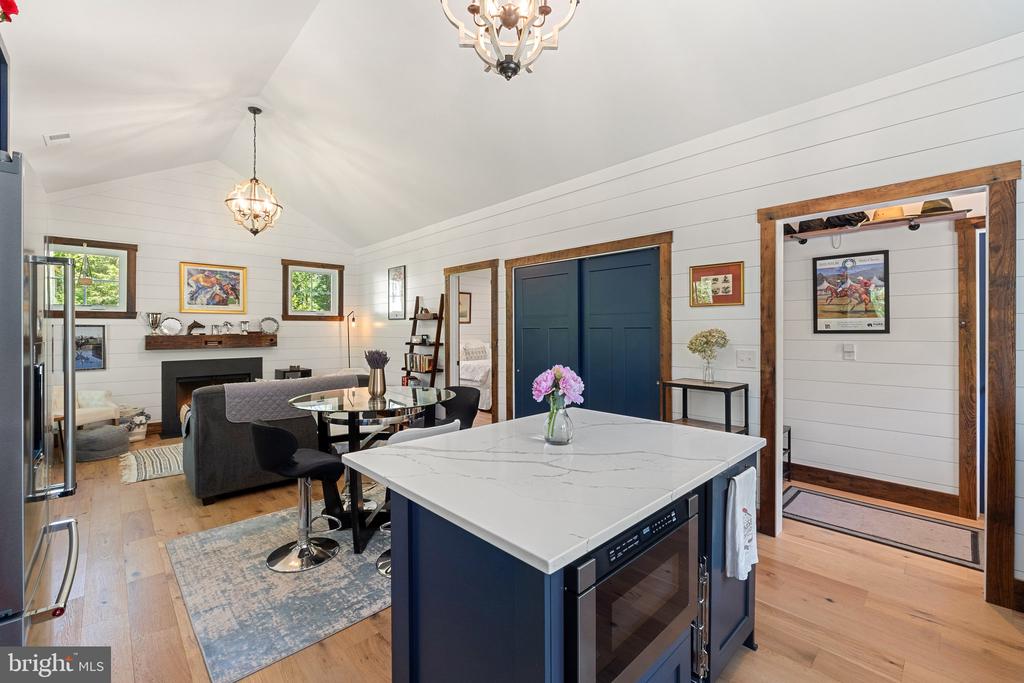
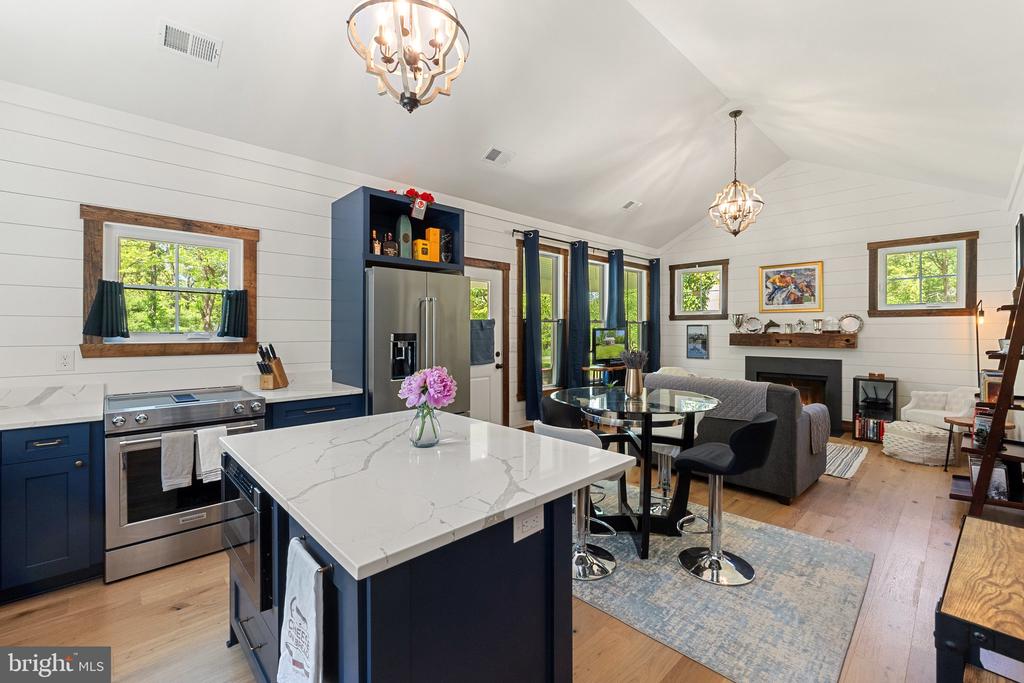
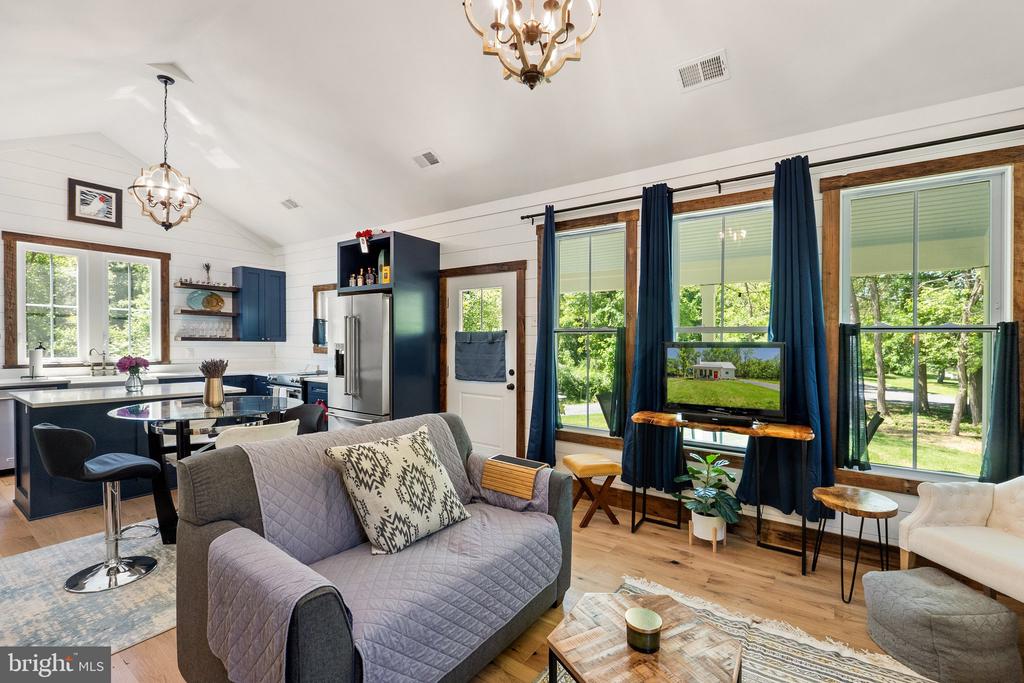
Open-plan kitchen and living area with navy cabinetry, marble island, and vaulted ceiling.
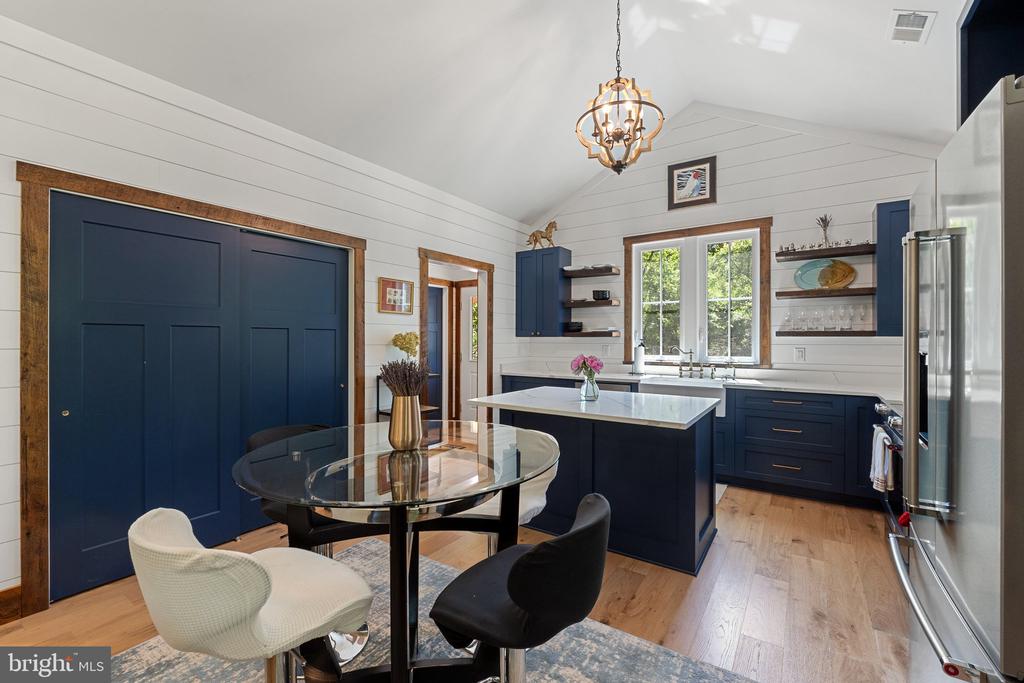
Kitchen and dining area with navy cabinetry, a white island, and a round glass table.
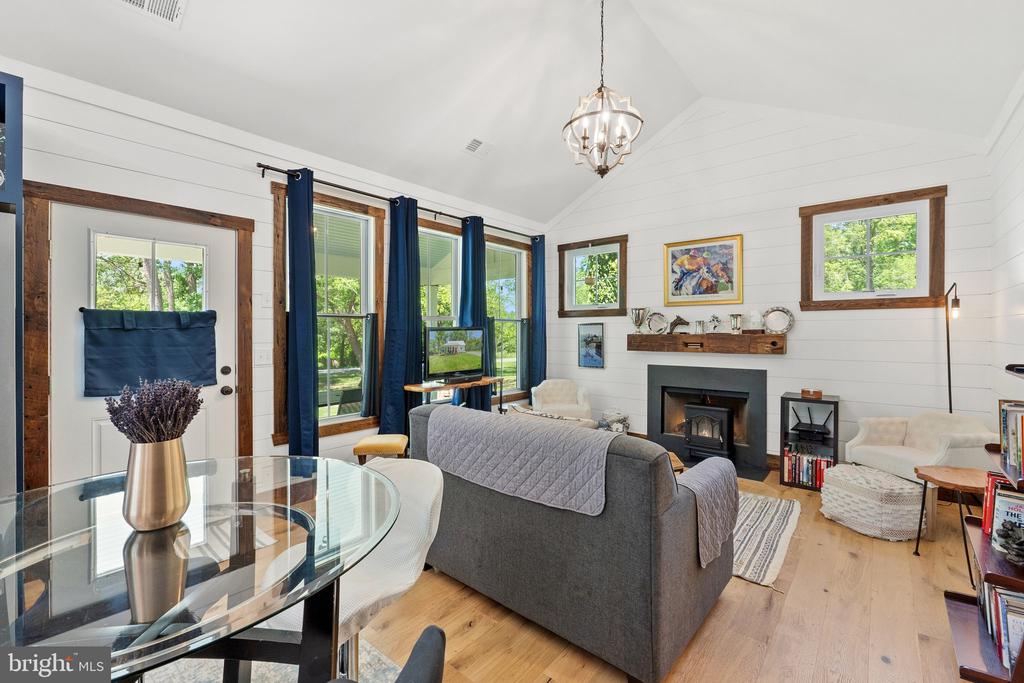
Living room with vaulted ceiling, fireplace, large windows, and glass dining table.
Open-plan living room and kitchen with navy accents, a gray sofa, and large windows overlooking a green yard.
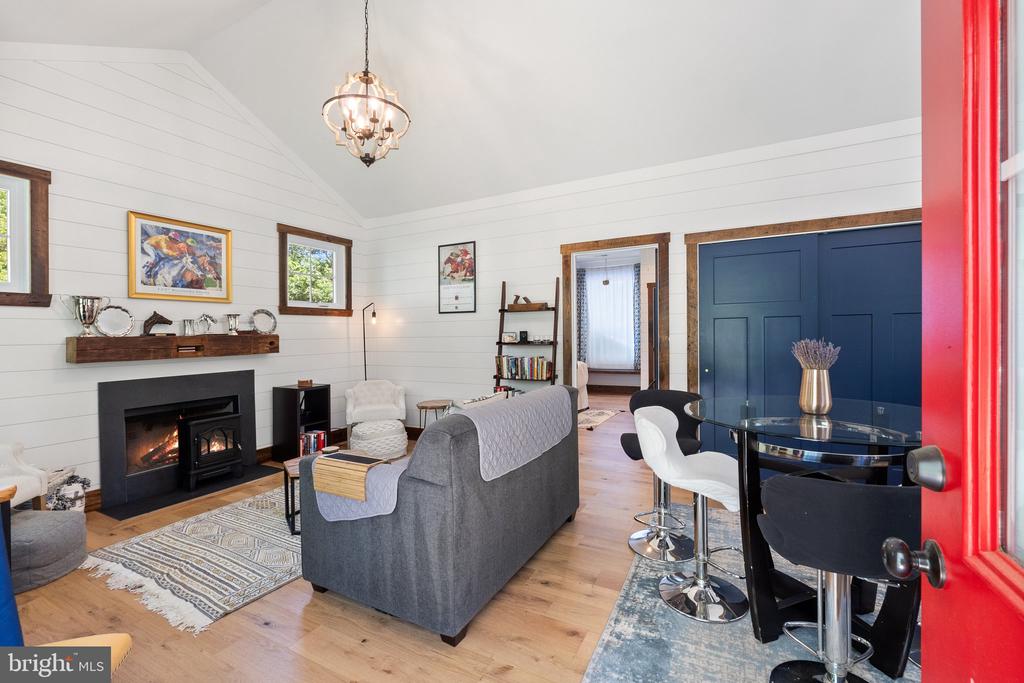
Furnished living room with a vaulted shiplap ceiling, fireplace, gray sofa, and blue double doors.
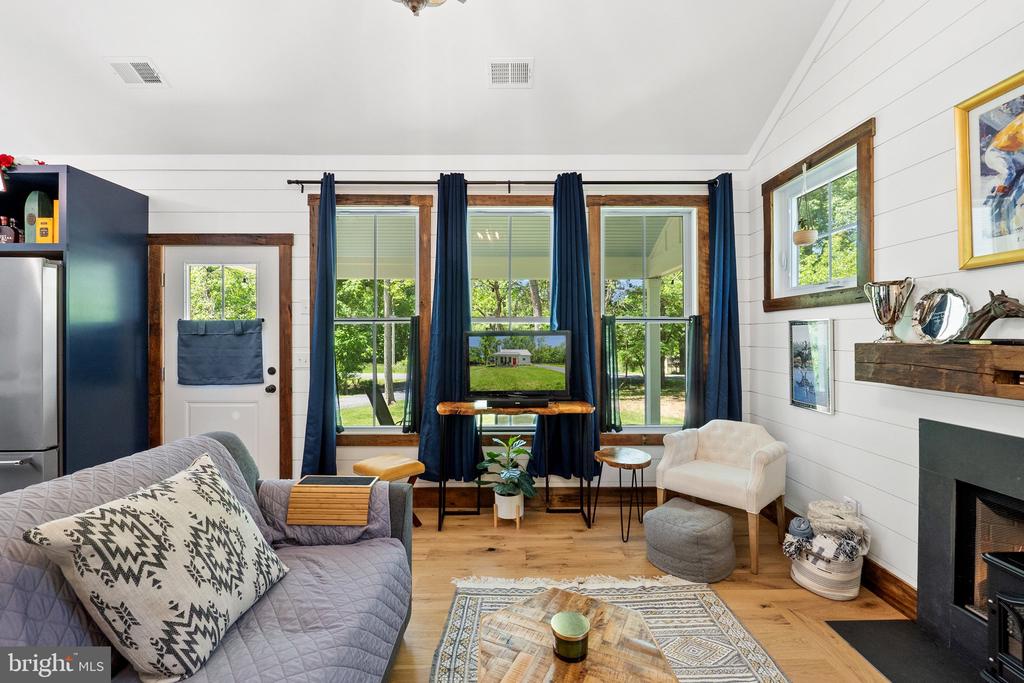
Living room with tall windows, navy curtains, a fireplace, and a gray sofa.
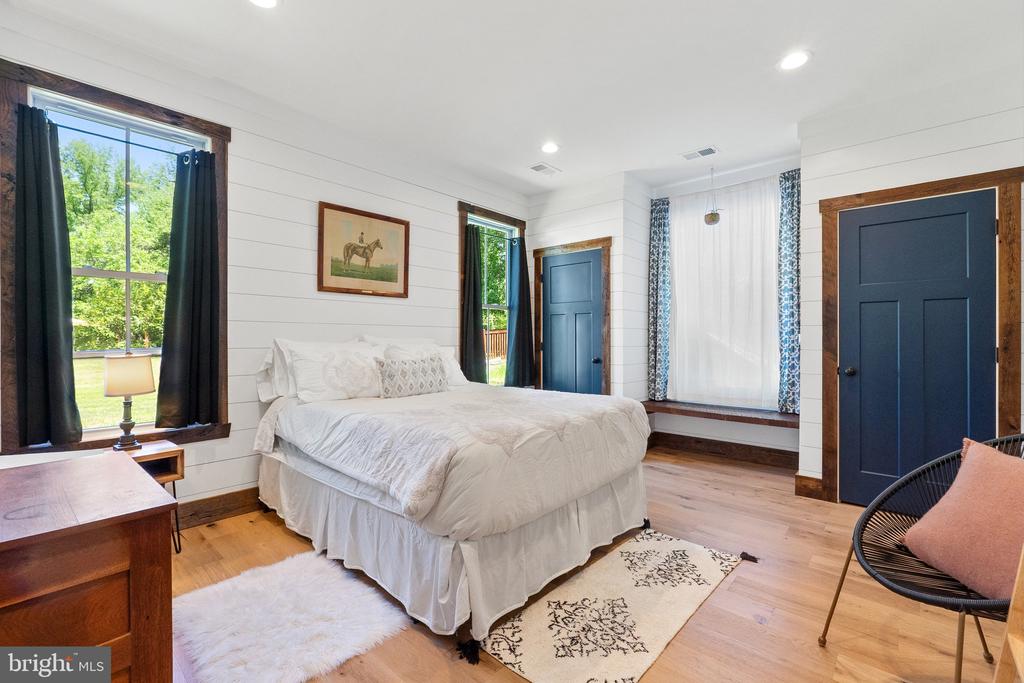
Bedroom with a white bed, hardwood floors, blue doors, and large windows.
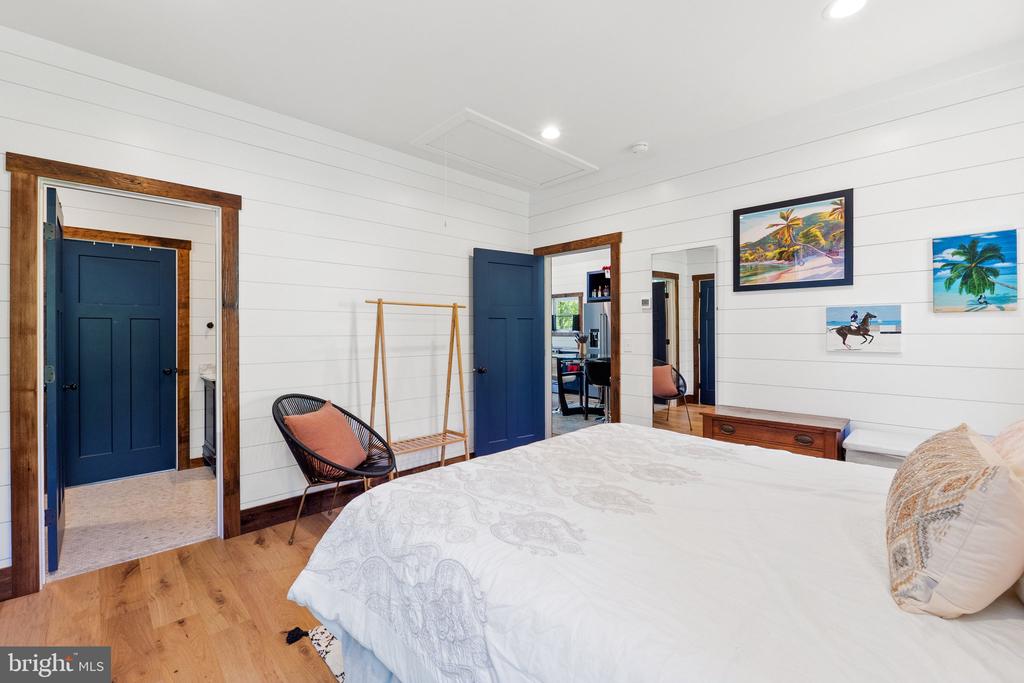
Bedroom with white bedding, blue doors, wood trim, and colorful wall art.
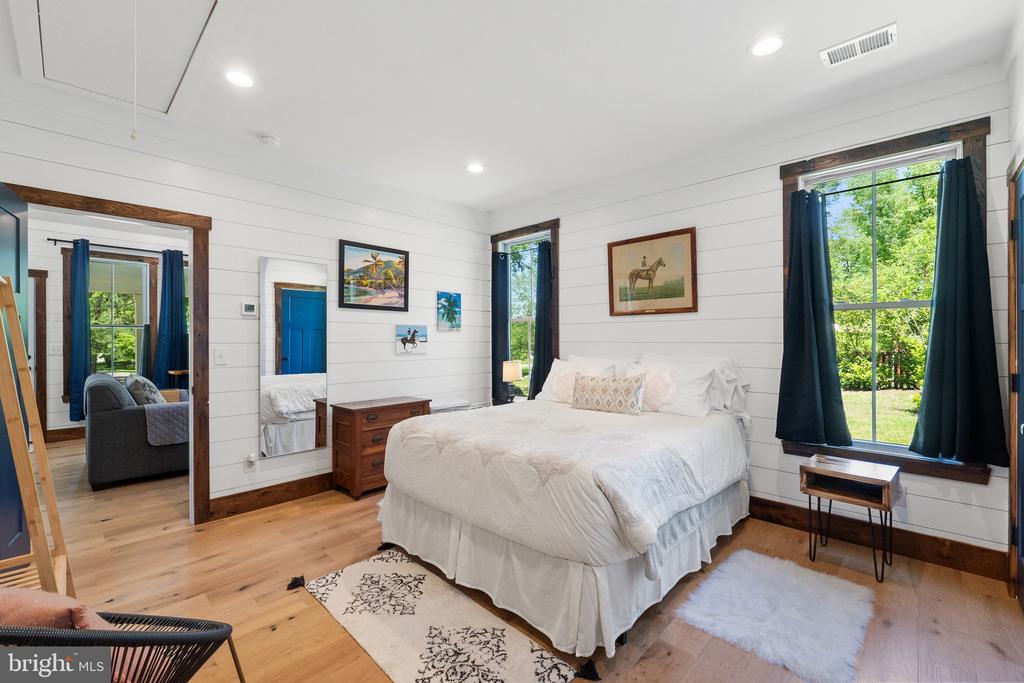
Bedroom with a white bed, dark wood trim, and large curtained windows overlooking greenery.
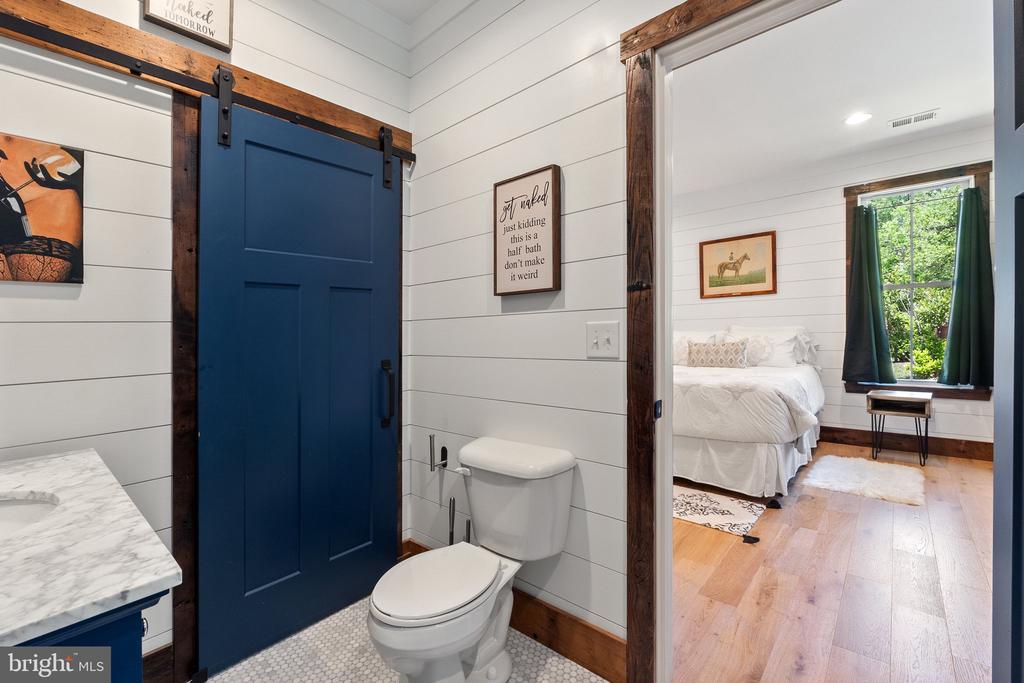
Half bath with a navy barn door and white shiplap, opening into a furnished bedroom.
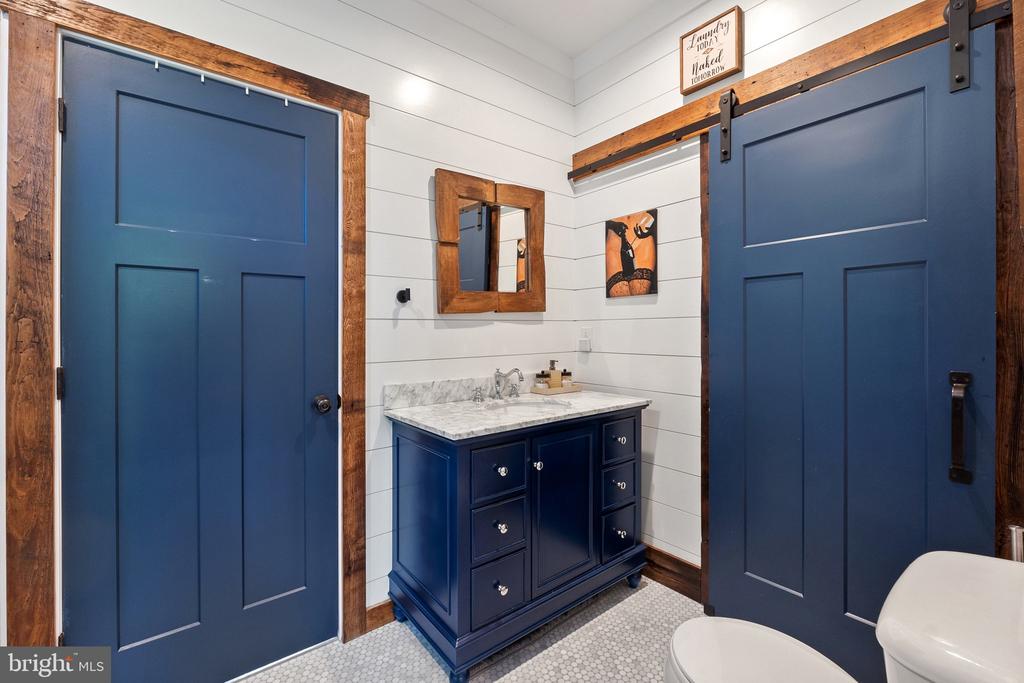
Bathroom with a dark blue marble-top vanity, rustic-trimmed blue doors, and white shiplap walls.
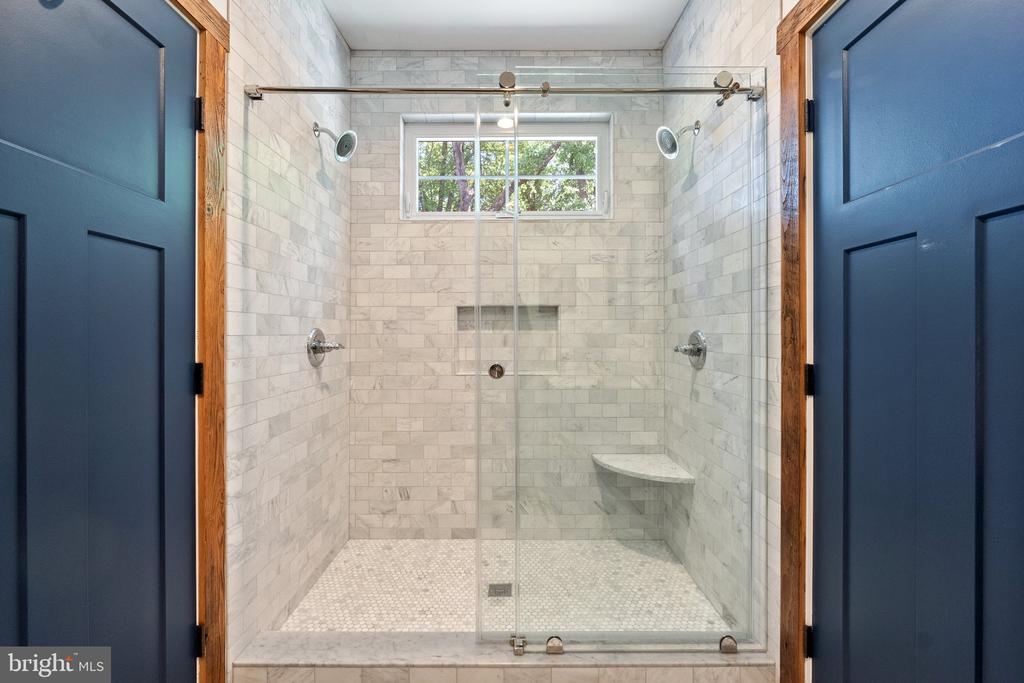
Walk-in shower with pale tile, glass enclosure, dual showerheads, corner bench, and a high window.
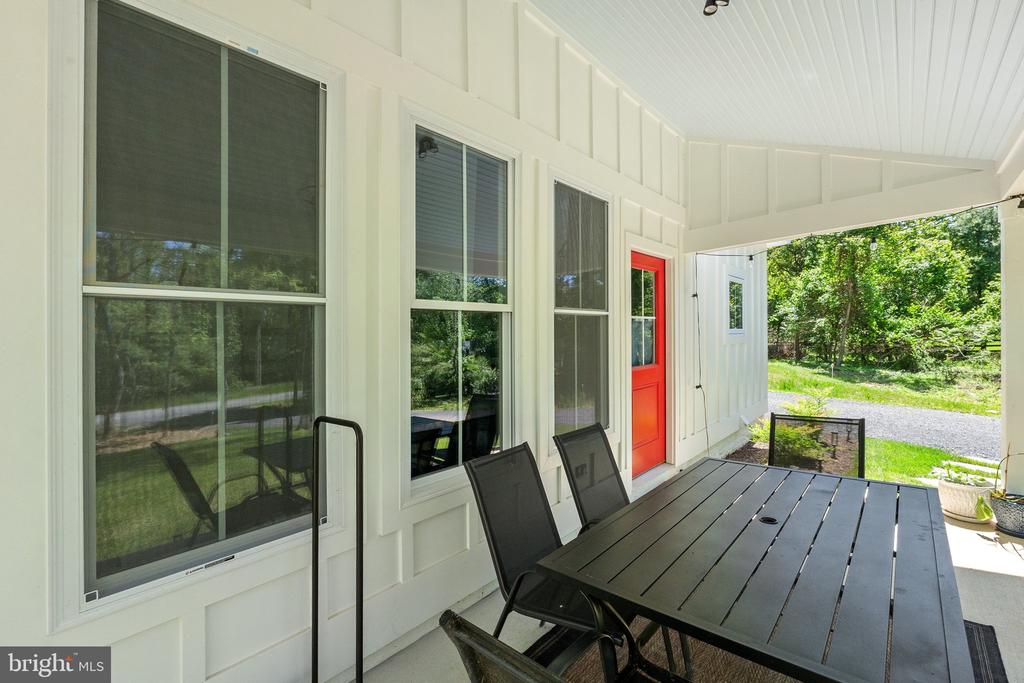
Covered porch with a black dining table and chairs beside a bright red door.
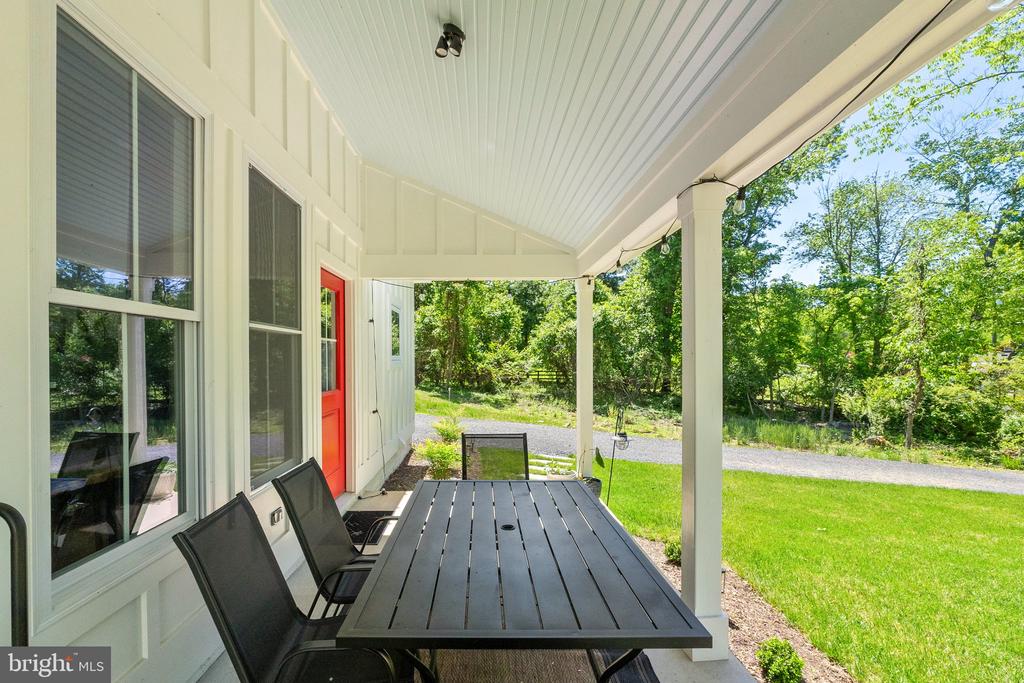
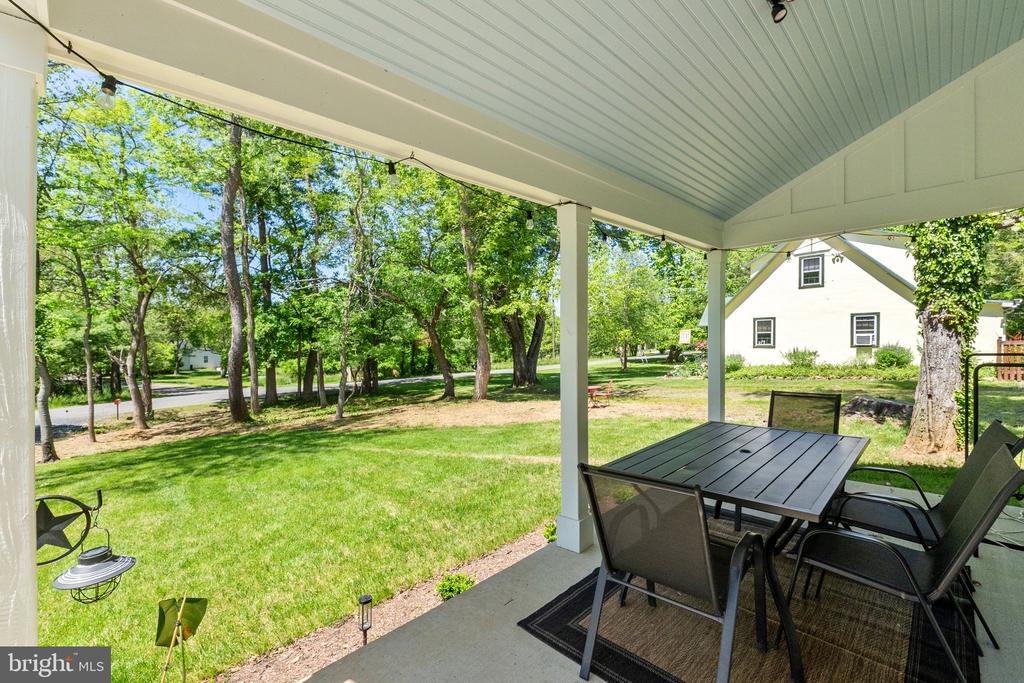
Covered porch with black patio table and chairs overlooking a lawn and wooded yard.
Covered patio with outdoor dining furniture overlooking a tree-lined grassy yard.
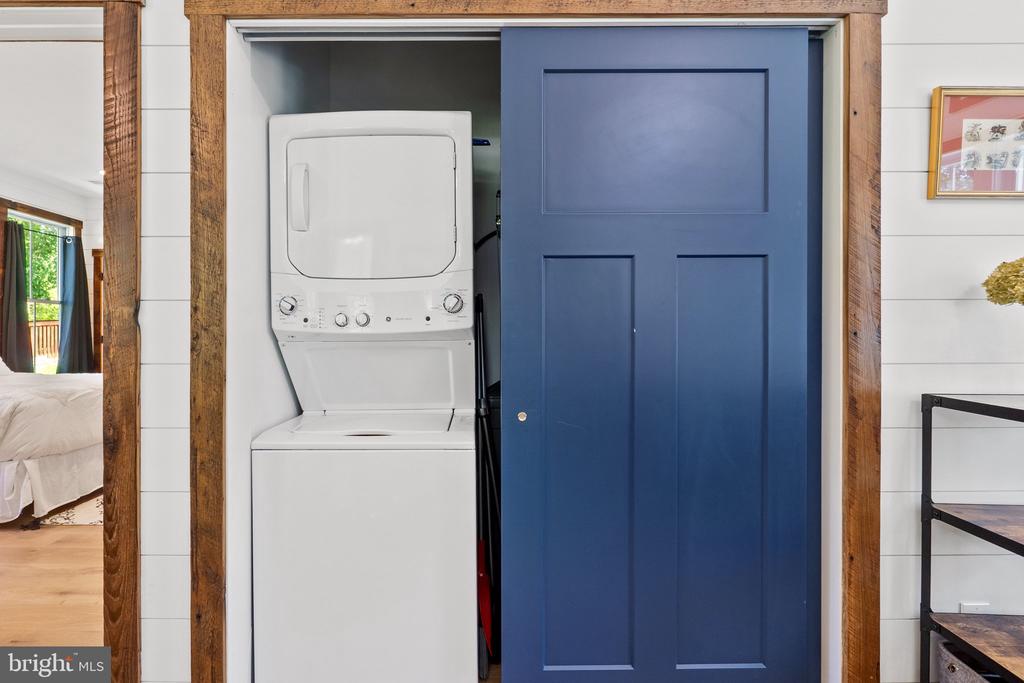
Laundry closet with a white stacked washer-dryer behind a blue sliding door and rustic wood trim.
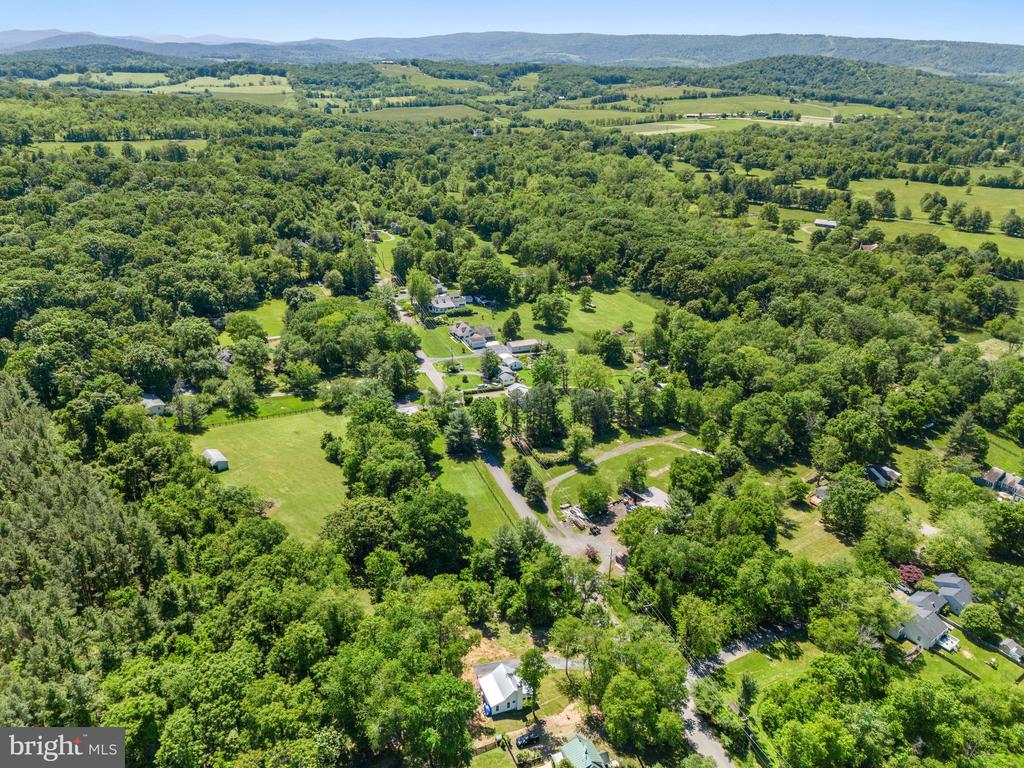
Aerial view of scattered homes amid wooded countryside, open lawns, and distant rolling mountains.
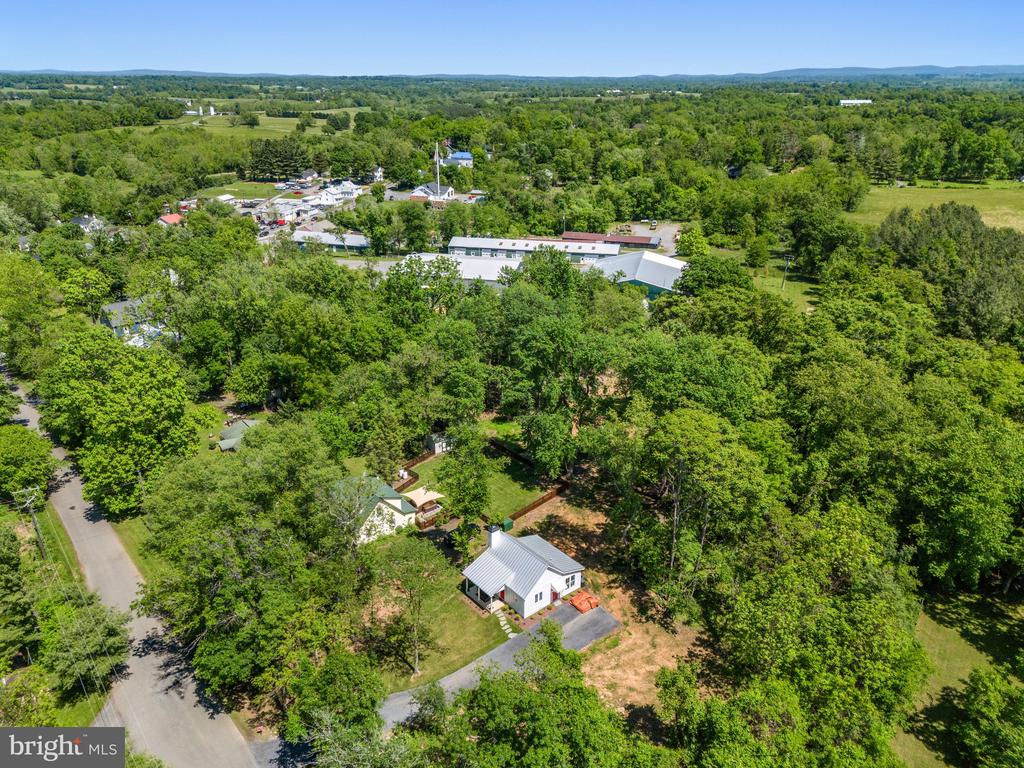
Aerial view of a white, metal-roofed house surrounded by trees, with open countryside in the distance.
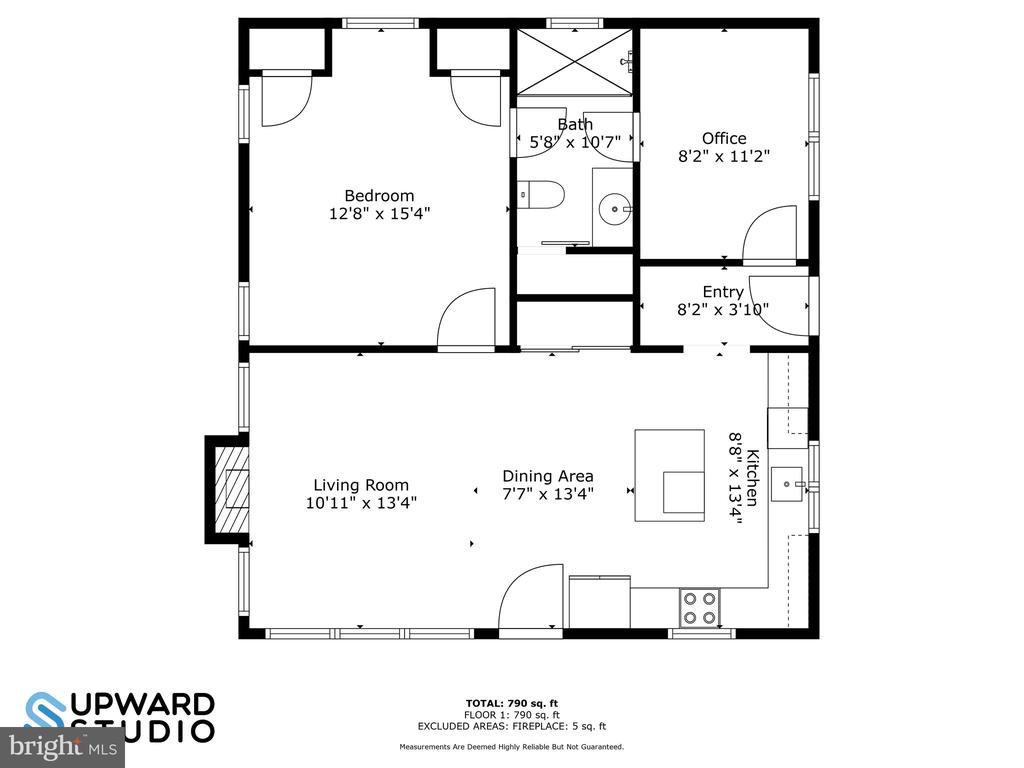
Floor plan showing a bedroom, bath, office, entry, and open living, dining, and kitchen areas.
SEE ALL PHOTOS
White house with a red front door, covered porch, and metal roof among trees.
White home with a metal roof, red doors, covered porch, and gravel driveway beneath leafy trees.
Aerial view of a home and outbuilding among mature trees, with a curved driveway and lawn.
Aerial view of a wooded property outlined in red, with homes and open countryside nearby.
Entryway with a red glass-paneled door, built-in bench, and rustic wood coat hooks.
Kitchen with navy cabinets, white countertops, stainless steel appliances, and a windowed entry door.
Kitchen with navy cabinets, a large white island, farmhouse sink, and stainless steel appliances.
Open-plan kitchen with a large blue island, marble-look countertop, and vaulted white ceiling.
Kitchen with navy cabinets, a central island, and stainless steel appliances.
Kitchen with navy cabinets, a large white island, stainless steel appliances, and windows overlooking trees.
Open-plan kitchen and living area with navy cabinetry, marble island, and vaulted ceiling.
Kitchen and dining area with navy cabinetry, a white island, and a round glass table.
Living room with vaulted ceiling, fireplace, large windows, and glass dining table.
Open-plan living room and kitchen with navy accents, a gray sofa, and large windows overlooking a green yard.
Furnished living room with a vaulted shiplap ceiling, fireplace, gray sofa, and blue double doors.
Living room with tall windows, navy curtains, a fireplace, and a gray sofa.
Bedroom with a white bed, hardwood floors, blue doors, and large windows.
Bedroom with white bedding, blue doors, wood trim, and colorful wall art.
Bedroom with a white bed, dark wood trim, and large curtained windows overlooking greenery.
Half bath with a navy barn door and white shiplap, opening into a furnished bedroom.
Bathroom with a dark blue marble-top vanity, rustic-trimmed blue doors, and white shiplap walls.
Walk-in shower with pale tile, glass enclosure, dual showerheads, corner bench, and a high window.
Covered porch with a black dining table and chairs beside a bright red door.
Covered porch with black patio table and chairs overlooking a lawn and wooded yard.
Covered patio with outdoor dining furniture overlooking a tree-lined grassy yard.
Laundry closet with a white stacked washer-dryer behind a blue sliding door and rustic wood trim.
Aerial view of scattered homes amid wooded countryside, open lawns, and distant rolling mountains.
Aerial view of a white, metal-roofed house surrounded by trees, with open countryside in the distance.
Floor plan showing a bedroom, bath, office, entry, and open living, dining, and kitchen areas.
Sold

9233 PATRICK STREET

9233 PATRICK STREET, UPPERVILLE, VA 20184

$570,000
Built in 2023, this absolutely charming cottage is adjacent to the historic village of Upperville. From the inviting covered front porch one enters into the gathering room with its gleaming white walls, vaulted ceiling, and engineered wood flooring. At one end of this room is the kitchen at the other end is the living area complete with a wood burning fireplace. The L-shaped kitchen with quartz countertops features a wonderful work island with built-in microwave and a breakfast bar. A farm sink sits beneath a large window flanked by open shelving and cabinetry. On the front wall, there's an electric range and refrigerator. On the interior wall, sliding doors reveal the utility area and stacked washer and dryer.
From the gathering room one has access to the primary bedroom with a closet on each side of a window seat. Between the primary bedroom and the second bedroom is a beautifully appointed bath which features a walk-in shower with dual controls. A barn door slides to reveal the large linen closet. The second bedroom also offers the option to be a wonderful home office with direct access to the mudroom and the side door.
Thoughtfully designed and beautifully built, this light filled home is sited on 2+/- acres. This uniquely shaped parcel offers many wonderful possibilities to make this a private escape.

2
beds

1
bath

800 Sq.Ft. LIVING AREA

2.14 Acres lot

Will  Driskill

Will Driskill

Features & Amenities

Interior

  • total bedrooms2
  • Total bathroom1
  • full bathroom1
  • Laundry room Main Floor
  • Flooring Engineered Wood
  • Fireplace Wood
  • APPLIANCES Built-In Microwave, Dishwasher, Disposal, Dryer, Exhaust Fan, Icemaker, Refrigerator, Stove, Washer
  • other interior Features Bar, Breakfast Area, Combination Dining/Living, Built-Ins, Dining Area, Floor Plan - Open, Entry Level Bedroom, Kitchen - Eat-In, Recessed Lighting, Bathroom - Stall Shower

Area & Lot

  • Status Sold
  • Date Sold September 5, 2024
  • Living Area800 Sq.Ft.
  • Total Area800 Sq.Ft.
  • Lot Area2.14 Acres
  • MLS® IDVAFQ2013286
  • TypeResidential
  • YEAR BUILT2023
  • NeighborhoodFauquier County
  • Architecture StylesCottage
  • View DescriptionGarden/Lawn, Street, Trees/Woods
  • School DistrictFAUQUIER COUNTY PUBLIC SCHOOLS

Exterior

  • STORIES1
  • water SourceWell
  • utilitiesCable TV Available
  • PoolNo Pool
  • roofMetal
  • lot featuresBacks to Trees, Cleared, Front Yard, Open, Partly Wooded, Private, Premium
  • parkingDriveway
  • HEAT TYPECentral
  • AIR CONDITIONINGCentral A/C
  • sewerOn Site Septic
  • SubstructureSlab
  • Disability FeaturesNone

Financial

  • Sales Price$570,000
  • Real Estate Tax $1,386/yr
  • Zoning R1

Fauquier County

Offers a blend of pastoral landscapes, historic towns, and vibrant community life.

Explore

Work with Will

He is dedicated to helping you find your ideal Hunt Country property and guiding you through every step of the selling process. Connect with Will today to get started!

Follow Me on Instagram